
hhhhsstudioPROJECT | 楼热火锅·潮汕火锅


当潮汕海洋文化撞上现代餐饮体验,楼热火锅的设计便有了核心答案。
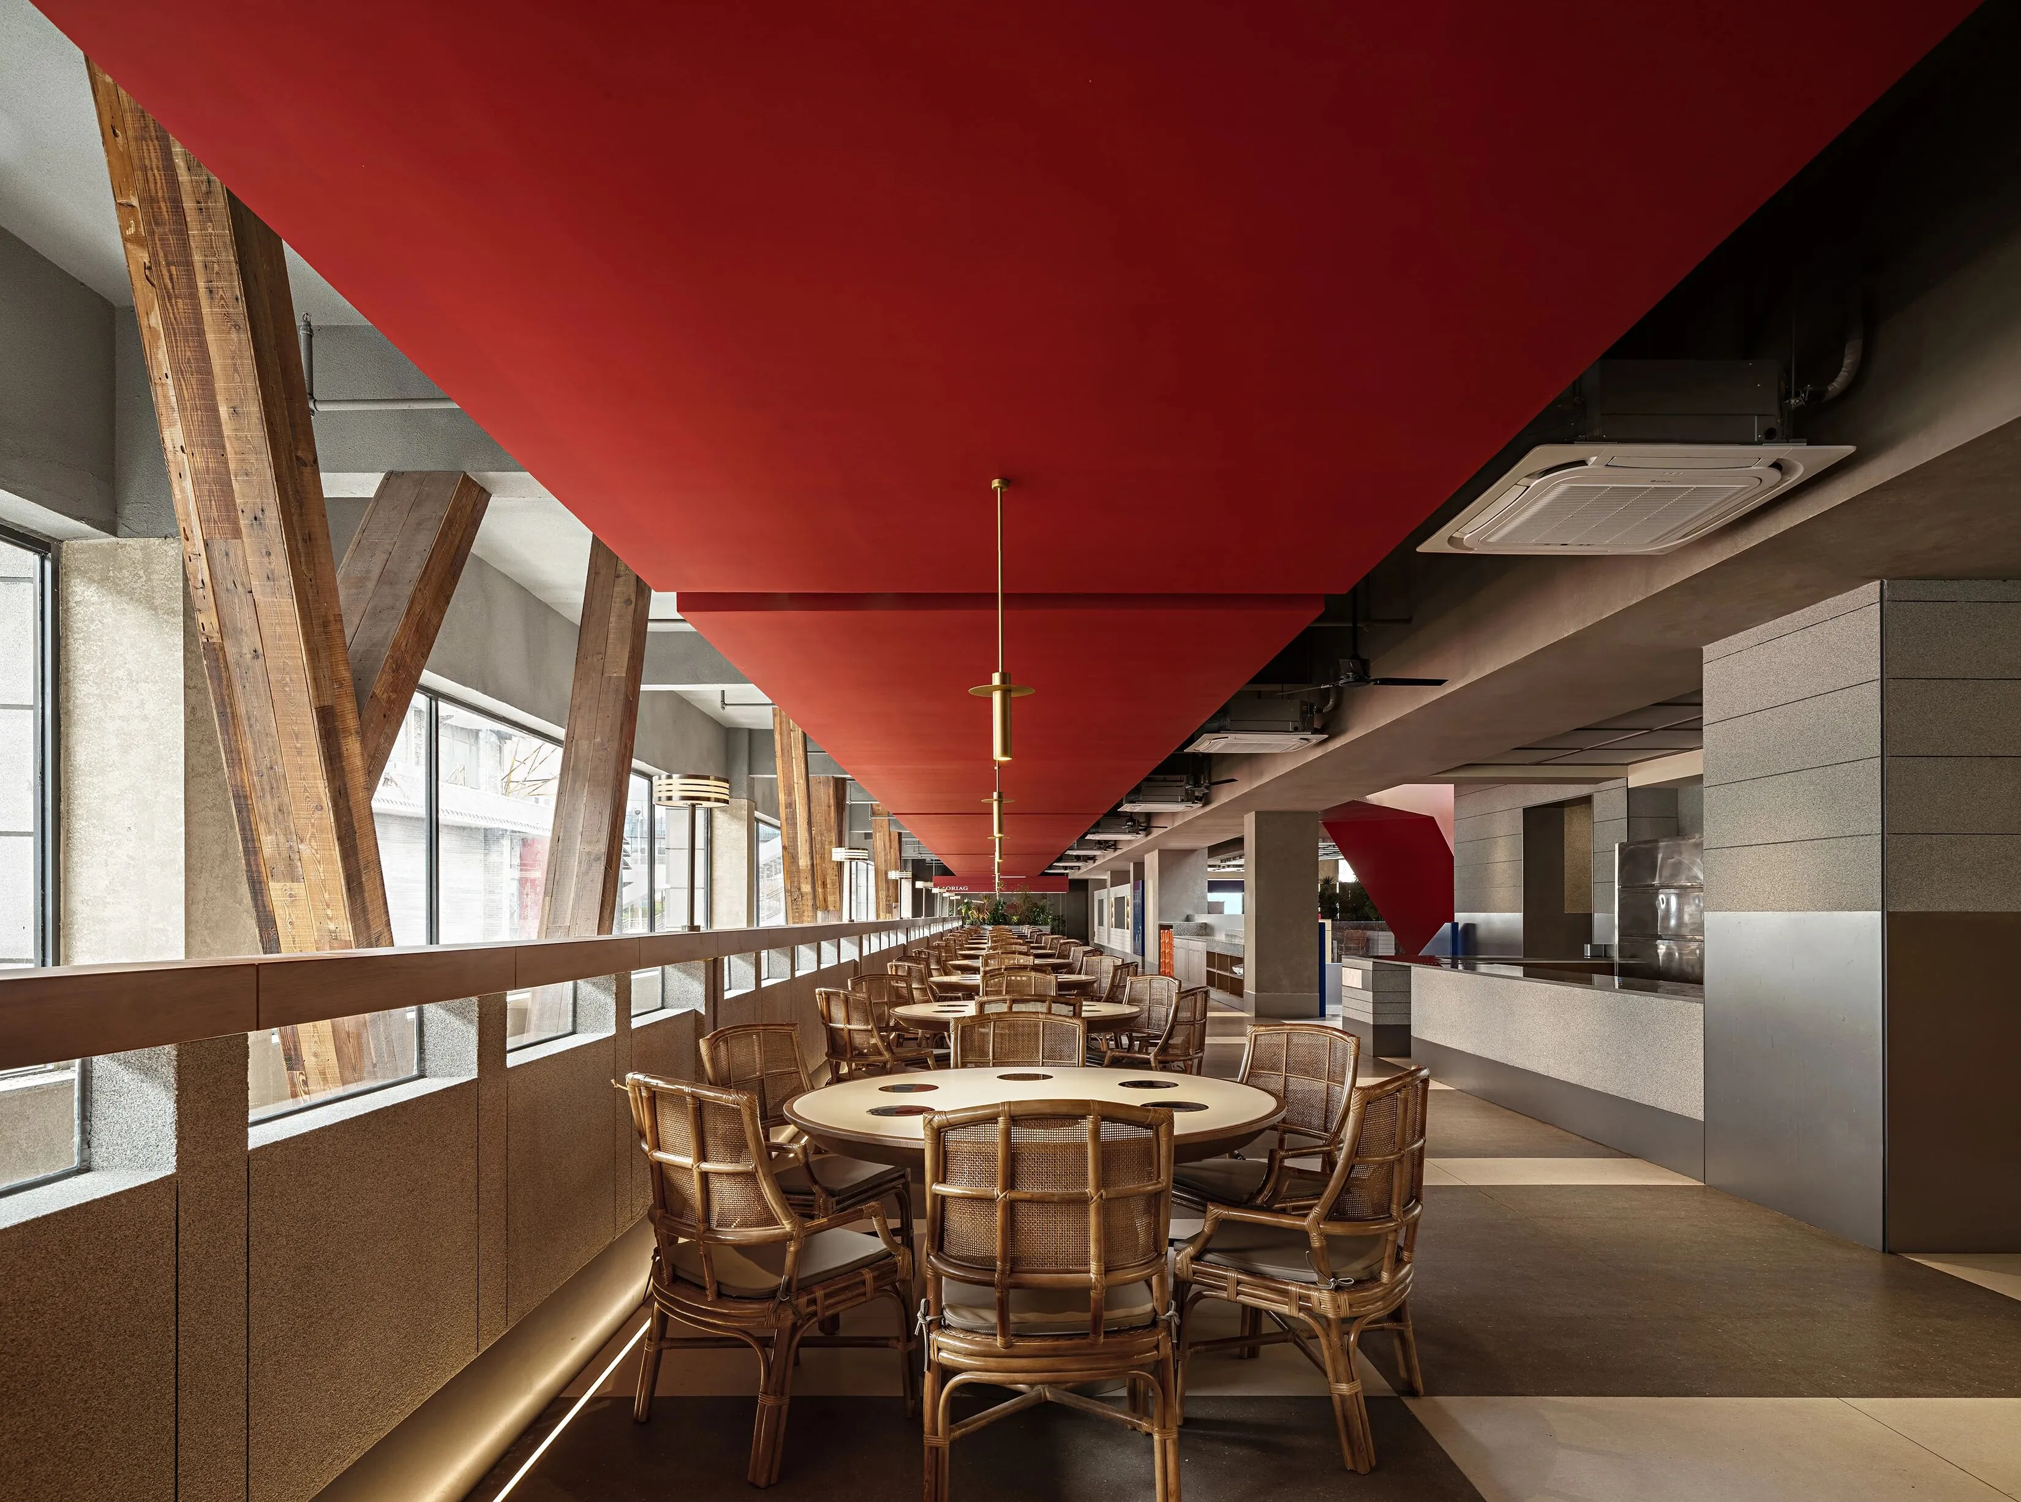
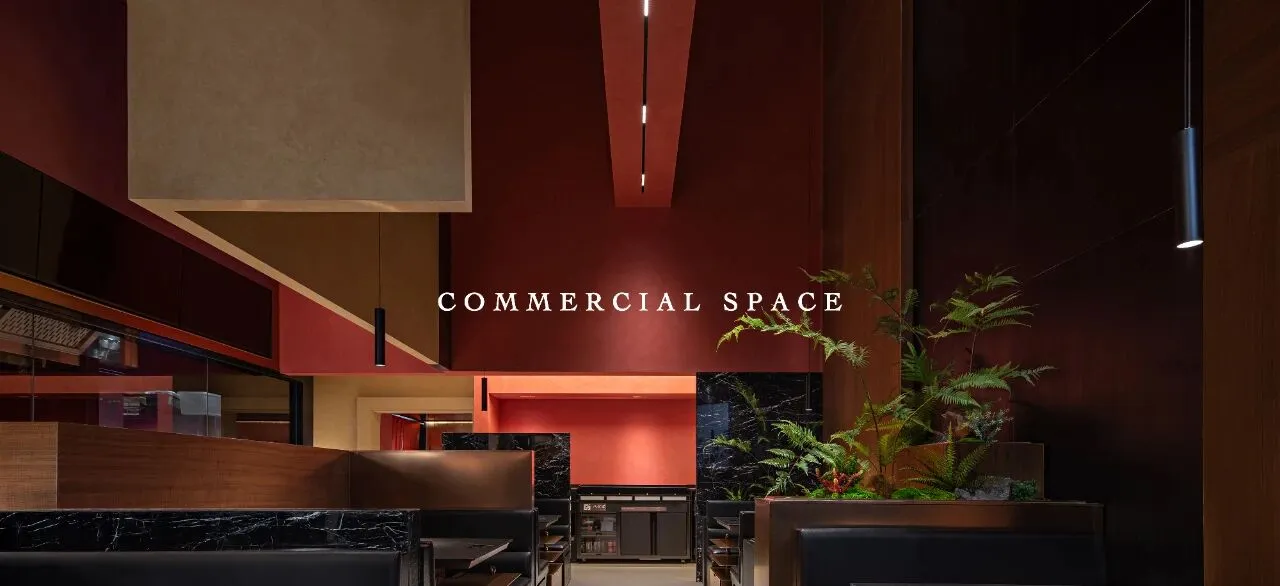
我们以“潮汕渔港码头+传统院落”为灵感内核,通过红蓝主色调的碰撞、本土材料的创新运用与地域意象的重构,打造出一处既有强烈地域识别性,又契合当代审美需求的沉浸式海鲜小火锅空间。
让用餐不止于味觉享受,更成为一场串联传统与现代的文化感官之旅。
When Chaoshan marine culture meets modern dining experience, the design of LAO RIAG Hot Pot provides the core answer.
Inspired by the concept of "Chaoshan fishing port dock + traditional courtyard", we have created an immersive seafood hot pot space that not only possesses a strong regional identity but also aligns with contemporary aesthetic demands. This space achieves this through the collision of red and blue primary colors, innovative use of local materials, and the reconstruction of regional imagery.
It allows dining to transcend mere gustatory enjoyment and become a cultural sensory journey that bridges tradition and modernity.
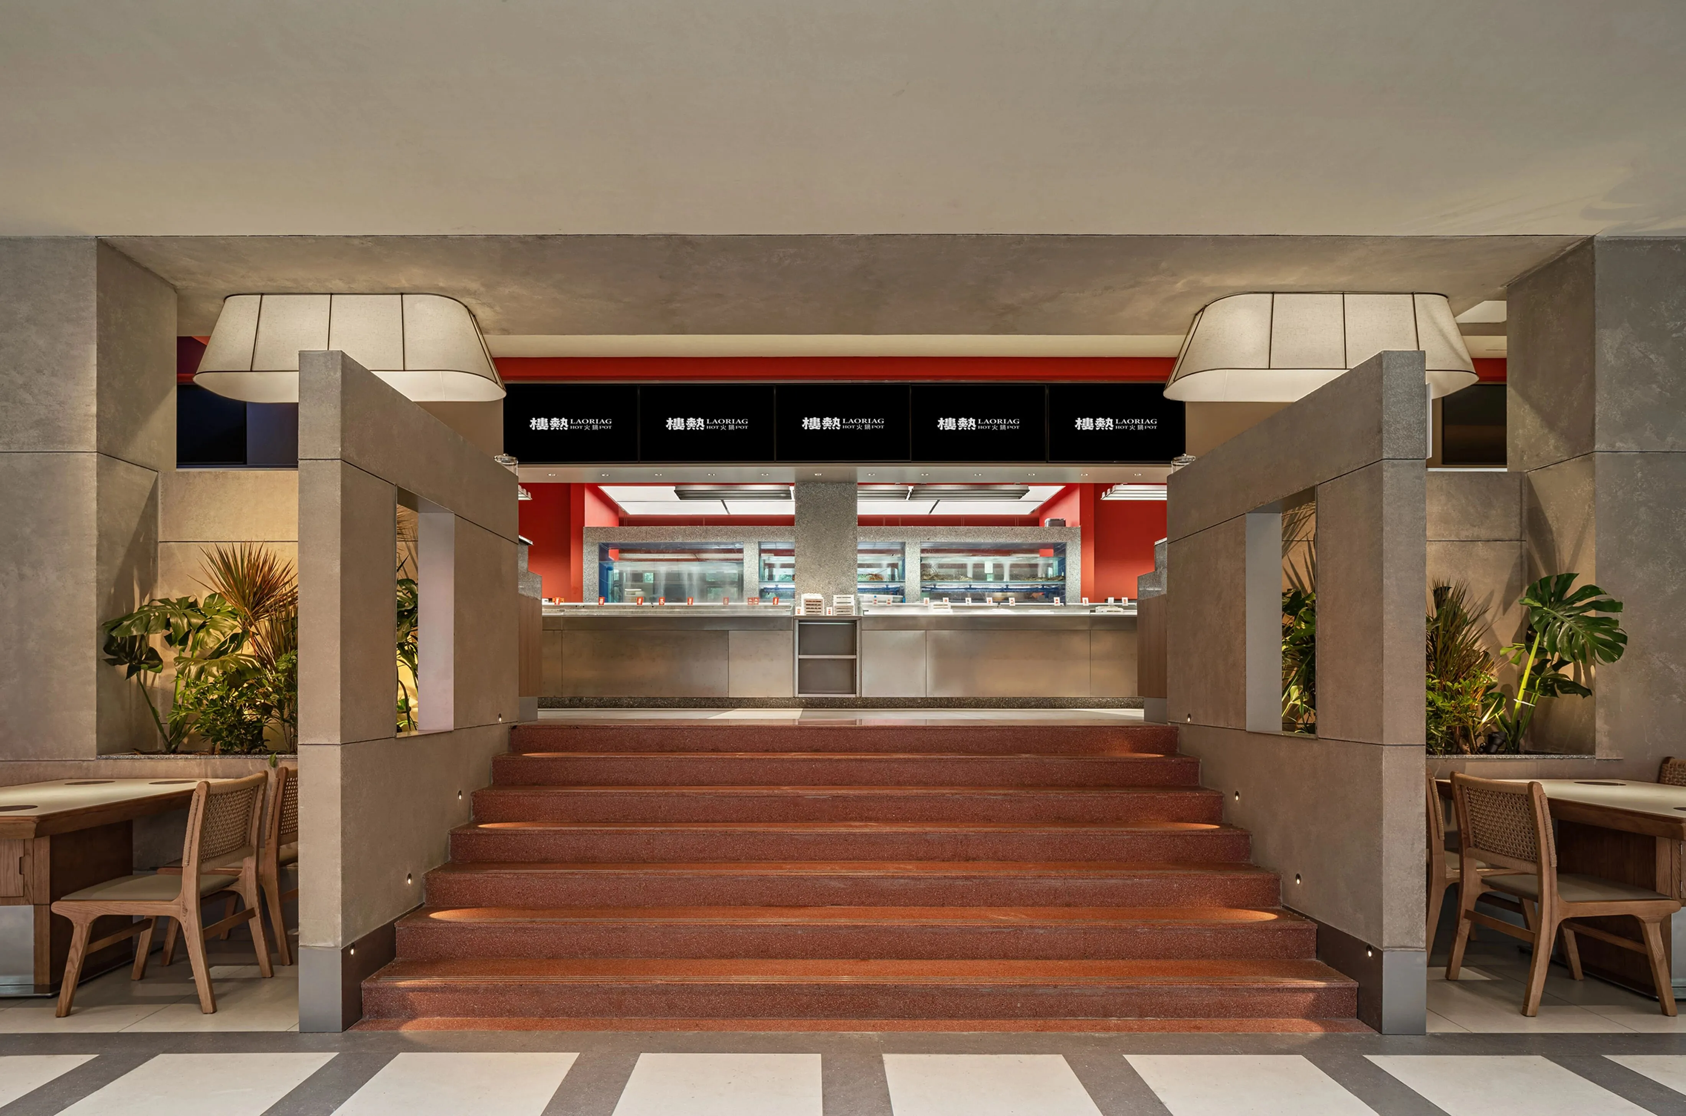
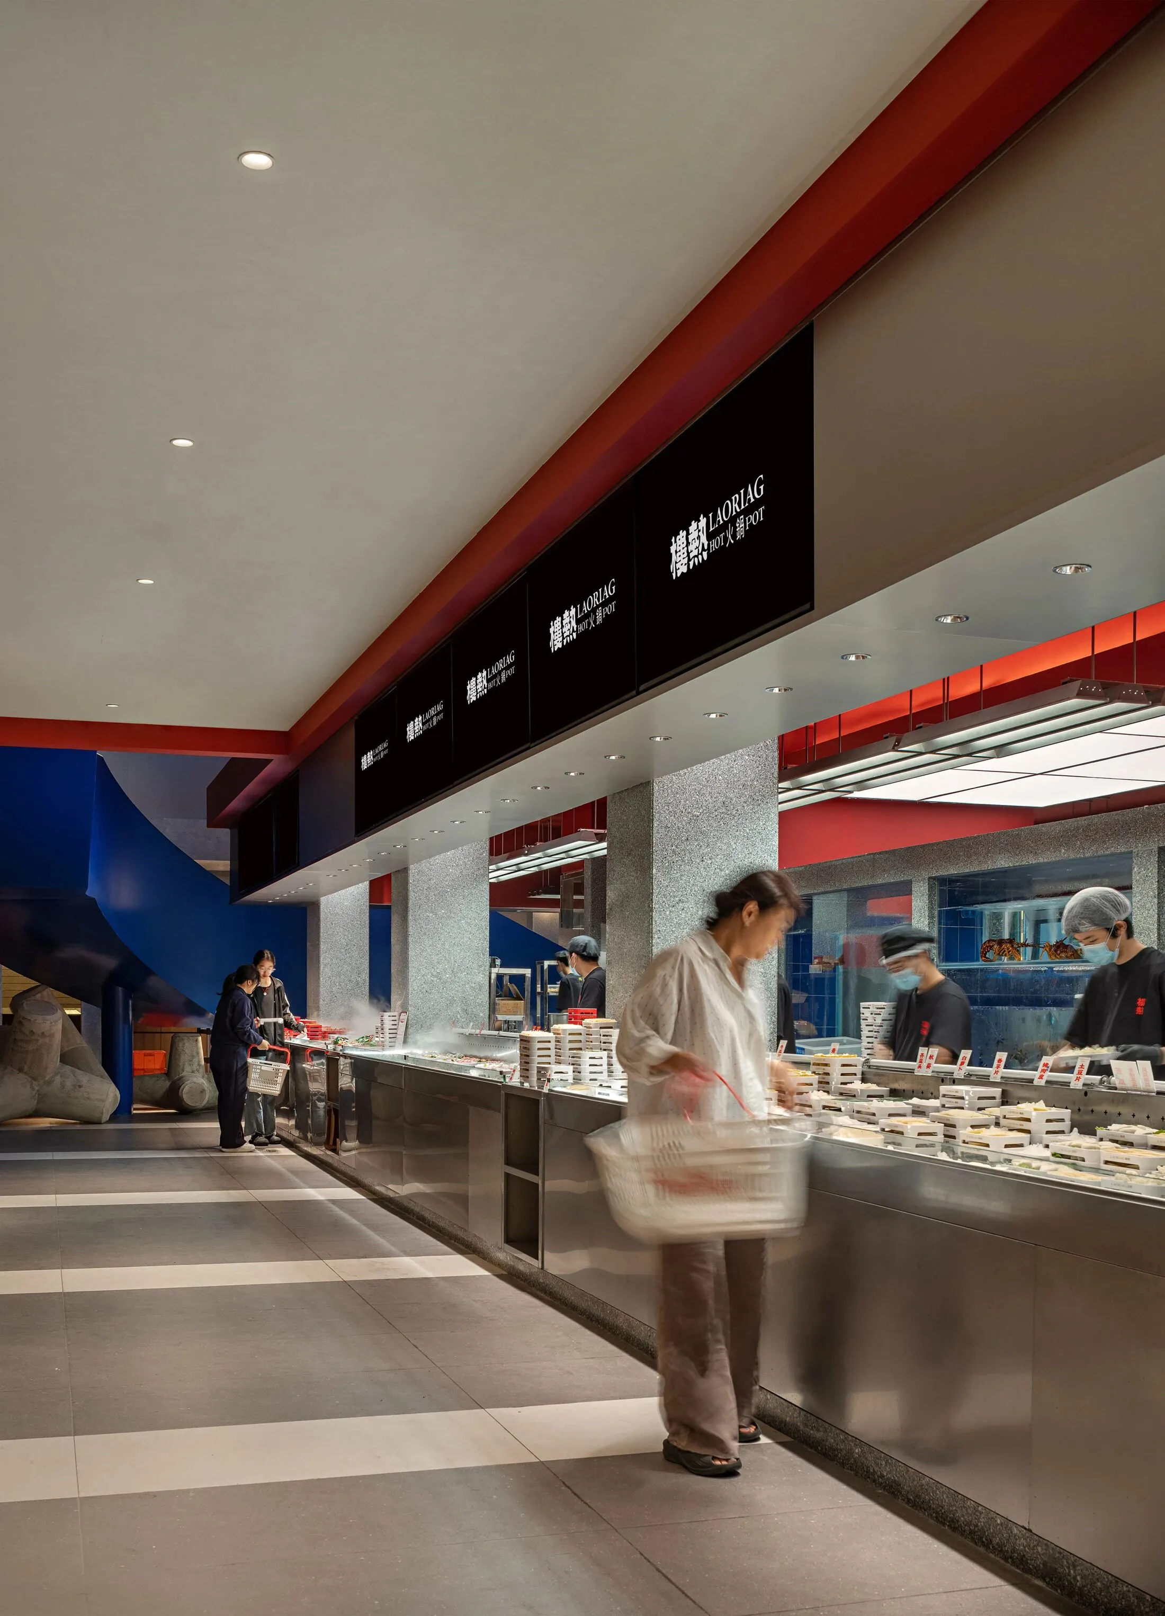
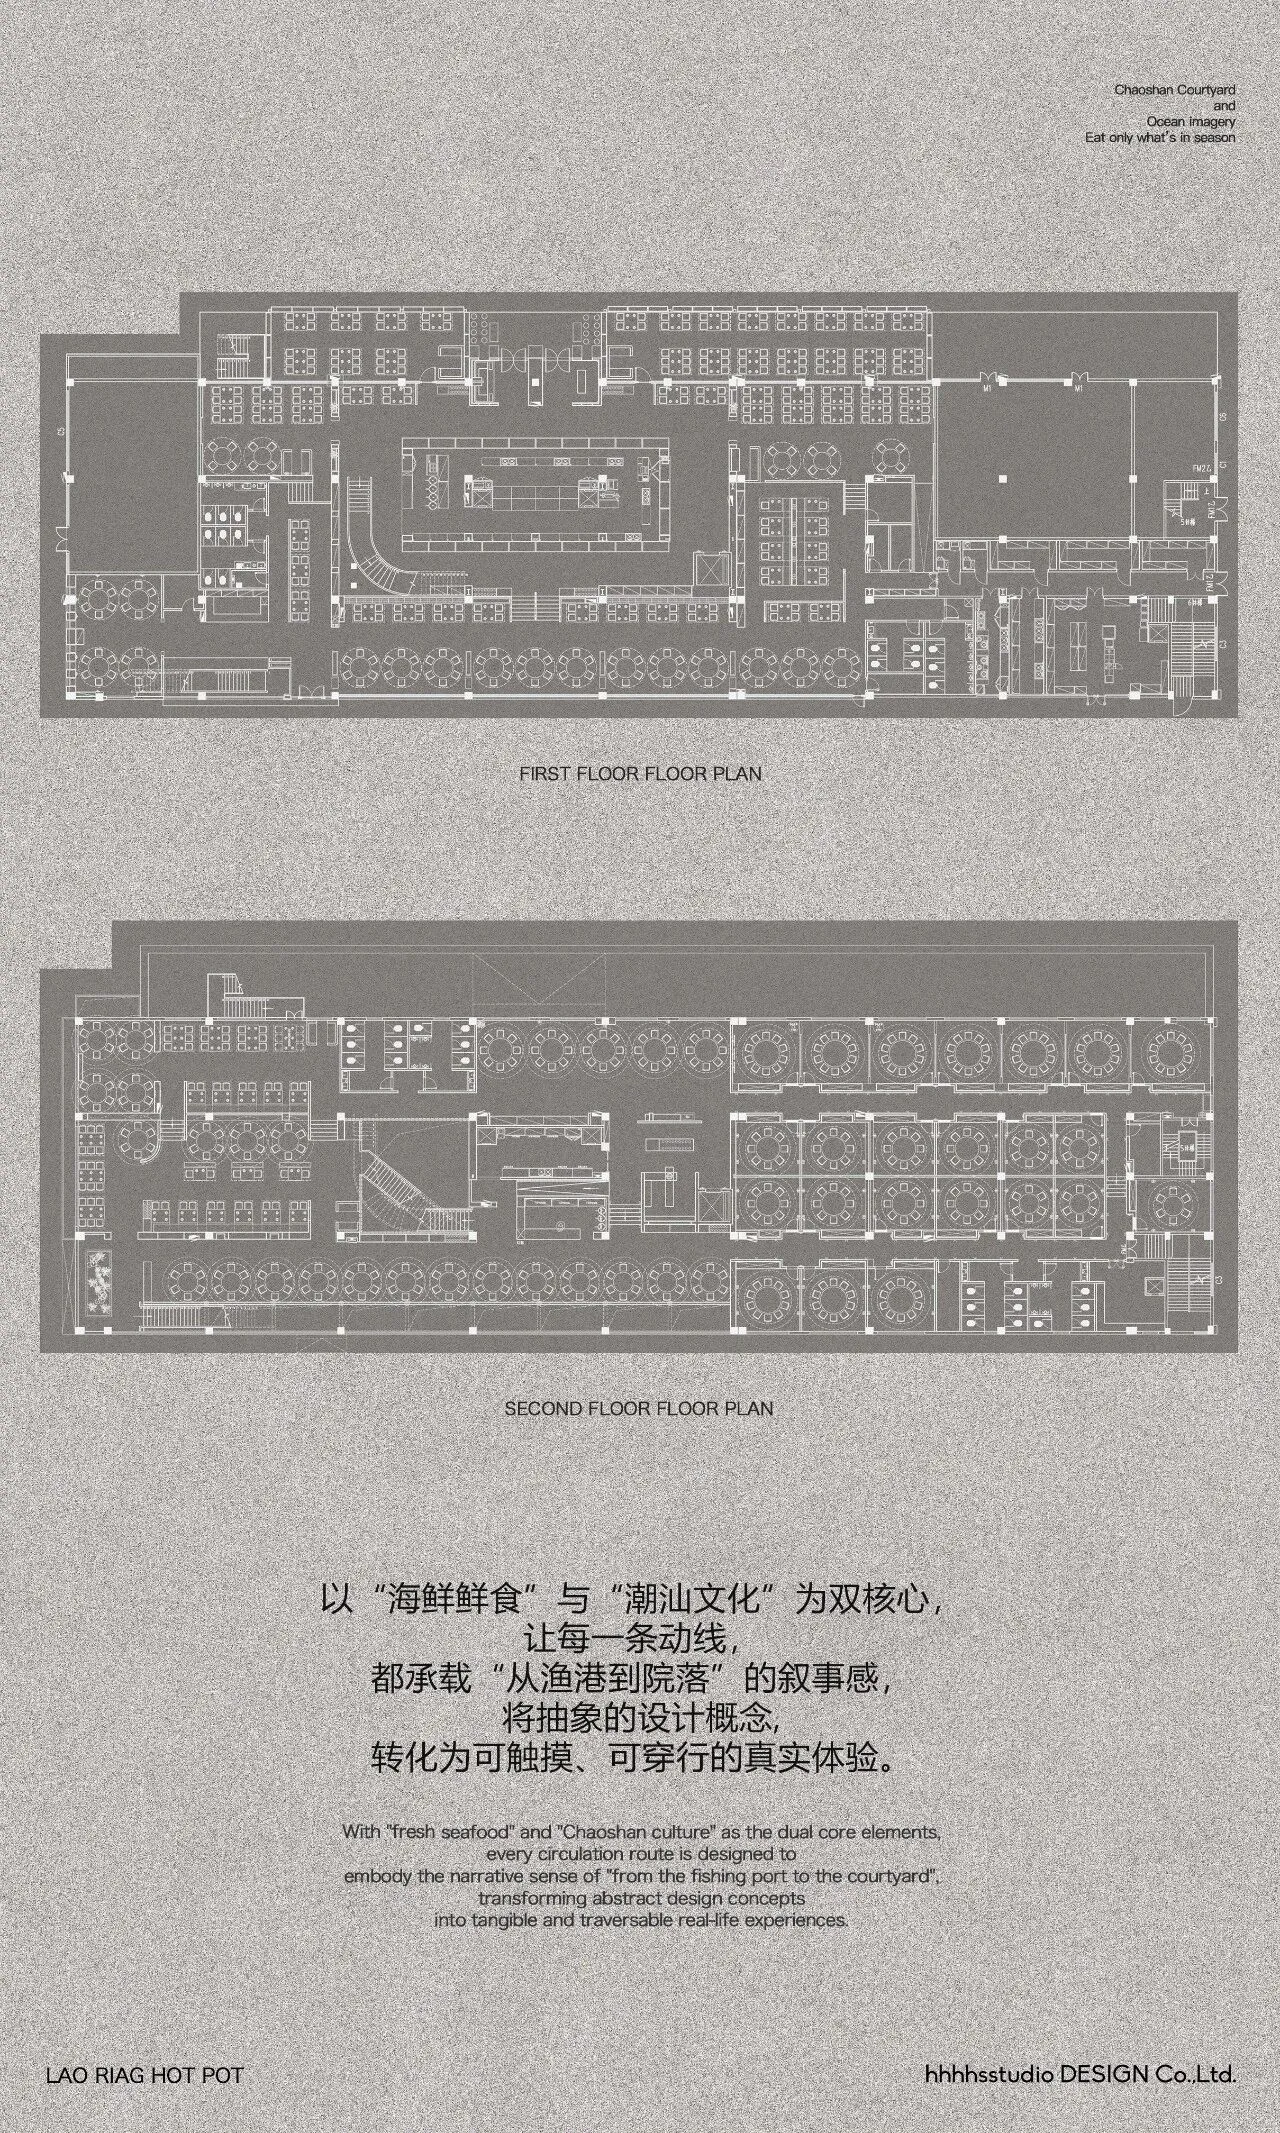
我们将一楼整体视为微缩的潮汕地域切片,核心设计逻辑是串联“选鲜”与“品鲜”的仪式感。
顾客的用餐旅程,如同从热闹的渔港市集挑选海货,再步入宁静的院落厅堂享用美味。
这种“动与静”的场景切换,让每一步移动都成为文化体验的一部分,赋予用餐过程独特的意趣。

We regard the entire first floor as a miniature slice of Chaoshan region, with the core design logic being to create a sense of ritual that connects "selecting fresh ingredients" and "enjoying fresh food".
The dining journey of customers is like selecting seafood from a bustling fishing port market, and then stepping into a serene courtyard hall to enjoy delicious food.
This shift between "active and passive" scenes makes every step of movement a part of the cultural experience, endowing the dining process with unique charm.
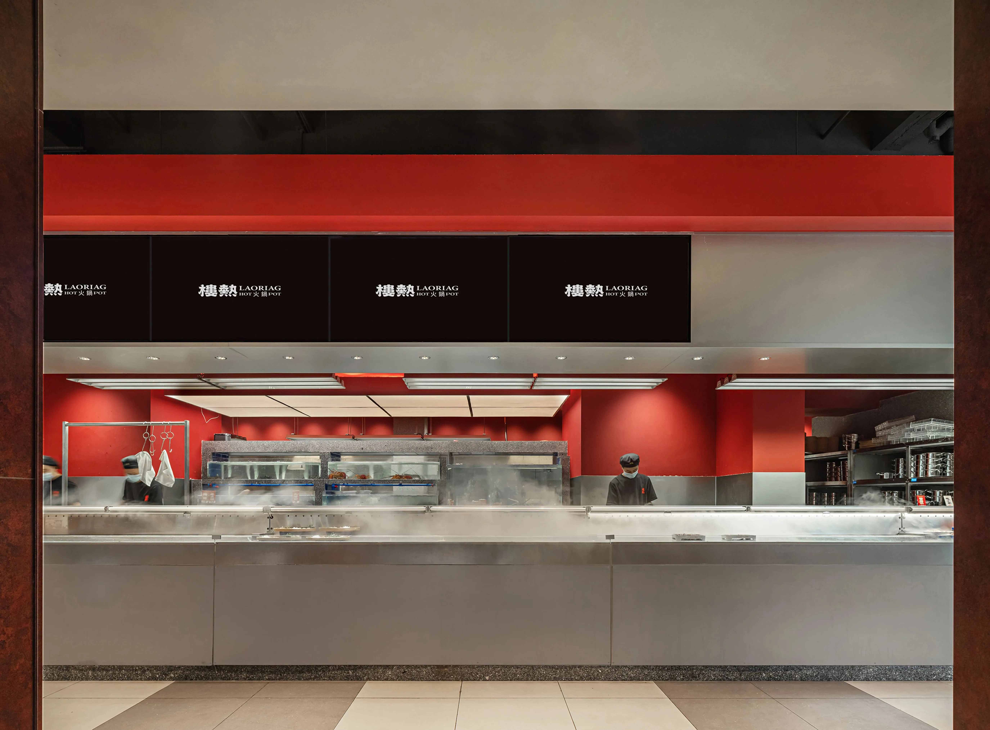
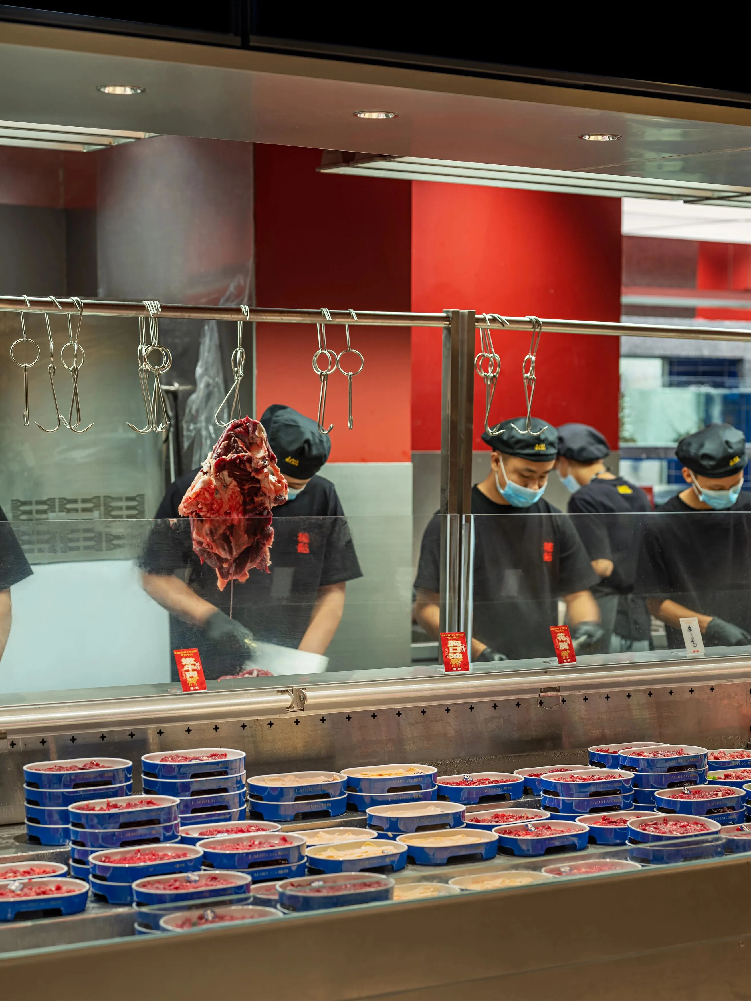
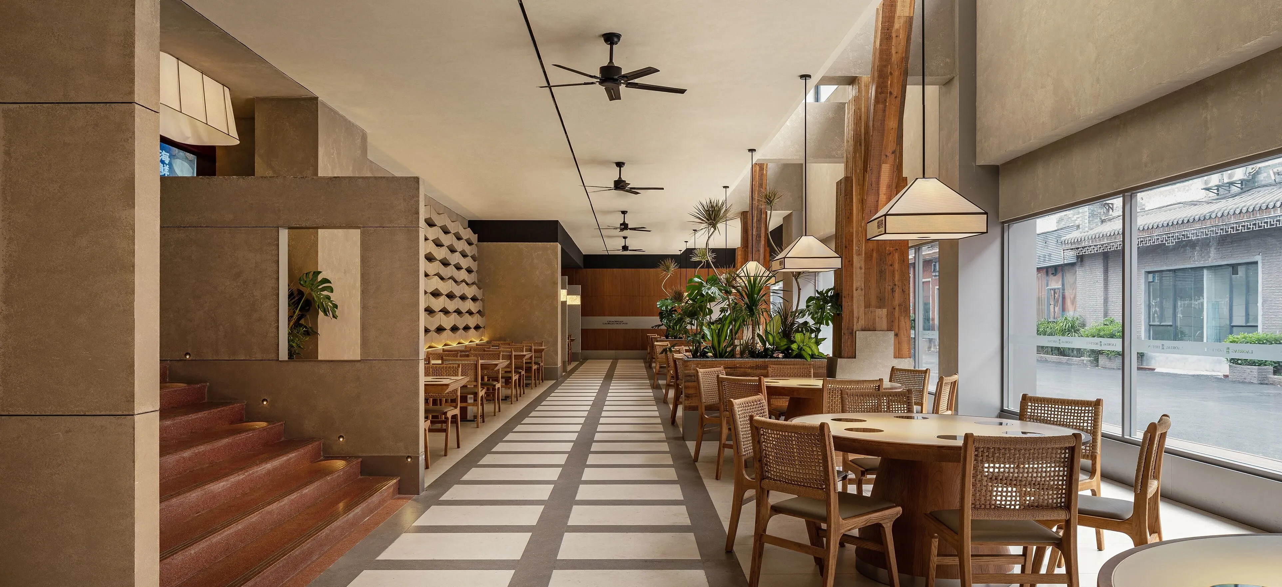
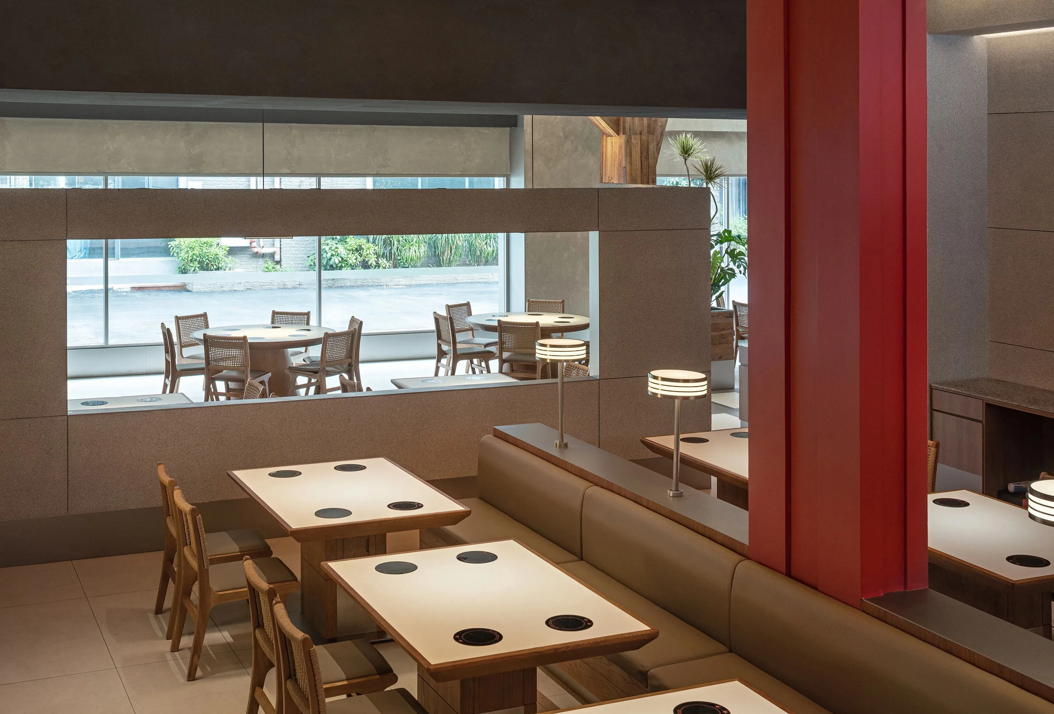
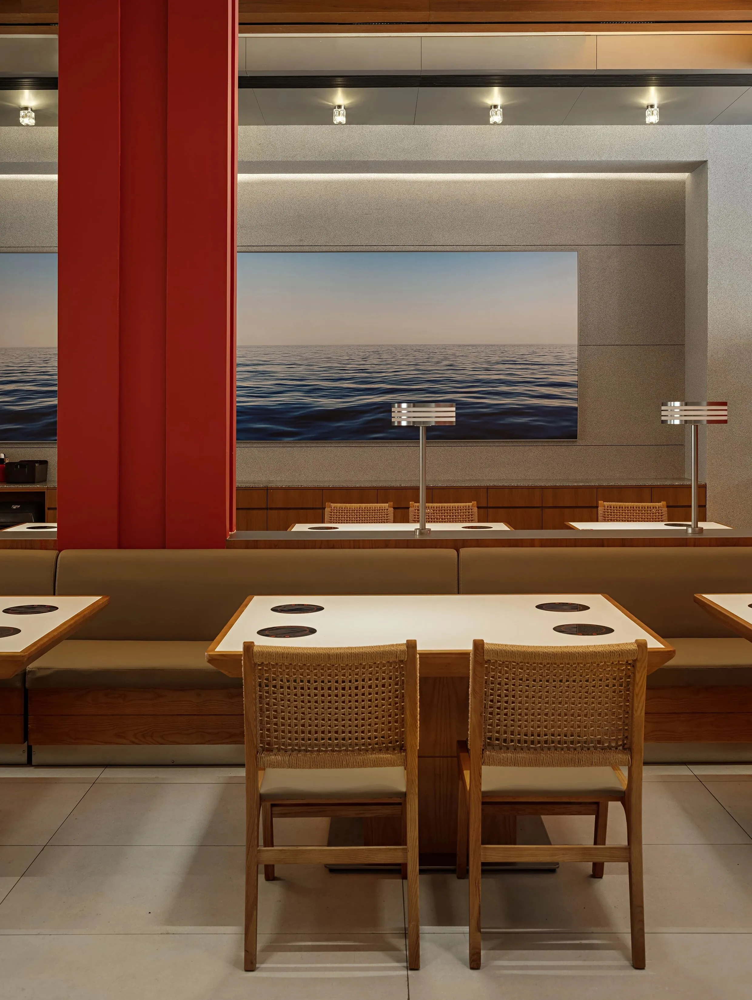
围绕这一核心,就餐区以放射状向外延展,如同从渔港市集延伸至周边的院落厅堂。
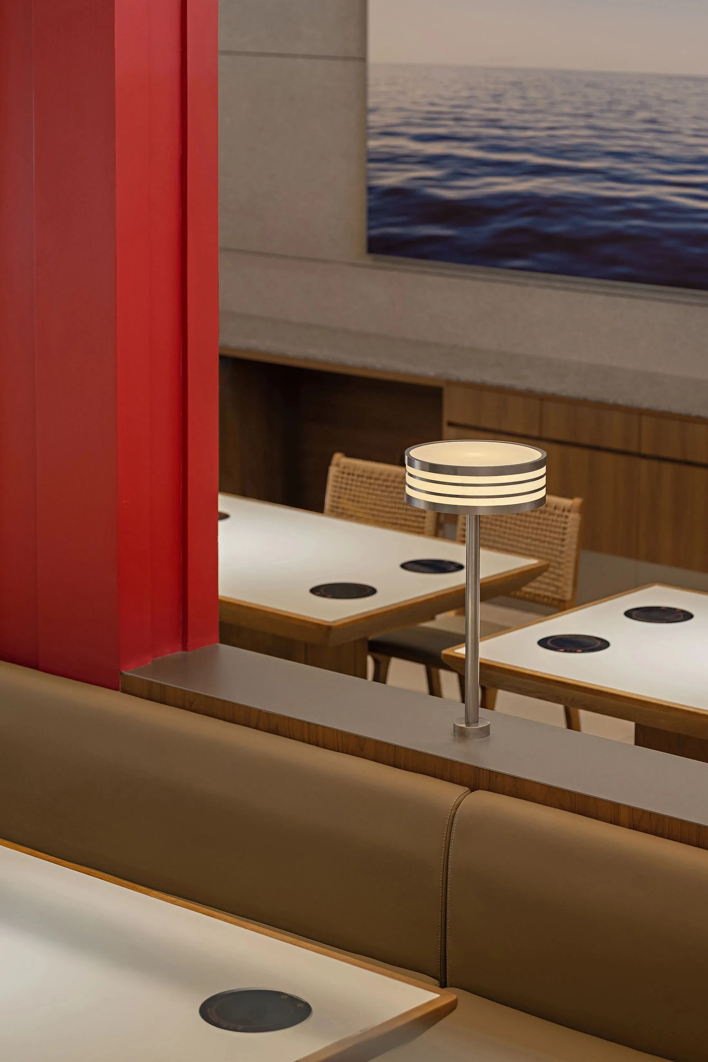
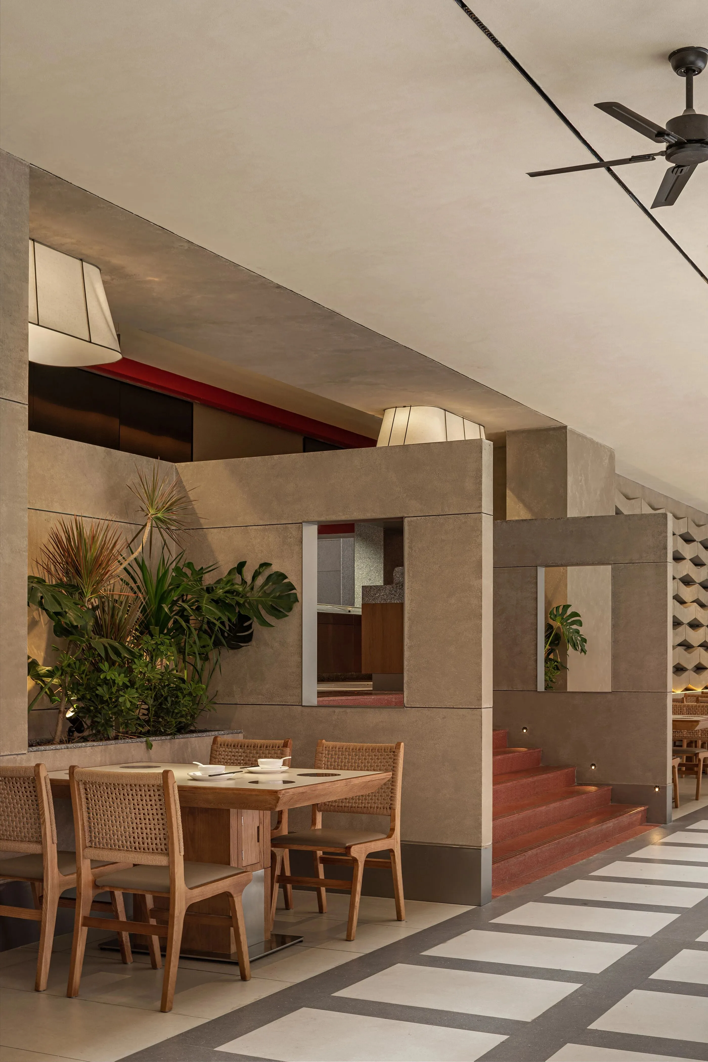
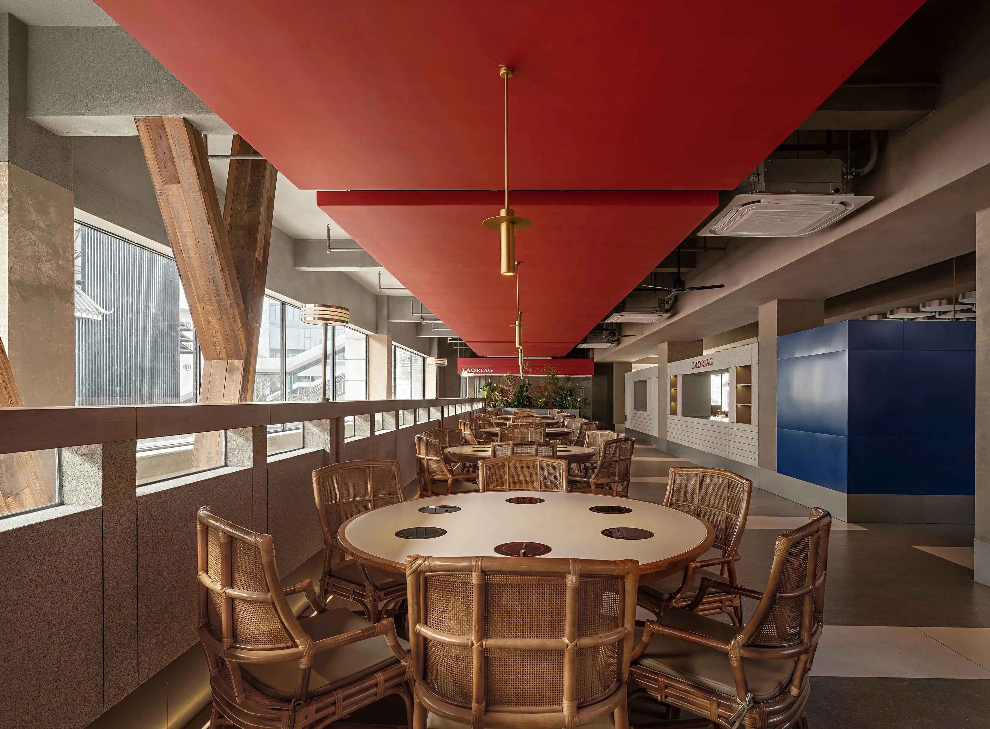
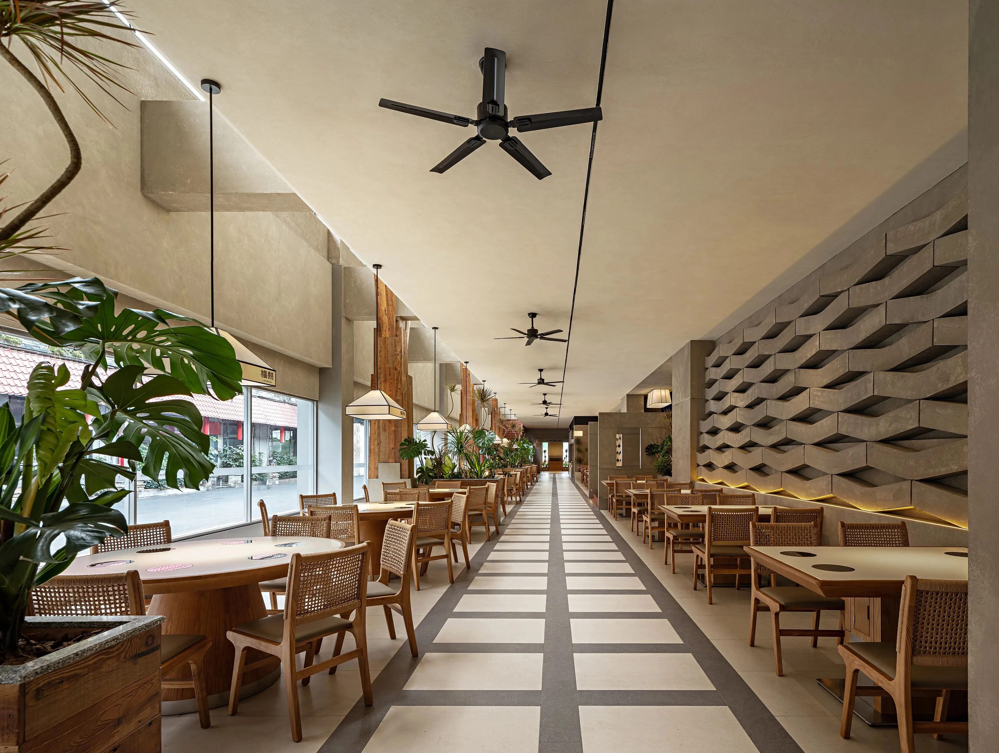
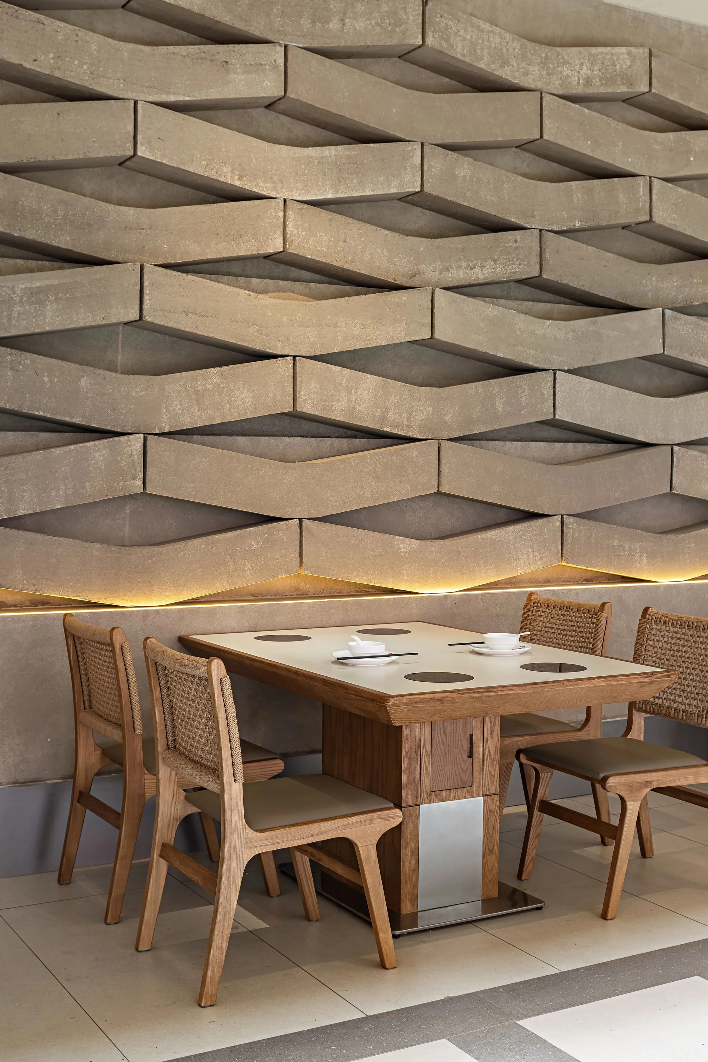
我们用半高隔断划分出一个个独立卡座,隔断上融入抽象的叠级海浪与消波块装置,线条利落又暗藏海洋意象。
既隔绝了外界的喧嚣,又保留了空间的通透感,让食客在热闹的火锅氛围中,也能拥有一方自在的用餐小天地,完美契合“从热闹市集步入静谧院落”的场景切换。
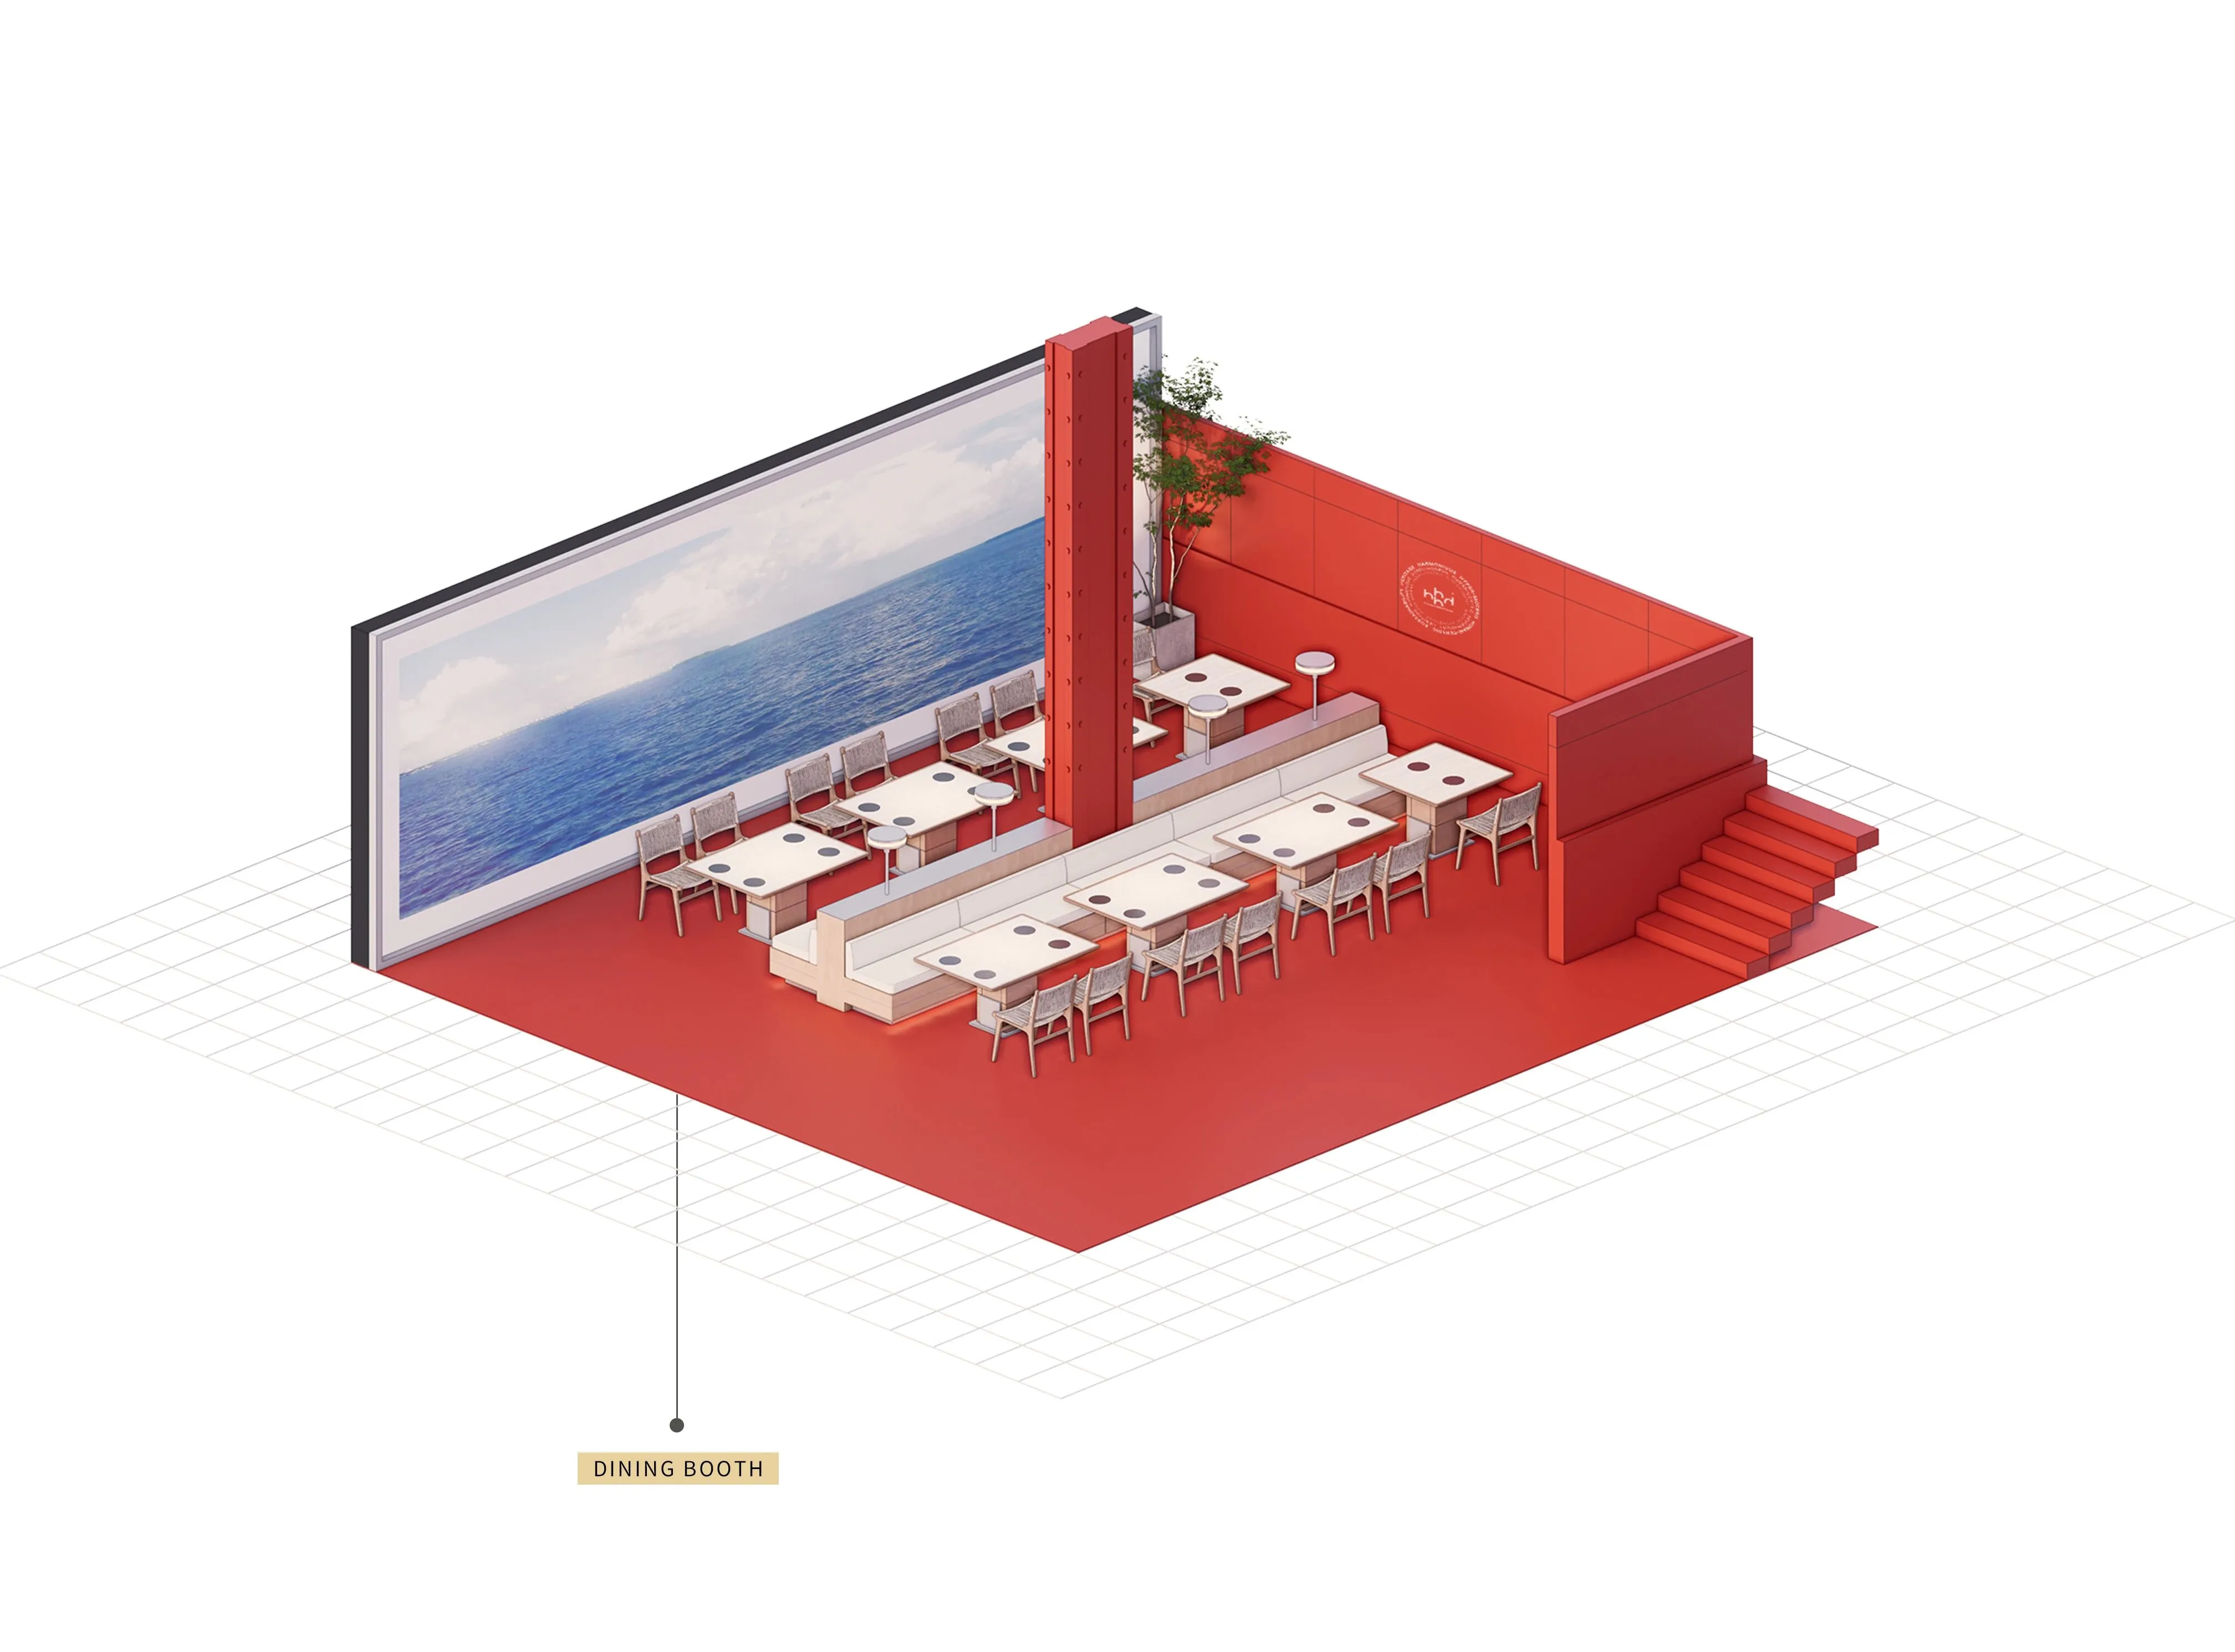
Centered around this core, the dining area radiates outward, resembling an extension from the fishing port market to the surrounding courtyards and halls.
We use half-height partitions to delineate individual booths, incorporating abstract tiered wave and wave-breaking block designs into the partitions. The clean lines subtly evoke ocean imagery.
They not only block out the hustle and bustle of the outside world but also preserve the spaciousness of the space. This allows diners to enjoy a cozy dining environment amidst the lively hotpot atmosphere, perfectly fitting the scene transition from a bustling market to a serene courtyard.
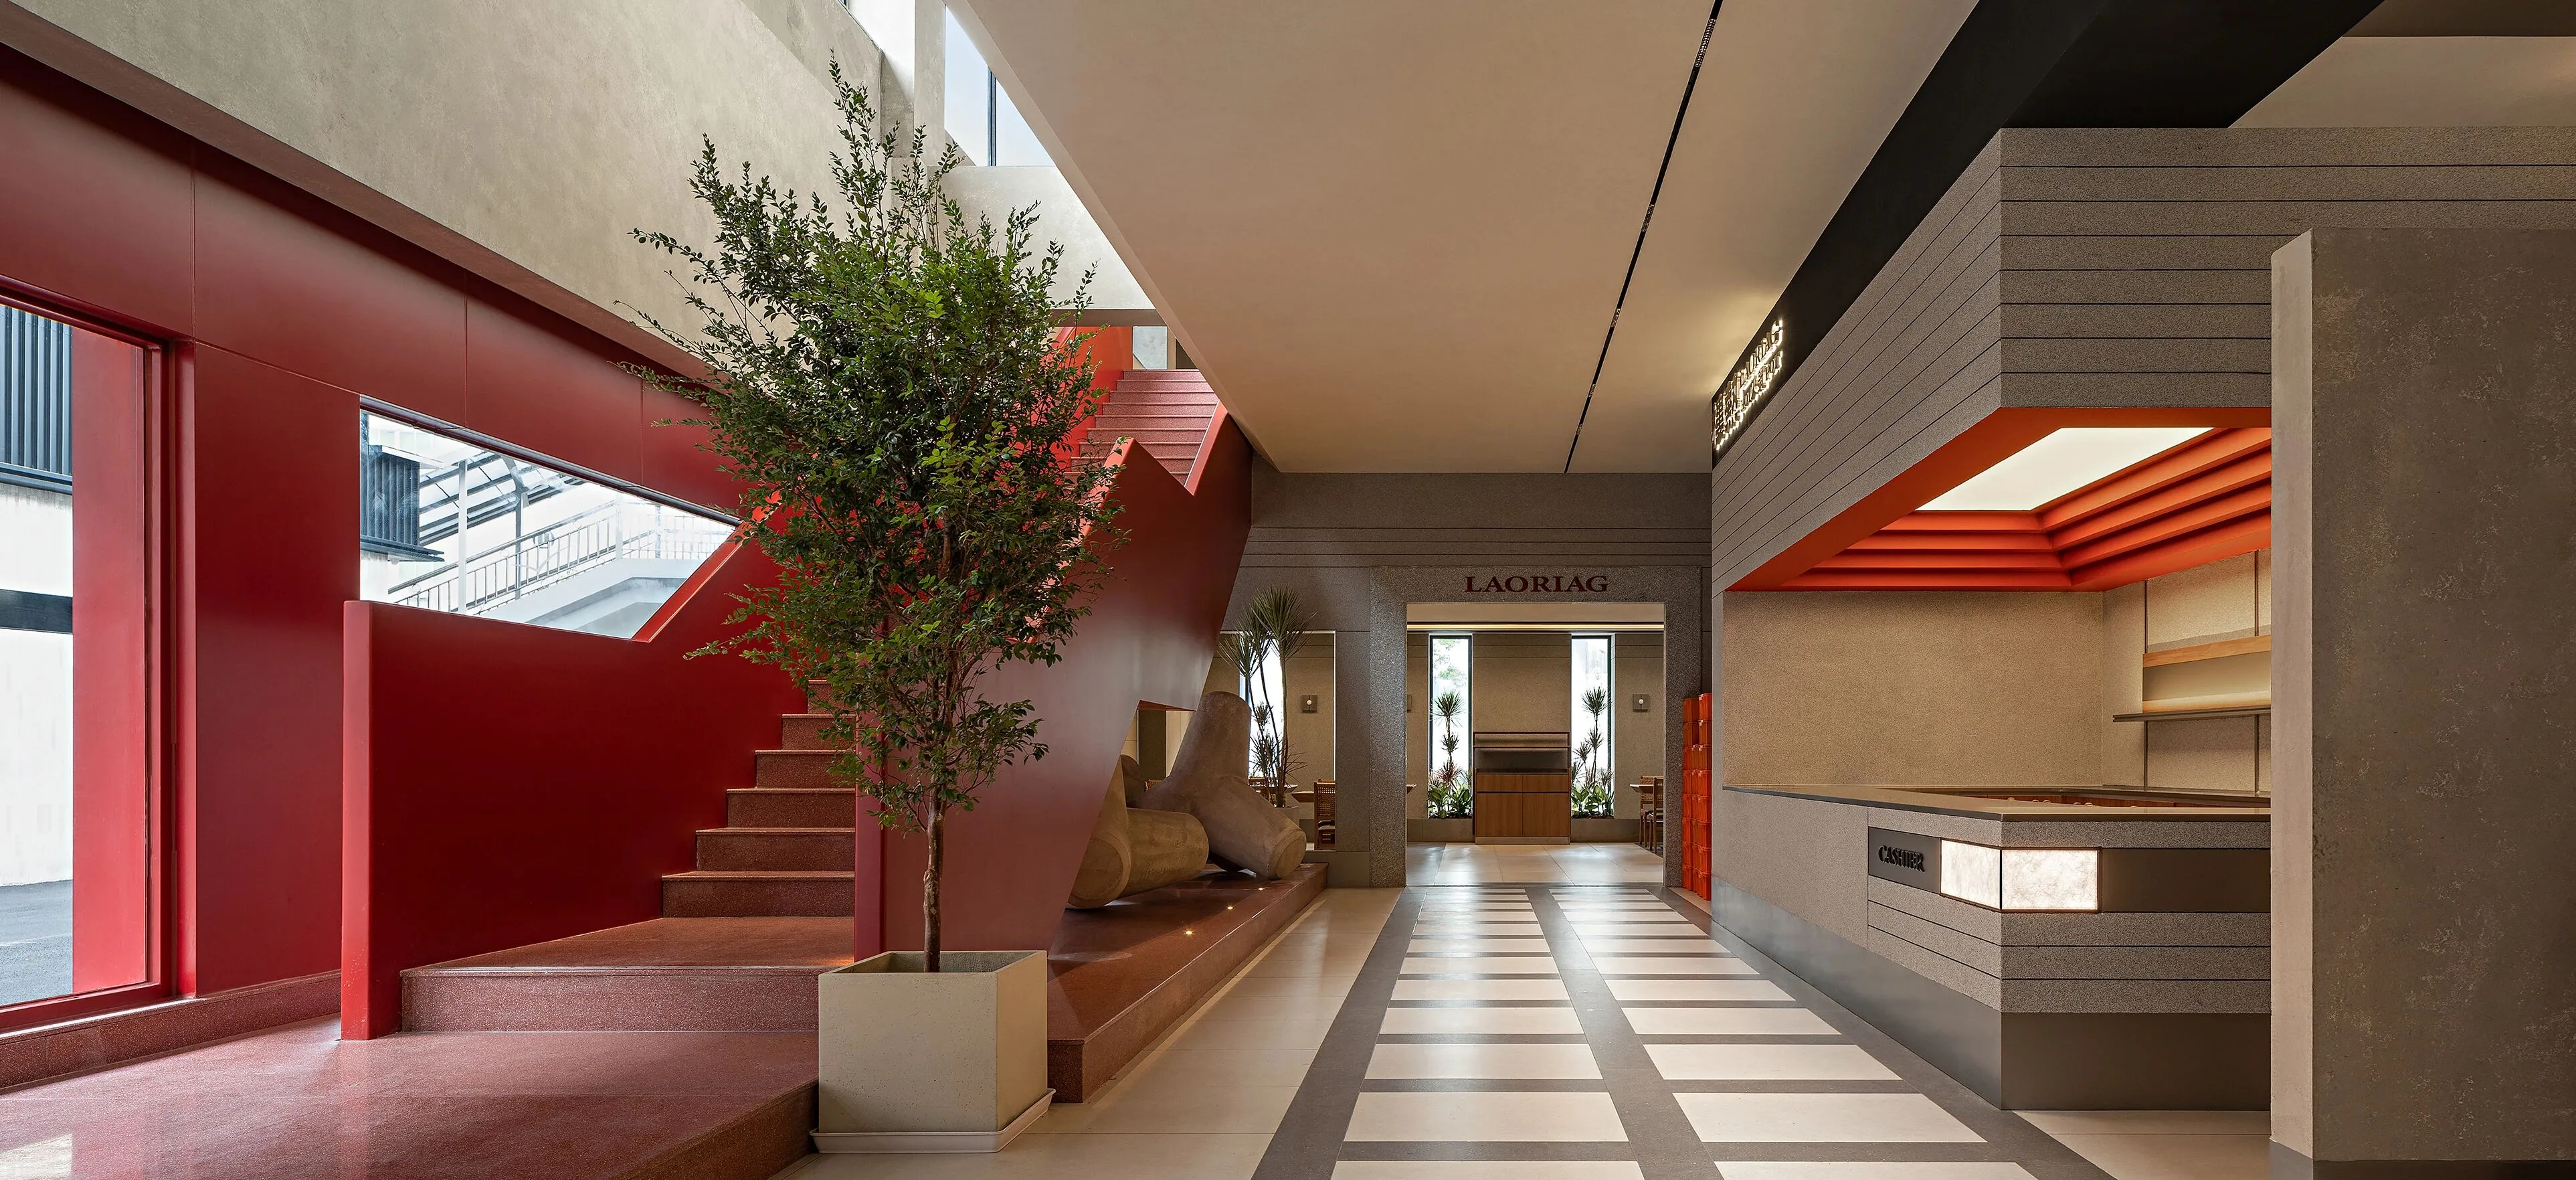
贯穿空间的还有一条清晰的文化叙事轴线,串联起从入口到深处的完整体验。
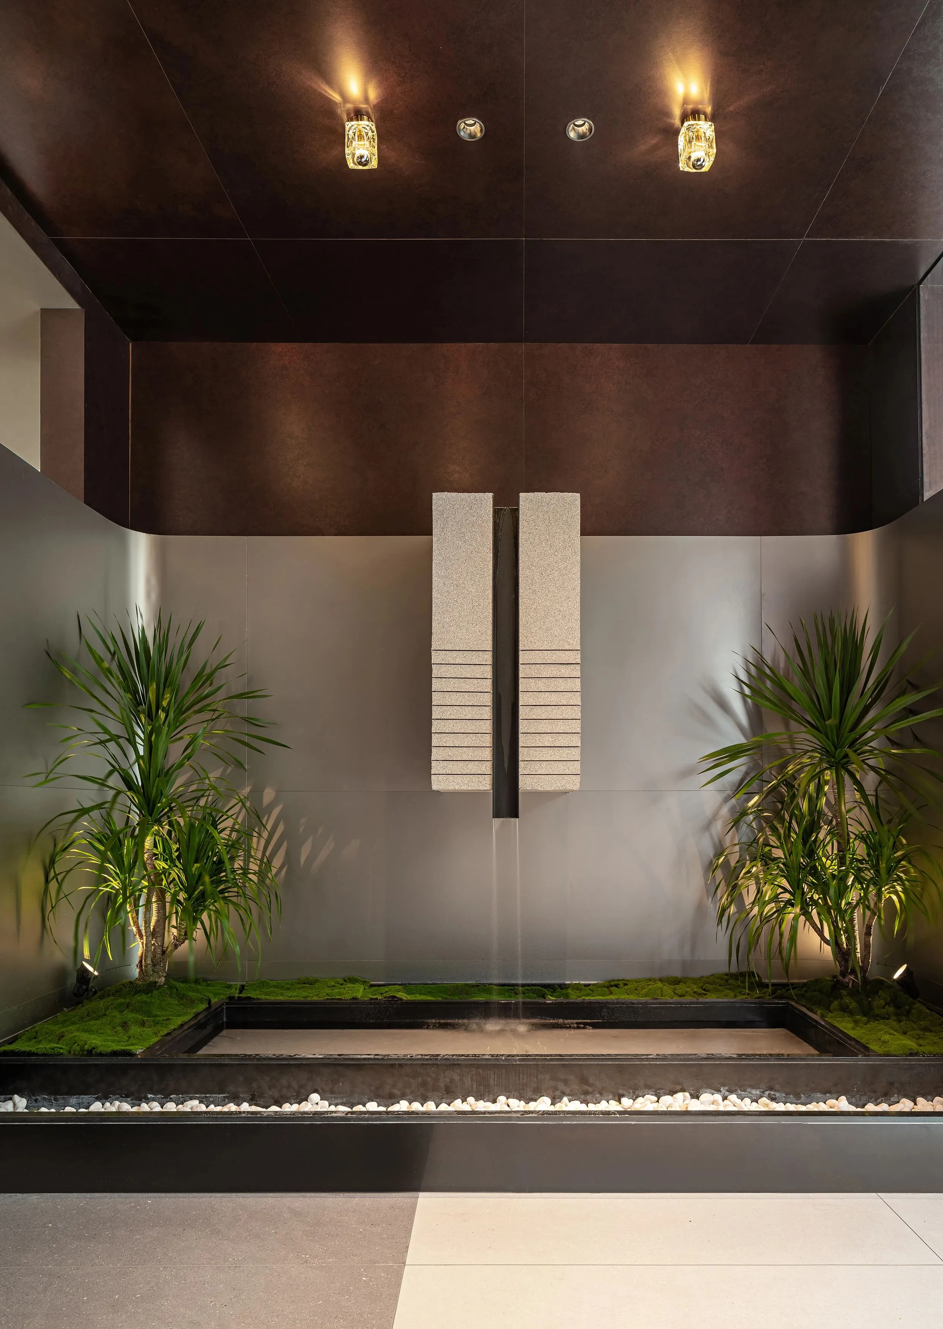
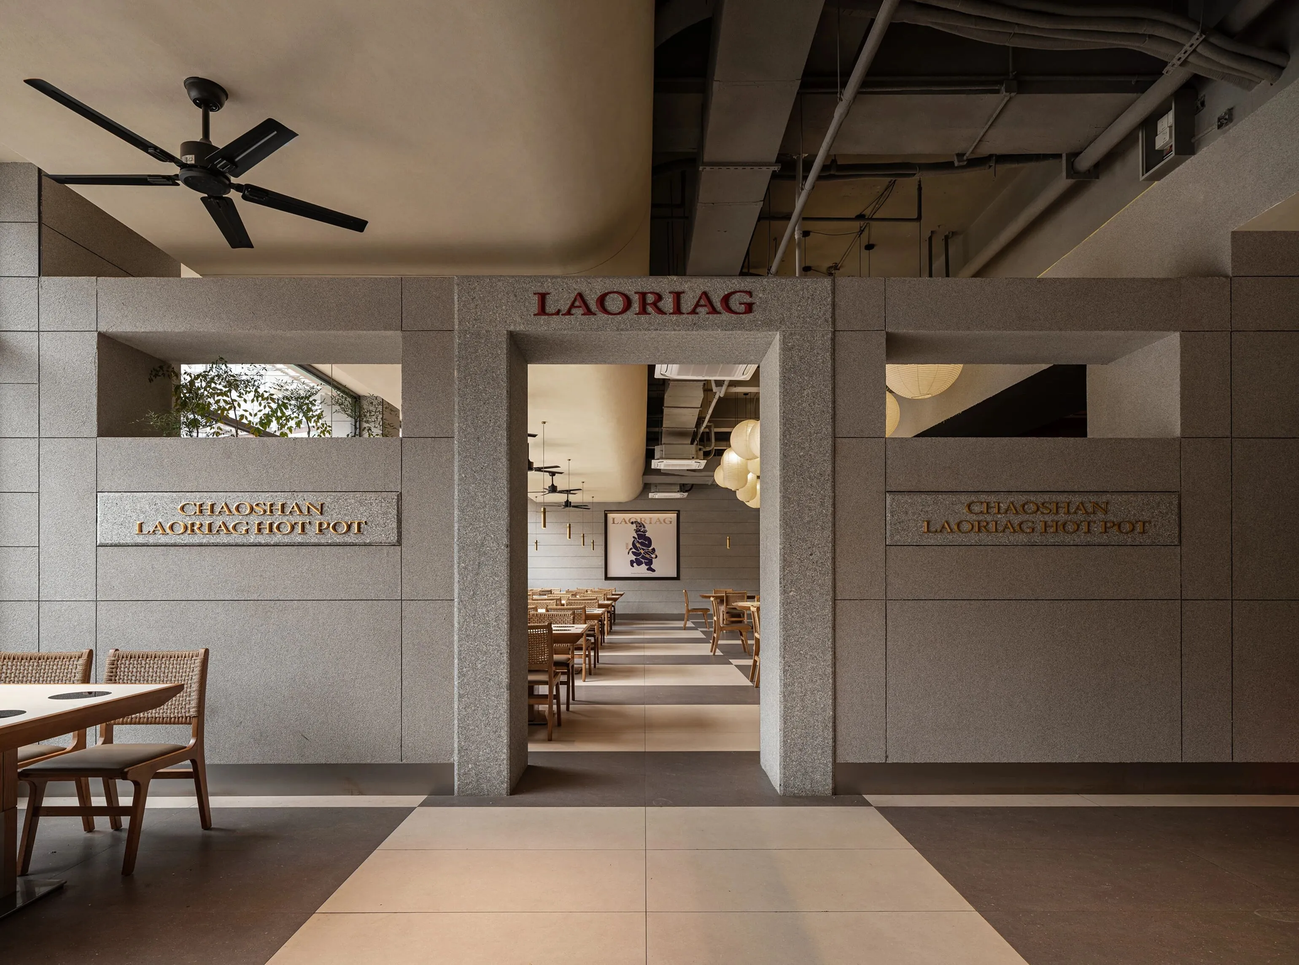
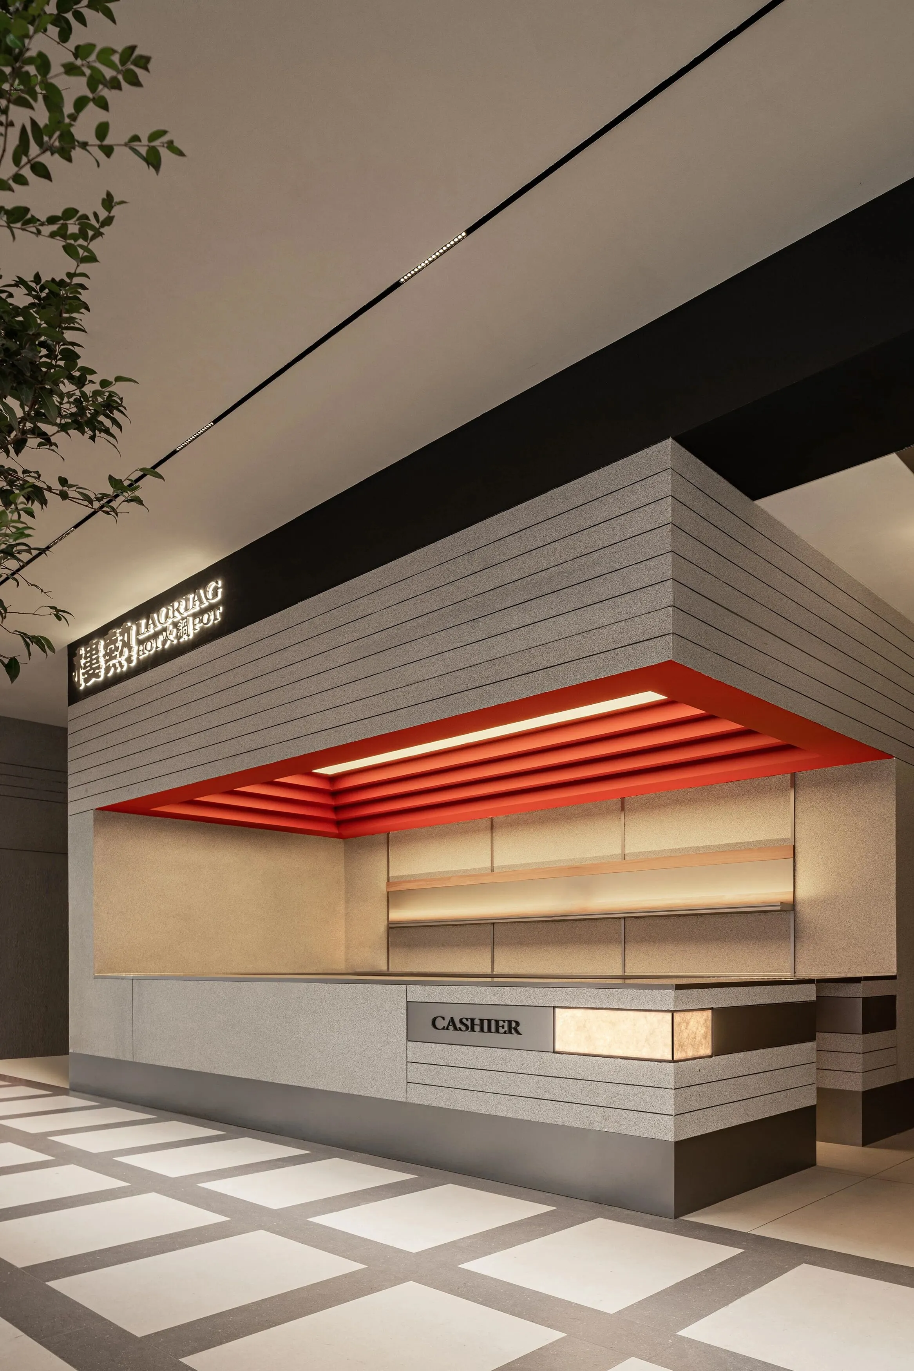
从油麻石门厅踏入,仿佛推开了潮汕老宅的院门;穿过投射着海浪光影的过渡玄关,便似“穿越海洋”抵达渔港;行至中央海鲜档口,是“抵达市集”的鲜活场景;最终延伸至尽端的天井景窗,阳光透过窗棂洒落,宛如院落深处的静谧角落。
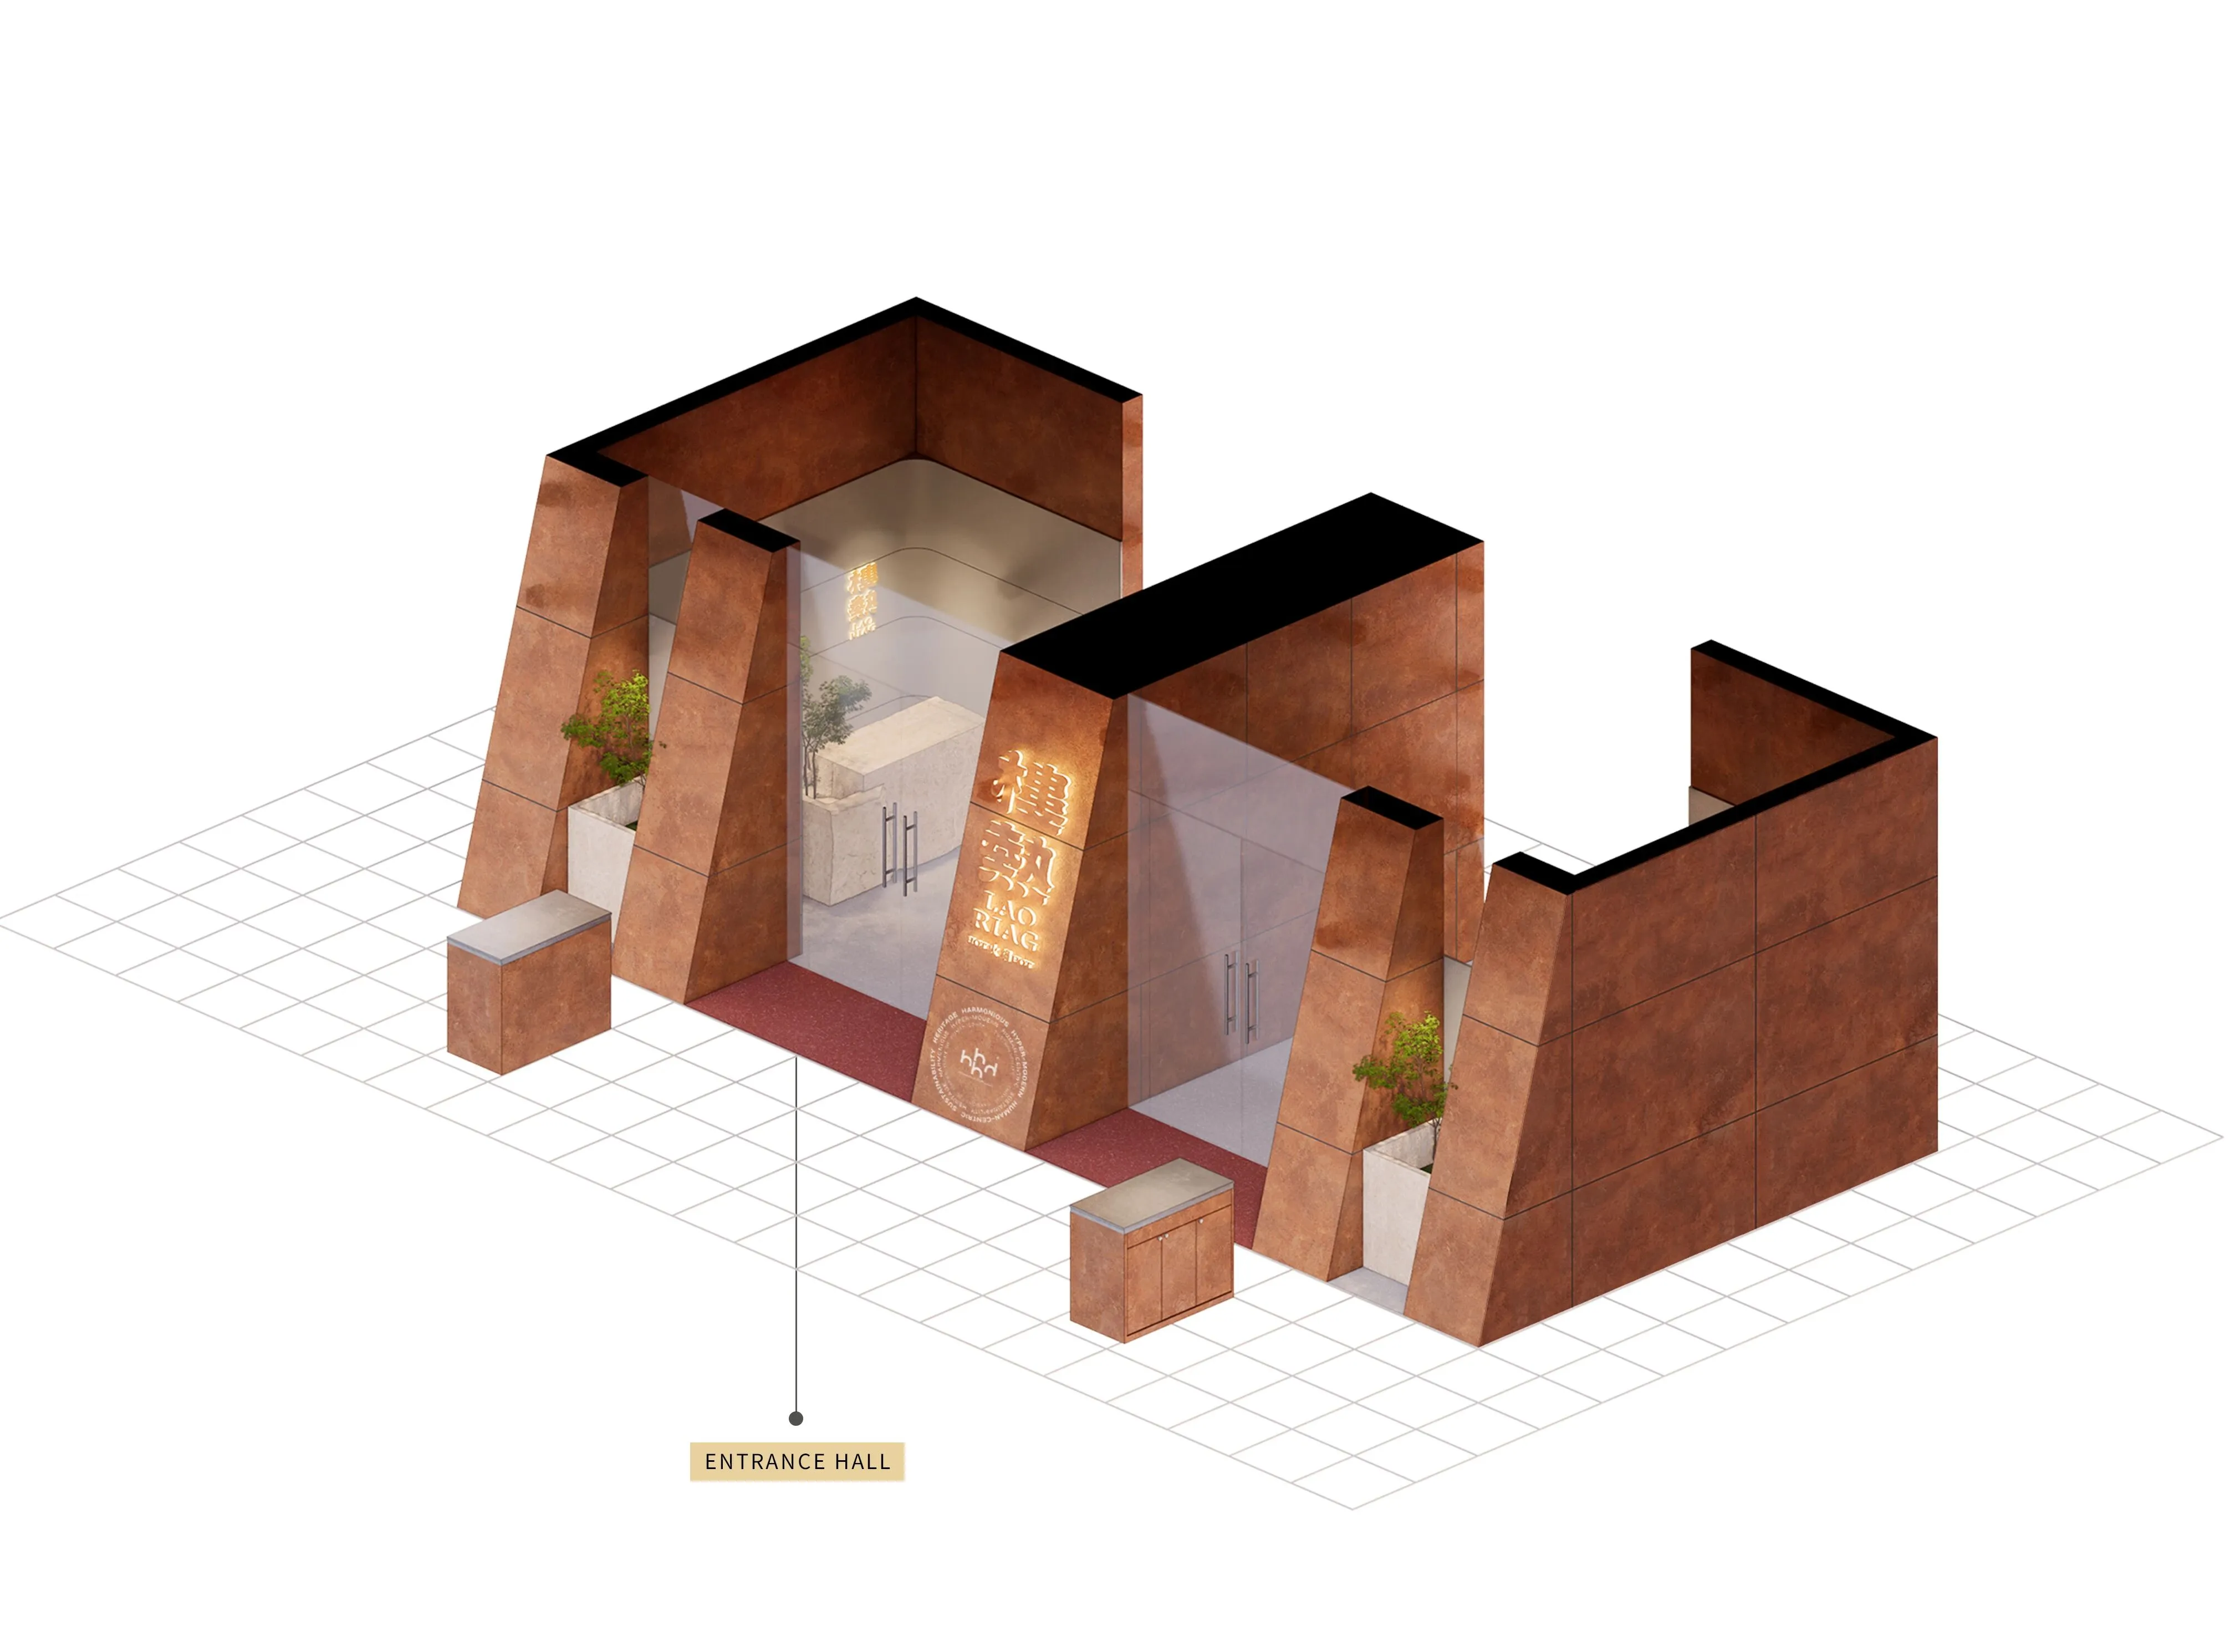
There is also a clear cultural narrative axis running through the space, connecting the entire experience from the entrance to the depths.
Stepping into the entrance hall made of oil-hemp stone, it feels as if you have pushed open the courtyard gate of an old Chaoshan residence; passing through the transitional entranceway bathed in the light and shadows of the sea waves, it is like "crossing the ocean" to arrive at the fishing port; moving to the central seafood stall, it is a fresh and lively scene of "arriving at the market"; finally, extending to the end of the courtyard, the skylight window allows sunlight to filter through the window panes, creating a serene corner deep within the courtyard.
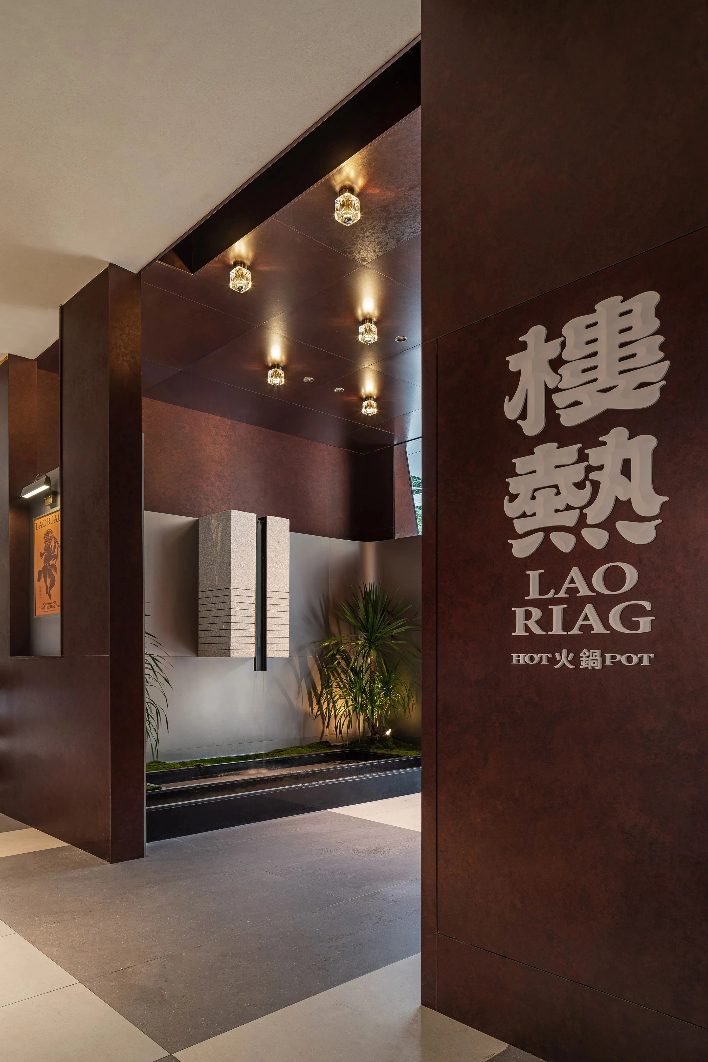
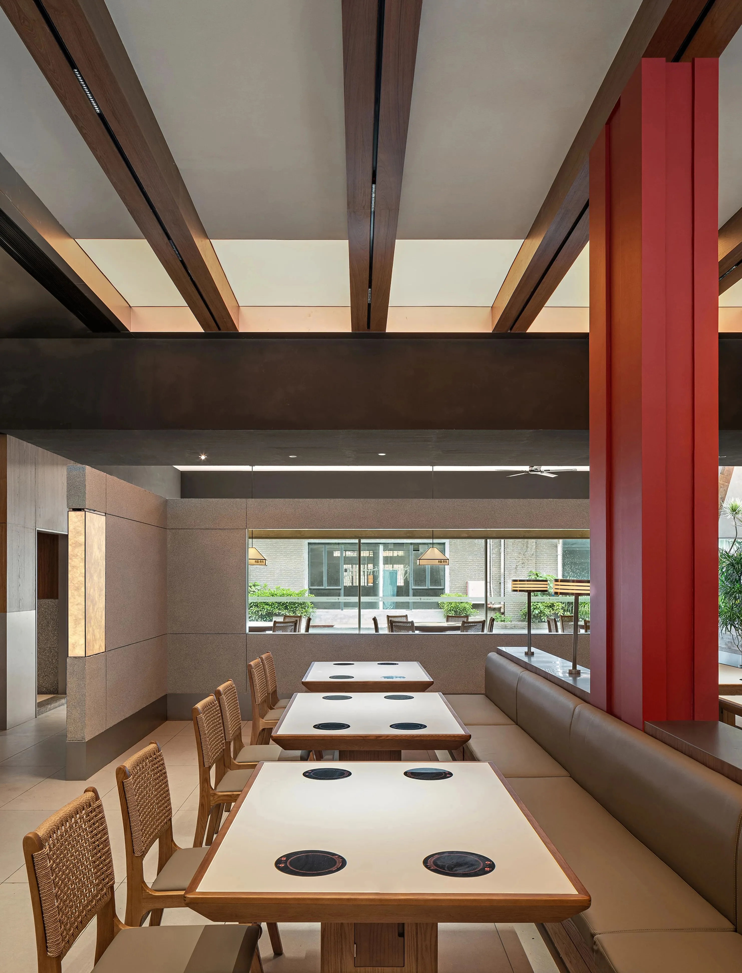
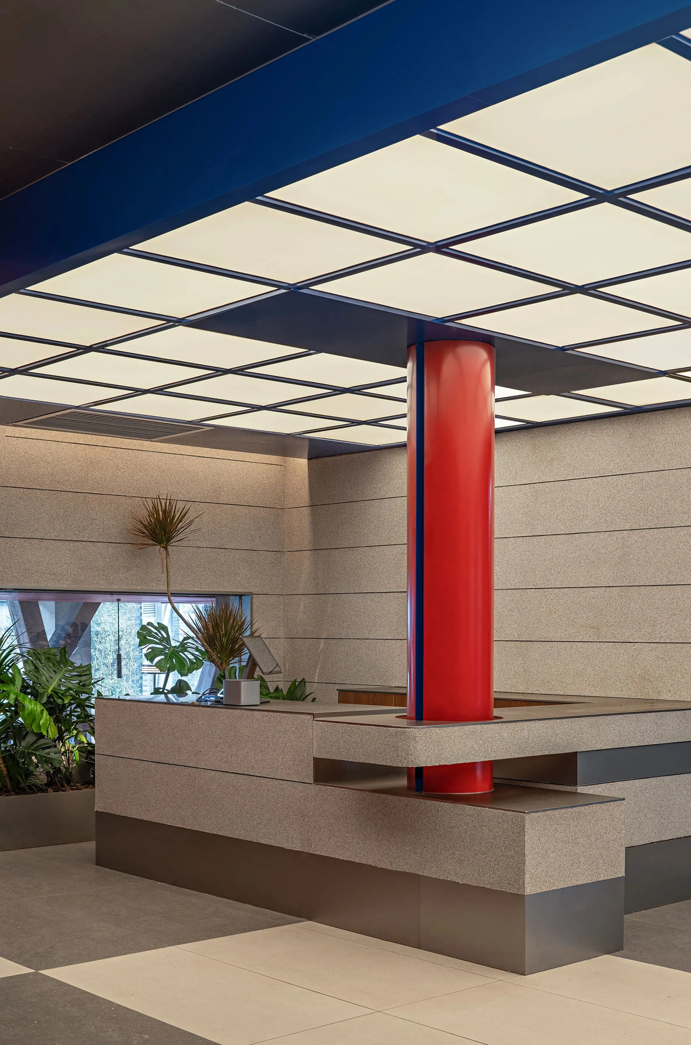
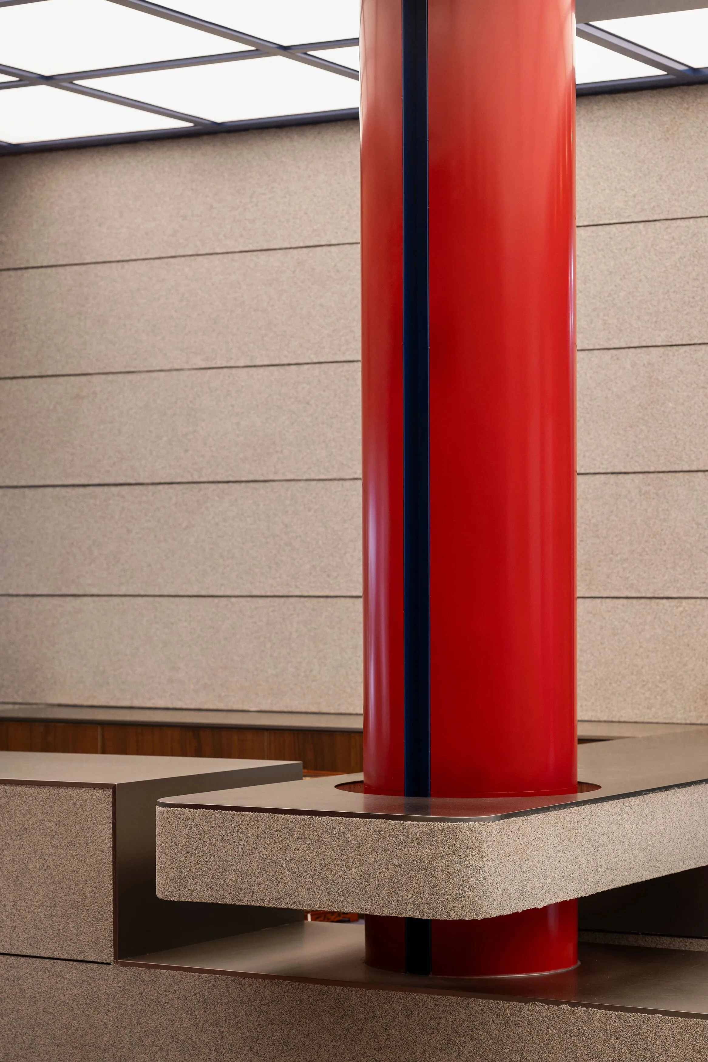
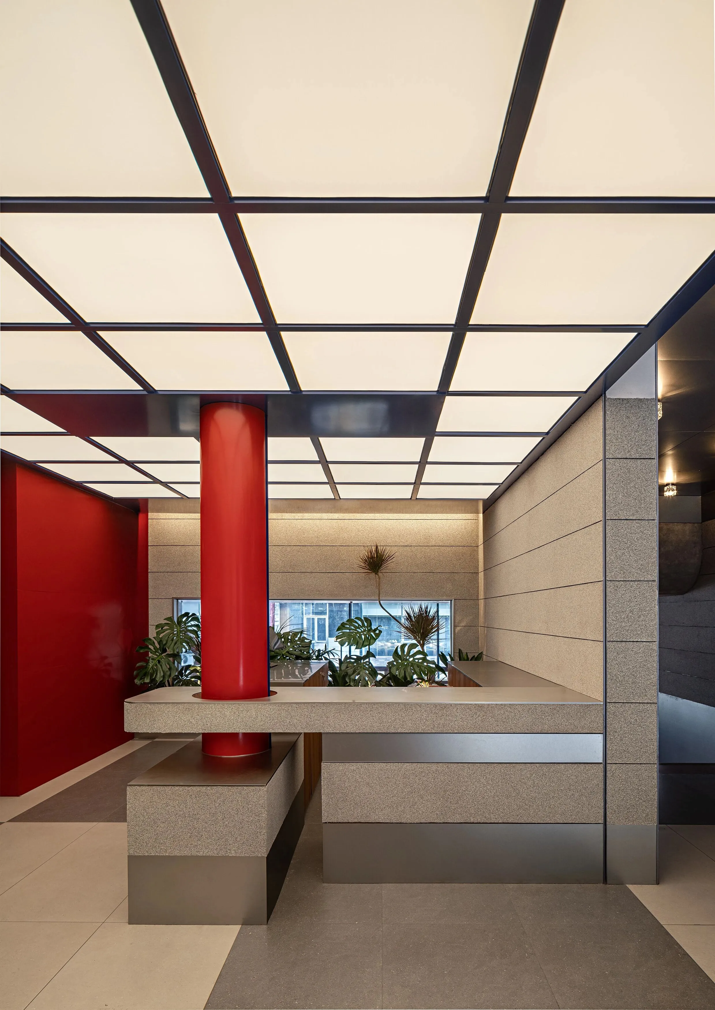
色彩是传递潮汕地域气质的直观载体,我们提炼“红蓝映象”核心色彩体系,赋予空间本土基因。
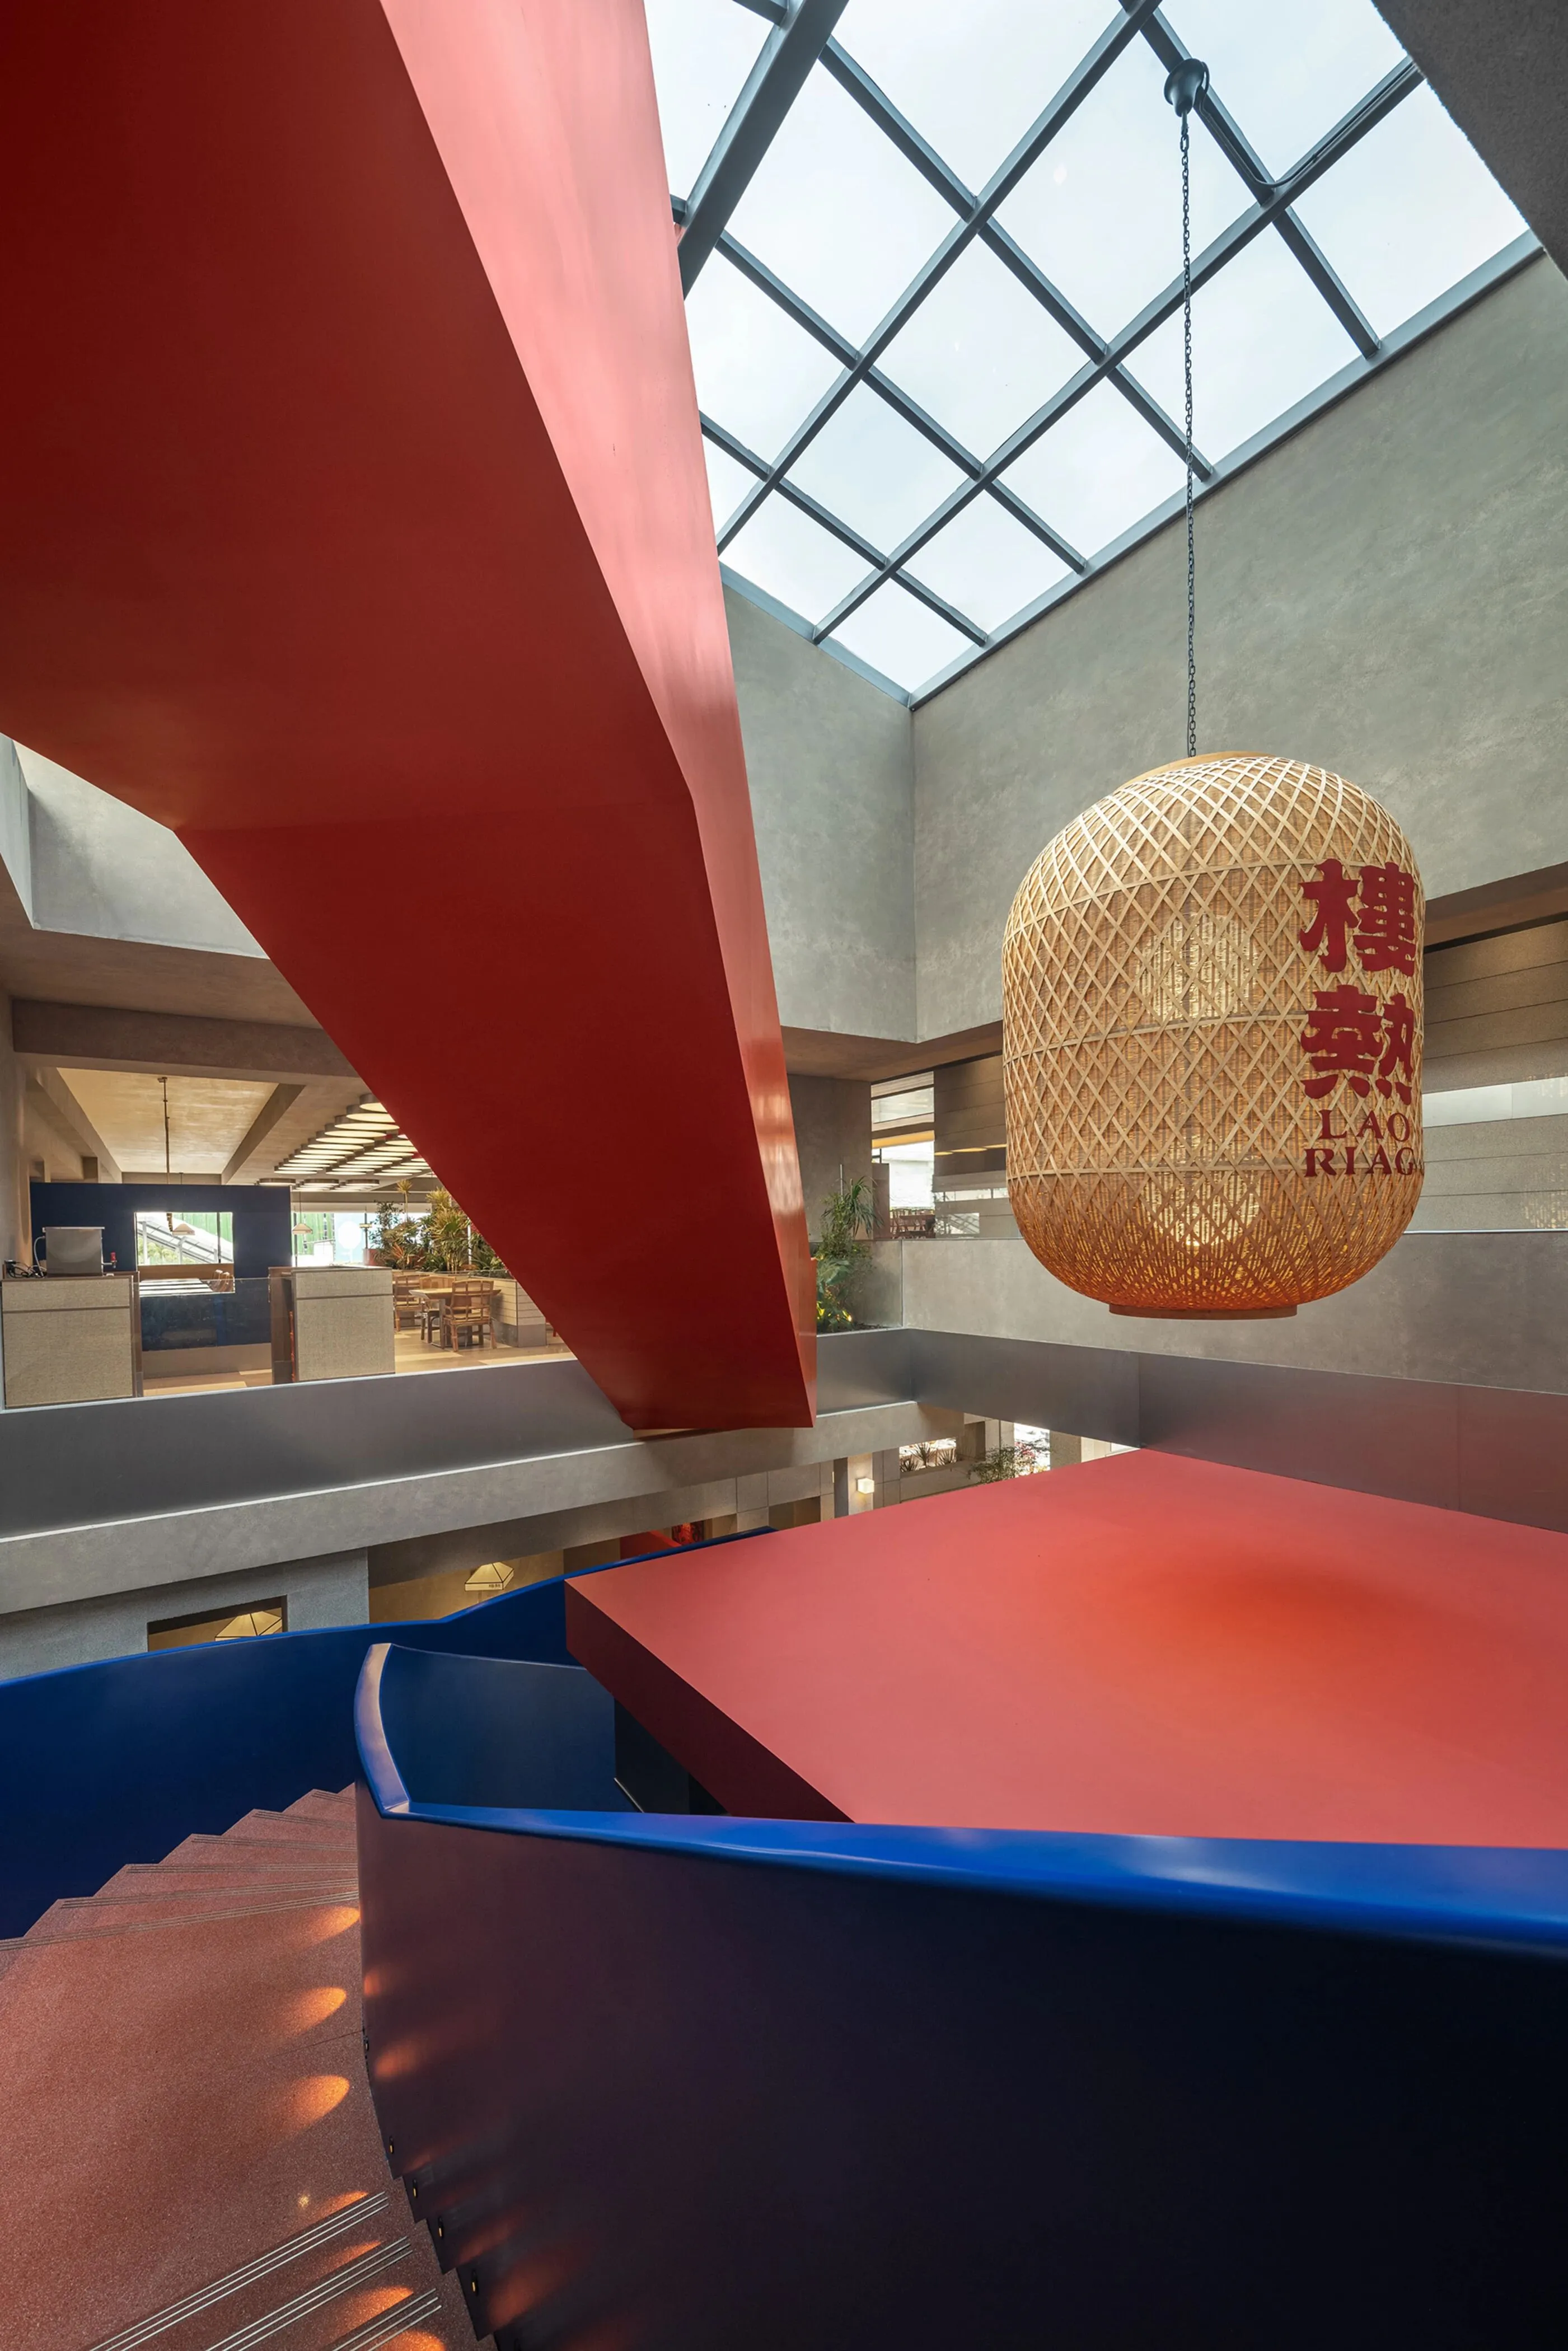
主题红源自潮汕祠堂朱砂红梁柱与民俗砖红肌理,既呼应火锅烟火气,也有吉利期许,营造温暖归属感。海洋蓝取自潮汕外海深邃色调,象征海洋馈赠,与红色形成平衡。
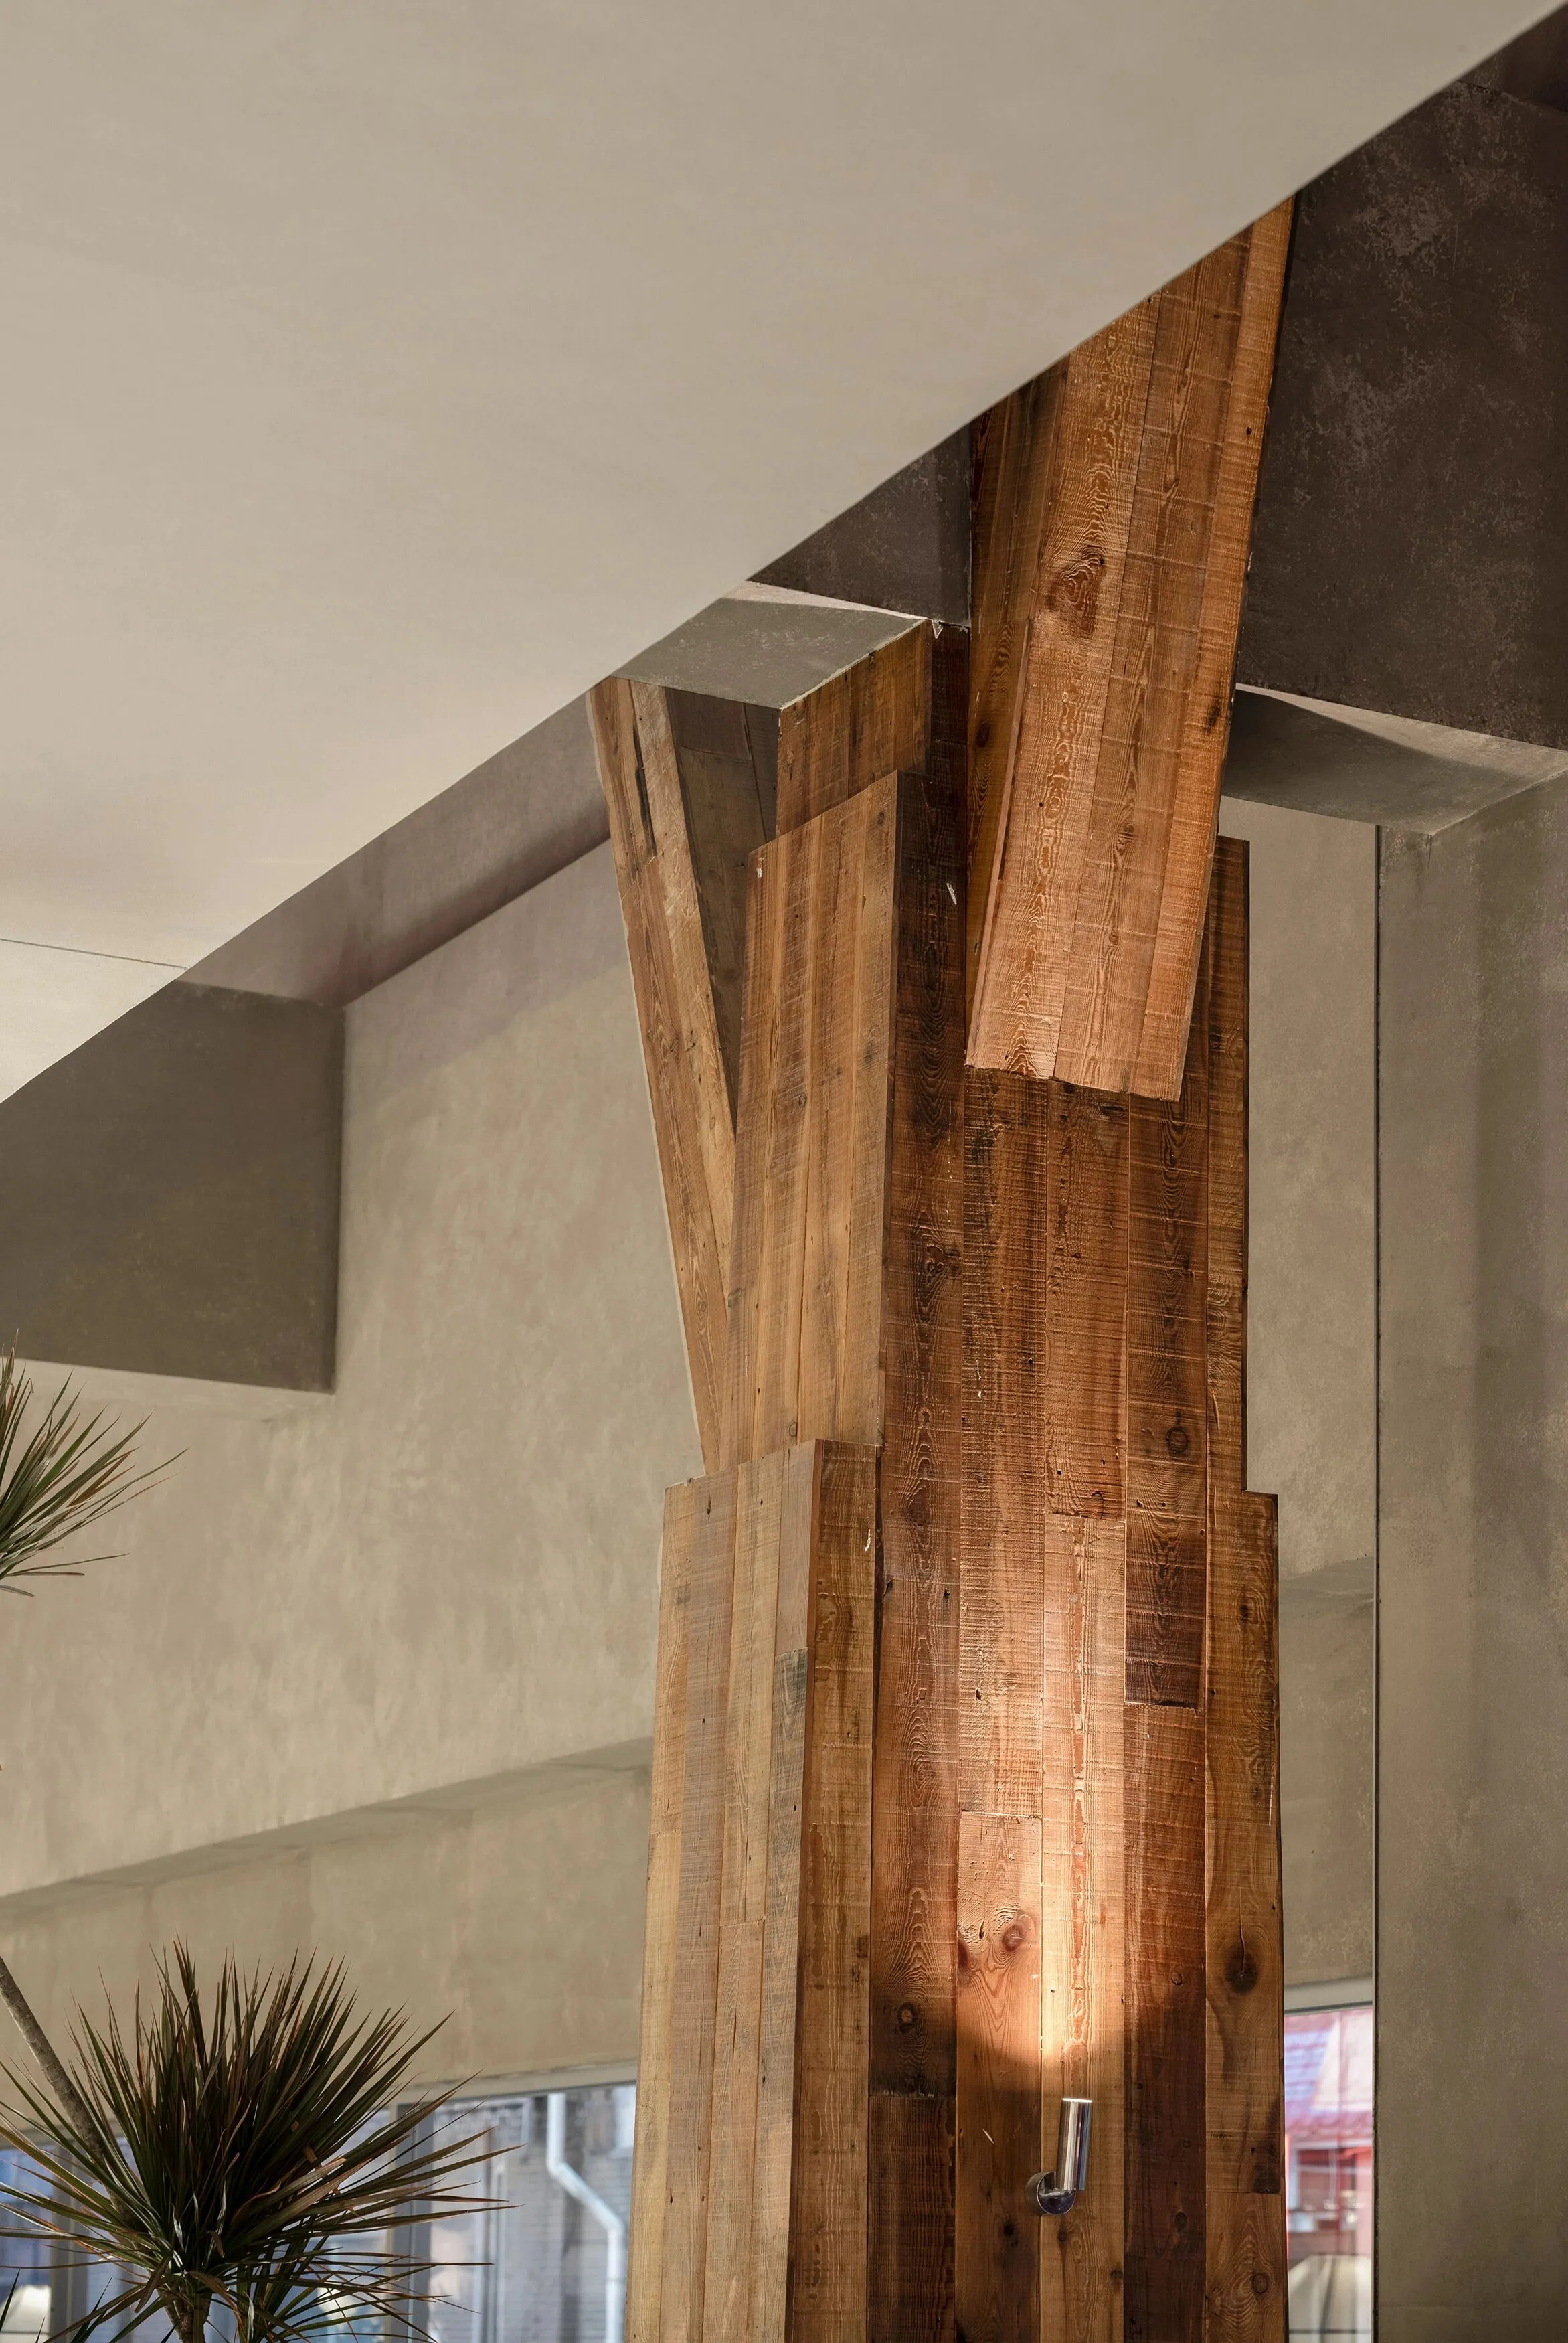
同时搭配深色柚木、水泥灰、油麻石等中性色,中和撞色跳跃感,奠定稳重温润的空间基底。
Color is an intuitive carrier that conveys the regional temperament of Chaoshan. We refine the core color system of "red and blue reflection" and endow the space with local genes.
The theme color red is derived from the vermilion-colored beams and pillars of Chaoshan ancestral halls and the brick red texture of folk customs, which not only echoes the smoke and heat of hot pot but also carries auspicious wishes, creating a warm sense of belonging. The ocean blue is derived from the deep hues of the outer seas of Chaoshan, symbolizing the gifts of the ocean and forming a balance with the red color.
At the same time, neutral colors such as dark teak, cement gray, and oil-hemp stone are used to balance the contrasting colors and create a stable and warm space foundation.
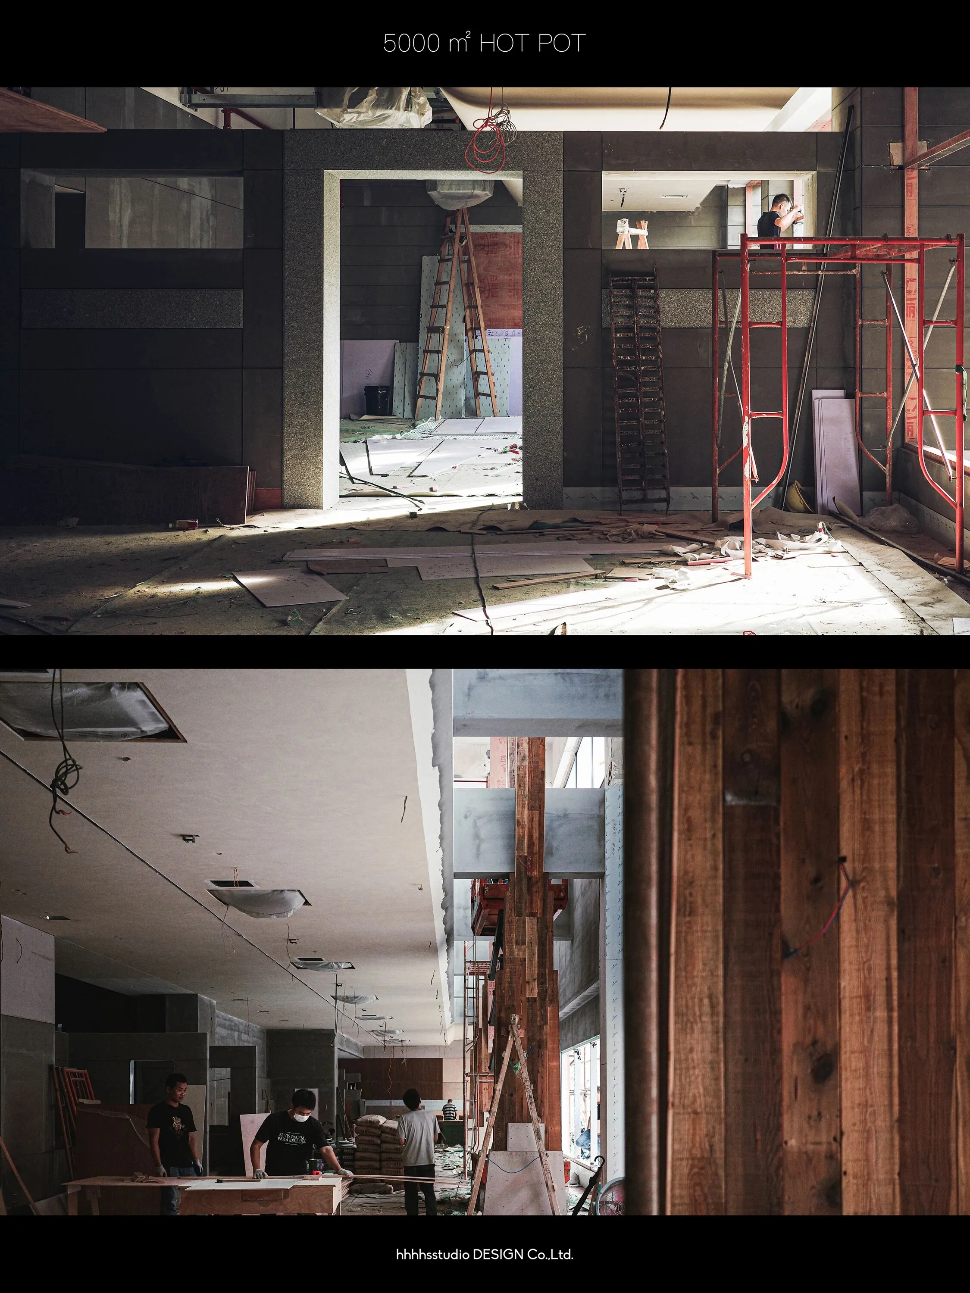
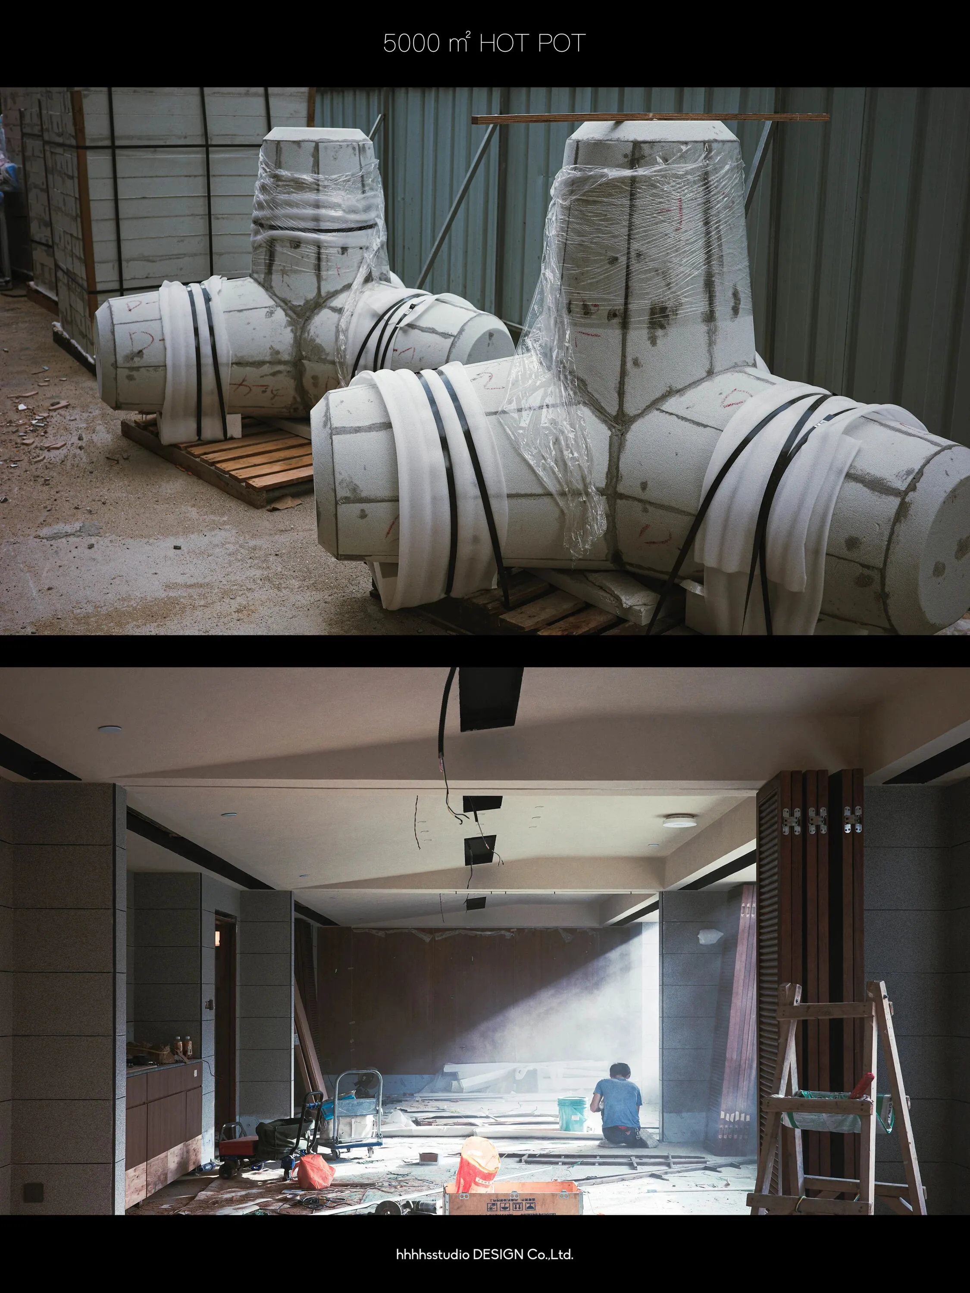
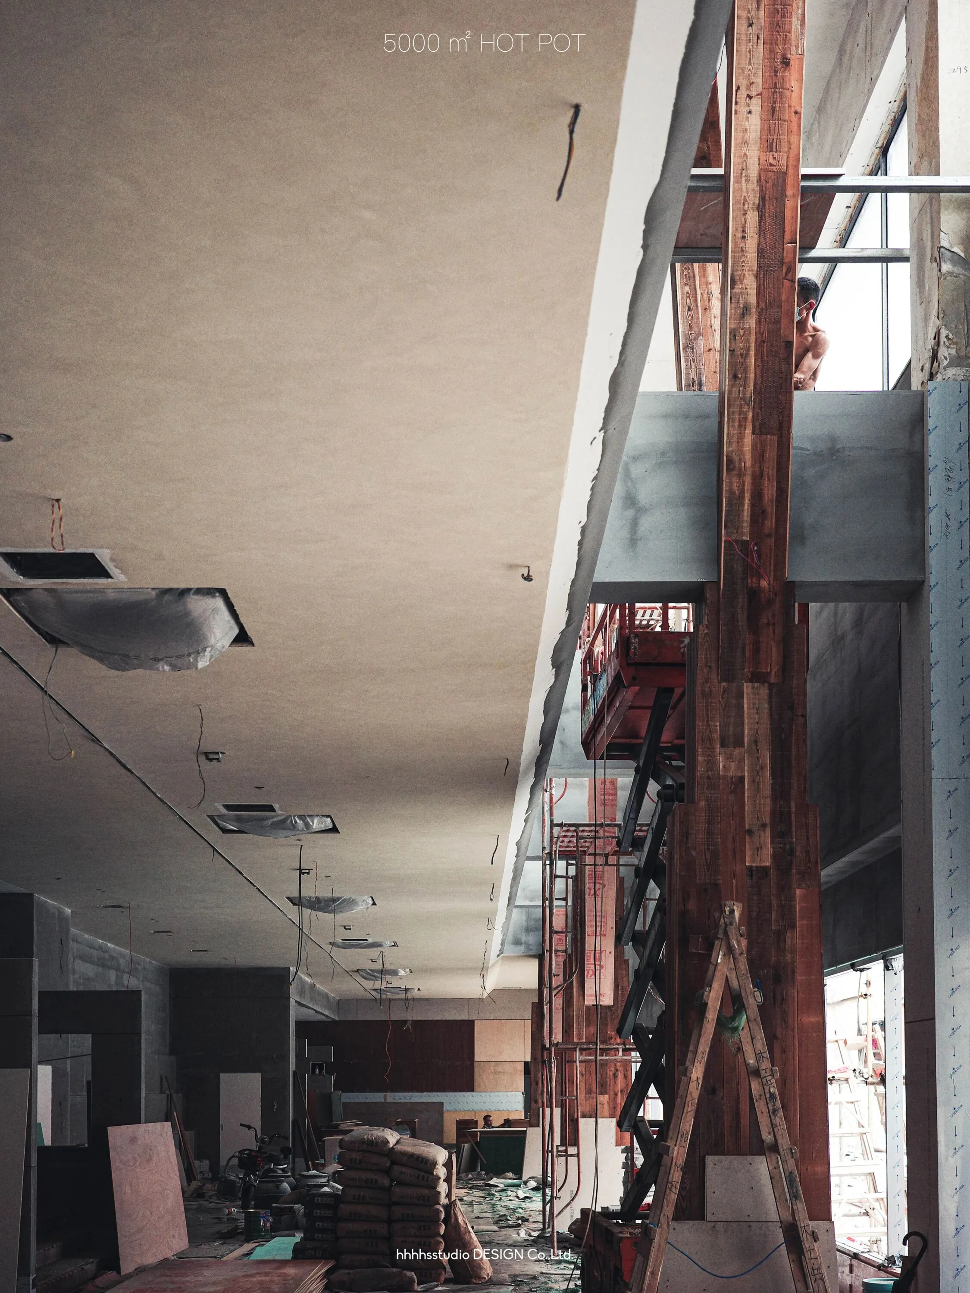
>>>左右滑动看更多设计师镜头下的作品
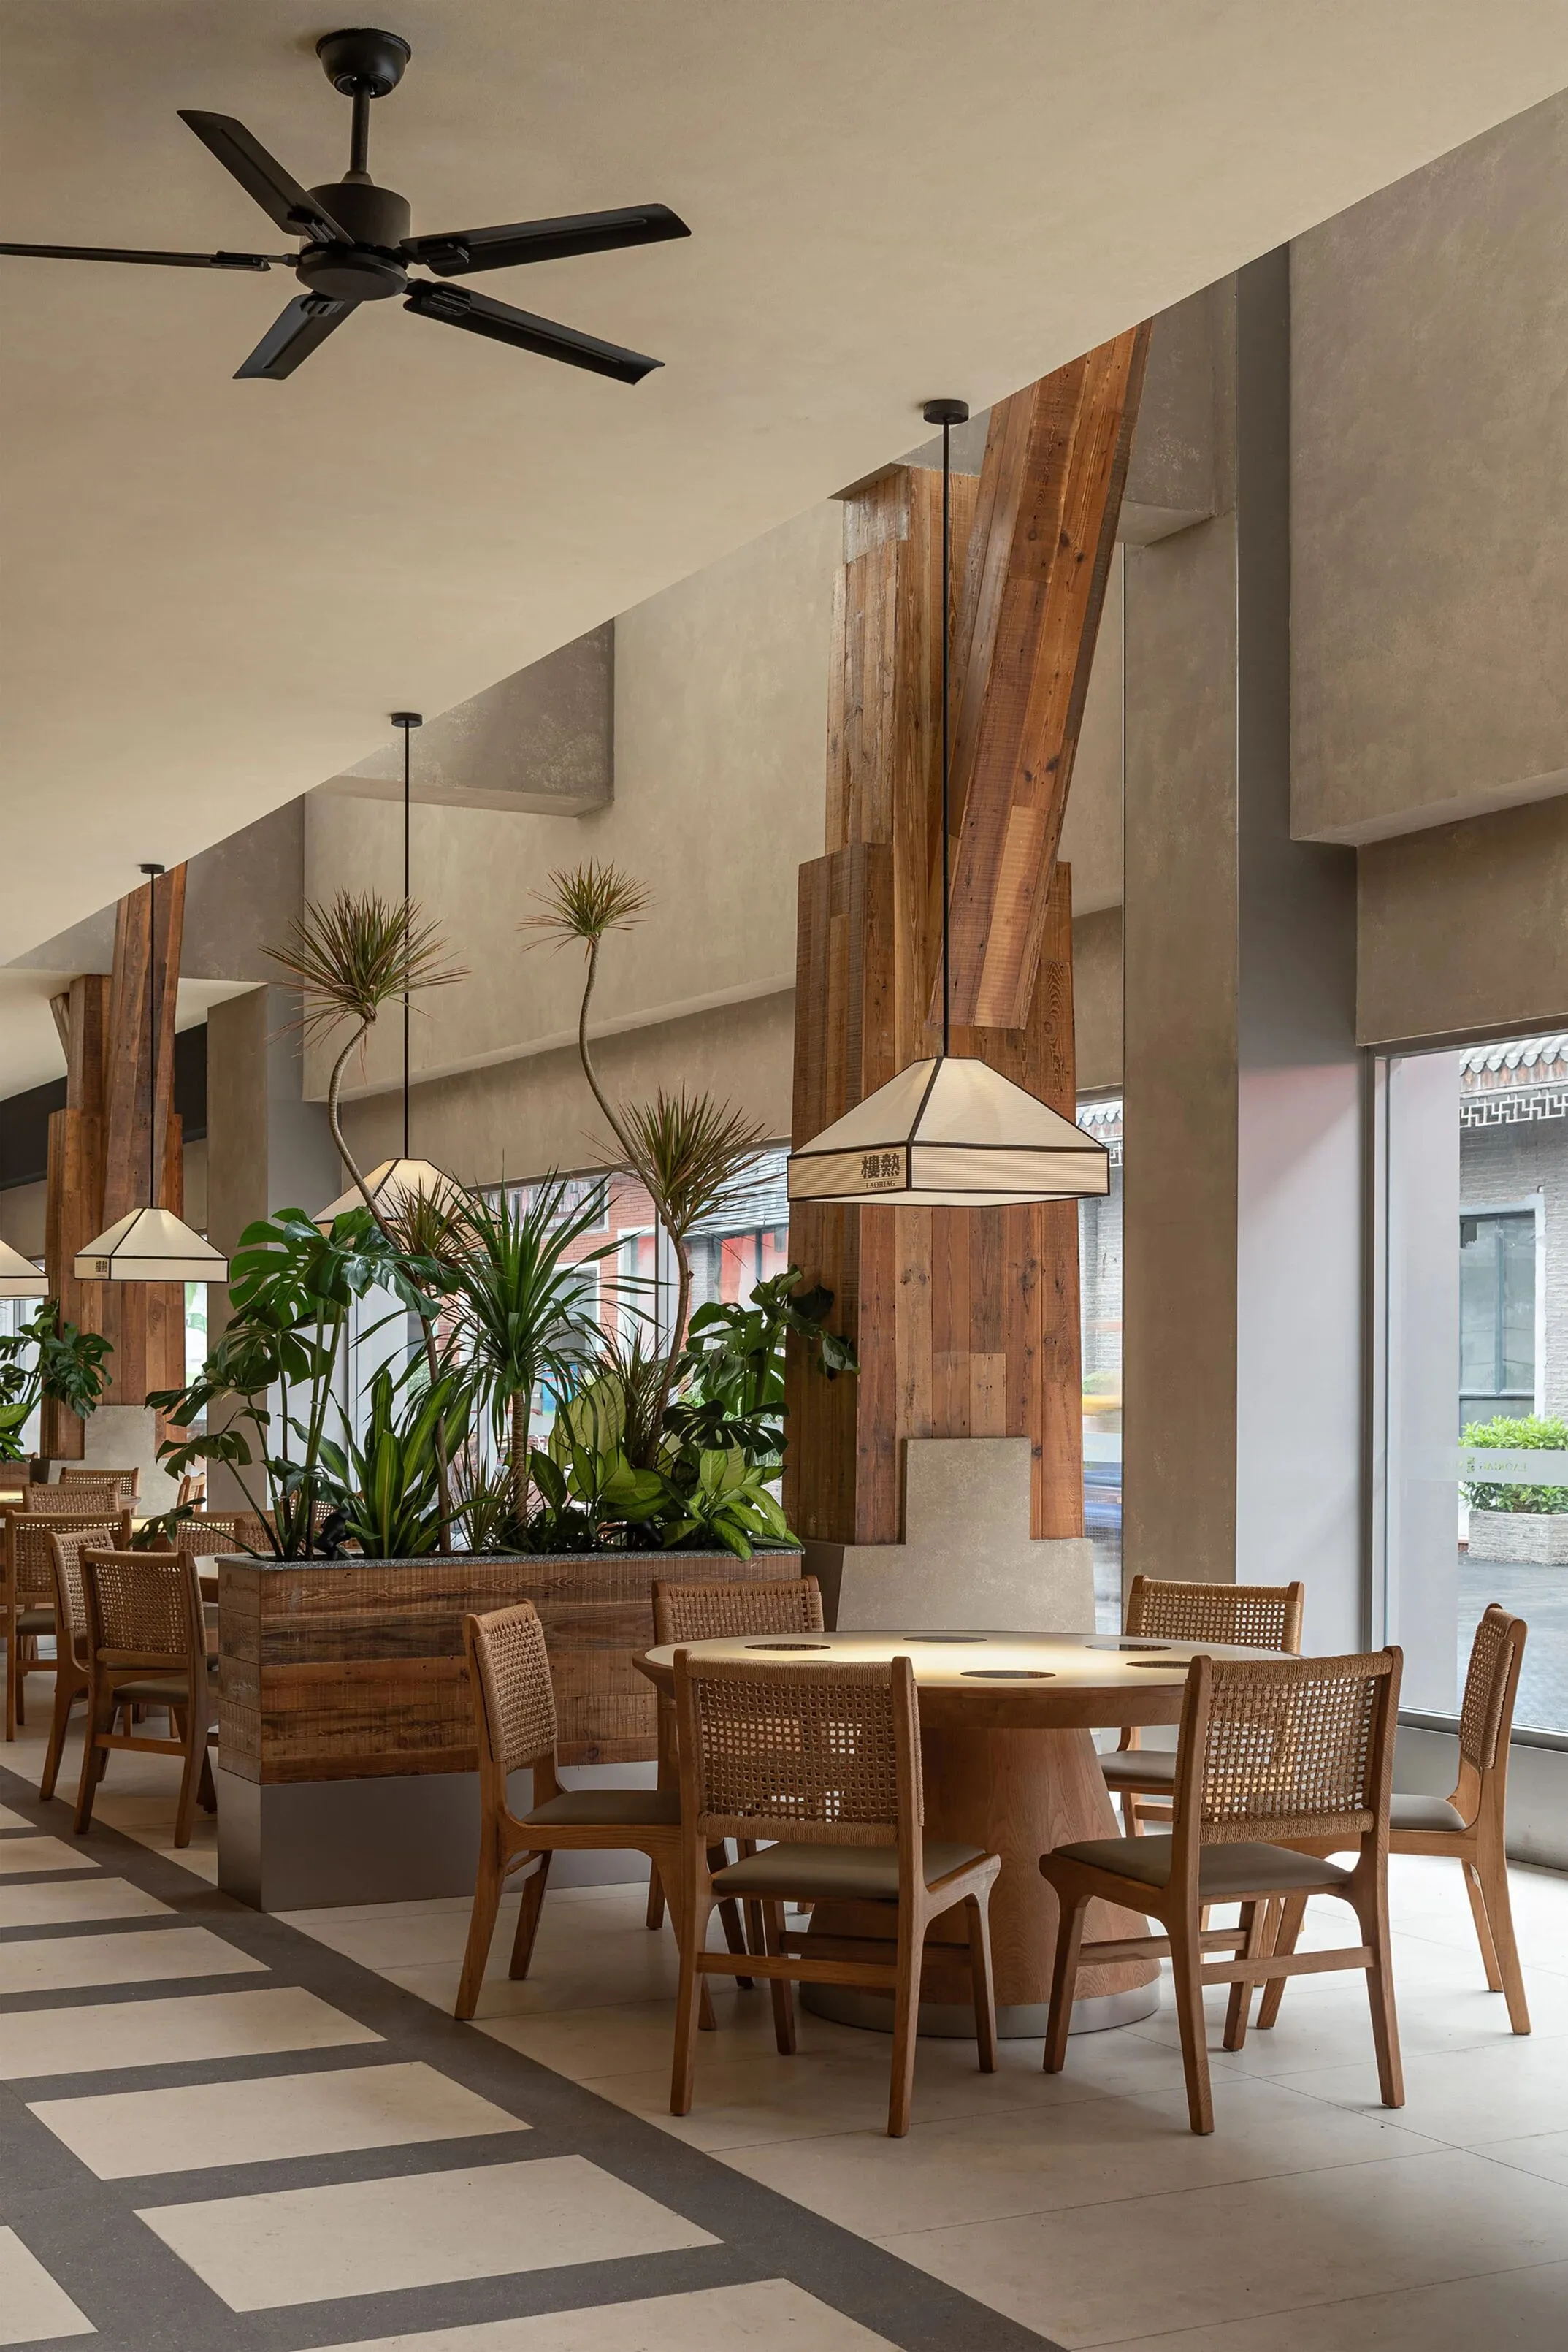
潮式庭院的意象是本次设计的重要底色。我们萃取潮汕传统庭院“围而不闭、动静相宜”的精髓,以半围合格局、光影层次与本土植被重构空间肌理。既保留庭院特有的静谧通透感,又适配餐饮空间的实用需求。

The imagery of the Chaoshan-style courtyard serves as a significant backdrop for this design. We have extracted the essence of the traditional Chaoshan courtyard, which is "enclosed yet open, balancing movement and stillness", and restructured the spatial texture with a semi-enclosed layout, layers of light and shadow, and local vegetation. This approach not only retains the unique tranquility and transparency of the courtyard but also meets the practical needs of a dining space.
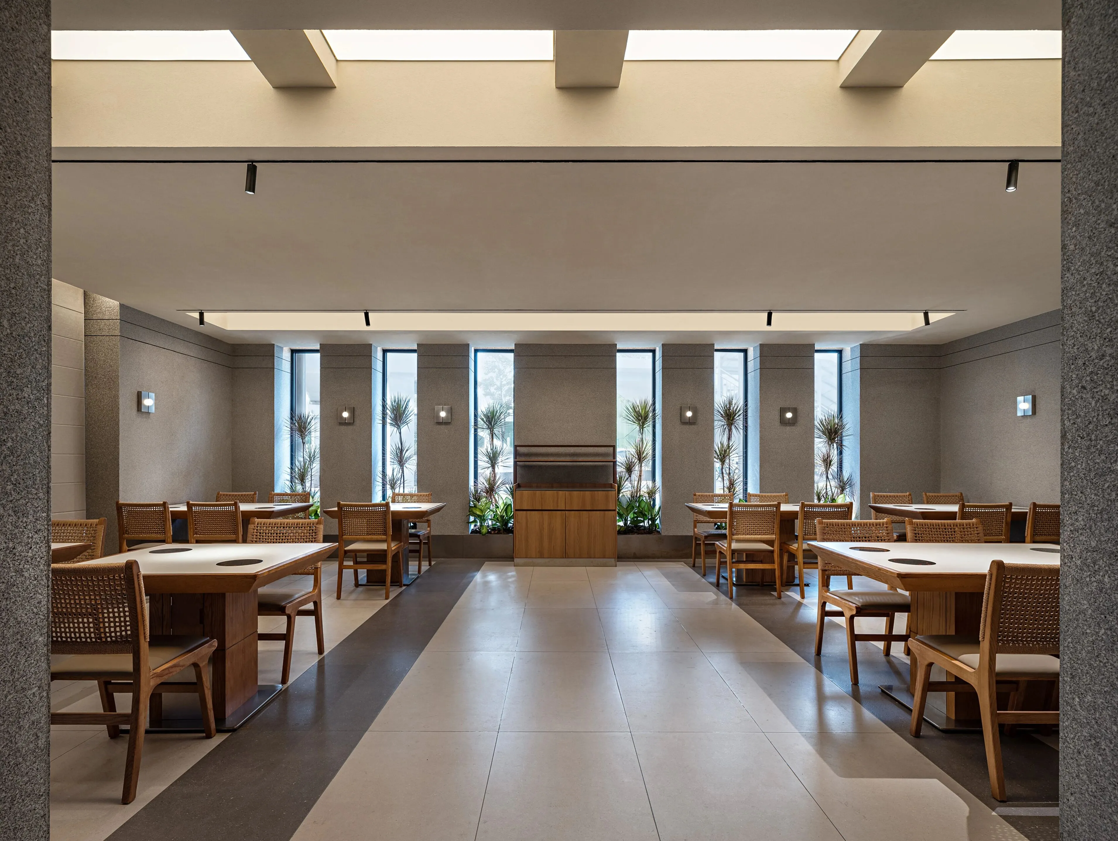
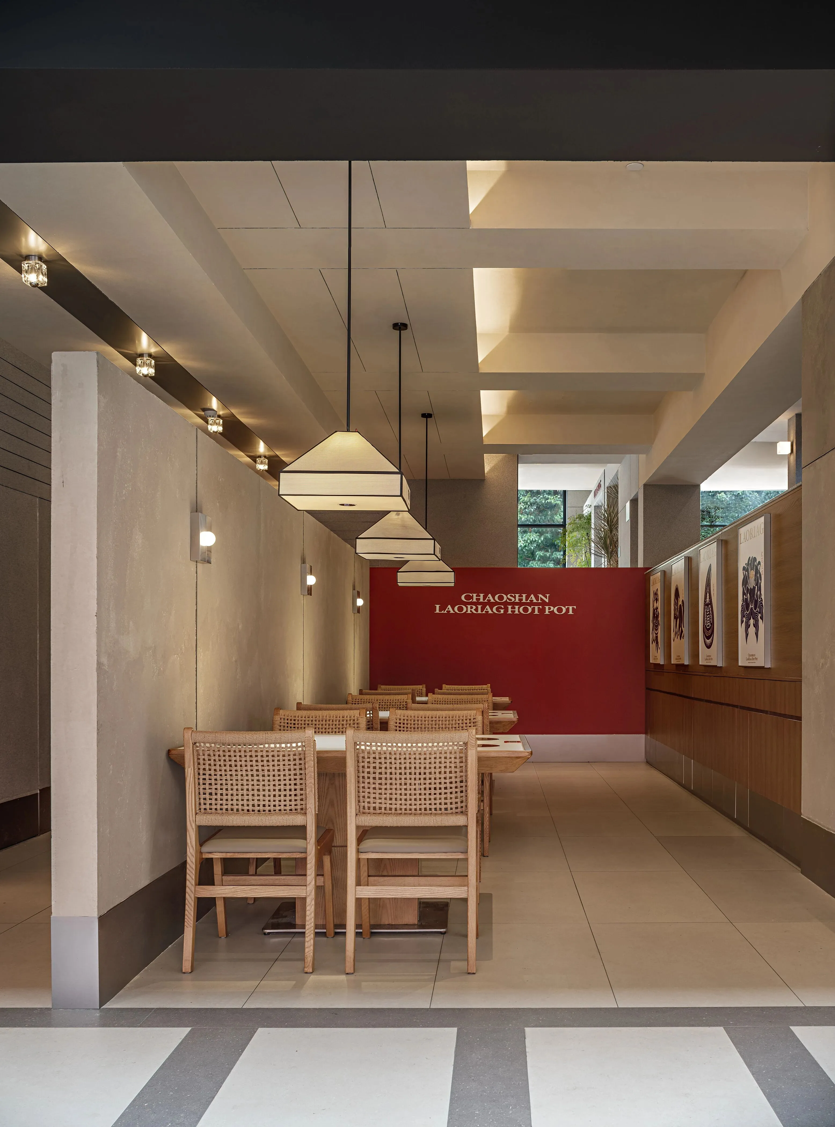
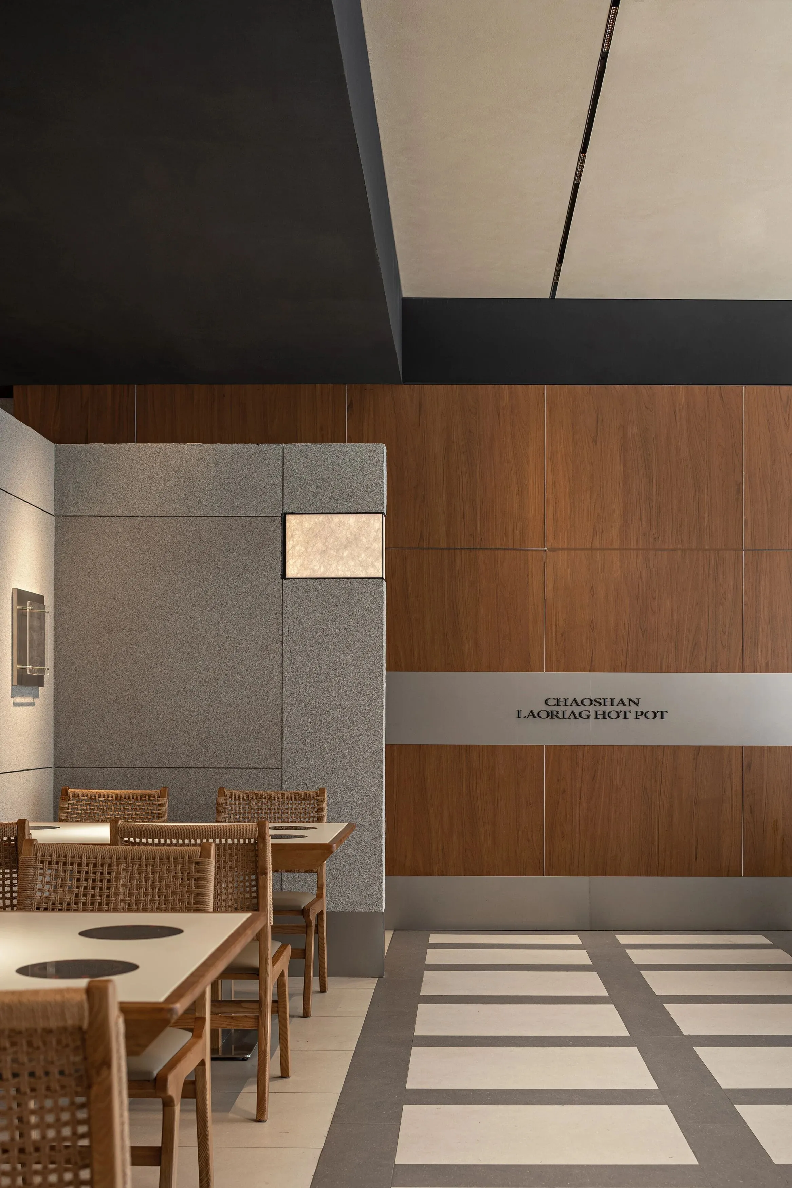
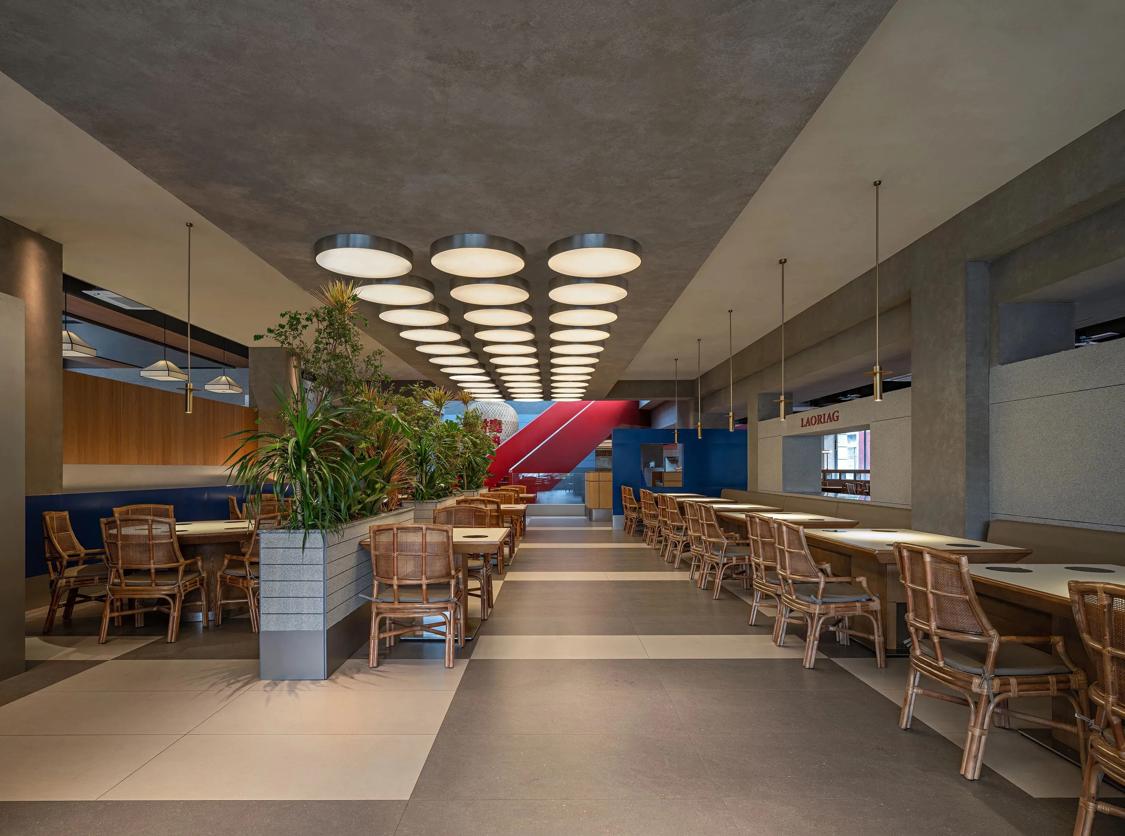
通过格栅隔断、天井景窗与角落绿植的搭配,复刻潮式庭院“移步换景”的体验,让食客在热闹的火锅氛围中,也能寻得庭院般的松弛角落,实现“市集烟火”与“院落静谧”的平衡。
Through the combination of grille partitions, patio scenic windows, and corner greenery, we replicate the experience of "changing scenery with every step" in the Chaoshan-style courtyard, allowing diners to find a relaxed corner reminiscent of a courtyard amidst the bustling hotpot atmosphere, thus achieving a balance between the "market hustle" and the "courtyard serenity".
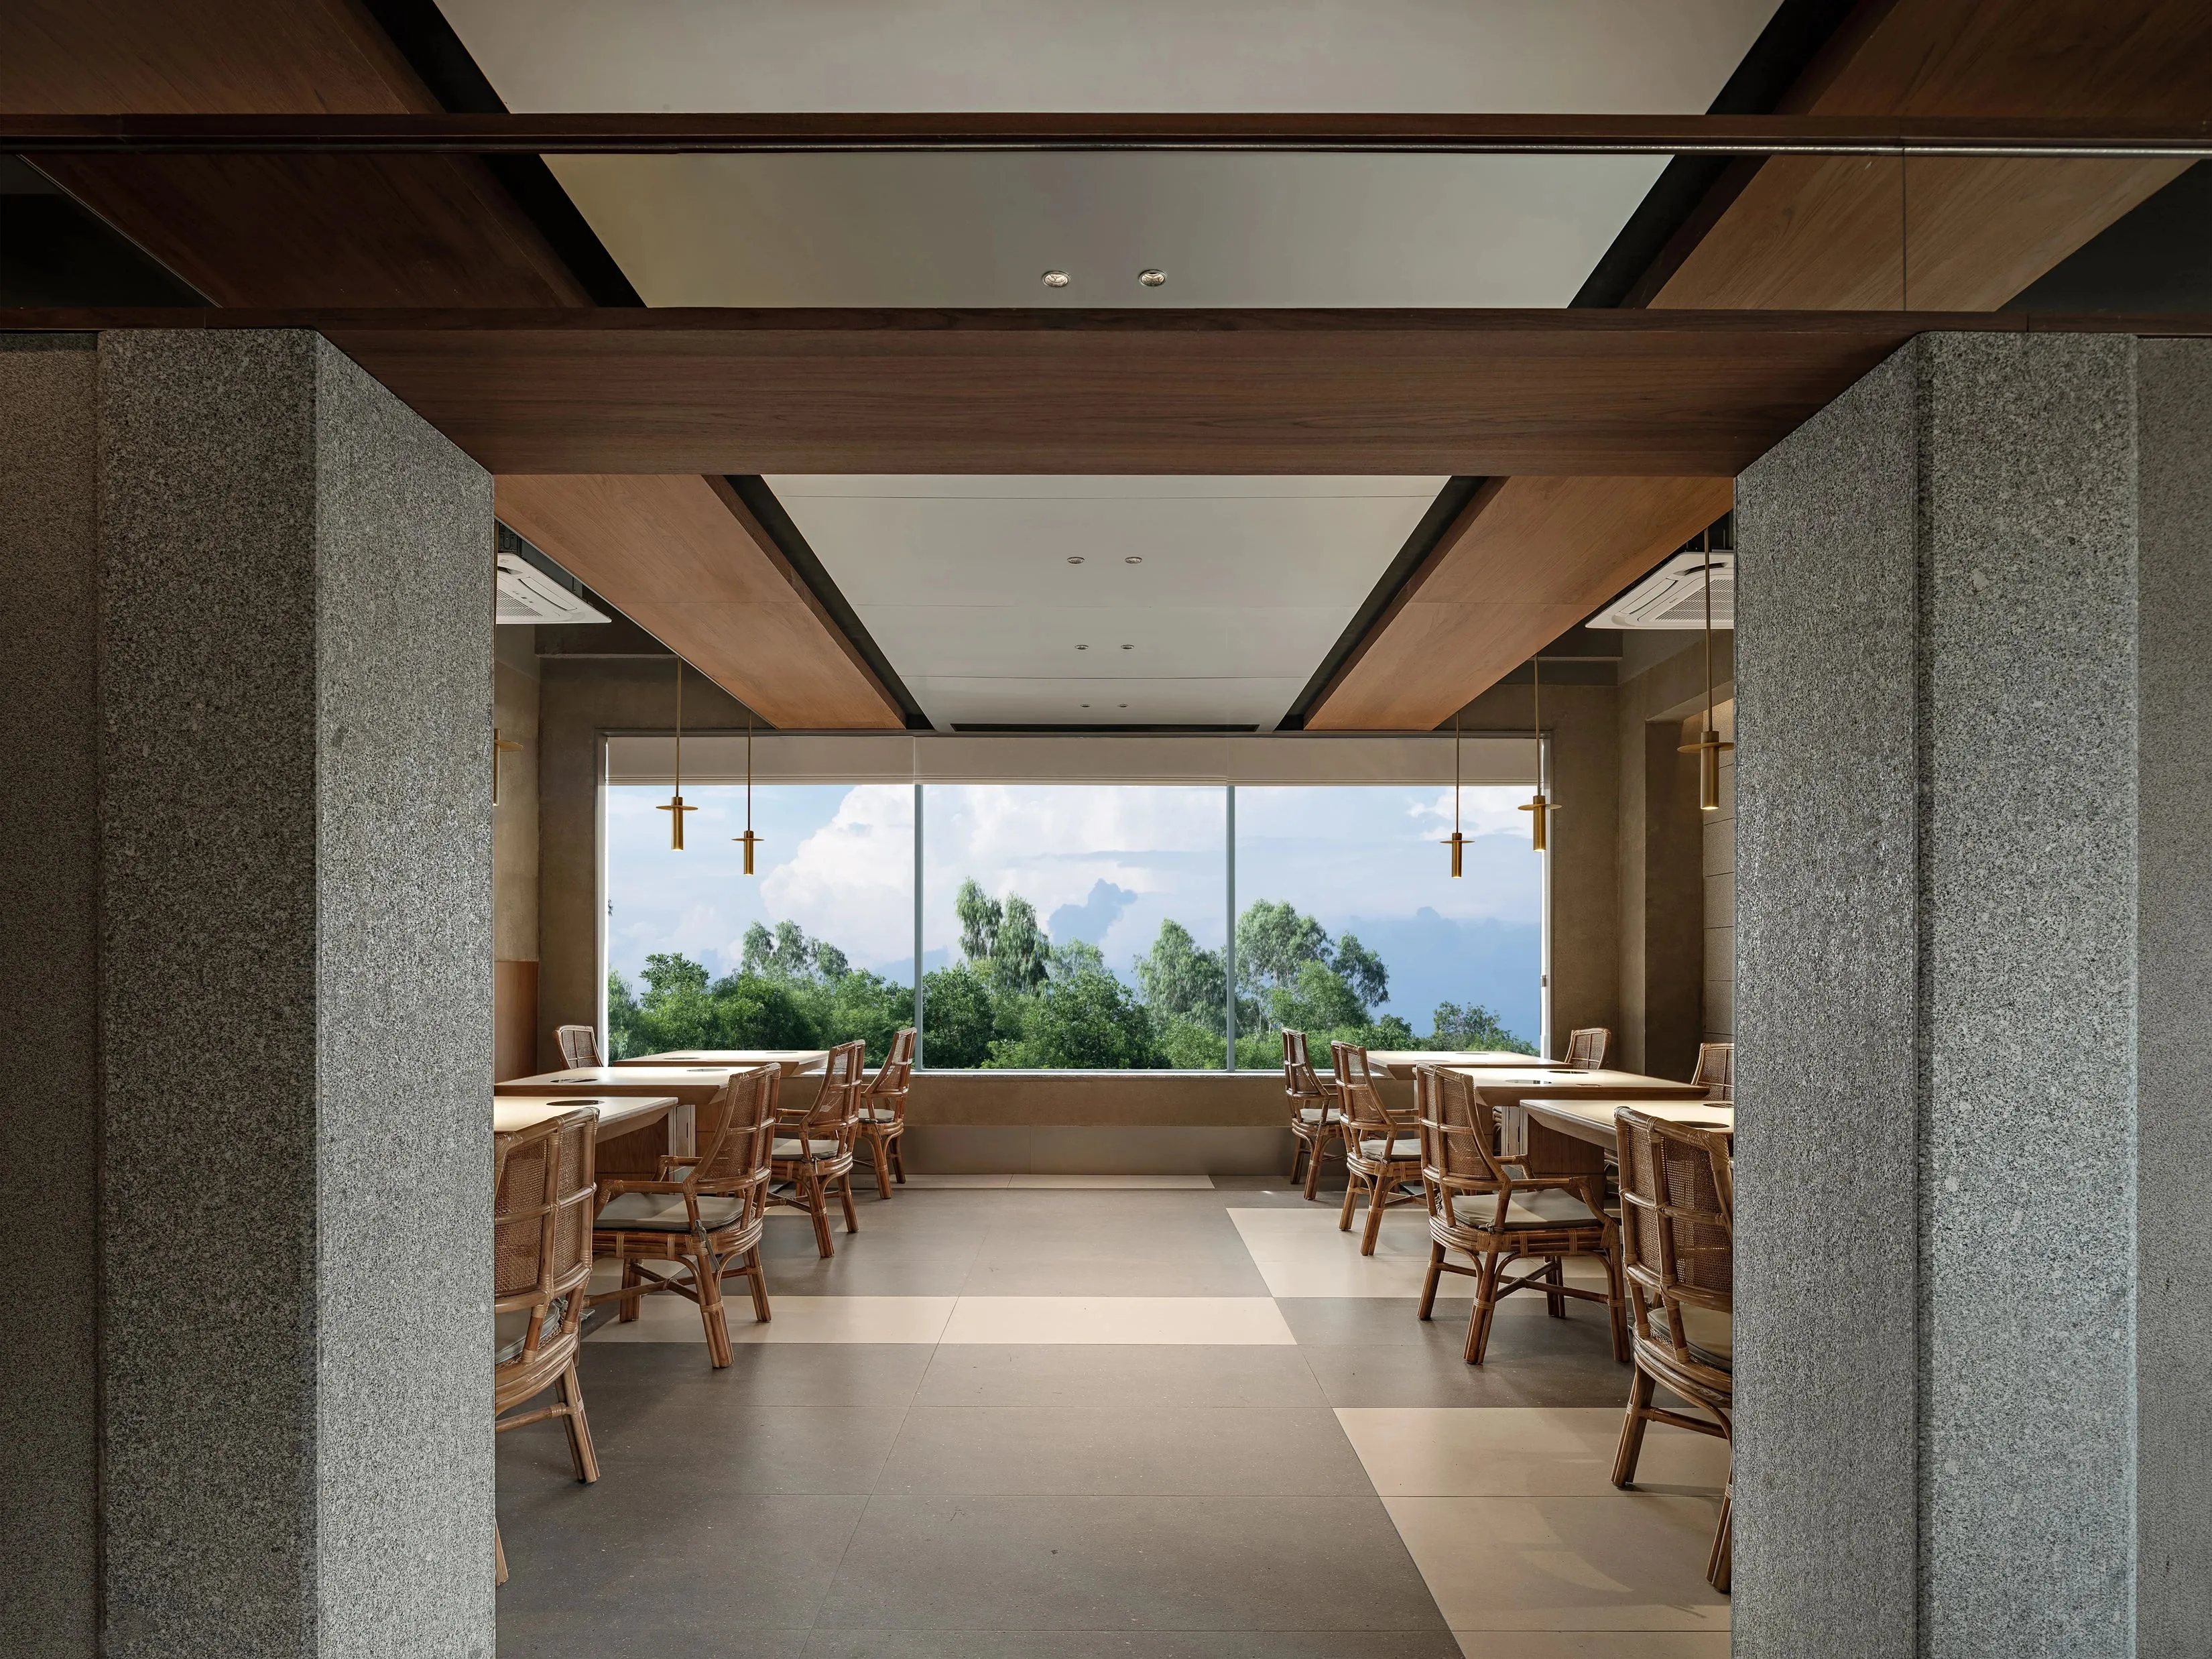
我们摒弃传统元素的生硬堆砌,转而将潮汕文化符号进行现代解构与重组,让地域韵味悄悄渗透在空间的每一处细节里,既保留文化根脉,又契合当代审美体验。
We abandon the rigid piling up of traditional elements and instead deconstruct and recombine Chaoshan cultural symbols in a modern way, allowing the regional charm to subtly permeate every detail of the space. This approach not only preserves the cultural roots but also aligns with contemporary aesthetic experiences.
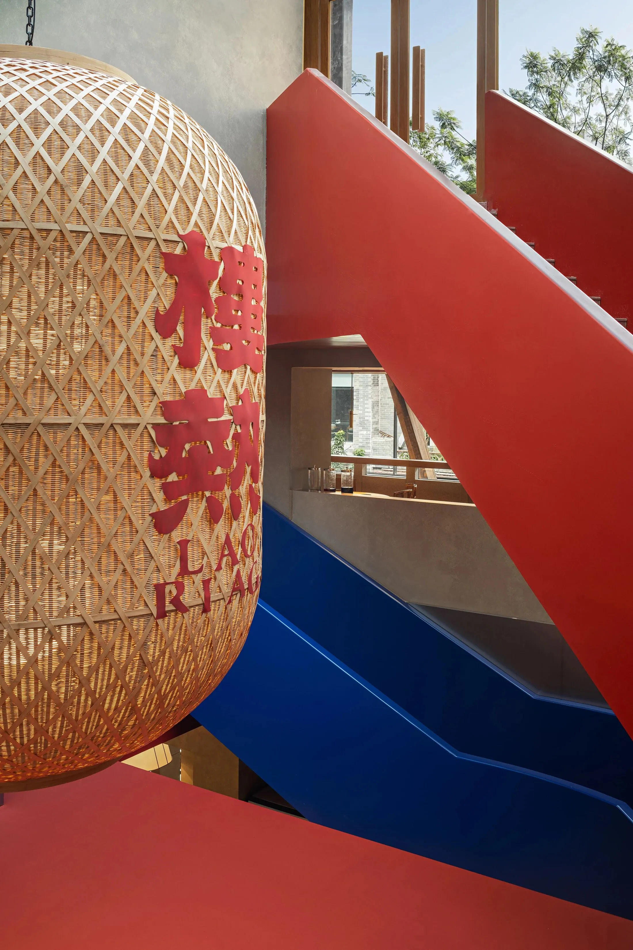
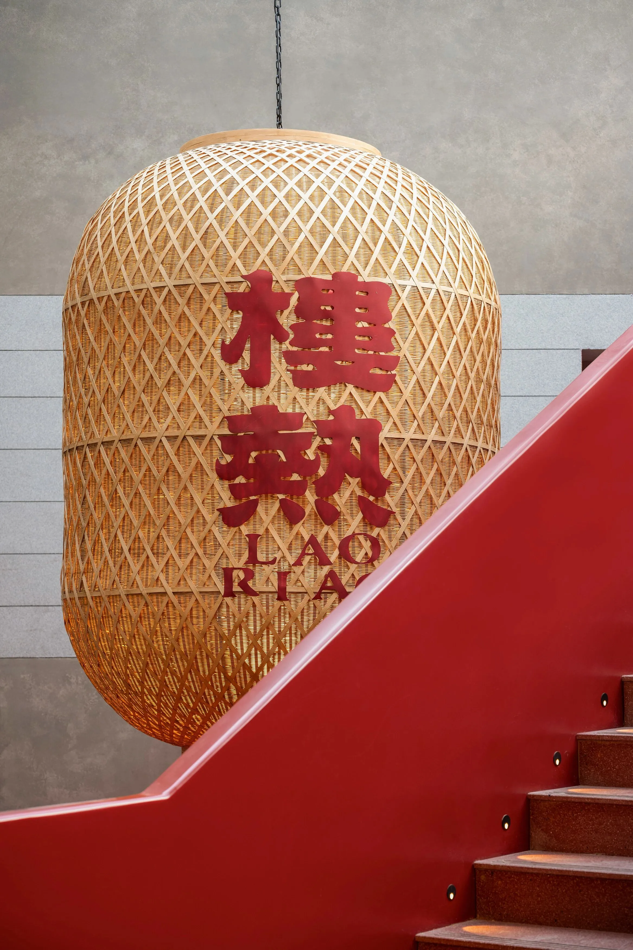
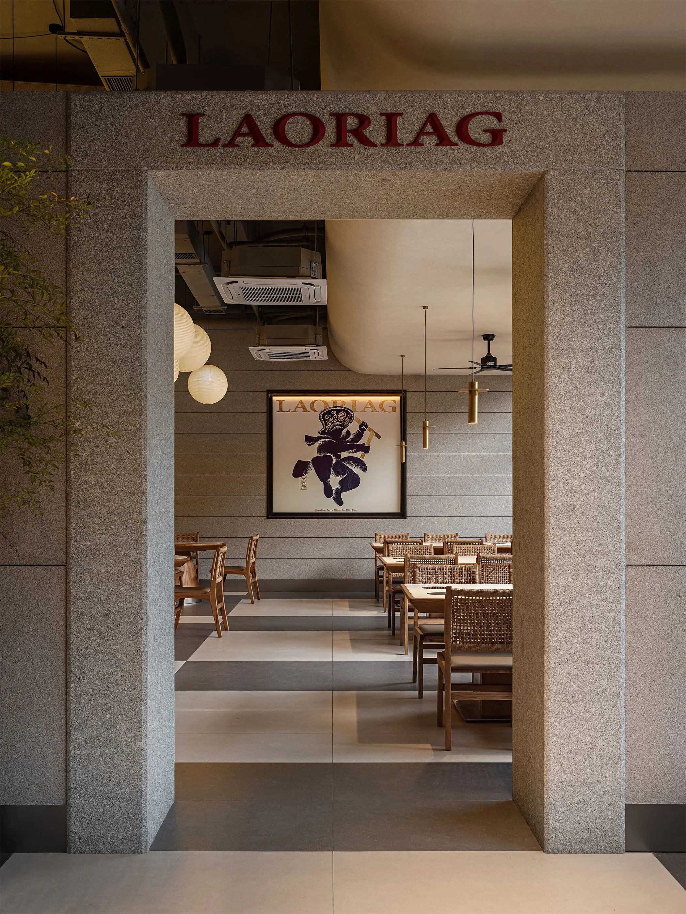
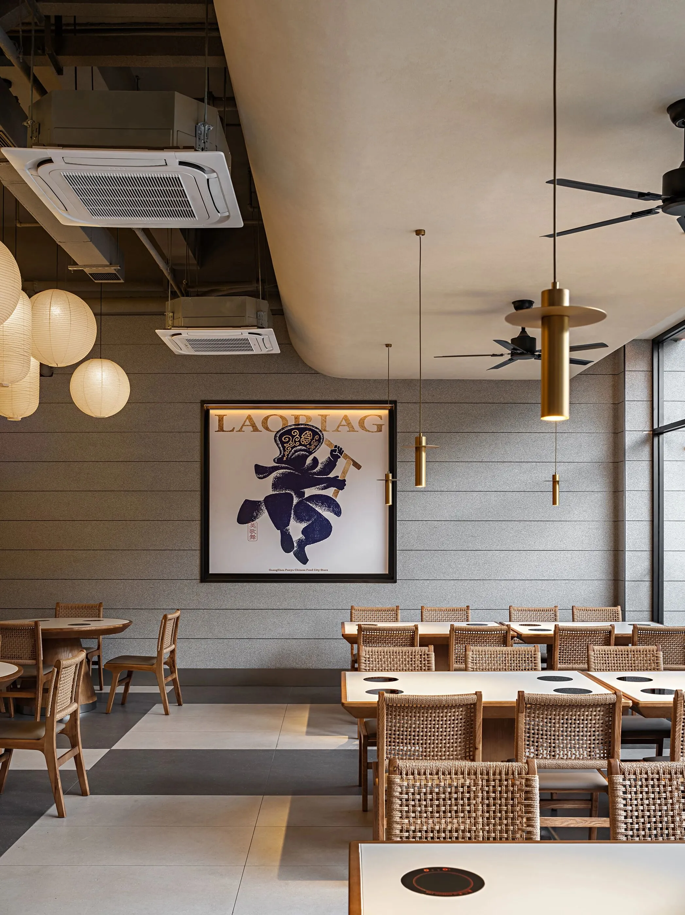
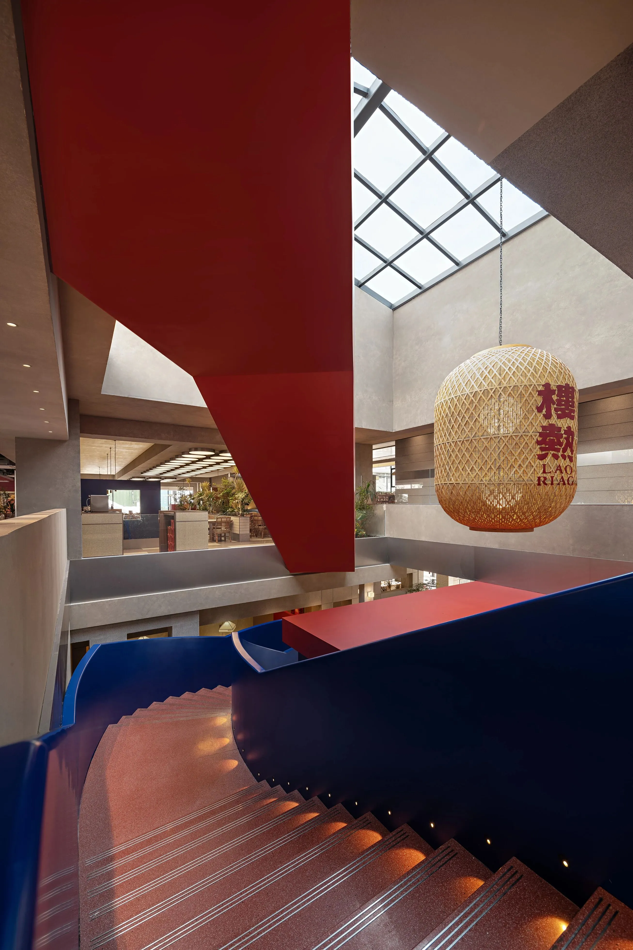
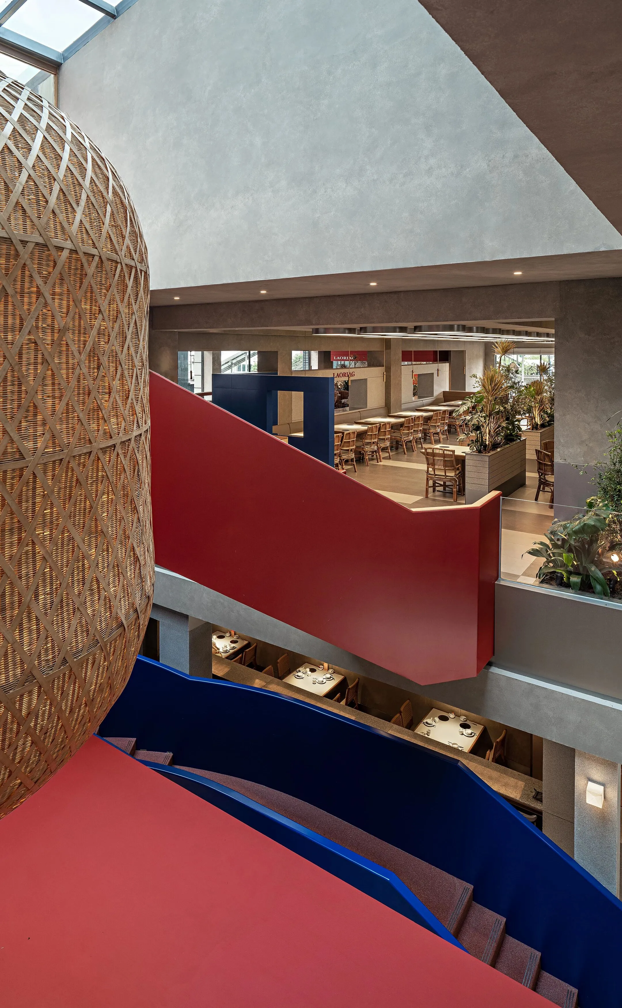
在潮汕灯笼的演绎上,我们跳出传统竹骨纸皮的固有形态,定制手工编织的巨型灯笼作为空间视觉锚点。棉麻编织的肌理自带温润质感,内置暖光透过编织缝隙洒出,在墙面与地面投下斑驳光影,氛围感拉满的同时也成为天然打卡点。
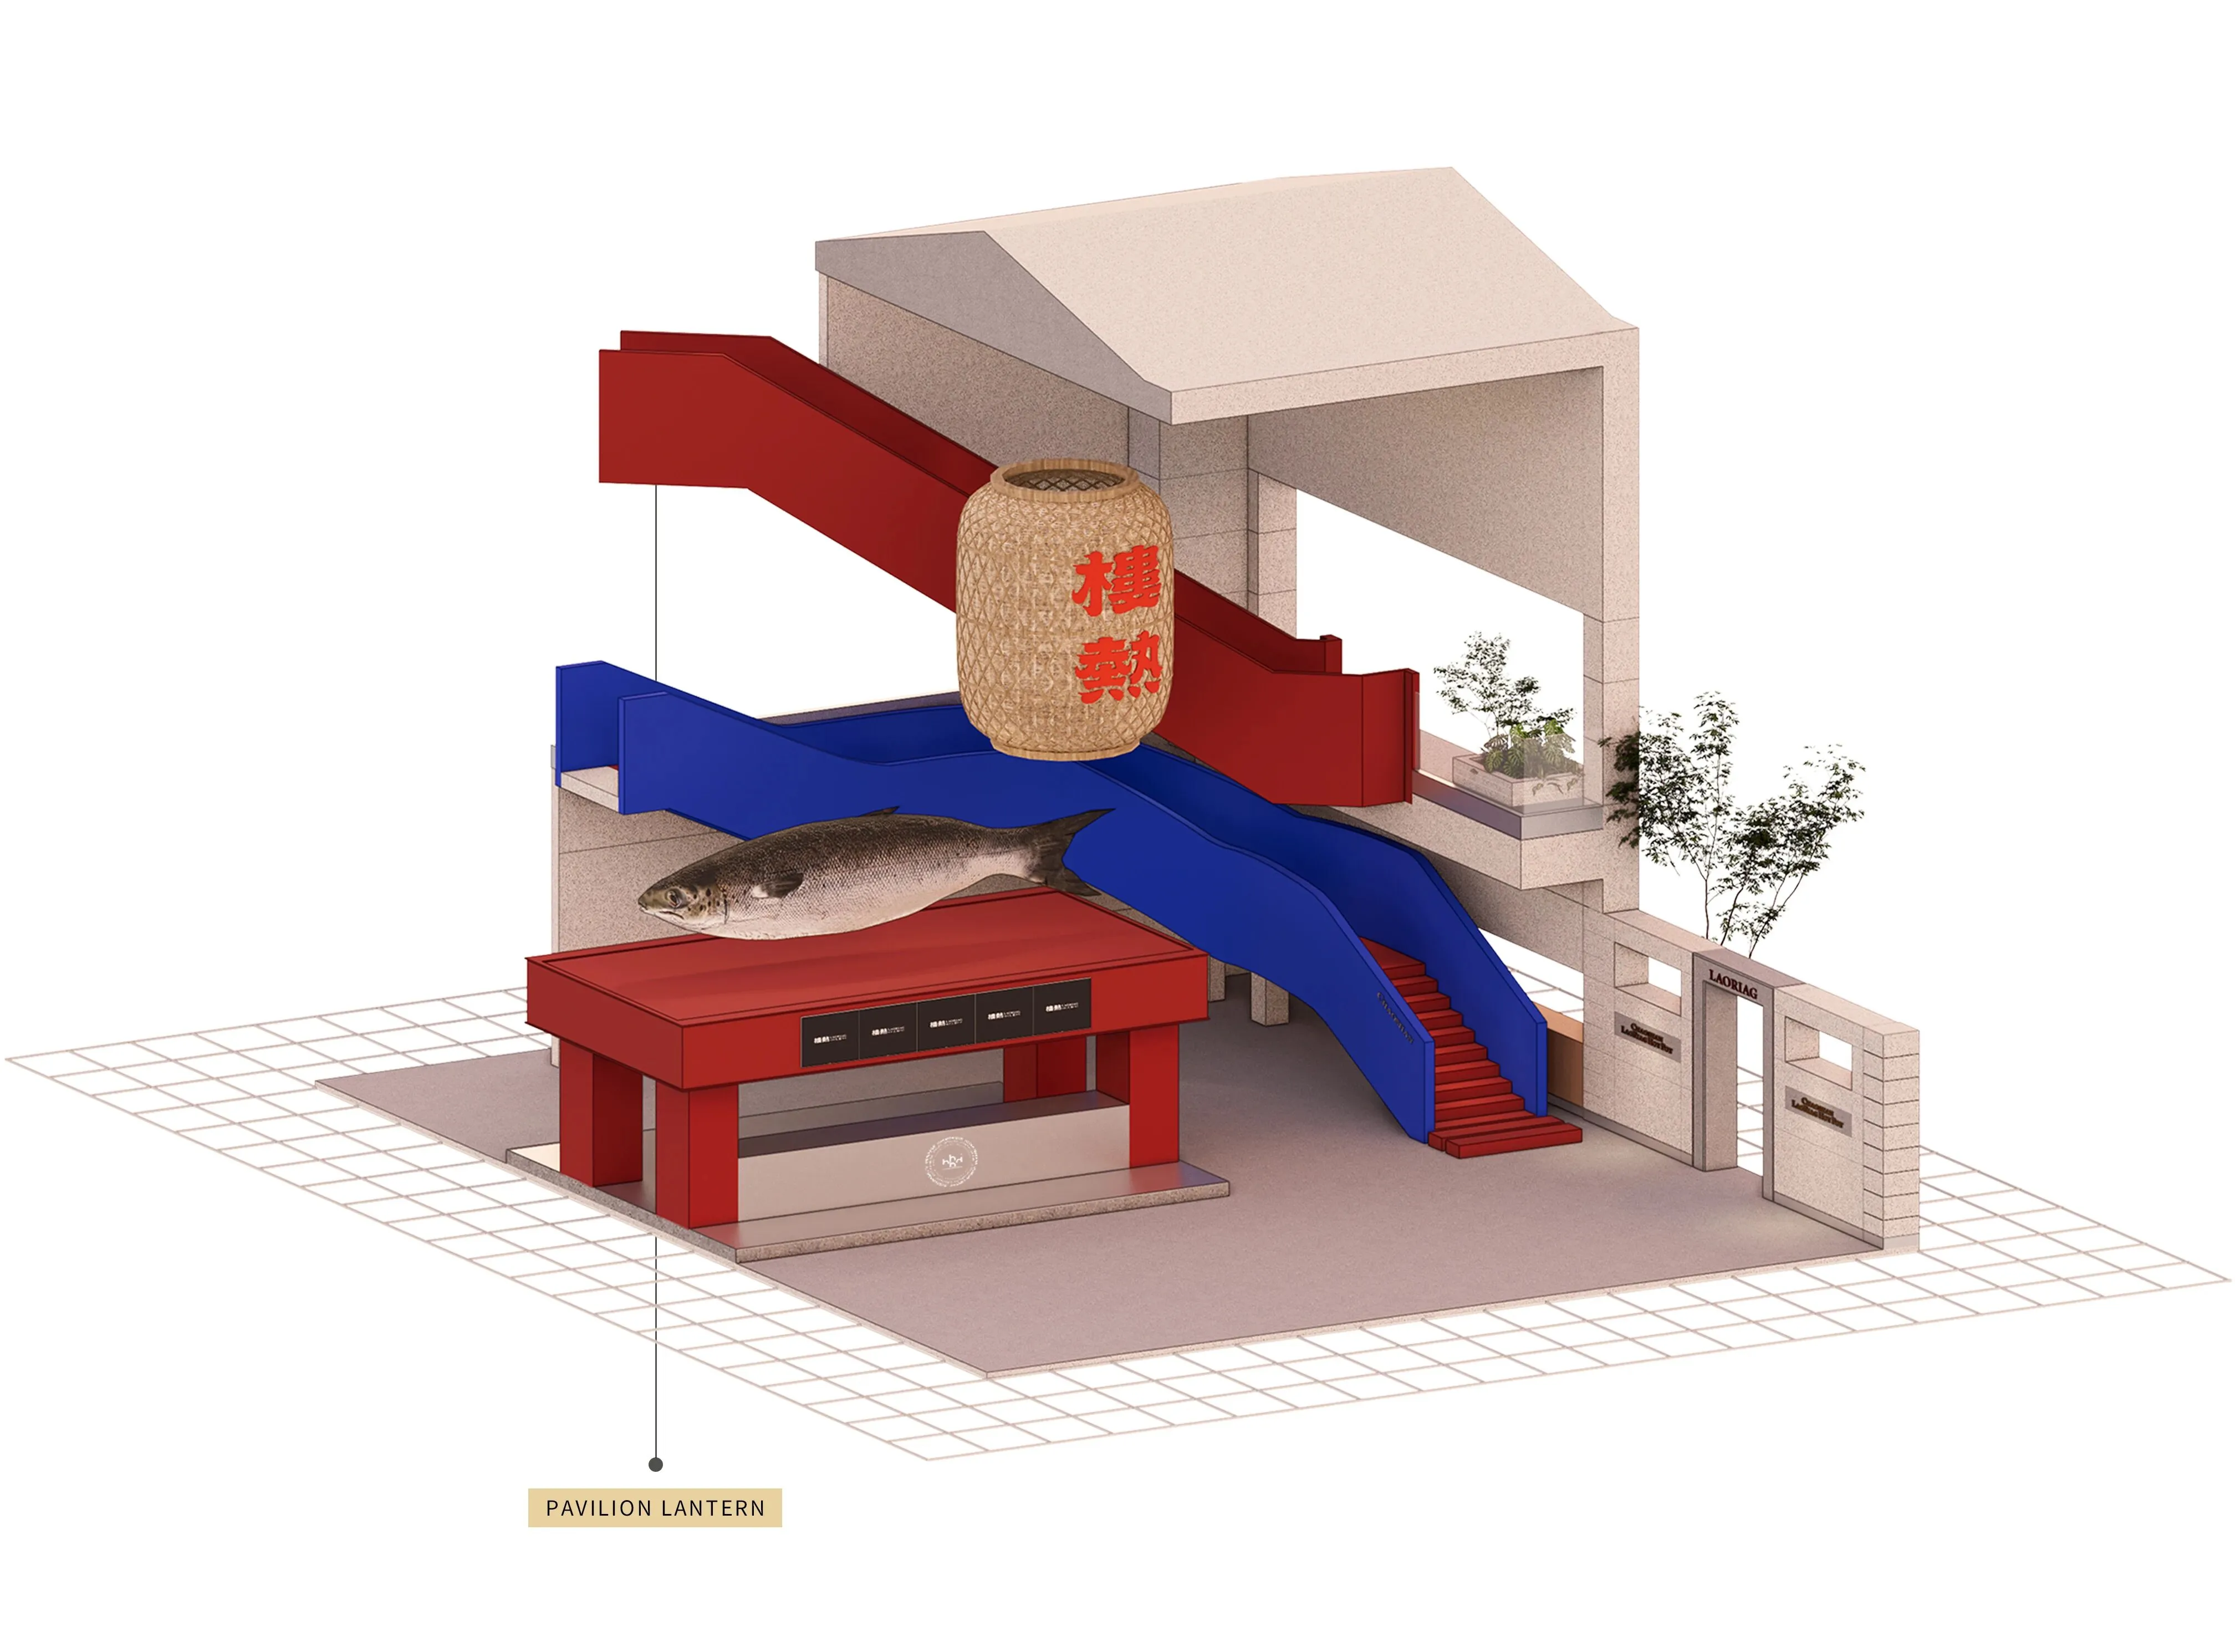
In the interpretation of Chaoshan lanterns, we have departed from the traditional bamboo-framed and paper-covered form, opting instead for custom-made, hand-woven giant lanterns as visual anchors for the space. The texture of cotton and linen weaving brings a warm and tactile quality, with warm light shining through the woven gaps, casting dappled shadows on the walls and floors. This not only enhances the atmosphere but also transforms it into a natural check-in point.
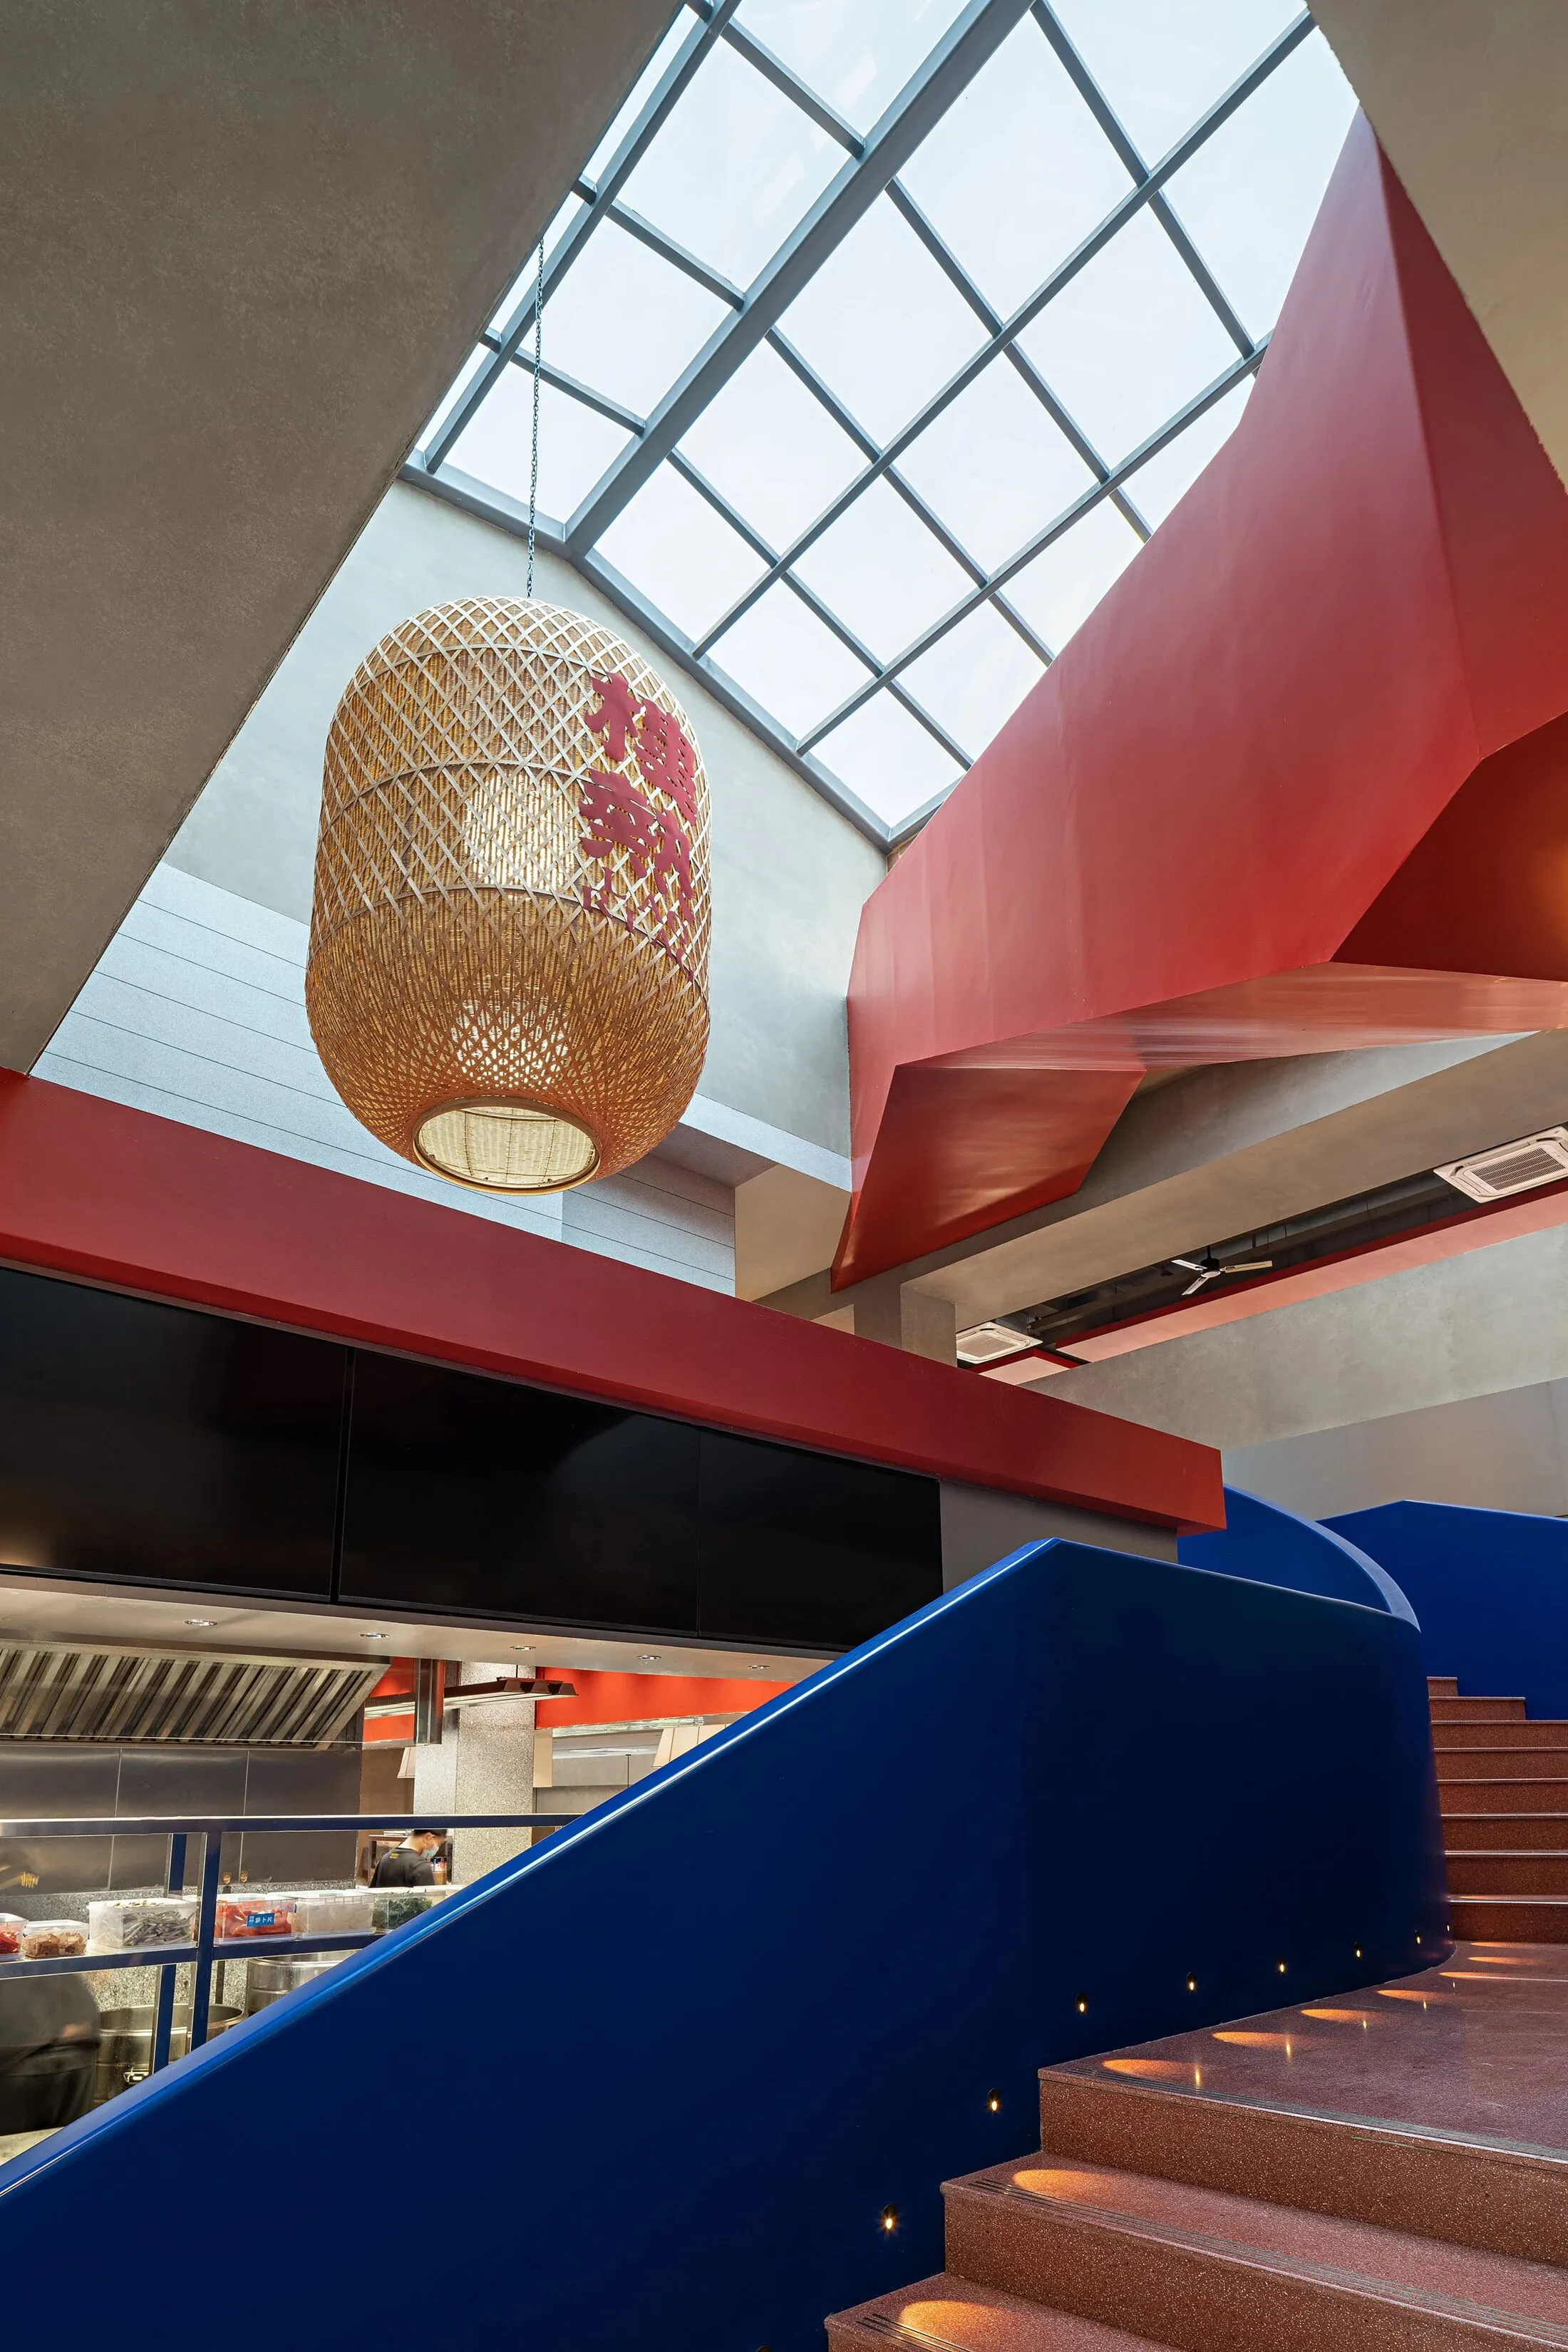
而就餐区上方,我们将小灯笼成组集群悬挂,高低错落的排布模拟出渔港夜空“星河灯海”的浪漫意境,暖黄光线缓缓漫开,为用餐场景镀上一层温柔滤镜,也与潮式庭院的静谧氛围相呼应。
Above the dining area, we hang small lanterns in clusters, arranged in a staggered manner to simulate the romantic ambiance of a "sea of stars and lights" in a fishing port night sky. The warm yellow light slowly spreads out, casting a gentle filter over the dining scene and echoing the serene atmosphere of the tidal courtyard.
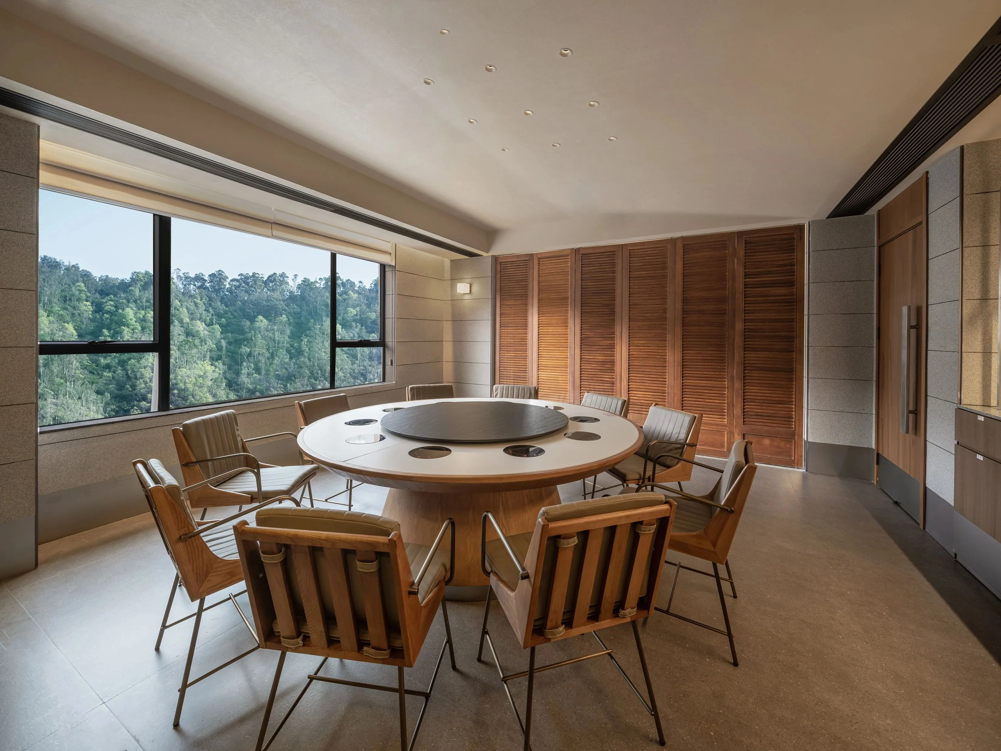
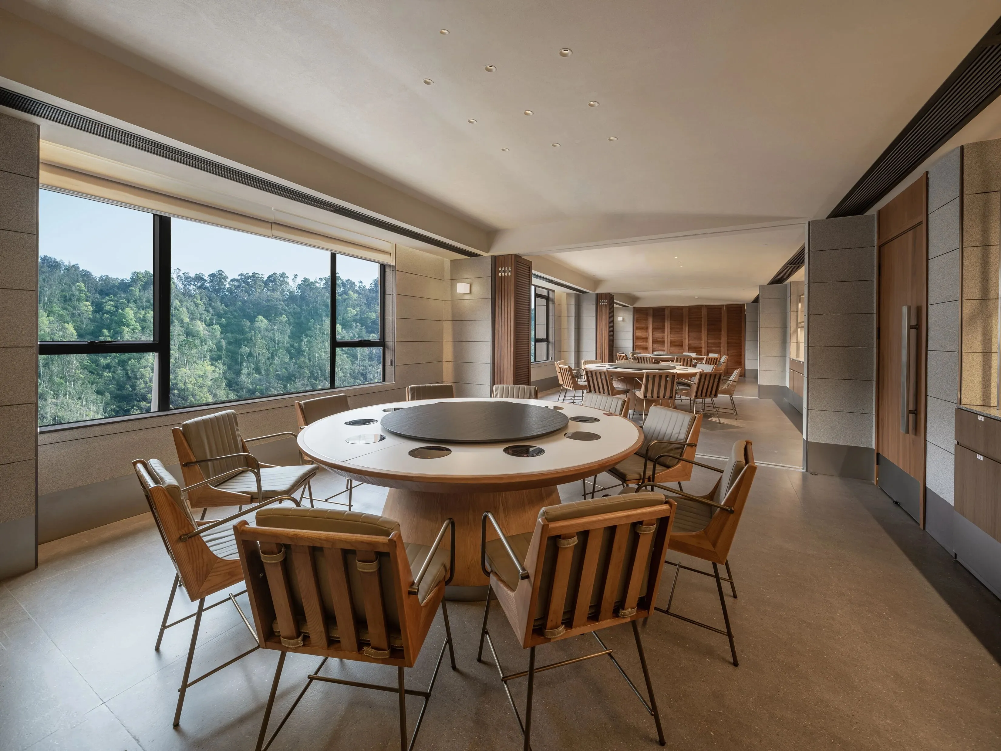
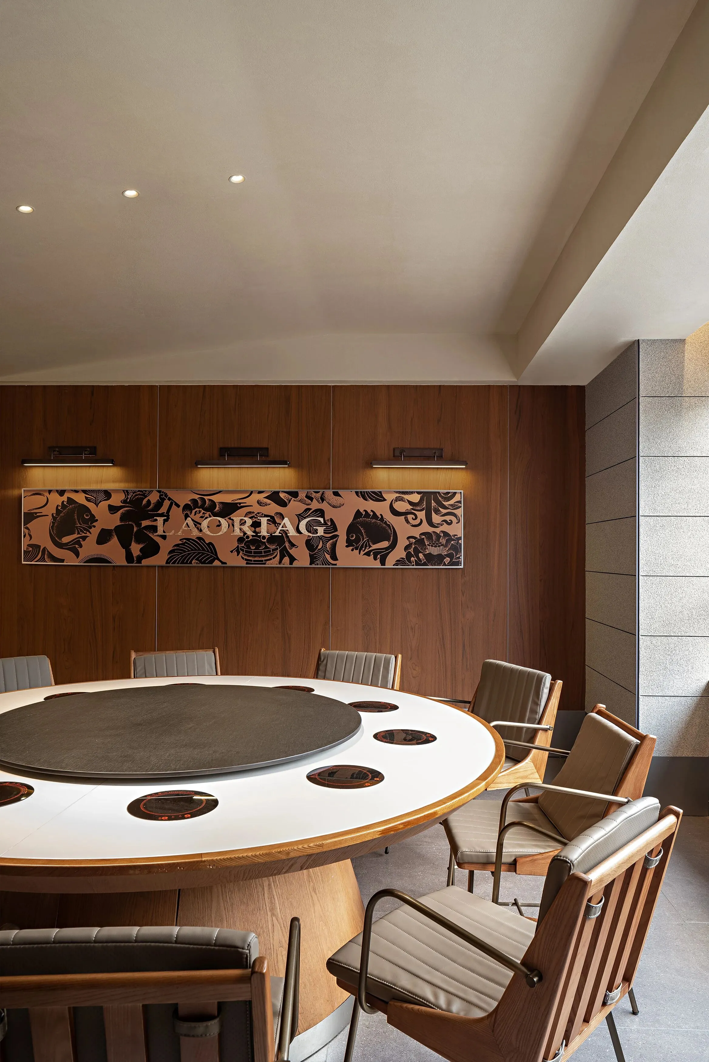
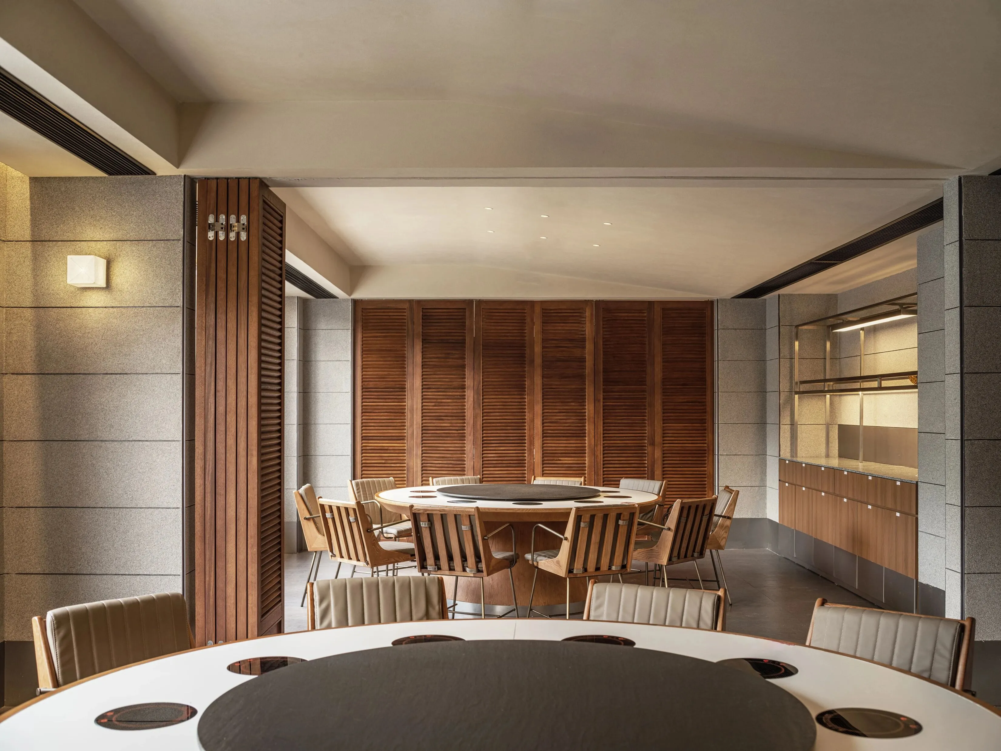
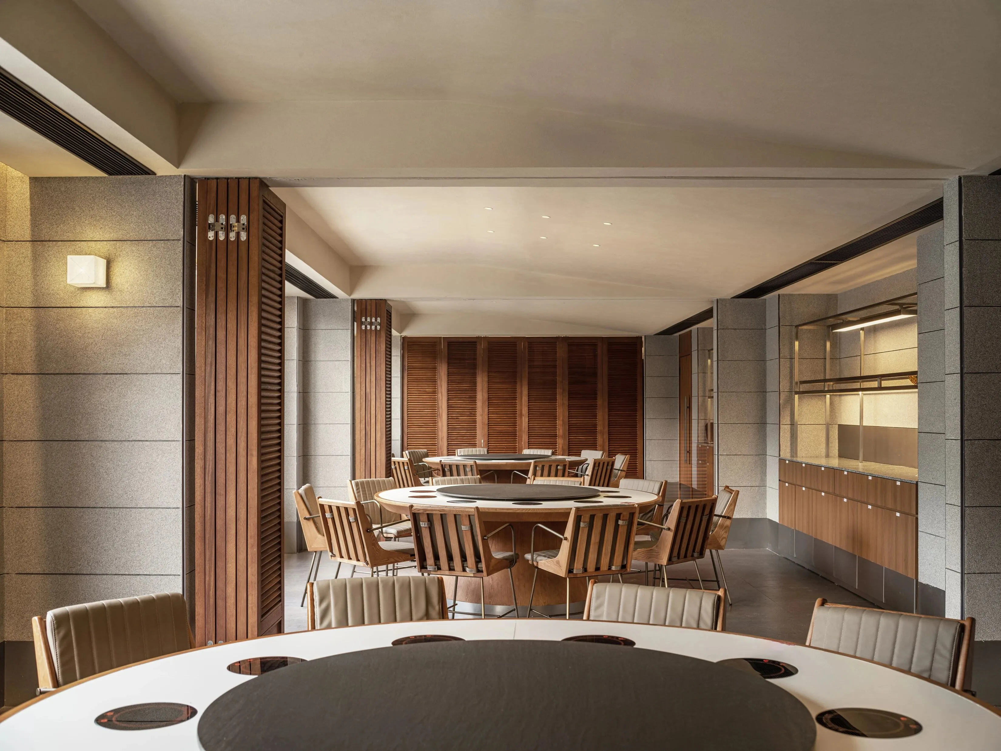
包厢是潮式庭院里“内堂”的温柔延伸。在潮汕人的记忆里,内堂从来都是藏着烟火温情的所在,家人围坐、好友闲谈,所有真切的情意都在这一方小天地里流转。
全围合的包厢格局,将外界的纷扰悄然隔绝,更可灵活拼接成连包。既足以容纳大家族团圆宴的热闹,也能按需拆分独立使用,轻松适配从三五好友小聚到阖家欢聚的多样场景。
The private room is a gentle extension of the "inner hall" in the Chaozhou-style courtyard. In the memories of Chaoshan people, the inner hall has always been a place where warmth and warmth of life are hidden. Family members sit around, friends chat, and all the genuine emotions flow in this small world.
The fully enclosed private room layout quietly isolates the outside world's disturbances, and can be flexibly combined into adjoining rooms. It is spacious enough to accommodate the lively atmosphere of a large family reunion banquet, and can also be split and used independently as needed, easily adapting to various scenarios ranging from small gatherings of three or five friends to family reunions.
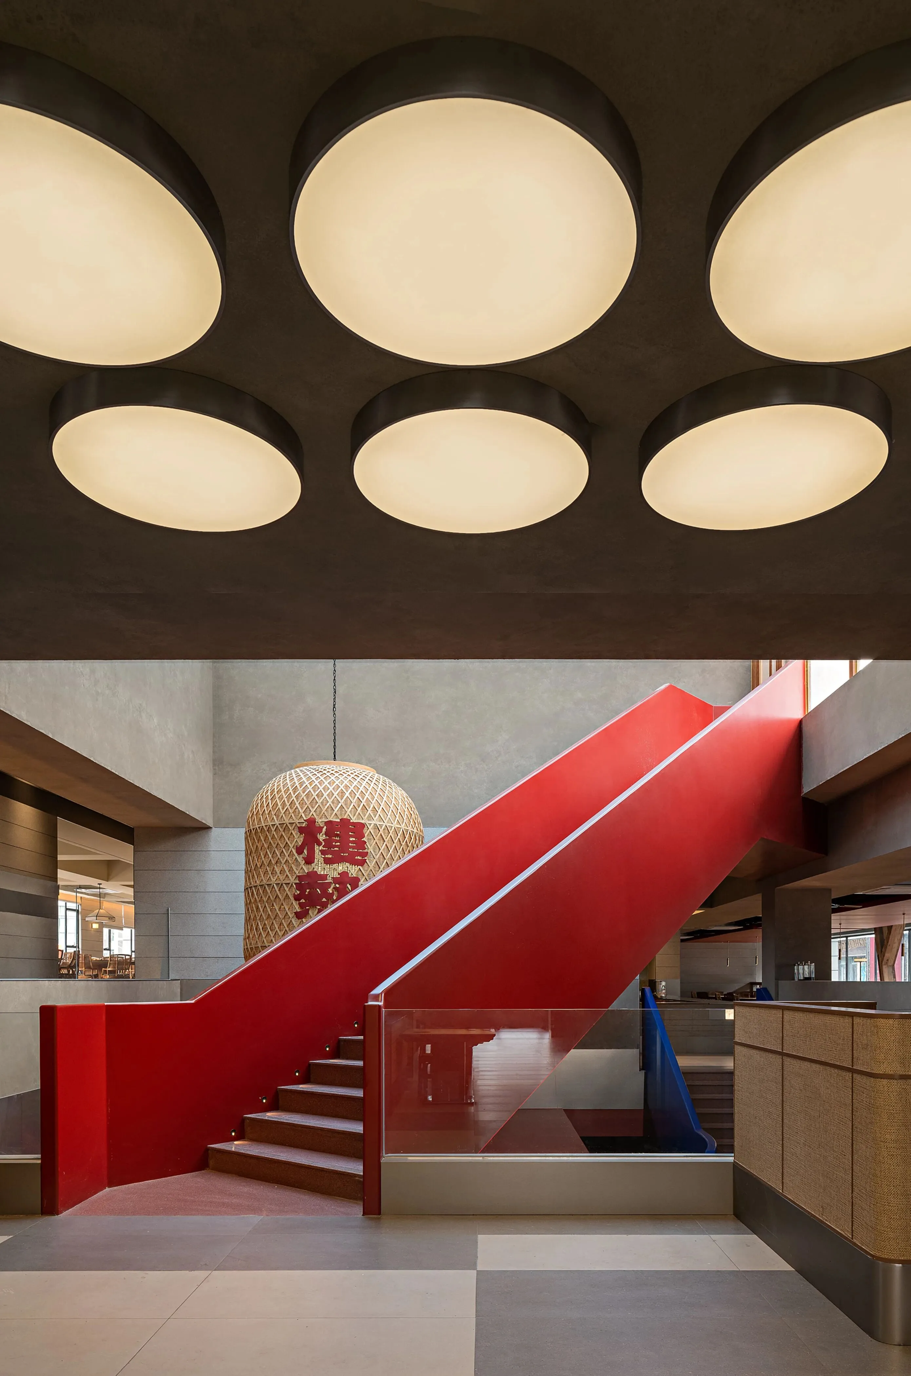
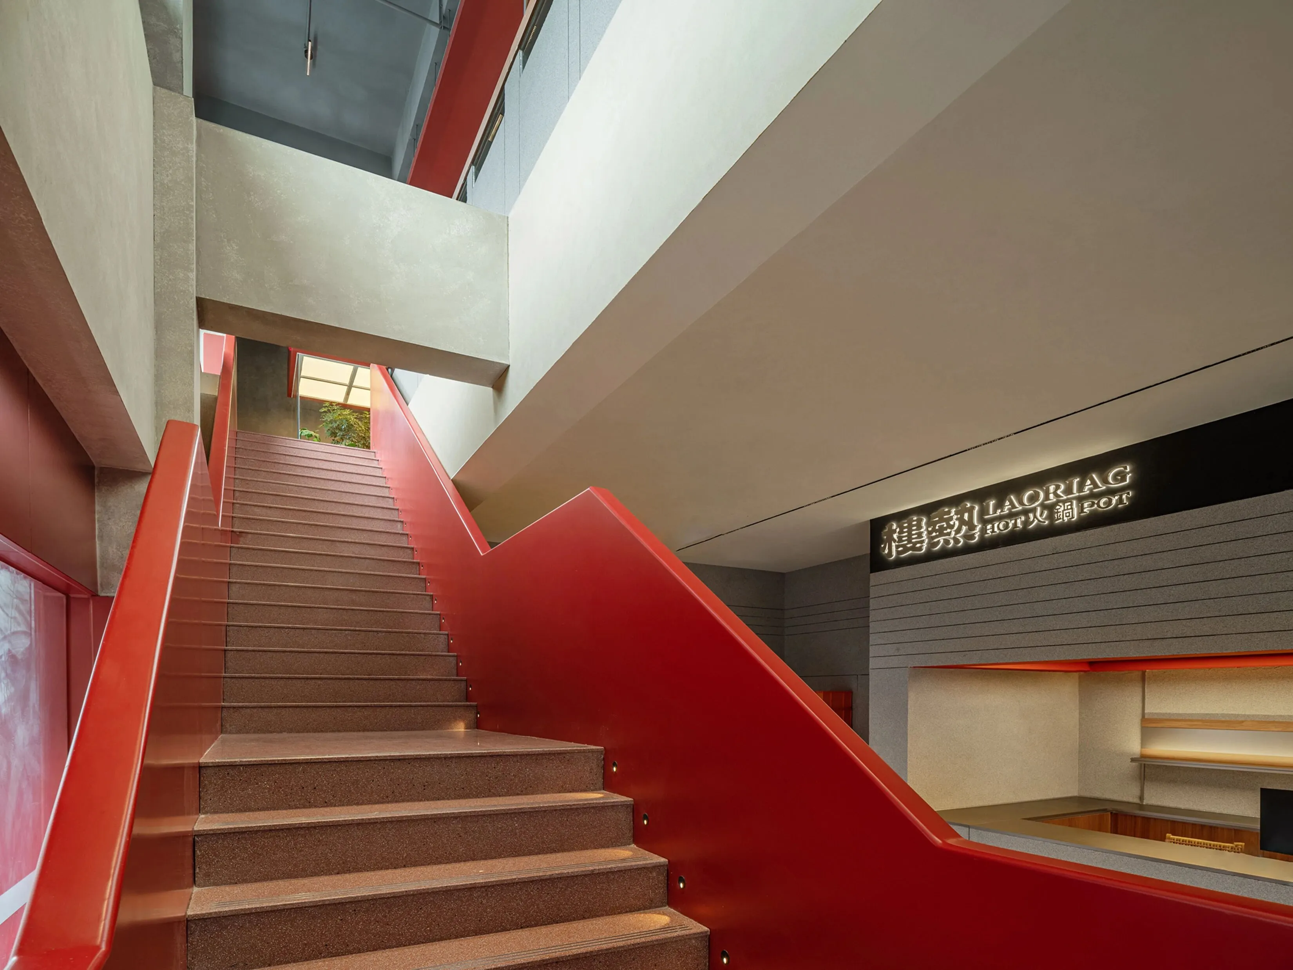
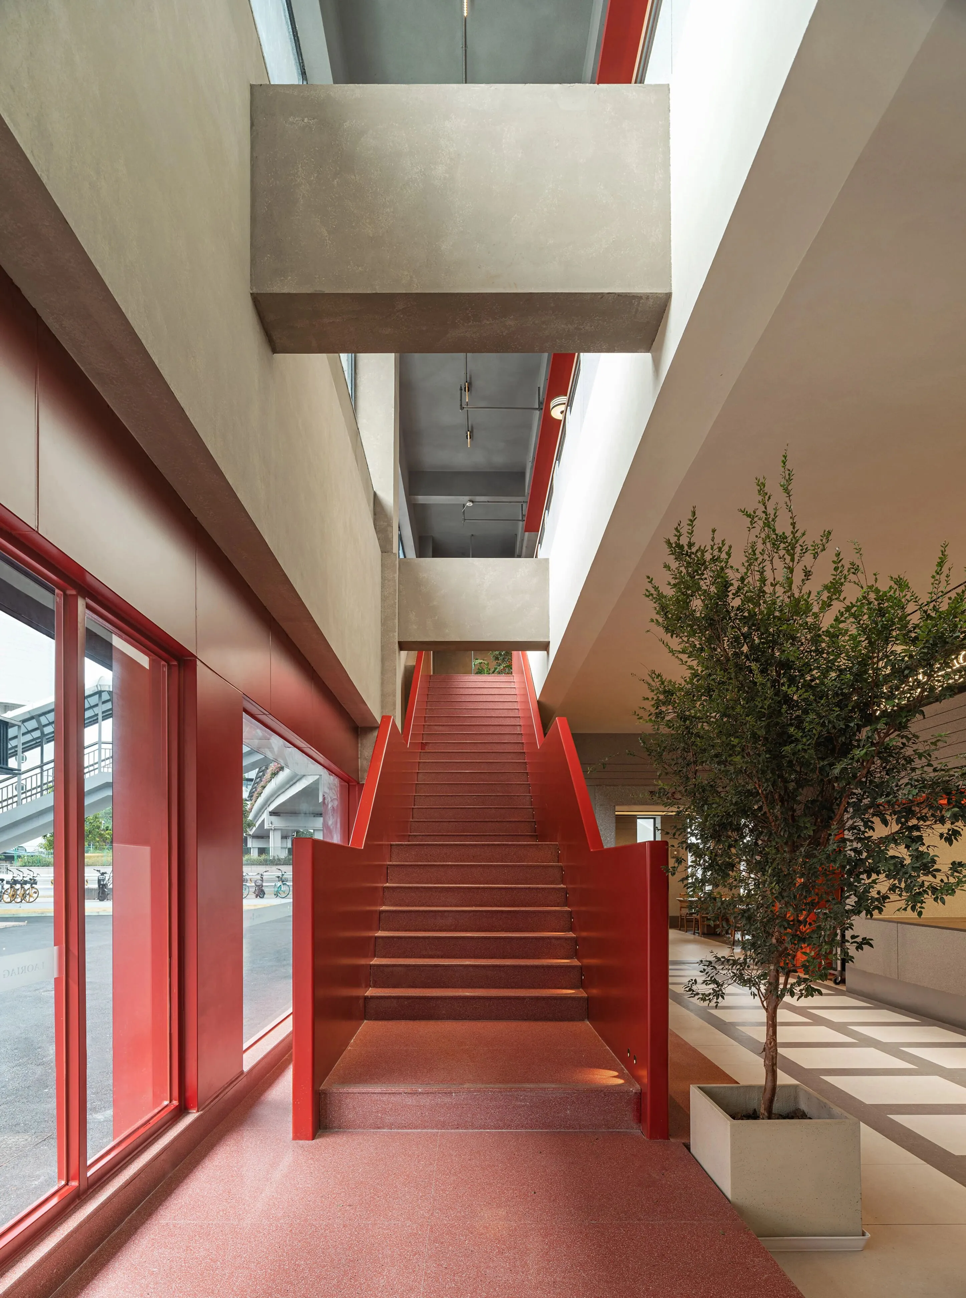
连接上下层的楼梯,是空间叙事的重要过渡节点,如同穿行于潮式庭院的连廊,延续了“潮式庭院+海洋意象”的设计脉络,自然承接起空间的文化叙事。
踏步选用深色柚木与水磨石拼接,柚木的温润木纹中和了水磨石的质朴,踏步边缘嵌入细窄的暖光灯带,与上方灯笼光影交织,形成柔和的引导性光线。
The staircase connecting the upper and lower levels serves as a crucial transitional node in spatial narrative, akin to a corridor traversing through a tidal courtyard. It continues the design theme of "tidal courtyard + ocean imagery" and naturally bridges the cultural narrative of the space.
The treads are made of dark teak wood and terrazzo, with the warm wood grain of the teak balancing out the rustic texture of the terrazzo. Narrow warm light strips are embedded along the edges of the treads, intertwining with the lantern lights above to create a soft guiding light.
我们采用抽象转化的设计语言,表现海浪与消波块这一海洋意象:将潮汕海边标志性的消波块,提炼为几何切割形态的装置与半高隔断,选用清水混凝土与金属材质打造,表面保留细腻的肌理质感。
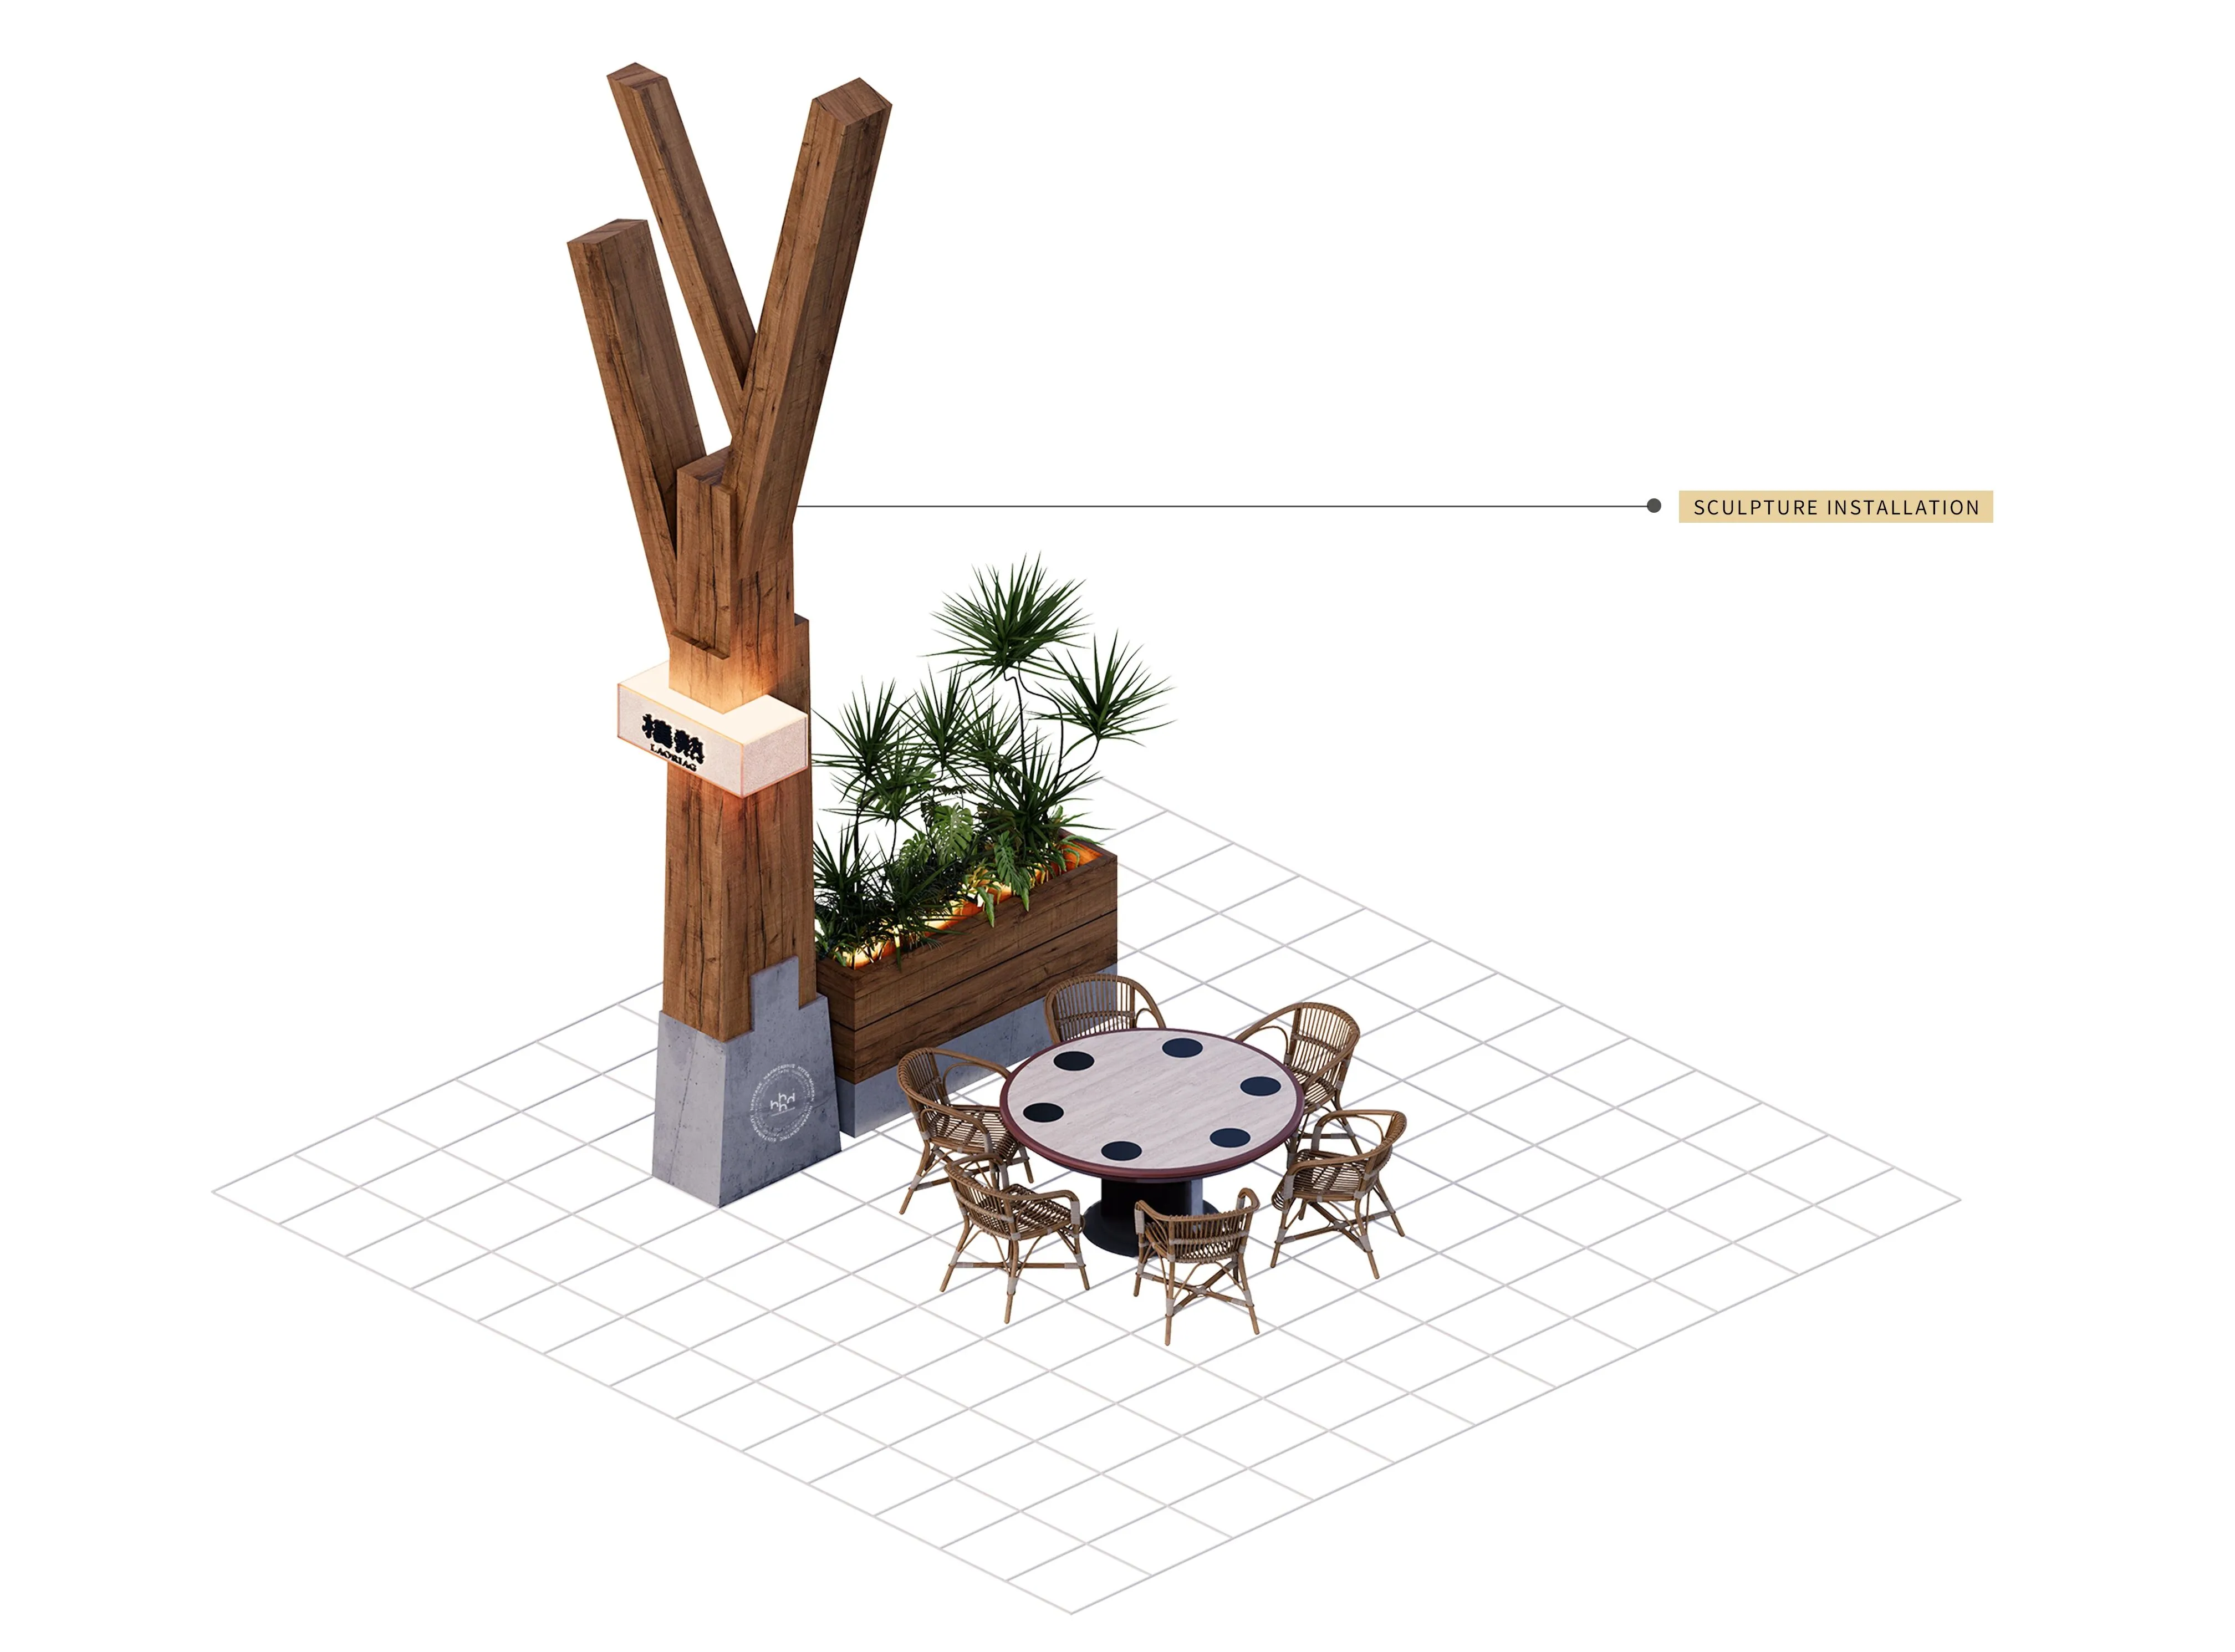
We employ an abstract transformation design language to express the oceanic imagery of waves and wave-absorbing blocks: the iconic wave-absorbing blocks of the Chaoshan seaside are refined into geometrically cut forms of devices and semi-high partitions, crafted from as-cast concrete and metal materials, with a delicate texture preserved on the surface.
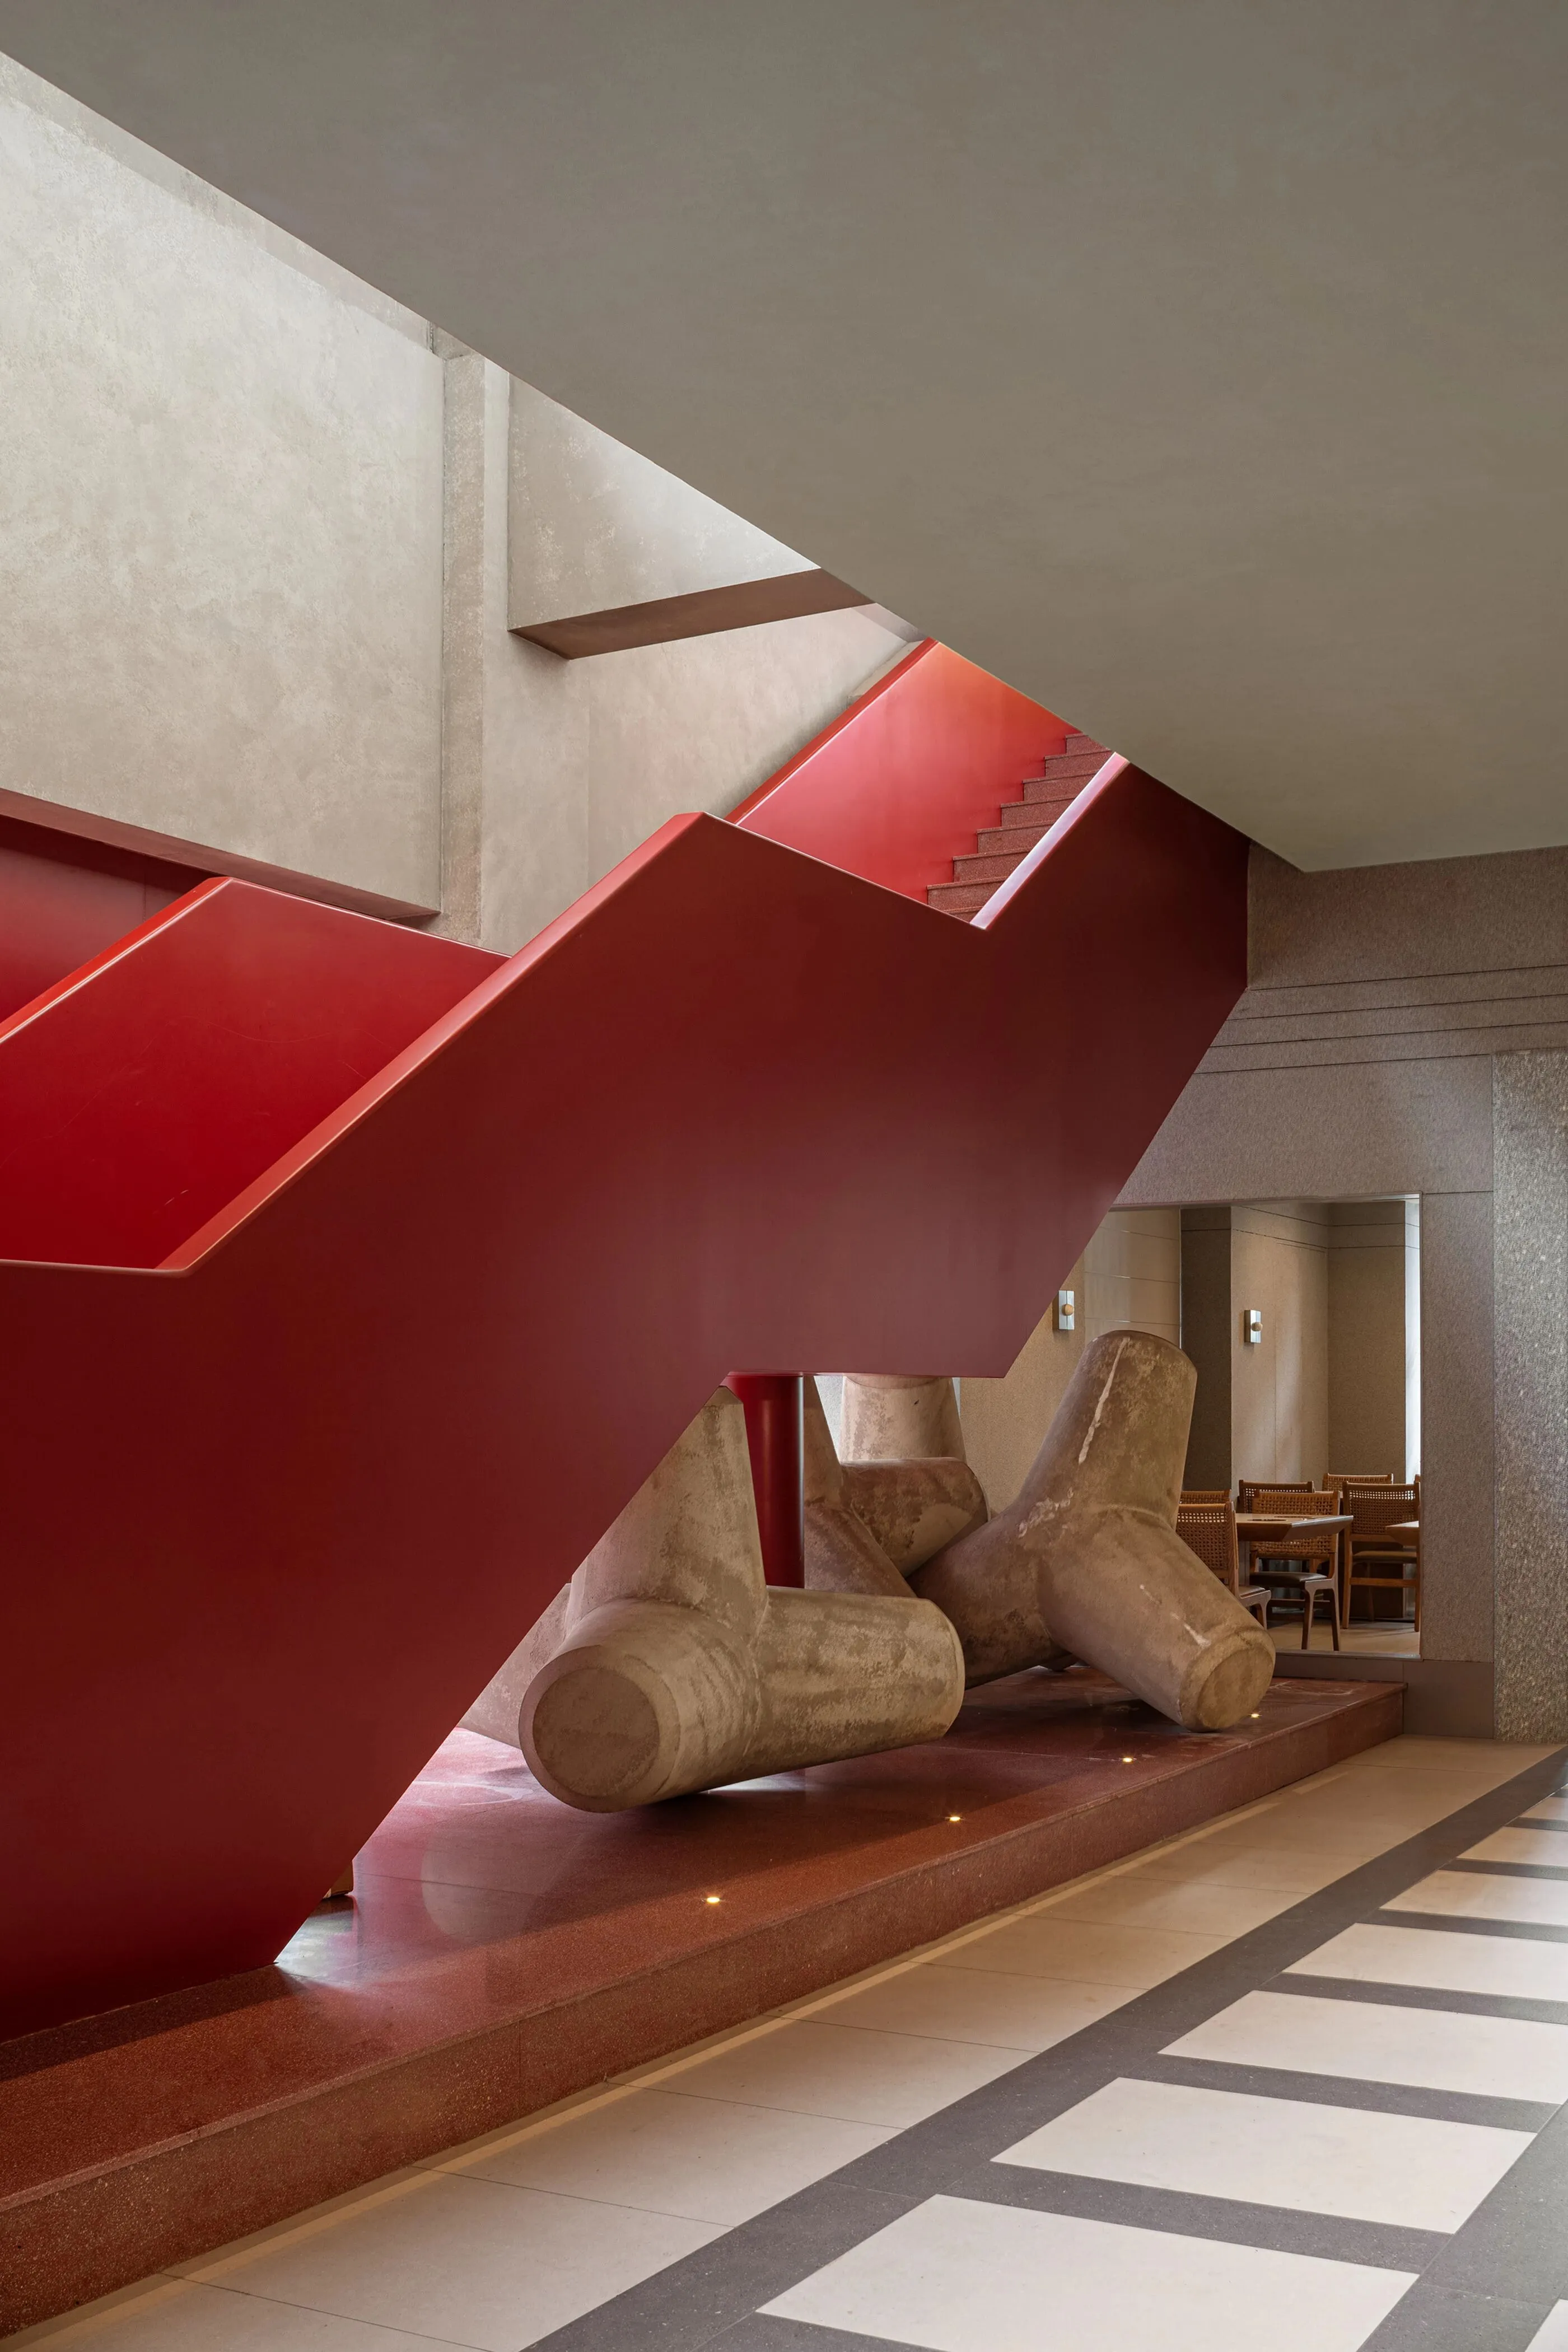
这些装置不仅以稳定、重复的几何感为空间注入现代雕塑美,更巧妙划分了就餐区层次,既隔绝了部分外界喧嚣,又以简洁线条呼应海洋主题,让“潮起潮落”的意象在空间中悄然流动。
These installations not only inject modern sculptural beauty into the space with a stable and repetitive geometric sense, but also cleverly divide the dining area into different levels. They not only block out some of the external noise but also echo the theme of the ocean with simple lines, allowing the imagery of "the ebb and flow of the tide" to flow quietly in the space.
从海鲜档口的鲜活氛围到院落天井的静谧光影,从红蓝撞色的地域底色到油麻石、柚木的质感碰撞,楼热火锅的设计始终围绕“地域文化现代转译”展开。
我们将潮汕符号,转化为可感知的空间语言与体验节点,最终呈现的不仅是一处用餐场所,更是一座可游、可赏、可品的微型潮汕文化体验馆。
在这里,每位食客都能在潮起潮落的意象中,享受一场与鲜味、传统对话的静谧旅程。
From the lively atmosphere of the seafood stalls to the serene light and shadow in the courtyard, from the regional color contrast of red and blue to the texture contrast of oil-hemp stone and teak, the design of LAO RIAG Hot Pot always revolves around the "modern interpretation of regional culture".
We have transformed Chaoshan symbols into perceivable spatial language and experiential nodes. The final result is not just a dining venue, but also a miniature Chaoshan cultural experience hall that can be explored, admired, and appreciated.
Here, every diner can enjoy a serene journey of dialogue with freshness and tradition, amidst the imagery of the ebb and flow of the tides.
项目信息▽
项目品牌:楼热火锅
项目地点:广东广州 · 中华美食城
项目面积:3500㎡
竣工时间:2025/10
设计团队:hhhhsstudio禾禾禾禾
项目背景:广州尚楼热餐饮管理有限公司

禾禾禾禾设计有限公司,于2022年正式成立。创始团队拥有10余年的空间设计和落地经验,是一家保持创新思维的商业空间设计公司。
我们专注餐饮空间设计的美学范畴及社会作用,兼顾品牌、视觉、艺术、生活理念等多元化创作,从企业品牌、餐饮零售、餐厅体验、家具产品各方面呈现精细化的设计巧思。
编辑 | Sheryl
- 更多相关空间 -
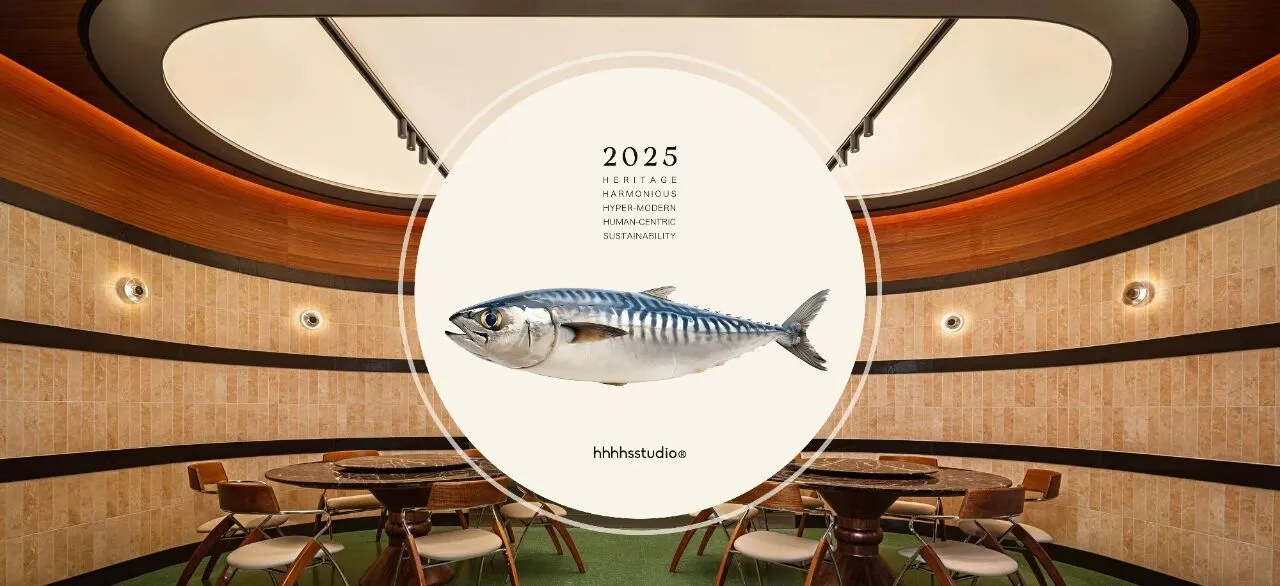
hhhh & 过楼热 | 中古风演绎潮汕市井烟火气
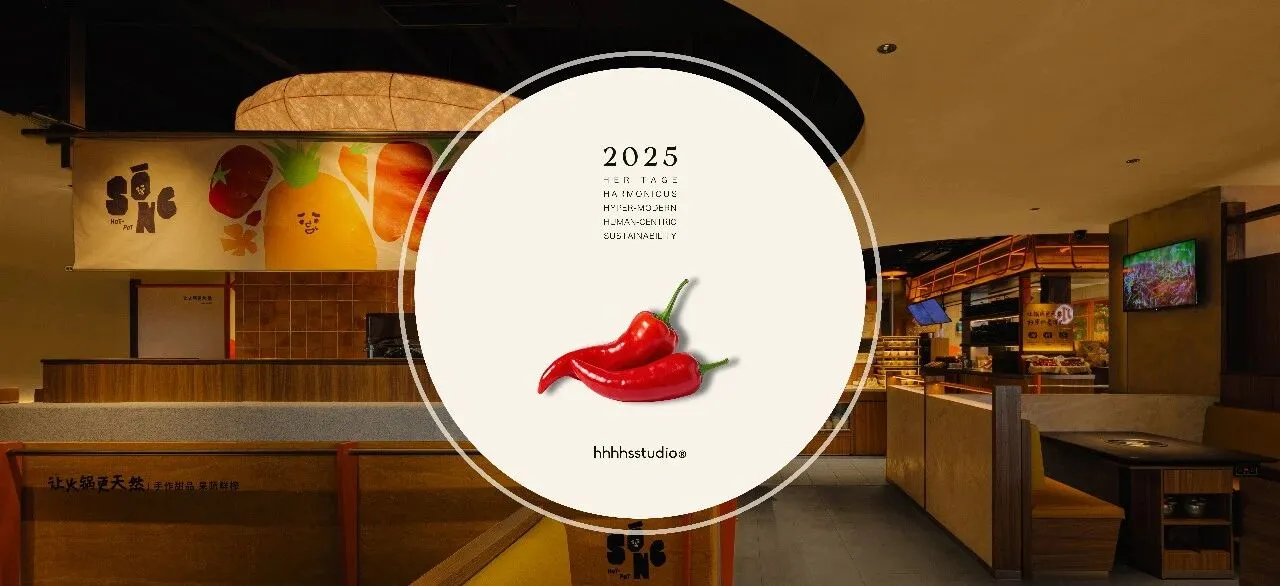
hhhh & 怂火锅·焕新 | 材质交响下的趣味升级
hhhh & 八合里 | 向内探索多层次视觉体验
- 合作品牌 -
#hhhh项目#广州#火锅#中餐
看@hhhhsstudio禾禾禾禾更多原创空间案例
点下方【阅读原文】跳转小红书