
hhhhsstudioPROJECT | 唐合興·香港饭店




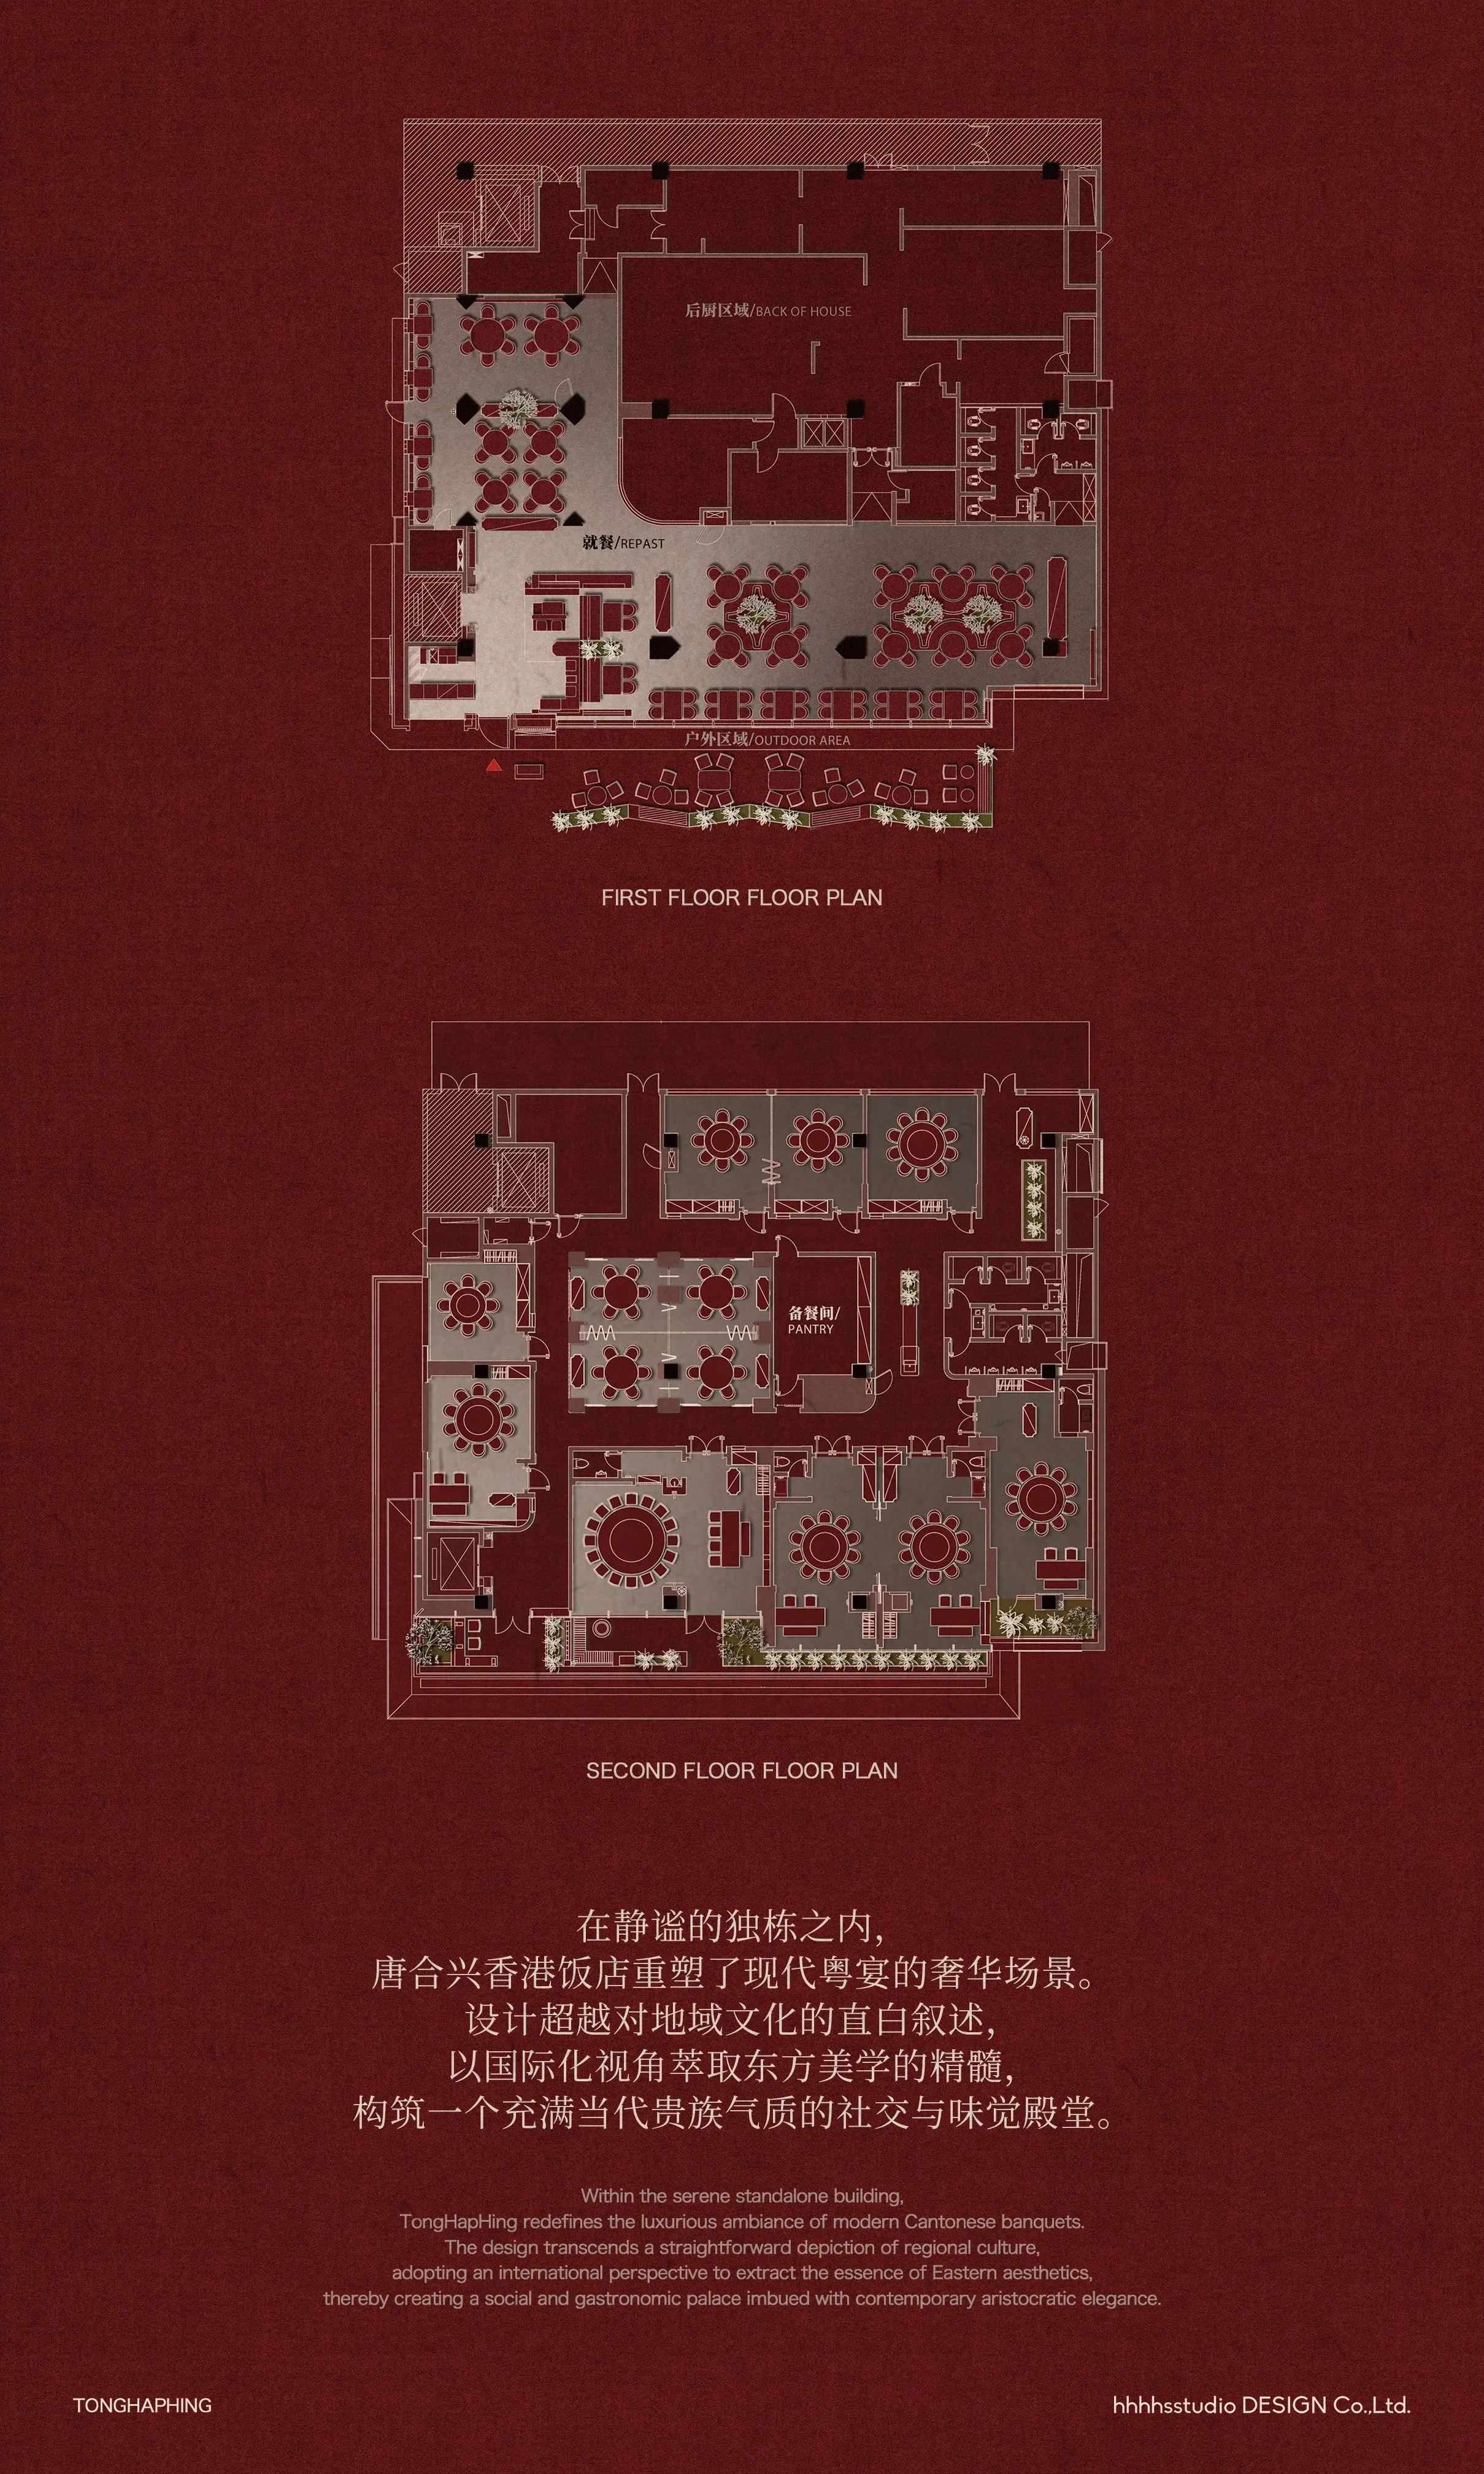
在静谧的独栋之内,唐合兴香港饭店重塑了现代粤宴的奢华场景。设计超越对地域文化的直白叙述,以国际化视角萃取东方美学的精髓,构筑一个充满当代贵族气质的社交与味觉殿堂。
Within the serene standalone building, TongHapHingHong Kong Restaurant redefines the luxurious ambiance of modern Cantonese banquets. The design transcends a straightforward depiction of regional culture, adopting an international perspective to extract the essence of Eastern aesthetics, thereby creating a social and gastronomic palace imbued with contemporary aristocratic elegance.
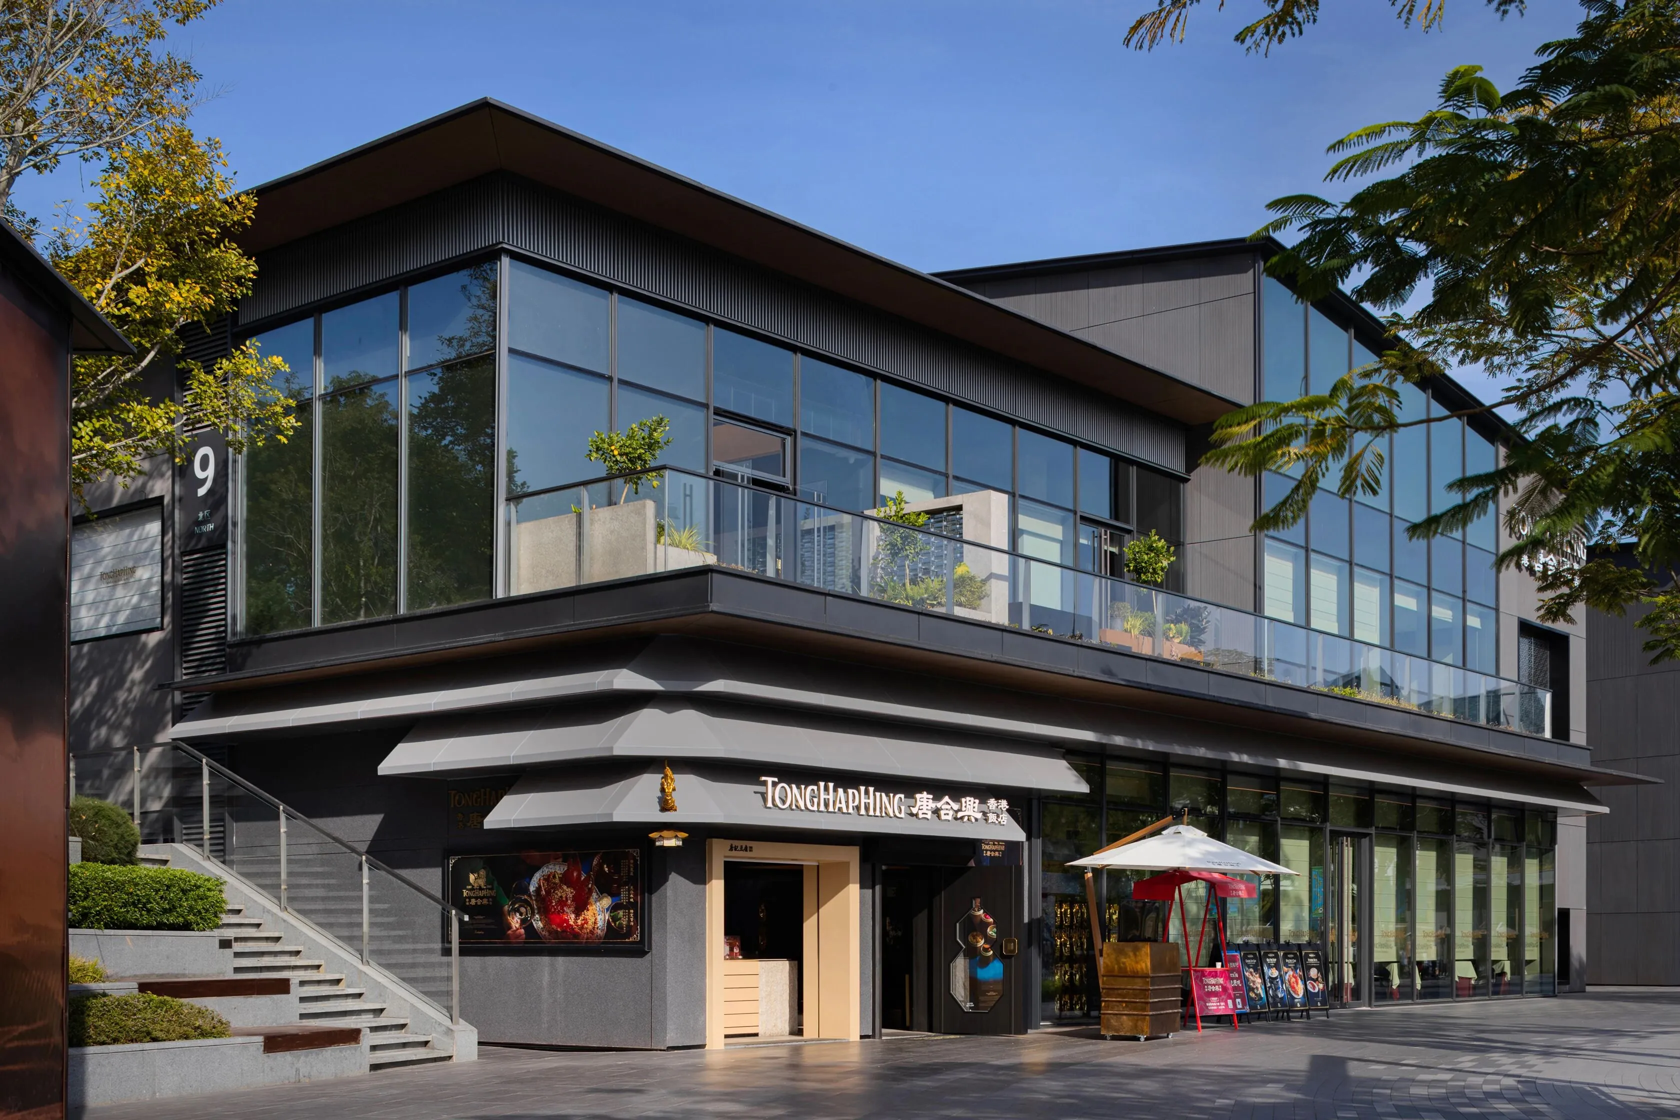
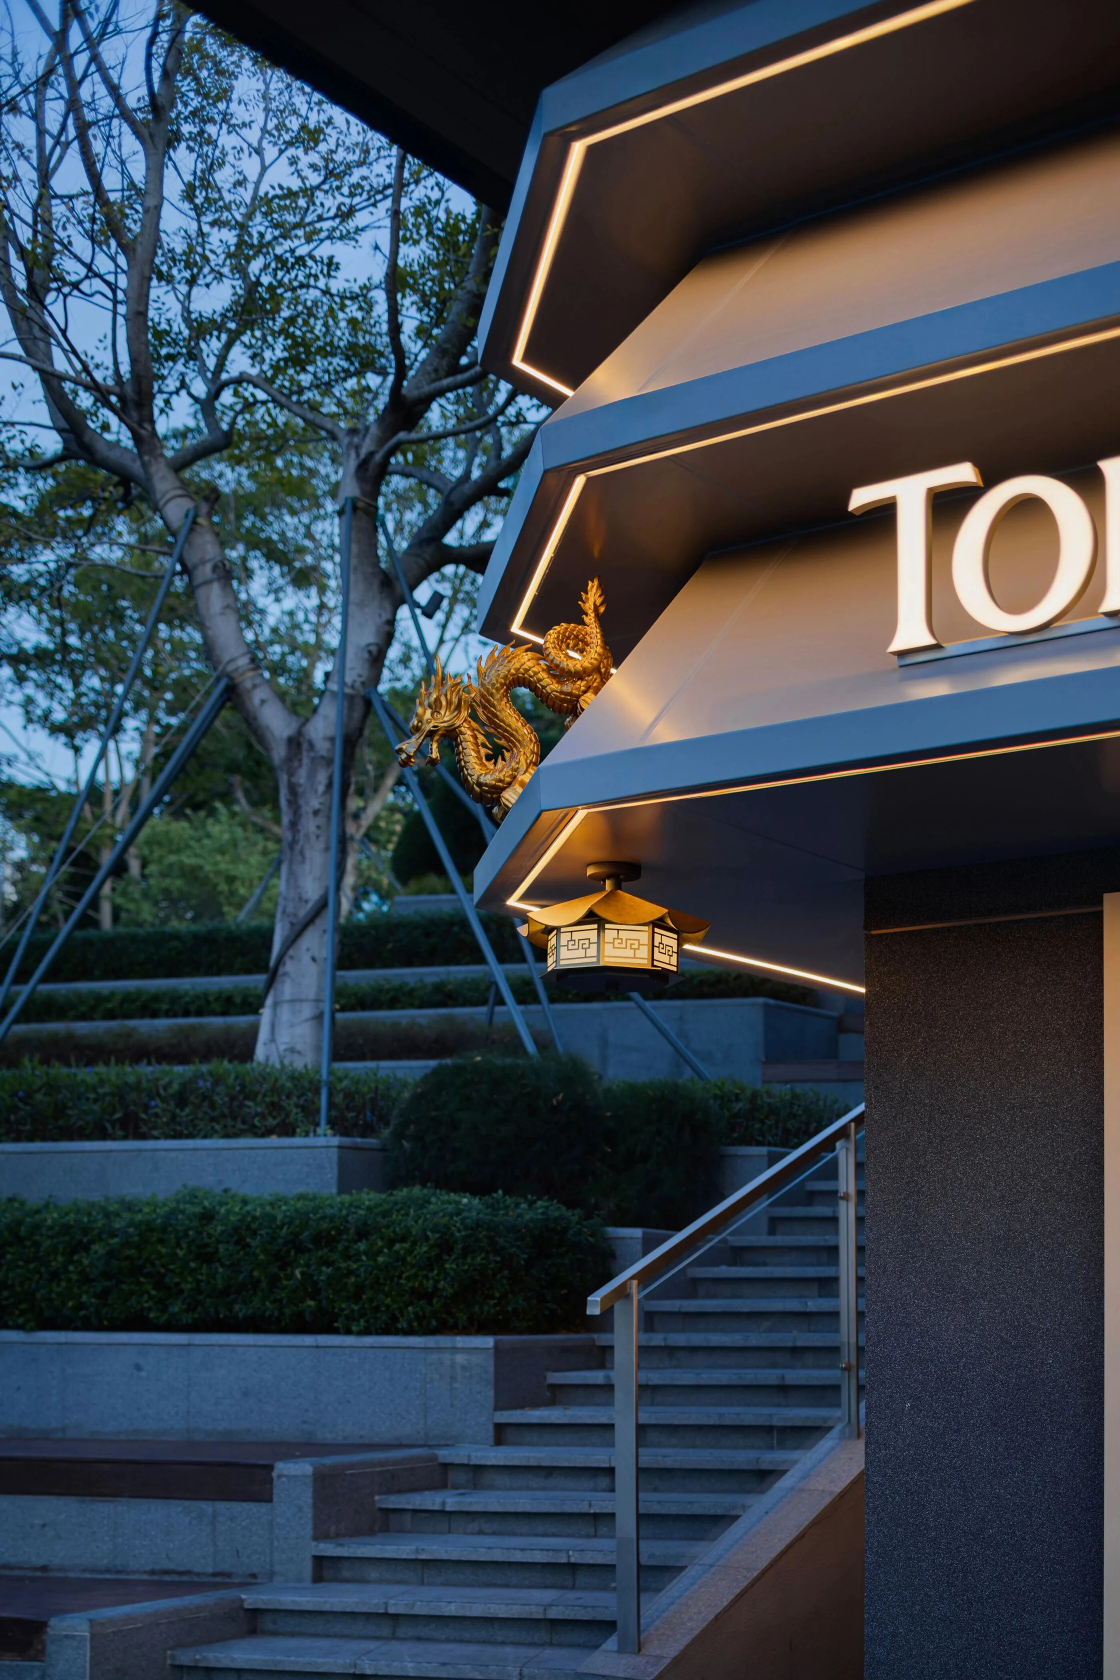
空间以贝聿铭大师的现代几何与对称美学为结构根基,营造出理性、大气且极具秩序感的建筑氛围。于此严谨的框架中,我们精心注入艺术的灵动与寓意的深度。
The space is structured around the modern geometry and symmetrical aesthetics of Master I.M. Pei, creating a rational, grand, and highly orderly architectural atmosphere. Within this rigorous framework, we carefully infuse artistic vitality and profound symbolism.
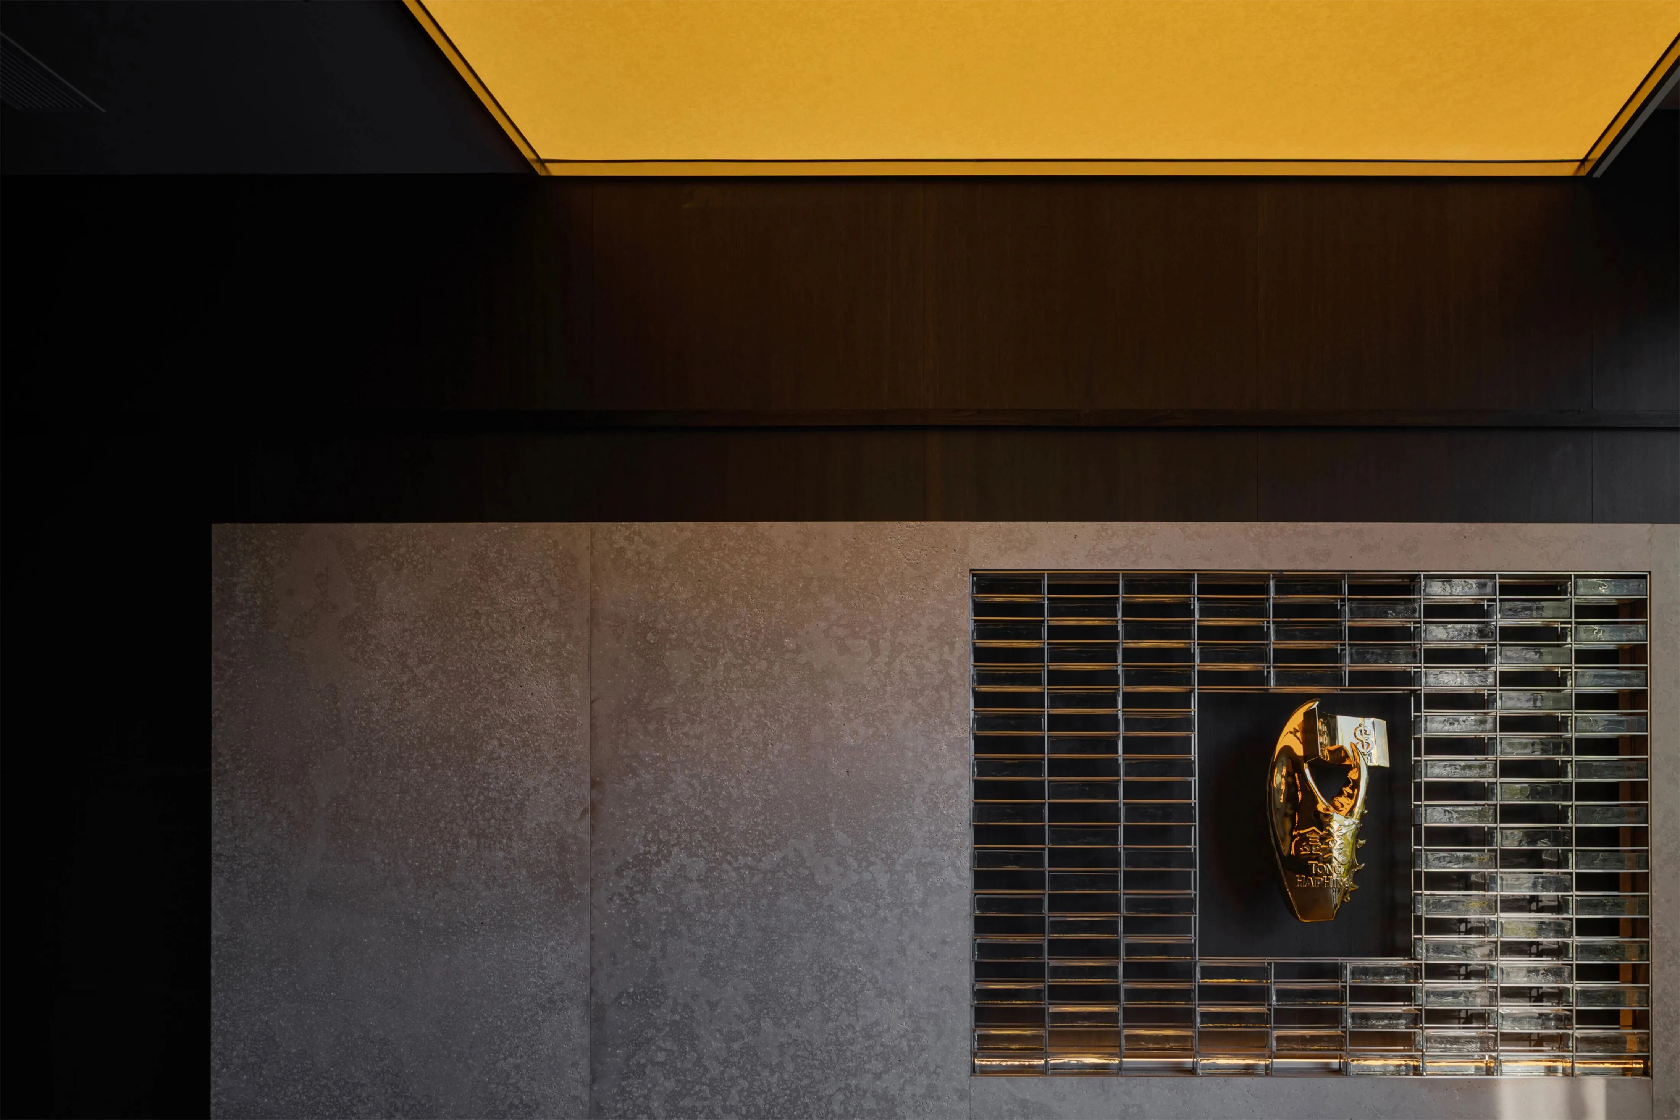
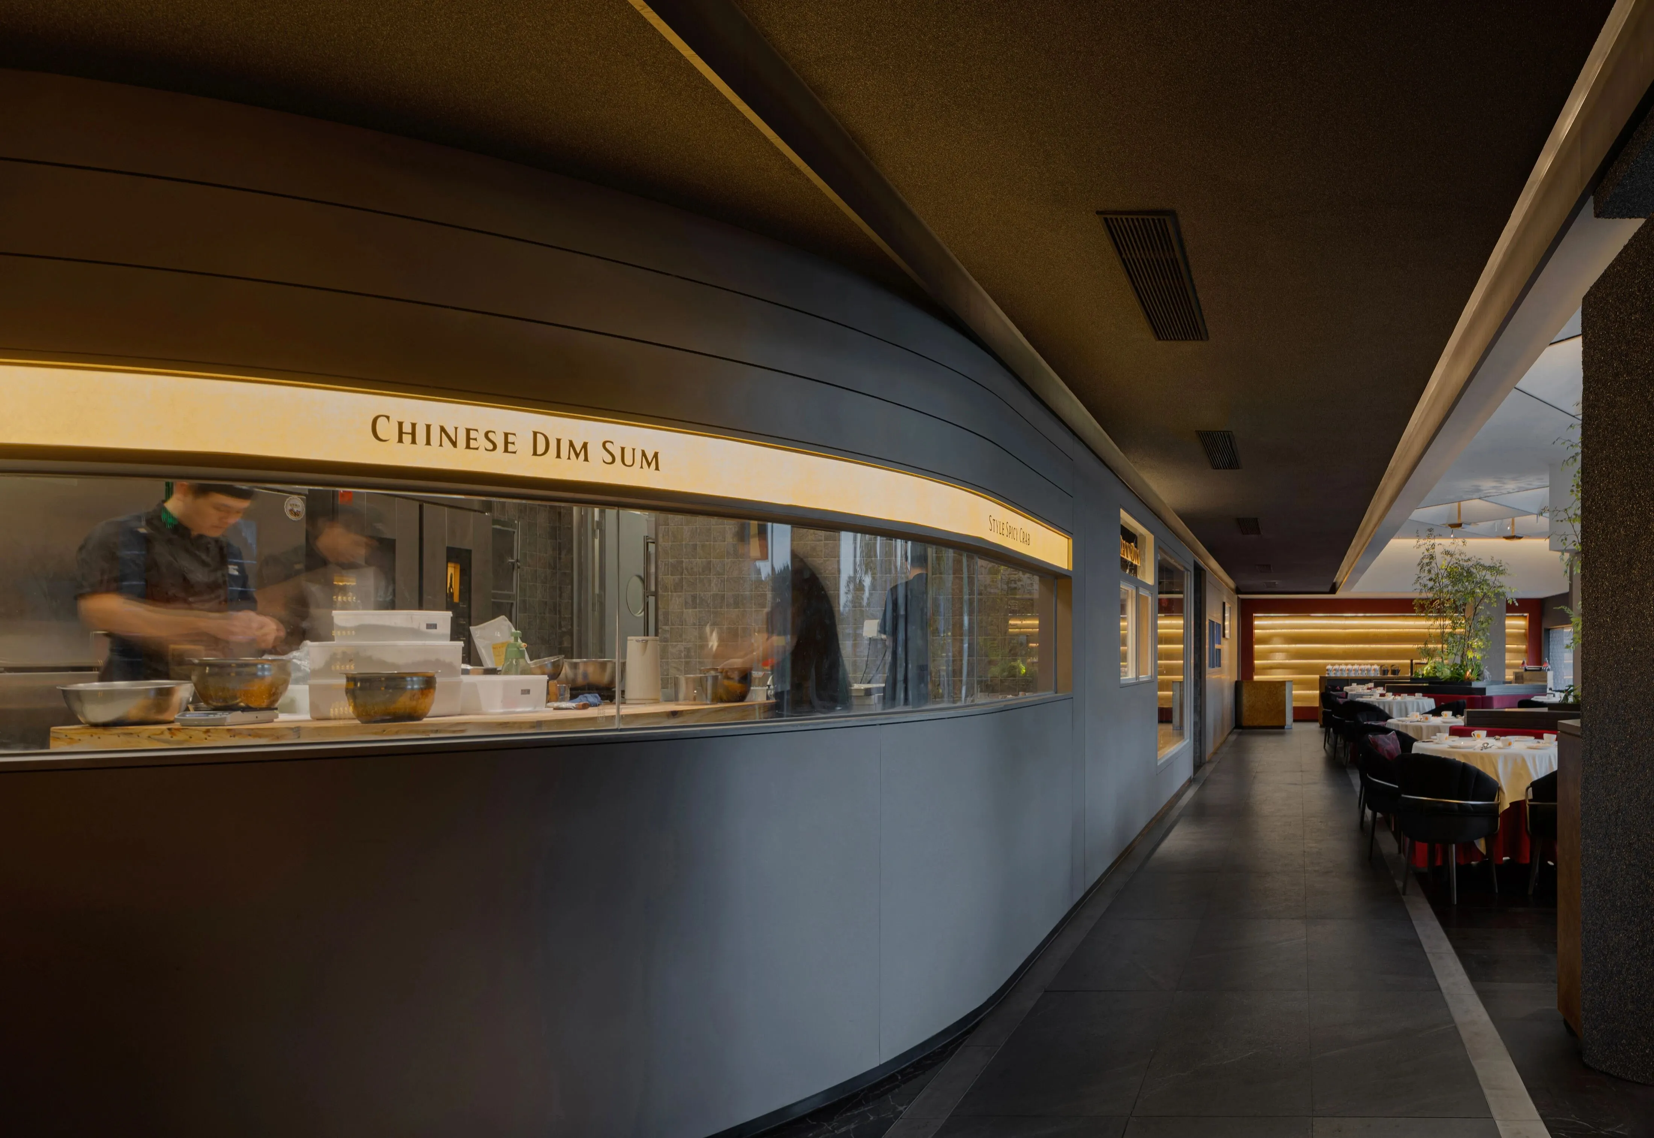
空间叙事通过一系列定制艺术装置展开。
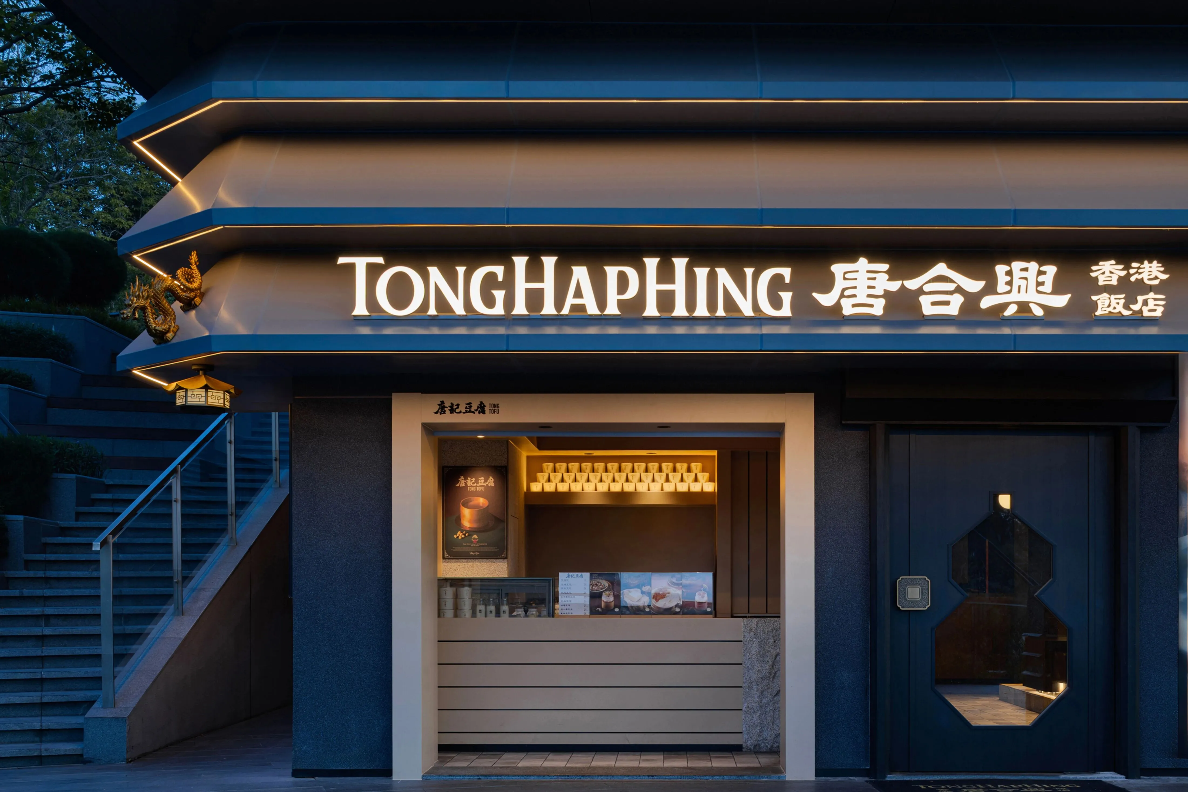
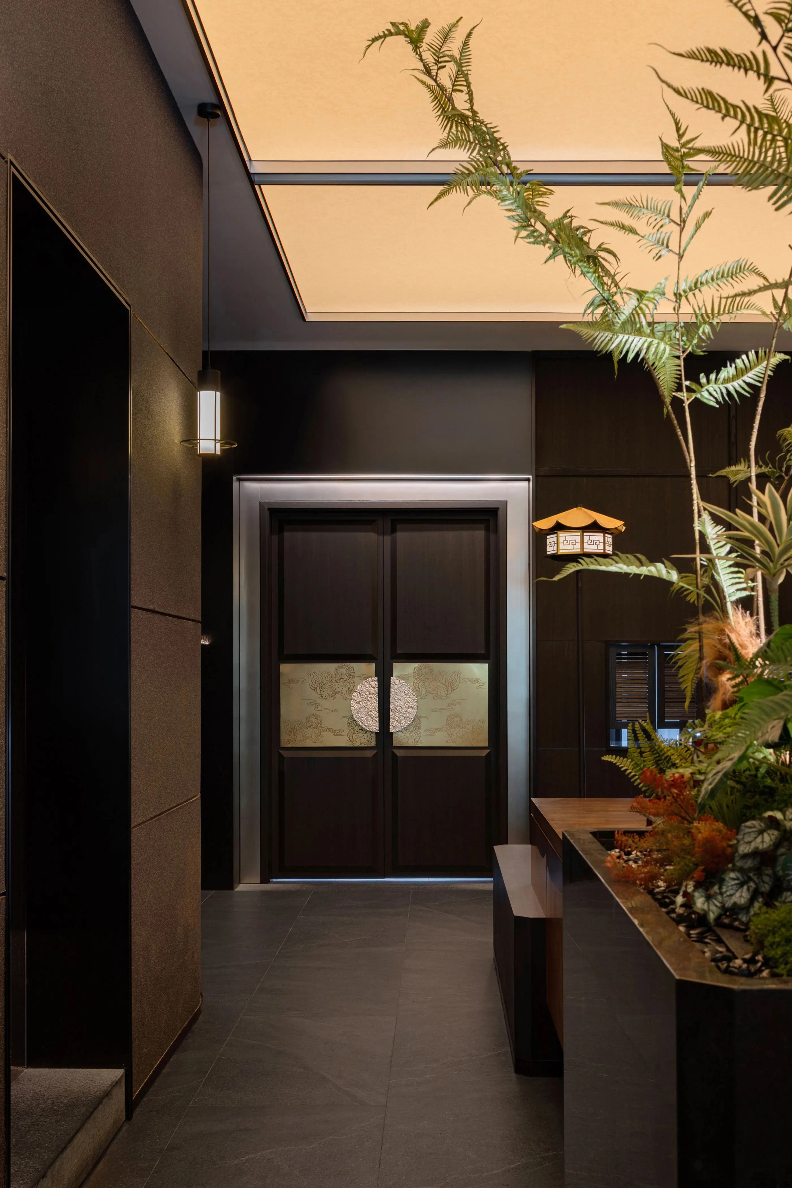
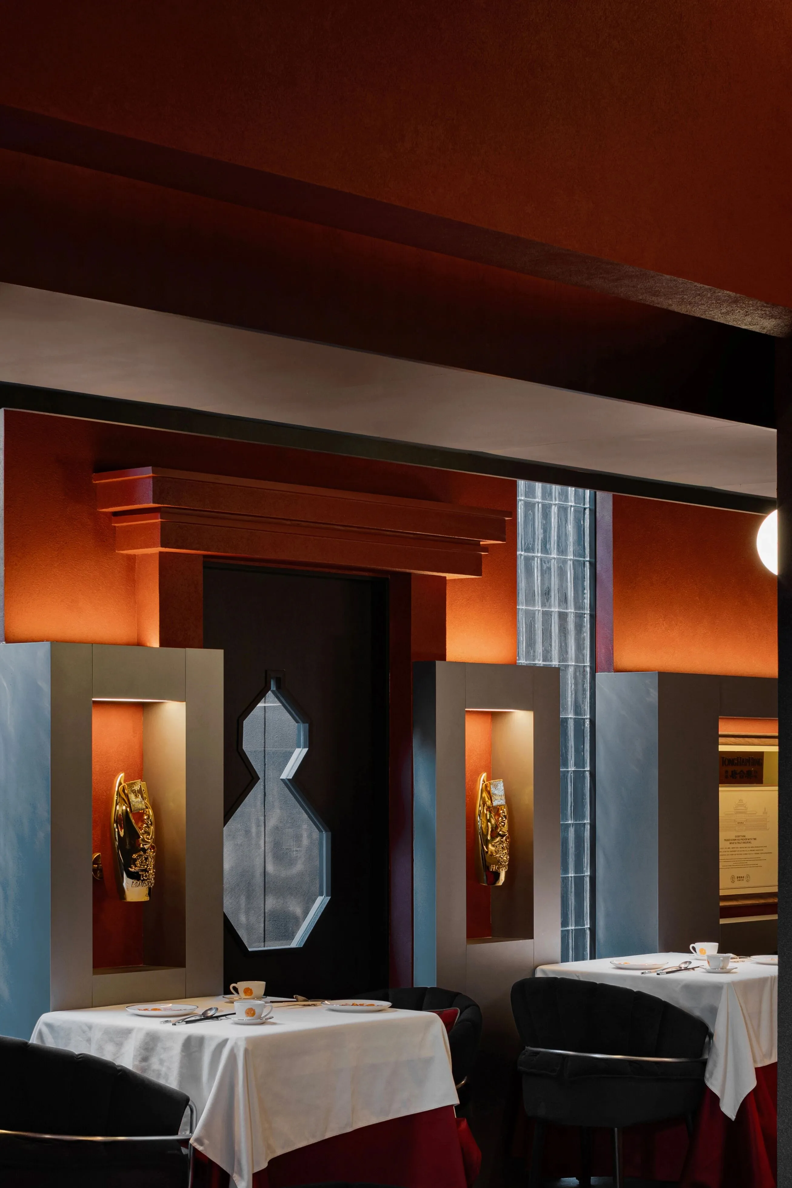
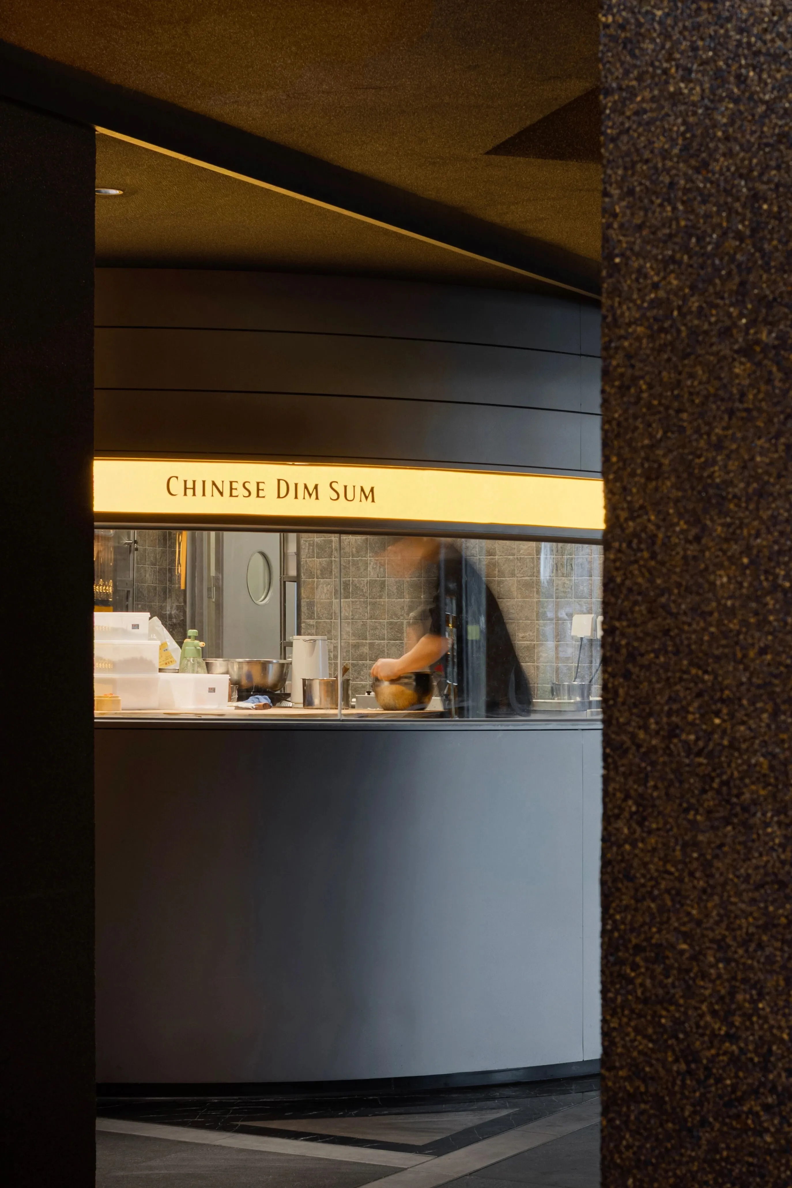
始于入口处的「豆腐甜品站」,它以精致独立的吧台形式,预告着一场风味的创新。融合传统吉祥符号与现代造型的“葫芦几何门”等巧妙构件,在流转路径中营造惊喜,吸引探索,开启体验序章。
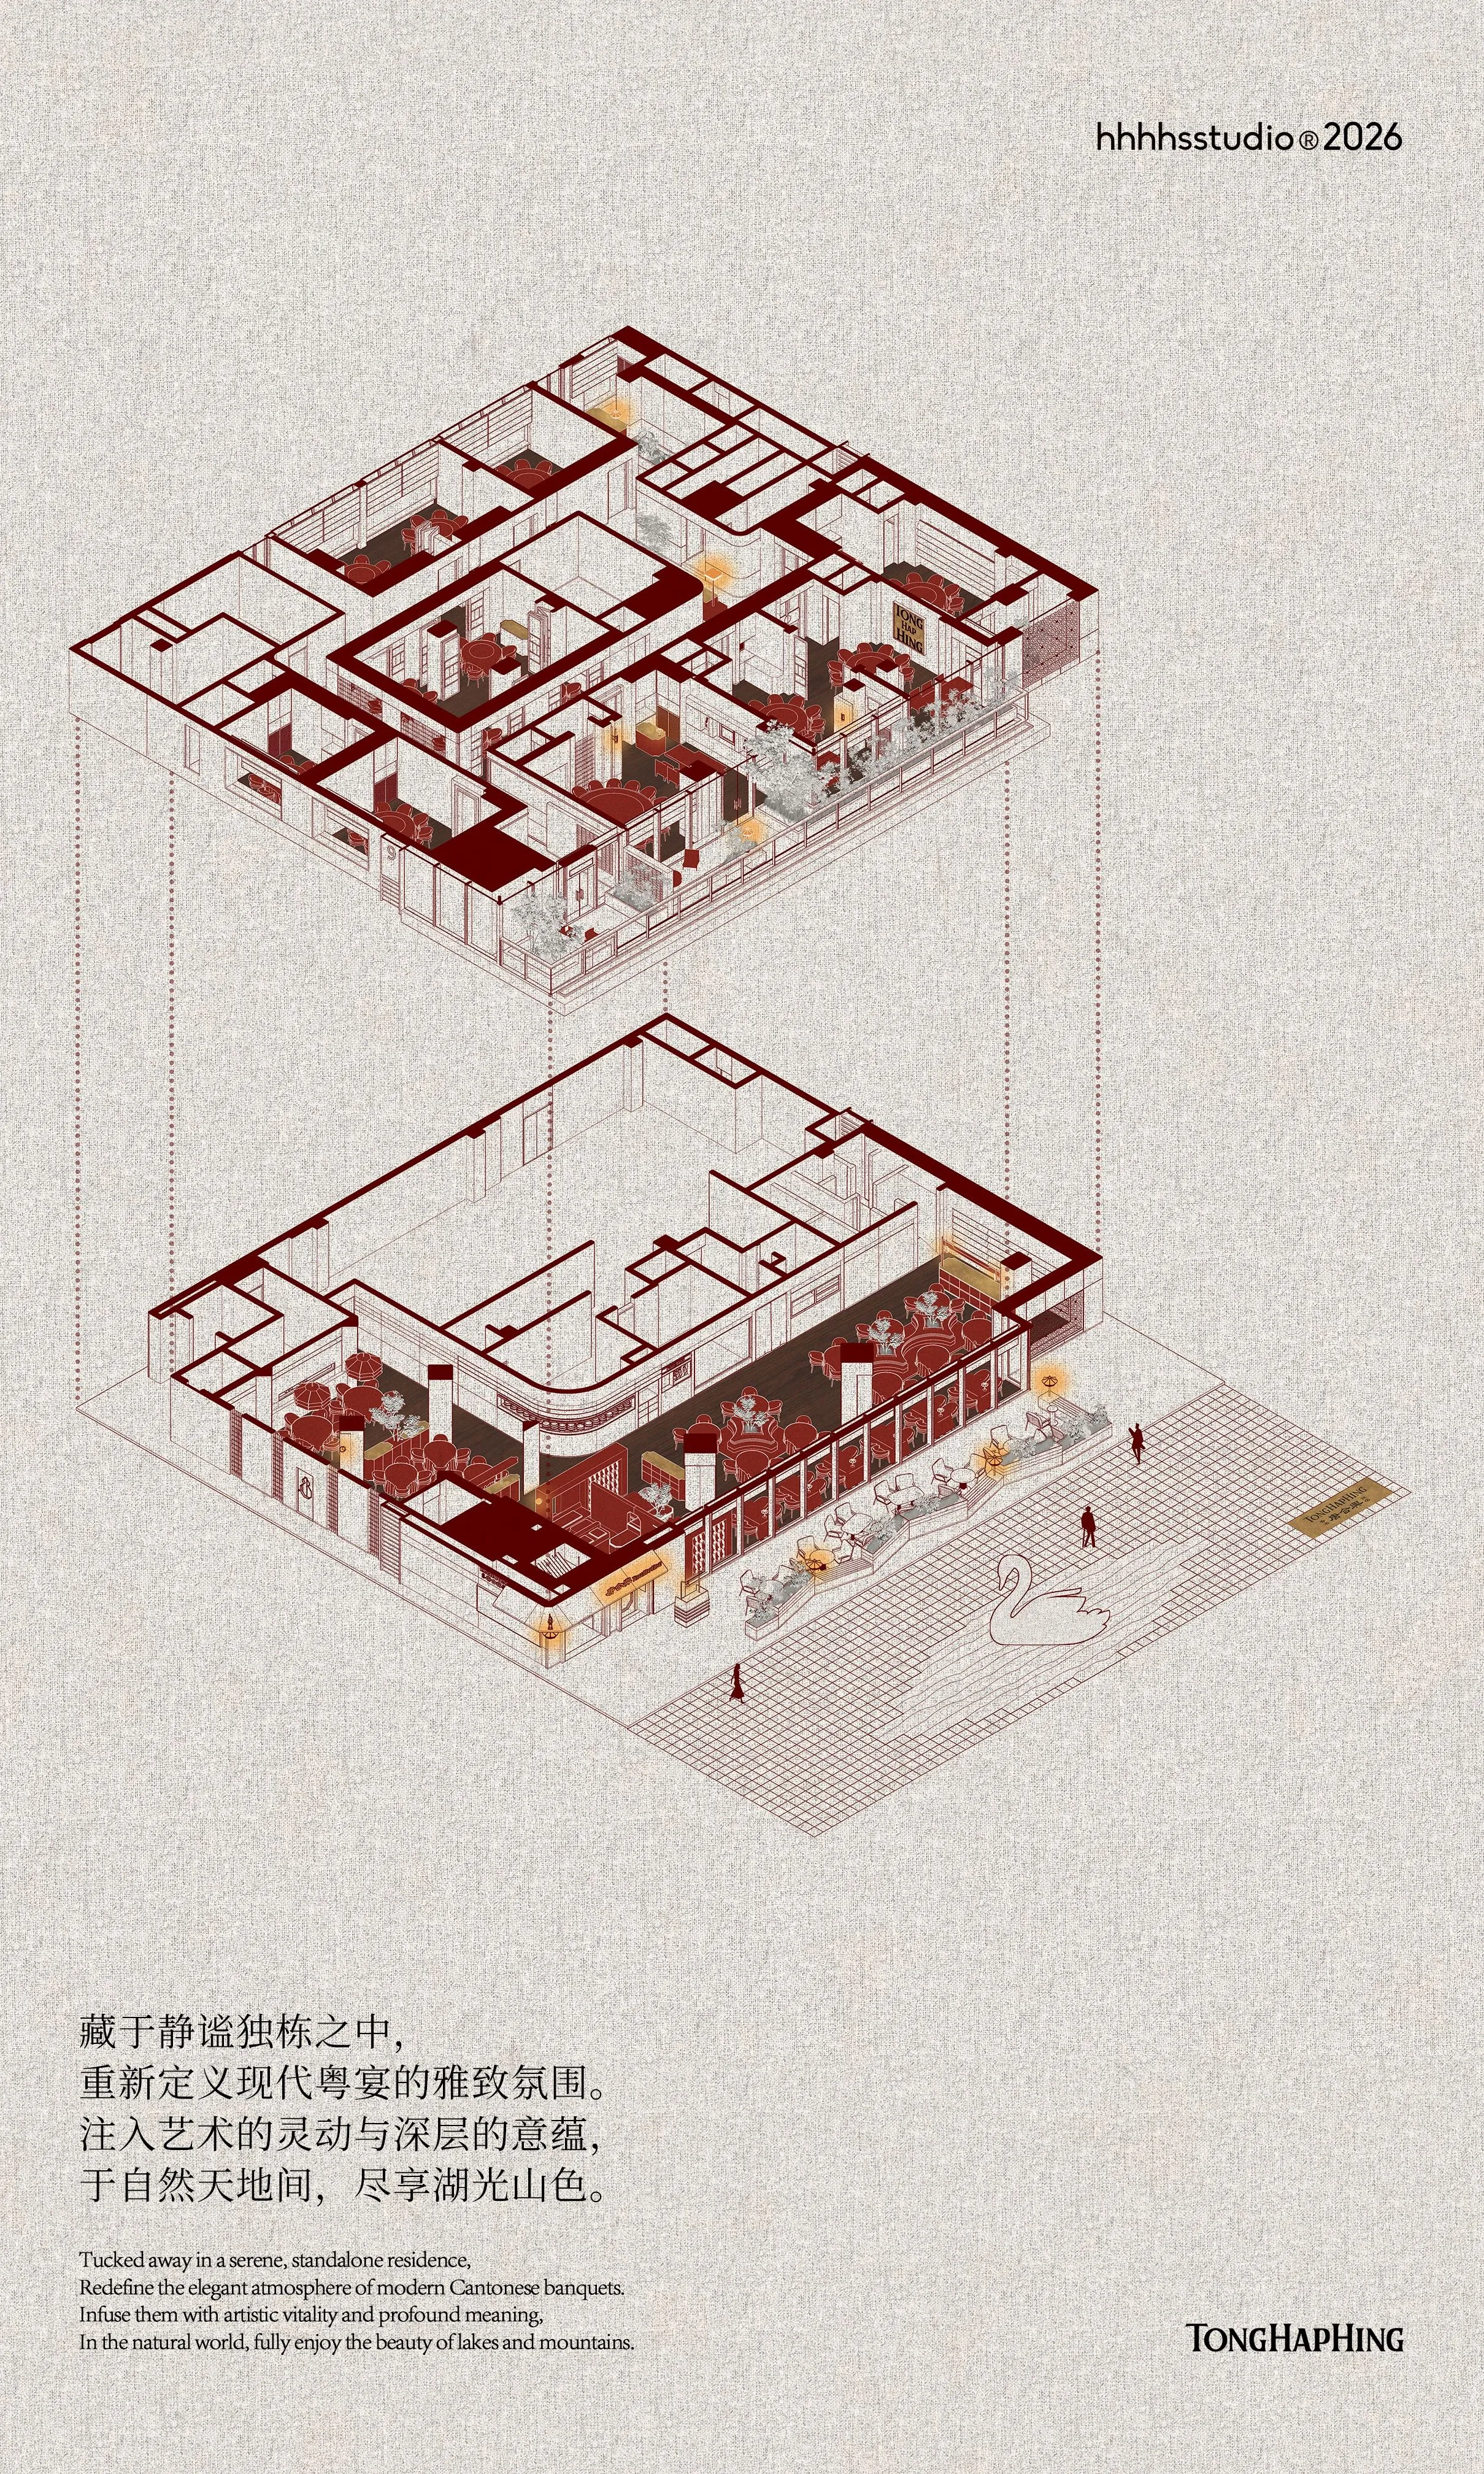
Spatial narrative unfolds through a series of customized art installations.
Starting from the "Tofu Dessert Station" at the entrance, it heralds a flavor innovation with an exquisite and independent bar counter. Ingenious components such as the "Hulu Geometric Gate" that blend traditional auspicious symbols with modern styling create surprises along the circulation path, attracting exploration and opening the prologue of the experience.
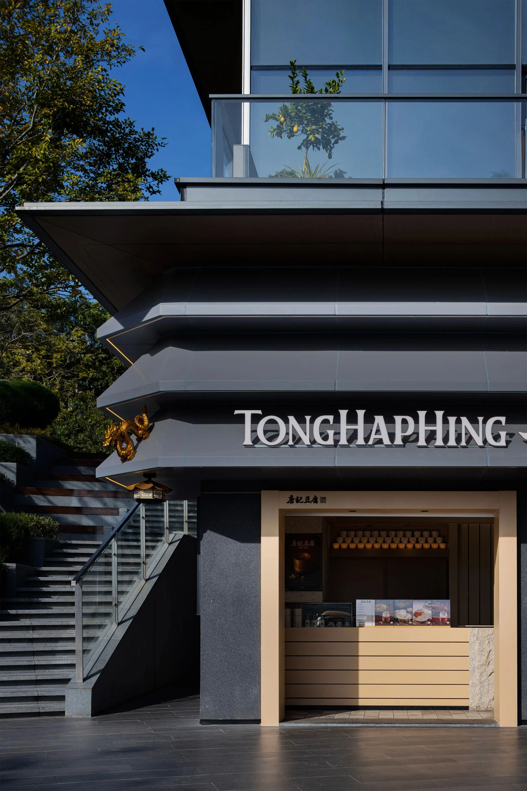
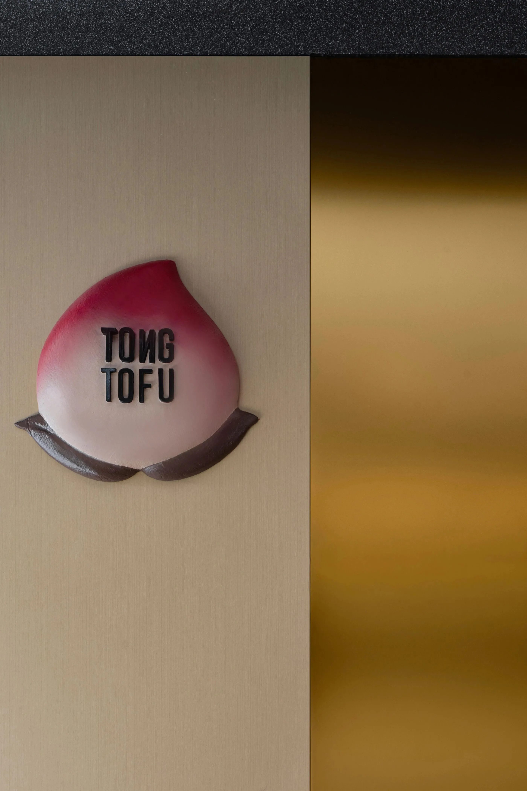

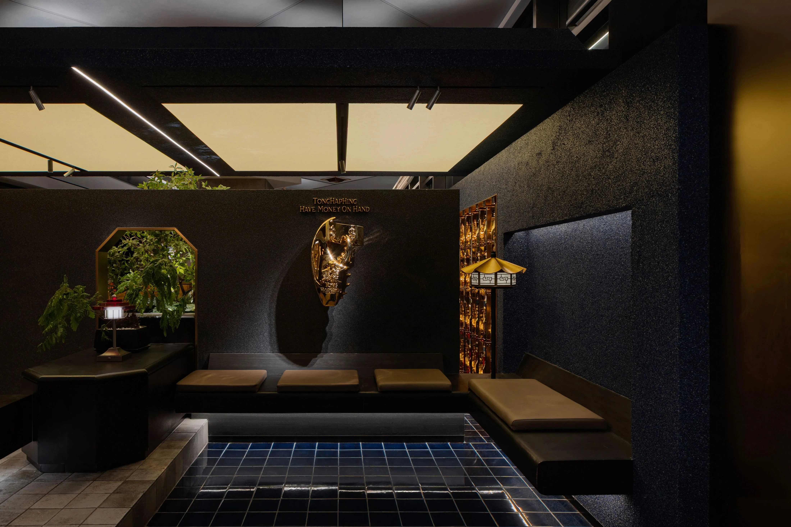
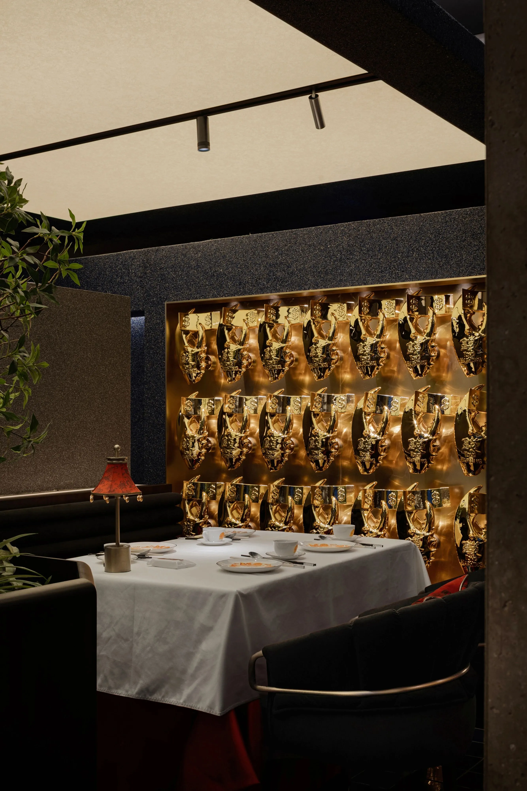
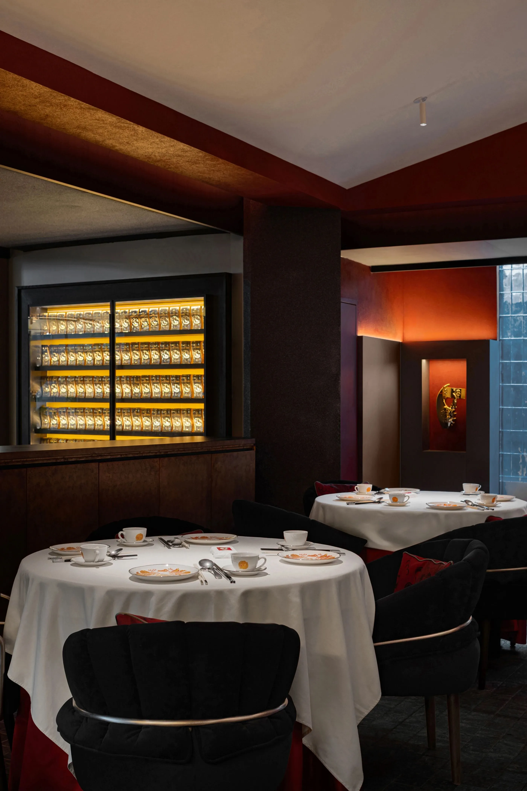
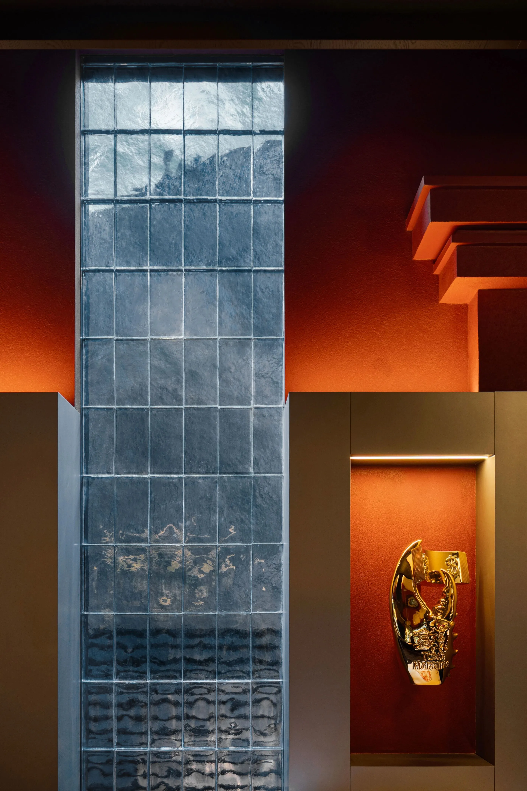
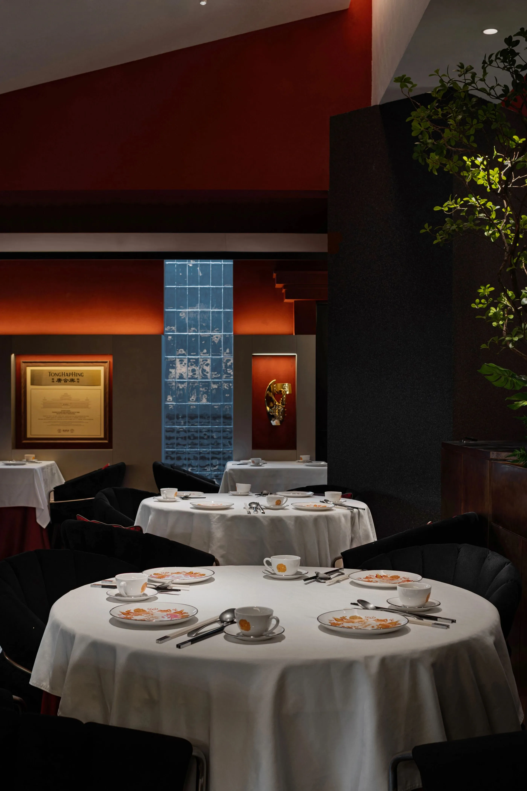
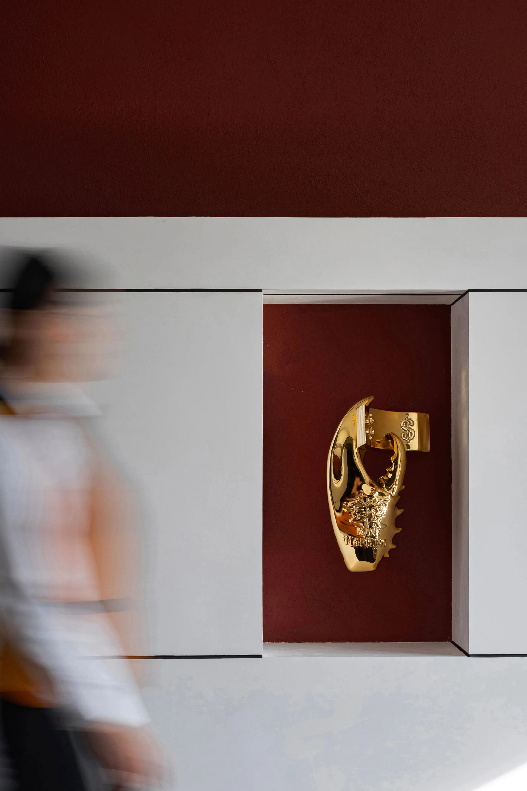
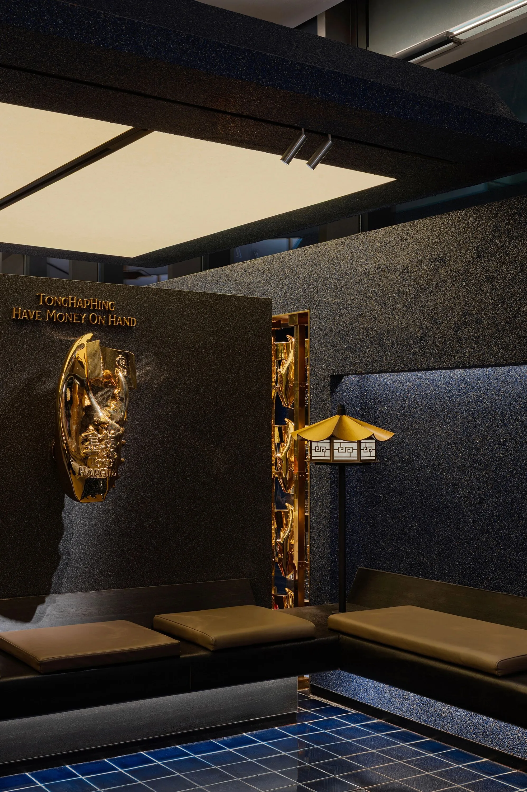
内部设置的金色蟹钳艺术墙与美金杯发光陈列柜,成为互动打卡的视觉焦点,赋予空间话题性与传播价值。
璀璨的香槟金、古铜色金属细节与冷调的石材、蓝色釉面砖碰撞,在光线雕琢下,交织出既经典又先锋的视觉韵律。

The golden crab claw art wall and the illuminated display cabinet for US dollar cups, both set up internally, have become visual focal points for interactive check-ins, endowing the space with topicality and communicative value.
The dazzling champagne gold, bronze metal details, and cool-toned stone and blue glazed tiles collide, creating a classic yet avant-garde visual rhythm under the sculpting of light.
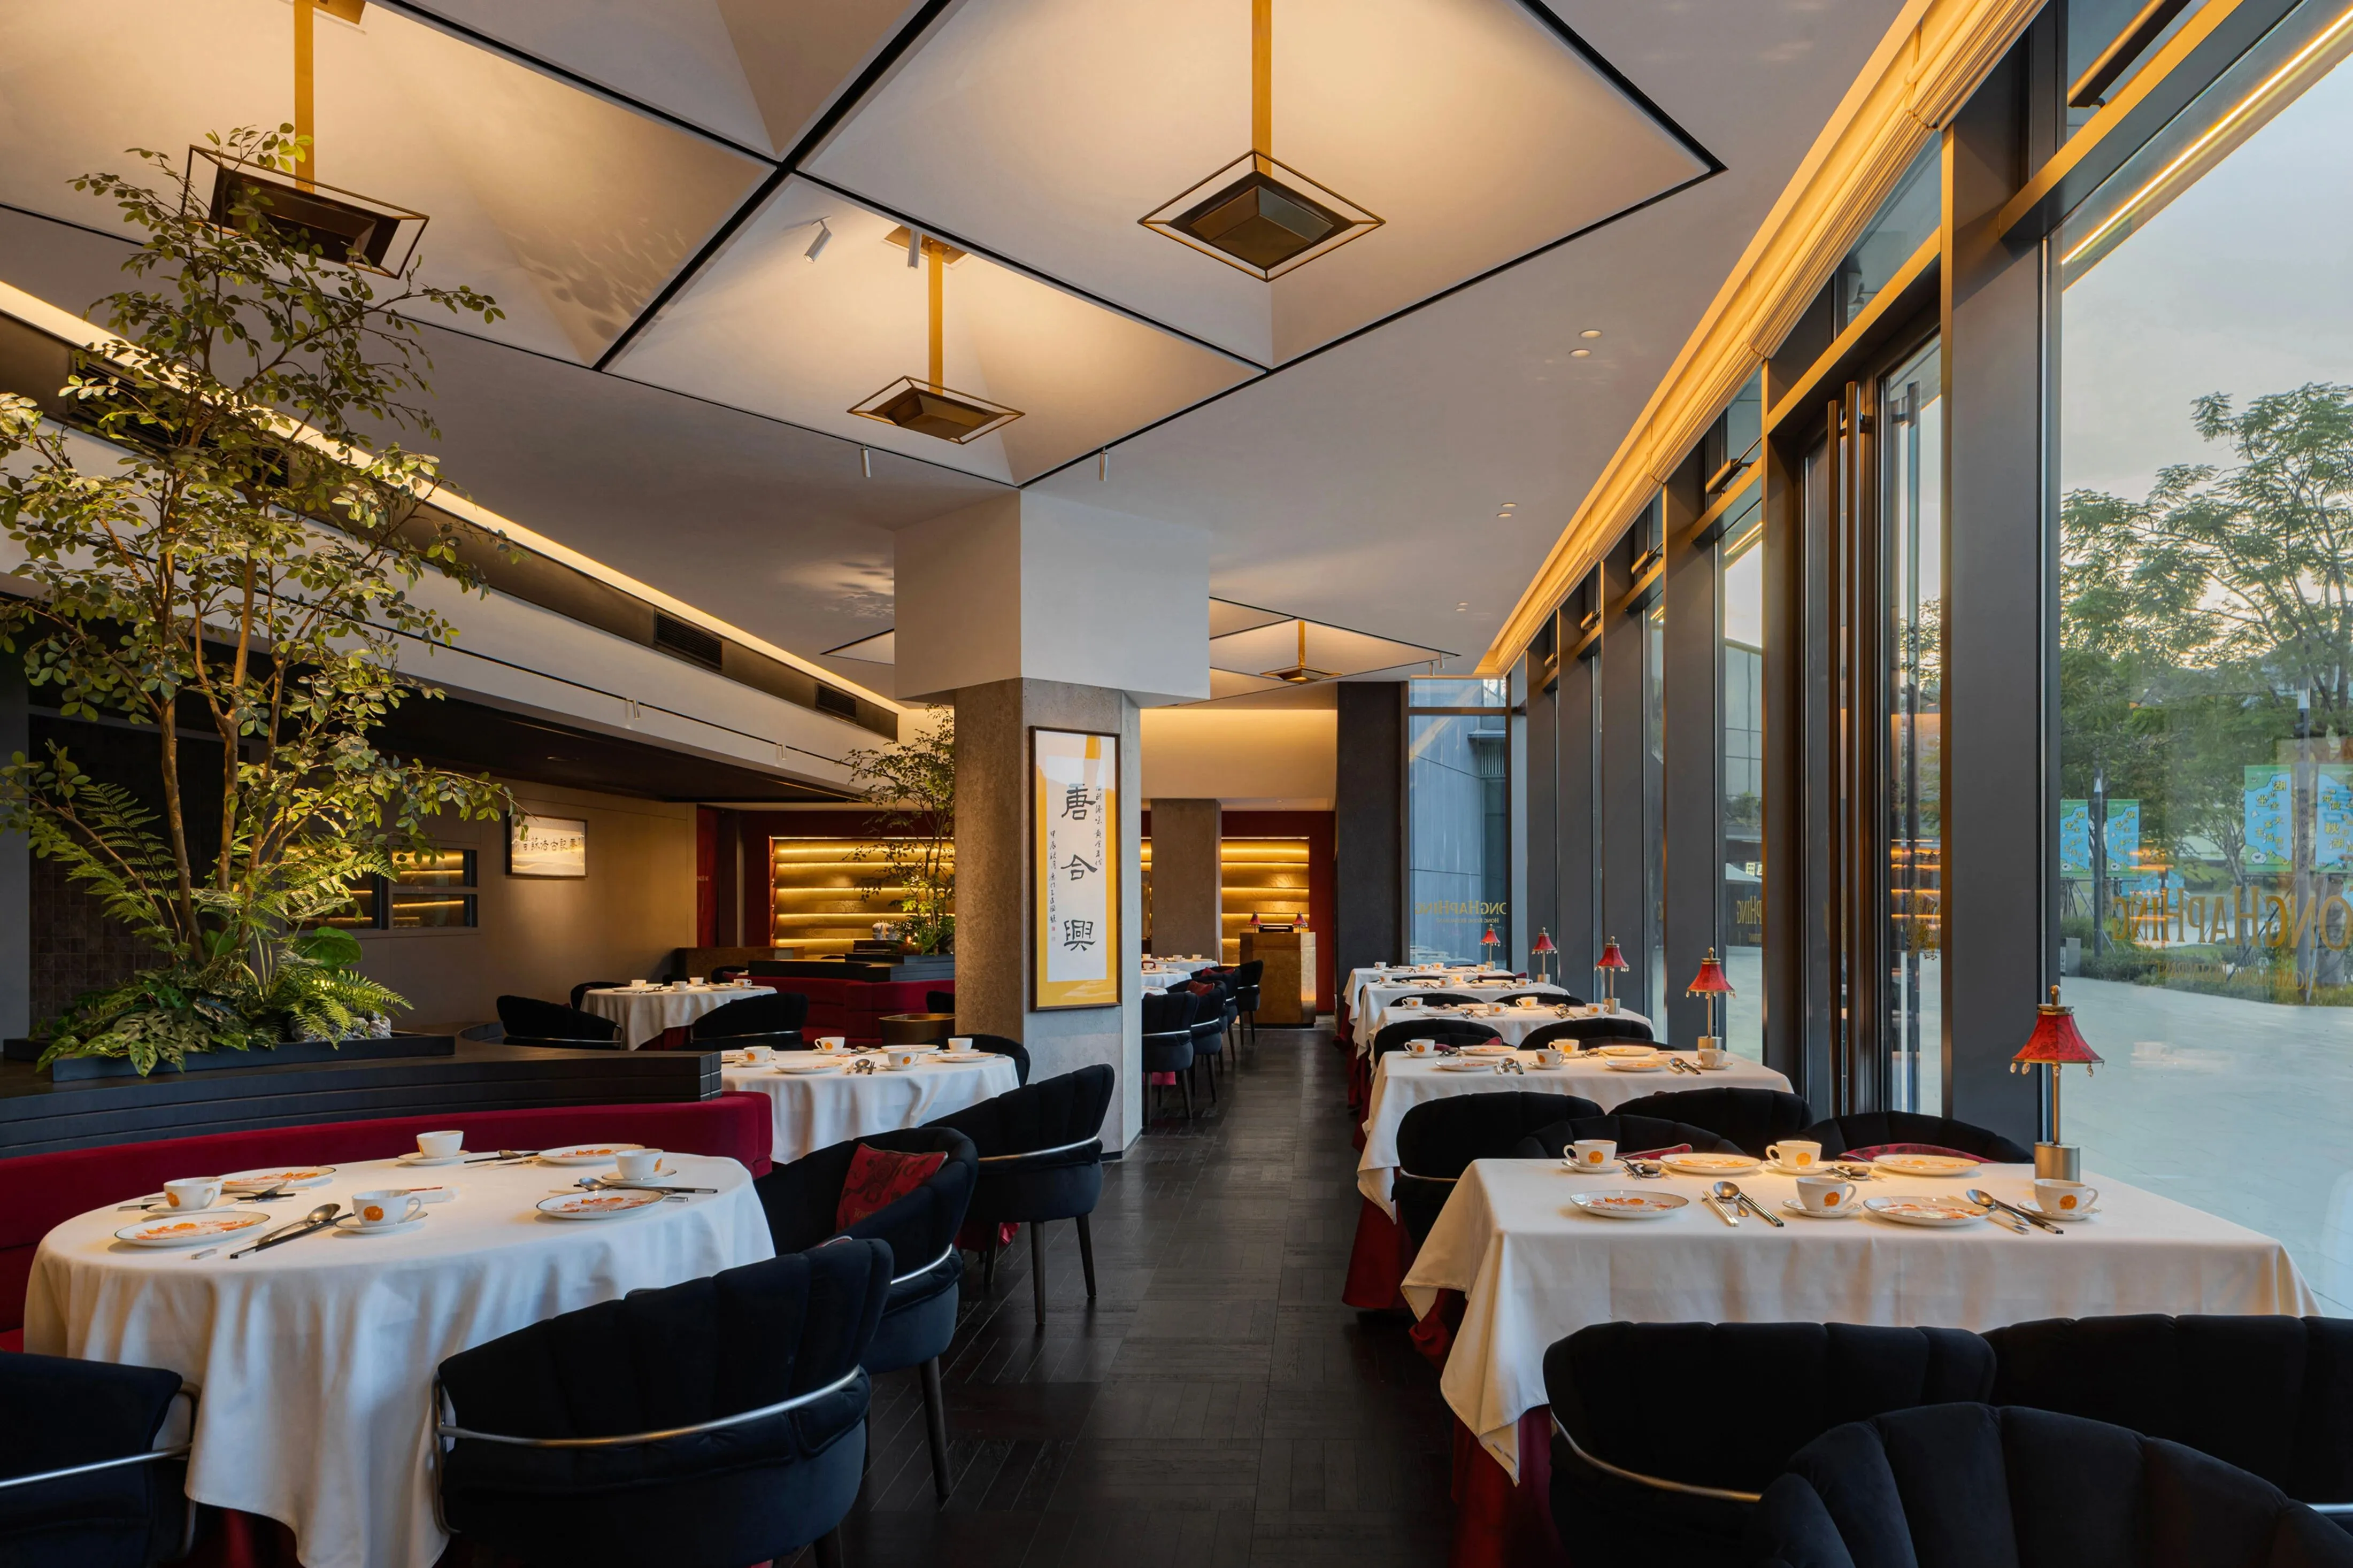
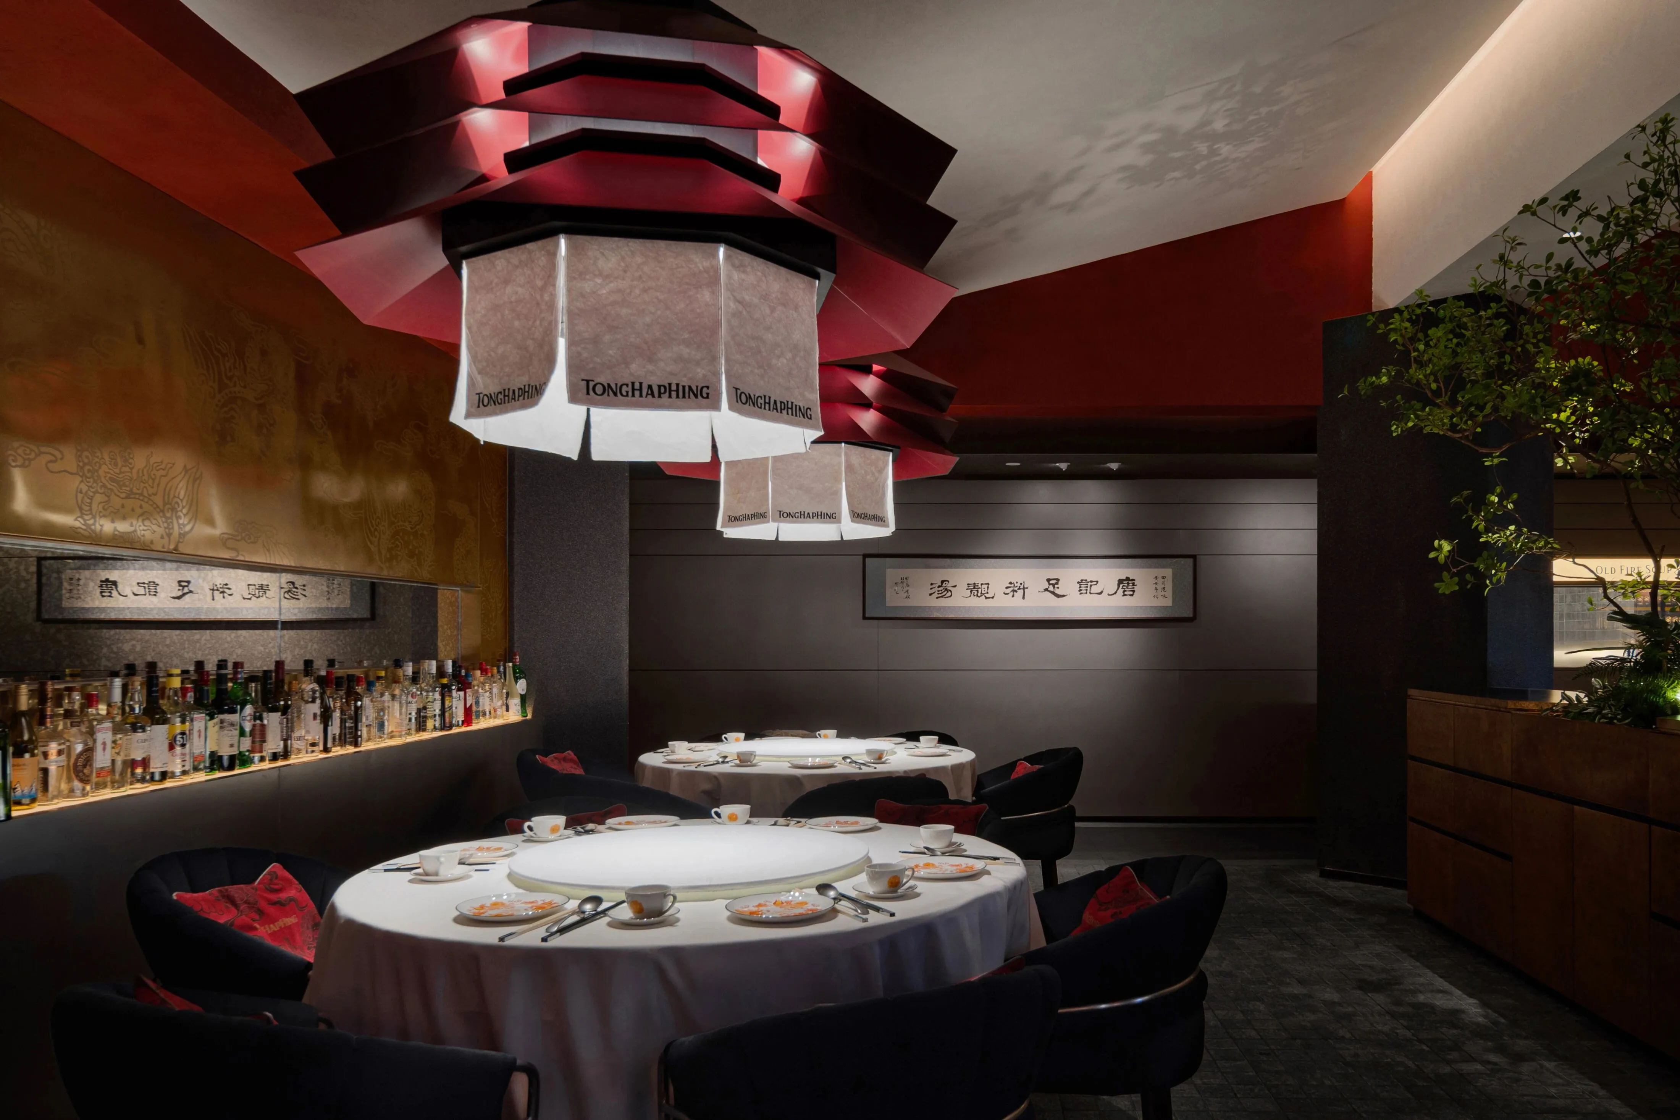
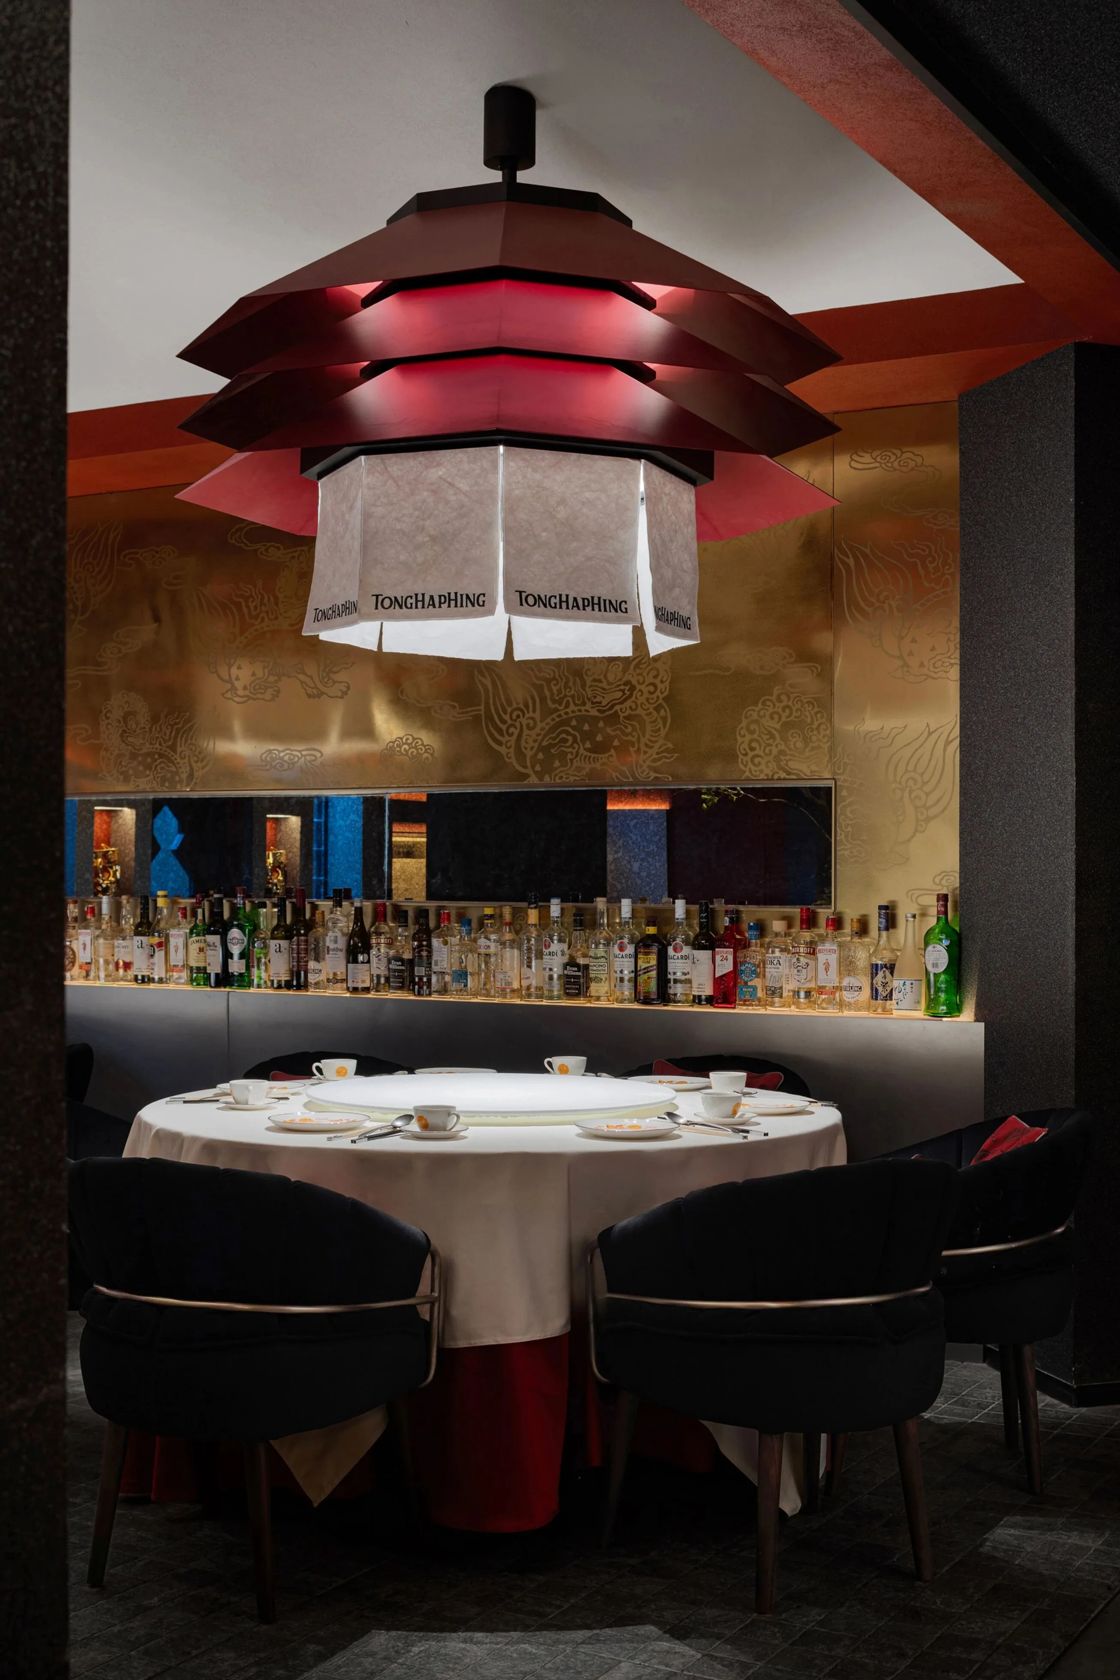
前厅则演绎了设计的精髓,天花巧妙利用原有结构柱体,进行几何切割与内凹处理,嵌入定制的几何吊灯系列,形成强烈的建筑韵律。
其正下方,两列连贯的半月形红色丝绒卡座,如珠宝般成为空间跳色,中央矗立的大型绿植,在插泥灯的映照下,将婆娑树影温柔投射于天花之上,为宾客创造出一幕沉浸于自然光影中的独特用餐场景。

The front hall embodies the essence of the design. The ceiling cleverly utilizes the original structural columns, undergoing geometric cutting and concave treatment, and is embedded with a customized series of geometric chandeliers, creating a strong architectural rhythm.
Directly below, two continuous rows of half-moon shaped red velvet booths, like jewels, add a pop of color to the space. In the center stands a large green plant, which, under the reflection of the soil-embedded lamps, gently casts its swaying shadow on the ceiling, creating a unique dining scene immersed in natural light and shadow for guests.
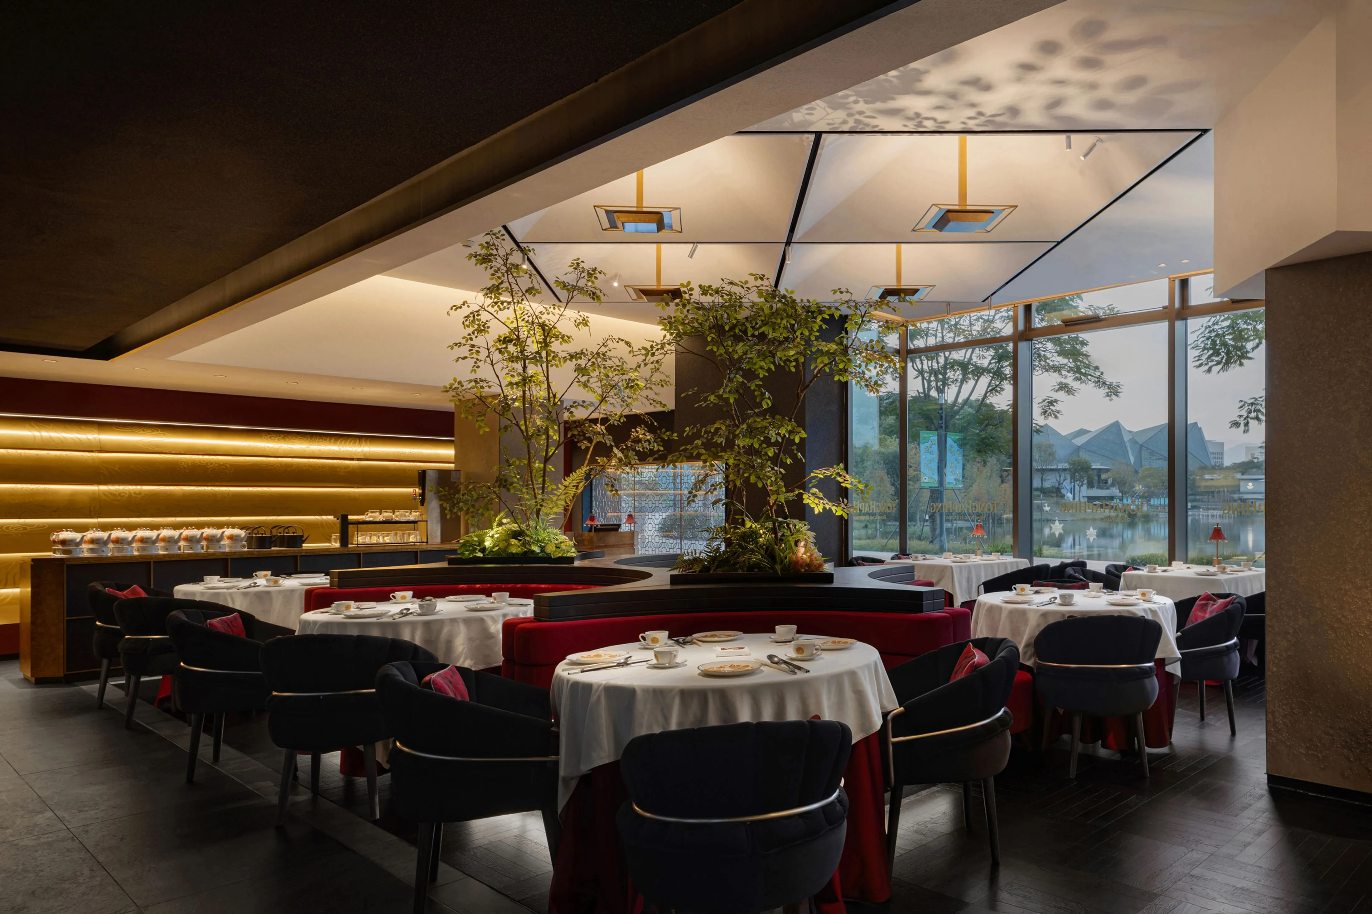
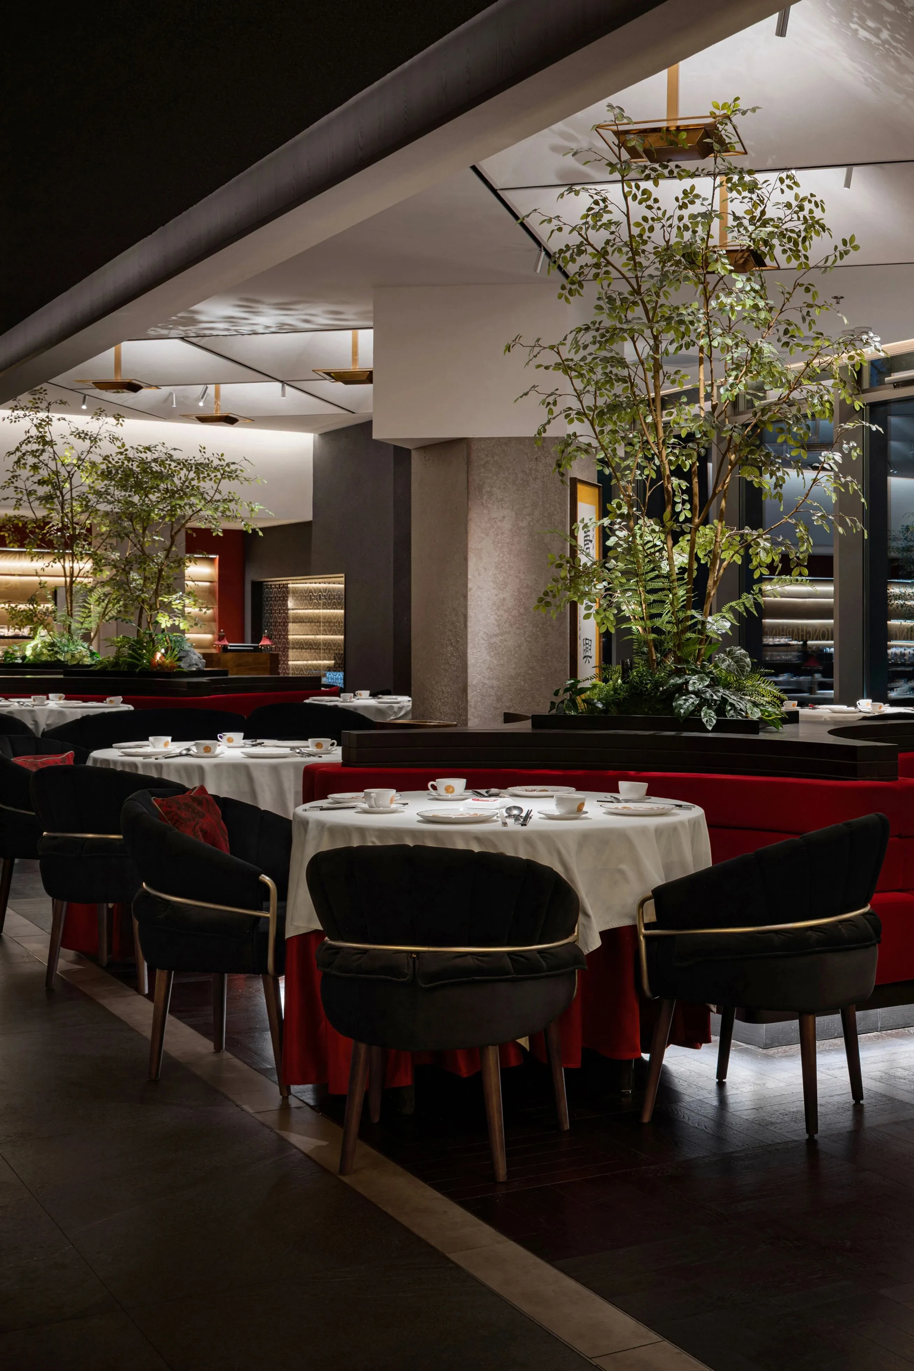
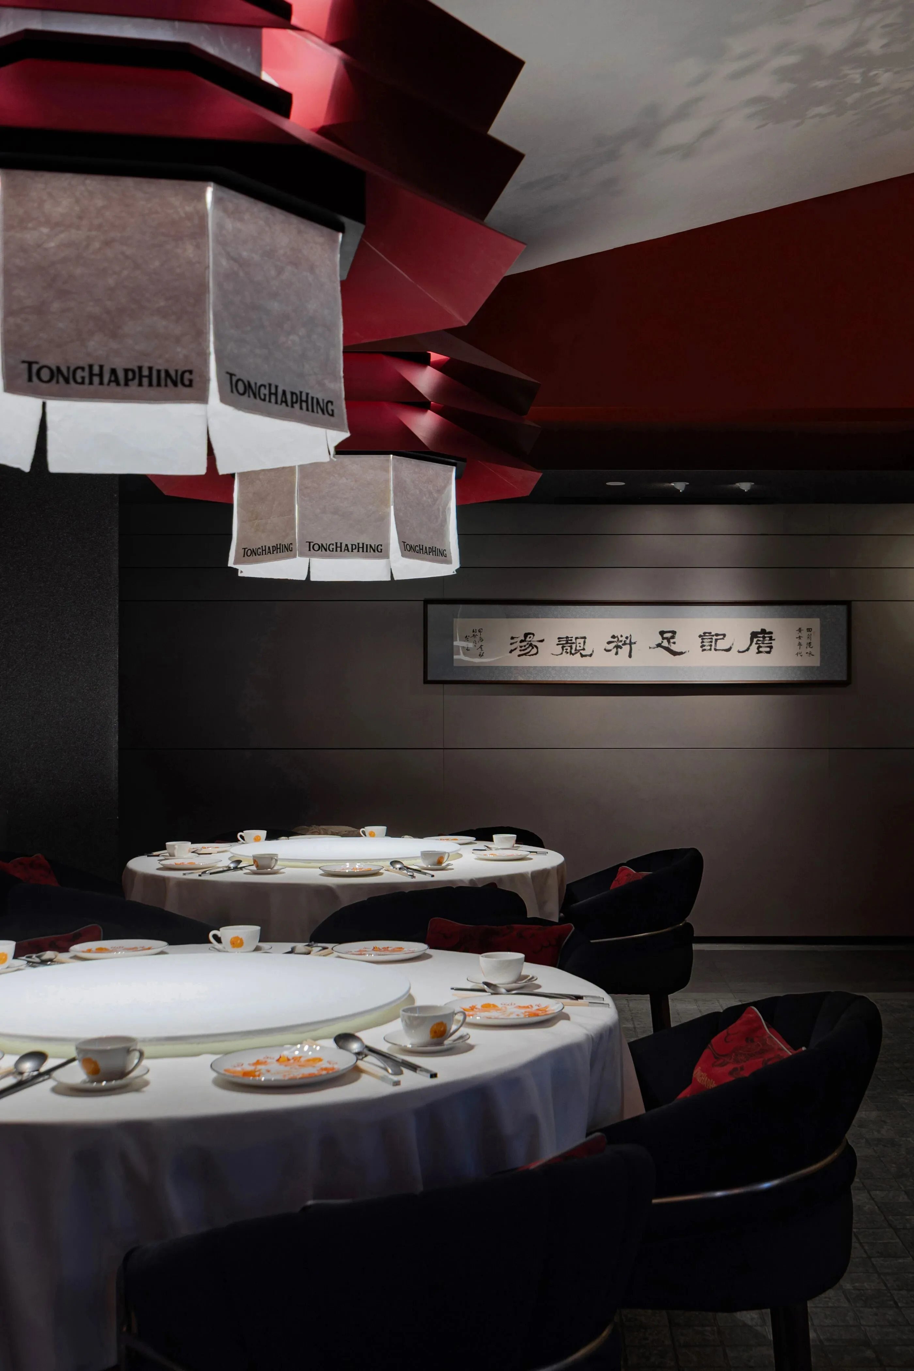
所有天花造型与定制灯具,均为此空间量身设计,光线经由几何形态的切割与引导,在白日营造通透脉络,在夜晚烘托私密氛围。
All ceiling designs and customized lighting fixtures are tailored specifically for this space. The light is cut and guided through geometric shapes, creating a transparent and clear atmosphere during the day and a private and intimate ambiance at night.
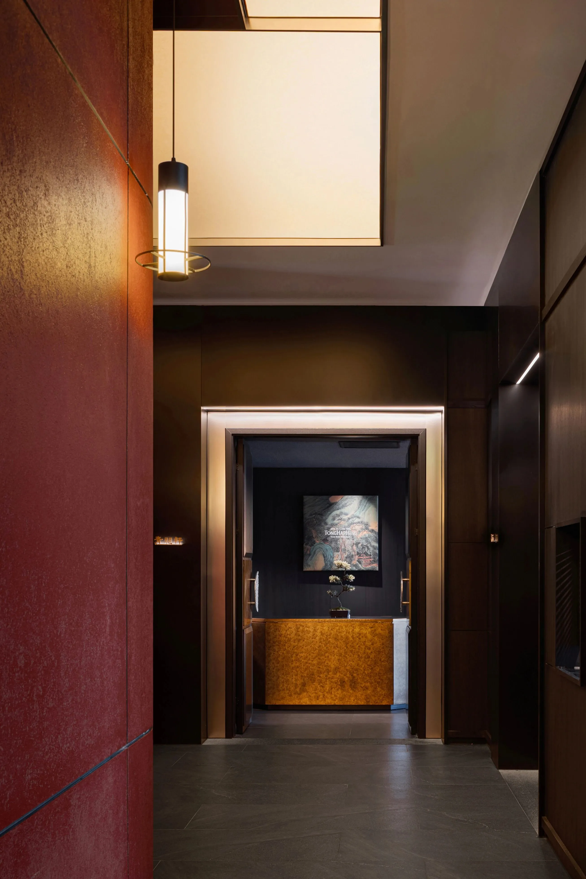
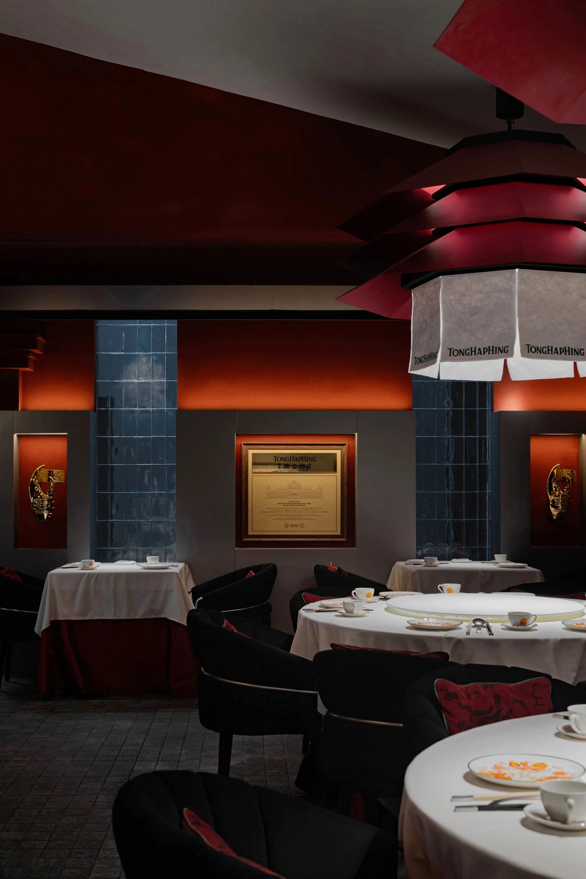
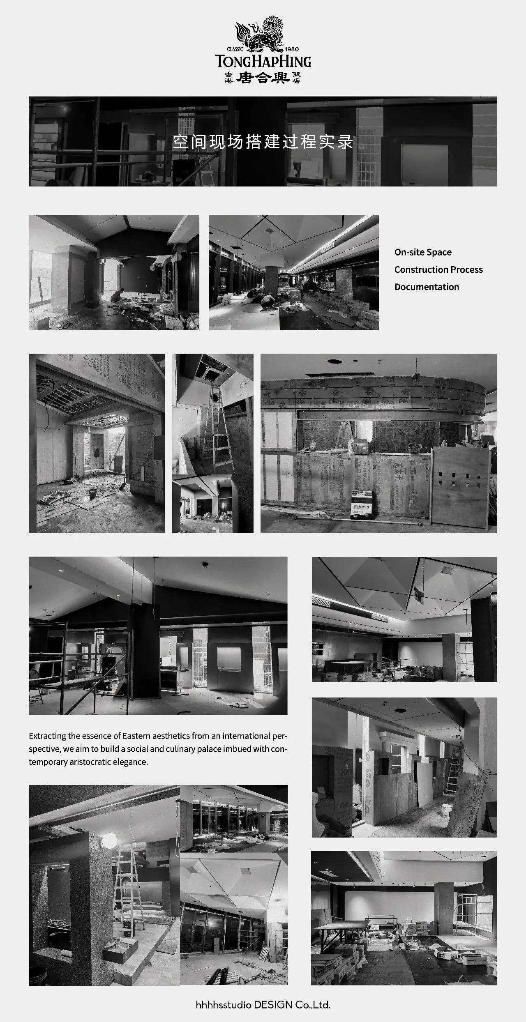


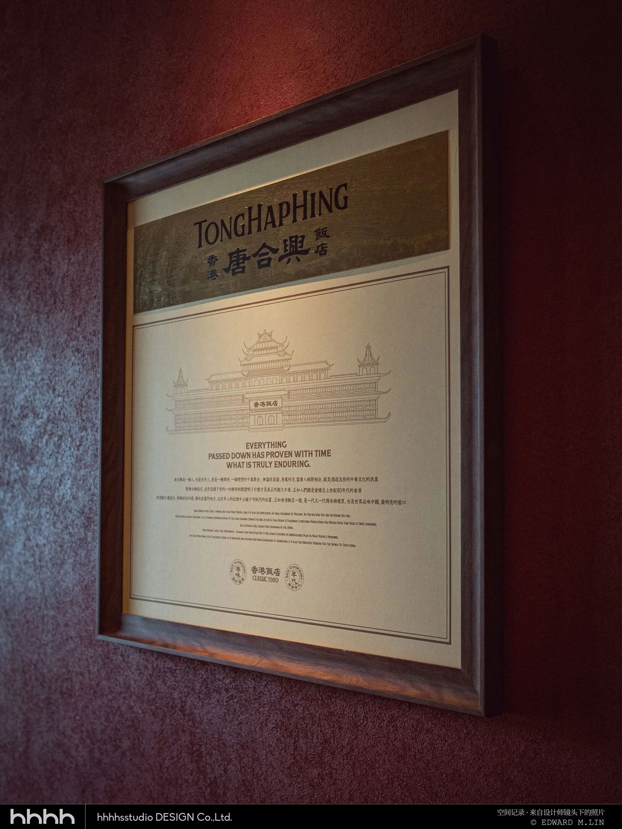
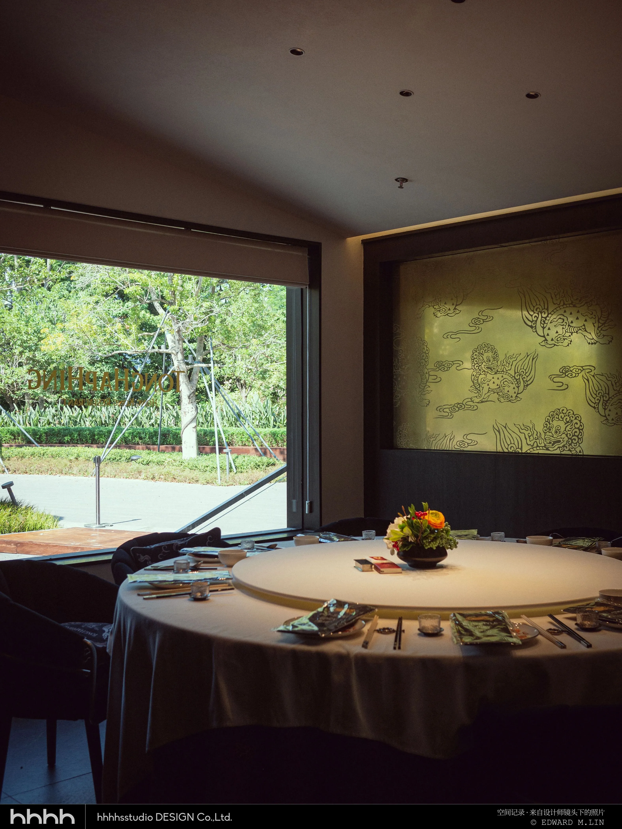
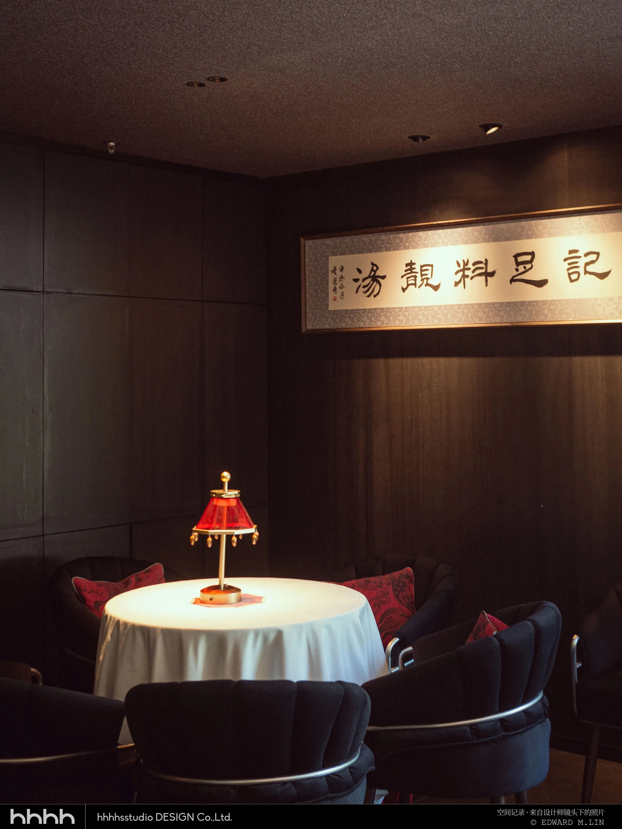
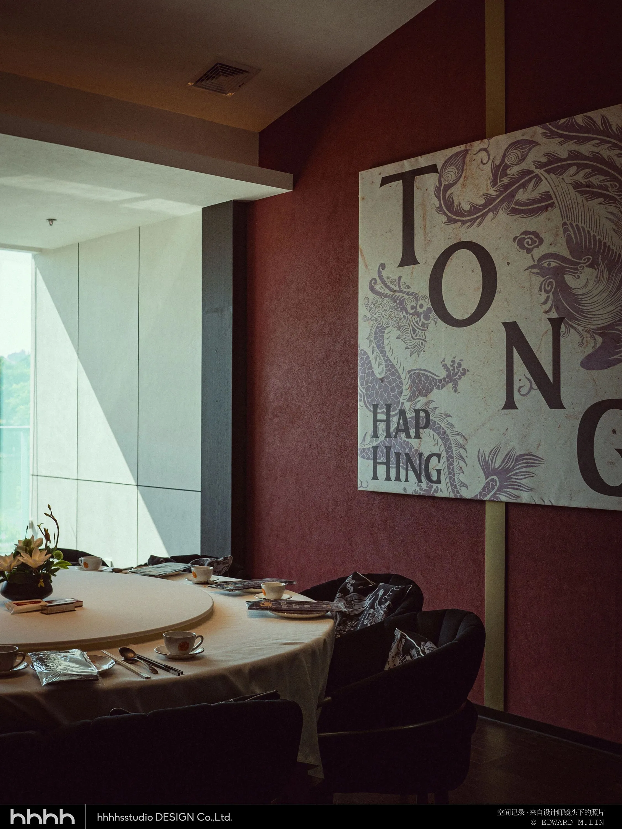
>>> 左右滑动看更多设计师镜头下的作品
色彩与材质构成空间的感官基调:温润的胡桃木与深邃的棕色地板铺陈出沉稳底蕴,如红酒般馥郁的暗红色艺术漆于墙面流淌,增添一抹戏剧性的摩登与热情。

Colors and materials constitute the sensory tone of the space: the warm walnut wood and deep brown flooring present a steady and profound ambiance, while the dark red art paint, as rich as red wine, flows across the walls, adding a touch of dramatic modernity and enthusiasm.
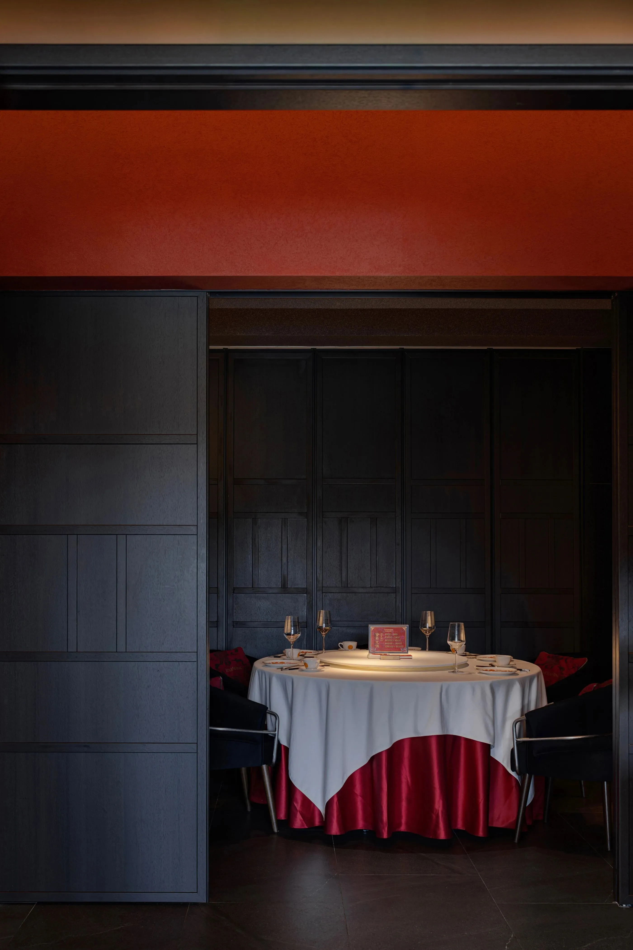
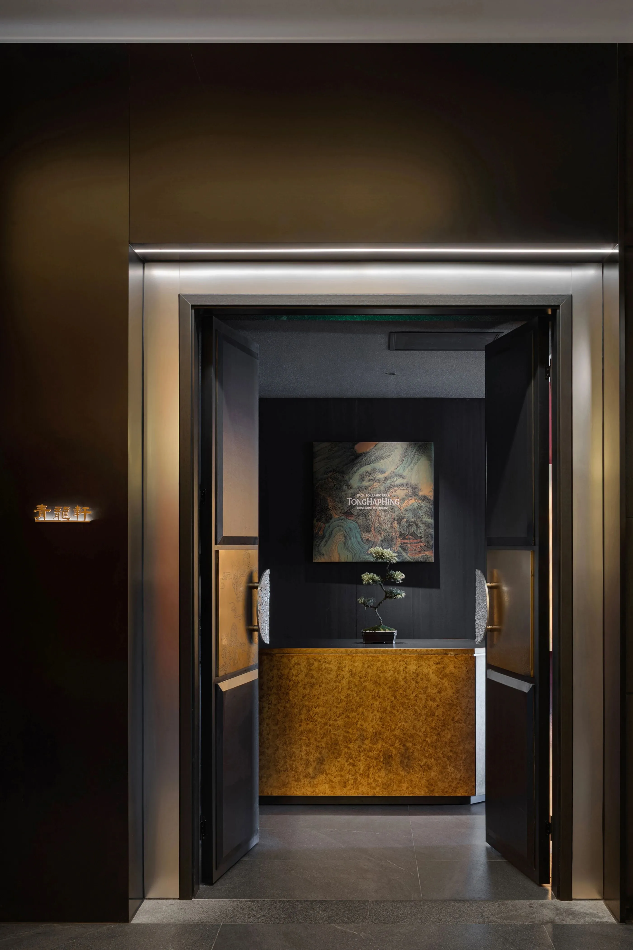
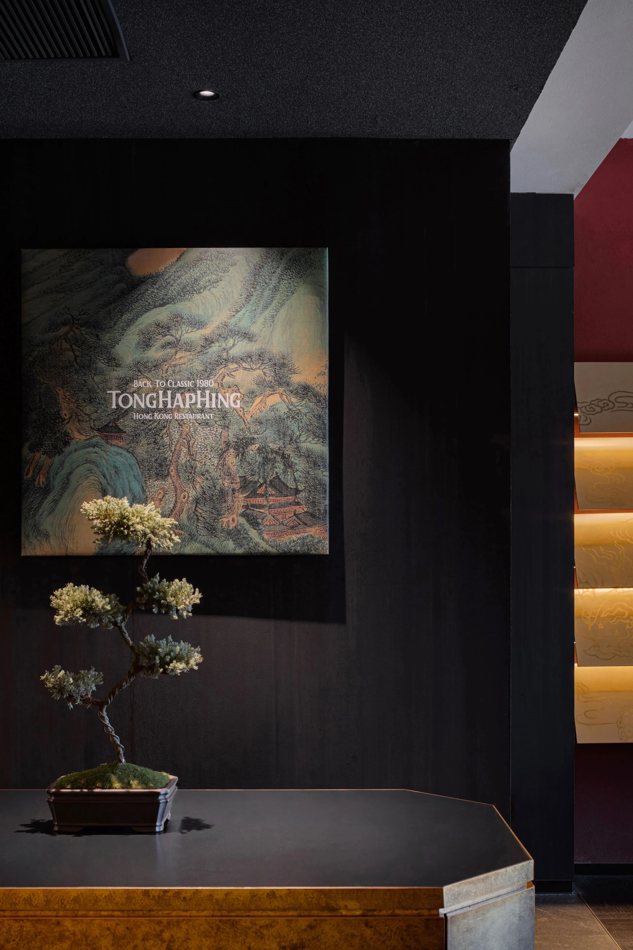
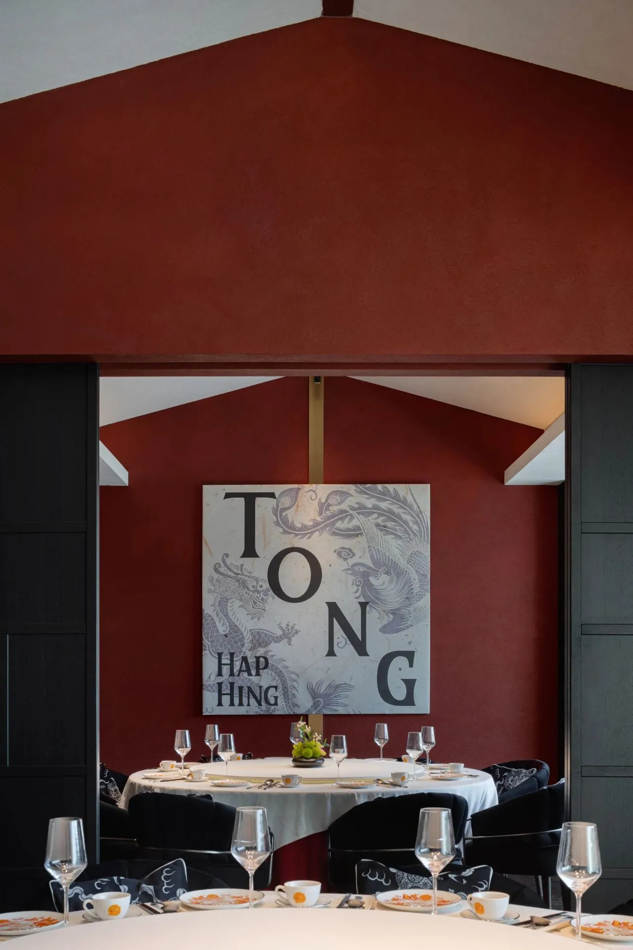
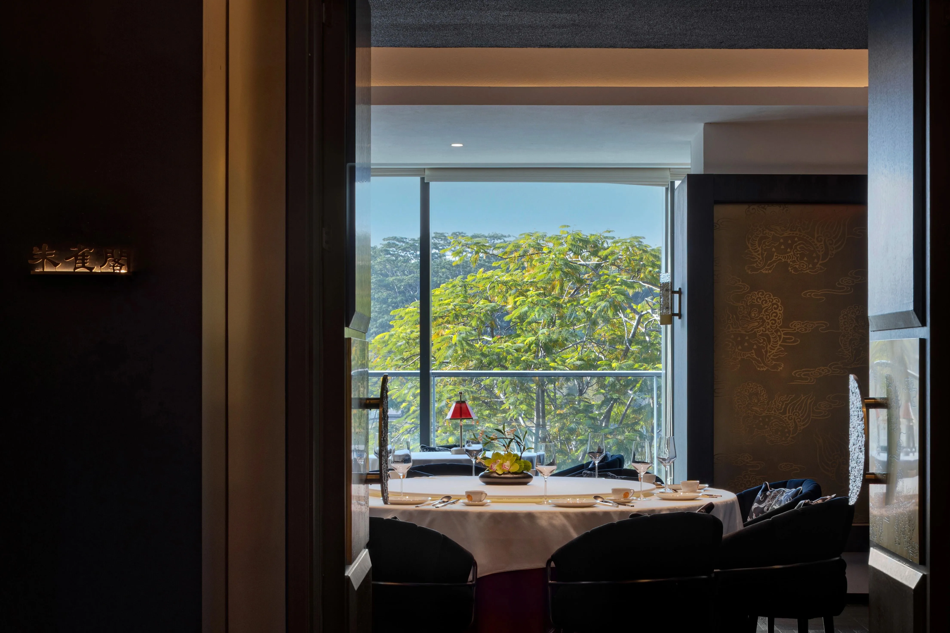
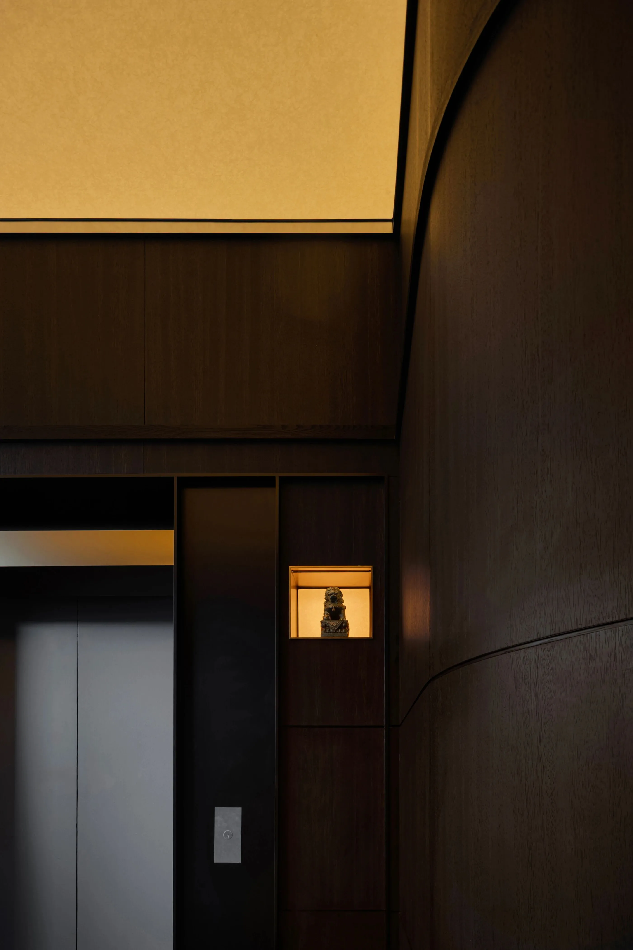
材质细节处尽显匠心。仿古铜不锈钢的运用,在不同光影下流转着低调的奢华,其表面蚀刻的狮子暗纹,既是香港精神的图腾,也是隐秘而尊贵的品牌印记。
The craftsmanship is evident in the details of the material. The use of antique bronze stainless steel exudes understated luxury under different lighting conditions. The lion-pattern etched on its surface serves as both a totem of the Hong Kong spirit and a secretive yet prestigious brand hallmark.
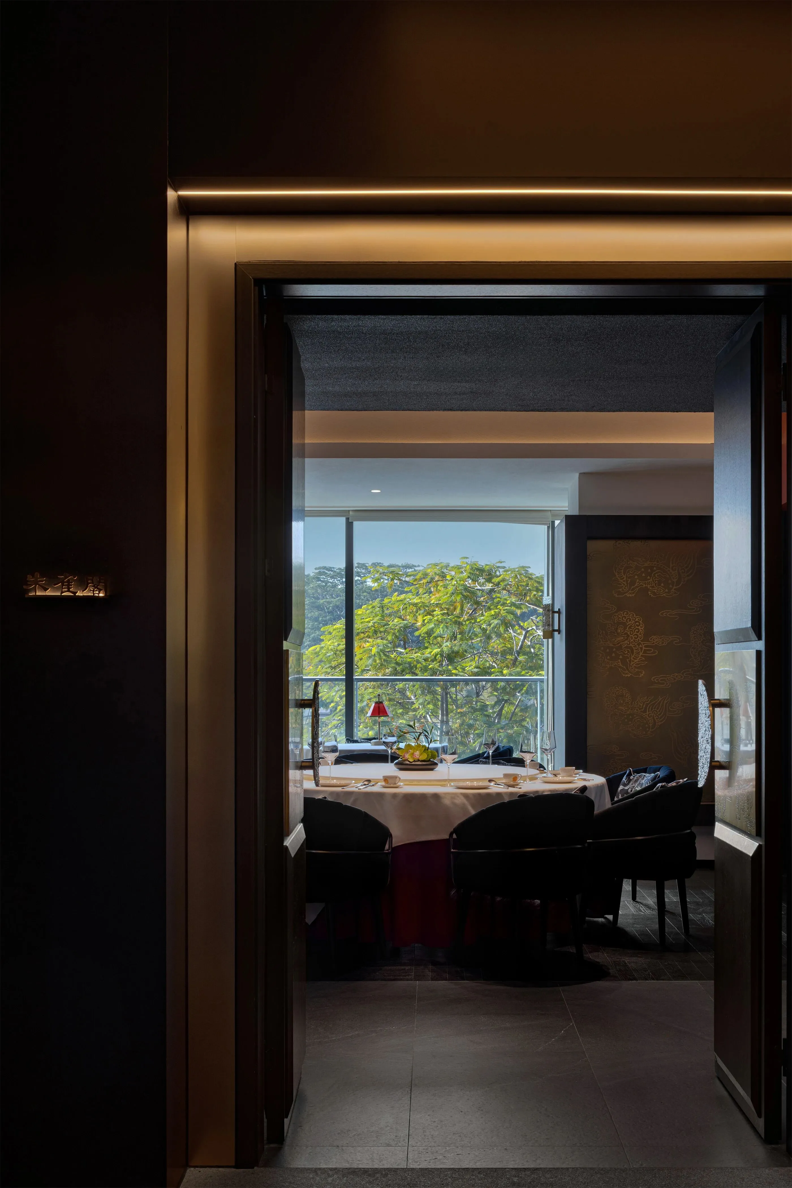
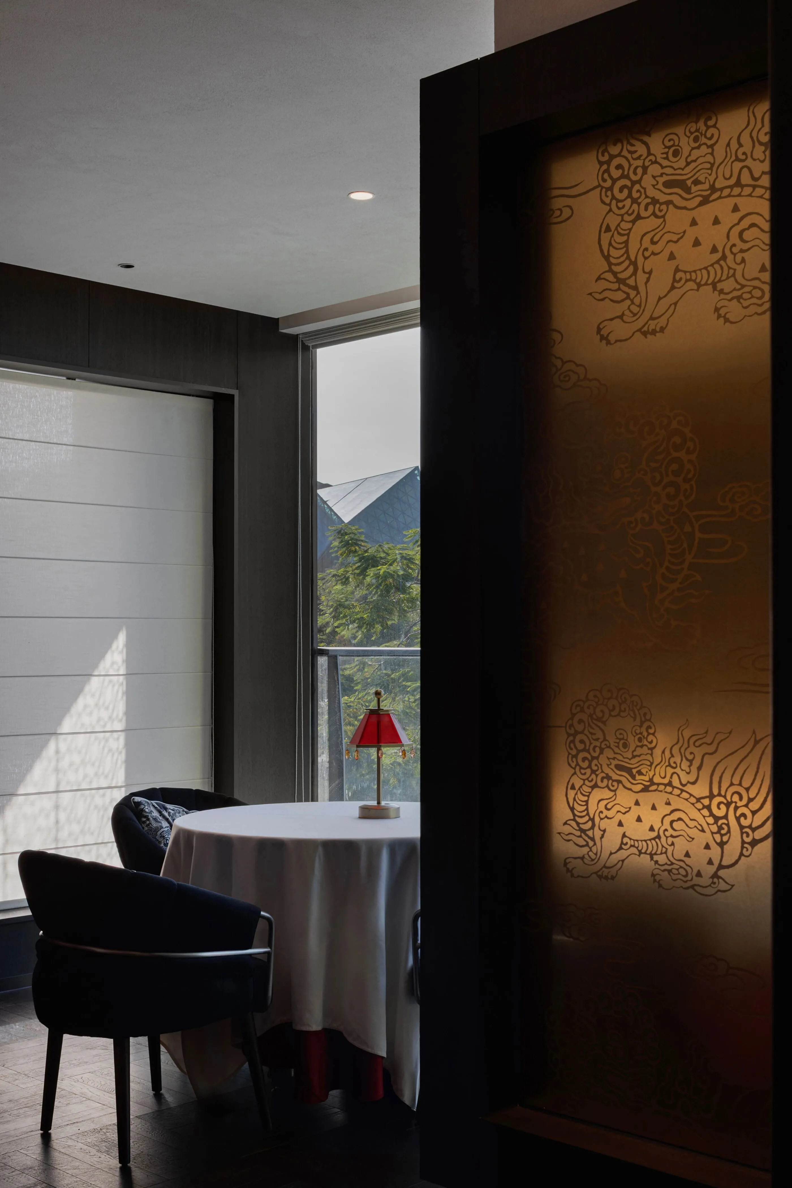
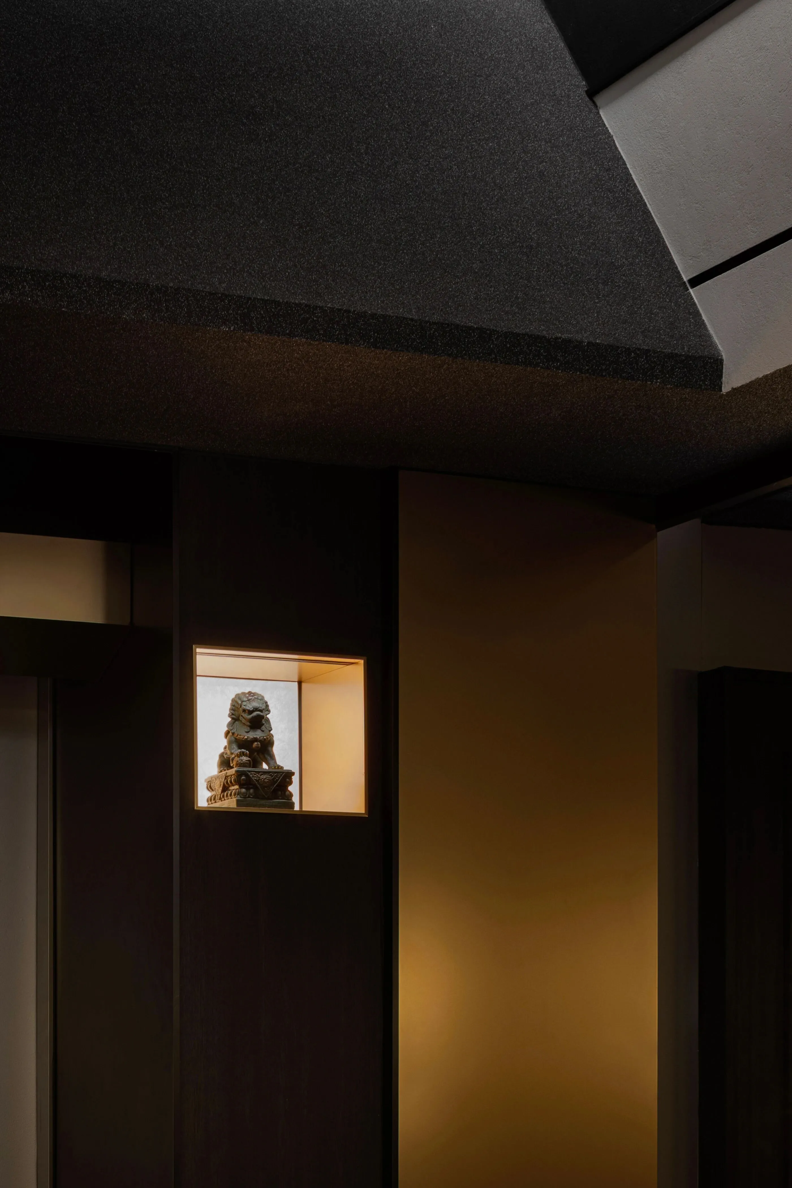
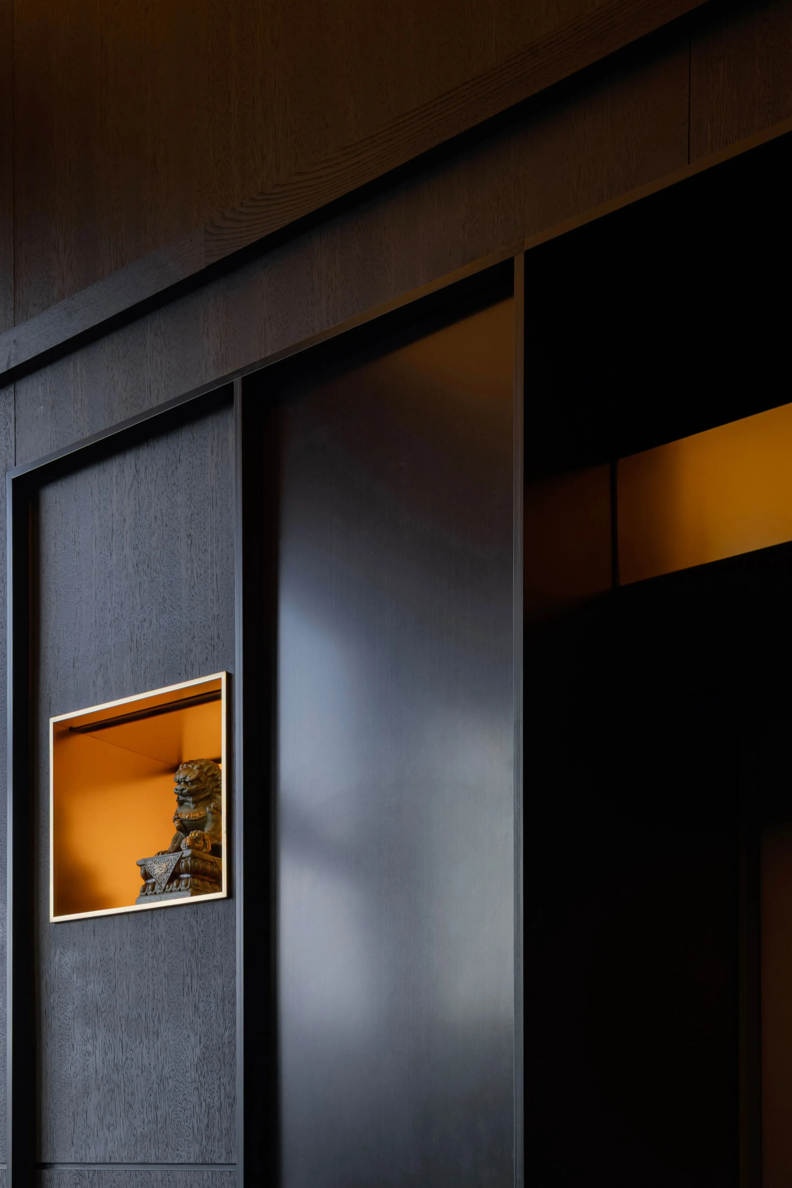
从宏观的建筑气质到微观的定制器具,构筑了一个贯通东西方美学、饱含叙事层次与互动惊喜的尊贵目的地,让每一次到访都成为值得回味的光影盛宴。
From the macro architectural temperament to the micro customized utensils, a noble destination that integrates Eastern and Western aesthetics, is full of narrative layers and interactive surprises, has been constructed, making every visit a memorable feast of light and shadow.
我们的所有设计,最终都回归到一个简单的愿望:让每一次举箸,不止于口腹之欢,更成为身心皆被妥帖安放的温暖记忆。
唐合兴不仅是一个饭店,它是一个让人感到富足、喜悦与连接的温度场。
All our designs ultimately come back to a simple aspiration: to make every chopstick lift not just a pleasure for the palate, but also a warm memory that places both body and soul at ease.
TongHapHing is not just a restaurant; it is a temperature field that makes people feel enriched, joyful, and connected.
项目信息▽
项目品牌:唐合興·香港饭店
项目地点:广东深圳 · 大运天地
项目面积:1355㎡
竣工时间:2025/10
设计团队:hhhhsstudio禾禾禾禾
项目背景:唐合興·香港饭店餐饮品牌

禾禾禾禾设计有限公司,于2022年正式成立。创始团队拥有10余年的空间设计和落地经验,是一家保持创新思维的商业空间设计公司。
我们专注餐饮空间设计的美学范畴及社会作用,兼顾品牌、视觉、艺术、生活理念等多元化创作,从企业品牌、餐饮零售、餐厅体验、家具产品各方面呈现精细化的设计巧思。
编辑 | Sheryl