
项目|万马乡村振兴馆,产村共生的时空长廊

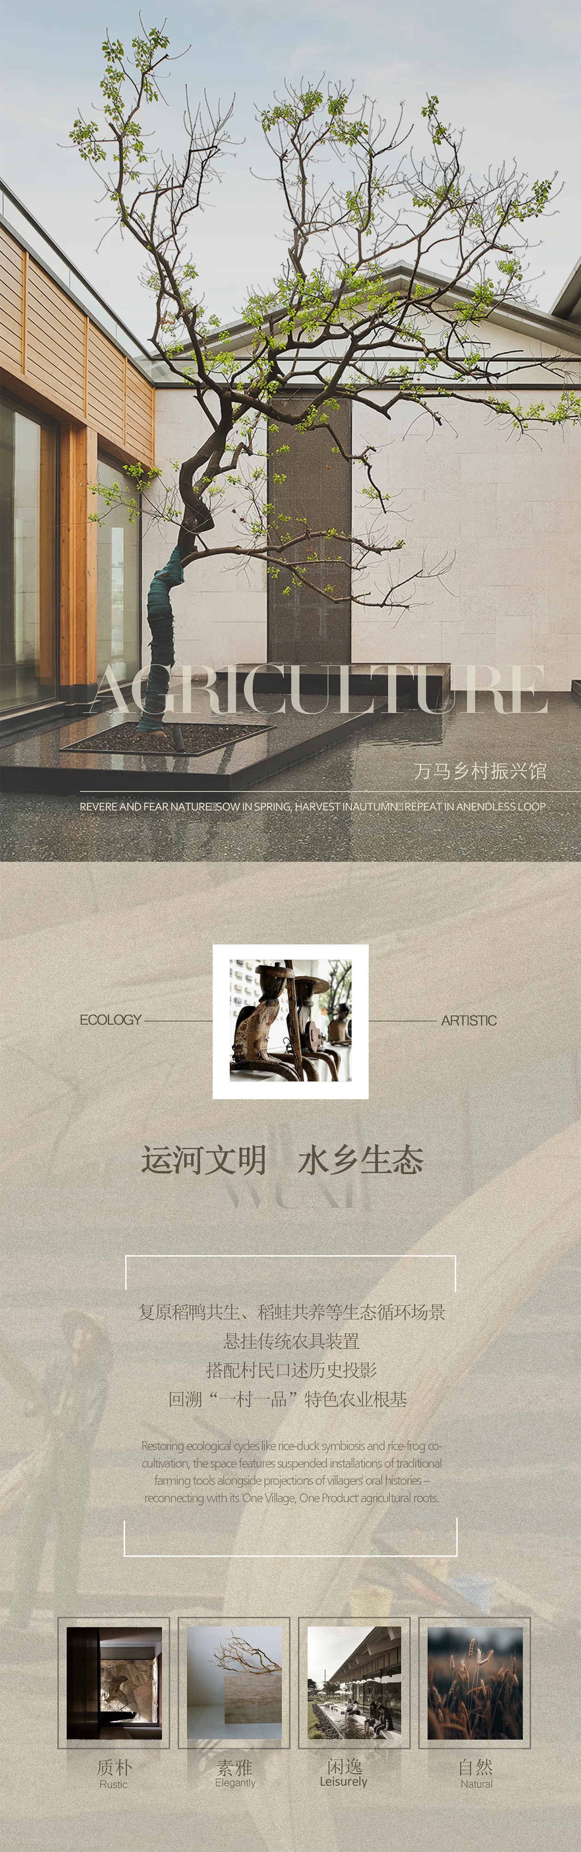
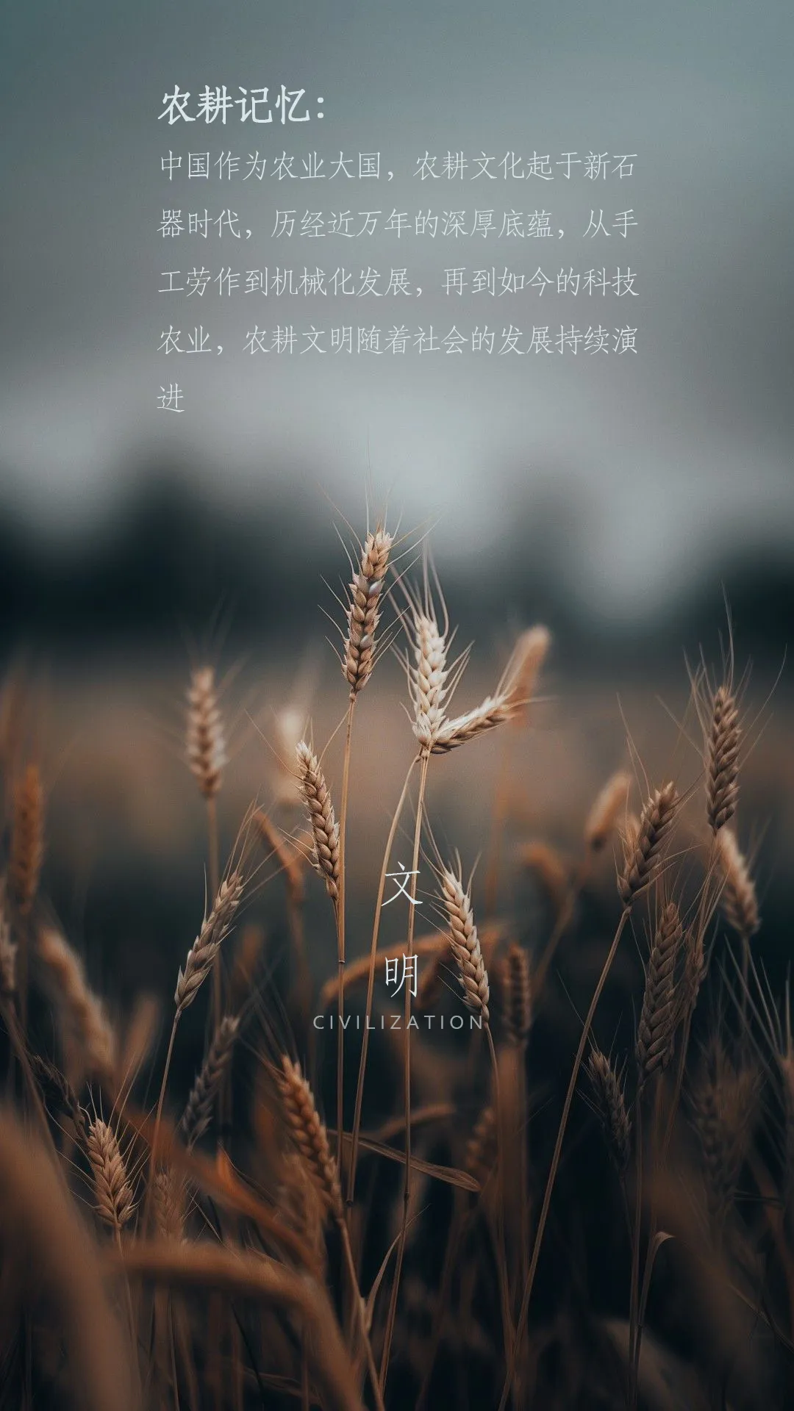
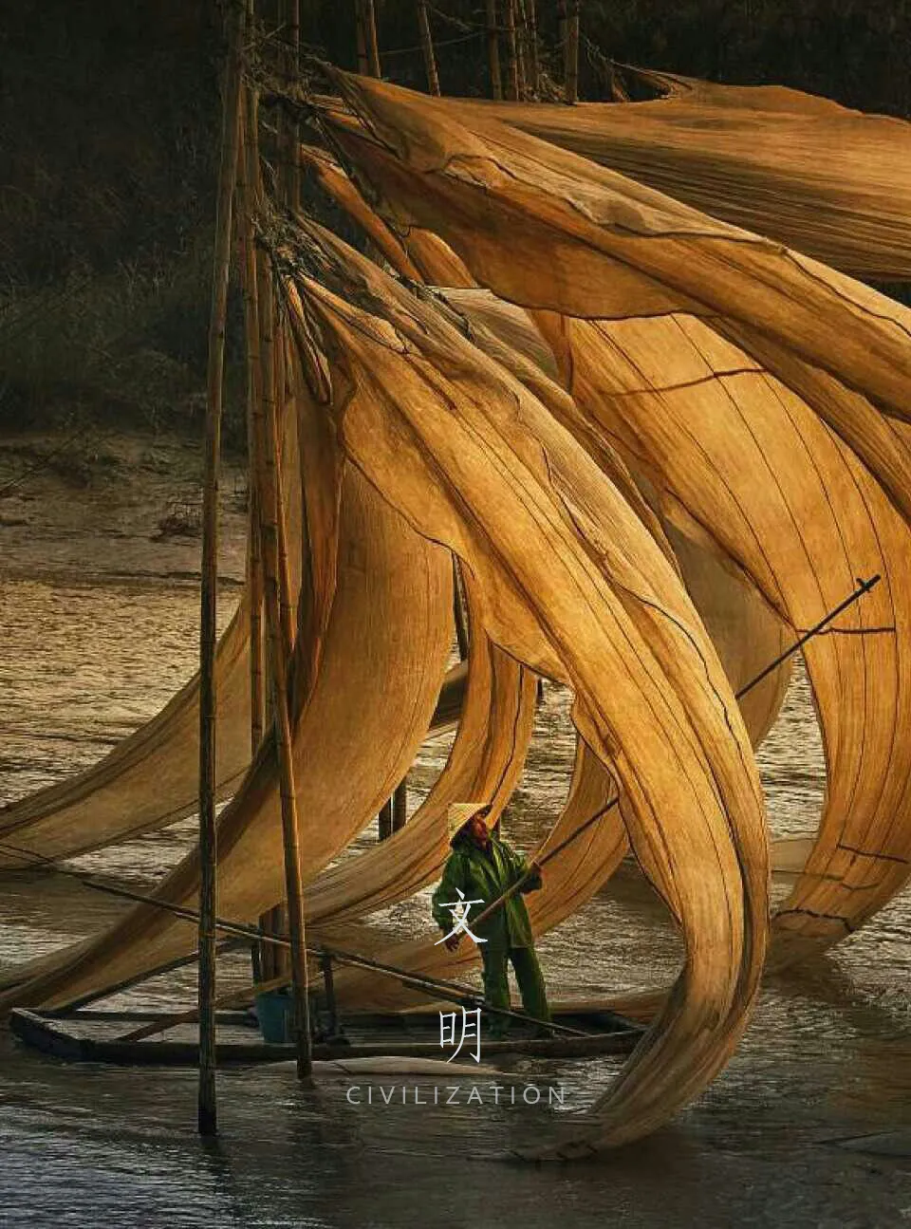
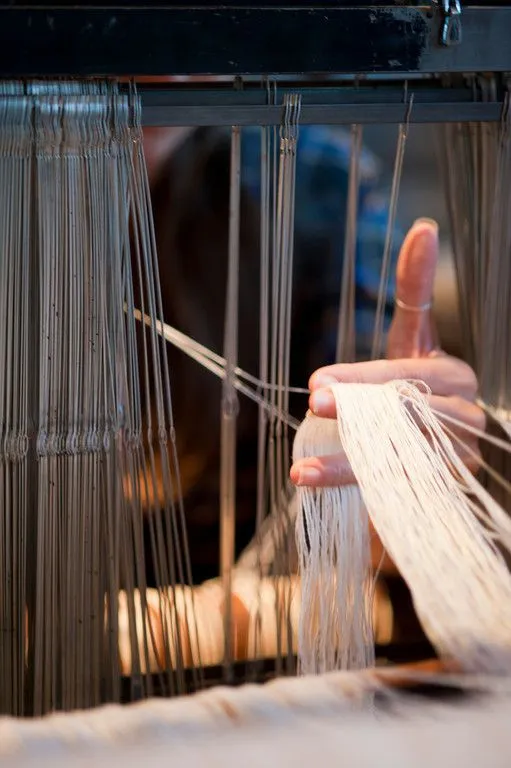
设计以融合产业、文明、艺术与自然四大元素的概念,超越单一功能空间的思维,去创造一种“活态文化综合体”建筑承载历史记忆,艺术激活当代生产,滋养文明精神,打造一个农耕美学体验的生命体。
This design transcends the conventional notion of single-function spaces by integrating four core elements: Industry, Civilization, Art, and Nature. It aspires to create a "Living Cultural Ecosystem" – a space where historical memory is preserved within architecture, contemporary production is activated through art, and cultural spirit is nurtured. The result is an organic space that embodies an immersive agro-aesthetic experience.
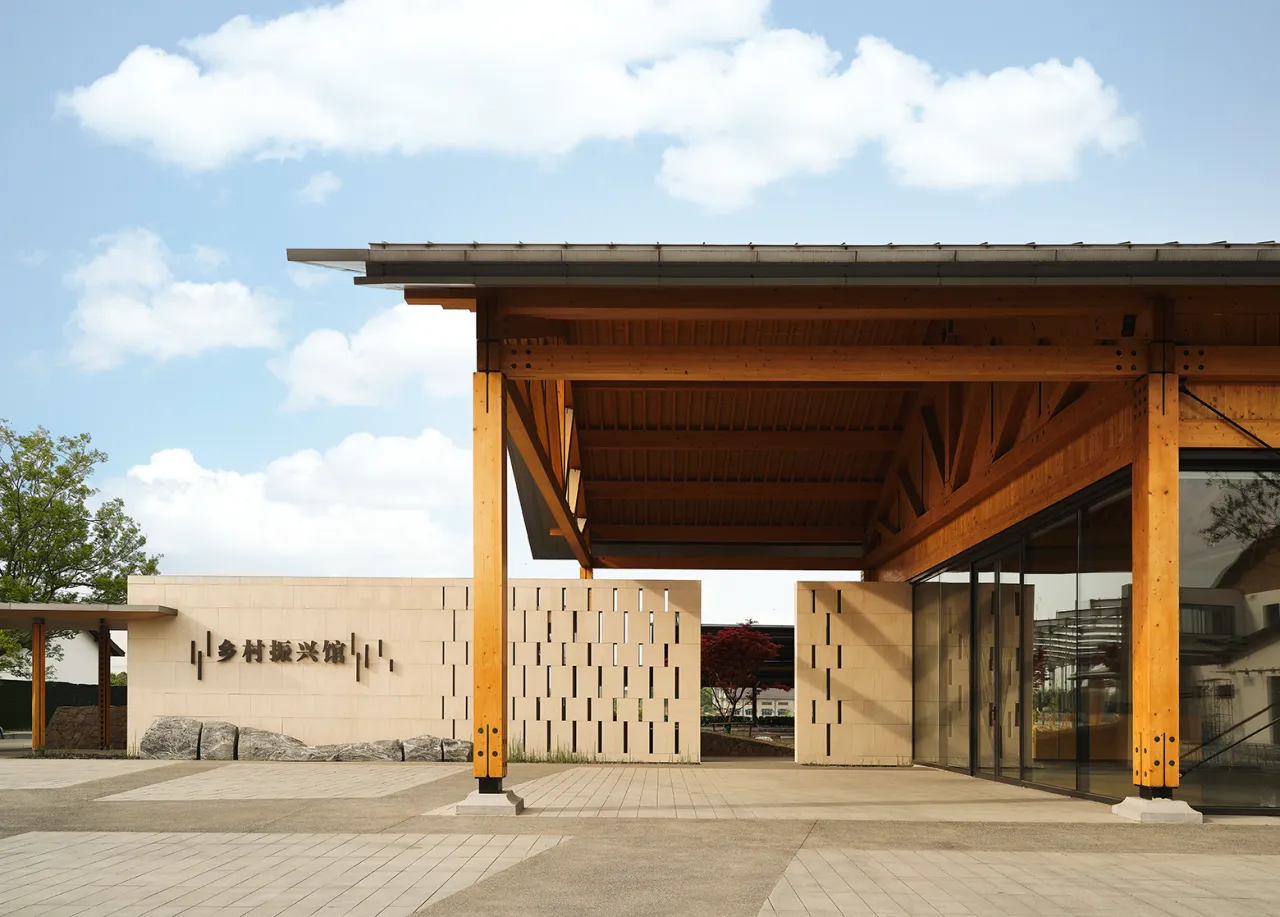
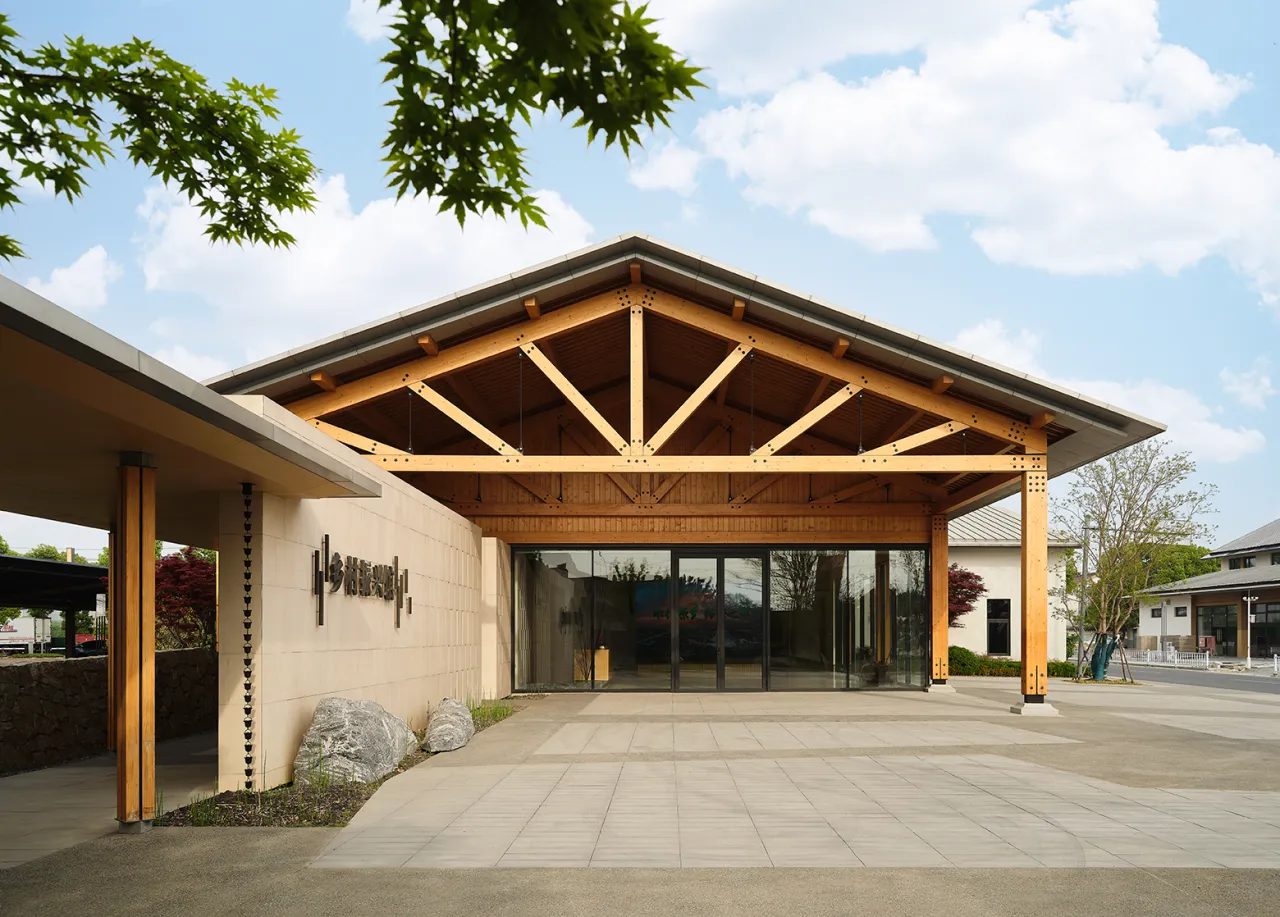
万马乡村振兴馆的设计,保留原始农耕记忆点,拆解重组记忆元素,将其重组转化为空间基底与艺术装置,加以夯土、石材、原木等原生材料,定制大地艺术。
The design preserves tangible remnants of primitive farming memories.It deconstructs these memory fragments, reconfigures their essence, and transmutes them into the spatial foundation and artistic installations. Employing raw indigenous materials – rammed earth, stone, timber – the space crafts bespoke land art.
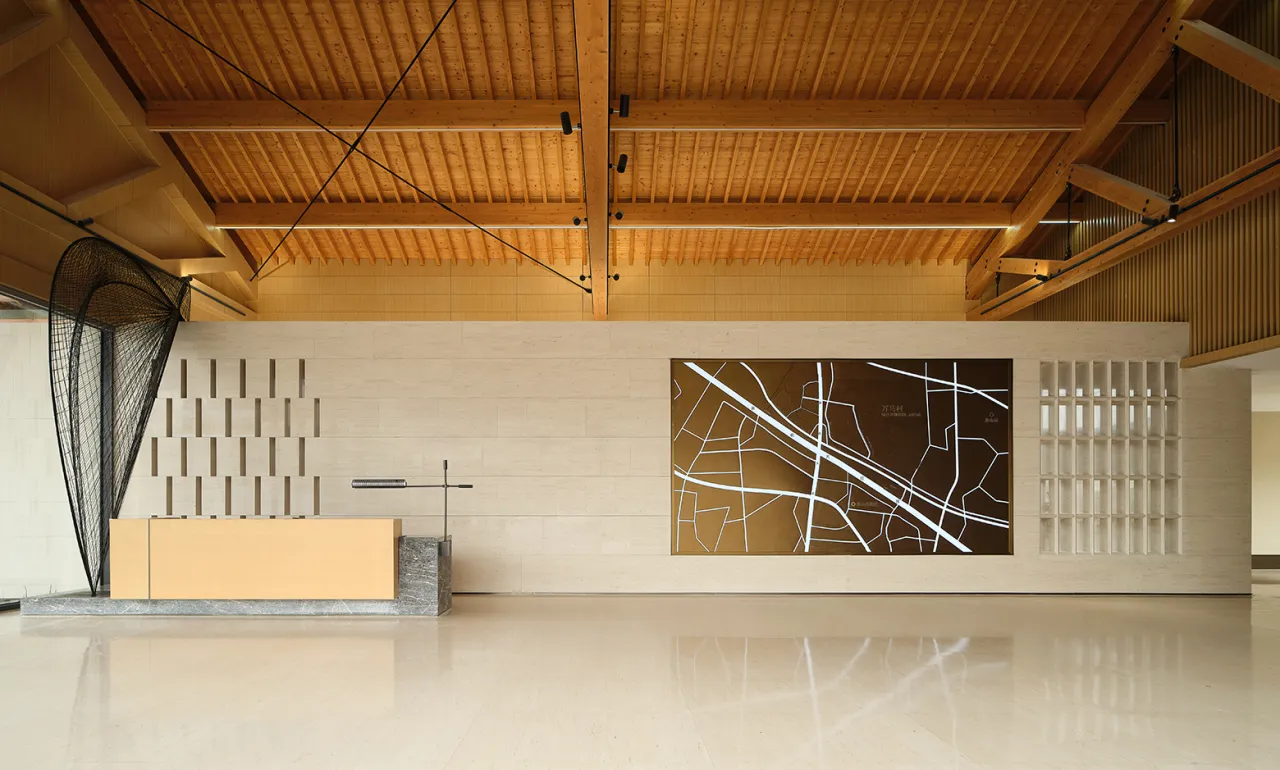
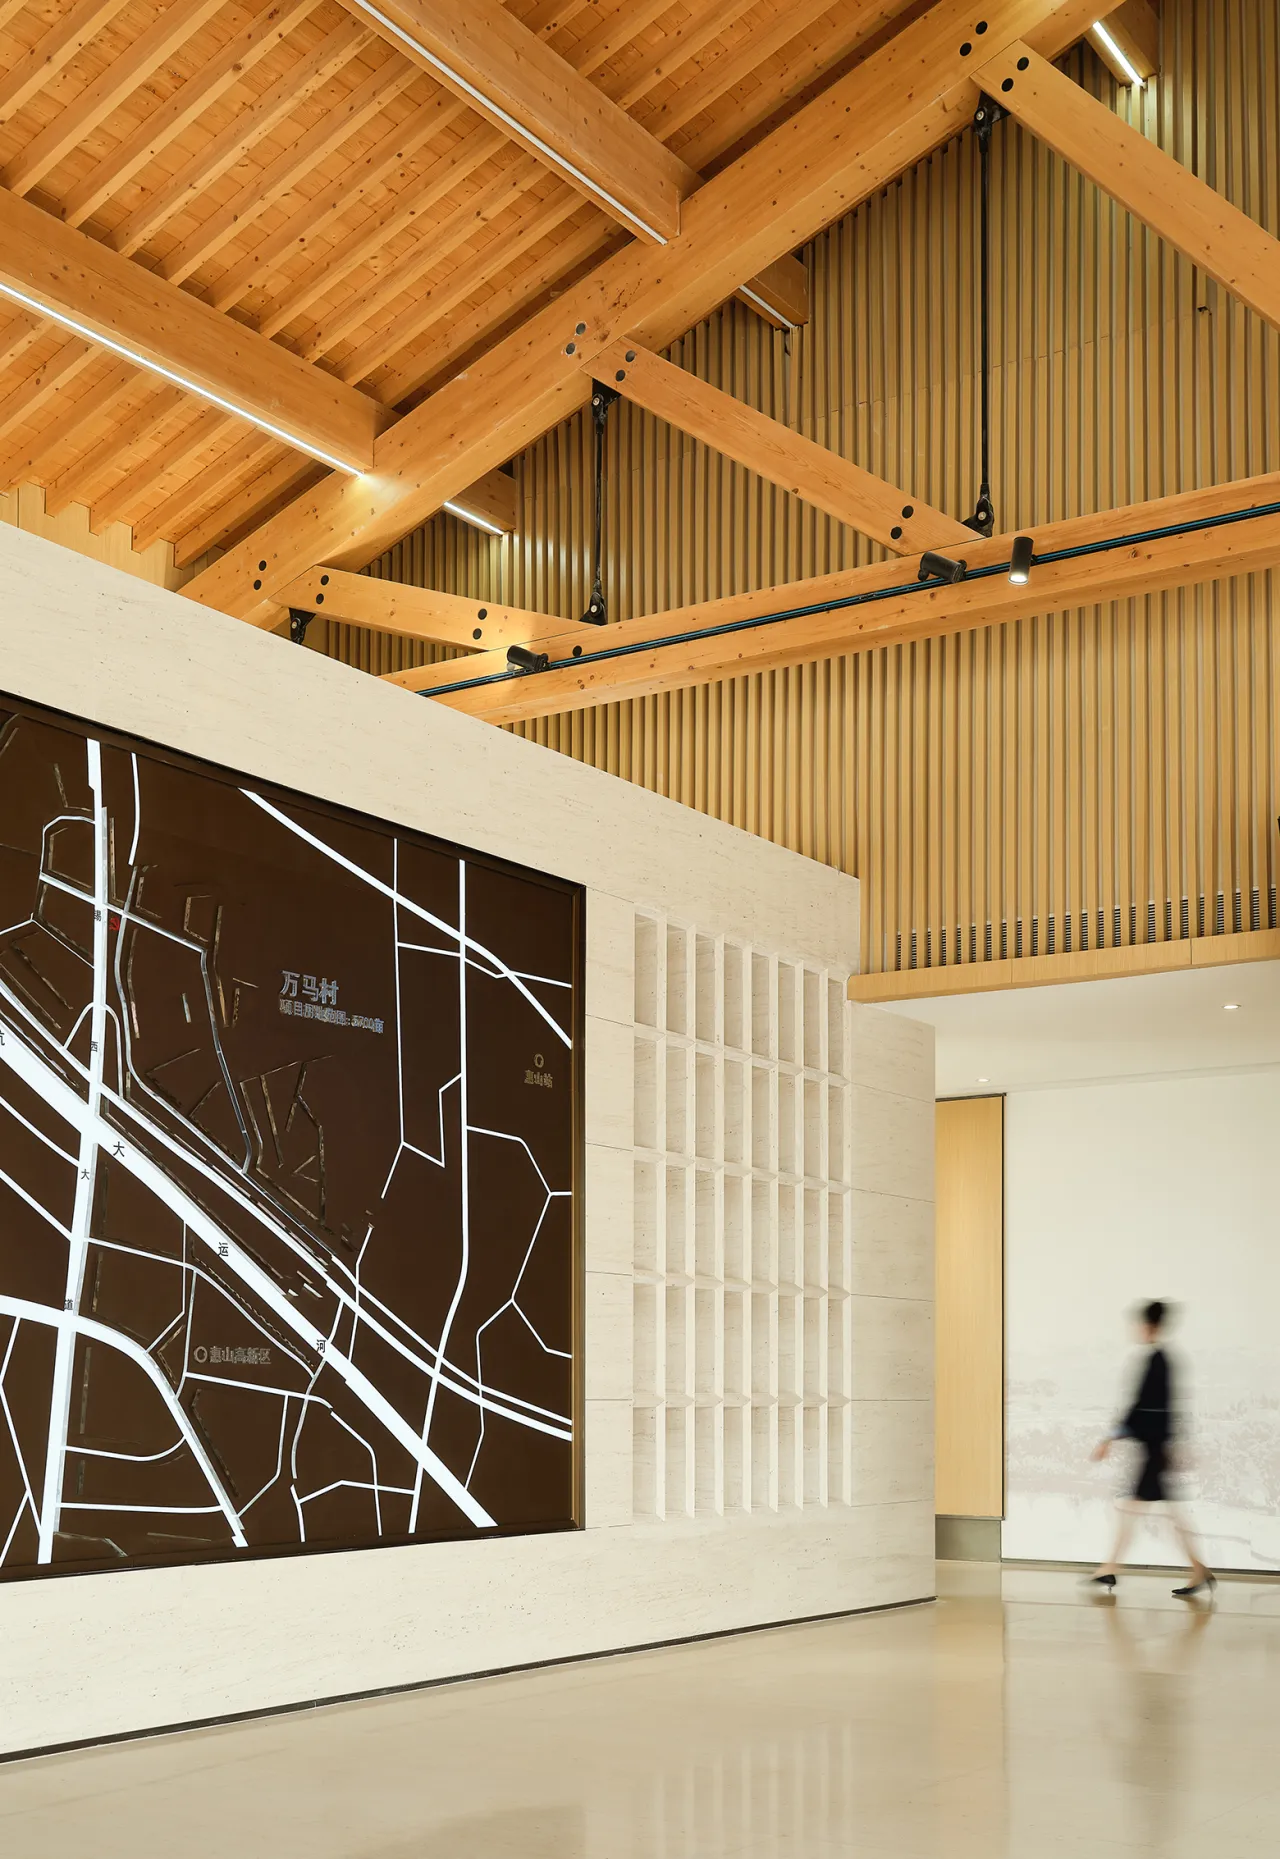
洞石立面保留矩阵排列方孔,形成艺术墙体,内外呼应;顶部原木结构以传统脊顶梁柱,融合复古与当代美学。
The travertine façade retains matrix-arranged square holes, forming an artistic wall that resonates internally and externally; the original wooden structure atop, featuring traditional ridge beams and pillars, marries retro charm with contemporary aesthetics
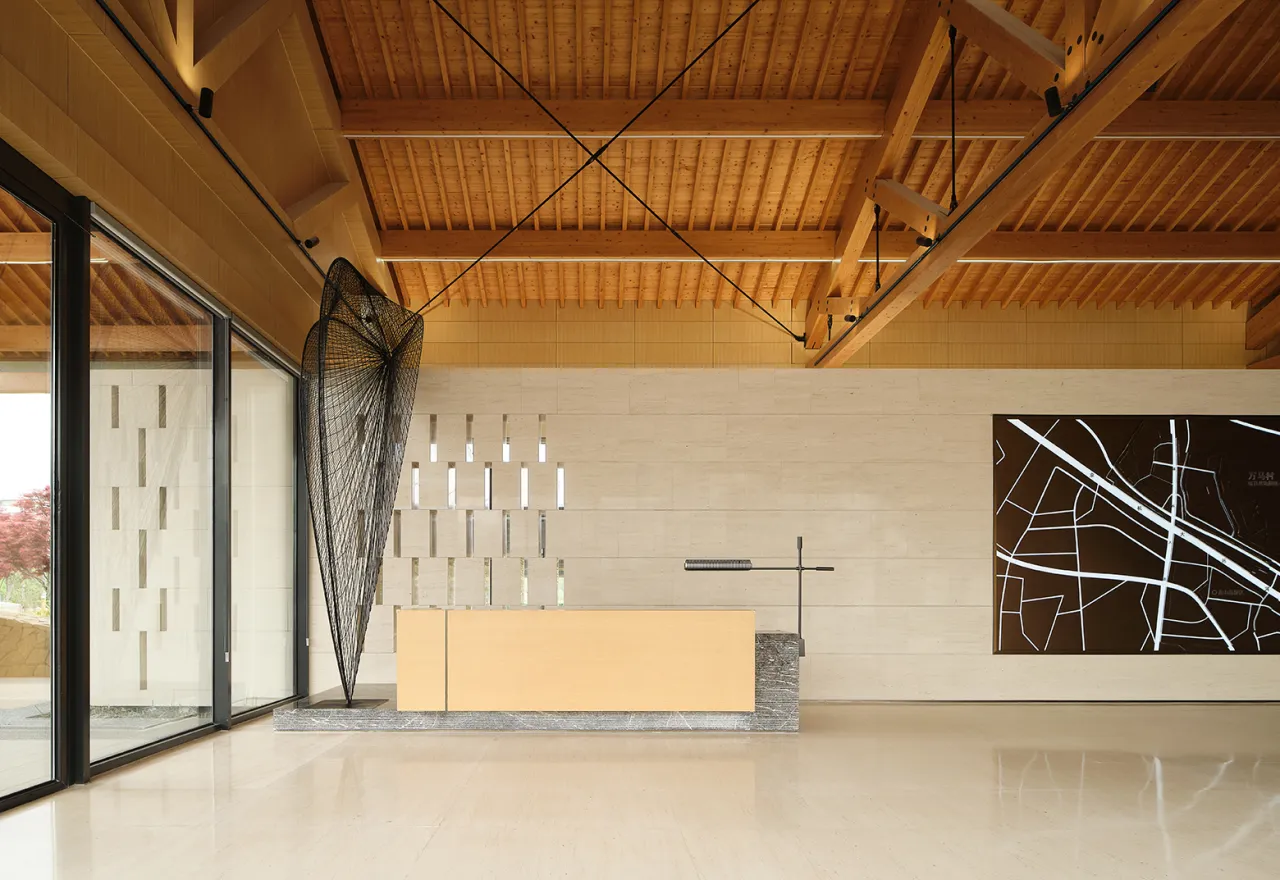
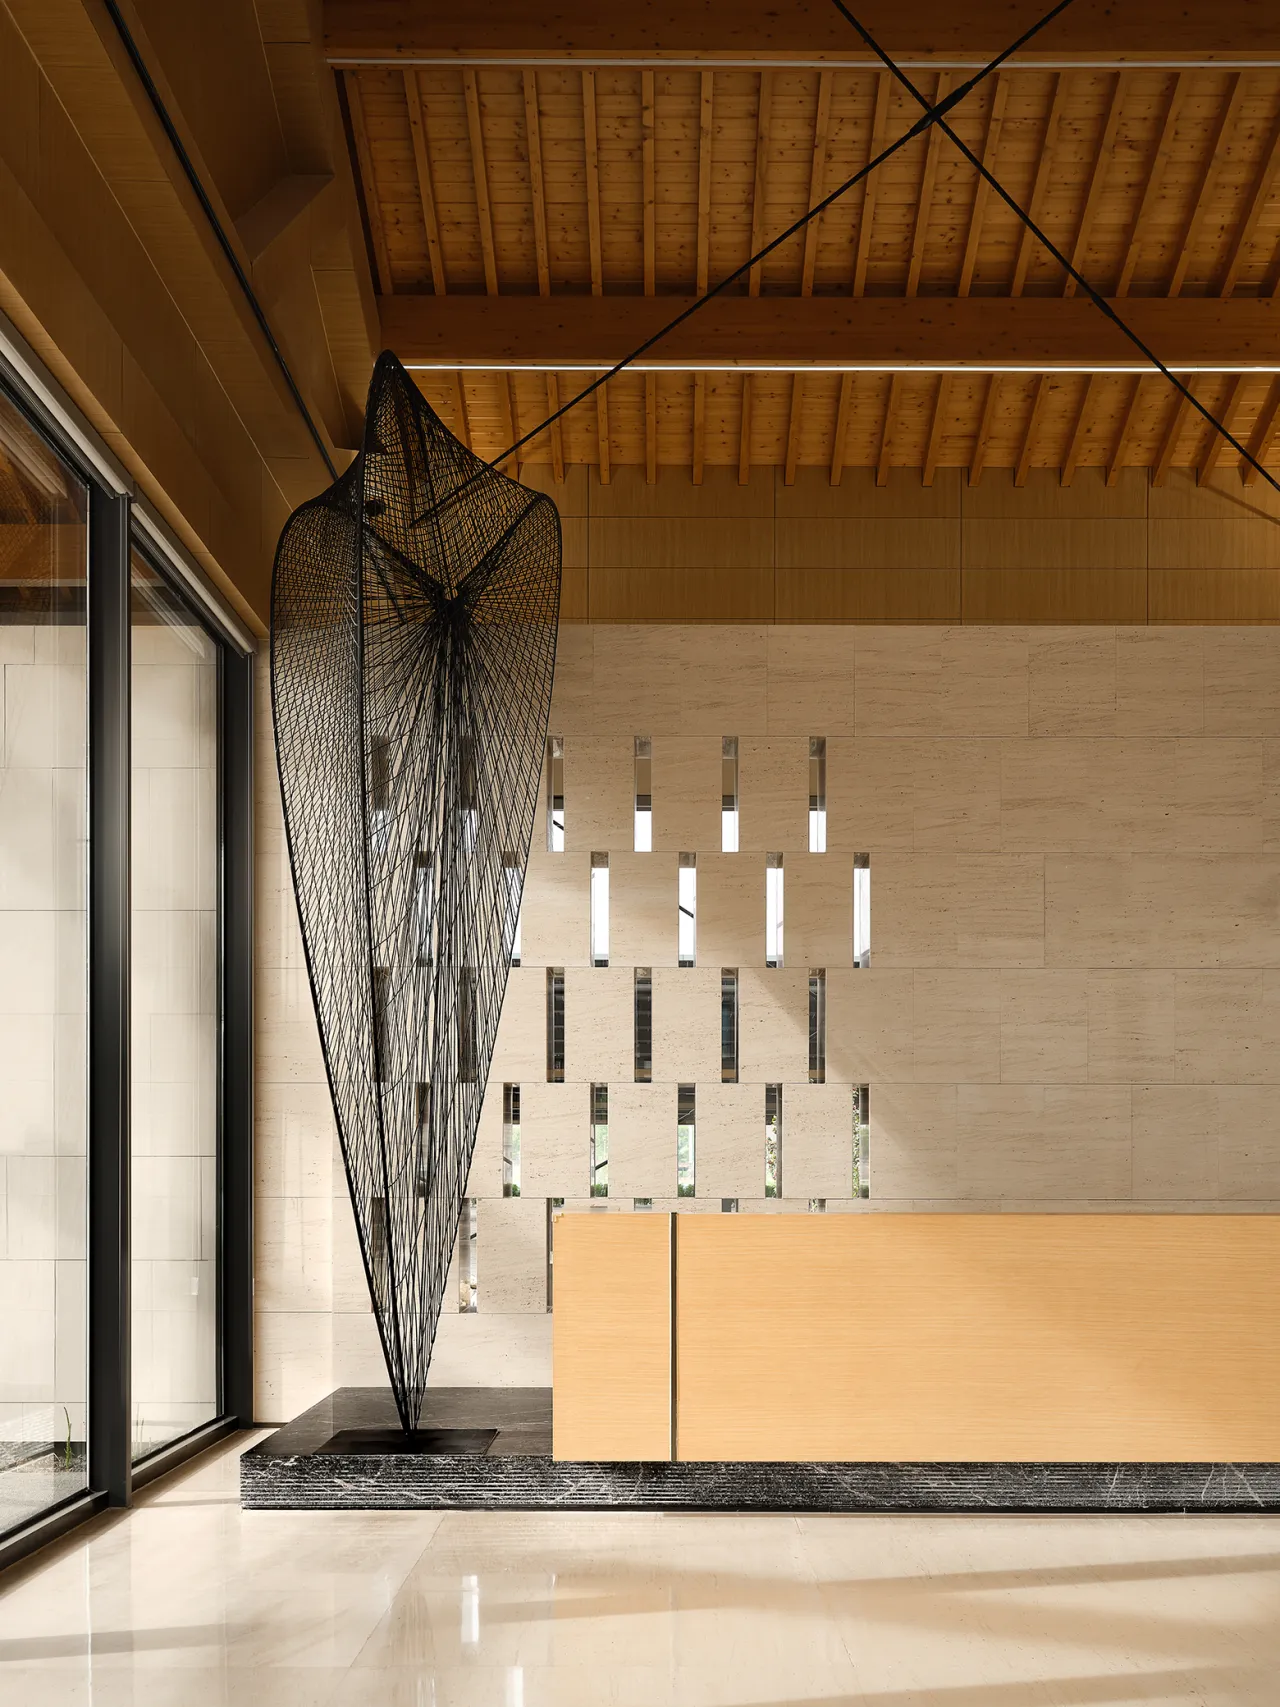
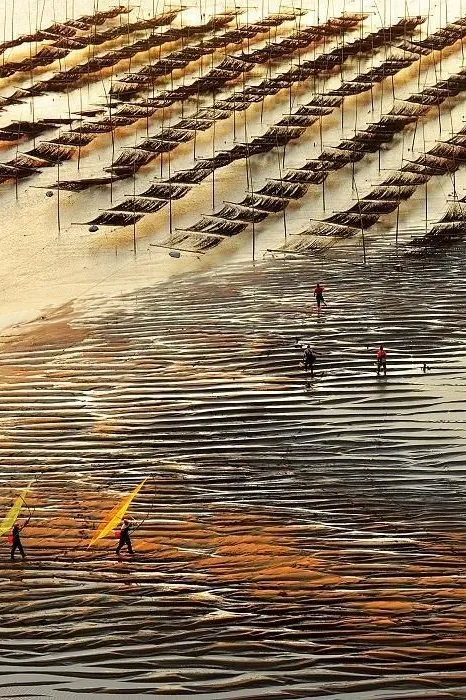
入门即艺术!黑色网状装置依传统编织渔网之技艺,提取经典水乡佳景-晾晒的渔网,以竹篾编织,光影之下,影绰朦胧,艺术渗透产业融合的过程。
Where Art Meets Craft: This black mesh art installation draws inspiration from the classic waterscape tableau of drying fishing nets. Crafted using traditional bamboo strip weaving techniques, it casts shimmering, ethereal silhouettes under shifting light. It embodies the seamless fusion of artistry and industry.
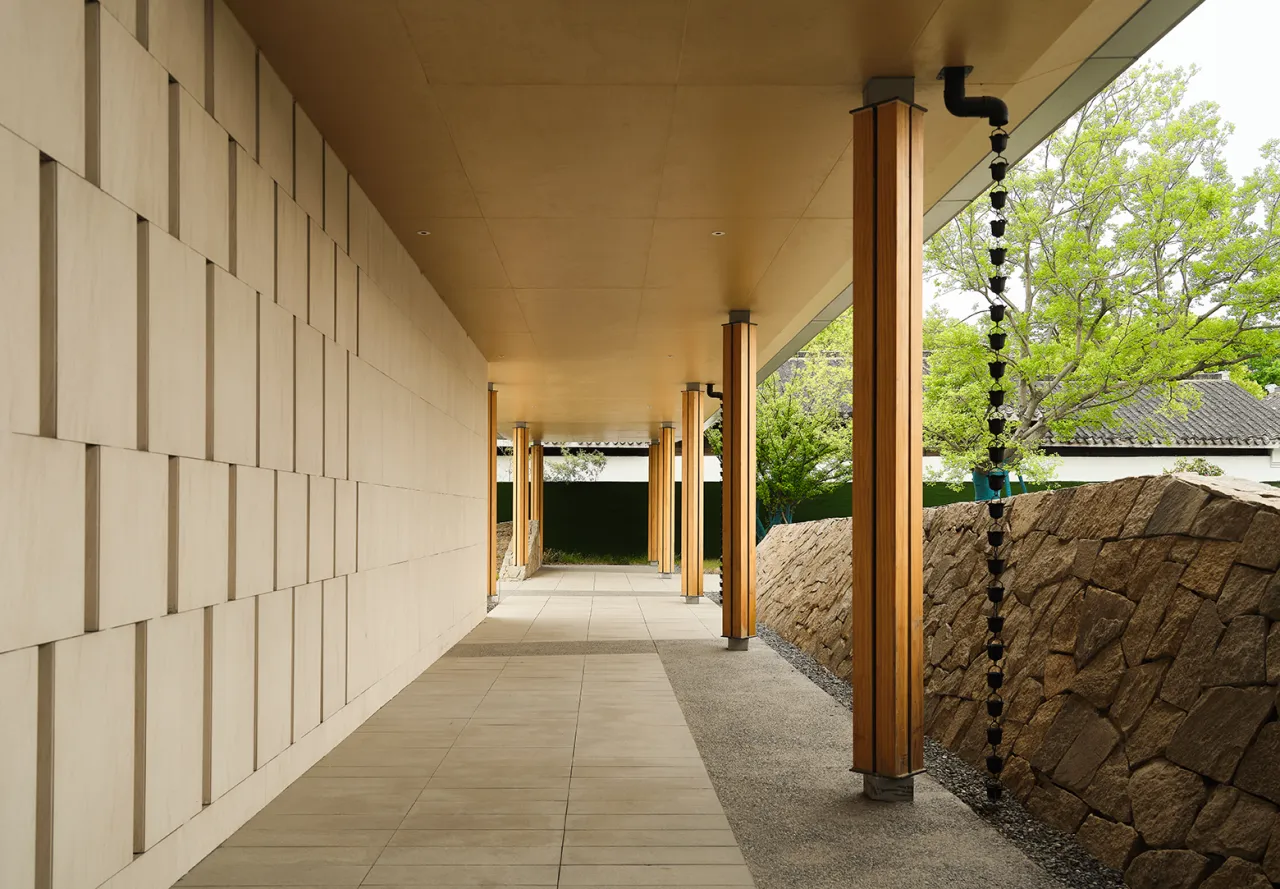
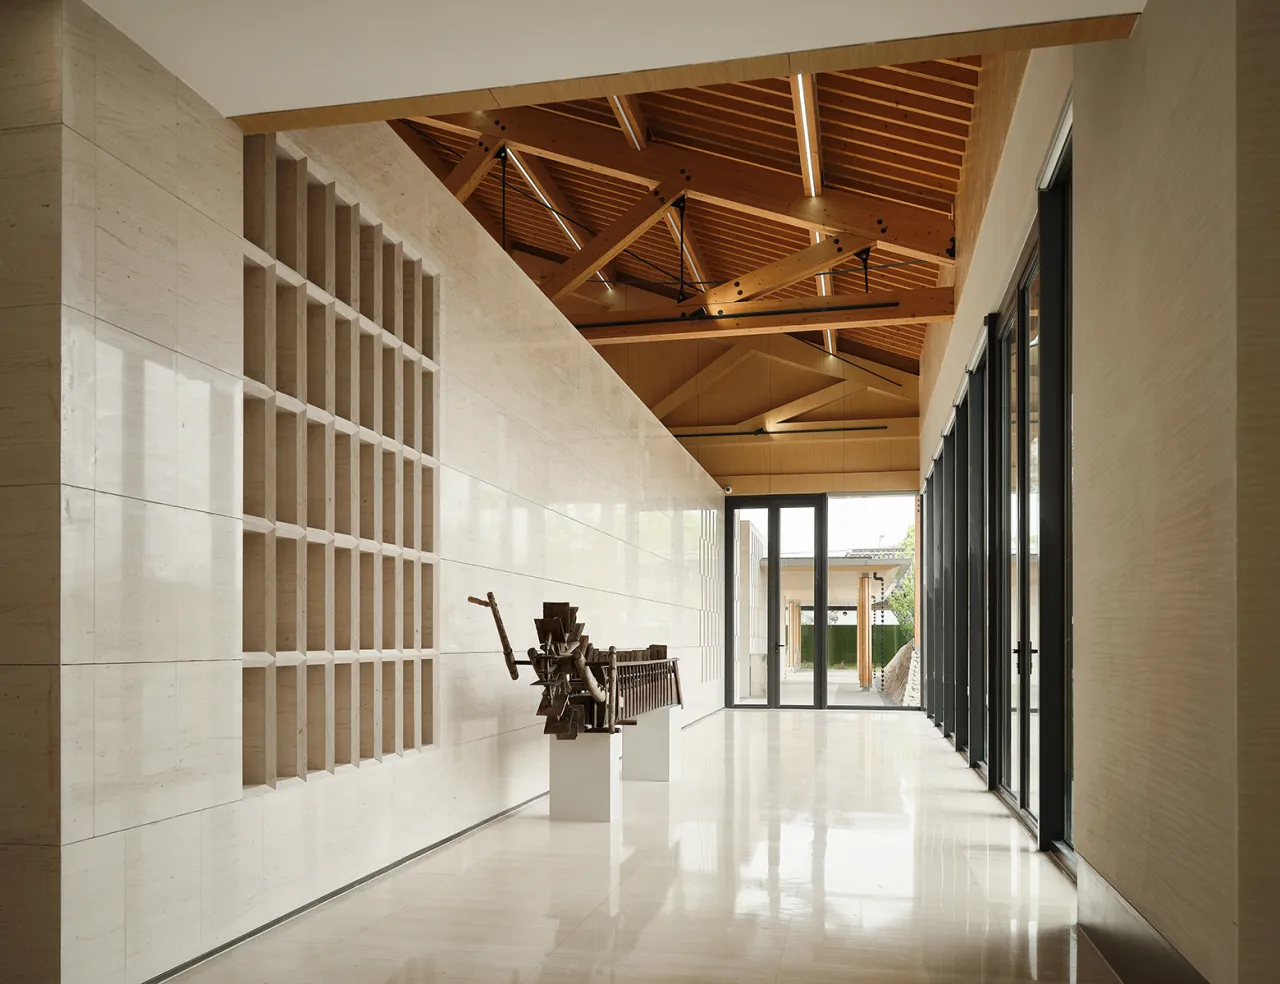
这里是时间走廊,室外连接室内段,也寓意着新旧产业的升级。手抚过石磊的矮墙,感受自然原始的触感,历史文明跨越千年,与当代相遇,寻觅那时土墙黑瓦的质朴记忆。
The Corridor of Time:
Running one's hand along the rough-hewn stone wall evokes the raw textures of nature. Here, millennia of history and civilization collide with the contemporary, evoking memories of an era defined by unpretentious rammed earth walls and black-tiled roofs.
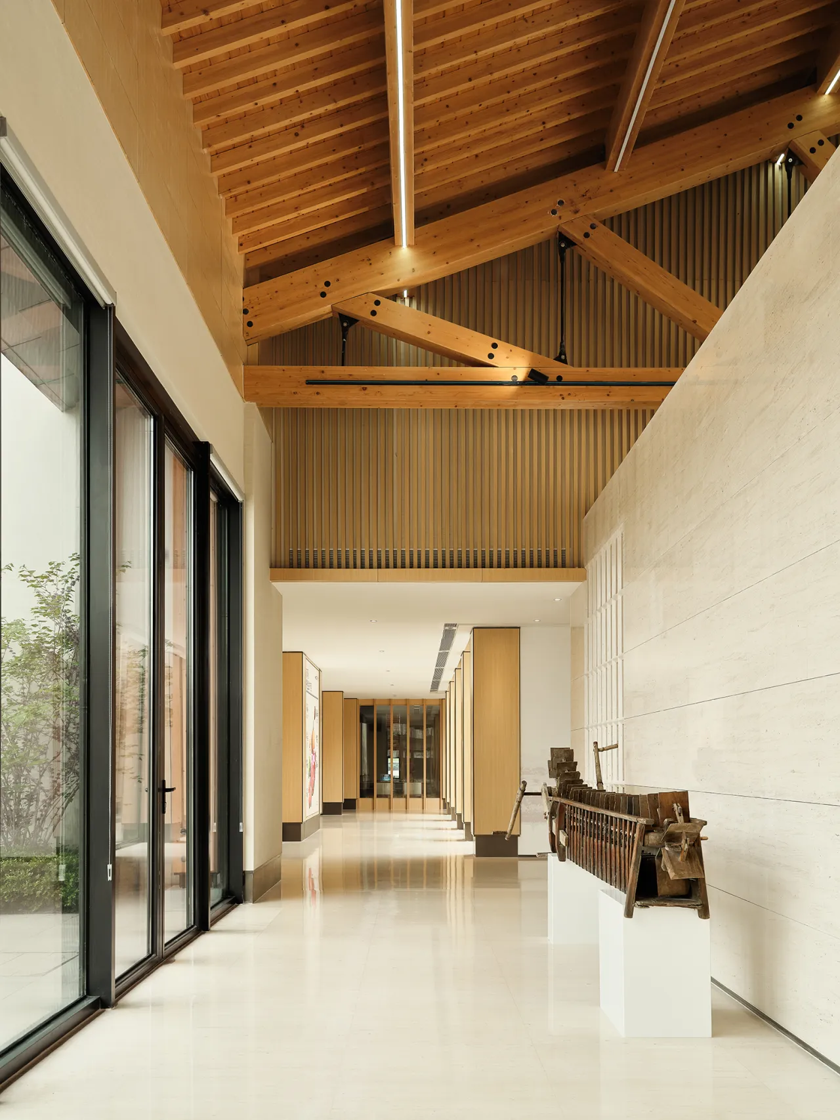
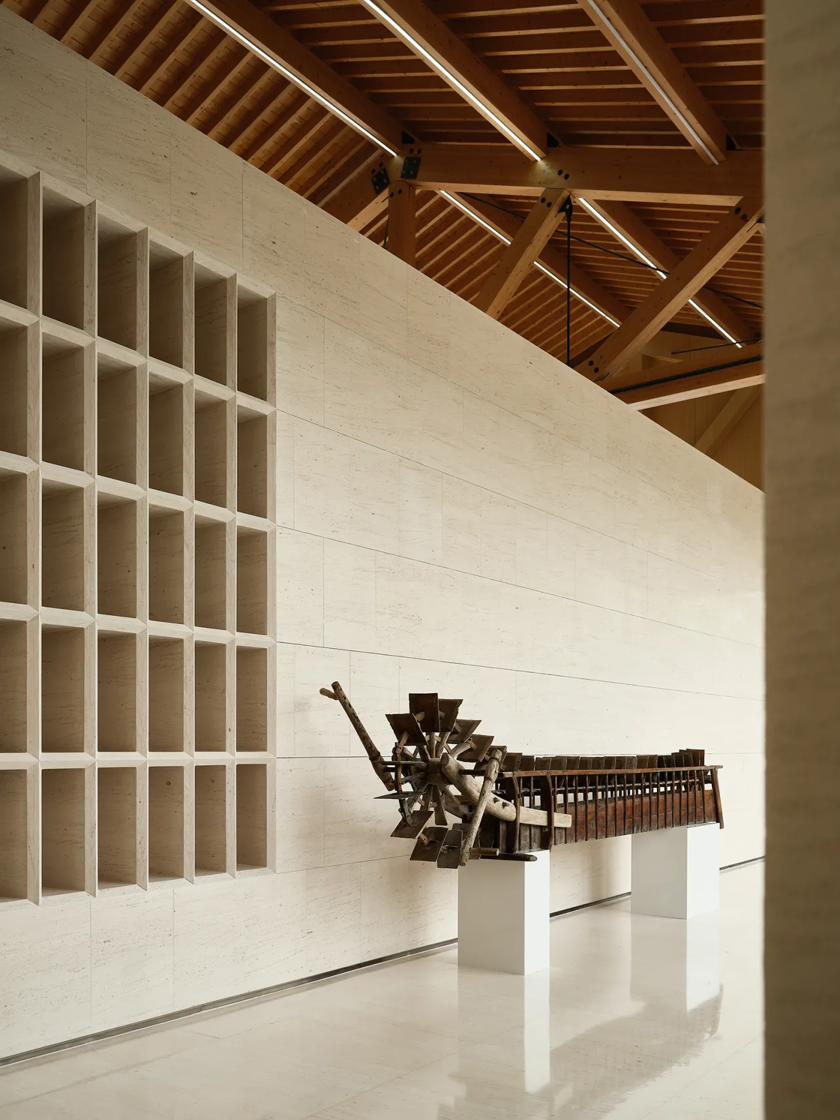
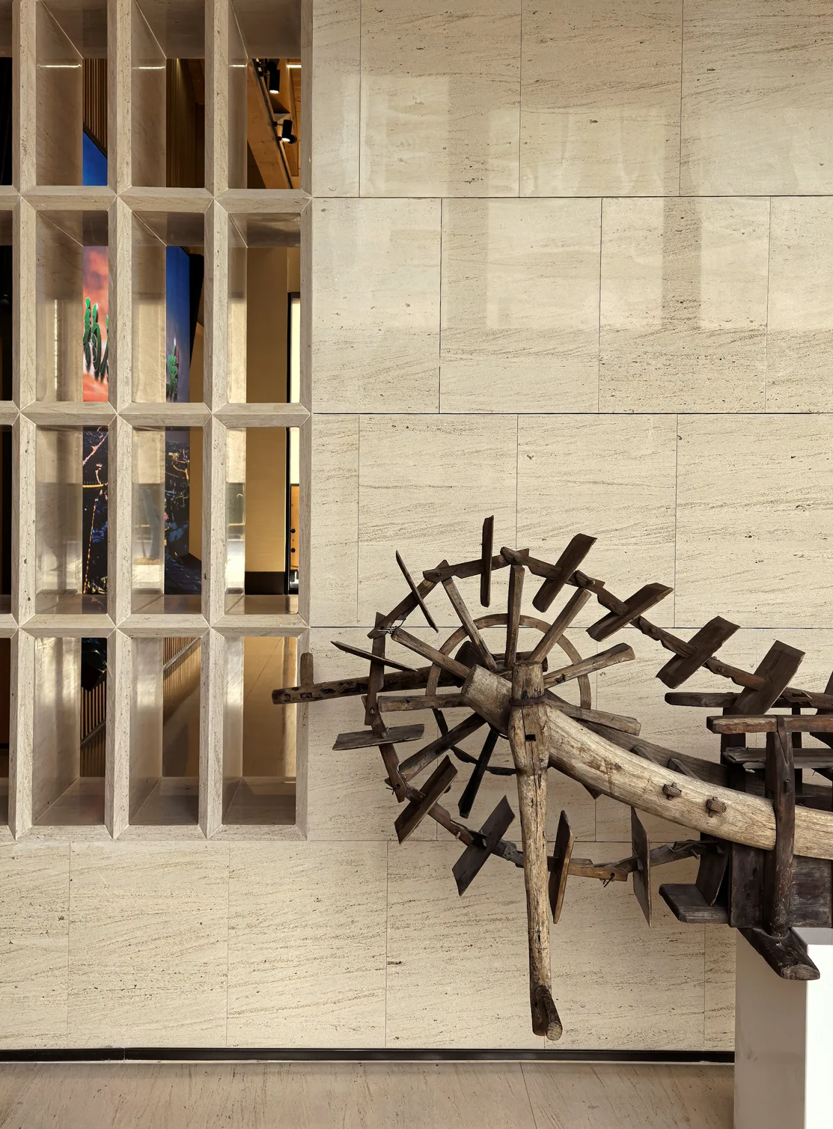
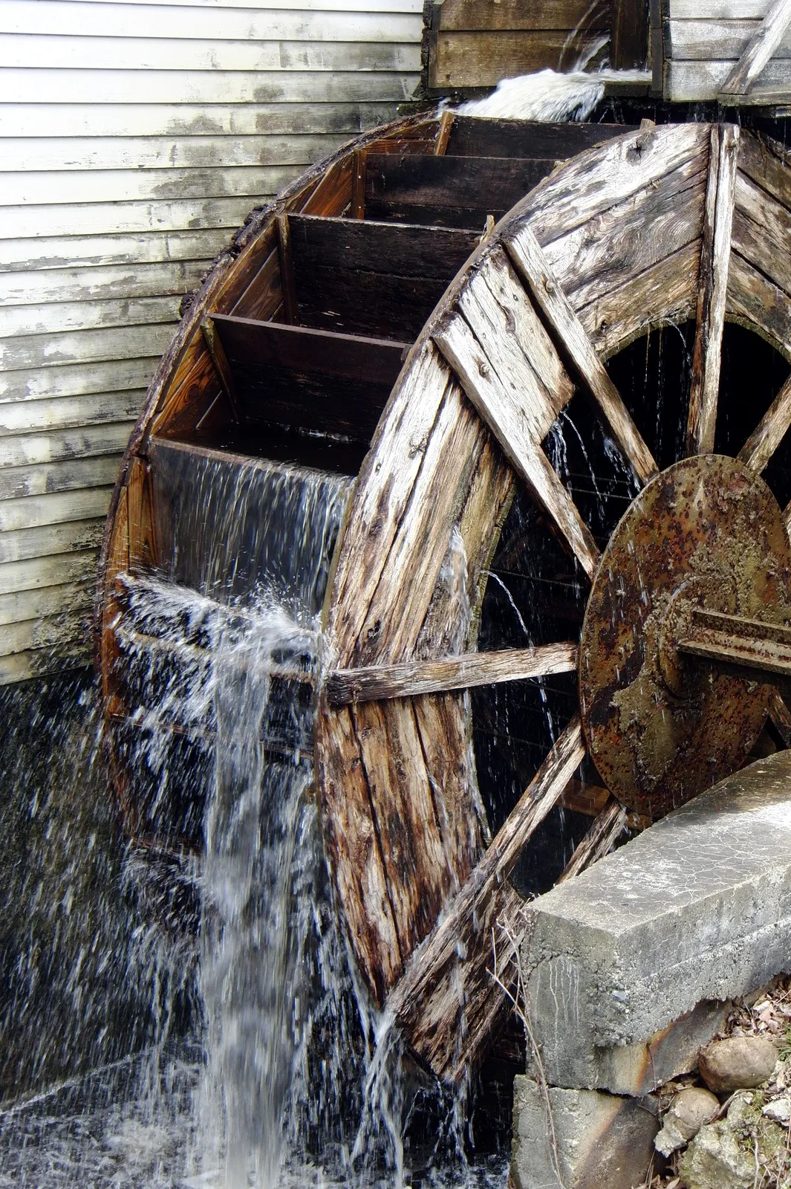
室内部分延续梁柱结构,洞石墙面,未经雕琢的材料,唤醒人们最土地的原始记忆。廊内,于墙根处随意放置的龙骨水车以“遗落”或者“歇息”的状态自然存在,巧然成一种随意的艺术
Interior Continuity,The space retains the exposed beam-and-column structure and travertine walls. These unrefined materials awaken a primal memory of the earth. Within the corridor, a Longgu waterwheel placed casually at the base of the wall exists in a state of seeming "abandonment" or "repose." This unintentional placement transforms it into an artful composition of effortless grace.
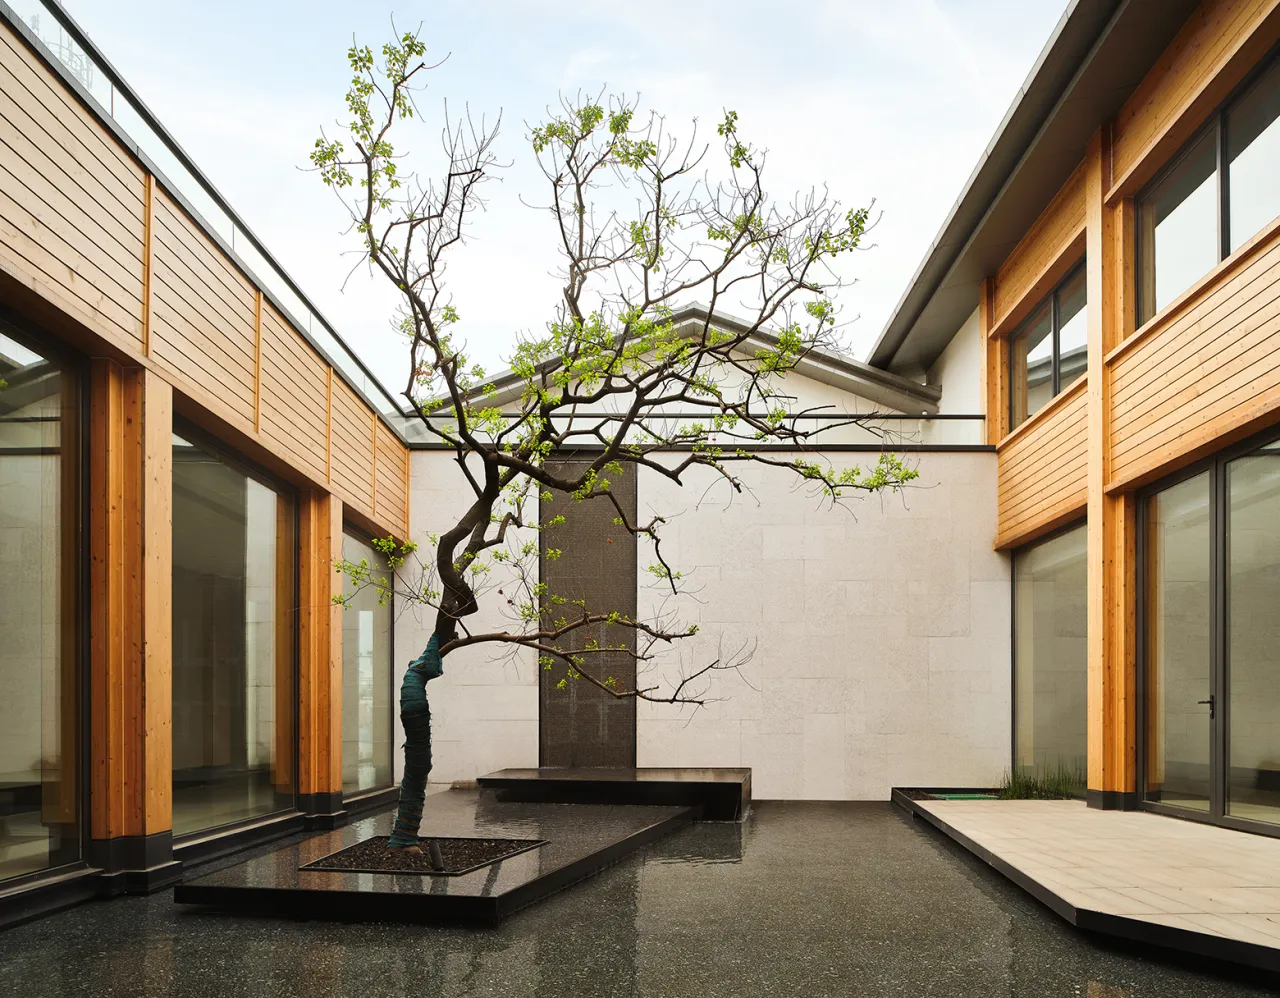
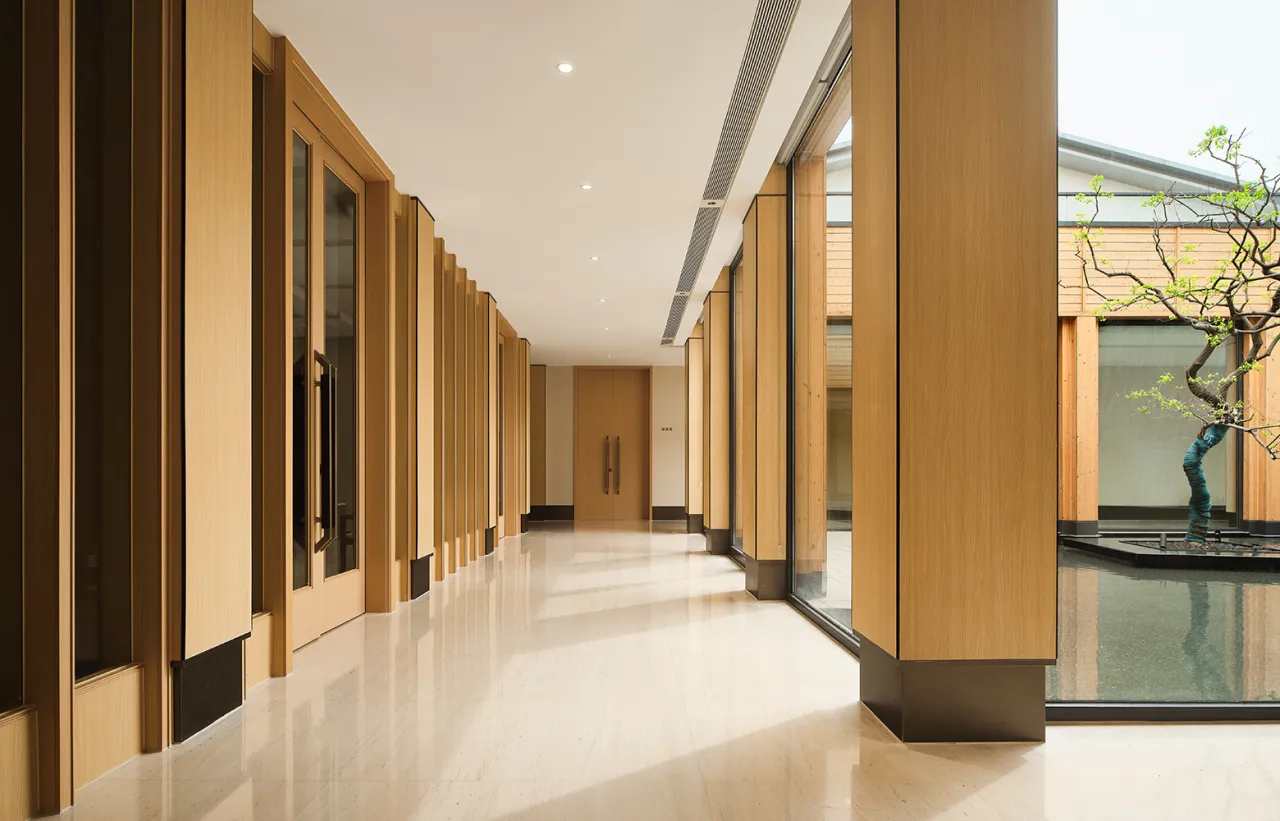
步入乡村振兴馆的核心庭院,一方澄澈水景映入眼帘。水波之上,静立着一株匠心独运的“生态之树”。其根须如灵蛇般探入水中,汲取滋养;
Stepping into the core courtyard of the Rural Vitalization Pavilion, visitors are greeted by a crystalline water feature. Upon its shimmering surface stands an artfully crafted "Tree of Ecology." Its serpentine roots extend into the water, drawing nourishment from its depths.
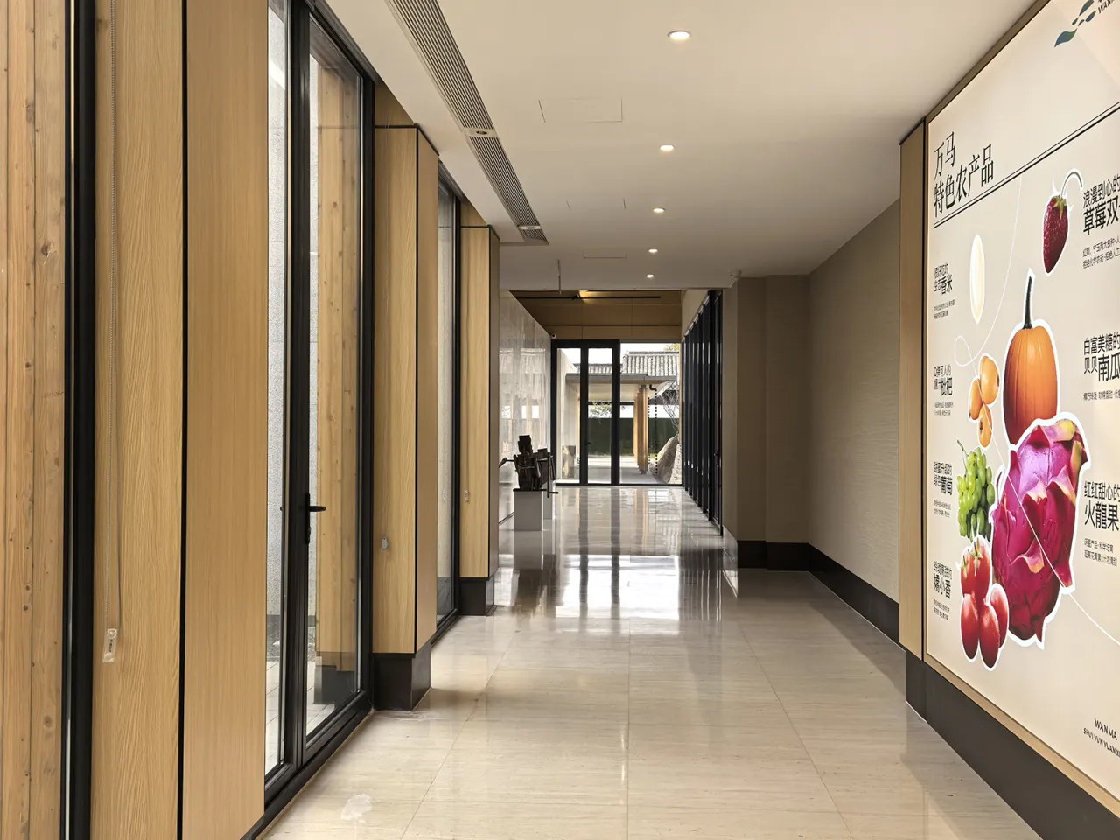
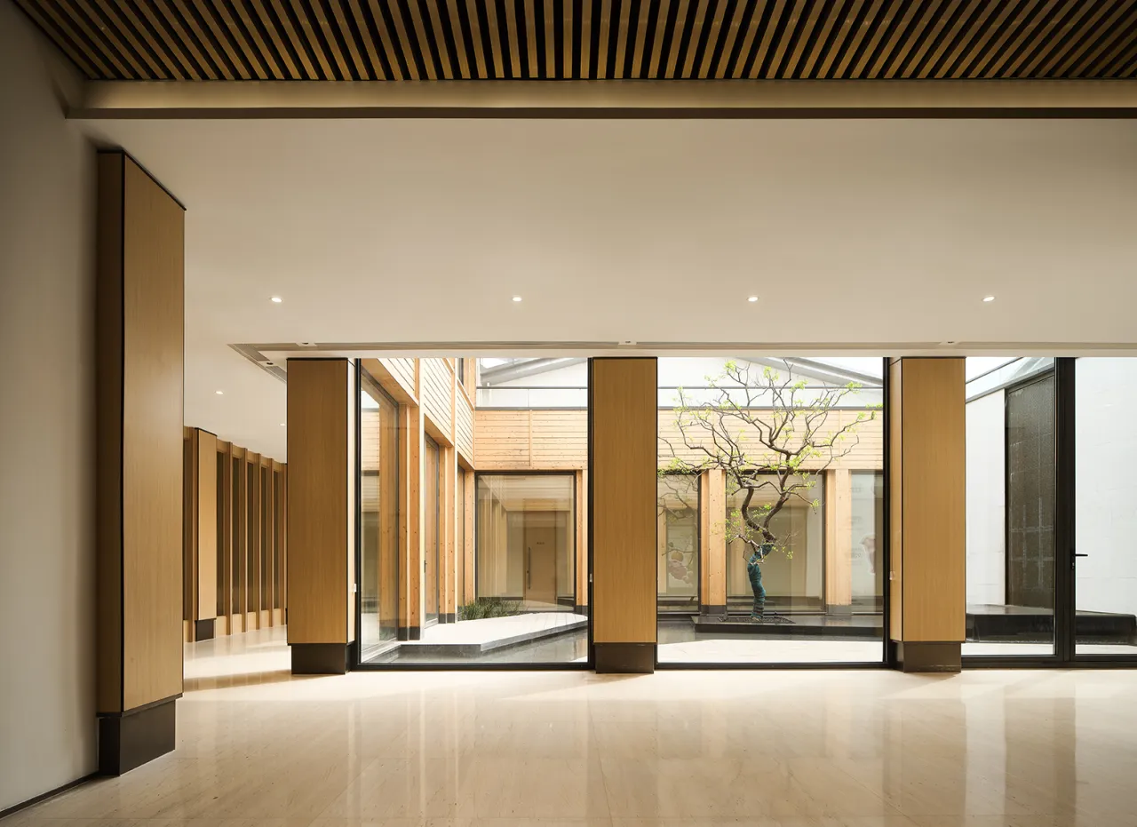
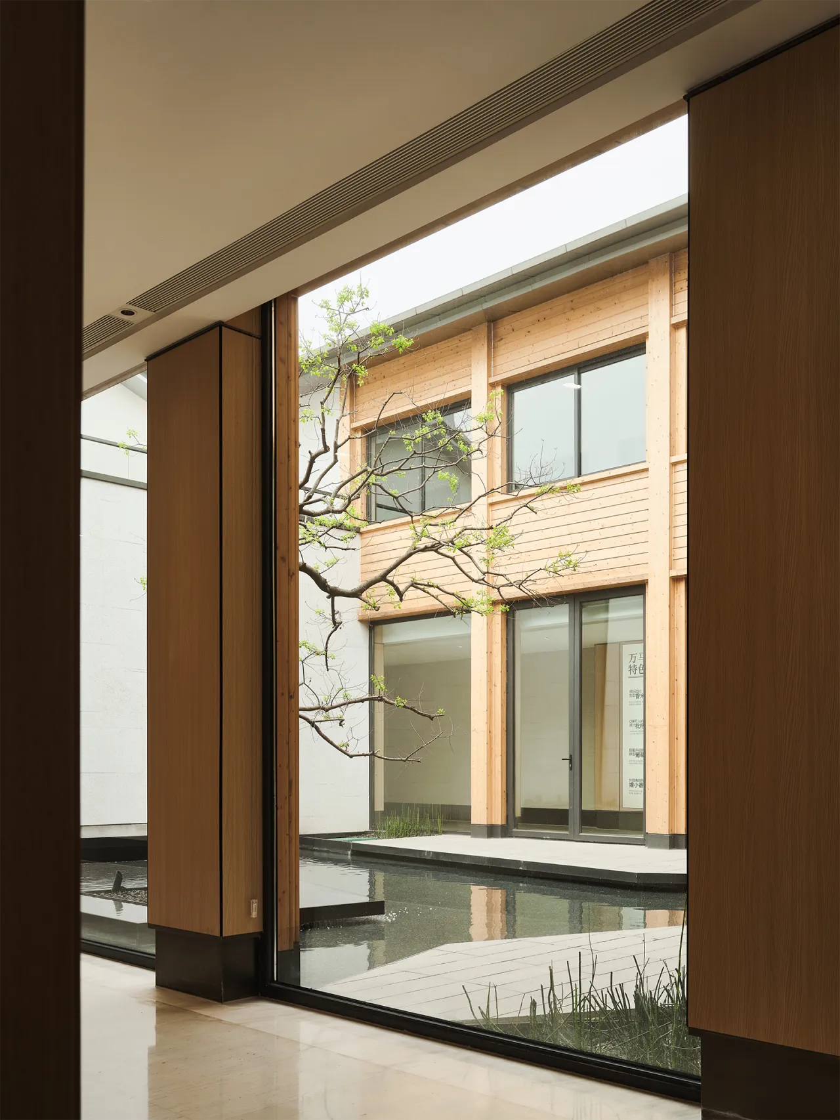
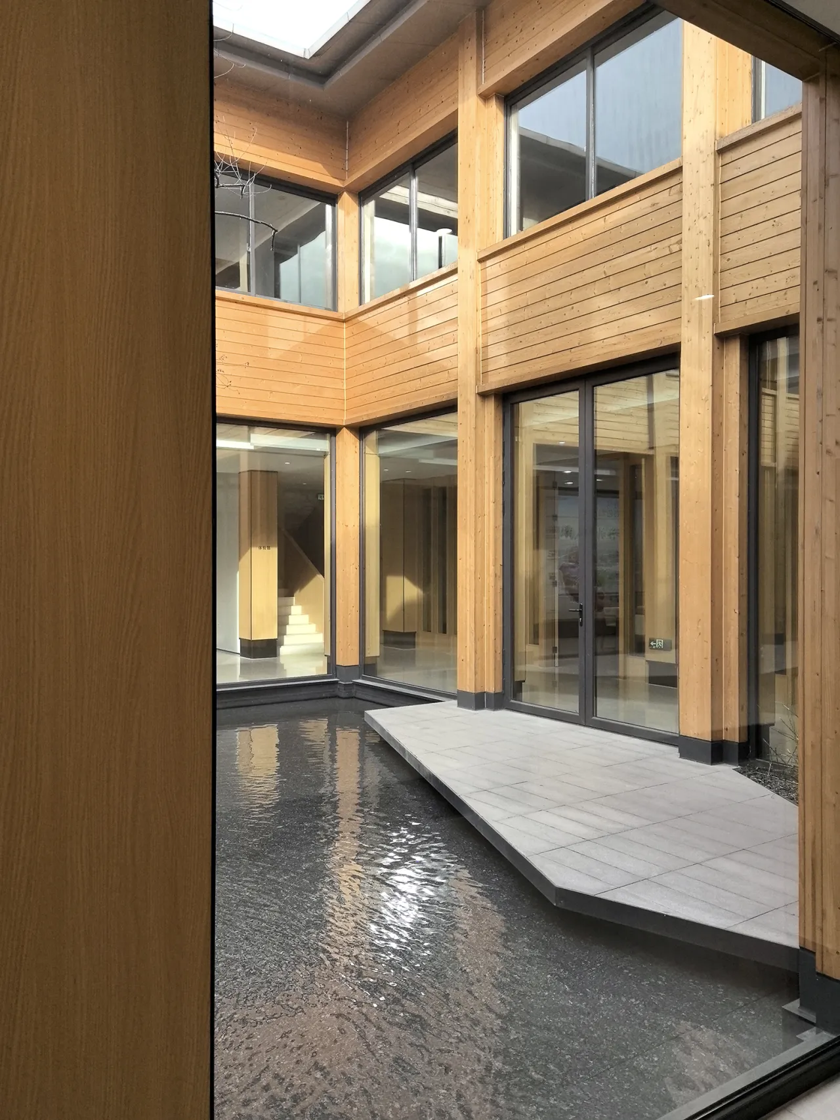
静水流深之境,象征着乡村深厚的生态底蕴与生生不息的自然伟力;绿树擎天,则代表着蓬勃的生命力、坚韧的成长与无限的希望。
This scene of calm surface concealing deep undercurrents symbolizes the profound ecological heritage and inexhaustible vitality of rural landscapes; while the towering tree represents flourishing vitality, tenacious growth, and boundless promise.
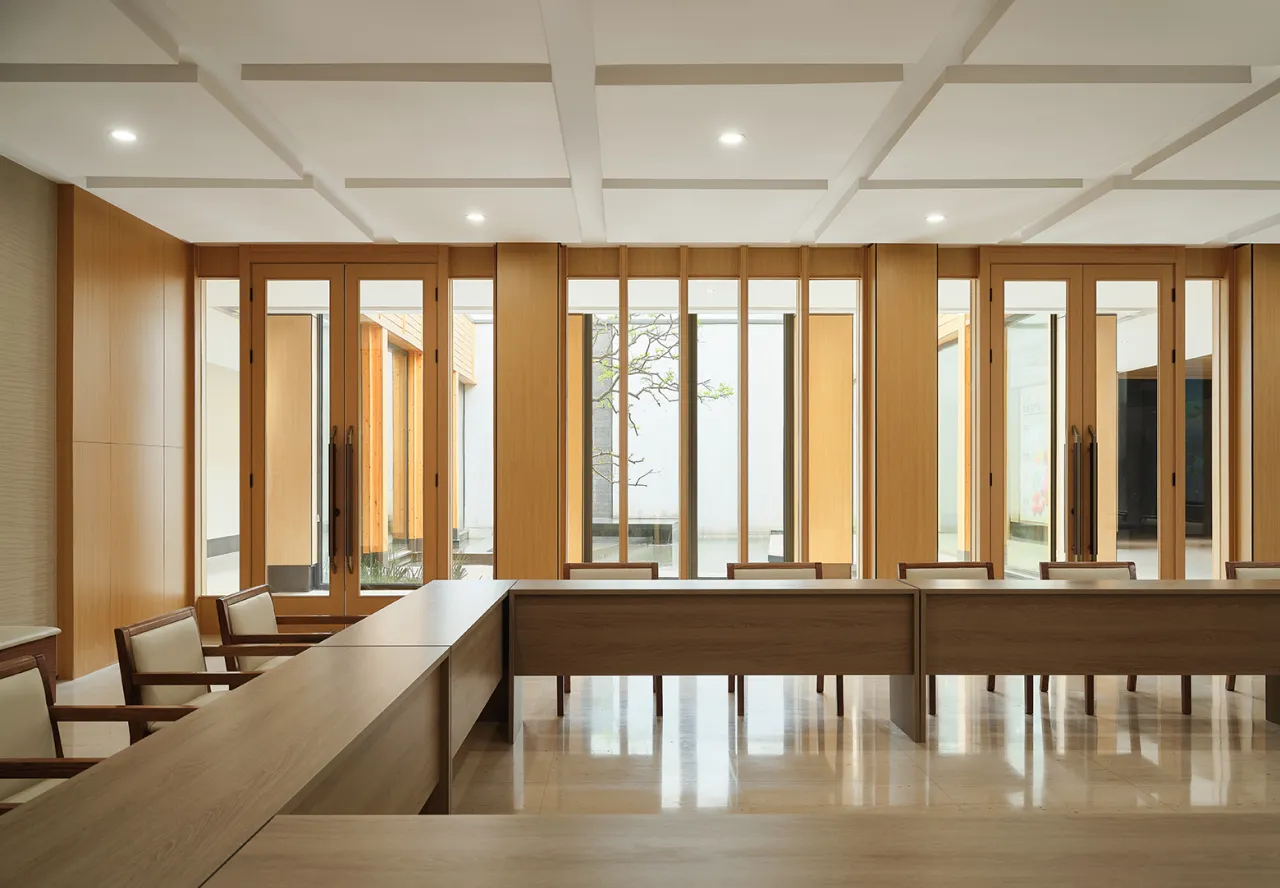
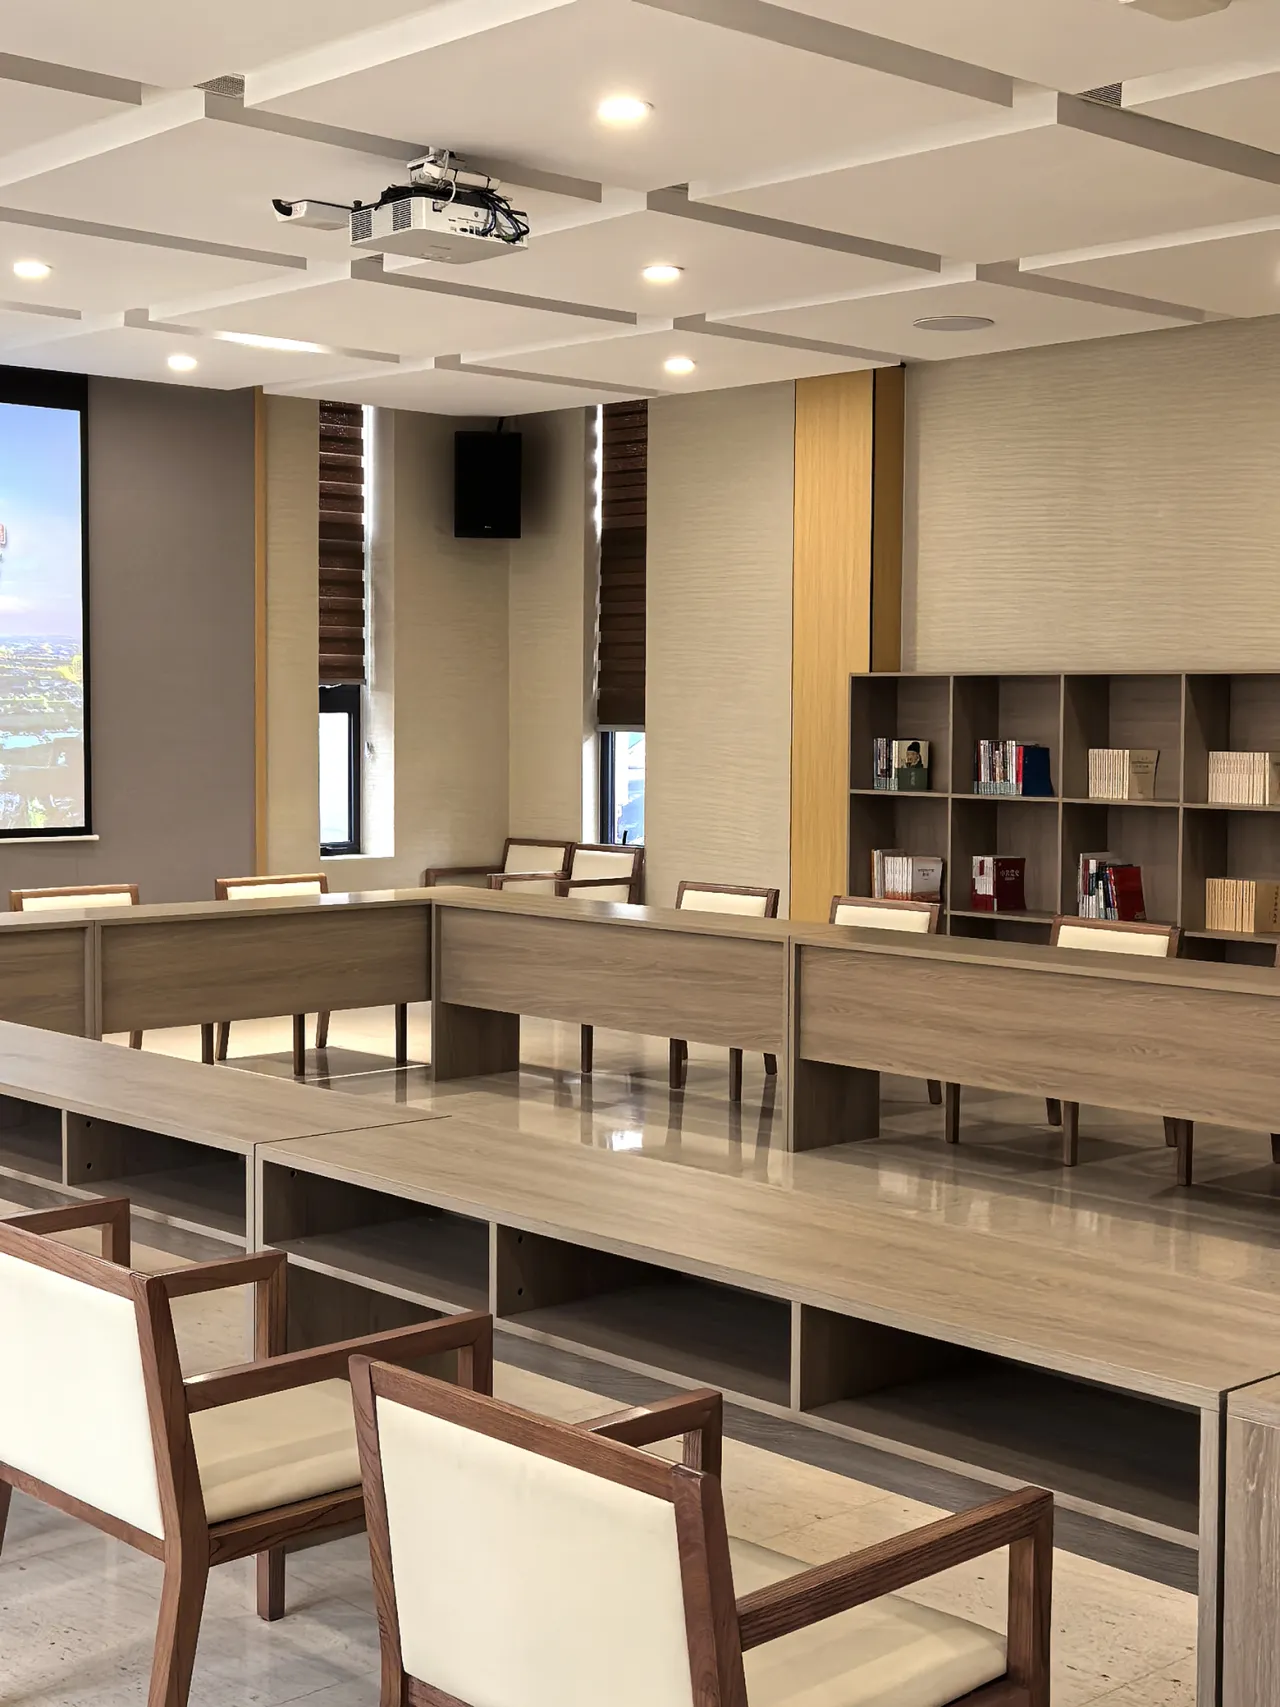
溯源农耕文明,融汇文旅体验,以纯粹的自然之木为载体,打造了一个自然、温暖、质朴却富含文化记忆的会议空间。
Rooted in Agrarian Heritage, Blended with Cultural Tourism:Crafted from the pure, natural essence of wood, this space embodies a warm, unadorned character, rich with cultural memory—a sanctuary for reflection on our origins.
项目信息
ABOUT THE PROJECT
项目名称 | 蓝城万马乡村振兴馆
项目类型 | 艺术馆
开 发 商 | 无锡市惠高城建投资发展有限公司
项目地点 | 中国▪无锡
项目面积 | 830 ㎡
室内设计 | 广州赫尔贝纳室内设计有限公司
摄 影 | 张大齐
Aboutcompany
关于设计公司

HID赫尔贝纳是一家提供高级定制化设计及设计咨询服务的设计机构,致力空间艺术、人居环境的设计与研究。遵循简单自然、以人为本、美学及实用兼具的设计原则,以满足和改善人们的生活为出发点,借助设计的力量,将空间美学渗透生活哲学。从客户感受和体验出发,从项目的根本出发,提供前瞻性设计发想及创新的整体性解决方案,优化城市人居生活空间,创造充满生命力的人性化城市居住空间案例。