
HBA倾力打造中国河源春沐源小镇·棕榈树酒店室内设计

情感源于自然、放松与奢华之间的绝妙平衡,并激发设计叙事的灵感
Emotion Derived from Balance of Nature, Relaxation and Luxury Inspires Design Narrative
赫希贝德纳联合设计公司(HBA)洛杉矶办公室近日完成了坐落于中国广东河源的春沐源小镇·棕榈树酒店的公共区域设计方案,该方案将温馨的奢华、心灵的宁静和自然的美景完美融于一体。
Hirsch Bedner Associates Los Angeles (HBA) has unveiled the public area design of The Springwoods Club Palm Tree Hotel in Heyuan, Guangdong, China, bringing welcoming luxury, tranquility and the brilliance of nature together in perfect harmony.
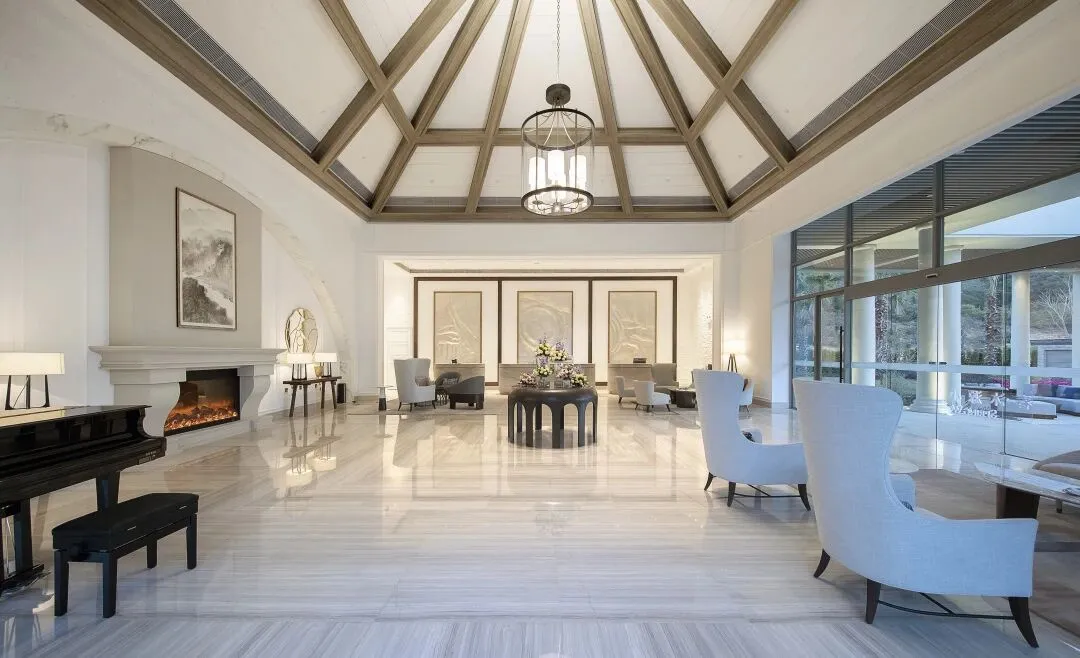
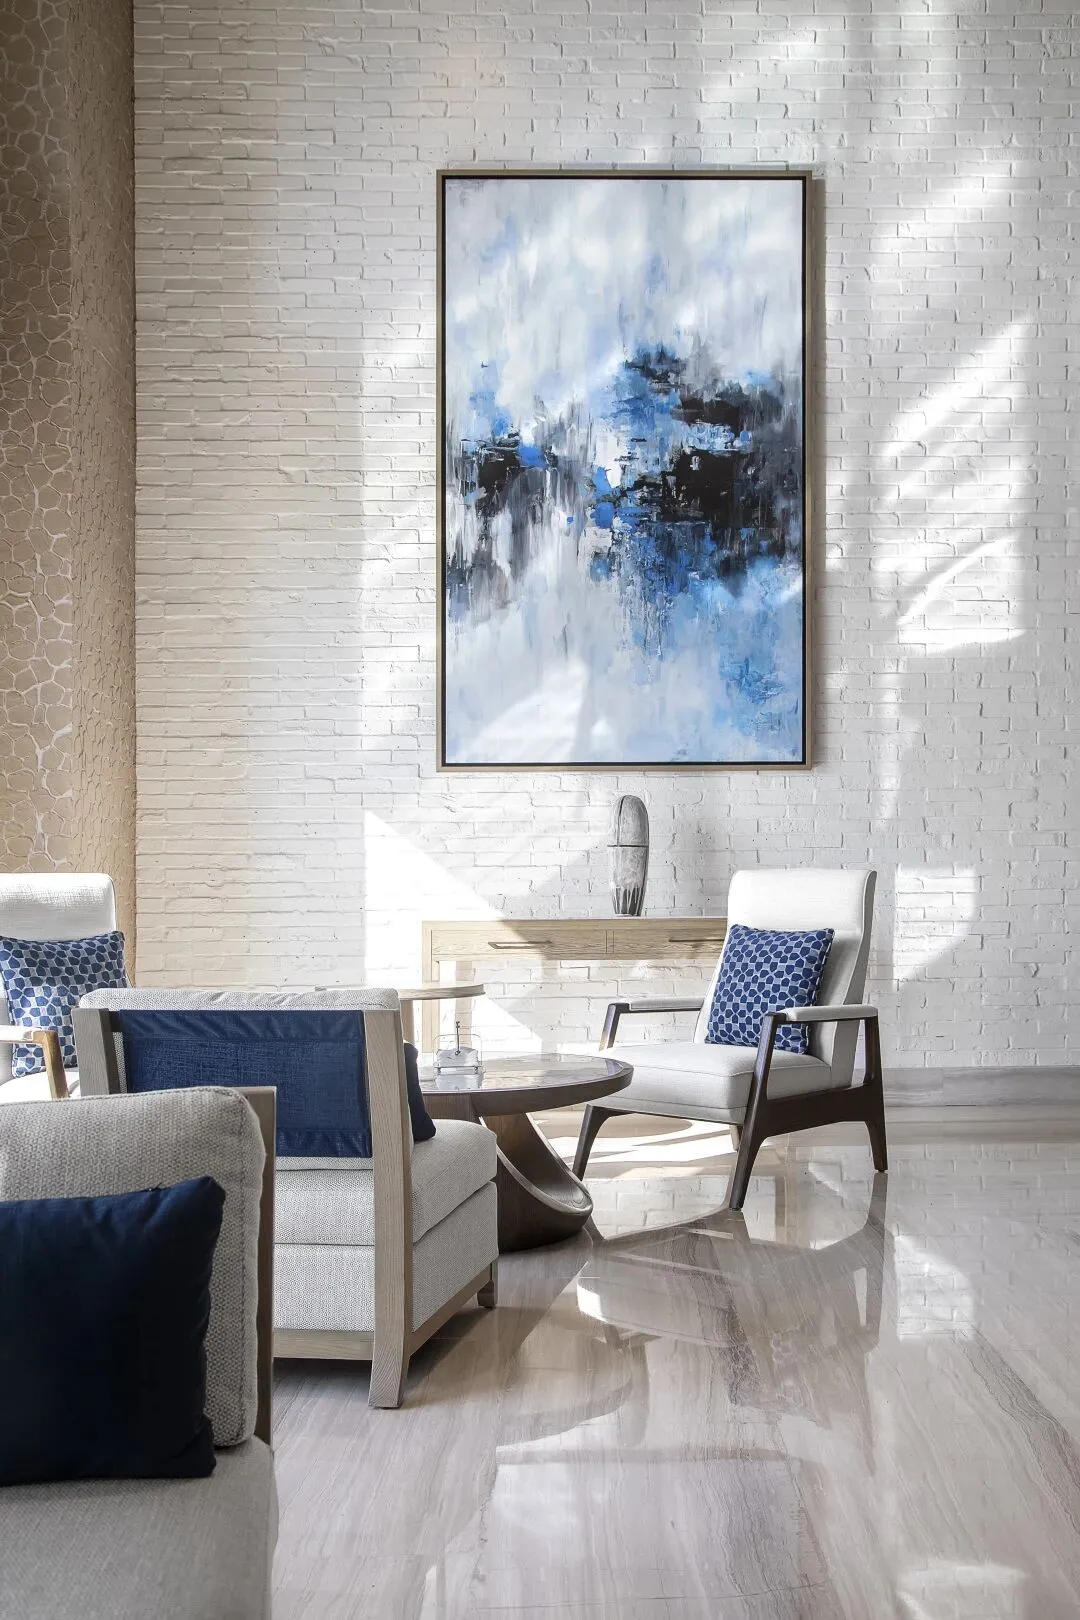
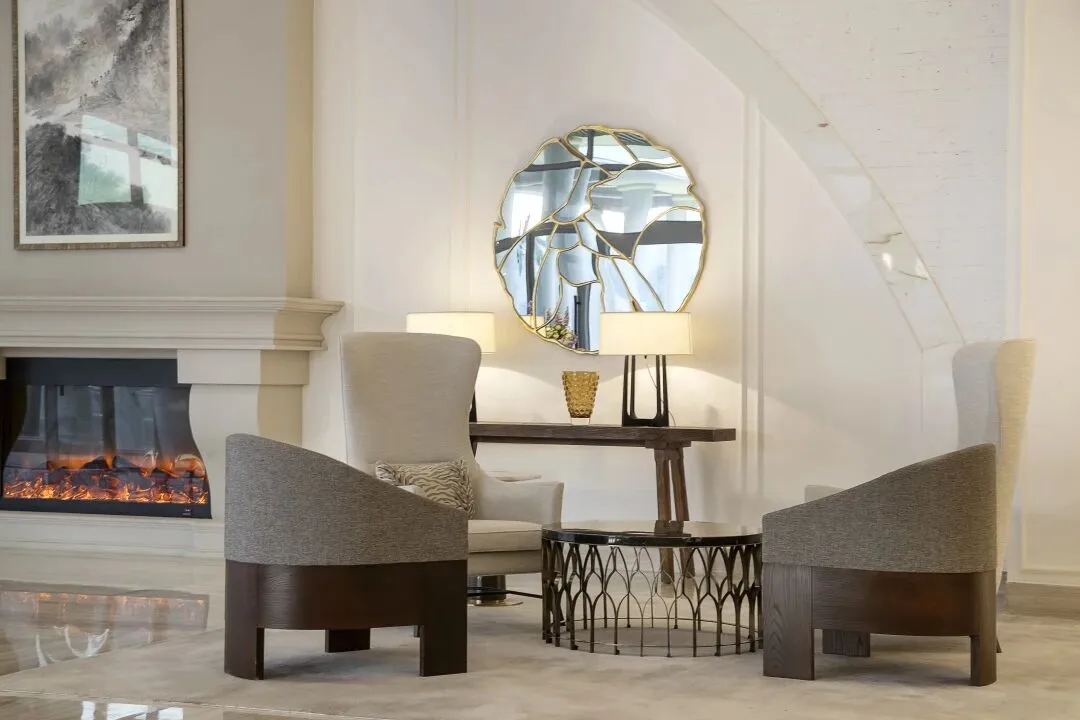
大堂 / Lobby
精致简约、五行相生、优越的地理位置和宜人的自然景观为设计理念奠定了基调。这家屡获殊荣的酒店设计公司从河源风景秀丽的群山和湖滨汲取灵感,实现了室内设计的完美和谐,打造出独一无二的宁静港湾。
Sophisticated simplicity, synchronicity of the five elements, the alluring destination and the natural landscape establish the foundation of the design concept. The award-winning hospitality design firm drew inspiration from the scenic mountains of Heyuan and the property’s lakefront locale to achieve balanced interiors and a bespoke sanctuary of calm.
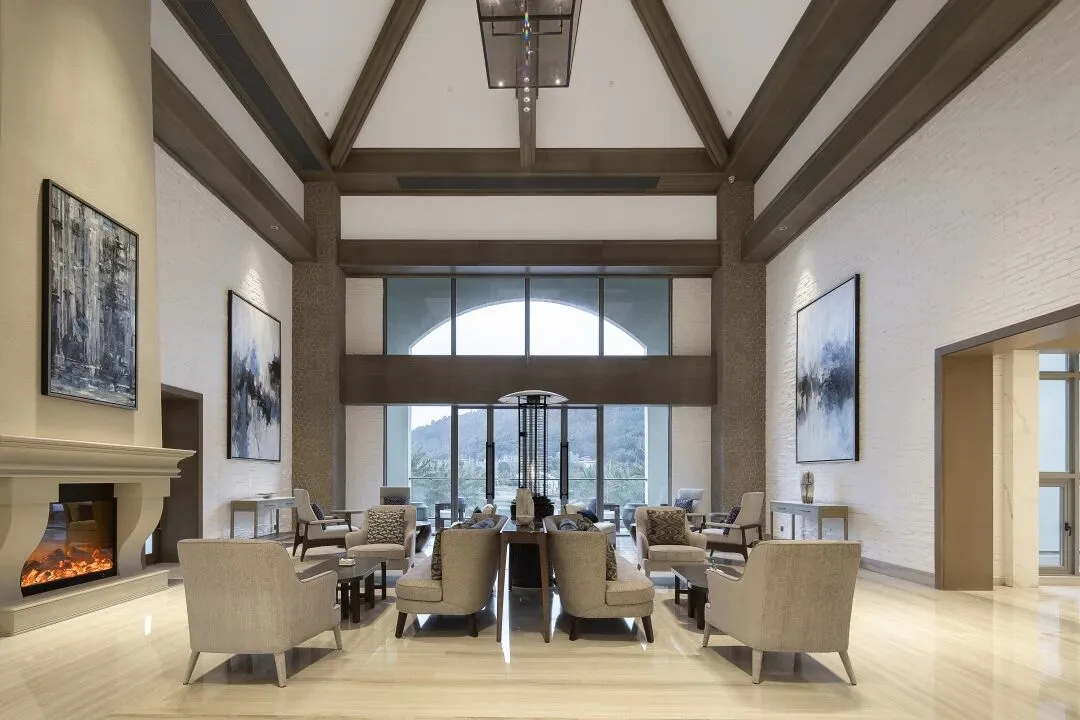
大堂吧 / Lobby Lounge
HBA洛杉矶办公室合伙人凯瑟琳•道伯(Kathleen Dauber)表示:“我们的设计主要以湖泊的自然美景和周边地形为灵感源泉,打造出一个幽静的世外桃源,使客人能够远离繁忙喧嚣的城市生活。当清晨笼罩着湖面的薄雾慢慢消散,湖光山色渐渐明朗,一幅宁静的画面映入眼帘,这一刻让人仿佛置身仙境。我们在该项目的设计叙事中,融入了这一景象带给我们的感动。”
“The design brief was to utilize the natural beauty of the lake and surrounding topography as our muse to create serene environments and an overall respite from hectic city life,” said HBA Los Angeles Partner Kathleen Dauber. “There is a transformative moment when the morning mist enveloping the lake and scenery clears, revealing the setting’s radiance and tranquility. We embraced the emotion felt in that sense of discovery in writing the narrative of this project’s design.”
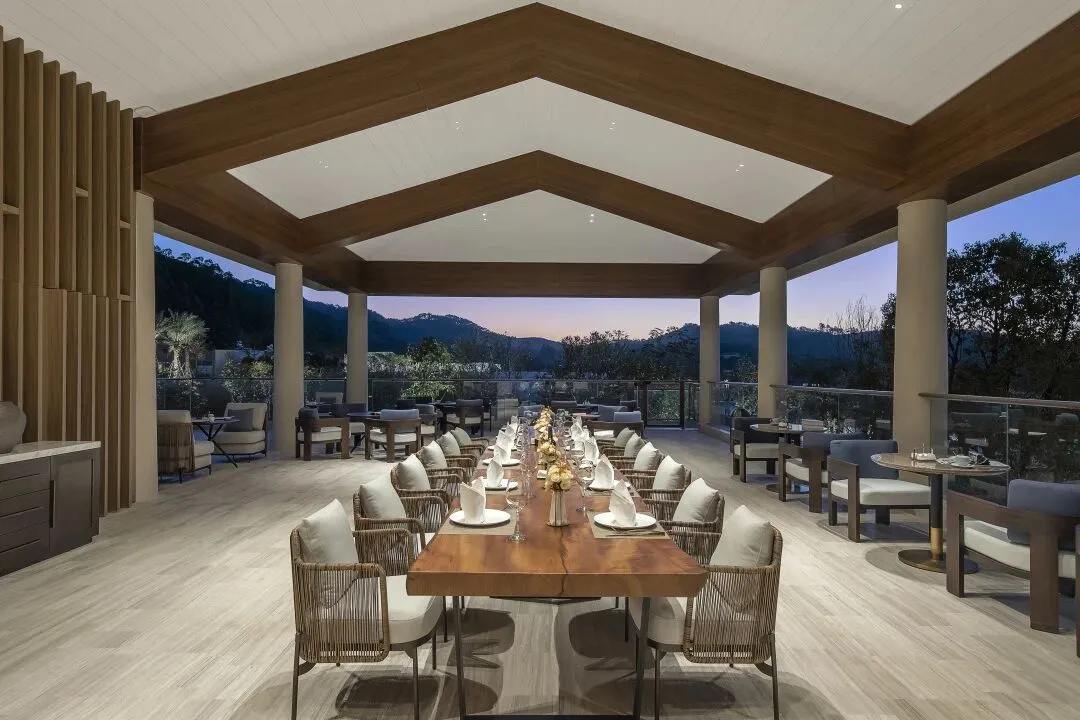
Patio 餐厅 / Patio Dinning
在东方哲学和过渡性思维的指导下, HBA洛杉矶办公室的设计师们充分利用木石的天然色调,以分层对称的方式构建公共空间。宽敞的大堂和酒廊中,木梁天花板和雕饰拱道采用了清新自然的地中海风格元素,而落地窗的设计使整个空间充满自然光线,营造出一种通透感。简单却不单调的座位组合切割出不同的私密空间,却丝毫不影响社交功能。
Guided by Eastern philosophies and a transitional mindset, HBA Los Angeles designers composed the public spaces with layered symmetry in a natural palette of wood and stone. Wood-beamed ceilings and sculpted archways in the voluminous lobby and lounge gracefully bring in elements of Mediterranean style, while floor-to-ceiling windows fill the space with natural light and usher in an airy ambiance. Vignettes and congenial seating groups create moments of intimacy without sacrificing social opportunities.
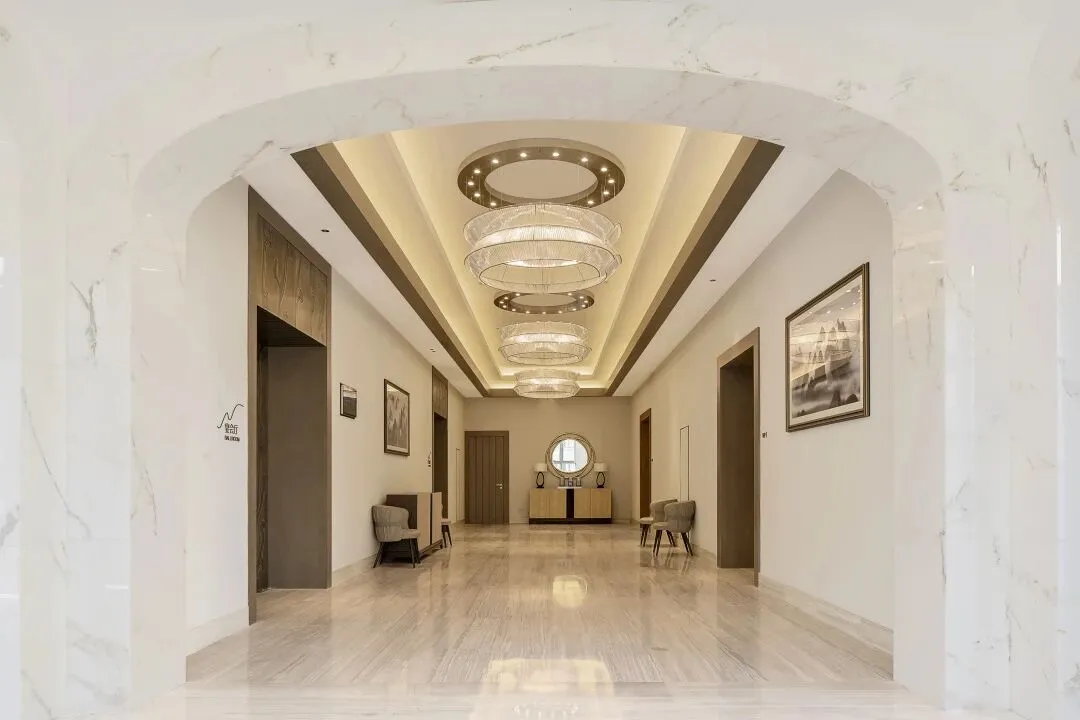
走廊 / Corridor
整个走廊乃至会议空间、贵宾室、桑拿室和露天就餐区都采用纯天然材质,兼顾奢华与舒适,形成直观而又流畅的视觉效果。在宴会厅里,背光玻璃屏幕环绕在天花板周围,照亮了整个空间,而结构柱和木质镶板以及木质护墙板又营造出一种舒适的萦绕感。桑拿房采用雪松木作为桑拿板,而喜马拉雅矿物盐砖除了其盐蒸功能外,还兼具艺术饰品的功能。在室外餐厅露台,四周环绕的木质纹理墙壁与风景怡人的湖泊、绿植和山脉融为一体。
The themes of natural materiality and the balance of luxury and comfort are carried through the corridors, instituting an intuitive flow, as well as into the meeting spaces, VIP room, sauna room and patio dining area. In the ballroom, backlit glass screens line the perimeter of the ceiling and illuminate the space, while structural columns and wood paneling to wainscoting height cultivate a comfortable sense of enclosure. Cedar surfaces the sauna room with a Himalayan salt installation that acts as an artistic focal point in addition to a functional element. On the outdoor dining patio, textural walls of wood wrap the space to direct views of the picturesque lake, greenery and mountains.
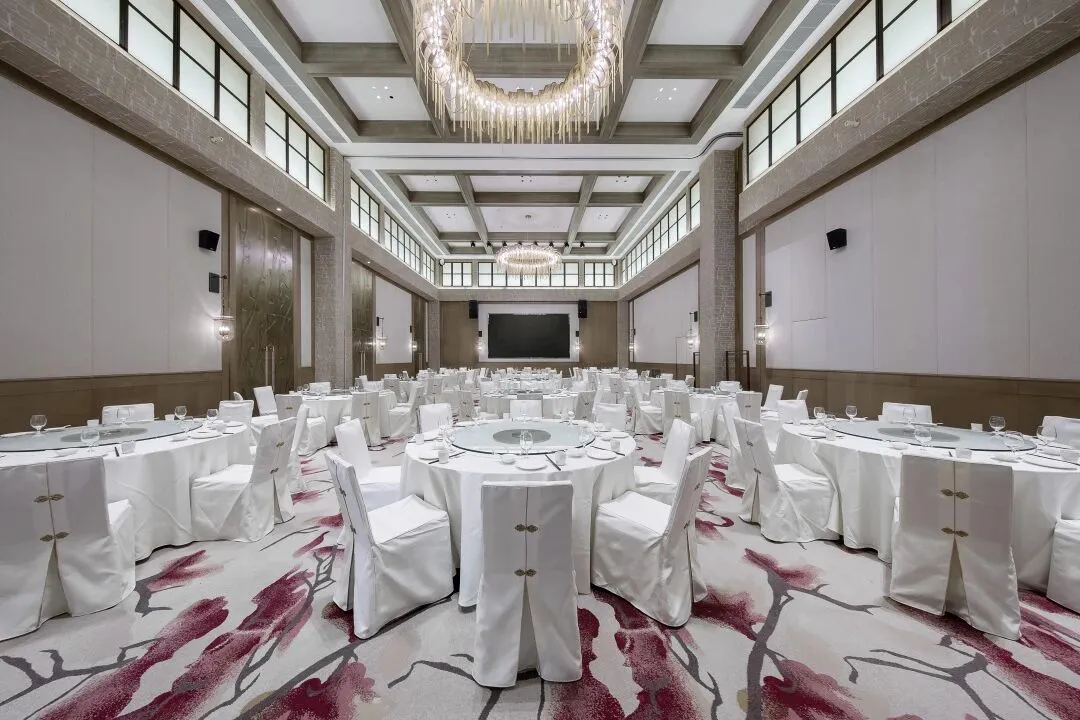
宴会厅 / Ballroom
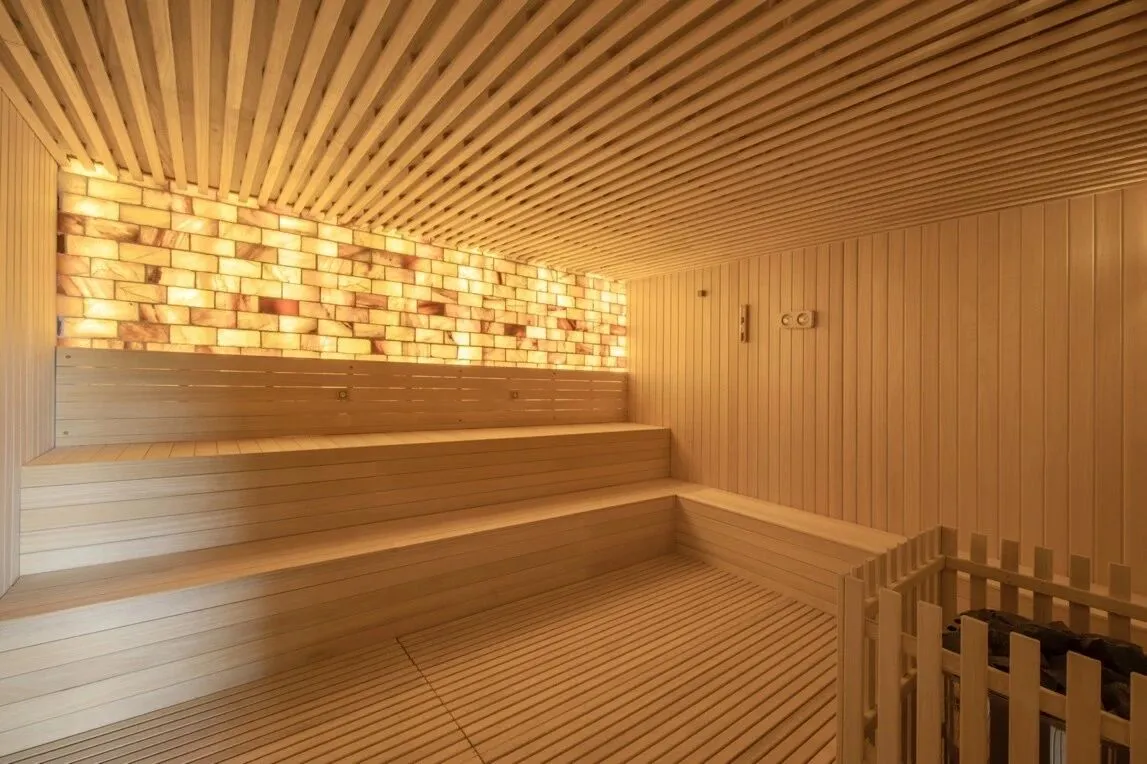
桑拿 / Sauna
公共区域的诸多家具都是用雕刻成有机形状的木材和石头定制而成,通过不同的视觉效果、卓越的工艺和精致的细节来中和宏大的室内空间所带来的视觉冲击。酒店的所有区域都将室外景色作为设计重点,完美实现与户外的视觉连接。
Many of the furnishings throughout the public areas are custom crafted of carved wood and stone in organic shapes, balancing the grand scale of the interiors with tactile touchpoints, exceptional artisanship and refined detailing. All areas of the property are focused on the views outward, providing a visual connection to the outdoors.
相关信息:
- 经营者:春沐源
- 室内设计:HBA室内设计洛杉矶办公室
- 主案设计师: Kathleen Dauber
Relevant Information:
- Operator: Springwoods Tourism Group
- Interior Design: HBA Los Angeles
- Lead Designer: Kathleen Dauber

HBA国际上海代表处
上海市静安区常德路800号C1栋2层
邮编:200040
T: +86.21.6433.0062 | F: +21.6433.0590
网址:www.hba.com