南北边界设计|项目效果|江苏张謇故里小镇柳西半街

建筑篇
Introduction to architecture
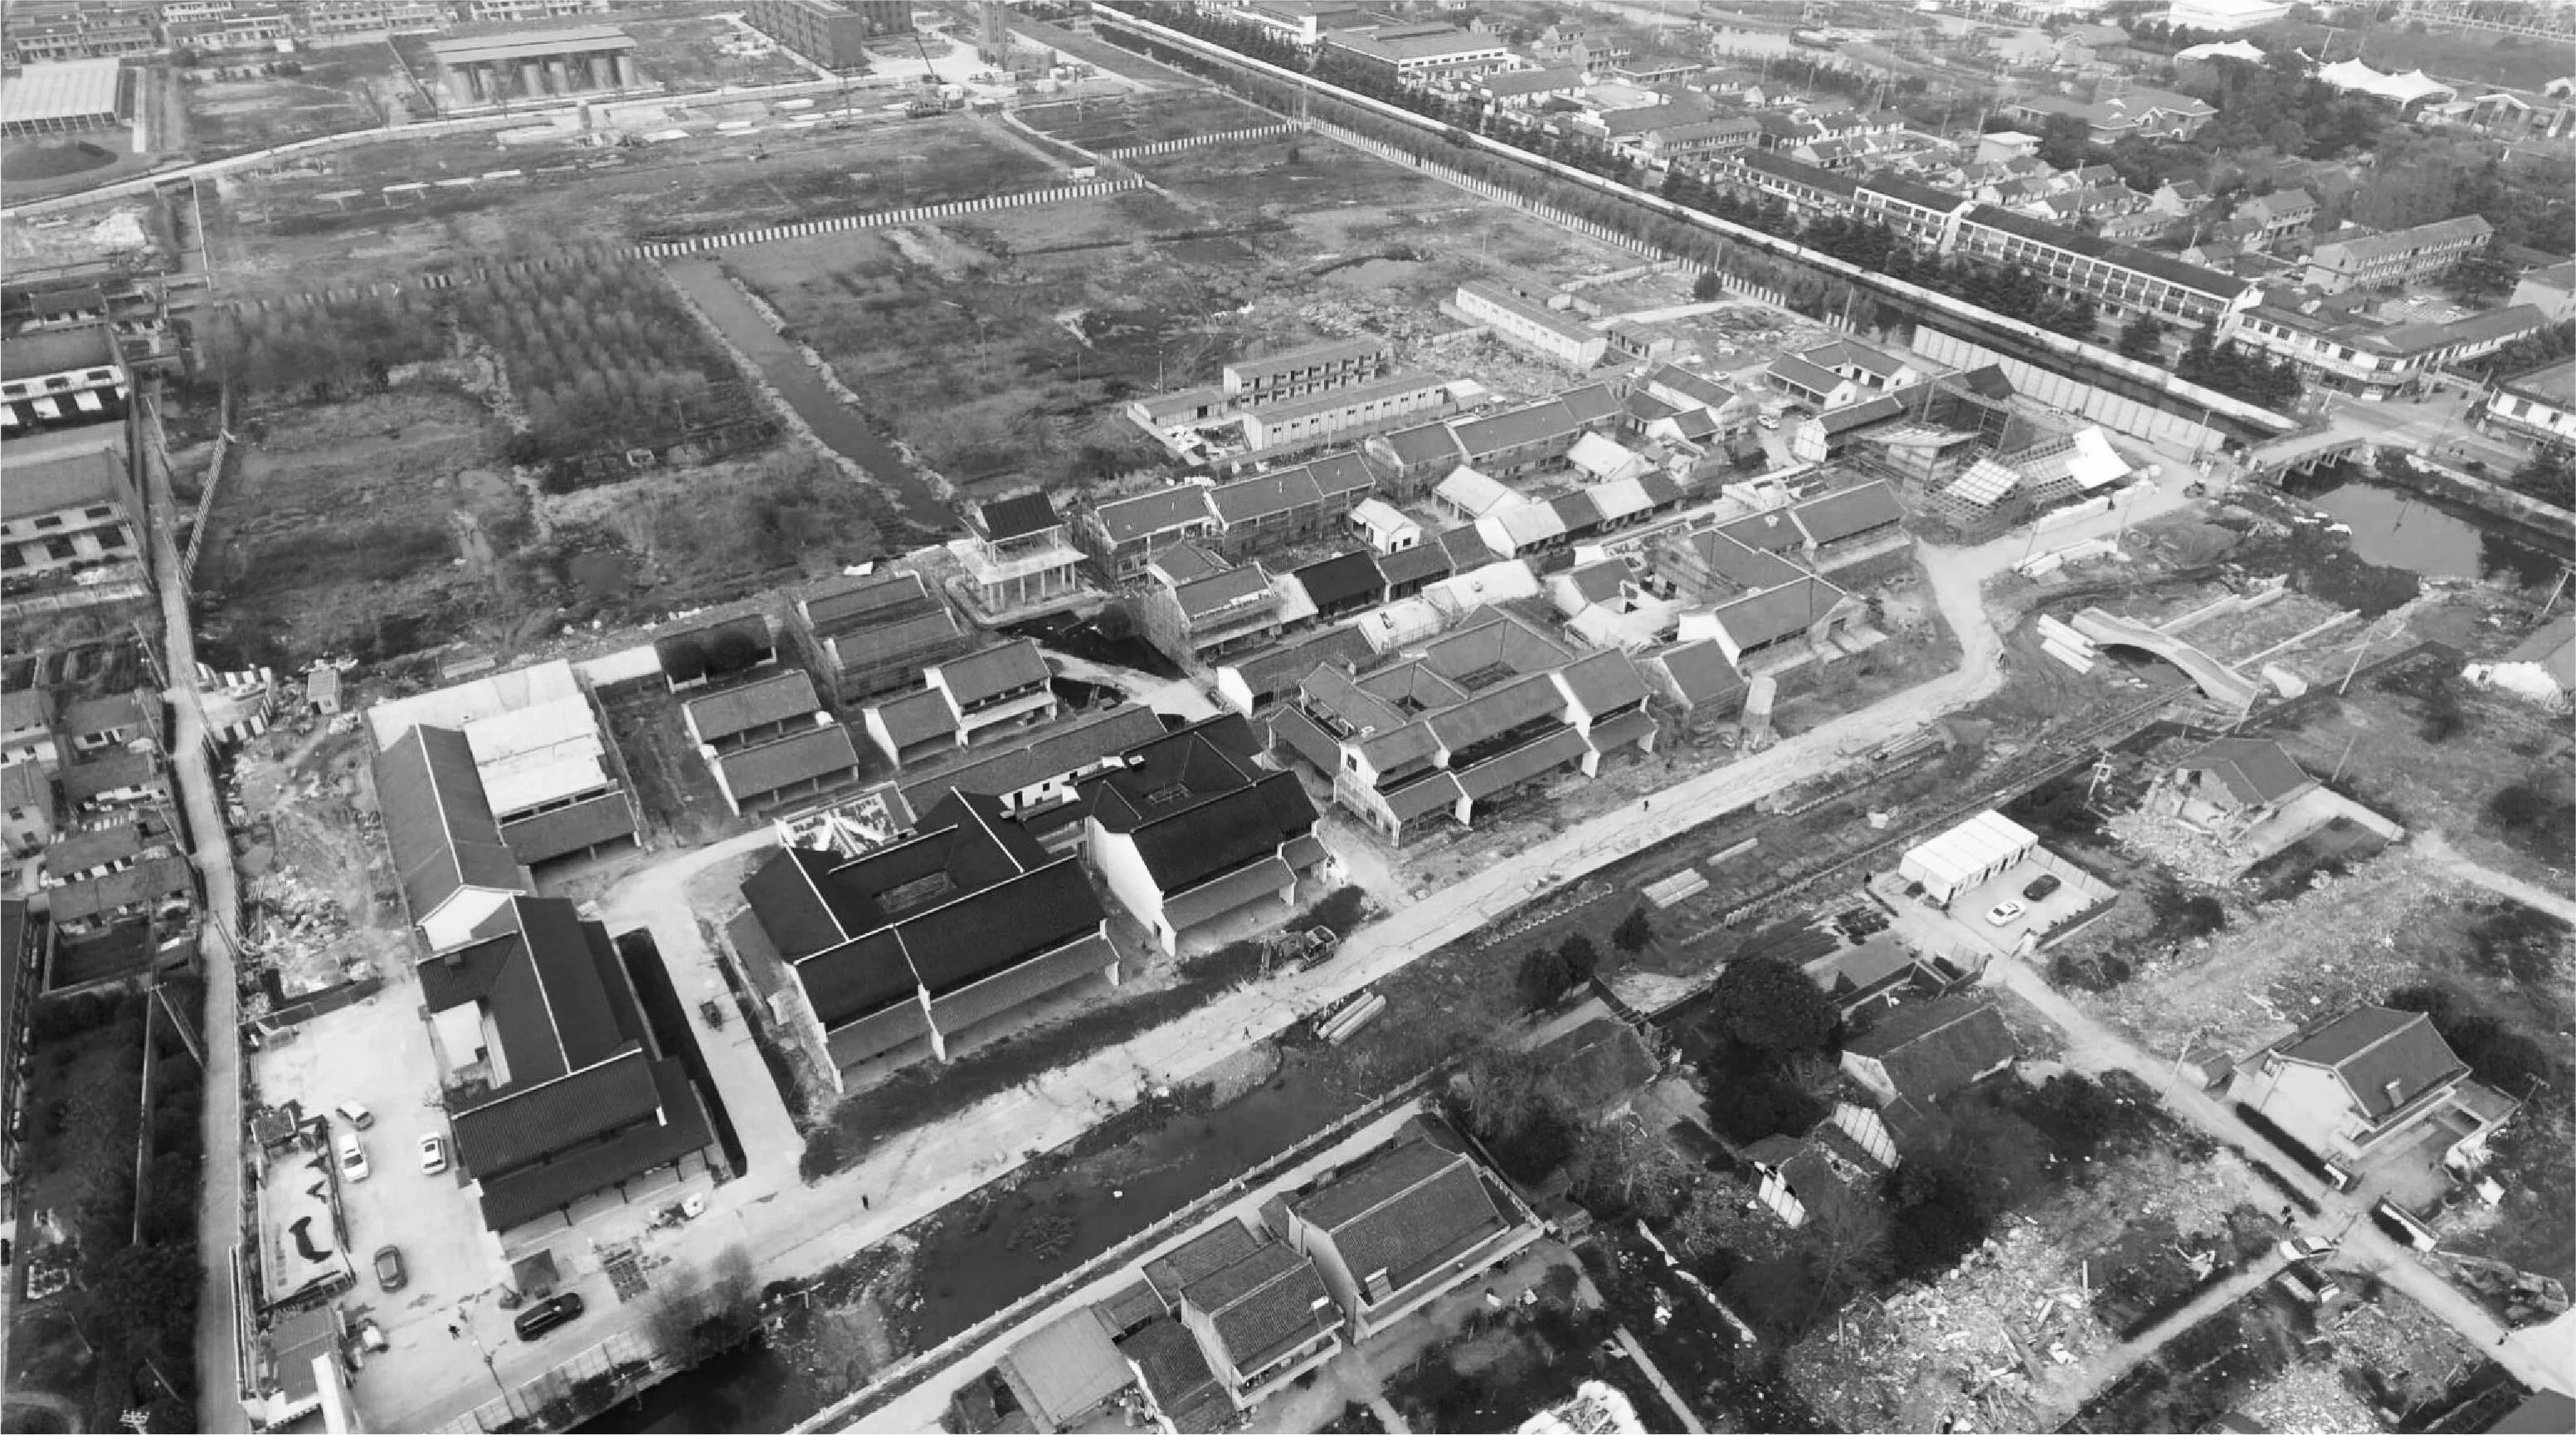
▲改造前
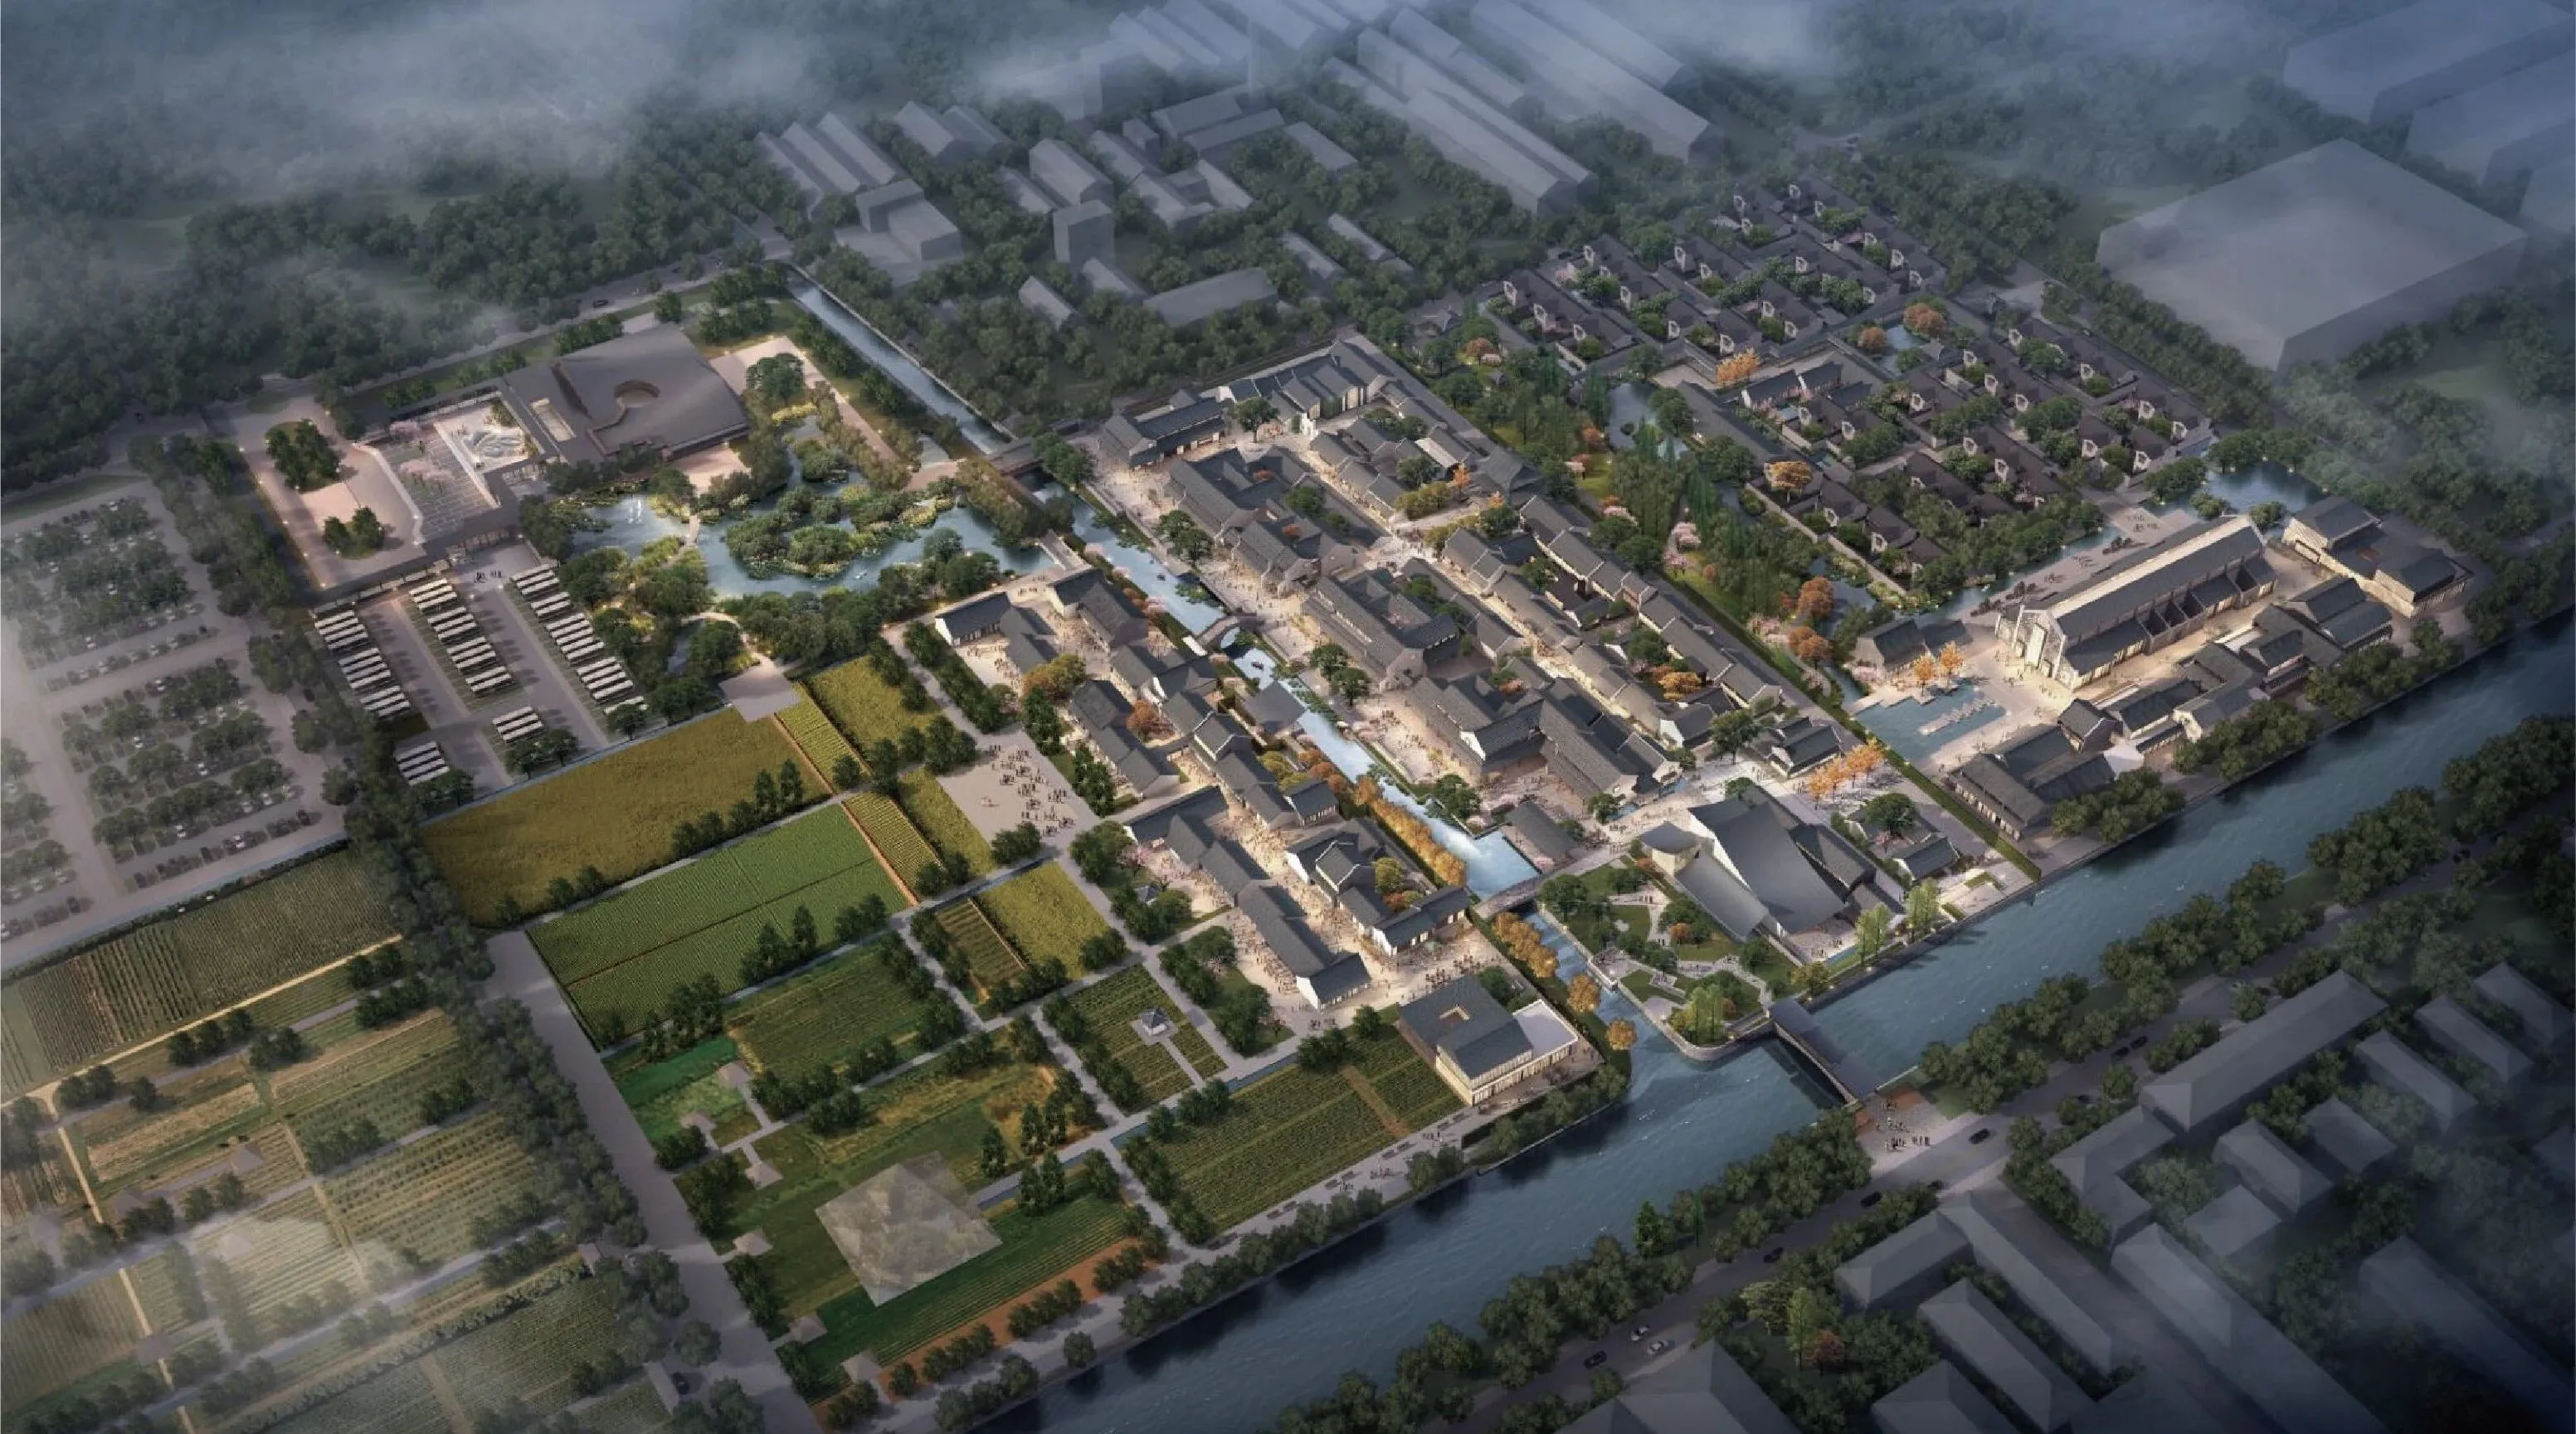
▲改造后
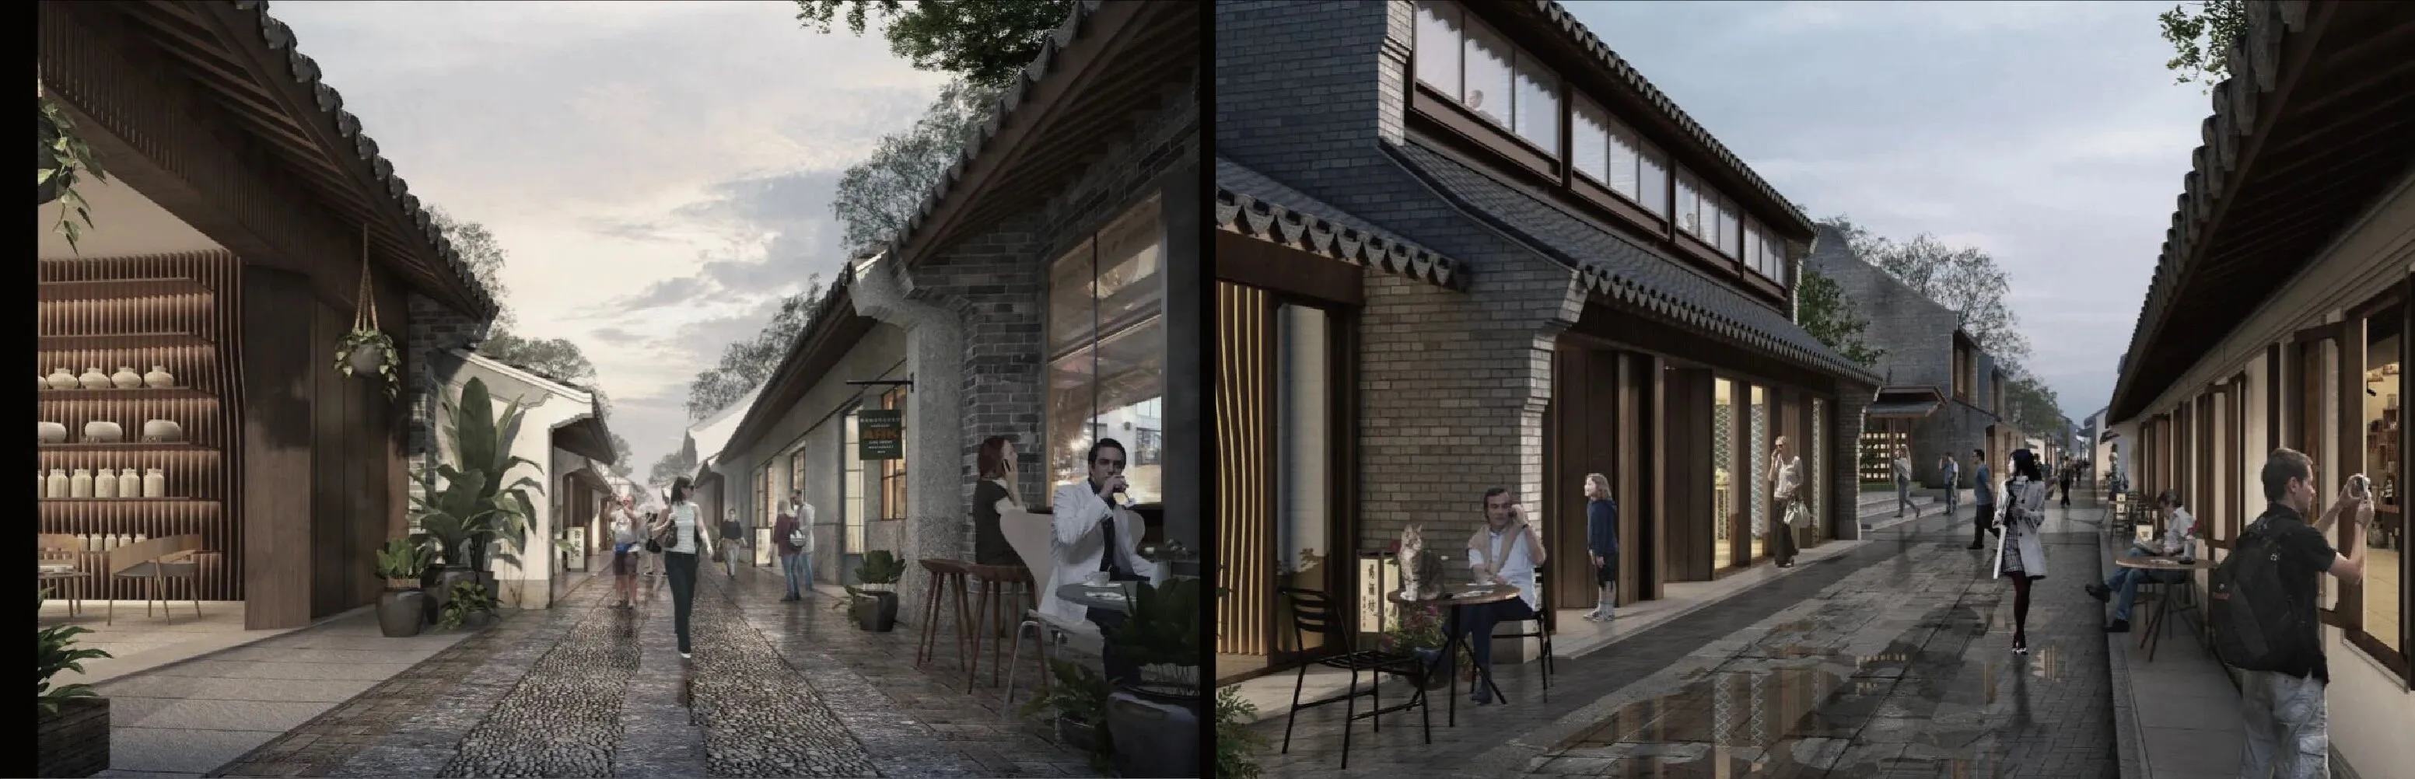
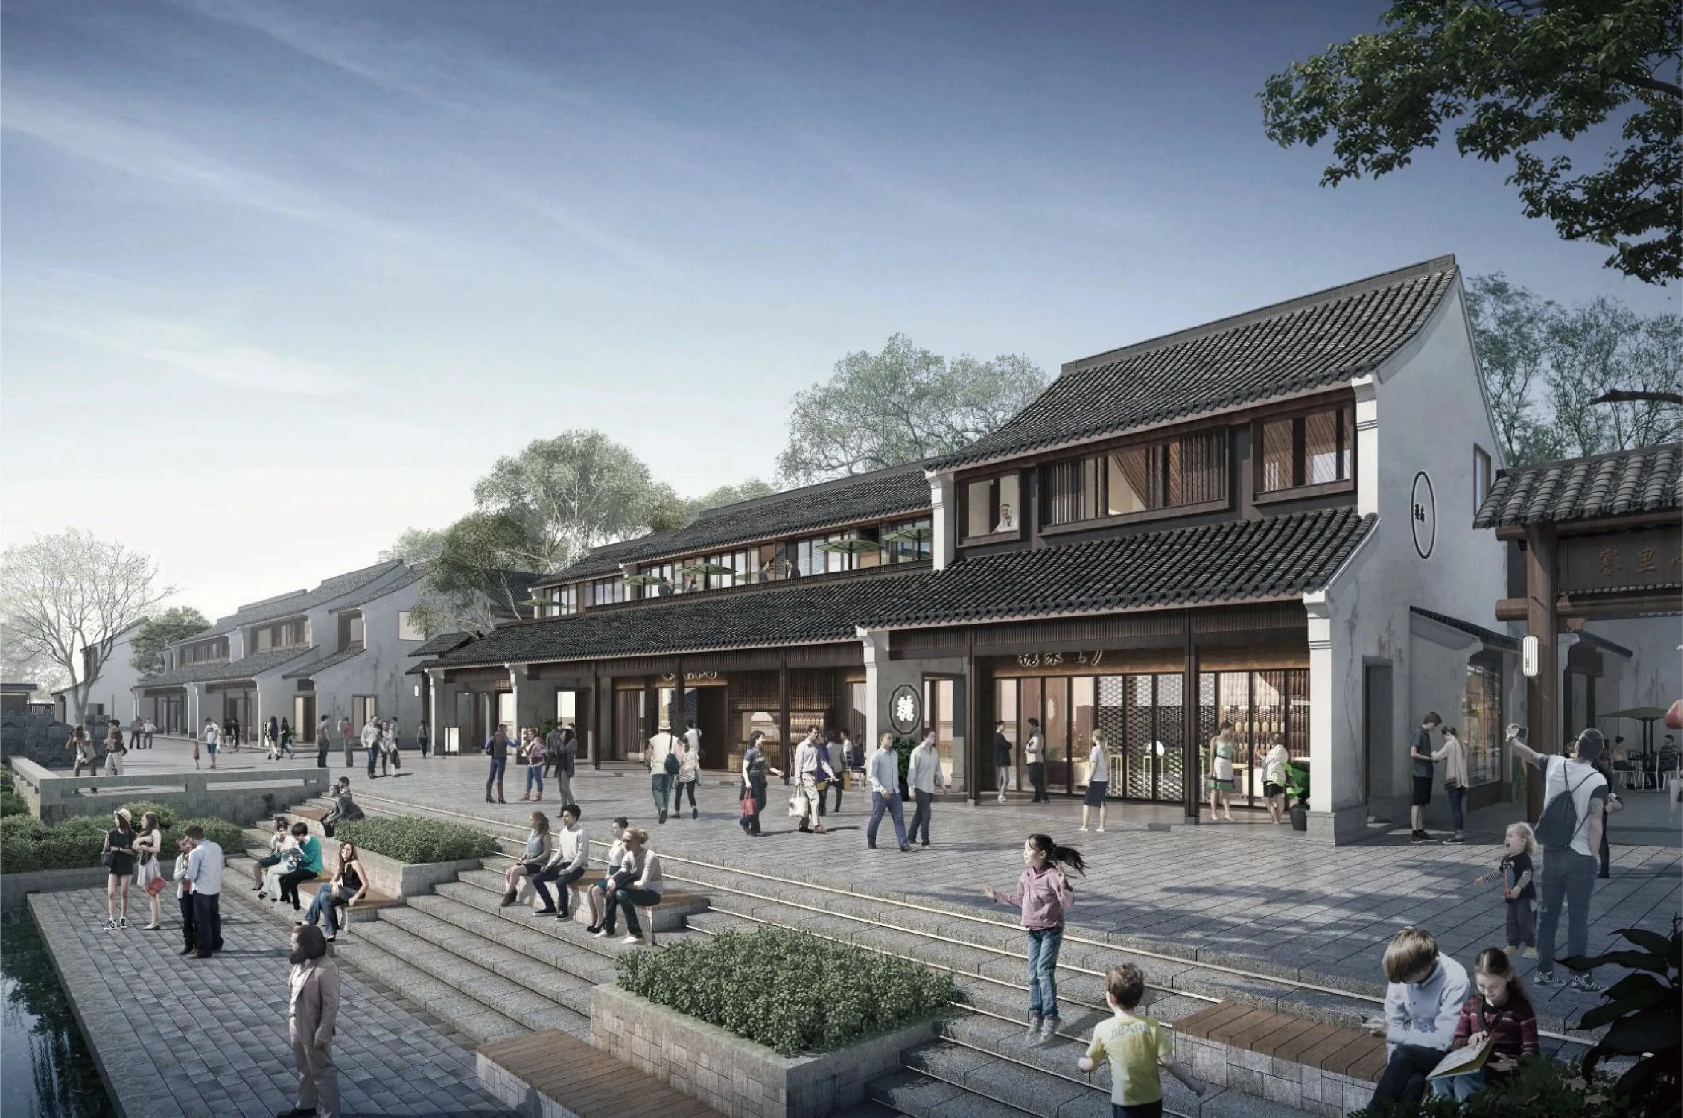
本案位于南通市海门区的常乐镇,是清末民初著名的实业家、政治家、教育家张謇(1853-1926)的故里。其故居所处的常乐老城,因中南文旅基于张謇文化开展的老街更新计划得名“謇里小镇”。我司承担了小镇长泰街上所有商业店铺以及沉浸式实景游戏“戏剧盒子”的室内设计。整体设计语言与整条街区相互融合,将建筑“猫面勾头、青砖墙面、木板饰面、青石板”四大设计元素延用至室内,在延续传统风貌的古色建筑中,融入现代的混凝土,新的工艺传承并重塑着当地的文化(如植染、蓝印花布、古琴、竹编、砖墙等),旧貌新颜血脉相融。室内所用瓦片、青砖均为原常乐老街留存或原样复刻,在室内室外传承江海记忆,每家店铺的品牌故事都与常乐镇的历史有些紧密的关系。
The case is located in Changle Town, Haimen District, Nantong city. It is the hometown of Zhang Jian (1853-1926), a famous industrialist, politician and educator in the late Qing Dynasty and the early Republic of China. The old city of Changle, where his former residence is located, is named "Jianli town" because of the old street renewal plan carried out by Zhongnan culture and tourism based on Zhang Jian culture. Our company has undertaken the interior design of all commercial shops and immersive live game "Drama Box" on Changtai street in the town. The overall design language is integrated with the whole block, extending the four design elements of the building "cat face hook, green brick wall, wood veneer, and green slate" to the interior. In the ancient buildings that continue the traditional style, modern concrete is integrated, and new processes inherit and reshape the local culture (such as plant dyeing, blue calico, guqin, bamboo weaving, brick wall, etc.), and the old appearance and new appearance are integrated. The tiles and green bricks used indoors are preserved or reproduced in the original Changle old street. The memory of the river and the sea is inherited indoors and outdoors. The brand story of each store is somewhat closely related to the history of Changle Town.
▲项目视屏

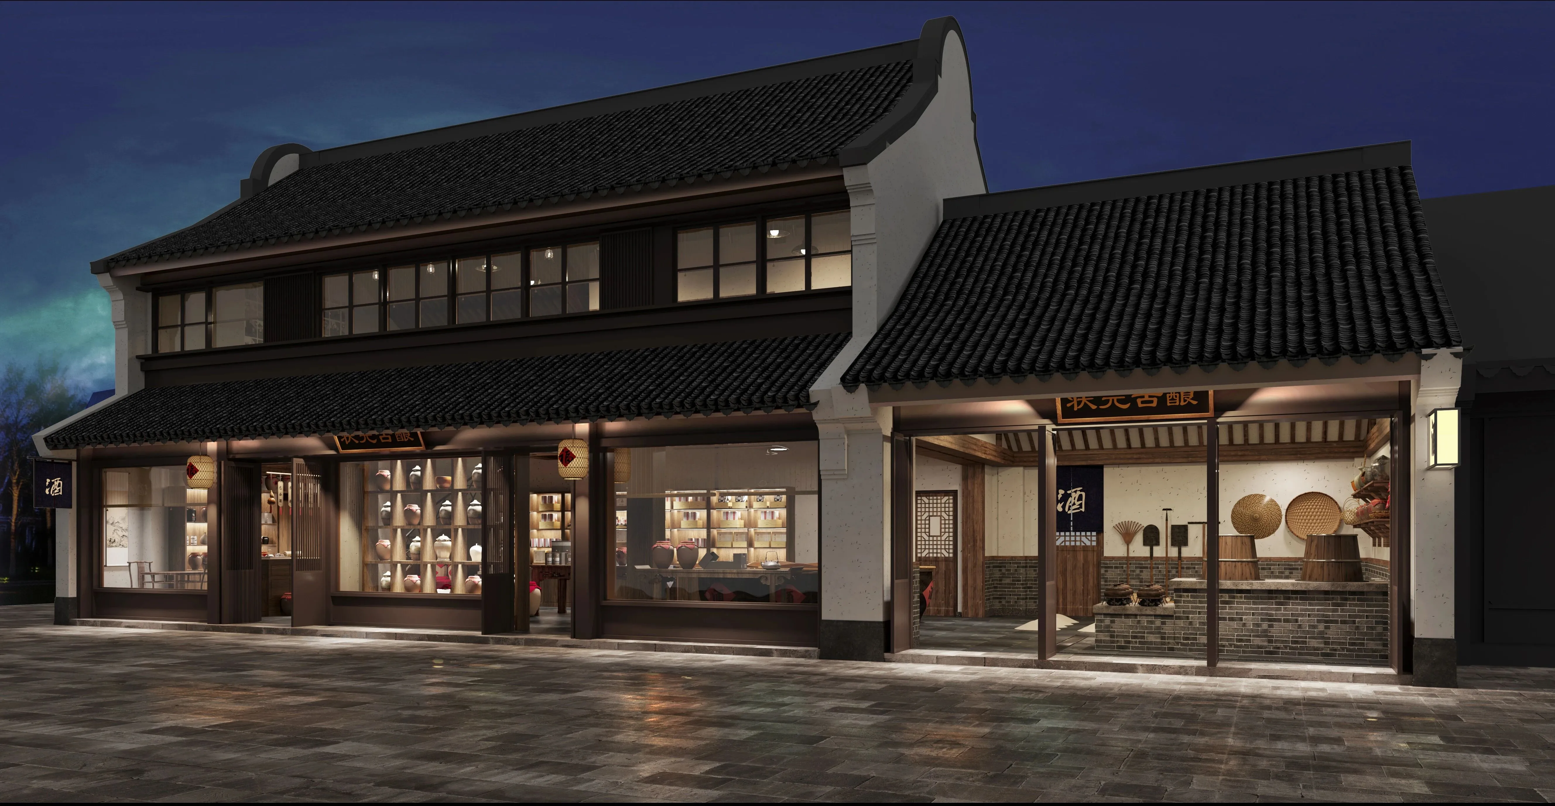
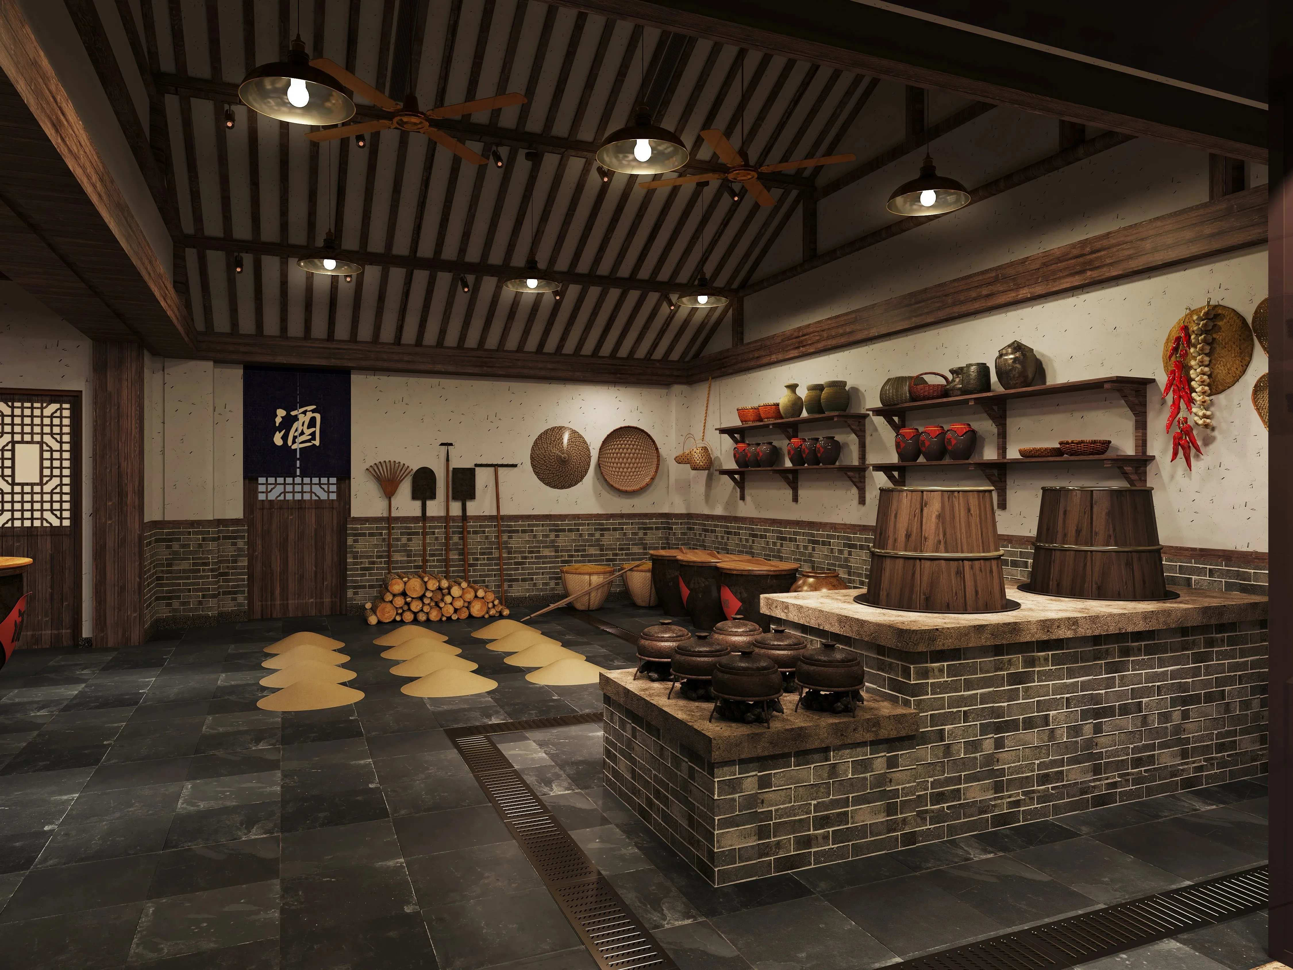
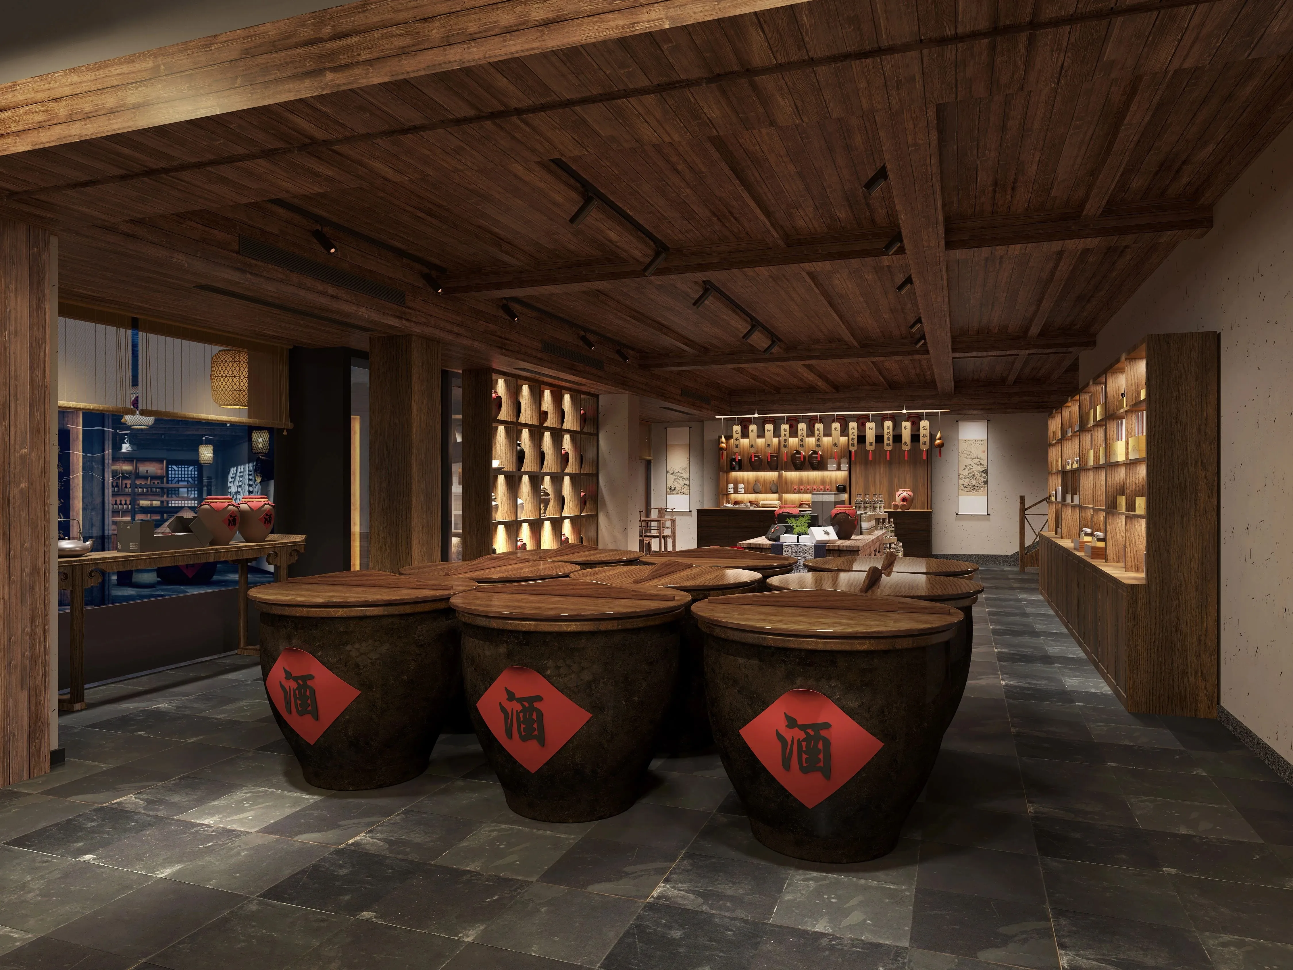
▲ 状元古酿
即使是新的建筑与室内空间,它的精神核心必须还是传统商业状态。立面材料肌理和构建逻辑,与传统方式保持一致。家具,装饰简单克制。沿用建筑屋顶形状,让新,旧在同一商业模式上进行演进,更迭。
Even if it is a new building and interior space, its spiritual core must still be the traditional commercial state. Facade material texture and construction logic are consistent with the traditional way. Furniture, decoration simple restraint. Use the shape of the building roof, and let the new and the old evolve and replace on the same business model.
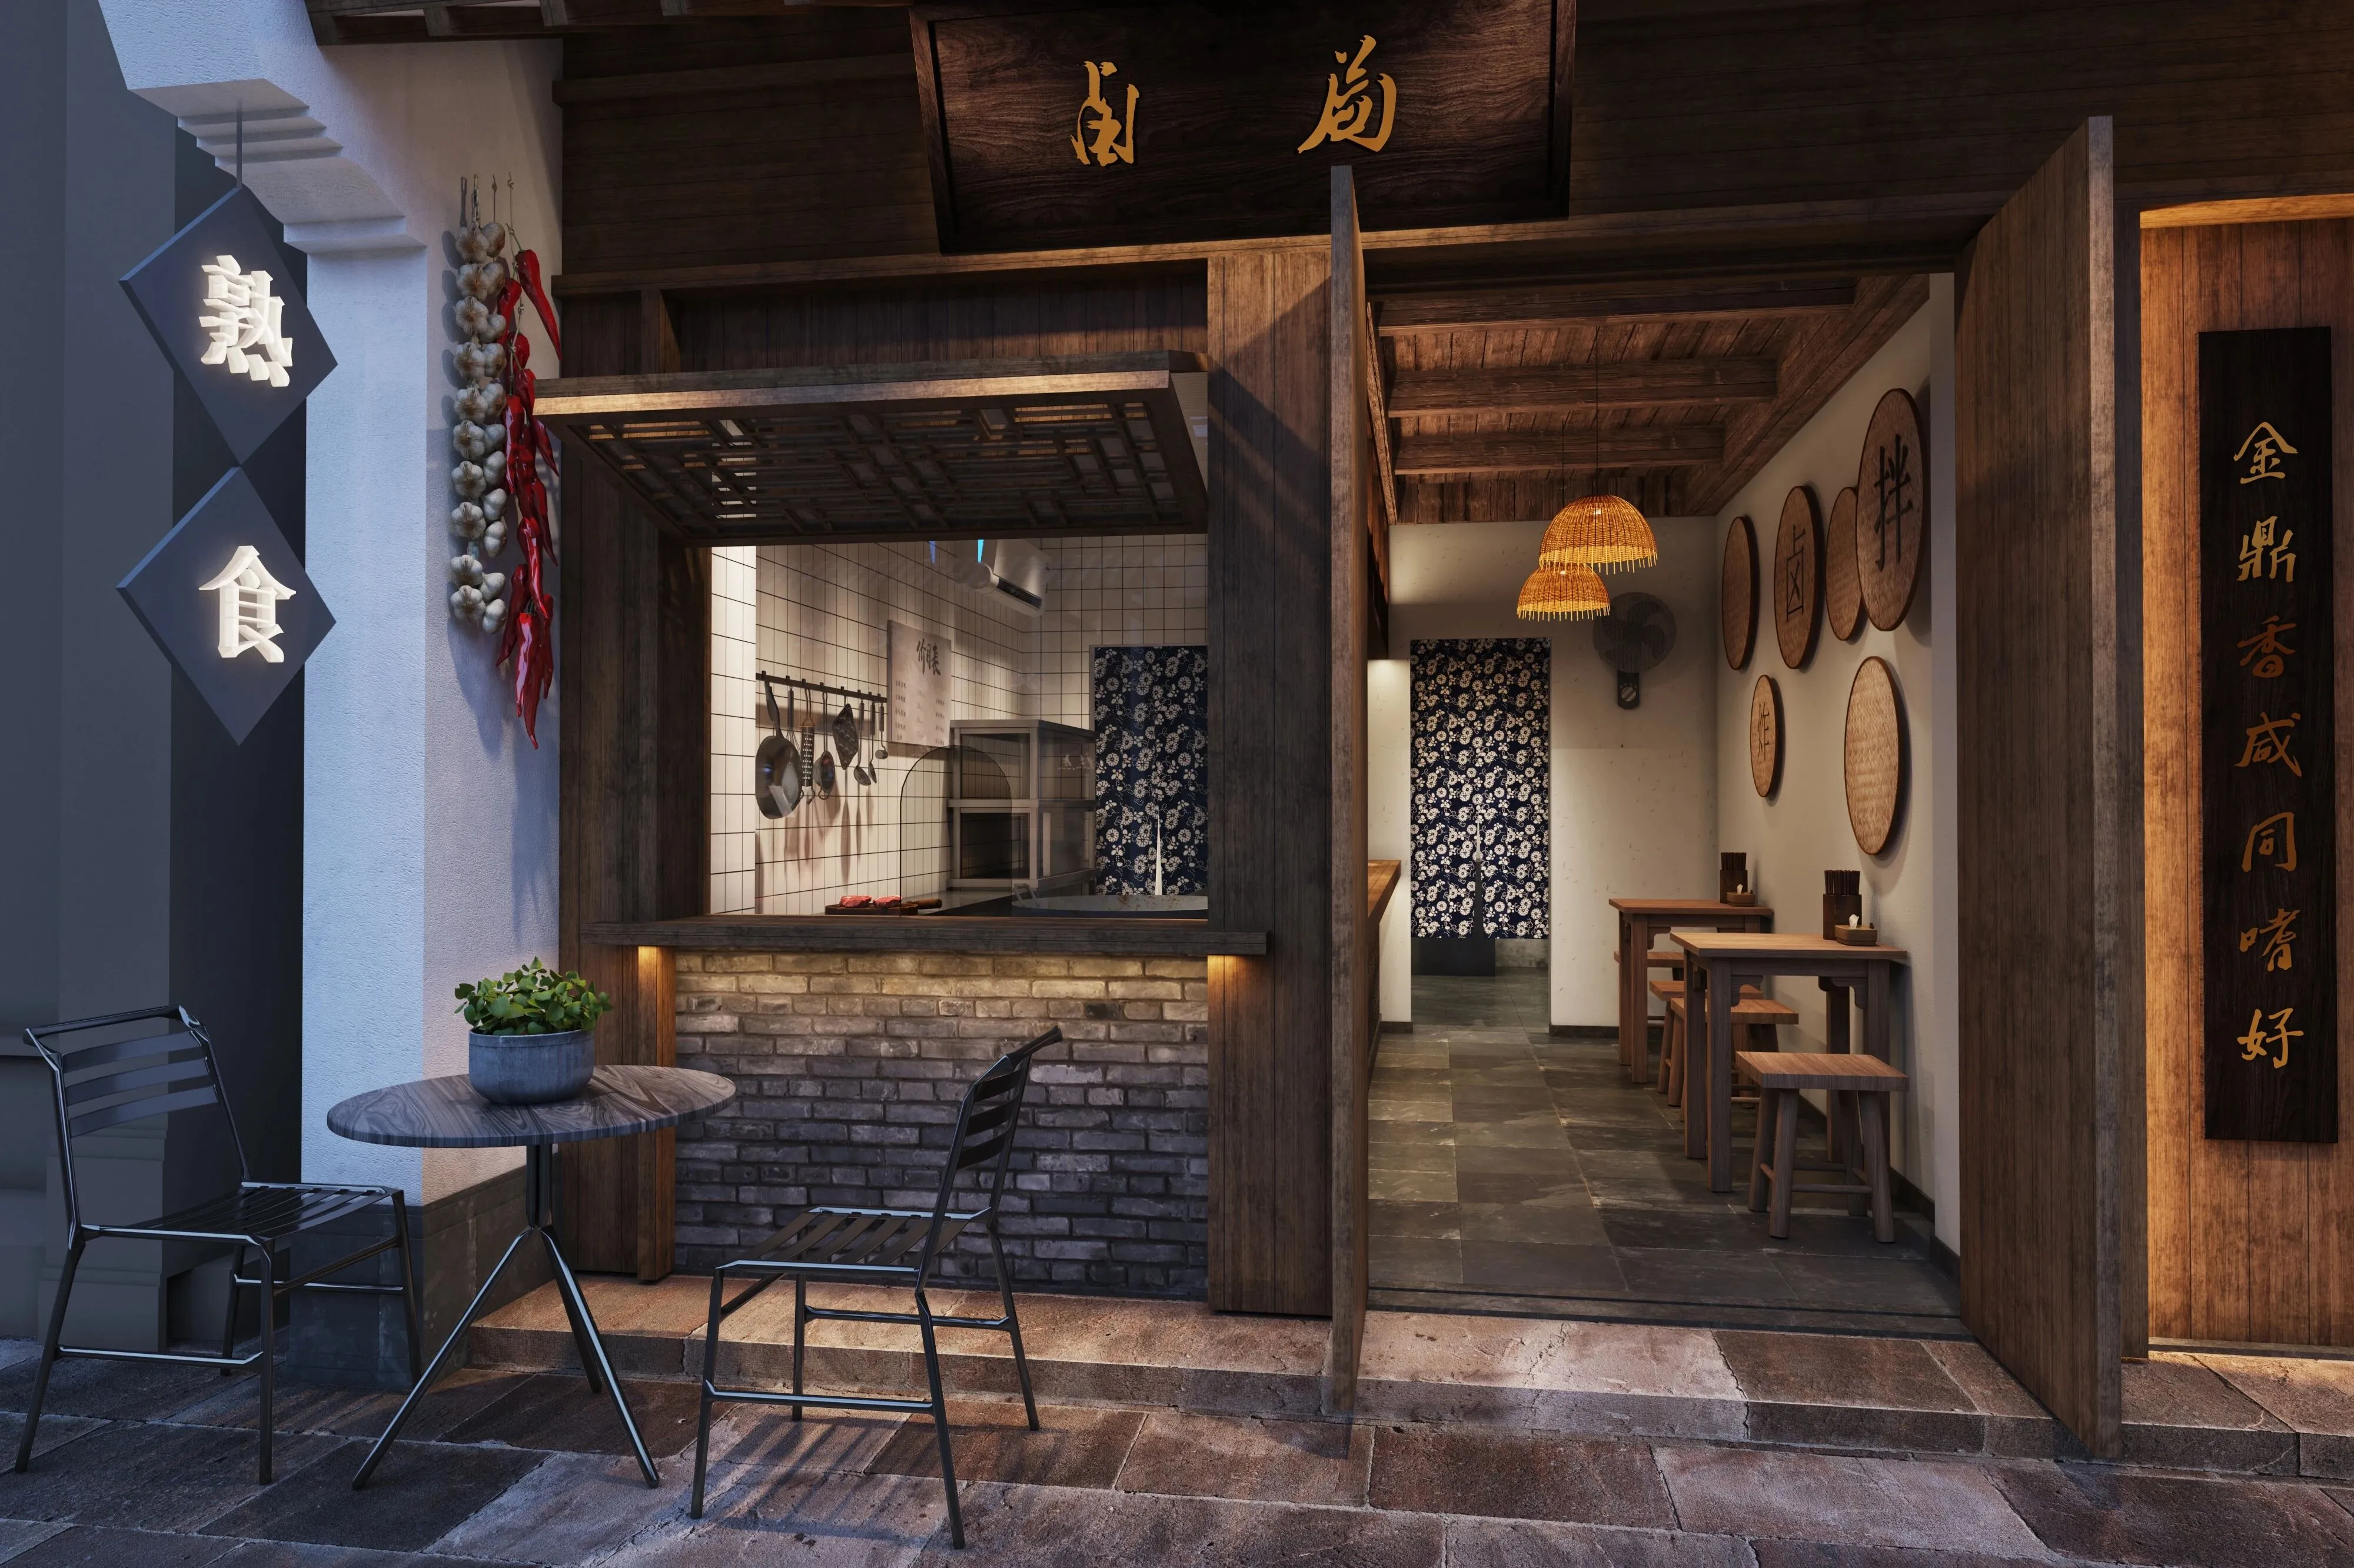
▲卤局
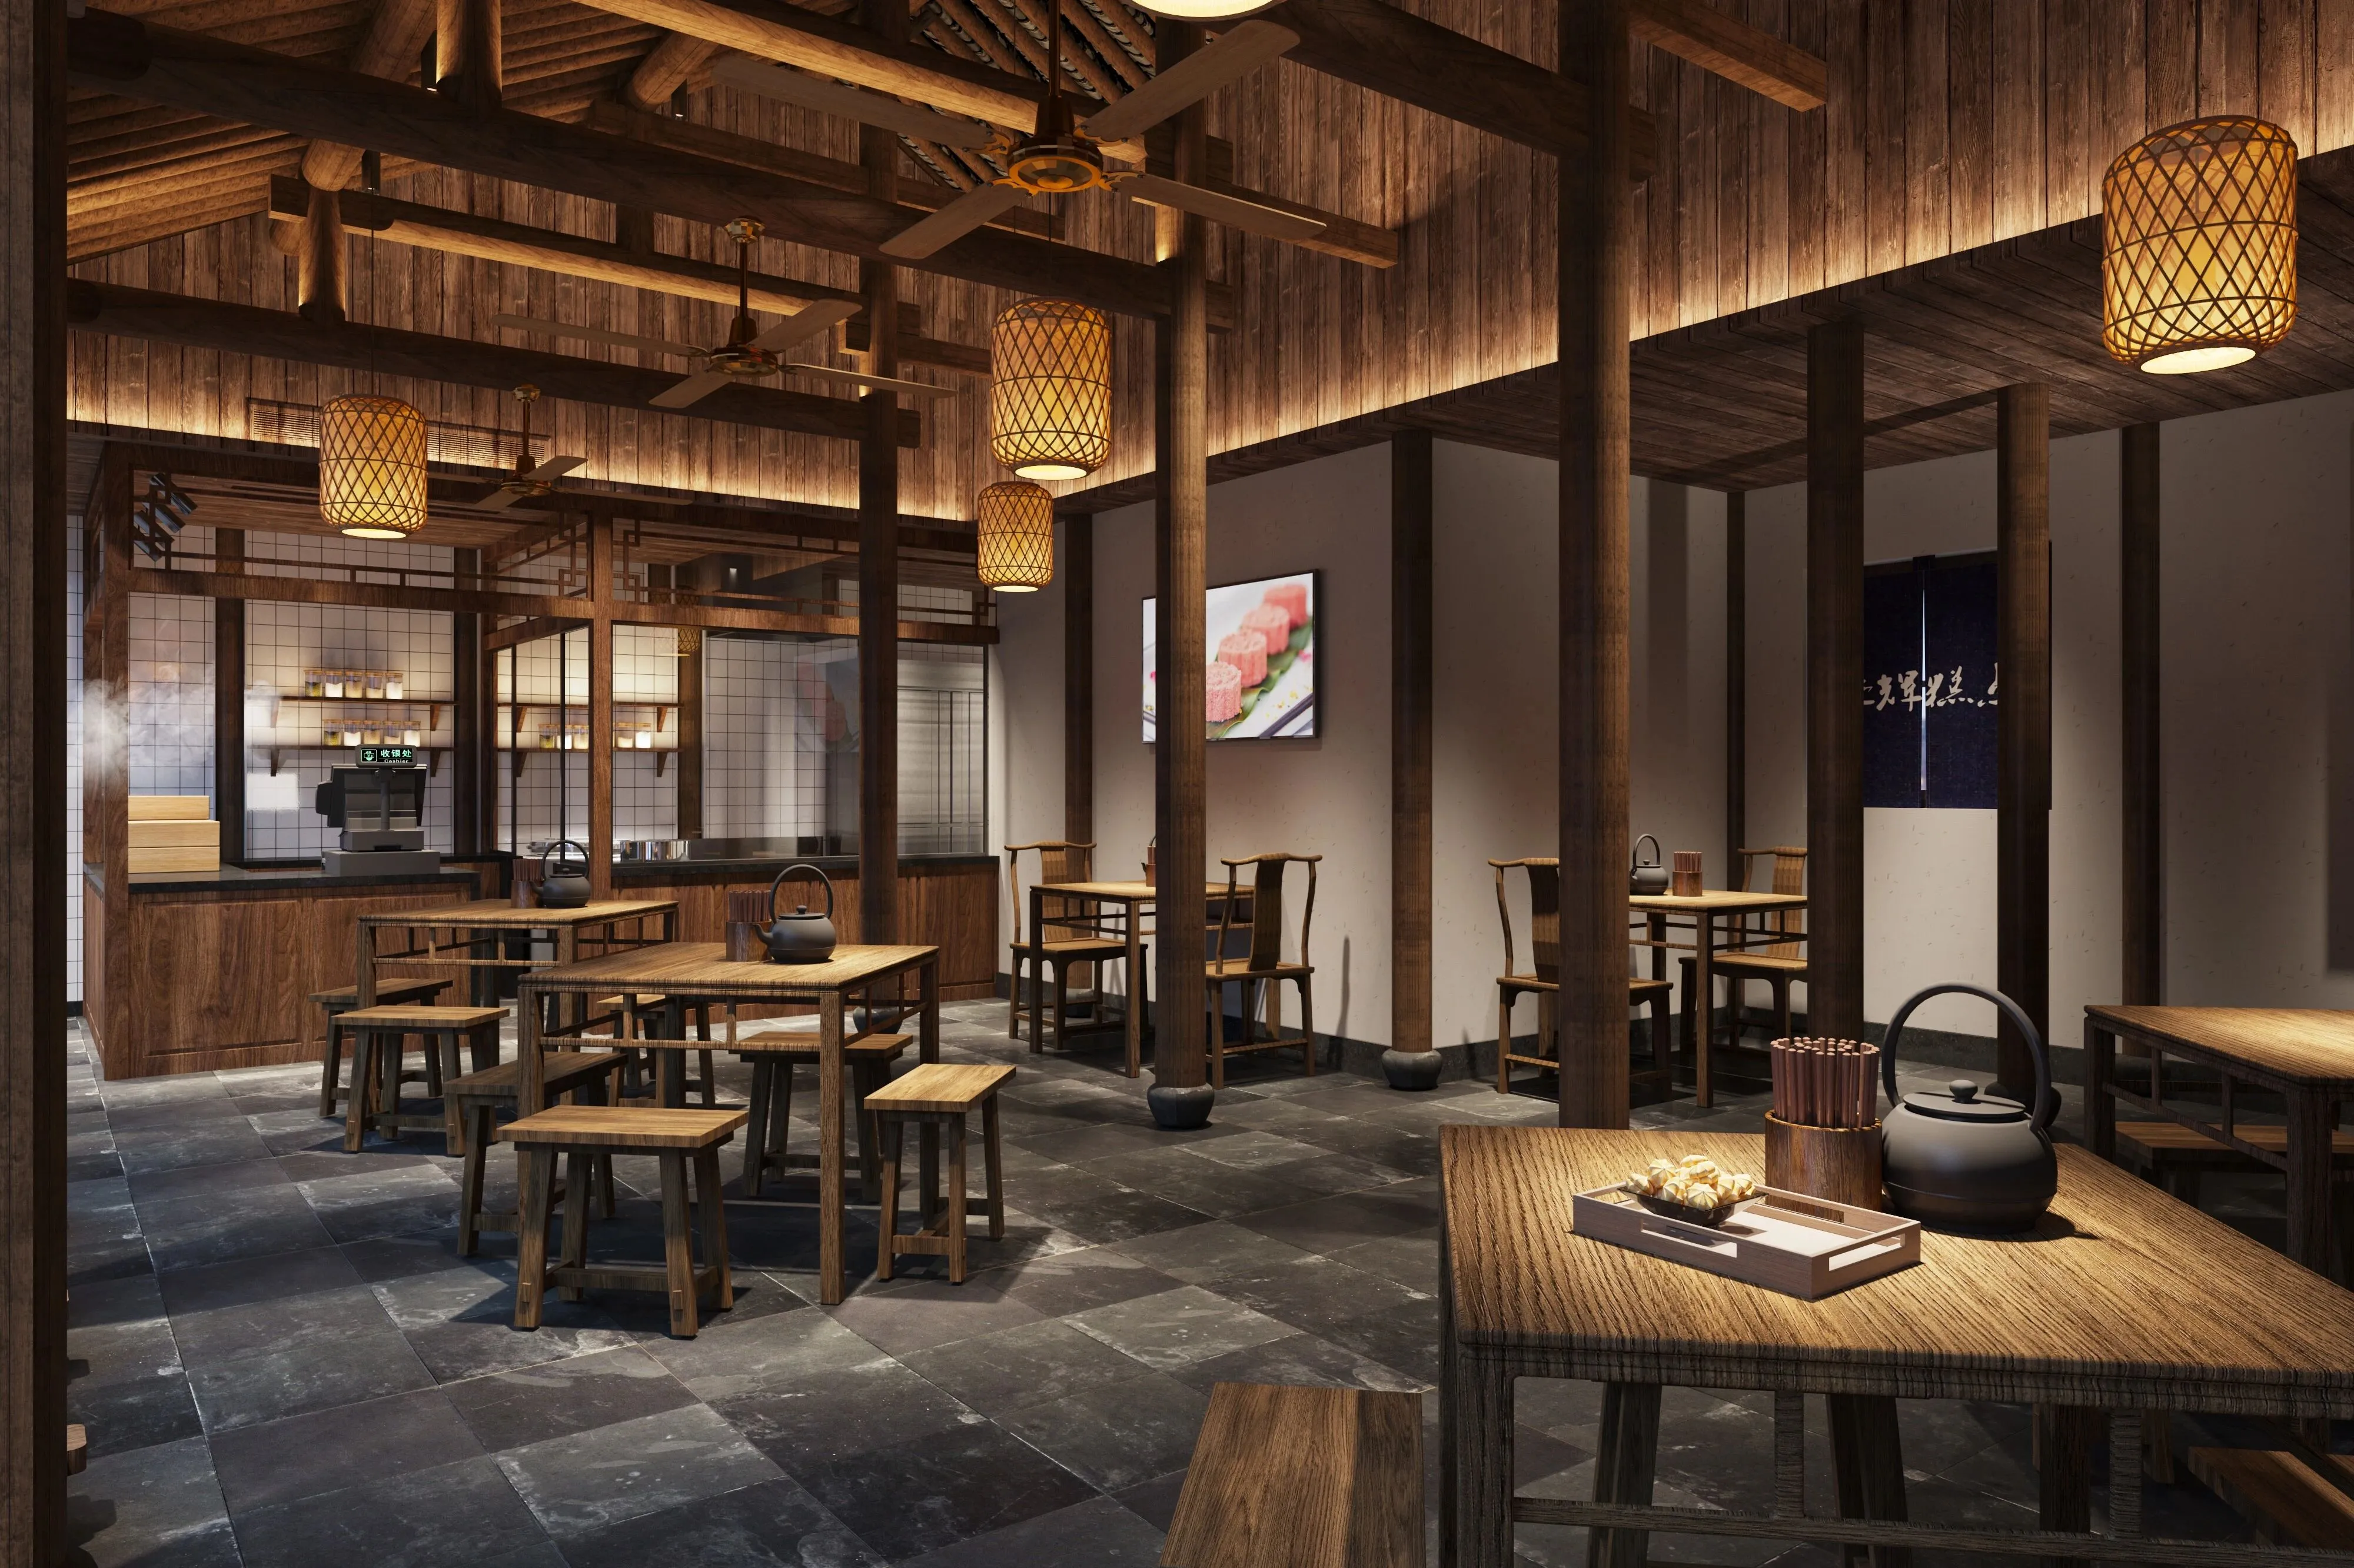
▲施辉糕点
旧的制作方式,拥抱新的商业形态。制作糕点,明档是空间中的重头戏。餐饮的“锅气”是最好的动态广告。遗忘成了我们当下人的习惯。重拾记忆,传统接地气的厨房,用木模具制造场景不断加深顾客印象。地面金砖仿佛欢迎人们的清脆脚步声。
The old production method embraces the new business form. Making cakes is the highlight of space. The "pot gas" of catering is the best dynamic advertisement. Forgetting has become a habit of our servants. Recall that the traditional grounded kitchen uses wood molds to create scenes that constantly deepen the impression of customers. The gold bricks on the ground seemed to welcome the clear footsteps of people.
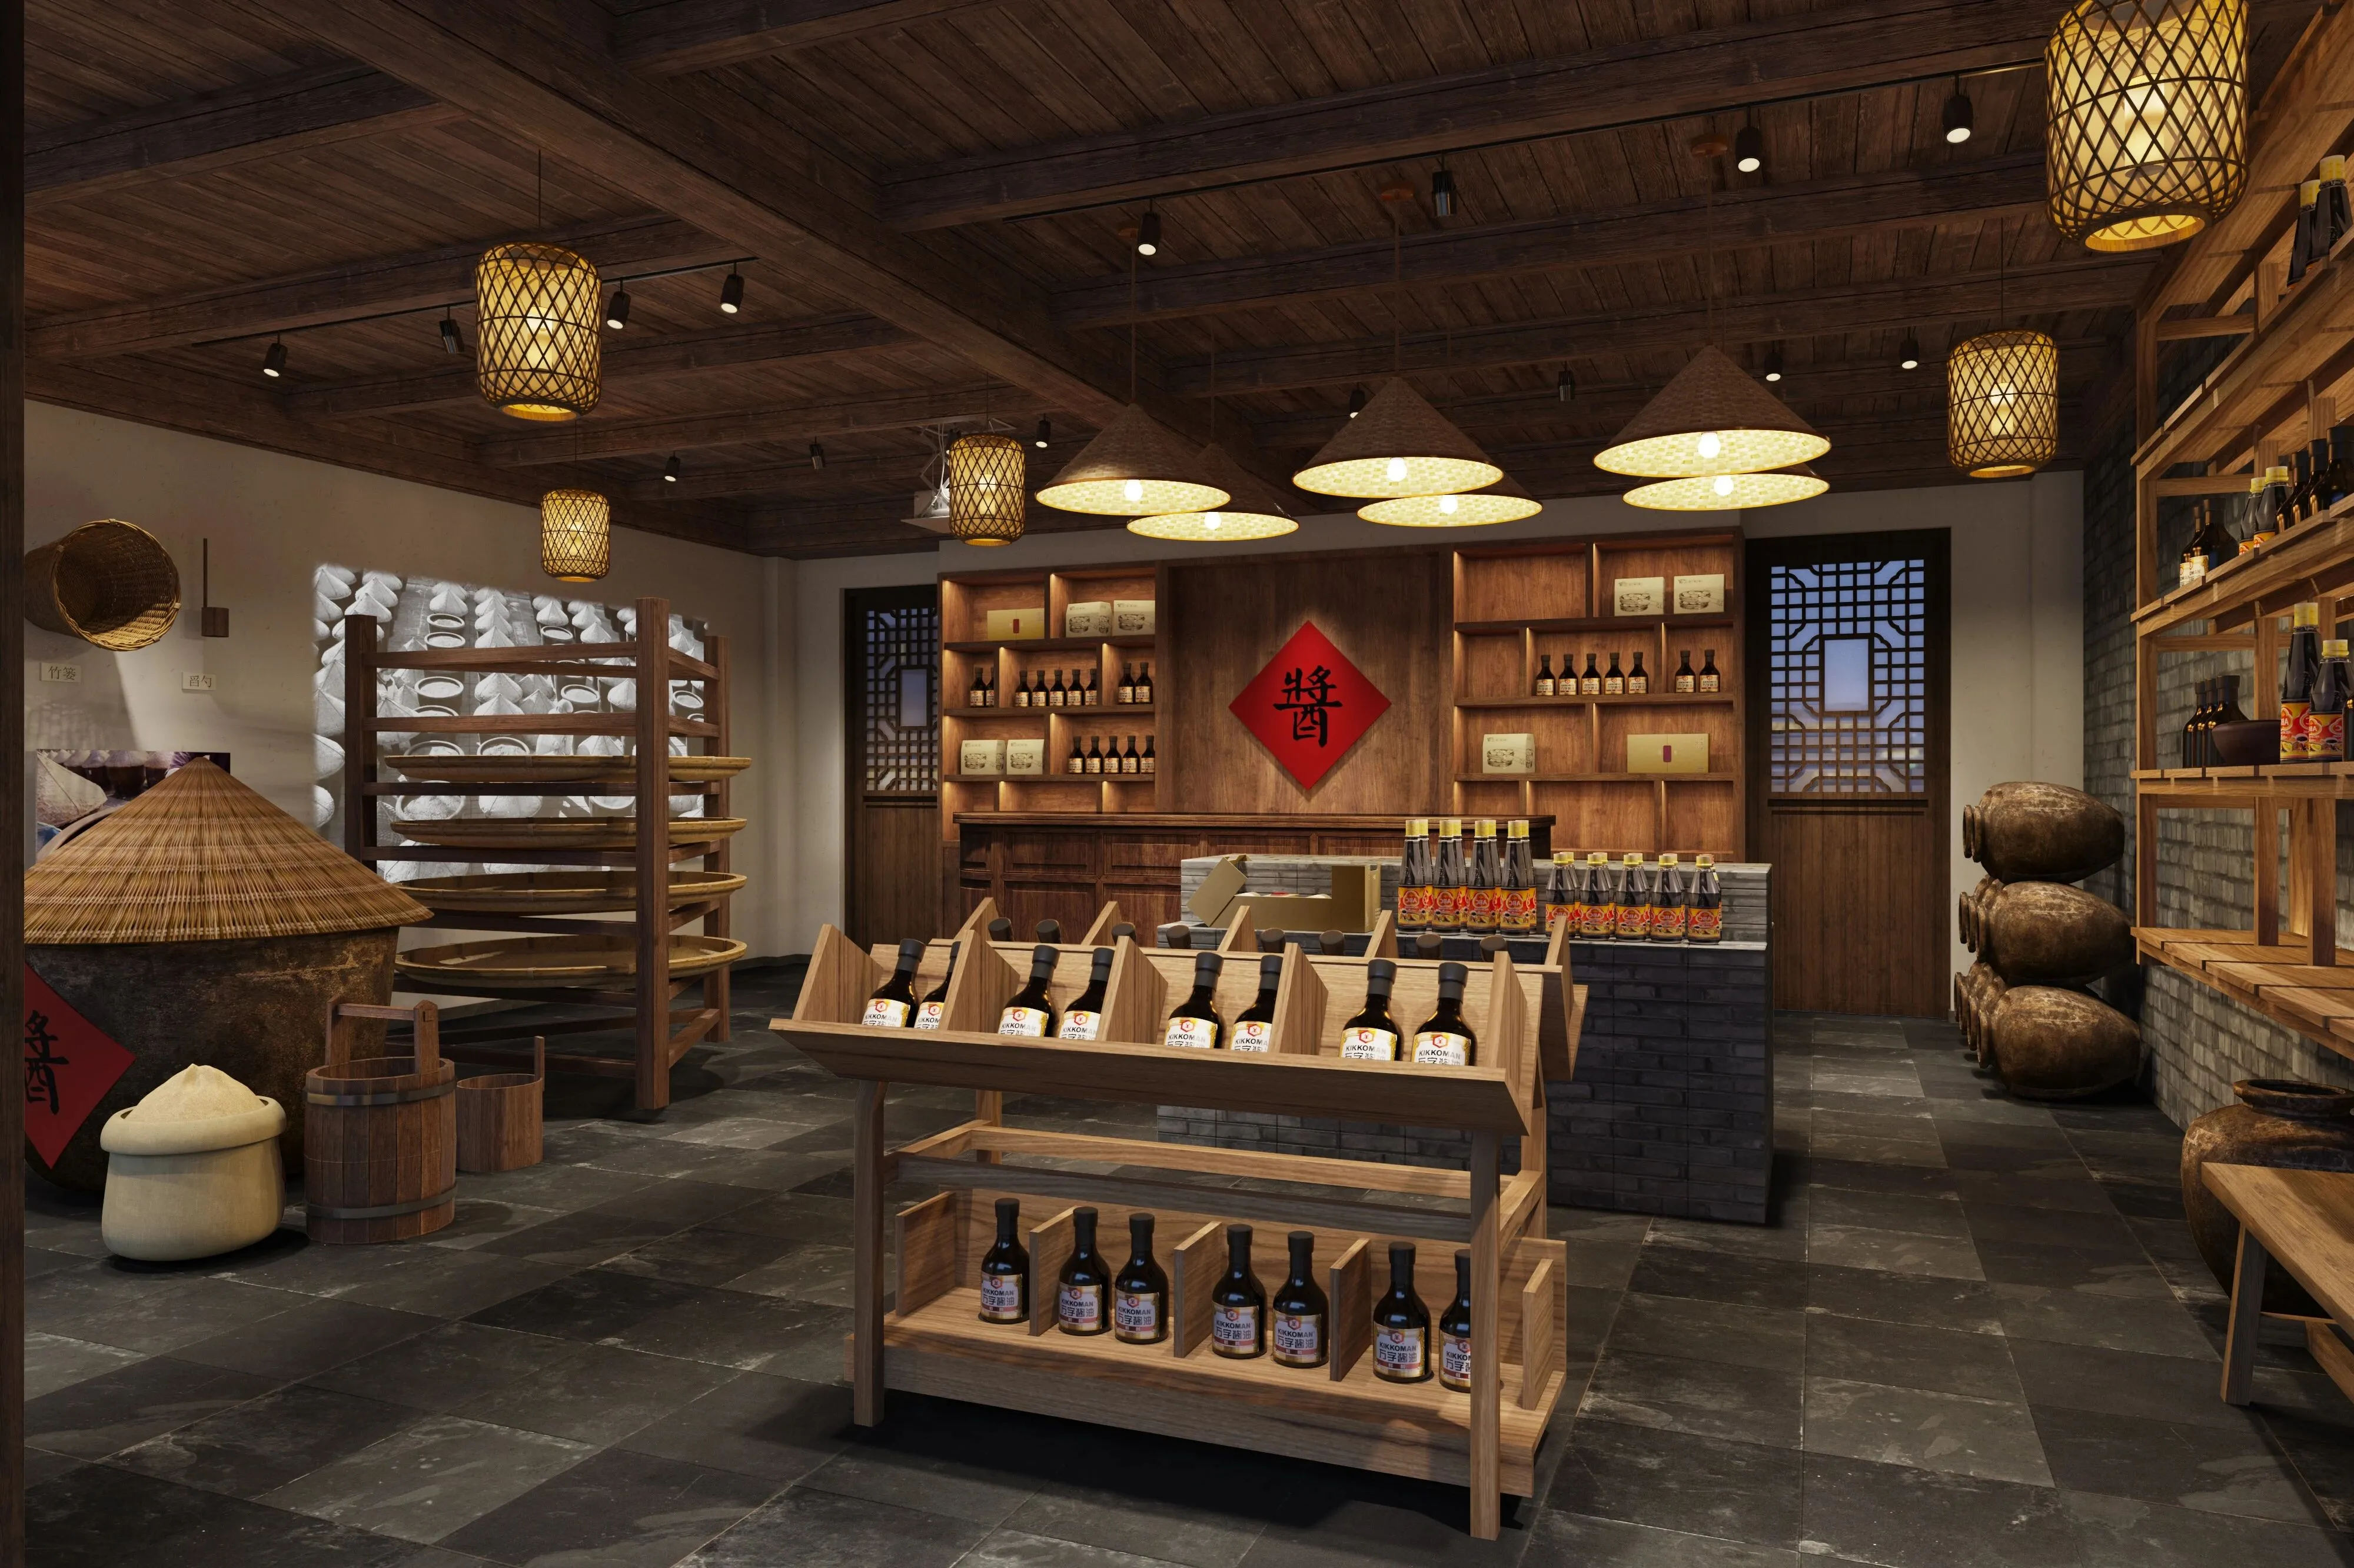
▲长乐酱坊

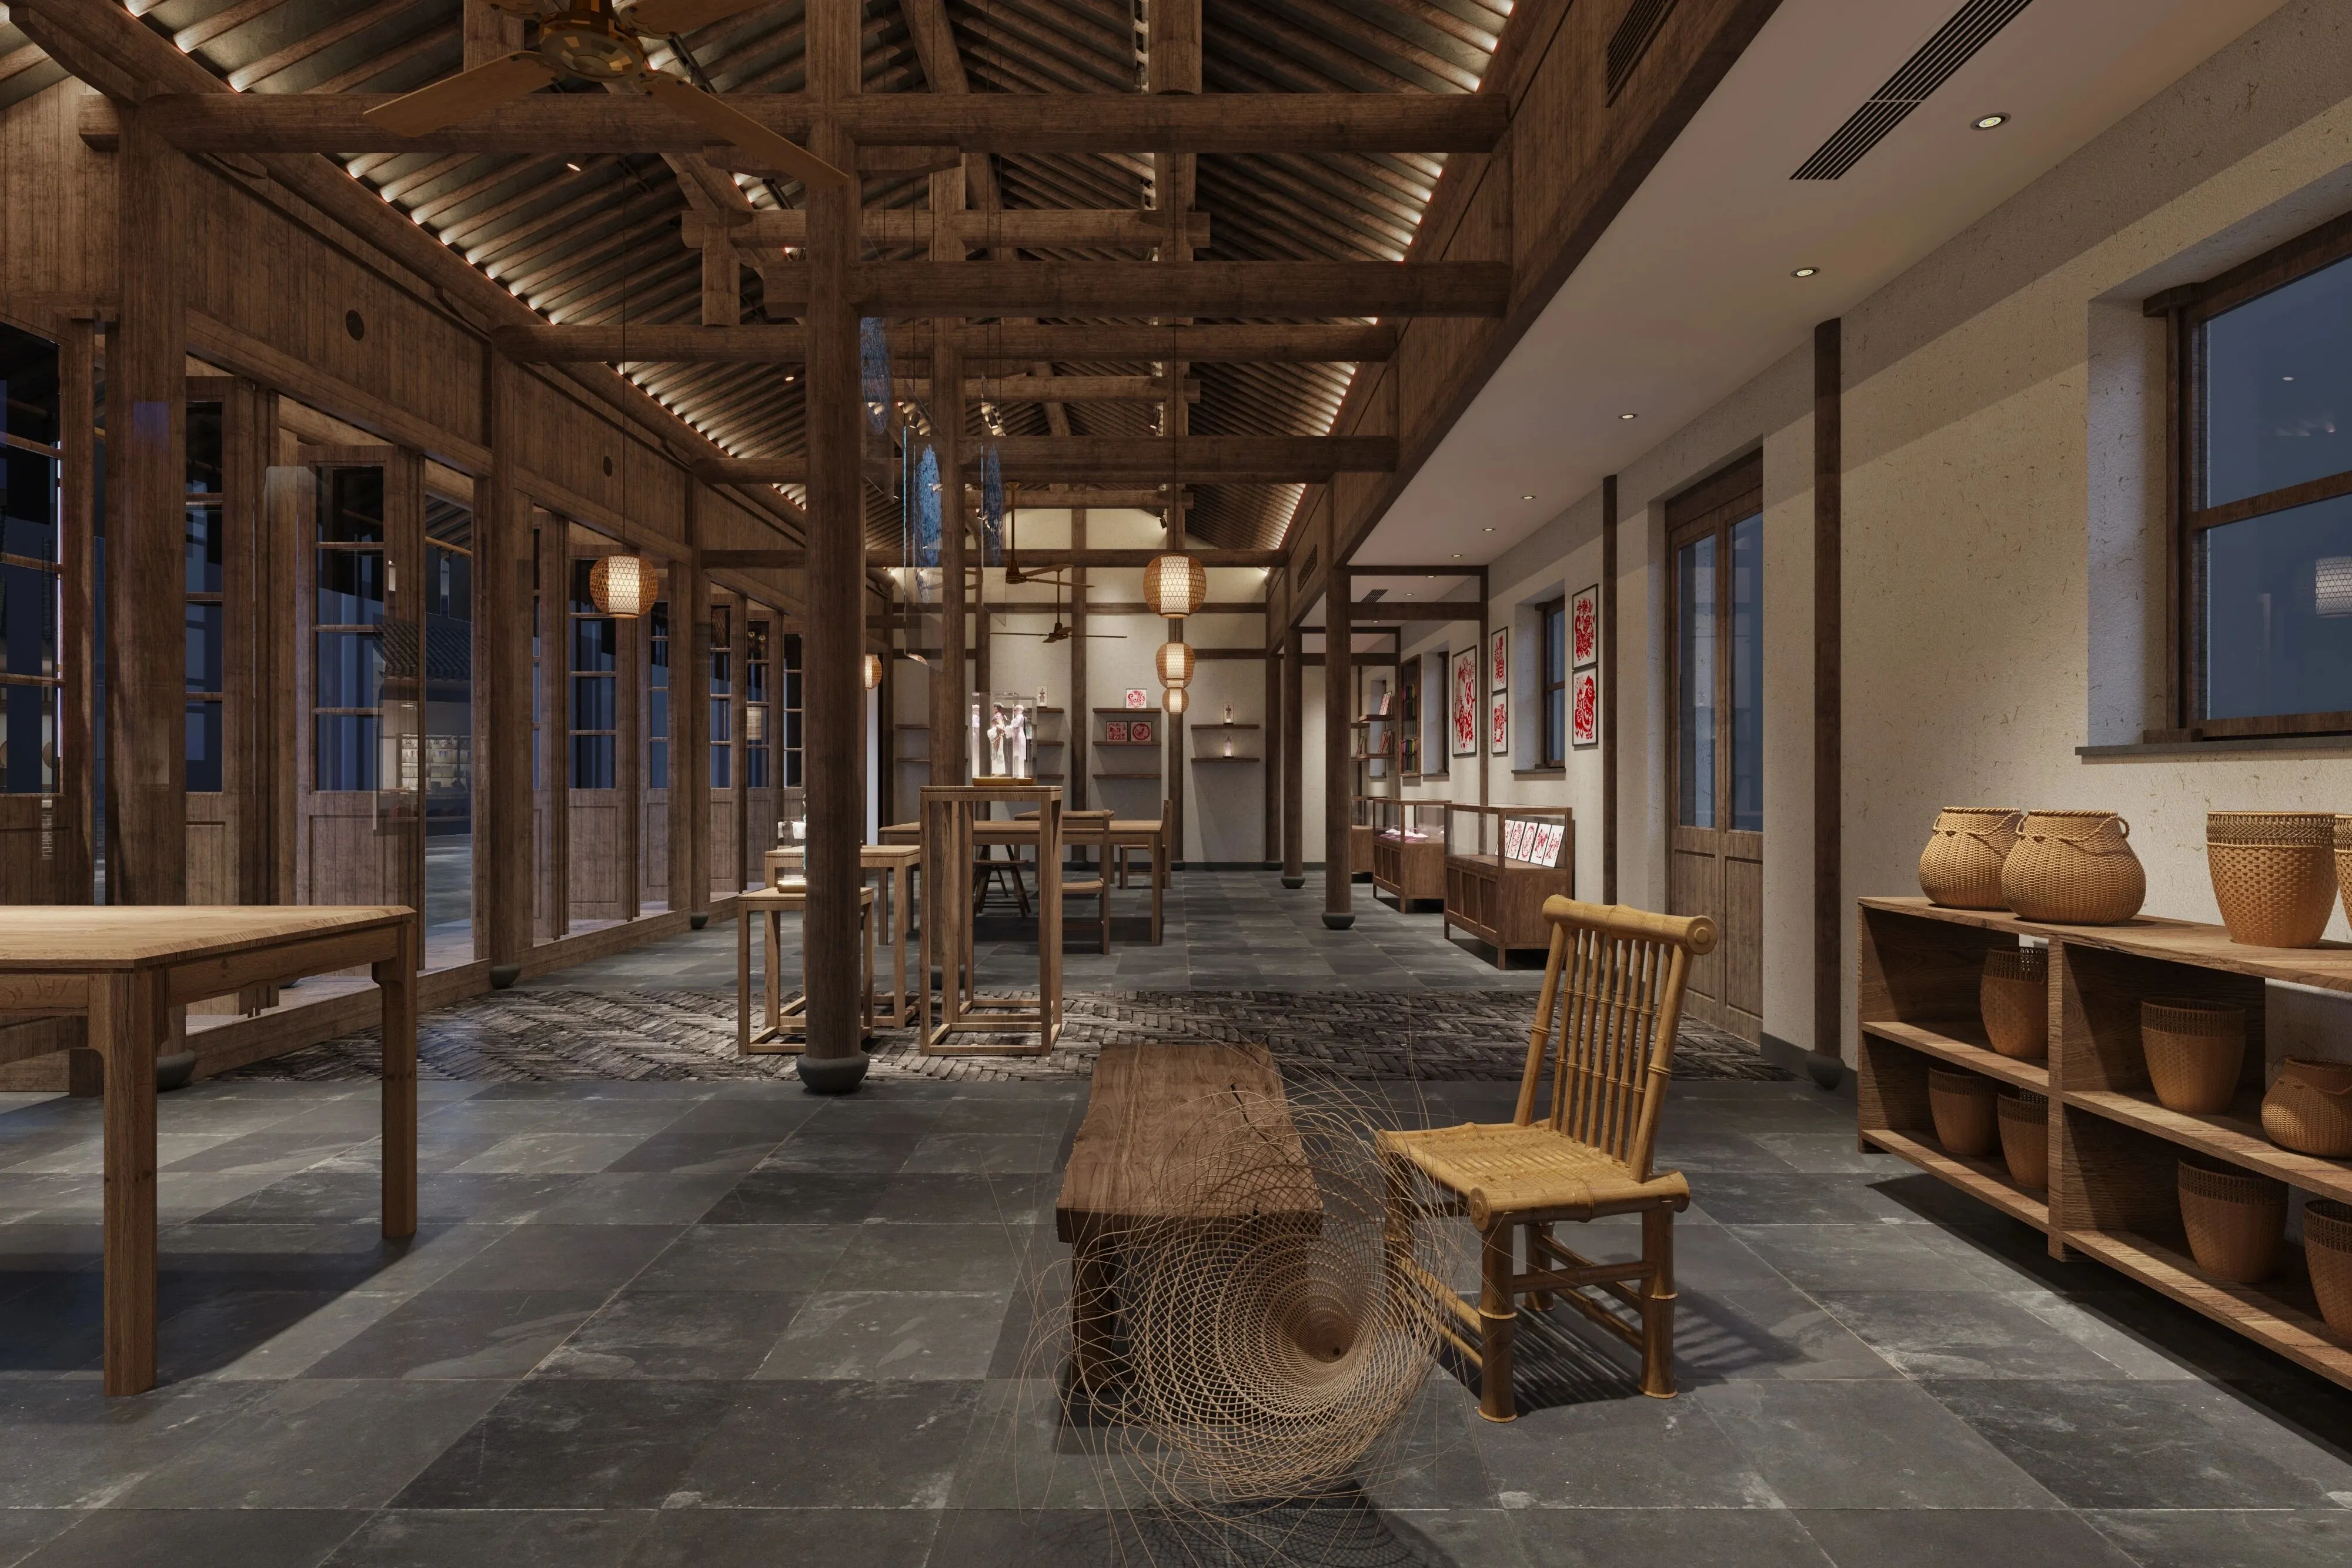
▲江海百工集
建筑赋予中式人字结构顶,竖向实木做旧的处理肌理面,有节奏的穿插在空间中。让顾客与文化有了新的触碰。窗户处理也与整体街道氛围相融。开启与闭合,开合之间,中国的待客之道得到了有序的传承。
The building is endowed with a Chinese herringbone structure top, and the vertical solid wood is used to deal with the texture surface, which is rhythmically interspersed in the space. Let customers have a new touch with culture. The window treatment is also integrated with the overall Street atmosphere. Between opening and closing, opening and closing, China's hospitality has been orderly inherited.
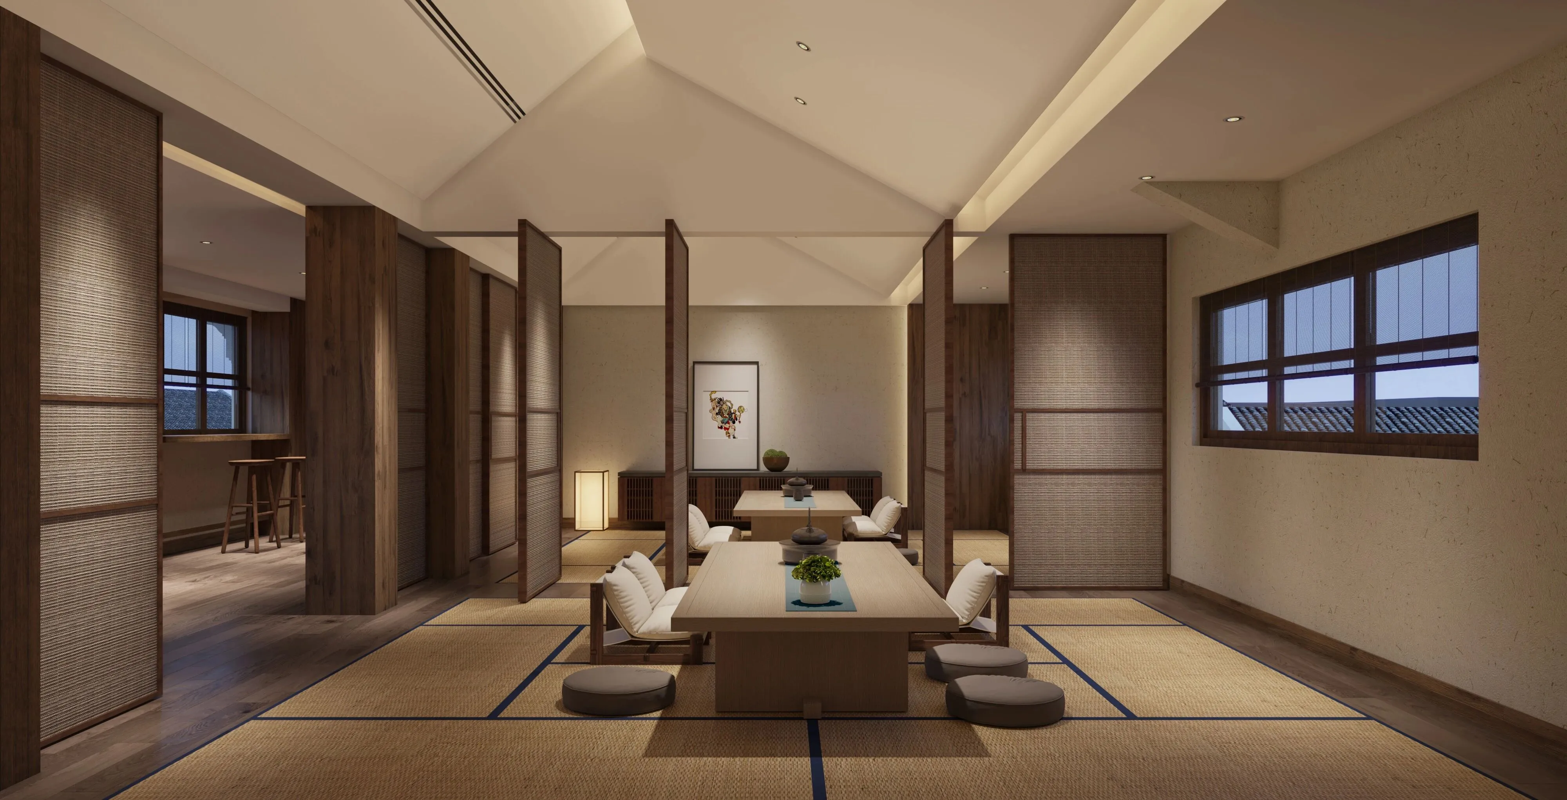
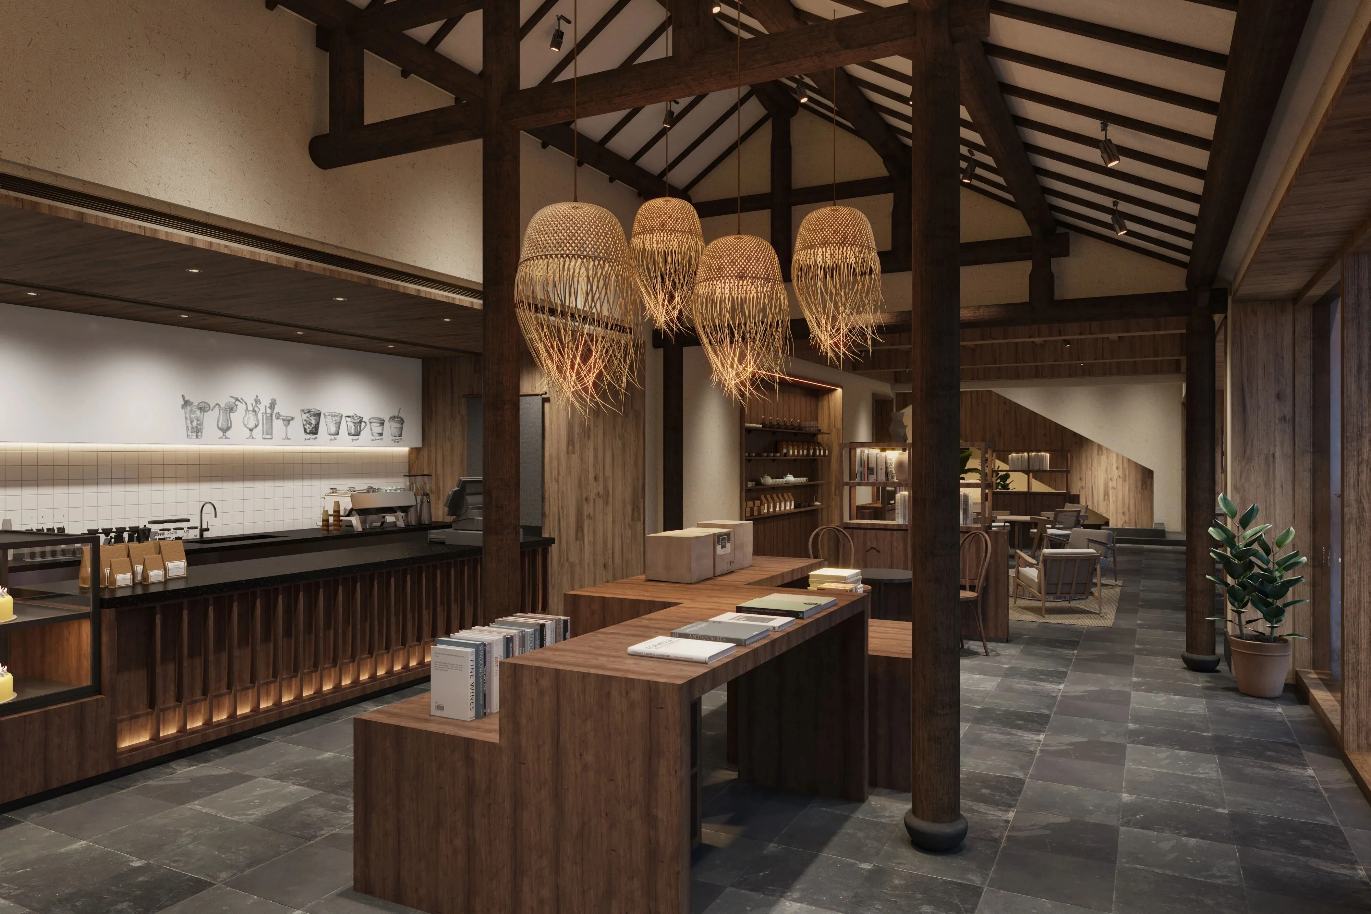
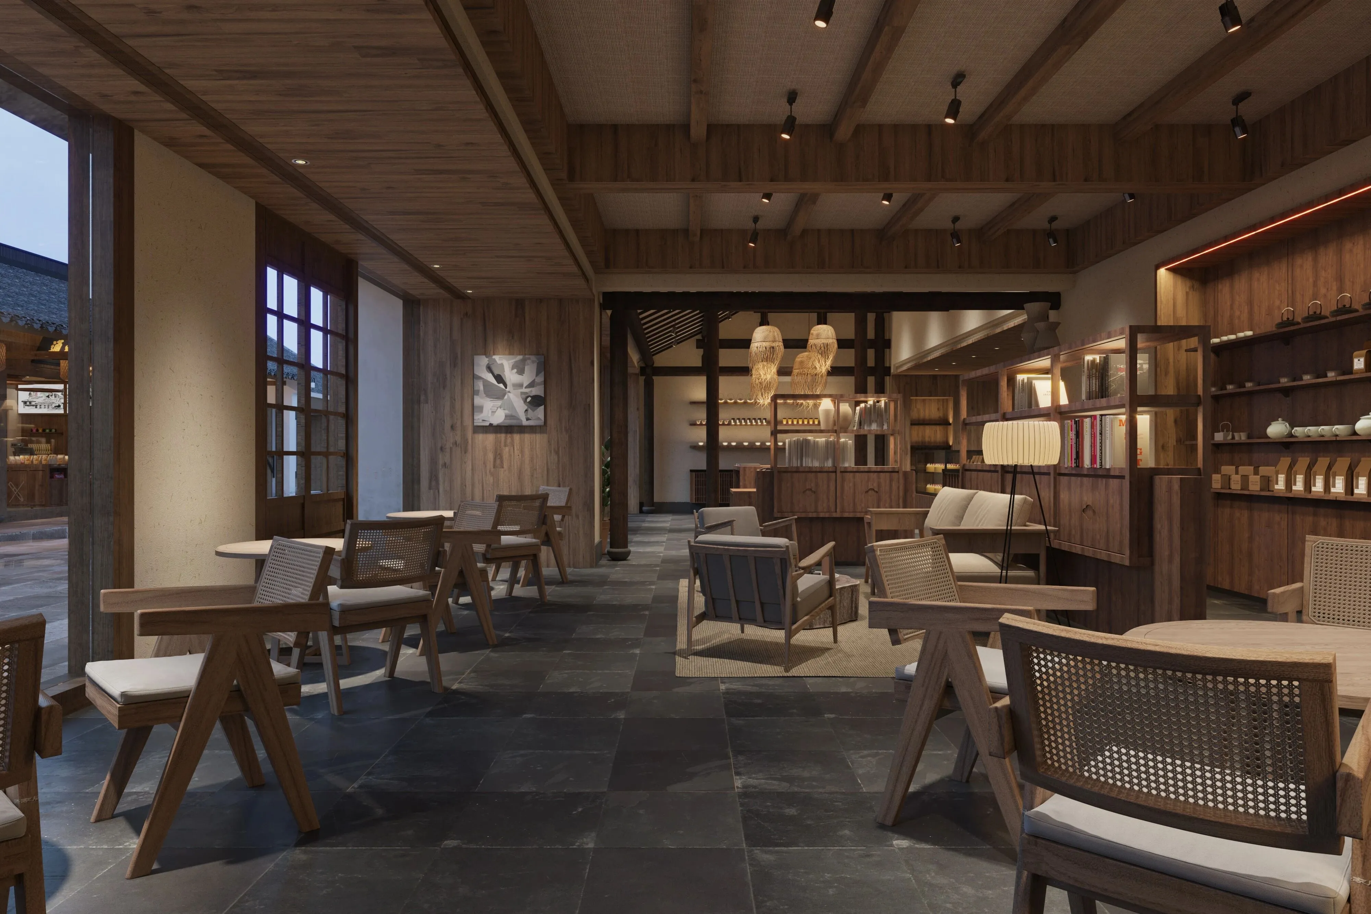
▲朴色生活馆
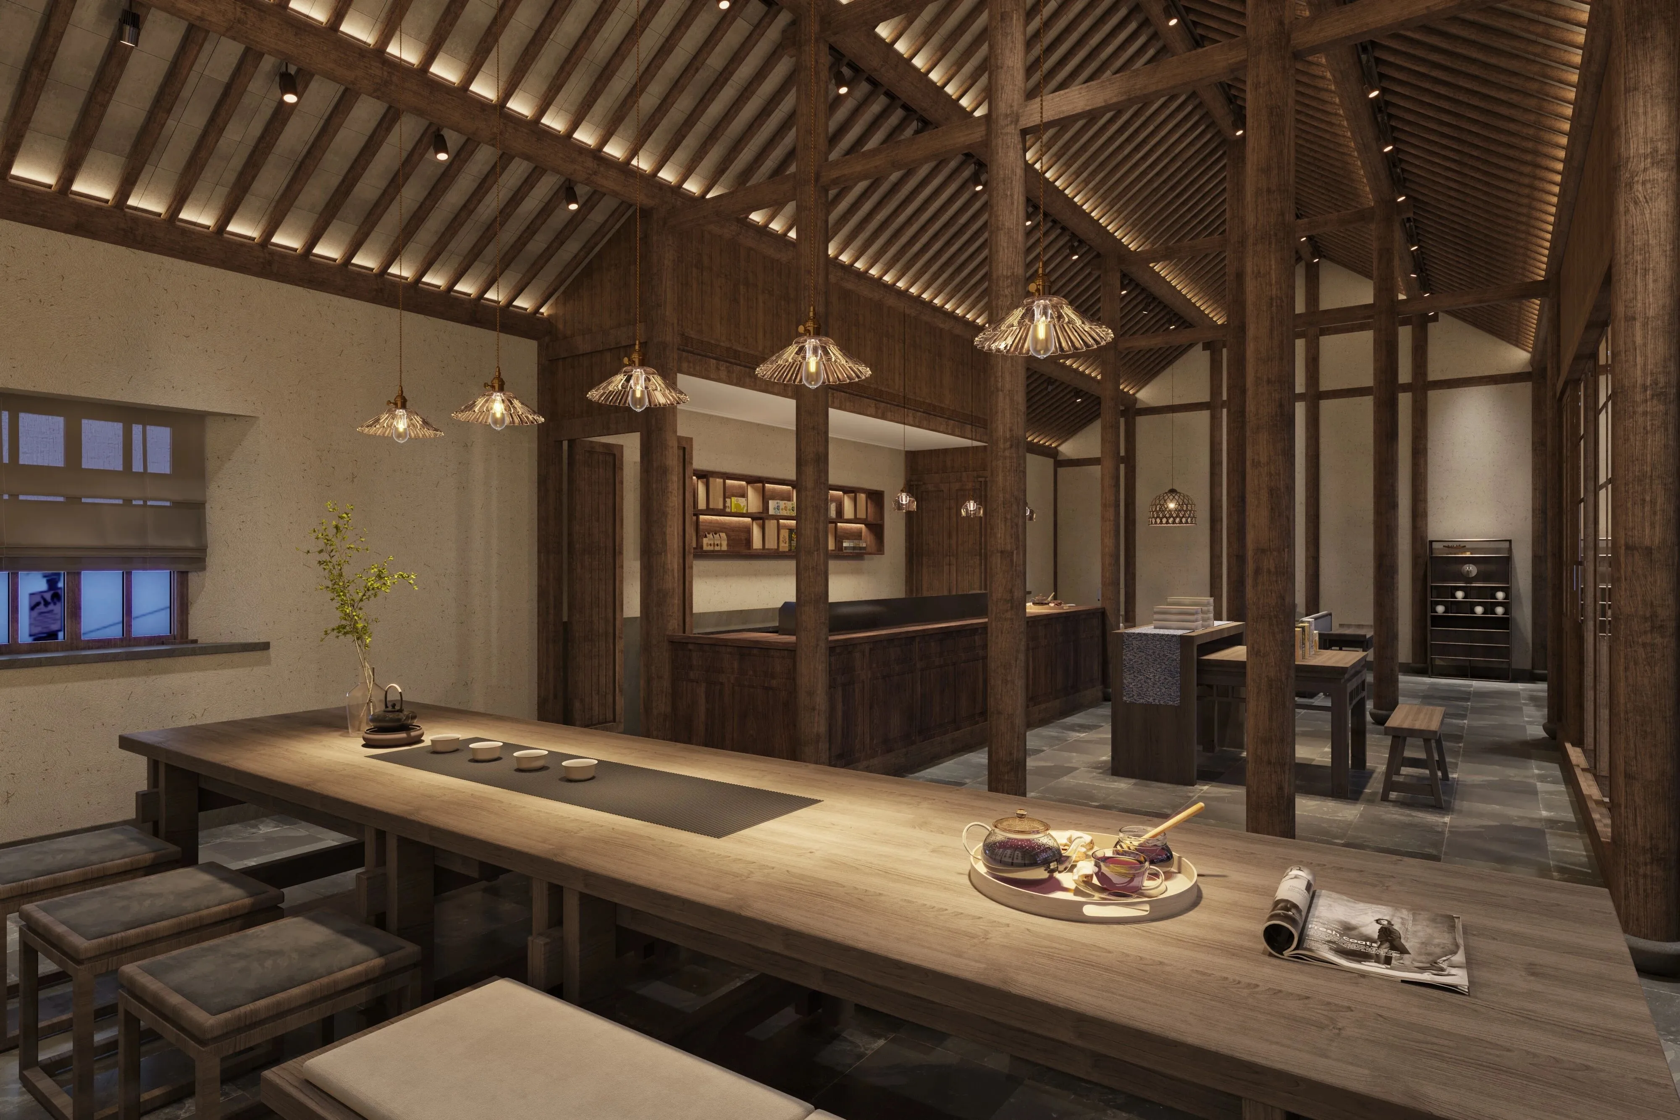
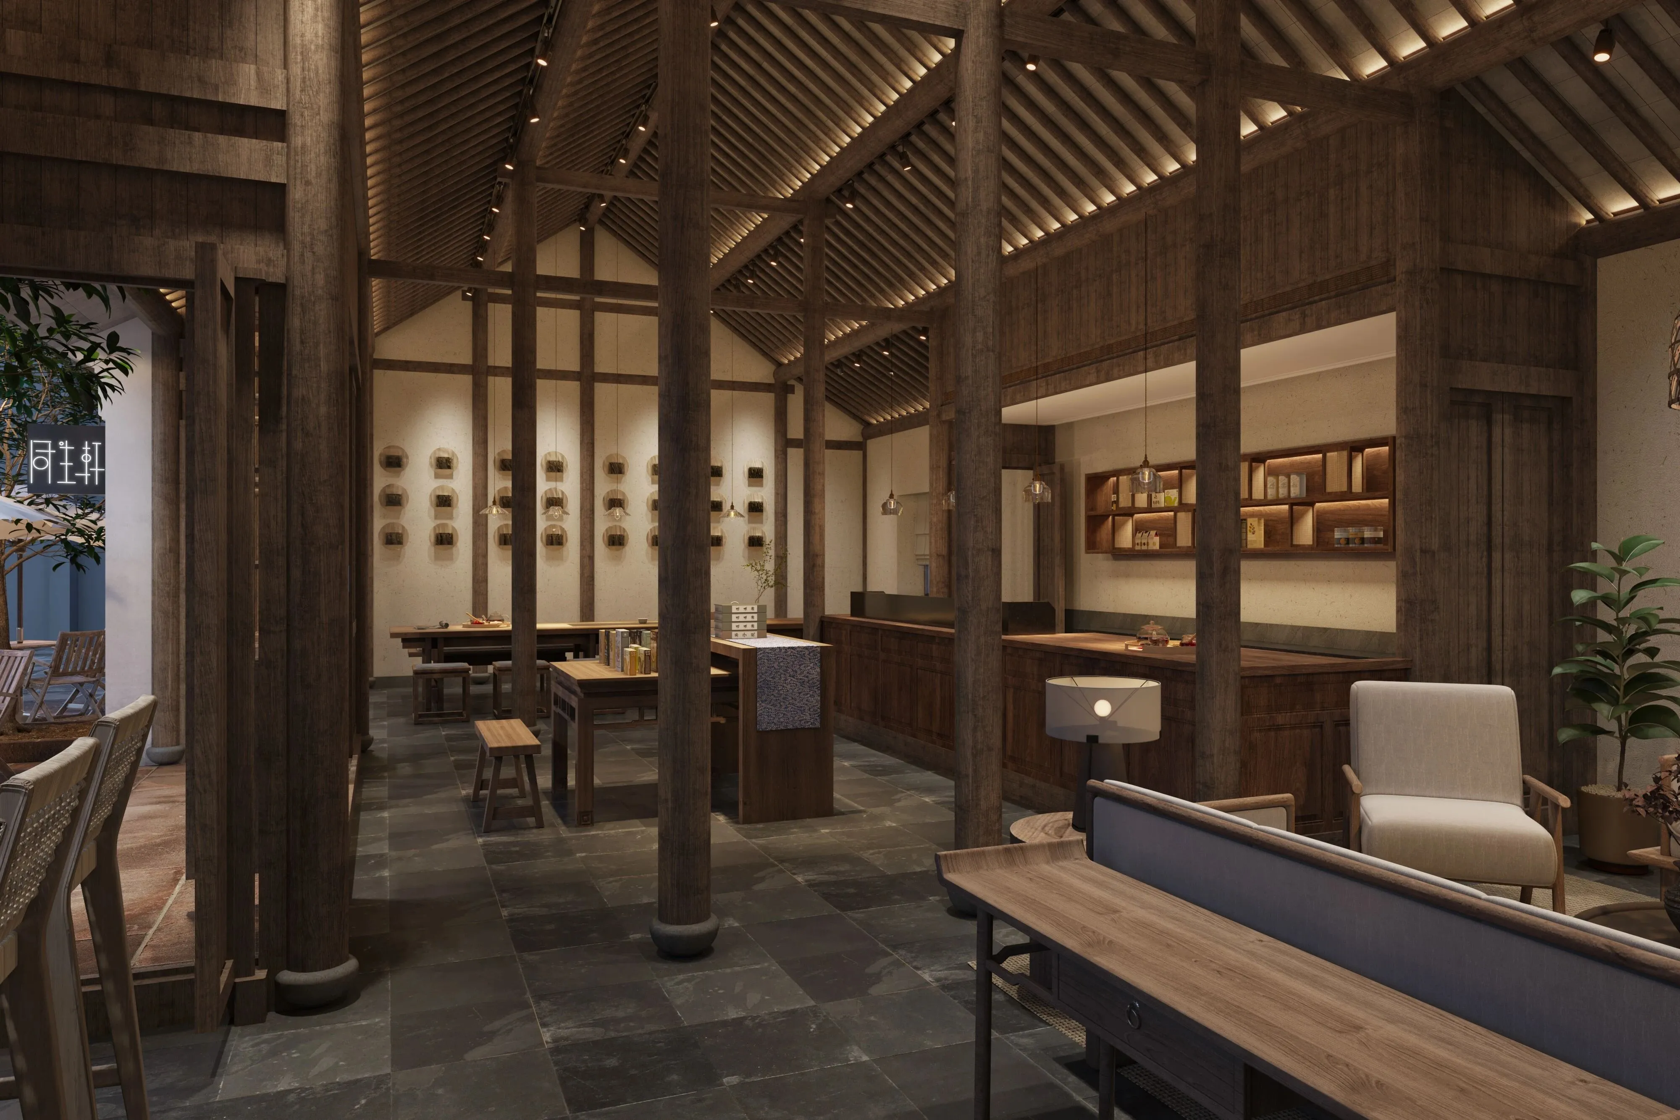
▲同生轩
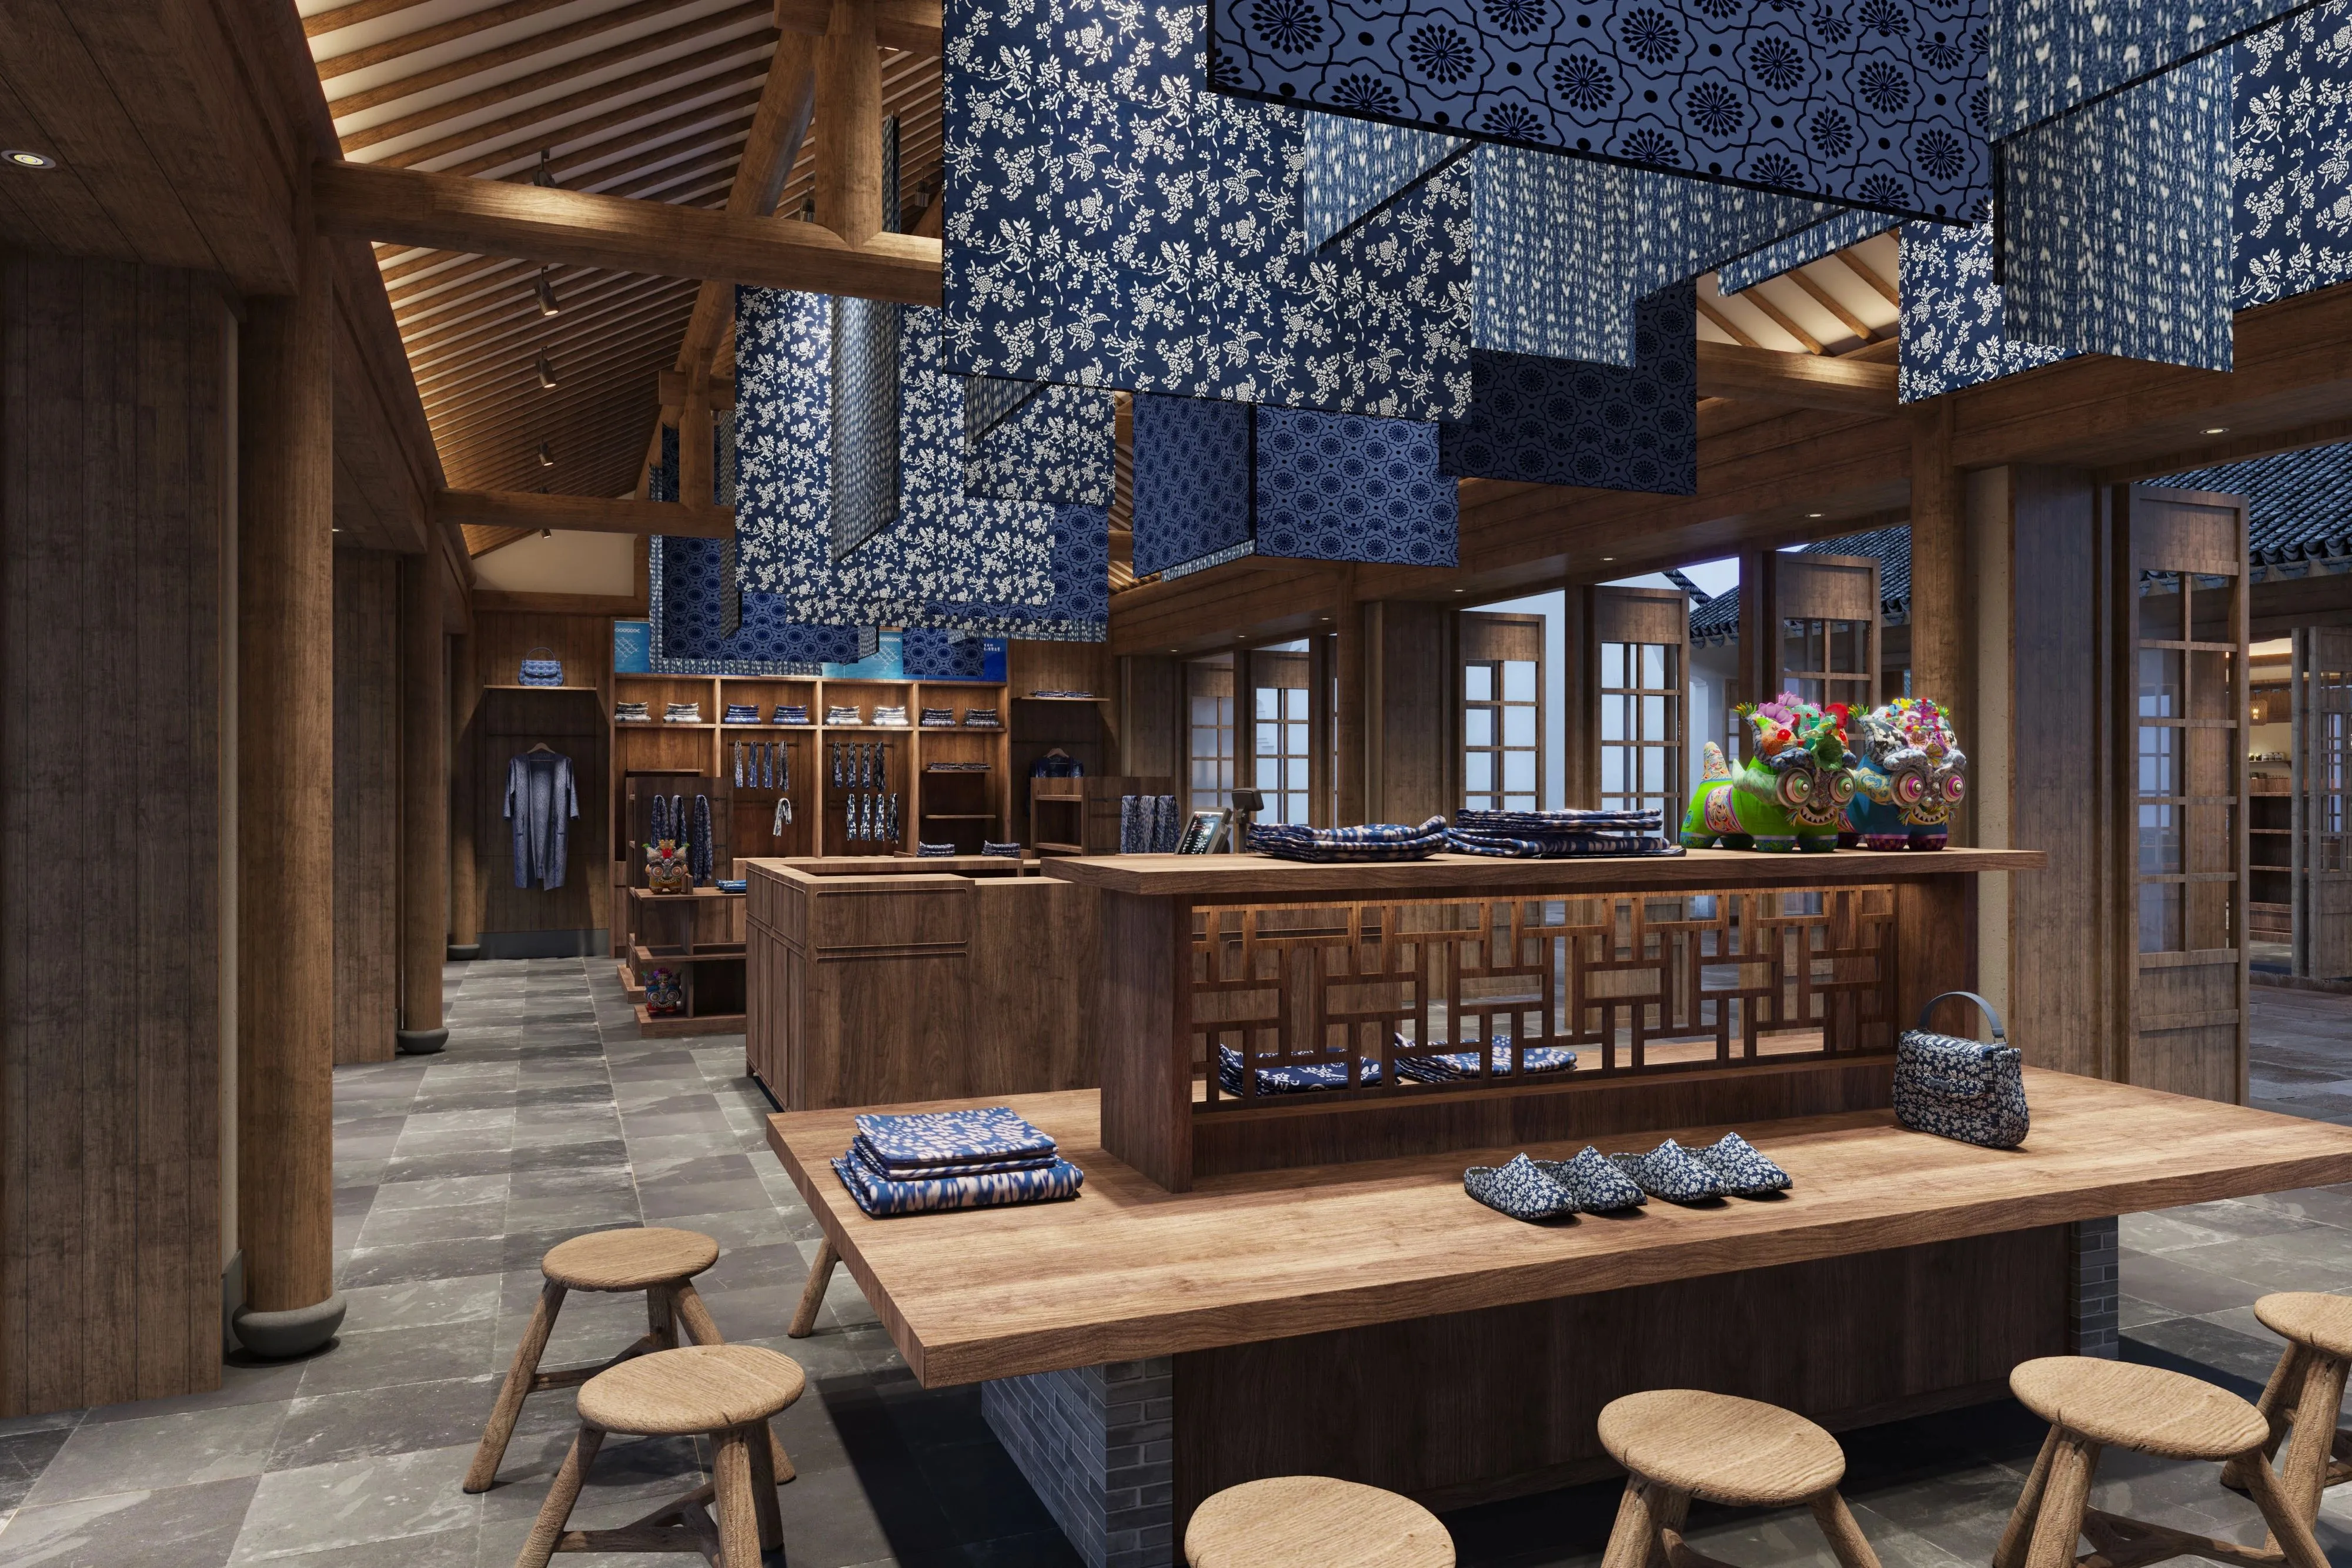
▲植染社
染布的过程,对于现代人十分陌生,设计者力求把动态的制作过程,巧然与空间中阵列相结合。老建筑的梁恰好作为支撑结构。让布的展示丰富而立体。相呼应的中岛结合产品展示,上为虚,下为实。空间叙述层层递进。文脉的变化于商业相映成趣。
The process of dyeing cloth is very strange to modern people. Designers strive to combine the dynamic production process with the array in the space. The beam of the old building happens to be the supporting structure. Make the display of cloth rich and three-dimensional. Echoing the Nakajima combined product display, the top is virtual, and the bottom is real. The space narrative goes forward layer by layer. Changes in context complement each other in business.
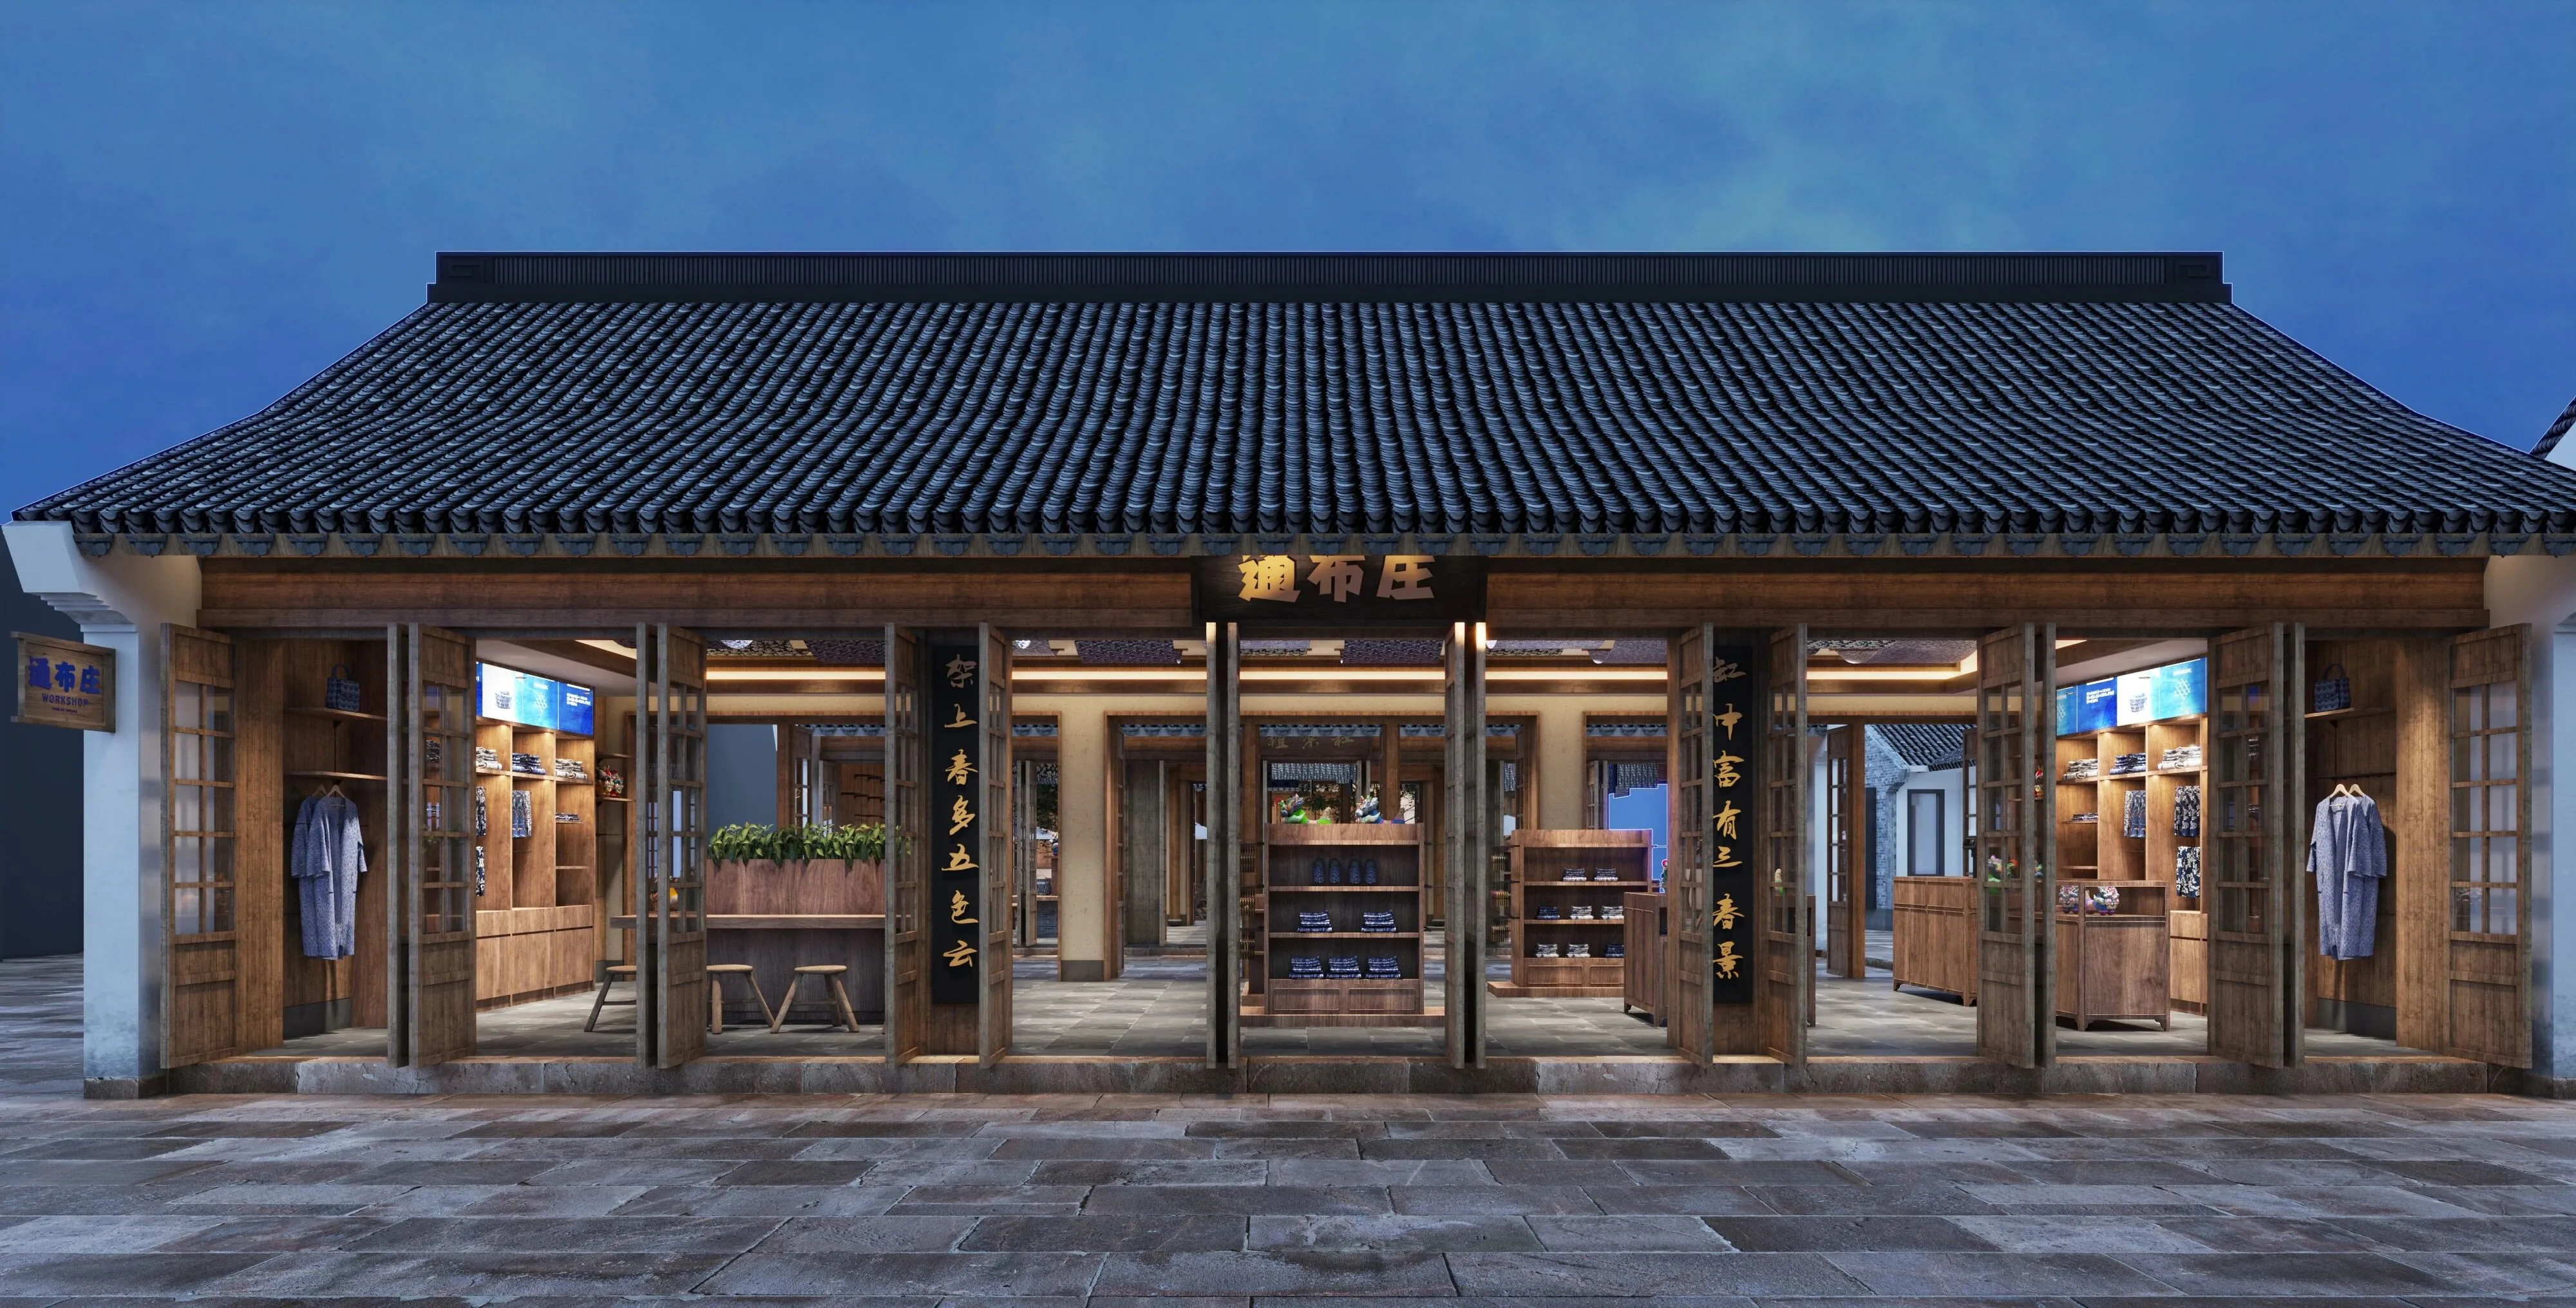
▲通布庄
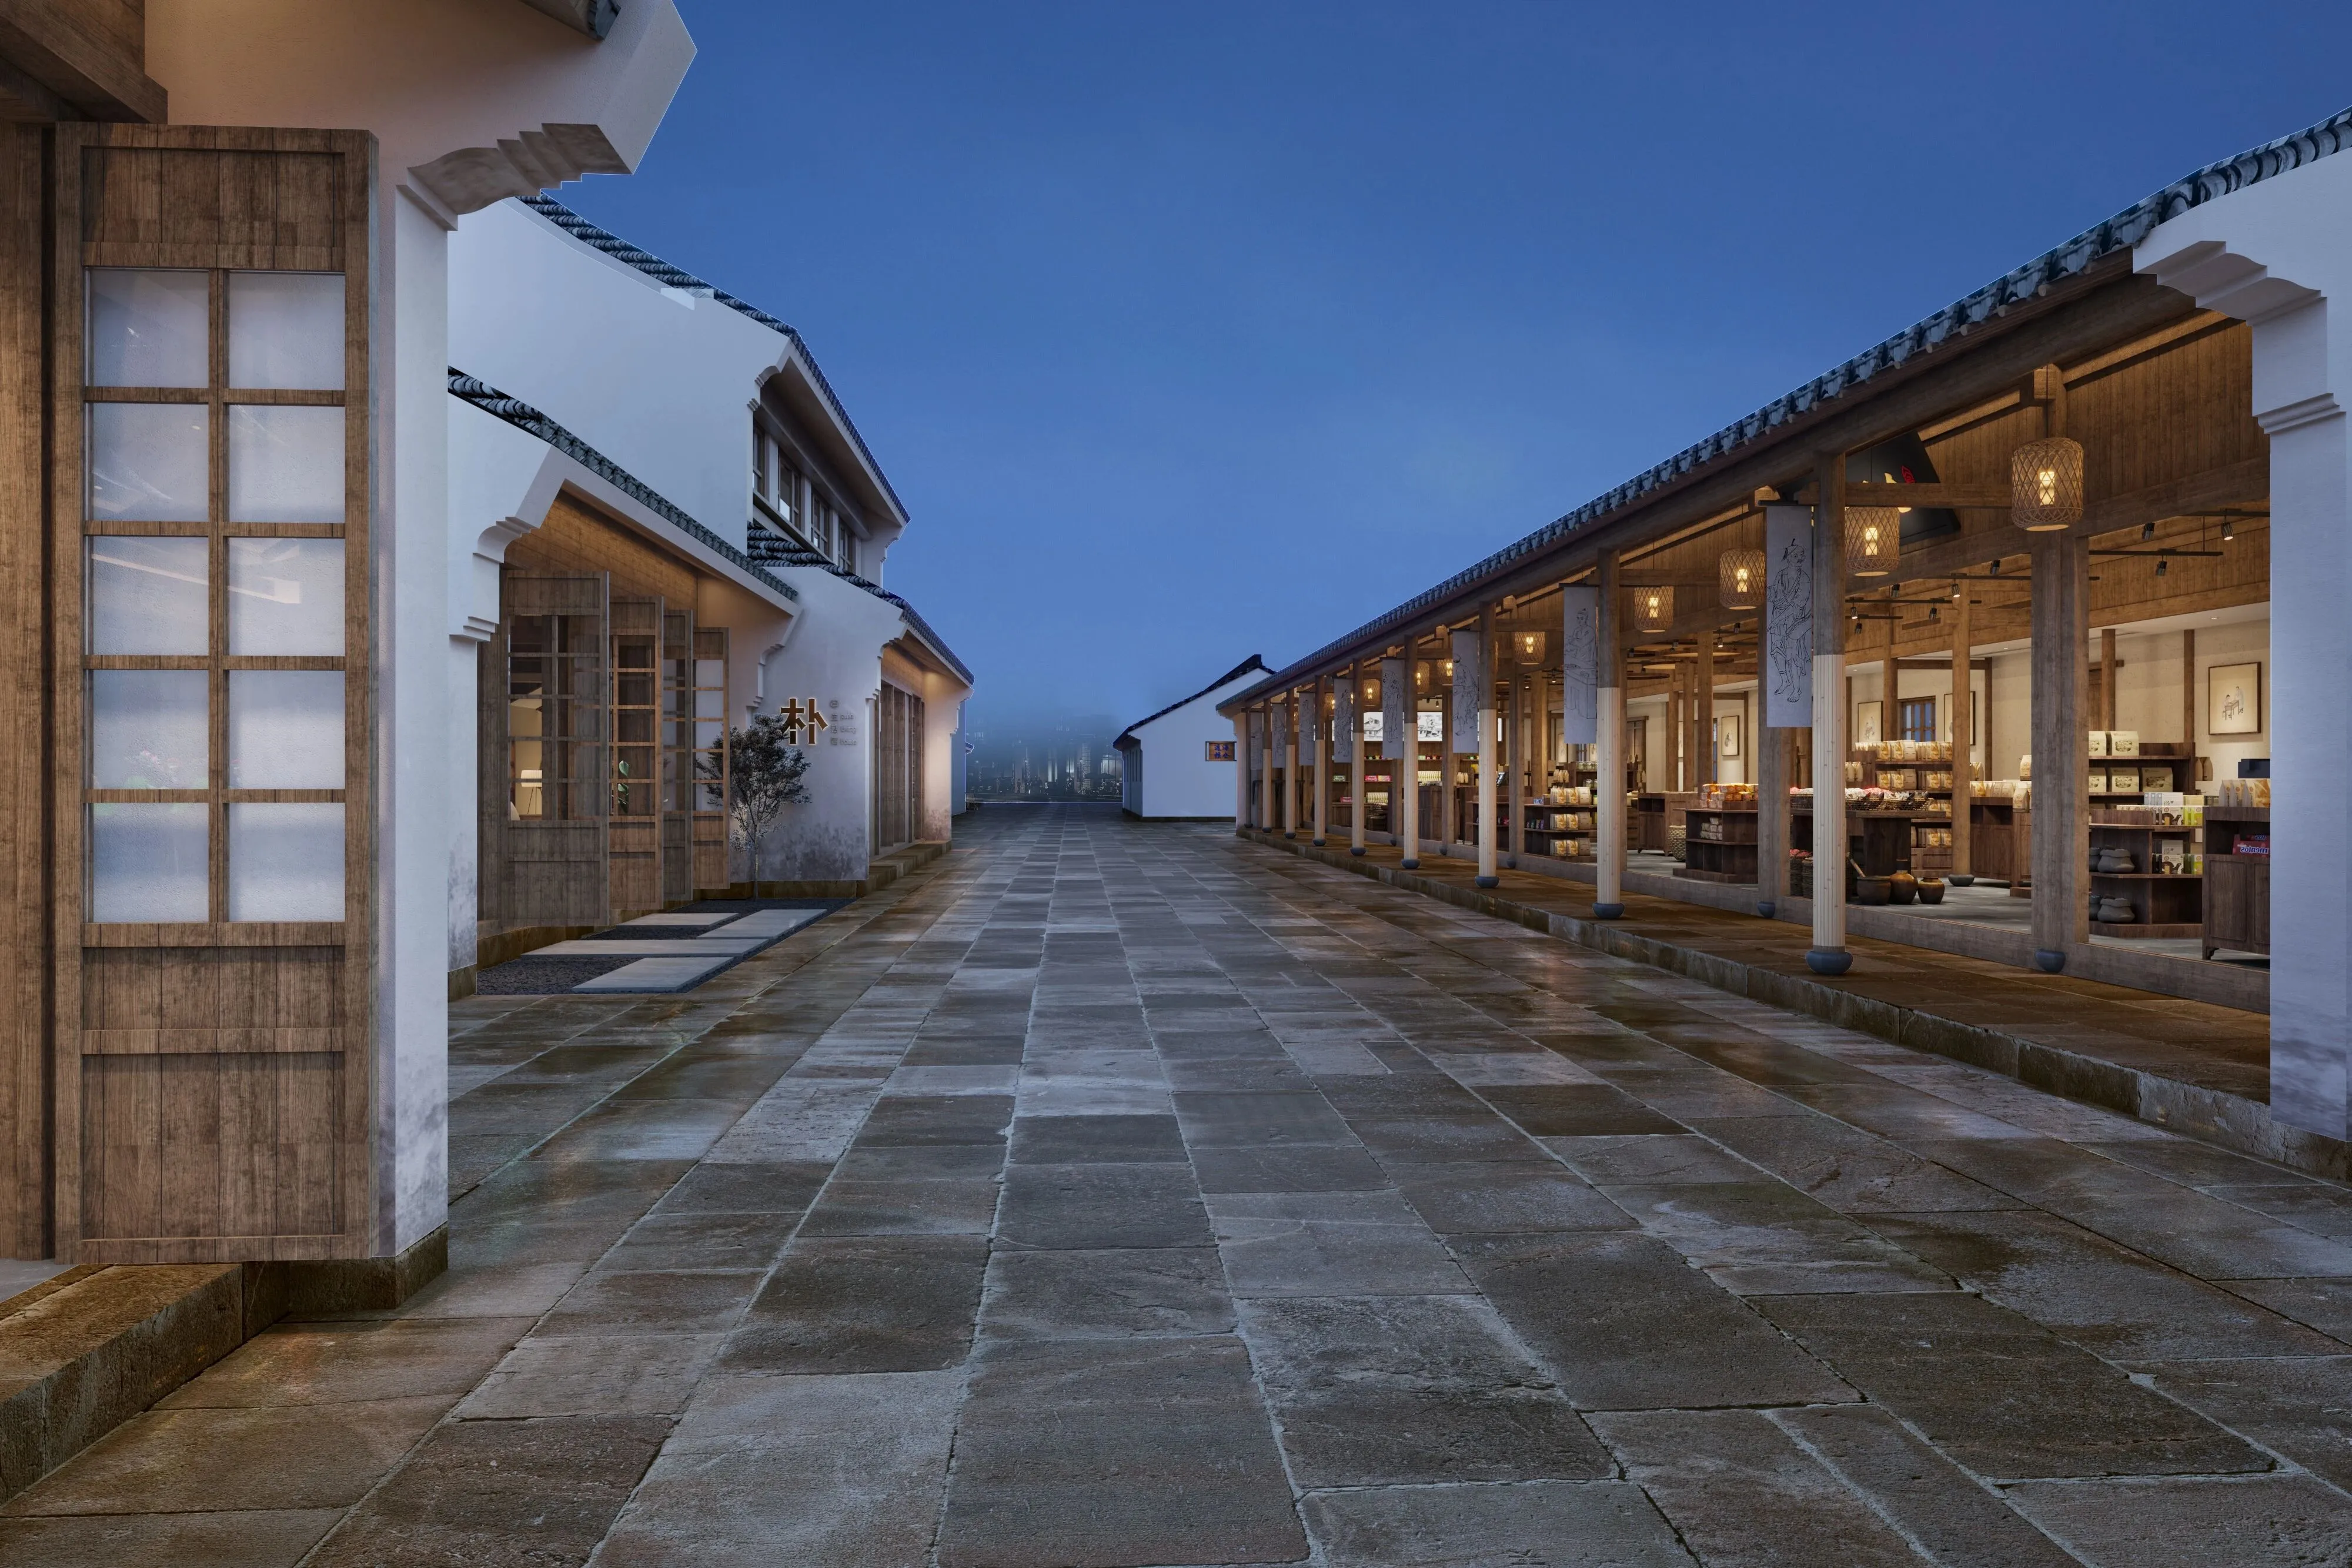
▲通海粮仓
当人们已经习惯 高密度的居住和商业环境,新空间里独立占据整个建筑街道,自然环境,甚至有点奢侈。整个项目延续中南小镇,半街品牌理念。质地密实,颗粒细腻的故宫金砖,以及江南民居常见的灰调青砖。与大面积保留清水泥,白墙一起构建空间底色。粗糙温煦的肌理宏大建筑独立形态。鼓动水流与日常商业的烟火气。平和与文脉共存,打造一方水土一方人的市井热闹场景。
When people are used to the high-density residential and commercial environment, the new space independently occupies the whole building street, natural environment, and even a little extravagant. The whole project continues the brand concept of Central South Town and half street. The gold bricks of the Forbidden City with dense texture and fine particles, as well as the grey tone blue bricks common in Jiangnan folk houses. Together with large areas of clear cement and white walls, the space background color is built. Rough and warm texture, grand architectural independent form. Encourage the flow of water and the smoke and fire of daily business. Peace and context coexist, creating a lively market scene where people live in one place.
项目名称| 张謇故里小镇柳西半街
项目位置| 江苏海门
业主单位| 江苏中南集团
硬装设计| 杭州南北边界空间设计有限公司
软装设计| 杭州南北边界空间设计有限公司
硬装造价|3000元/㎡
软装造价|1500元/㎡
设计面积| 15000㎡
主要材料|水磨石、艺术涂料、夯土、老木头、黑钢
设计时间| 2021年5月
完成时间| 2021年12月