GFD|商业空间|城市新生的生活方式

当下,一个开放共融、轻松时尚的空间,是满足都市人在案牍劳形后得以放下疲惫与松弛生活的所在。
At present, an open and inclusive, relaxed fashion space, is to meet the urban people in the form of a long time to be able to put down tired and relaxed life.
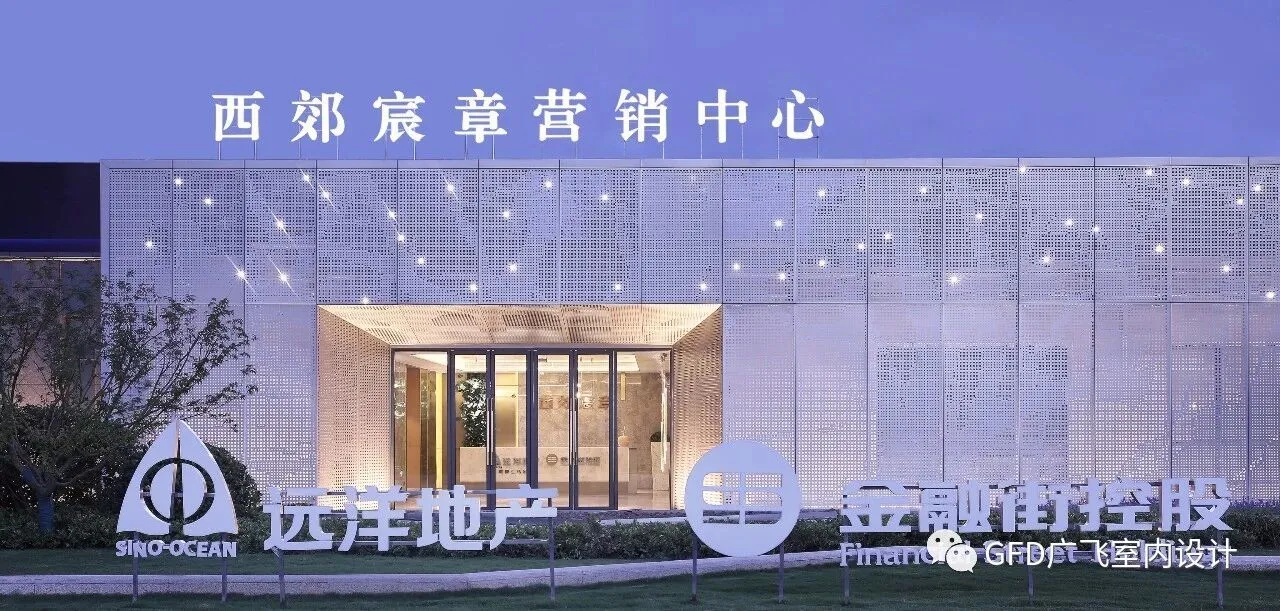
位于上海青浦的远洋西郊宸章售楼处,以独特的视角诠释年轻人,以共享的态度营造生活,将原本各司其职的区块相互包裹,使之成为一个整体的多元化空间,为“开放”和“共享”,提供了一个完美示范。
Located in the western suburbs of Qingpu, Shanghai, it interprets young people with a unique perspective, creates a life with a shared attitude, and wraps the blocks of the original divisions into one another, making them an overall diversified space. Open "and" shared ", Provides a perfect demonstration.
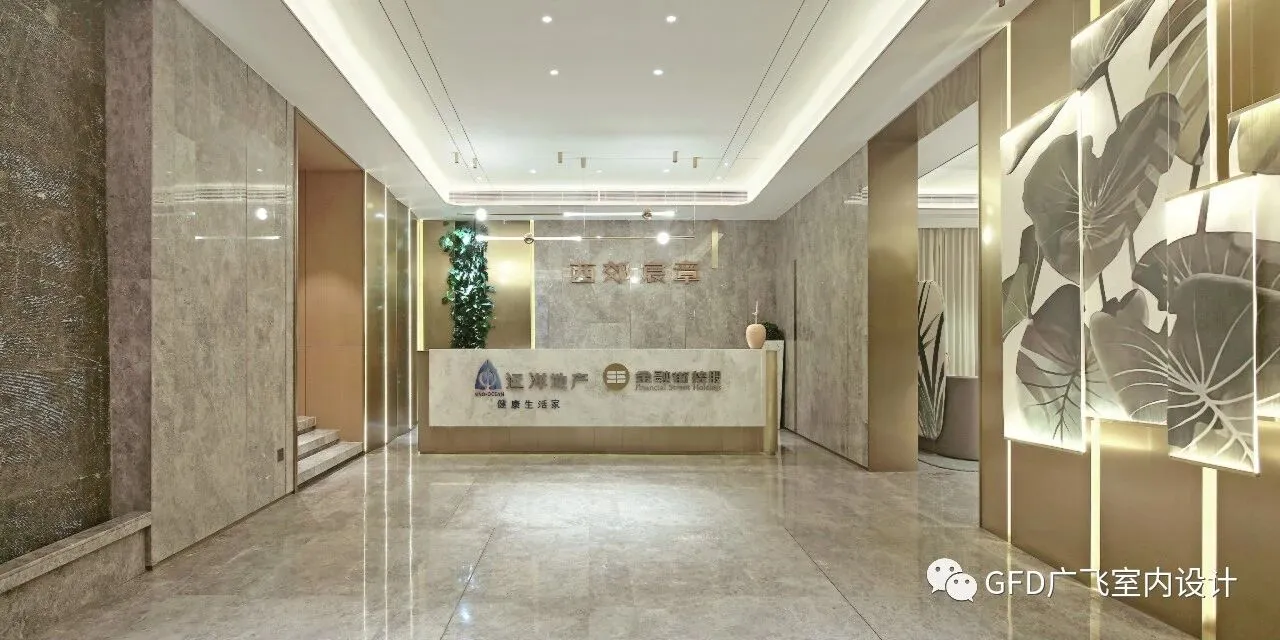
舒适空间的本意就在于设计一种生活方式,而入门的厅室,则可开门见山地反应这种态度。
Comfortable space is designed to be a lifestyle, and the entrance to the room can be immediately reflected in this attitude.
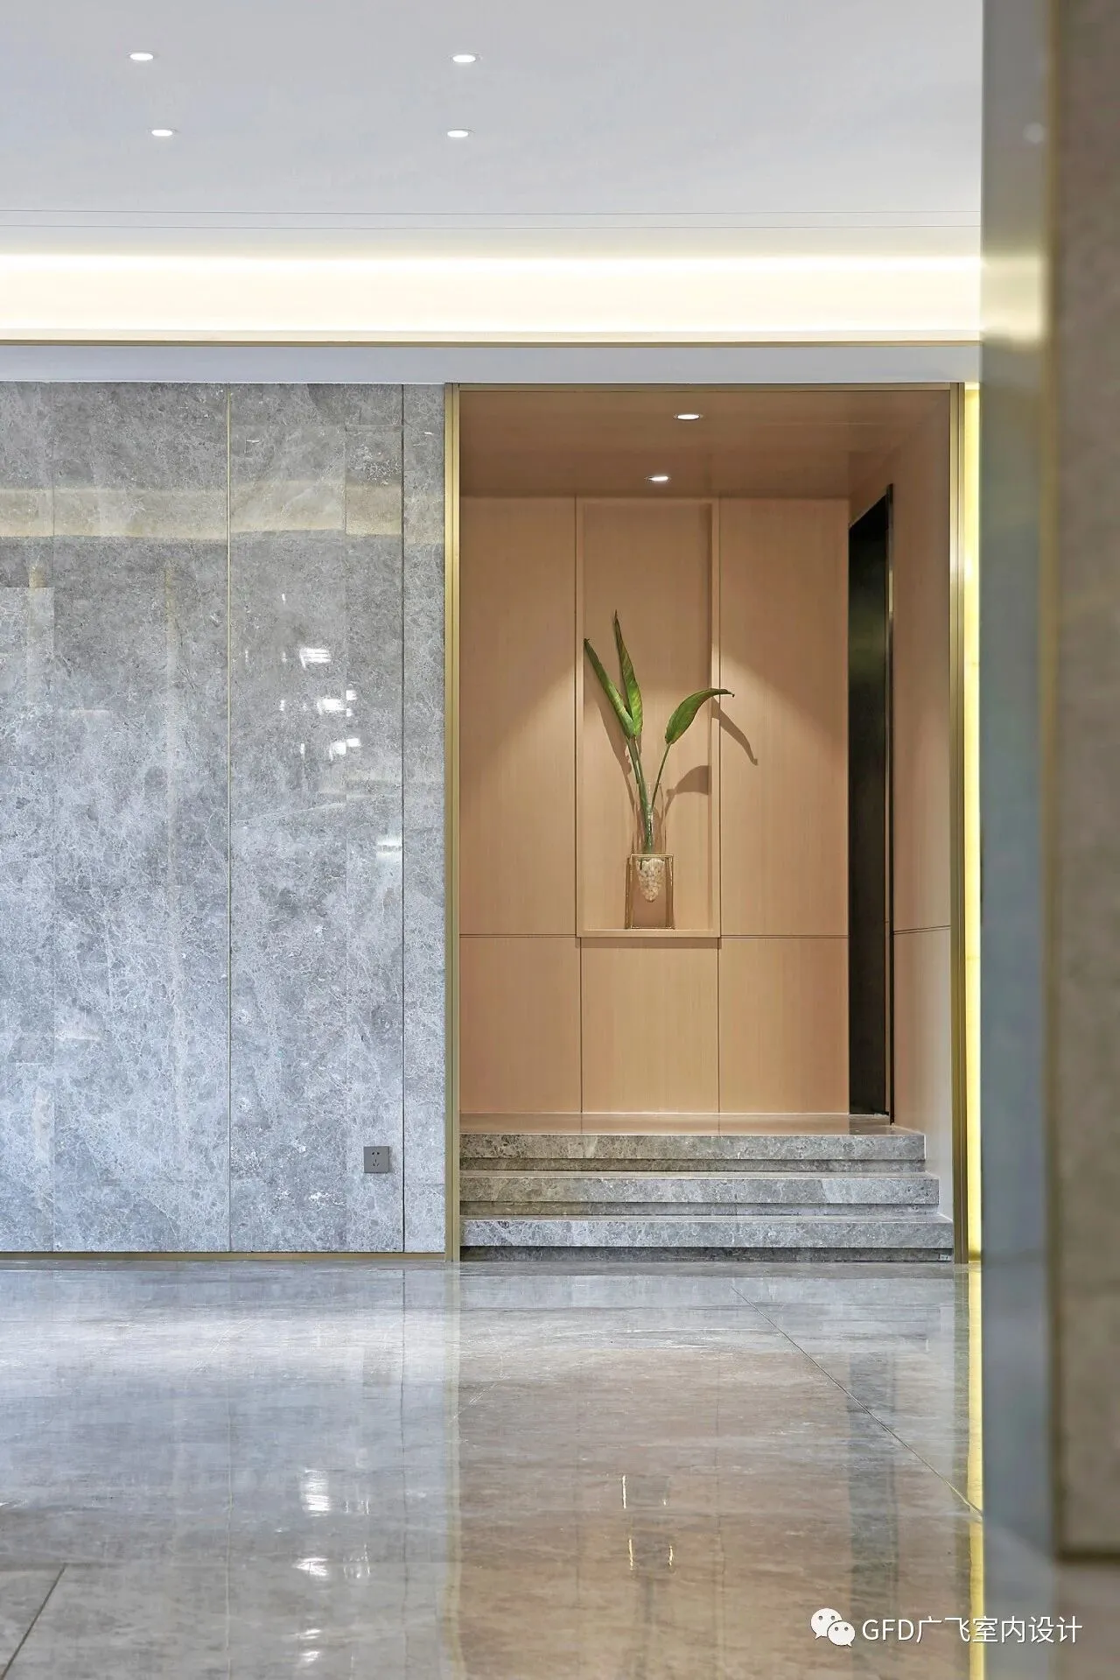
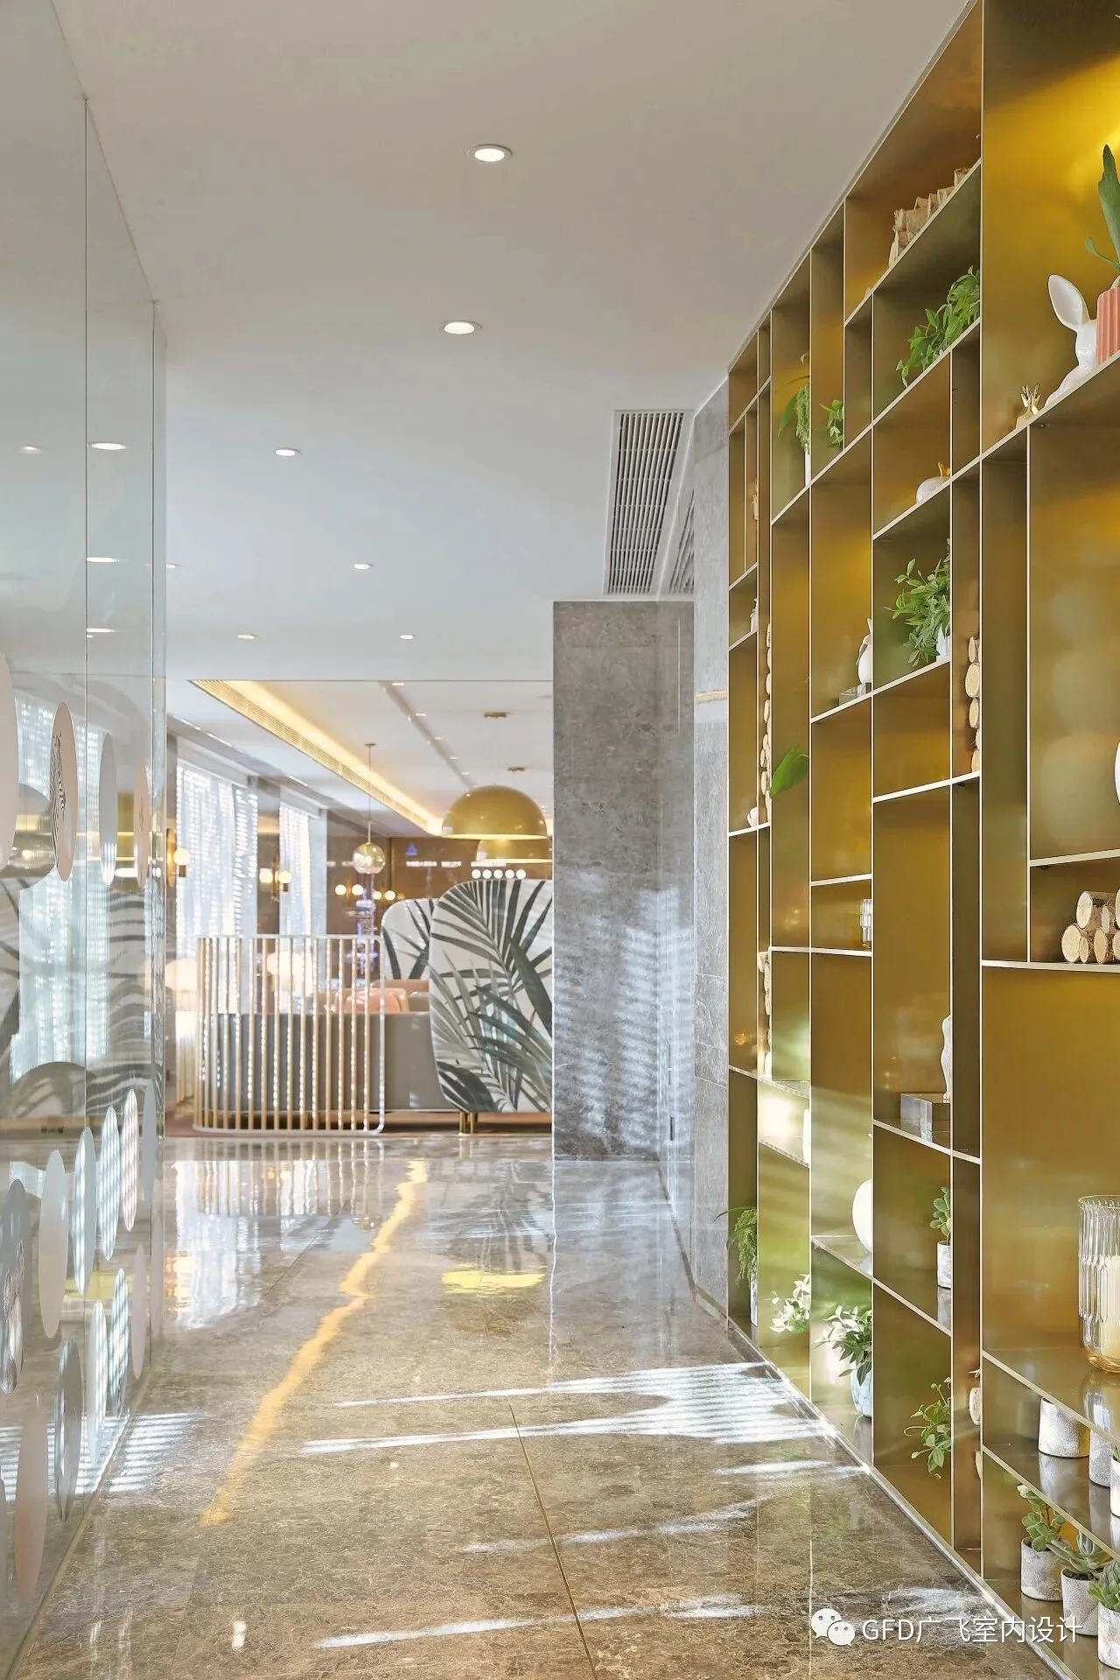
门厅舍去了不必要之物,以大理石为主基调,配合金属线条和肌理石材墙面,营造出简约抽象的几何美感。
The hall houses unnecessary things, with marble as the main tone, with metal lines and texture stone walls, to create a simple and abstract geometric beauty.
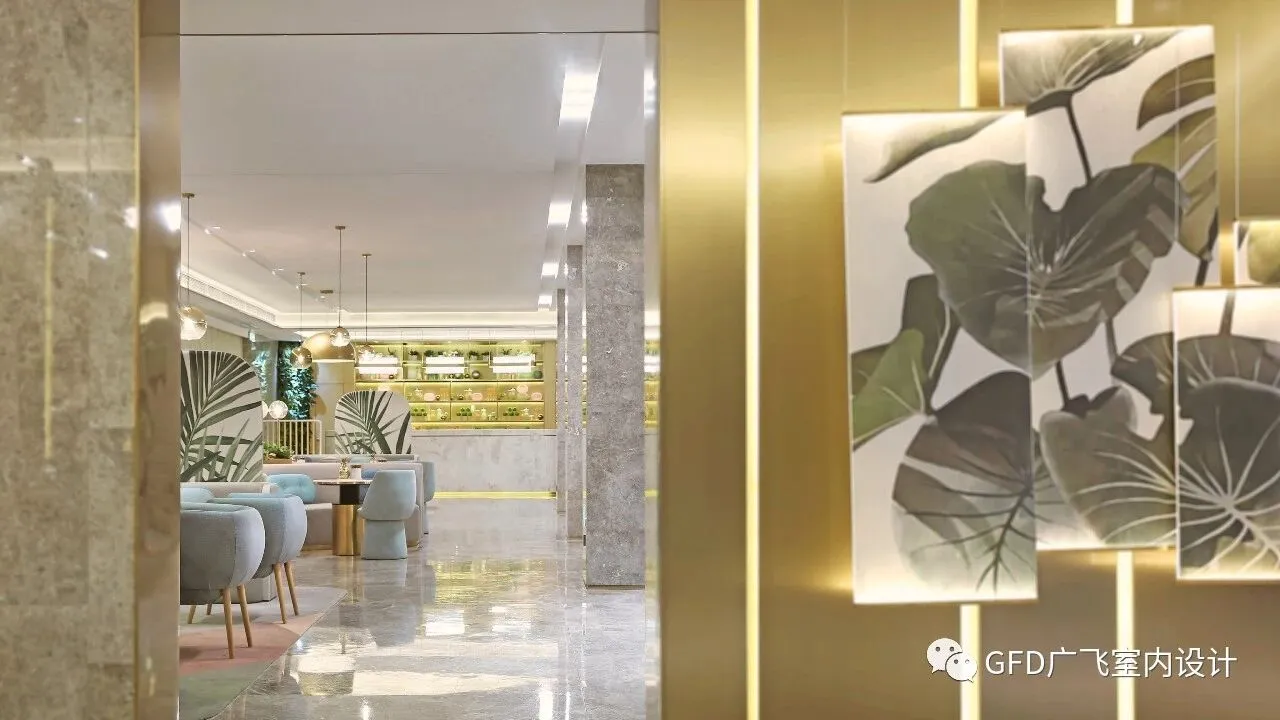
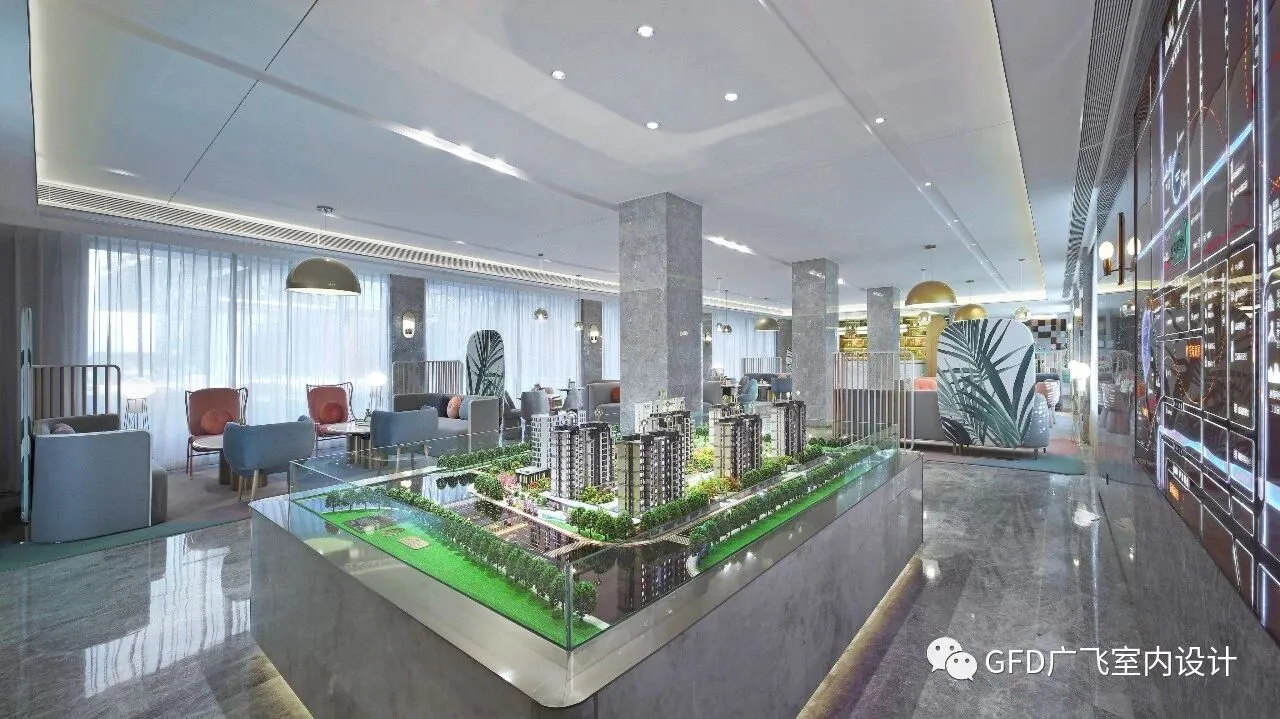
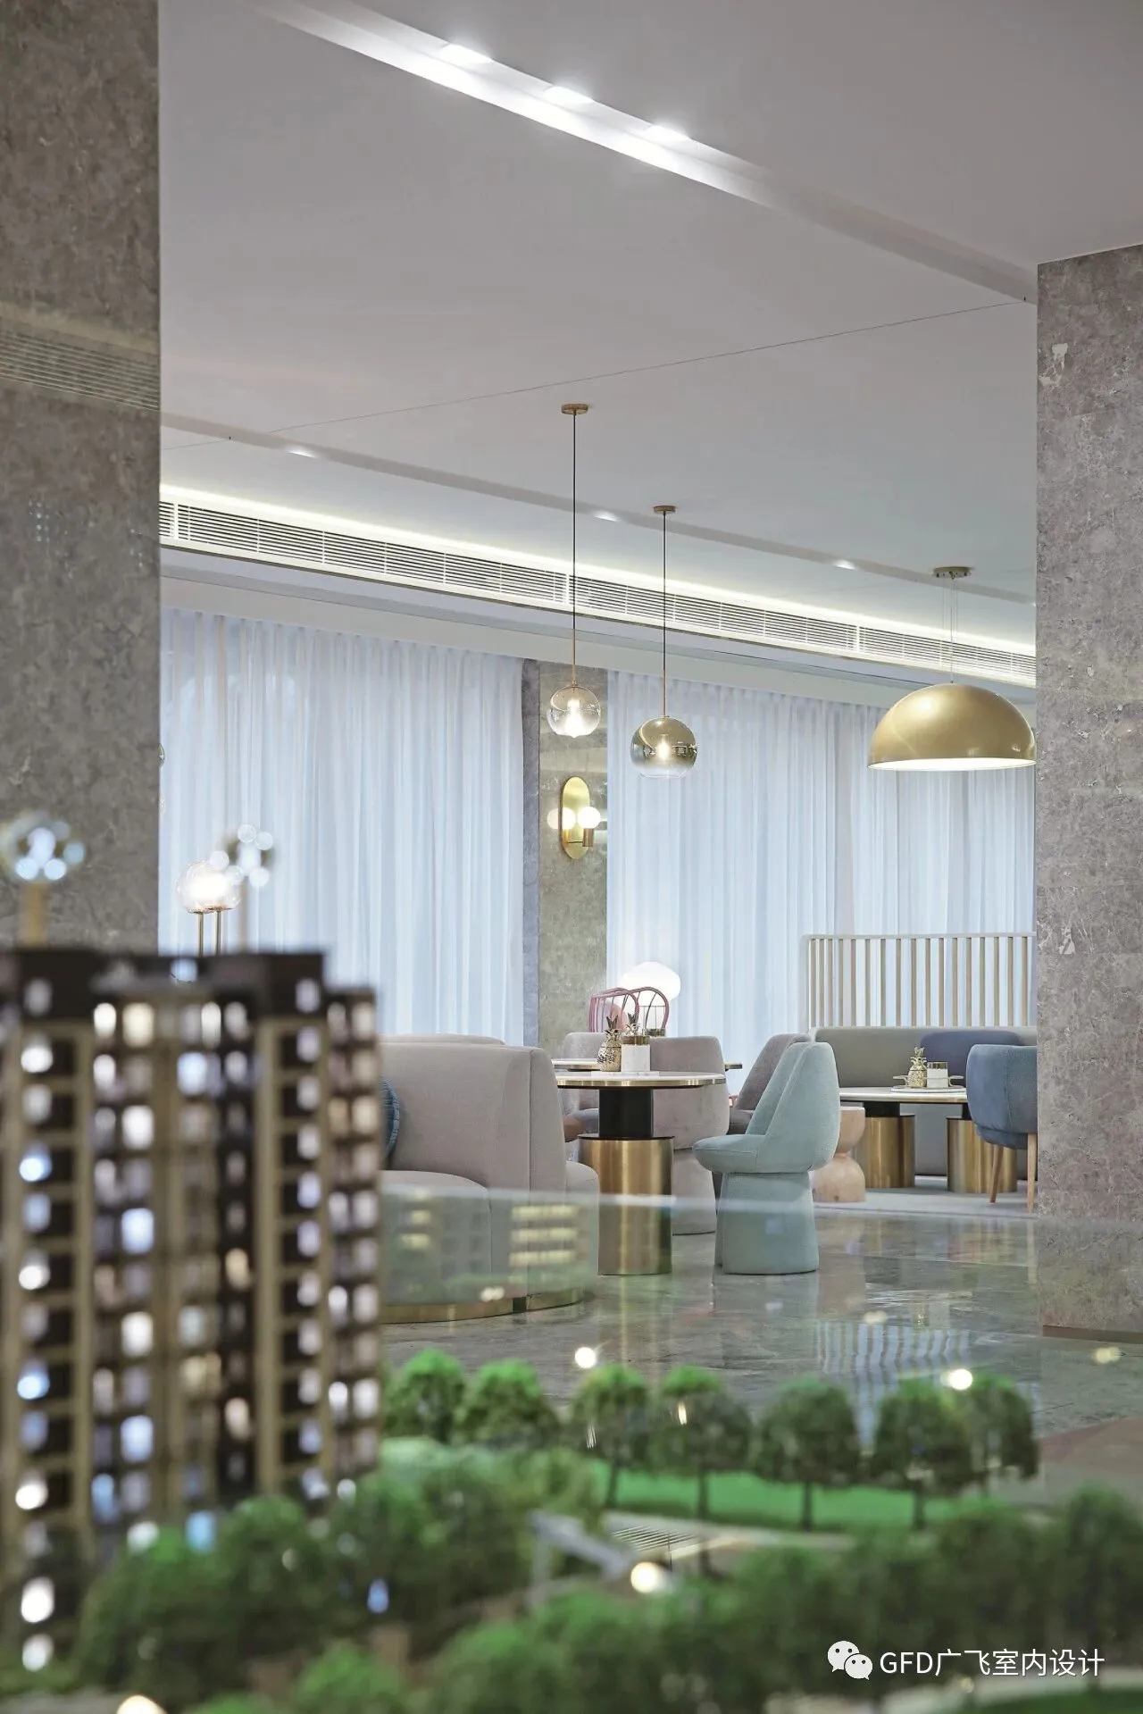
洽谈区空间是一个相互渗透,却又彼此独立的开放式共享空间。色调轻松活跃,年轻而富有质感,整体保持着时尚、愉悦的气氛。
The negotiation area space is an open sharing space that penetrates each other but is independent of each other. The color is relaxed and active, young and rich in texture, and the overall atmosphere of fashion and pleasure is maintained.
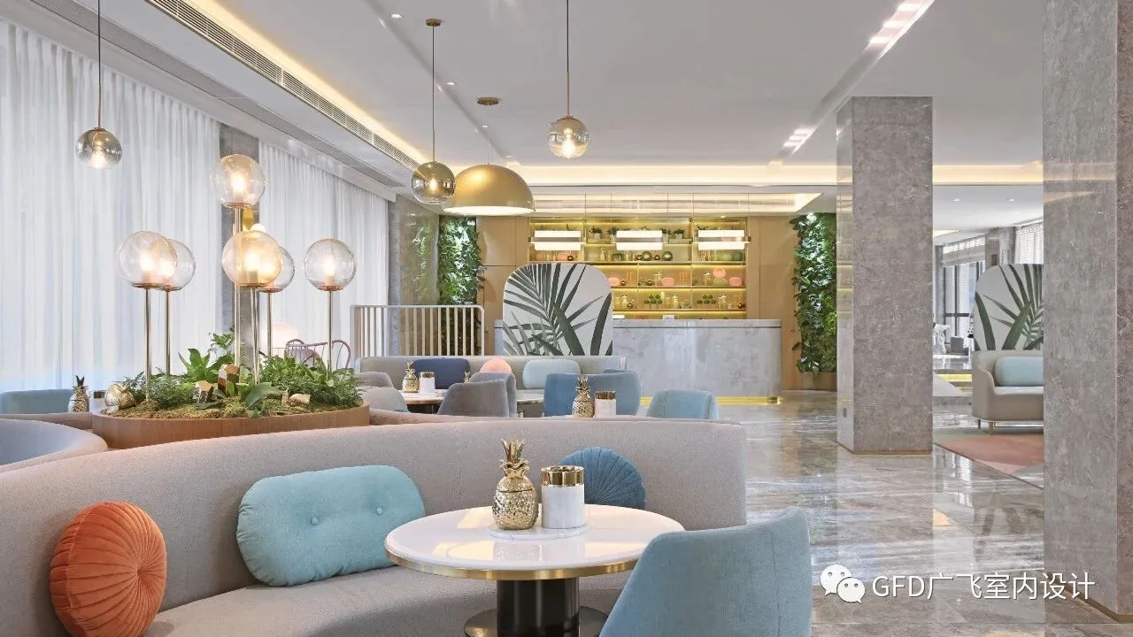
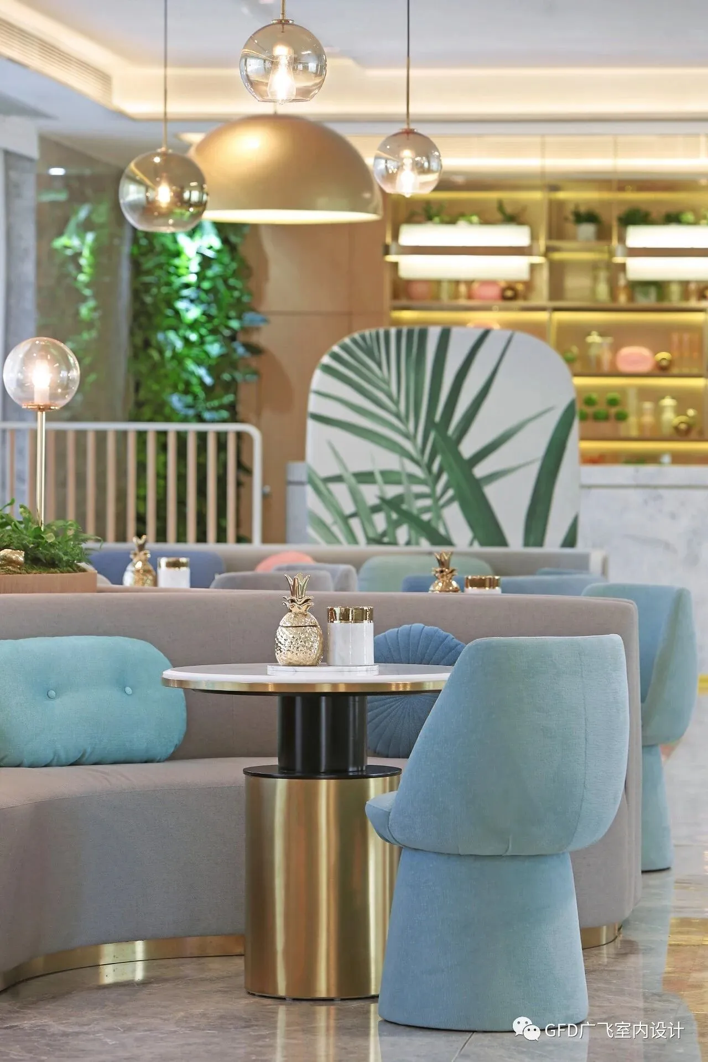
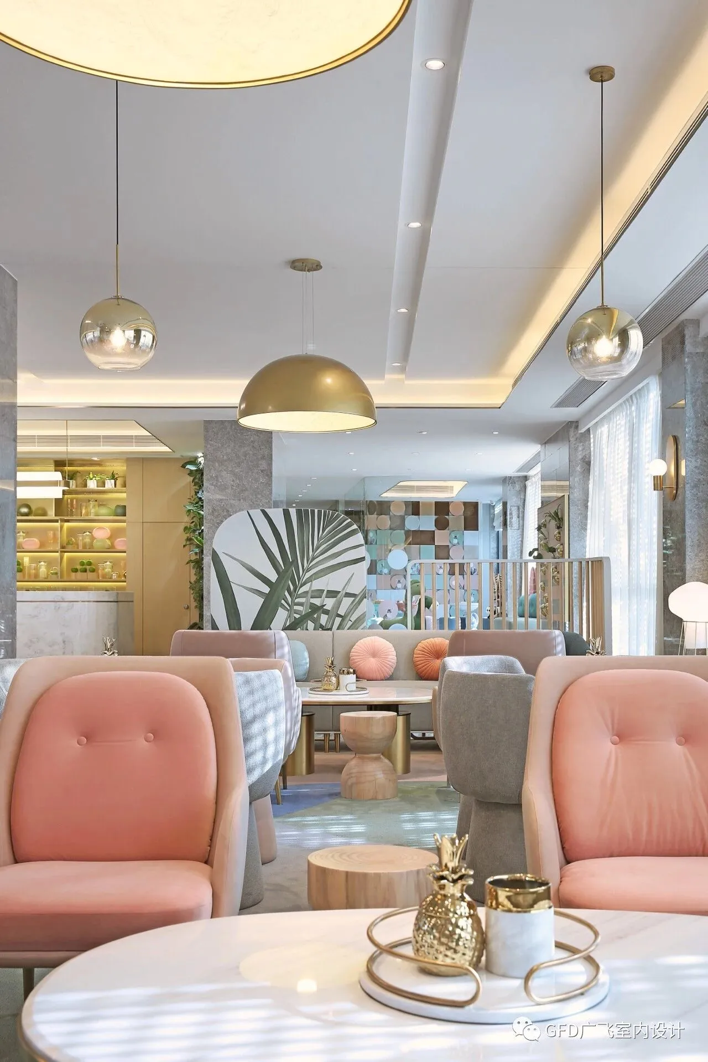
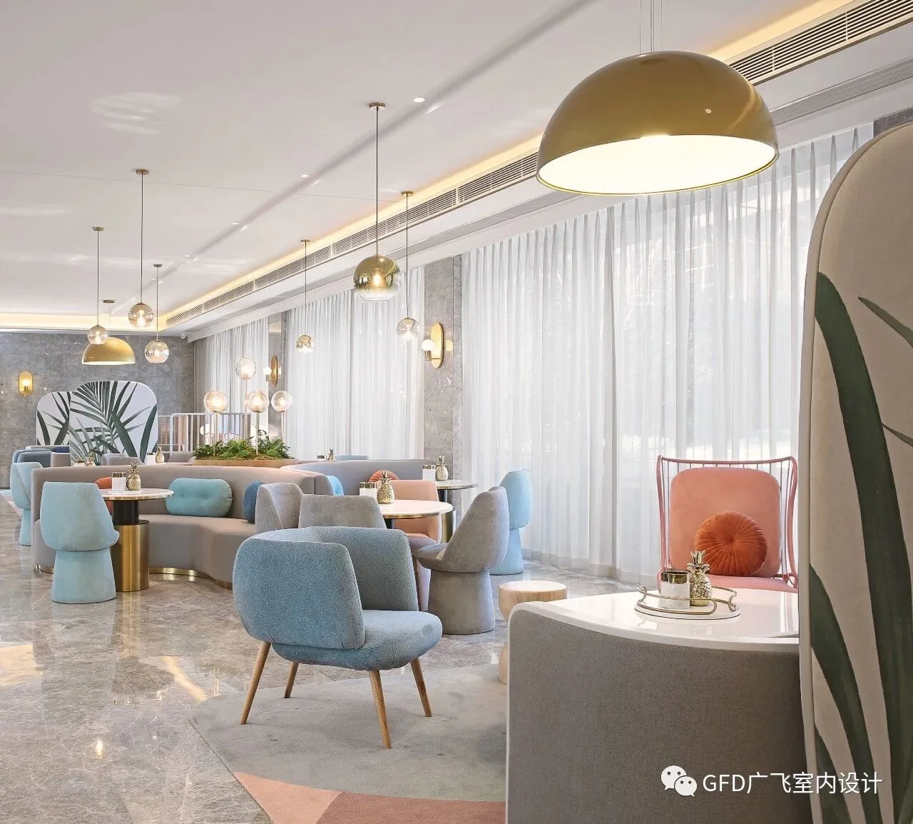
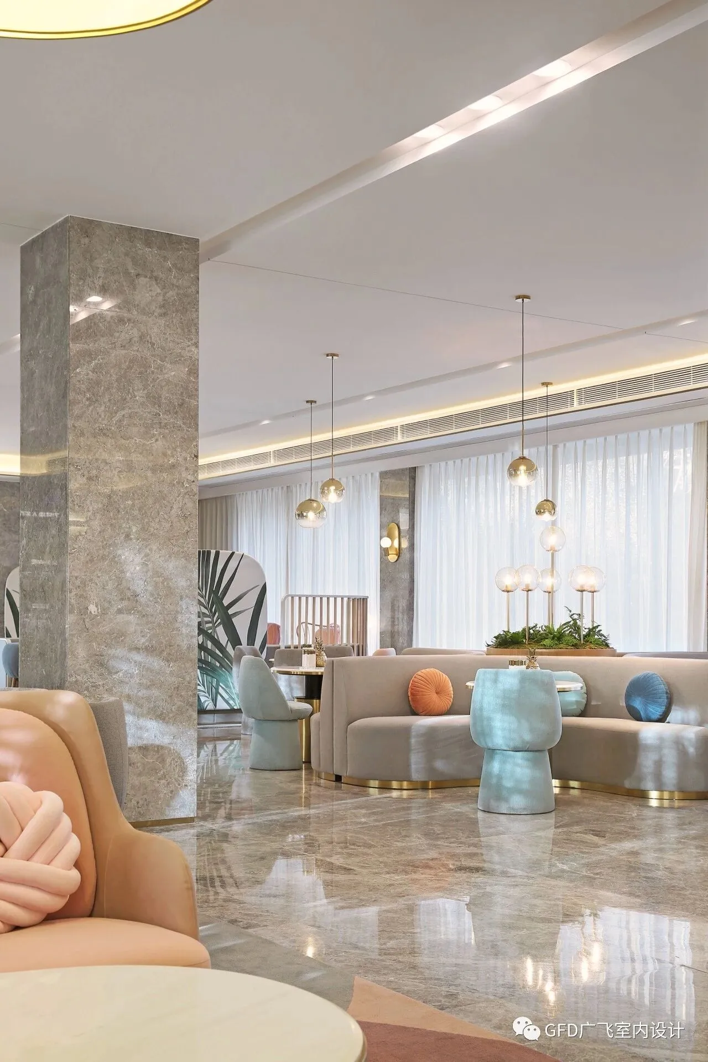
灰色大理石奠定了调性,不锈钢与木饰面配合出区域的有机纹理。空间动线灵活,沙盘与几个高级灰构成的洽谈区相互串联,彼此又没有视线的遮挡,在休憩或交谈的同时,也可看见沙盘与墙面展示内容,而水吧台就在纵向一侧。
The grey marble lays the tone, and the stainless steel and wood finishes match the organic texture of the area. The space dynamic line is flexible. The sand tray and several advanced ash negotiation areas are connected in series. There is no obstruction of the line of sight of each other. While resting or talking, you can also see the sand tray and the wall display content, and the water bar is on the vertical side.
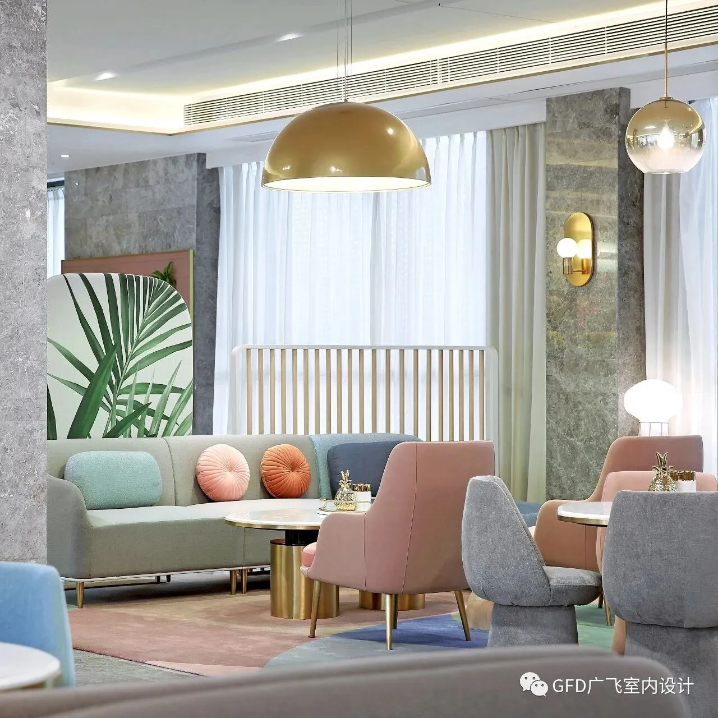
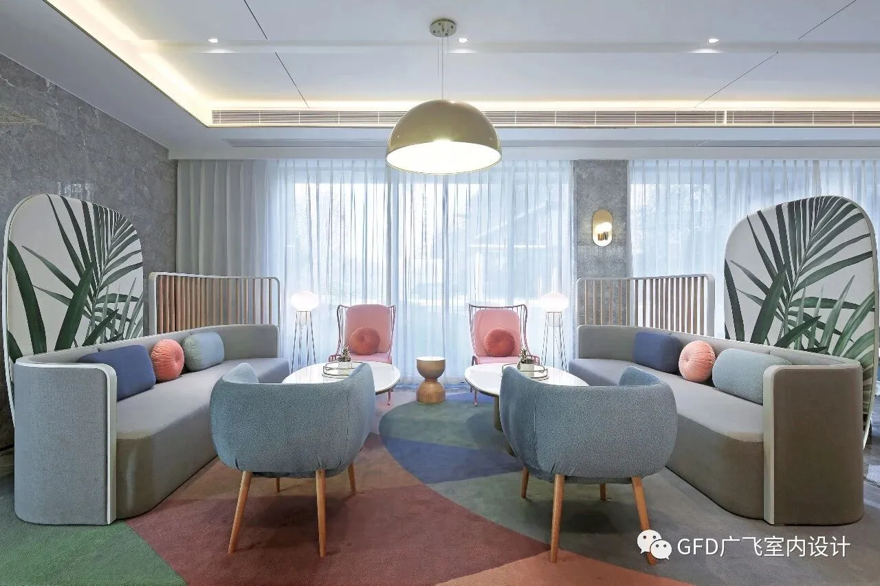
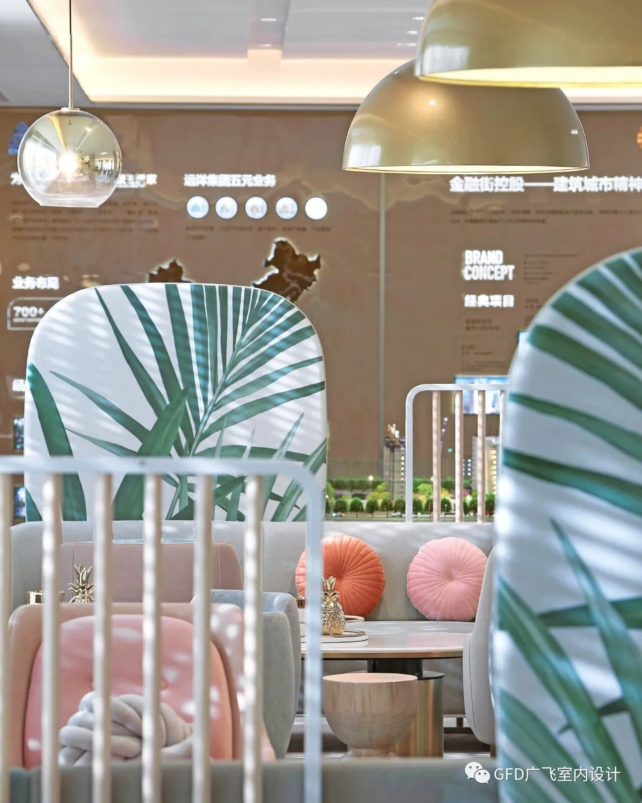
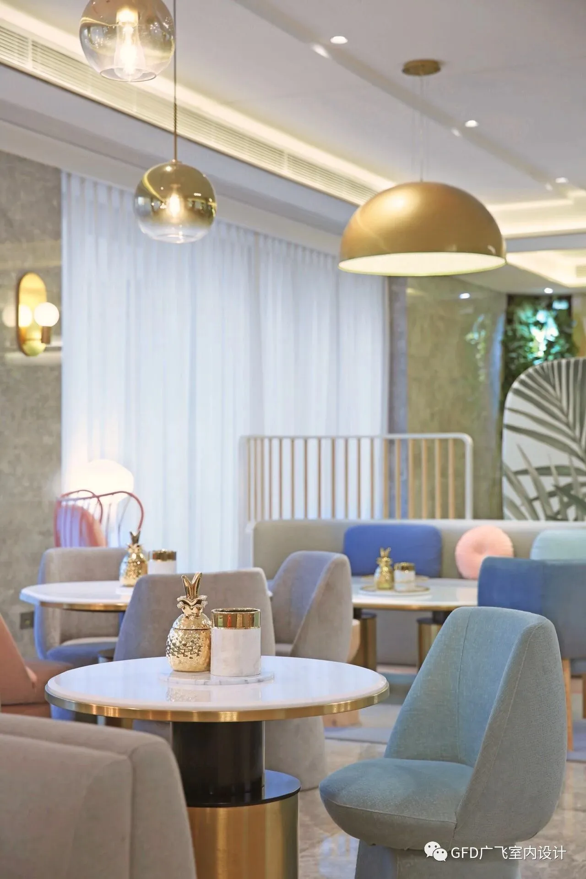
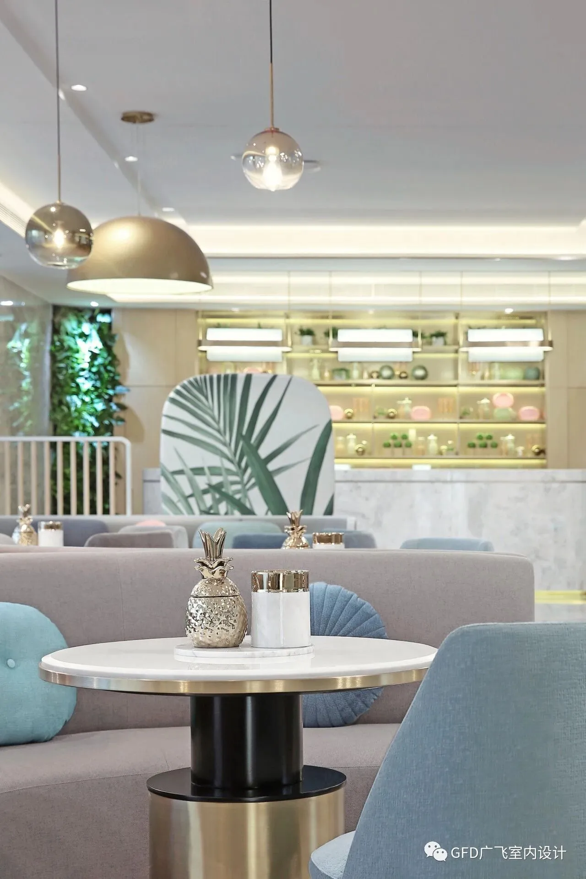
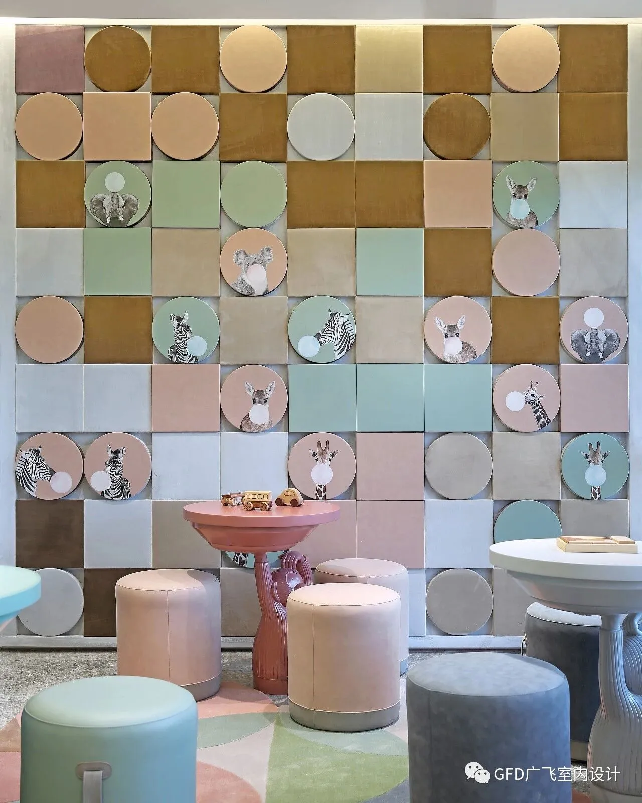
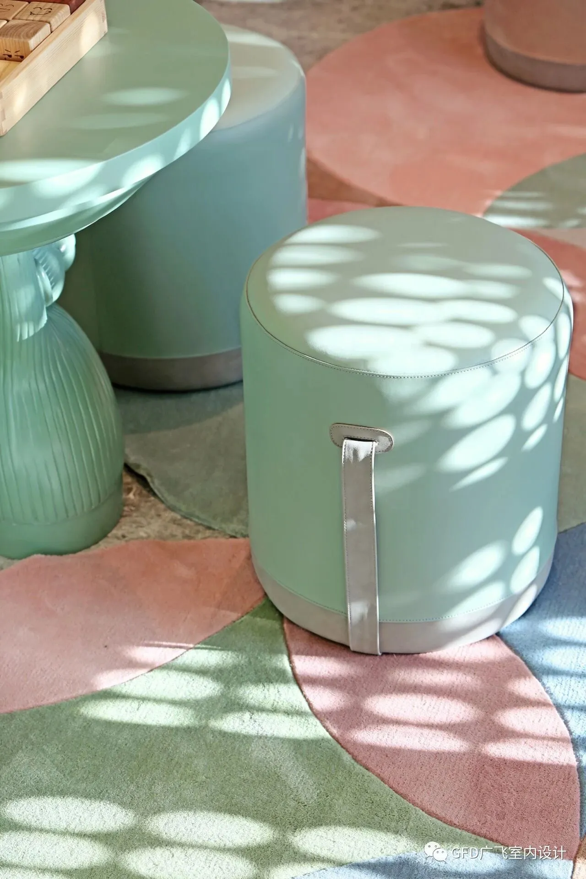
从洽谈区便可一目了然的半开放式儿童活动区,延伸了空间功能,在主基调保持不变的情况下,更为烂漫可爱,家长等候区连接了儿童活动与洽谈的两种功用。
From the negotiation area can be seen at a glance in the semi-open children's activity area, extending the space function, in the case of the main tone remains unchanged, more beautiful and lovely, the parent waiting area connects the two functions of children's activities and negotiations.
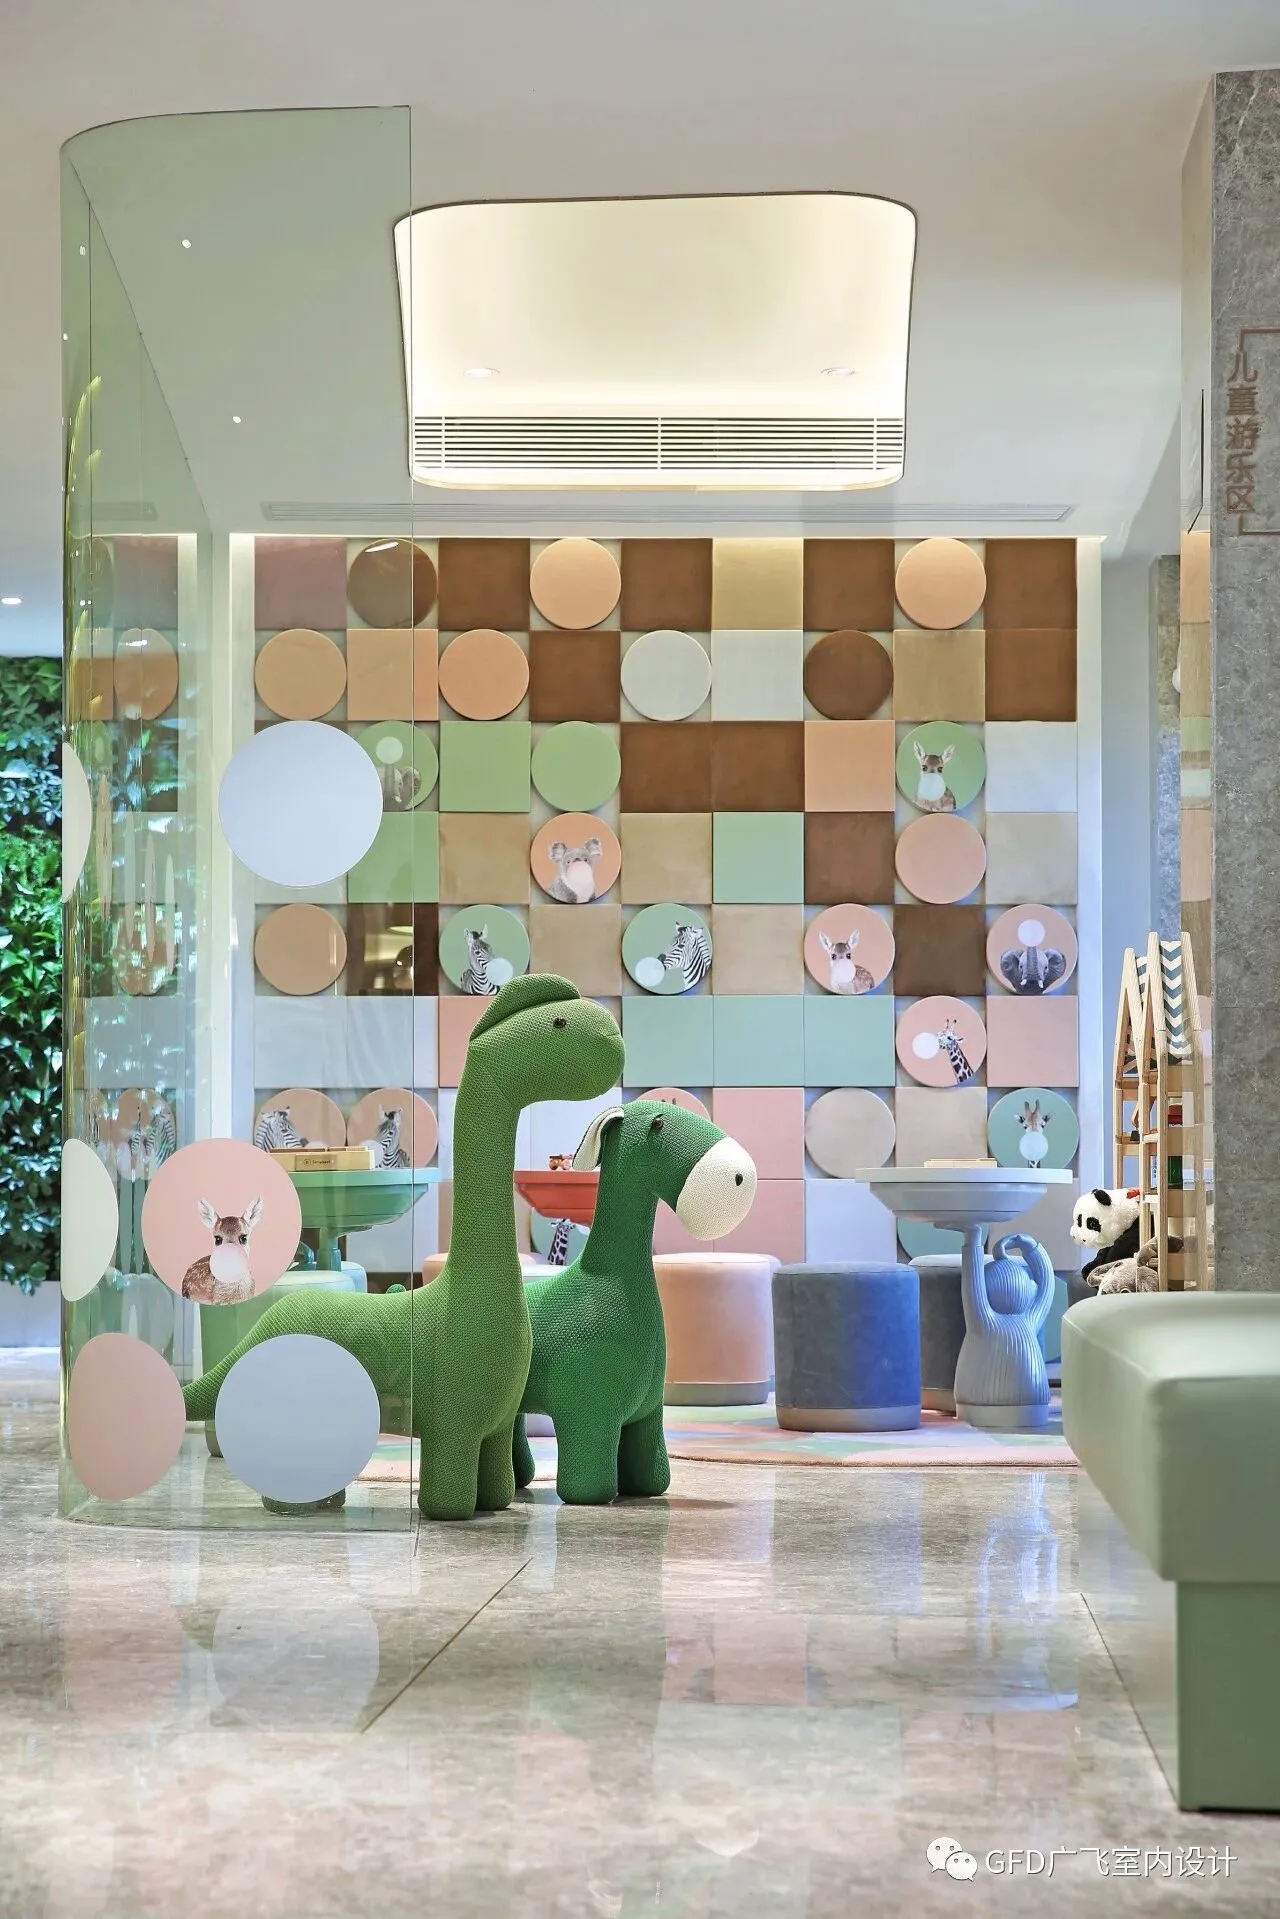
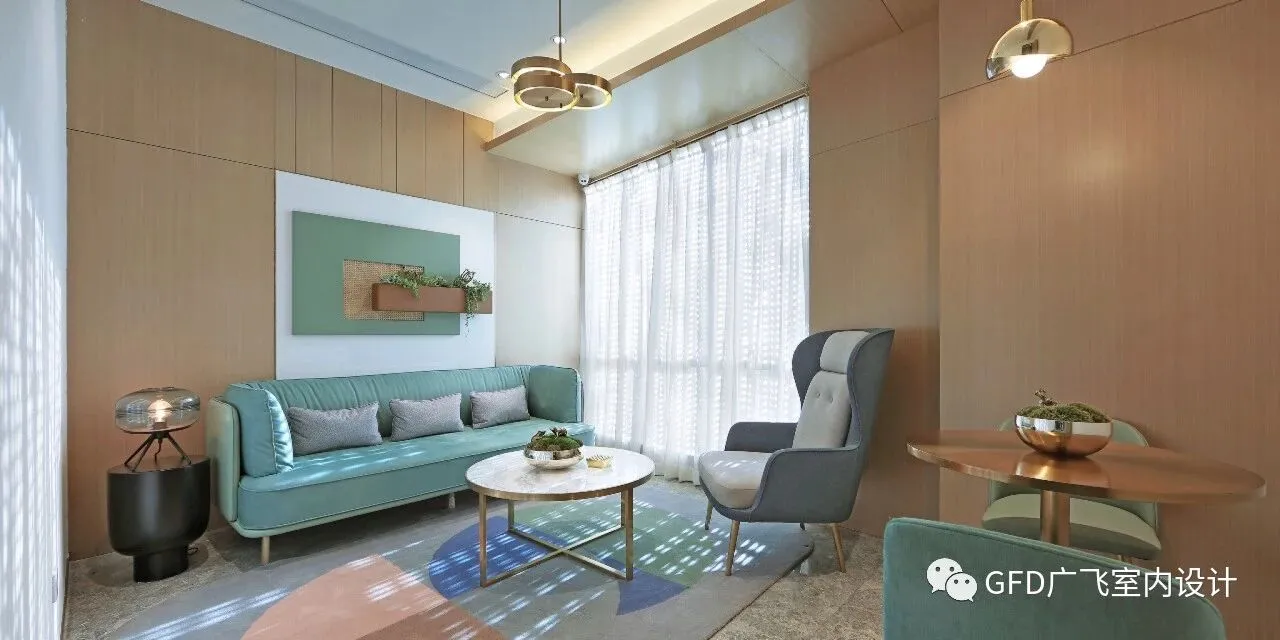
贵宾接待室为整体项目中相对独立的区块,确保了不同客户的需求。大理石与木饰面为基础,金属与流行色的加入让空间更为年轻化,也使得交谈在维持隐私的同时,显得轻松自在。
The VIP reception room is a relatively separate block in the overall project, ensuring the needs of different customers. Based on marble and wood finishes, the addition of metal and popular colors makes the space younger, and also makes the conversation seem relaxed while maintaining privacy.
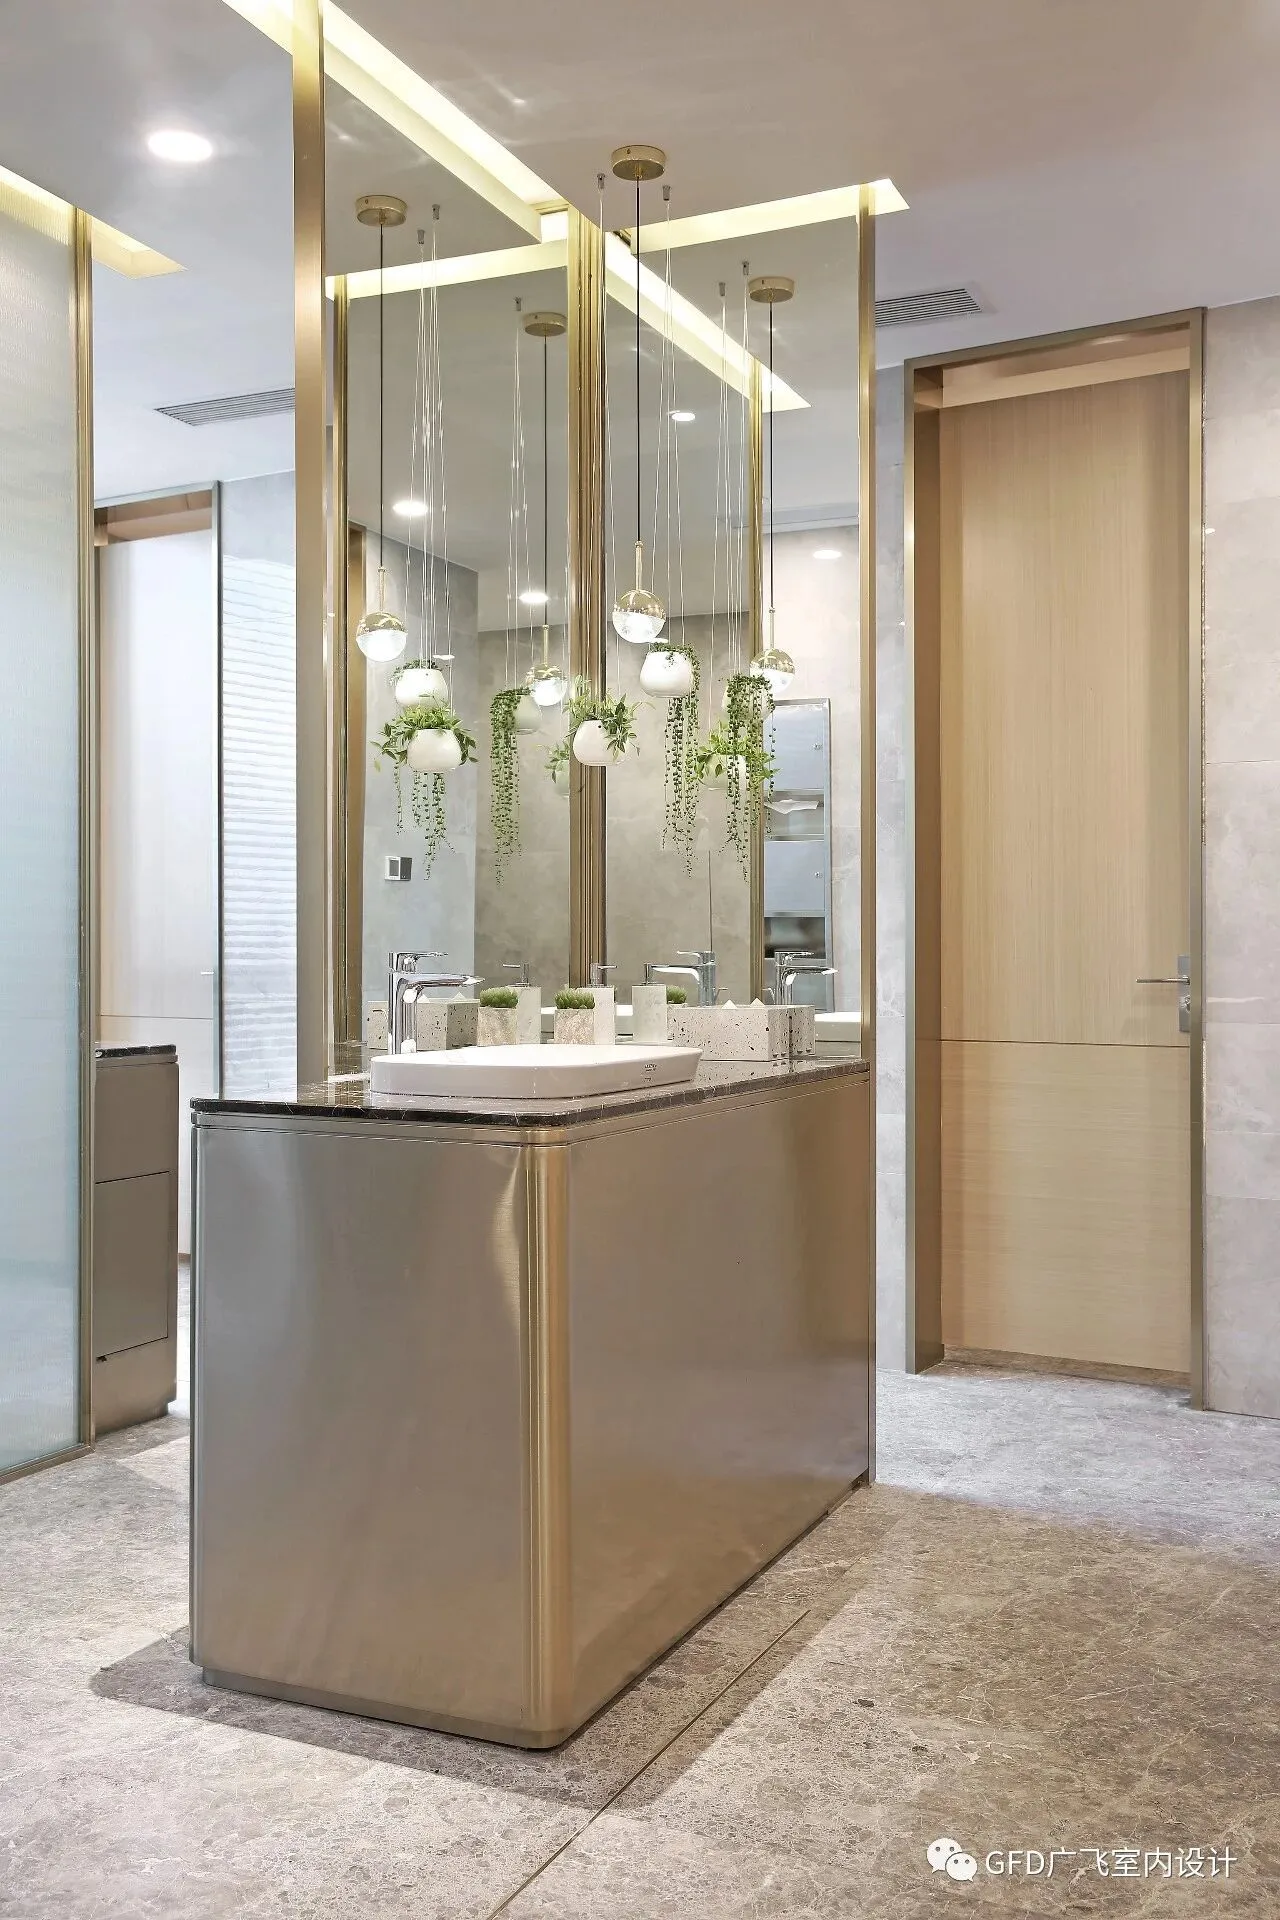
卫生间运用了相对大面积的金属元素,与玻璃镜面、灯光相呼应,洗手台显得个性而前卫。
The toilet uses a relatively large area of metal elements, echoing with glass mirrors and lights, and the washing table appears to be individual and avant-garde.
● 项目名称:远洋·西郊宸章营销中心(中国,上海)
● 设计督导:叶飞
● 设计主笔:林佳祥
● 设计协同:金明杰
● 软装设计:杭州千渡家居设计有限公司
●软装执行:DECOR & DECOR INTERIOR DESIGN(SHANGHAI)LTD.,CO
● 建筑面积:750㎡
● 摄影:林德建

+
Share
更多作品