GFD│商业空间│大家·安吉阳光里售展中心


轻竹云影,山水人家。
DAJA ANJI SUNSHINE Sales Office.
wind-blow bamboo with shadow of cloud, creek and hill surrounding lodges。
“江南二月多芳草,春在蒙蒙细雨中”
古往今来,文人墨客多留于江南,轻舟漫行,娴雅安然,润物细无声。
素有“竹乡”之名的安吉,绵山不绝,溪流穿行其间,茶香衬着竹影帷幔,一副人间天堂的姿态。“大家·安吉阳光里售楼处”便在此选址,用轻言慢语将当代设计理念与江南文化相结合,将民族气脉贯通于空间语境中,创造出属于这个时代的山水人家。
"Fragrant grass grows in February in southern region of Yangsze River , Spring befalls in drizzle."From ancient times to the present, literati and ink travelers mostly stay in the south of the Yangtze River, sailing in boats, elegant and quiet, moistening things quietly.Anji, known as "Bamboo Township", has endless mountains and streams running through it. Tea scent lining the bamboo shadow curtain is a paradise on earth. "Everyone Anji Sunshine Sales Office" is located here. It combines contemporary design concepts with Jiangnan culture in light words, links the national atmosphere into the spatial context, and creates landscape homes belonging to this era.
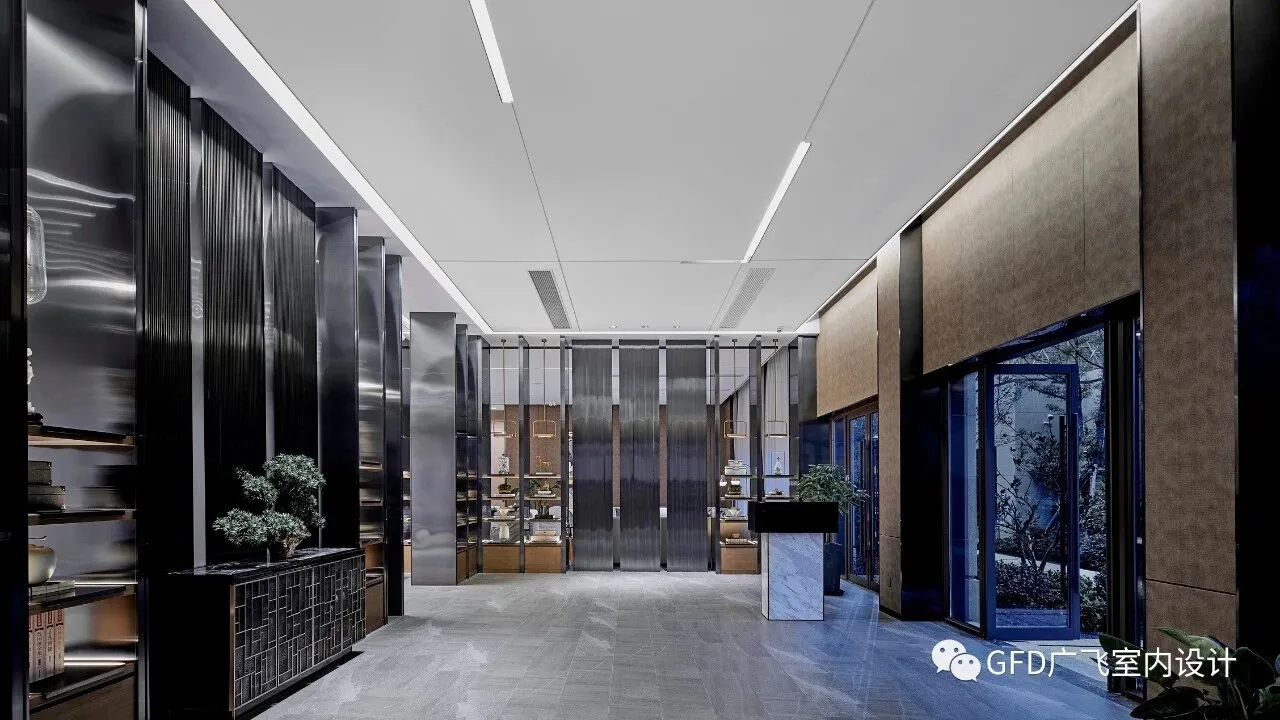
GFD为大家阳光里室内设计实景图
------------------------------
门厅Lobby
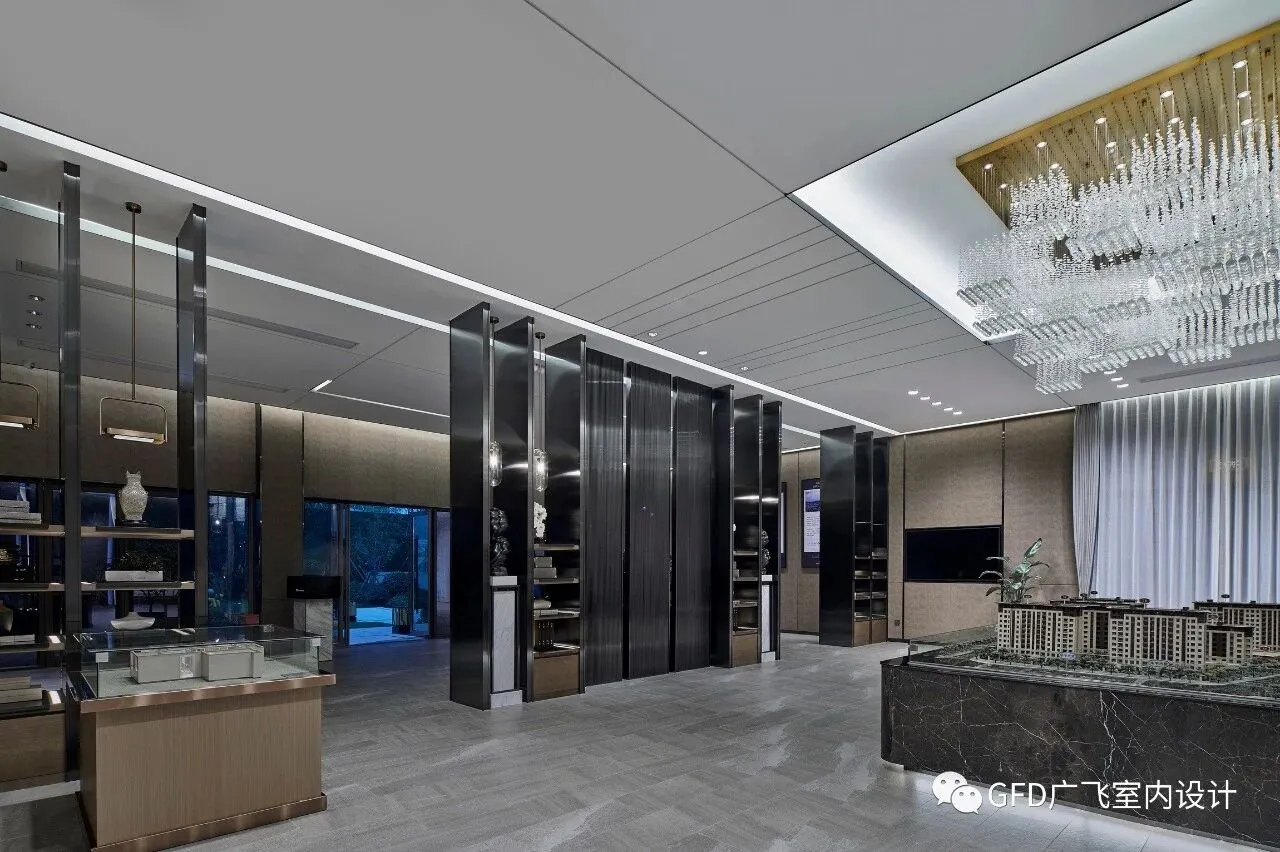
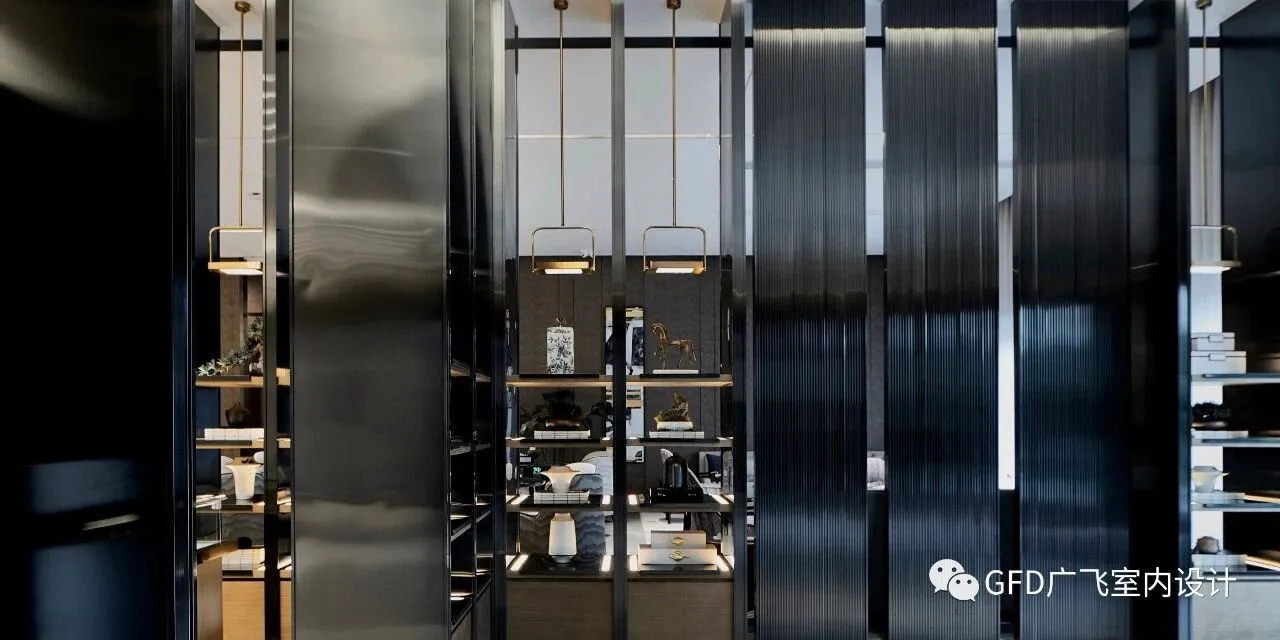
光影错落,安逸而流动。
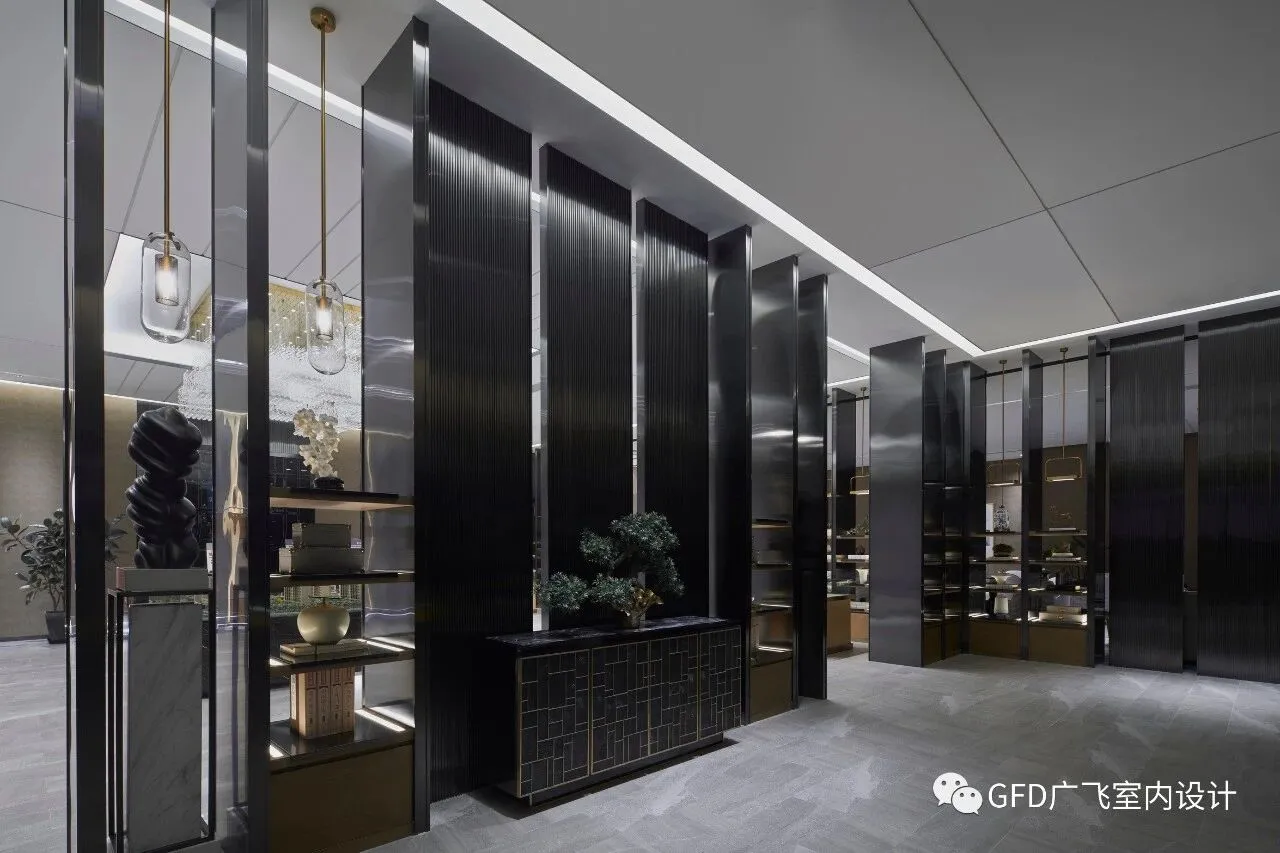
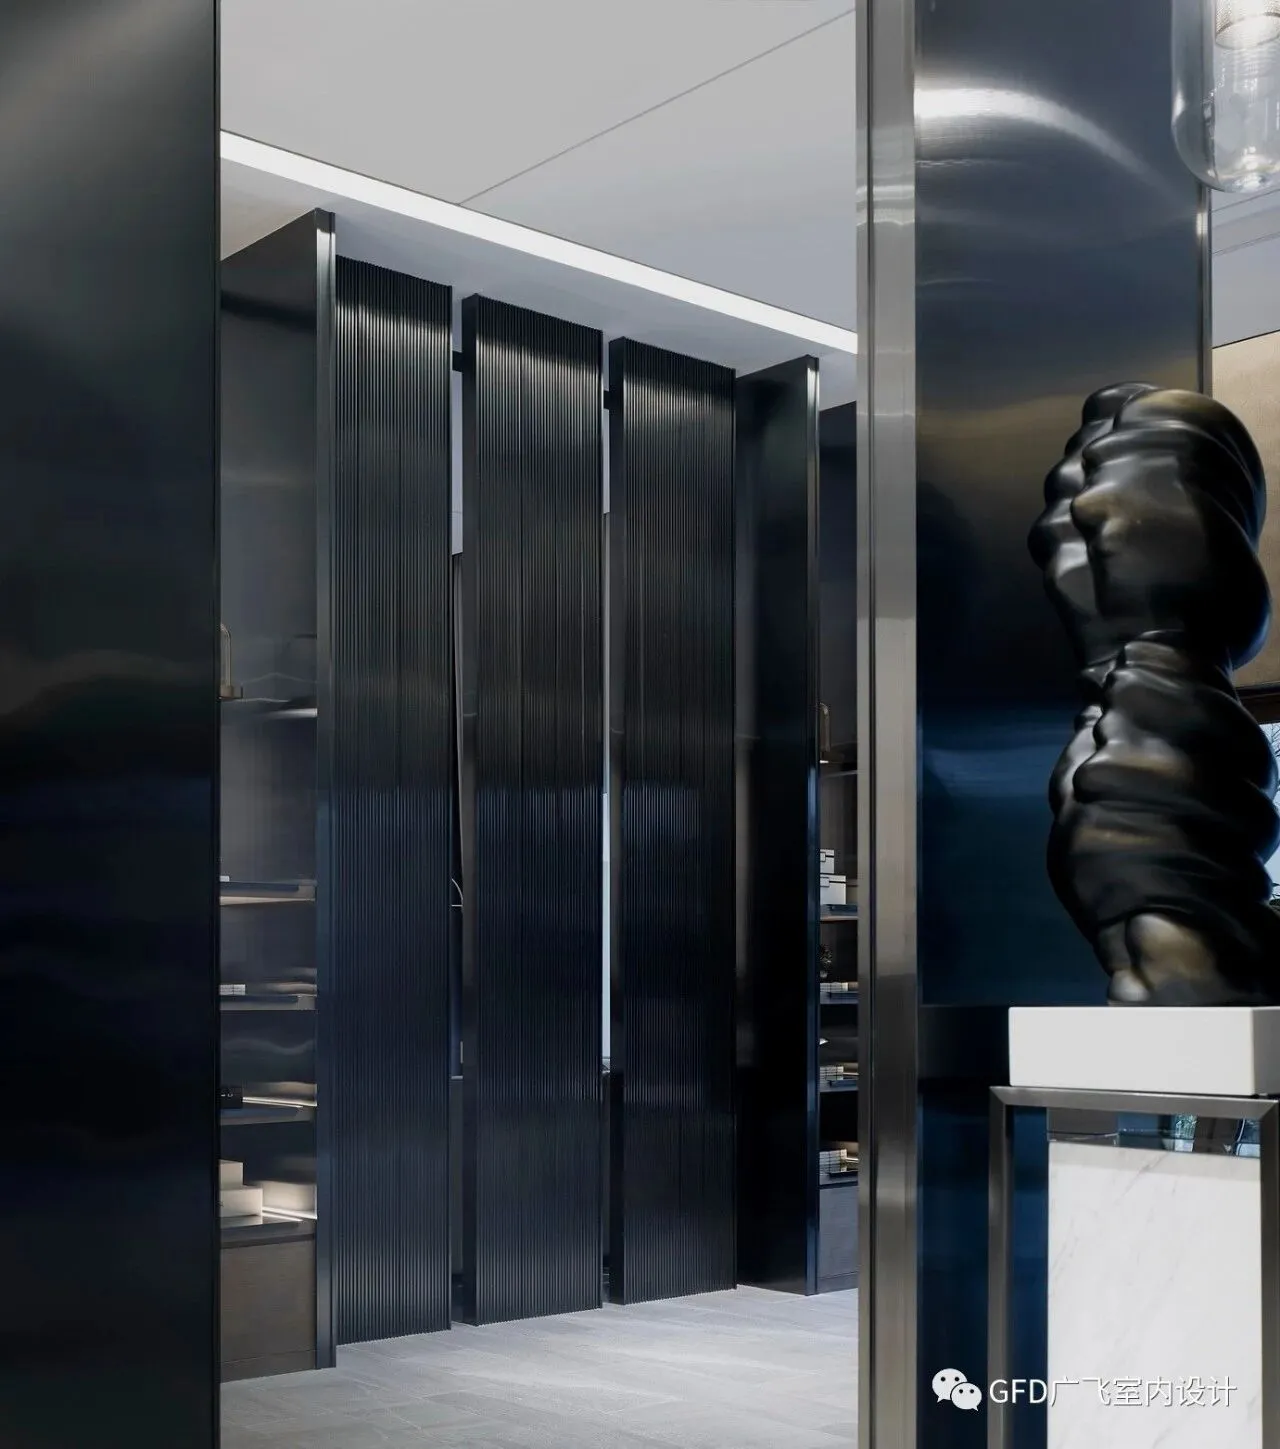
整个空间从门厅开始便在不知不觉中,将人带入一种当代美学的东方意境之中。暗色拉丝纹不锈钢形成的几何形体对称排开,如格栅般将空间有机区隔,在光线的变化下,产生灵动的波纹感,朦胧优雅而并不沉闷。灰色机理地面与铁刀木木饰面的结合,使空间过度得更为和谐自然。
Light and shadow scattered, comfortable and flowing.From the beginning of the hall, the whole space unconsciously brings people into an oriental artistic conception of contemporary aesthetics. The geometric shape of dark stainless steel wire drawing is arranged symmetrically, which separates the space like a grille. Under the change of light, it produces a vivid ripple feeling, which is graceful and not dull. The combination of gray mechanism ground and iron knife wood veneer makes the space more harmonious and natural.
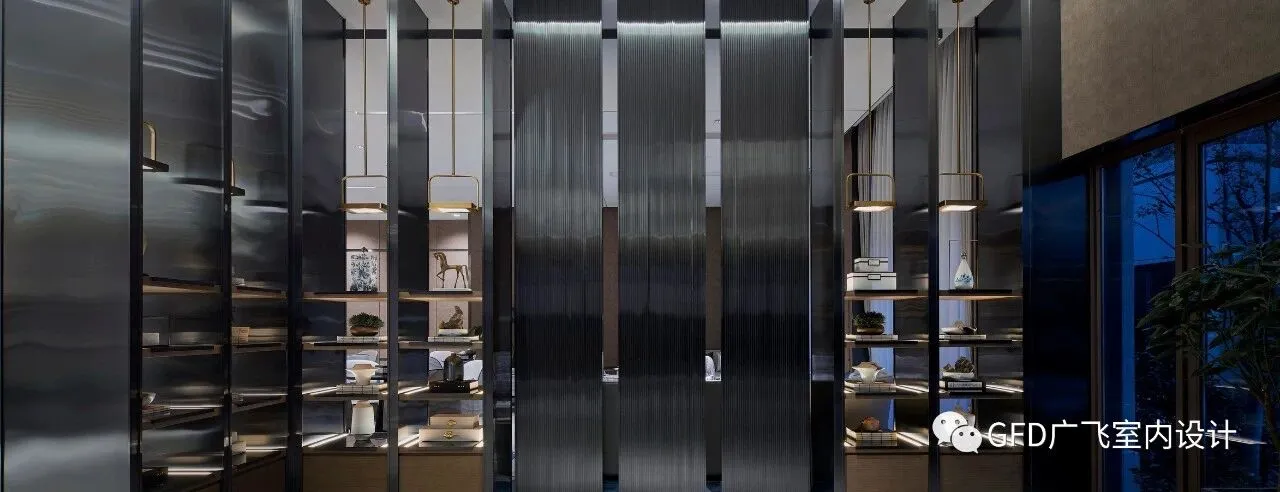
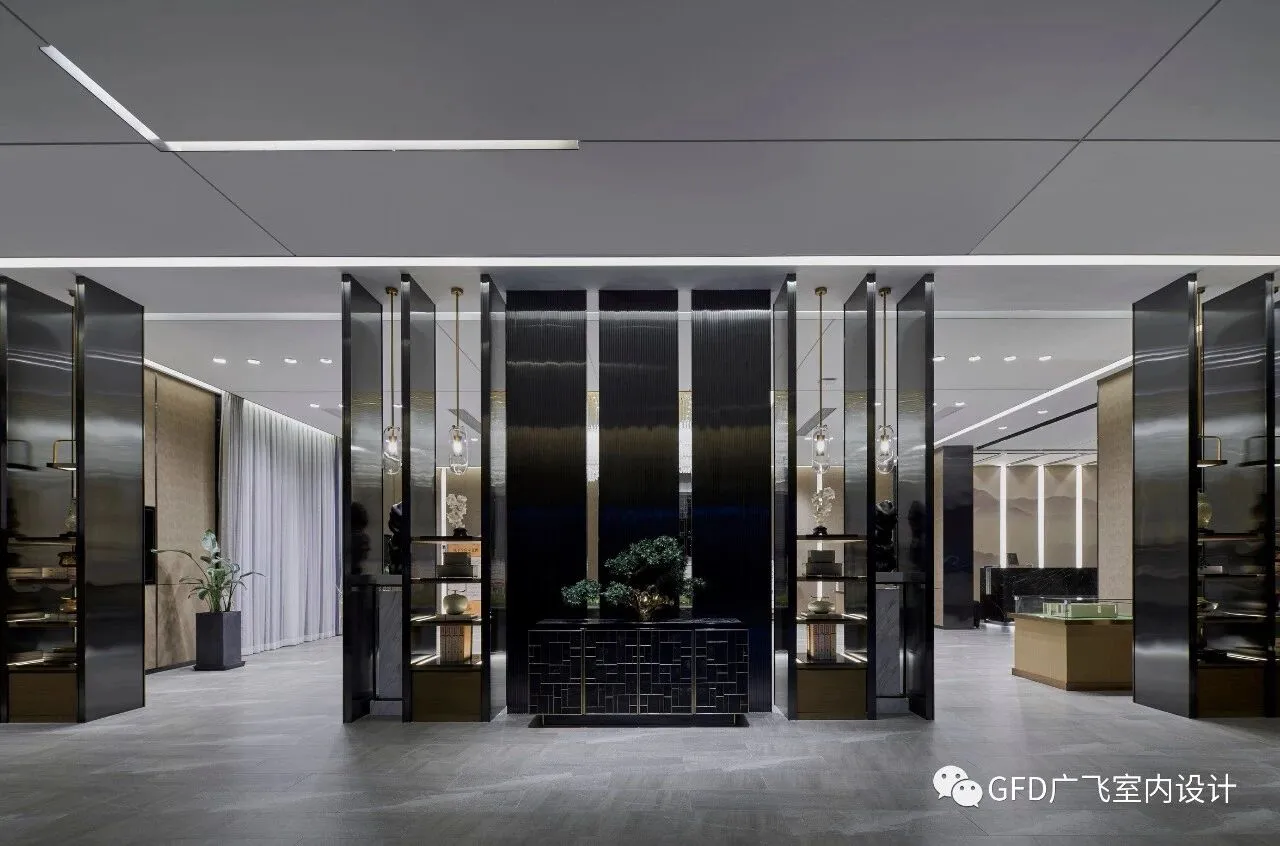
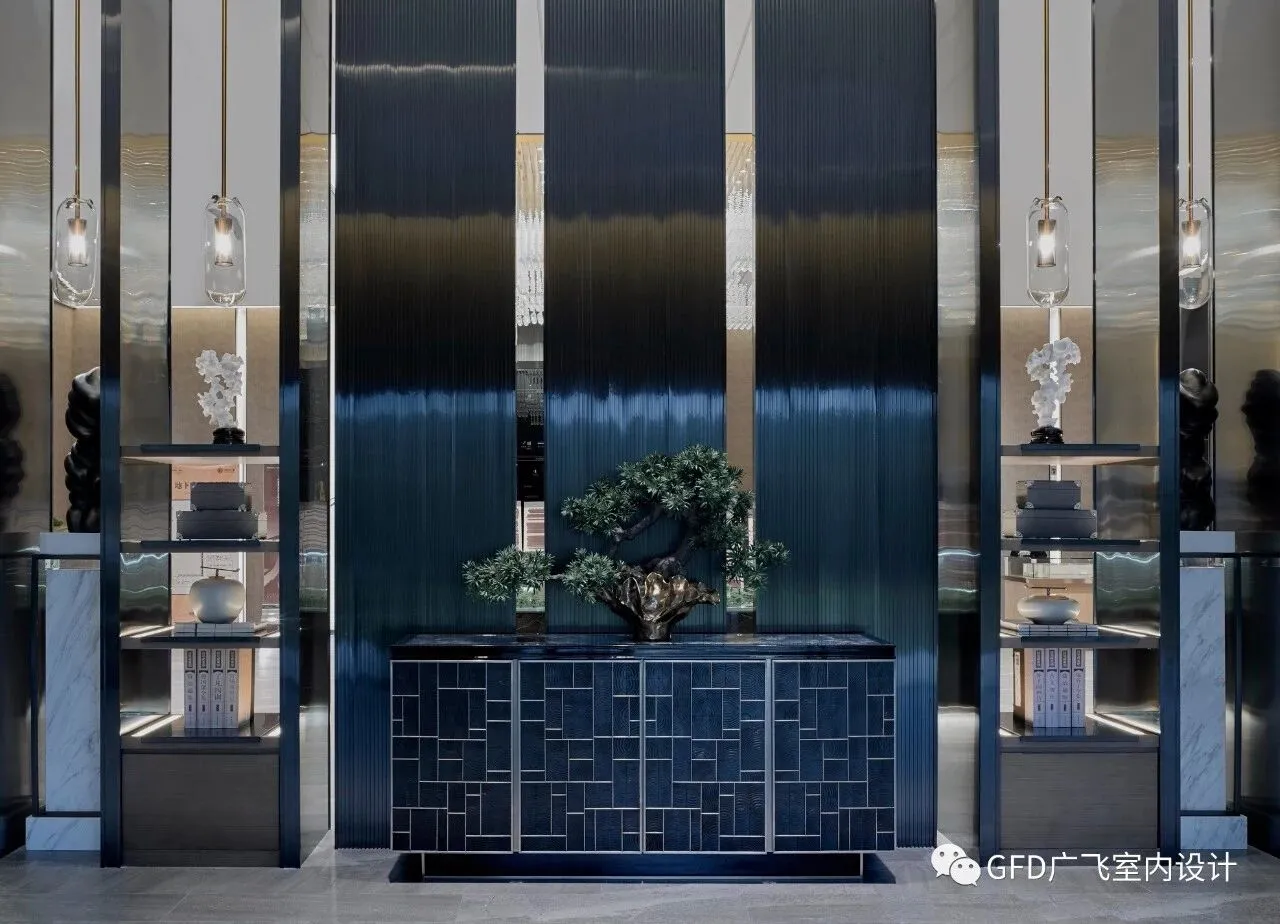
GFD为大家阳光里室内设计实景图
------------------------------
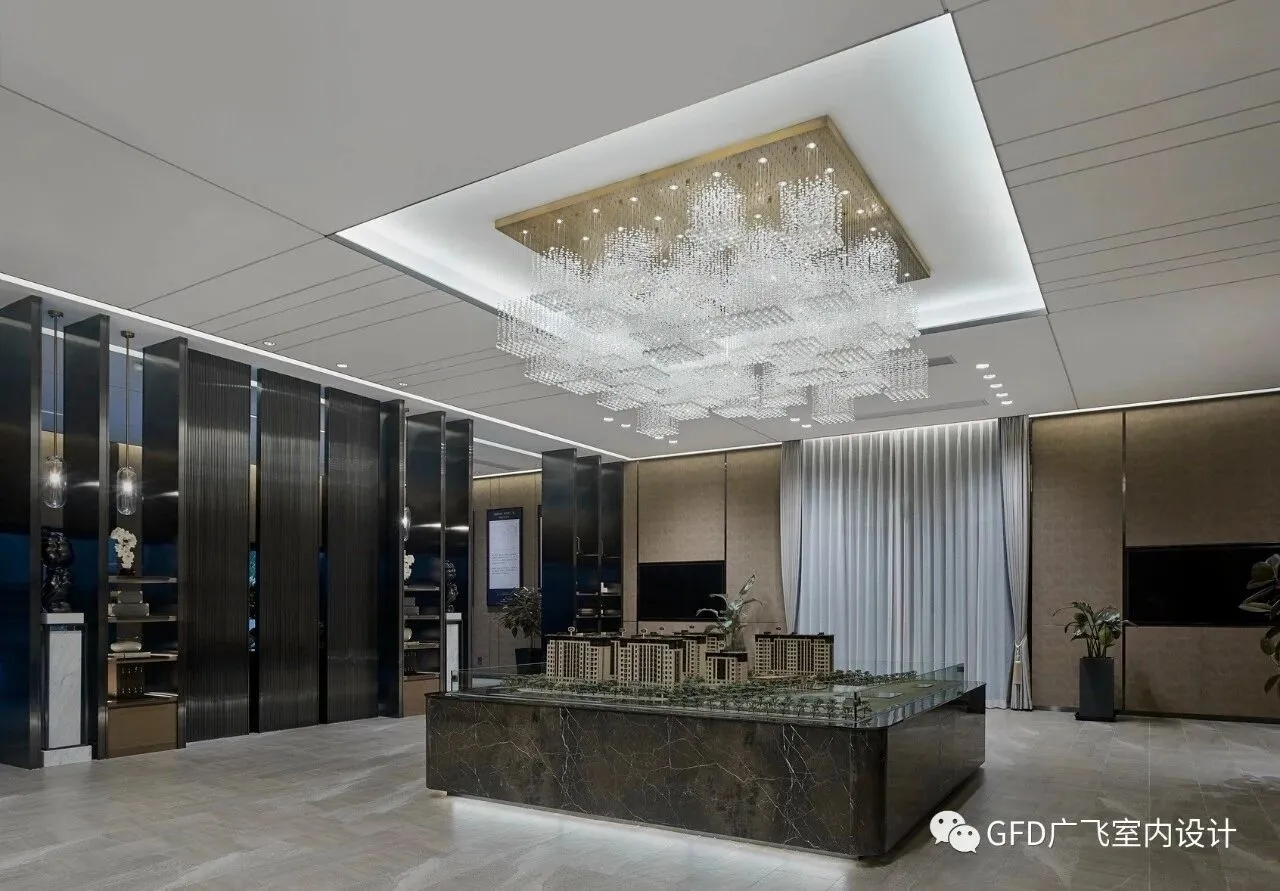
沙盘区Sand aera
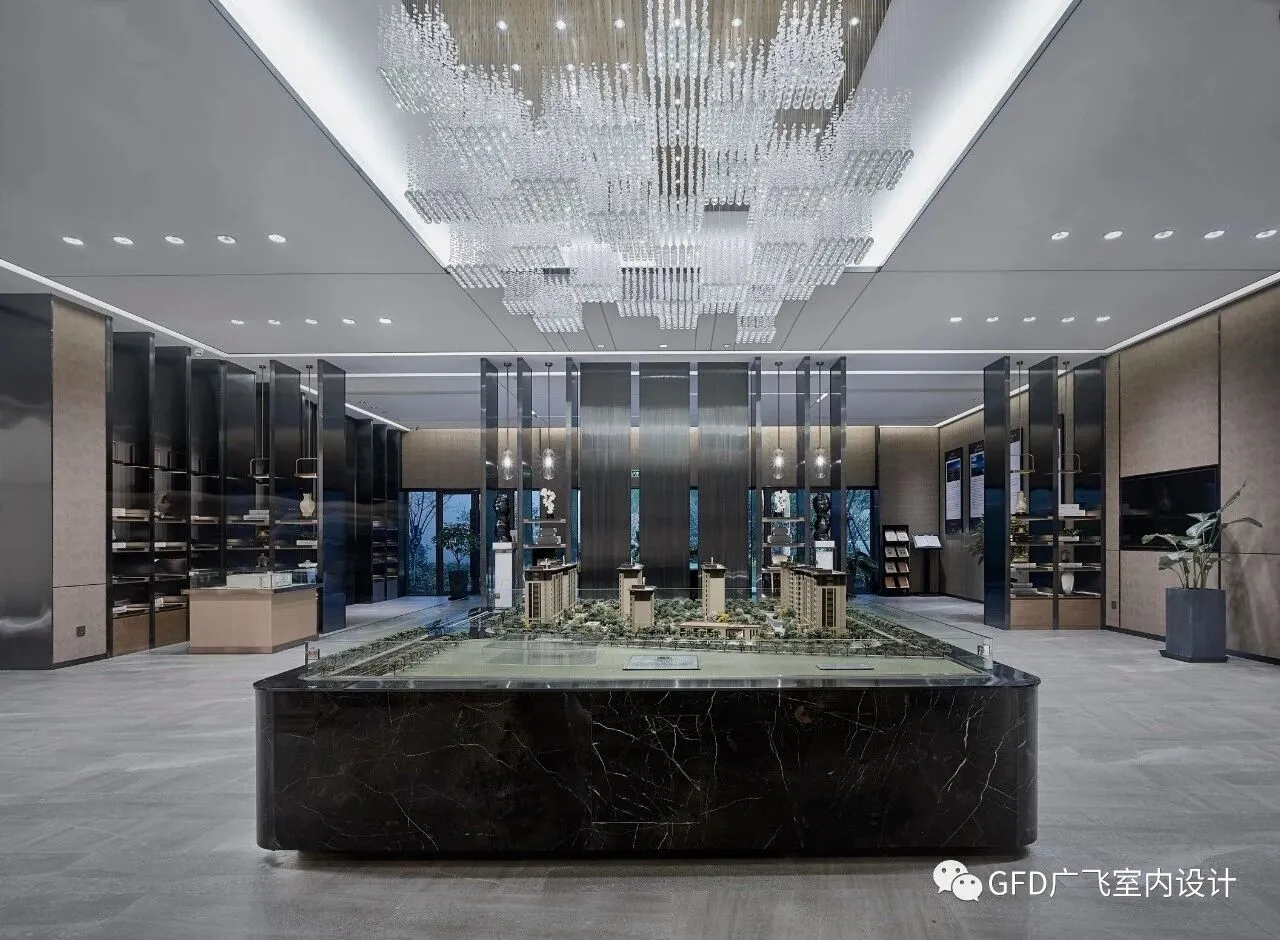
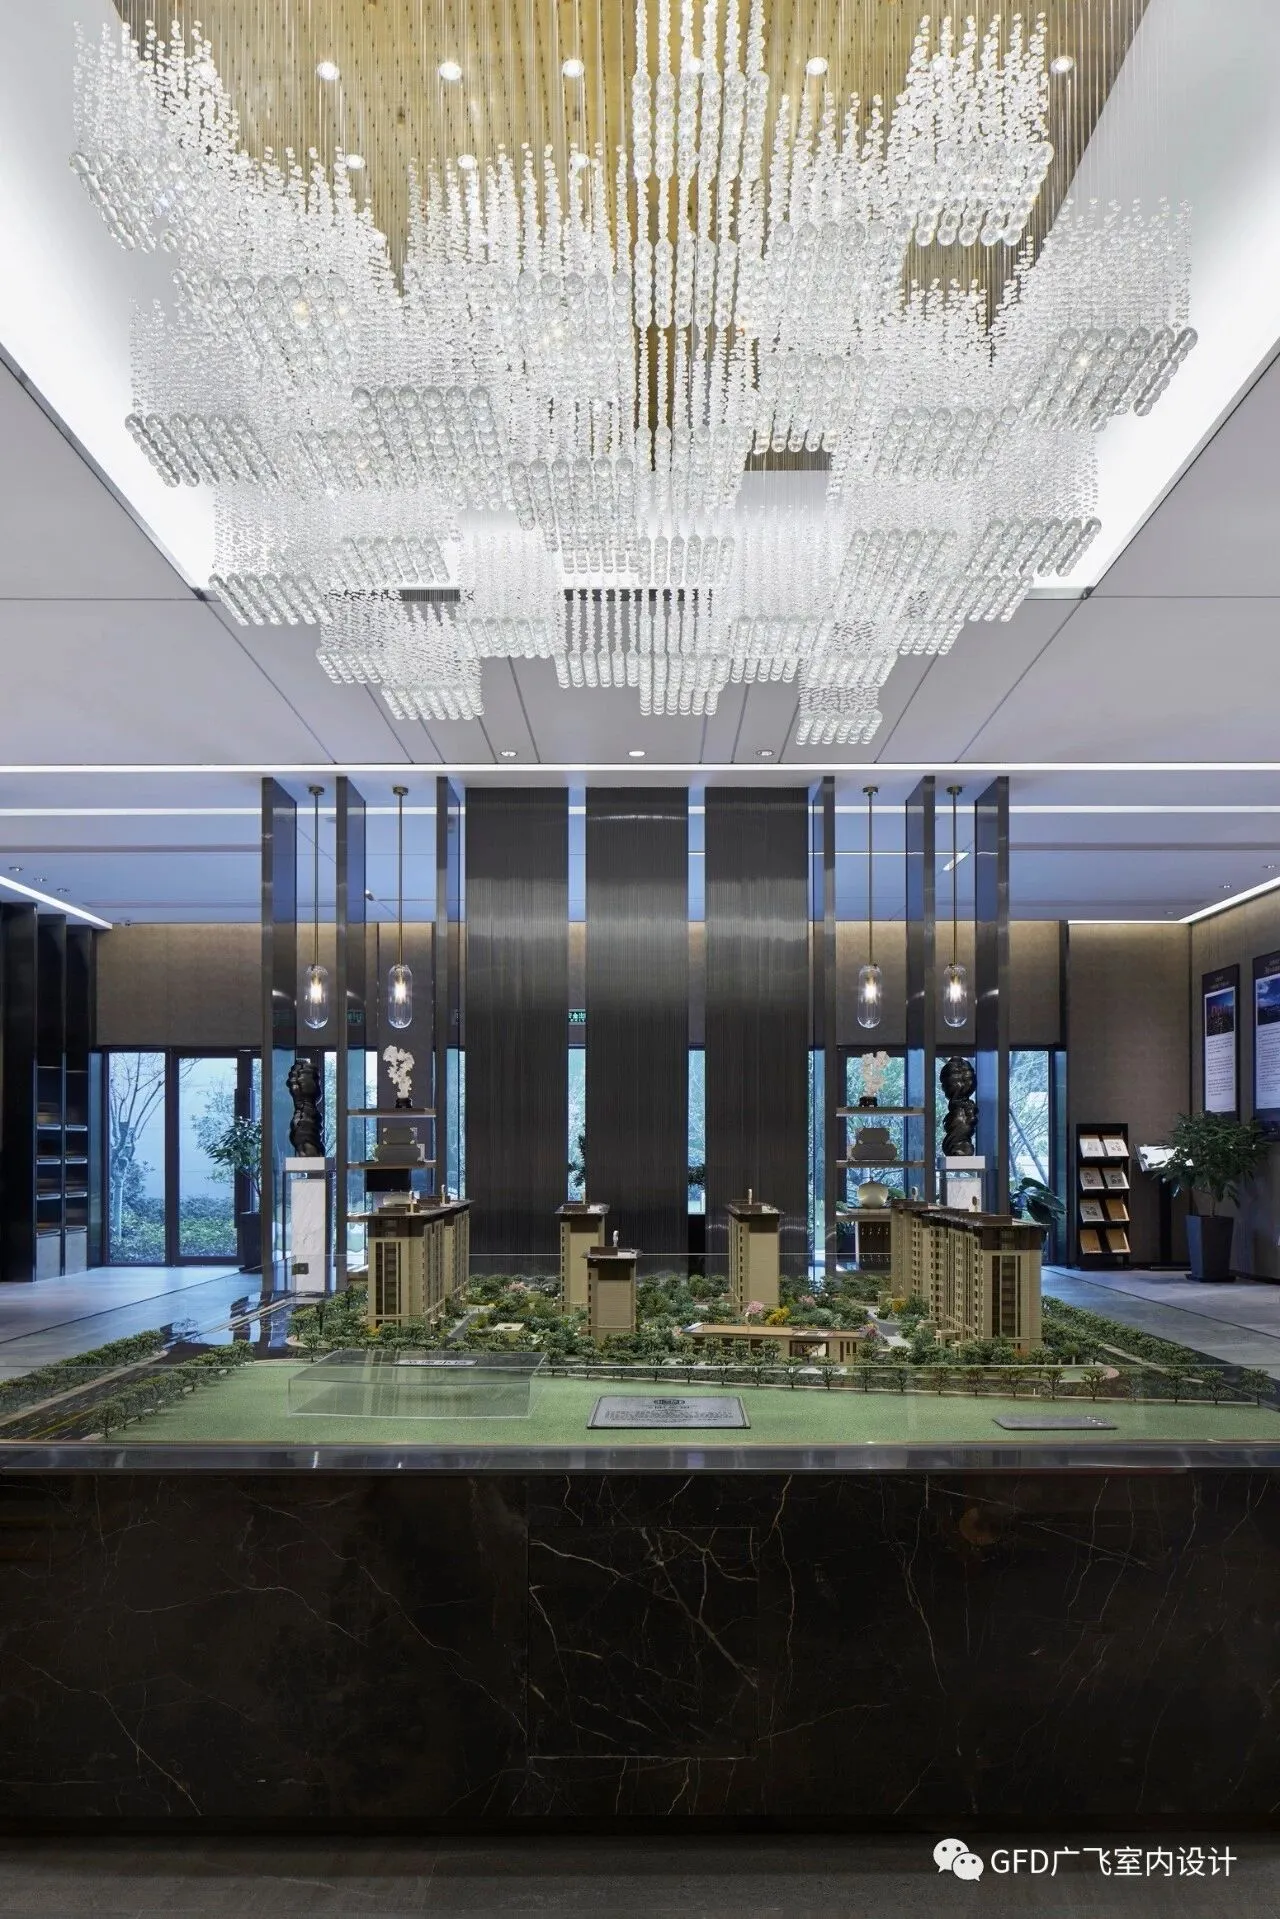
透过门厅,隐隐可见的便是沙盘区。宛如叠嶂山峦的水晶灯丰富着空间质感,墙饰和地面延续了门厅的主色调,沙盘则采用深色大理石,强化了区域的结构,让整体呈现出灵秀且安逸的状态。
Through the lobby, the sand table is invisible. Just like the crystal lamp of mountainous areas, it enriches the texture of space, the wall decoration and the ground continue the main tone of the hall, while the sand table adopts dark marble, which strengthens the structure of the area and makes the whole show a delicate and comfortable state.
GFD为大家阳光里室内设计实景图
------------------------------
水吧台Bar
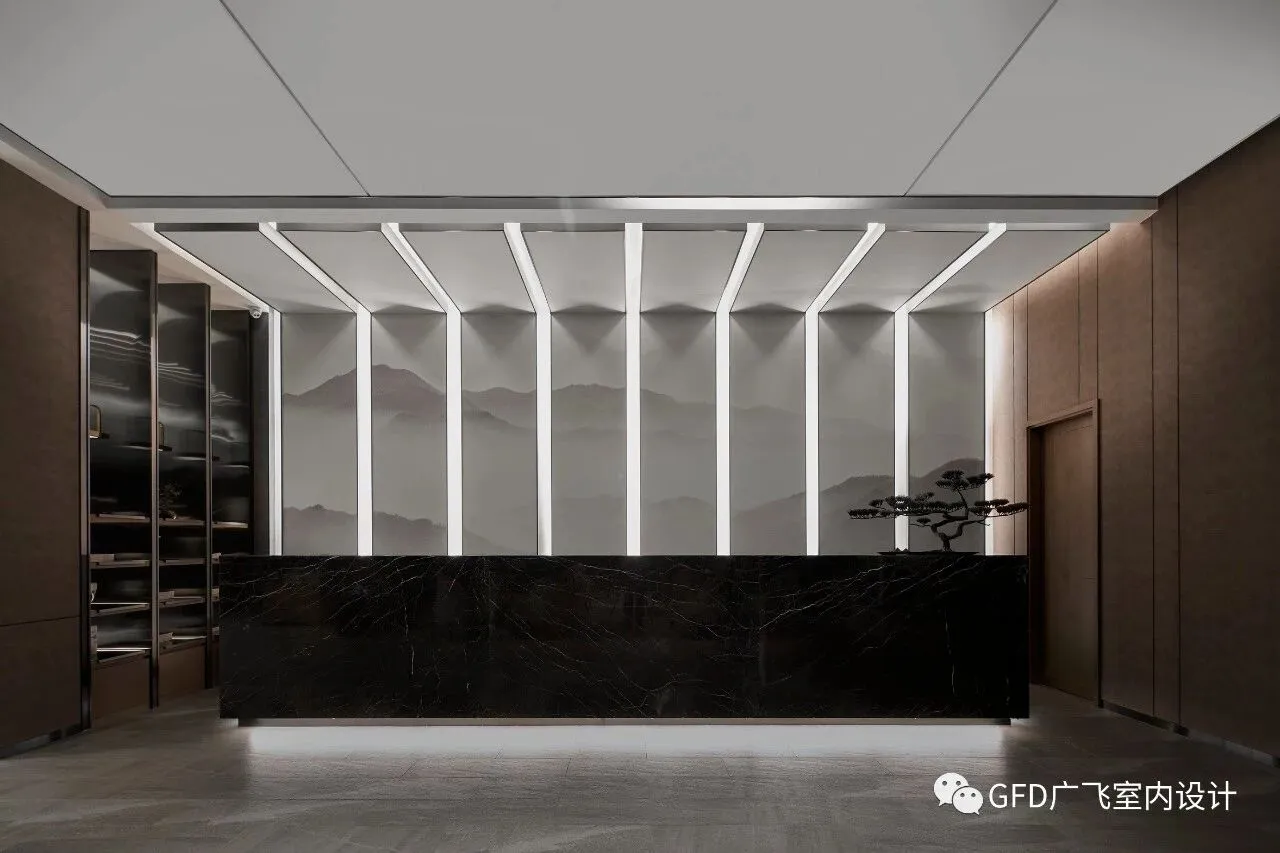
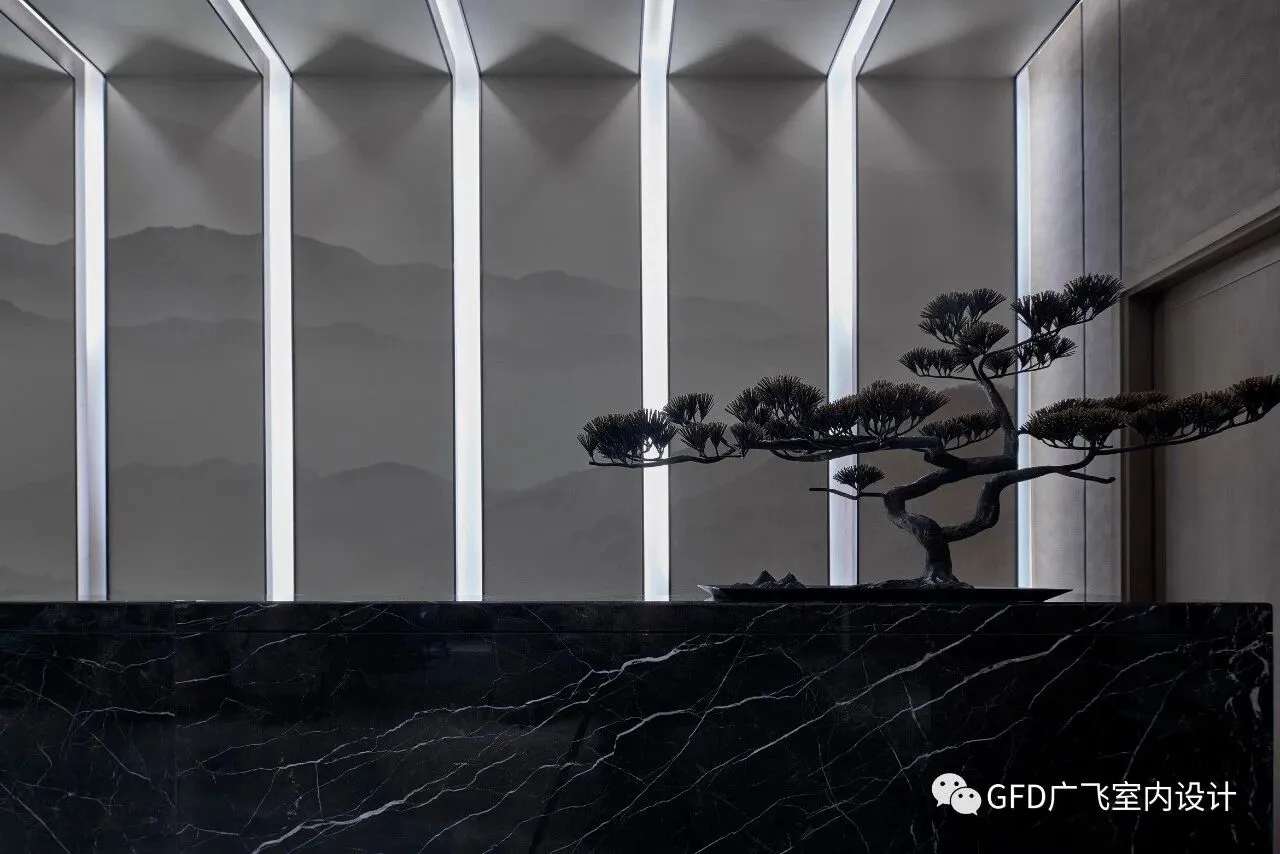
“山”、“水”两者,向来是中国文化不可获取的元素。乐山者仁,乐水者智,在这山水共融之地,用此意境设计的山水画喷绘墙纸,使水吧台别有一番韵味。山体层层叠叠,分割结构却又断续相依,将东方元素与西式手法相结合,动静相宜。深色大理石台面如水流动,山水之境显得立体,令人沉静。
"Mountain" and "water" have always been unavailable elements of Chinese culture. Leshan people are benevolent and water people are wise. In this land where mountains and waters blend, Landscape Painting Wallpaper designed with this artistic conception makes the water bar have a special charm. Mountains overlap in layers, but the segmentation structure is intermittently interdependent. The combination of eastern elements and Western techniques is appropriate for both dynamic and static. Dark marble countertops flow like water. The landscape is three-dimensional and quiet.
GFD为大家阳光里室内设计实景图
------------------------------
洽谈区The Discuss area
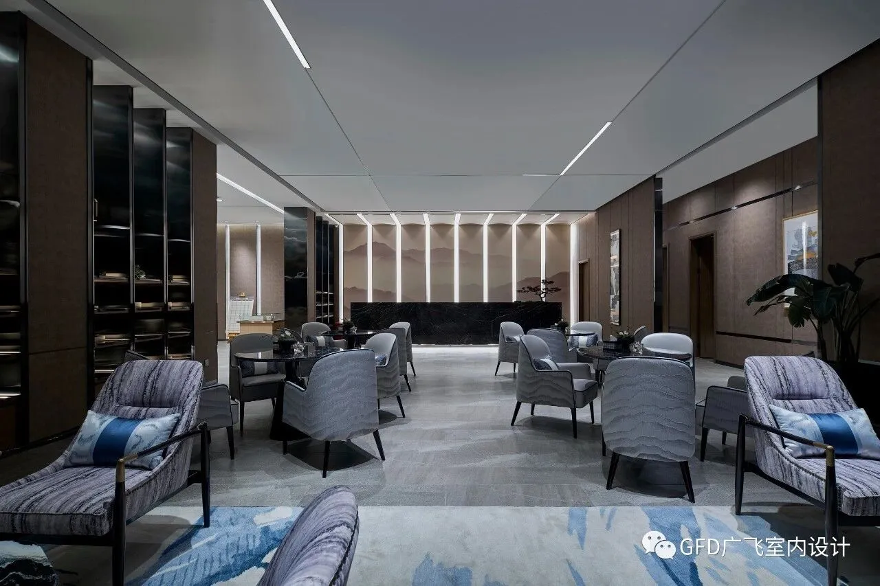
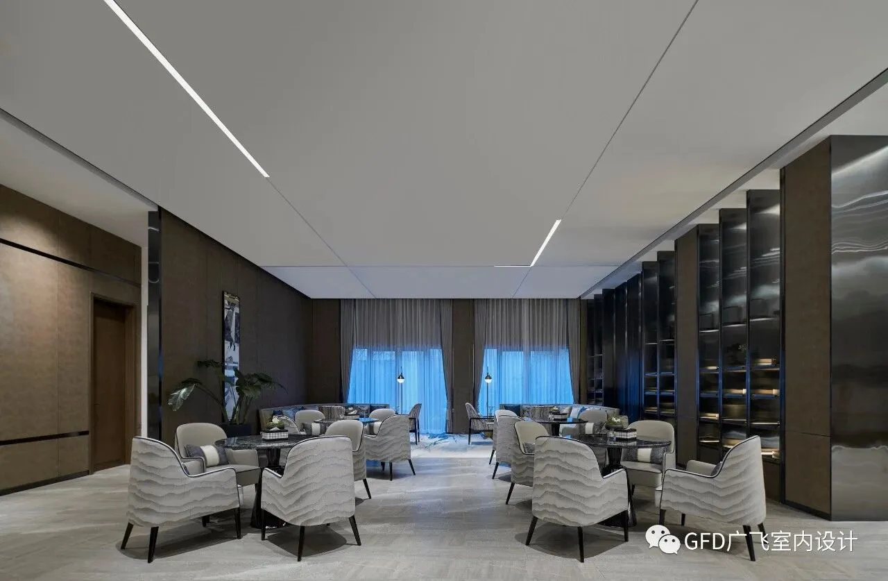
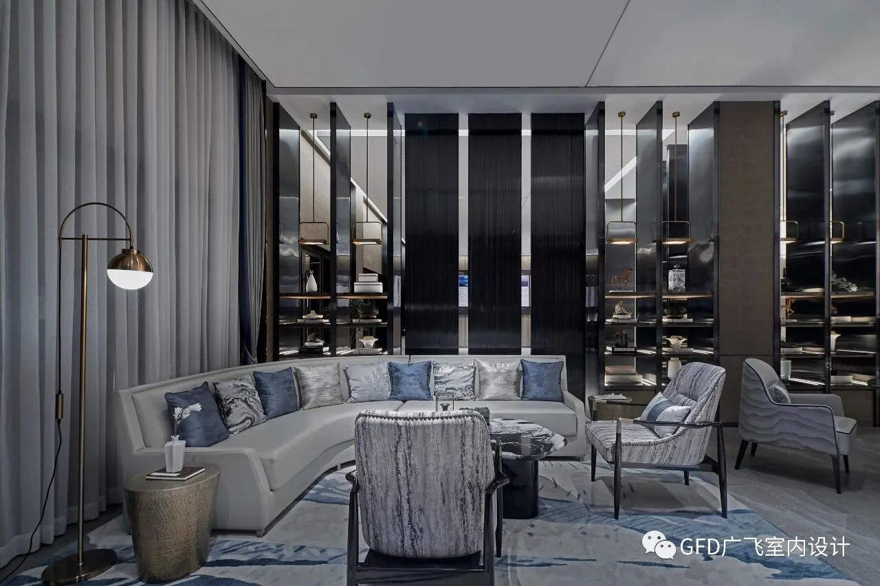
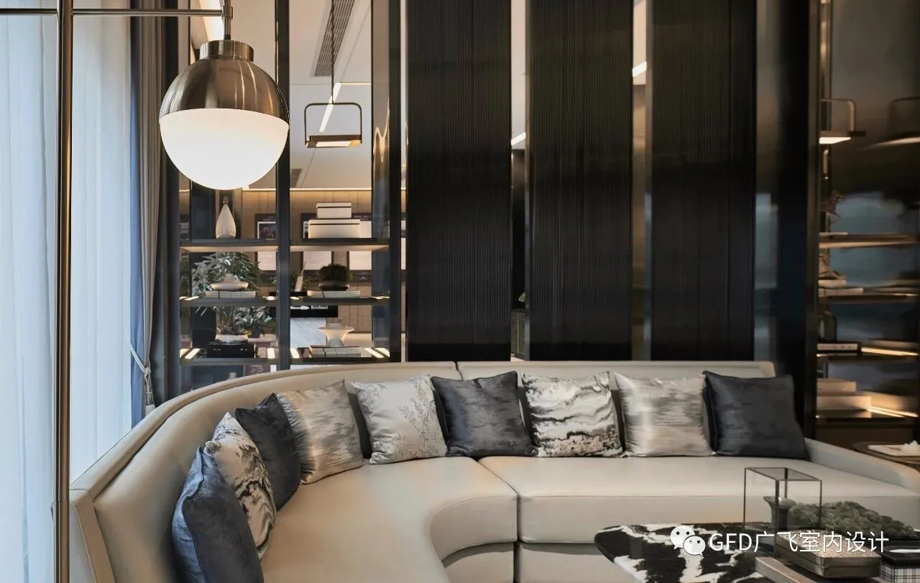
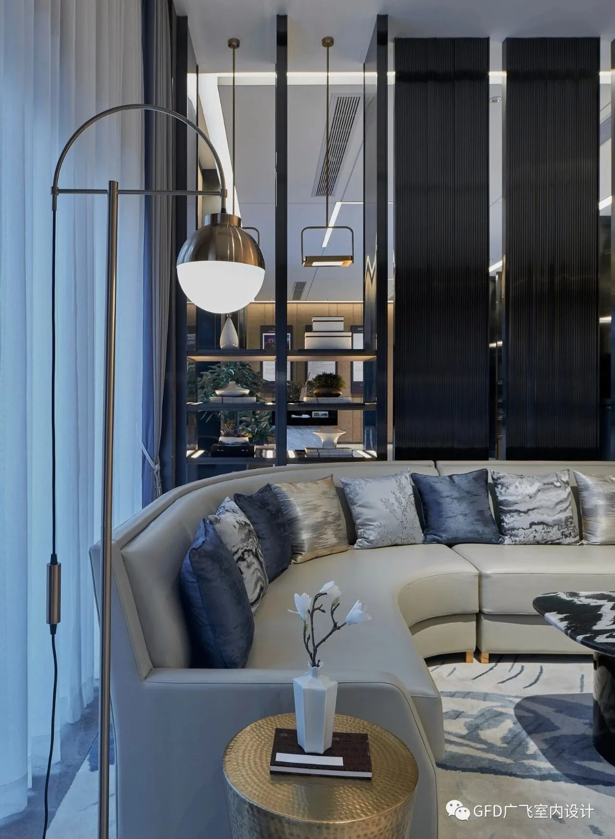
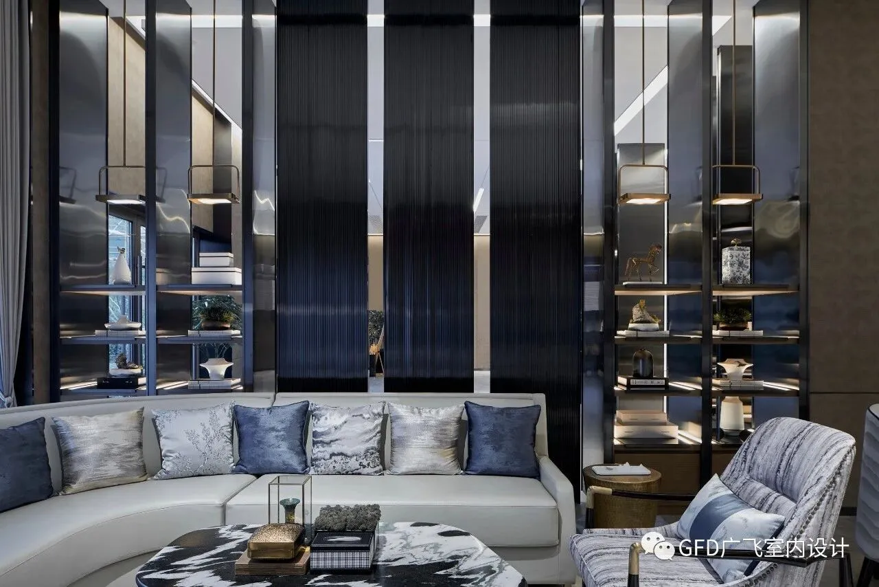
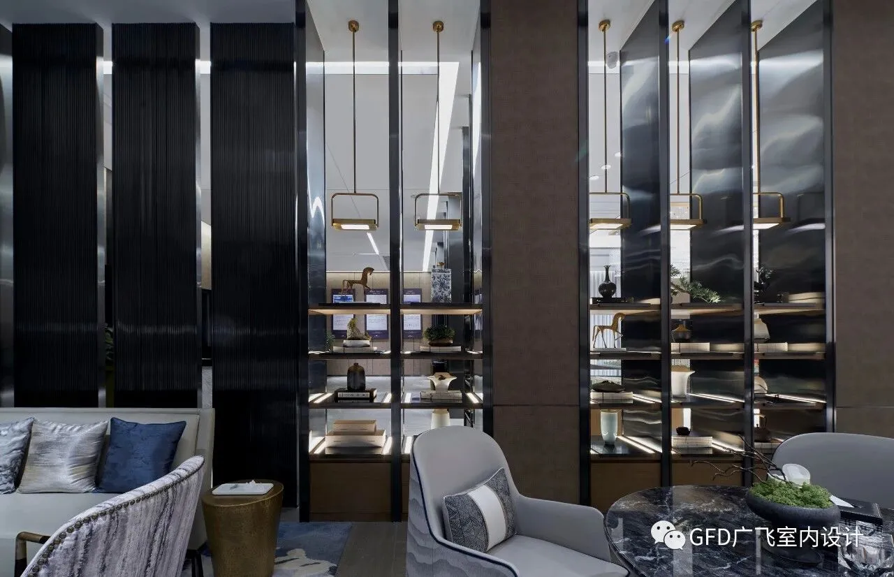
从门厅一直延续至洽谈区的博物架,为空间营造出惺忪的半遮蔽感,灵活而通透。洽谈区以灰色调为主,搭配了仿古铜不锈钢和铁刀木木饰面,优雅且附有质感。泼墨山水纹理的沙发延伸了地面的调性,内在的东方机理流淌其间,使其韵味得以娓娓道来。
From the lobby to the museum shelf in the negotiation area, it creates a half-shaded feeling for the space, flexible and transparent. The negotiation area is mainly gray, with antique copper stainless steel and iron knife wood veneer, elegant and with texture. The sofa with ink-splashing landscape texture extends the tone of the ground, and the intrinsic Oriental mechanism runs through it, making its charm vivid.
GFD为大家阳光里室内设计实景图
------------------------------
山水共生,文脉相承,竹影清雅,宜室宜家。
将东方哲理融合进空间,用简约的线条抒发含情脉脉的深意,生活就是如此安逸且充满生机。
Landscape symbiosis, cultural heritage, elegant bamboo shadow, suitable room IKEA.Integrating Oriental philosophy into space, expressing the deep meaning of emotional pulse with simple lines, life is so comfortable and full of vitality.

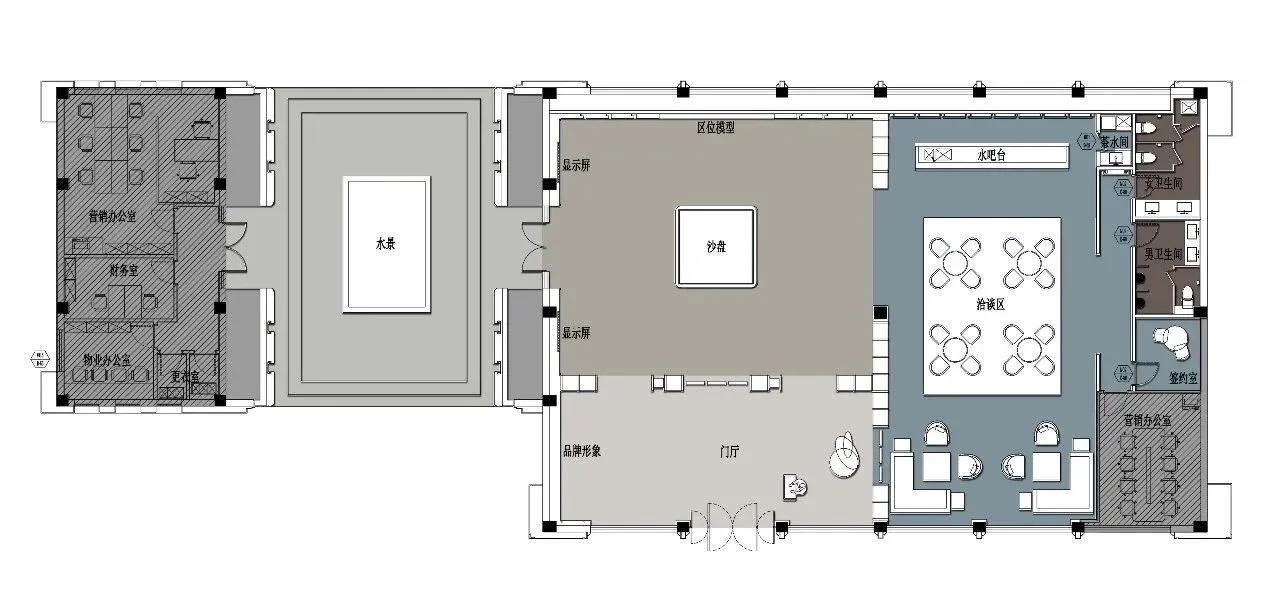
大家·阳光里 平面图

● 项目名称:大家·安吉阳光里售展中心
● 项目性质:销售中心及业主会所
● 项目地点:中国浙江省湖州市安吉县
● 业主:杭州城建开发集团(大家房产)
● 室内设计:GFD杭州广飞室内设计事务所
● 室内设计督导:叶飞
● 室内设计主笔:林佳祥
● 室内设计协同:金明杰
● 建筑面积:362㎡
● 完工时间:2018年6月
● 主要材料:黑白根石材、拉丝不锈钢、铁刀木木饰面、皮革、布面喷绘
● 摄影:刘刚强
● 撰文:汤子
● 免责声明:以上售楼处室内软装执行由业主单位另行委托
●Project name:DAJA ANJI SUNSHINE Sales Office.
●Project category:Sales centre and property owners’ club
●Project location:Anji District,Huzhou City, Zhejiang Province, China.
●Client:Hangzhou DAJA Co., Ltd.
●Interior design:GFD
●Interior design supervisor:Ye Fei
●Chief interior designer:Lin Jiaxiang
●Interior design assistant:Jin Mingjie
●Area:362 m2
●Completion time:Jun 2018
●Main materials: Nero Margiua stone.Brushed stainless steel.Cassia Lumber finishes.Leather.Cloth Printing
●Photographer:Liu Gangqiang
●Text:Tang Zi
●Disclaimer:Interior decoration of the project was entrusted to other parties by the client.

+
Share
更多作品