共向设计 | “色”
“反其道而行之,专注于功能和构造,并视功能和构造本身即为一种风格,刻意否定装饰,刻意反对提倡风格。”
-----《世界现代设计史》
"Do the opposite, focus on function and structure, regard function and structure as a style, deliberately deny decoration, and deliberately oppose the promotion of style."
-----A History of Modern Design.
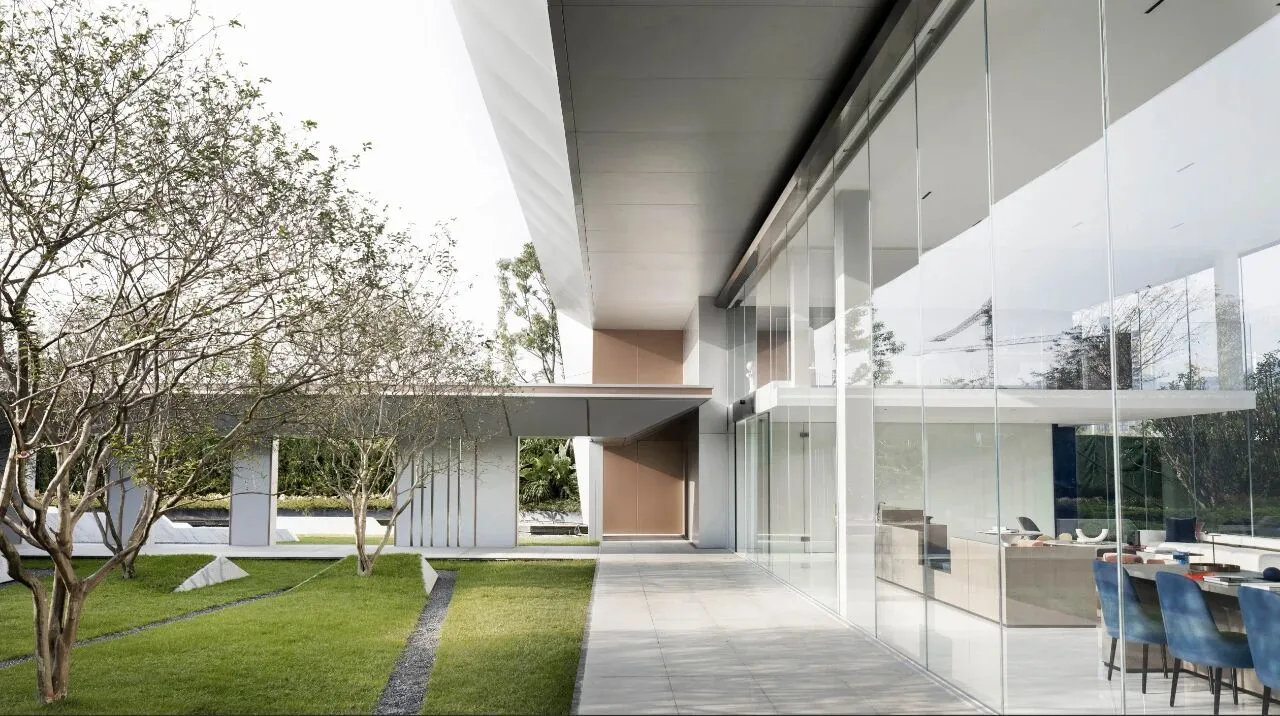
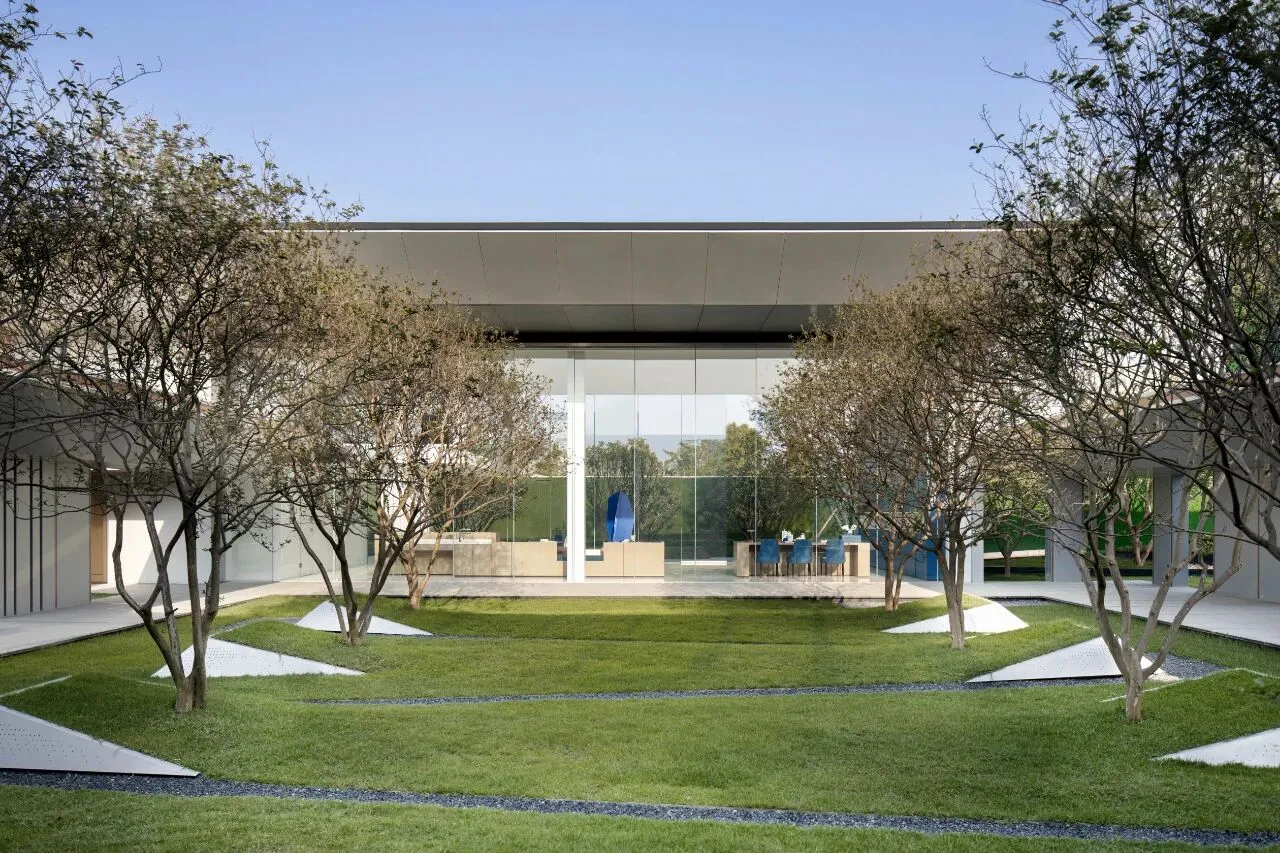
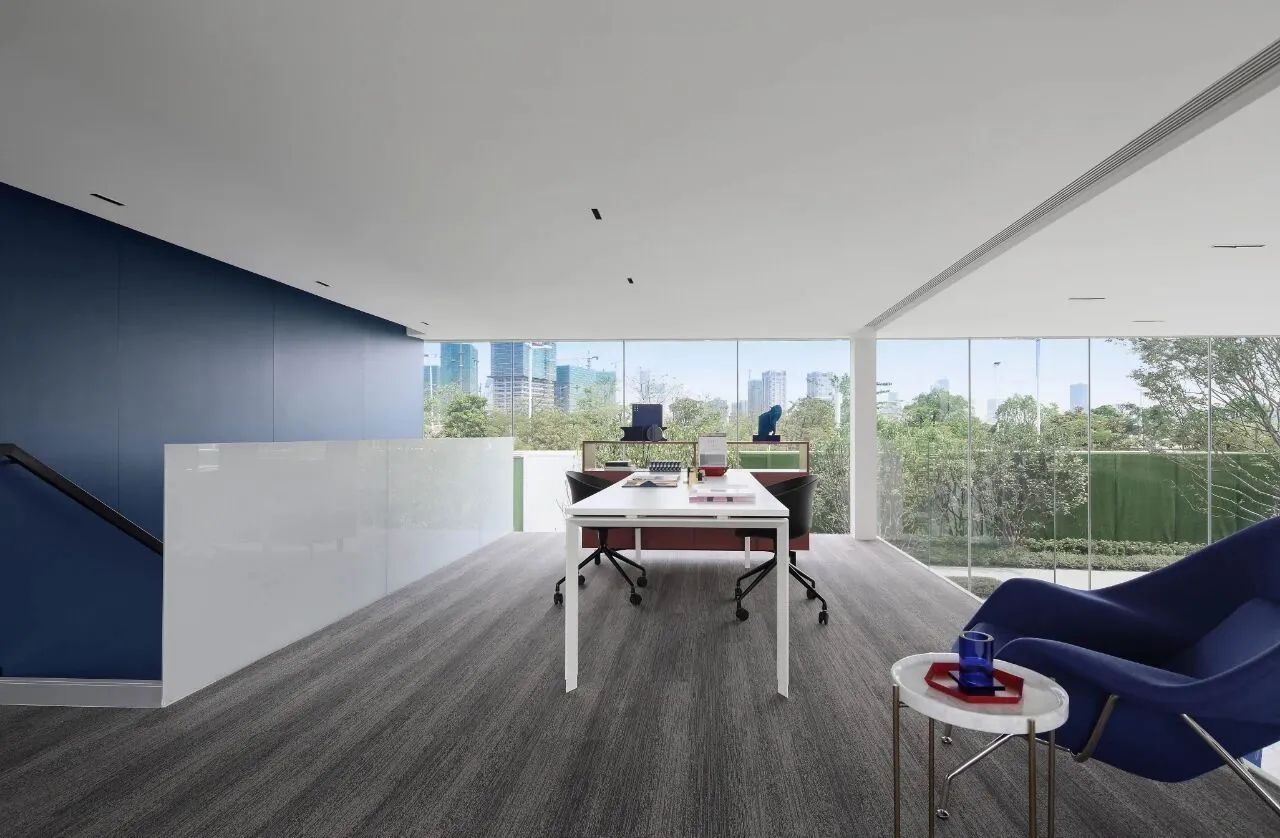
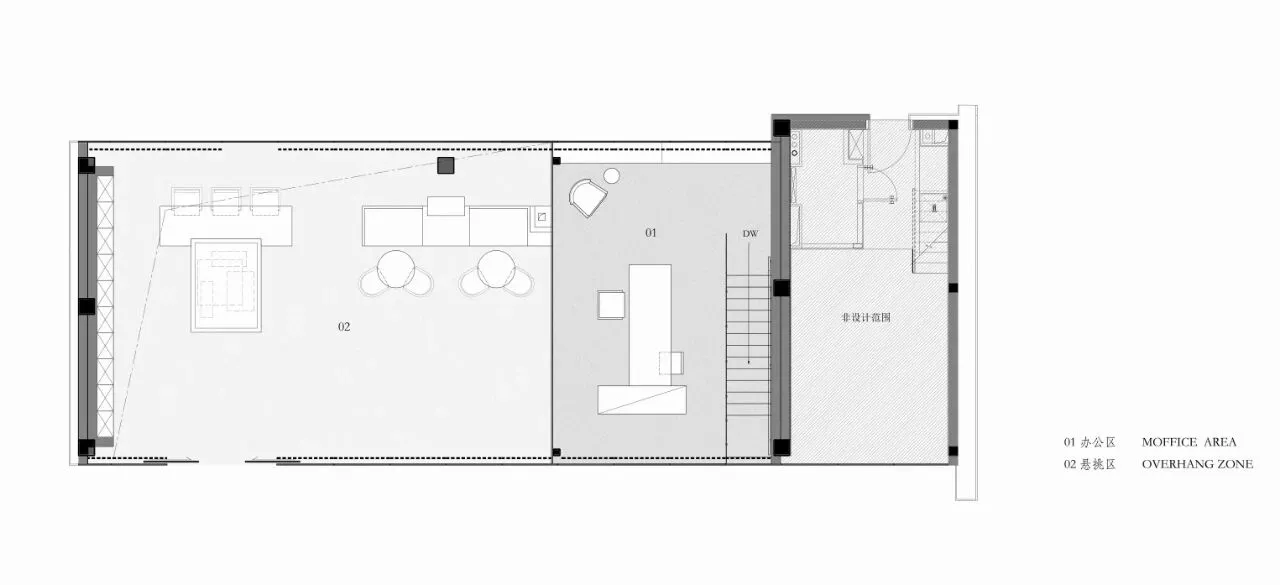
透明的玻璃盒子,形成了自由流动的空间,建筑体量被弱化,空间充满了变化和趣味。
The transparent glass box forms a free-flowing space. The building volume is weakened and the space is full of changes and interests.
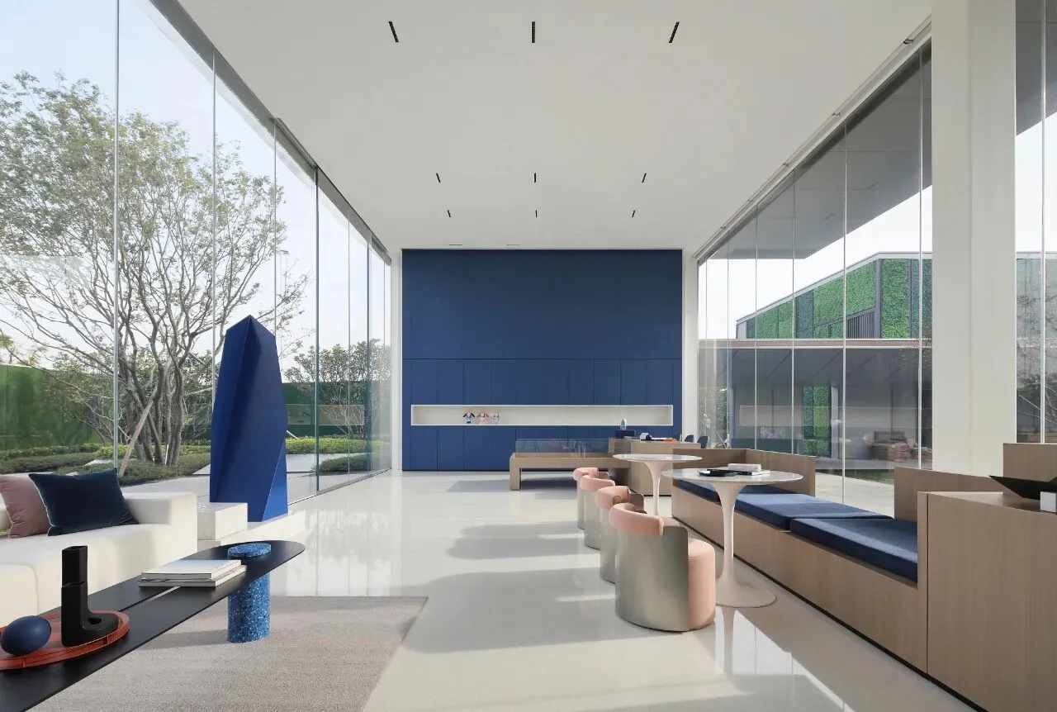
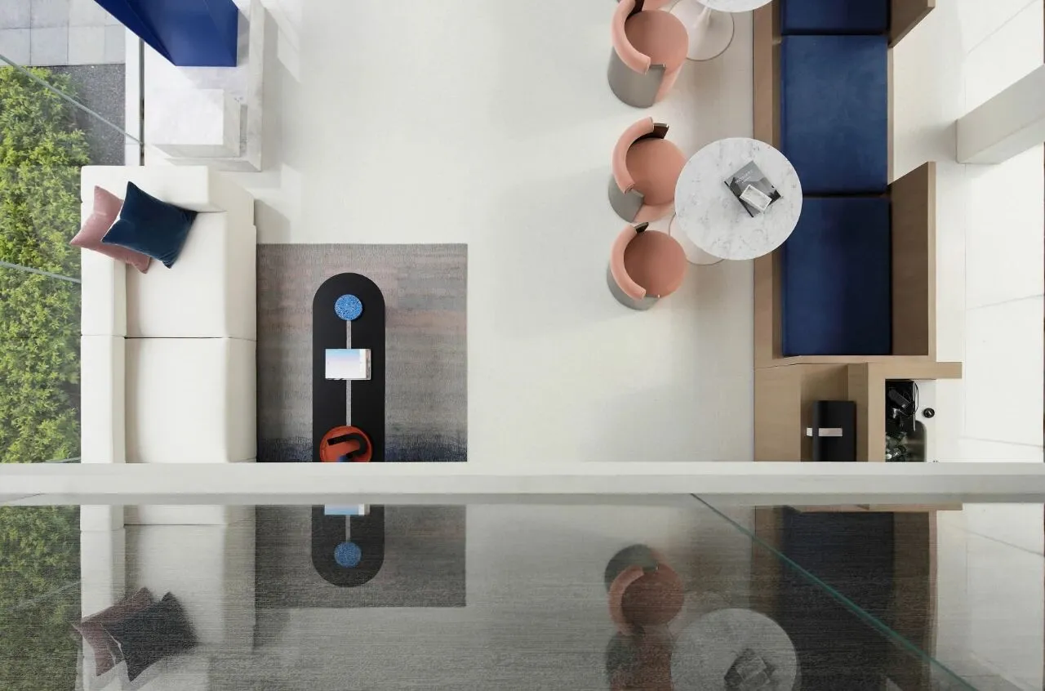
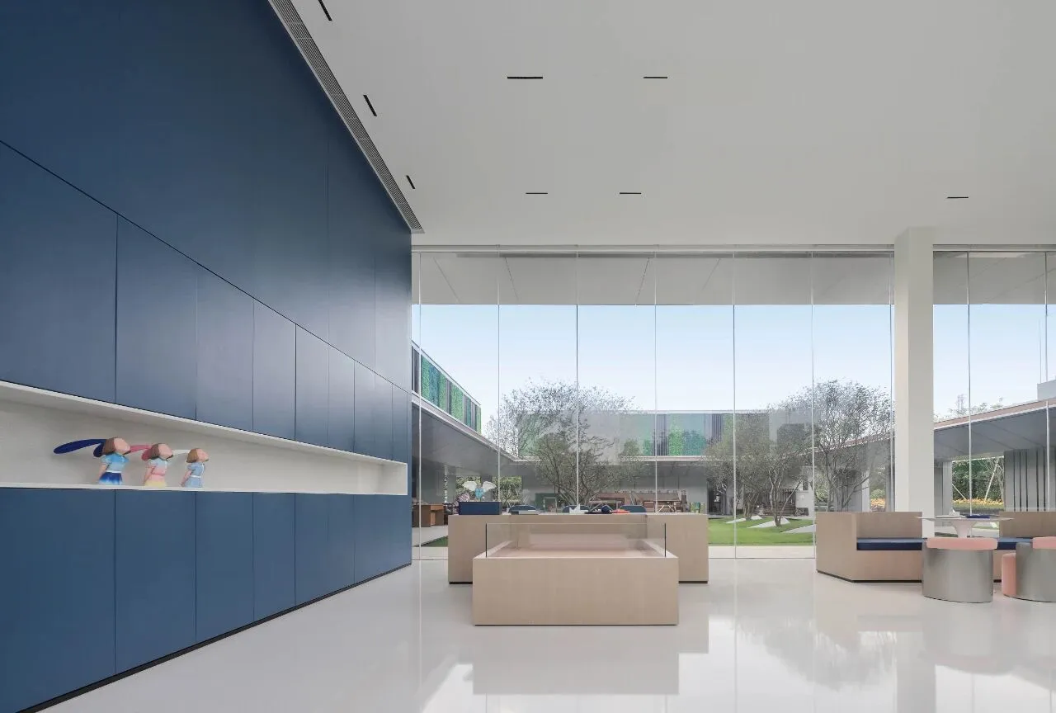
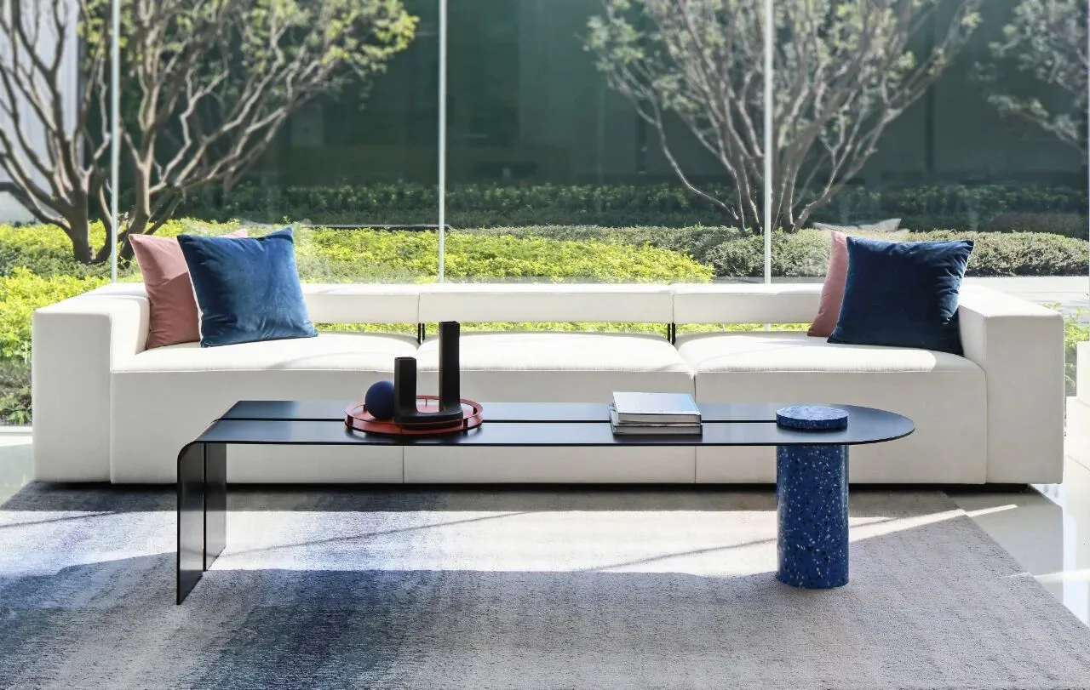
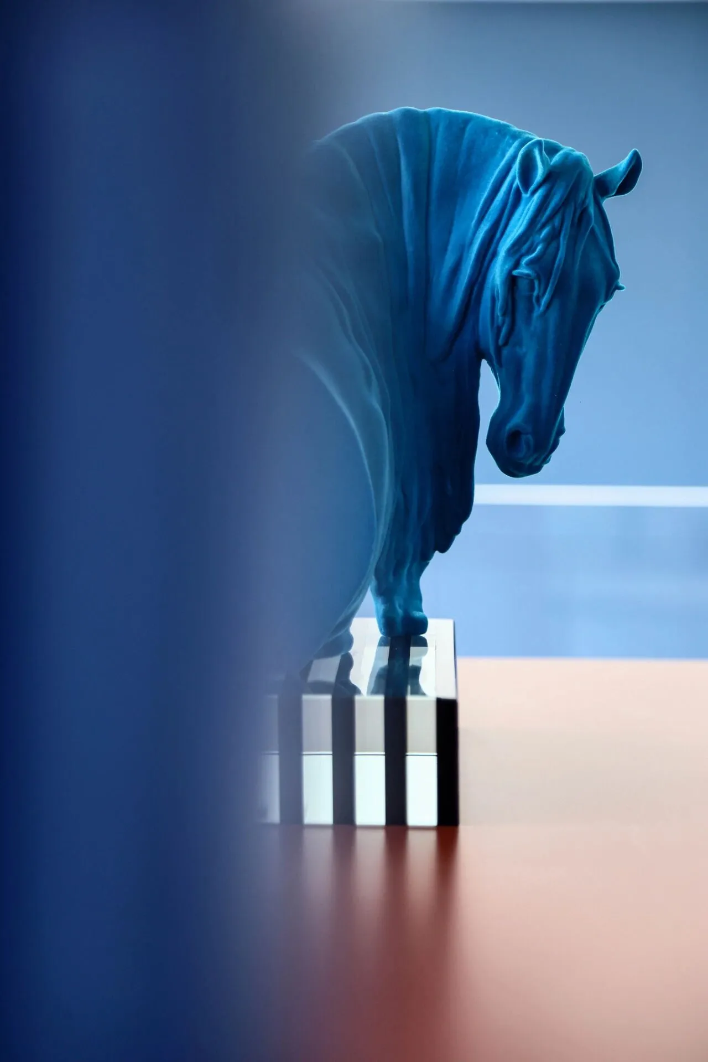
设计师将它视为一个无性格的容器,注入艺术、美学、情感,包容的空间属性将它们在其中融合,不同材质的,不同颜色的,没有游戏规则,不需要去深解,因为懂与不懂只停留在知识层面,它并不影响你思想、感受的延伸。
Designers regard it as a container without character, infusing and merging artistic, aesthetic, emotional and inclusive spatial attributes in it. There are different materials, different colors, and no rules of the game, and no deep understanding is needed, because understanding and non-understanding only stay at the level of knowledge, and it does not affect the extension of your thoughts and feelings.
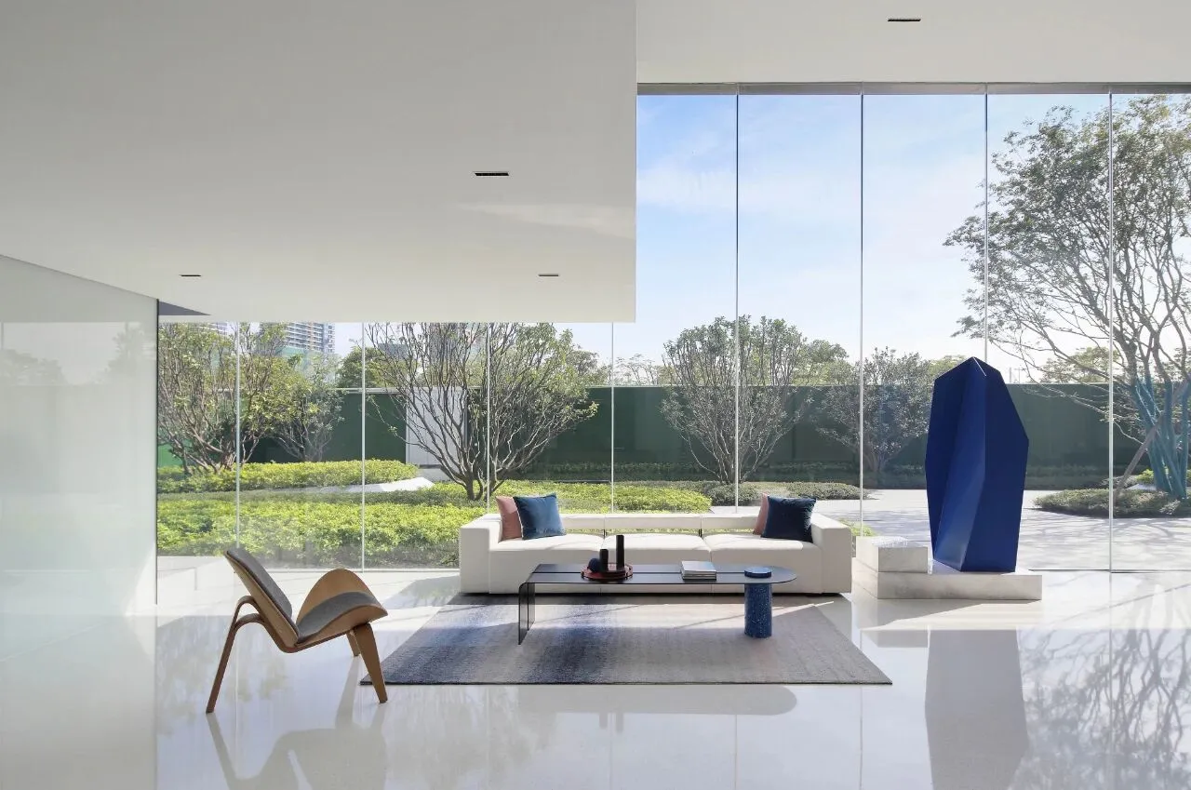
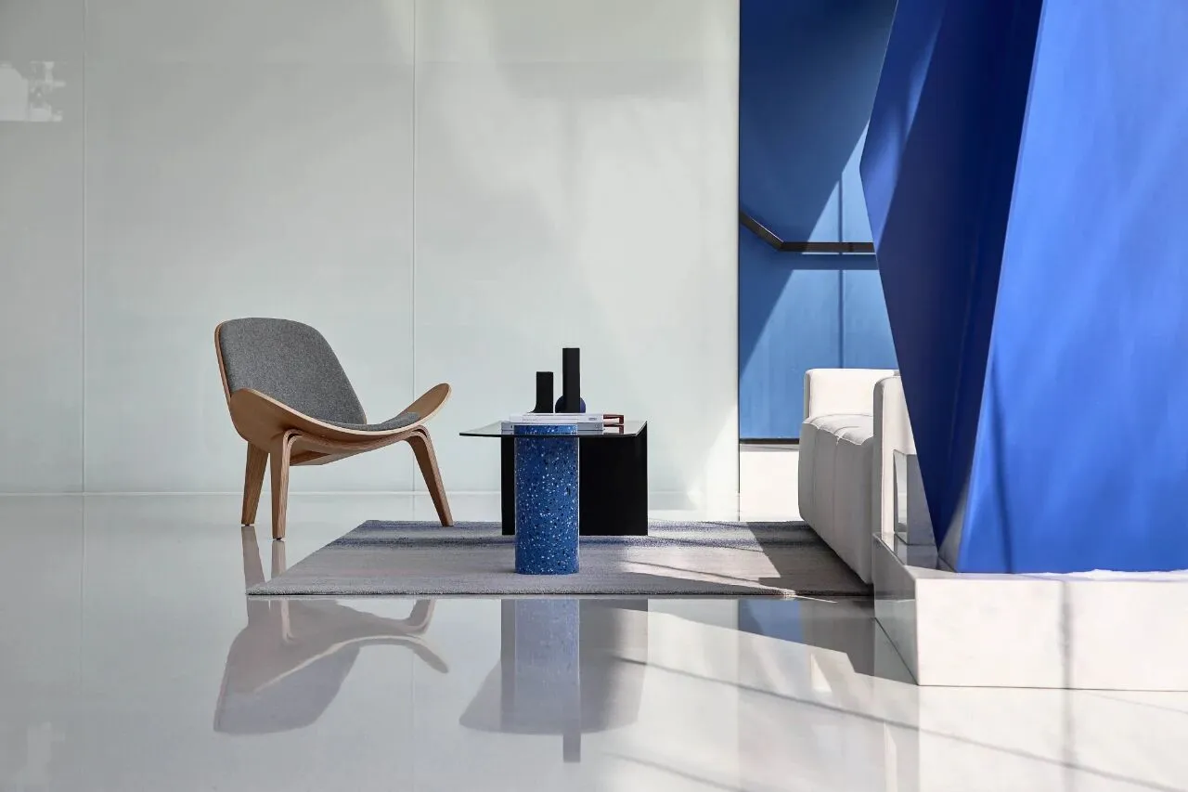
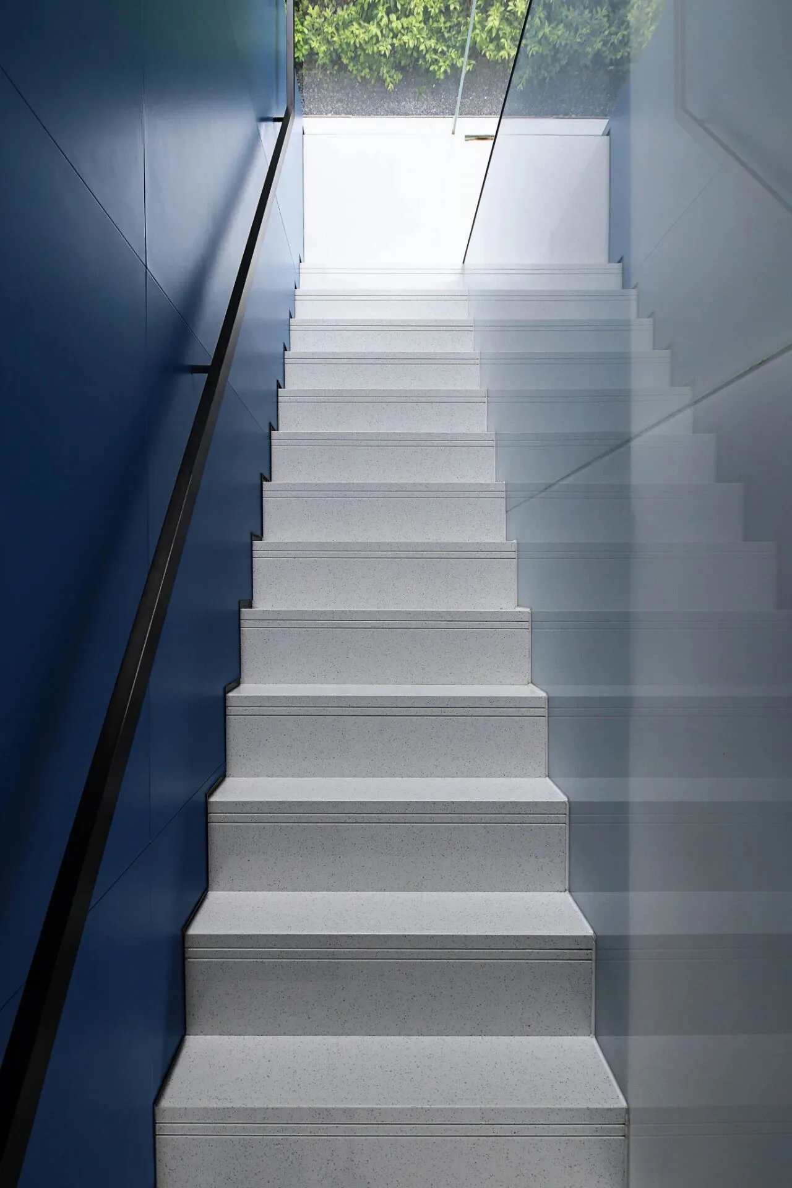
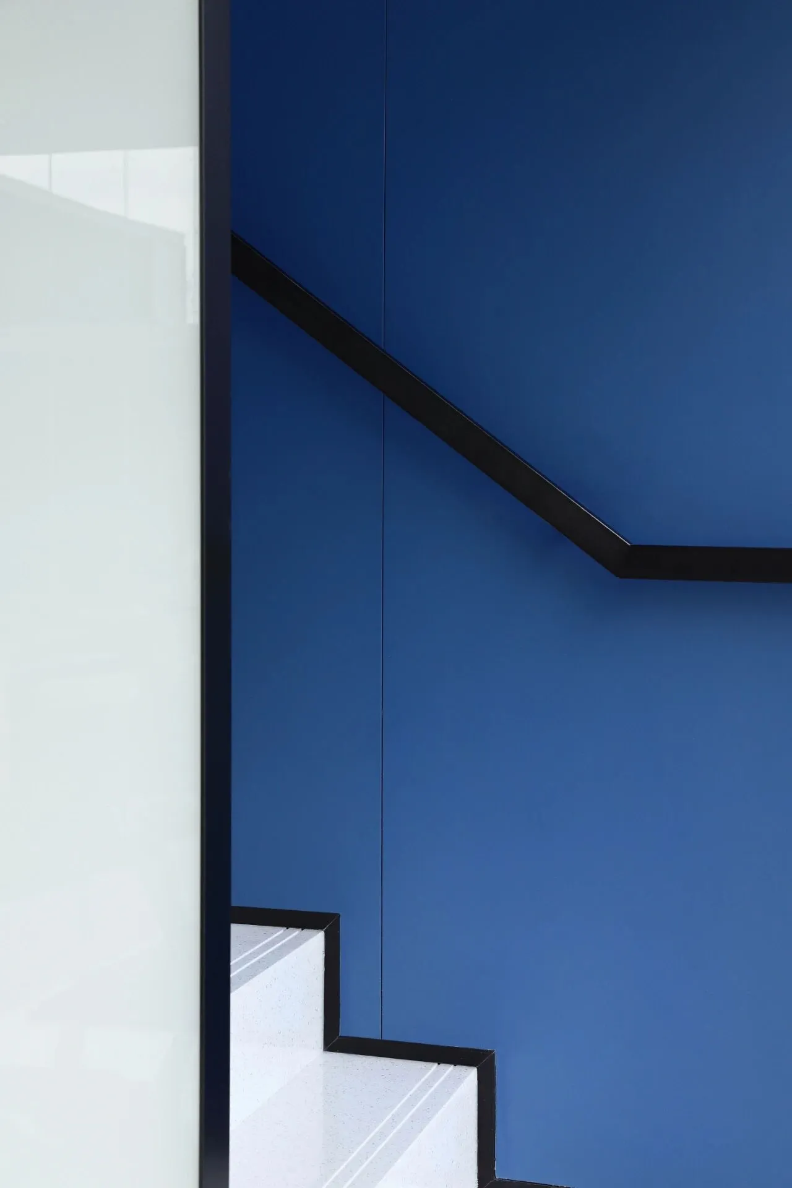
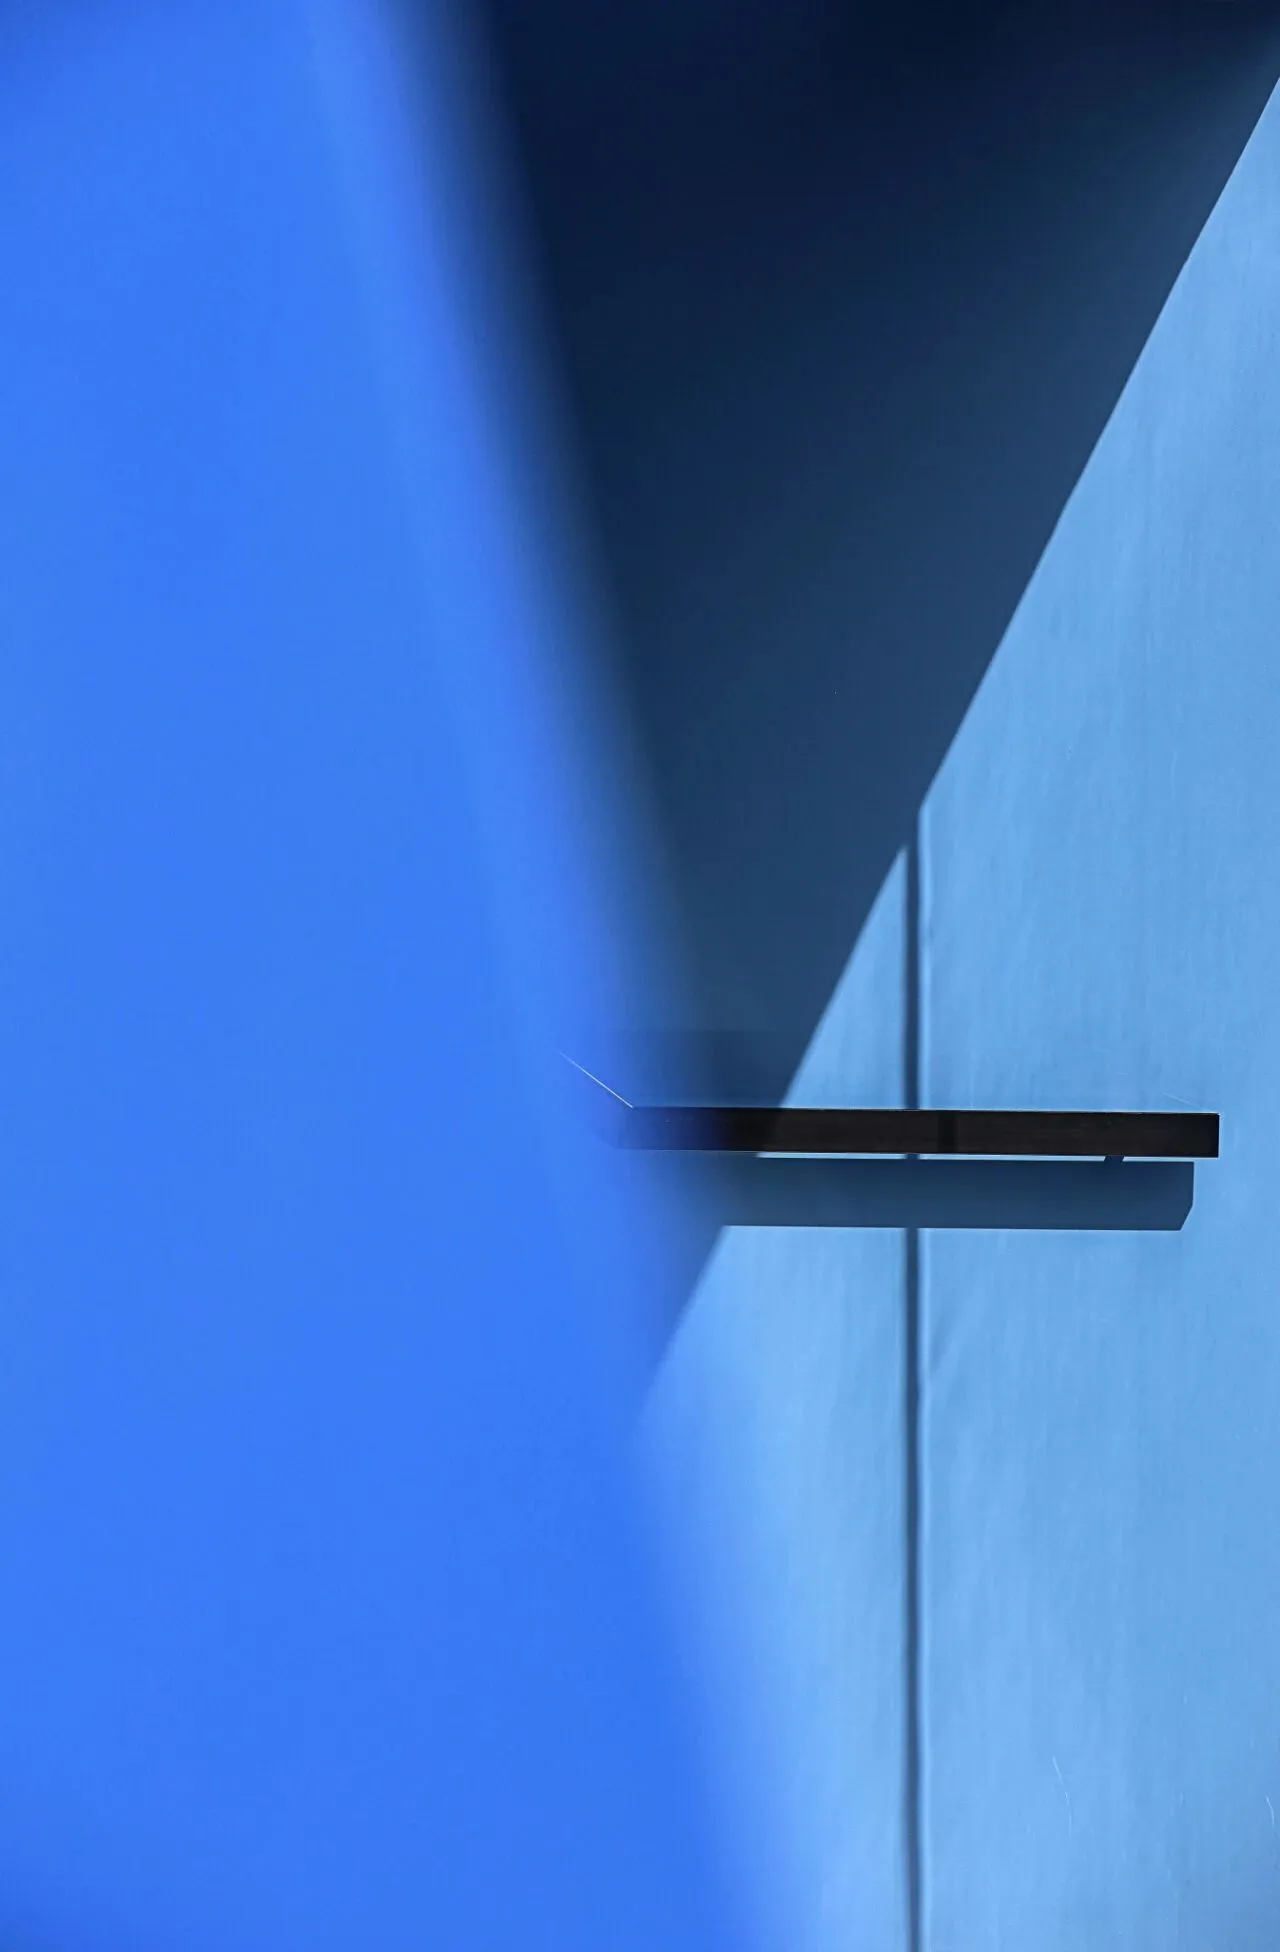
整体空间宽敞明亮,缓步进入,整个画面充斥着大片的克莱因蓝明净而空旷,点缀着温柔缱眷的千禧粉,干净冷寂的象牙白。阳光透过幕墙进入了空间容器,与色彩浓烈的墙体交错在一起,使两者的混合产生奇异的效果。
The whole space is spacious and bright. Slowly entering the space, you will find the whole vision is filled with large areas of Klein blue, clear and empty, dotted with gentle millennium pink and clean and cold ivory white. Sunlight enters the space container through the curtain wall and interlaces with the colorful wall, making the mixture of the two produce strange effects.
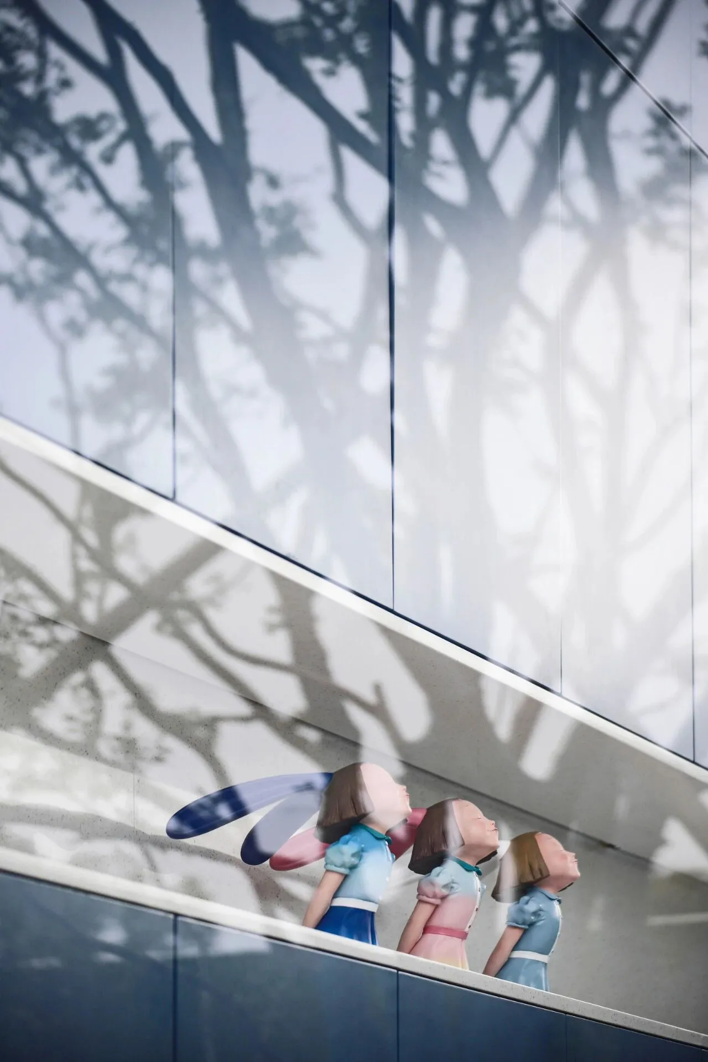
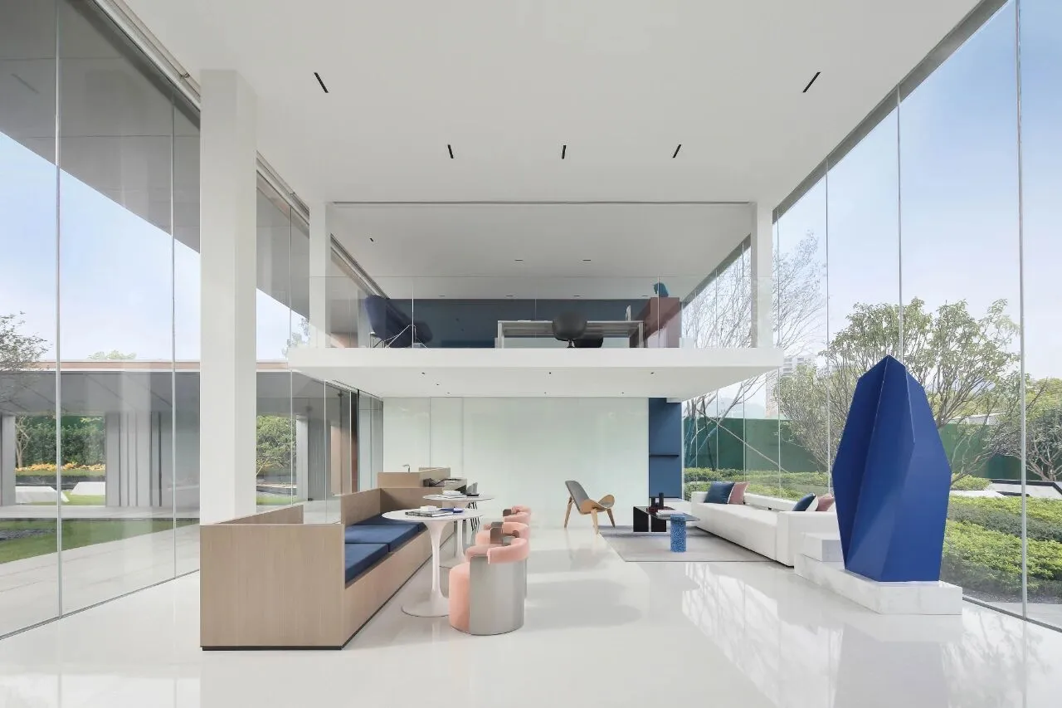
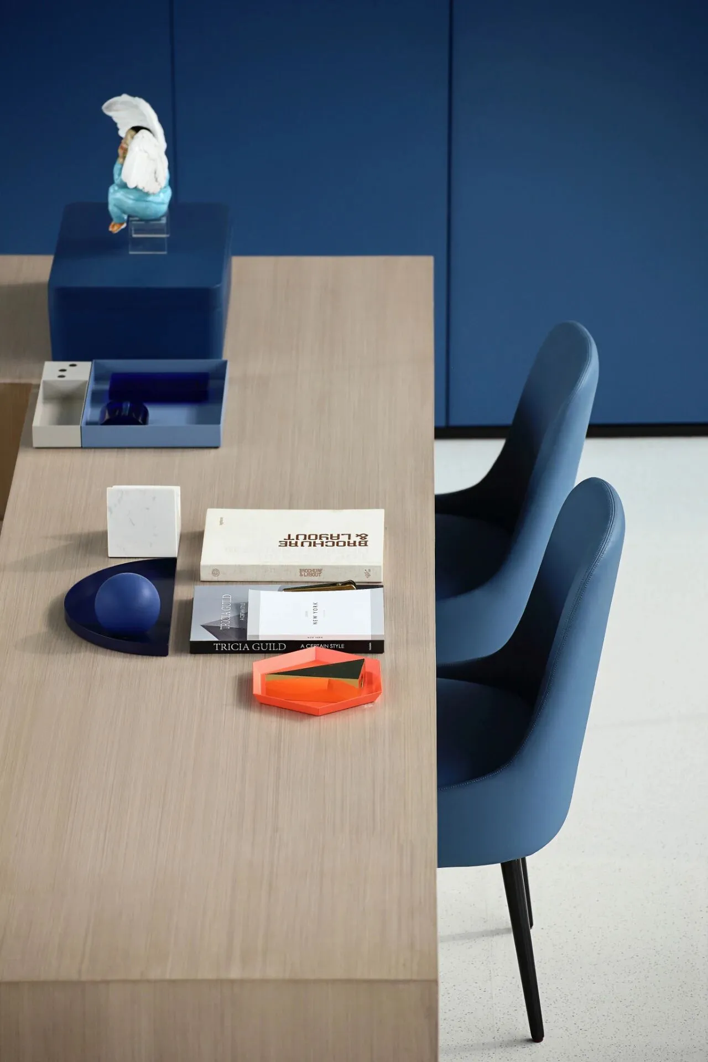
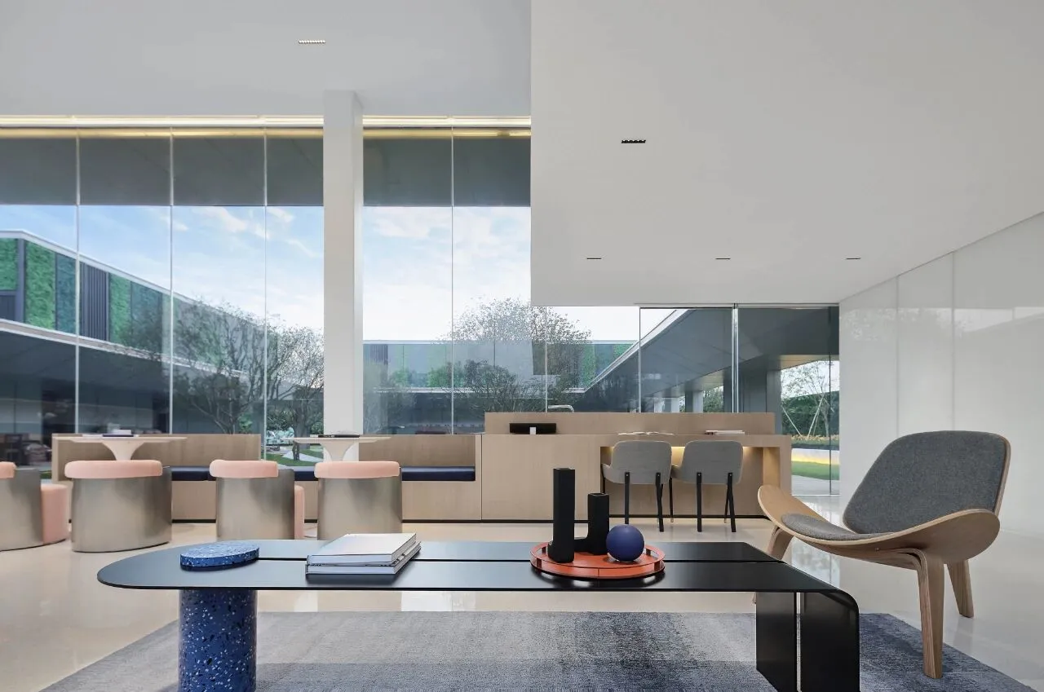
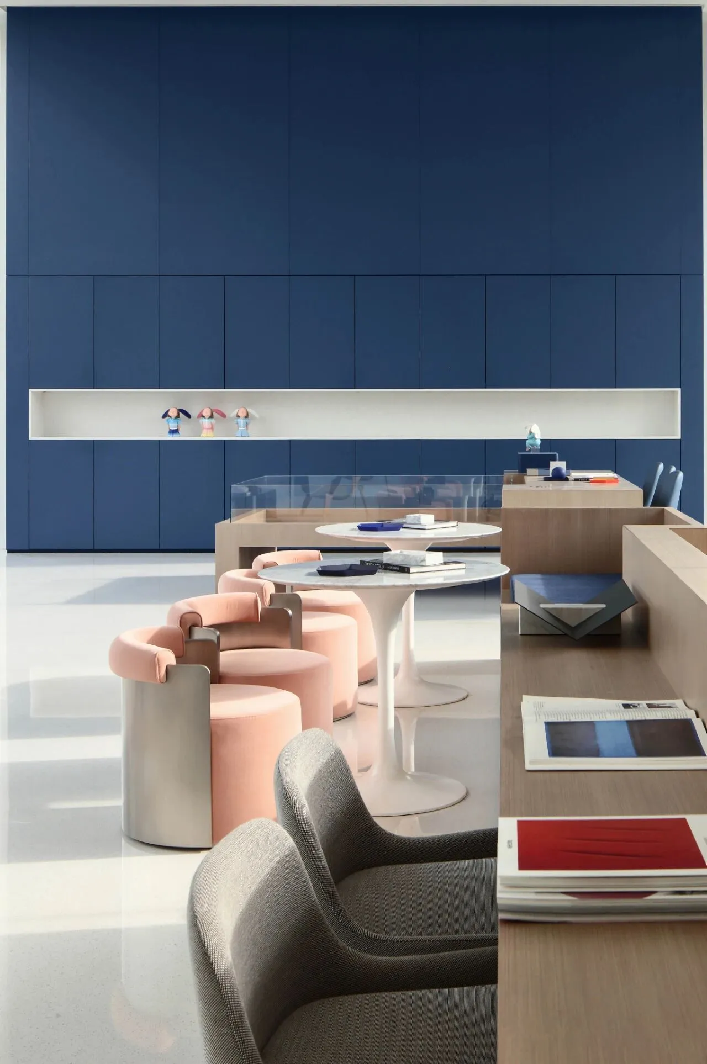
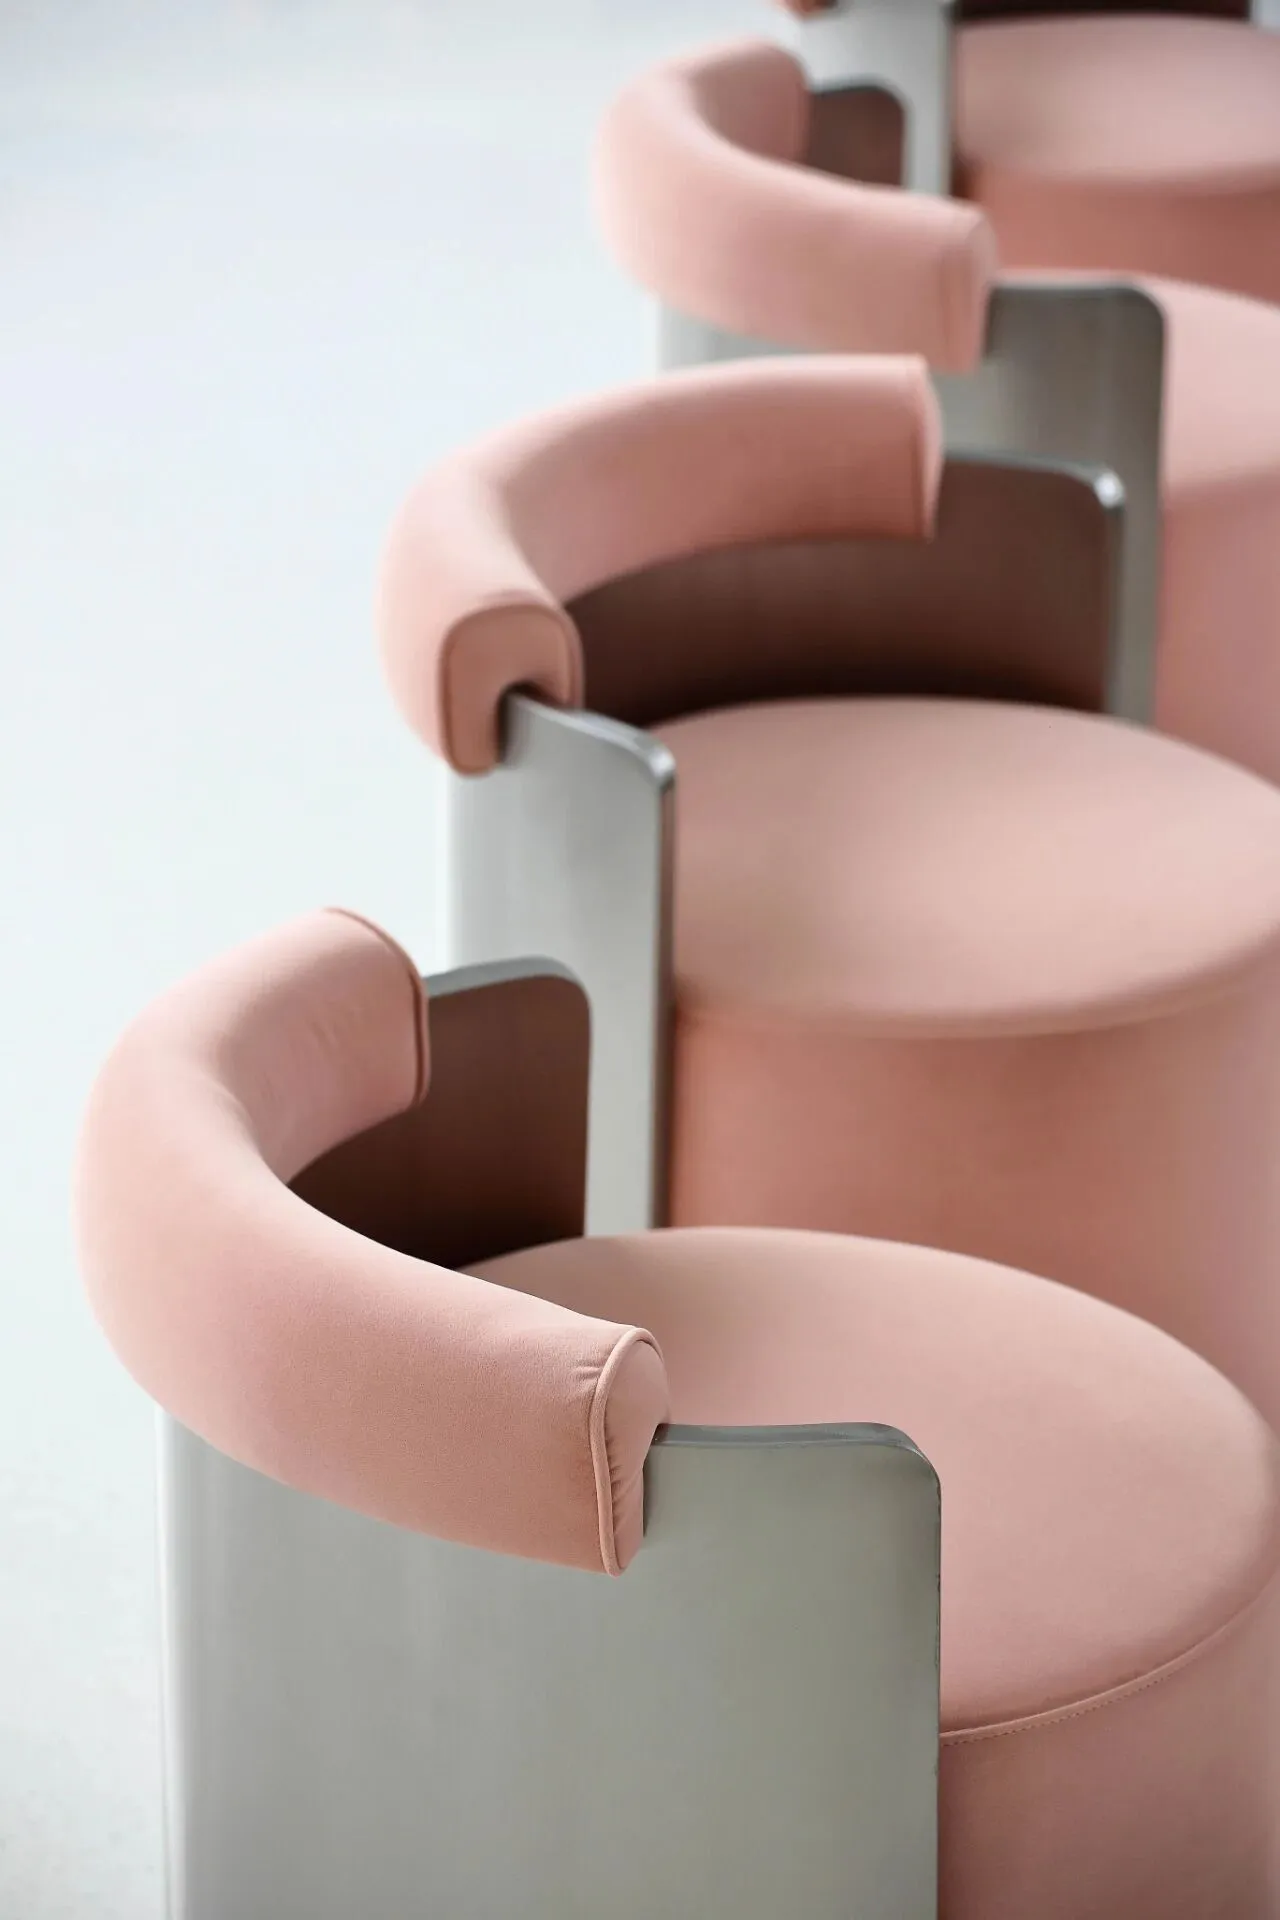
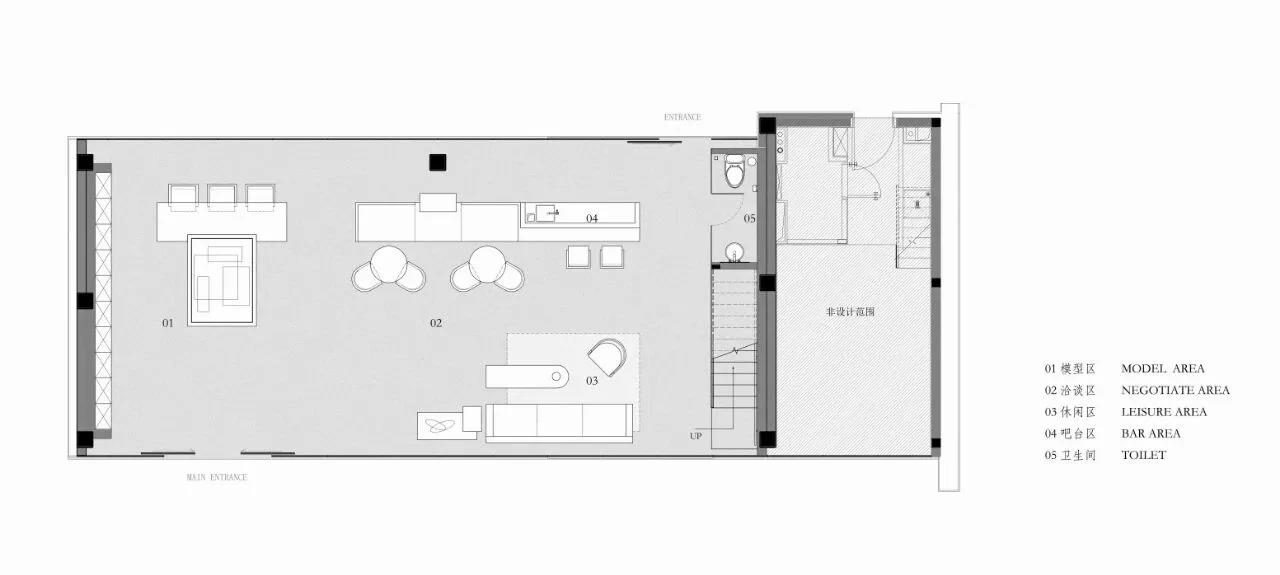
接待台、洽谈区和水吧以建构的手法将功能属性创新组合,相互独立又相互关联,建构的体块用大面积橡木表达出来,柔化了大面积玻璃幕墙带来的生硬感,使之与外界环境达成流畅的互动与交流。
The functional attributes of reception desk, negotiation area and water bar are creatively combined with constructive methods, which are independent and interrelated with each other. The constructed blocks are expressed with large areas of oak, which softens the stiffness brought by large areas of glass curtain walls and enables them to achieve smooth interaction and communication with the external environment.
项目名称丨中海南航湾区国际销售中心及样板房
项目地点丨珠海
硬装设计丨共向设计
软装设计丨共向美学
主要材料丨浅色水磨石、拉丝黑钢、浅色木饰面、钢化烤漆玻璃、烤漆板
企业网址丨www.cdd-china.com
室内摄影丨ingallery®
建筑摄影丨山外视觉
Project Name丨China Nanhang · Wanquguoji Sales Center and Model House
Location丨Zhuhai
Interior Finish Designer丨Co-Direction Interior Design
Decoration Designer丨Co-Direction Spatial Aesthetics
Main Materials丨Light-colored terrazzo, brushed black steel, light-colored wood veneer,tempered varnished glass,Paint baking board
Website丨www.cdd-china.com
Photography丨ingallery® & Sunway