共向设计 | 归家,重构生活的质感。

NATURAL
归心自然,悠乐人居,感受四时变幻,探寻森野之境,启迪寻梦之旅
消弭束缚的边界感
家被自然裹挟生长
在自然里探索自然
享受绿色生活乐趣
- 96户型 -
寻野之森
设计住宅就是重塑生活,面对熟悉的居住形态,任何创新都需要一种归零态,采取不同的视角再次审视生活,重塑新鲜感,在琐碎的日常以外,创作一个可以自在呼吸的家。

本案以大地灰+抹茶绿的色彩搭配,结合现代设计理念,打造自然清新的艺术格调。在绿色的清新中放松身心,展现出如森林般生机盎然的秘境森野。
The color combination of earth gray + matcha green, combined with modern design concepts, to create a natural and fresh artistic style. Relax in the freshness of green, revealing a secret forest that is full of life like a forest .
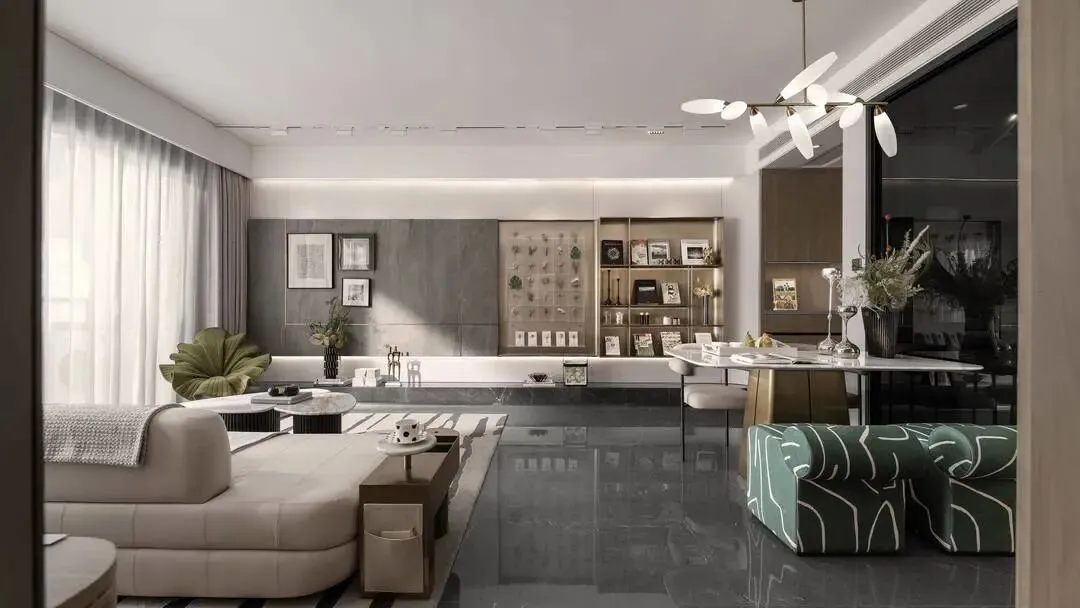
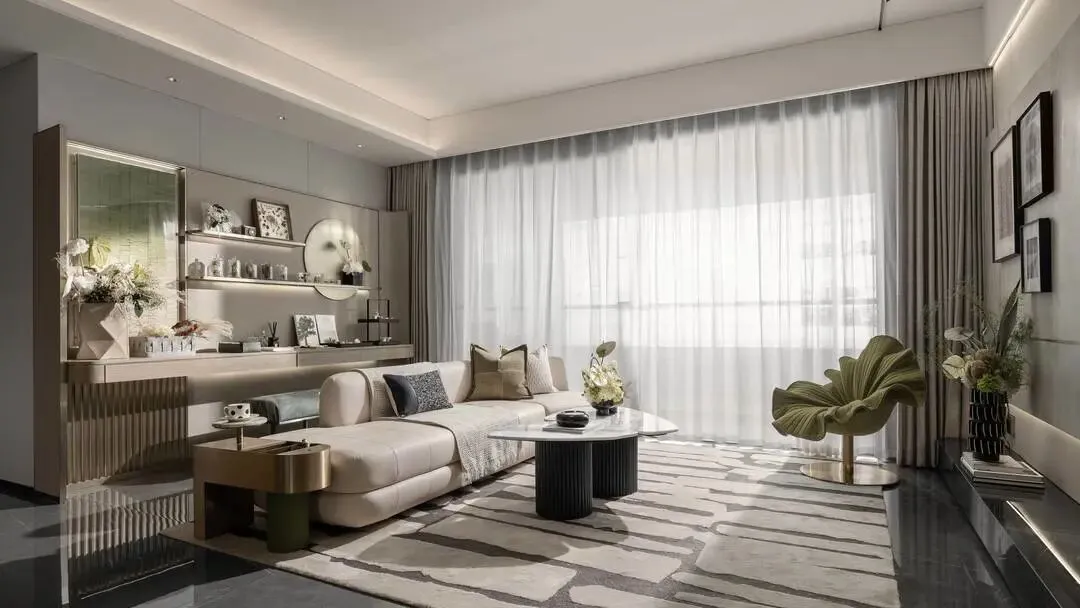
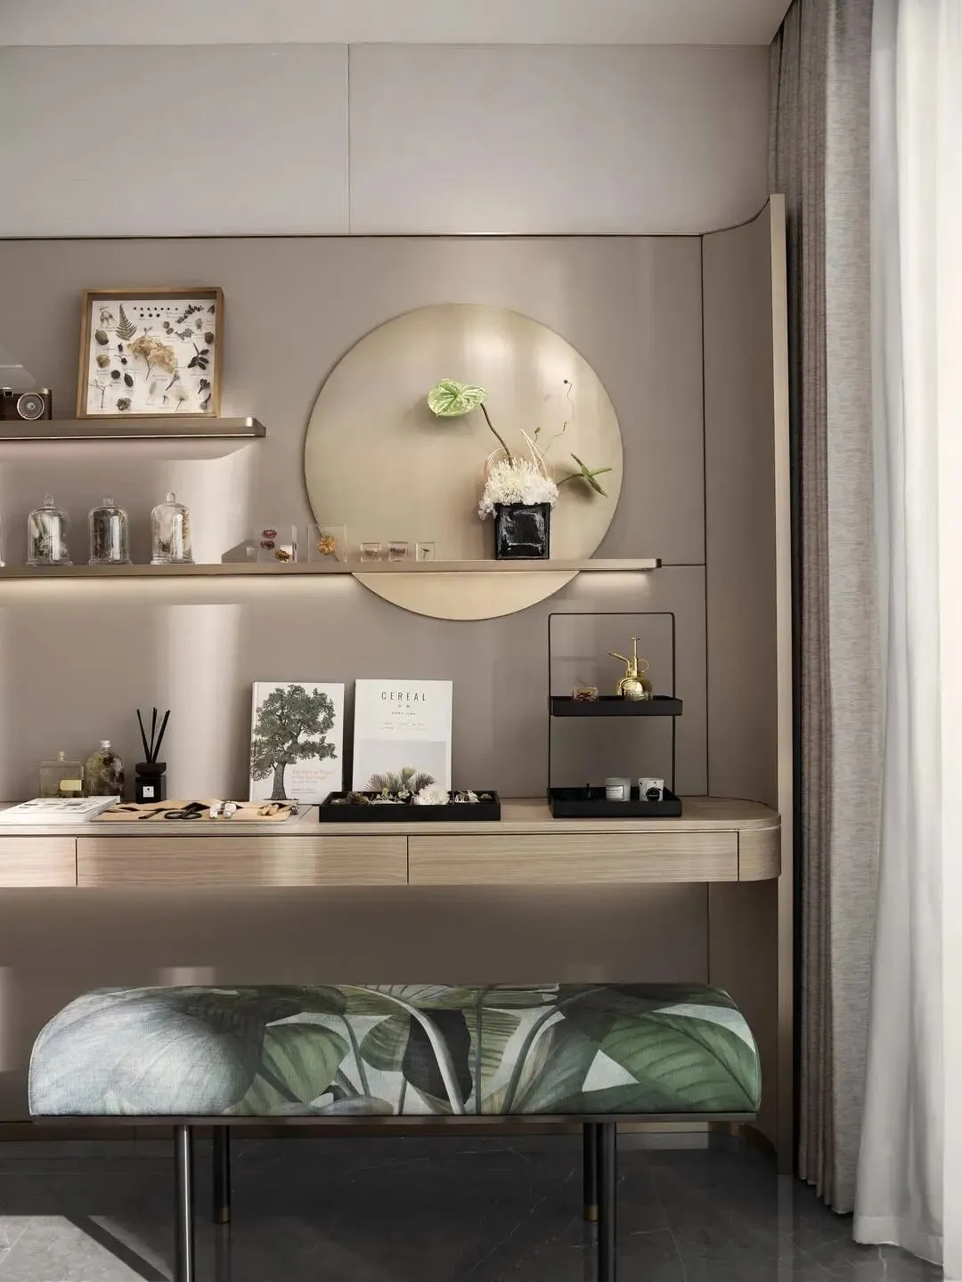
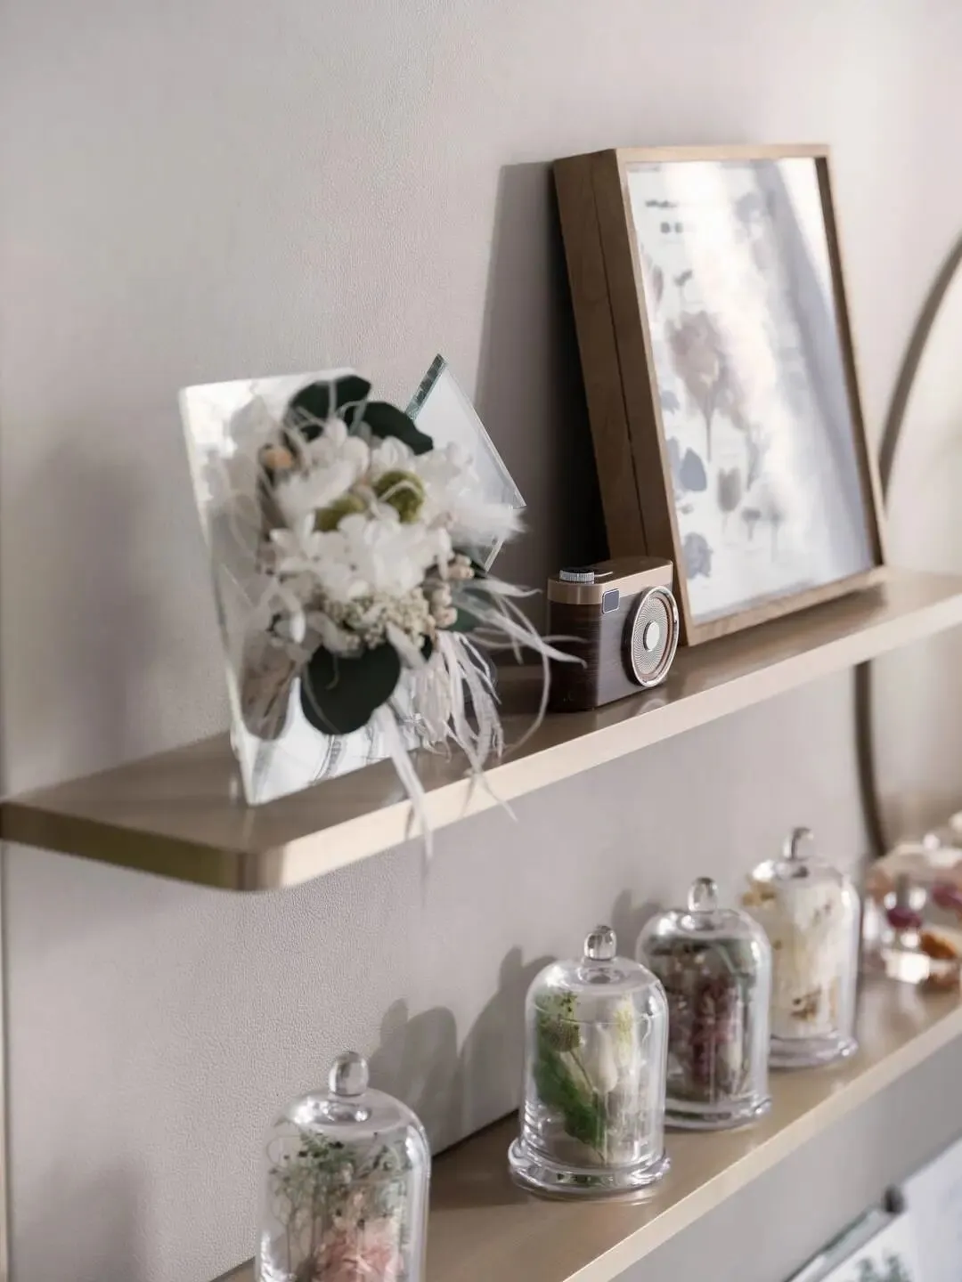
4.8m开敞宽厅中植入多元化手作长台功能模块,开放的工作台装载着一家人的兴趣所向,摆放着主人日常采集的标本,手作、展示、收集与交流分享融于一隅,犹如“种子圣殿”打开了一只奇异的宝盒,启迪寻梦之旅。
The 4.8m open and spacious hall is implanted with a variety of hand-made long -table functional modules. The open worktable is loaded with the interests of the family, and the specimens collected by the owner daily are placed, hand-made, displayed, collected and shared. Melted in one corner, it is like the "seed temple" opened a strange treasure box, enlightening the dream-seeking journey.
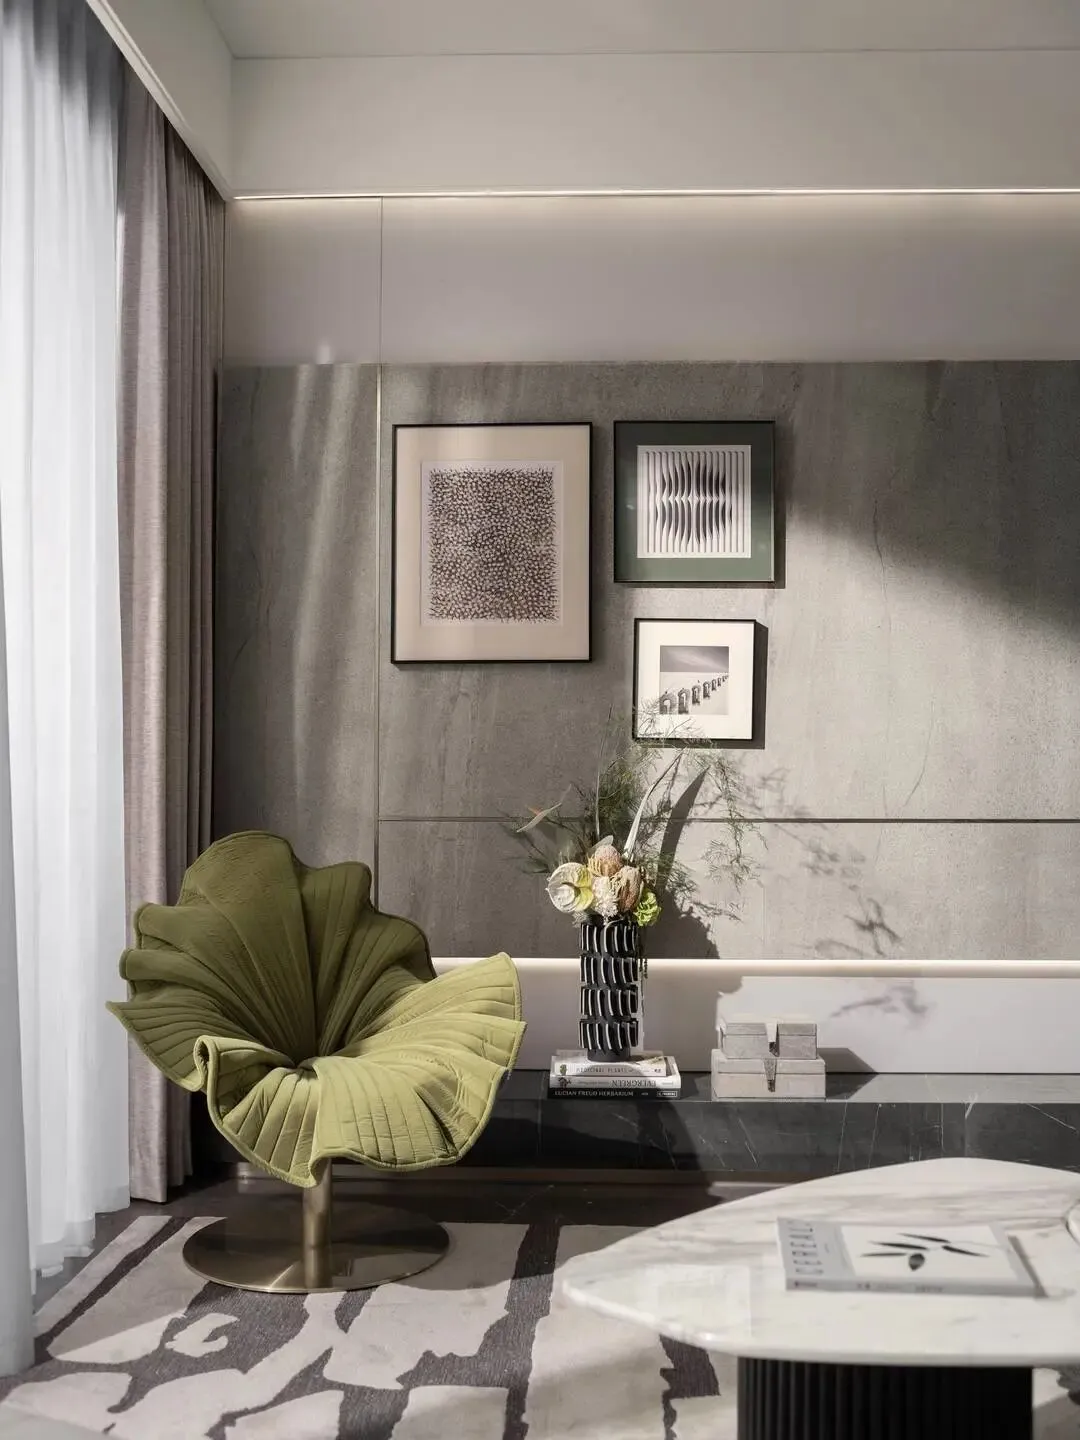
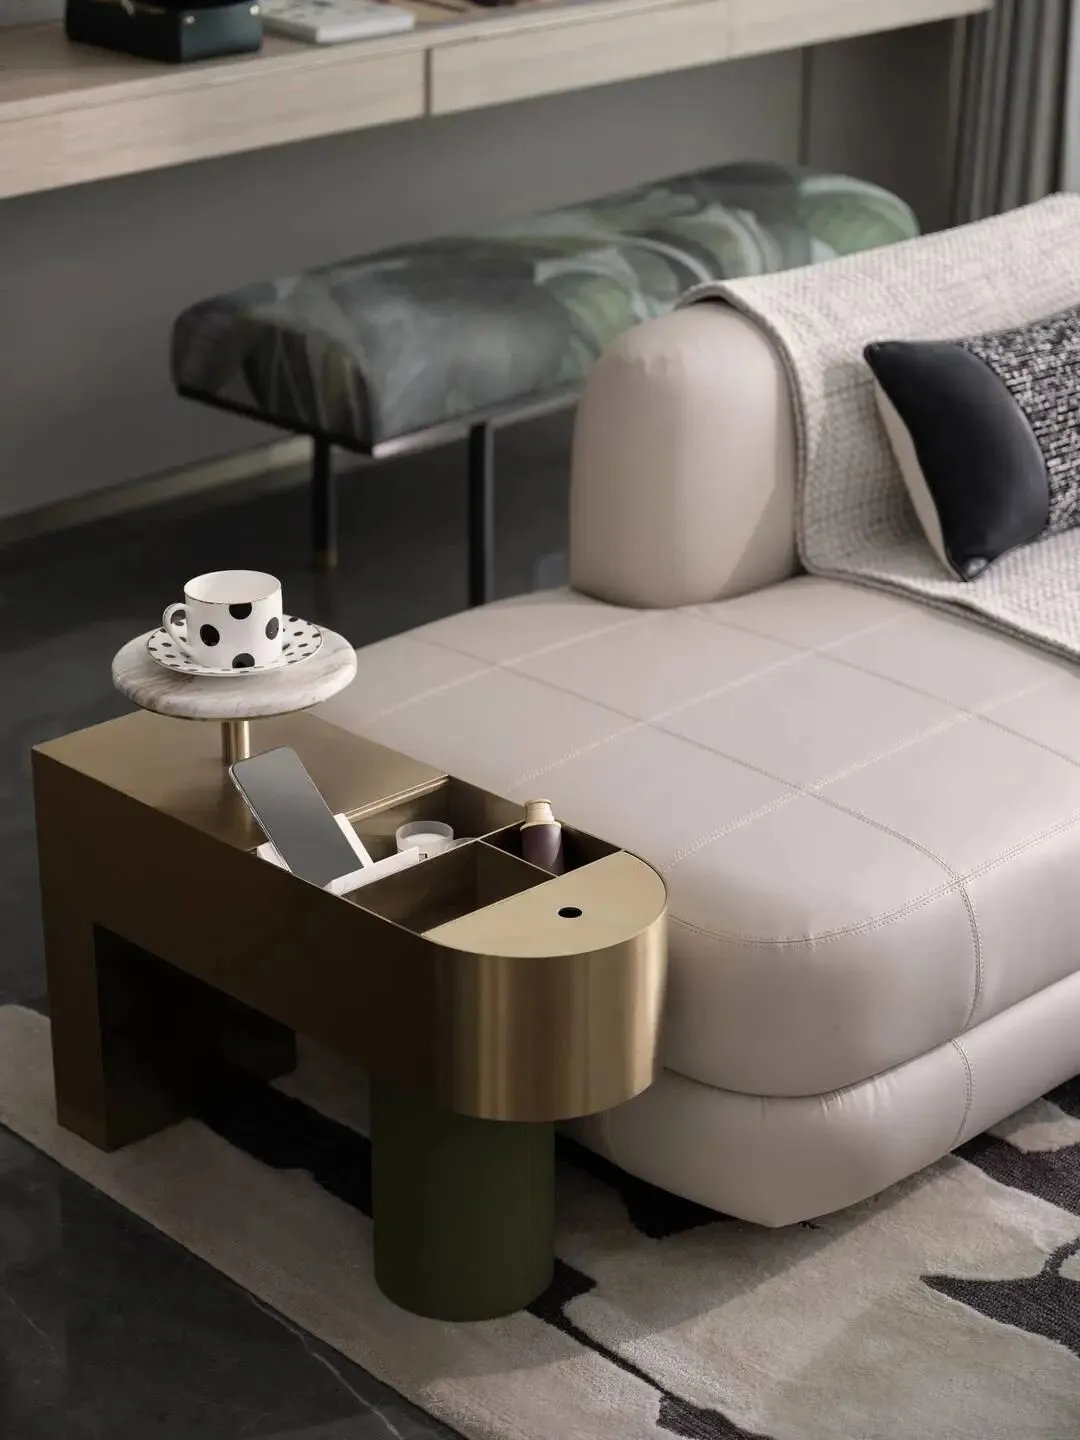
砂岩质地岩板背景墙为基底,自然的肌理感打造空间的质朴性,点缀有机元素构成的软装形态及色彩跳跃,绿色bloom椅拟态花儿绽放,茶几仿佛森林中随手可得的一片石头,在自然中探索自然、寻味生活。
sandstone textured slate is used as the base. The natural texture creates the simplicity of the space. The soft decoration forms and color jumps composed of organic elements are dotted . , to explore nature and explore life in nature.
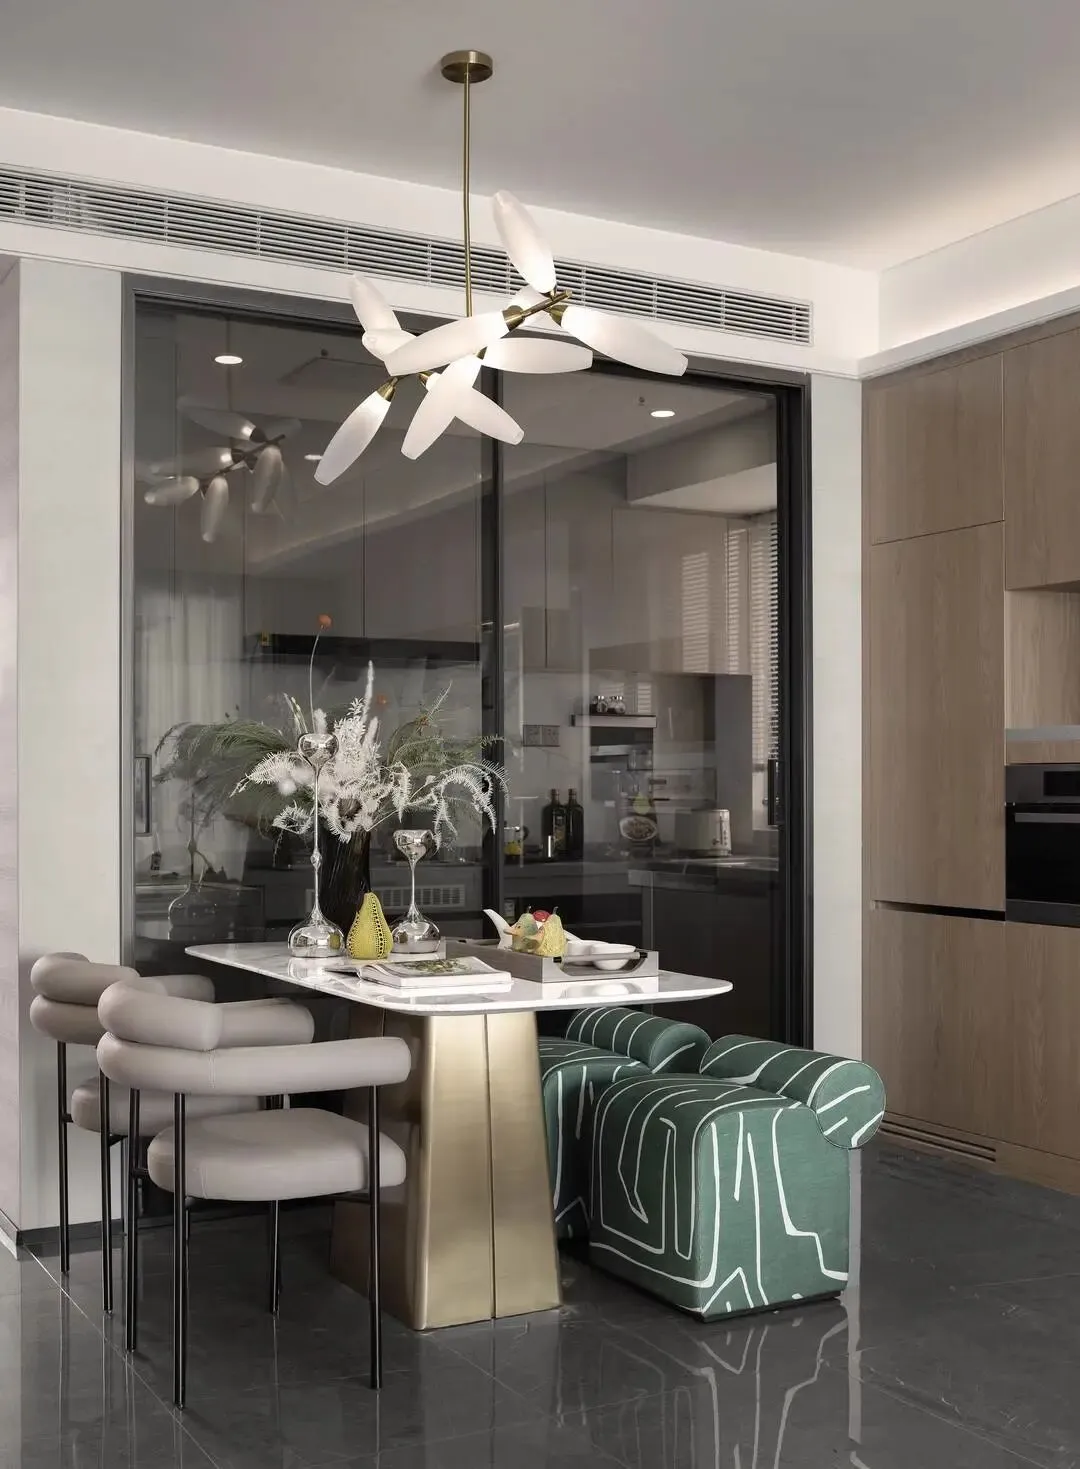
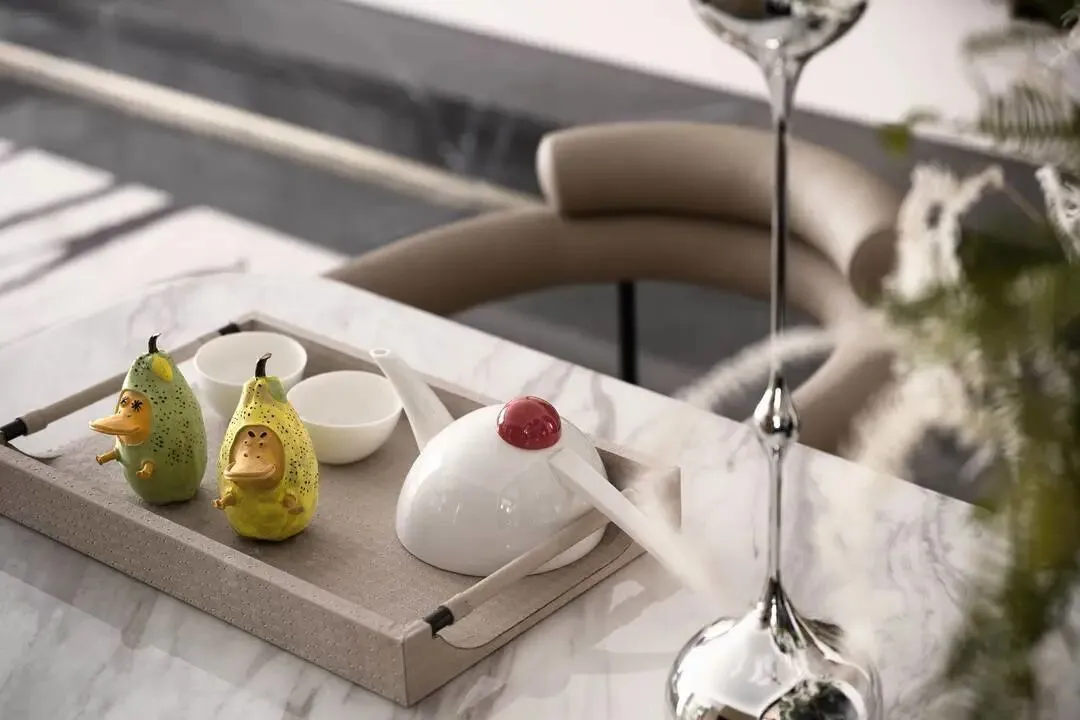
三餐四季就是生活,餐厅是热爱烘培的女主人的私享舞台。大理石台面搭配包围感的皮革圈椅提供了舒适依靠感,莹白的灯具柔和亲昵。
Three meals and four seasons are life, and the restaurant is a private stage for the hostess who loves baking . Marble countertops and enveloping leather armchairs provide a comfortable and dependable feeling, and the white lamps are soft and intimate.
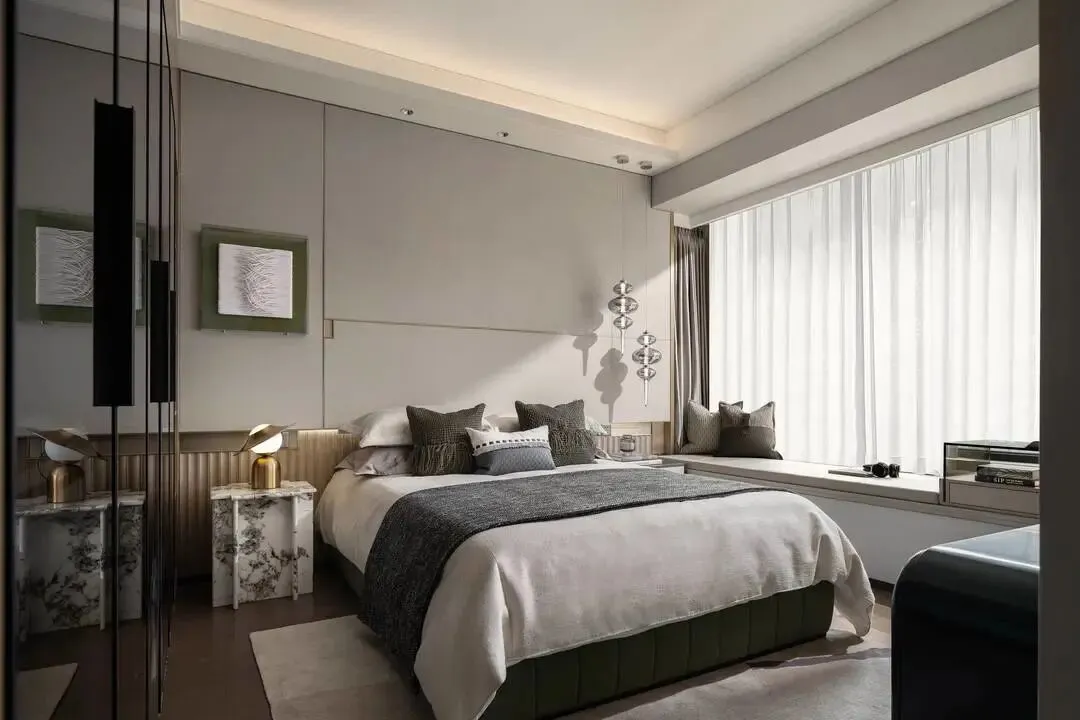
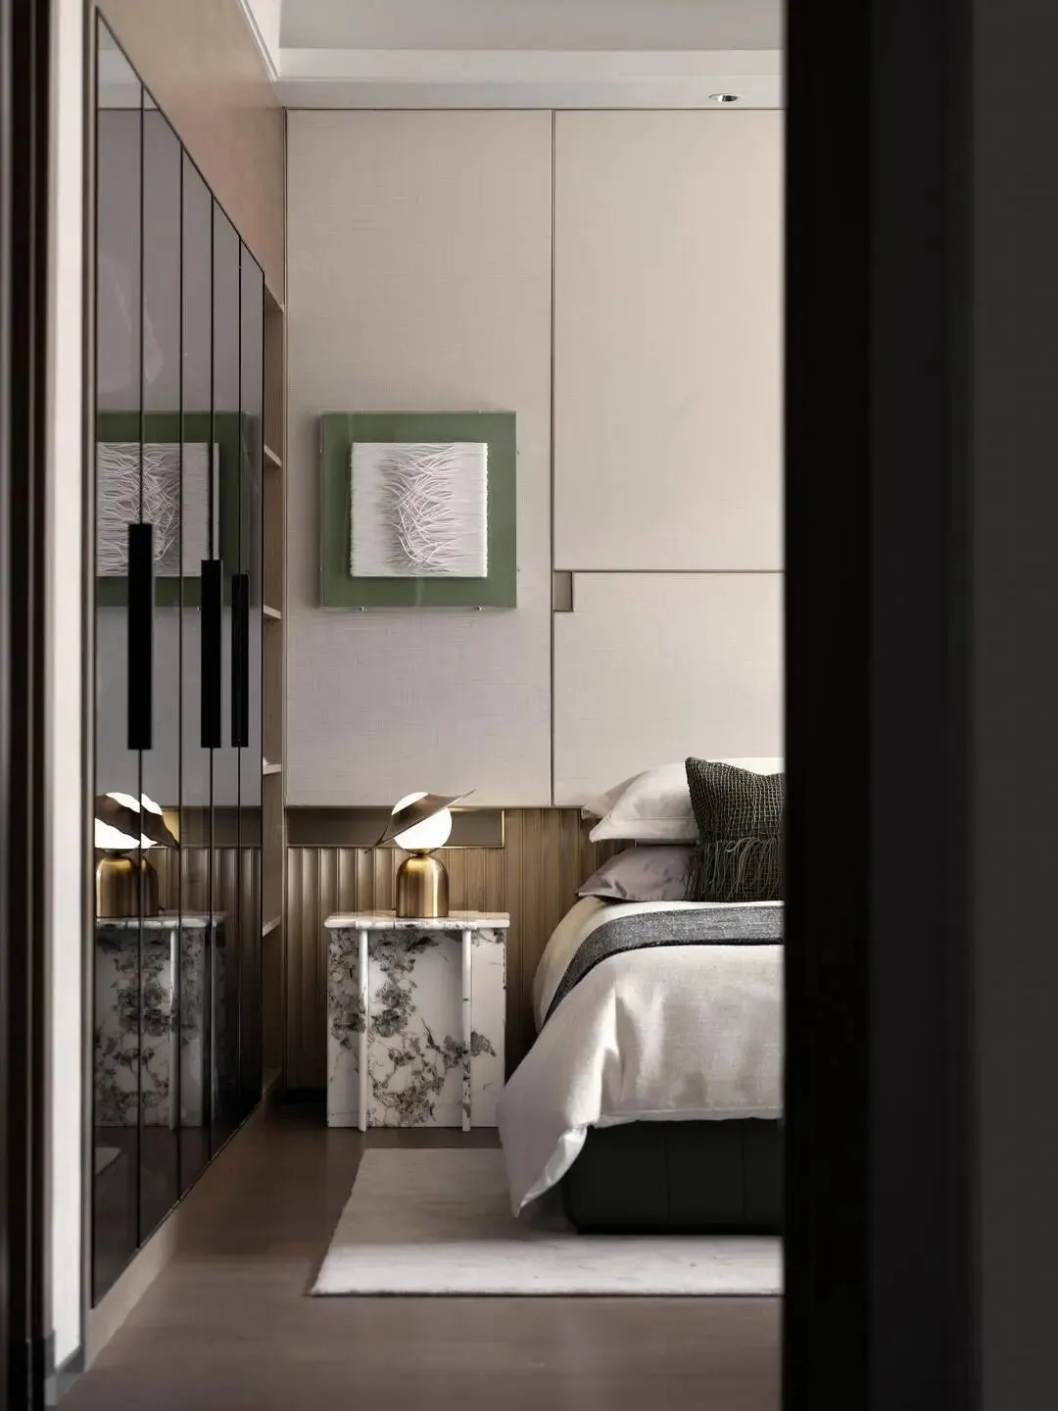
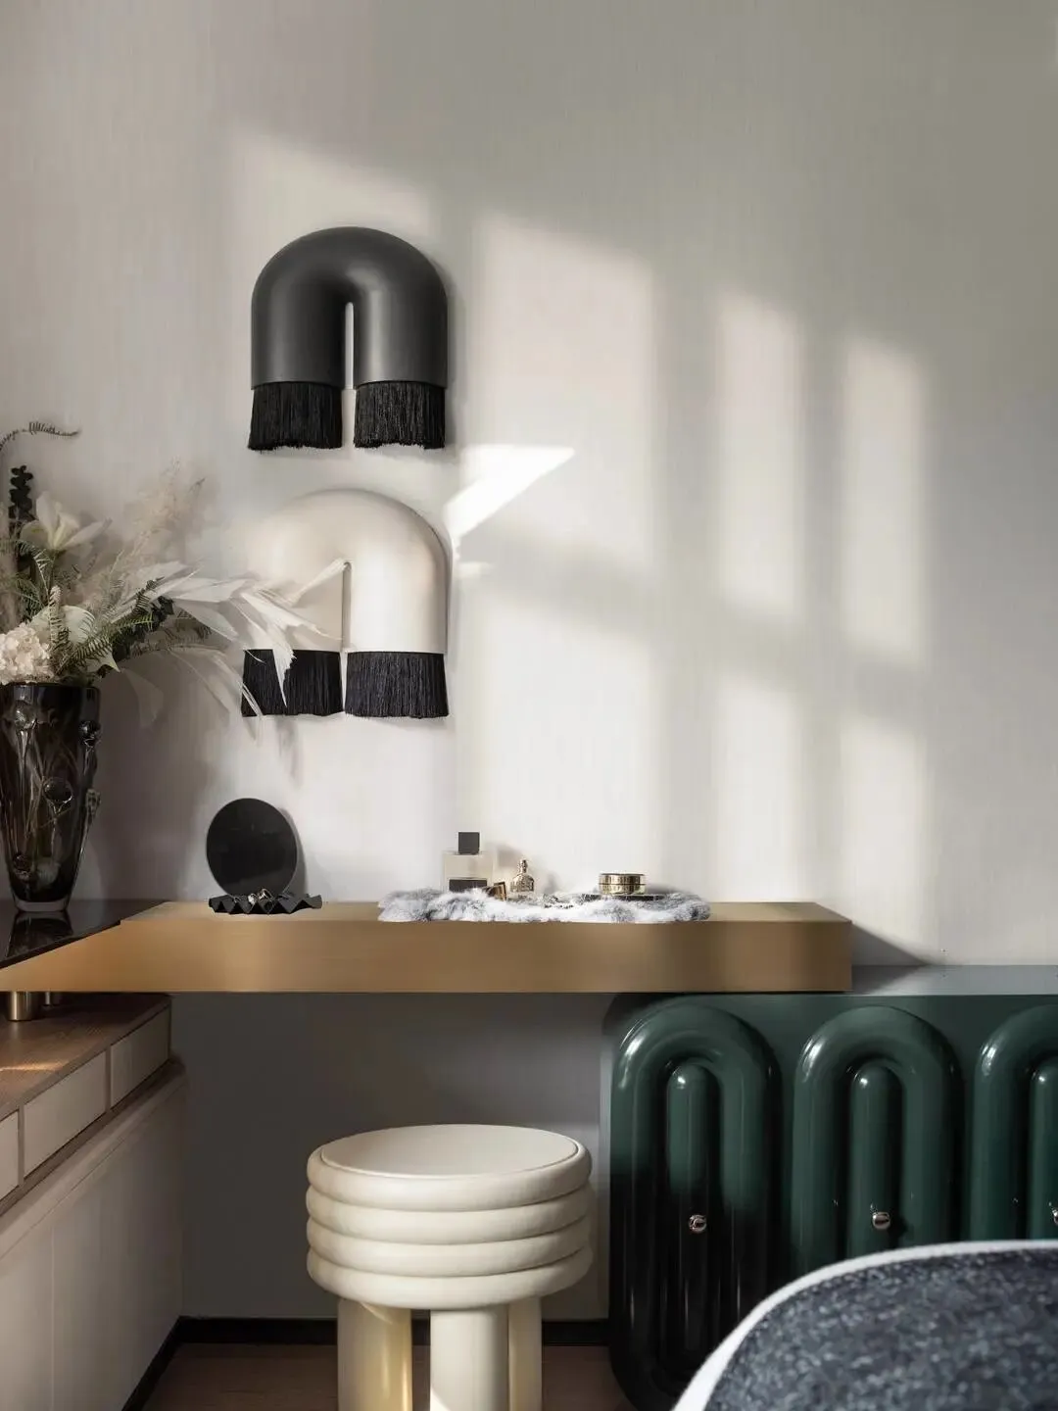
卧室延续绿金搭配的主题配色,从细腻的皮革,柔顺的壁布、到亚麻颗粒明确布艺,感受不同材质带来的触感体验,居于自然里,探寻四季的变幻,终归日常的“乐活”与“自在”。
The bedroom continues the theme color matching of green and gold, from delicate leather, soft wall covering, to linen grain clear fabric , feel the tactile experience brought by different materials, live in nature, explore the changes of the four seasons , and finally the daily "Lohas" " and "comfortable".
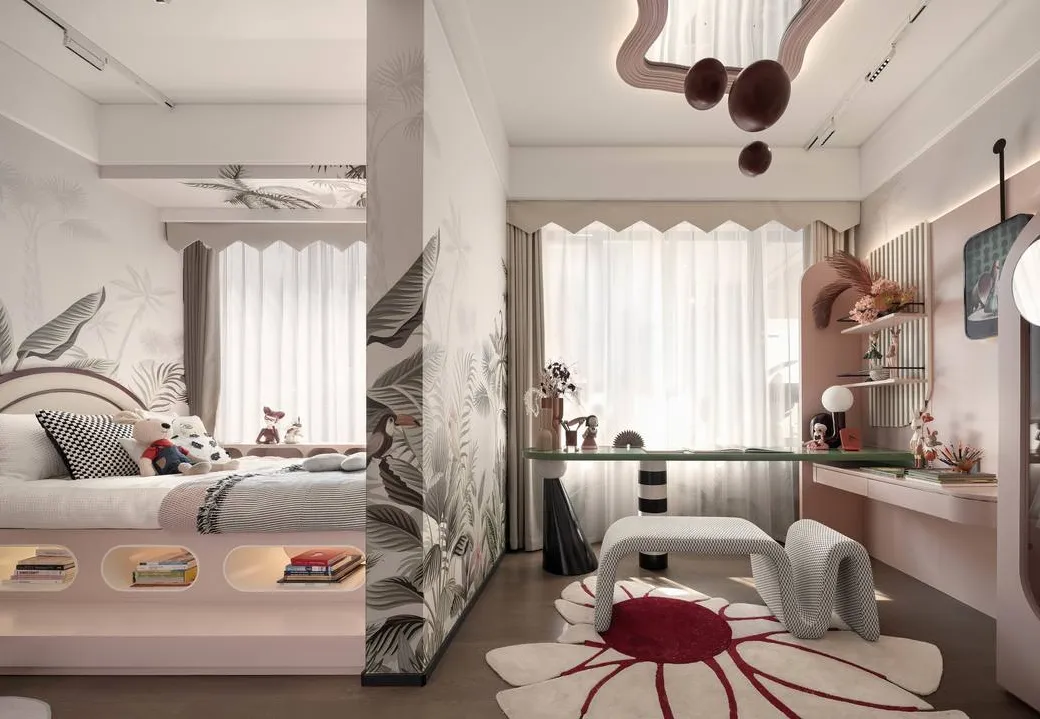
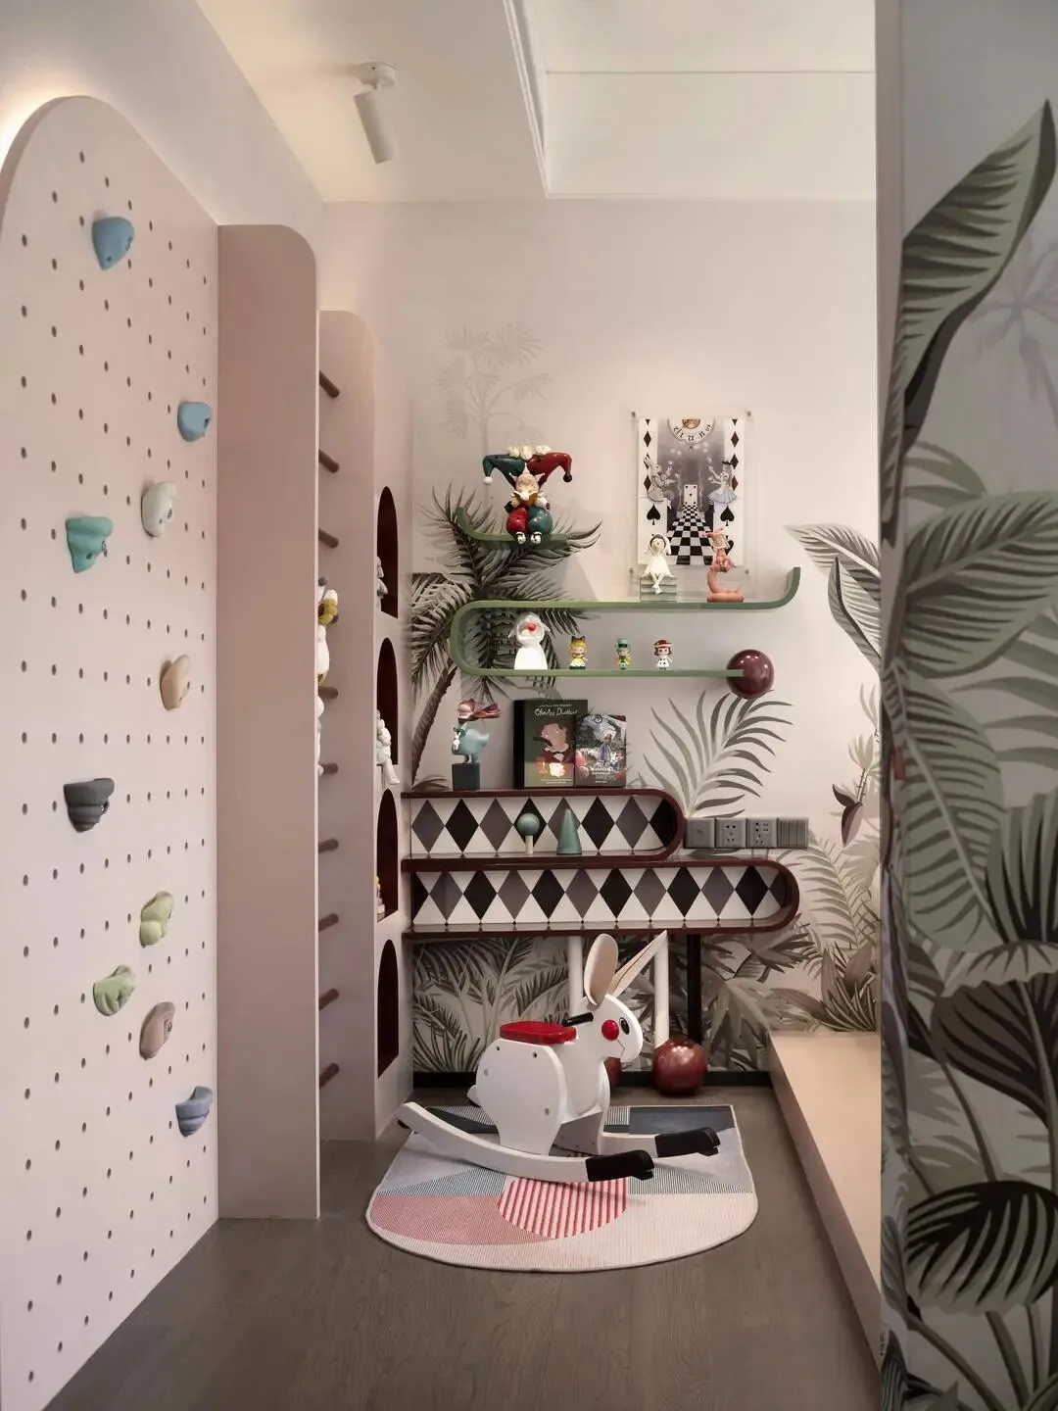
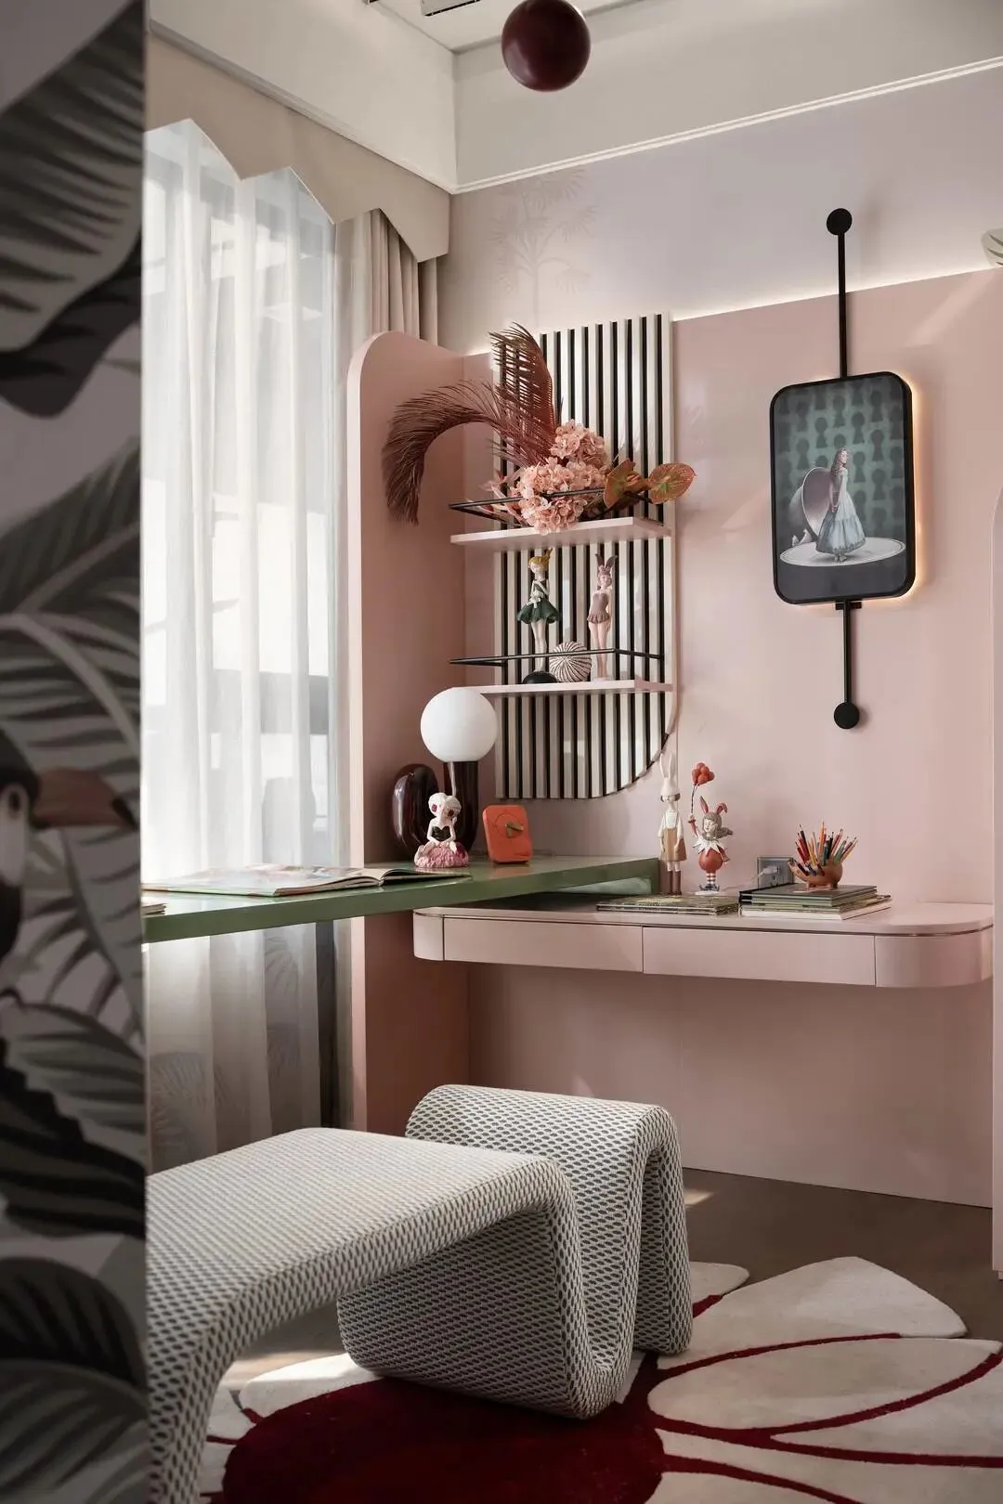
精彩纷呈的儿童房引燃设计爆点,把艺术旨趣藏在细节中为女儿打造爱丽丝漫游仙境主题乐园,仿佛小主人穿越兔子洞,展现一场浪漫冒险,在天马行空的世界,聆听自然的声音。
The splendid children's room ignites the design explosion point, and hides the artistic interest in the details to create an Alice in Wonderland theme park for her daughter, as if the little master is walking through the rabbit hole, showing a romantic adventure , listening to nature in a world of unrestrained nature sound .
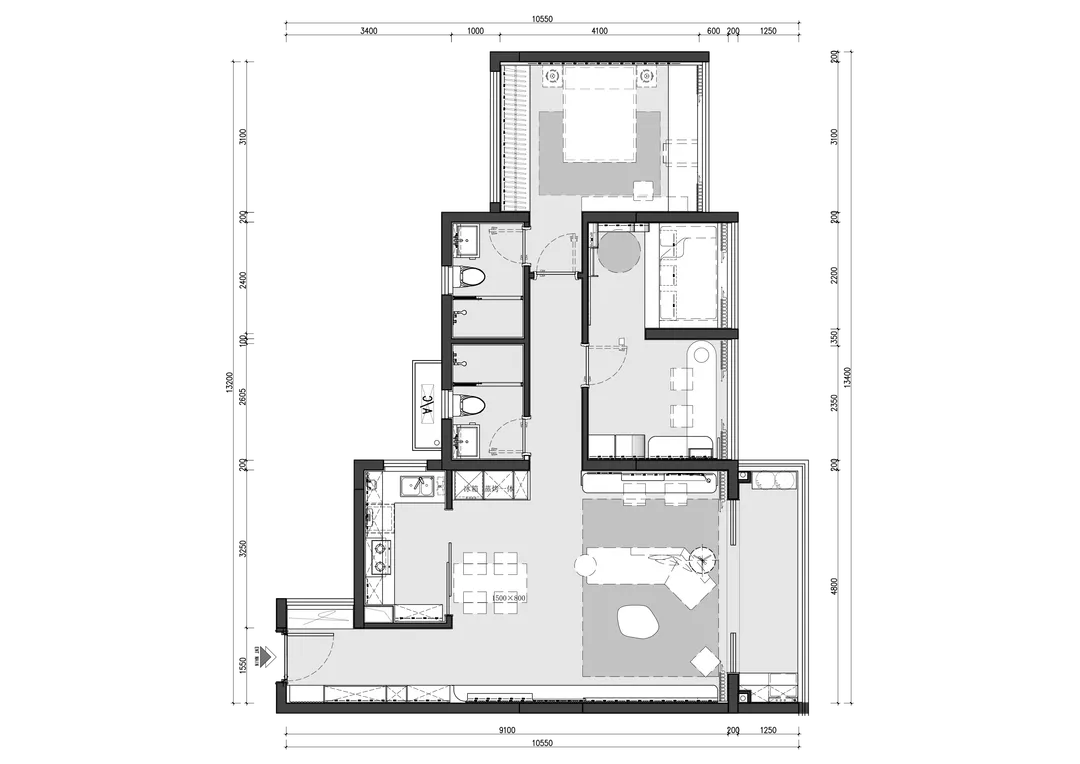
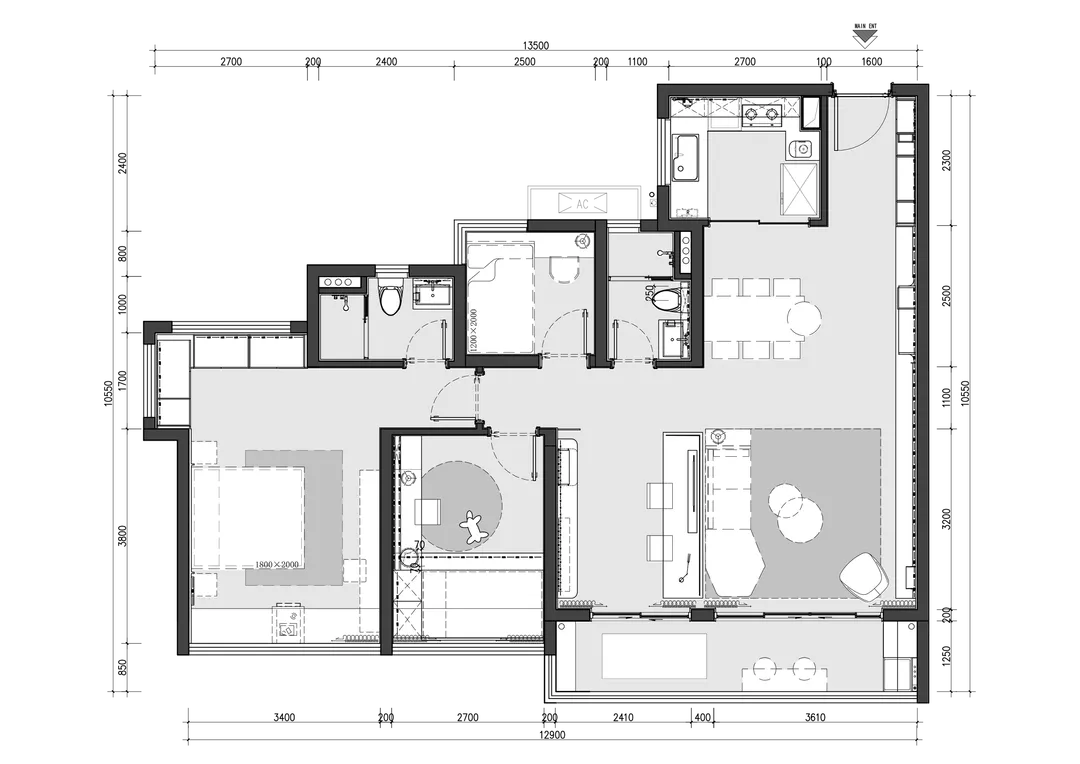
平面图
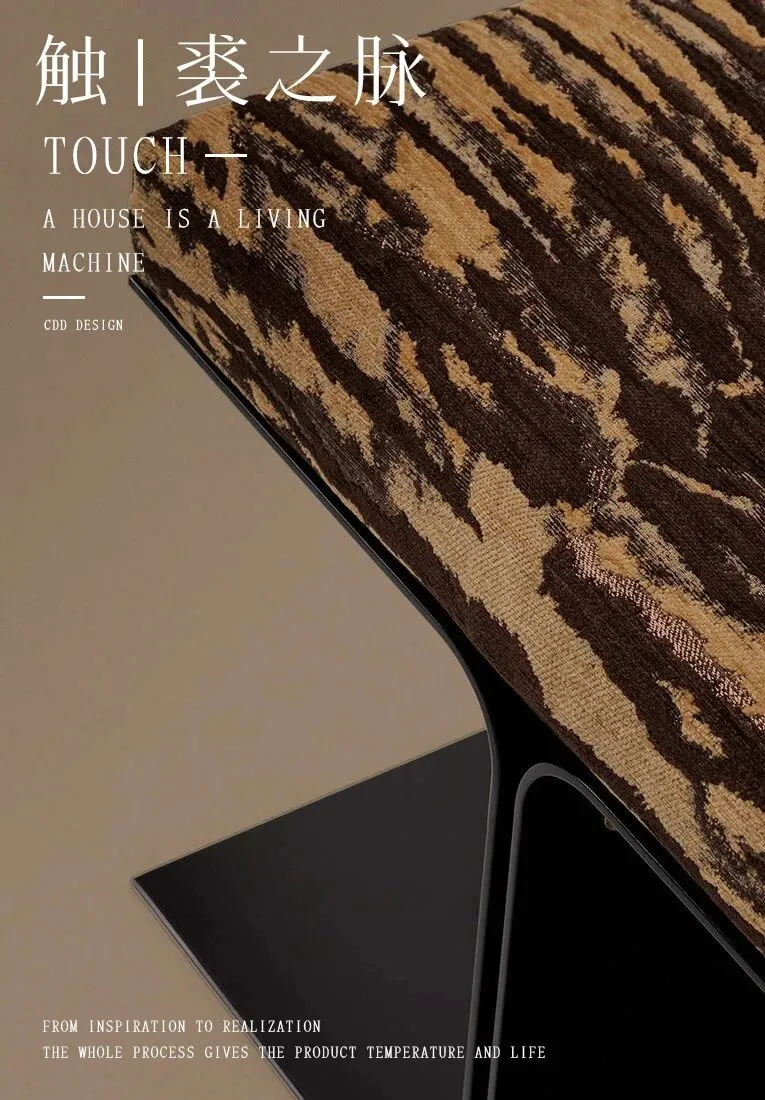
TOUCH
生活是各种体验的串联成果,成果凝结记忆,记忆载于空间、归于心灵
质与光让空间流动着
细腻的质感联想自然
传达生活记忆和情绪
赋予生活意义与品质
- 113户型 -
触.裘之脉
时光不语、记忆凝结,空间不止步于“尺”,更在于质感的传达、场景的重构、岁月的淬炼

在项目整体乐活的愿景下,113平米户型展现了另一种空间面貌,以品质、优雅的生活形态,演绎丰富的社交生活方式,锚定内敛稳重的内在精神。
Under the overall vision of the project , the 113-square-meter apartment shows another spatial appearance, with a high-quality and elegant life form, interpreting a rich social lifestyle and anchoring a restrained and stable inner spirit.
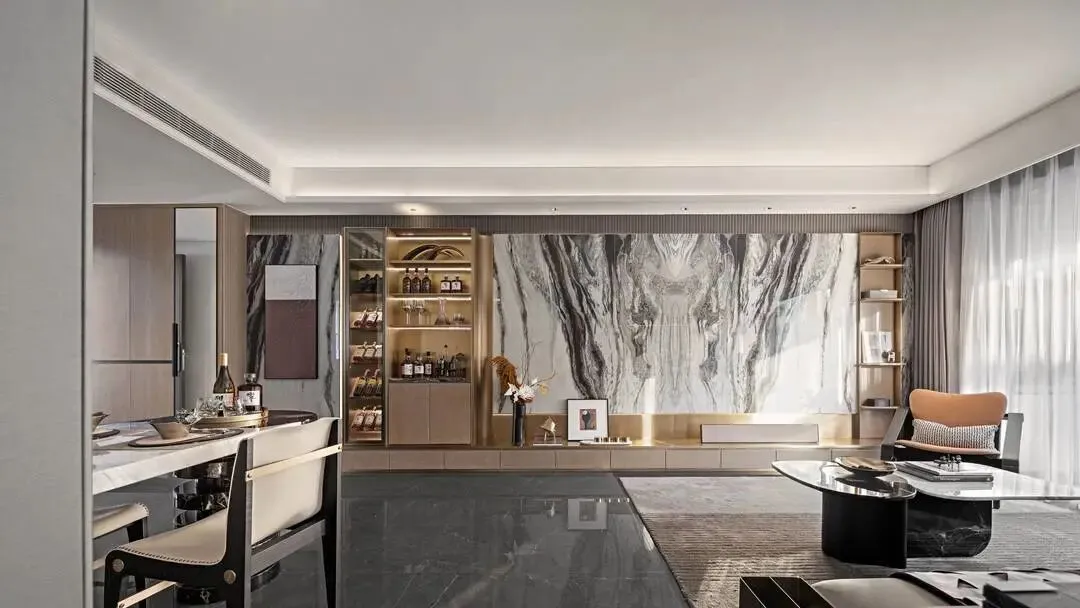
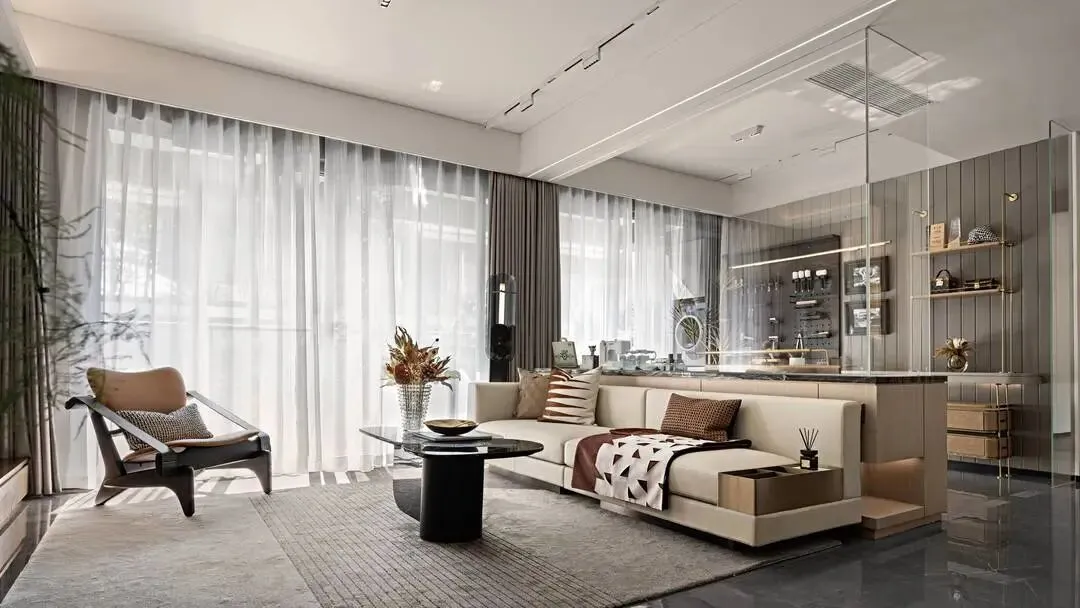
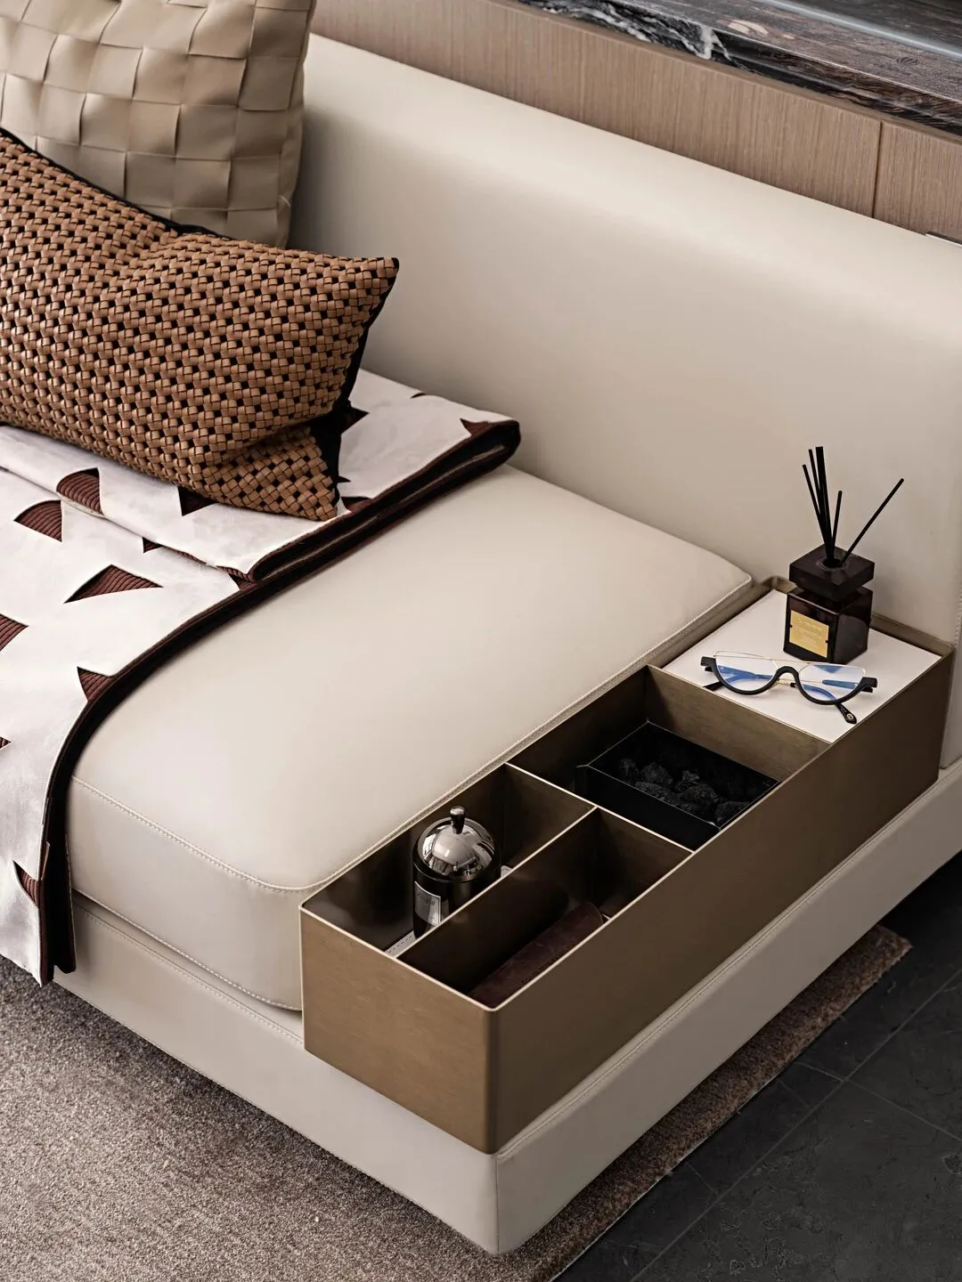
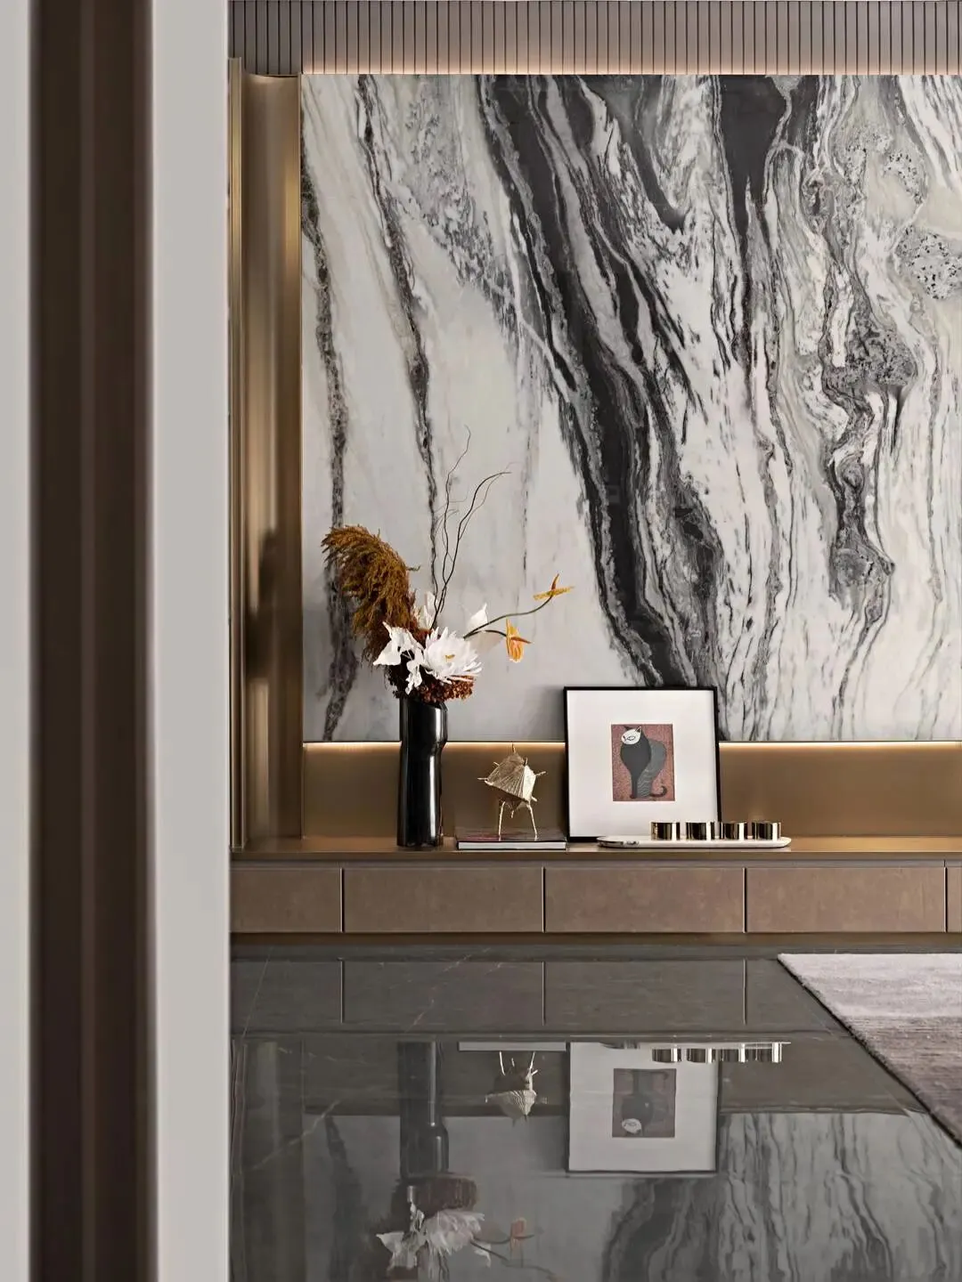
客餐厅融合打造超大N+1复合空间,洄游动线、隔而不断、交互自在。以大面积奢石岩板为背景搭配匠心咖色皮革,奢华磅礴的肌理与细腻皮革相交,车缝细节呼应工匠技艺。
The guest restaurant is integrated to create a super-large N+1 complex space , with migratory lines , continuous separation, and free interaction. With a large area of luxury stone slate as the background and ingenious coffee -colored leather , the luxurious and majestic texture intersects with delicate leather, and the sewing details echo the craftsman's skills .
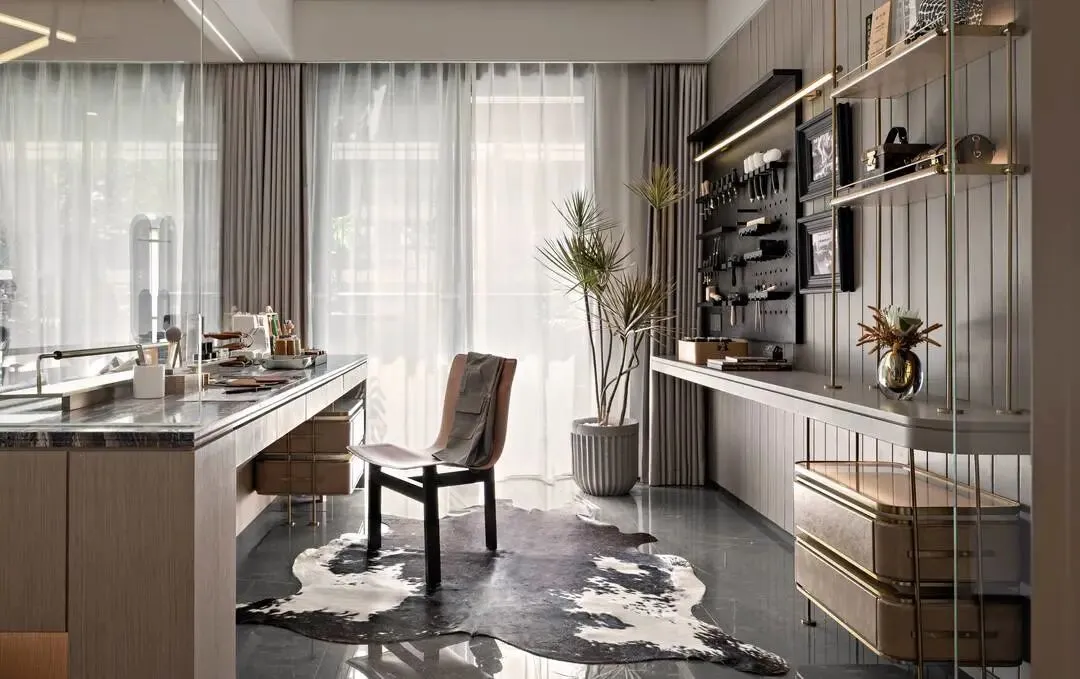
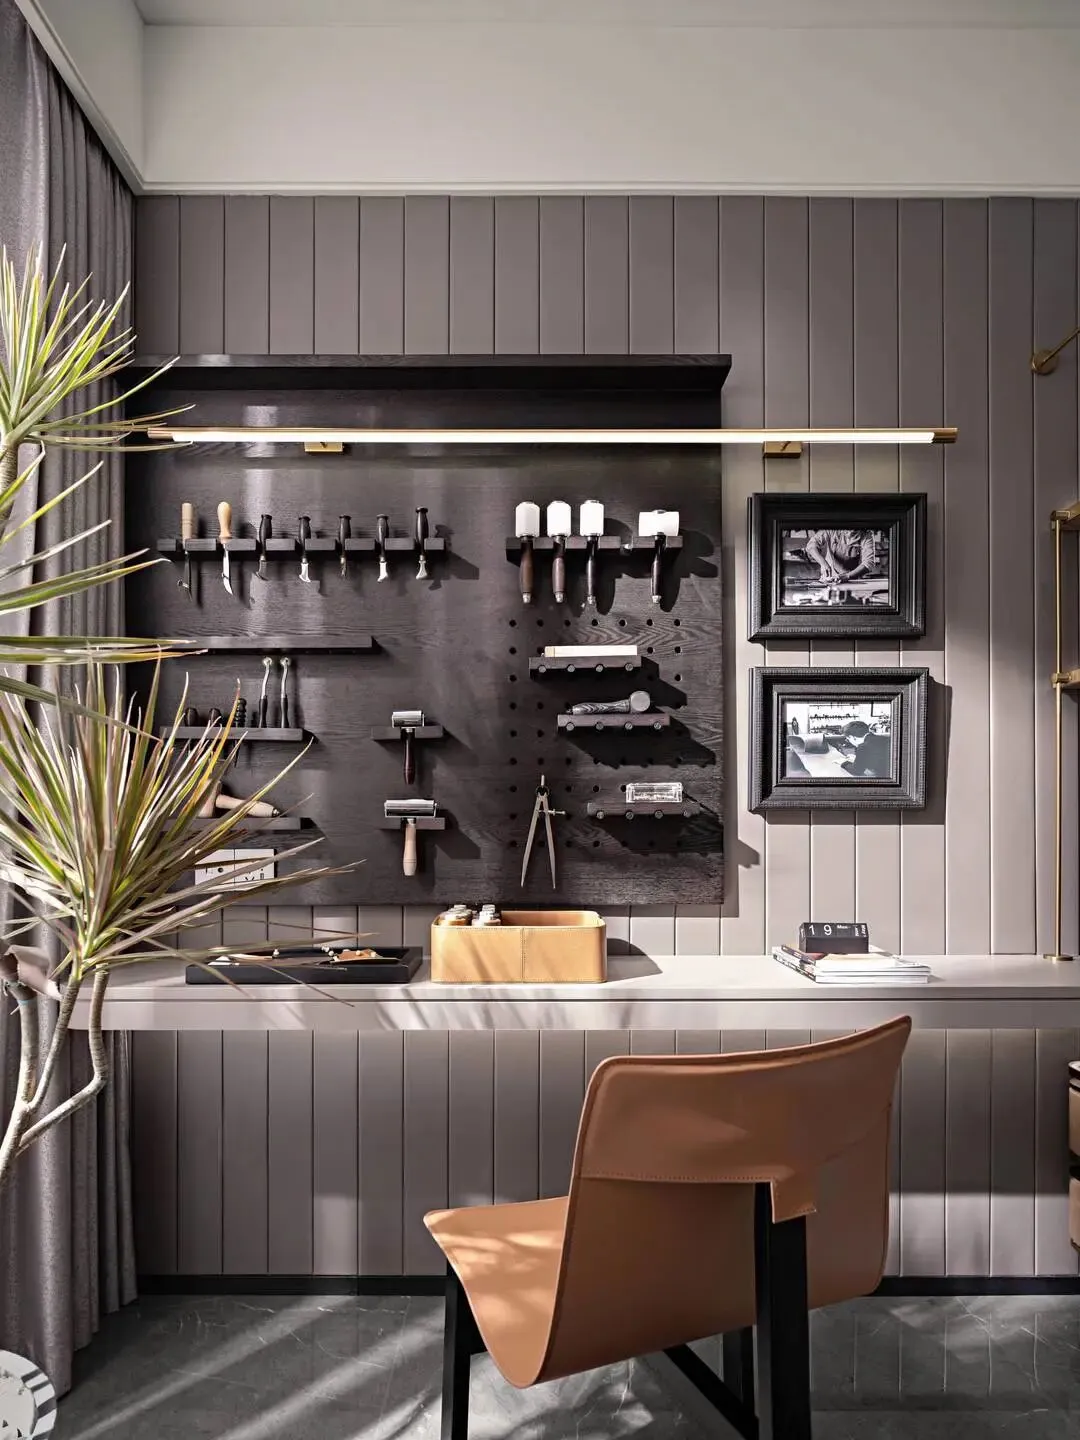
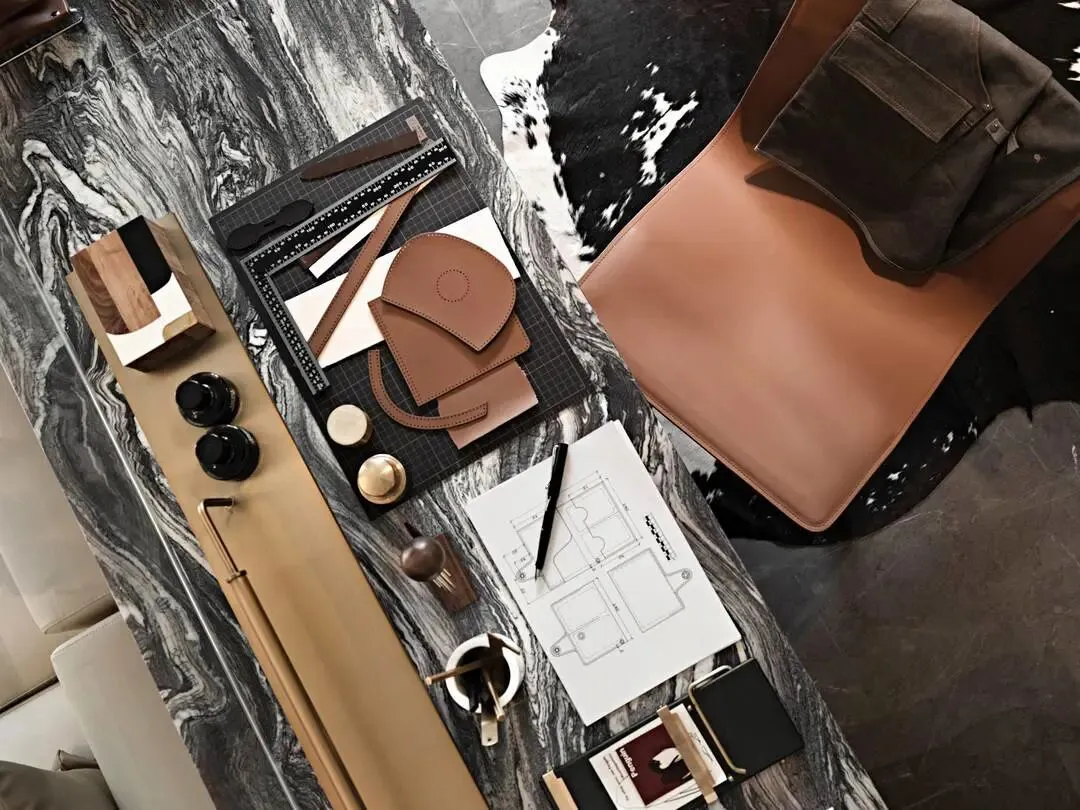
高超的手艺是成为艺术家的必由之路,在手作台上屏息静气,以艺术的心态,忘我地追求产品的完成感,这个过程是人与物的共舞,创造产品也达成手艺。
Superb craftsmanship is the only way to become an artist. Hold your breath on the crafting table, and pursue the sense of completion of the product with an artistic mentality. This process is the dance of people and things, and creating products also achieves craftsmanship.
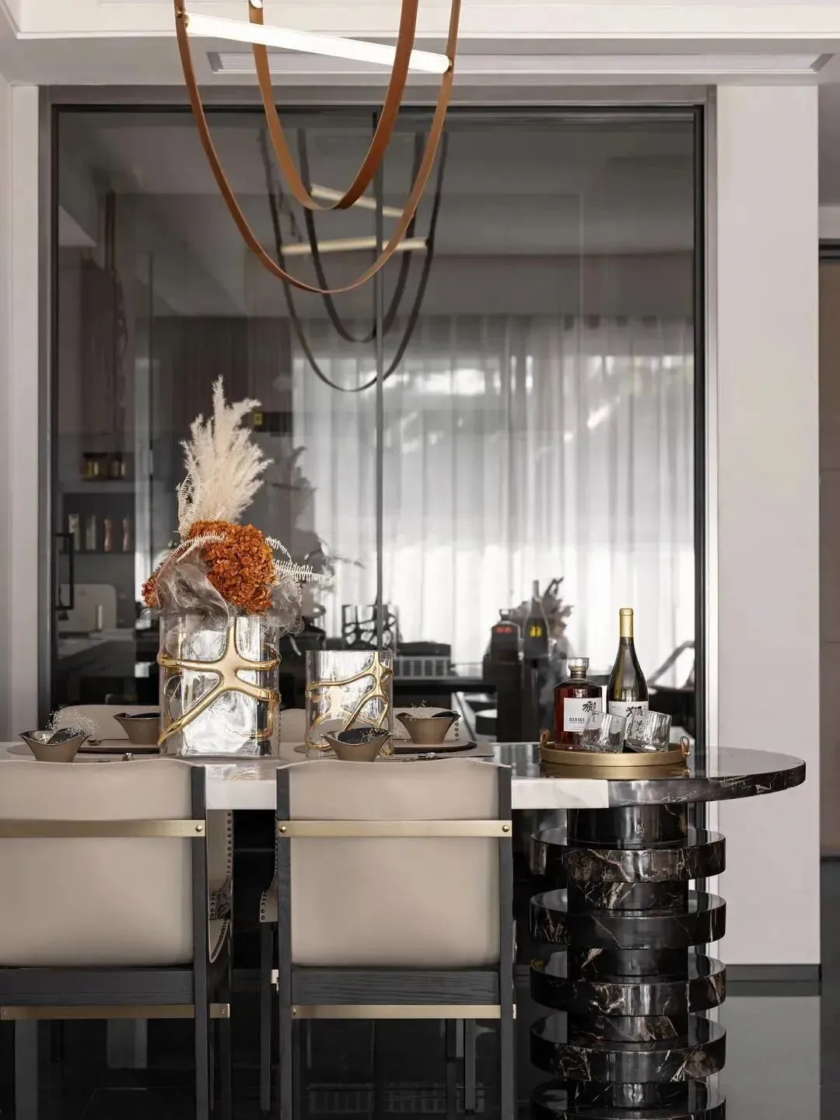
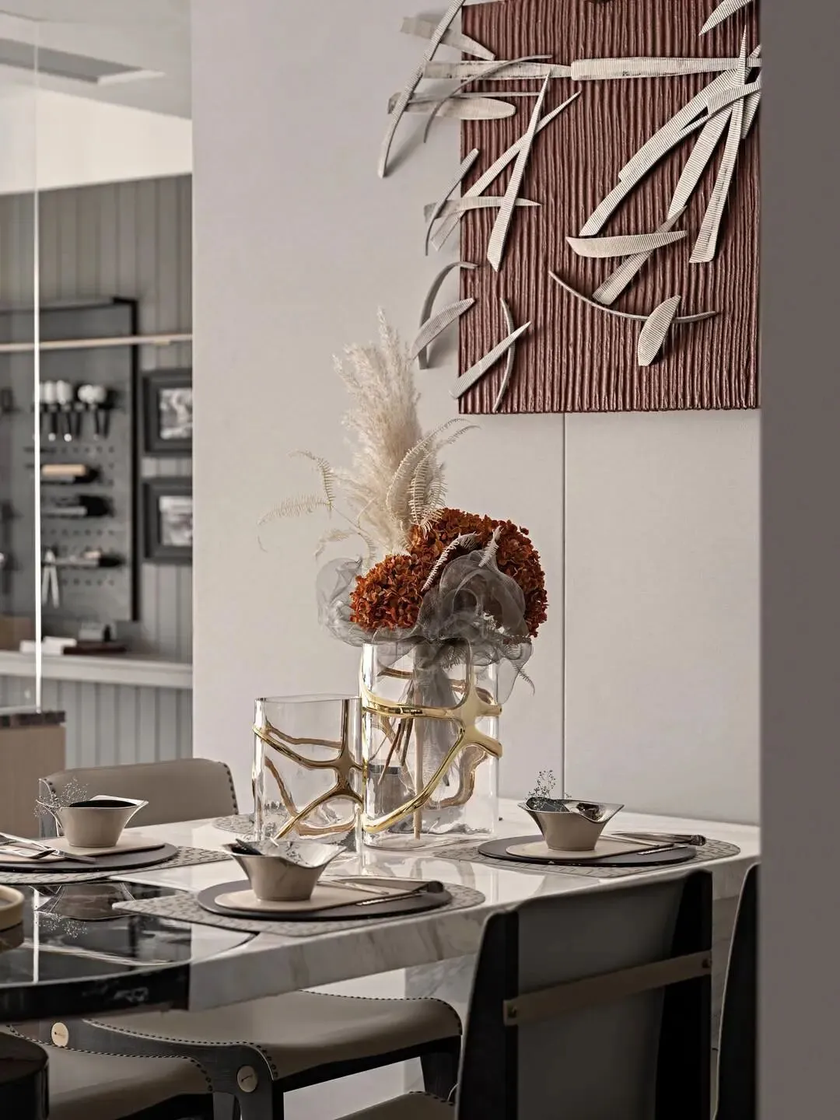
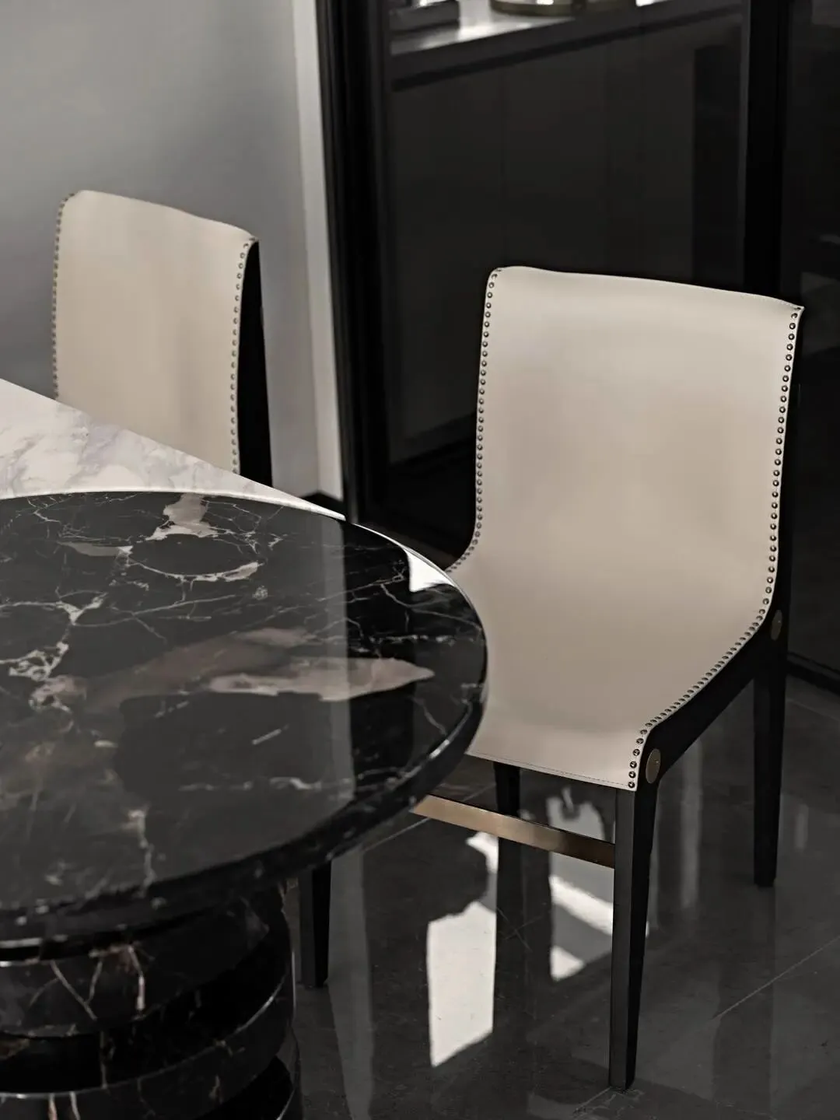
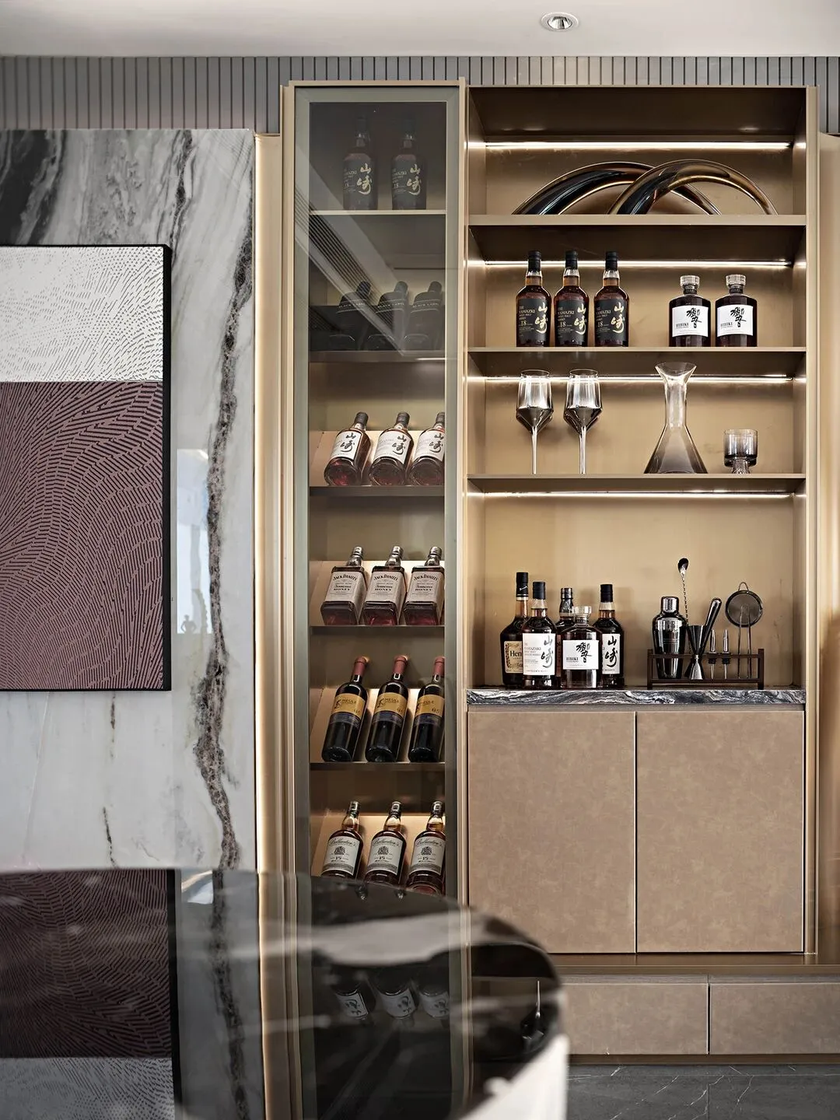
每一次举杯交错都碰撞出最美的背景乐,每一次家庭聚餐都温馨可贵。餐边酒柜放置的藏酒,触手可得,品鉴佳肴。Flos的Wireline吊灯是工艺和创意的结合,皮艺挂画中注入主人对于生活美学理解与追求。
The most beautiful background music collides with every toast, and every family dinner is warm and precious . The wines placed in the wine cabinet at the side of the meal are at your fingertips, and you can enjoy delicious food . Flos ' Wireline chandelier is a combination of craftsmanship and creativity. The owner's understanding and pursuit of life aesthetics are injected into the leather art hanging paintings.
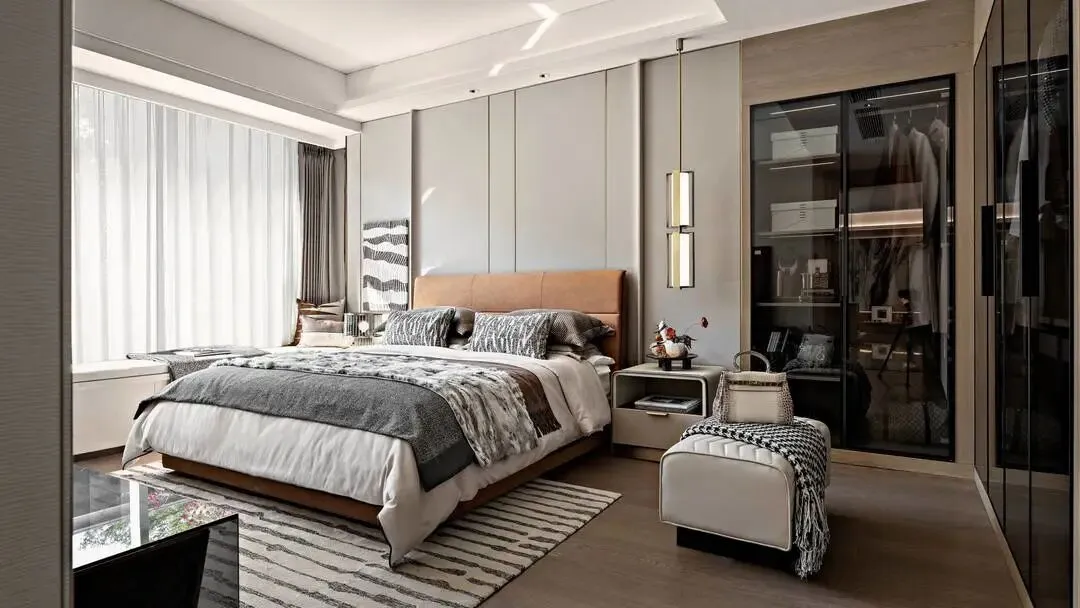
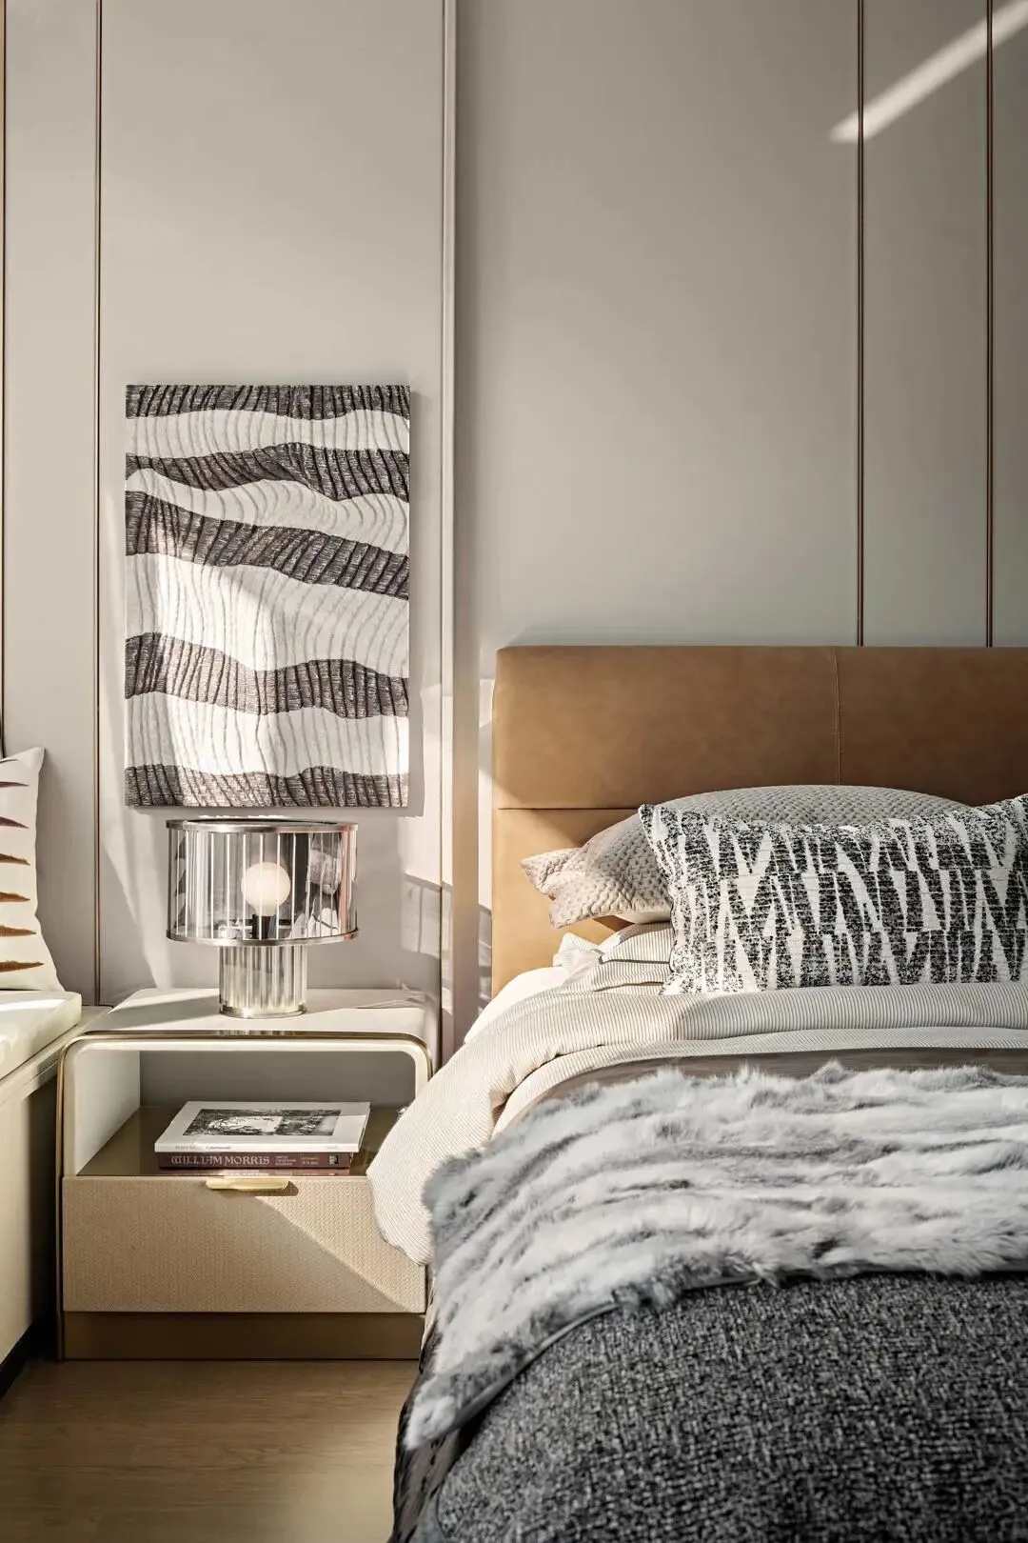
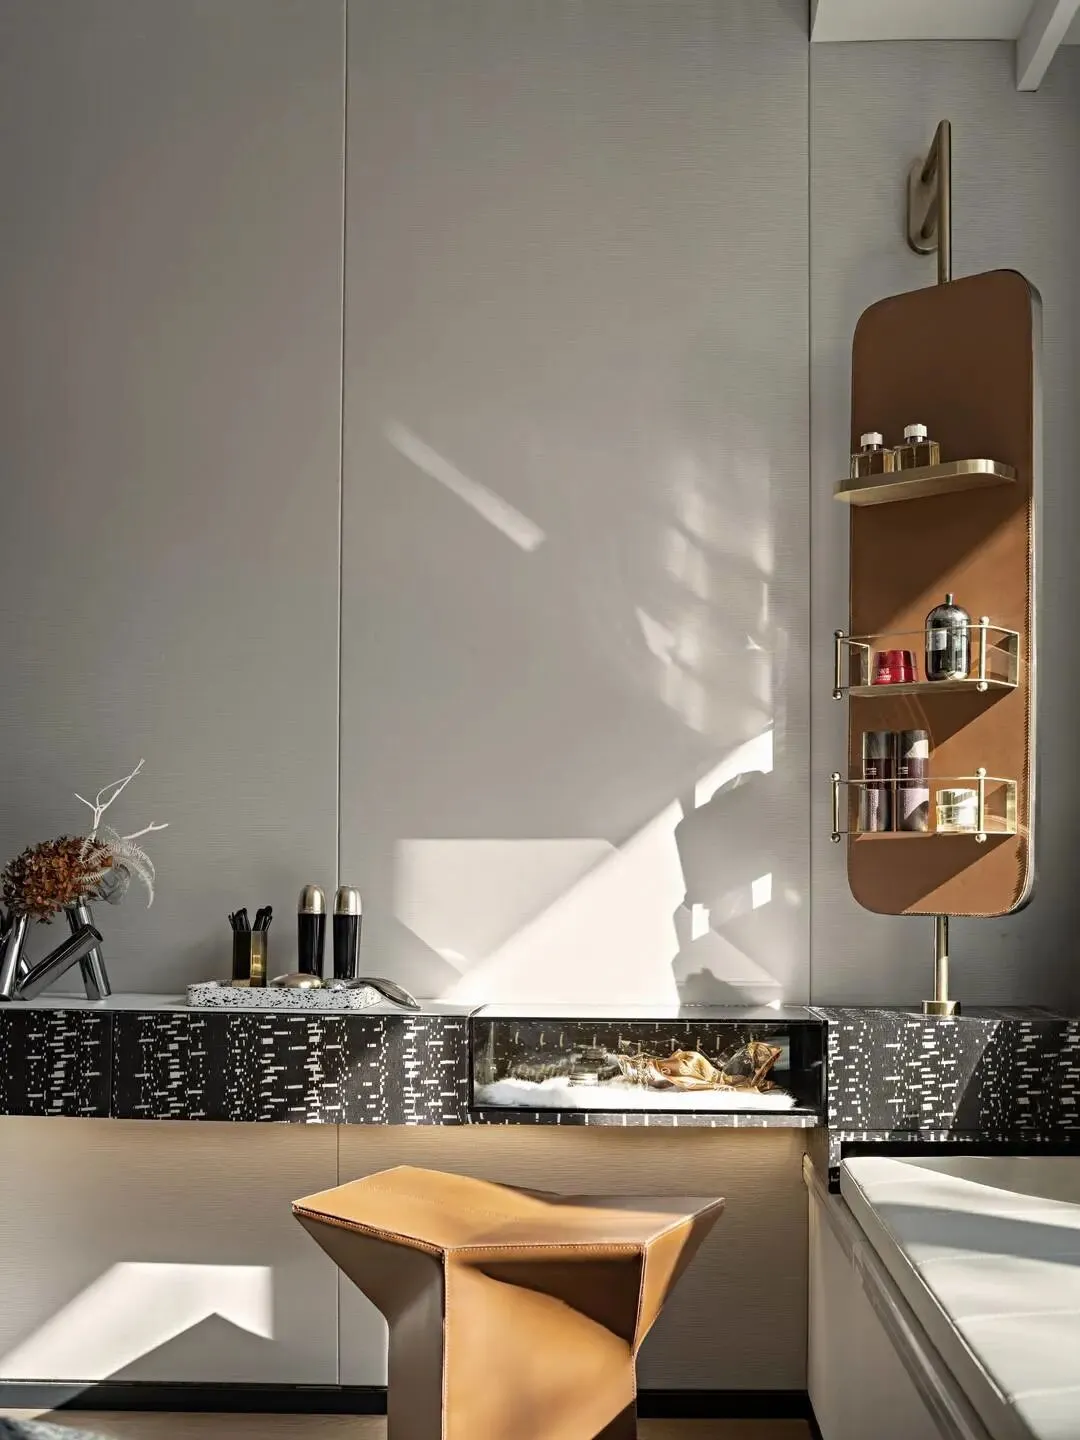
米色皮革点缀咖色元素的再现,丰富空间的秩序性和层次感,沉淀了温厚品质的意象。L型嵌入式衣柜打造大气衣帽体验,保障环形动线的畅通和空间的开阔,实现更多情感与功能的交互。
Beige leather embellishes the reproduction of coffee -colored elements, enriching the order and layering of the space, and precipitating the image of gentleness and quality. The L-shaped built-in wardrobe creates an atmospheric coat and hat experience , ensures the smooth circulation of the circular line and the openness of the space , and realizes more emotional and functional interactions.
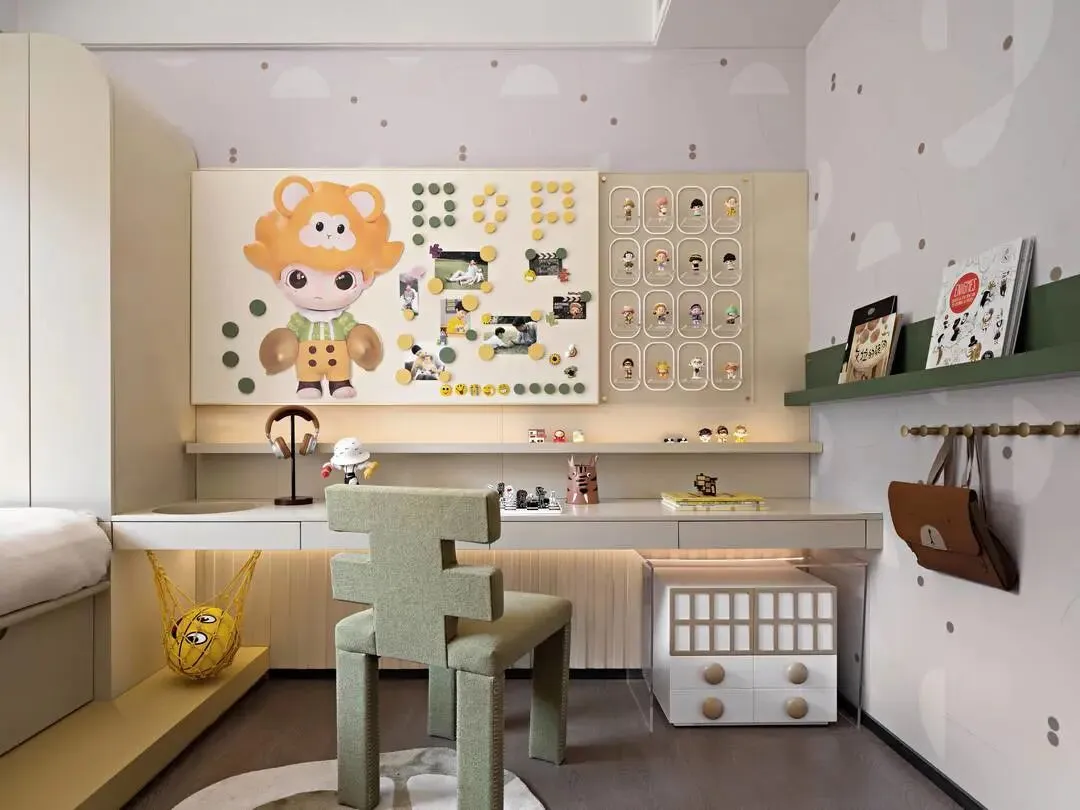
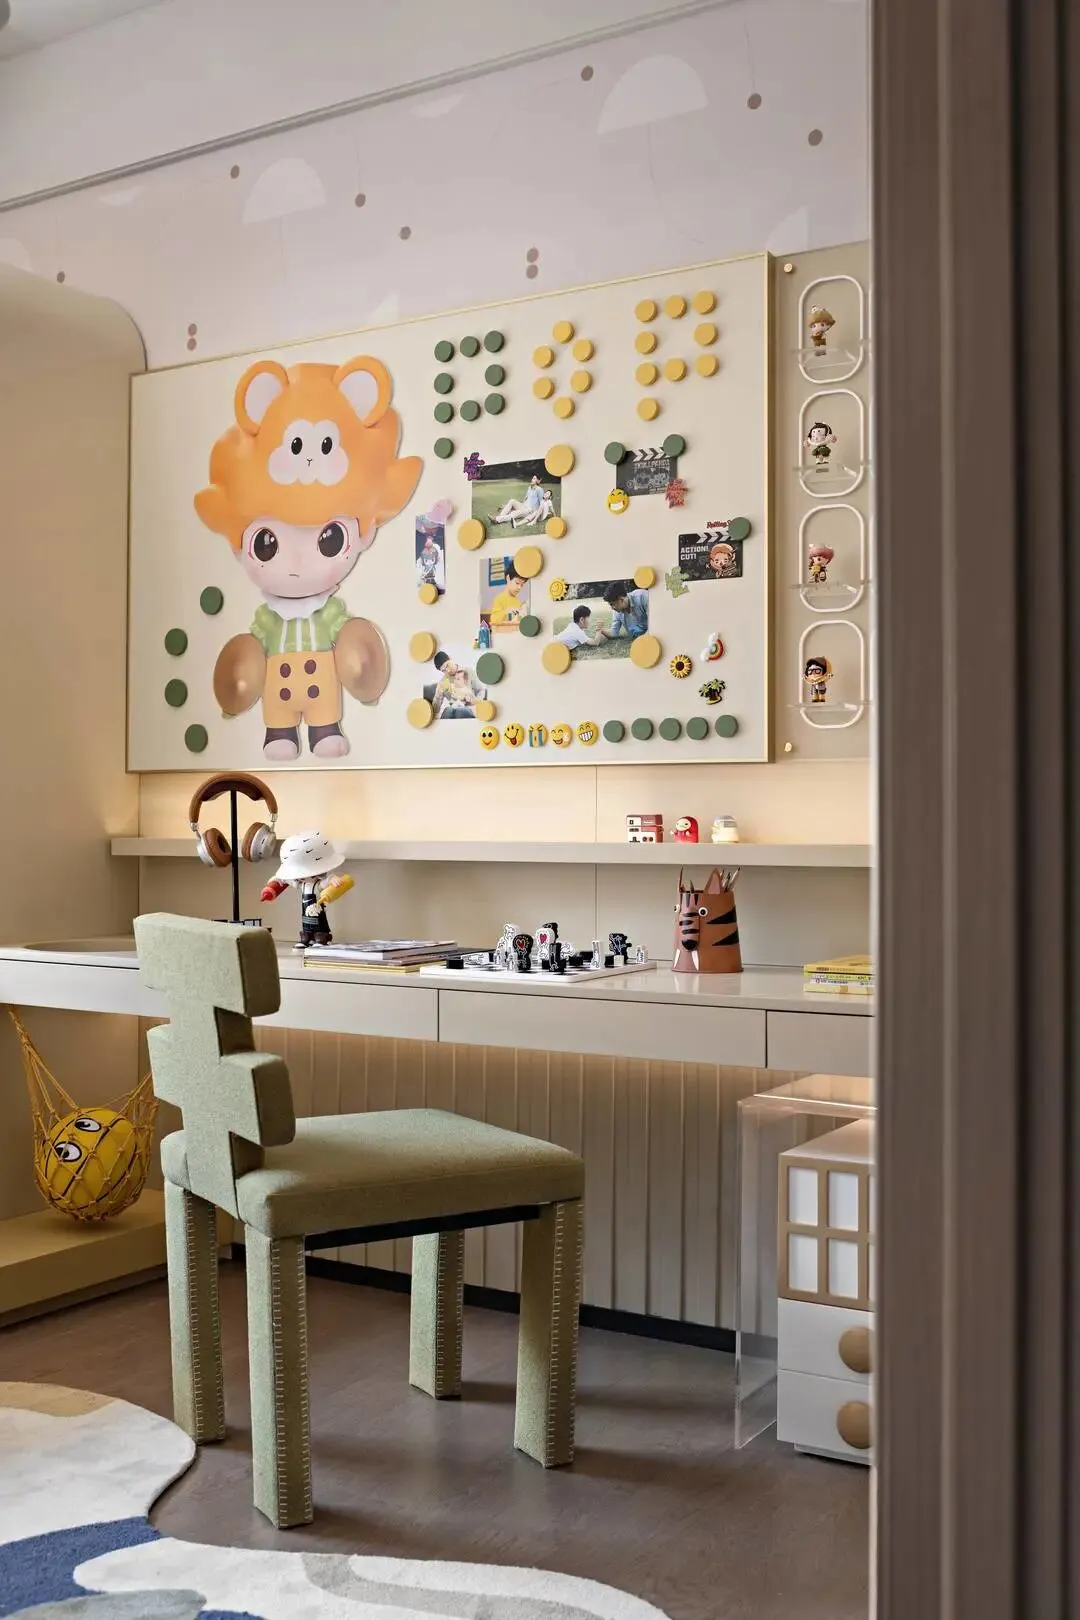
泡泡马特盲盒卡通,让人想到《阿甘正传》的名言,“人生就像一盒巧克力,你无法知道会吃到什么味”,正如小男孩充满多样可能性的人生。
Bubble Matt 's Blind Box cartoon is reminiscent of the famous saying in "Forrest Gump", "Life is like a box of chocolates, you can't know what it will taste like", just like a little boy's life full of possibilities.
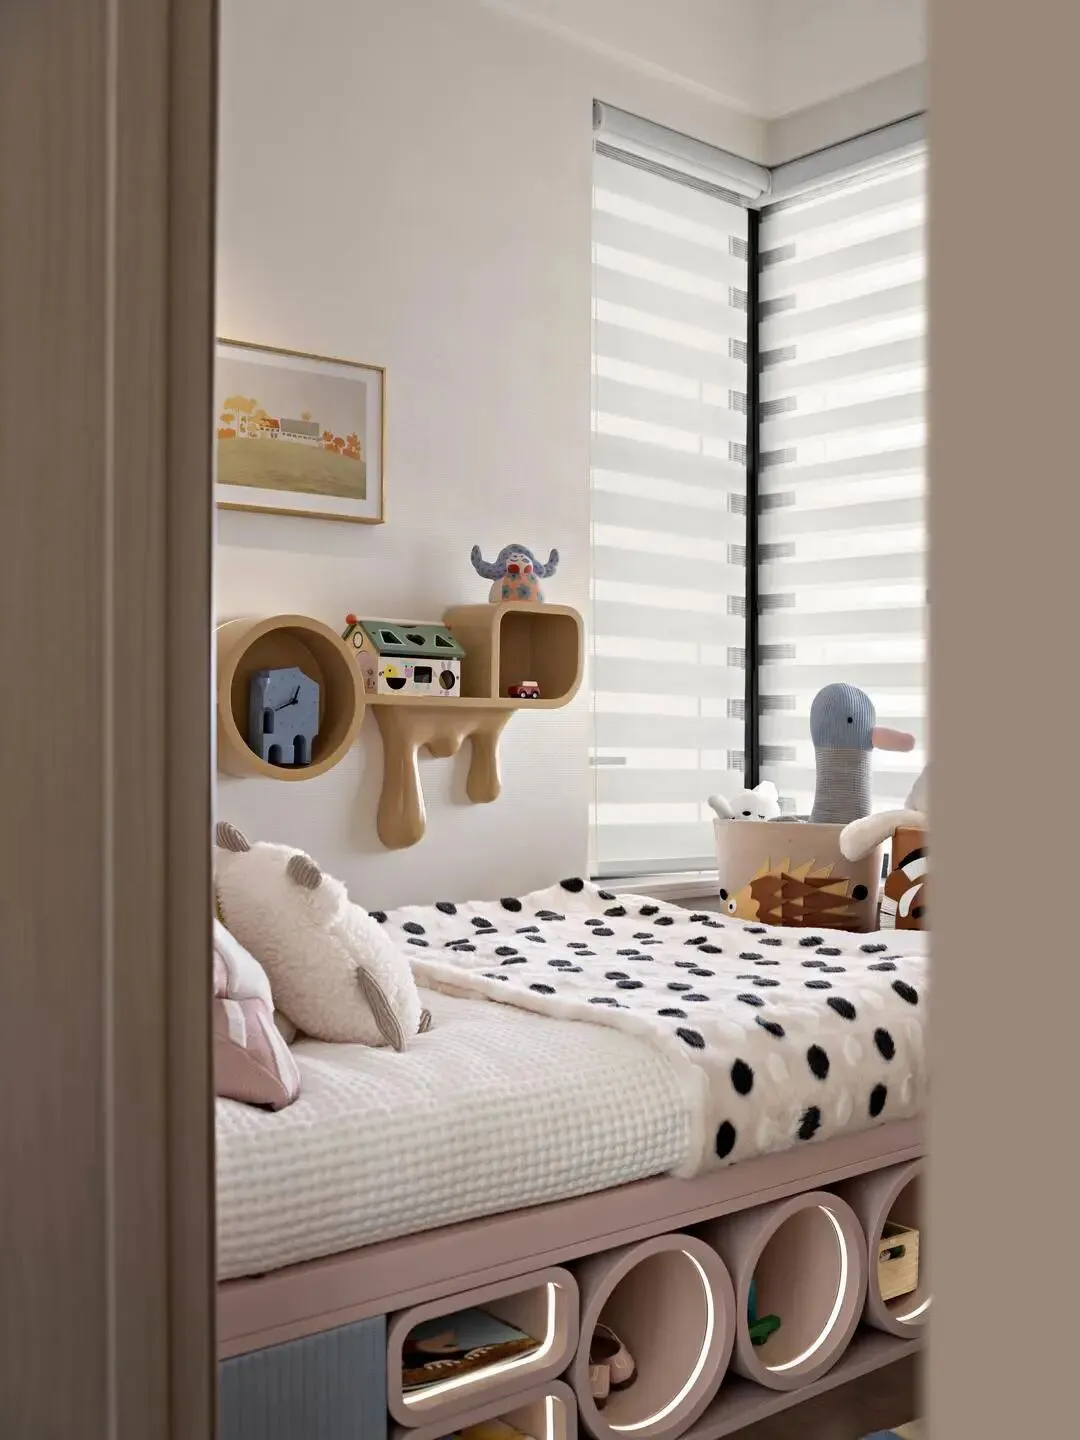
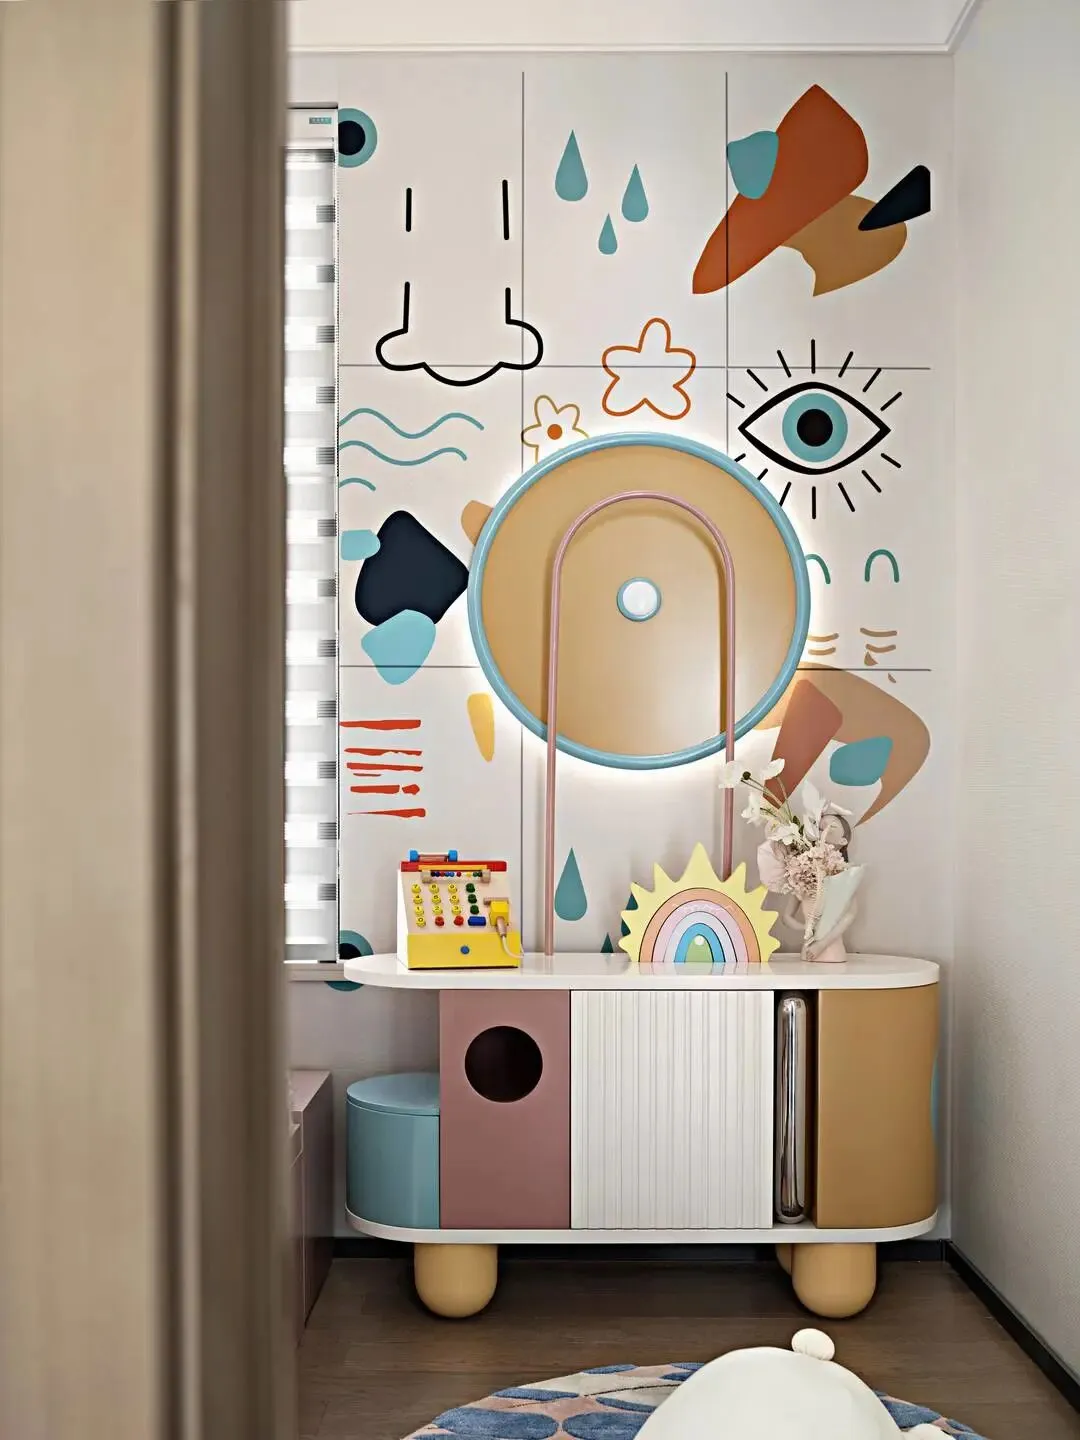
女儿房是后现代孟菲斯派别的可爱版本,将各种元素拼贴、对撞,充满超现实的离奇感,储物与展示并用,完美实现了儿童房功能。
生活是多面的,哪怕最具想象力的剧本也不能穷尽全部可能。而这才是设计不断进化,探索可能的动力所在。
The daughter's room is a cute version of the postmodern Memphis faction. It collages and collides various elements, full of surreal and bizarre feeling, and uses both storage and display to perfectly realize the function of the children's room.
Life is multifaceted, and not even the most imaginative script can exhaust all possibilities. And that's what keeps design evolving and exploring what's possible.
项目名称| 中海 丽湾尚宸
项目地点 |广东 佛山
设计面积 |96㎡/113㎡
竣工时间 | 2021年11月
业主单位 | 佛山中海千灯湖房地产开发有限公司
南部大区 | 罗涛、简伟杰、谢文博
佛山公司 | 廖原、林嘉伟、贺荣兴、聂琦
室内设计 | 共向设计
软装设计 | 共向美学
项目摄影 | 筑墨文化
△中海·松湖云锦
△路劲·星棠销售中心
△中海·威海金线鼎销售中心
△玖壤酒店