
异开 X 泡泡 | 华贸天地会员中心:商业焕新,重塑空间价值
2011年,华贸天地以高端商业进入惠州江北CBD核心,从湾区的时尚购物休闲中心,成为惠州人接轨国际化大都会生活的向往之地。
In 2011, Huamao Place made its grand entrance into the heart of the CBD area north of the East River as a premium commercial complex. This transformed it from being just a fashionable shopping and leisure centre in the Guangdong-Hong Kong-Macao Greater Bay Area to the top destination of Huizhou citizens, a place where they can experience a lifestyle on par with those in international metropolises.
面对新媒体时代购物的竞争洗牌,实体商业回归以人为本的服务理念。异开设计和泡泡艺廊团队,从艺术性探索和功能性再塑,对华贸天地3F原会员中心及外走廊区域进行整体改造升级,焕新品牌空间以缔造新的商业价值。
In the face of the reshuffling competition in the shopping landscape of the new media era, brick-and-mortar businesses are returning to a people-centric service philosophy. EK Design and PP Design Gallery worked together to embark on an artistic exploration and functional reshaping of the VIP Lounge on the 3rd floor and exterior corridor area of Huamao Place. The objective is to foster a holistic transformation and upgrade, rejuvenating the brand's space to forge new commercial value.
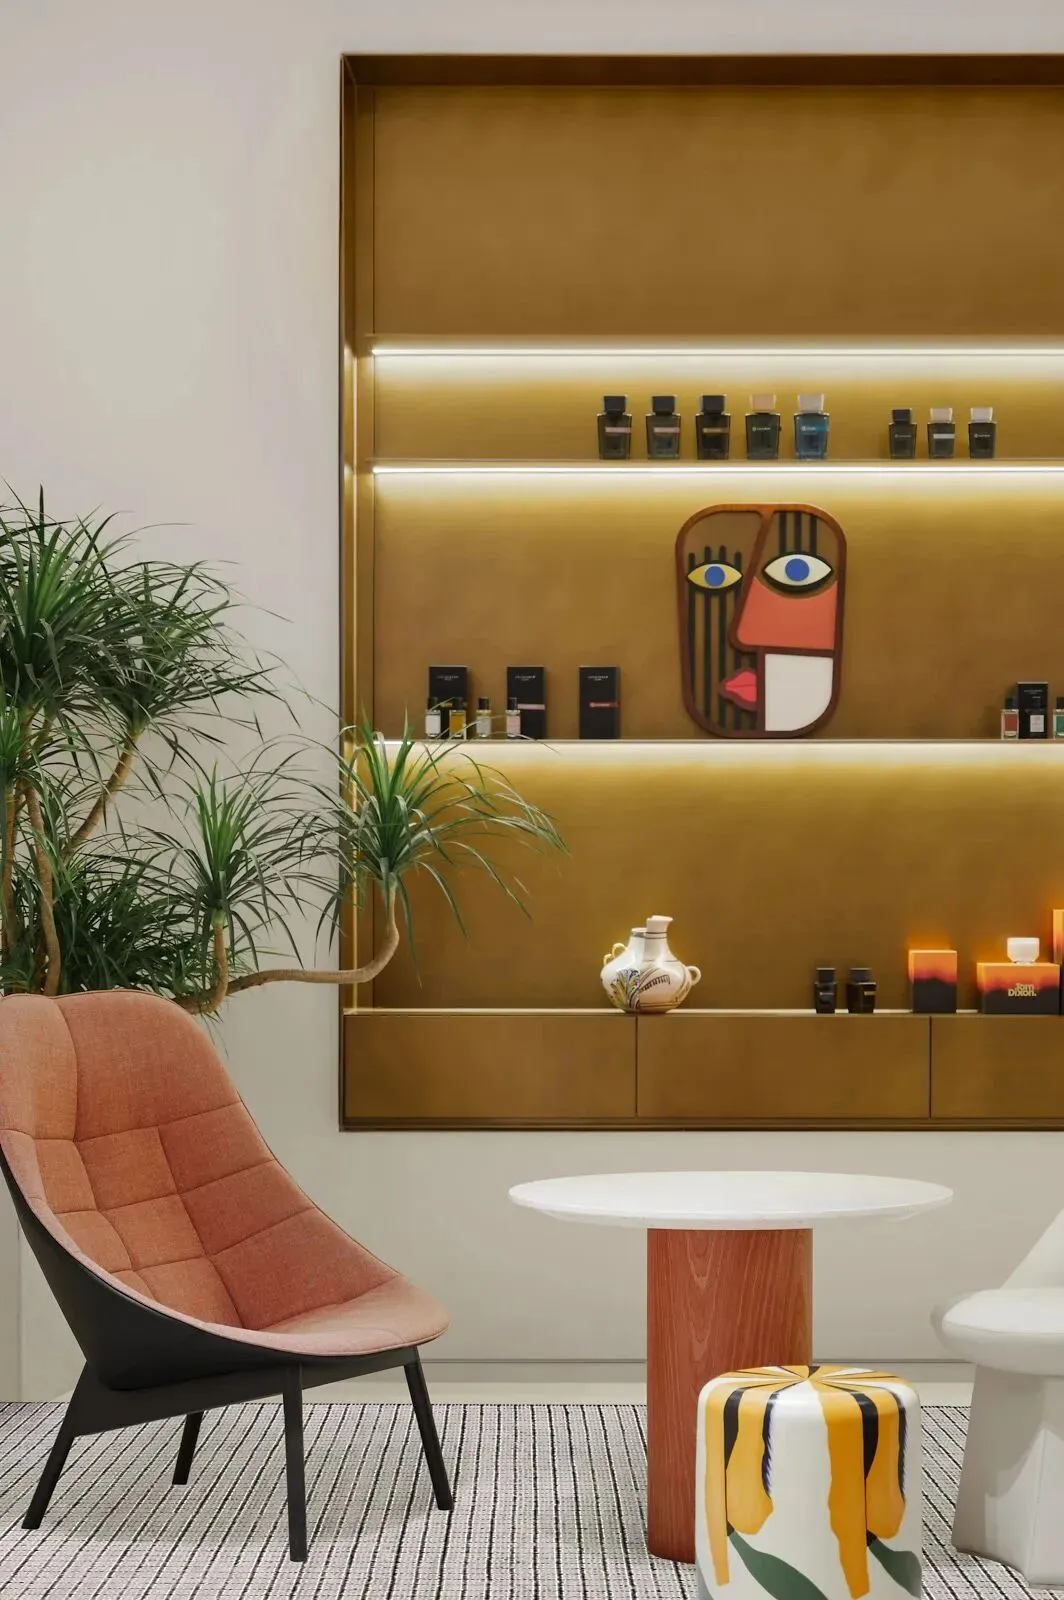
VIP Lounge作为品牌与会员顾客建立深层次互动与信任的重要场域,通过极致的体验感受重塑实体商业的核心实力。存量时代的商业焕新,关键在于理解未来的消费模式从而创新场景。
Acting as a pivotal stage for fostering profound interaction and trust between brands and their loyal clientele, the VIP Lounge plays a significant role in redefining the heart of the brick-and-mortar business, purely through the power of an unrivalled, sensory experience.The revitalisation of business in the era of principal assets hinges on understanding future consumption patterns, thus innovating scenarios.
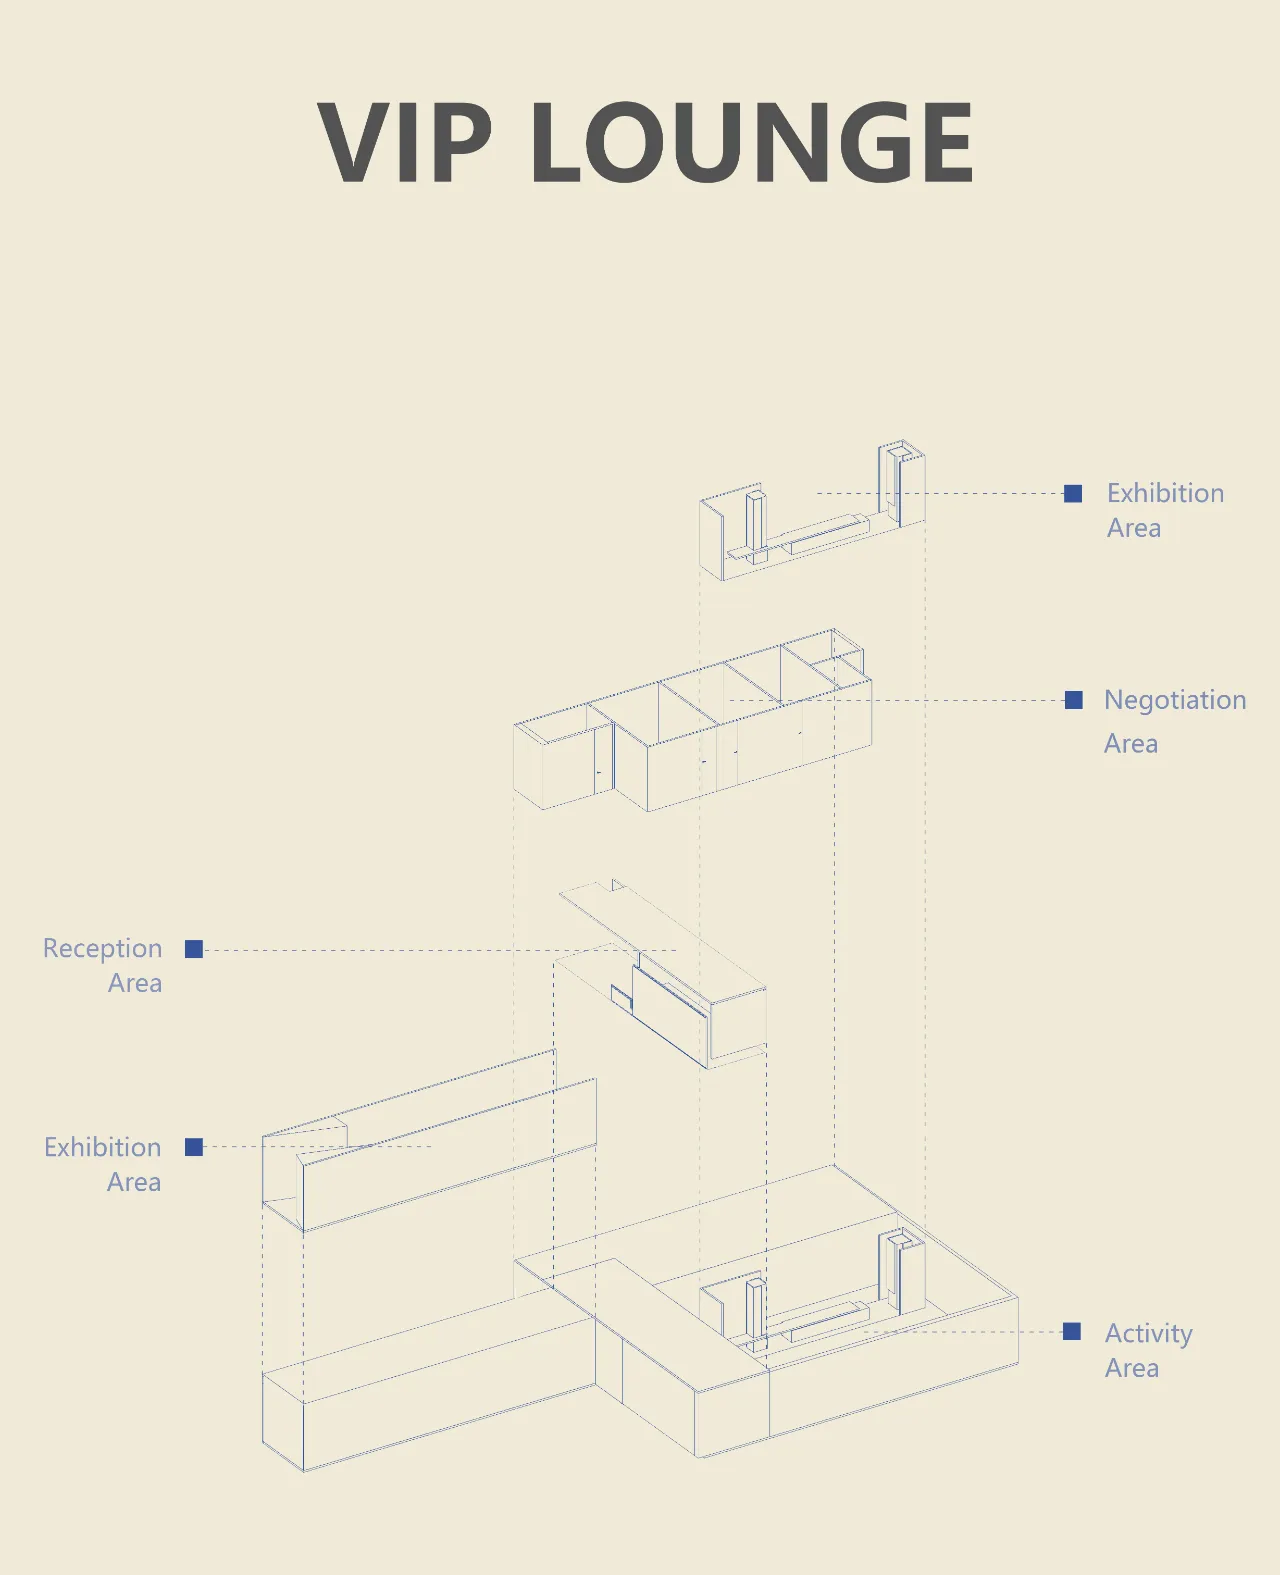
◼︎空间布局规划Spatial Layout & Planning
穿过应季更新的展示走廊,前台接待、公共活动、私密洽谈三大区域,通过色彩与材质的呼应,制造各空间体块穿插、互动的效果,让商业高定的艺术趣意在方正的小空间内伏笔自由。
Upon crossing the seasonally refreshed display corridor, you are greeted by three main zones: the reception area, the communal space, and the private consultation area. Through the thoughtful interplay of colours and materials, an interactive and intertwined spatial experience is meticulously crafted. This ingenious design approach injects an artistic flair into the premium commercial complex, subtly hinting at the freedom of expression within this seemingly formal and compact space.
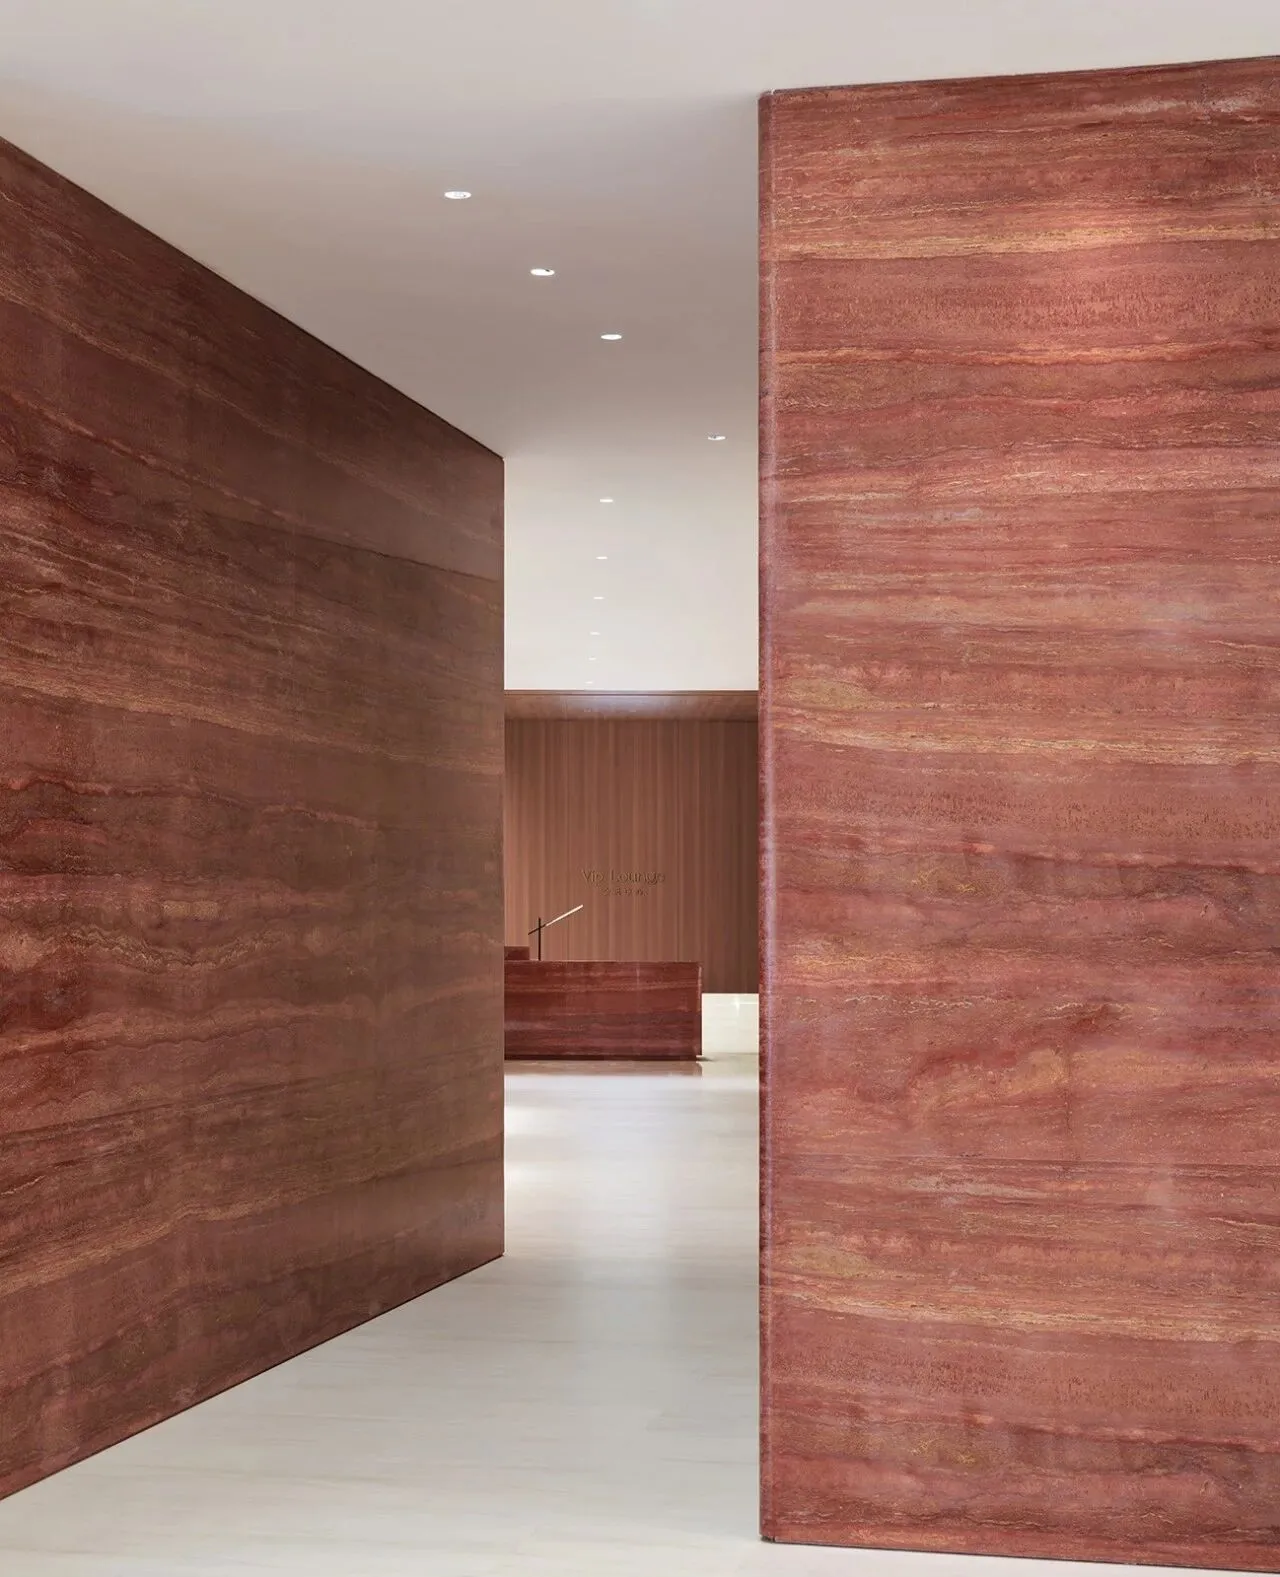
原会员中心四周商铺满目、环境复杂,主空间更藏于15米长的走廊后端,考量其昭示性与私密性的辩证关系成为设计关键。
Situated amidst a bustling array of shops, the original VIP Lounge found itself in a labyrinth of complexity. Its centrepiece, an enthralling main space, was ensconced at the end of a 15-meter-long corridor. The critical design challenge revolved around striking a delicate balance between its desire to be seen and its need for seclusion, resulting in a fascinating dialectic of exposure and privacy.
从门头开始,用通体的红洞石搭建感官支点,在造型上作内倒、折叠处理,制造视线与动线的转折,长道尽头窥见前台的“半身”,欲言而止且露高级。
Starting from the entrance, the sensory fulcrum is constructed with unifying red travertine, which is cleverly designed with inward sloping and folding treatments. These manipulations ingeniously create a shift in visual and moving lines. As you traverse the elongated corridor, you catch a glimpse of the reception desk appearing as if it were a 'half body', elegantly insinuating a sense of sophistication that leaves you yearning for more.
「解构空间」
品牌的格调印记
Deconstruction of Spaces
with Imprinted Aesthetic of the Brand
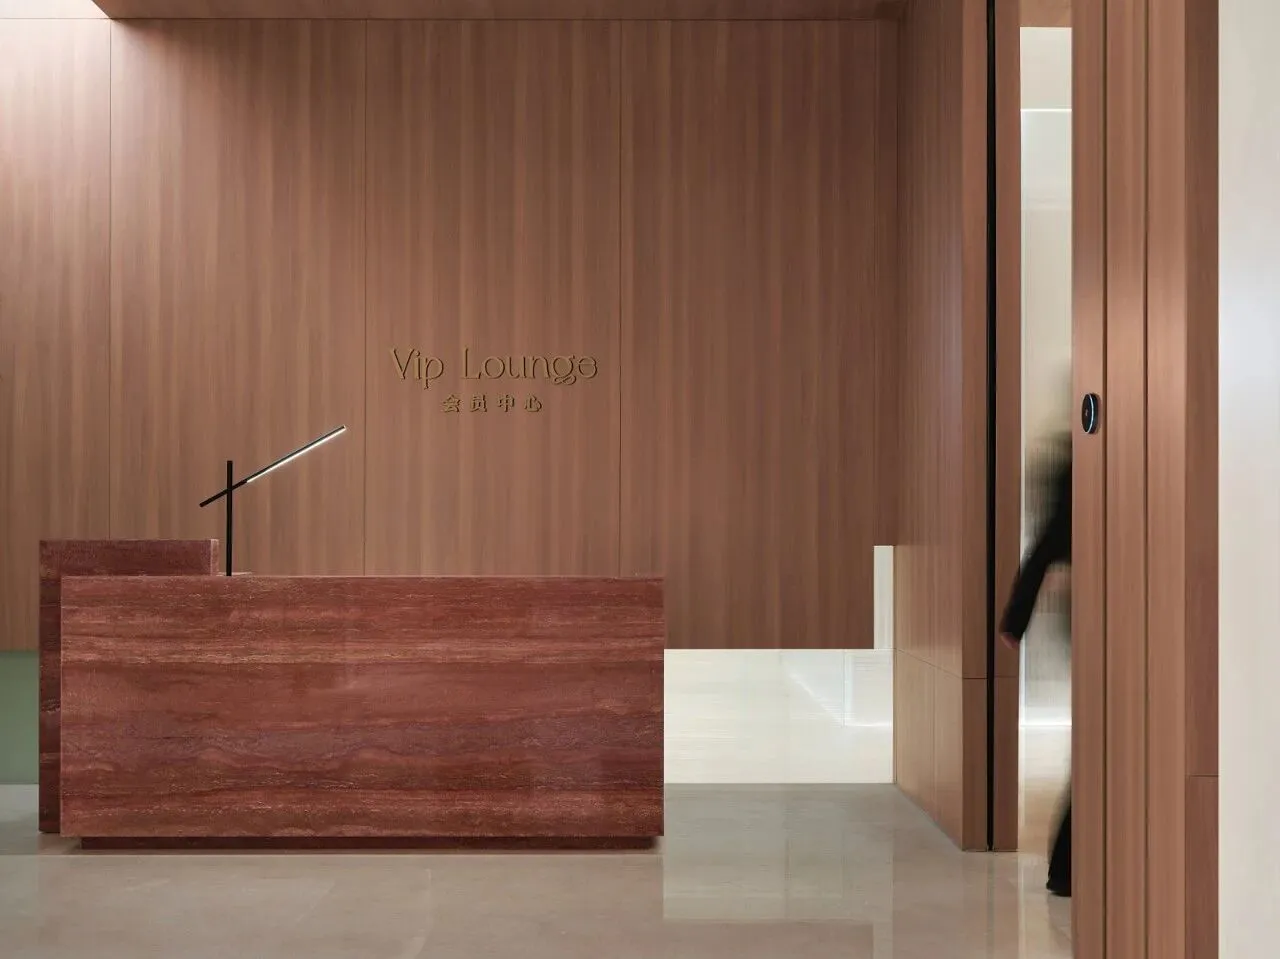
当高定设计介入商业空间,原规整的格局通过独特的解构演绎,艺术的技法转化为鲜明的空间特征,创造出独具品牌气质的形体印记,与高端客群达成潜意识的认同与共鸣。
When premium-tailored design infiltrates commercial spaces, the original orderly layout is interpreted through unique deconstruction. Artistic techniques metamorphose into striking spatial characteristics, forming a physical imprint that embodies the brand's distinct personality. This resonates subconsciously with high-end clientele, forging an unspoken consensus and harmony.
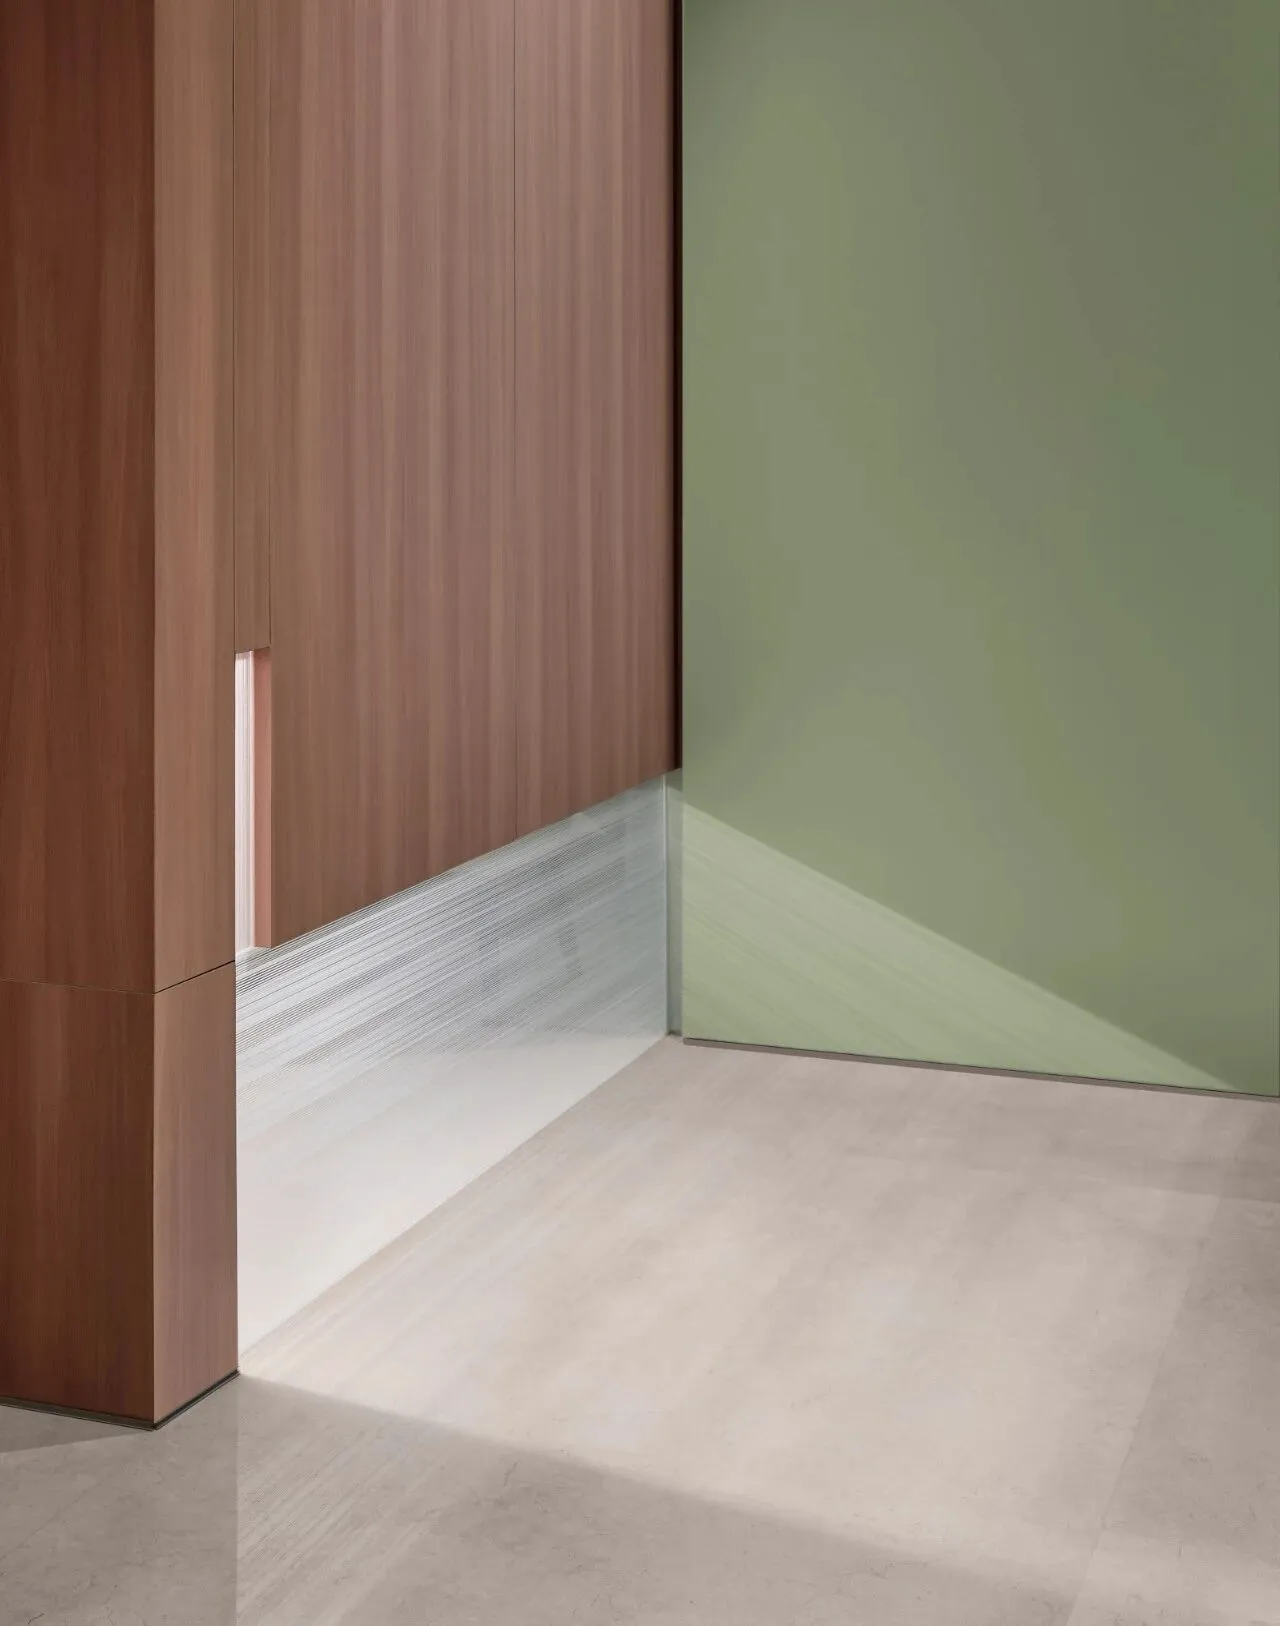
接待空间突破传统平铺直叙的块面,以不规则的形状切割墙体,制造“缺隅”的视觉效果,光线穿透洞口,引人指向深层的空间。
The reception area shatters the conventional narrative of flat surfaces, employing an unconventional approach of shaping the walls with irregular cuts. This creates a visual effect of “missing corners”. As light permeates through these openings, it draws the eye towards the deeper recesses of the space.
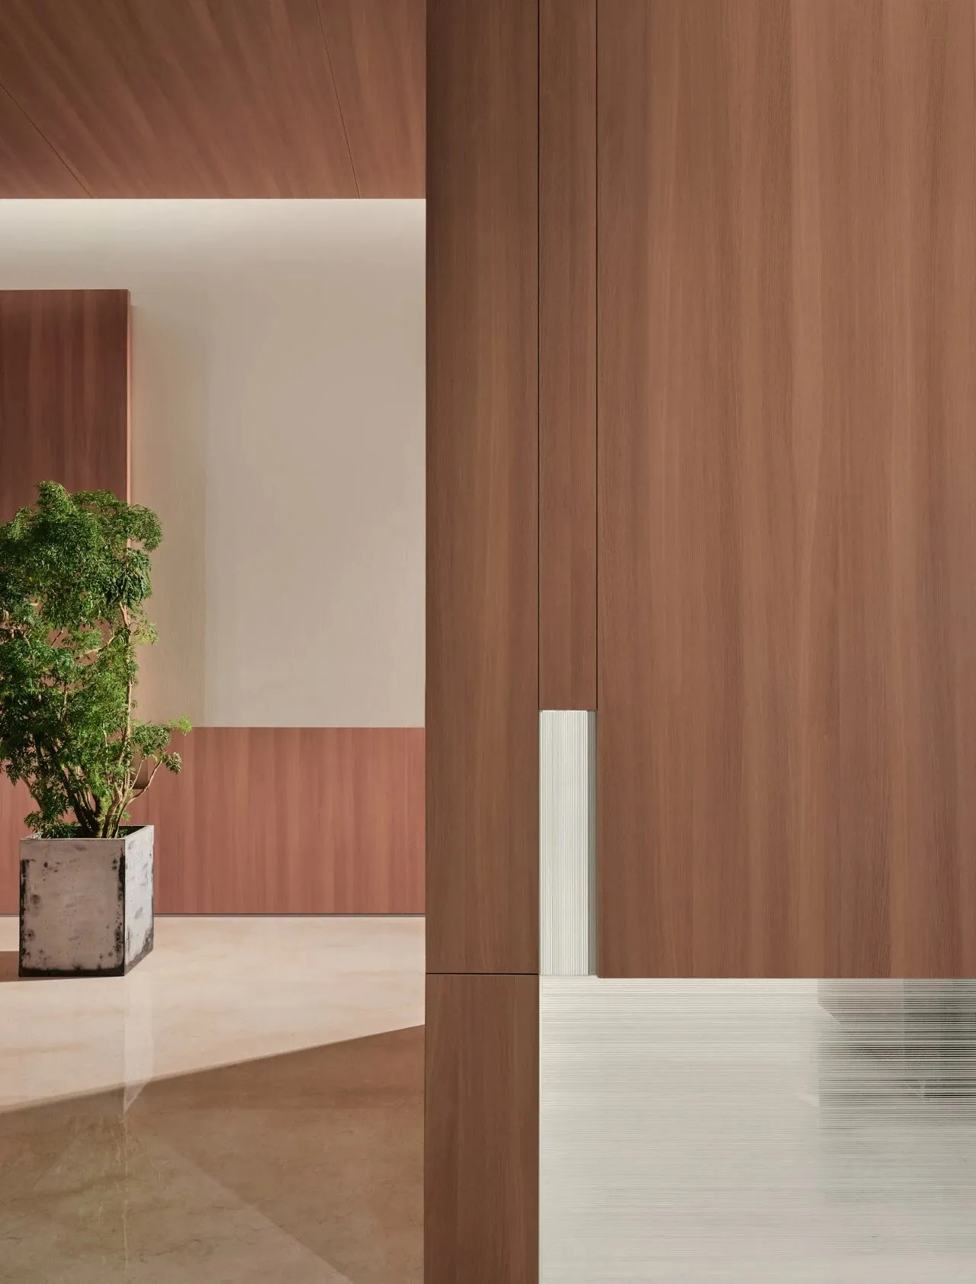
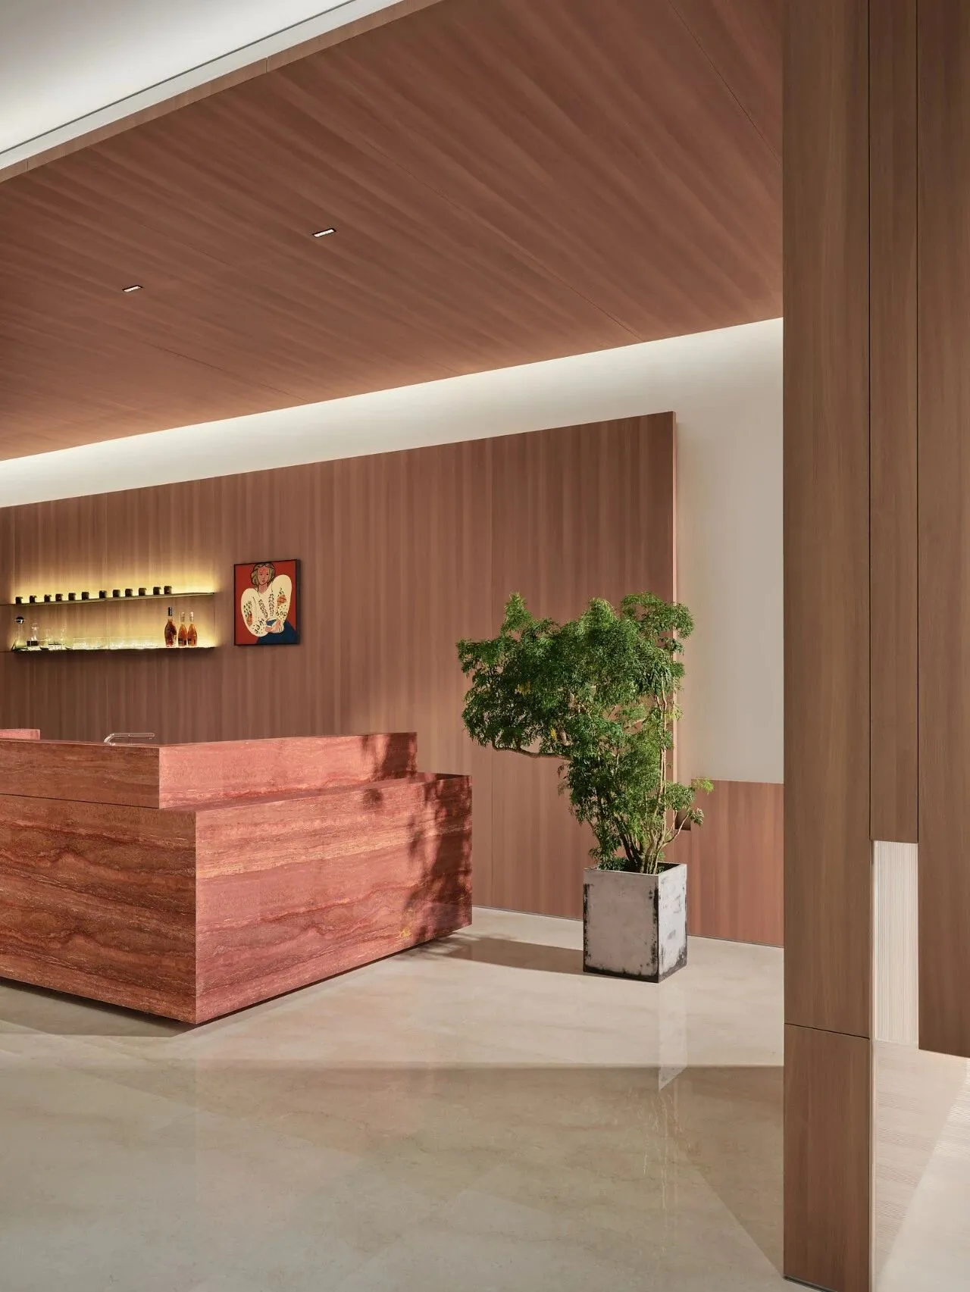
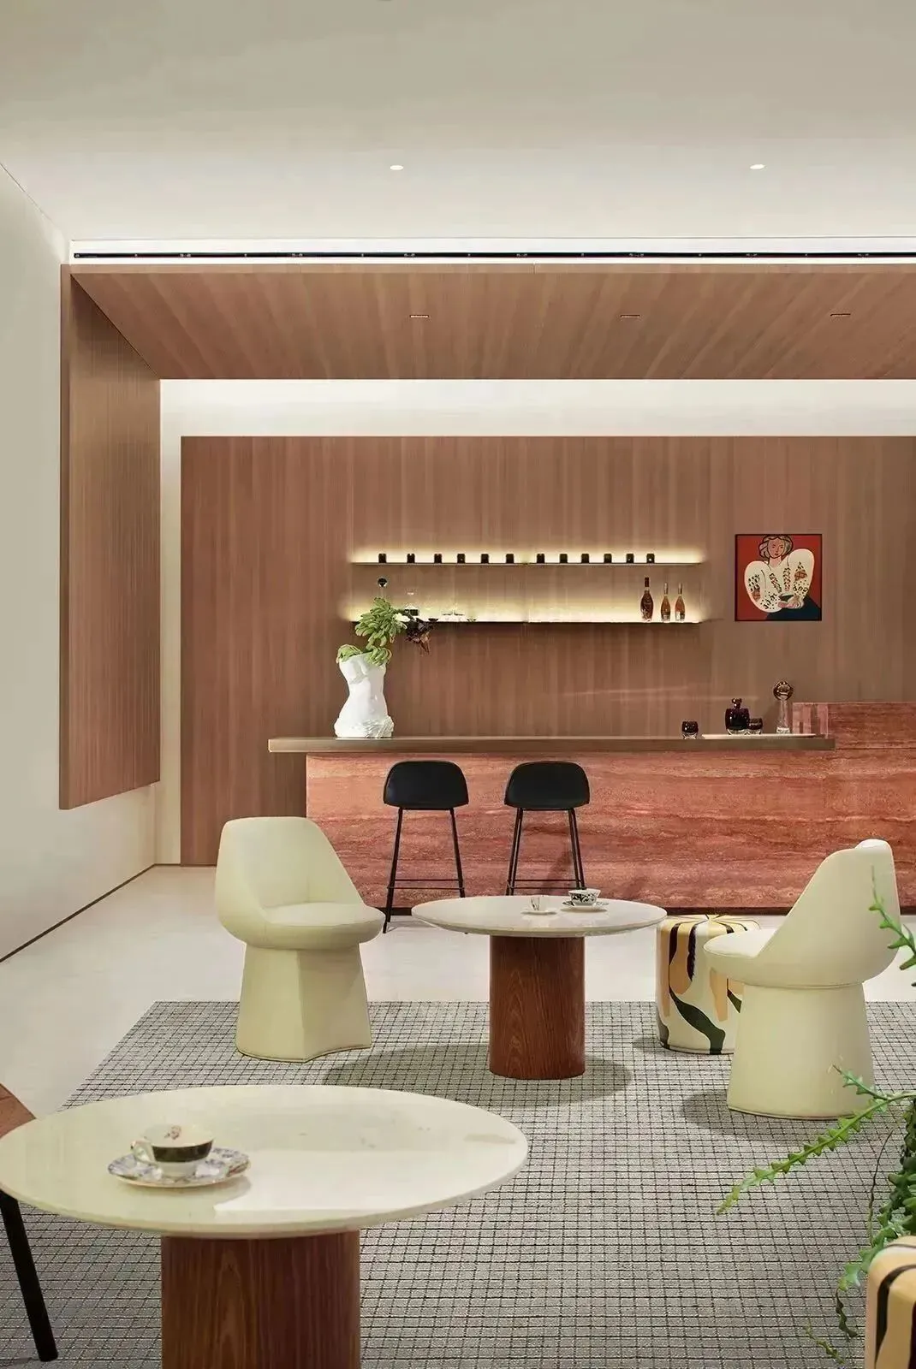
片状的切割与围合,延续至内部的水吧空间,双前台区域衔合成完整的体块,内外空间自然联结,通透共生,承接流畅的行径体验。
The slicing and enclosing of the slab-like structure extend into the interior bar space. The dual reception area merges into a unified entity, seamlessly linking the interior and exterior spaces. This symbiosis creates a transparent, shared experience, fostering a fluid journey throughout the space.
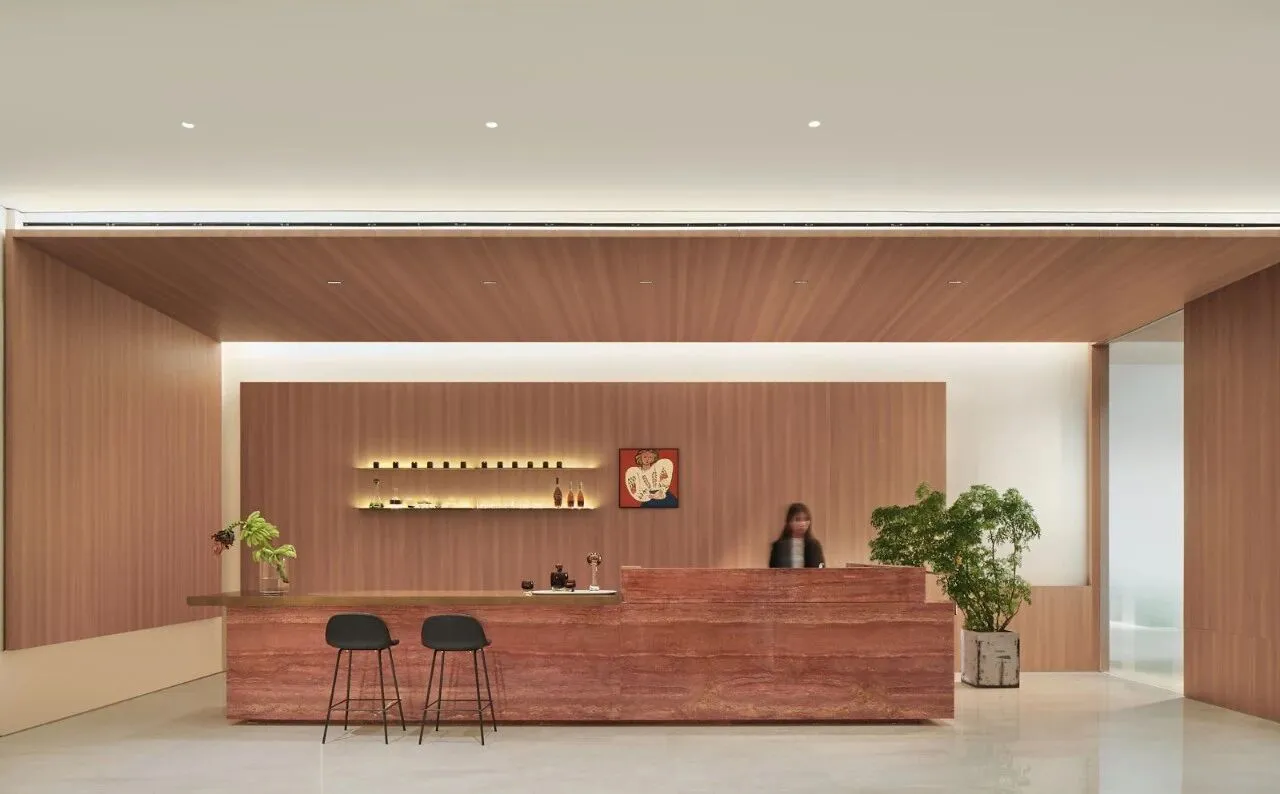
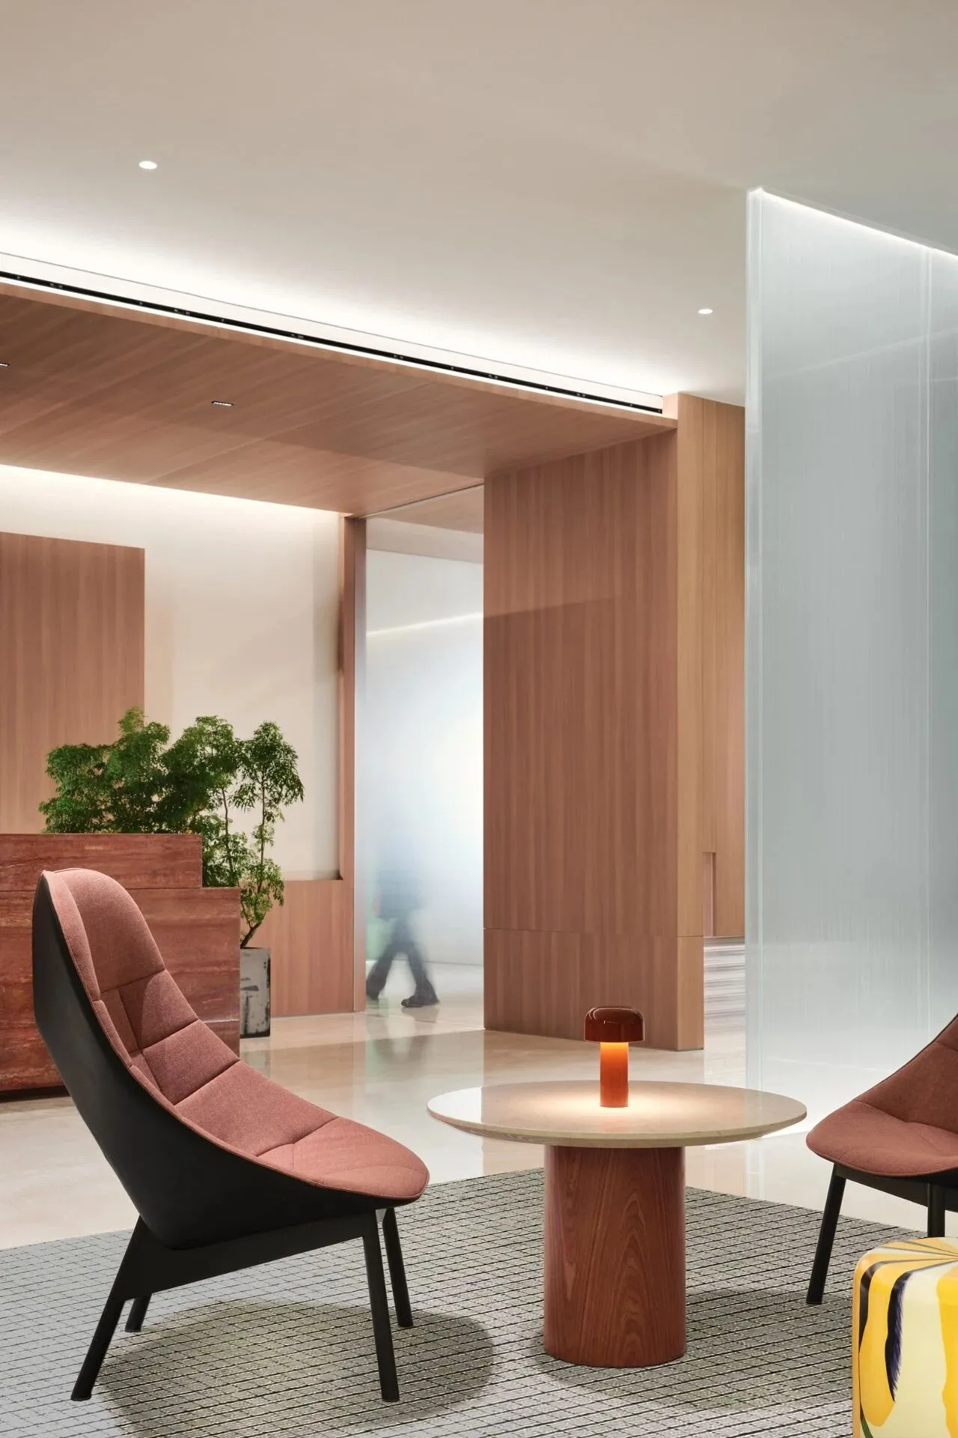
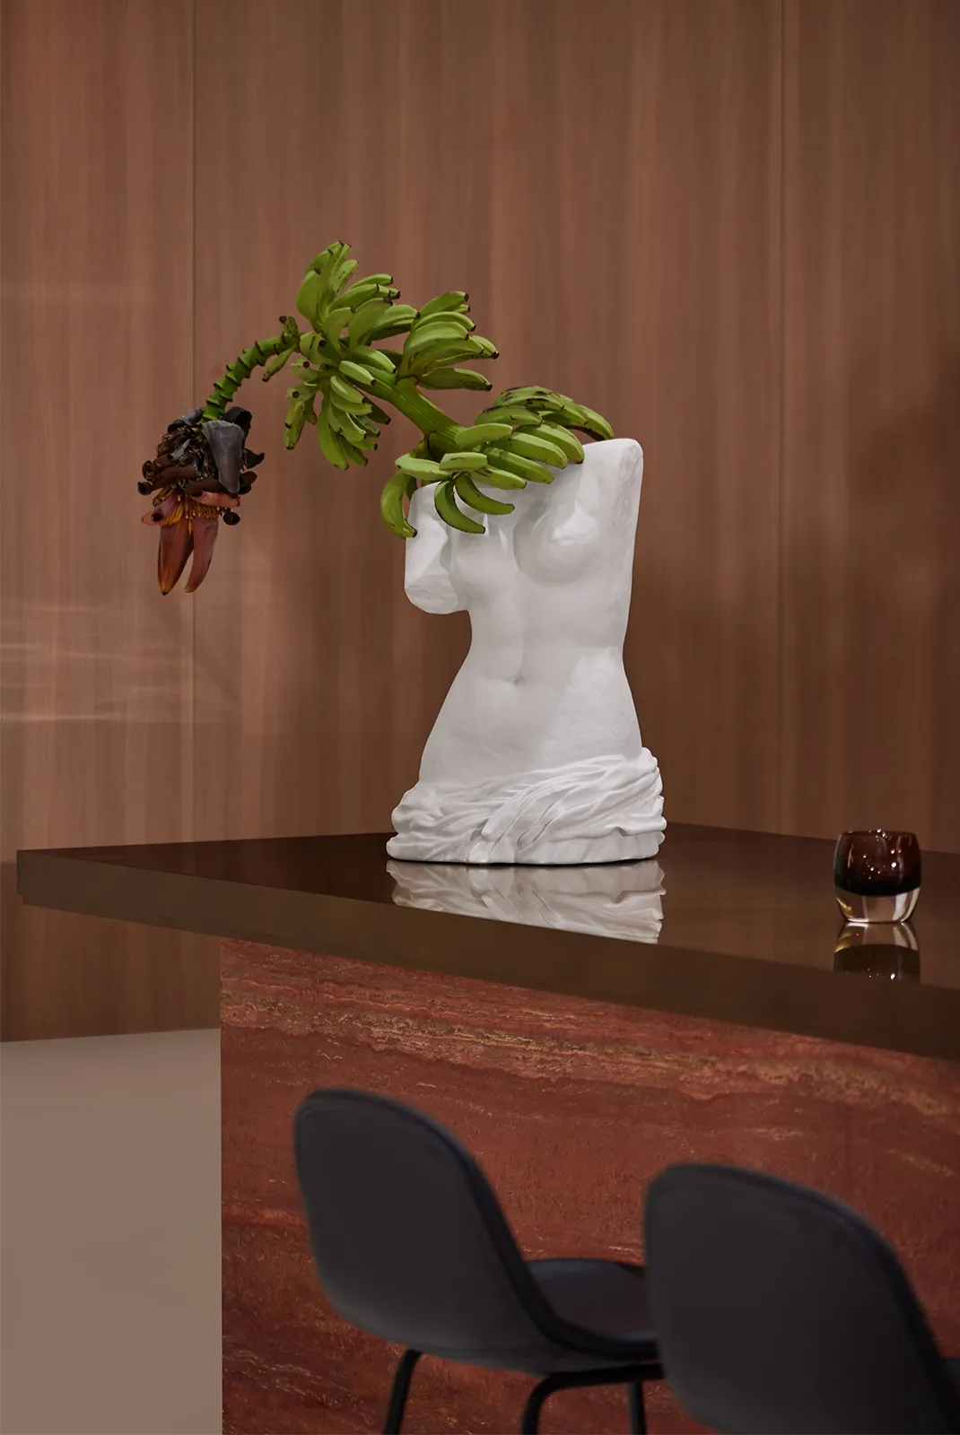
木质的温润,金属的奢雅,洞石的浓烈,以递进的色彩营造包裹氛围,加深空间的情绪感染,打造“入室”的序章仪式。
The design embraces the warmth of wood, the opulence of metal, and the intensity of cave stone. Gradient hues curate an enveloping atmosphere, intensifying the emotive impact of the space. This creates an introductory ceremony upon entering the room, a grand overture that sets the scene.
「虚实置景」
材质的层次美感
Craft of Illusion and Reality
with the Layered Beauty of Materials
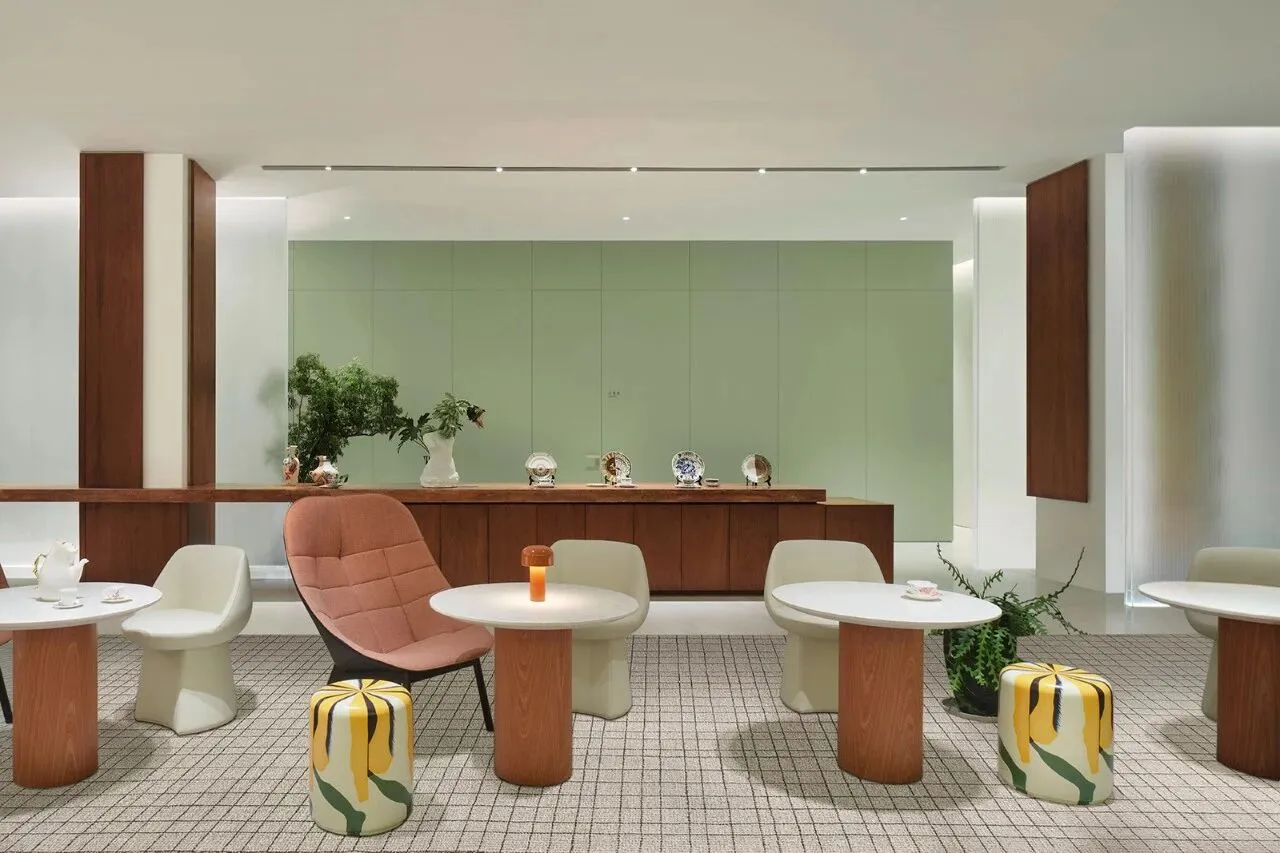
会员中心的升级改造,立意美学高度,同时落点功能性设计。内部空间让渡出公共活动区域,采用灵活多变的软装策略,以组合出多元社交场景紧跟运营需求变化,展演圈层聚场的丰满想象。
The upgrade and transformation of the VIP Lounge is conceived with a high level of aesthetic value, while also focusing on functional design elements. The interior space yields to the public activity areas, embracing a flexible and dynamic soft-furnishing strategy. This approach enables the creation of diverse social scenes that can adapt swiftly to operational needs. This fosters a plump imagination of a gathering place for the performing arts community.
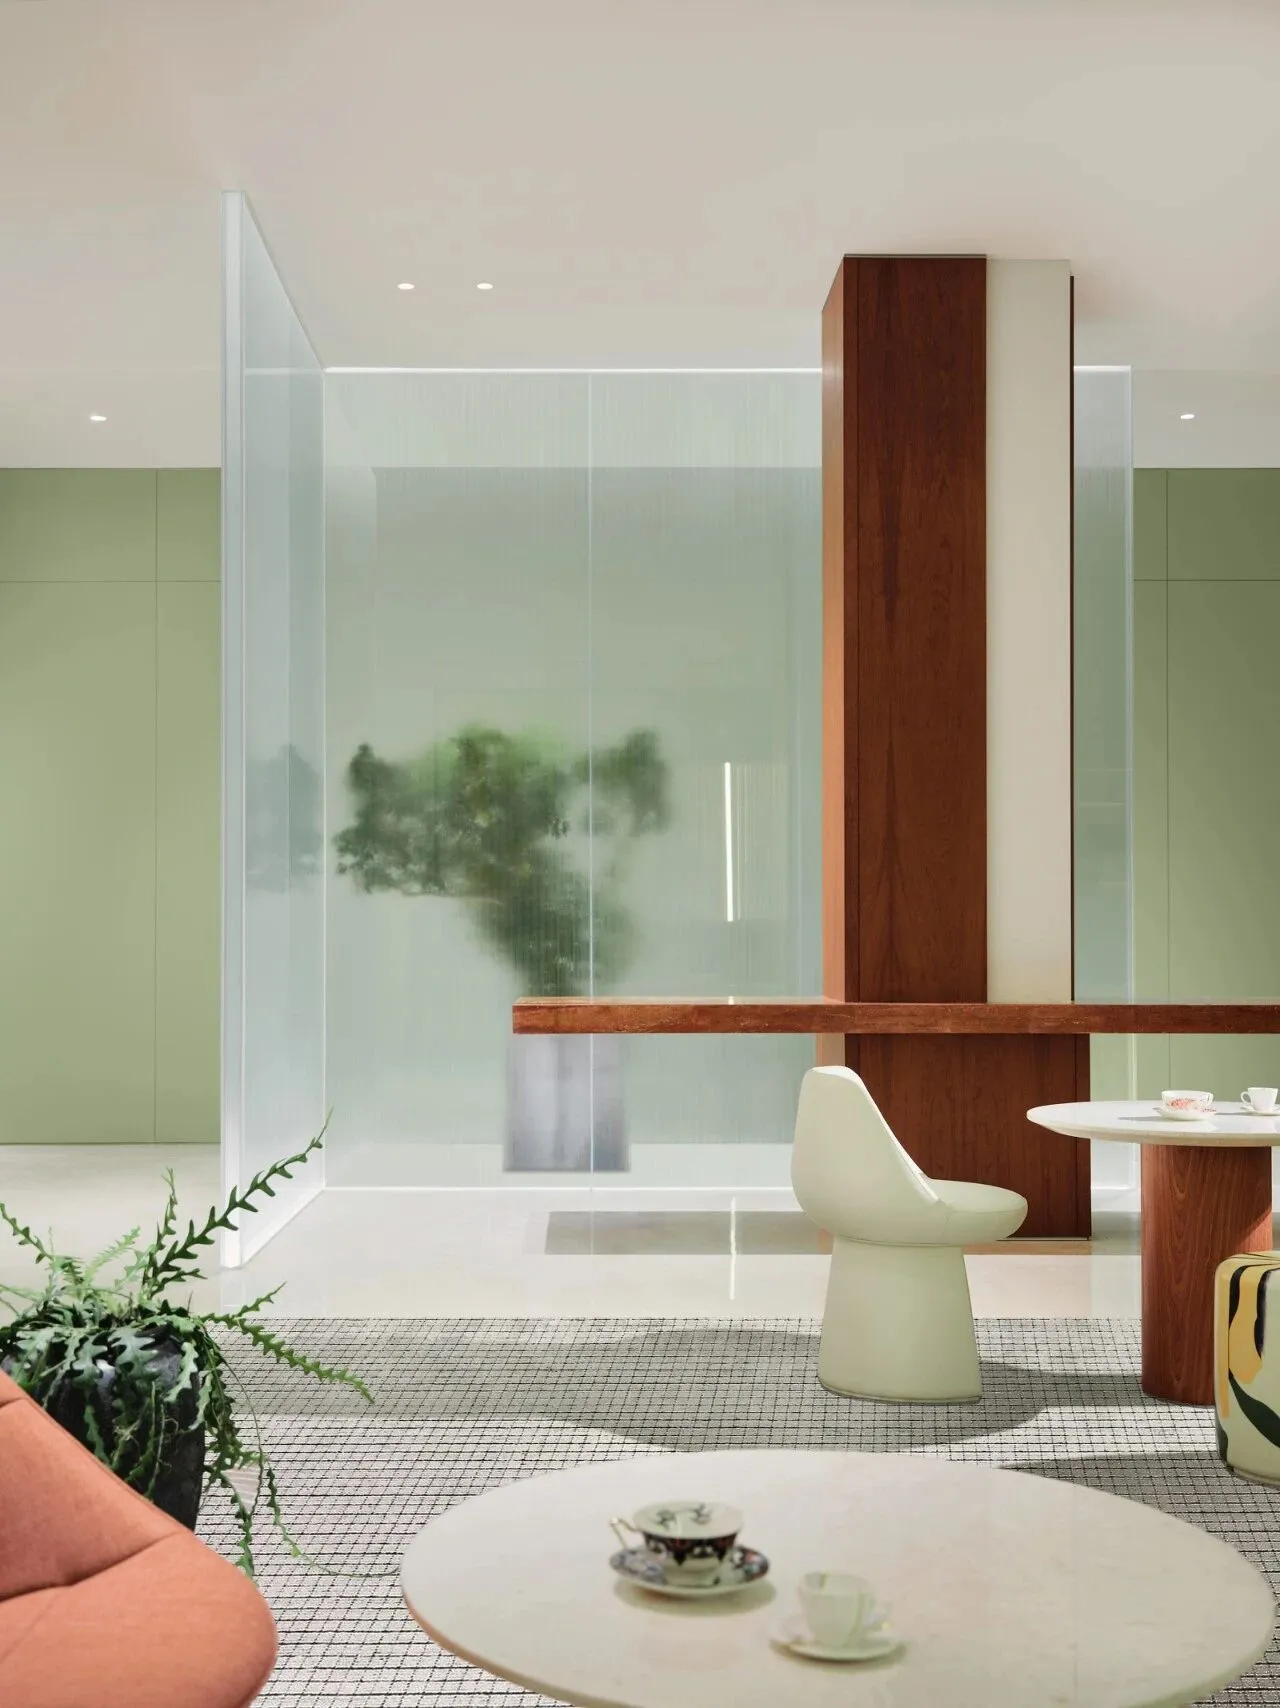
原始空间的结构立柱占据公区一侧,与其弱化,不如让其成为天然的置景与置物架构。并非为捏造而设计,解构形体之上装缀材质,保留内部空间的通透而不失丰富的层次,同时让单纯的结构生长出实用性。
The structural pillars of the original space occupy one side of the public space. Rather than downplaying their presence, it is better to allow them to naturally serve as a backdrop and framework for decorations. The design does not exist for the sake of fabrication, but rather deconstructs form to adorn with texture. It maintains the transparency of the interior space without losing the richness of layers. At the same time, it allows the simple structure to sprout practicality.
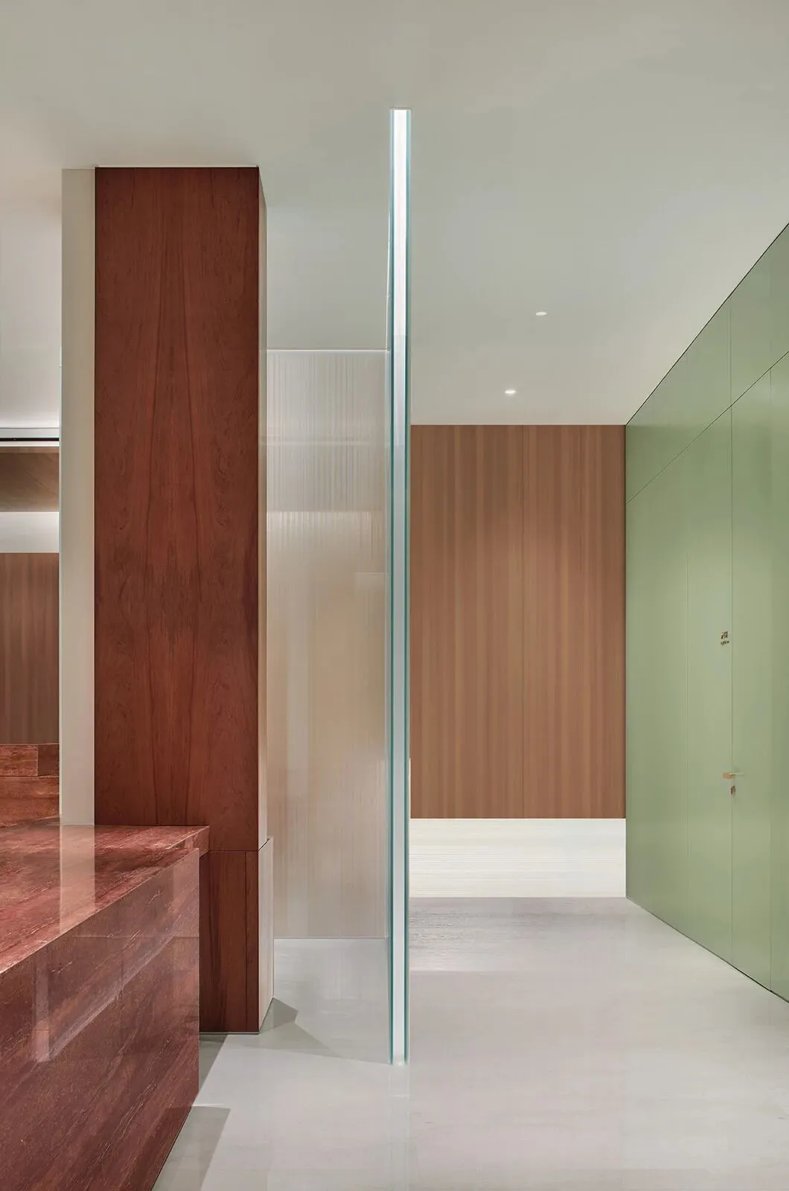
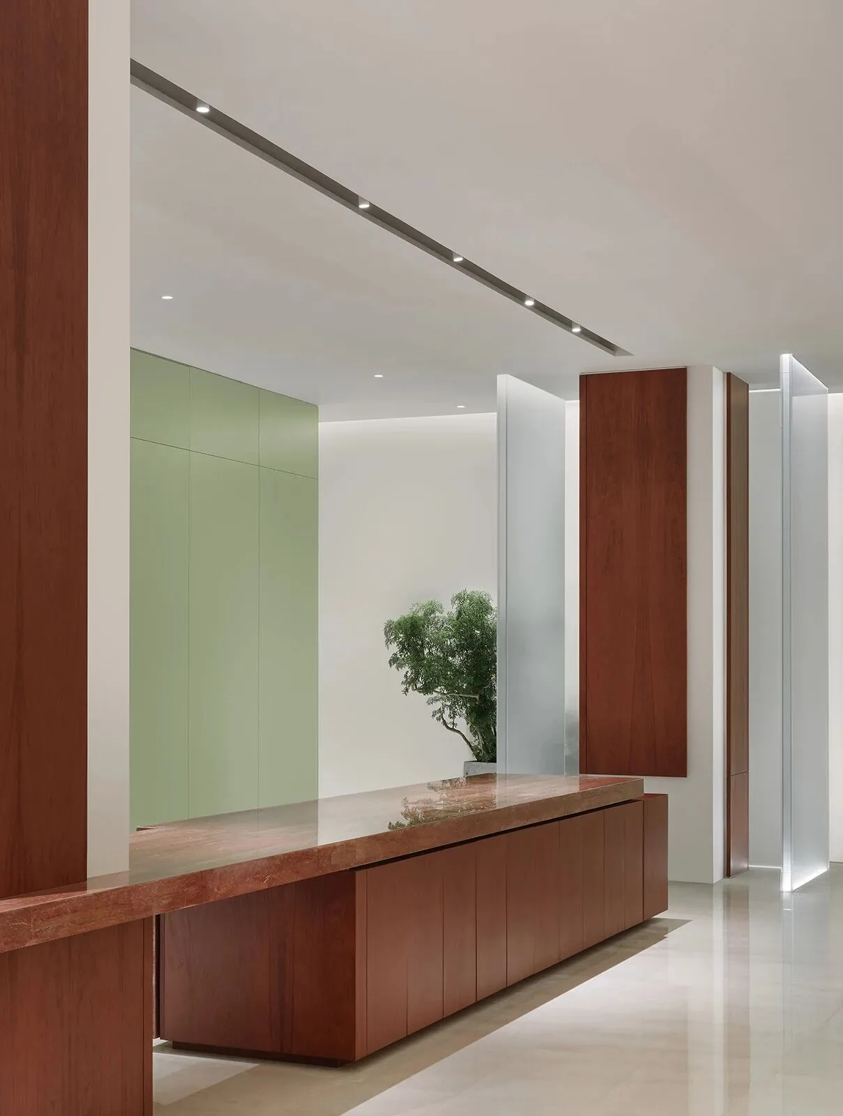
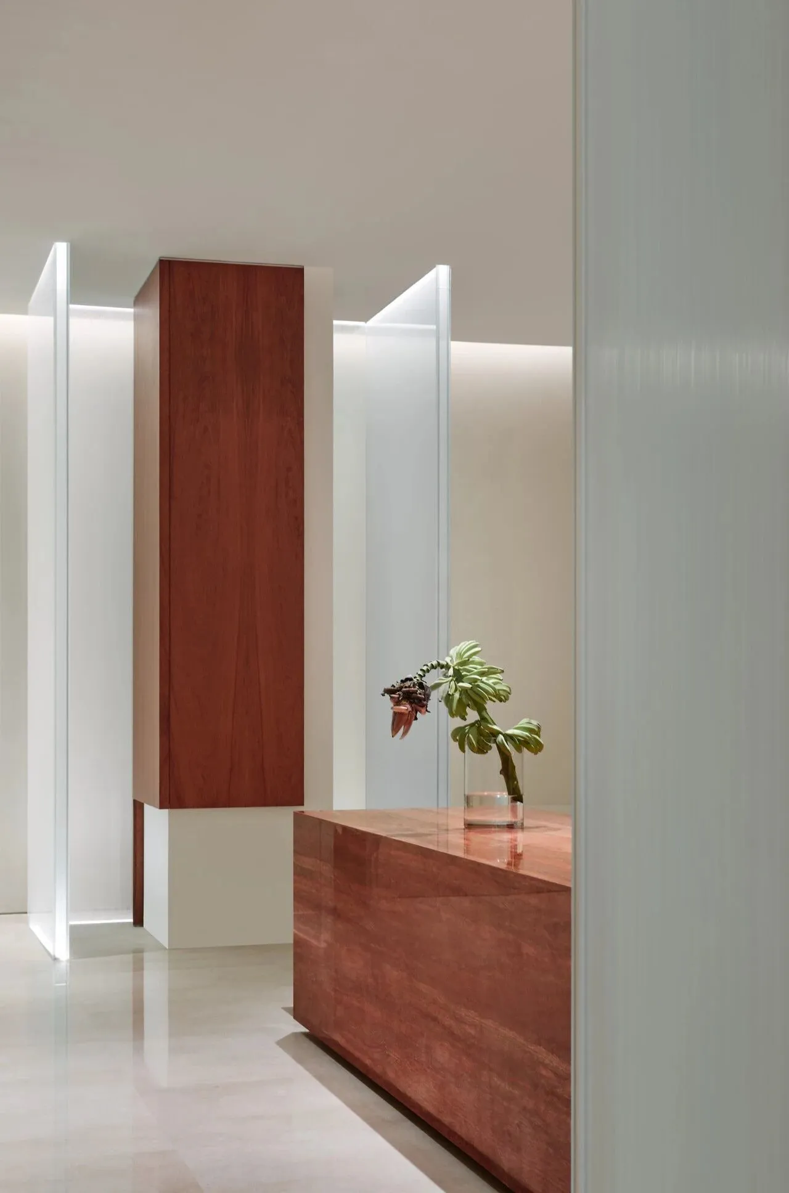
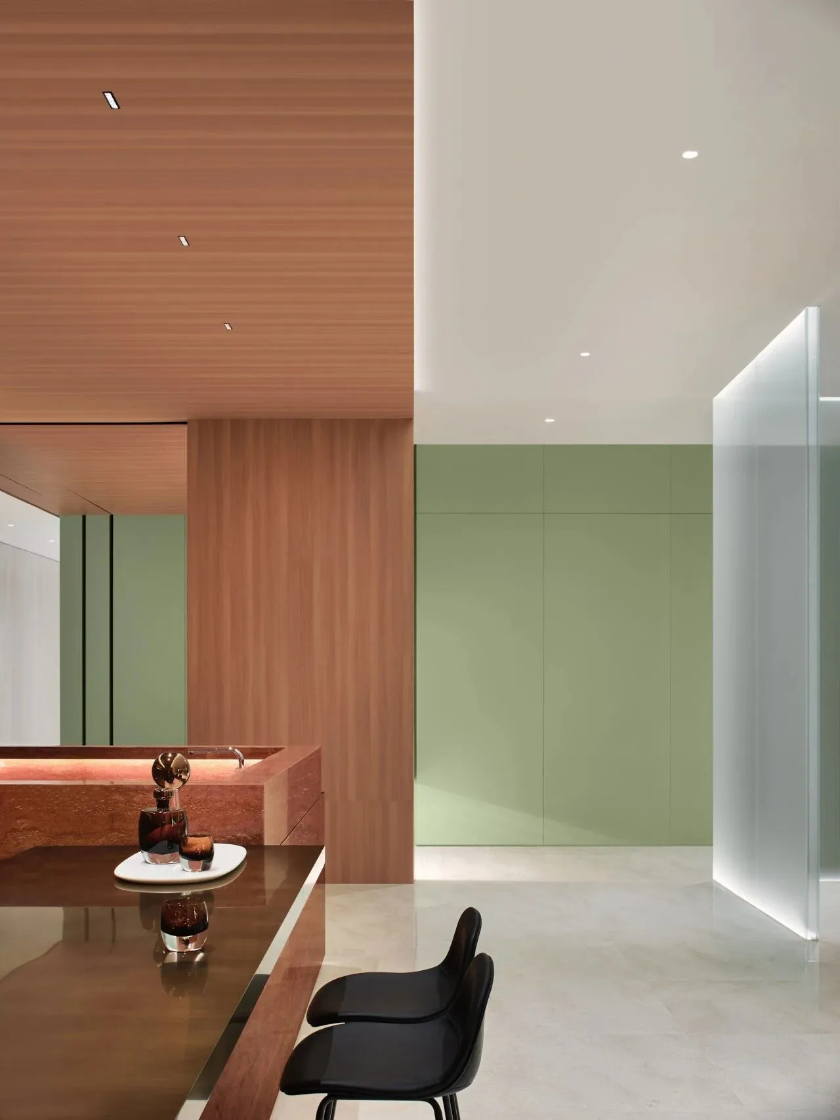
玻璃纯粹的现代质感,石料粗粝的原生质地,两种材质有机糅合,意境重叠,趣意错位,虚实之间形成了独特的视觉氛围。
The sheer modernity of glass, coupled with the rough, raw texture of stone——two materials that mingled organically——created overlapping contexts, offsetting impressions. Between the tangible and the intangible, there emerges a unique visual atmosphere.
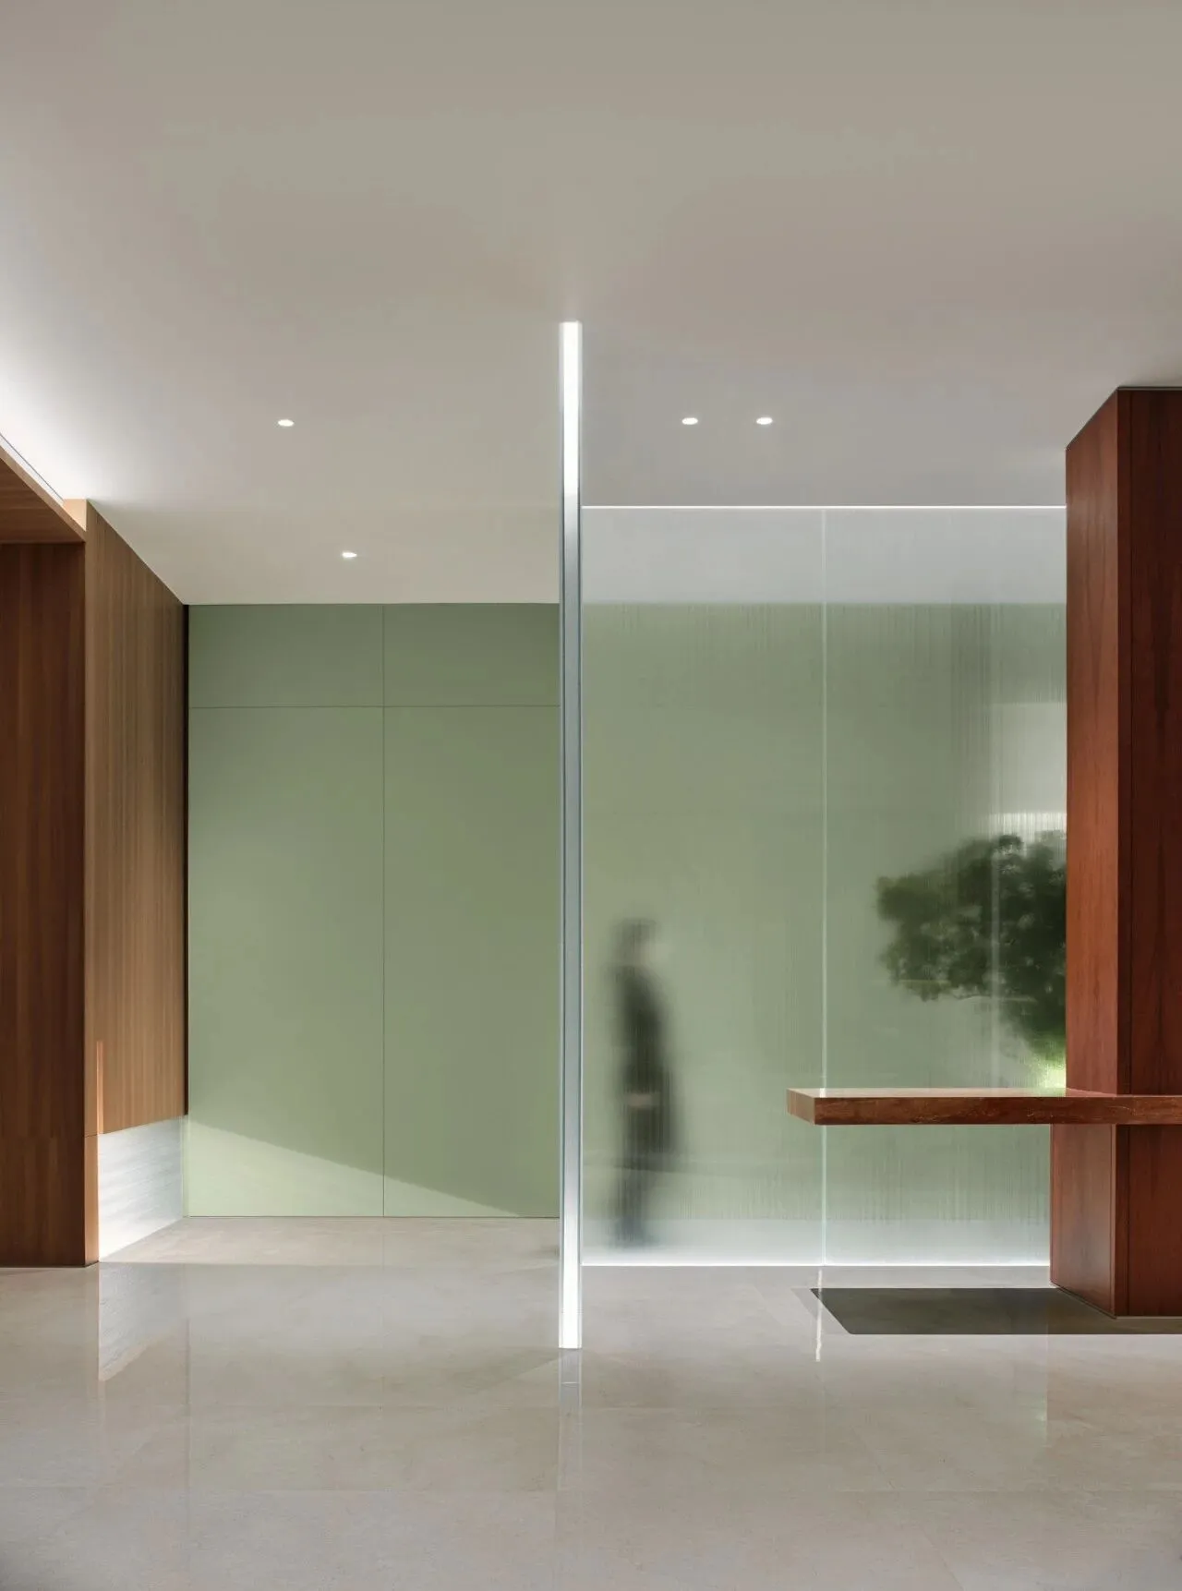
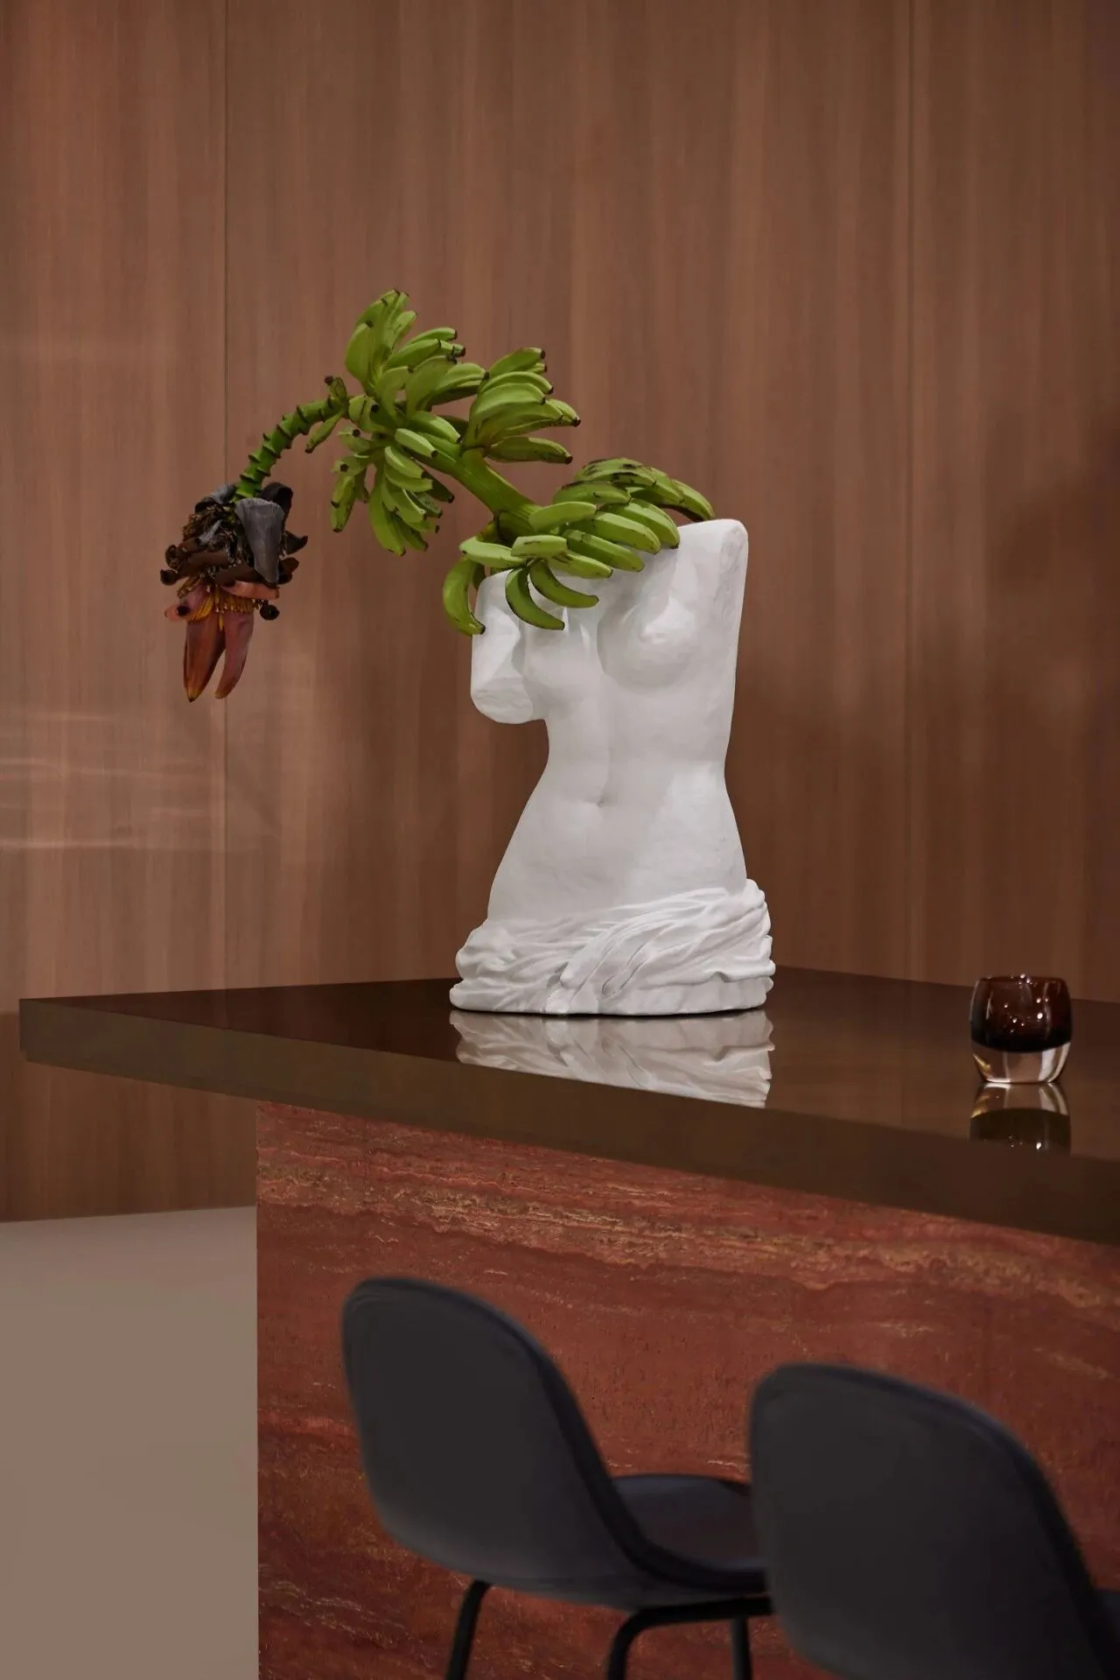
将单侧柱体垂直倒置,通过咬接与错位,顺势衍生出展示台面,使独立间隔的体块合为完整的功能区域,盛放多样化圈层场景,器物特展、茶点赏味、花艺品香,以开放的姿态静候贵客的沉浸体验。
By ingeniously inverting a singular column vertically, and employing the techniques of interlocking and displacement, an exhibition platform organically emerges. This not only unifies the discrete spatial elements into a complete functional area but also becomes a stage for a multitude of layered scenes. From curated object displays, tea tasting sessions, to fragrant floral arrangements, these various vignettes are presented in an open invitation, eagerly awaiting the immersive experience of the esteemed guests.
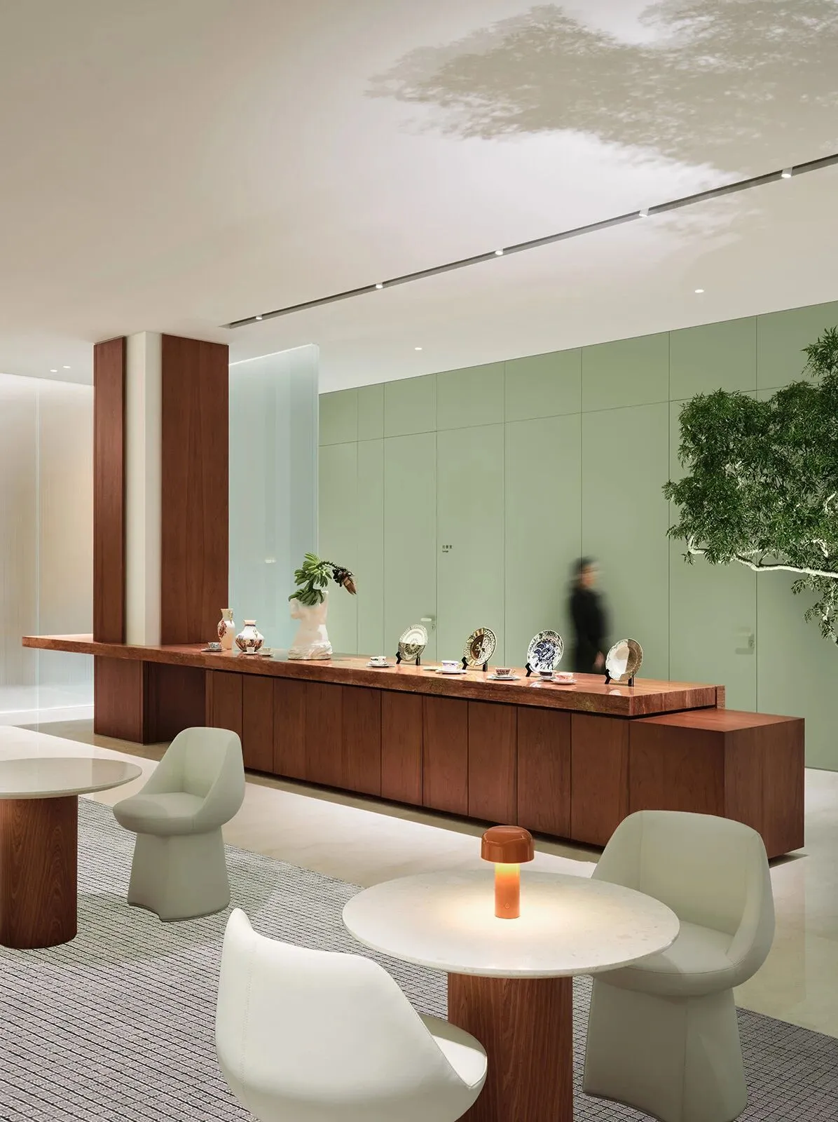
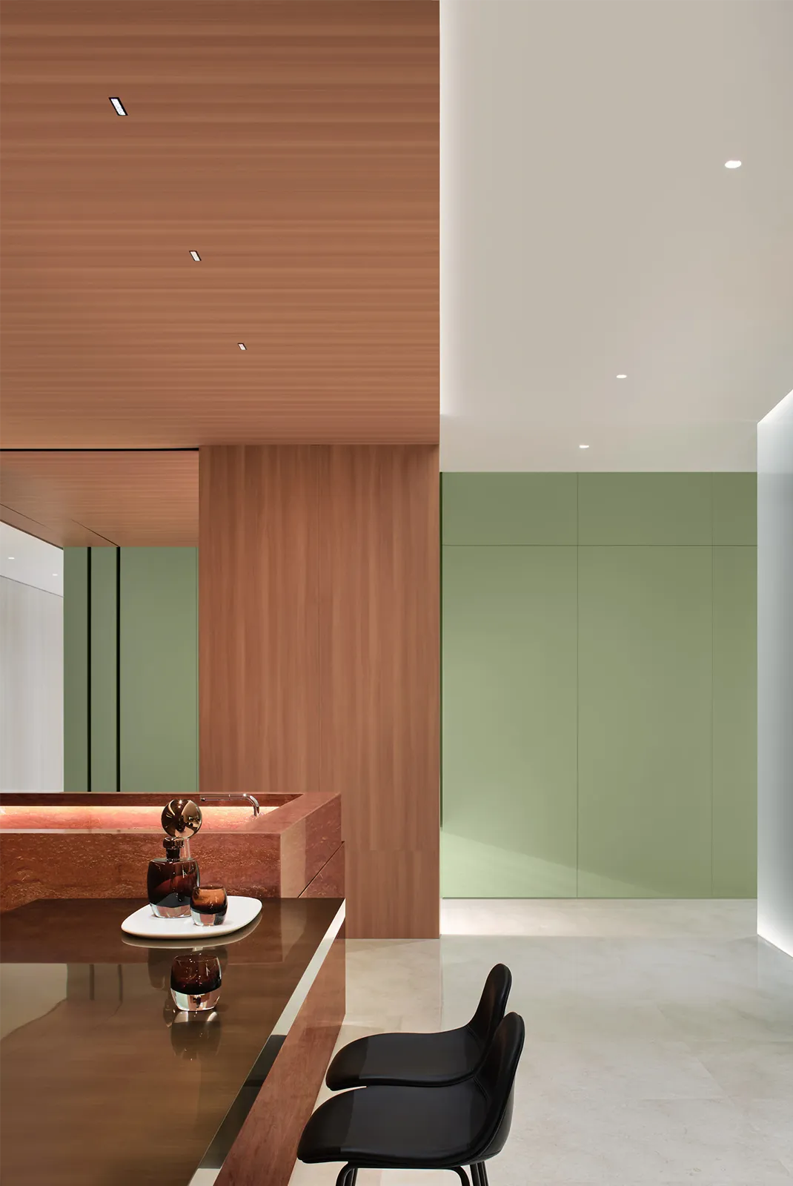
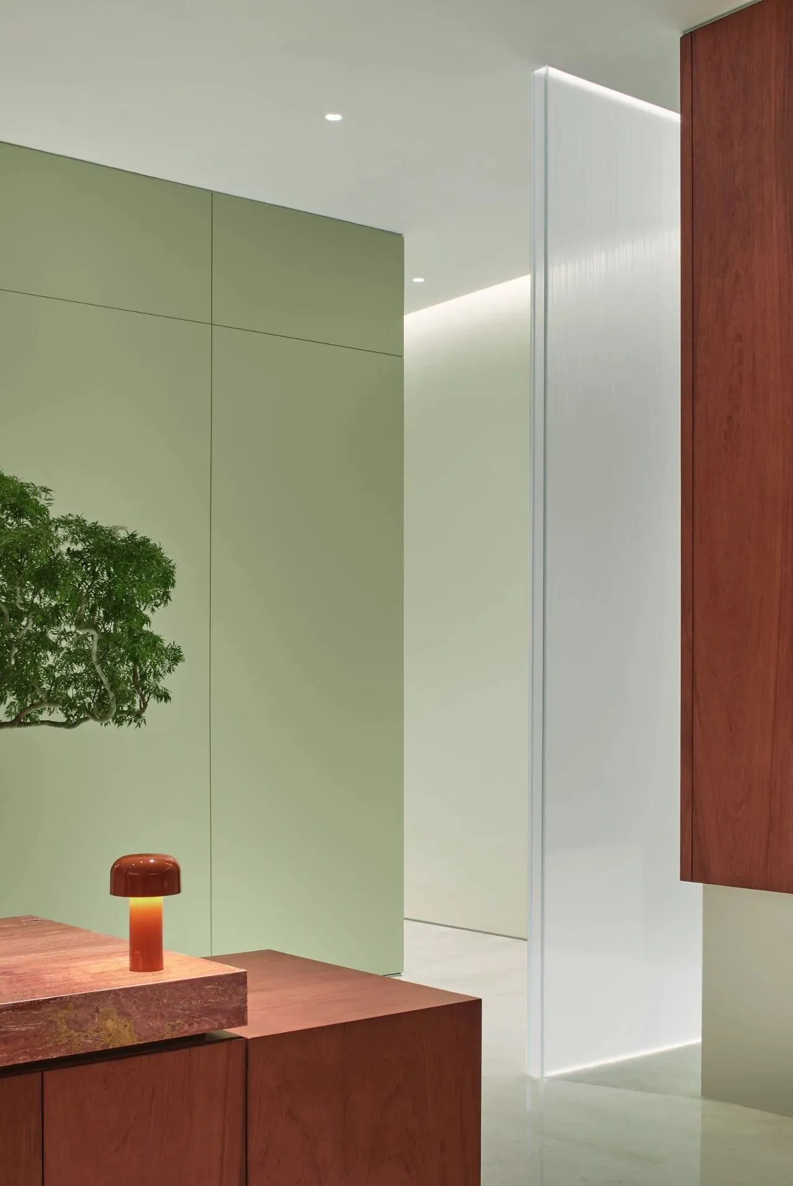
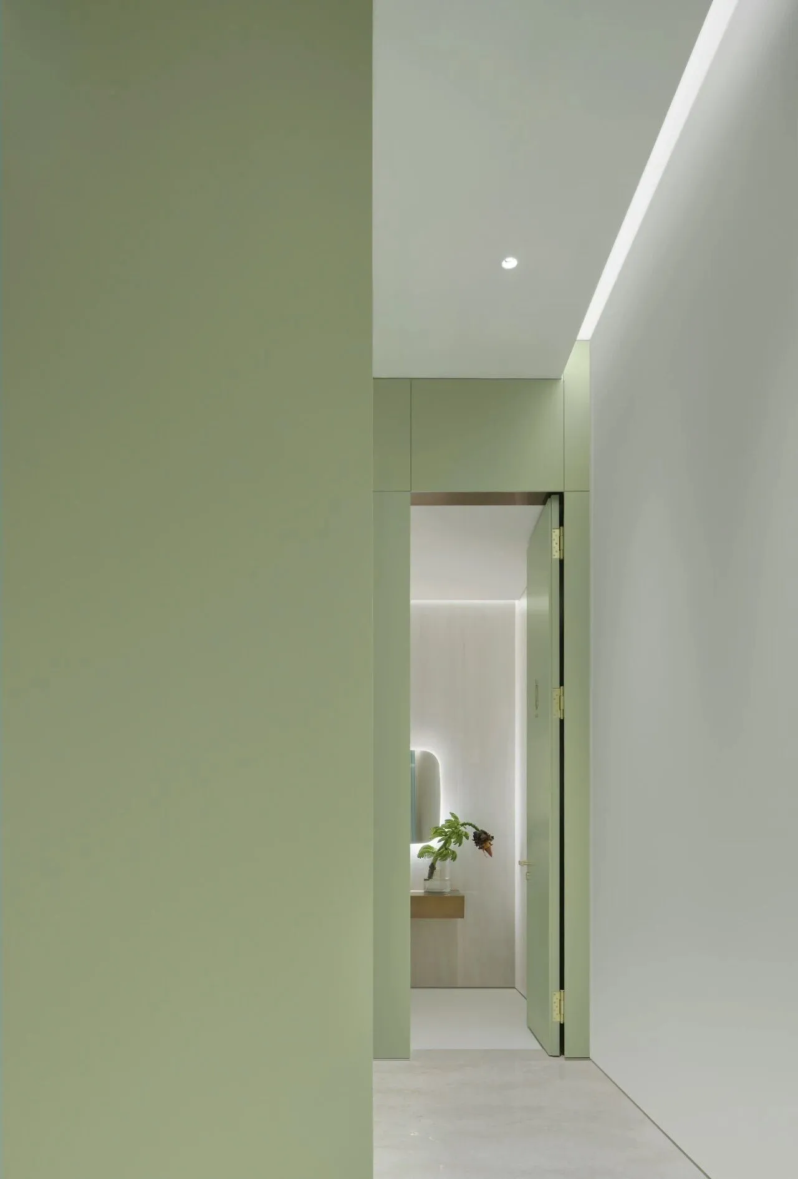
起伏流动的公区,与之相对的是一整片绵延的薄荷绿墙,轻薄地划出开放与私密边界,门室隐入墙面,愈唤起向内探索的兴趣。
The public area ebbs and flows in a rhythmic dance. In contrast, a sprawling expanse of mint-green wall stretches out, subtly delineating the boundaries between open and private spaces. Doorways seamlessly blend into the wall, stoking an ever-increasing curiosity to explore what lies within.
「归于体验」
高奢的舒适表达
A Return to Life
with an Articulation of Luxury and Comfort
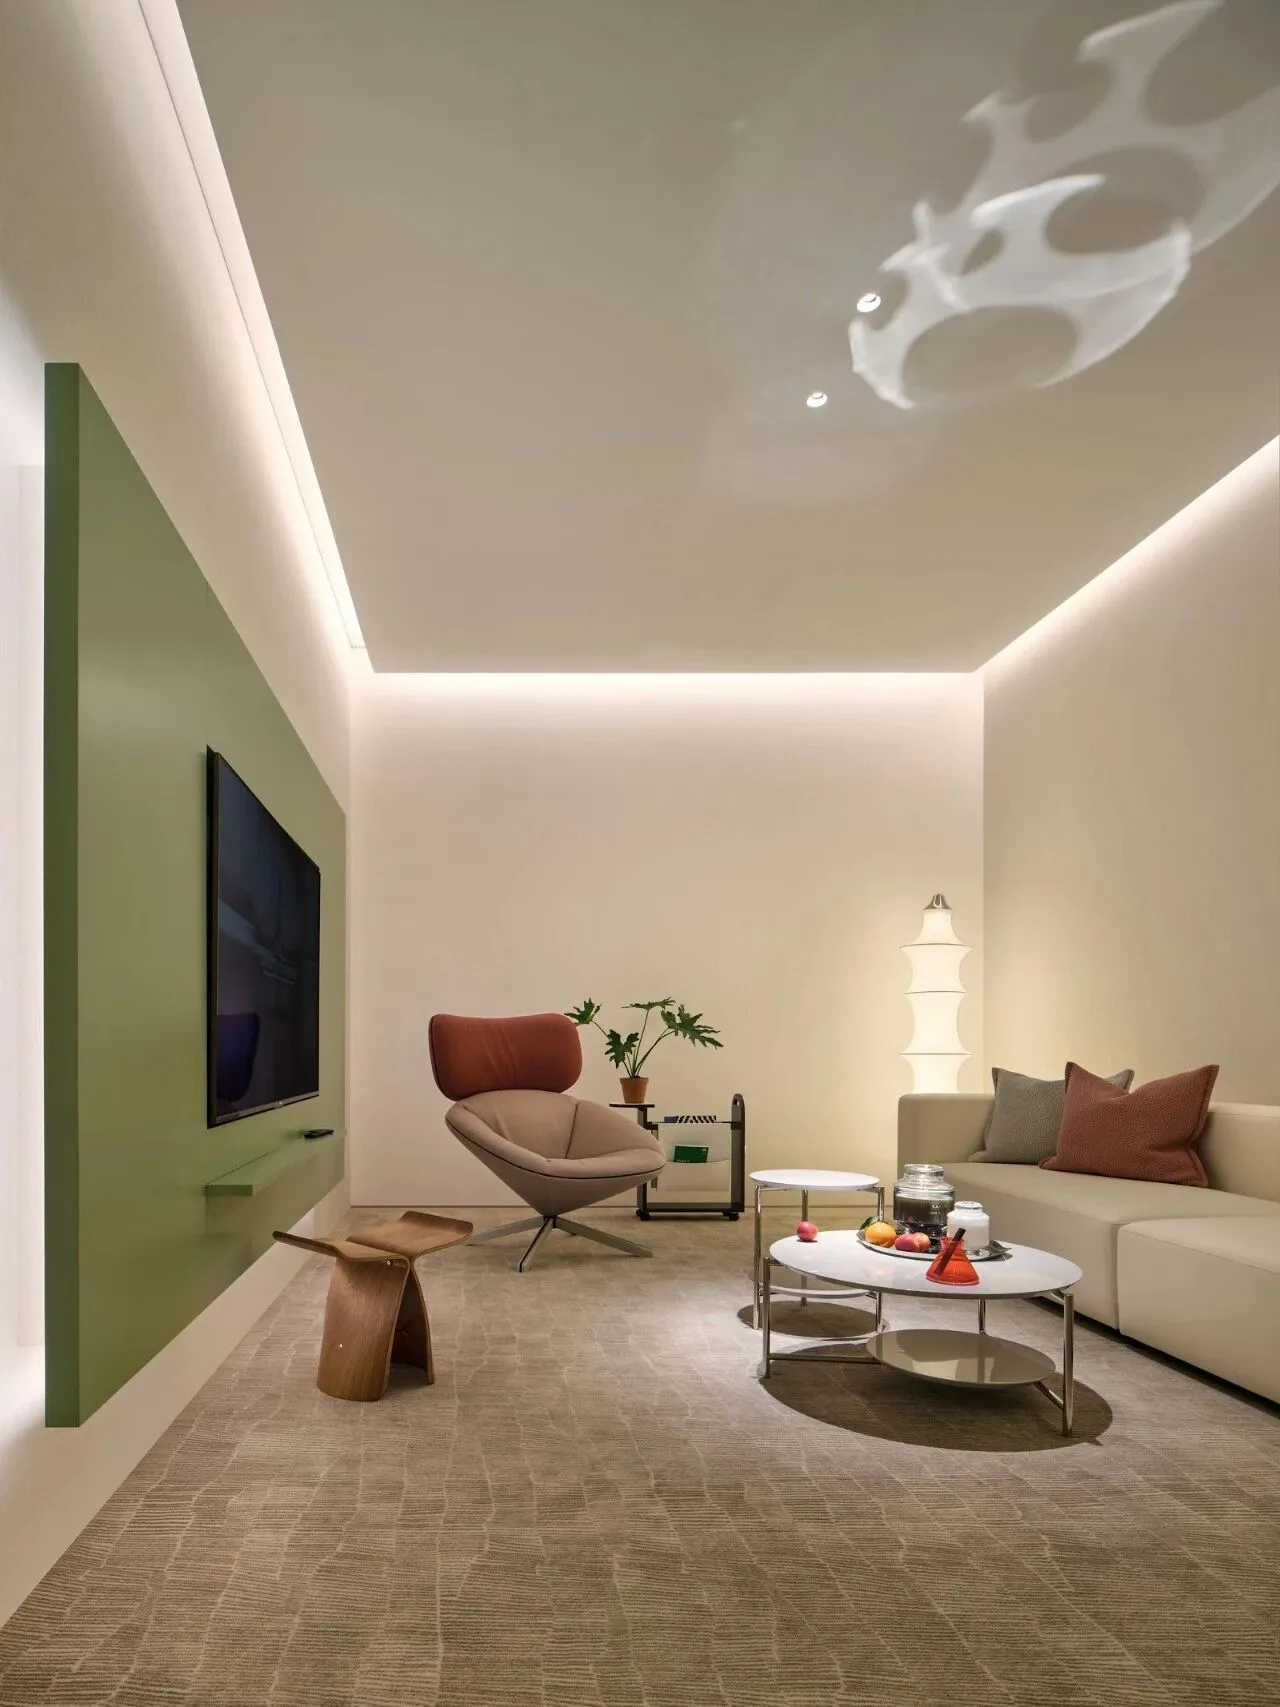
◼︎ 全品类洽谈室All-Inclusive Negotiation Room
开放,为情感交流,私密,则为情感交融。面向不同来者、不同的需求,布局三间独立的私密洽谈室,将设计传递的无形感知转化为专属服务的一部分,品牌与顾客的深度联系在亲密而舒适的围合里自然发生。
Openness fosters emotional exchange, while intimacy allows for the blending of emotions. Catering to a diverse range of visitors and varying needs, the layout includes three separate private consultation rooms. The intangible perception conveyed by design is transformed into a part of our exclusive service. The deep connection between the brand and our customers naturally unfolds within these intimate and comfortable spaces.
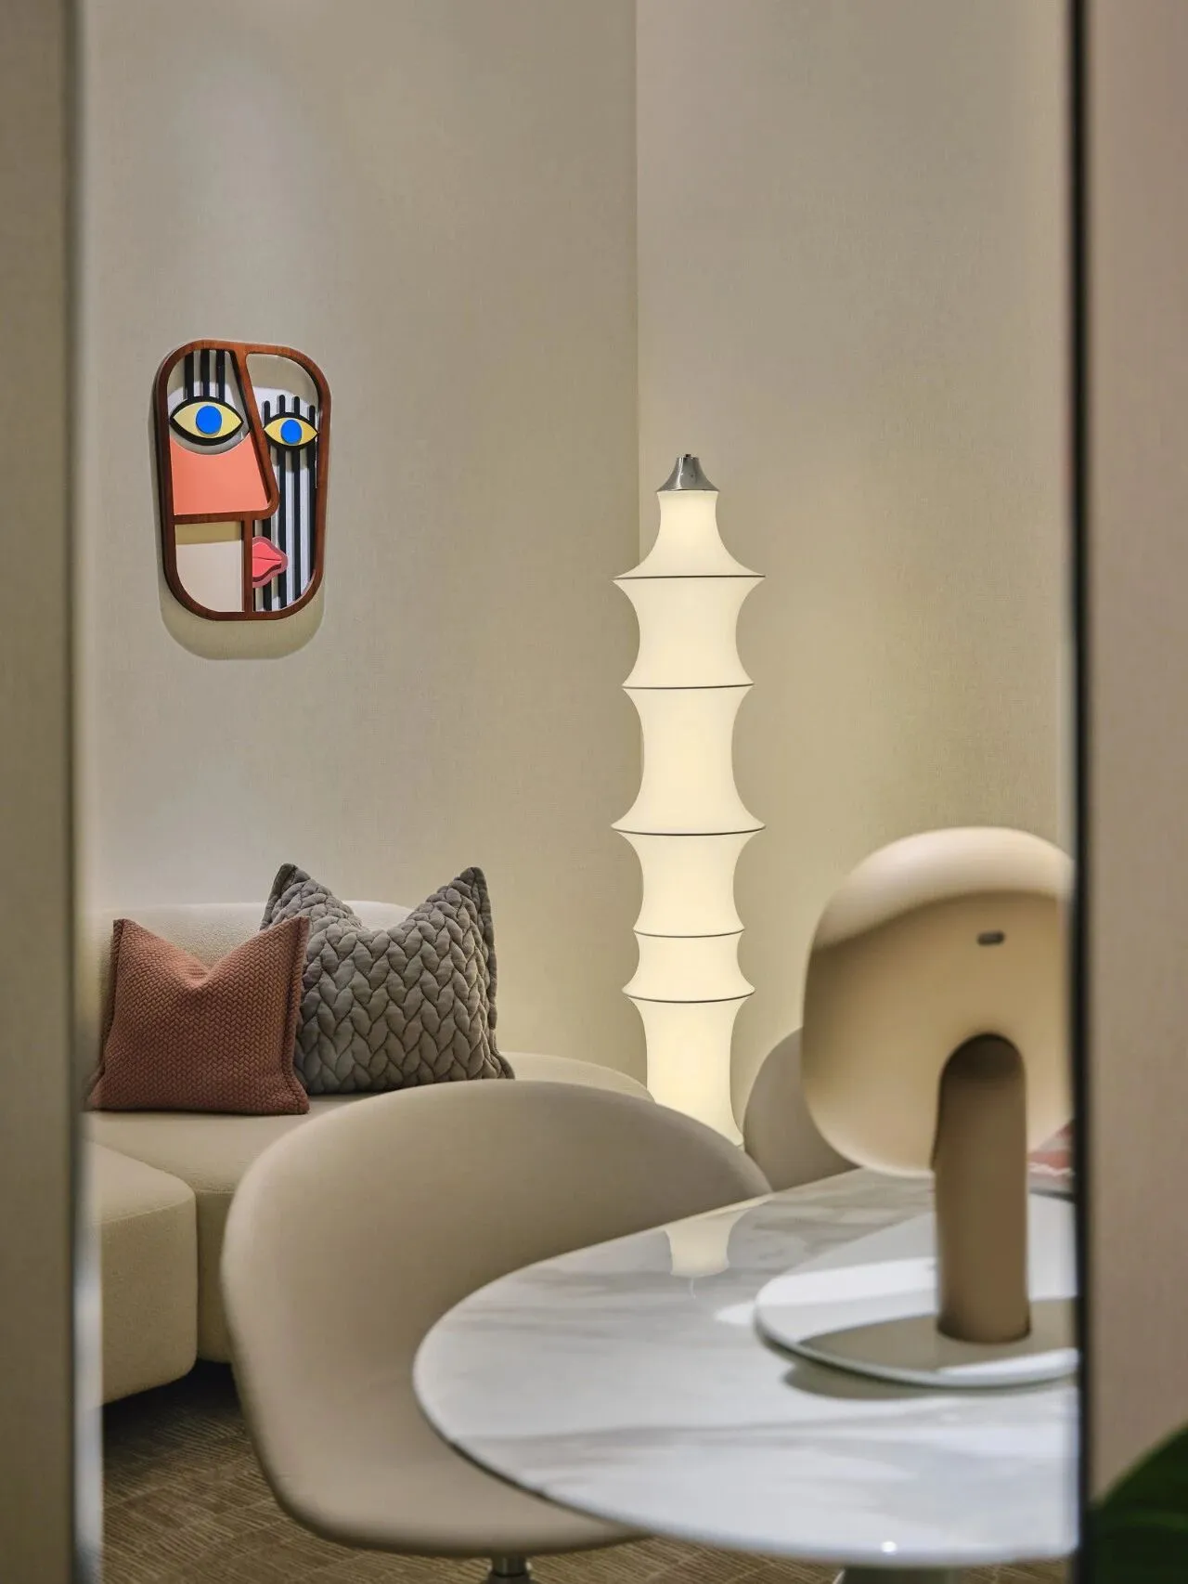
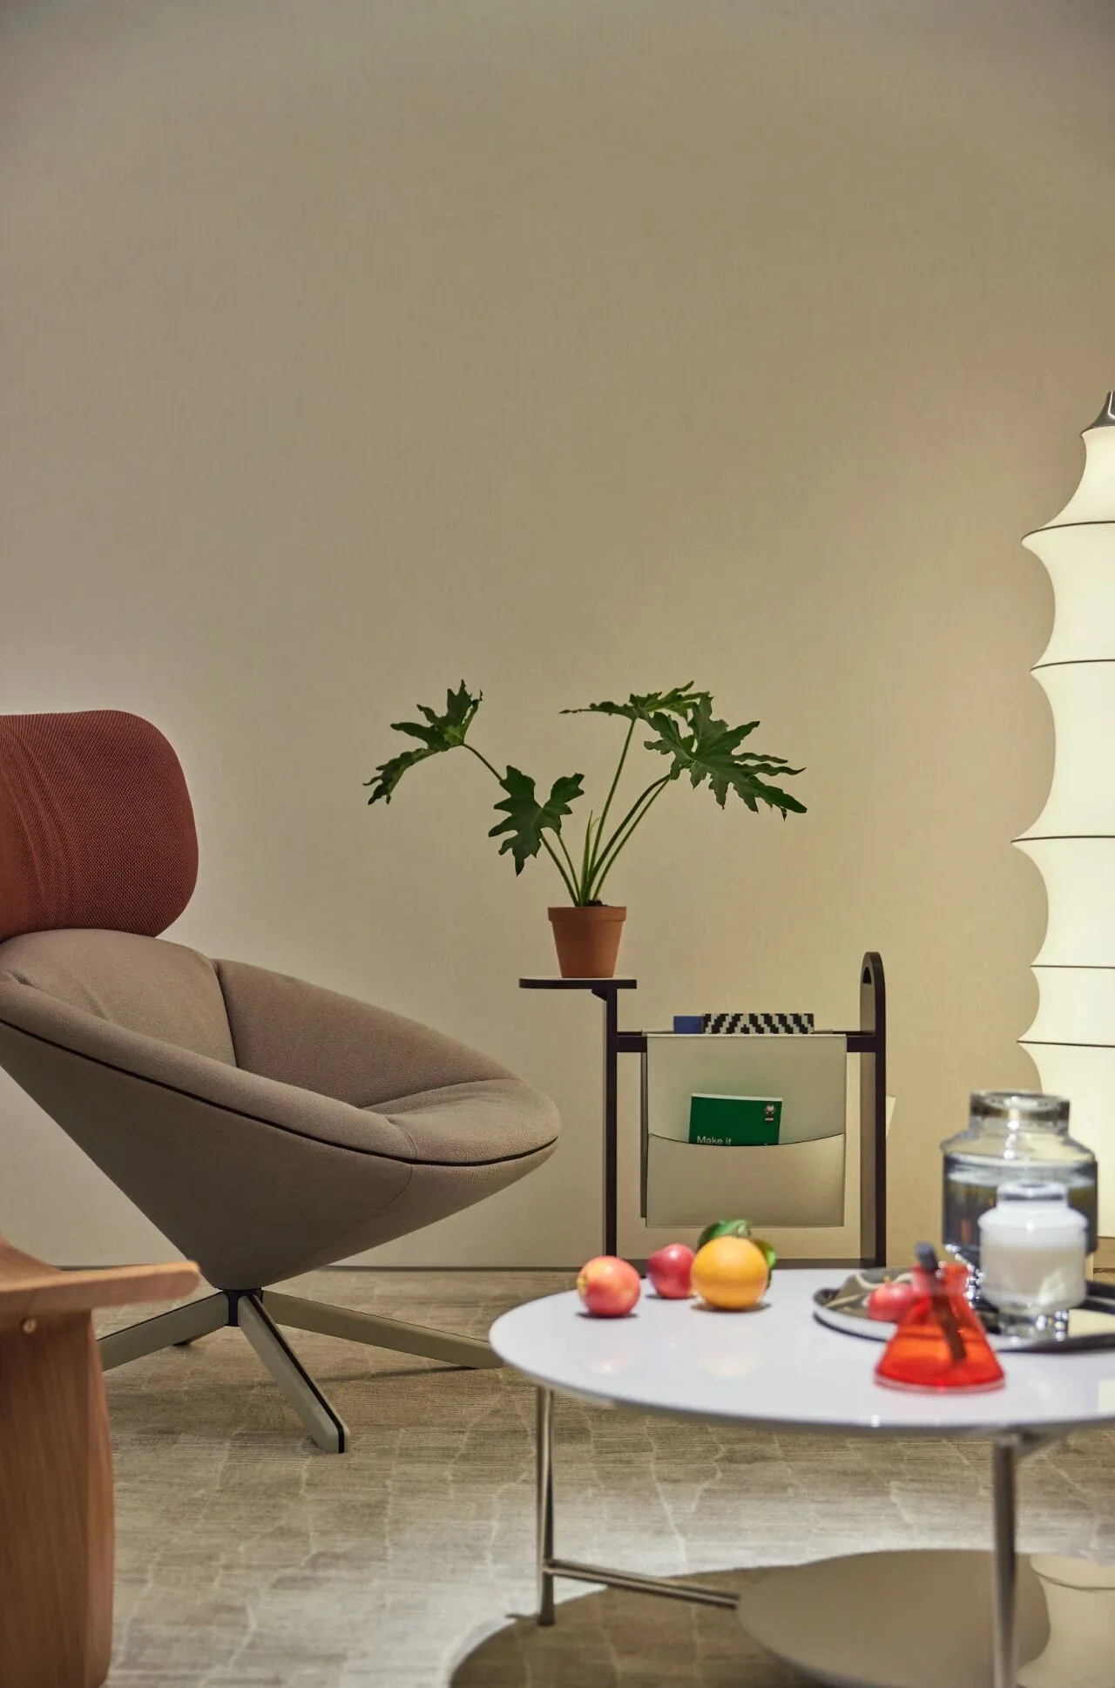
不拘于对“奢”的刻板理解,私密空间拭去考究的结构设计,围绕松弛与亲和展开,温润的质感点缀跳跃的色彩形成轻松的交谈氛围,人于此感受空间停顿、安逸。
Eschewing rigid interpretations of “luxury”, the intimate space sweeps away intricate architectural designs, unfolding around relaxation and affinity. The warm textures embellished by pops of colour create a light-hearted conversational atmosphere. One can sense pause and tranquillity in the space.
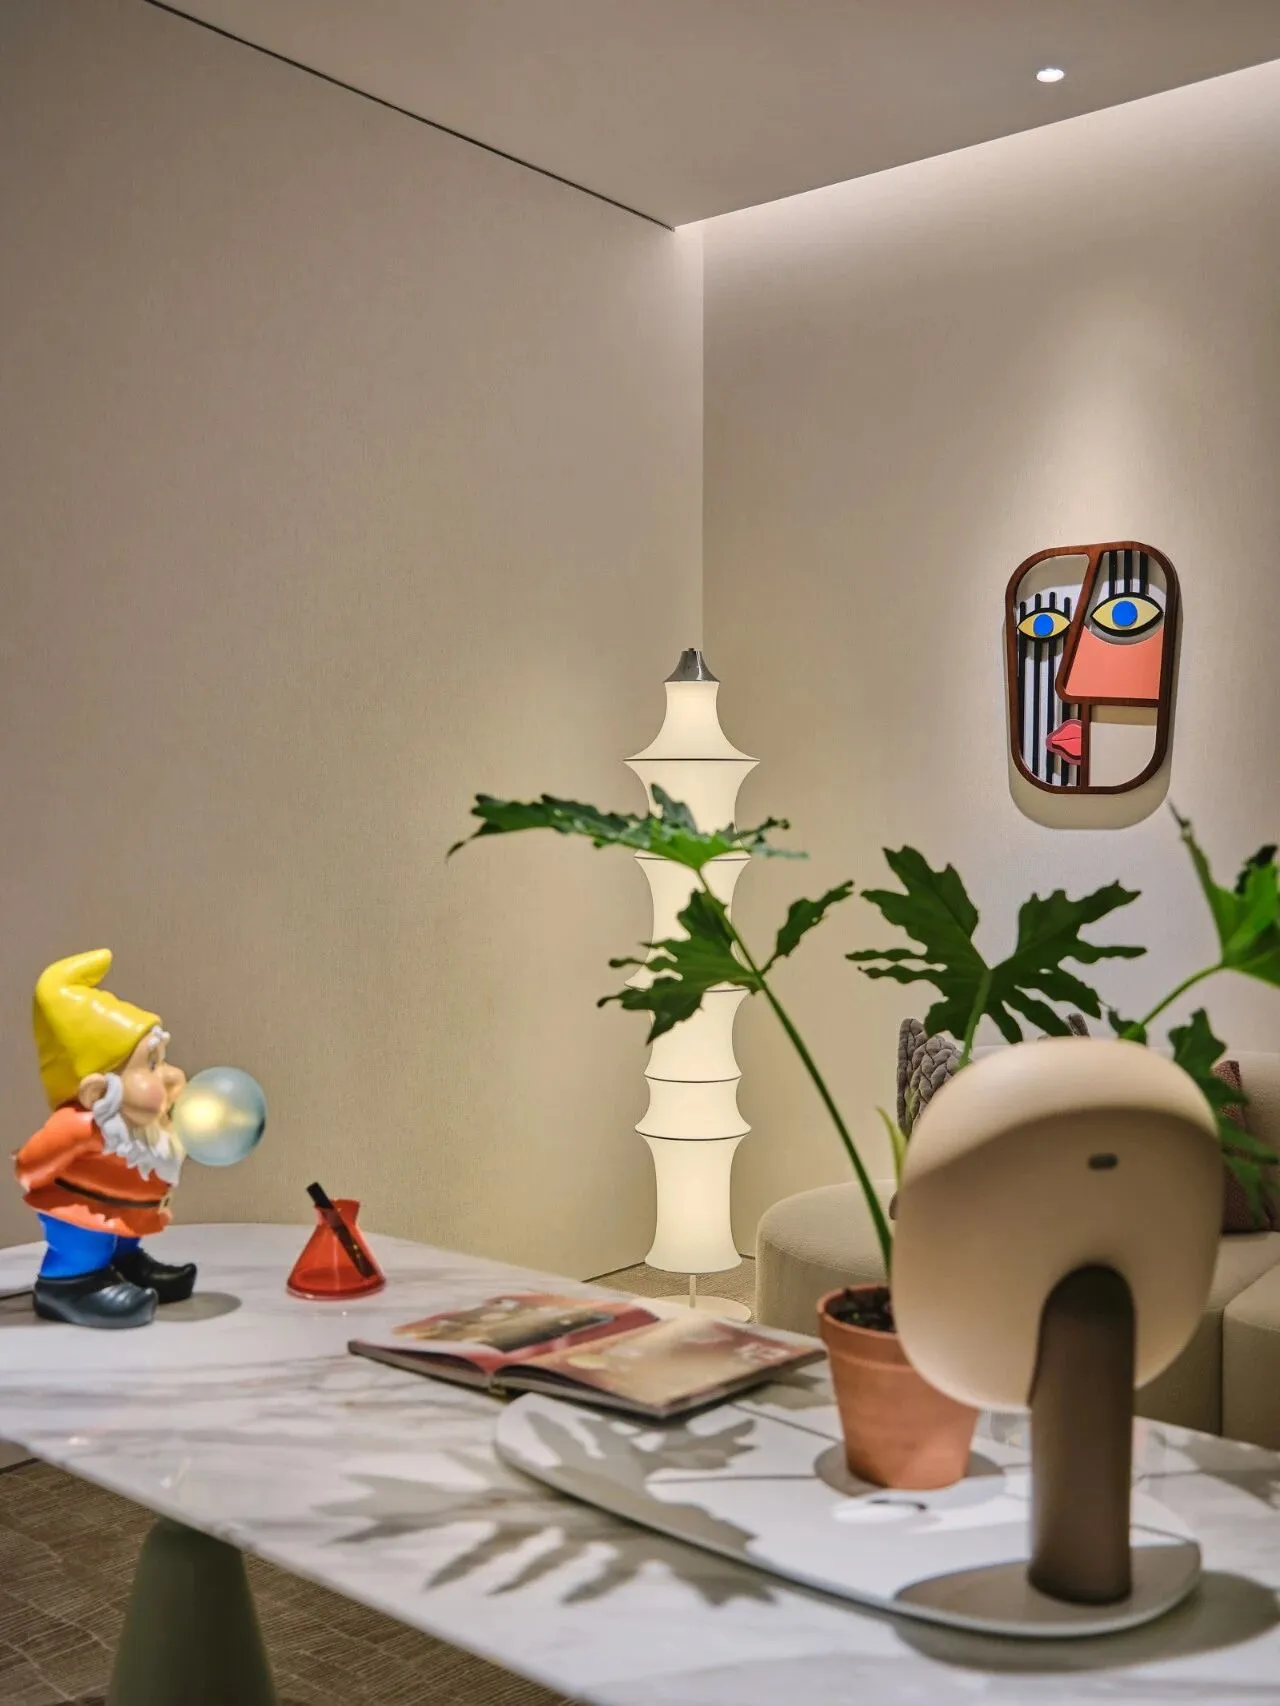
◼︎ 珠宝/美妆洽谈室 Beauty Makeup/Jewellery
Negotiation Room
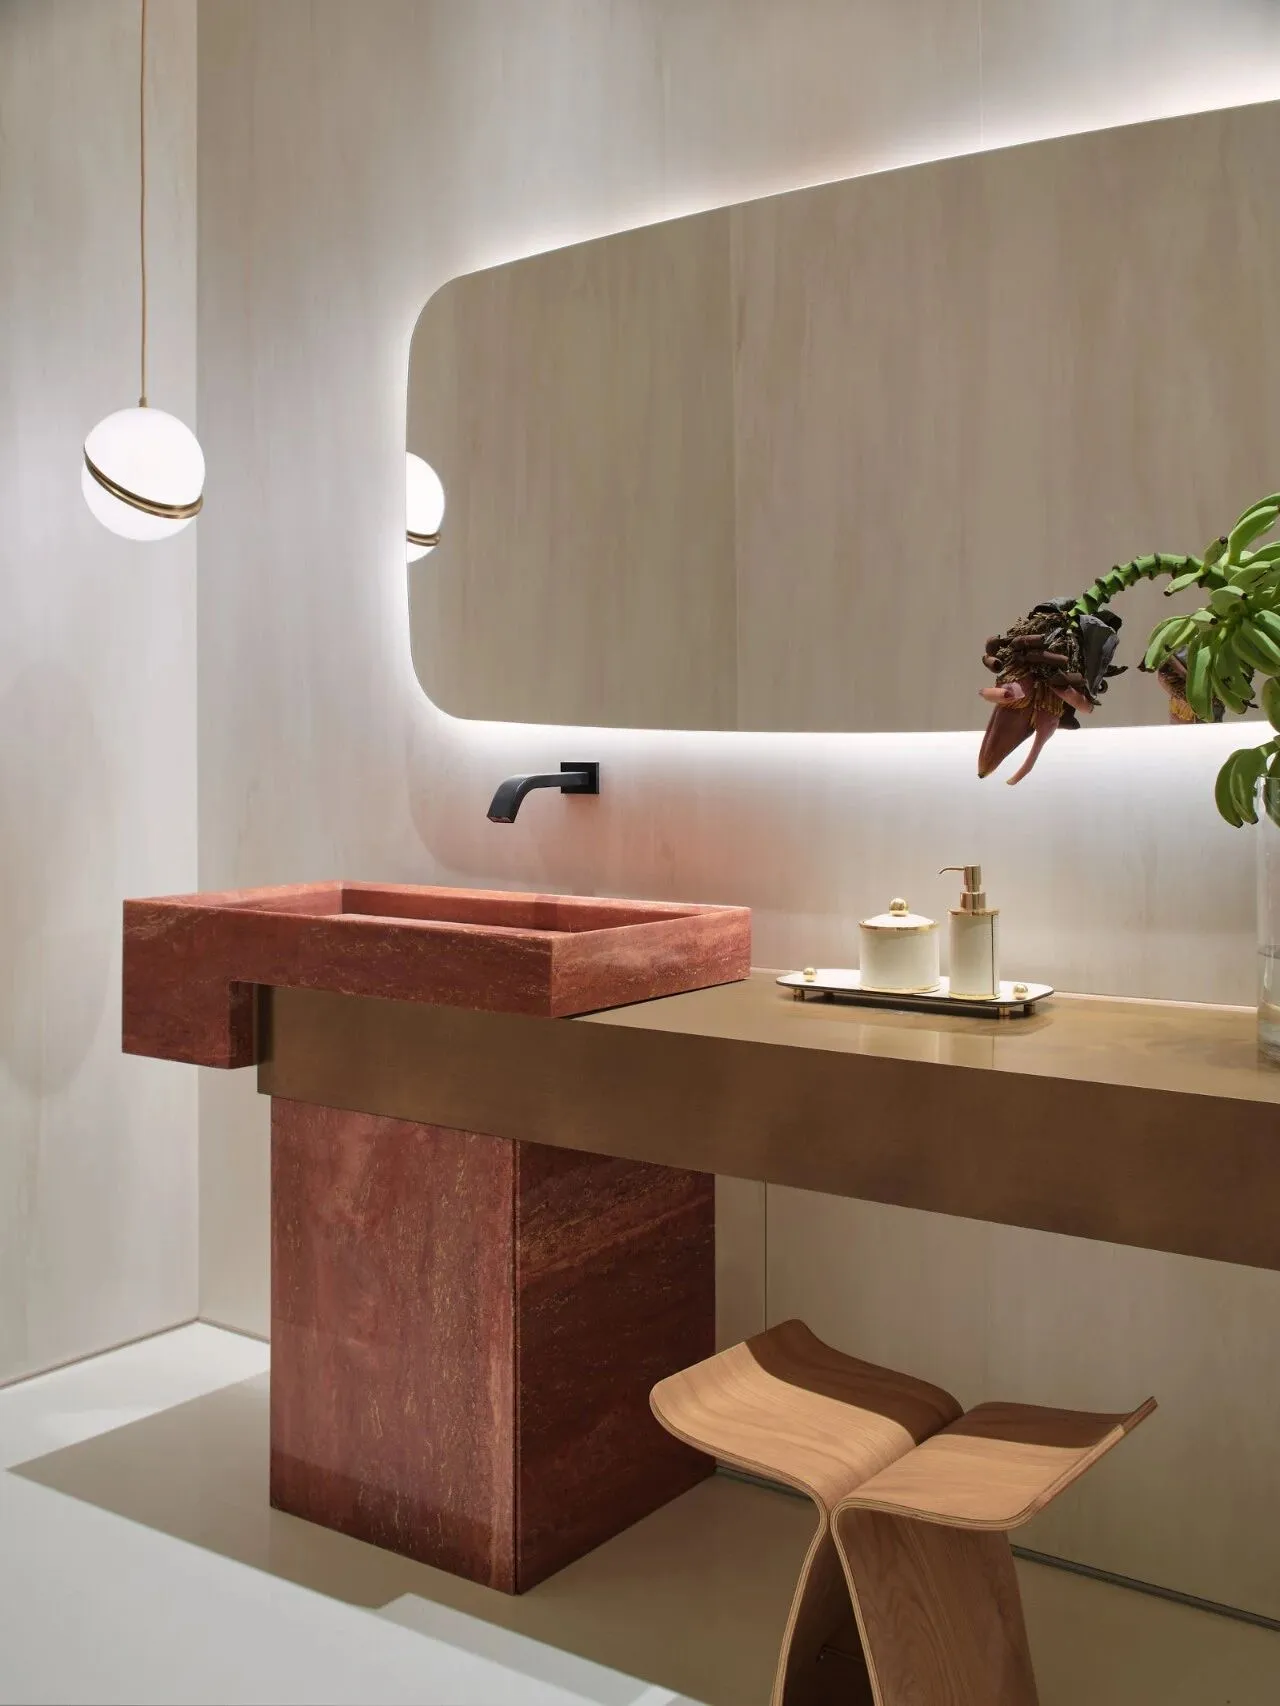
空间不见光却笼罩上一层薄薄的光感,将整体氛围调适至最接近生活的感受,高度自由的混搭布设,让空间的每一处流转着生活的随性与小幽默。
The space might be devoid of light, yet it is veiled in a gossamer glow, modulating the overall ambience to a feeling that resonates with everyday life. With an uninhibited mix-and-match approach to design, every corner of this space ebbs and flows with the spontaneity and subtle humour of life.
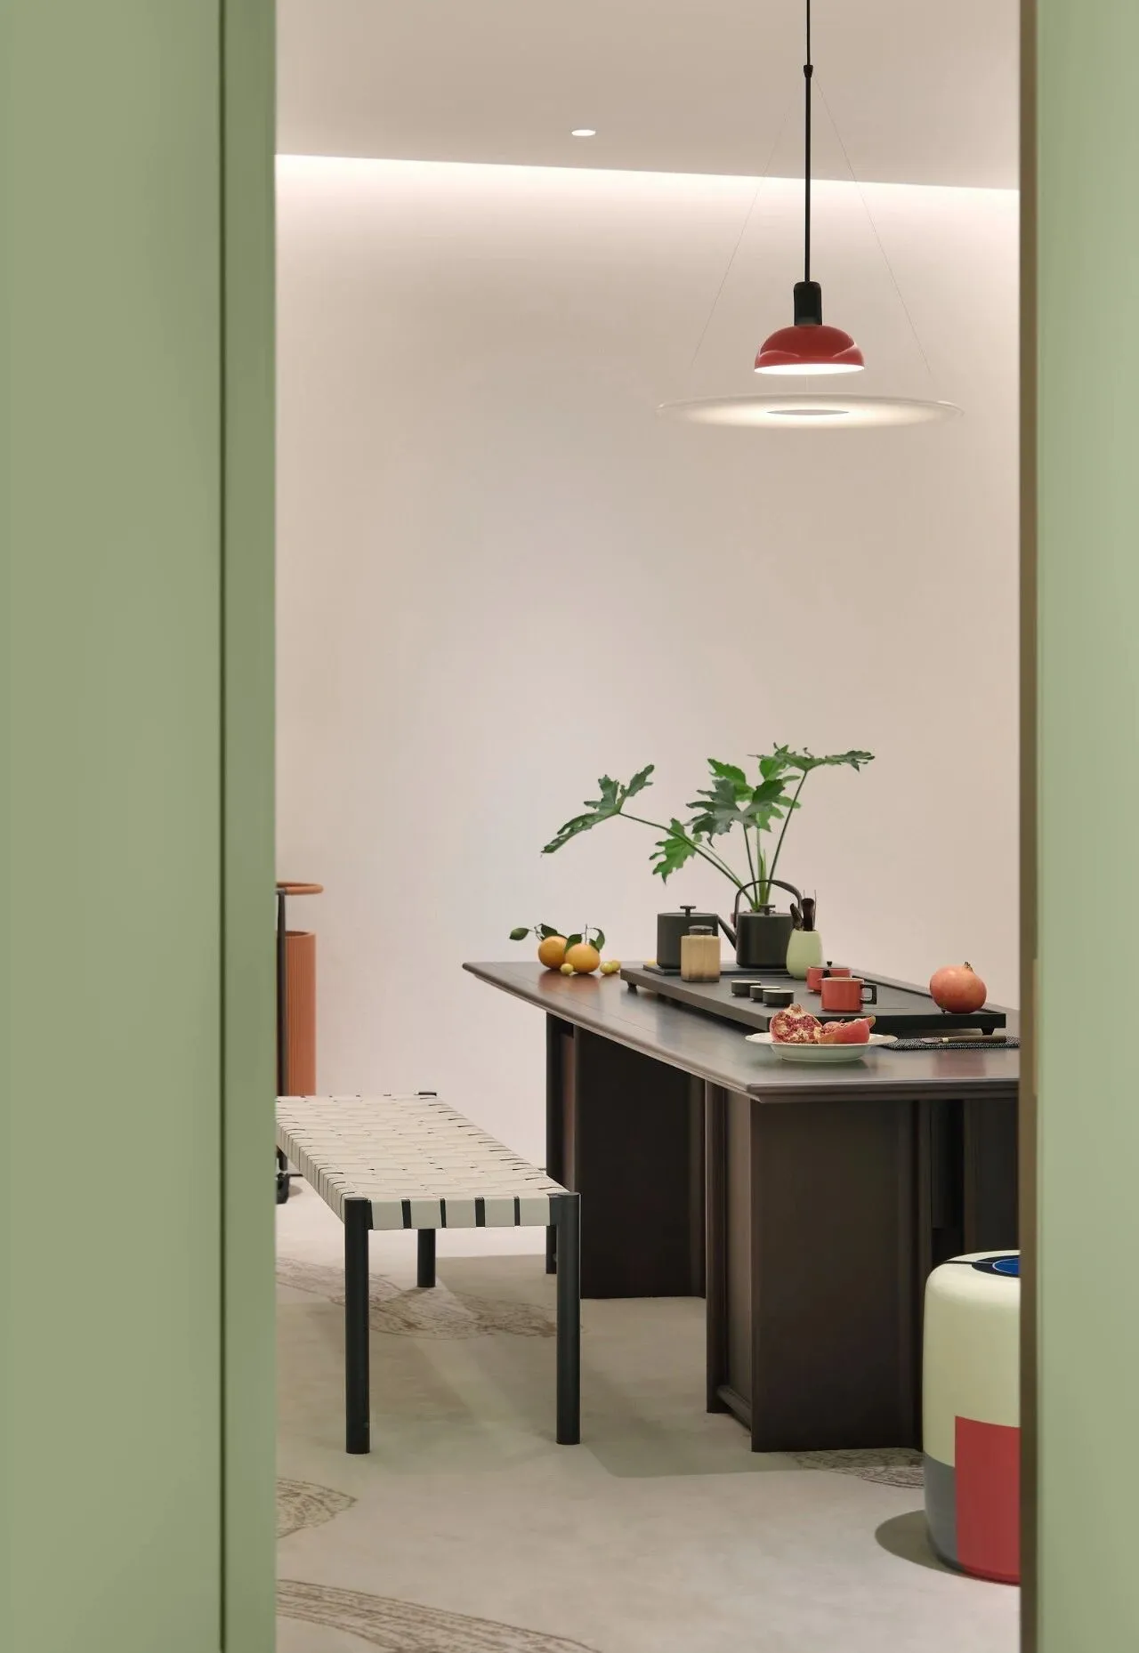
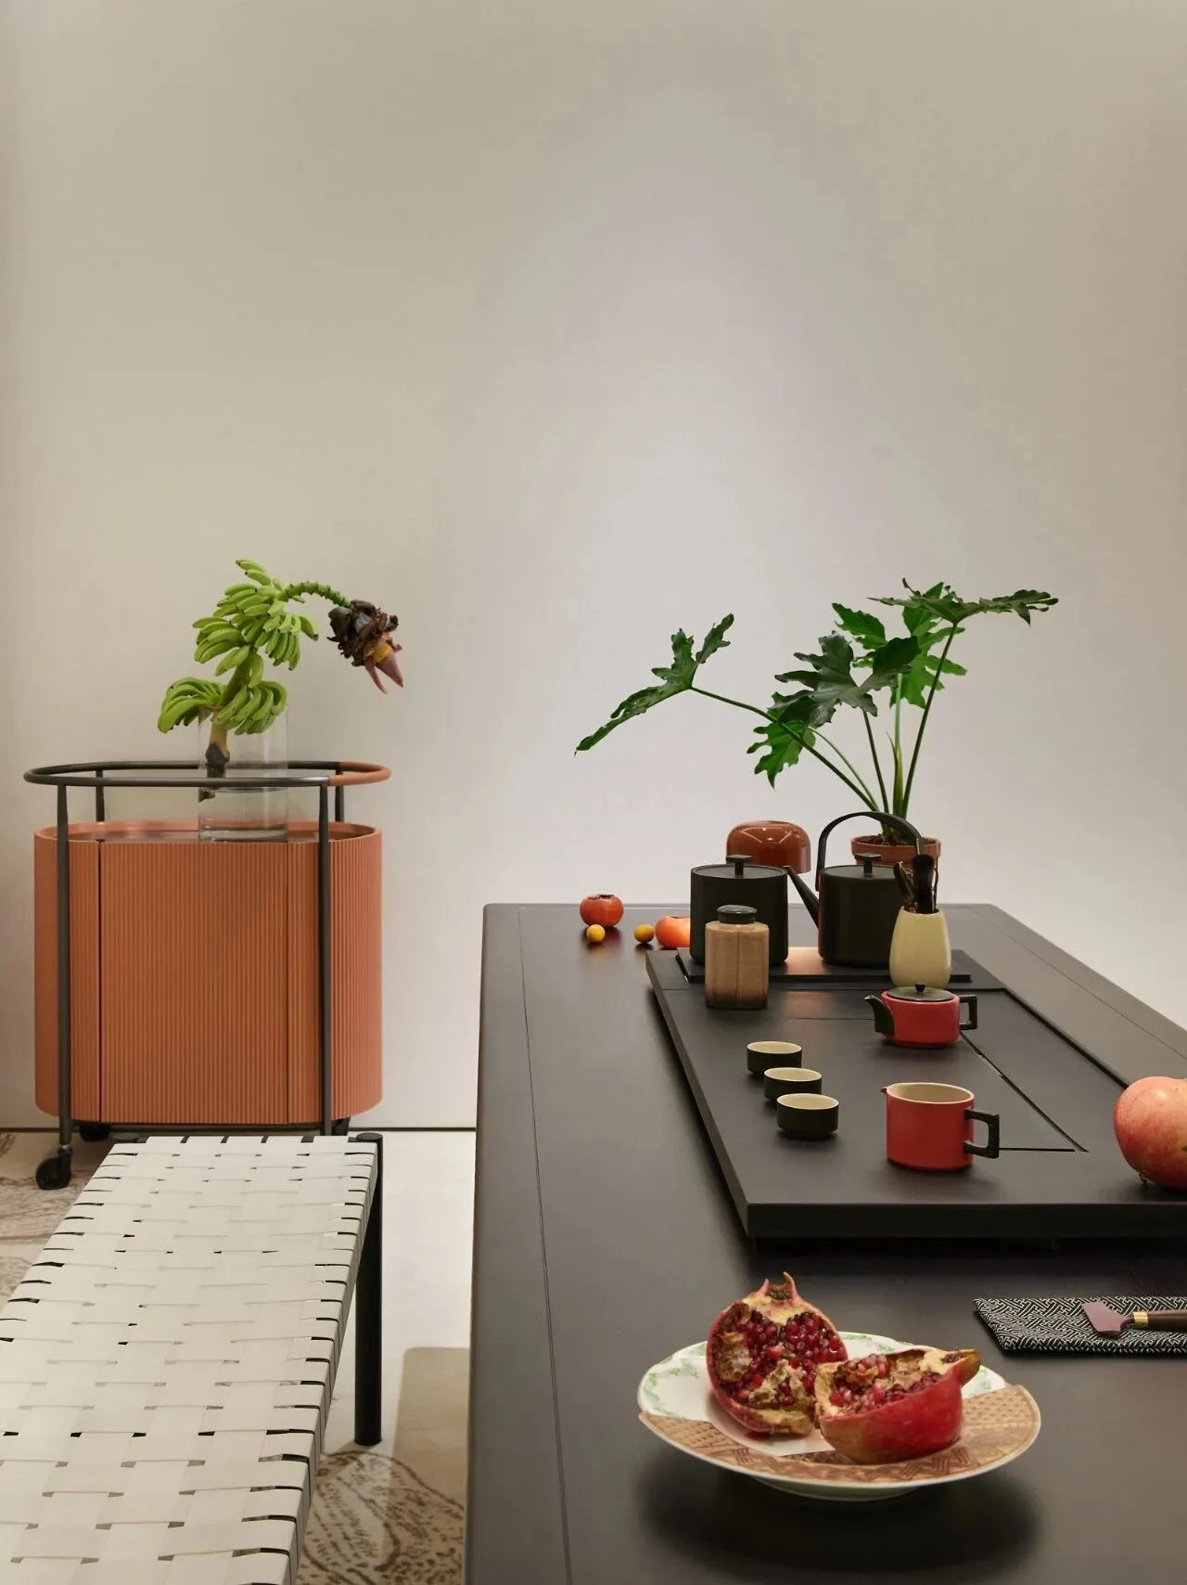
◼︎ 茶室/洽谈室 Tea Room/Meeting Room
商业新潮推波会员中心的焕新,高奢基因、圈层文化、品牌格调,透过设计相互平衡,用空间场景联结目标客群的感受与体验,仍是实体商业长久以来未变迁的坚持。
The rejuvenation of the VIP Lounge driven by business trends is a masterstroke of balance——the high-end luxury DNA, the layered culture, the brand's style——all harmoniously intertwined through design. By connecting to the target audience's feelings and experiences via spatial scenarios, it encapsulates the unchanging perseverance, which has long been a hallmark of brick-and-mortar commerce. This fusion of elements reflects an enduring commitment to a timeless ethos in the commercial world.
项目名称丨惠州华贸天地会员中心
项目业主丨惠州市润鑫商城发展有限公司
项目地点丨广东惠州
设计面积丨320㎡
设计时间丨2023年3月
交付时间丨2023年12月
甲方团队丨孙俊普、赖静怡
硬装设计丨异开设计EK DESIGN
软装设计丨泡泡艺廊PP DESIGN GALLERY
项目主材丨红洞石、哑光烤漆板、白沙米黄石材、木饰面、夹丝玻璃
项目摄影丨黄早慧
Project Name | VIP Lounge, Huamao Place, Huizhou
Project Owner | Huizhou Runxin Shopping Mall Development Limited Company
Project Location | Huizhou, Guangdong
Design Area | 320 m²
Design | March 2023
Delivery | December 2023
Clients | Sun Junpu, Lai Jingyi
Hard Furnishings Design | EK DESIGN
Soft Furnishing Design | PP Design Gallery
Main Materials | Red Cave Stone, Matte Baked Paint Board, White Sand Beige Stone, Wooden Decorative Surface, Silk-Screened Glass
Project Photography | Huang ZaoHui
- 往期精彩内容 -
万象天地会员中心:用设计赋能商业高定
异开设计(EK DESIGN)由毛桦女士于2021年创立,是YuQiang & Partners 旗下的先锋设计品牌。EK是一家专注于以时尚、艺术视角表达人与空间情感连接的设计机构,拥有一支前瞻、多元化的设计团队,擅长使用“解构主义”的设计逻辑和艺术化的语言,创造空间的多重可能性。

泡泡艺廊(PP DESIGN GALLERY)由中国知名设计师于强先生和毛桦女士于2010年创办,是YuQiang & Partners旗下重要的业务支柱之一。泡泡艺廊名字中的两个[P],分别代表了[Pǐn wèi品味]跟[Pǐn zhì品质],作为以国际现代设计为焦点的设计艺廊,泡泡通过整合全球艺术品,为客户提供国际高端设计产品服务。

YuQiang & Partners 创办于1999年,定位为“室内建筑师事务所”。旨在成为优秀室内建筑师共同工作的设计平台,通过信息互动与交流带动设计观念的不断进步,始终保持设计的创新与活力。
成立20余载,我们组建了200人的工作团队,以创意设计为核心,形成建筑室内设计、软装设计与工程、进口设计产品代理、艺术品整合为一体的全产业链服务,涉足住宅地产、综合办公、空间展示、文化空间、创新商业、创意文旅、餐饮团膳、私人定制等领域的设计服务。多年来为全国顶级地产开发商及各行业头部企业提供全方位设计服务,在国内外120座城市及地区打造逾3000项目,积累丰富。
我们秉承“无限创意”的价值观,以“设计创意化,板块专业化”为公司的建设目标,坚持初心,持续为客户打造极具前瞻性与市场价值的设计精品。