
界识设计 | 上菌山,寻味山野

自然的诗化,诗化的自然,是最美好的精神出路。——余秋雨
“久在樊笼里,复得返自然”,自然是现代人精神家园般的存在。返回山野,采食菌子,则是独有的云南寻味记忆。菌子则是云南人的山珍,采自山林,如今更是被八方食客所钟爱,还是链接不同文化的媒介,让人与人的关系因此融洽。
Being trapped in a cage for a long time, returning to nature is a spiritual home for modern people. Returning to the mountains and collecting mushrooms is a unique memory of Yunnan's taste seeking. Fungi are a treasure of Yunnan people, collected from the mountains and forests. Nowadays, they are loved by diners from all over the world and serve as a medium to connect different cultures, making relationships between people harmonious.
P.01
所谓“无菌子 不云南”,昆明上菌山餐饮品牌主打鸡汤牛肝菌火锅,上菌山钱王街店位于一栋历史建筑内,由界识设计主持室内设计,设计理念在传递历史文化的基础上,加入现代设计元素,与自然交融,实现内外交互,从而成为承载美食记忆的餐饮空间。
The poeticization of nature, the poeticization of nature, isthe most beautiful spiritual way out.
P.02
P.03
01
苔痕上阶绿
Moss stains on the upper step green
-
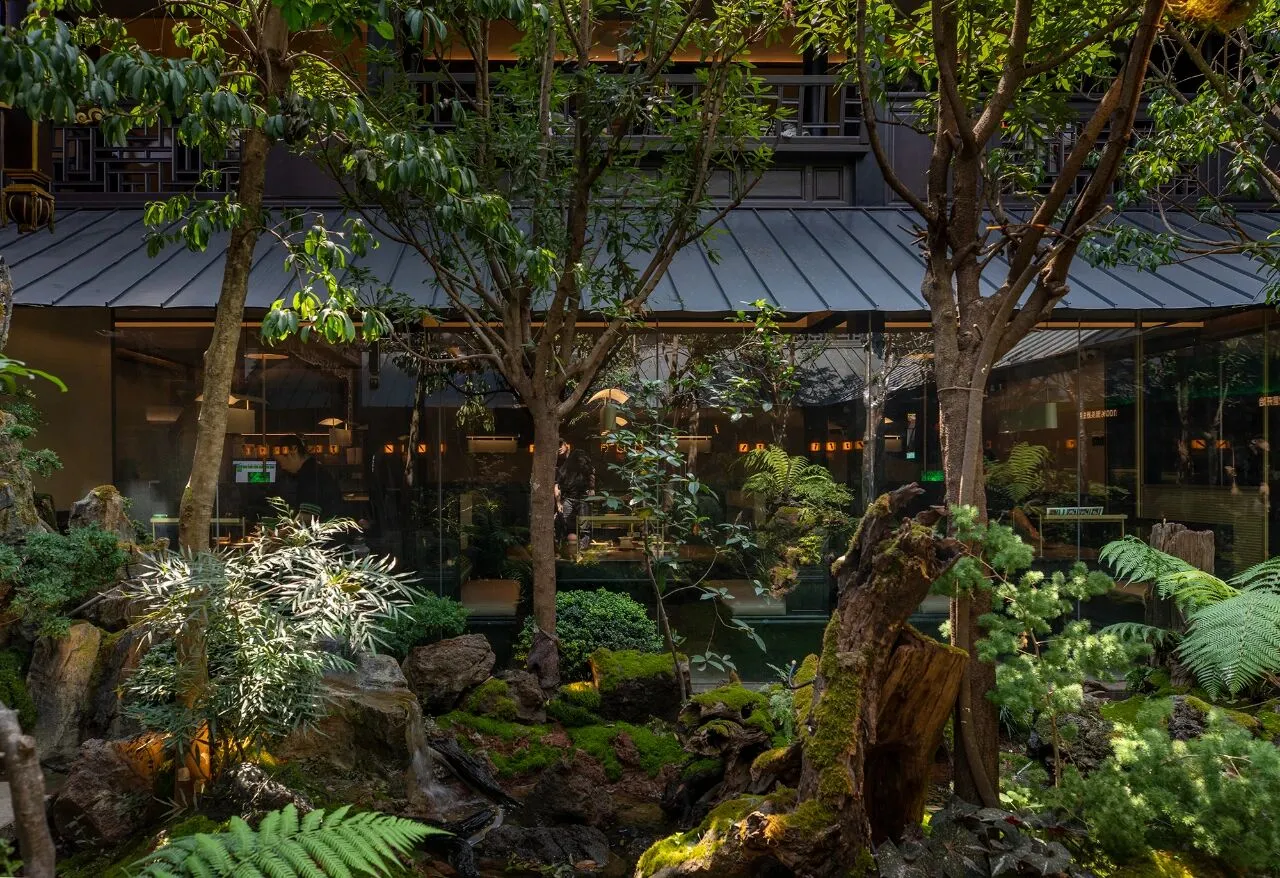
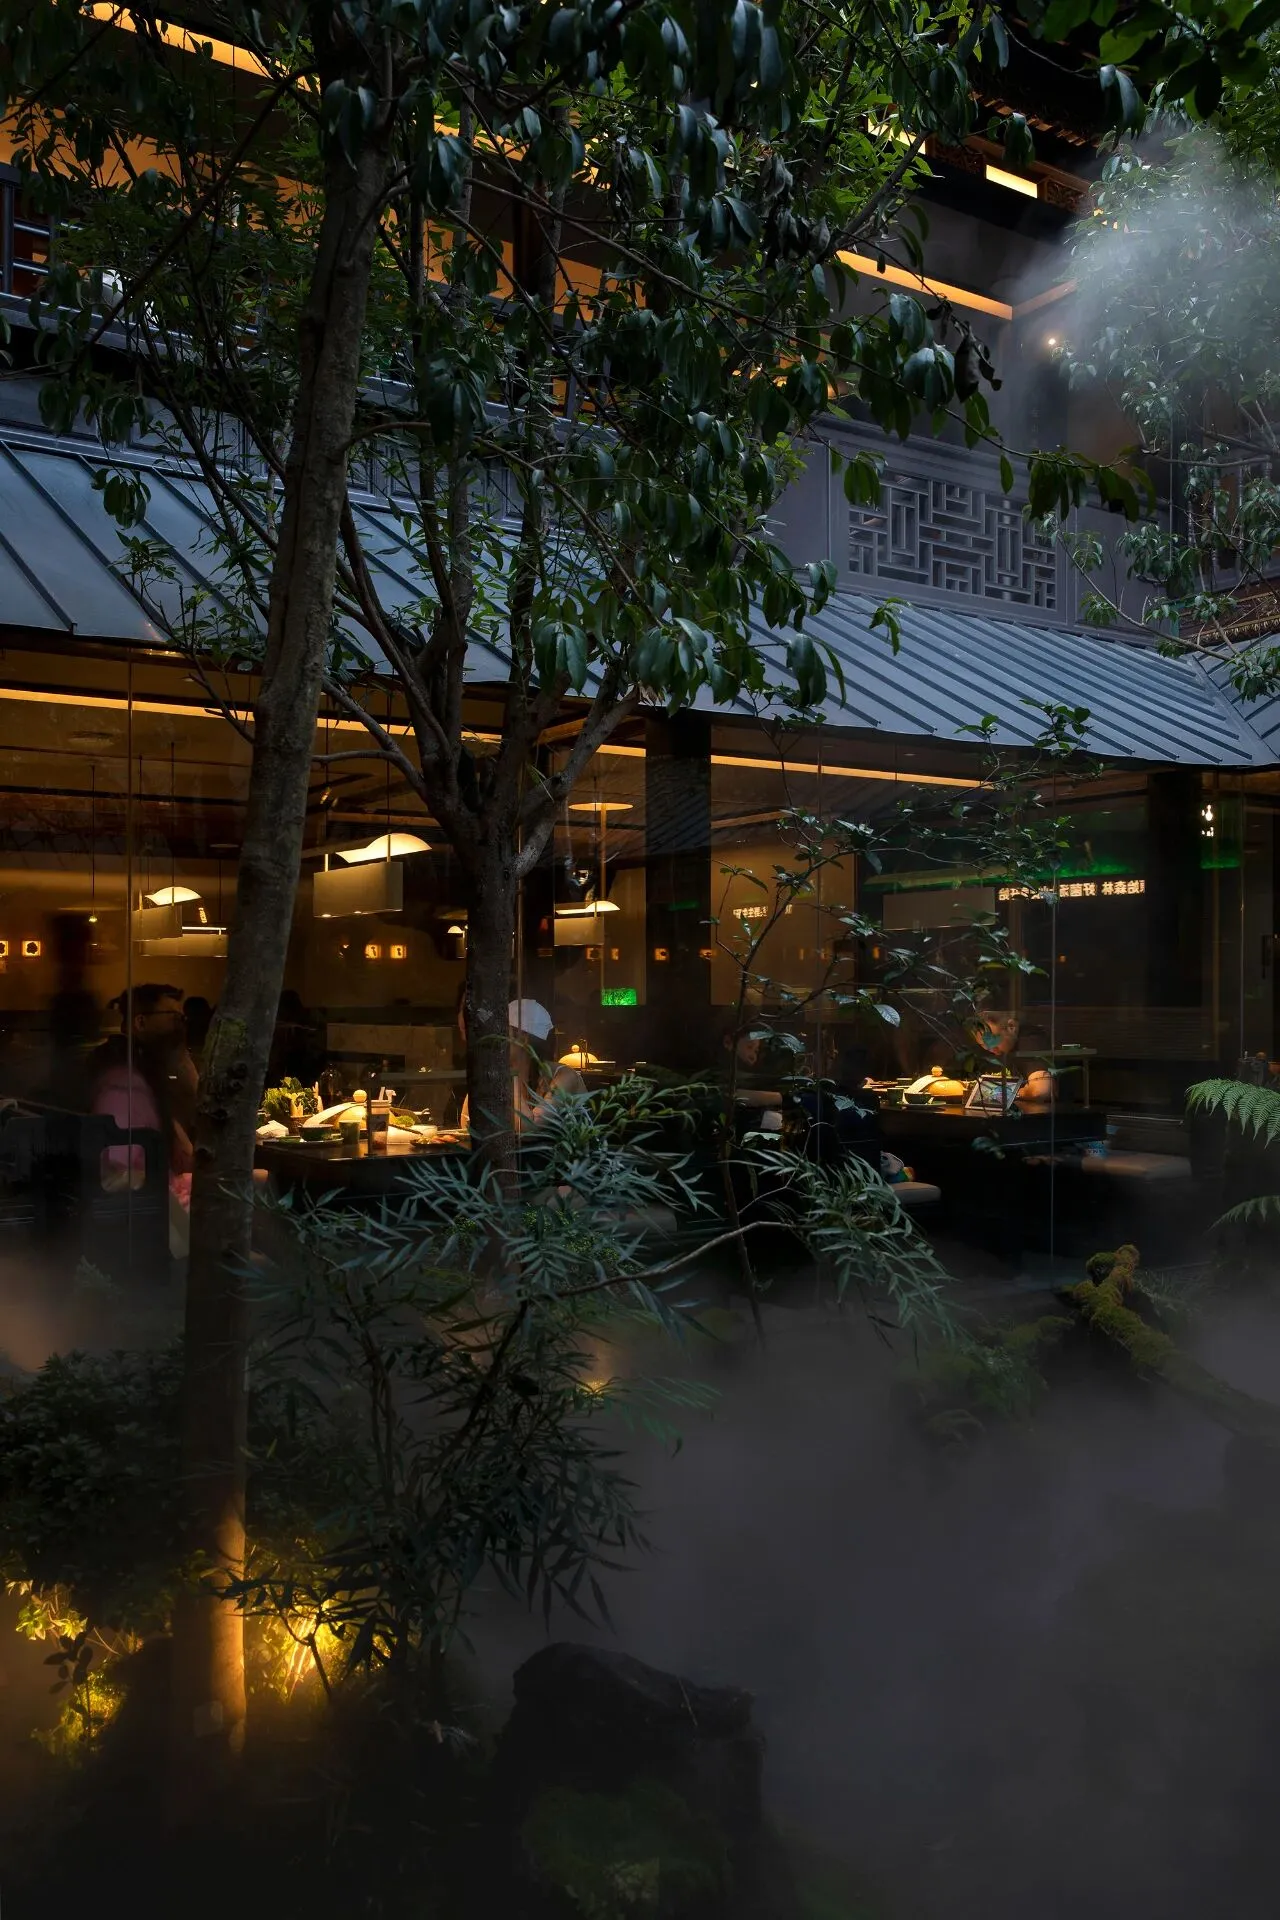
上菌山钱王街店整体四合院围绕中庭形成聚落,设计将中庭作为核心景观,提炼“苔痕上阶绿 草色入帘青”的自然诗意,令人们进入院内即刻感到脱离喧嚣,心境随之松弛自在,中庭院落植被层次丰富,呼应云南自然馈赠的多元化的地貌,院落两层视野通透,空间界定疏密有致,可自在体验建筑与景观的交互。
The overall quadrangle courtyard forms a settlement around the central courtyard, with the courtyard as the core landscape. The design extracts the natural poetic meaning of "green grass on the moss covered steps entering the green curtain", making people feel immediately liberated from the hustle and bustle when entering the courtyard, and their mood becomes relaxed and comfortable. The vegetation layers in the courtyard are rich, echoing the diverse landforms gifted by nature in Yunnan. The two levels of the courtyard have a clear view, and the spatial definition is dense and orderly, allowing people to freely experience the interaction between architecture and landscape.
P.04
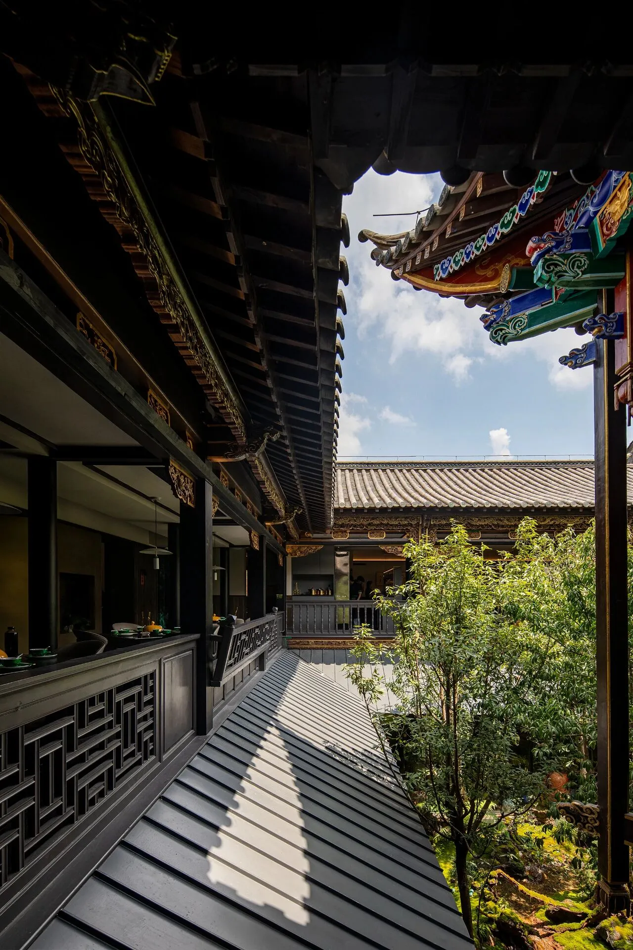
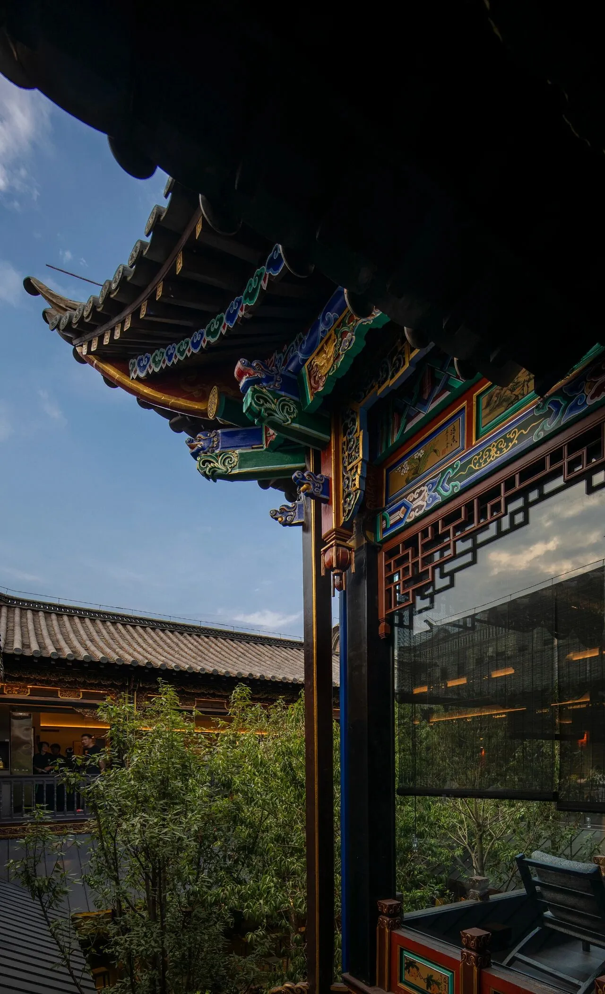
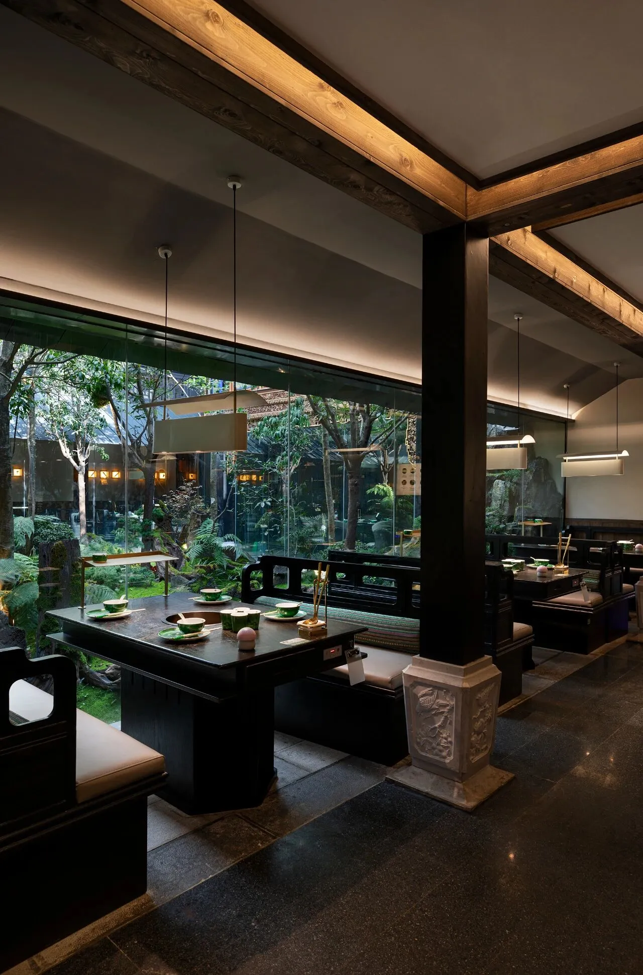
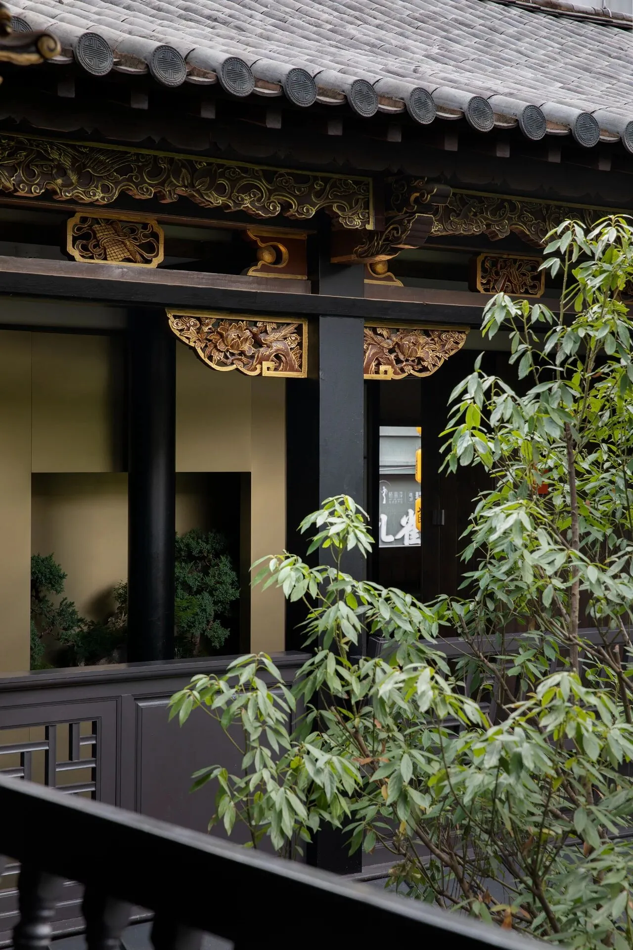
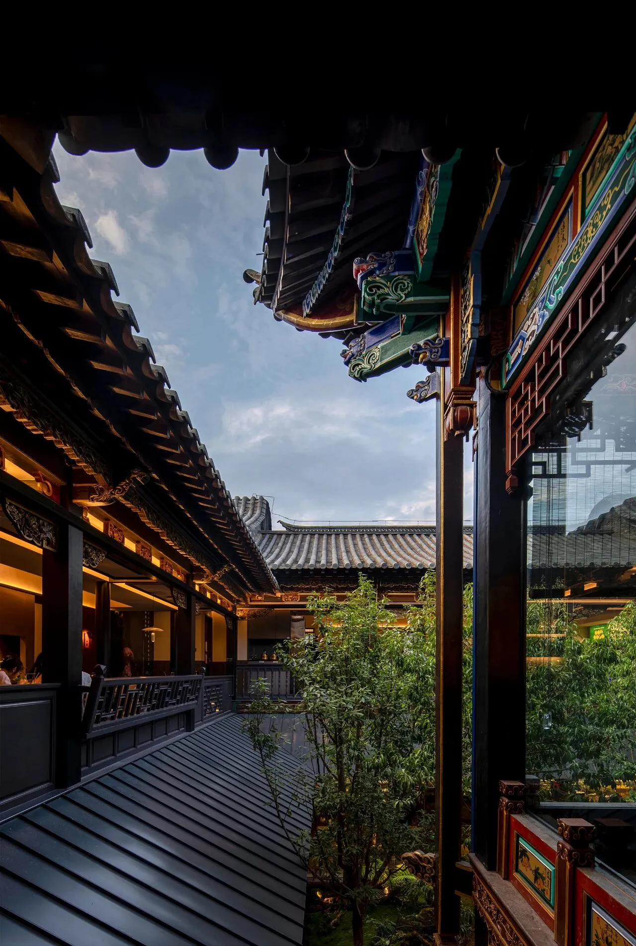
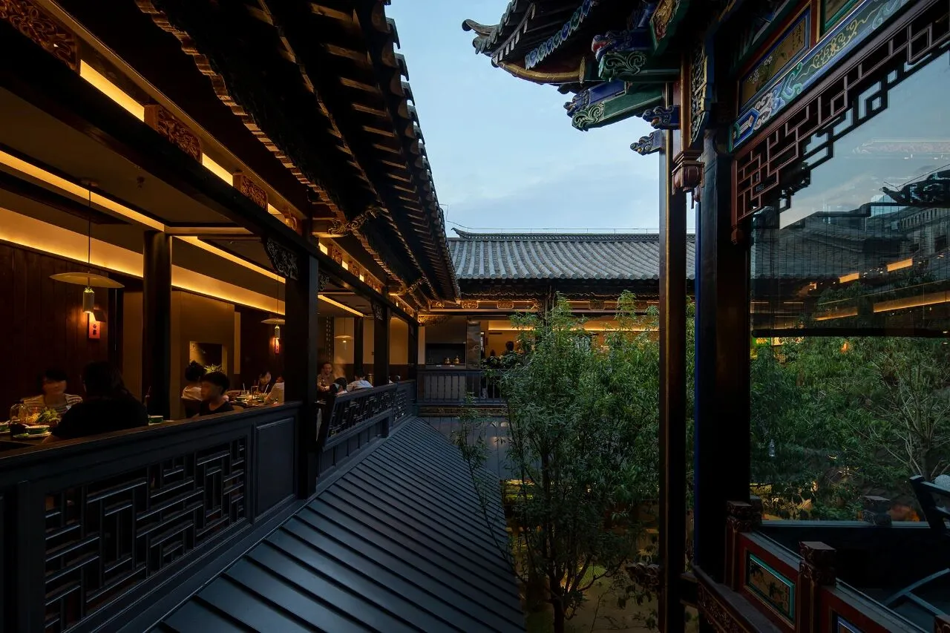
建筑外观青砖灰瓦,雕梁画栋,内部陈设以沉稳的色系为主,呼应古朴与现代的反差。设计还将内部柱网结构、建筑元素融进环境之中,以雕刻石材作为柱脚,在细节上营造文化厚重感,在举杯换盏之间,仿佛与古论今。
The exterior of the building is made of green bricks and grey tiles, with carved beams and painted rafters. The interior furnishings are mainly composed of calm colors, echoing the contrast between ancient simplicity and modern times. The design also integrates the internal column grid structure and architectural elements into the environment, using carved stone as the column base to create a cultural weight in the details. Between toasting and changing cups, it feels like discussing the past and present.
P.05
P.06
“围炉聚炊欢呼处,百味消融小釜中”
——严辰吟。
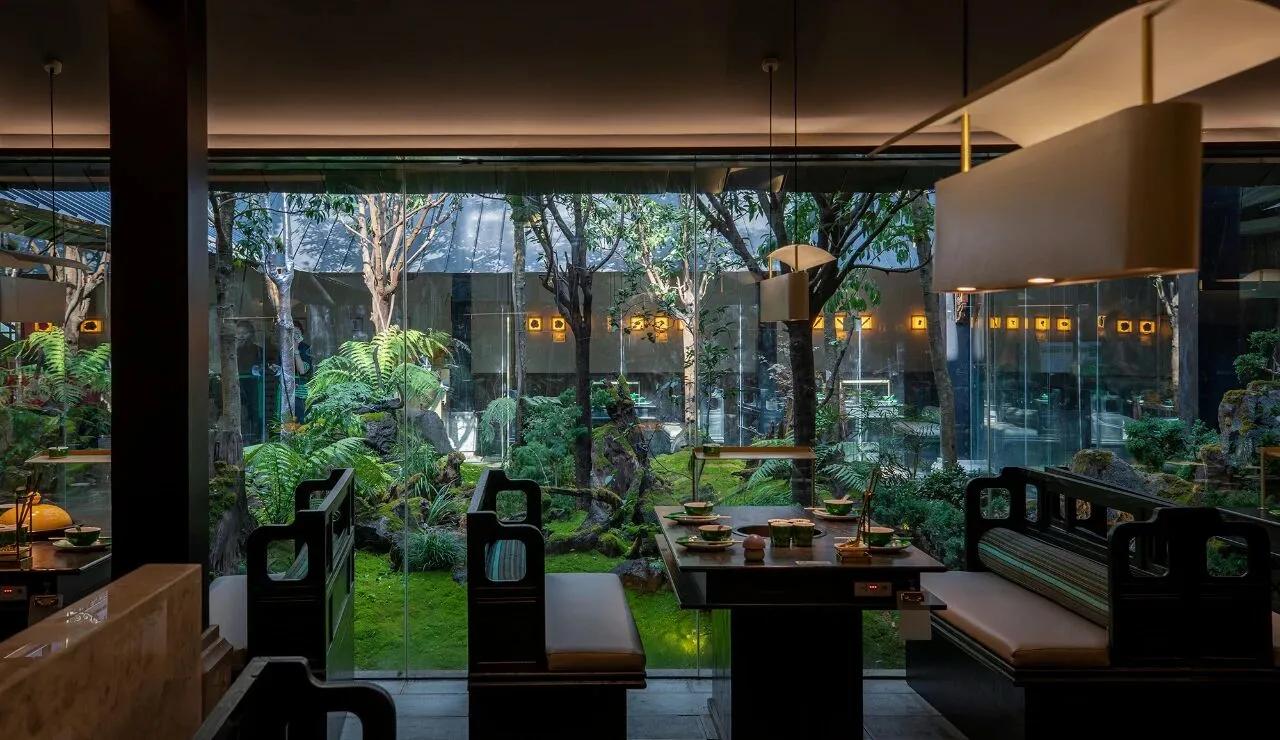
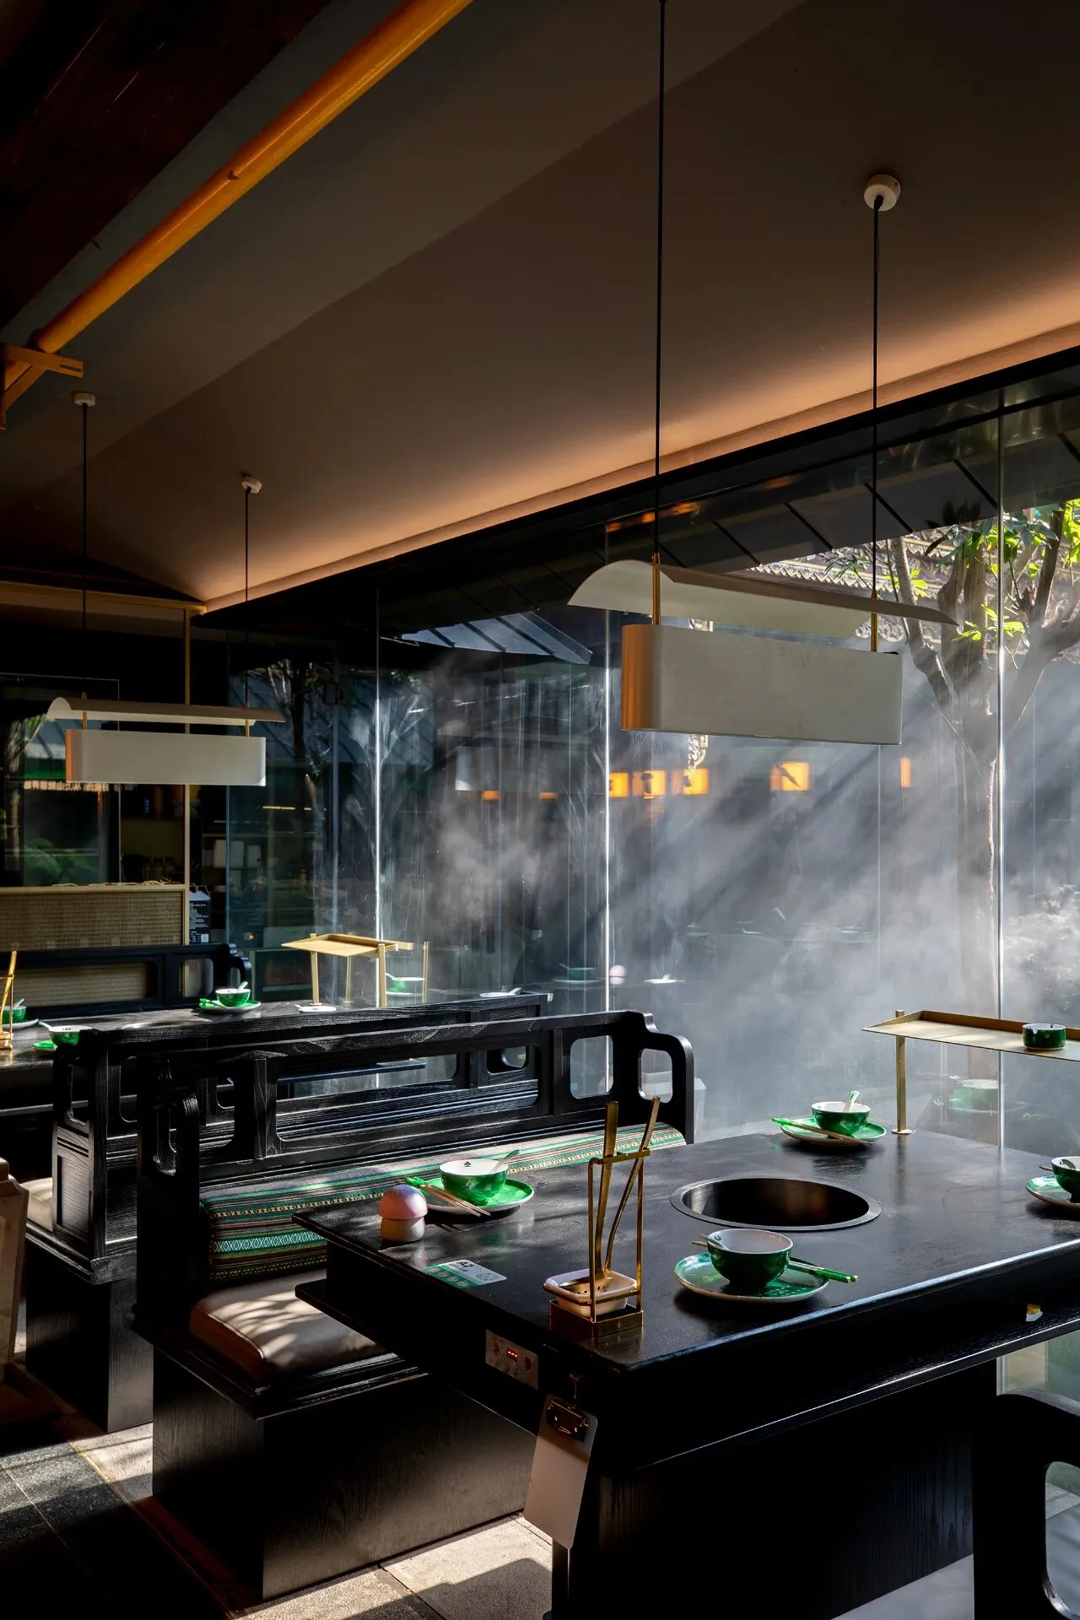
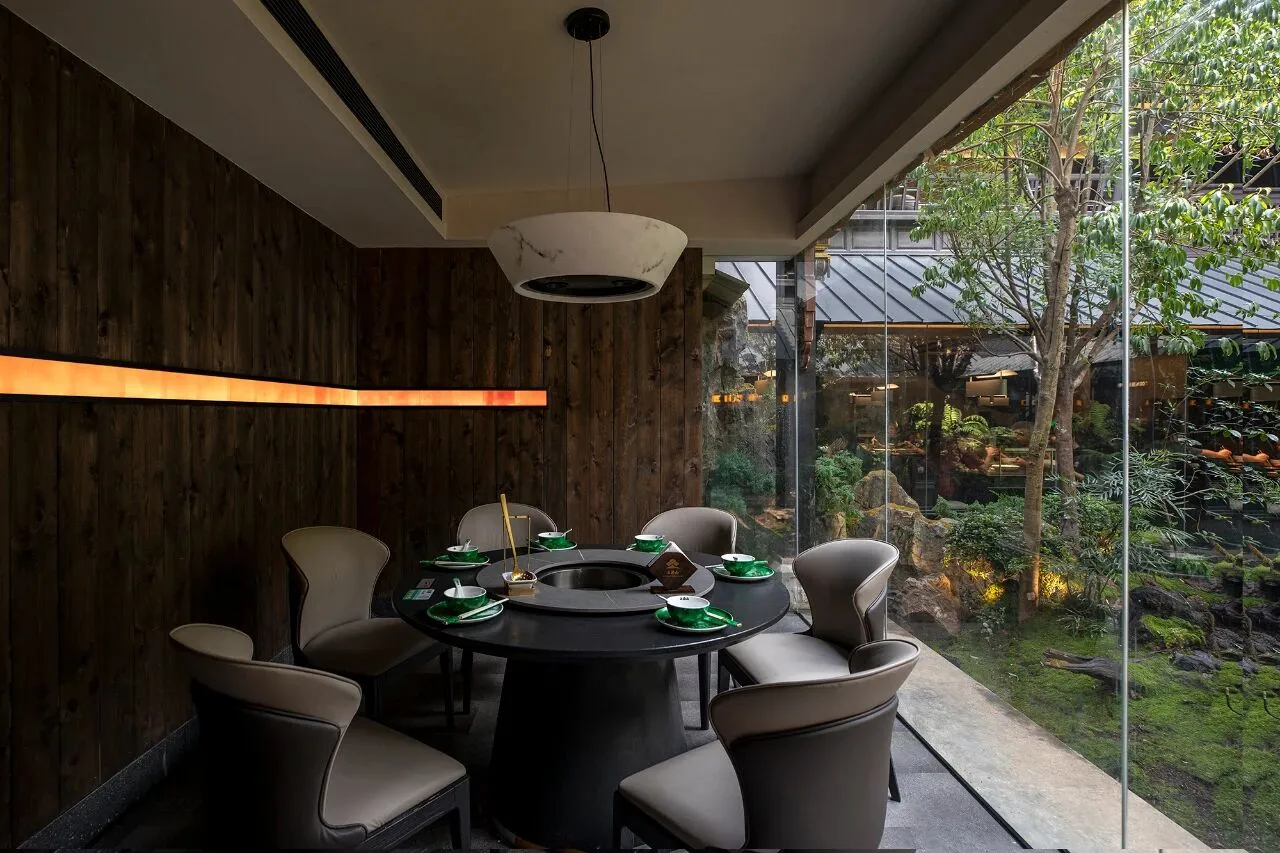
就餐环境赋予饮食行为深层次的精神含义,上菌山钱王街店一层餐厅以雅座为主,正对庭院设置景观包间。云雾缭绕,仿佛置身自然山野就餐,卸下疲惫,沉浸于食物和景致之中。
Gathering around the stove, cooking and cheering, in a small pot where all kinds of flavors dissolve.
The dining environment endows dining behavior with a deep spiritual meaning. The first floor restaurant of Shangjunshan Qianwang Street Branch is mainly composed of elegant seats, with landscape private rooms facing the courtyard. Surrounded by clouds and mist, it feels like dining in a natural mountain area, relieving fatigue and immersing oneself in food and scenery.
P.07
02
游弋于现代与历史
Wandering between modernity and history
-
设计将现代与历史,新与旧的碰撞,融进火锅的沸腾中,再搬到食客的餐桌上,产生不同寻常的交互作用,值得人们细细品味。
The design blends modernity and history, new and old, into the boiling of hotpot, and then brings it to the dining table of diners, creating an unusual interaction that is worth savoring carefully.
P.08
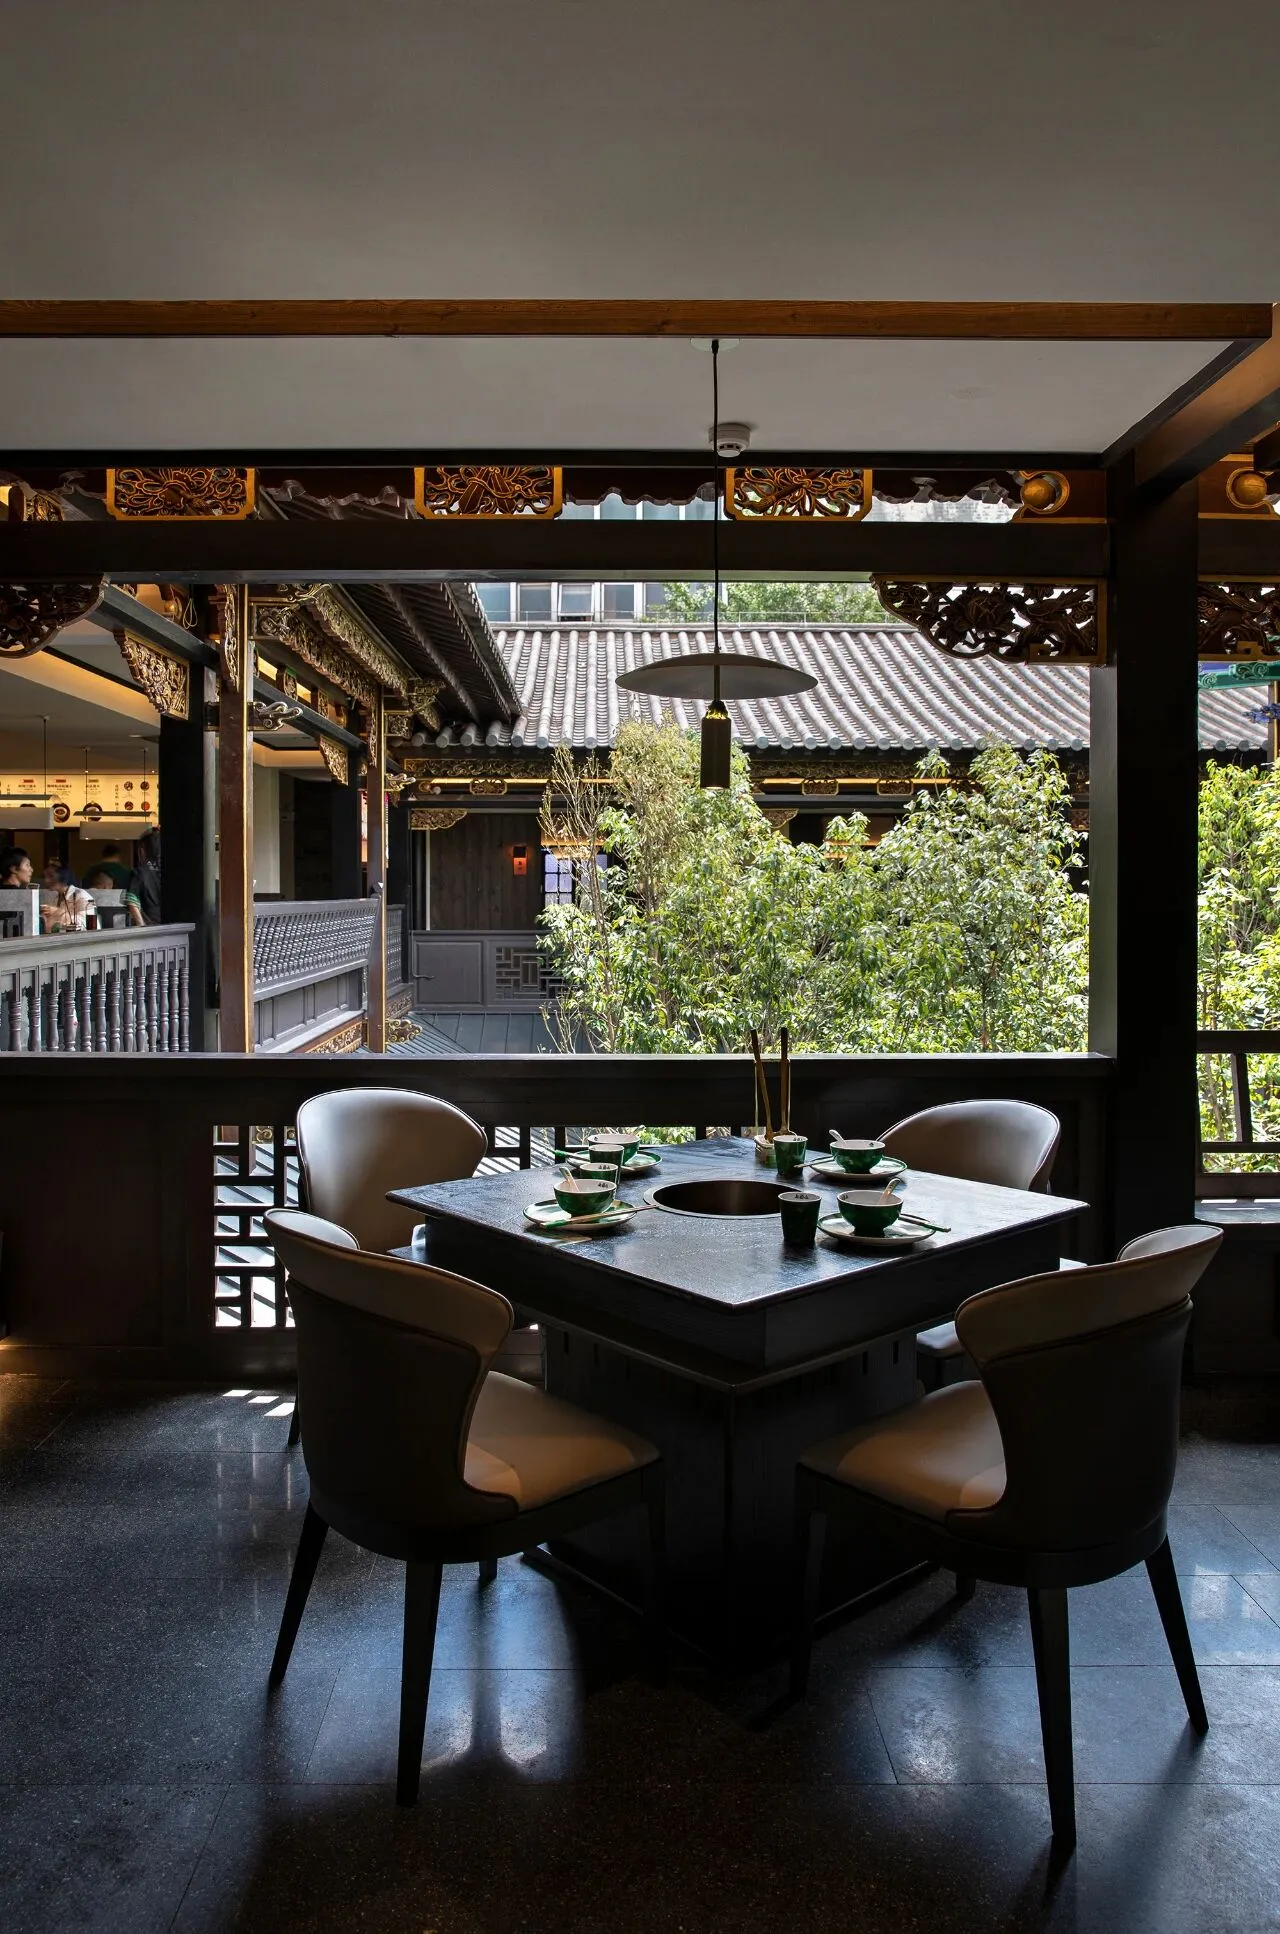
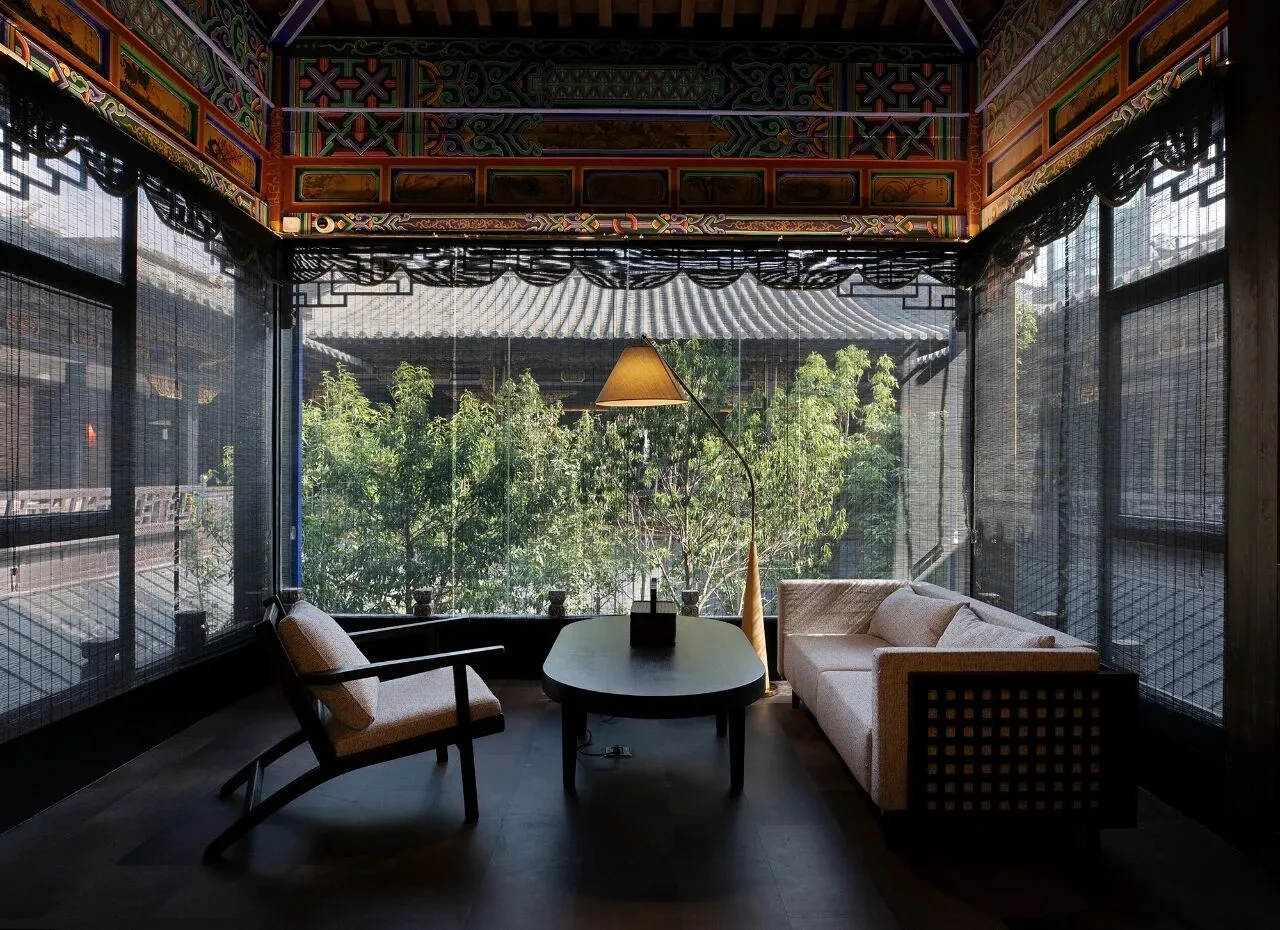
建筑二层以雅桌与包间为主,视野更为开阔,可观历史建筑内部全貌与丰富图样细节,回味历史在空间中的回响。二层在景观优异的位置设置茶室,以竹帘掩映,三面均可观景。
The second floor of the building is mainly composed of elegant tables and private rooms, with a wider view, allowing for a panoramic view of the historical building's interior and rich details of the design, and reminiscing the echoes of history in the space. On the second floor, a tea room is set up in a location with excellent landscape, hidden by bamboo curtains, with views from all three sides.
P.09
P.10
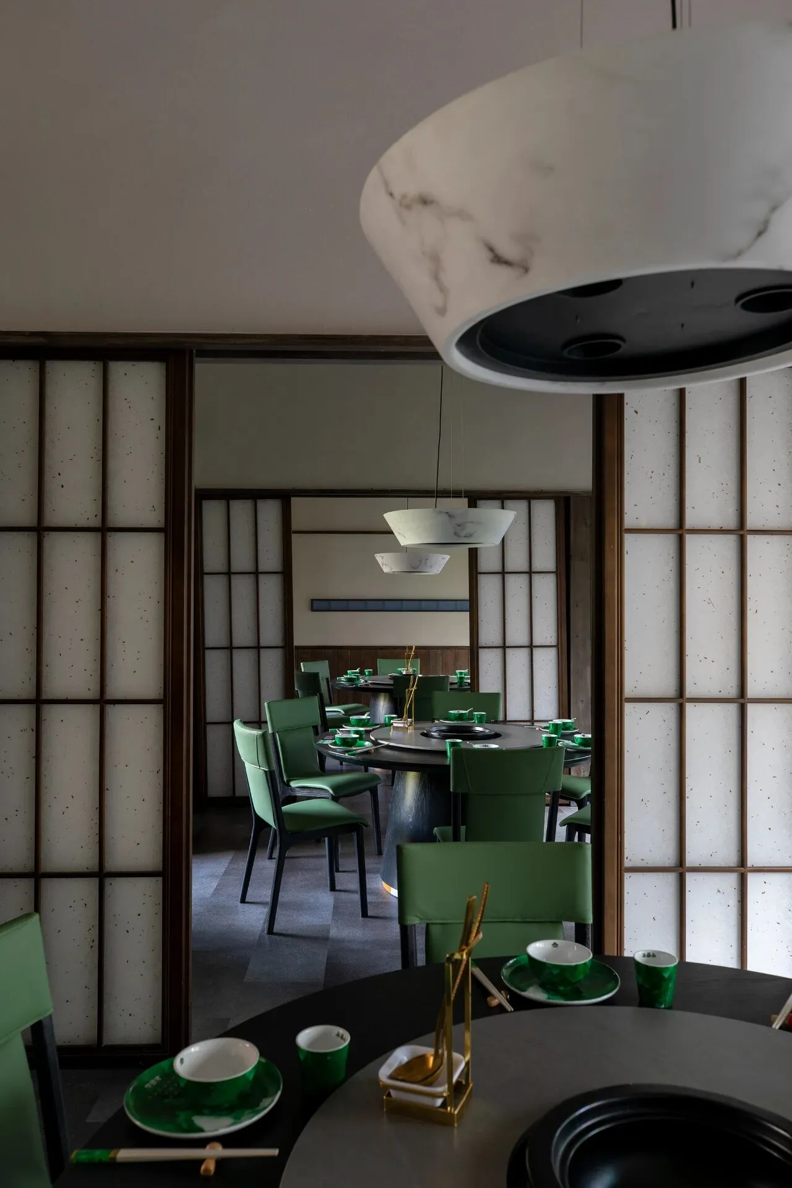
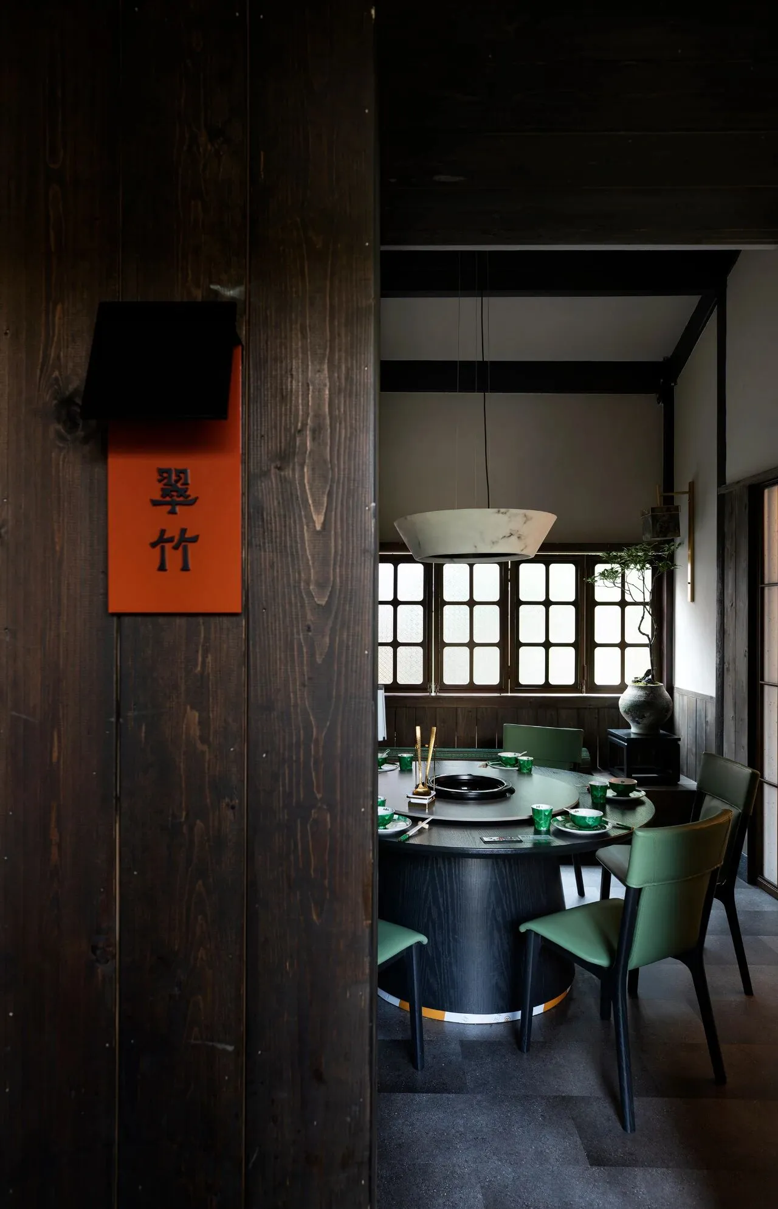
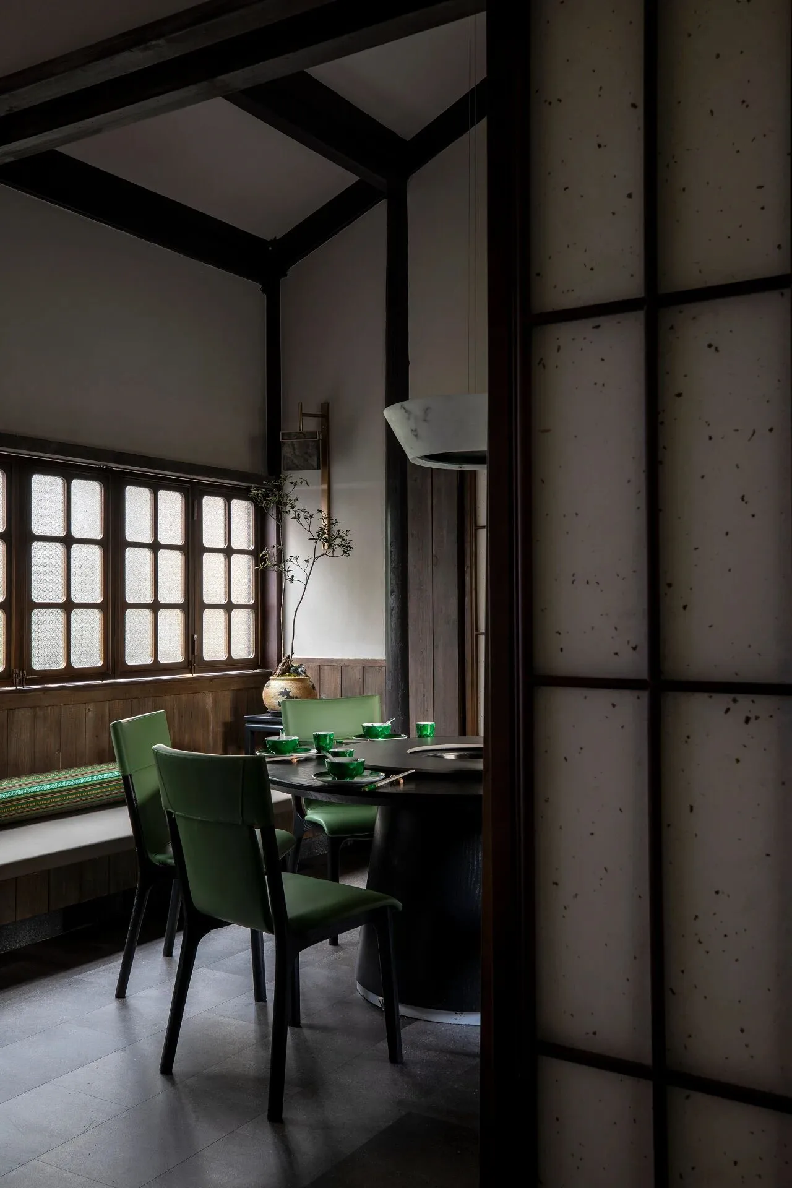
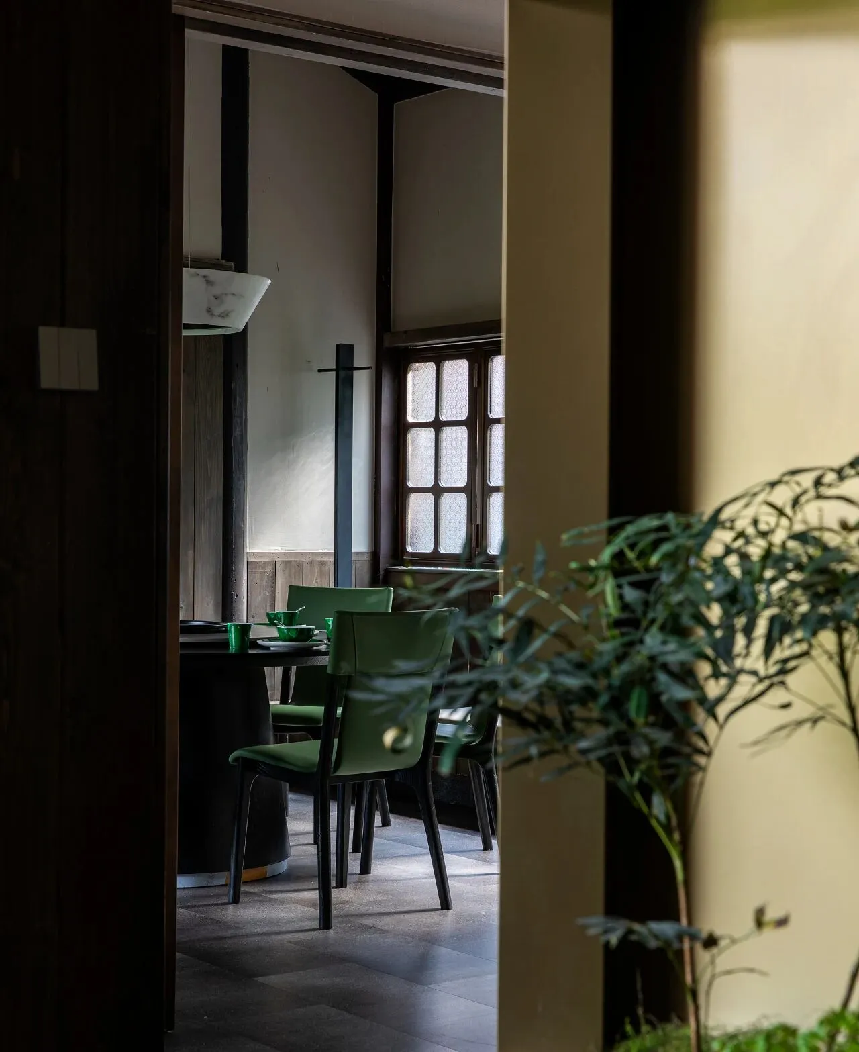
餐厅包间设置在中庭里侧,有半开放及独立单间,私密感与文化感均有提升,半开放包间以平开门相隔,视线隔而不断,营造空间的层次序列,仿佛人在画中游,曲水流觞,诗情画意自然流露。
The restaurant's private rooms are located on the inner side of the courtyard, with semi open and independent single rooms, which enhance both privacy and cultural sense. The semi open private rooms are separated by swing doors, creating a hierarchical sequence of space, as if a person is swimming in a painting, with curved water and flowing cups, and poetic and picturesque sentiments naturally expressed.
P.11
P.12
P.13
P.14
P.15
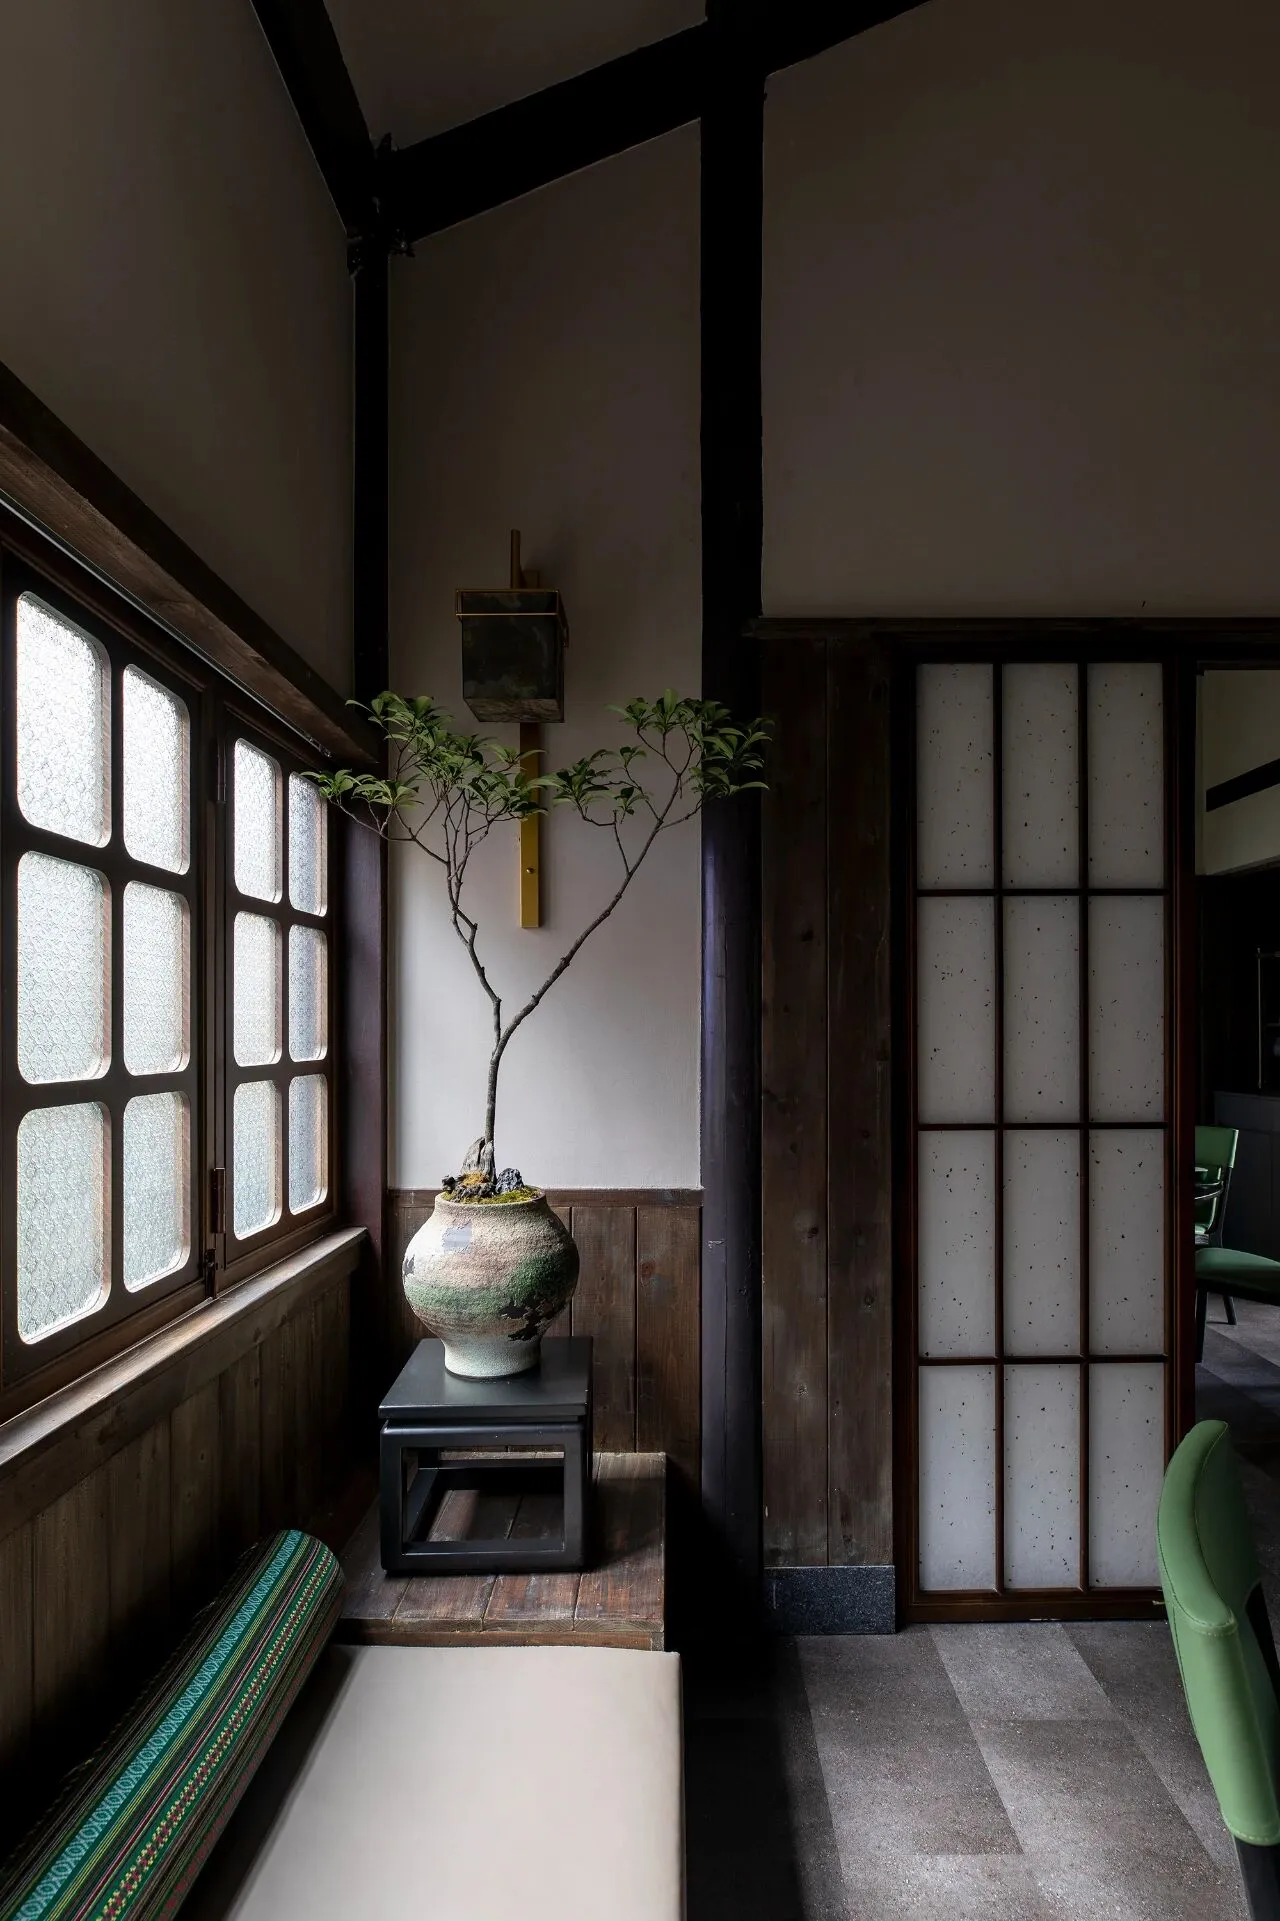
自然是人们的精神归属地,人们总是在寻找回归自然的途径,上菌山内部空间以自然质感的老松木板材料,营造更贴近自然的古朴感,灯具采用金箔蚕丝亚克力材料去强调现代属性,在不经意之间,穿梭于古朴和现代。
Nature is people's spiritual home, and they are always looking for ways to return to nature. The interior space of Shangshu Mountain is made of natural textured old pine wood materials, creating a more rustic feeling that is closer to nature. The lighting fixtures use gold foil, silk, and acrylic materials to emphasize modern attributes, shuttling between antiquity and modernity in an inadvertent way.
P.16
待到夜幕低垂,空间焕发别样的色泽,暖色调光照为空间涂抹了一层神秘感,至此,星空与灯光交相辉映,散发独有的气韵。
As night falls, the space radiates a unique color, and warm toned lighting adds a layer of mystery to the space. At this point, the starry sky and lights complement each other, emitting a unique aura.
P.17
03
在地文化符号
Local cultural symbols
-
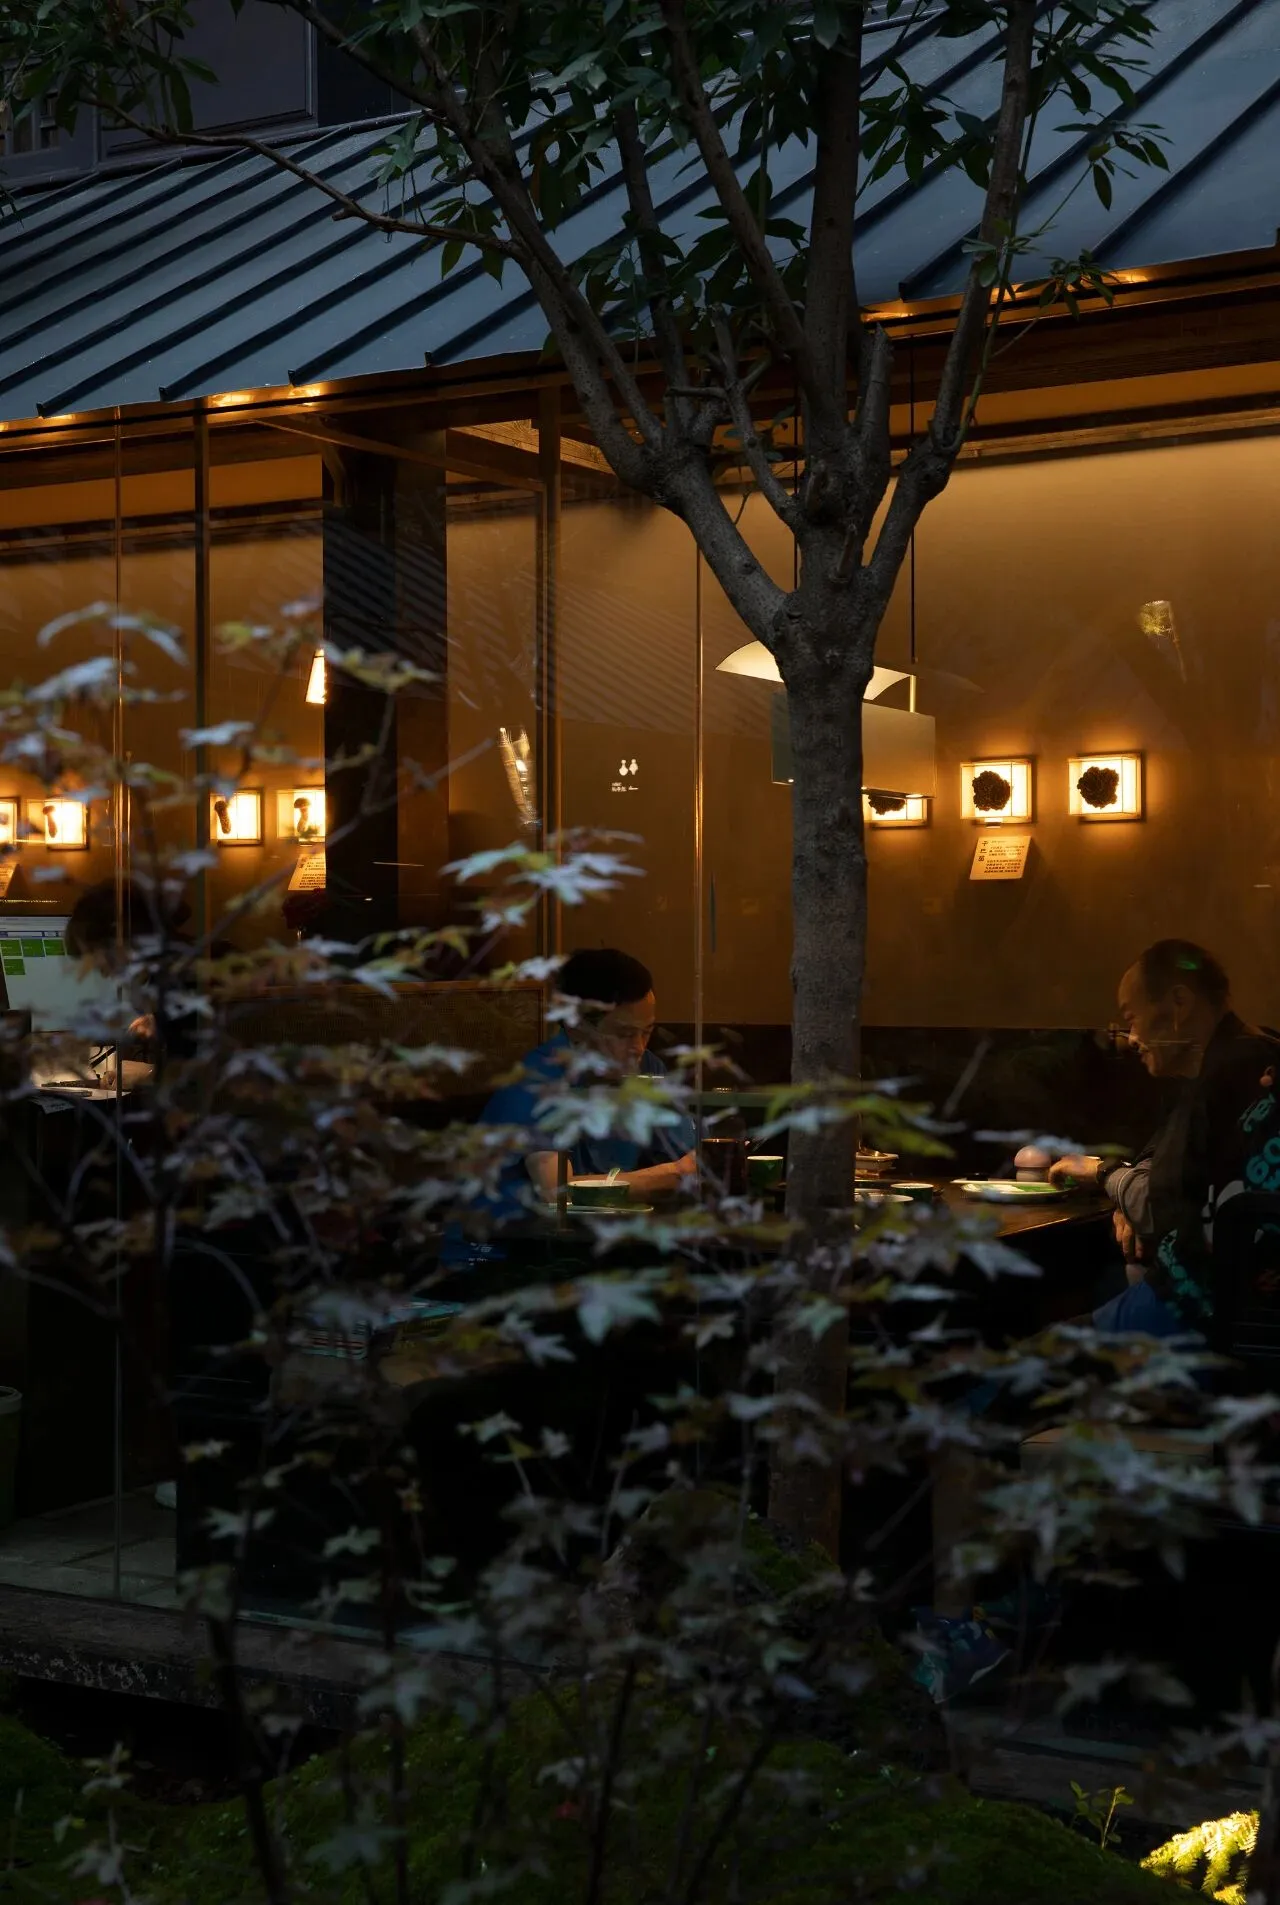
上菌山蕴含了云南文化的在地基因,菌子这一云南特有的食材,更是一种悠久的文明语言,上菌山采用火锅这一东方传统烹制方法,将蕴含哲学的美食体系与在地食材结合,在汤底中投入了更多的内涵,菌子在火锅之中,愈发香气四溢,回味无穷。
Shangjunshan contains the local genes of Yunnan culture, and the mushroom seeds, a unique ingredient in Yunnan, are a long-standing cultural language. Shangjunshan adopts the traditional Eastern cooking method of hotpot, combining the philosophical culinary system with local ingredients, and adding more connotation to the soup base. The mushroom seeds in hotpot become more fragrant and have an endless aftertaste.
P.18
界识设计对在地文化语言进行提炼,将云南菌子,朴实厚重的建筑风格,传统工艺,自然色泽等,于构件、座椅和装饰物等富有精神寓意的物件之间传递,共同谱就了上菌山的整体空间调性,旨在在统一之间寻找差异,同时又保持均衡,最终令餐饮回归文化与地方。
Jieshi Design extracts the local cultural language, conveying Yunnan mushroom seeds, simple and heavy architectural styles, traditional craftsmanship, natural colors, and other spiritually meaningful objects such as components, chairs, and decorations. Together, they create the overall spatial tone of Shangjunshan, aiming to find differences between unity while maintaining balance, ultimately bringing catering back to culture and place.
P.19
-END-
-
PROJECT OVERVIEW
|项目信息|
项目名称 - 上菌山(钱王街店)
项目地点 - 云南 昆明
设计时间 - 2024年4月
建成时间 - 2024年7月
项目面积 -700㎡
设计公司 - 界识设计团队
主持设计 - 郭峰标 杨其波 朱思艺
施工单位 - 界识工程部
空间摄影 - 陈荣坤
艺术装置 - 青骑士艺术社
品牌策划 - 深圳逛吃品牌策划
内容策划 - 意料文化
-

界识设计是一间位于厦门的新锐设计机构,创立于2019年,致力于打破设计的边界,对话人文、艺术与城市等多元体系,营造具有识别度的当代空间。