
界识设计 | 雕琢克制的丰富

在城市之畔,以设计之名,构建一处可栖心、可赏景、可对话自然的全新生活场域,雕琢克制的丰盛。
On the edge of the city, in the name of design, we construct a brand-new living space where one can find solace, appreciate scenery, and engage in dialogue with nature, crafting a restrained yet abundant lifestyle.
公共区域
-
P.01
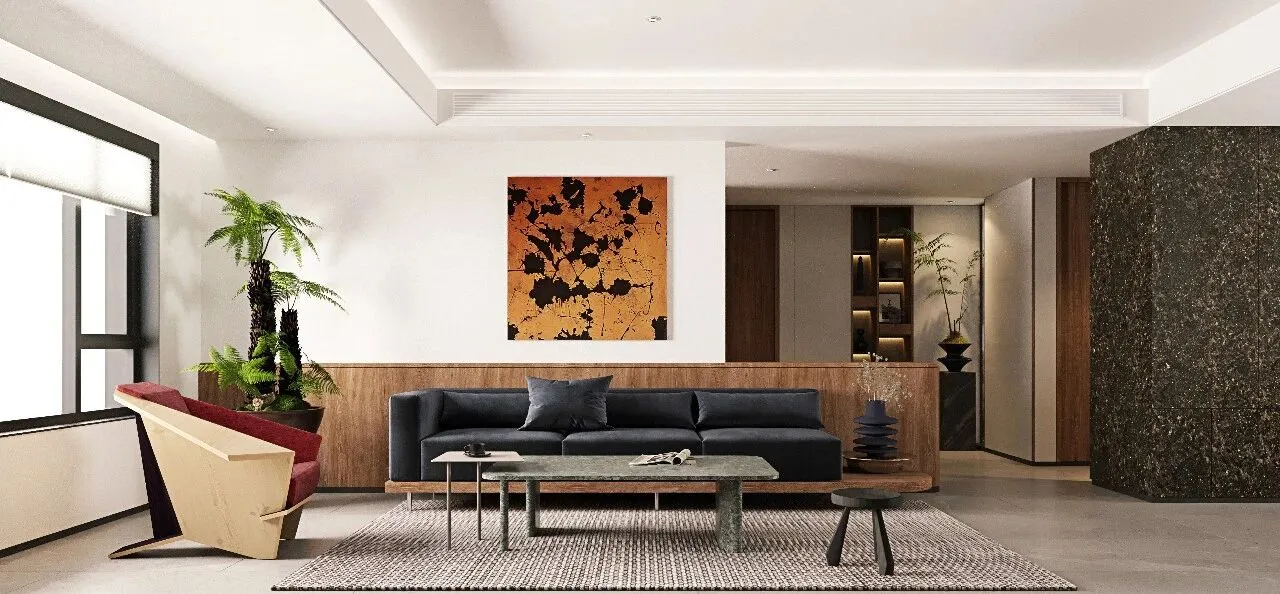
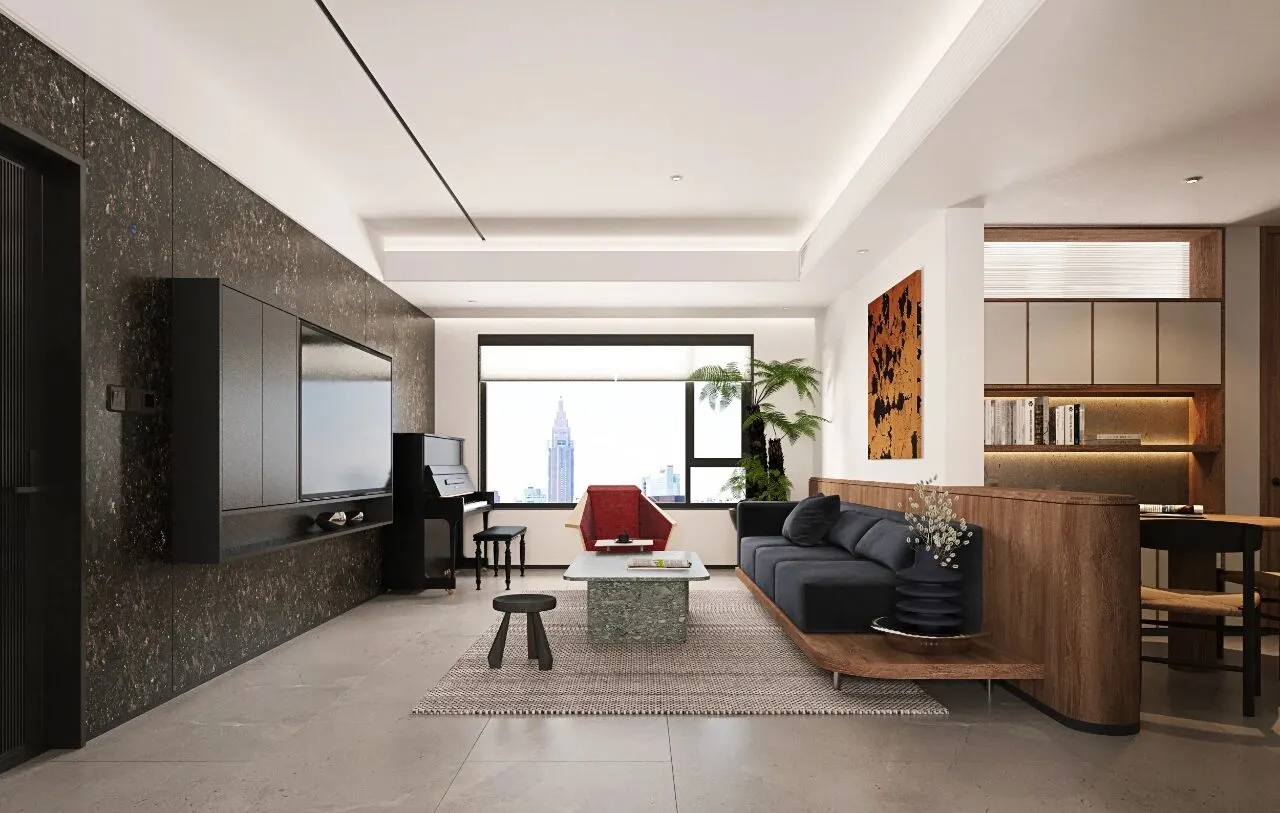
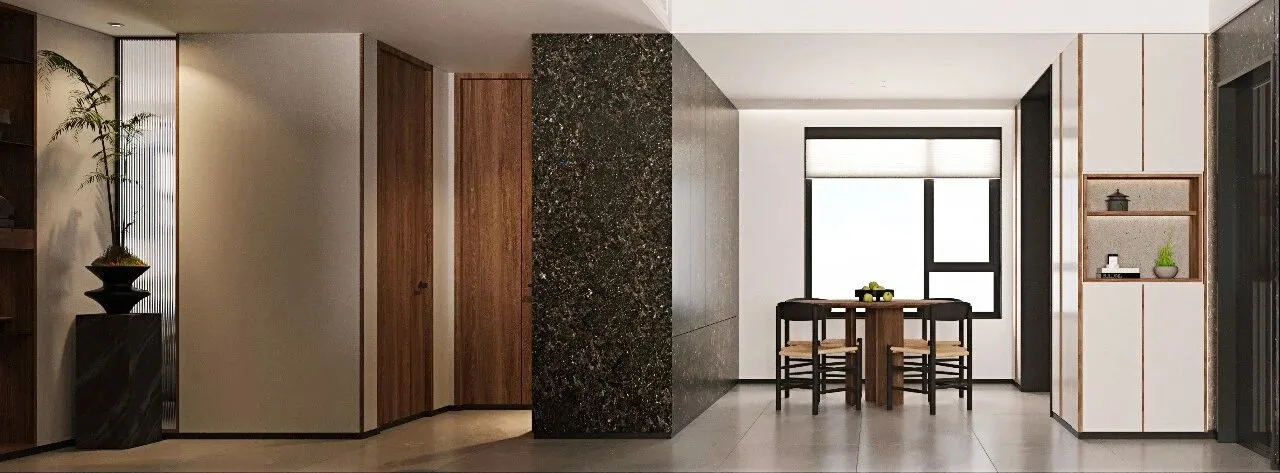
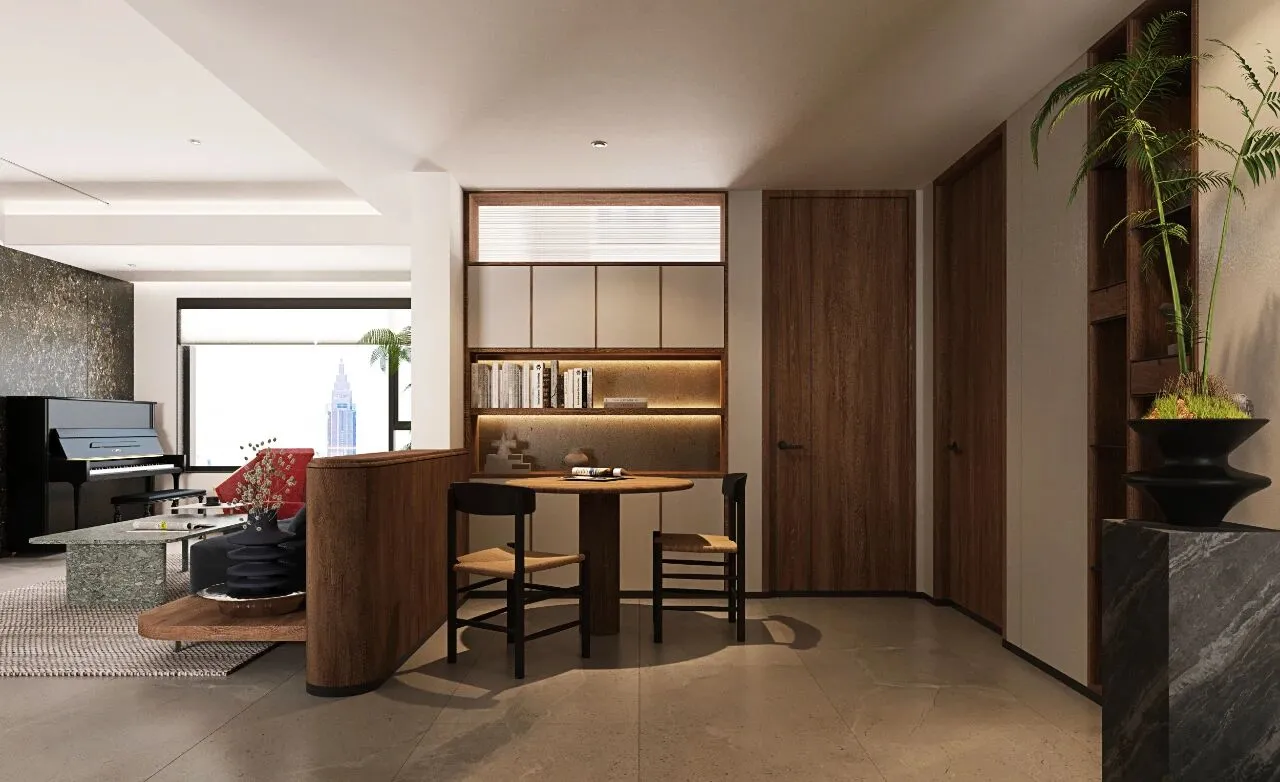
公共区域采用一体化设计的洄游动线,通过家具的摆放和地坪的微妙变化进行软性区分,视线畅通无阻,增强了空间的自由度。
The public area adopts an integrated design of circulation routes, with soft divisions achieved through the placement of furniture and subtle changes in the flooring, ensuring unobstructed sightlines and enhancing the freedom of the space.
P.02
P.03
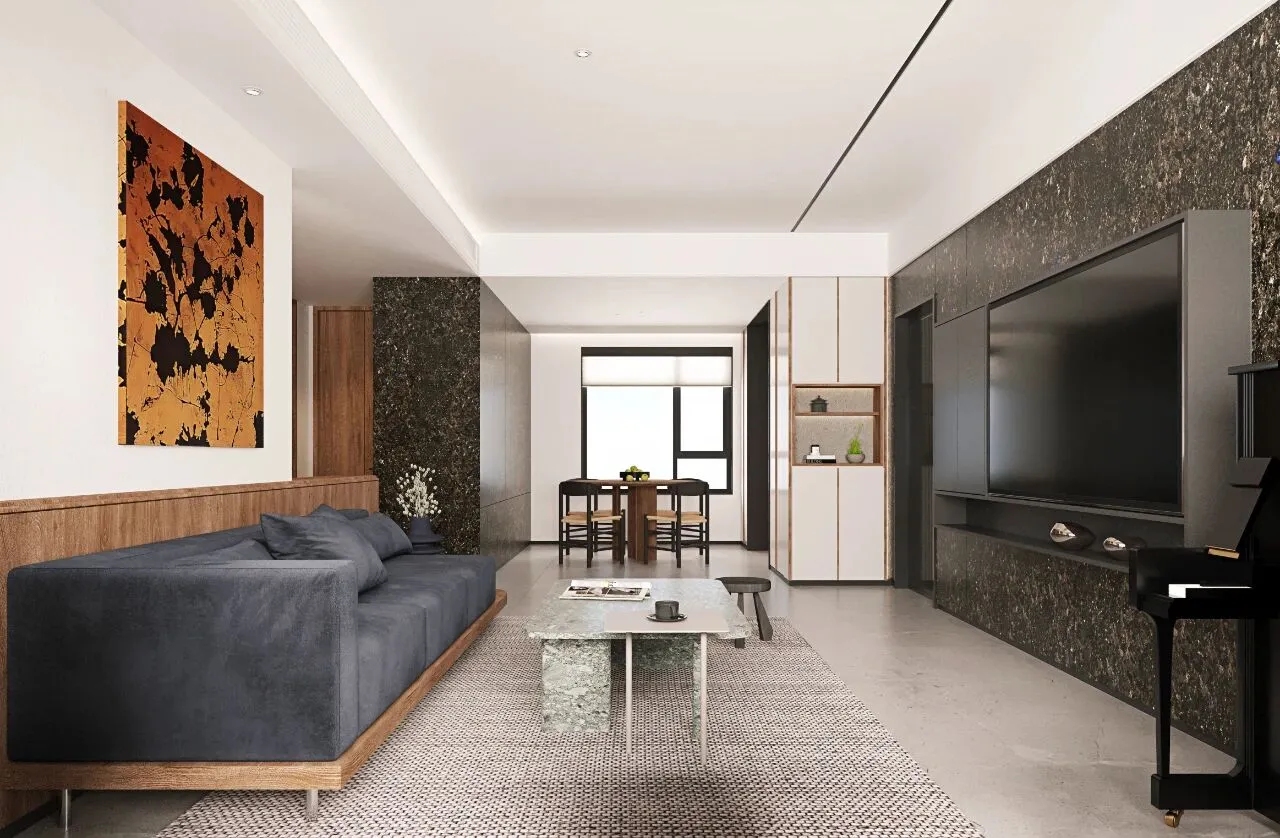
大量运用圆弧型家具。不仅在视觉上柔化了空间棱角,创造出安全包裹的亲切感。弧形也是一种引导,将人的视线与动线温柔地引向景观面。
在整体素雅的基调中,运用少量但极具张力的“点睛之笔”。例如,客厅那把亮红色的单椅,如同湖上的一叶扁舟,瞬间激活了整个空间的色彩情绪。
The extensive use of curved furniture not only visually softens the sharp edges of the space, creating a sense of intimacy and safety. The curvature also serves as a guide, gently directing one's gaze and movement towards the landscape.
In the overall understated and elegant tone, a small yet highly impactful "finishing touch" is employed. For instance, the bright red single chair in the living room resembles a small boat on a lake, instantly enlivening the color and mood of the entire space.
P.04
P.05
巨幅落地窗作为最重要的自然设计材料,塑造空间的情绪与时间感。内嵌的线性灯带是洗墙光,勾勒出墙体、柜体的精致轮廓,局部的点光源是焦点光,营造静谧角落。三层灯光系统,共同编织出丰富的光影剧本。
The huge french window, as the most important natural design element, shapes the mood and sense of time in the space.The embedded linear light strip casts a wall-wash light, outlining the exquisite contours of walls and cabinets. Local point light sources serve as spotlights, creating tranquil corners. The three-tier lighting system collaboratively weaves a rich light and shadow drama.
卧室
-
P.06
P.07
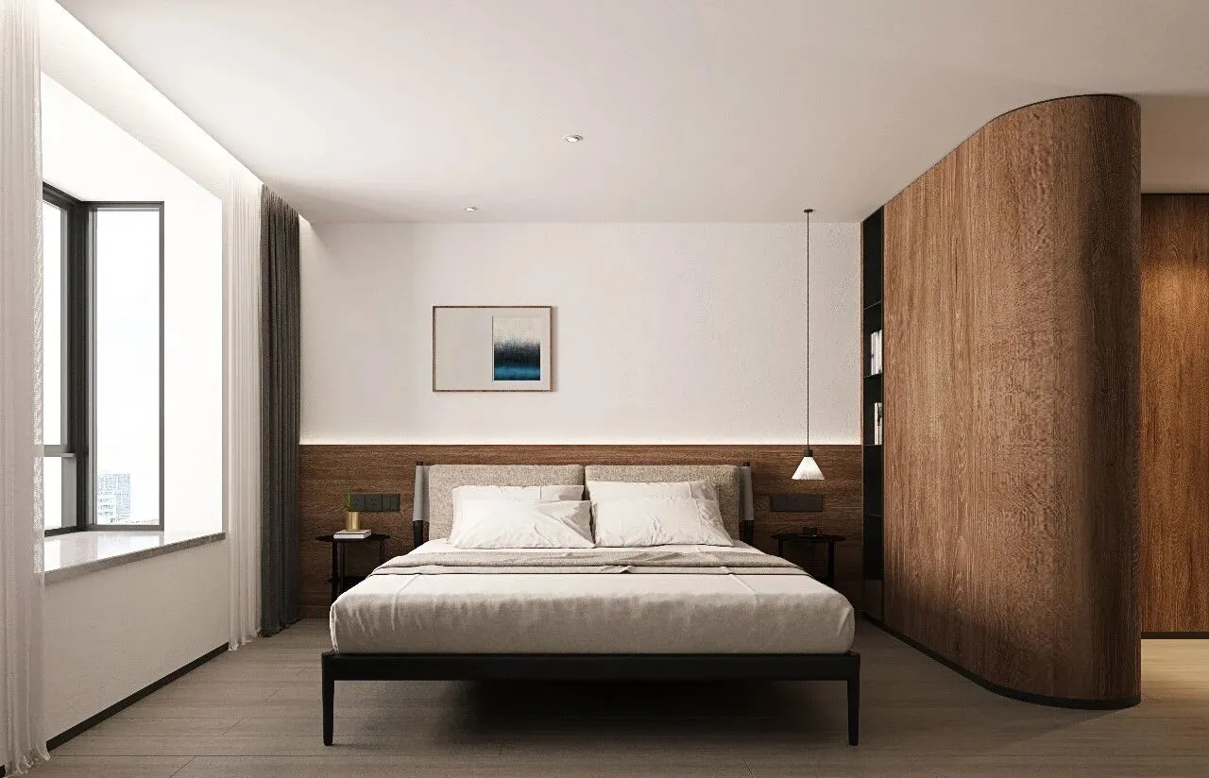
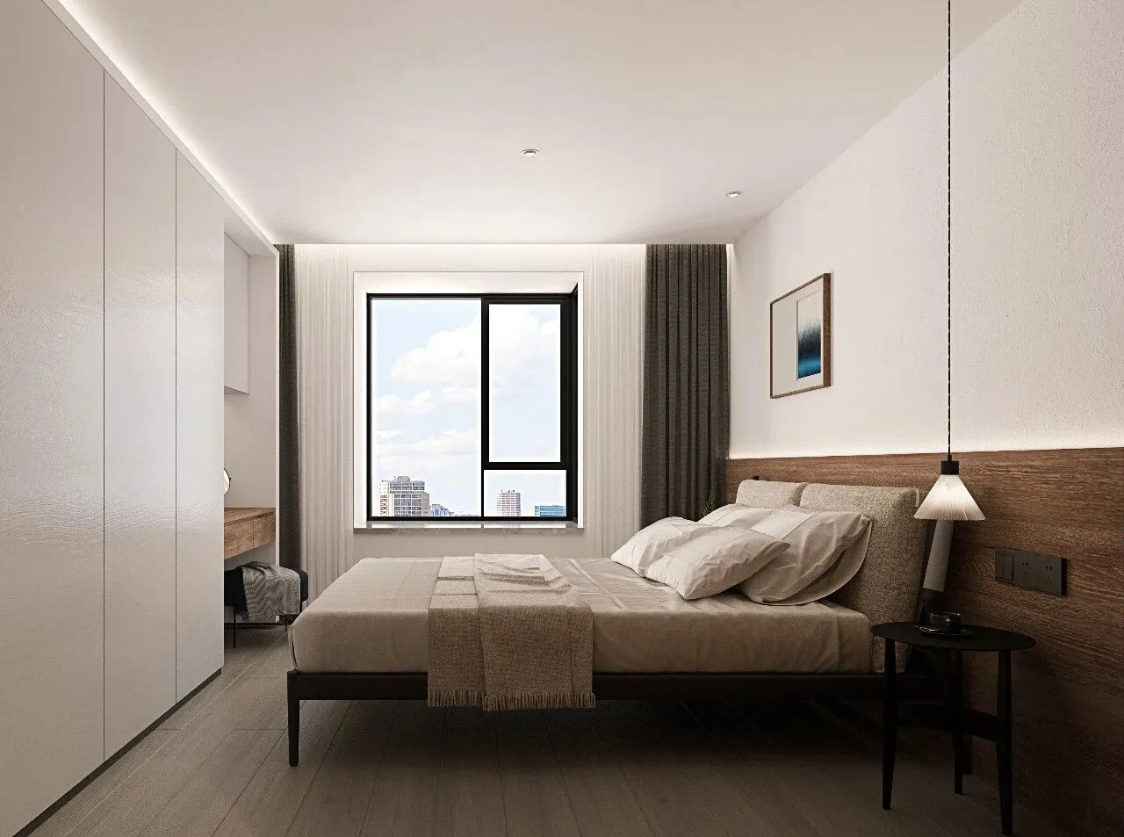
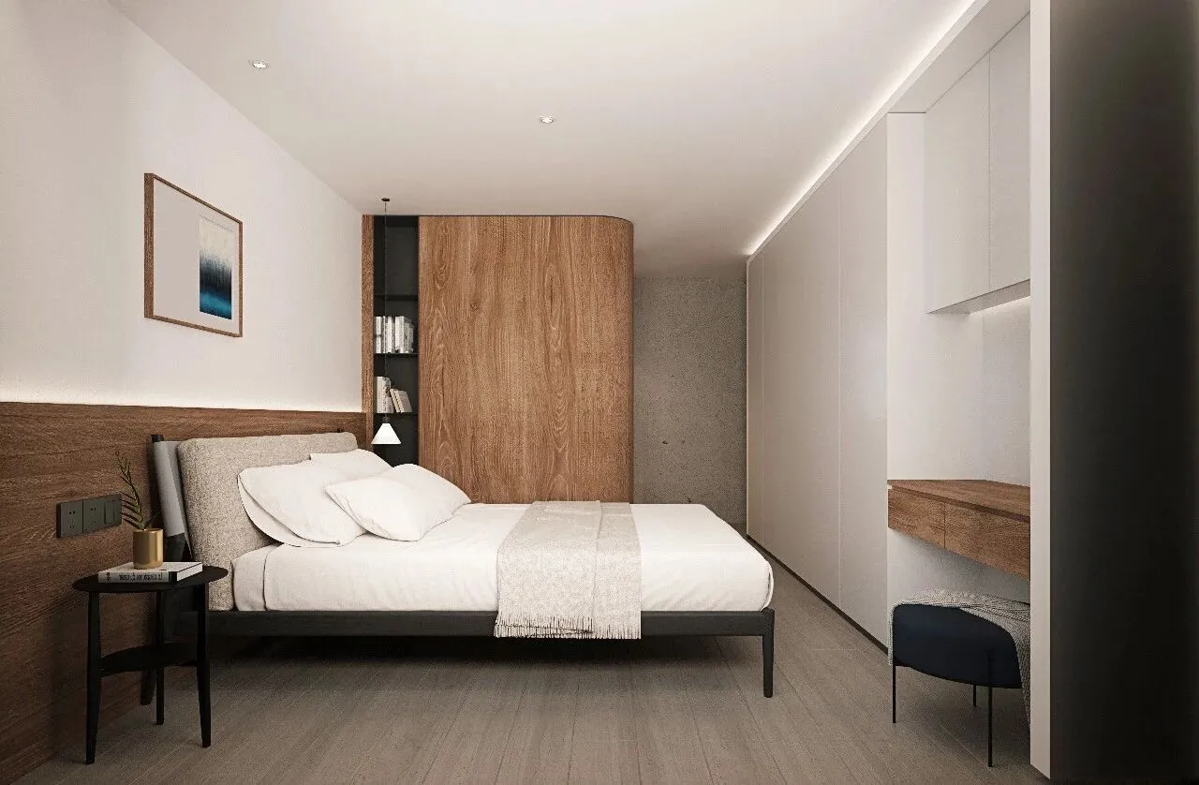
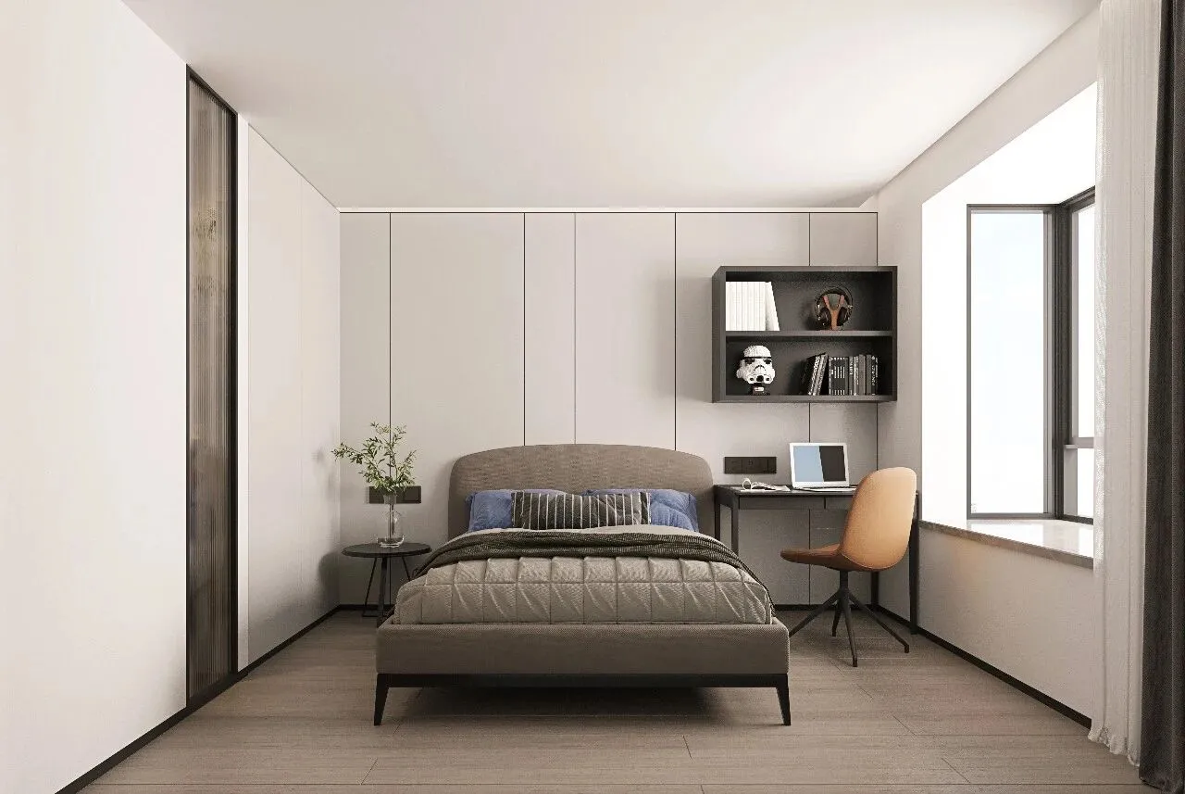
床品素净低饱和的床品、壁柜,与大窗天光极具延伸感。通顶木纹柜体,无拉手设计,极简而有力,冷静中带温度。
The bedding, which is plain and low-saturation, and the wall cabinets, along with the large windows letting in natural light, create a sense of extension.The cabinet features a full-height wood grain finish and a handle-free design, exuding a minimalist yet powerful aesthetic,Calmness with warmth.
P.08
P.09
洗浴室
-
P.10
P.11
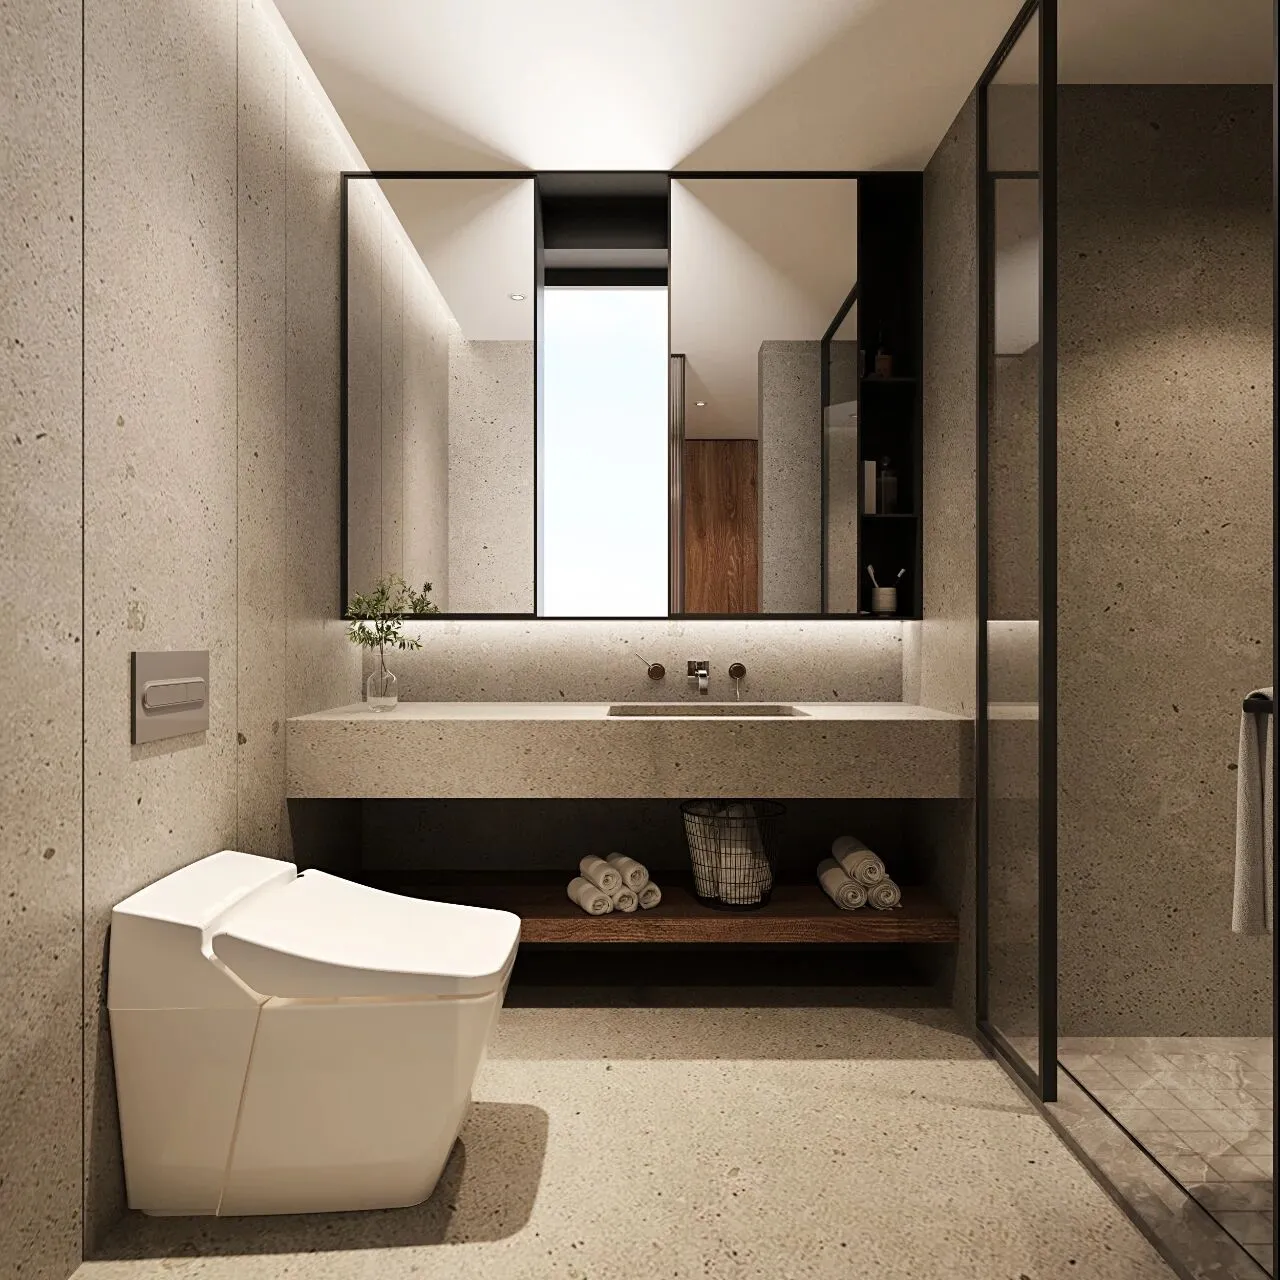
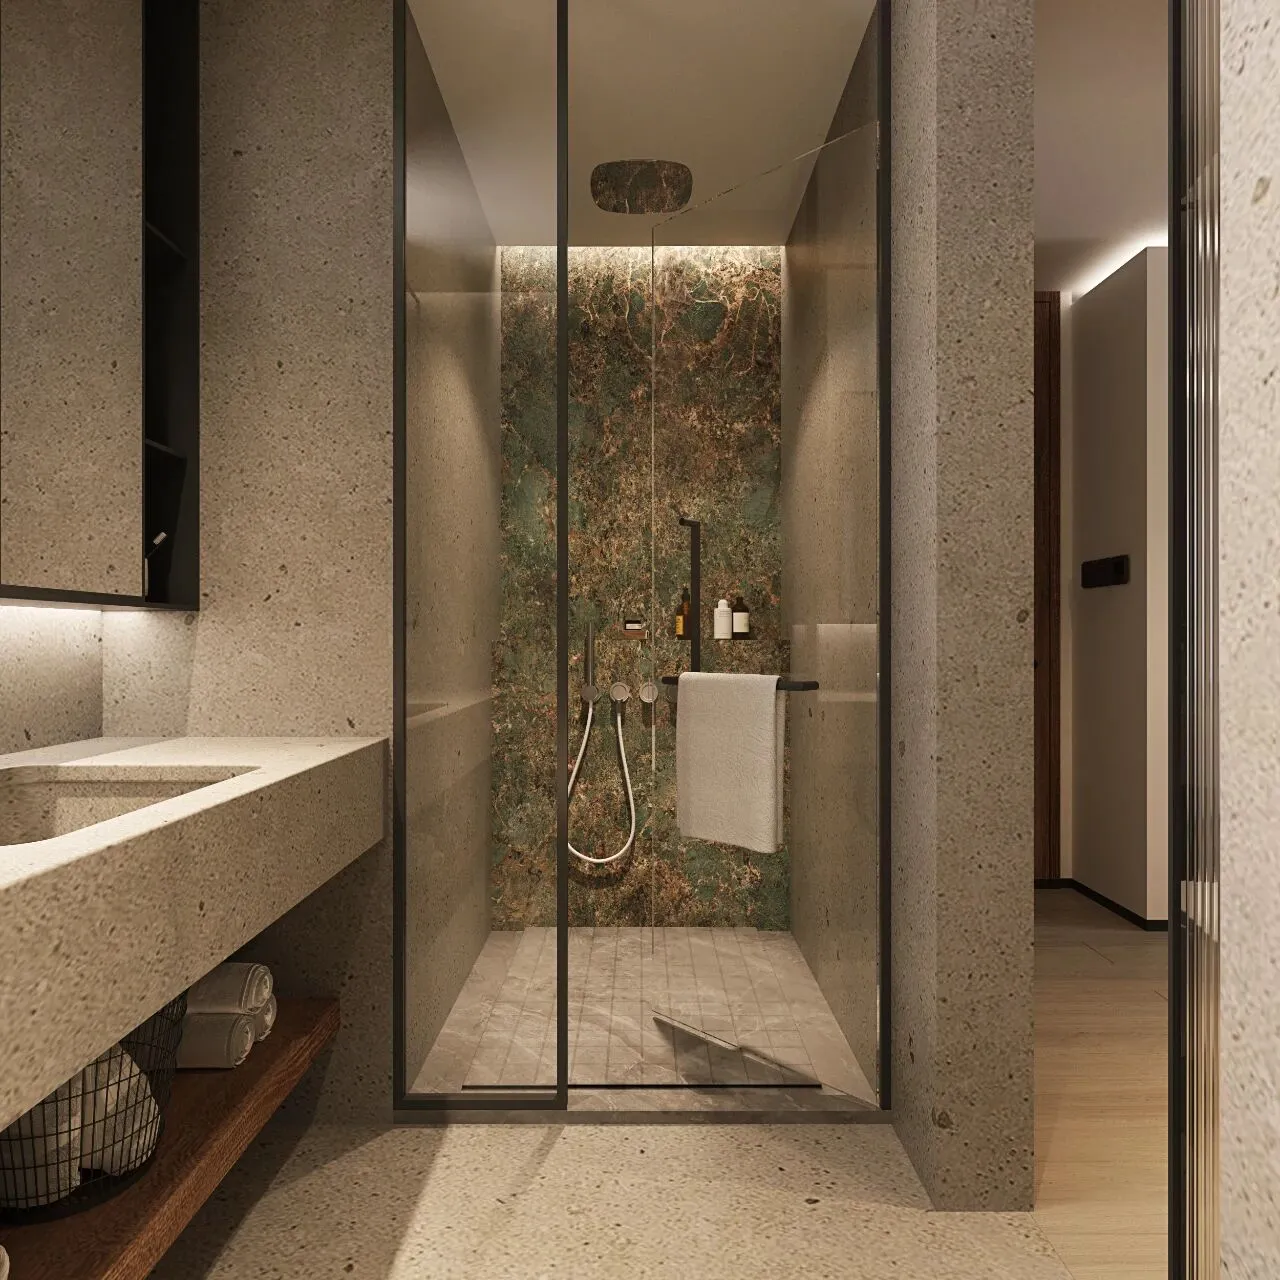
微水泥墙面与水磨石台面共生,黑色金属框镜面延伸视觉,淋浴区绿意斑驳如湖底苔痕。毛巾、香薰、绿植,细节之处,是设计的温度与生活的质感。
干湿分离,不止是功能,更是仪式感的起点。玻璃隔断通透利落,灯光柔和洗墙,洗手台下设开放层板,收纳有序而不杂乱。
The micro-cement wall surface coexists with the terrazzo countertop, and the black metal frame mirror extends the visual sense. The shower area is dotted with green accents, resembling moss on the bottom of a lake. Towels, aromatherapy, and green plants, in every detail, embody the warmth of design and the texture of life.
The separation of wet and dry areas is not just a function, but also the starting point of a sense of ritual. The glass partition is transparent and sleek, with soft lighting washing the walls. The washbasin is equipped with an open shelf, ensuring orderly storage without clutter.
-END-
-
PROJECT OVERVIEW
|项目信息|
项目名称 - 湖滨首府套房
项目地点 - 厦门 湖里
设计时间 - 2023年1月
建成时间 - 2023年6月
项目面积 - 120㎡
设计公司 - 界识设计团队
主持设计 - 郭峰标 杨其波 朱思艺
参与设计 - 林高山 杨文进 傅锡辉 郑勇辉
文案编辑 - 李珂瑶

界识设计是一间位于厦门的新锐设计机构,创立于2019年,致力于打破设计的边界,对话人文、艺术与城市等多元体系,营造具有识别度的当代空间。