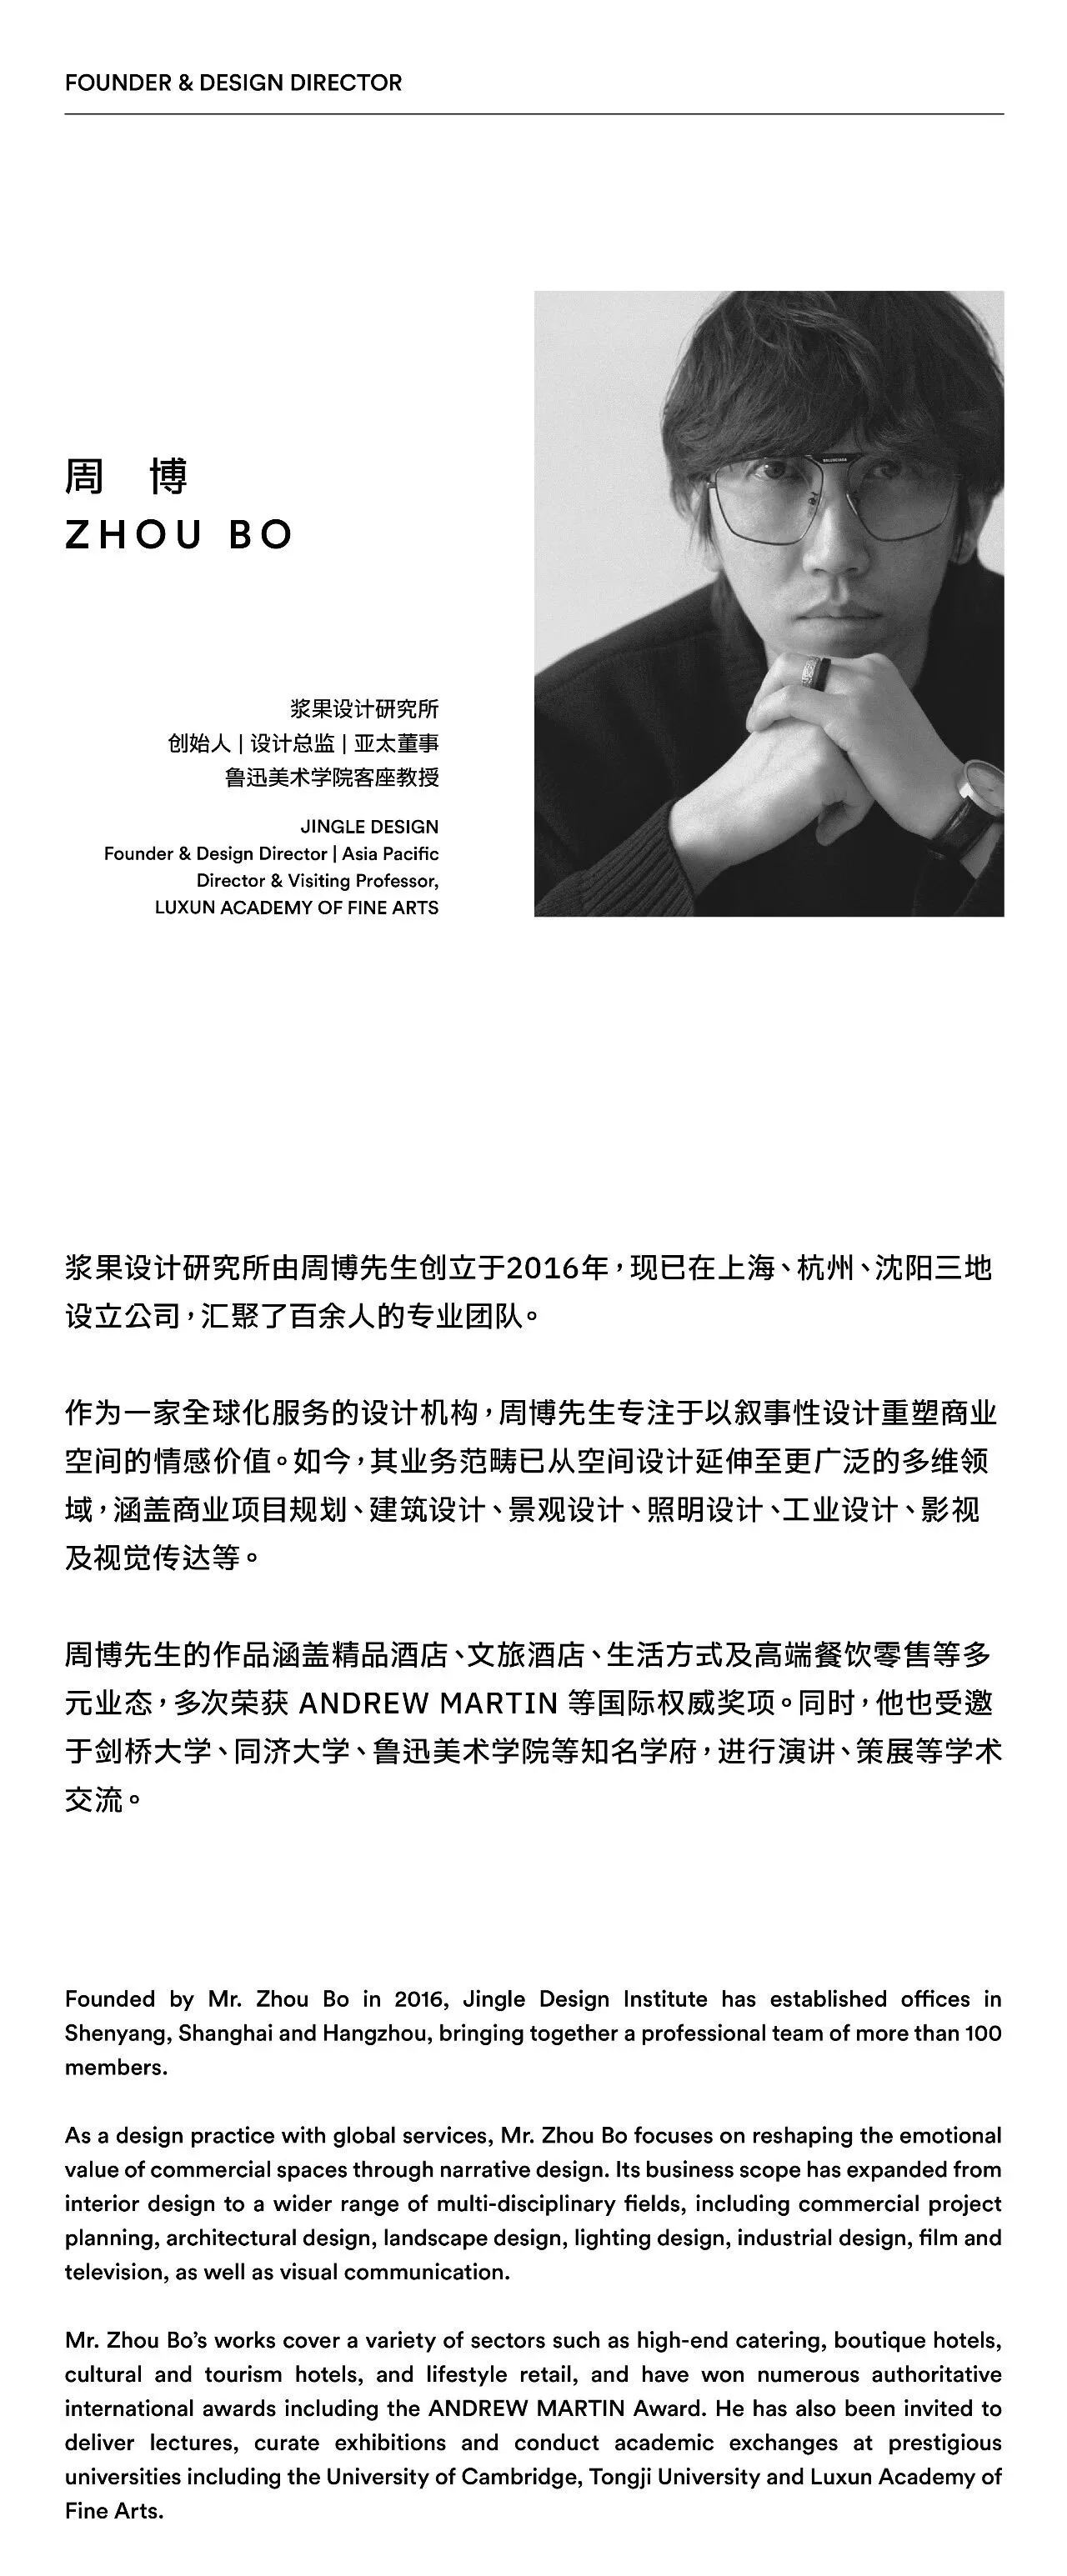
©JINGLE DESIGN|从建筑里长出来的港味鸡煲,藏着八仙

我们正身处一个被 “快” 定义的时代:短视频的快速刷过、工业级的复制品、算法推送的精准却冰冷。这种快消费、快生活的模式,将我们裹挟进一个没有温度的电子像素世界,人与物、人与人之间,似乎只剩下数据流。更值得深思的是,在AI技术飞速迭代的当下,工业时代的标准化生产与智能算法的批量输出,让人们对本我、真我的感知越来越稀薄——我们正在失去对 “本质” 的触摸,对 “思考” 的耐心,对 “自我” 的坚守。在这样的背景下,我们想做一次小小的 “叛逆”。这个项目,并非要迎合时代的速度,而是试图把人拉回来——拉回手工的质感里,拉回思考的静谧里,拉回时光的慢本质里。它像是这个快节奏城市中的一个 “慢变量”,一个让生活重新拥有触感与温度的容器,更拥有着自我生长的状态与独特属性,成为快时代里难得的 “有温度、有本质、有思考” 的存在。
We live in an era defined by speed: short videos swiped past in an instant, industrially mass-produced replicas, and algorithmic recommendations that are precise yet cold. This model of fast consumption and fast living sweeps us into a soulless world of digital pixels, where little remains between people and things, and between people themselves, but streams of data.What is more thought-provoking is that amid the rapid iteration of AI technology, standardized production from the industrial age and mass output driven by intelligent algorithms have left people with an increasingly faint sense of their true selves. We are losing our touch with "essence", our patience for "thinking", and our commitment to "selfhood".Against this backdrop, we wish to make a small act of "rebellion". This project does not seek to cater to the pace of the times; instead, it attempts to bring people back — back to the texture of handcraft, back to the tranquility of contemplation, back to the slow nature of time.It acts as a "slow variable" in this fast-paced city, a vessel that restores tactility and warmth to life. It also possesses a self-generating vitality and unique character, making it a rare presence in the fast era — one that is warm, essential, and thoughtful.

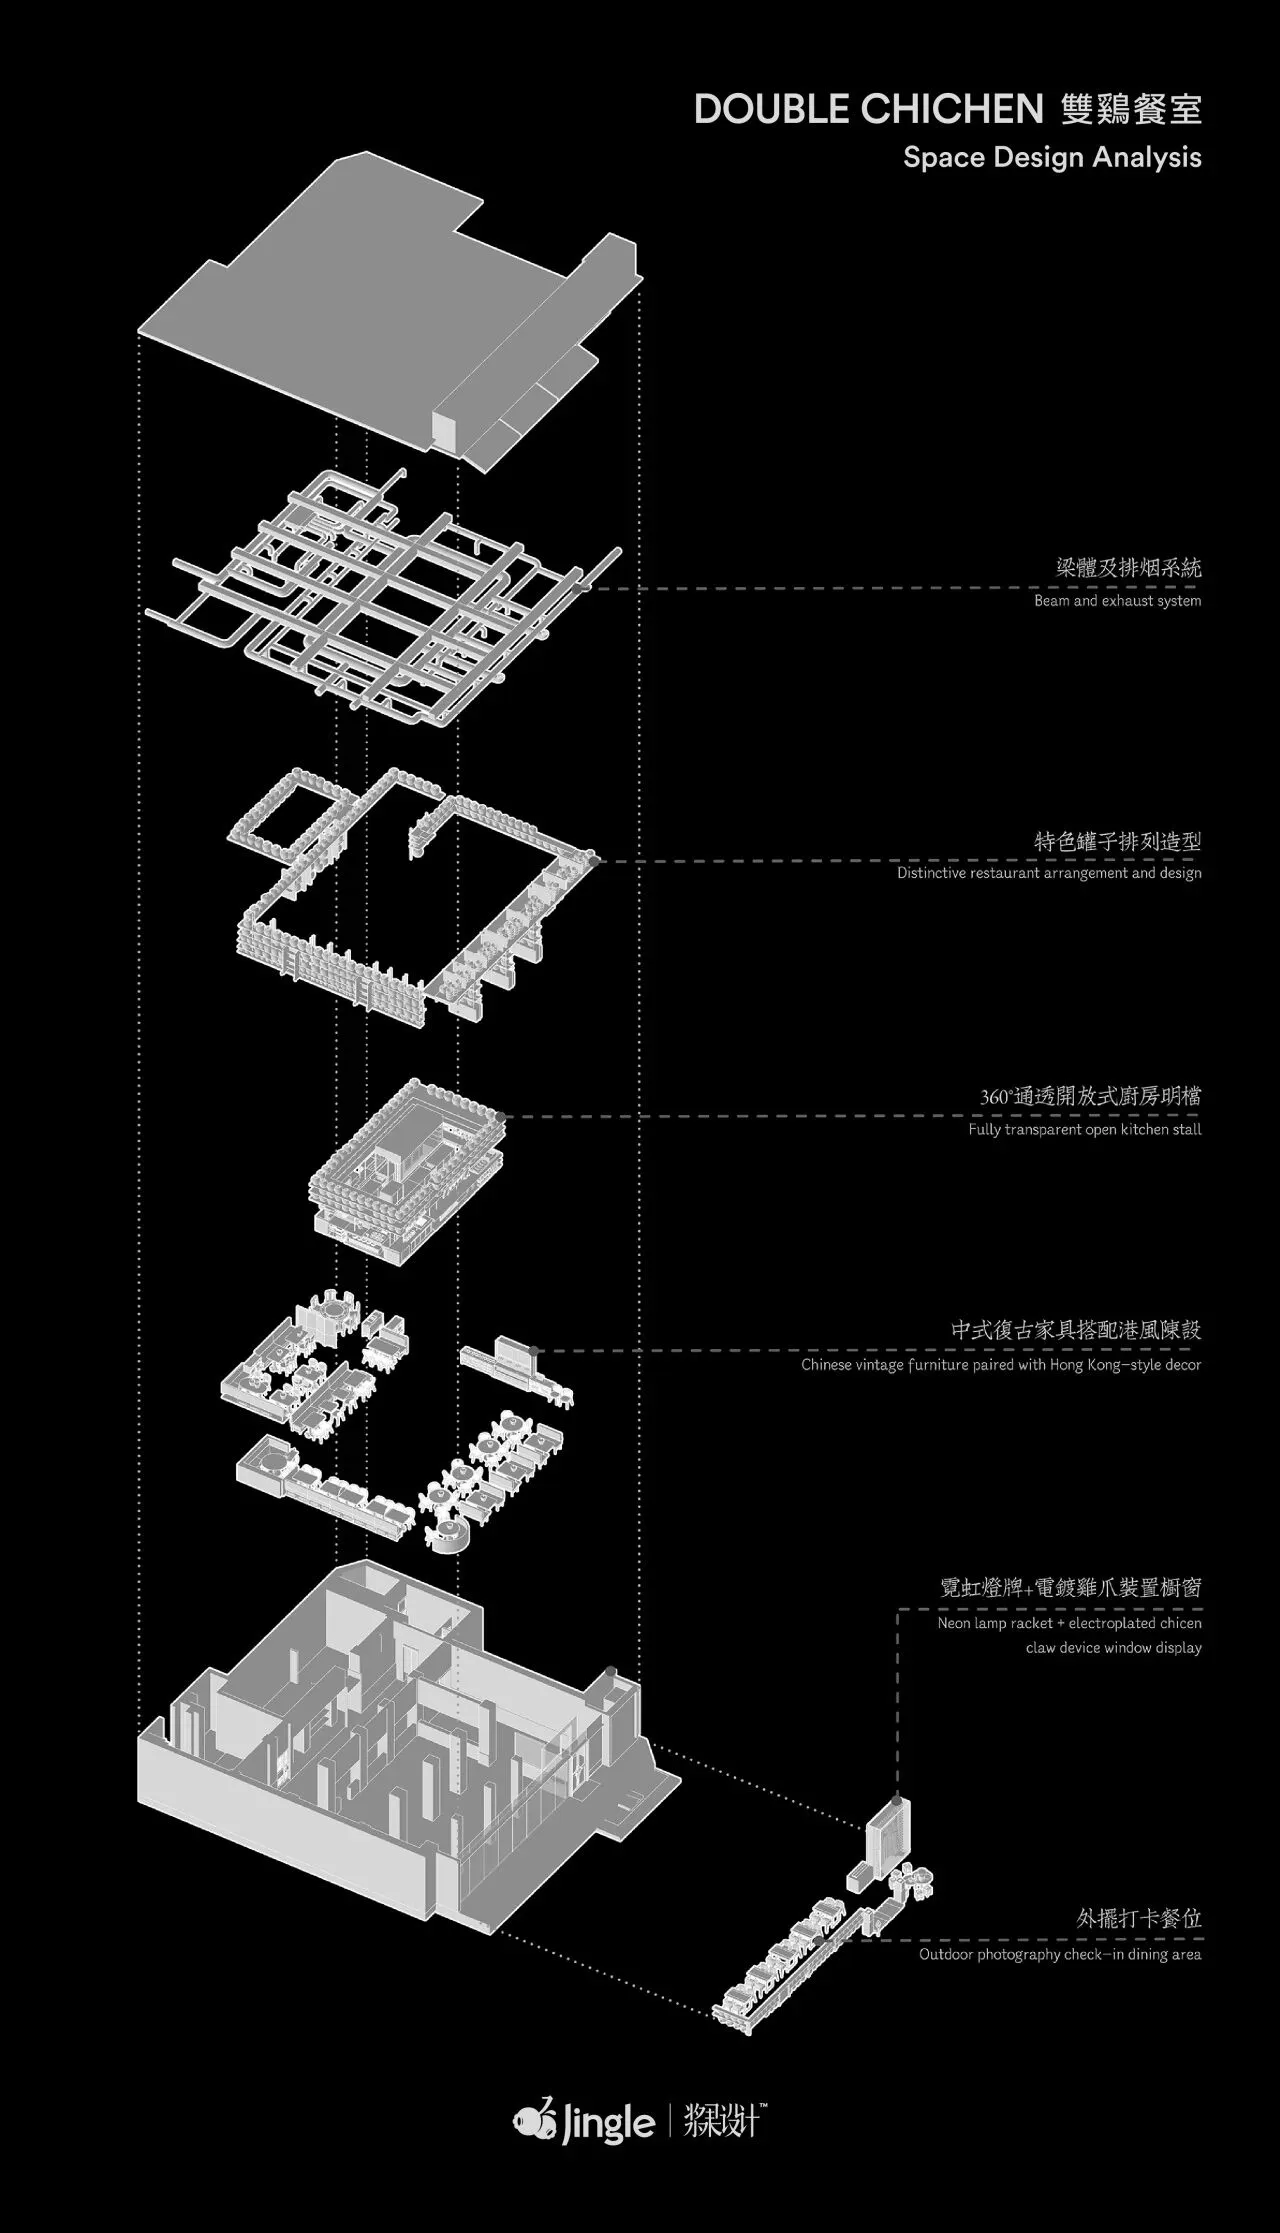
分解爆炸图
Exploded View
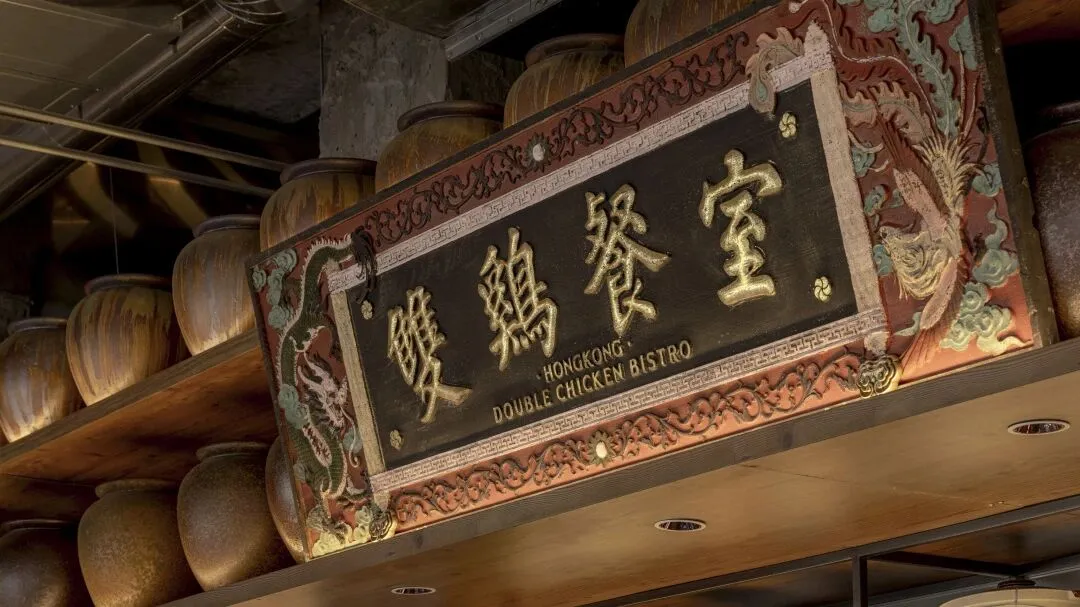

这个项目的起点,并非一次常规的商业委托,而是一次源于业主生命历程的 “顺势而为”。这处物业是业主多年的自有房产,在当下经济下行、房地产价值倒挂的宏观背景下,与其让它空置或廉价出租,不如让它回归自身,成为承载新生活方式的容器。于是,一家 “集包店” 的构想便在此刻种下了种子。我们始终认为,一个好的空间不应是强加于建筑之上的 “思想”,而应是一颗种子,由内而外地生长出属于它自己的独特基因。我们只是这场生长的见证者和助力者。
This project began not as a conventional commercial commission, but as a natural course of action shaped by the owner’s life journey. The property has been privately owned by the client for many years. Amid the current macro backdrop of economic slowdown and inverted real estate values, rather than leaving it vacant or renting it out at a low price, it was decided to let the space return to its essence and become a vessel for a new way of living. And so, the concept of a curated multi-brand bag store took root.We have long believed that a great space should not be an imposed "idea" layered onto a building, but a seed that grows its own unique DNA from the inside out. We are merely witnesses and enablers of this growth.
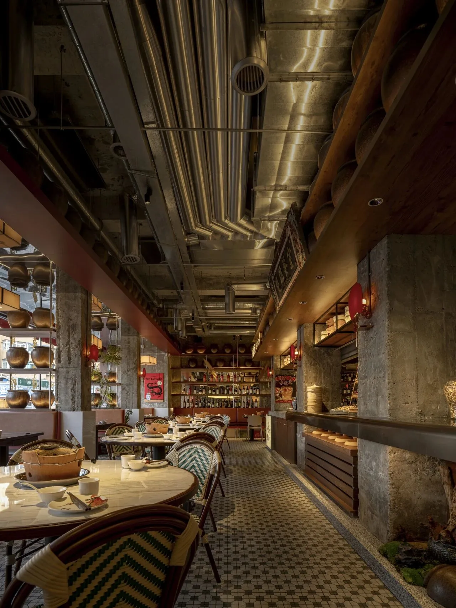
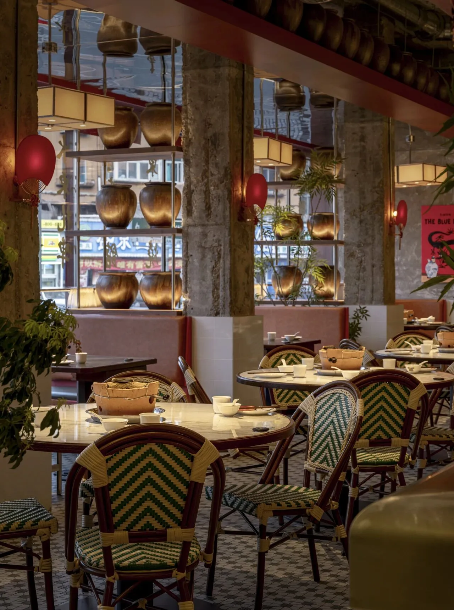
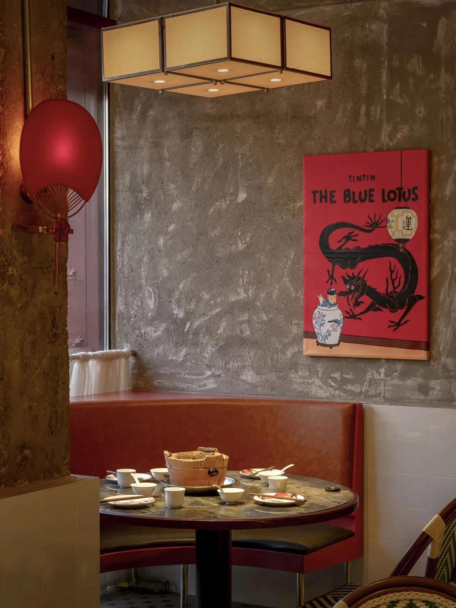
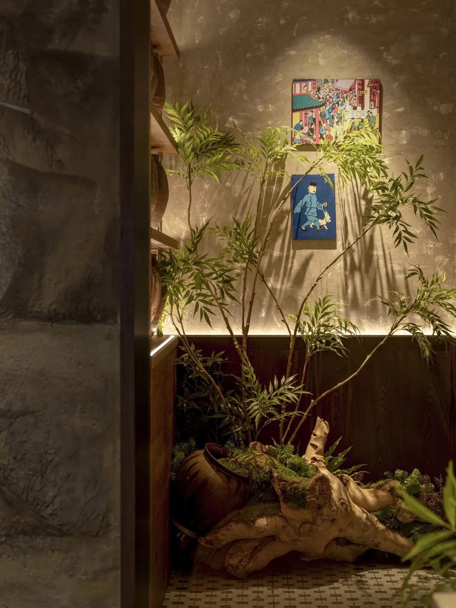
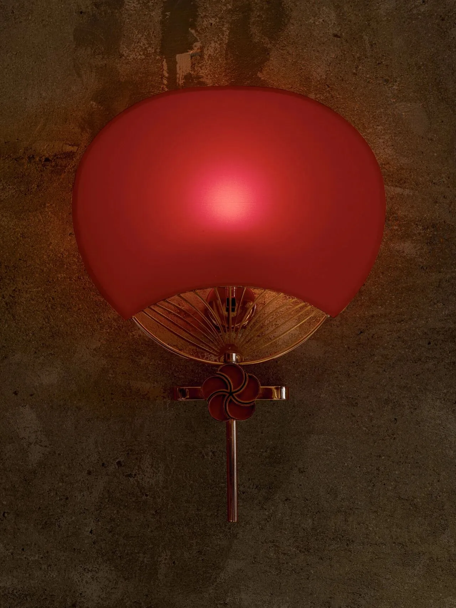
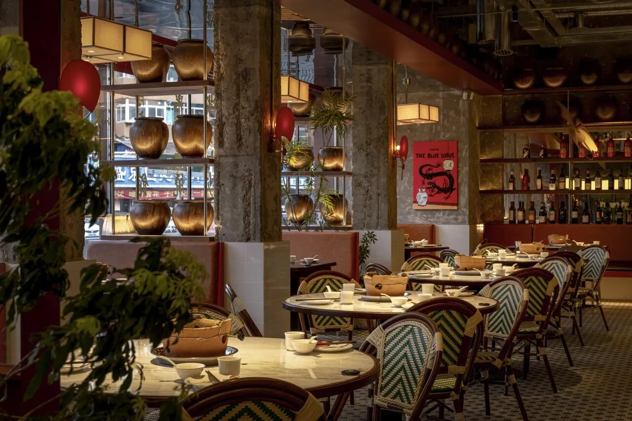
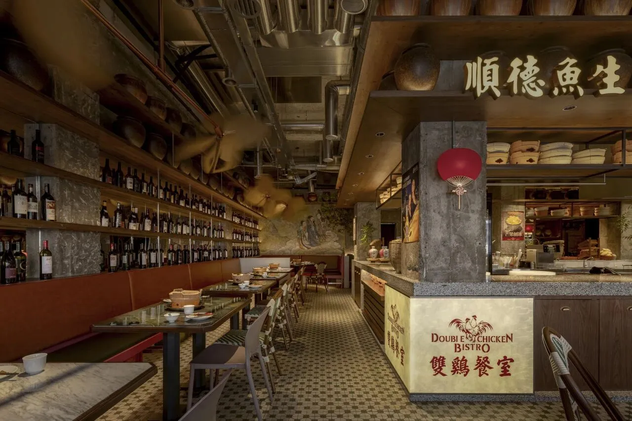

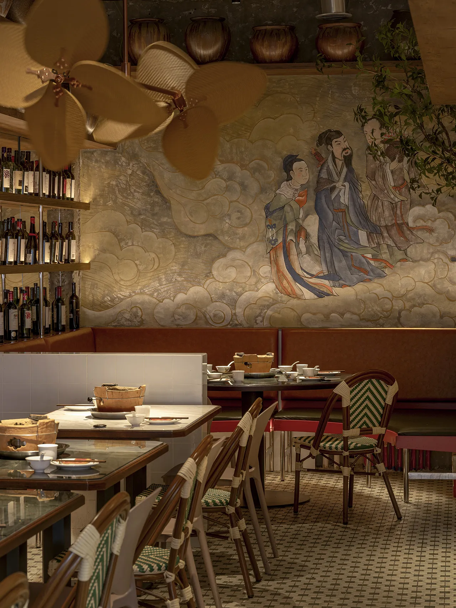
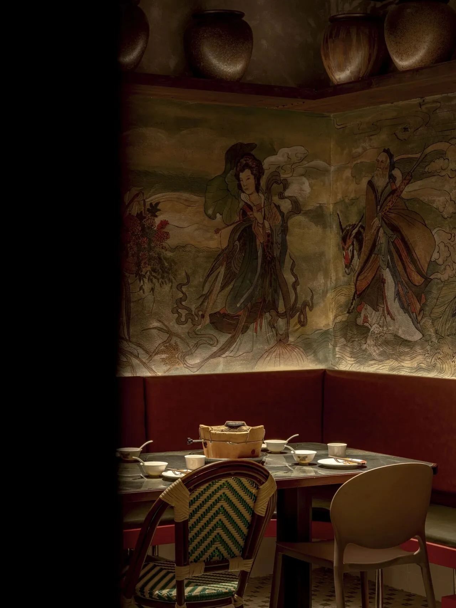
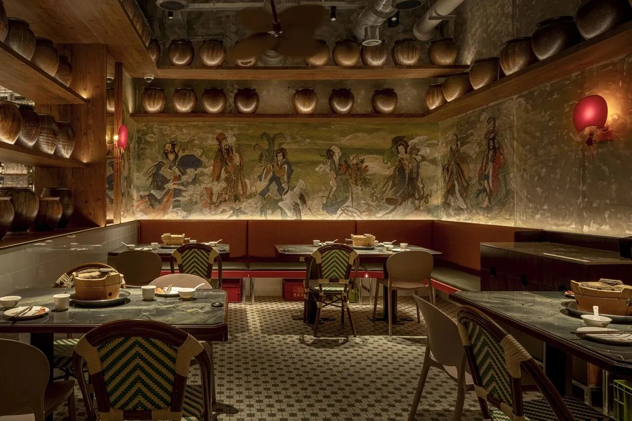
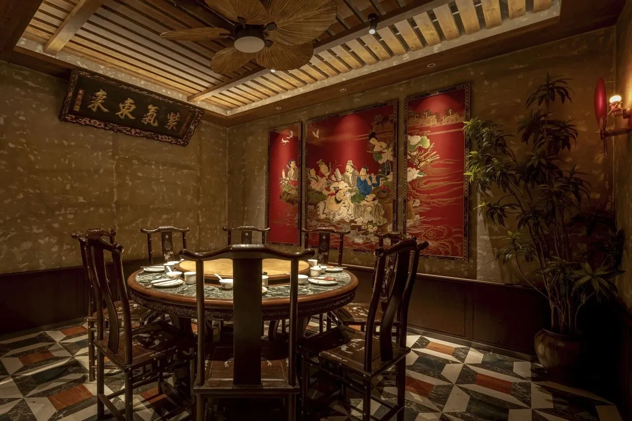
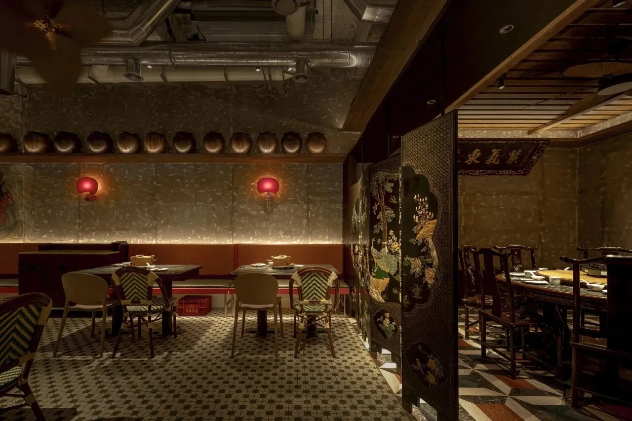
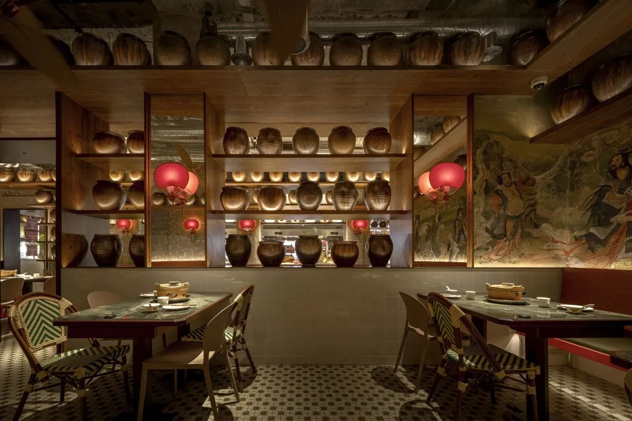
业主常年居住在香港,那座城市的市井气息与独特文化符号,自然而然地成为了我们设计的底色 —— 他格外眷恋这份繁华与闲适并存的港式韵味,希望将这份熟悉的烟火气深度植入空间。同时,在快经济裹挟的当下,人们心底的怀旧情结愈发浓烈,业主也特意提出希望融入复古马赛克元素,用这种八九十年代的视觉符号,将人们拉回那个慢节奏的旧时光里。除此之外,我们敏锐地捕捉到当下 “火象年” 所昭示的文化运势的复苏。基于业主的八字,我们巧妙地将 “八仙过海” 这一传统主题融入其中。这并非简单的符号堆砌,而是一种文化隐喻与精神契合 —— 八仙过海,各显神通,恰如我们期望这个空间在未来,能凭借其独特的生命力与创造力,闯出自己的一片天地。这是一种文化自信的回归,也是对业主个人气运的致敬。
The owner has long resided in Hong Kong, and the city’s vibrant street culture and distinctive cultural symbols have naturally become the foundation of our design. He is deeply attached to this unique Hong Kong charm—where prosperity and leisure coexist—and hopes to embed this familiar, lively local atmosphere deeply into the space.Meanwhile, amid the fast-paced economy we are all swept up in, public nostalgia has grown increasingly intense. The owner specifically requested the integration of retro mosaic elements, using visual symbols of the 1980s and 1990s to transport people back to the slower rhythm of old times.In addition, we have keenly captured the cultural revival indicated by the current "Fire Sign year." Drawing on the owner’s birth horoscope, we have subtly incorporated the traditional theme of the Eight Immortals Crossing the Sea. This is not a mere stacking of symbols, but a cultural metaphor and spiritual alignment: just as the Eight Immorts each display their divine powers to cross the sea, we hope this space will forge its own path in the future with unique vitality and creativity. It represents a return to cultural confidence, as well as a tribute to the owner’s personal destiny and aura.
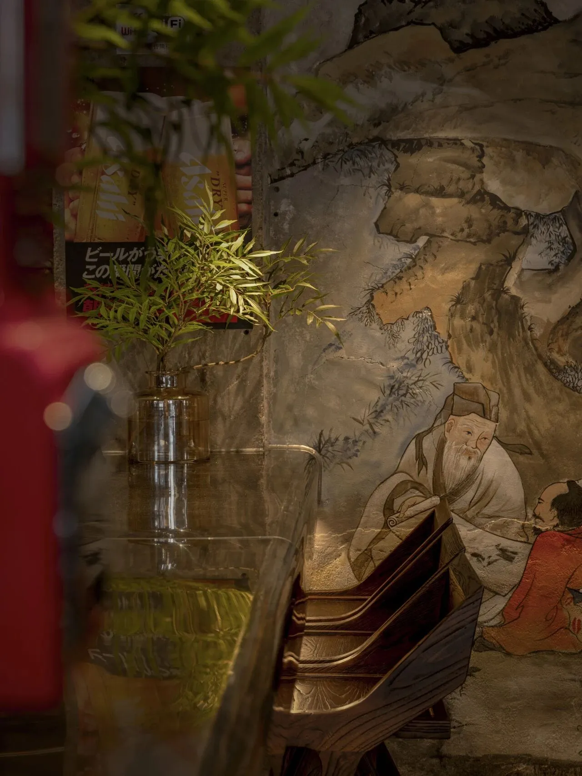
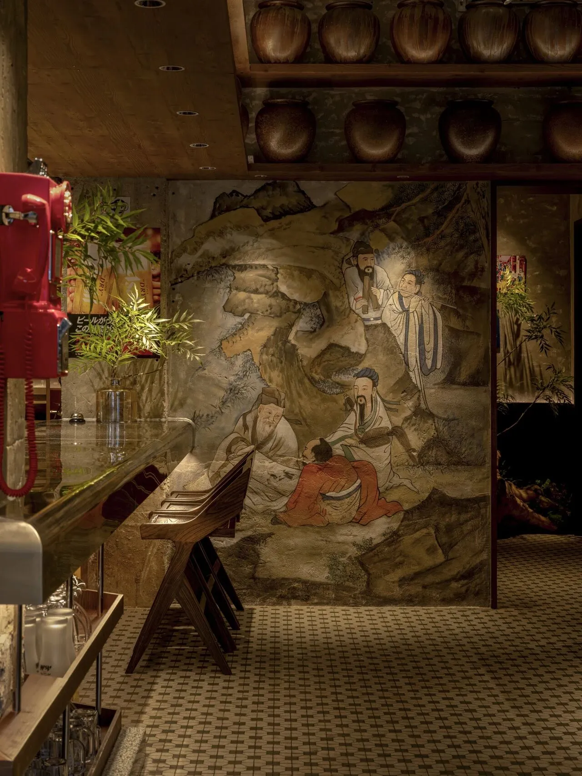
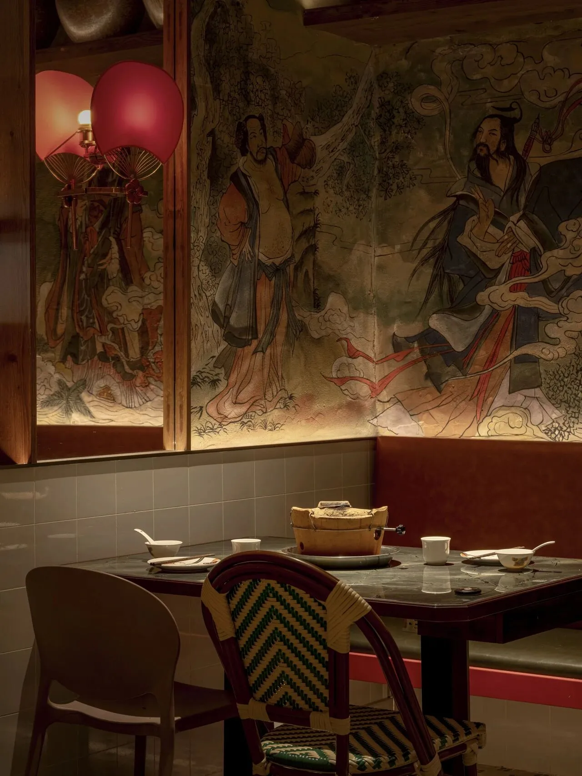
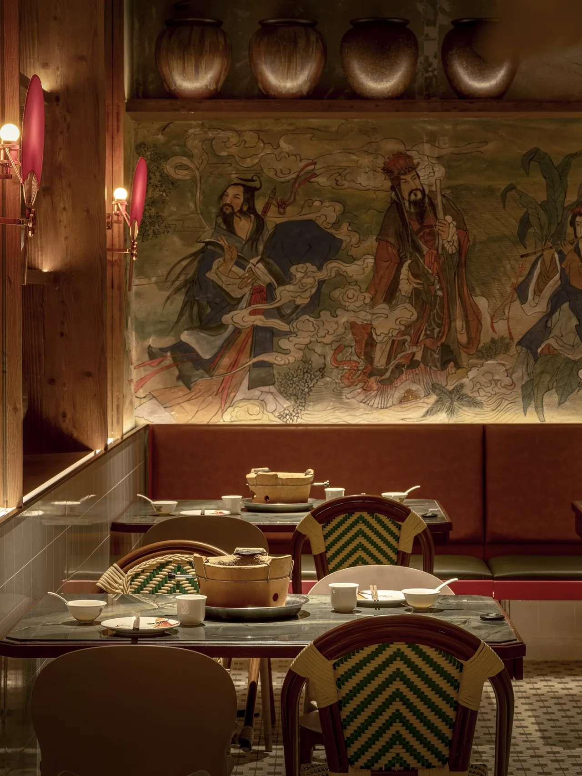
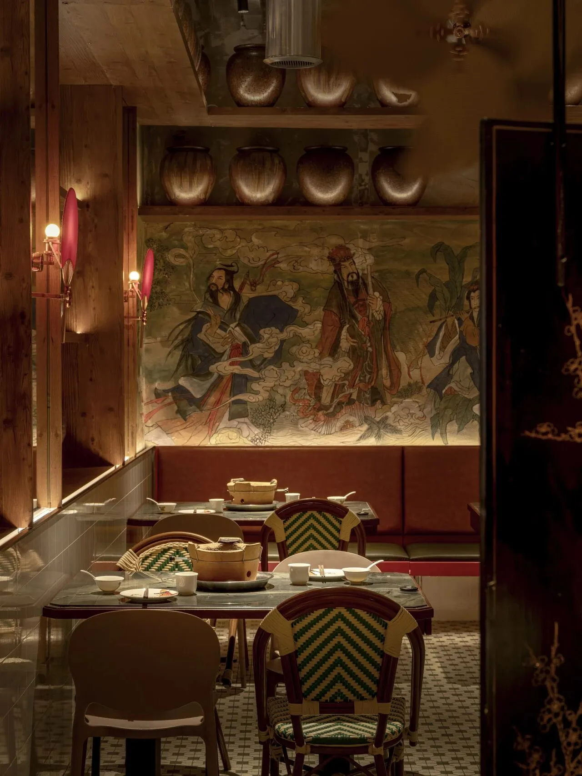

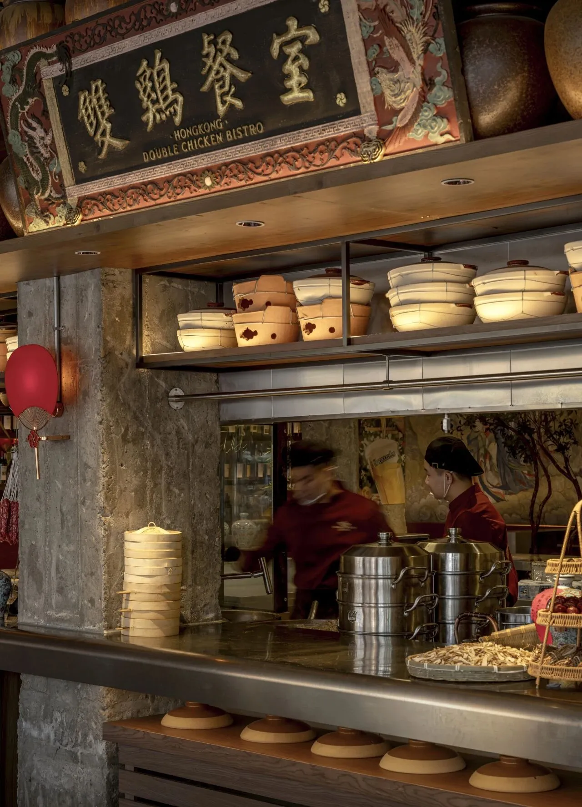
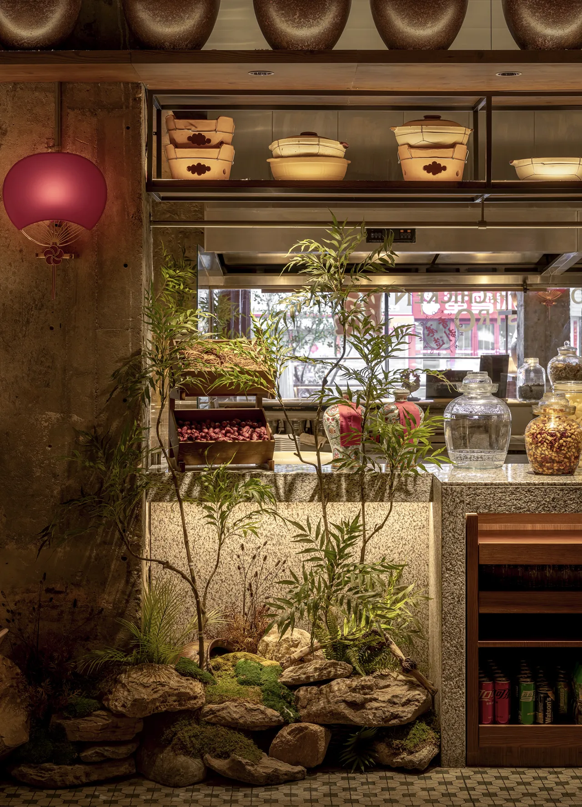
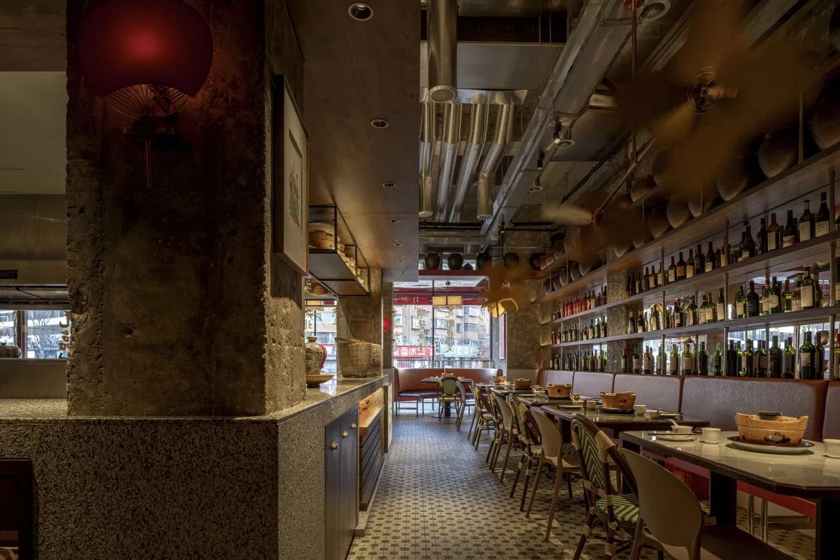
这处物业原始空间并不完美,核心区域矗立着8根间距极近的柱子,这通常被视为设计难题。然而,我们决定将计就计,索性将整个中央区域规划为最具活力的 “名厨”。“名厨”本身就是空间的心脏,是展示技艺与诚意的舞台。我们更进一步,希望这个厨房不仅仅是一个功能性场所,更是一个有生机、会呼吸的花园厨房。我们摒弃了干花的静态装饰,引入大量鲜活的绿植,让烹饪的烟火气与植物的生命力交织共舞。这8 根柱子,不再是阻碍,反而成为了界定这个“绿意花园”的边界,赋予了空间一种独特的秩序与生命力。
The original layout of the property was far from ideal, with eight closely spaced columns standing prominently in the core area—an issue often regarded as a major design challenge.Instead, we chose to embrace this constraint and designed the entire central zone as a dynamic show kitchen, the very heart of the space and a stage to showcase craftsmanship and sincerity.We went further: this kitchen was intended to be more than just a functional area. It was conceived as a living, breathing garden kitchen.Rejecting static dried floral decorations, we introduced an abundance of fresh greenery, allowing the warmth of culinary activity to blend and resonate with the vitality of plants.The eight columns, once seen as obstacles, now define the boundaries of this green garden, endowing the space with a distinctive sense of order and life.
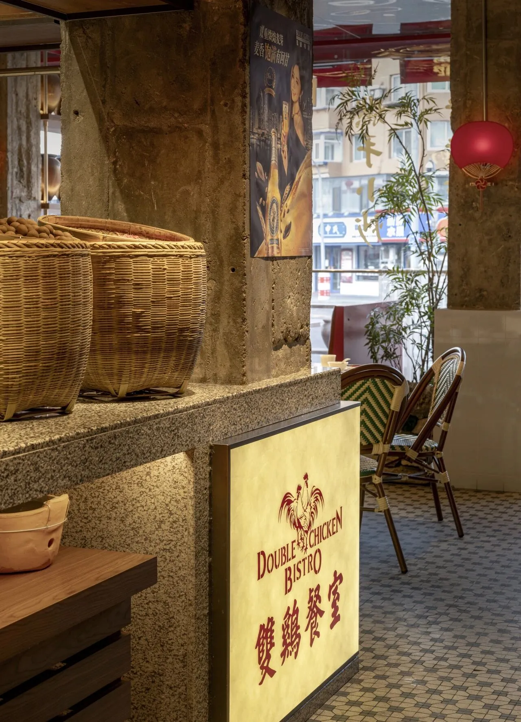
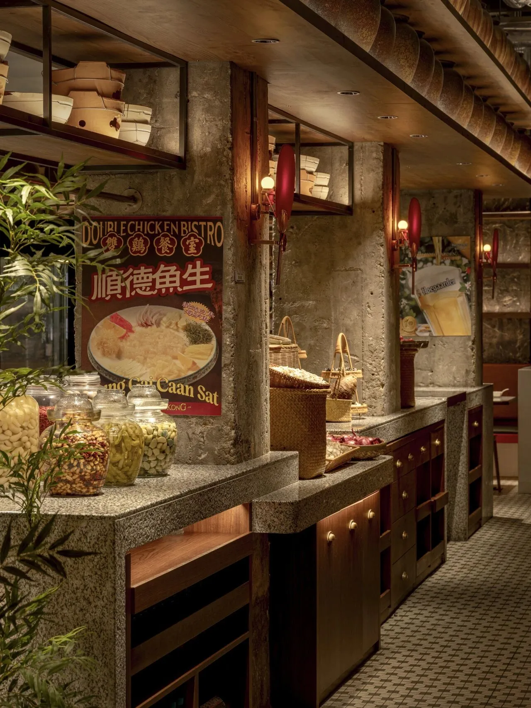
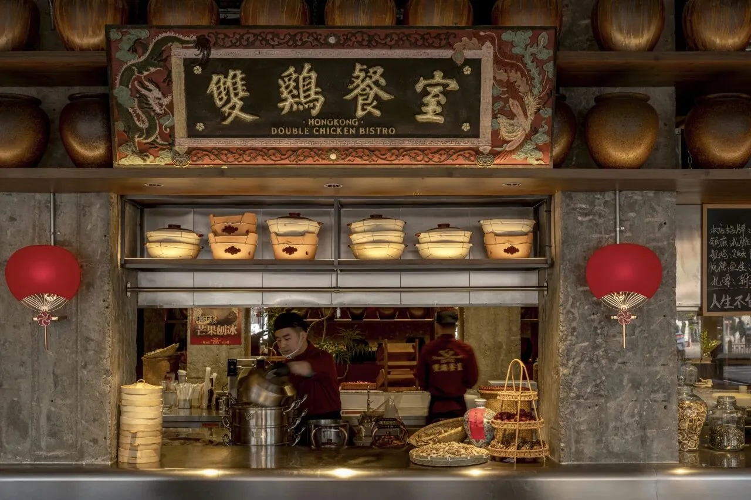
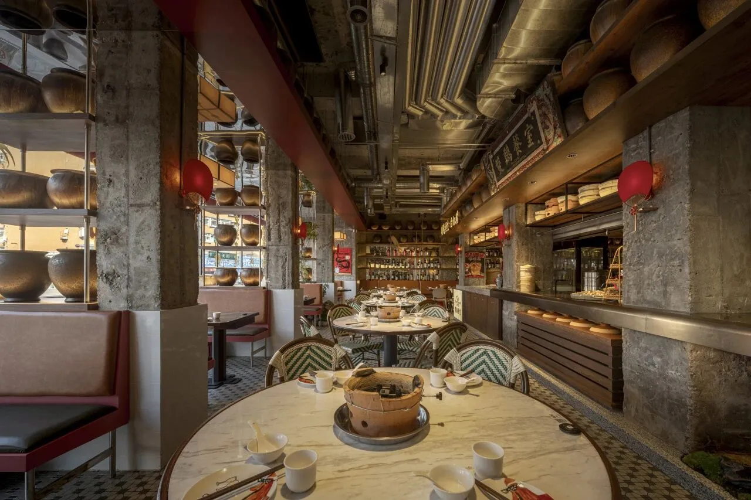
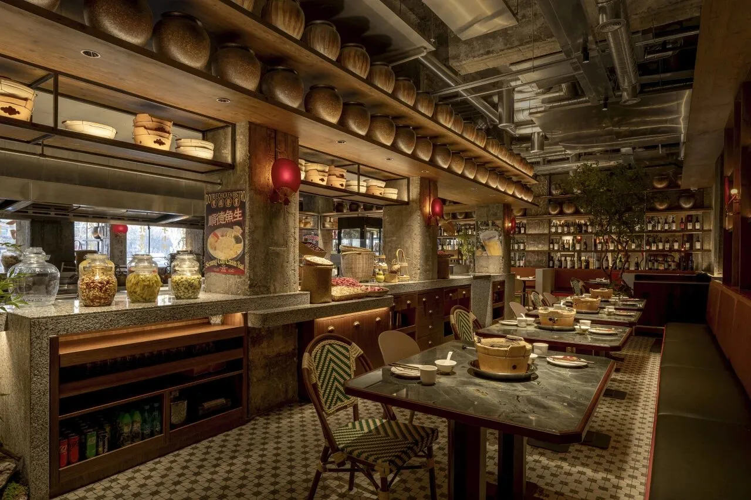
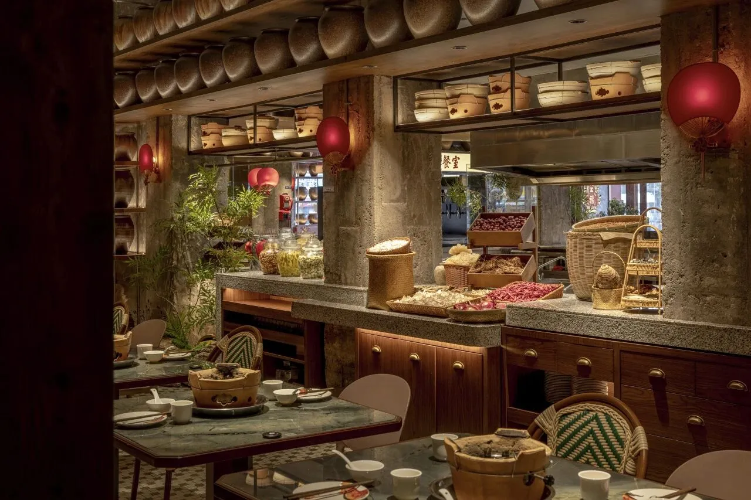
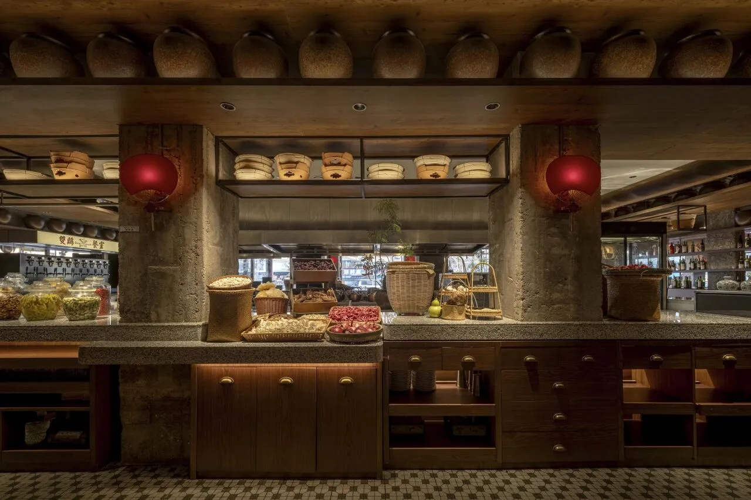

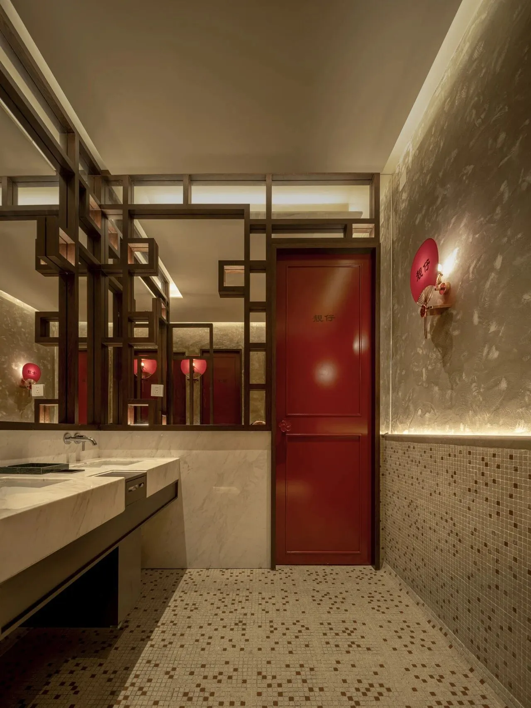
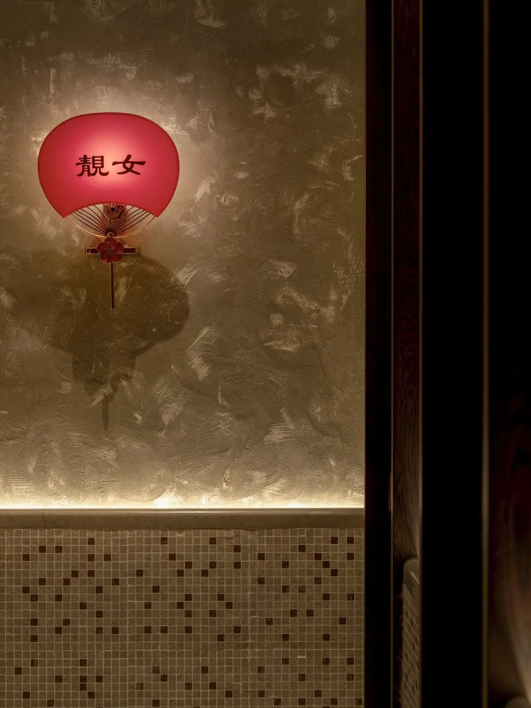
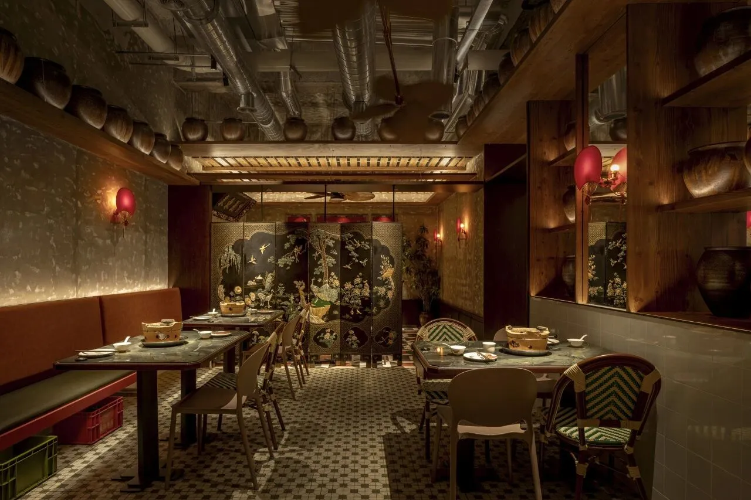
在这个过度精装修的时代,我们渴望呈现 “建筑” 最本真的样子。因此,我们选择让所有混凝土柱保留其最原始、最粗犷的裸露状态,不做任何粉饰 —— 这不仅是设计上的 “祛魅”,更是希望让人们能直接与建筑的纯粹本质对话,在过度修饰的时代里,重新建立与建筑本真的连接,唤醒对 “真我” 的感知。这是一种对建筑骨架与力量感的坦诚呈现,让人们能触摸到最真实的建筑肌理。与此同时,我们按照业主的期许,在细节处大量运用八九十年代常用的马赛克材质。这种带着时光记忆的拼贴艺术,不仅精准呼应了复古怀旧的需求,更与粗犷的混凝土形成了细腻与粗糙、精致与原始的微妙对话。我们希望通过这种设计语言,在浮躁的时代里,为人们寻得一份真实与纯粹。
In an era of excessive interior decoration, we aspire to present architecture in its most authentic form.For this reason, we have chosen to leave all concrete columns in their raw, rugged, exposed state without any finishing or embellishment. This is not only a "disenchantment" in design; it is also an invitation for people to engage directly with the pure essence of the structure. Amid an age of over-refinement, we seek to re-establish a genuine connection to architectural authenticity and reawaken awareness of one’s true self. It is an honest expression of the building’s skeleton and sense of strength, allowing people to touch its most genuine texture.Meanwhile, in keeping with the client’s wishes, we have extensively used mosaic tiles typical of the 1980s and 1990s in the details.This collage art, infused with the memories of time, not only responds precisely to the retro and nostalgic mood but also creates a delicate dialogue between refinement and rawness, subtlety and ruggedness, in contrast with the rough concrete.Through this design language, we hope to offer people a sense of truth and purity in an impetuous era.
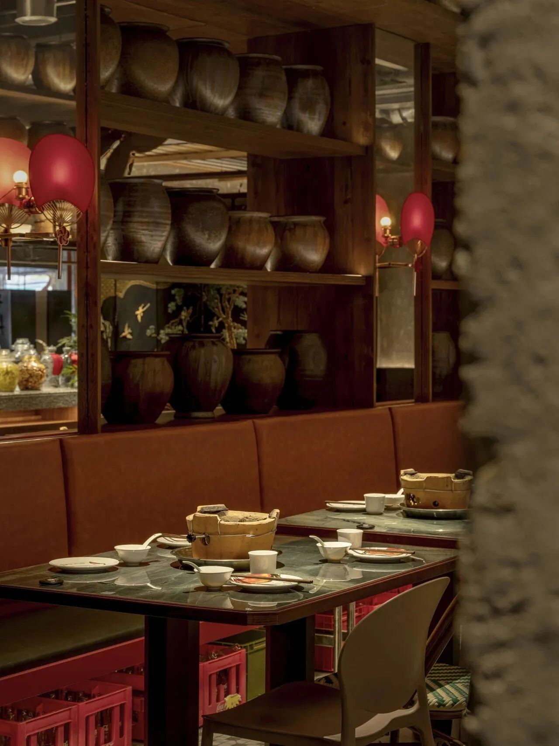
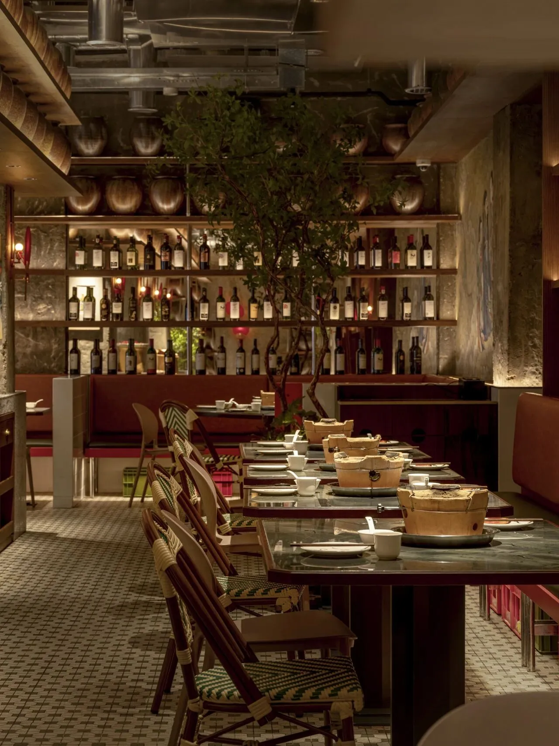
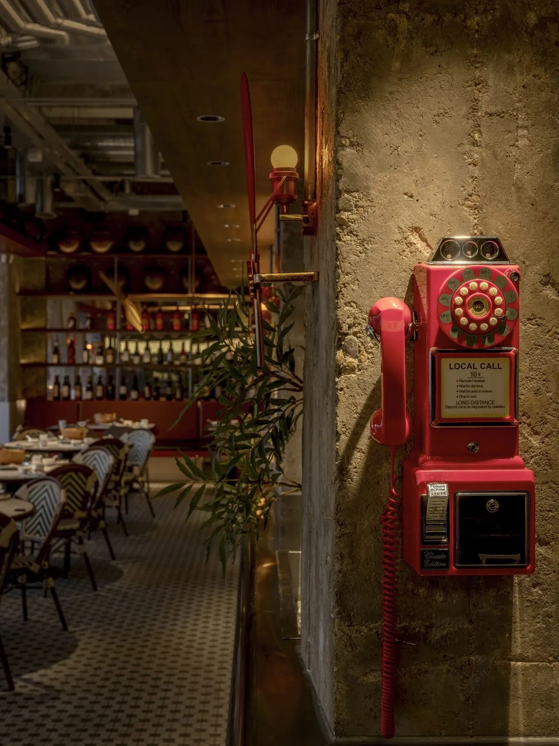
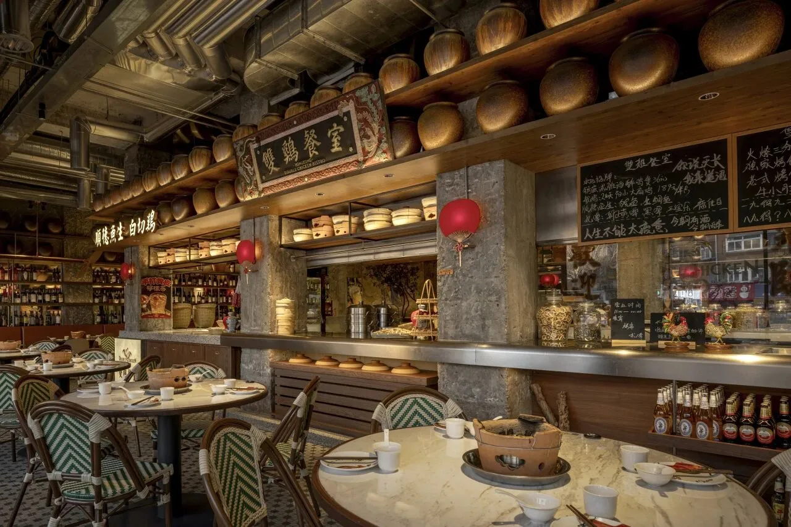
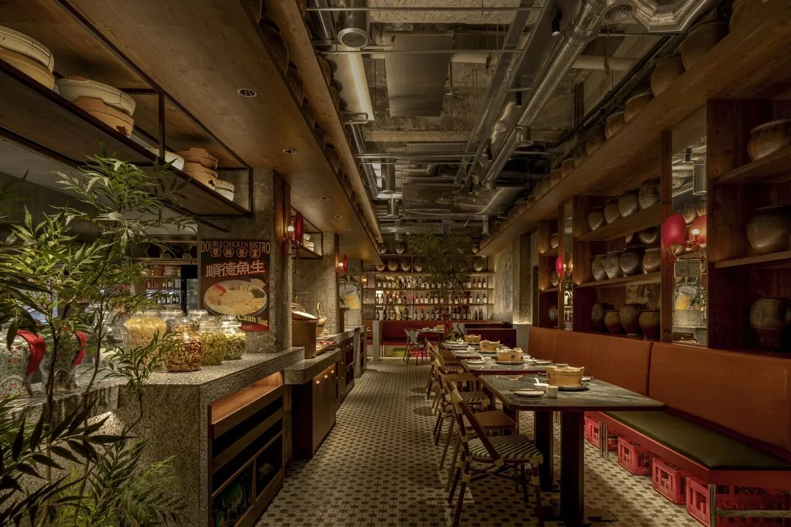
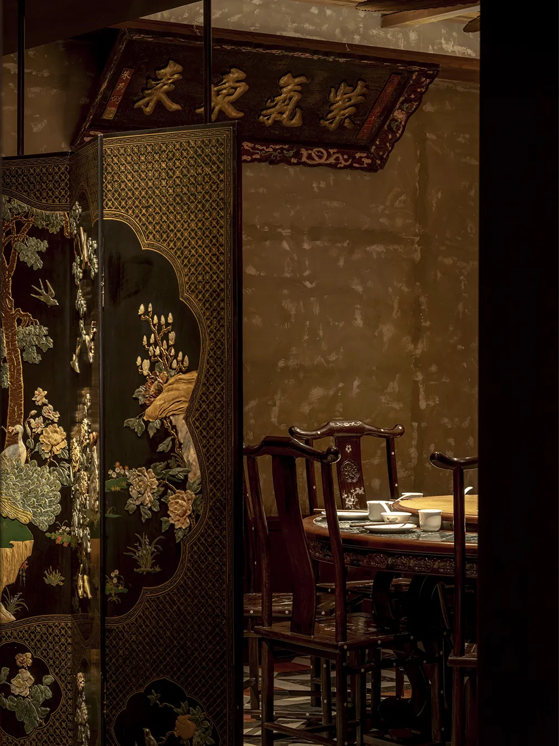
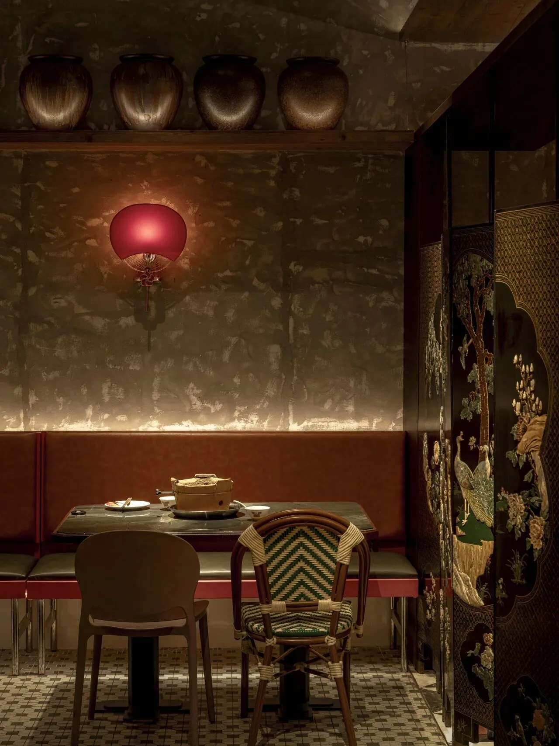
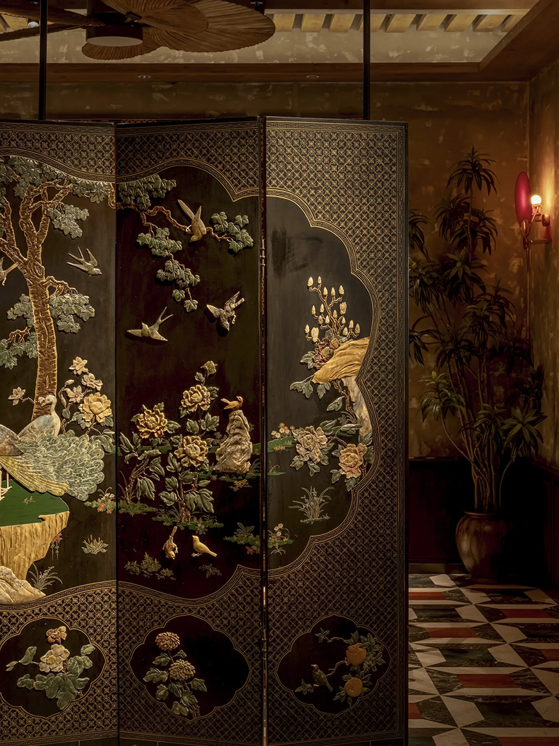
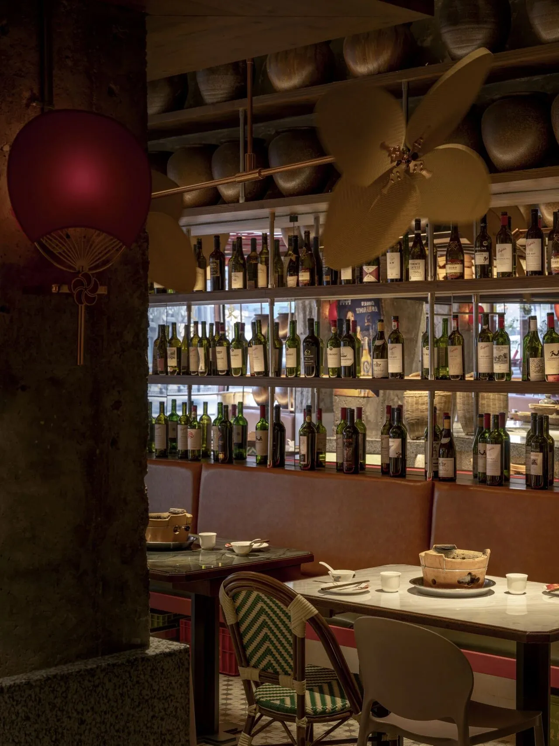

综上所述,这个项目从诞生之初就注定了它的与众不同。它的基因根植于业主的个人经历与时代背景,它的形态生长于对原始空间的尊重与巧妙转化,它的生命力则来源于我们对自然生机、文化记忆与建筑本质的融合。我们希望,这里不是一个被设计定义完毕的终点,而是一个充满可能性的起点。它有自己的呼吸,有自己的脉搏,会随着时间的推移,与使用者共同生长,最终形成一个拥有自我生命力的独特场域。在这里,一切设计的初衷,都是为了让它能真正地活起来,长出属于自己的、不可复制的灵魂。
In summary, this project has been destined to be extraordinary since its very inception.Its DNA is rooted in the client’s personal journey and the context of the times; its form has grown out of respect for the original space and its ingenious transformation; and its vitality stems from our integration of natural energy, cultural memory, and architectural authenticity.We hope this place will not be a finished endpoint defined by design, but a starting point brimming with possibilities.It has its own breath, its own pulse, and will grow alongside its users as time goes by, eventually evolving into a unique realm with a life of its own.Here, the original intention behind every design choice is to let it truly come alive, and to nurture its own irreplicable soul.
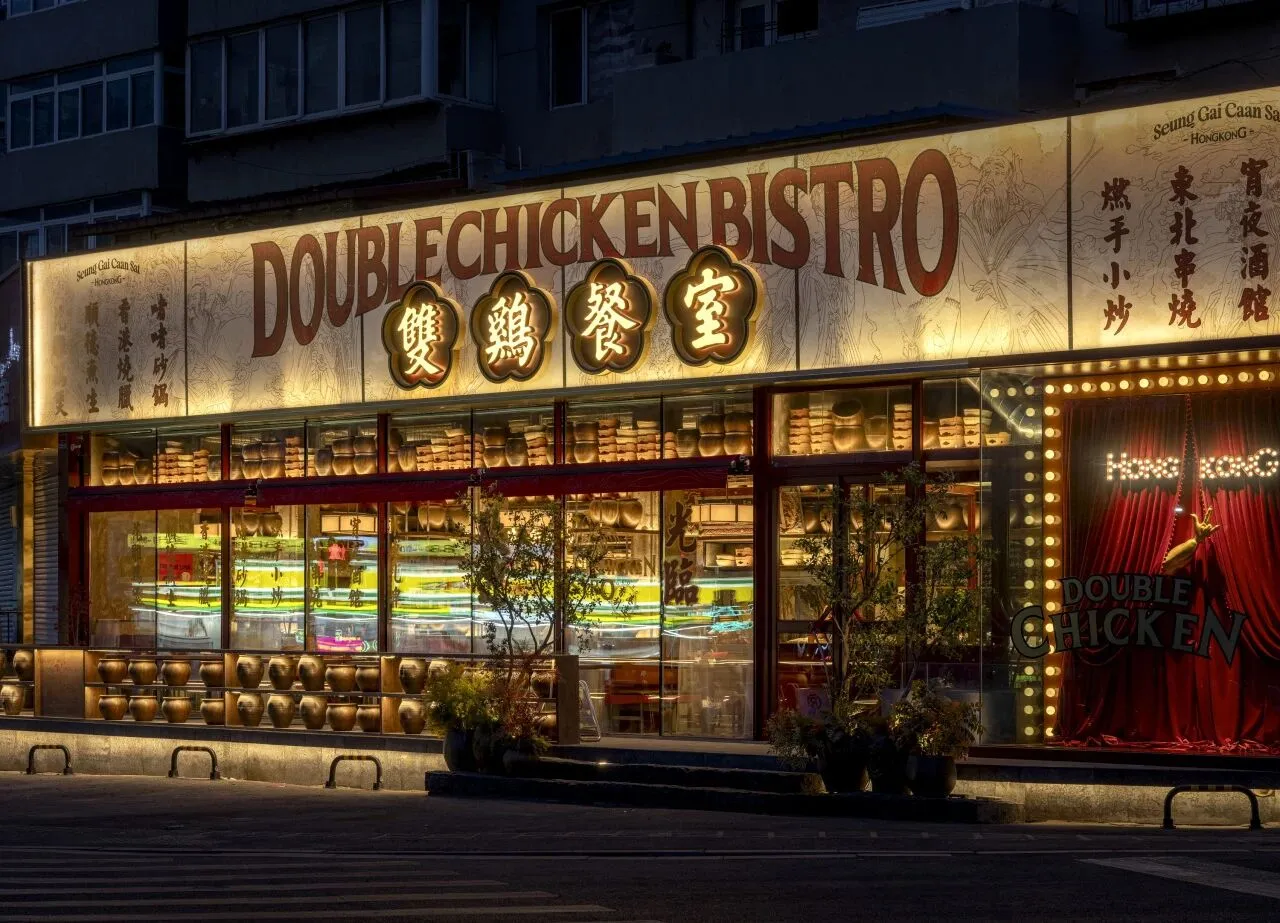
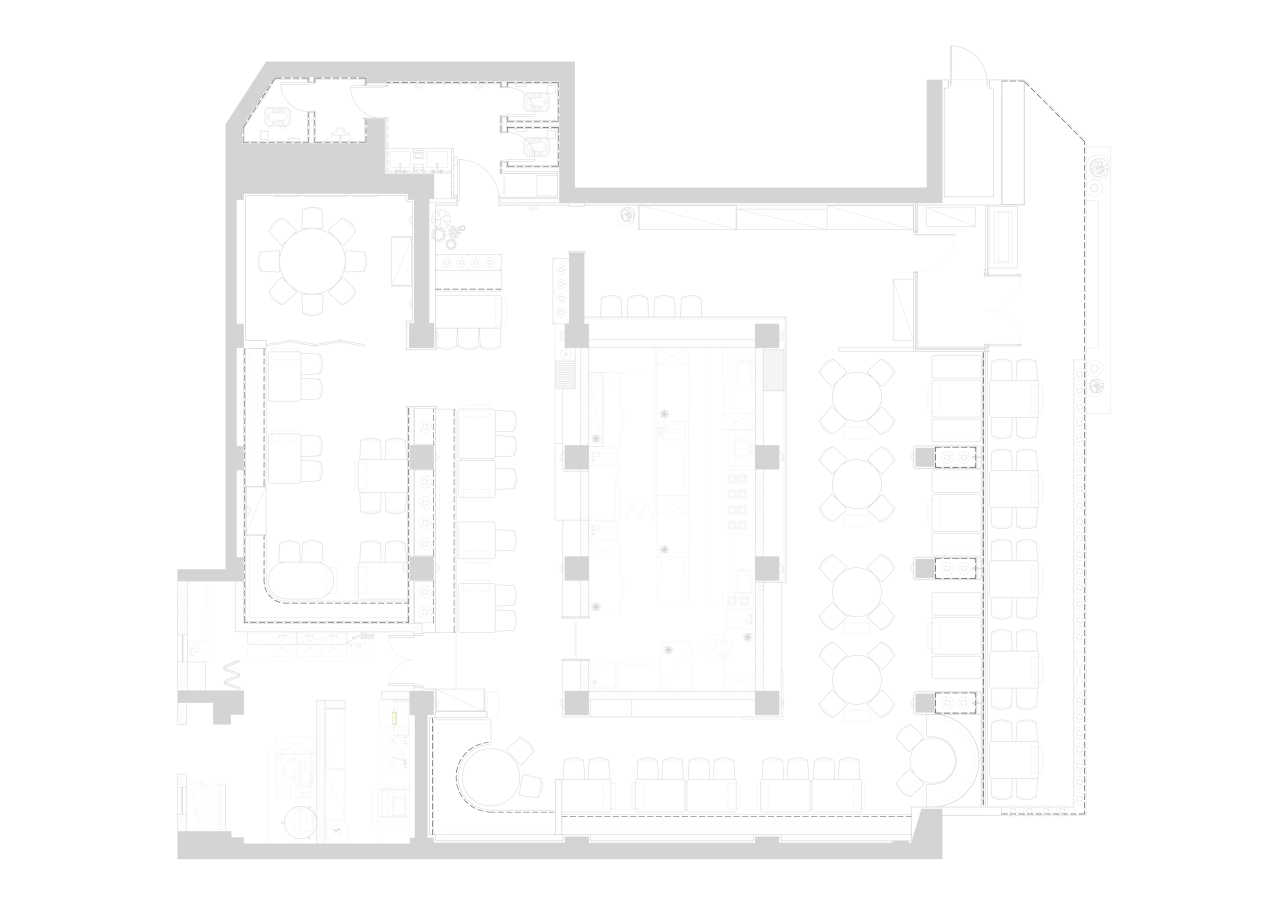
雙鷄餐室 平面图
Project Information
项目 NAME|雙鷄餐室
地址 LOCATION|中国·沈阳 ShenYang, China
面积 AREA|366㎡ sq.m
时间 DATE|2025
设计 FIRM|浆果设计研究所 Jingle Design
主创 DESIGNER|周博 Zhou Bo
团队 TEAM|朱涛、杨喆翔、张恺轩、孔祥宇、宋柳彤
摄影 PHOTOGRAHPY|图派视觉 TOPIA Vision