
建E首发 | 龙湖地产 & 壹合壹睦(OSD):鎏光谧境,云颂雅生
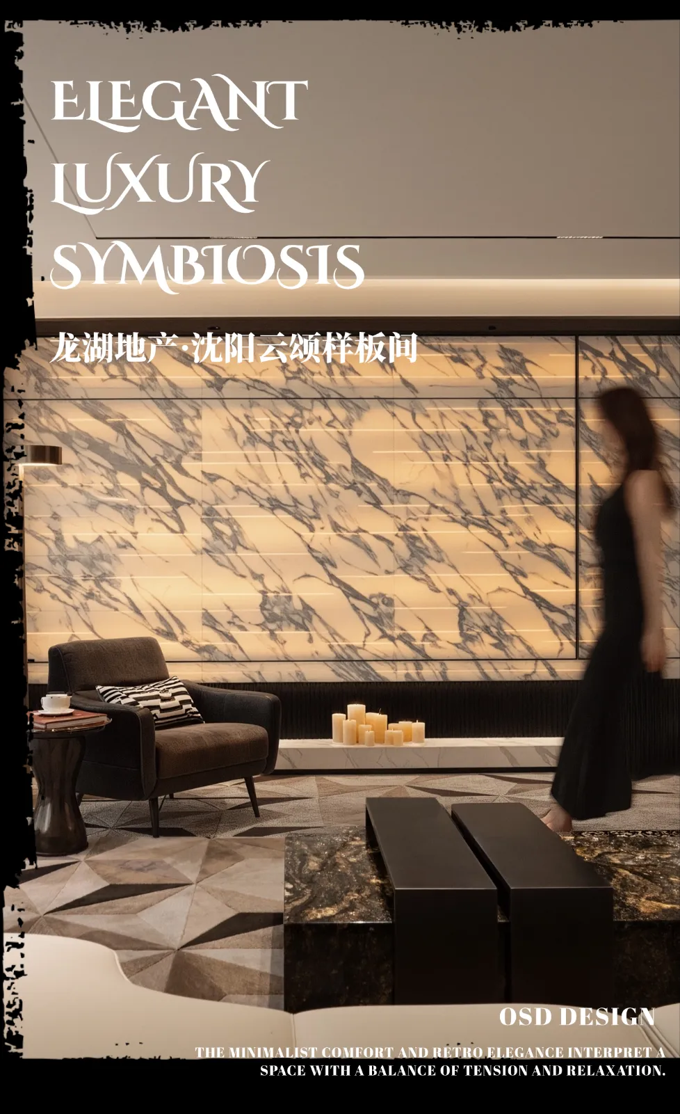
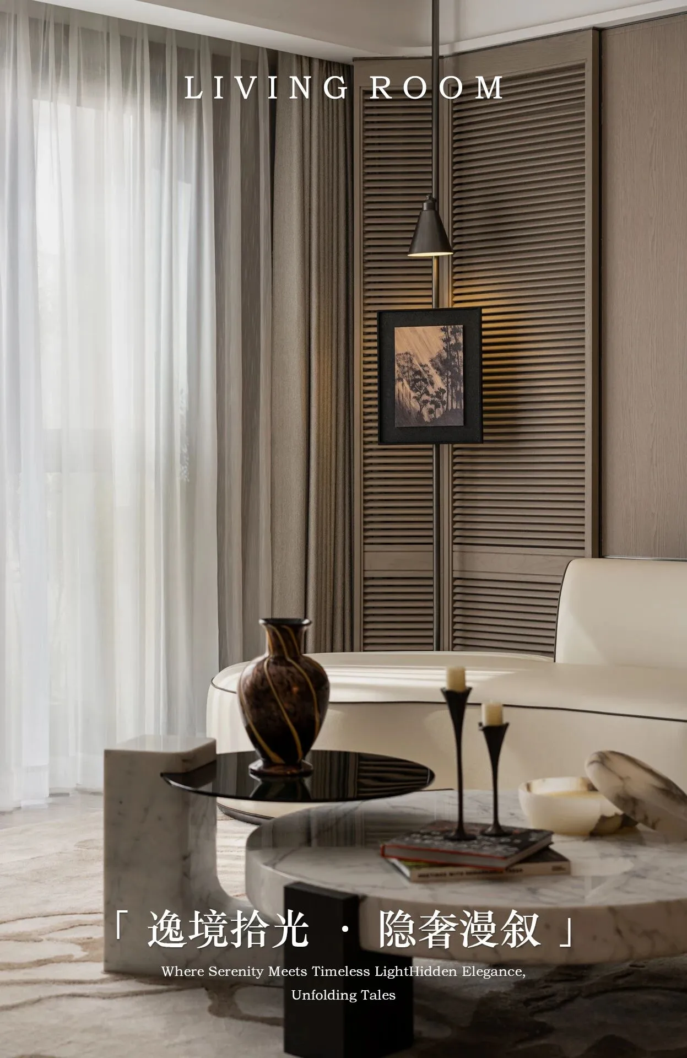
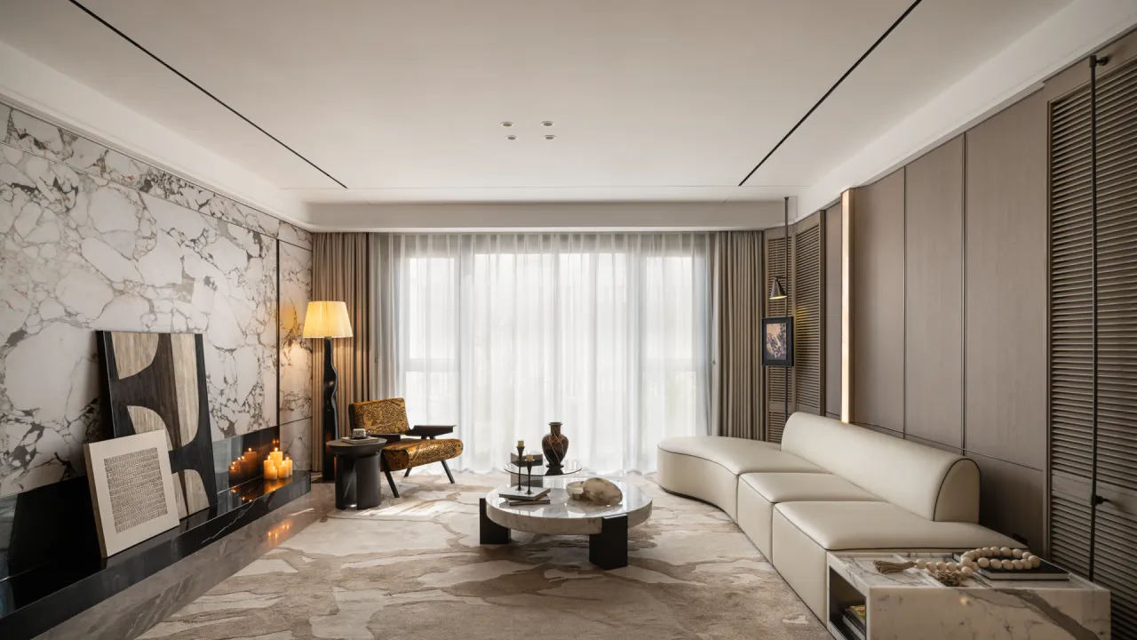
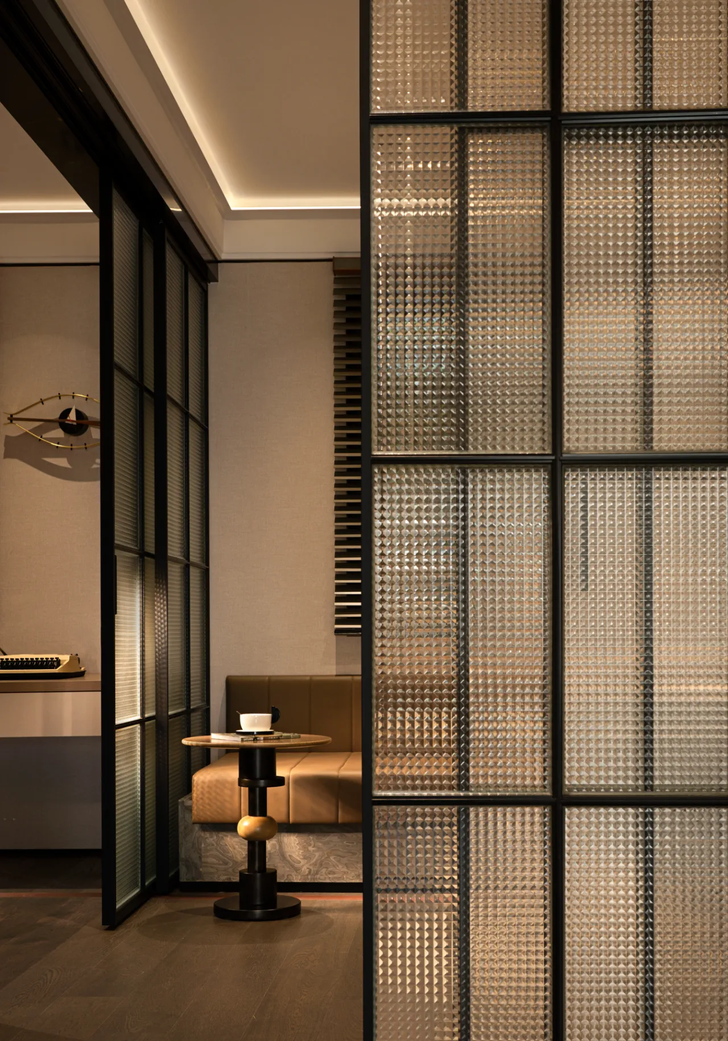
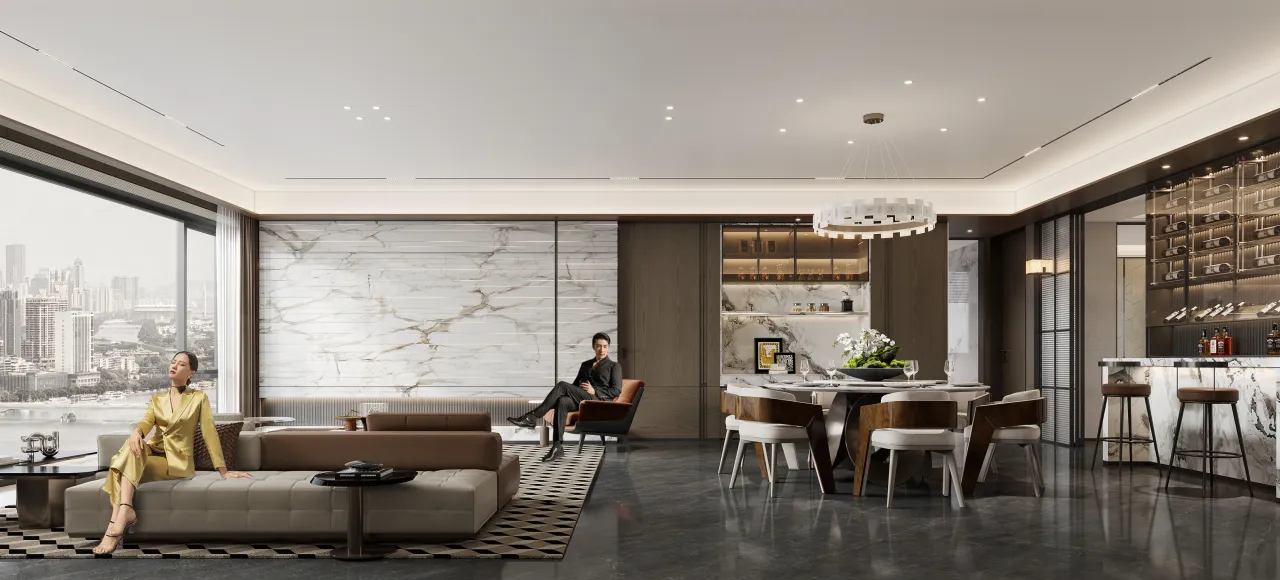
自然光穿过落地窗,揉碎在原木与绒布的肌理之间,宝格丽岩板纹路铺陈出空间的璞丽与优雅,木格栅与挂画点缀氛围灯,搭配云石的温润光感,烘托整体的空间格调。极简的舒适与复古的优雅,诠释出张弛有度的空间。
"Sunlight cascades through floor-to-ceiling windows, dissolving into the organic textures of raw wood and velvet. Bulgari marble veining unfolds like a silent sonnet, weaving primal elegance into the space. Wooden lattices and curated art glow under ambient lighting, while the ethereal luminescence of cloud stone harmonizes layers of warmth. Here, minimalist serenity dialogues with retro sophistication, sculpting a sanctuary where tension and tranquility coexist in perfect rhythm."
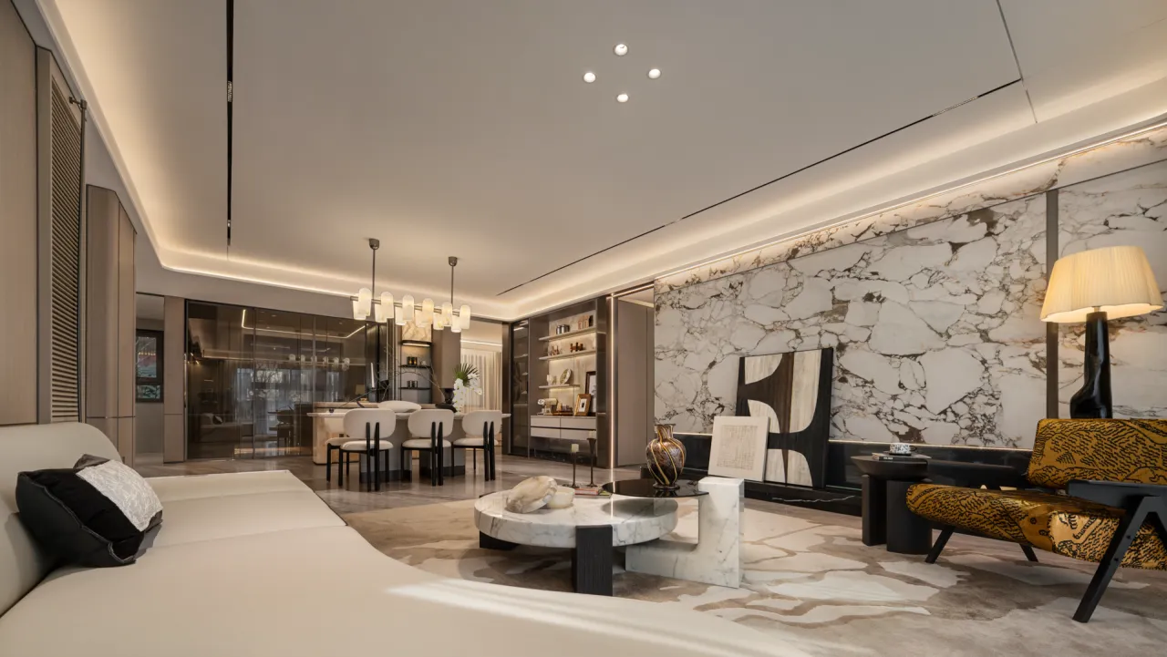

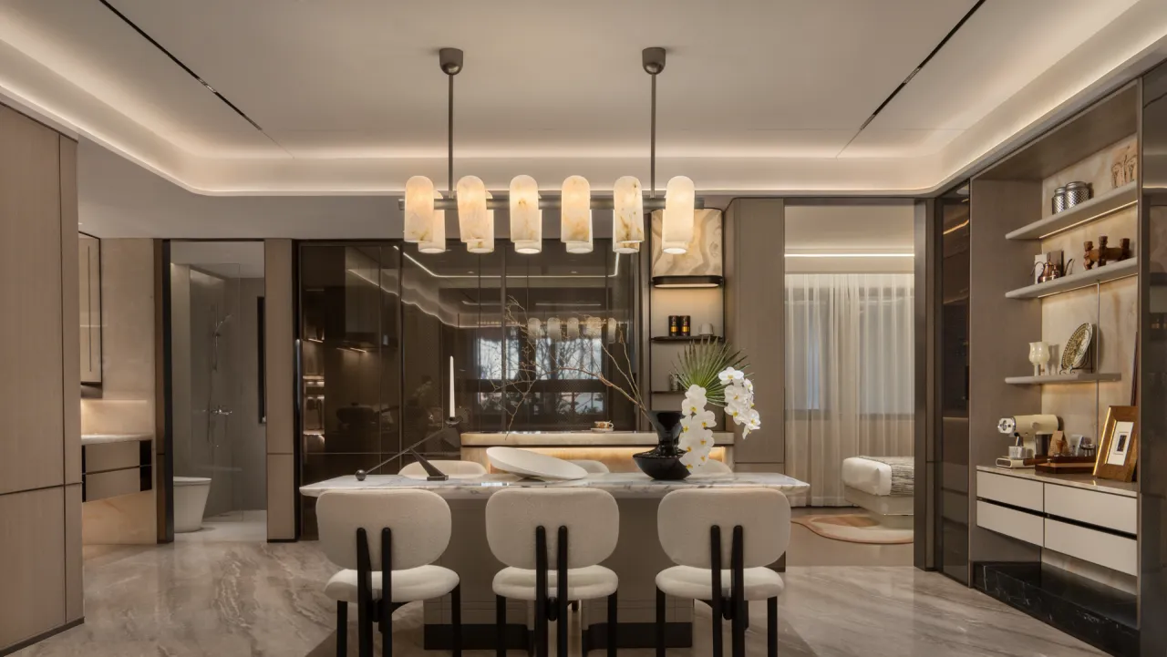
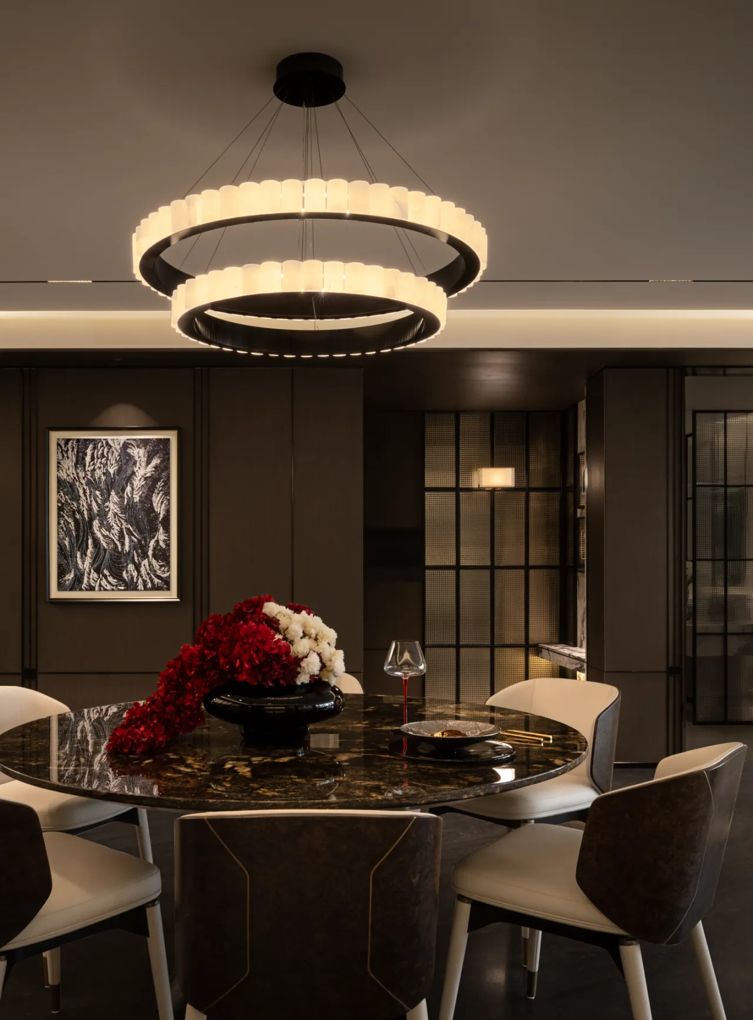
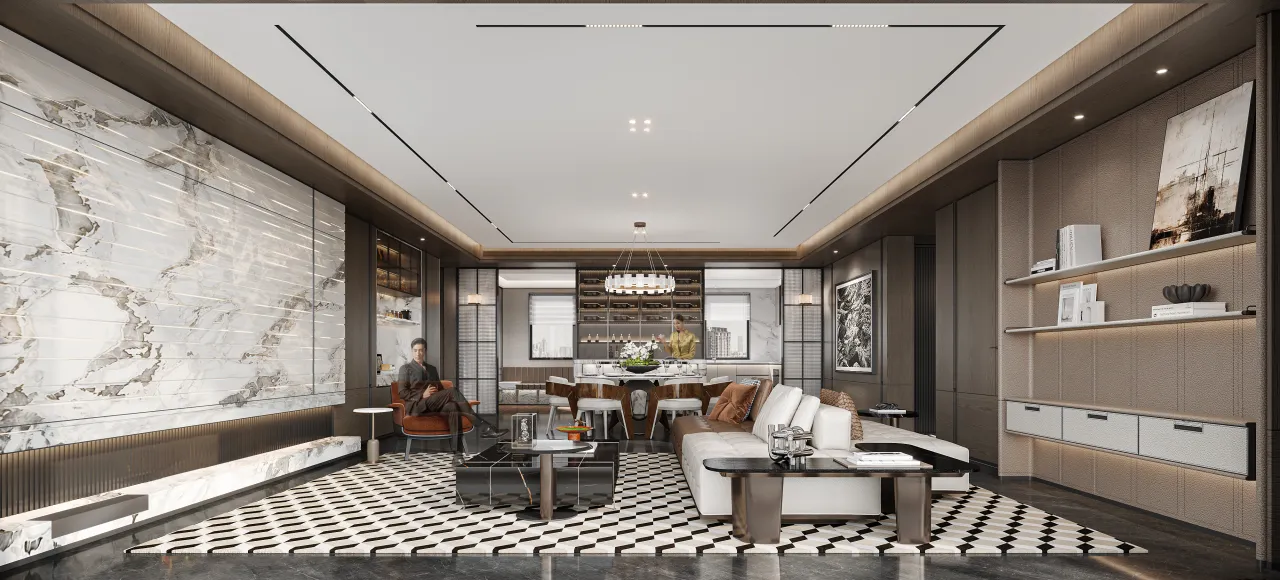
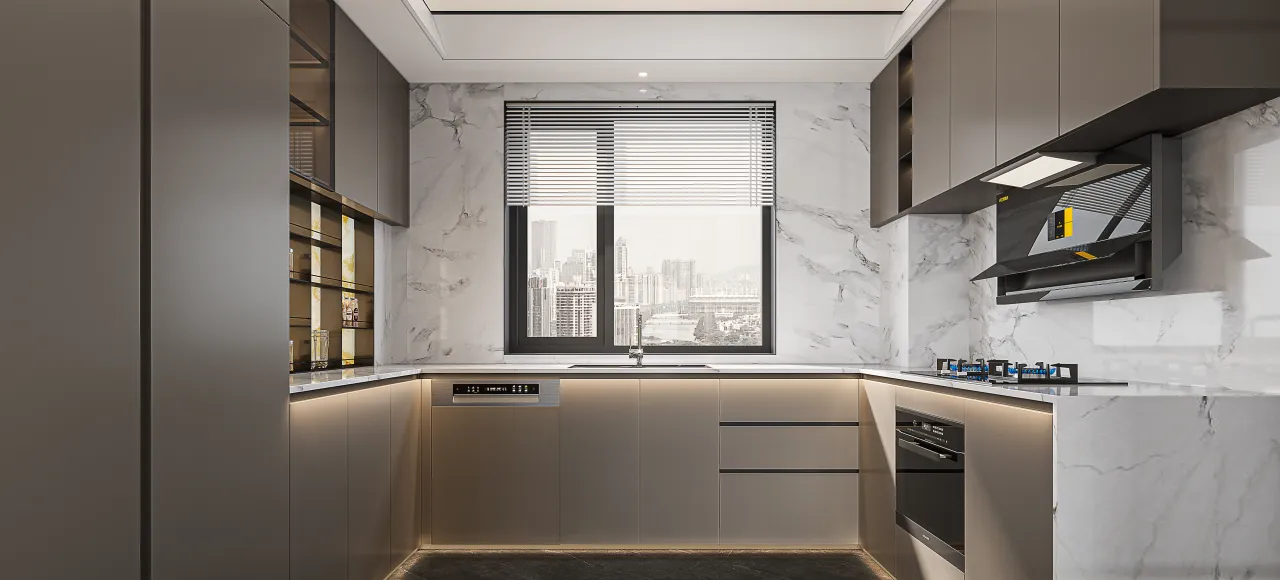
客餐厨相连,美好恣意蔓延。热爱生活的人也会被生活治愈,在细碎的时光中感受生活的烟火与温度。方寸餐桌,家人围坐,品尝万千滋味,也体味四季流转,畅饮畅谈织就美好生活光景。
"The seamless integration of living, dining, and kitchen spaces becomes a canvas where harmony flows unrestrained. Those who embrace life find themselves embraced in return — in fleeting moments laced with the warmth and vitality of everyday rituals. Around a modest dining table, generations gather to savor a tapestry of flavors, witness the quiet dance of seasons, and weave the fabric of cherished memories through shared laughter and stories. Here, the ordinary transcends into poetry, and the act of living becomes its own luminous art."
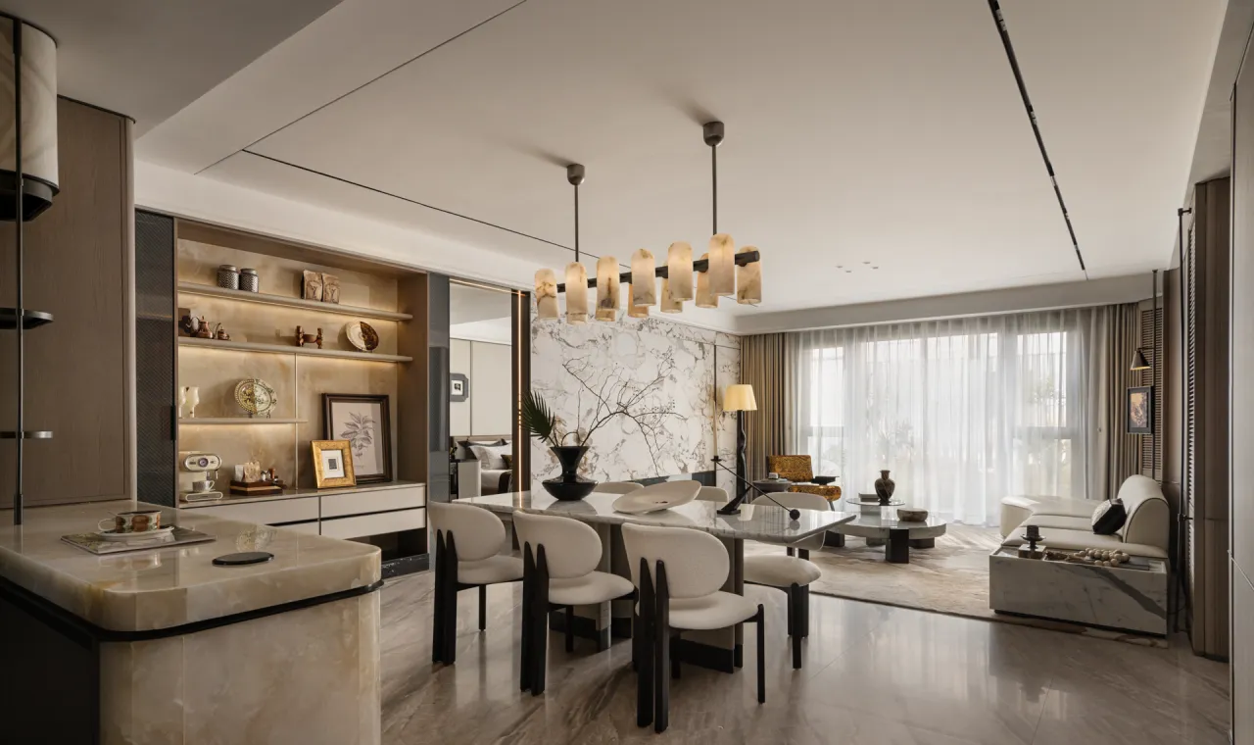
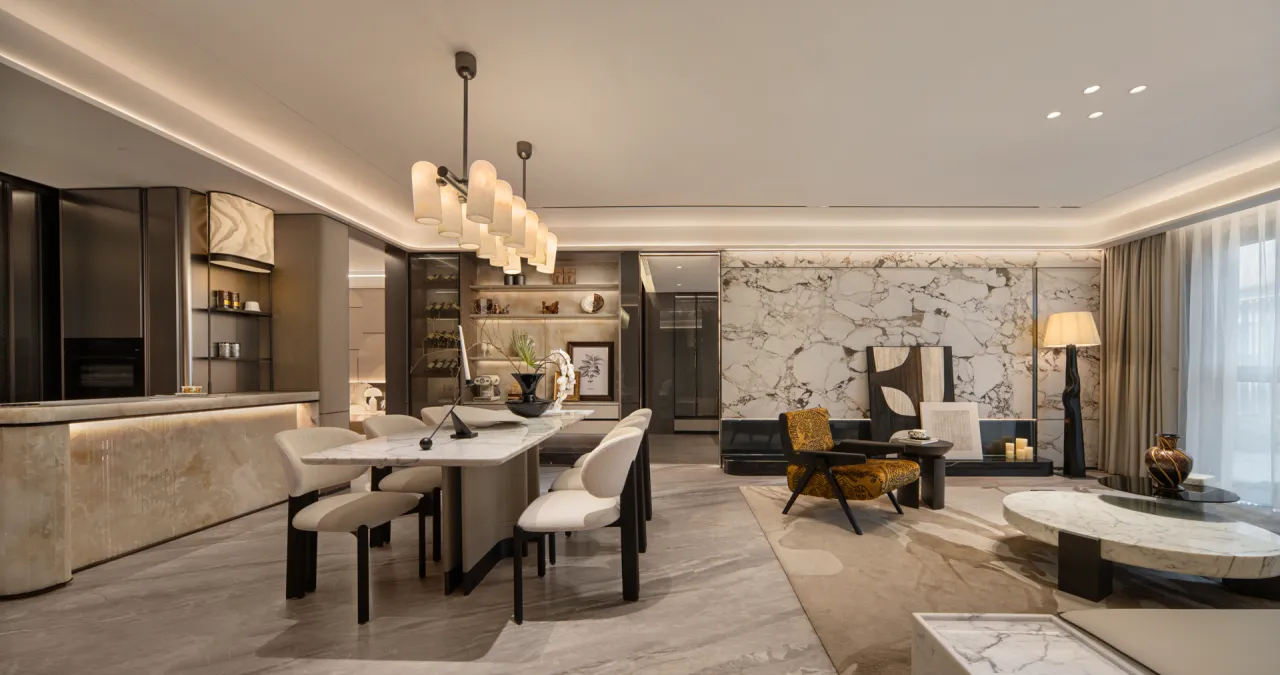

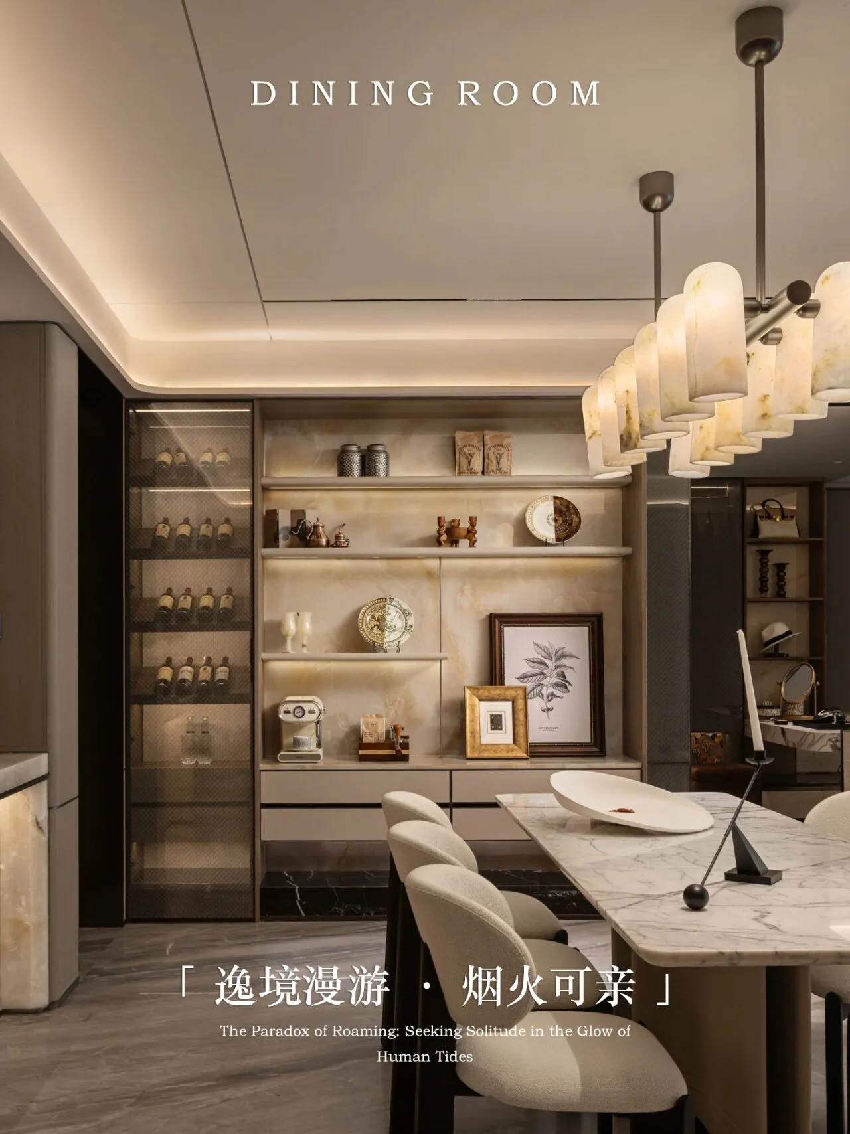
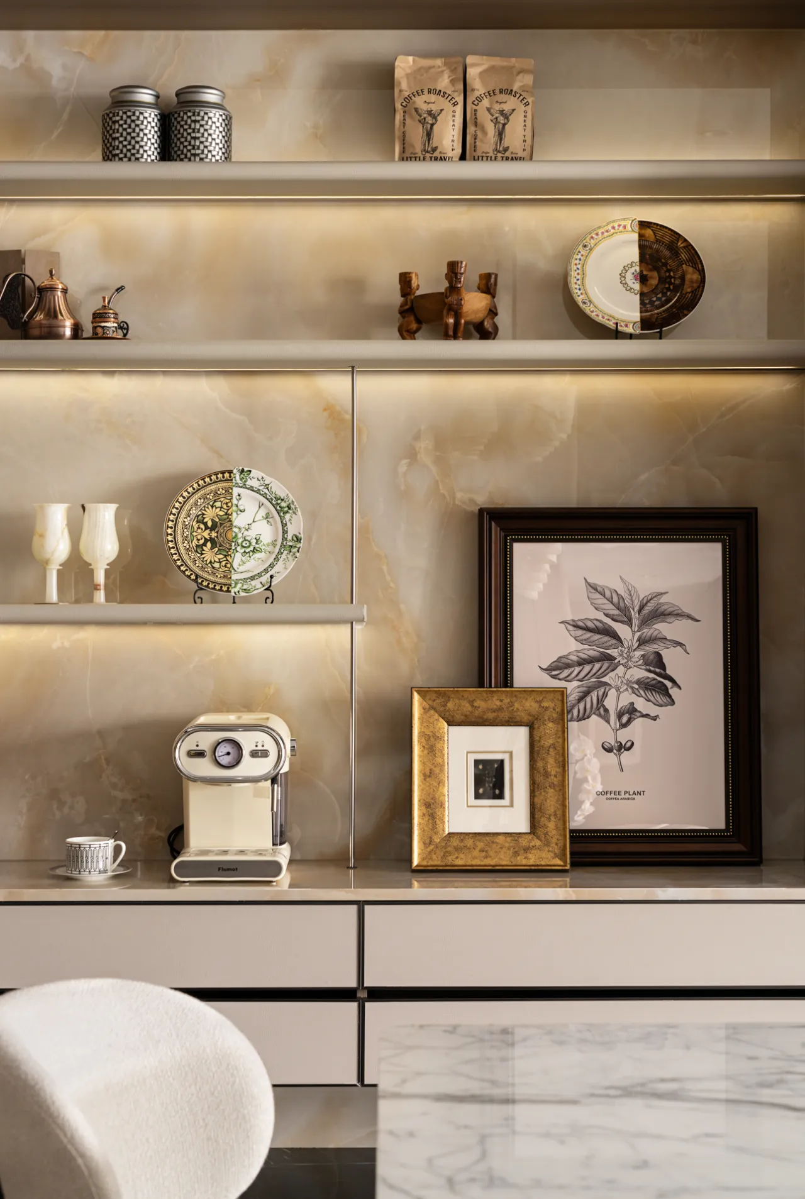
对于自然、材质、色彩的推敲, 幻化出丰富细腻的设计,玉石的温润与皮革的细腻触感碰撞,日常忽略的细节被放大, 定格却恍若有生命,自然意蕴的美感成为线索, 组合形成宜人空间氛围。
Through a meticulous interplay of nature, materiality, and chromatic nuance, the design evolves into a tapestry of quiet sophistication. The luminous serenity of soapstone converses with the tactile richness of leather, while overlooked fragments of daily life are magnified into vignettes of quiet vitality — frozen yet pulsing with breath. Here, the poetry of organic imperfection becomes a narrative thread, weaving raw elegance and curated warmth into an immersive spatial sonata.
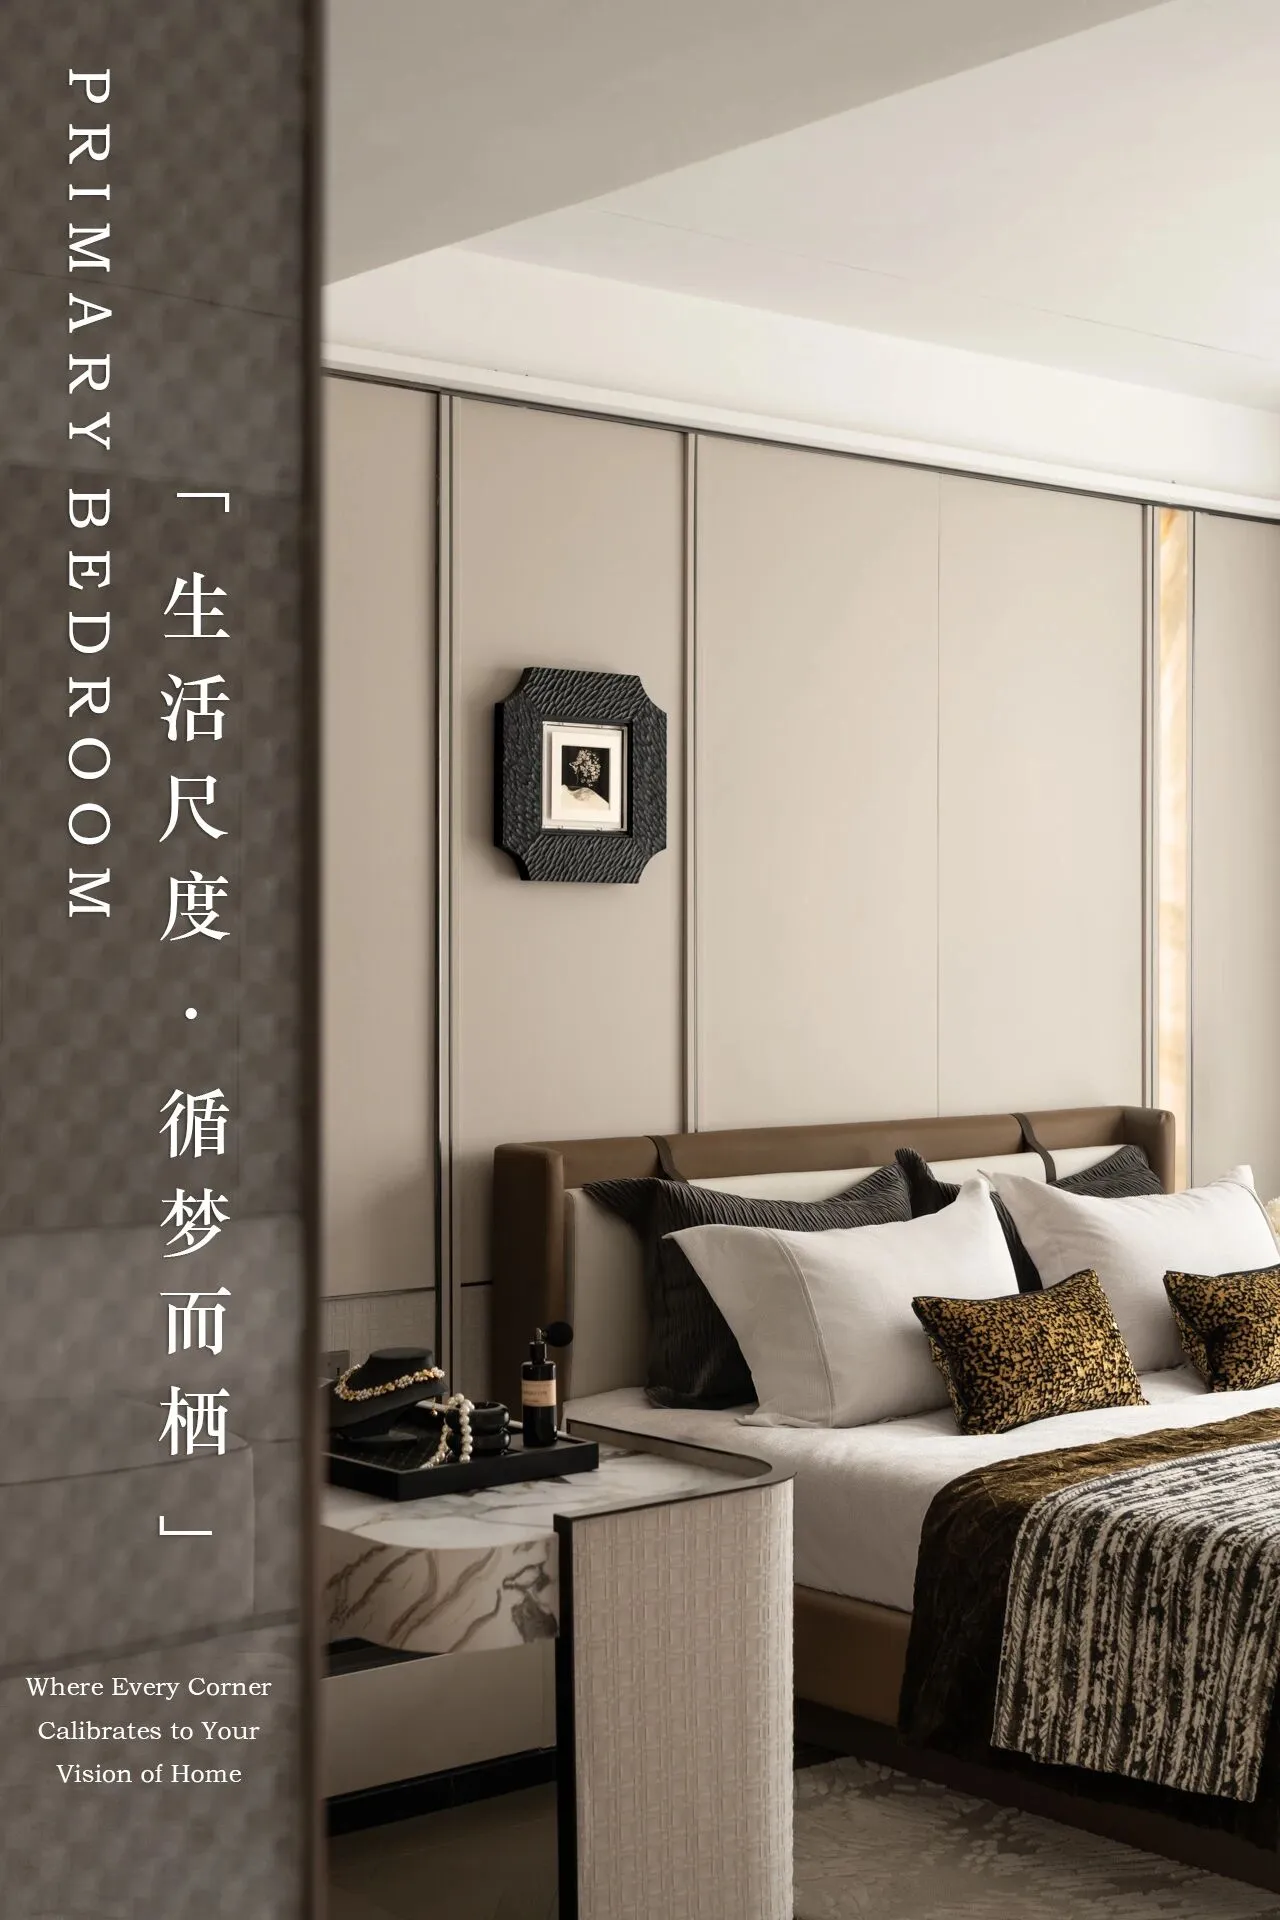
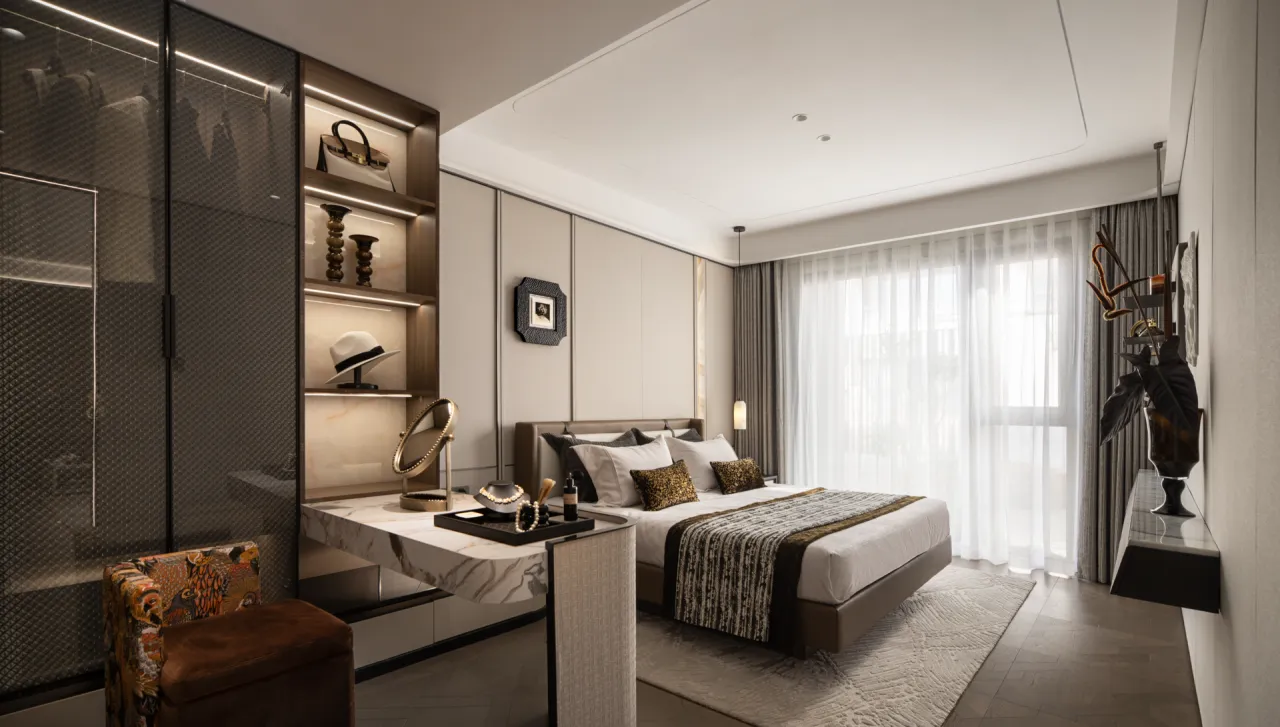
寝居环境格外注意空间的层次感与氛围感。背景墙线条的比例设计与艺术画相得益彰,云石的光感点缀其间,让空间布局保持着自由的流动感。
The sleeping quarters are meticulously curated for layered dimensionality and atmospheric resonance. A rhythmic interplay of density and openness defines the feature wall, achieving an artful symbiosis with curated artworks, while luminous accents of cloud stone infuse the spatial composition with an organic fluidity that defies rigid boundaries.
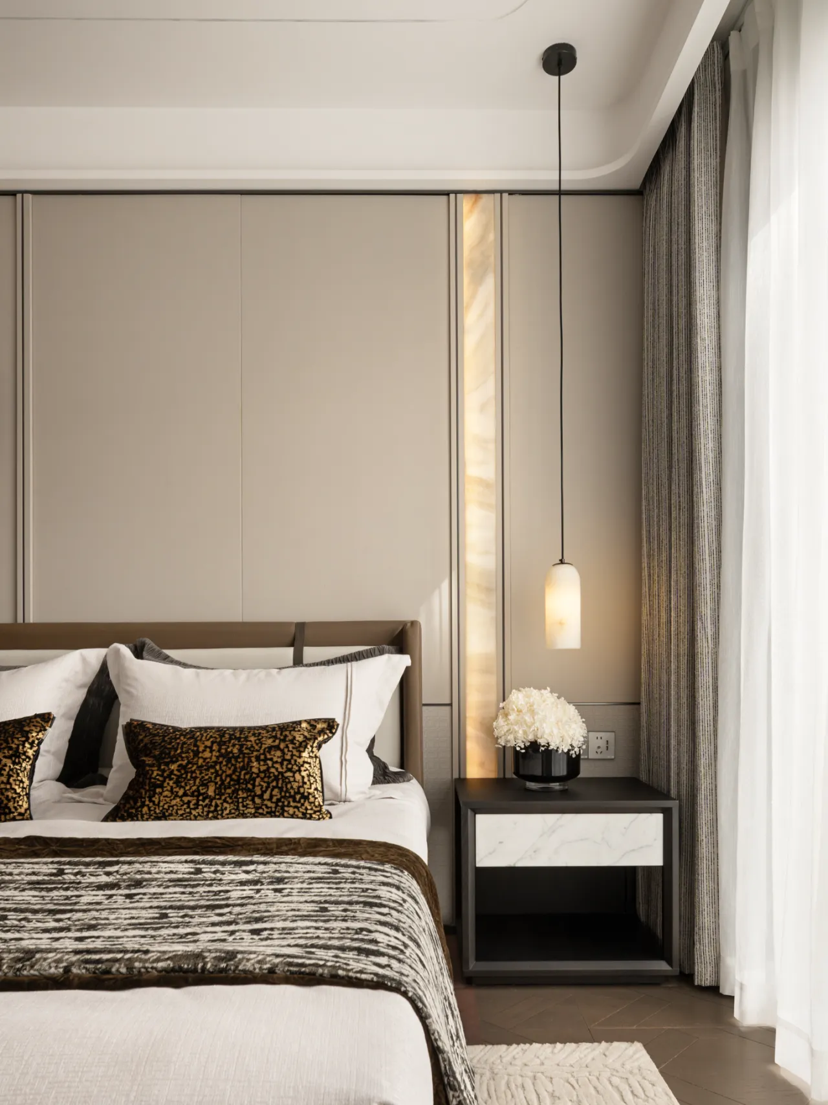
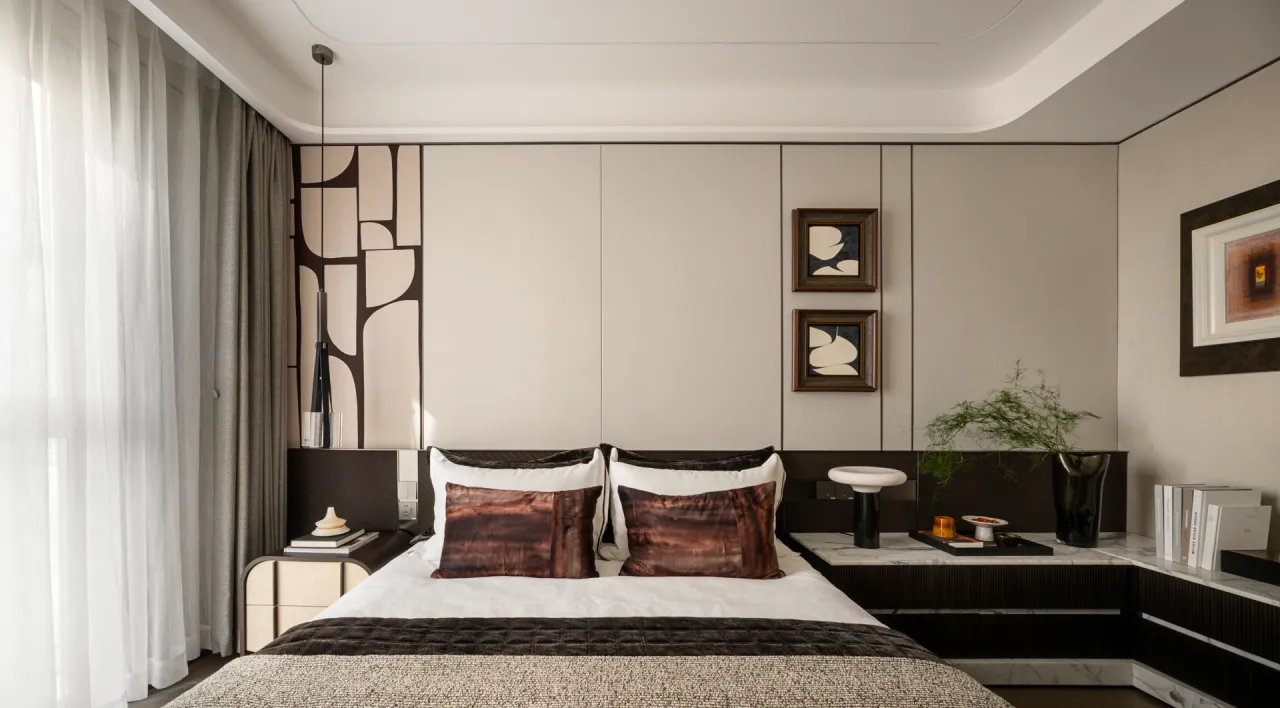
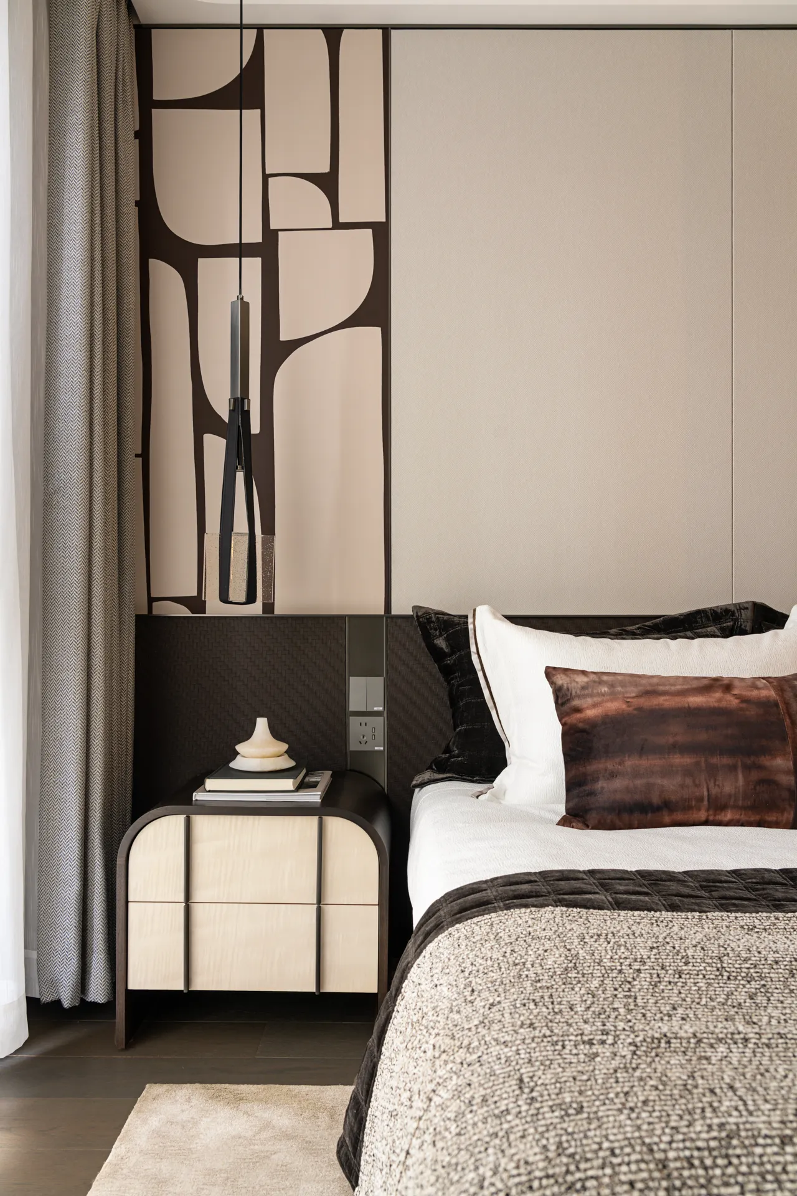
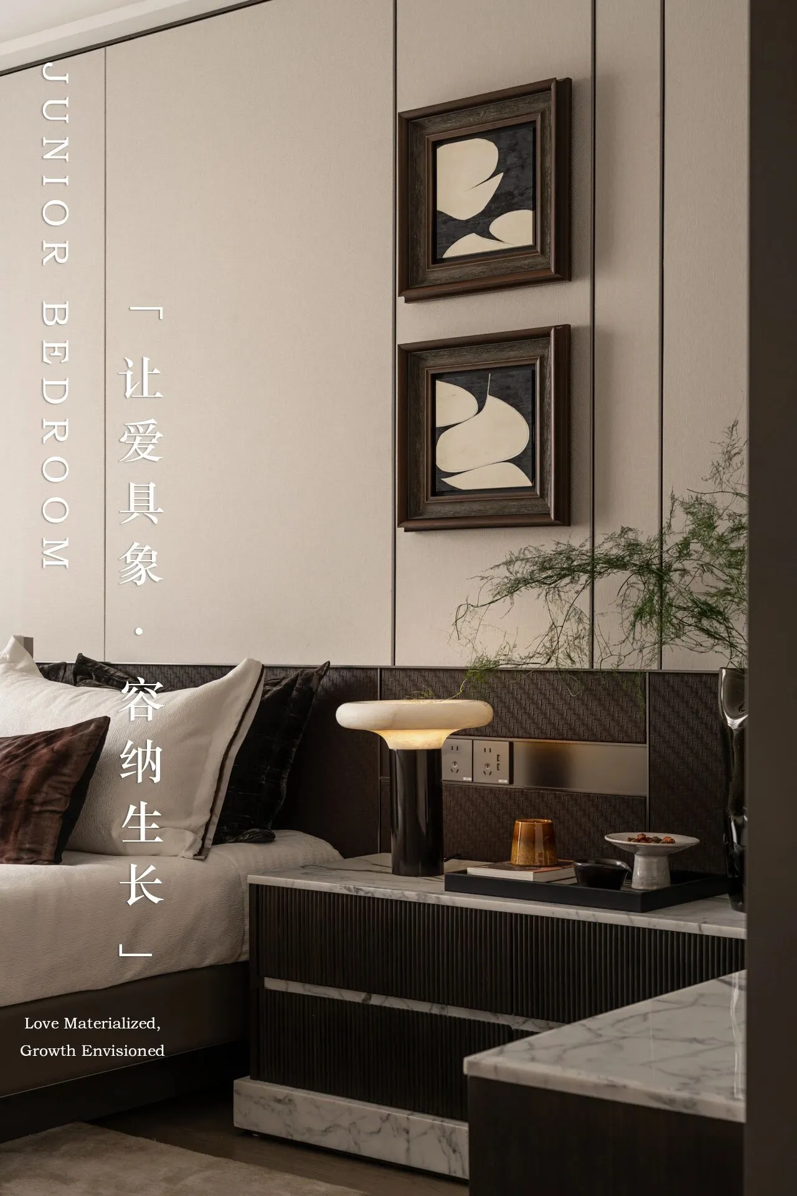
长辈房背景墙的大面积留白与简化处理,与特色壁纸图案形成呼应,呈现繁简对比。一抹绿意入目,吸引着视觉焦点,为沉静内敛的空间氛围注入呼吸感,照应居者内在的闲适与安恬。
In the elder suite, an expansive minimalist canvas of the feature wall engages in a visual sonata with intricately patterned wallpaper — a deliberate counterpoint of restraint and ornate detail. A verdant cameo emerges as the chromatic protagonist, drawing the gaze while infusing the contemplative ambiance with breathable vitality, subtly echoing the resident’s inner cadence of tranquility and grounded serenity.
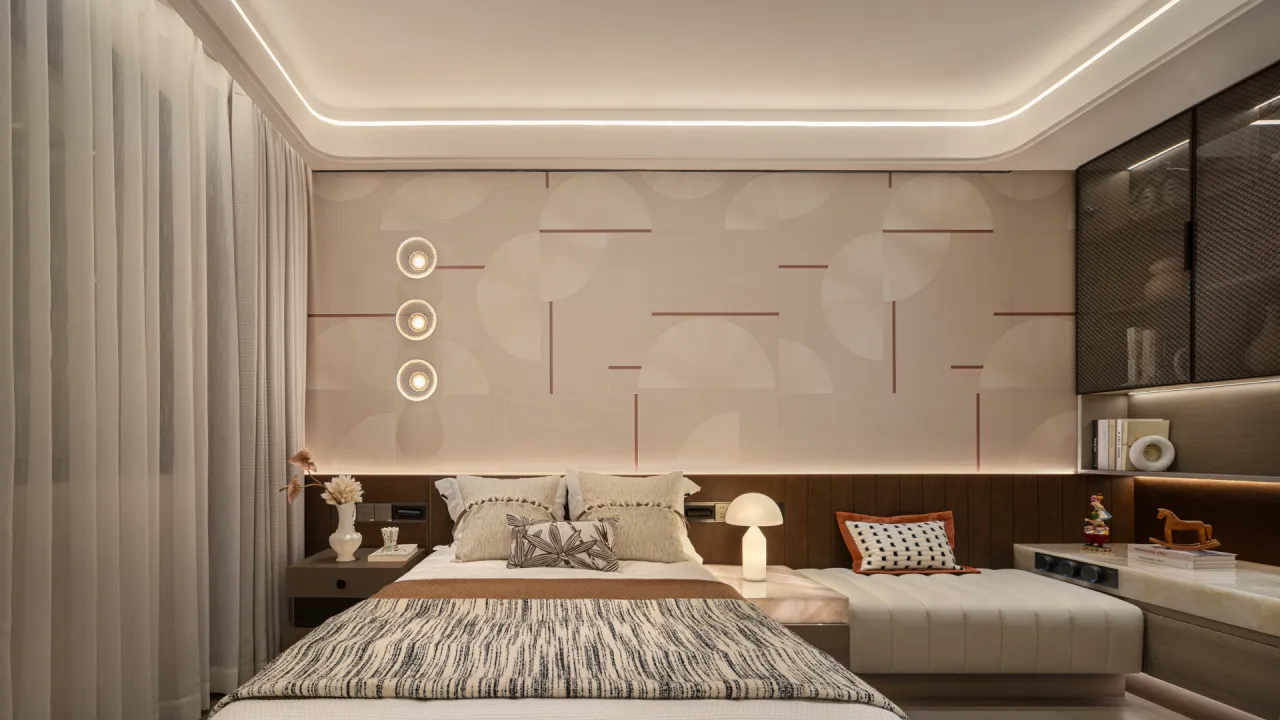
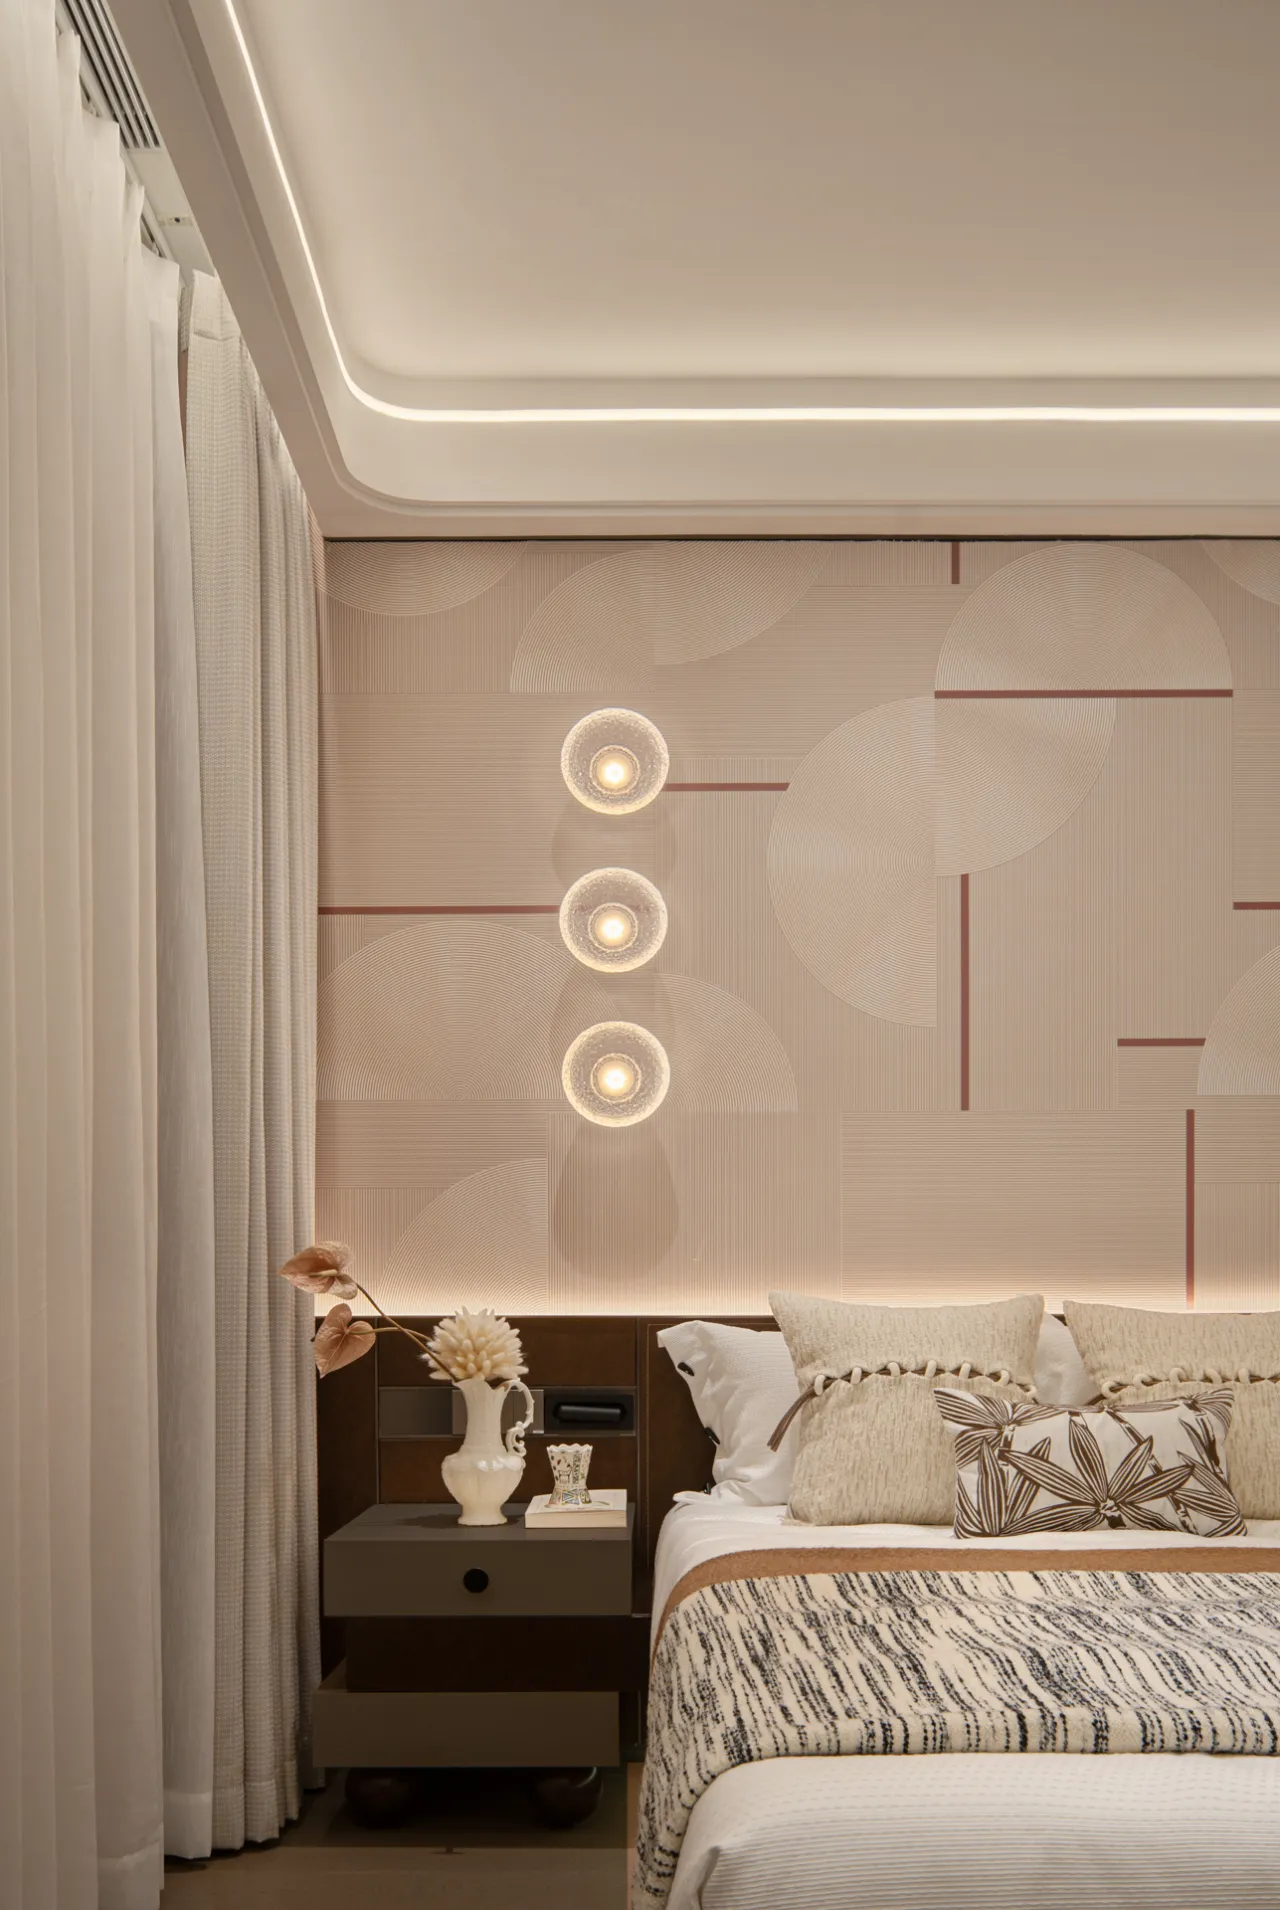
特色壁纸为儿童房提供了简约而丰富的视感,搭配阵列的壁灯与贯穿各个空间的云石为空间增加了灵动感,隐藏式收纳如魔法般将生活琐碎藏于视线之外,更为成长释放更多自由空间。
The custom-designed wallpaper in the children's room orchestrates a visual symphony of simplicity and layered richness. Modular wall lights paired with cloud stone accents recurring across zones create a dynamic fluidity, while magic-like concealed storage solutions dissolve daily clutter into invisibility, unlocking expansive room for evolving adventures and boundless imaginative play.
空间效果图
Space Renderings
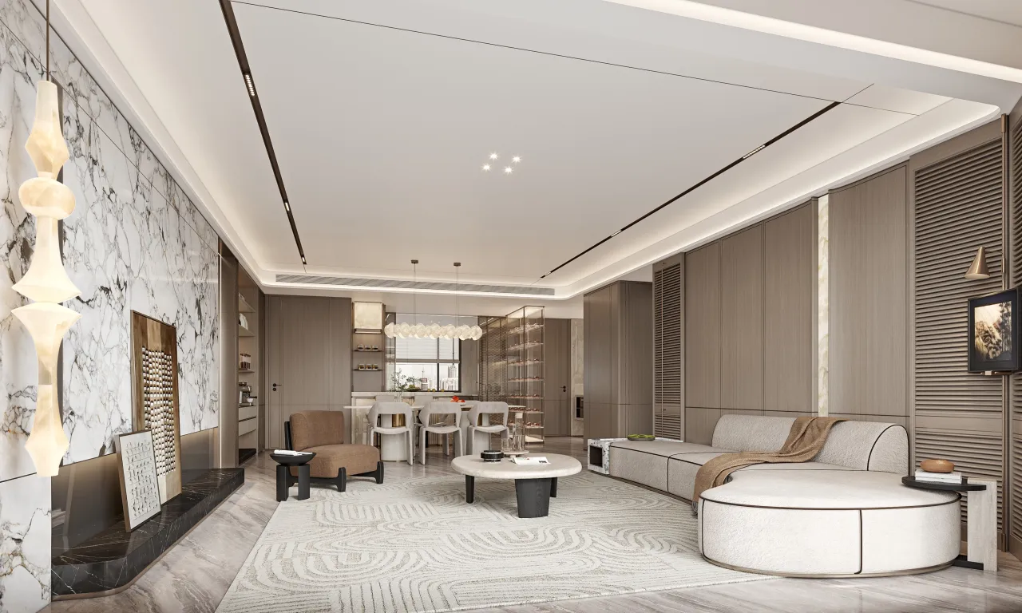
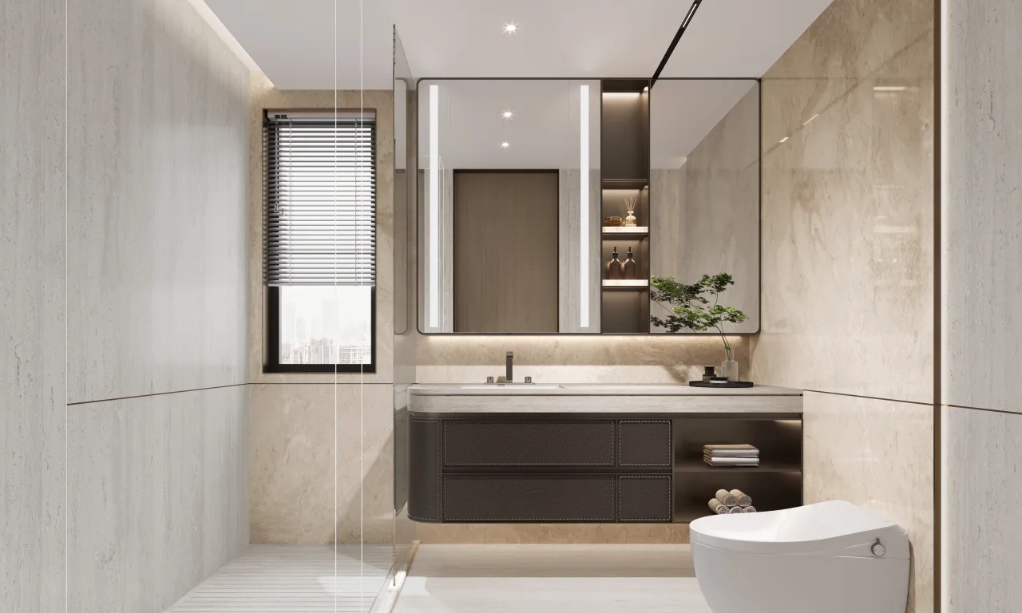
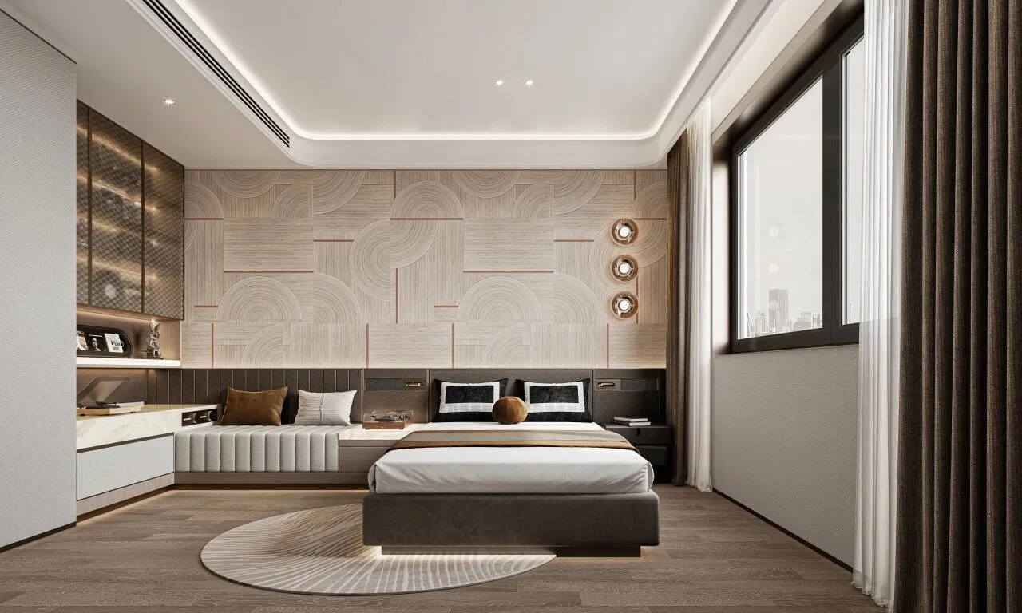
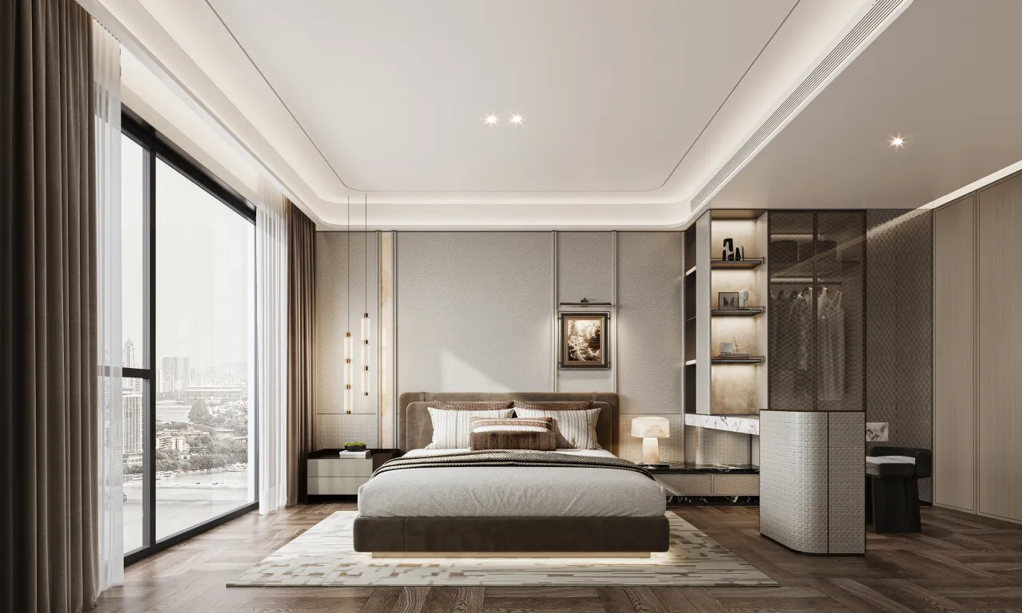
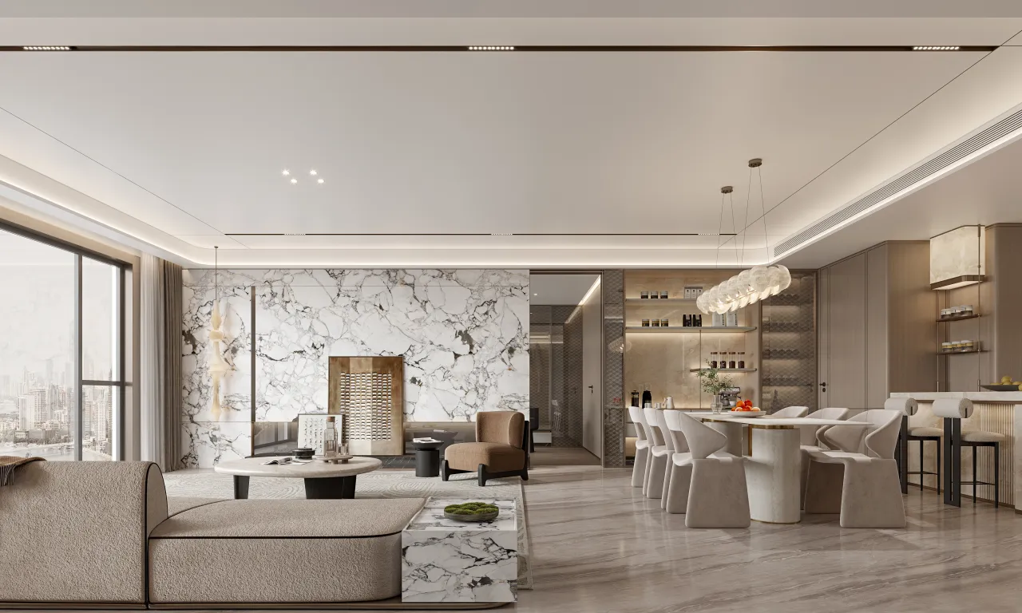
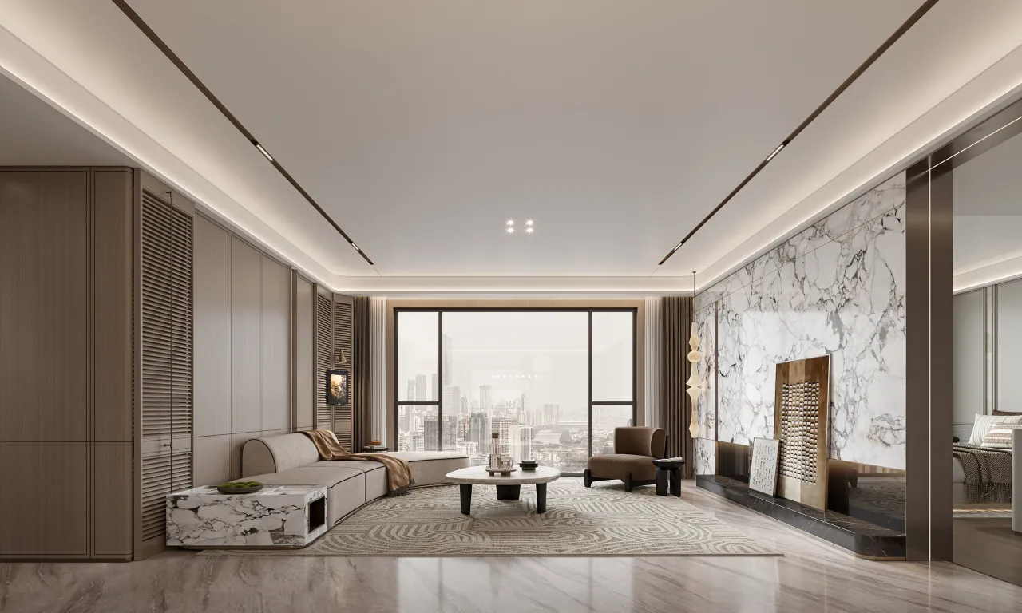

沈阳这座历史与摩登交织的城市,我们以“时光”为笔,为追求品质生活的城市菁英,雕琢了一处深藏东方雅奢的精神居所。140户型,以深灰、岩黑、胡桃木为底色,融入海派文化的细腻肌理、酒店设计的仪式感,以及老钱风的经典“底色”,让每一处细节都成为品味的注解。
In Shenyang, a city where history and modernity interweave, we have crafted a spiritual abode steeped in oriental elegance and luxury for the city's elite who pursue a life of quality. The 140-square-meter unit, with its base colors of deep gray, rock black, and walnut wood, integrates the delicate texture of Shanghai culture, the sense of ceremony from hotel design, and the classic "backdrop" of the old-money style, making every detail a testament to refined taste.
奢石与光影的鎏金剧场
The Golden Theater of Luxurious Stone and Light.
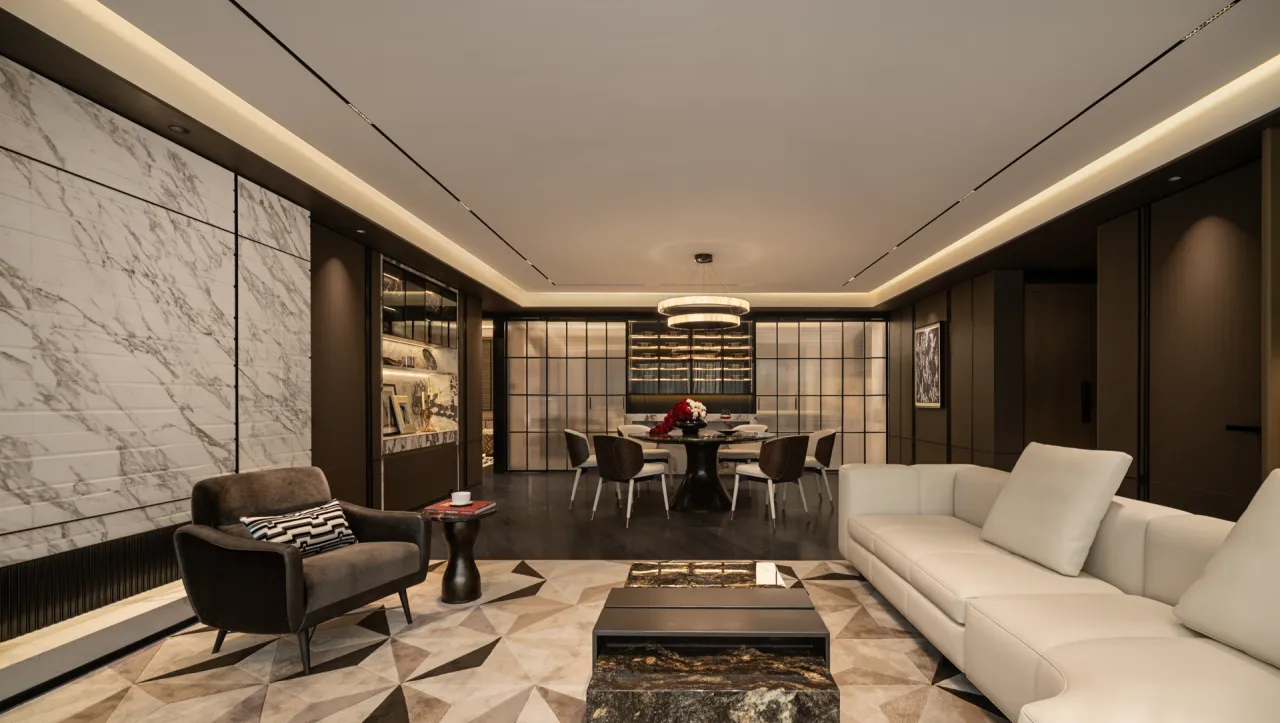
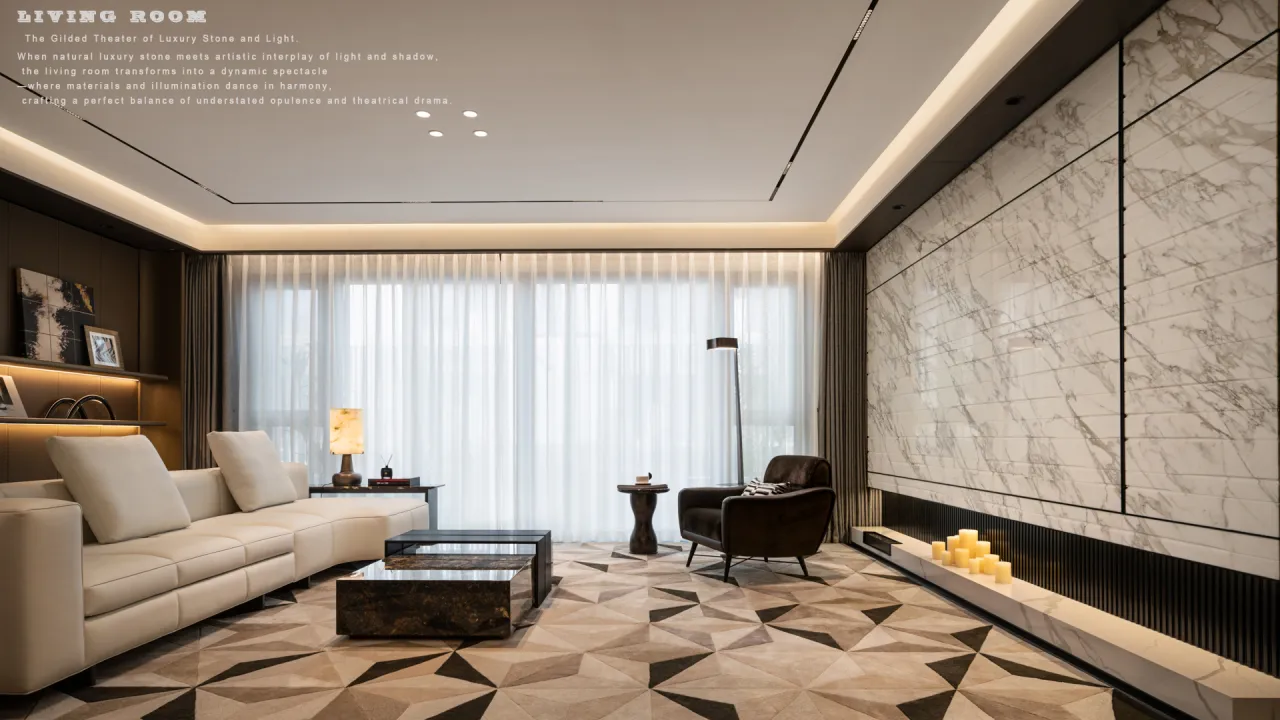

奢石背景墙,整面雕刻发光的,以天然纹理演绎自然的磅礴,金属嵌条勾勒出Art Deco风格的几何韵律。昏光影中,享受源于安静沉淀的状态,获得“心灵的盛宴”。
Luxurious stone background wall, the entire wall is engraved and illuminated, interpreting the grandeur of nature through its natural textures, and the metal strips outline the geometric rhythm of Art Deco style. In the dim light, one enjoys the state of quiet and profound accumulation, achieving a "feast for the soul".
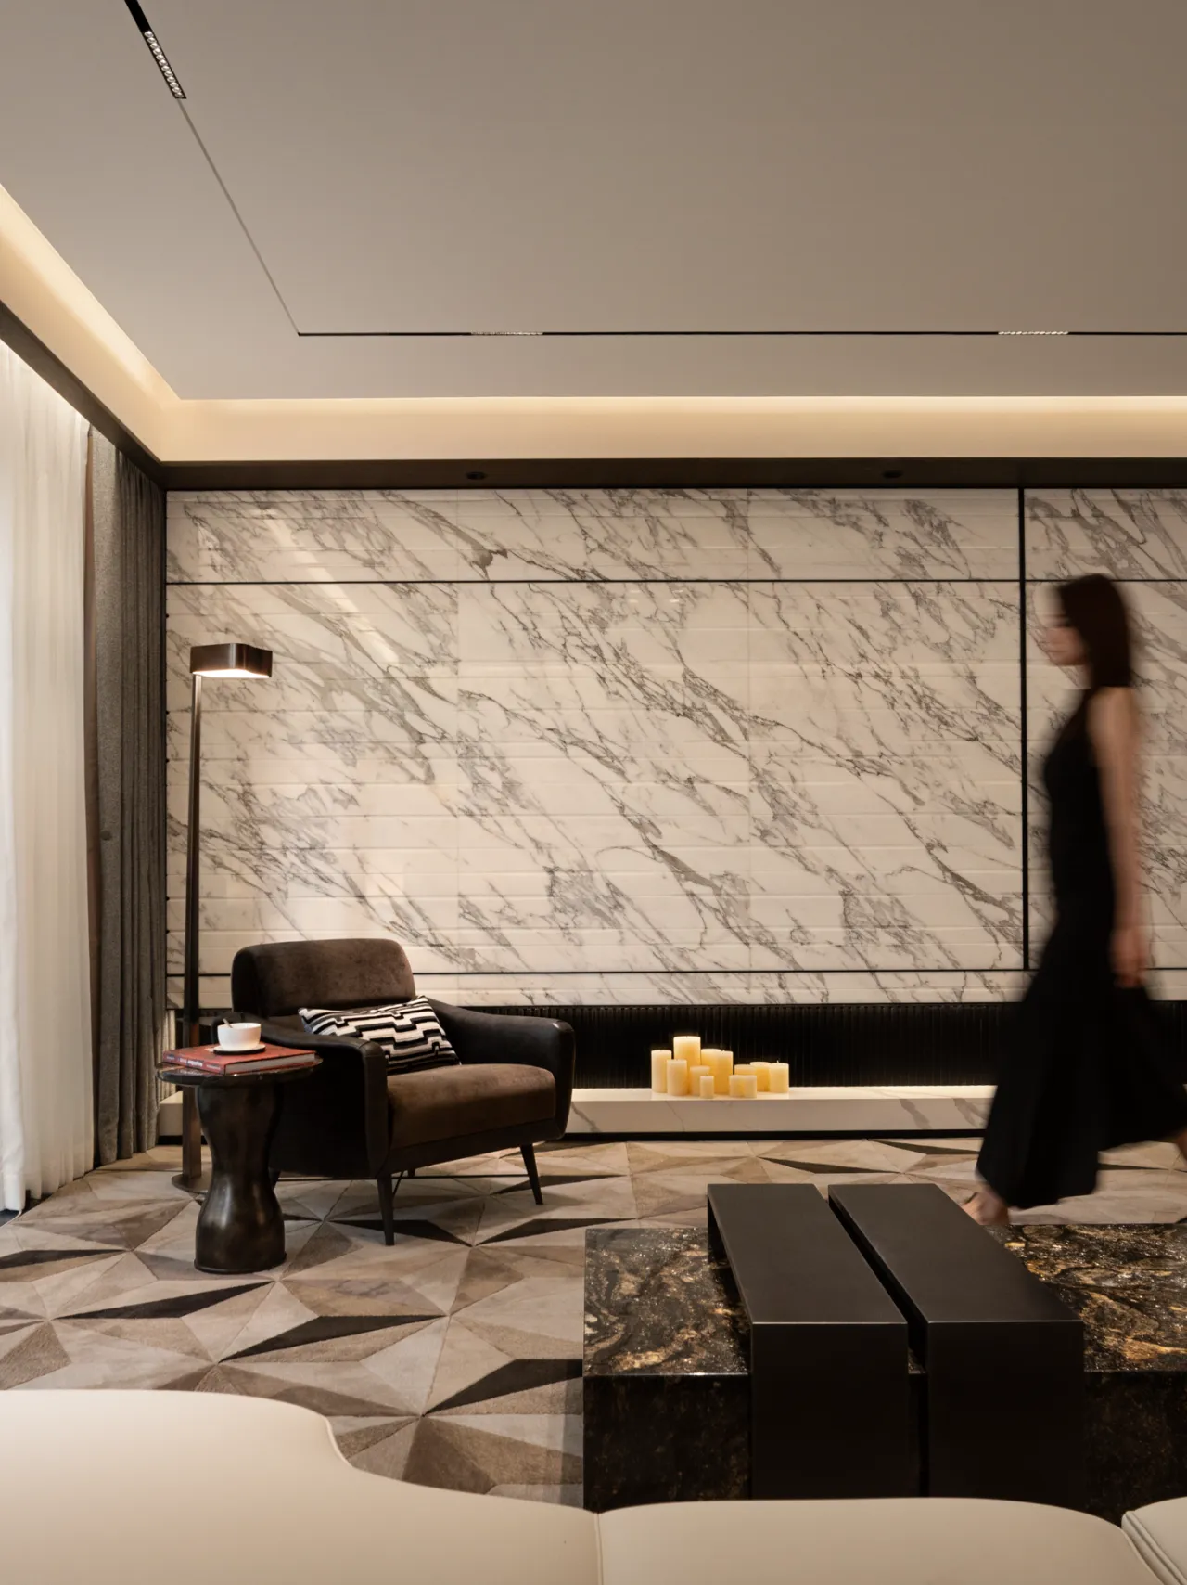
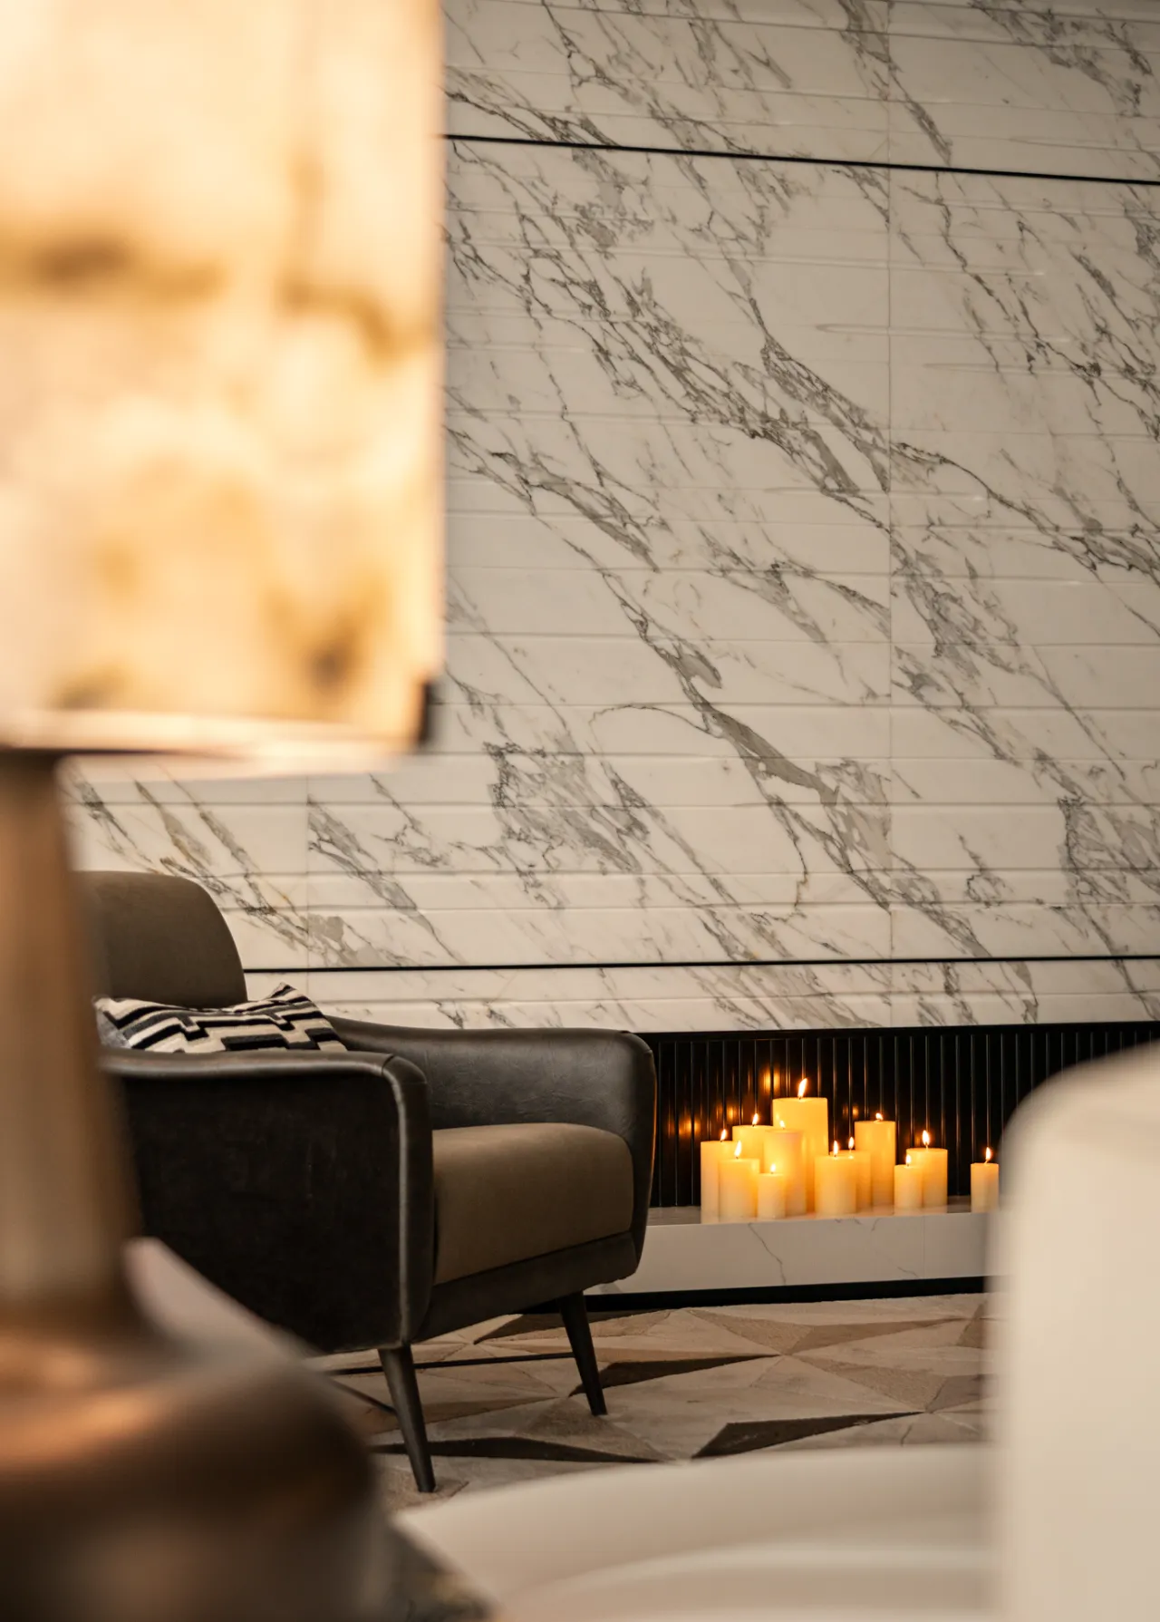
雅奢共生,抵达生活的诗意彼岸
Luxury and Elegance Coexist, Reaching the Poetic Beyond of Life.
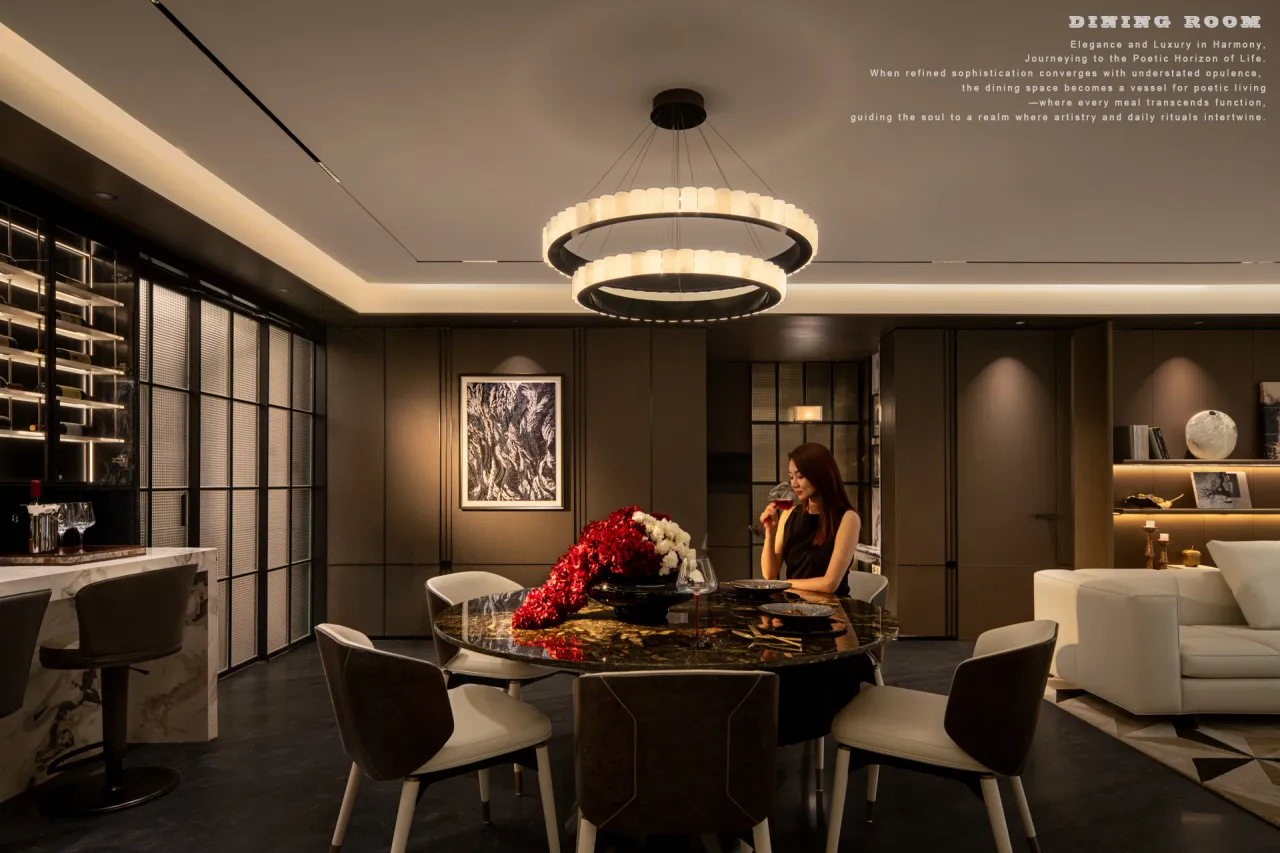

真正的奢华,是让文化成为可触碰的日常。可通过设计语言与日常仪式具象化,成为触手可及的存在。影与材料的细腻处理,空间被赋予情感张力,让居者在视觉、听觉、触觉的全方位沉浸中体生活的诗意。
True luxury lies in making culture tangible in daily life. It can be concretized through design language and ritualization, becoming an accessible reality. The delicate treatment of light and materials endows the space with emotional tension, allowing the occupants to immerse themselves in the visual, auditory, and tactile dimensions of life, experiencing its poetic essence.
光的低语,交织出宁静旋律的梦
Whisper of Light, Weaving a Melodic Dream of Tranquility.
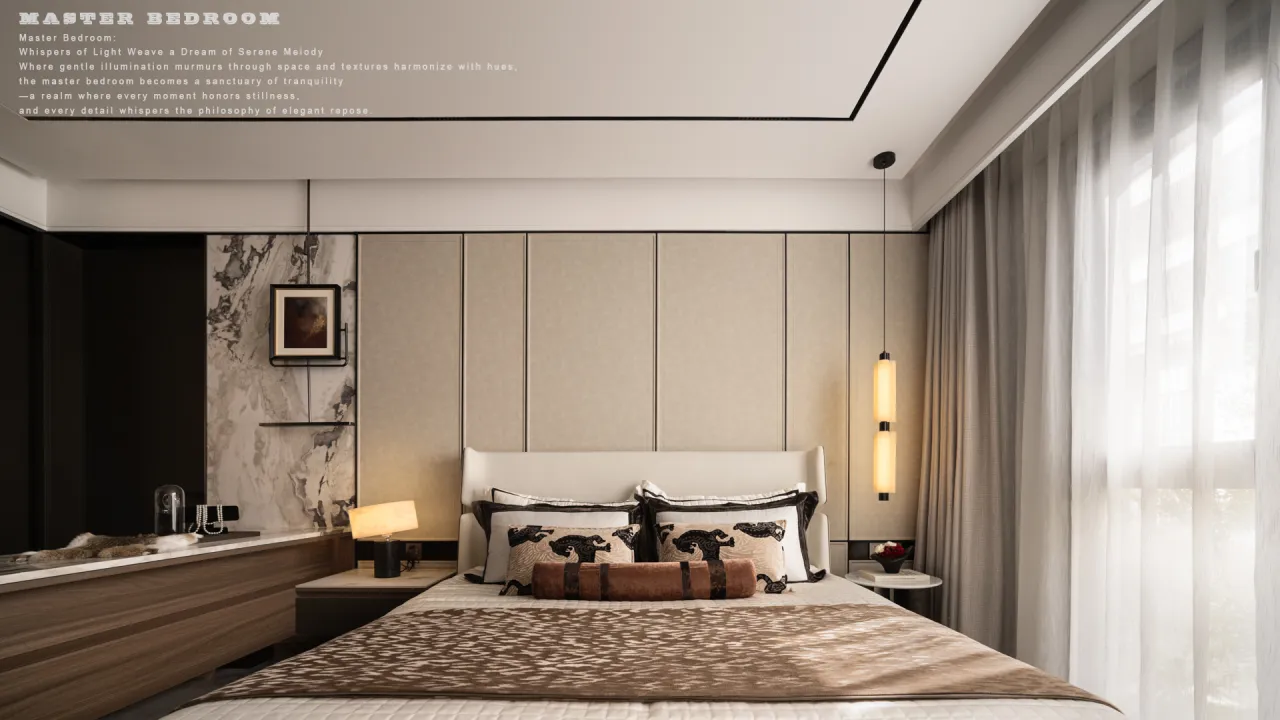
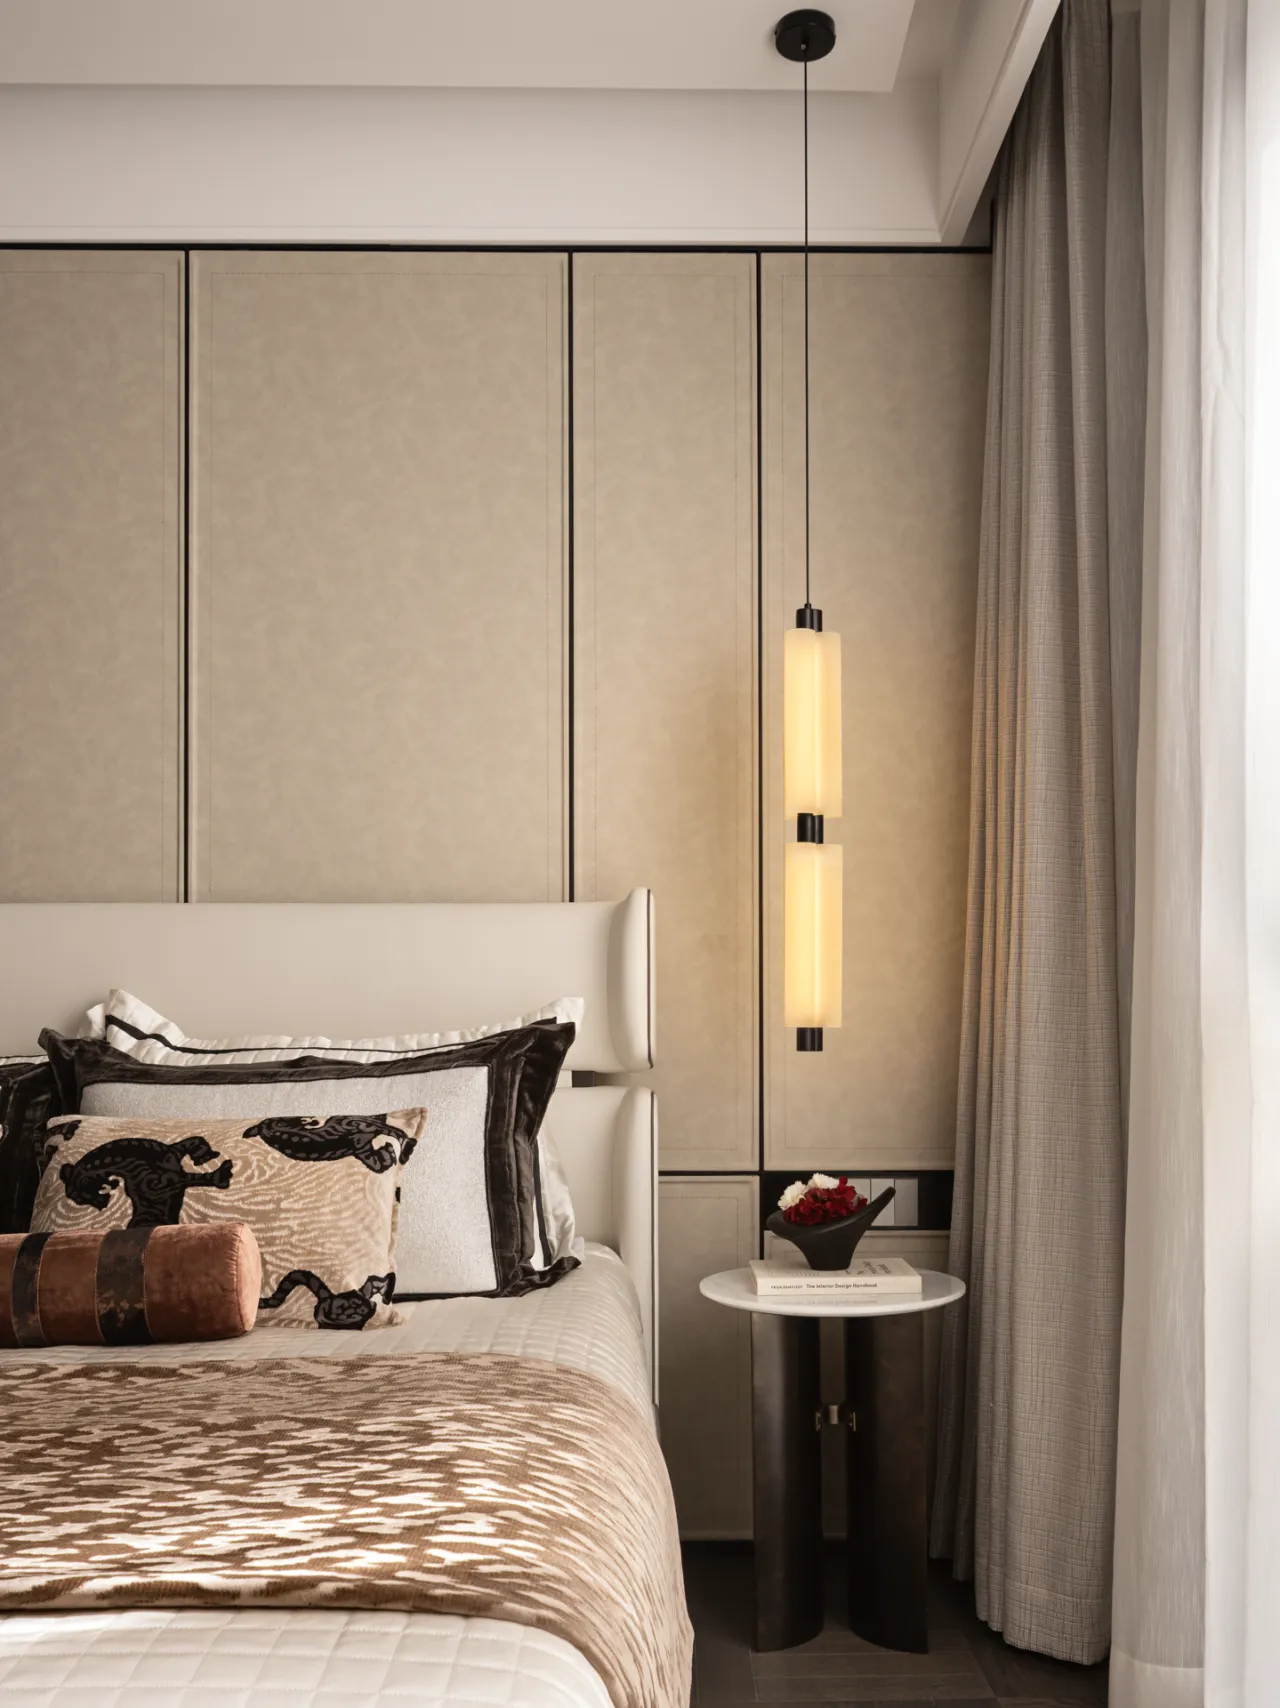
整体色彩以中性色调为主,搭配柔和的灯光,营造出宁静舒适的氛围。墙面采用大理石纹理的装饰板,增加了空间的层次感和质感。
The overall color scheme is dominated by neutral tones, complemented by soft lighting, creating a serene and comfortable atmosphere. The walls are decorated with marble-textured panels, enhancing the layering and texture of the space.
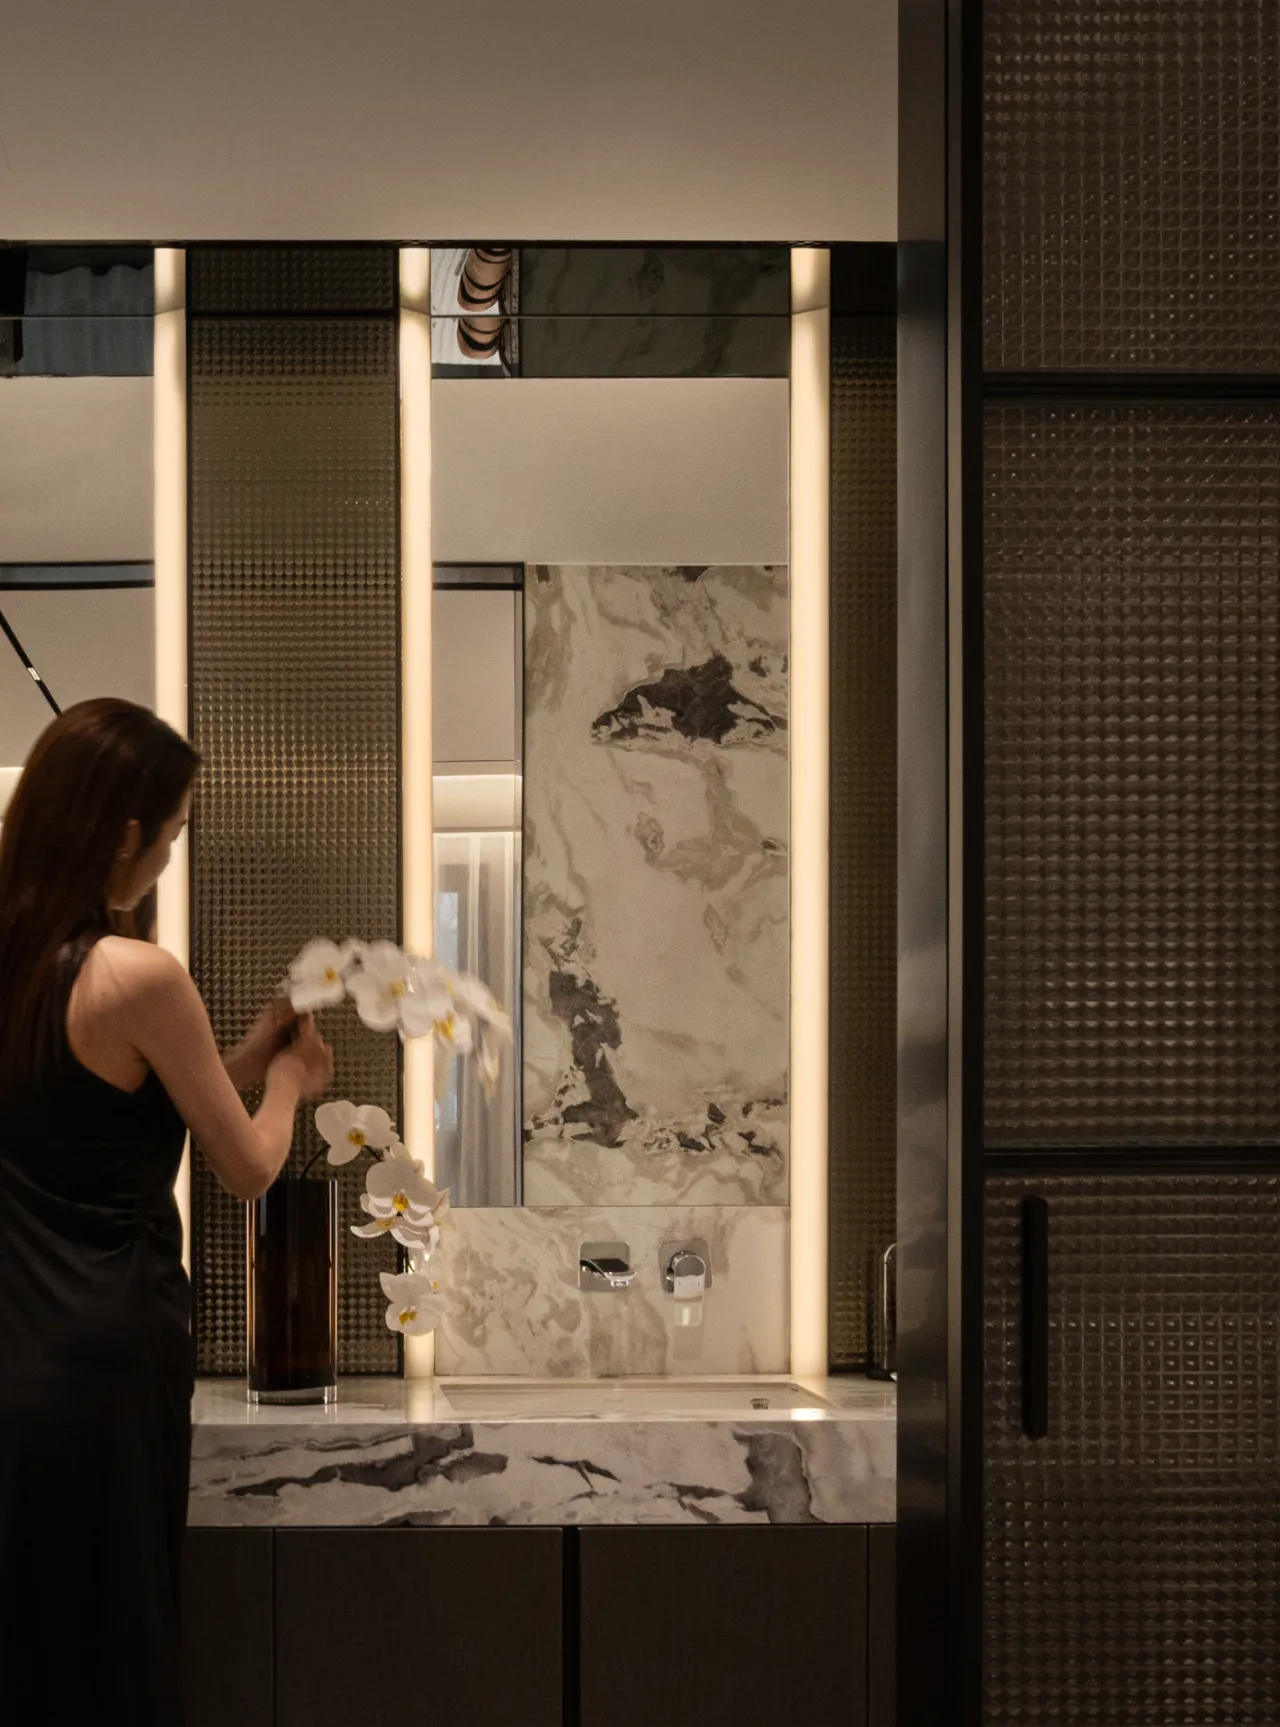
轻奢雅韵与光影的共舞
A Dance of Luxury Elegance and Light and Shadow.
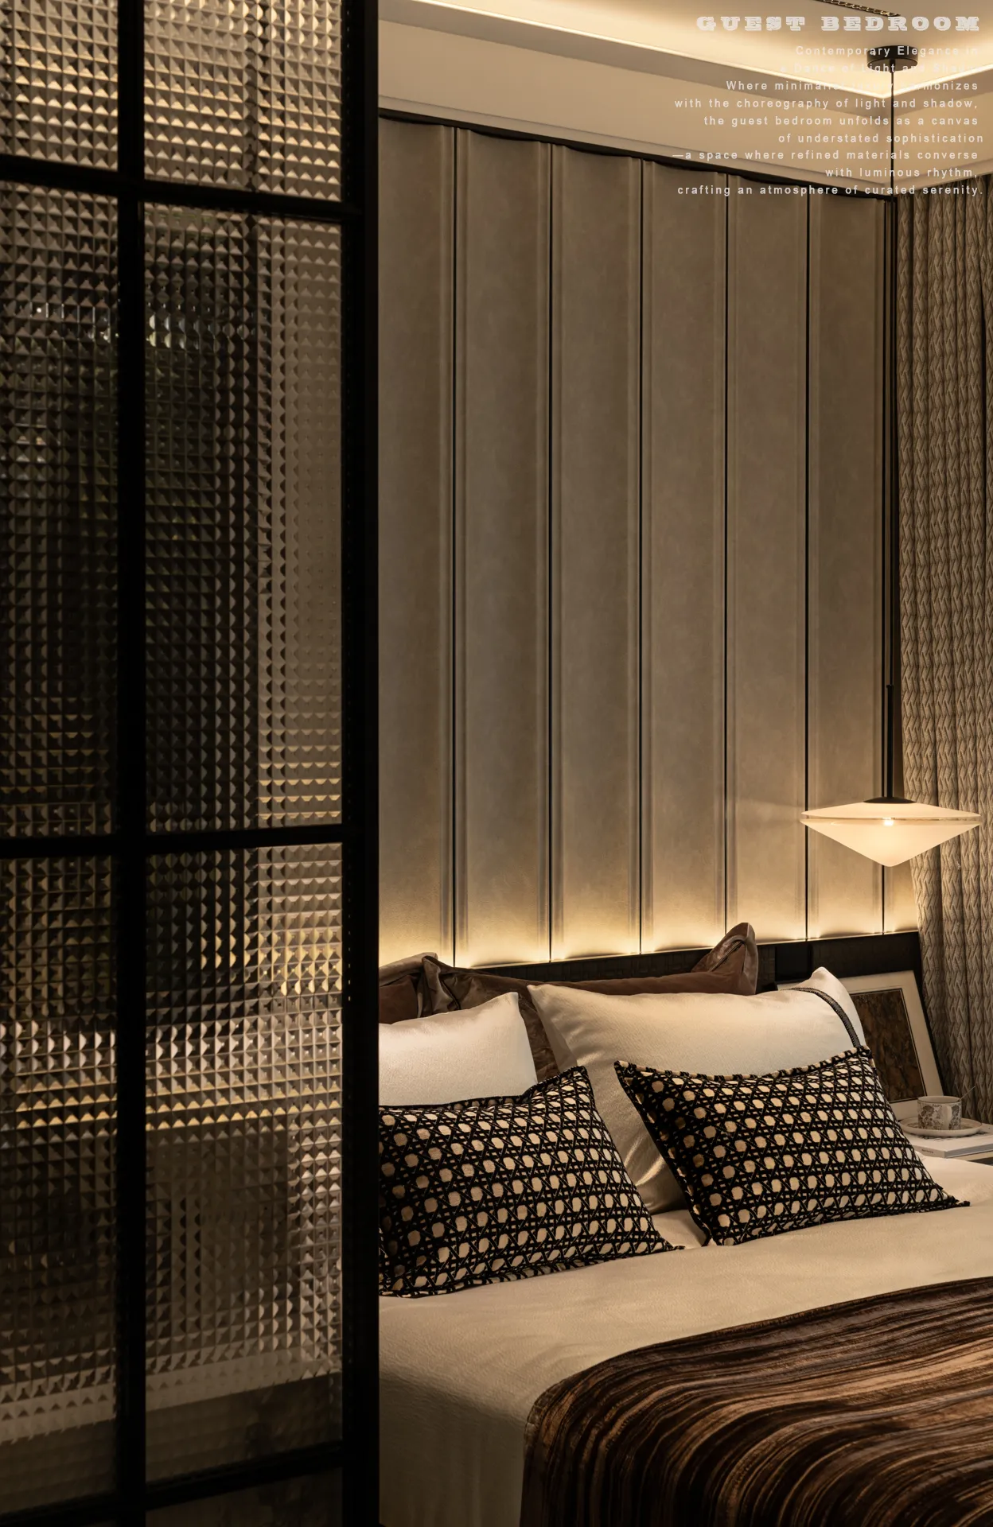
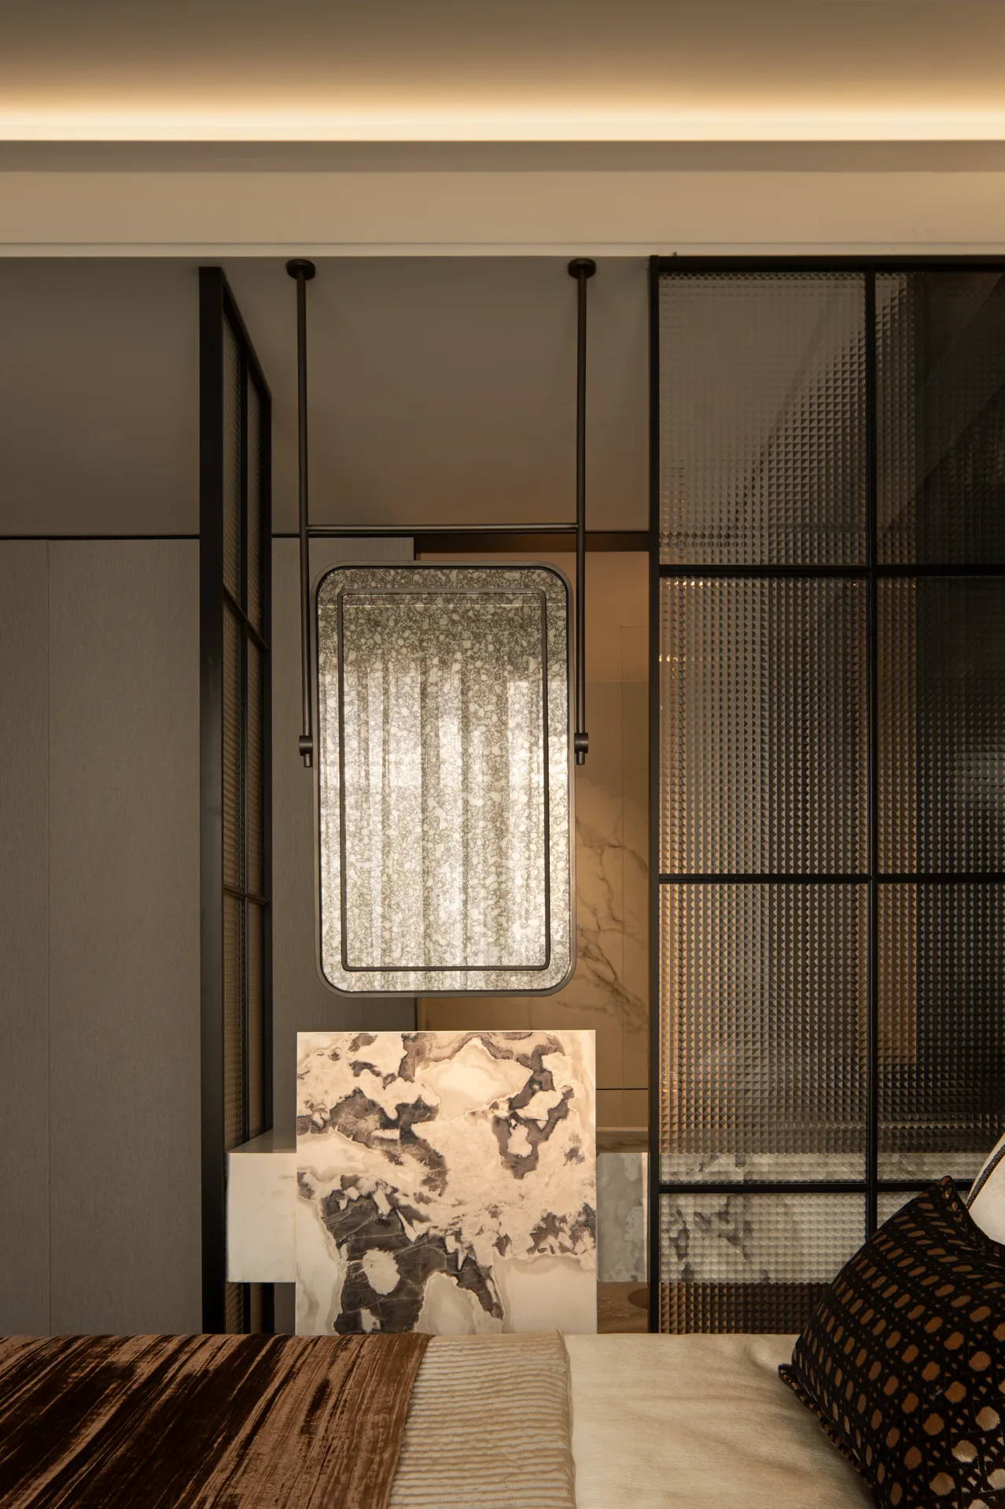
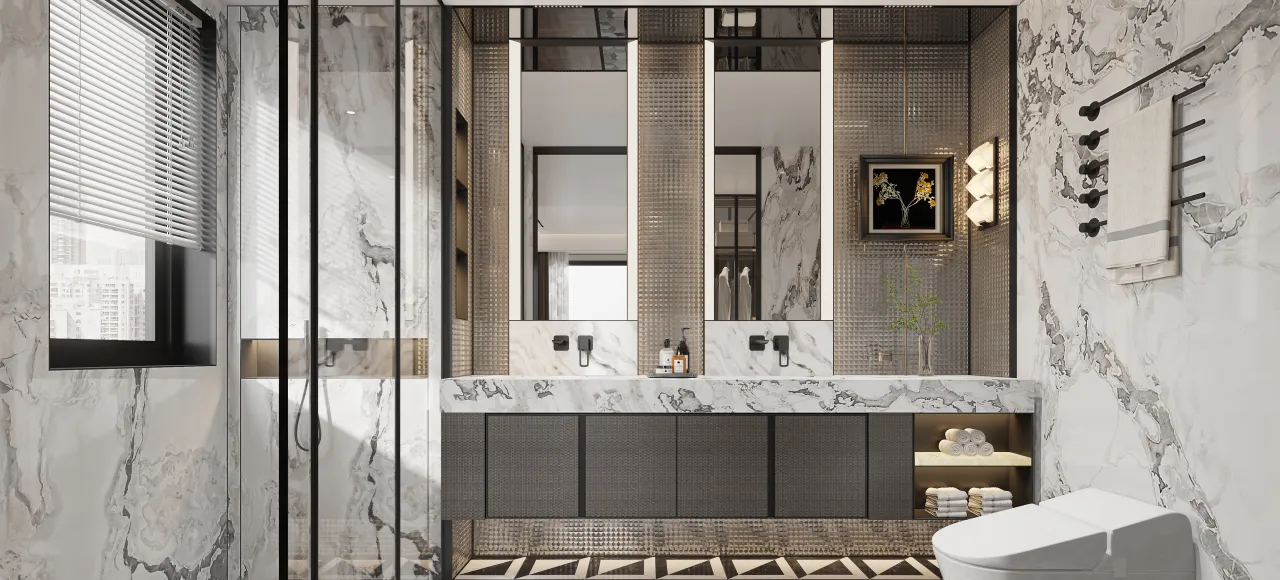
融合中西文化,营造出古典与现代交融的氛围。开方式洗手台,融入古典元素的隔断,使整体空间既满足日常生活需求,又提供一个宁静和放松休息场所。
By integrating Chinese and Western cultures, a harmonious atmosphere blending classical and modern elements is created. The open-style washbasin and the partition incorporating classical elements not only satisfy daily living needs but also provide a peaceful and relaxing resting place.
时空折叠的成长智慧场域
The Spatially Folded Field of Growth Wisdom for Children.
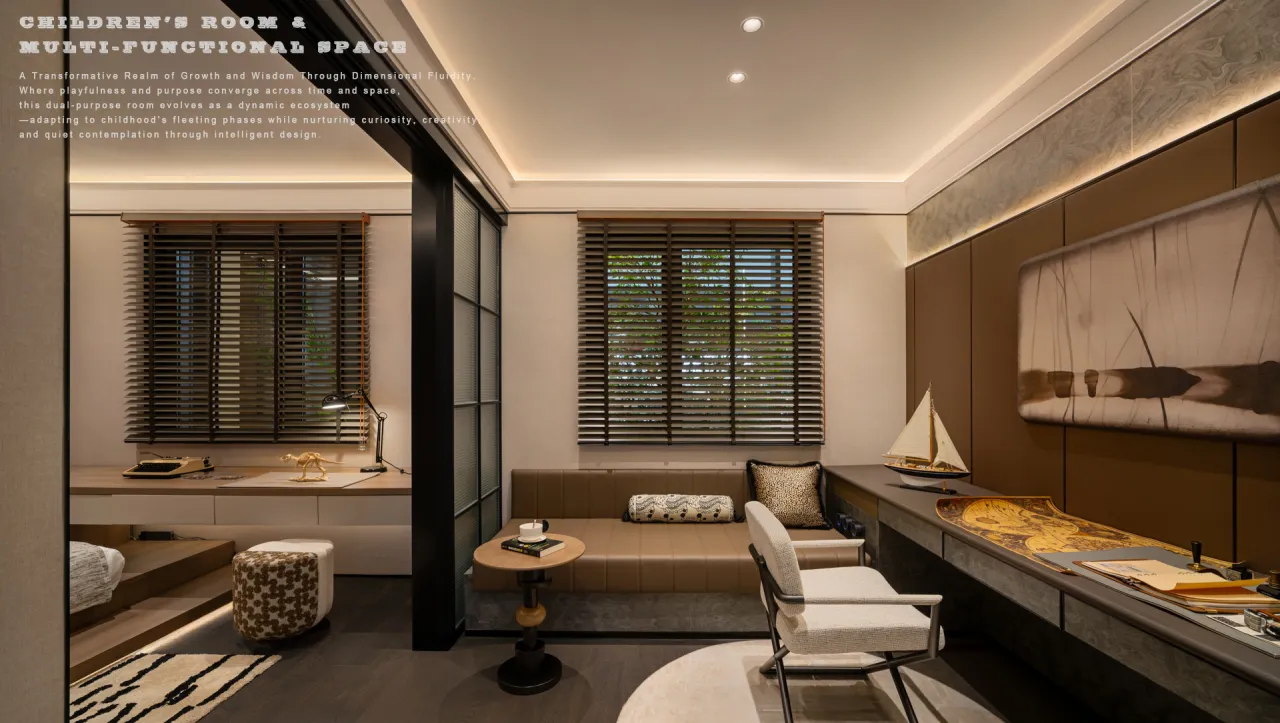
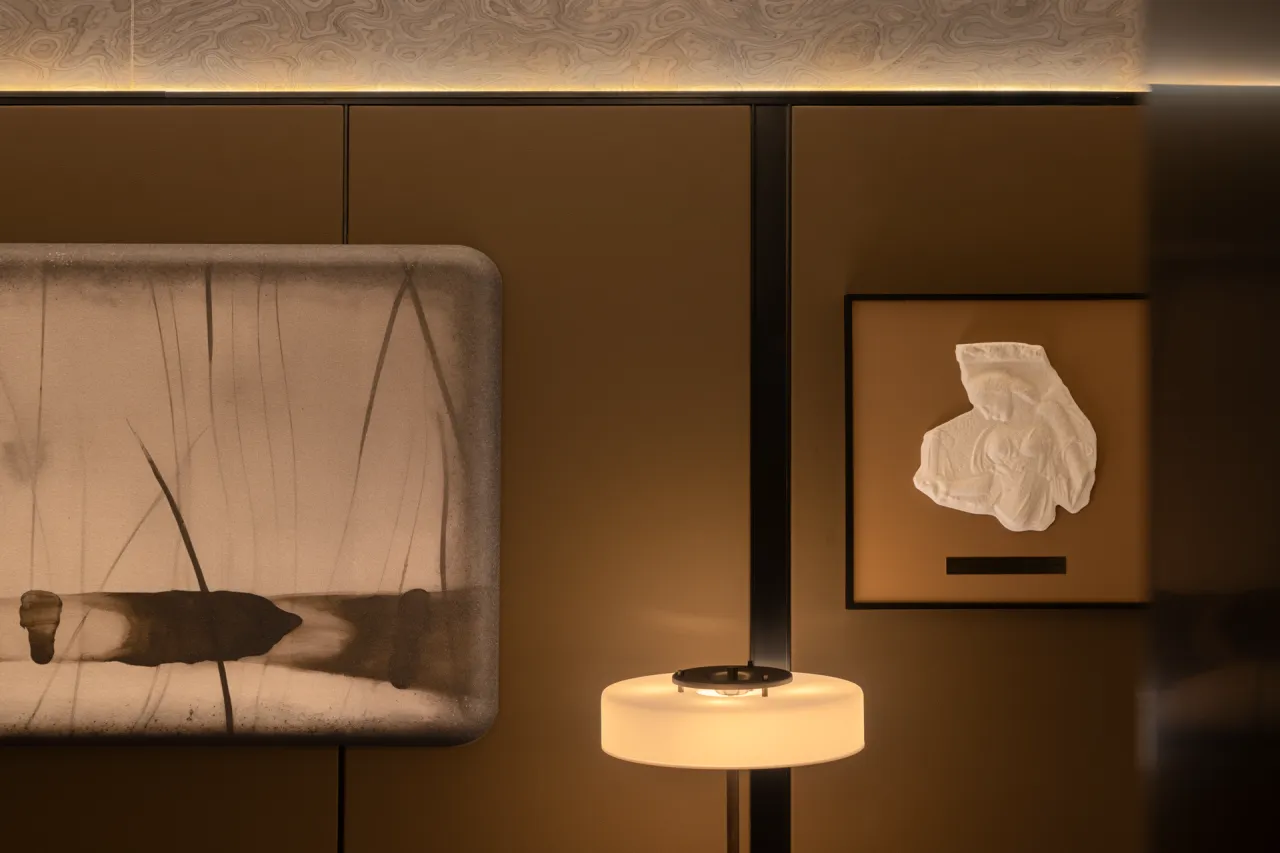
墙面以哑光中性灰色为基底,融合现代简约与童趣元素,整体色彩搭配和谐,装饰细节充满创意与温馨,打造出既实用又充满乐趣的家庭环境。开放式布局,并配置多功能家具,满足父母陪伴孩子的多样化需求。
The wall surface is laid with matte neutral grey as the base color, integrating modern simplicity and childlike charm elements. The overall color combination is harmonious, and the decorative details are full of creativity and warmth, creating a family environment that is both practical and full of fun. The open layout is equipped with multi-functional furniture to meet the diverse needs of parents accompanying their children.
设计过程分享
Design Process Sharing
1. Plane Layout
平面布局
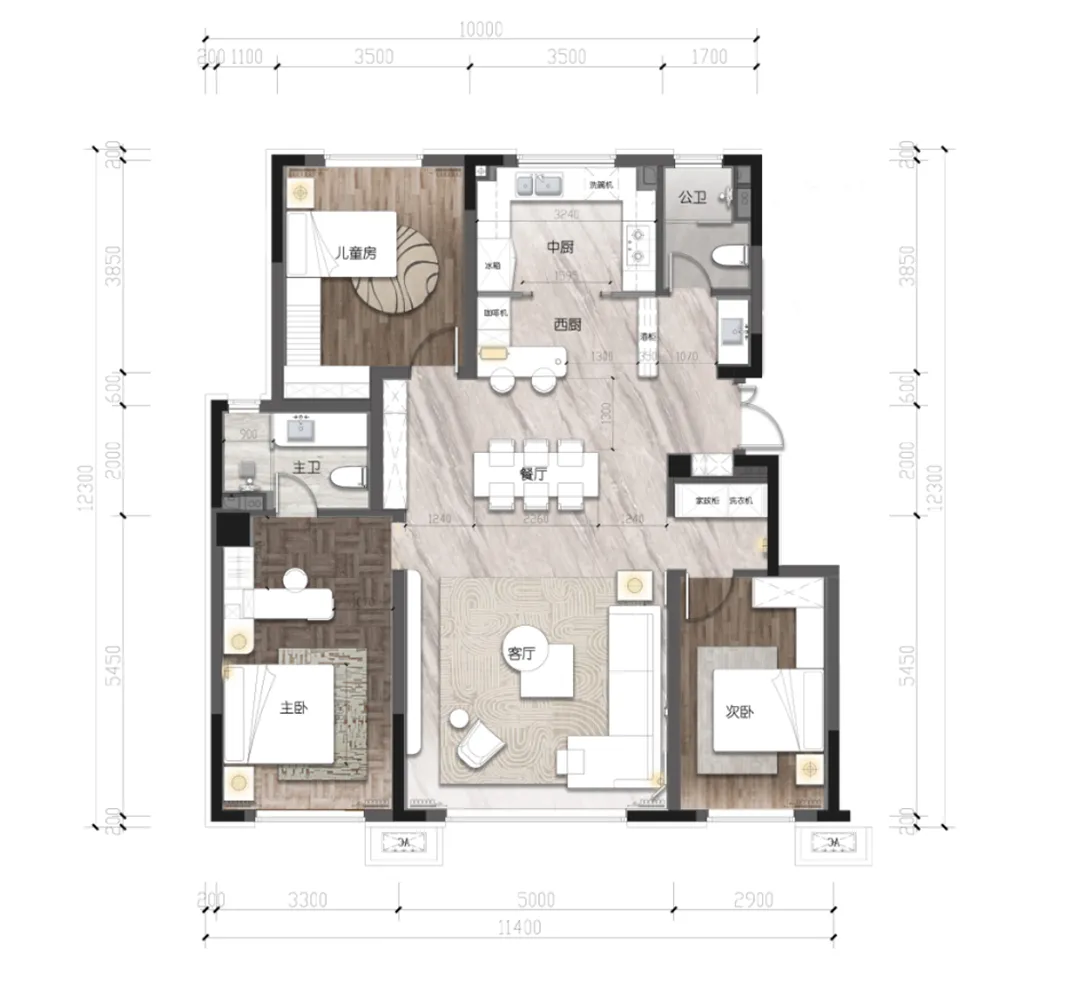
123户型
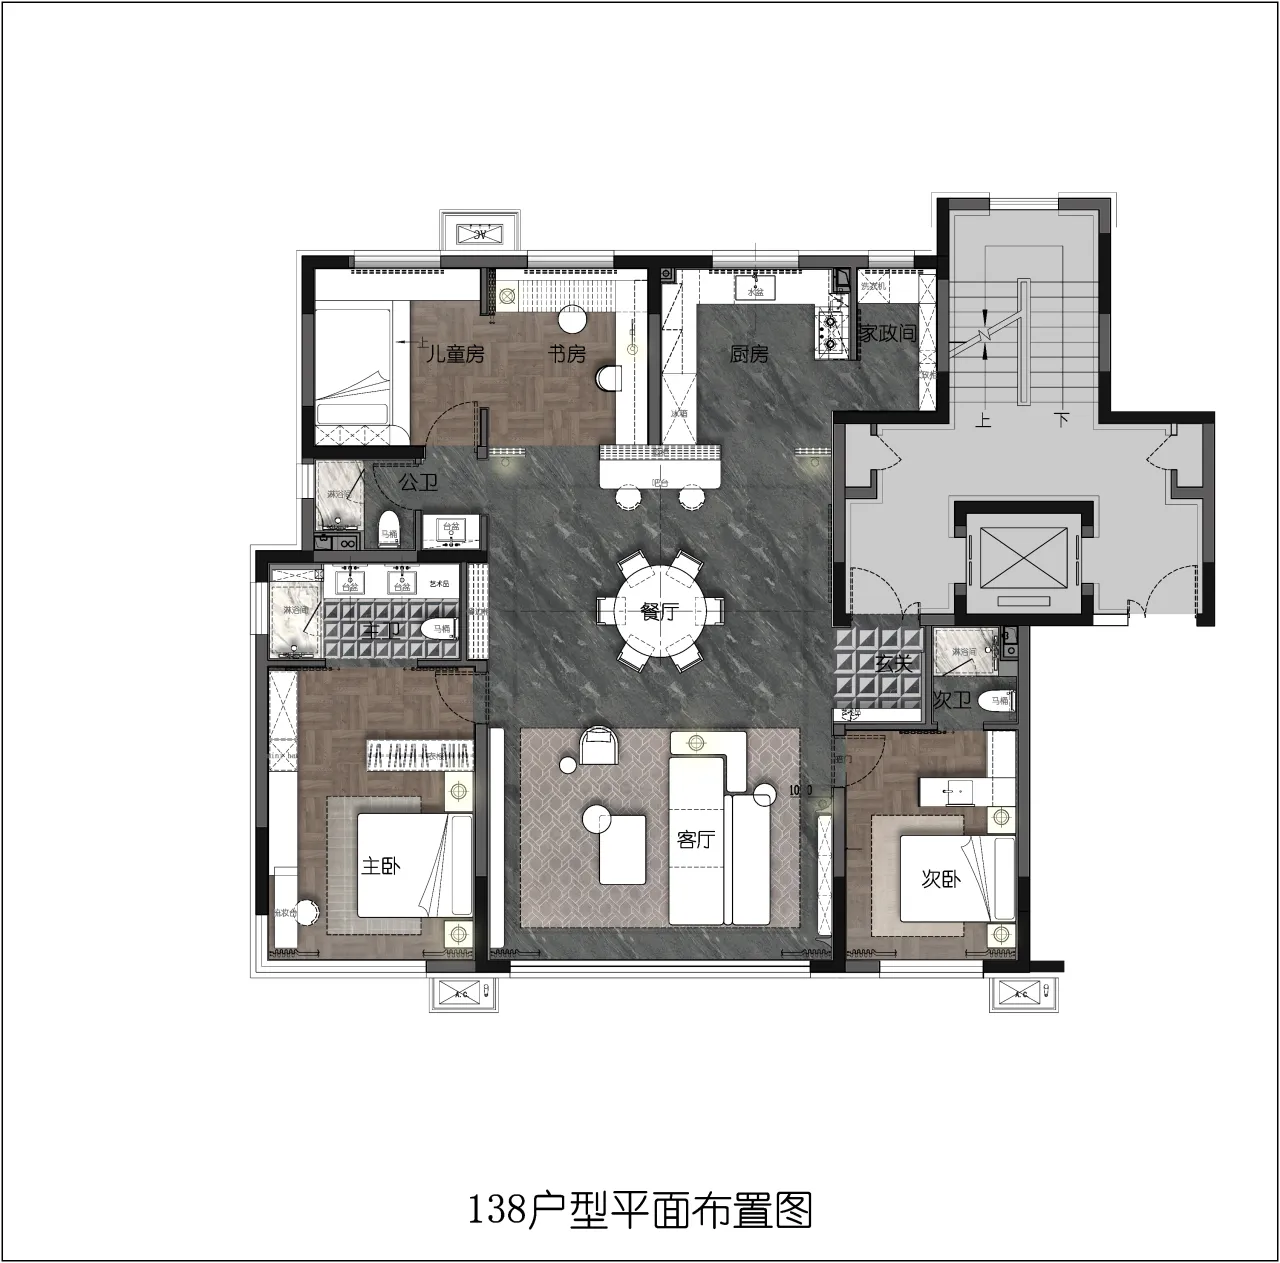
140户型
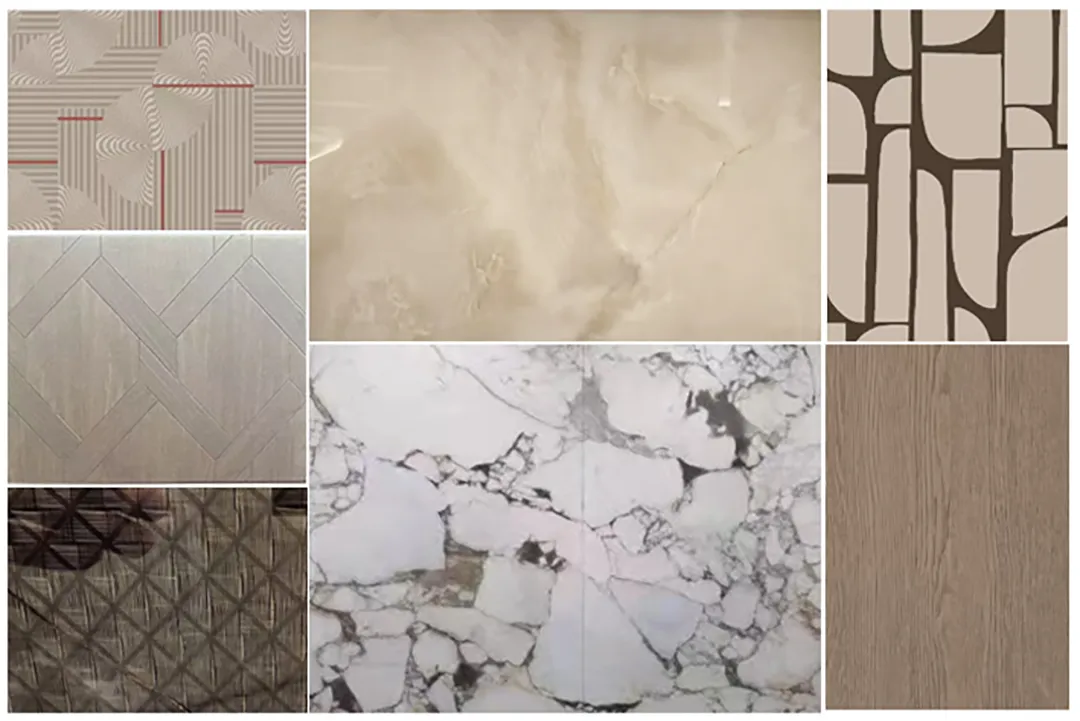
2.Material Design
物料设计
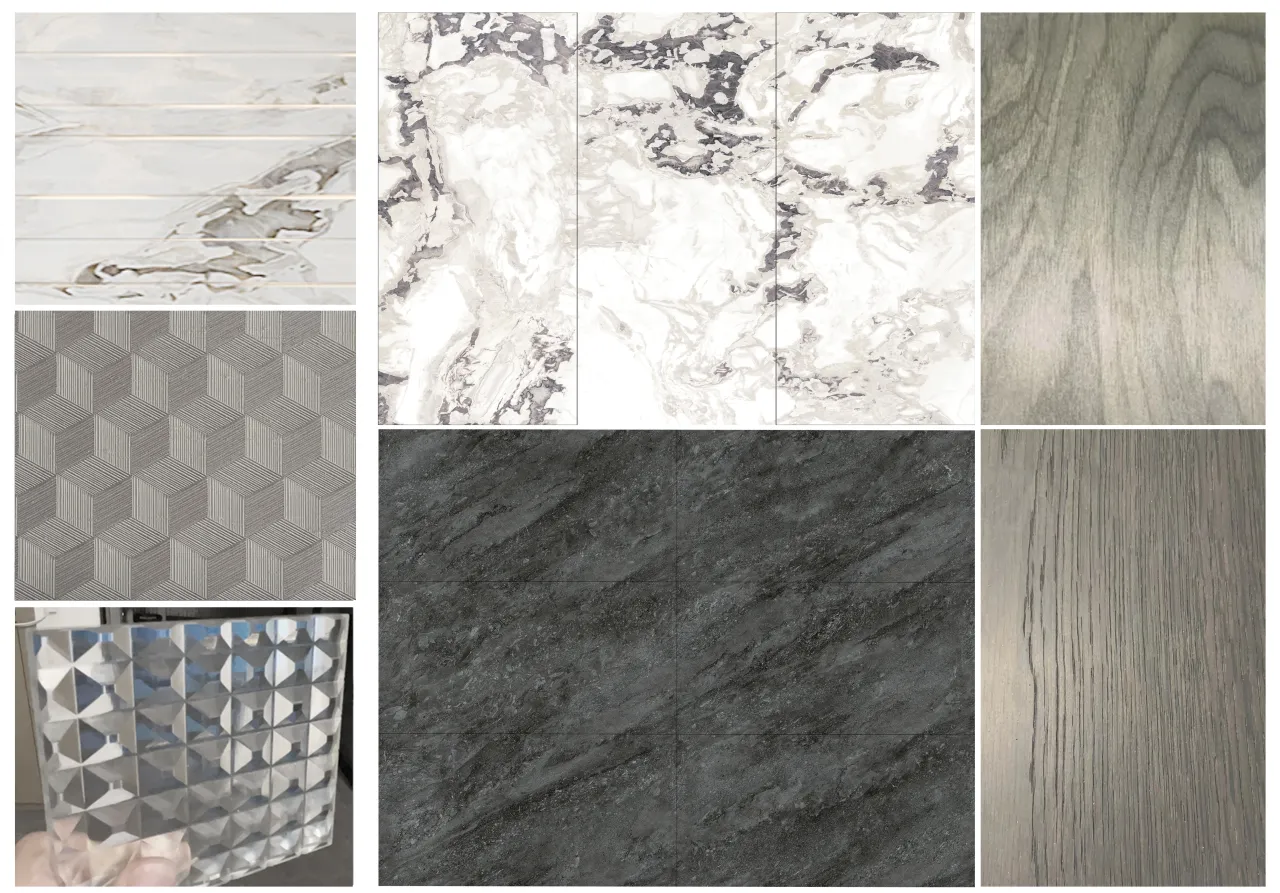
3.On-Site Review
现场复盘
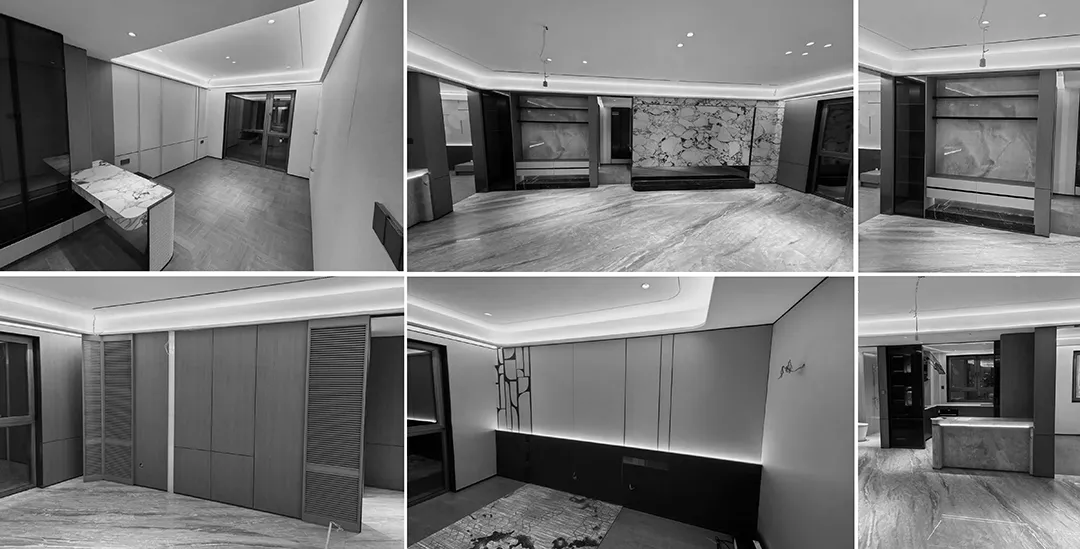
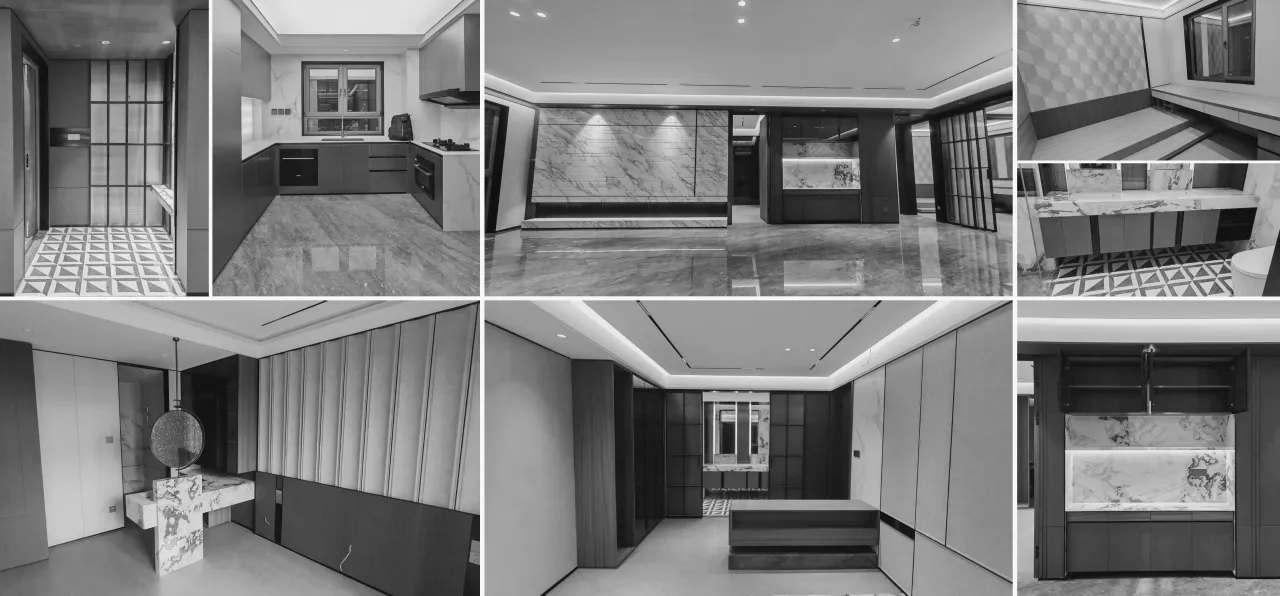
4.Data Analysis
数据分析
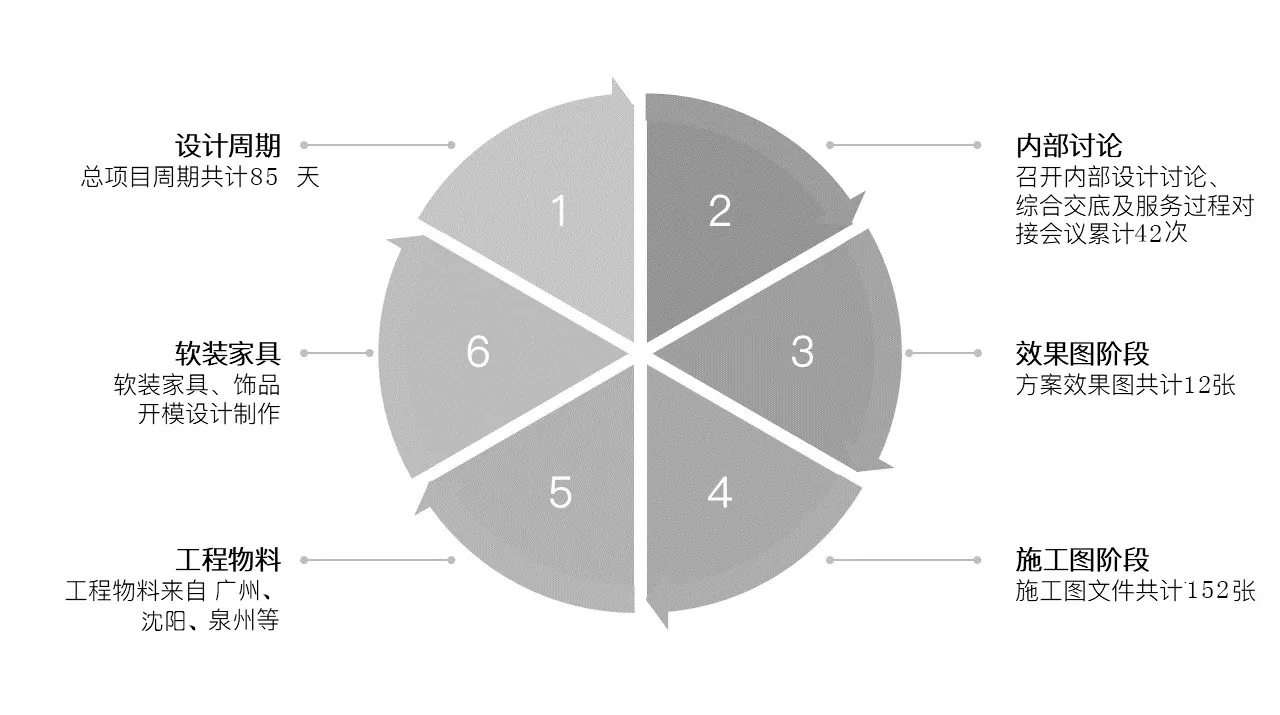
项目信息
ABOUT THE PROJECT
落地项目 | 龙湖地产·沈阳云颂样板间项目
项目地址 | 辽宁 沈阳
委托单位 | 龙湖地产
委托单位负责人 | 侯明卓 杨超 高业臻
设计公司/精装 | 北京壹合壹睦设计有限公司(OSD)
设计公司/软装 | DIYUN 邸韵设计
精装设计团队 | 刘一墨 孟繁金
软装设计团队 | 张欣 甄艾
竣工时间 | 2025年3月10日
摄影团队 | 初一文化传媒
Aboutcompany
关于设计公司
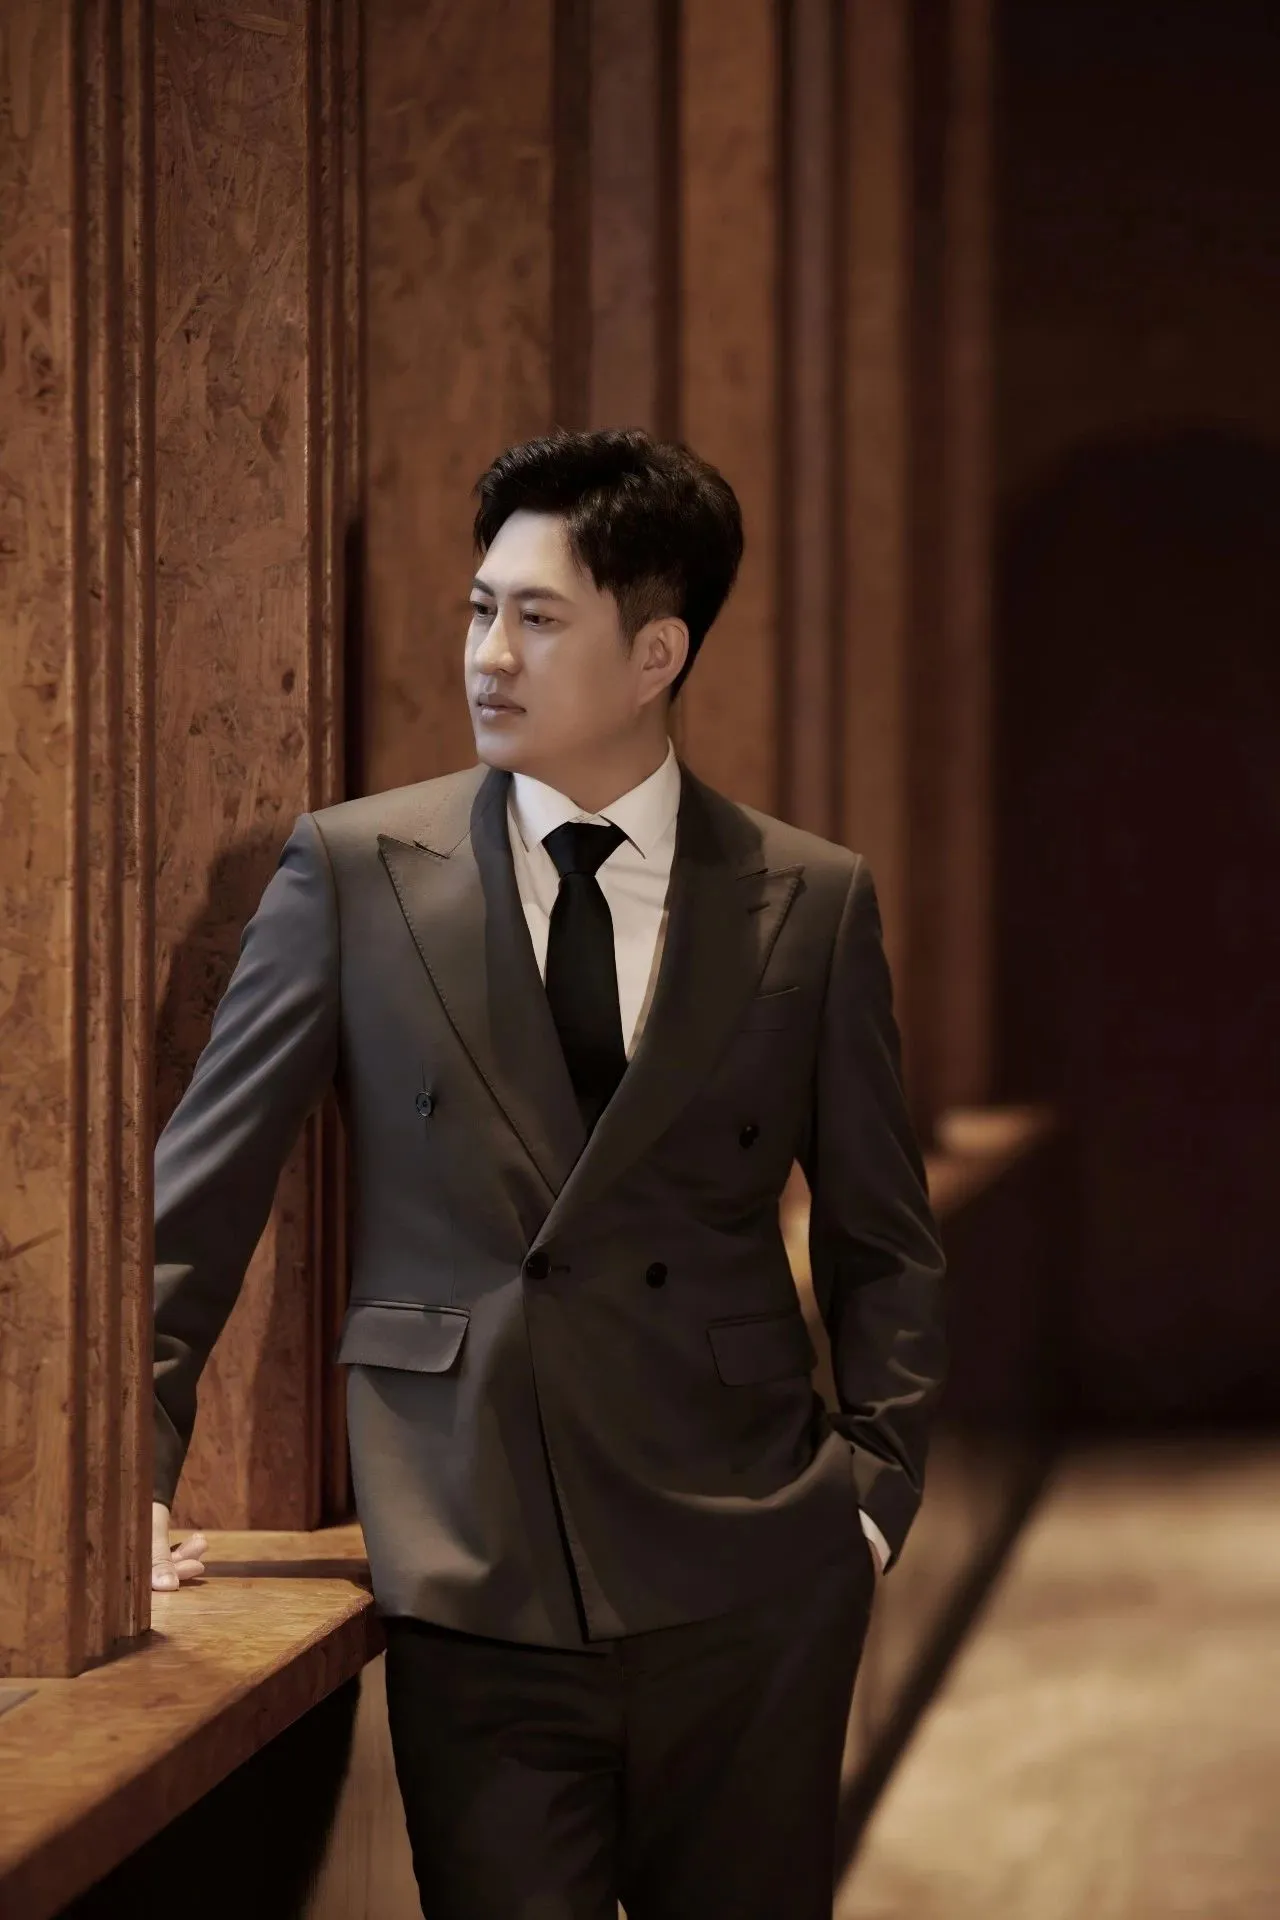
万 超
创始人&创意总监
| W-ONE STUDIO 壹合壹睦 |
合丰收祥和,有机生长,实现对美好生活的向往和追求
睦和谐共生,源远流长,营造满足有归属感的空间理念
壹合壹睦成立2021年,是一家具有多元化产品思维的设计公司……
我们专注于提升客户产品力,为其定制创新、和睦且具有附加价值的室内空间解决方案……
提供咨询+设计+软装+施工配合+采购+售后的六个板块的全套EPC服务……
公司现有设计部、软装部、采购部、施工监理部、物料部五个部门…….