新作|国际信息谷

海尔·信息谷 — 转型区百万能级,智慧型产业集群
Haier · information valley
transformation zone all-purpose level, intelligent industrial cluster
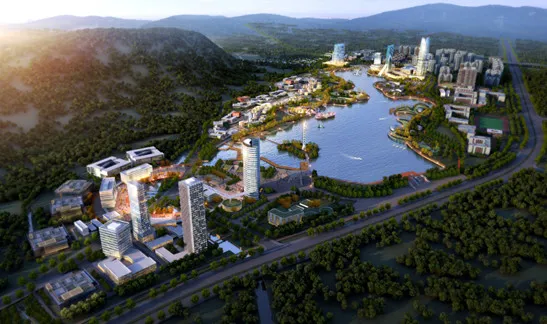
海尔·信息谷占地约650亩,规划建筑面积约70万㎡,是融合产业、生态、智慧、多元、国际等众多元素的新一代产城融合项目。
Haier · information valley covers an area of about 650 mu, with a planned building area of about 700,000 ㎡. It is a new generation of industry-city integration project integrating many elements such as industry, ecology, intelligence, diversity and international.
它的出现将加速带动西海岸从第二产业向第三产业转变,为西海岸的升级、发展带来变革的力量。
项目规划主题产业园、城市综合体、智慧社区、城市开放空间四大模块,集住宅、商业、商务于一体,是一座“产城一体化,生态科技园区”
Its emergence will accelerate the transformation of the west coast from the secondary industry to the tertiary industry, and bring the power of change for the upgrading and development of the west coast.
Project planning theme industrial park, urban complex, smart community, urban open space four modules, residential, commercial, business integration, is a "industry-city integration, ecological science and technology park"
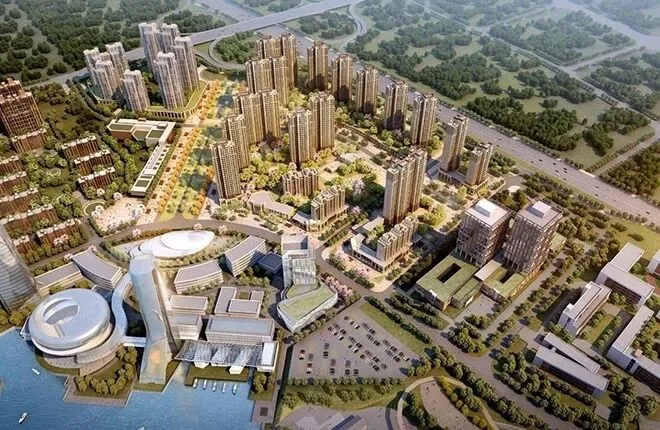
产业园区分三期建设:一期将通过引入海尔集团优质资源,利用海尔前端优势智慧产业撬动信息谷整体产业链条良性发展,为信息谷产业生态圈打下基础;二期以互联网及智慧产业为核心,结合全产业链平台,形成互联网+及其衍生产业无缝连接的良性循环;三期以文化创意为主打产业,整合海尔集团文化产业,聚合国内优质文化创意资源,打造文化创意产业高地,补充完整信息谷全产业链条。
The industrial park will be divided into three phases: the first phase will introduce high-quality resources of haier group, leverage the positive development of the overall industrial chain of information valley with the advantage of haier front-end intelligent industry, and lay a foundation for the ecological circle of information valley industry; The second phase takes the Internet and smart industry as the core and combines the platform of the whole industrial chain to form a virtuous circle of seamless connection of Internet + and its derivative industries. The third phase focuses on cultural and creative industries, integrates haier group's cultural industry, gathers domestic high-quality cultural and creative resources, creates a highland of cultural and creative industry, and supplements complete information valley industrial chain.
▼设计演绎 CONSTRUCTION EXTRATERRITORIAL
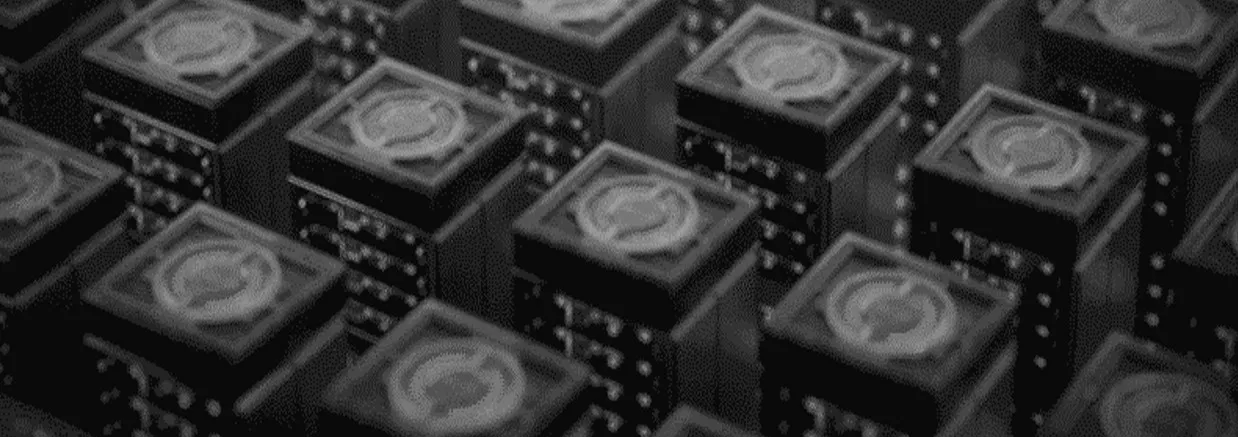
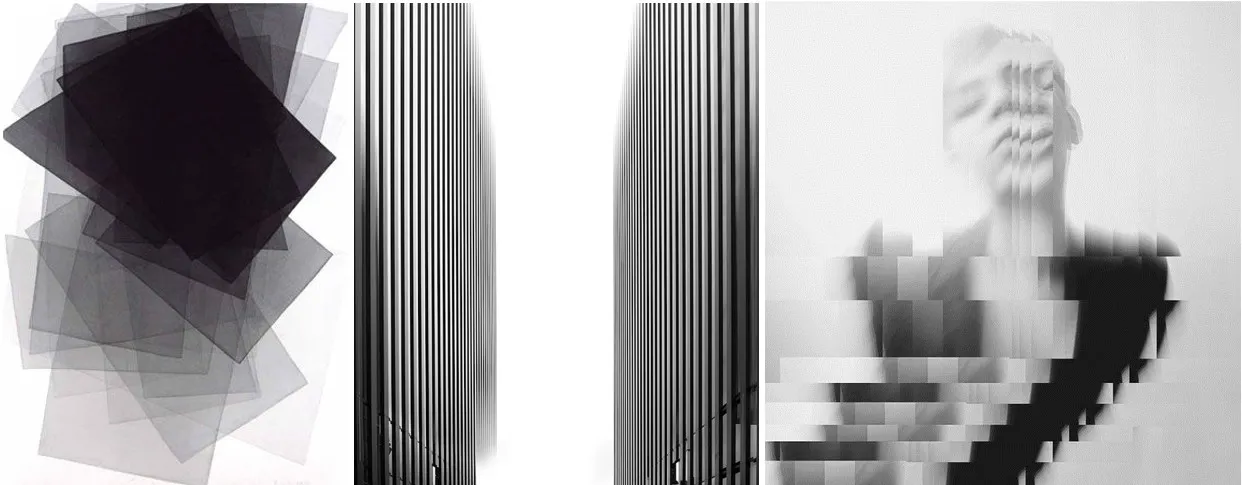
▼设计理念 Design concept
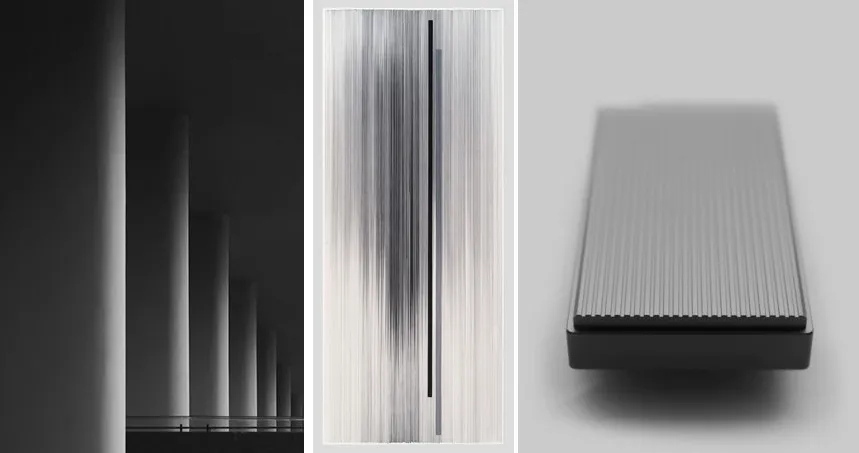
▼元素提取ELEMENT EXTRACTION
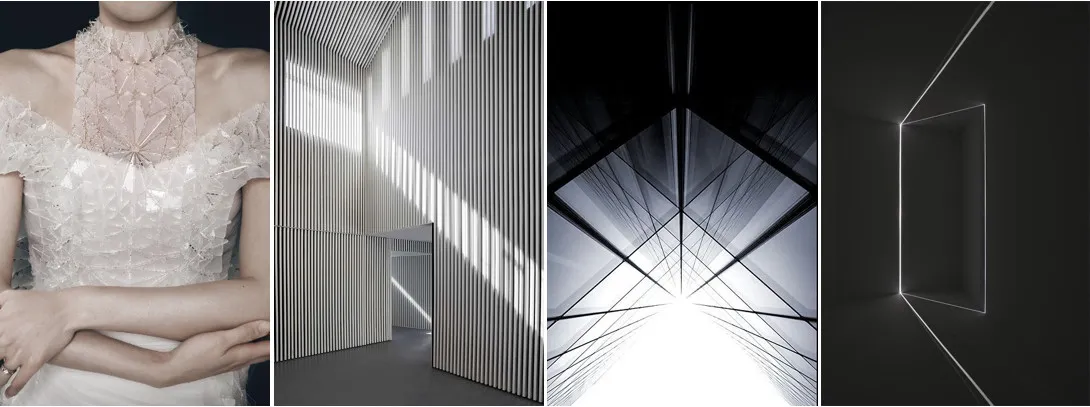
▼色彩分析 COLOR ANALYSIS
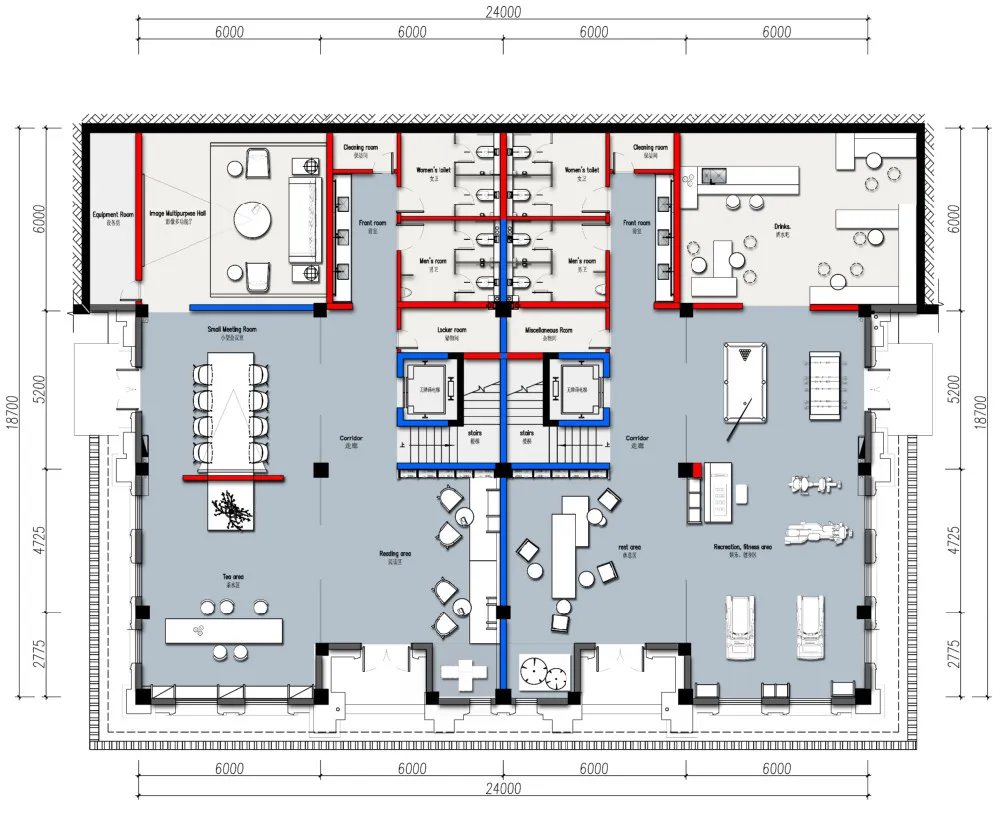
▼平面方案 Flat plan
一层平面布置 One floor plan
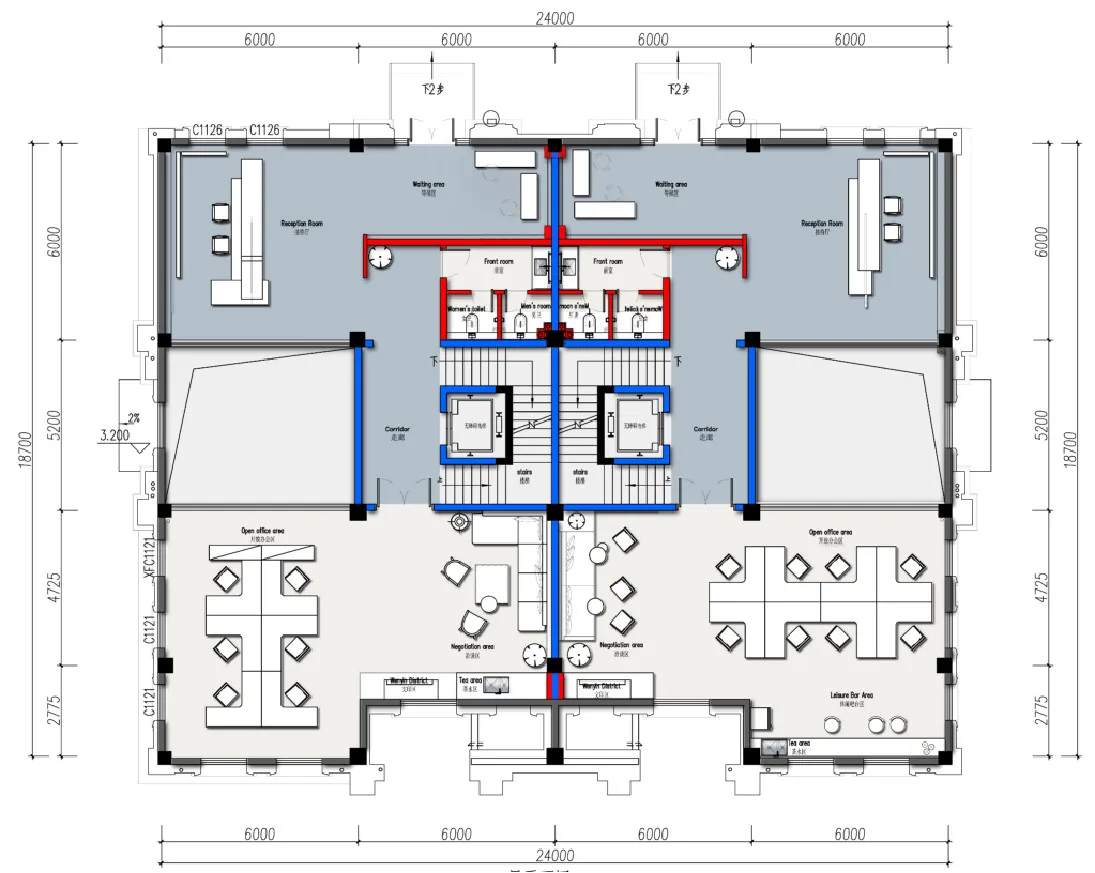
二层平面布置Second floor layout
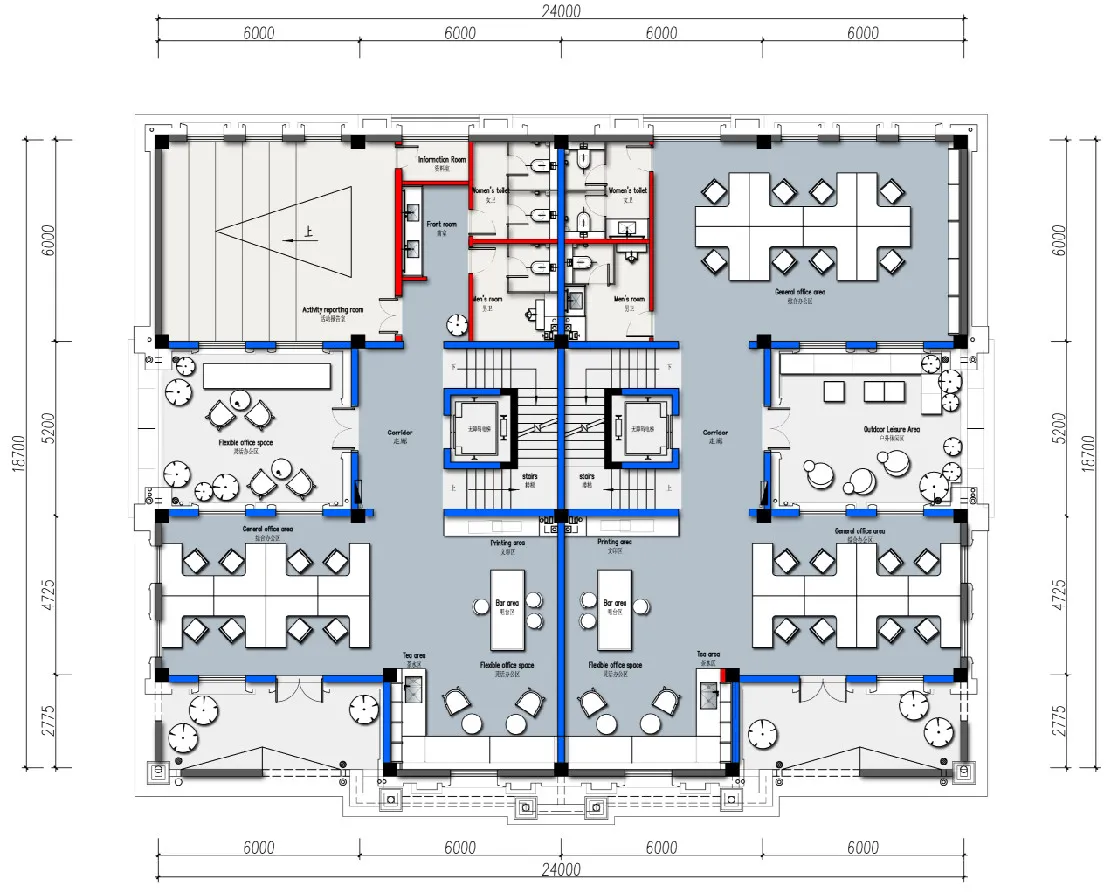
三平面布层THIRD floor plan
项目为独栋办公样展示板,力求为客户打造兼具开放活力及国际创新的办公环境,打破传统办公环境的束缚。传统的格子间办公环境宛如密封机器空间,个体被束缚在固定位置,自成一片天地,像是被钉好的螺丝。但是这一切在改变,自由开放且有点酷的办公环境成为国际企业的青睐。设计师在本案的规划中,从交流协作的办公理念破题,注入未来科技感与艺术感,打造一个更好玩的办公环境。
The project is a single office sample display board, striving to create an open and innovative international office environment for customers, breaking the shackles of traditional office environment. The traditional cubicle office environment is like a sealed machine space, and the individuals are bound in a fixed position, forming a world of their own, just like a good screw. But all this is changing, and the free and cool office environment has become a favorite of international companies. In the planning of this case, the designer broke the theme from the office concept of communication and collaboration, and injected a sense of future science and technology and art, to create a more fun office environment.
▼前台区域 reception area
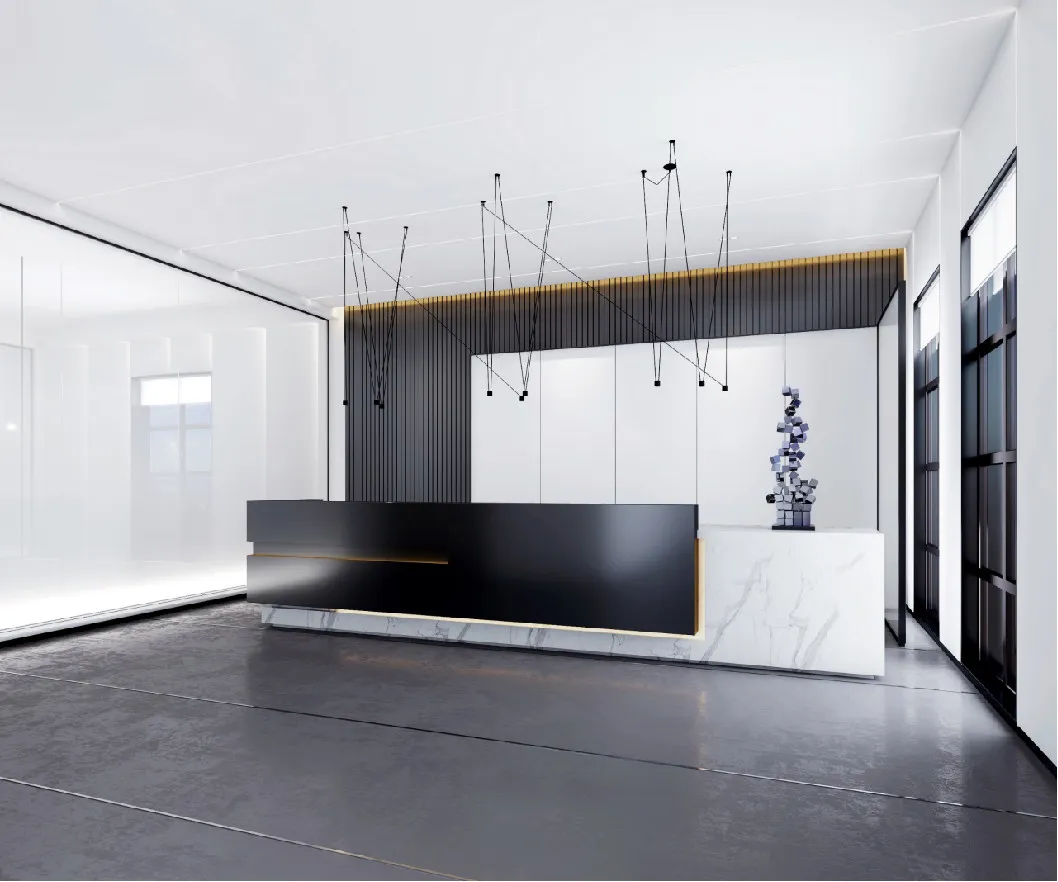
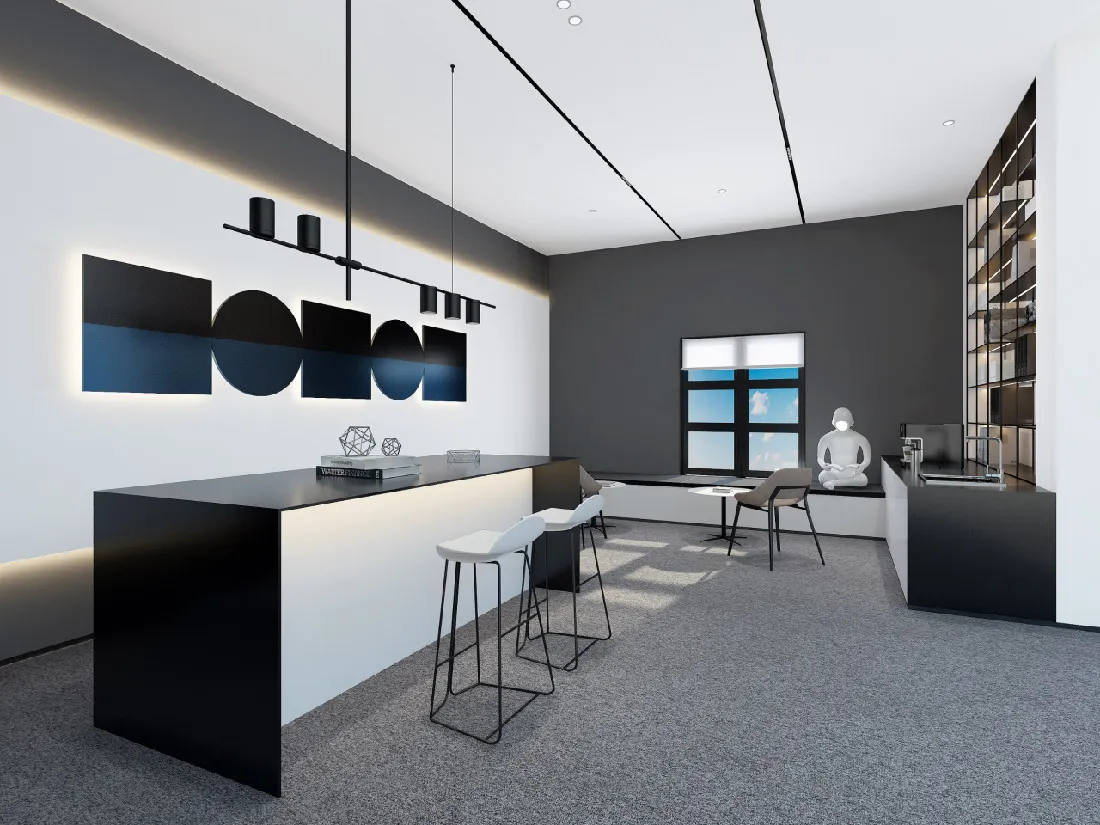
艺术不应是可望不可及的奢侈品,应是日常品,犹如生活食粮。设计师将本案空间当成一个整体的艺术品去打造,将办公空间变成艺术空间,同时加入现代人文,塑造办公室独特的气质。前台区域作为办公室的初步印象,投射艺术科技感。线条式的装饰灯具勾勒出冷冽的造型,与墙面背景、吧台之间相互交汇、融合,像是与一侧的金属艺术品在进行趣味对话。
Art should not be an unattainable luxury, but a daily product, like food for life. The designer will this case space as a whole art to create, office space into an art space, at the same time to join the modern humanities, shaping the unique temperament of the office. The front desk area serves as the first impression of the office, projecting a sense of art and technology. The adornment lamps and lanterns of line type draws the outline of the modelling that gives cold cold, hand in each other between setting, stage and metope, confluence, the metallic artwork that resembles and a side is undertaking gout dialogue.
▼ 阅读区 Reading area
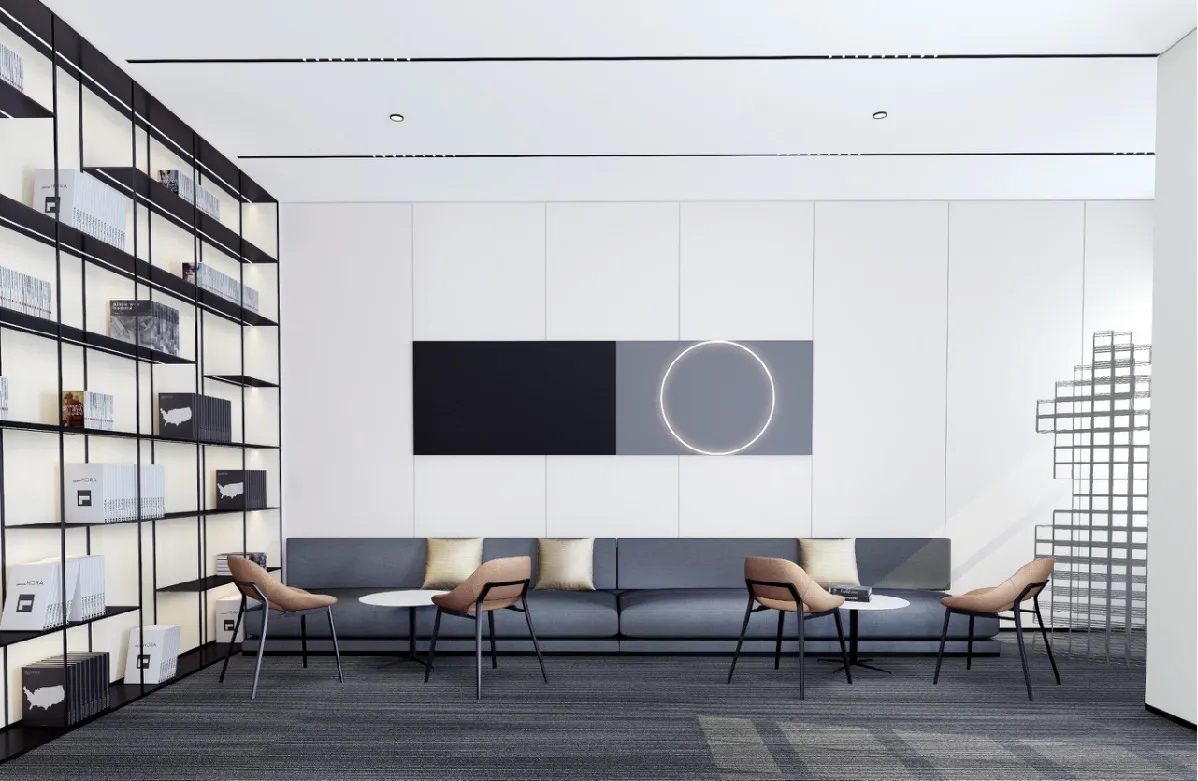
在空间归类的基础上,设计师详细考虑了室内各部分功能的空间关系,这其中相对独立又各自联系的空间内容以一种巧妙的方式相互联系着,形成一个艺术的空间集群。这与我们最初希望的这个办公样板在整个项目中呈现的气质非常接近,我们将聚落空间的组织方式引入到动线规划中,将各功能空间依据使用需求化整为零形成宜人的尺度空间,并将这些空间以一种看似自发的方式组织在一起,并将办公的场景感带入到了整个空间中,为未来的企业办公营造出了多样的环境。
On the basis of space classification, the design takes into account the spatial relations of various functions of the interior in detail, among which the relatively independent and related spatial contents are connected with each other in an ingenious way to form an artistic spatial cluster. It with our original hope this office displayed on the project example of temperament is very close, we will be introduced to the settlement space organized the route planning, all function space division according to the use requirements form pleasant small scale space, and space in the form of a seemingly spontaneous organizations together, and the office of the scene into the whole space feeling, for the future of enterprise office create a diverse environment.
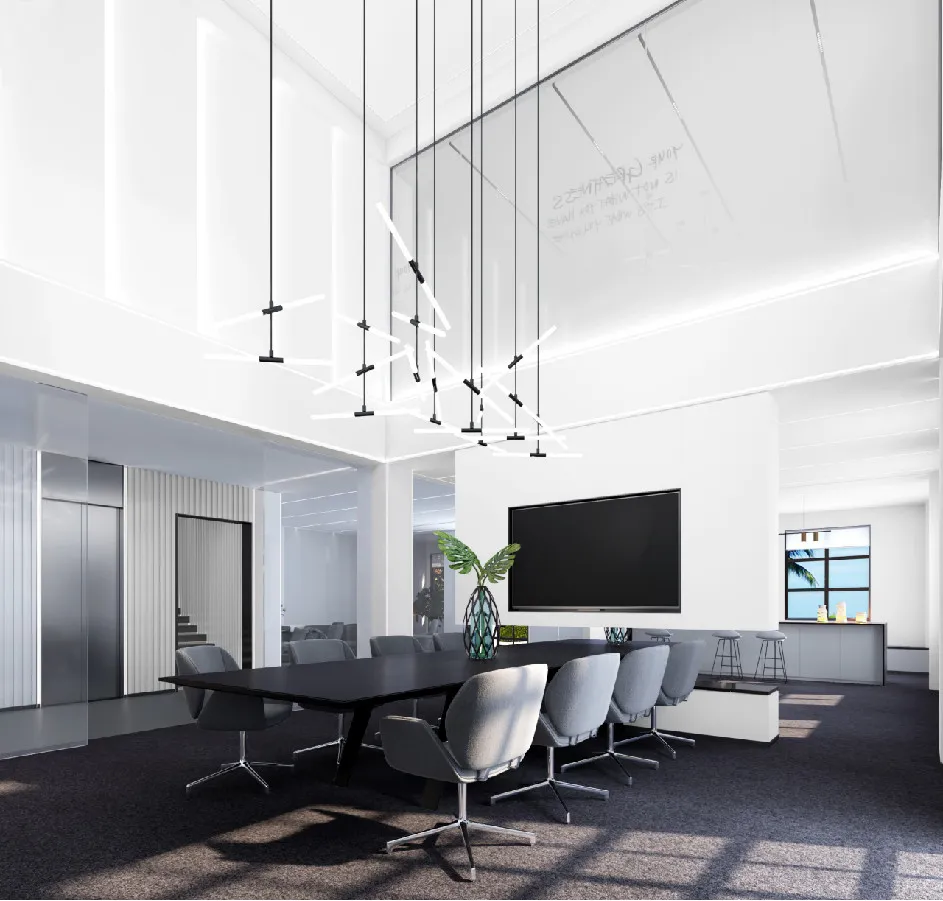
▼多功能会议室 Multi-function conference room
▼放办公区 Put office
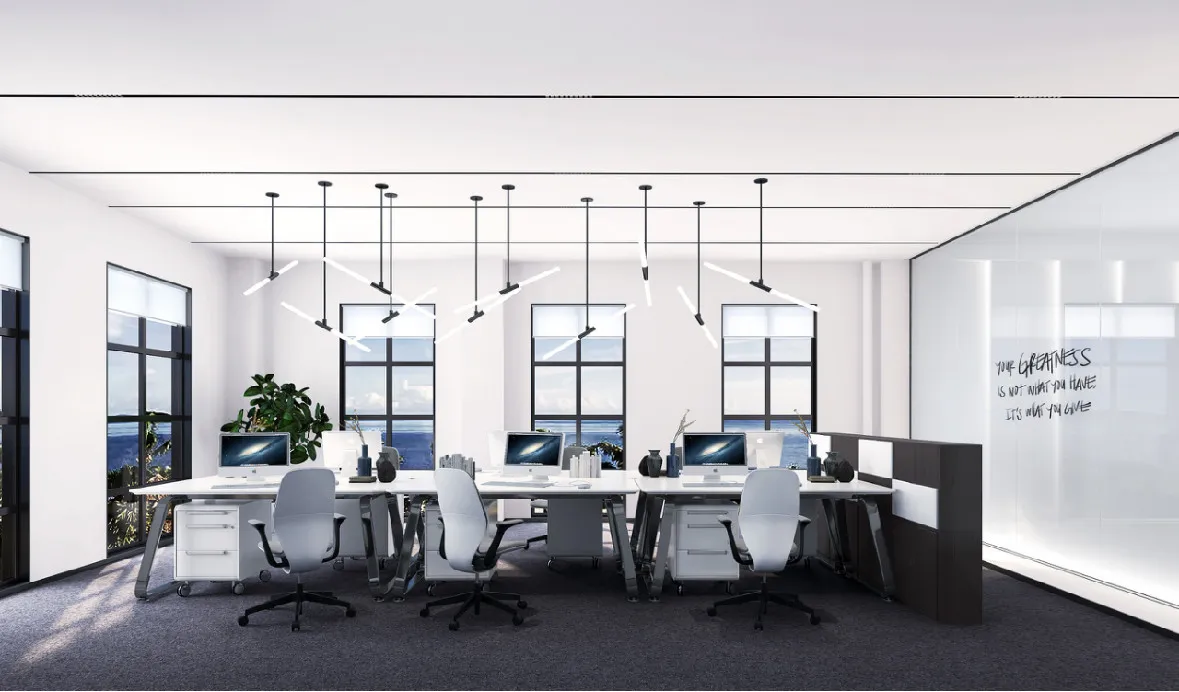
▼灵活办公区 Flexible office area
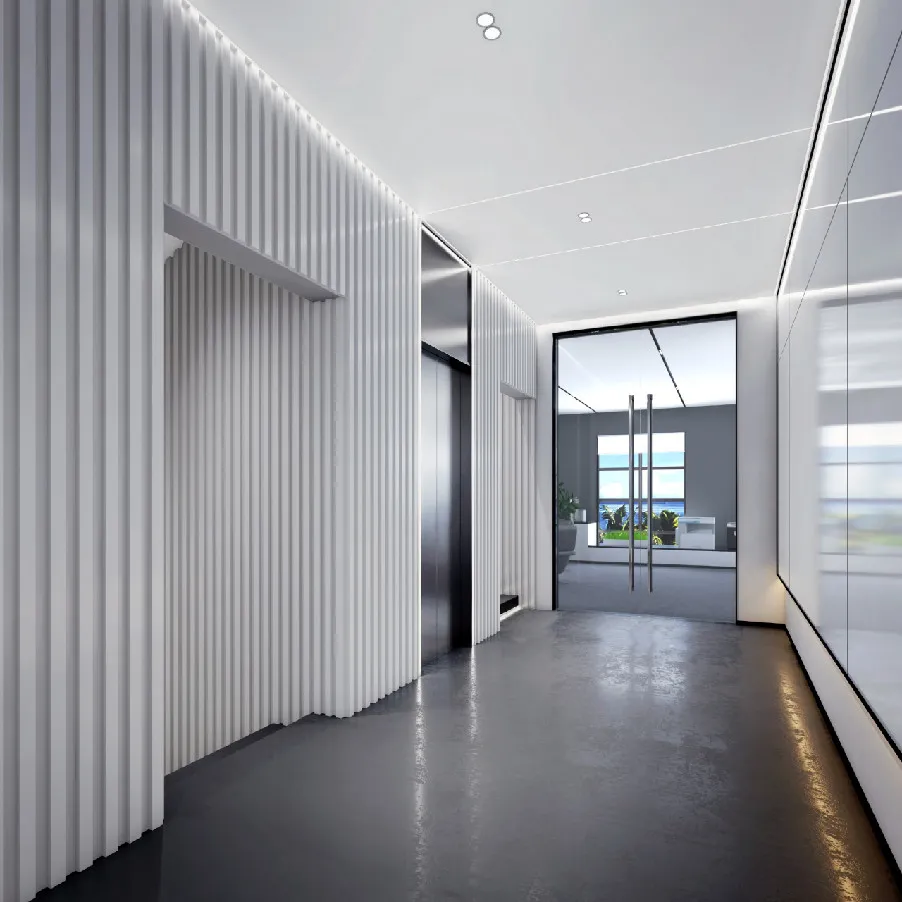
▼电梯厅 The elevator hall
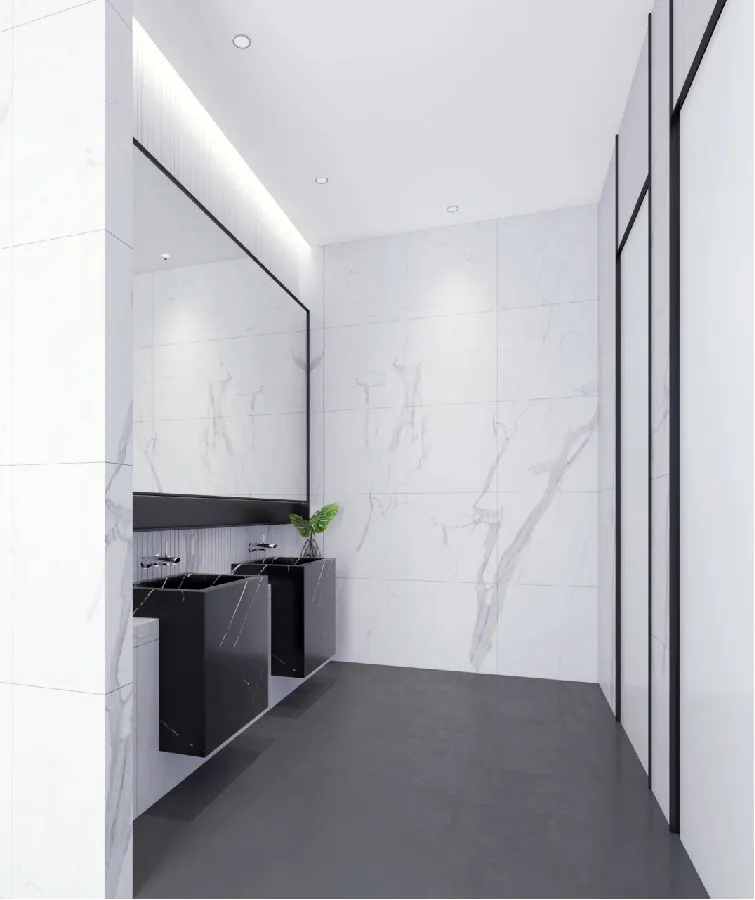
▼卫生间 Toilet
▼多功能厅 The multi-function hall
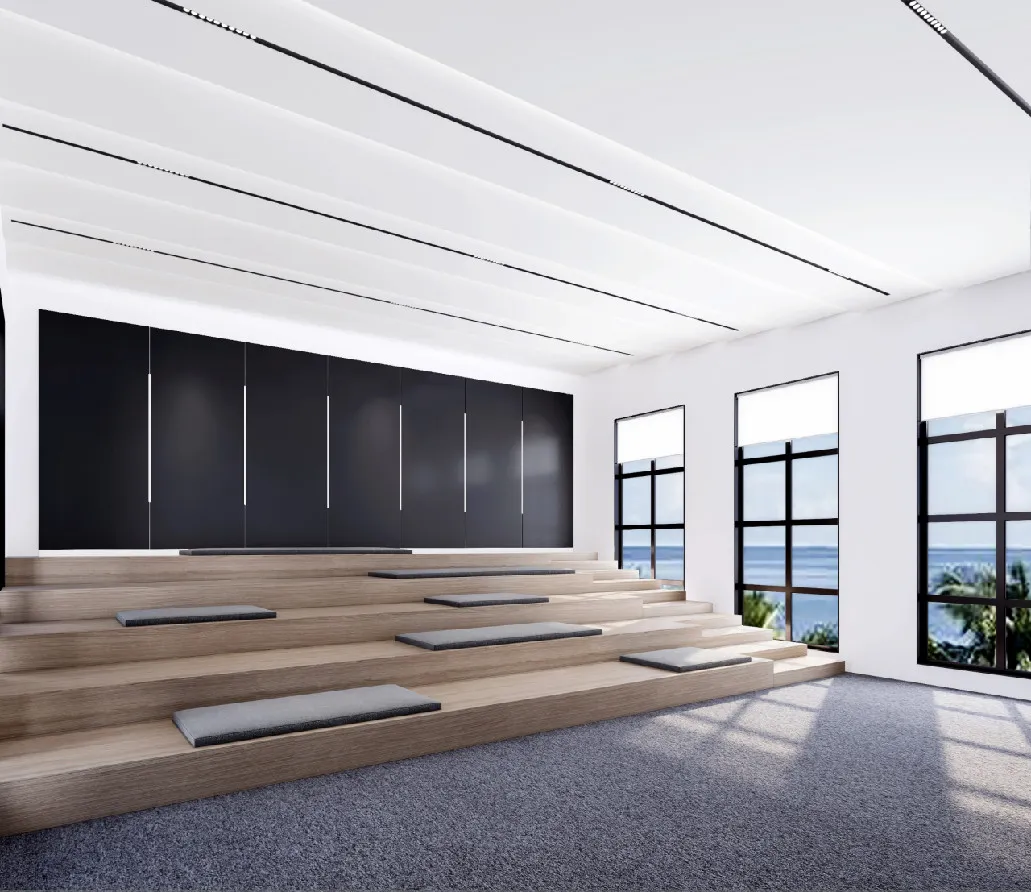
多功能厅由穿插的线条体块组成,规则的线条构造简洁而有力,同时具有视觉韵律美感,丰富空间层次变化。
The multi-function hall is composed of interspersed line blocks. The regular line structure is simple and powerful, and at the same time has the visual rhythm aesthetic feeling, enriching the spatial level changes.
▼多功能影像室 Multi-function imaging room
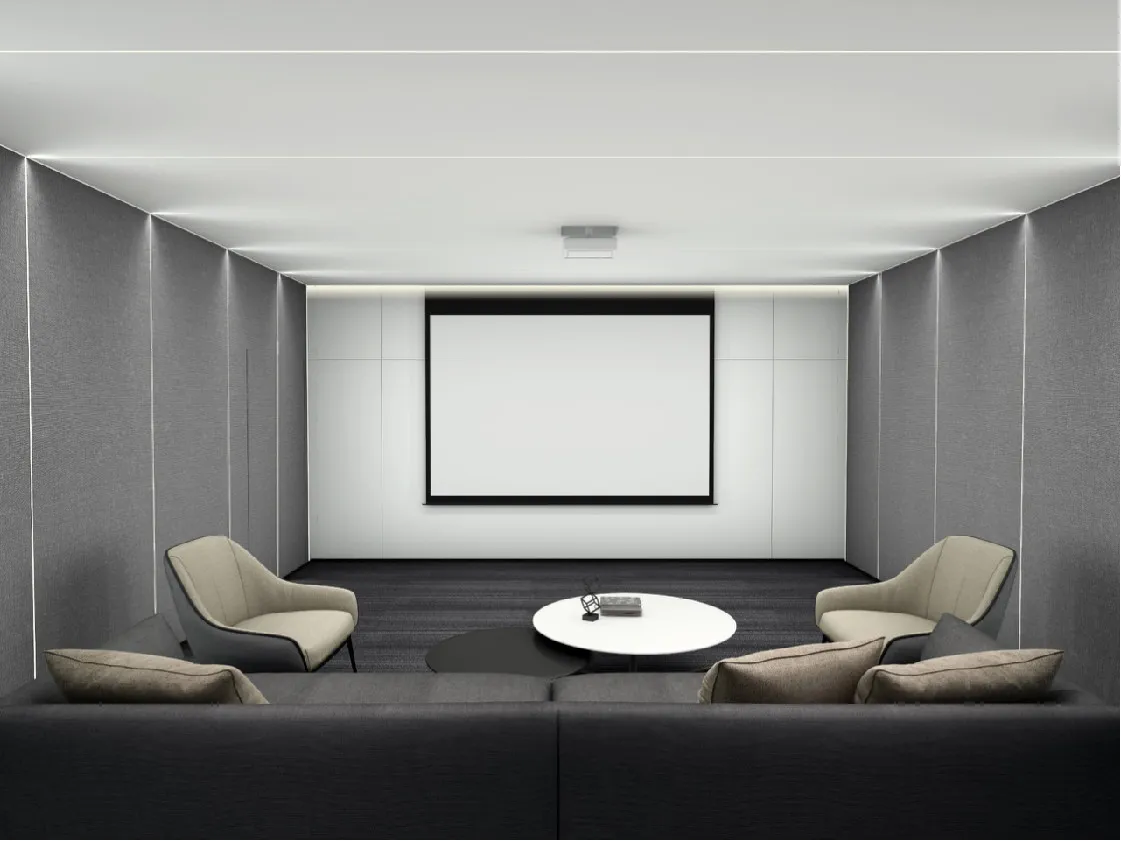
办公室设计出发点也源于一个时间+空间的体验。在不同的时间里,我们可以解构、重组、甚至于打破固有的空间属性。私密与开放、屏蔽与交流、停留与流动。我们通过不同的使用途径来表达这一概念,用室内的空间去表达时间的当下性和时效性。所以,我们期待未来使用者在其中参与不同活动时的空间状态,留下他们工作生活的痕迹。
The starting point of office design also comes from a time + space experience. In different time, we can deconstruct, recombine and even break the inherent spatial properties. Privacy and openness, shielding and communication, stay and flow. We express this concept through different ways of using interior space to express the timeliness and timeliness of time. Therefore, we expect the space state of future users when they participate in different activities, leaving traces of their work and life.
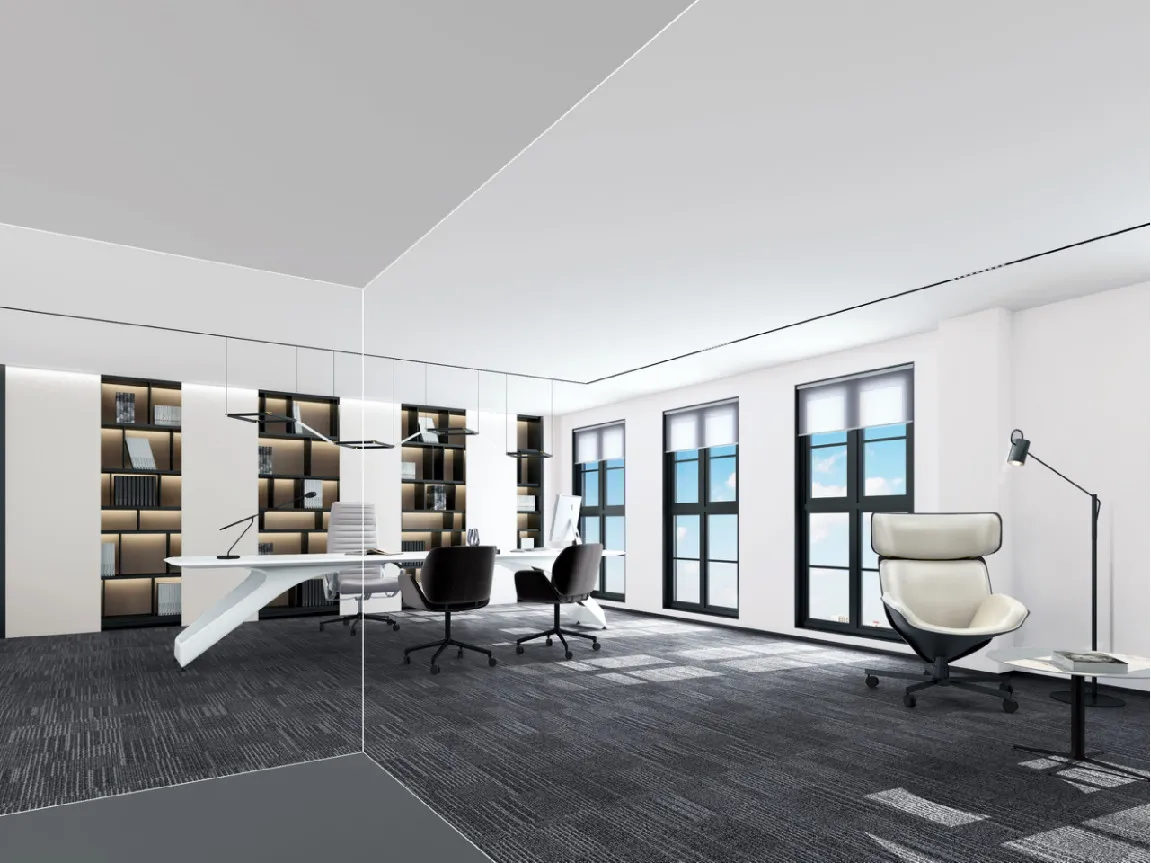
▼总经理办公室,general manager office