
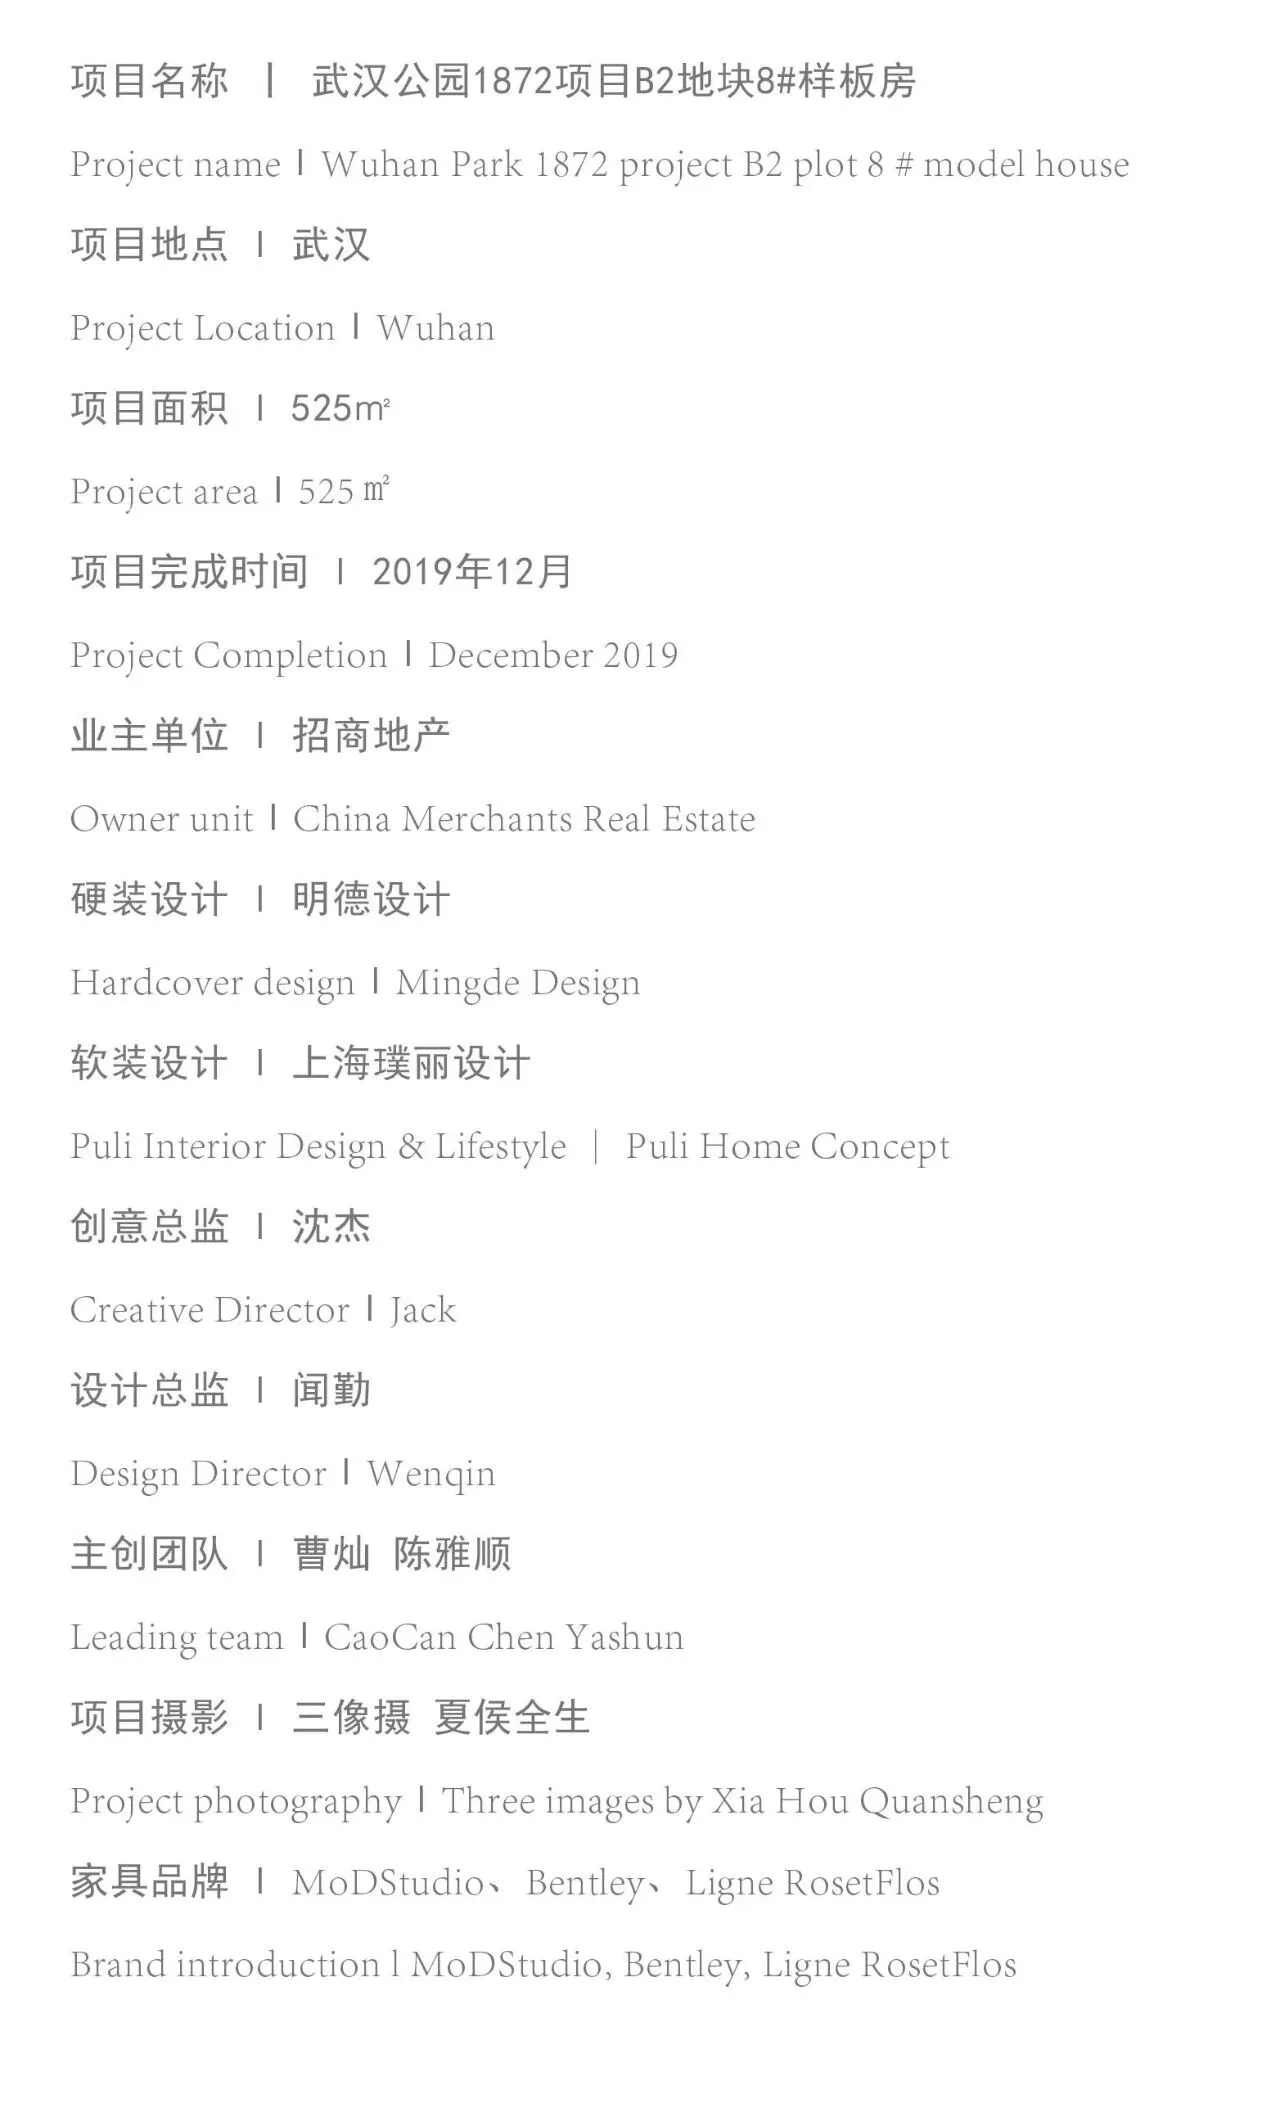
Puli Design l 500㎡律动空间 尽显现代轻奢设计之美

本项目位于武汉墨水湖, 归元寺以西,汉阳大道以南。武汉素有“江城”之称,这座城市特有的舒适的都市节奏以及丰富的文化底蕴,是项目的灵感来源。以现代风格为主题,风拂水面入室和音乐之声的空间韵律感来塑造内部空间,用独特的手法与工艺相结合,展现出空间灵动性和韵律感。
The project is located in Moshui Lake, Wuhan, west of Guiyuan Temple and south of Hanyang Avenue. Wuhan is known as the "Jiangcheng". The city's unique comfortable urban rhythm and rich cultural heritage are the source of inspiration for the project. Based on the theme of modern style, the interior space is shaped by the rhythm of the space where the wind blows into the room and the sound of music. The unique technique and technology are combined to show the space's agility and rhythm.
1F

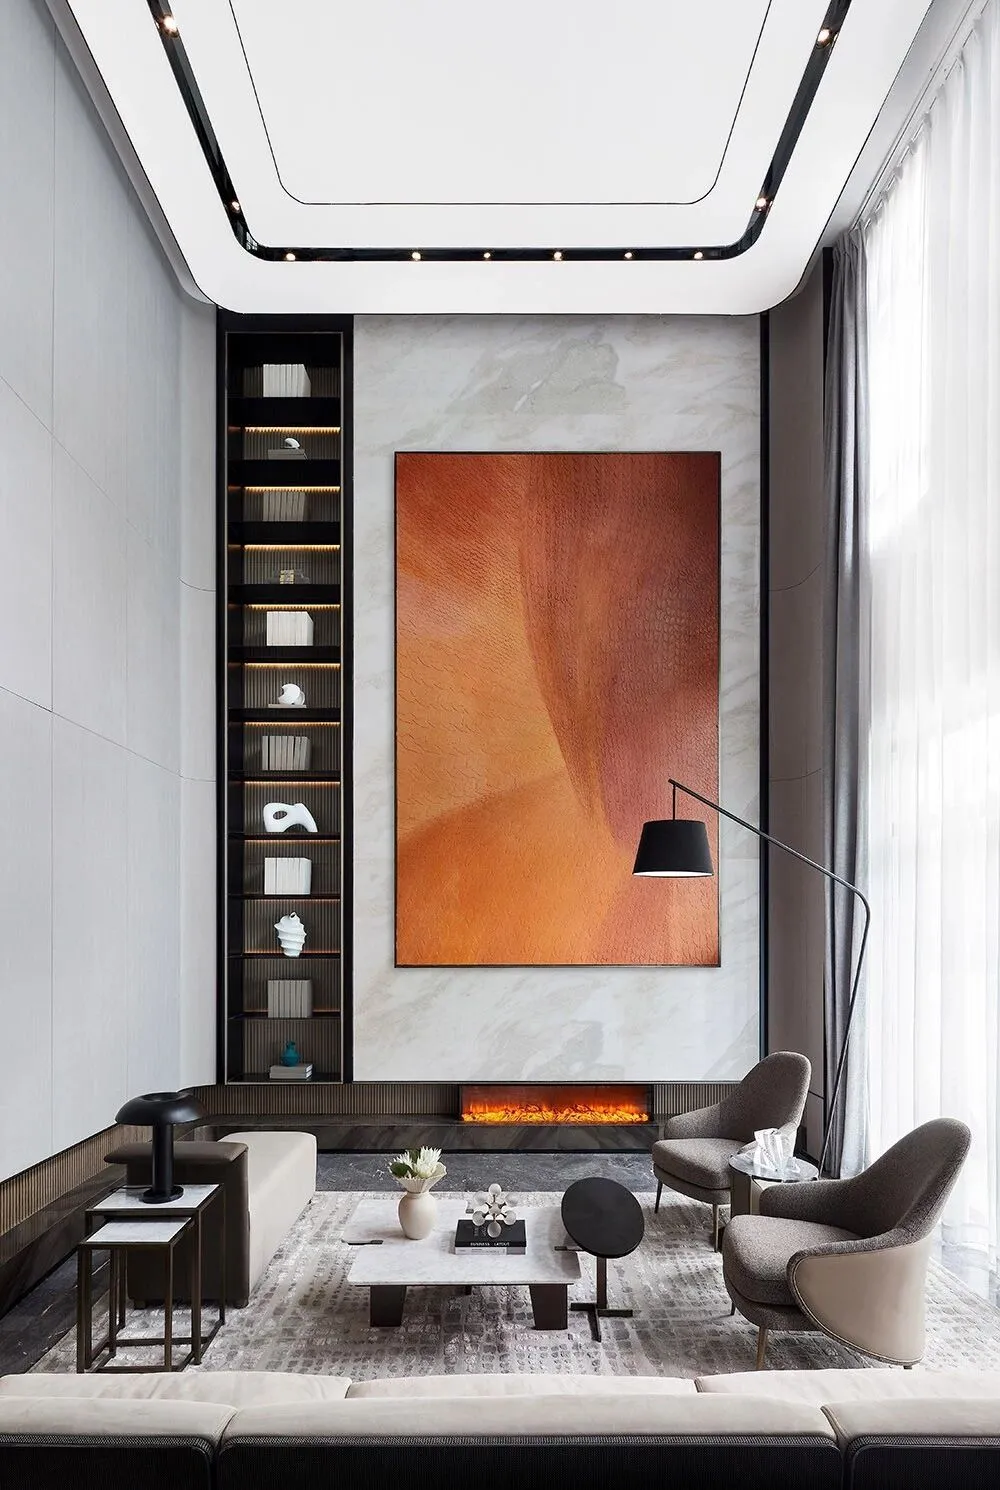
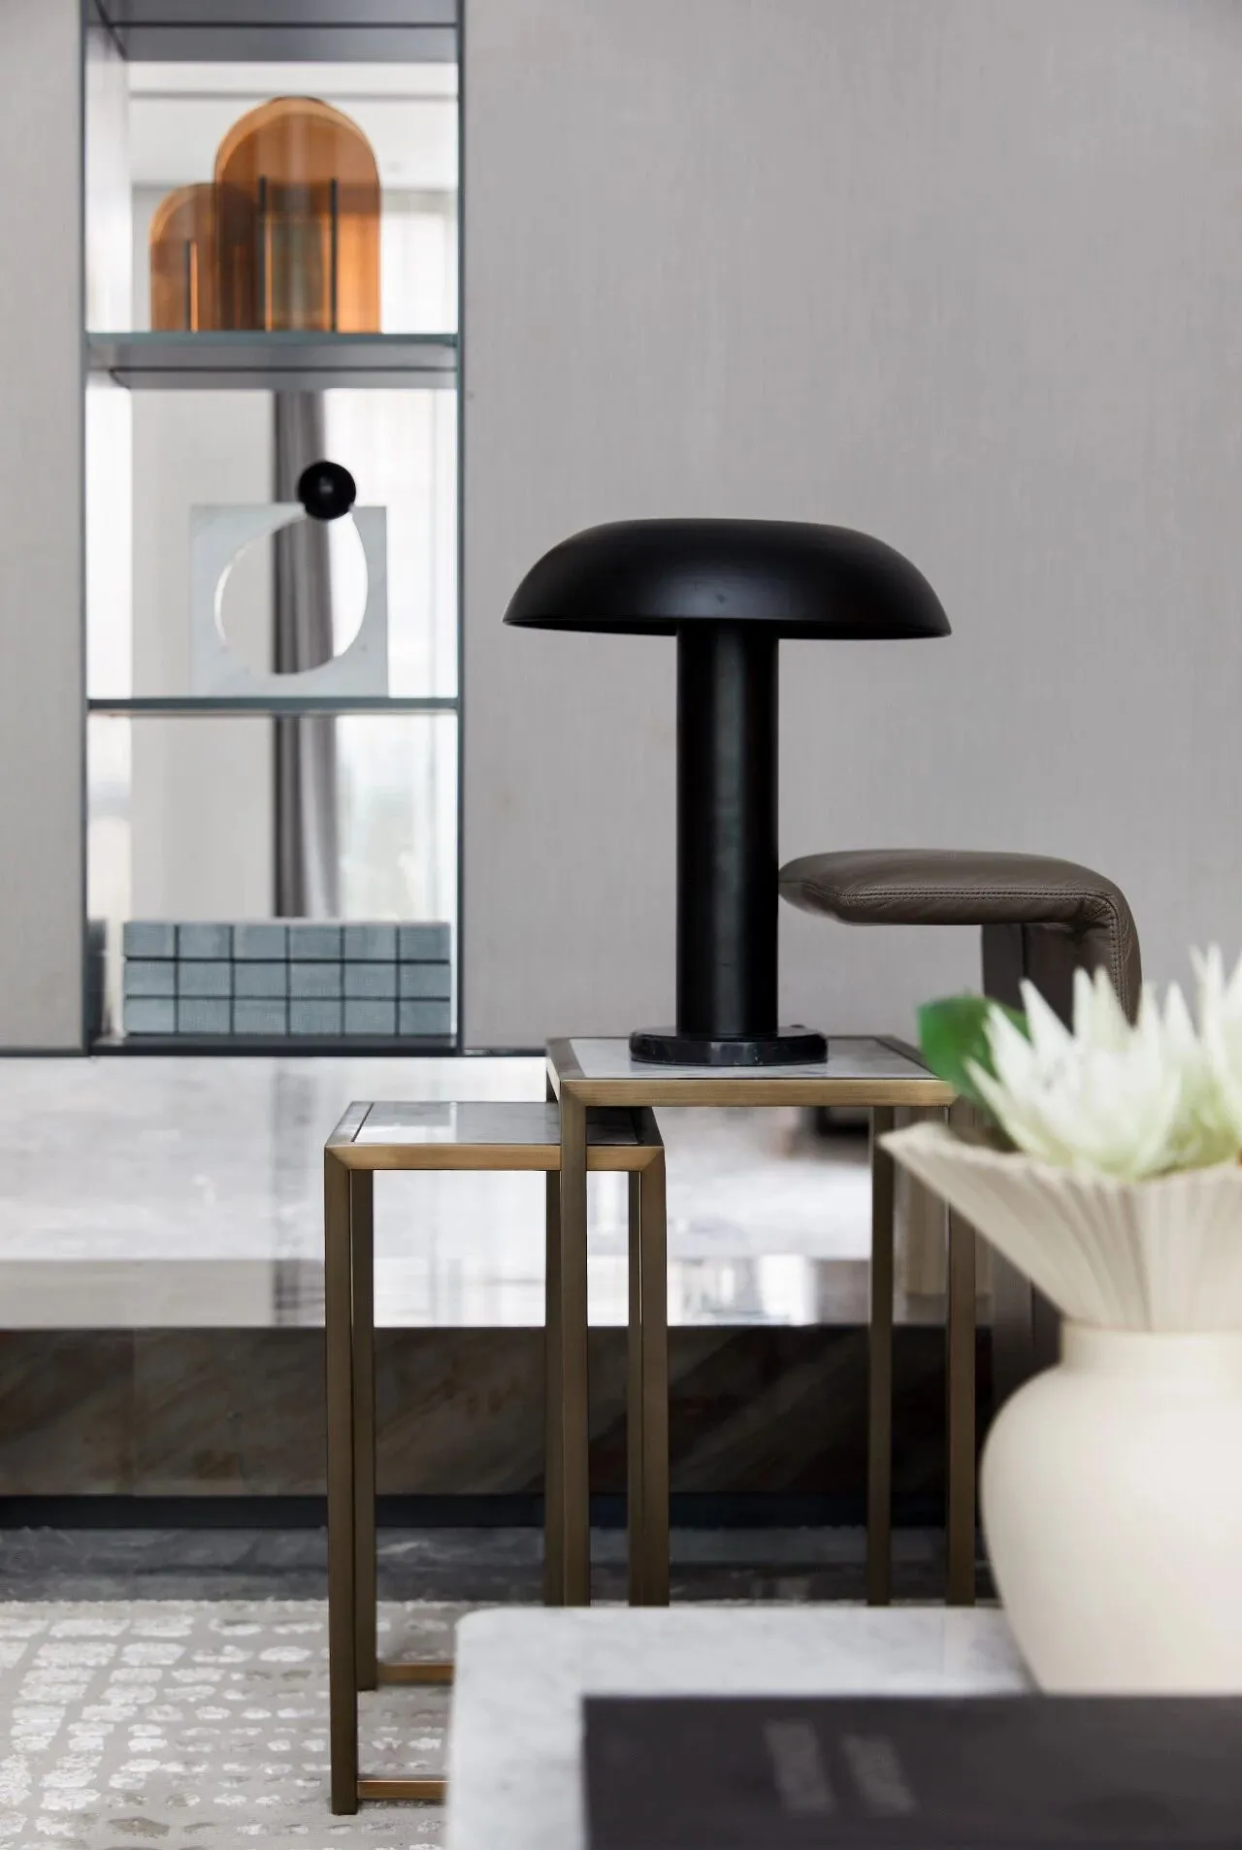
在整体现代的调性中,木饰面营造出空间的品质感,蓝绿色和珊瑚橙色为空间点缀色,高级米咖色系,色彩交织,让空间简洁之余富有现代感和设计感。精致,艺术,浪漫,奢雅,视觉显得别具匠心,置身其中,集合了众多的感官体验,能感受到每一处美学都充满了张力,每一个细腻之处无不体现都市新贵们的格调与品位。
In the overall modern tone, the wood finish creates a sense of space quality. The blue-green and coral orange are the space embellishment colors, the high-grade mica color series, and the colors are intertwined. Refined, artistic, romantic, luxurious, and visually ingenious. When you are in it, you have gathered a lot of sensory experiences. You can feel that every aesthetic is full of tension. Every delicate place reflects the style and taste of the urban nobles.
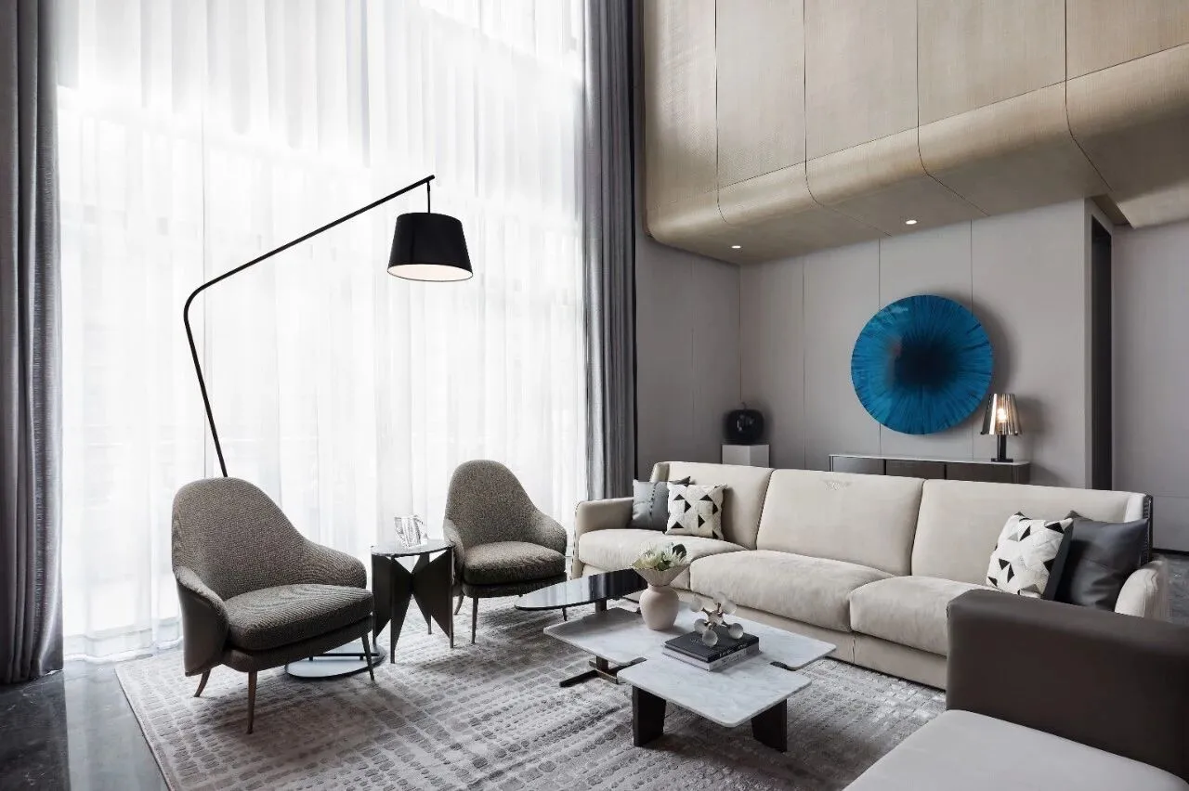
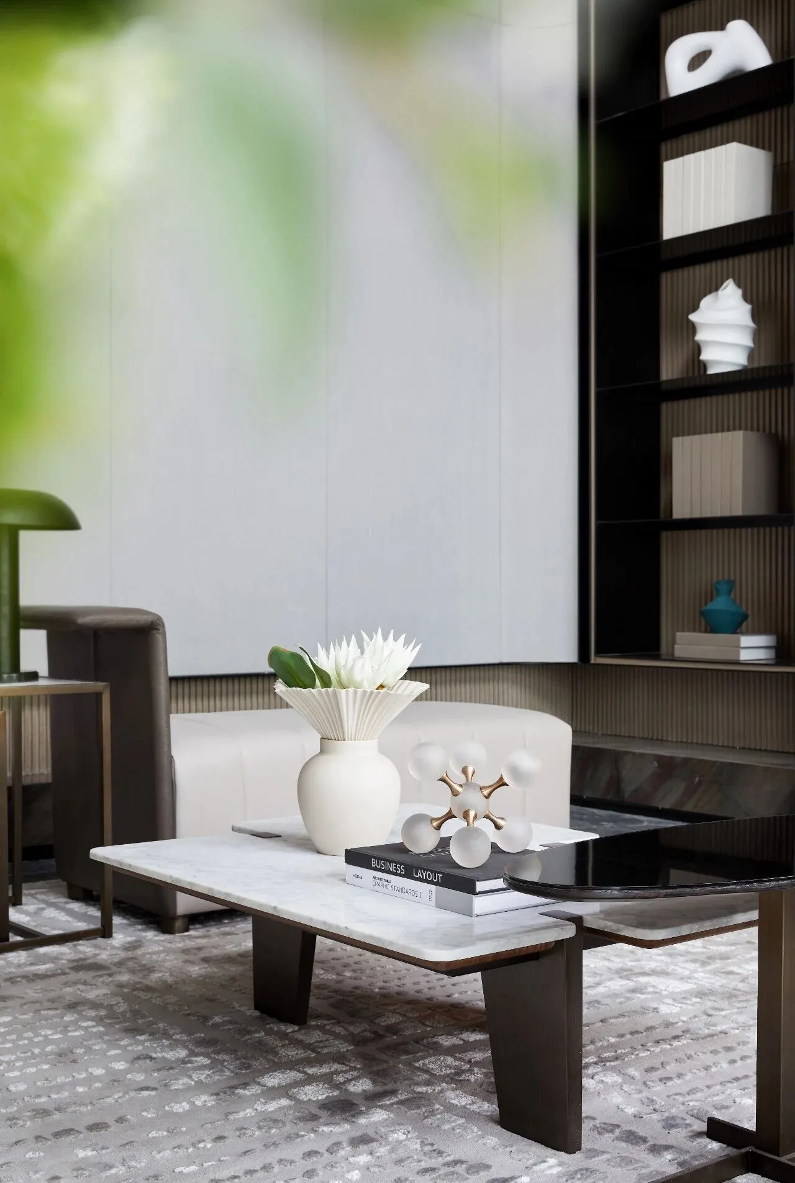
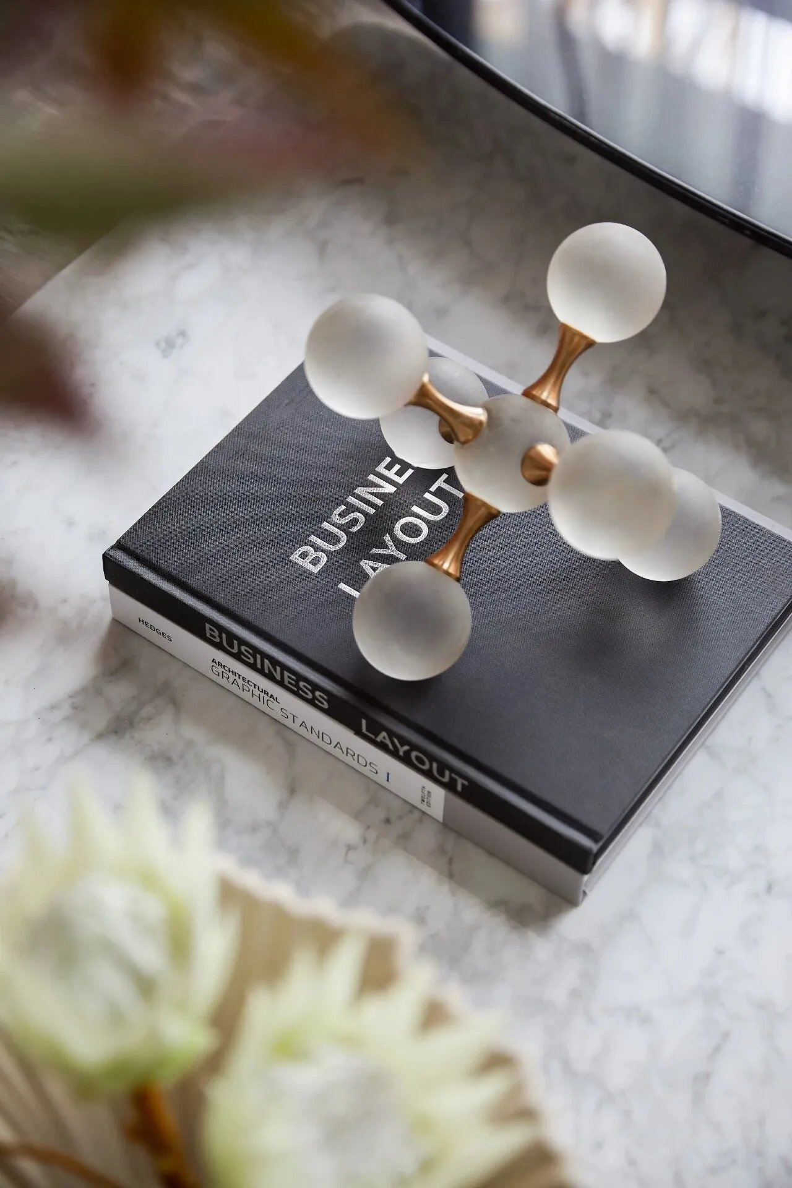
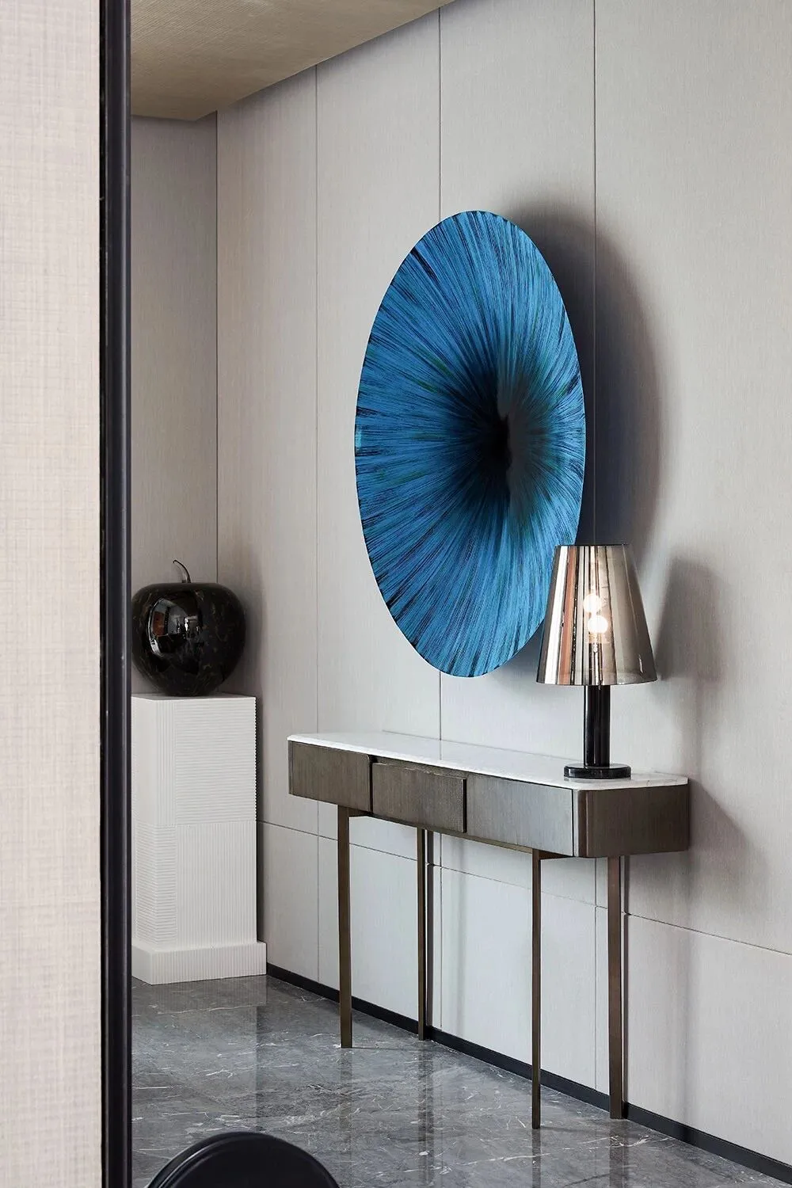
客厅实景图 living room
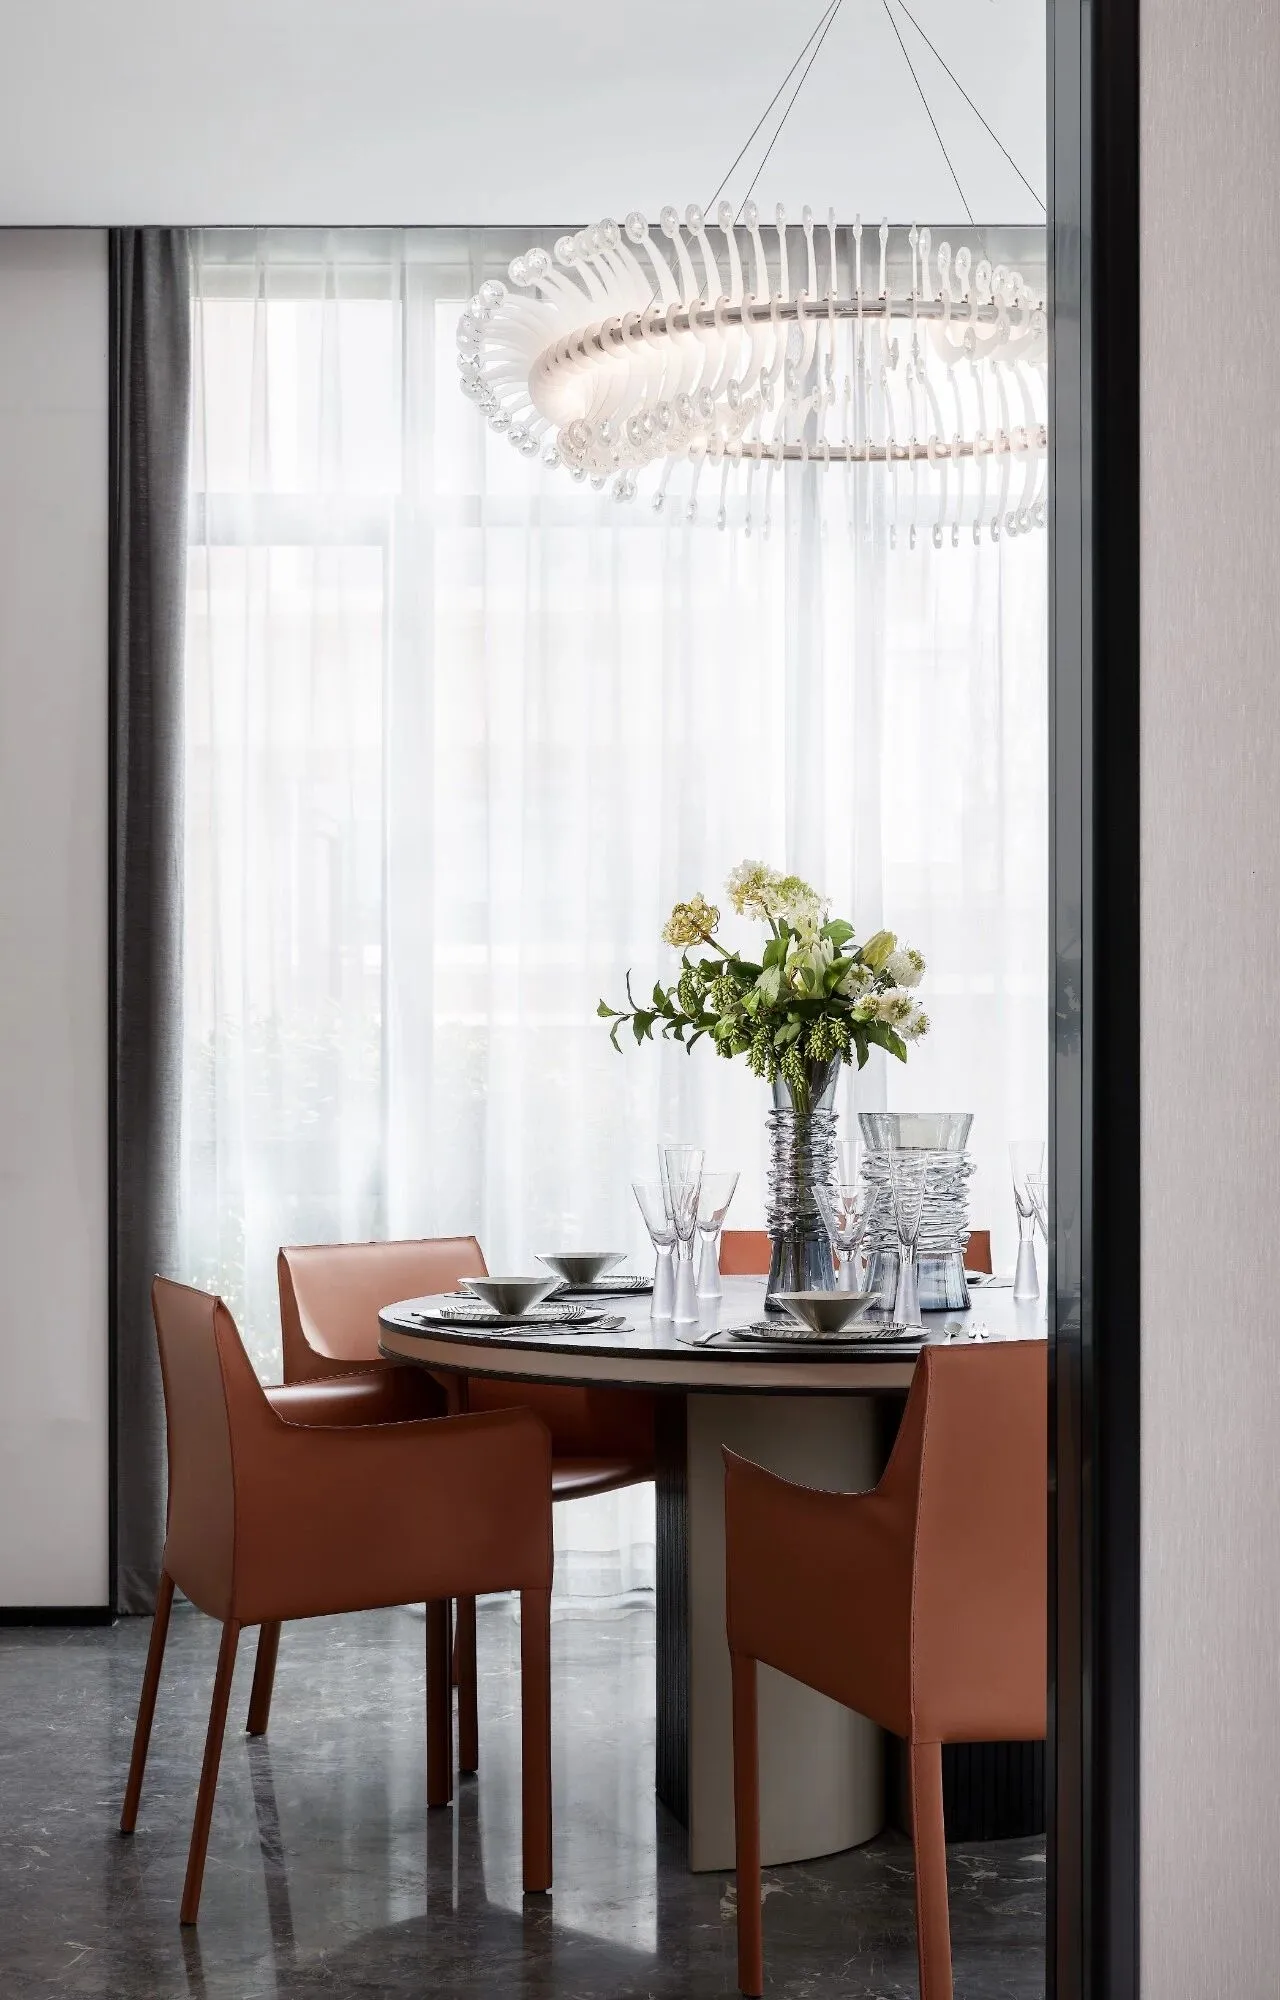
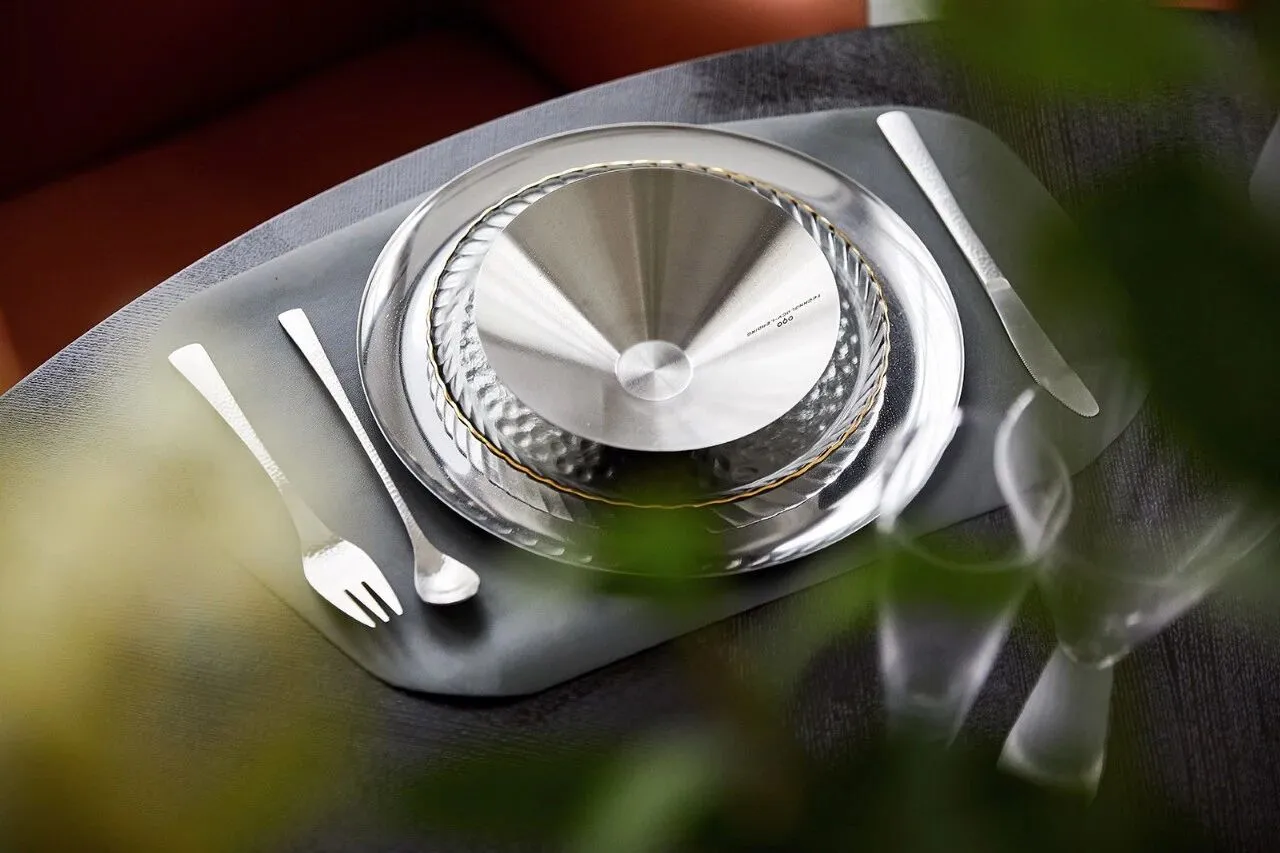
餐厅区域桌子选用圆桌的形式,希望全家人对于用餐时有着团聚圆满的寓意,木色的餐桌尽显宁静沉稳,橙色餐椅点缀区域,既不刻板又不显得过于跳跃,配合一旁的落地窗,充分利用光线的资源,是的整个空间和谐而舒适。
The table in the restaurant area is in the form of a round table. I hope that the whole family will have a complete meaning of reunion during the meal. The wood-colored dining table is quiet and calm. The orange dining chairs embellish the area. Making full use of the resources of light, the entire space is harmonious and comfortable.
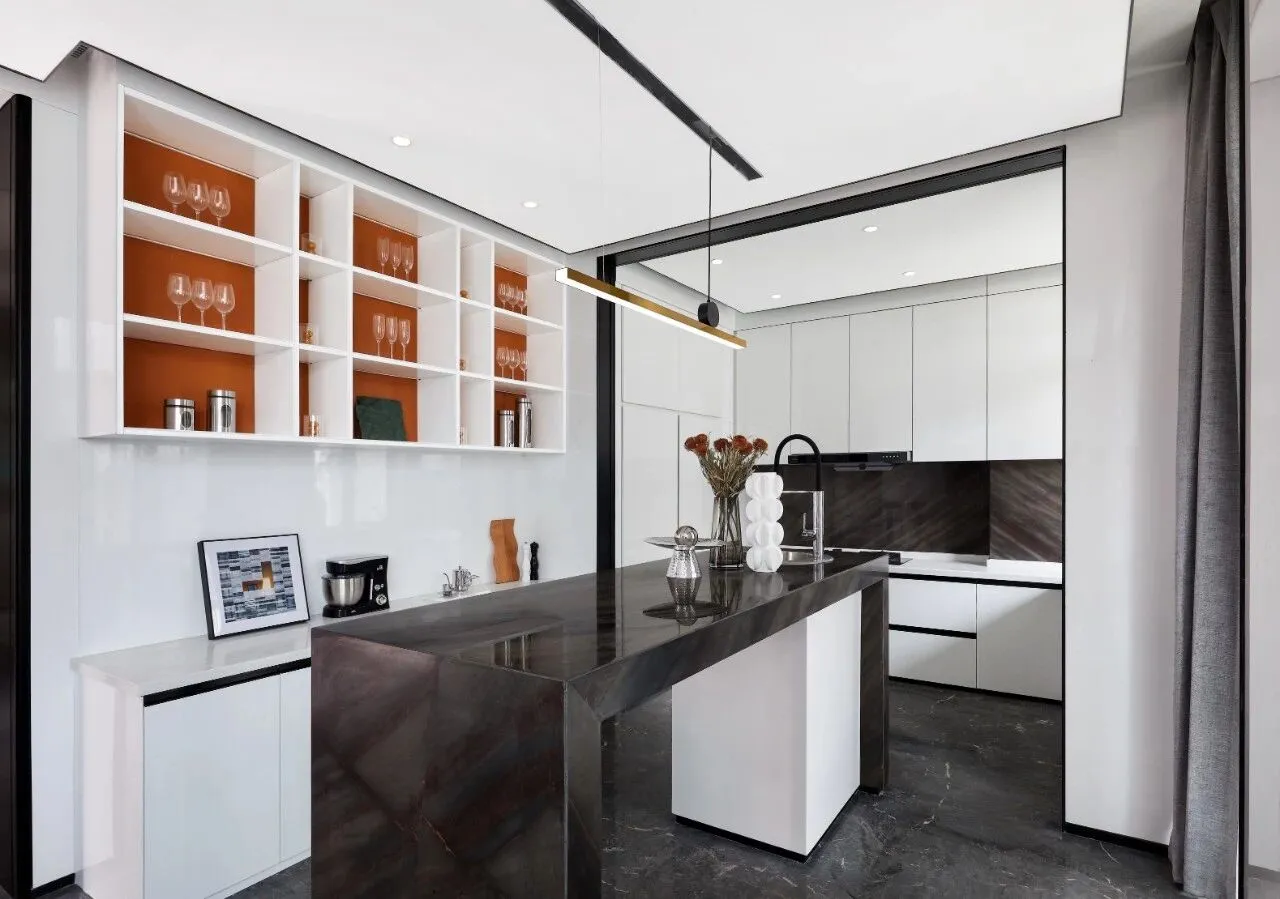
厨房实景图 Kitchen
餐厅实景图 Restaurant
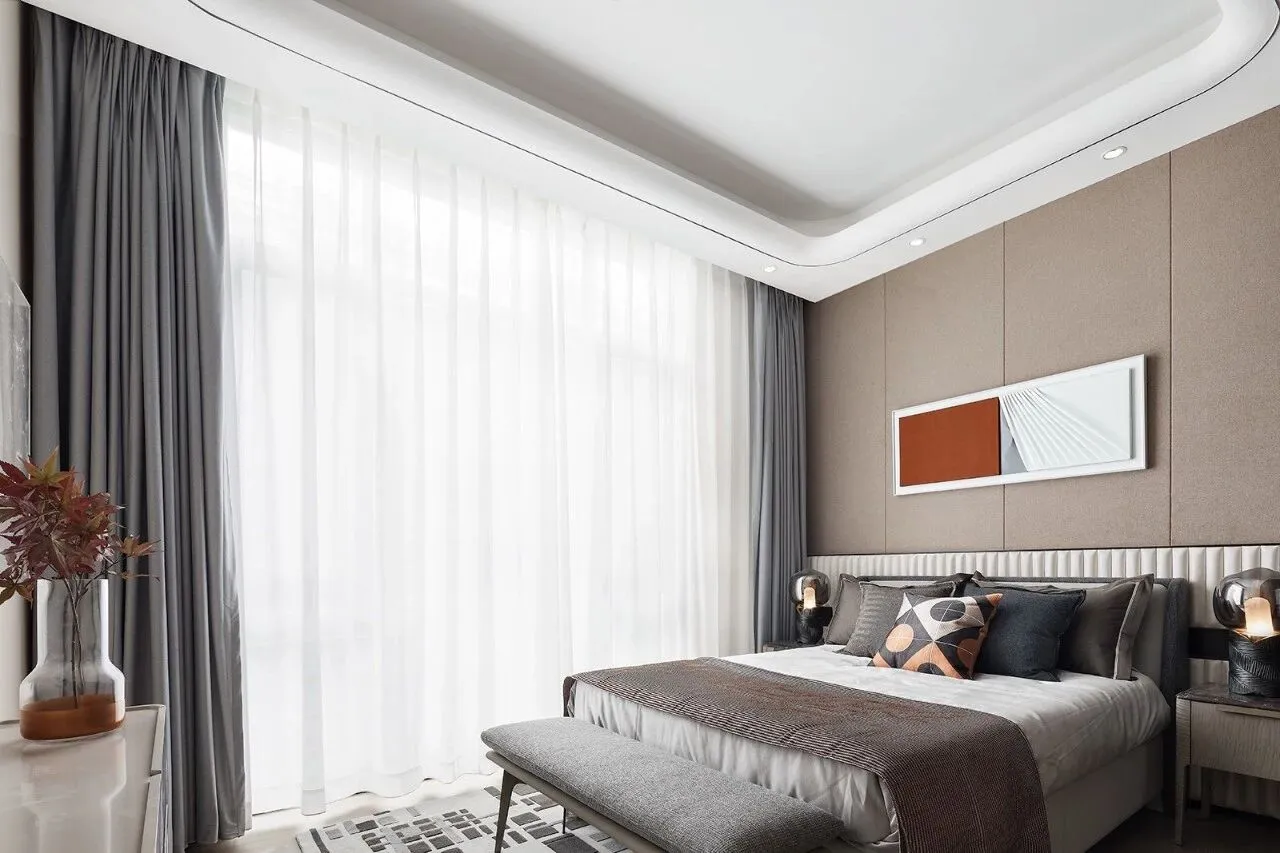
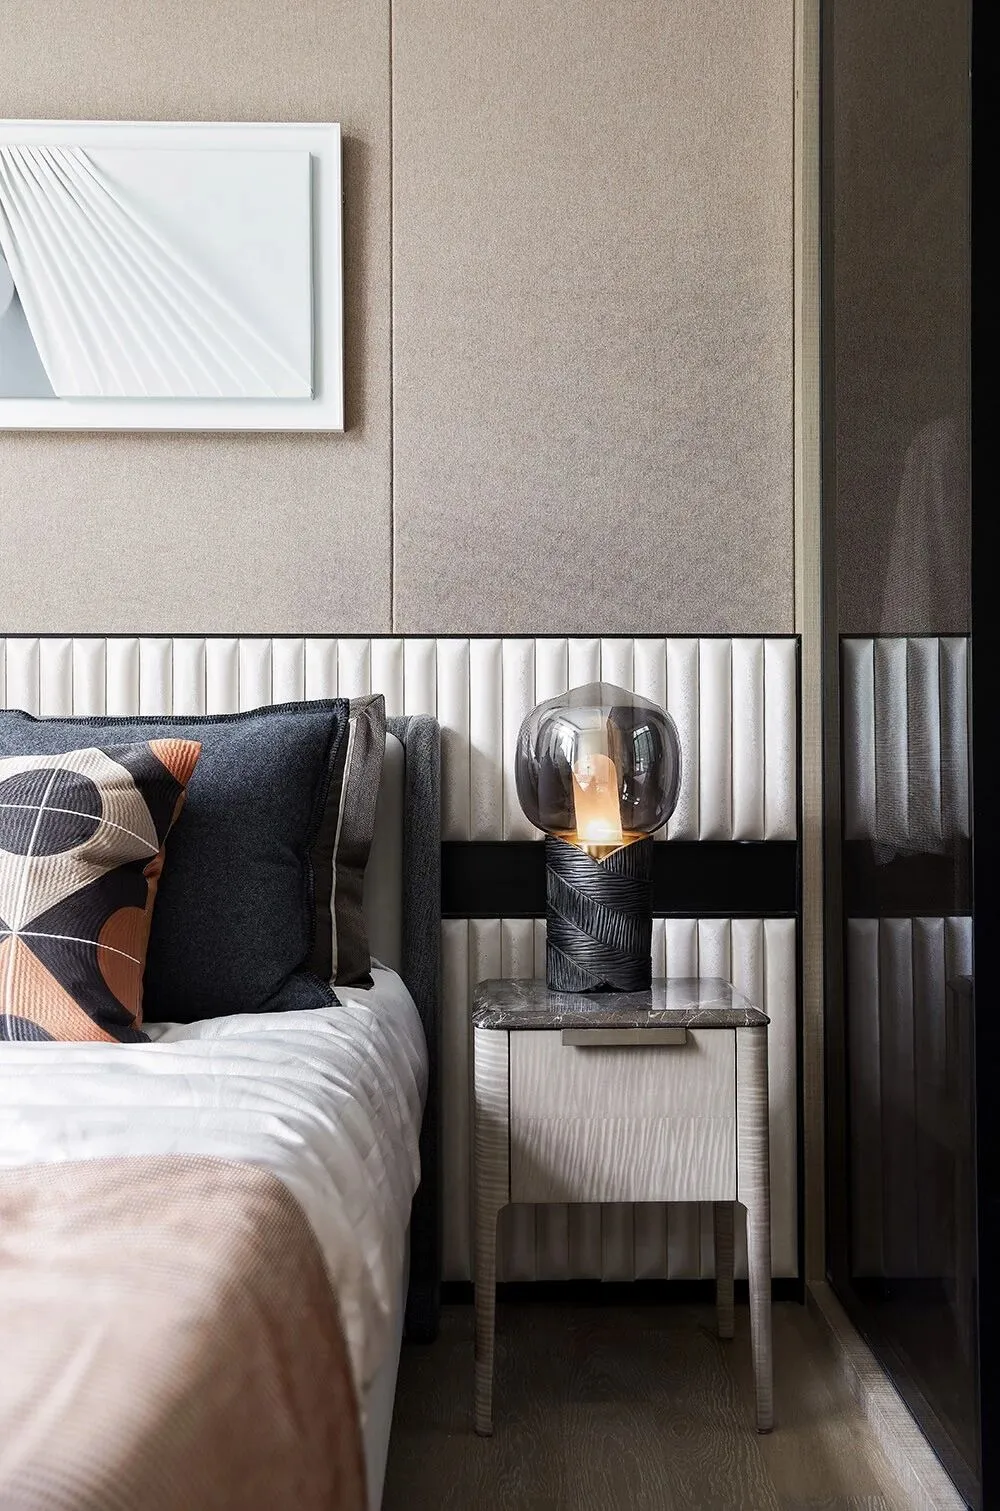
老人房重在安全、便利,无需过多的陈设与装潢,低饱和度的棕色,搭配低饱和灰色窗帘,空间氛围柔和、温馨。
Elderly housing focuses on safety, convenience, without too much brown furnishings and decor, low saturation, low saturation with a gray curtain, space atmosphere soft and warm.
老人房实景图 Elderly housing
2F

音乐和艺术是一家最重视的教育方向,尊重每个孩子的个性和特长,编织一个能够让孩子独立成长的安全网,这个家里充满了爱与乐,也凝聚着年轻父母对孩子的祝福与希冀。
Music and art are the most important education directions. We respect the personality and strengths of each child and weave a safety net that allows children to grow independently. This home is full of love and joy, and also embodies the wishes and hopes of young parents for their children .
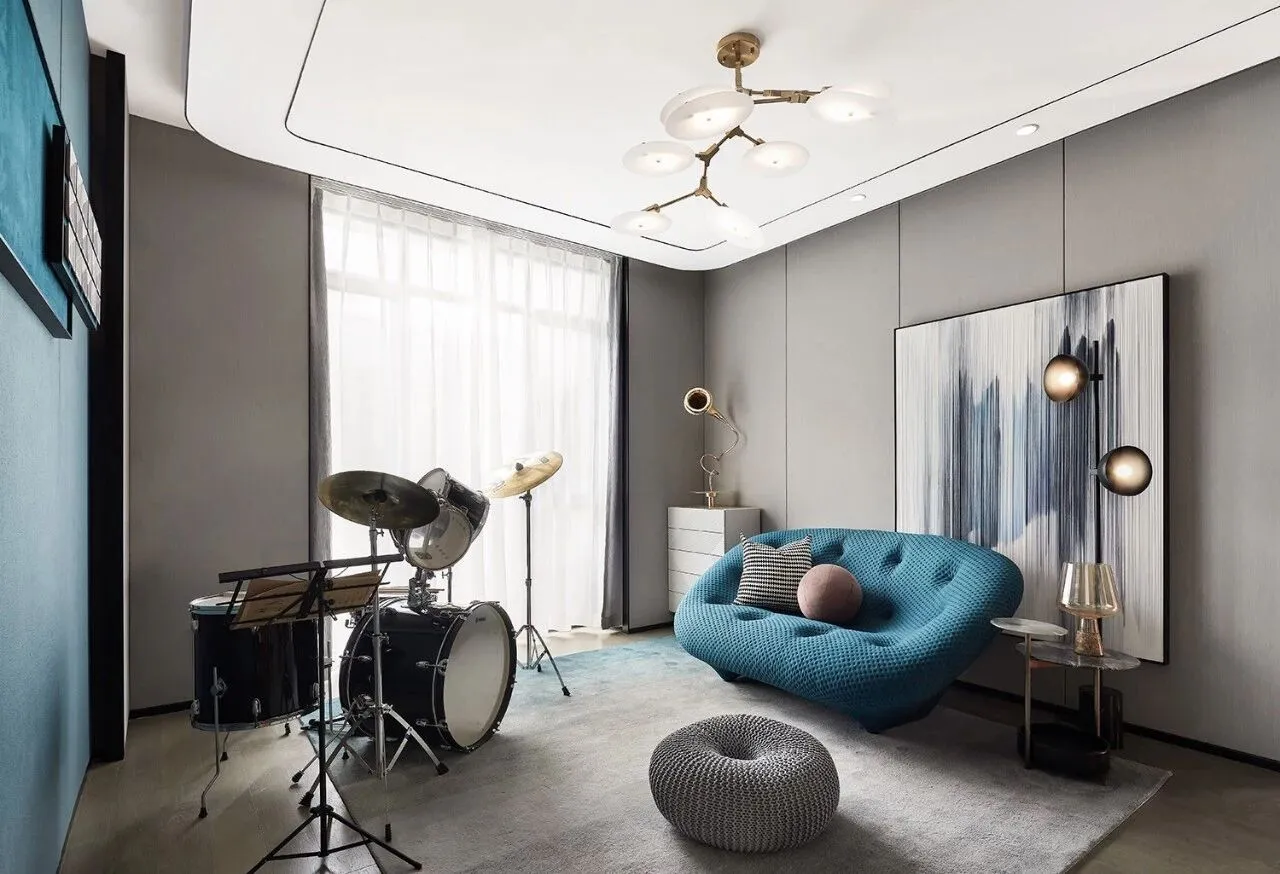
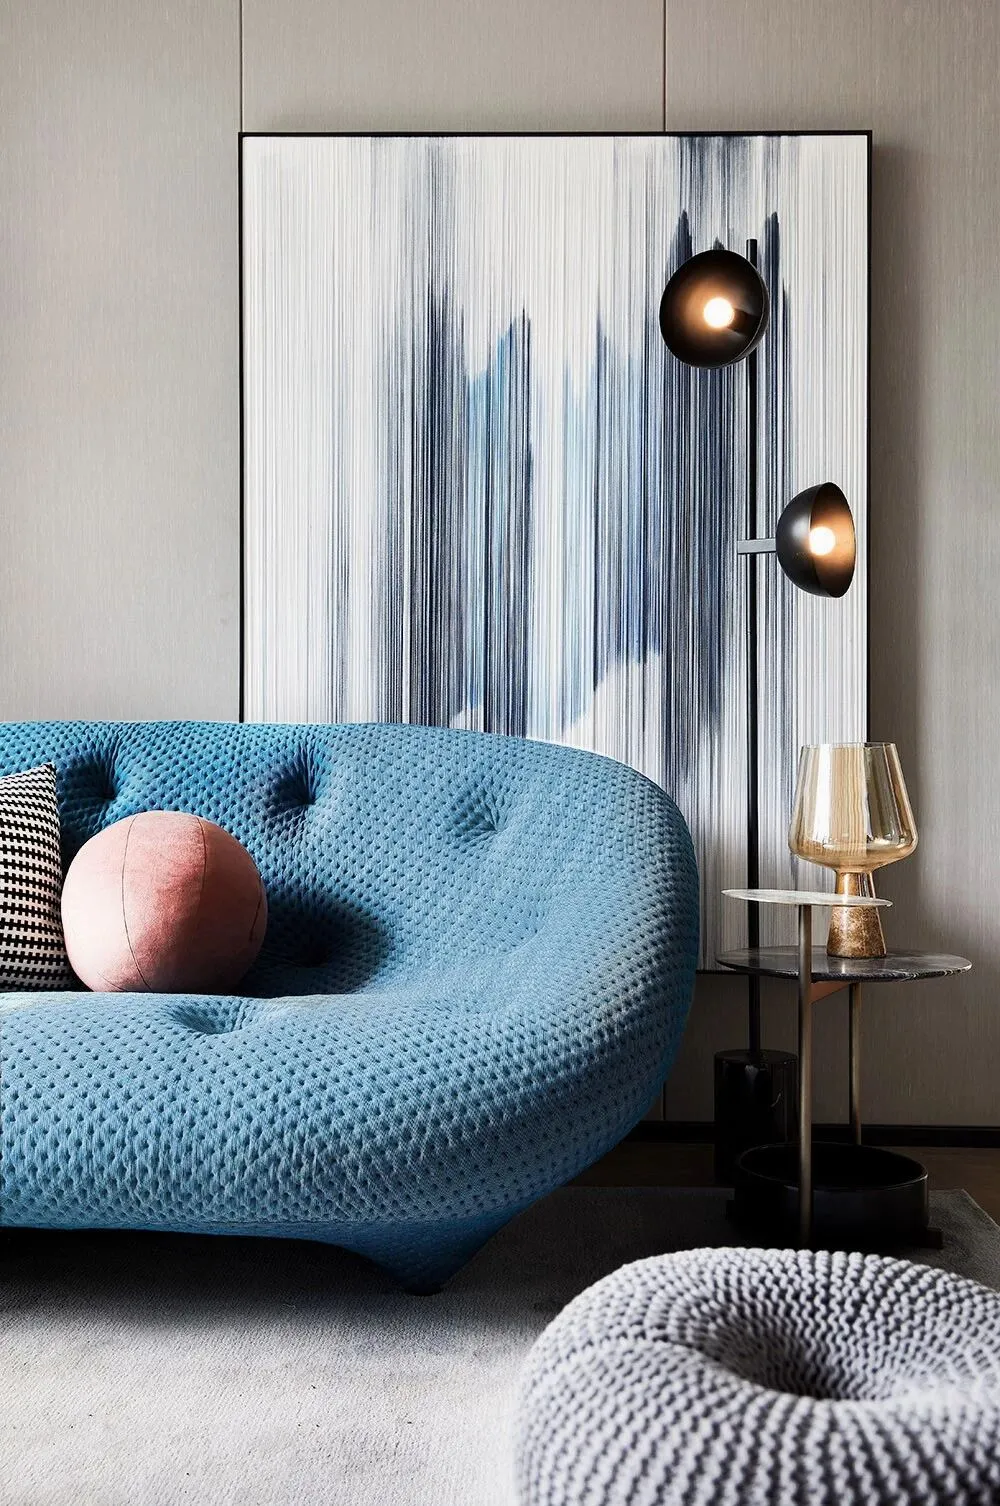
家庭活动区实景图 Family activity area
COMPANION 是KAWS 笔下最知名的角色,看似穿着米奇短裤的人物展现出他一贯的个人特色,善于恶搞、翻玩知名角色的设计风格,在KAWS的相关展览中,也常常能看到COMPANION 以不同的姿态出现创作出一个「观察身边环境和世界变化的形象」。
COMPANION is the most well-known character in KAWS's writings. Characters who seem to wear Mickey shorts show his consistent personal characteristics. He is good at spoofing and playing well-known character design styles. In related exhibitions of KAWS, it is often seen that COMPANION is different The appearance of the figure created an "image of observing the surrounding environment and the changes of the world".
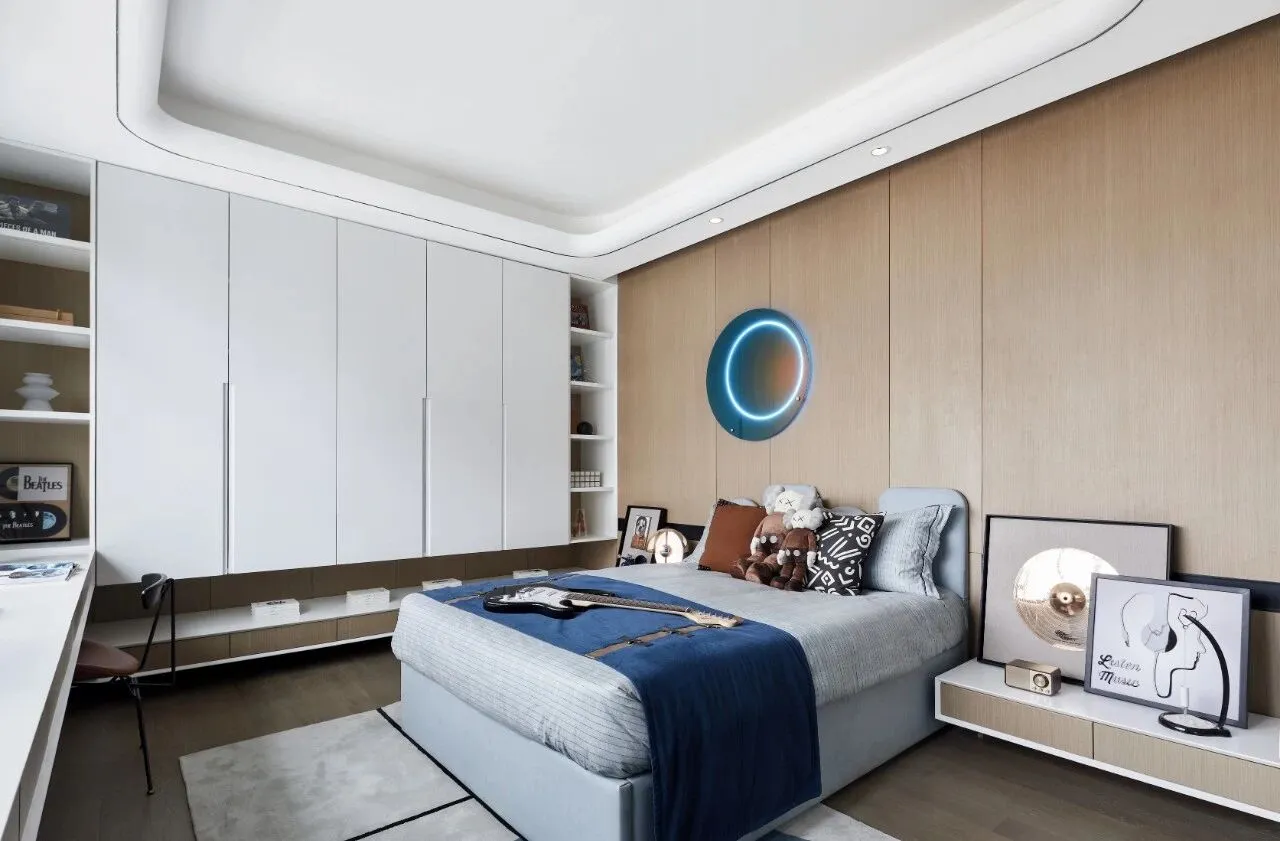
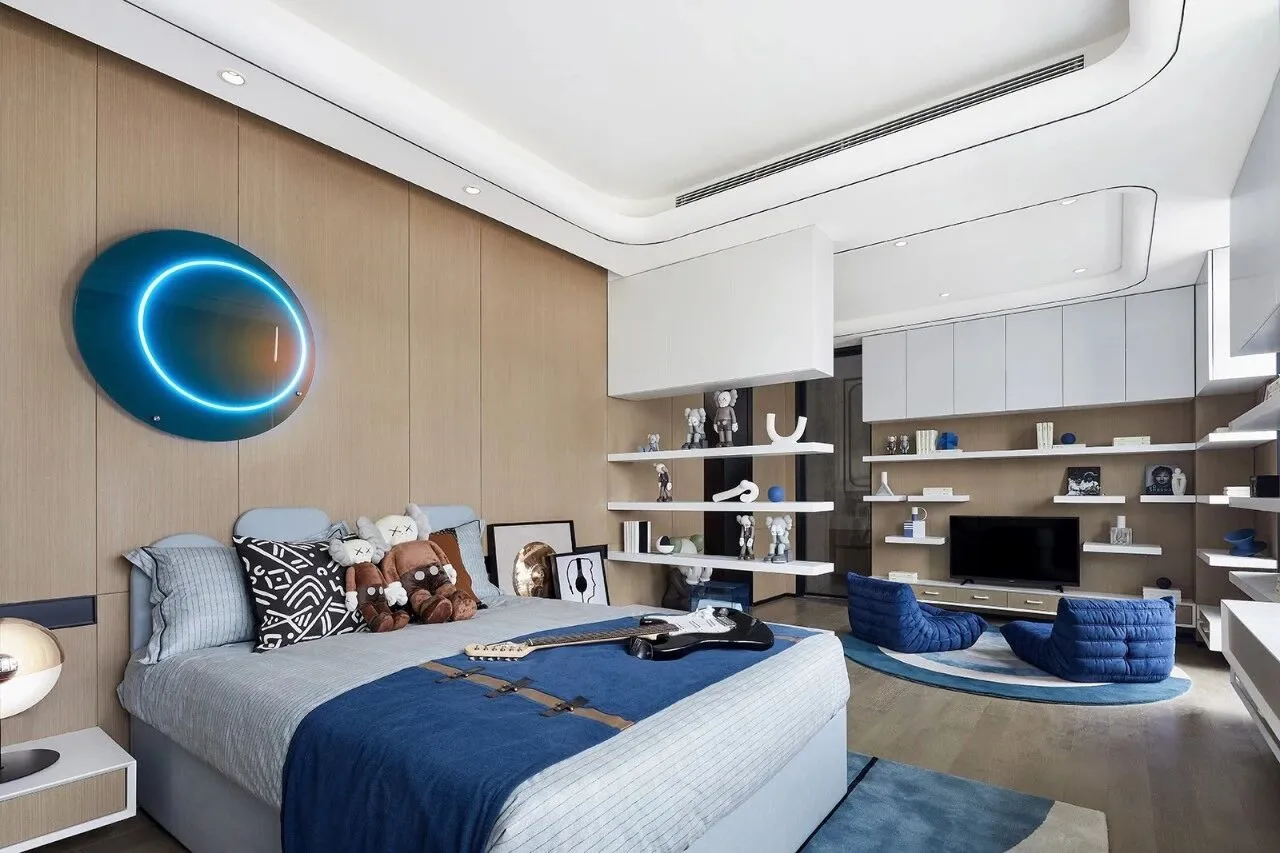
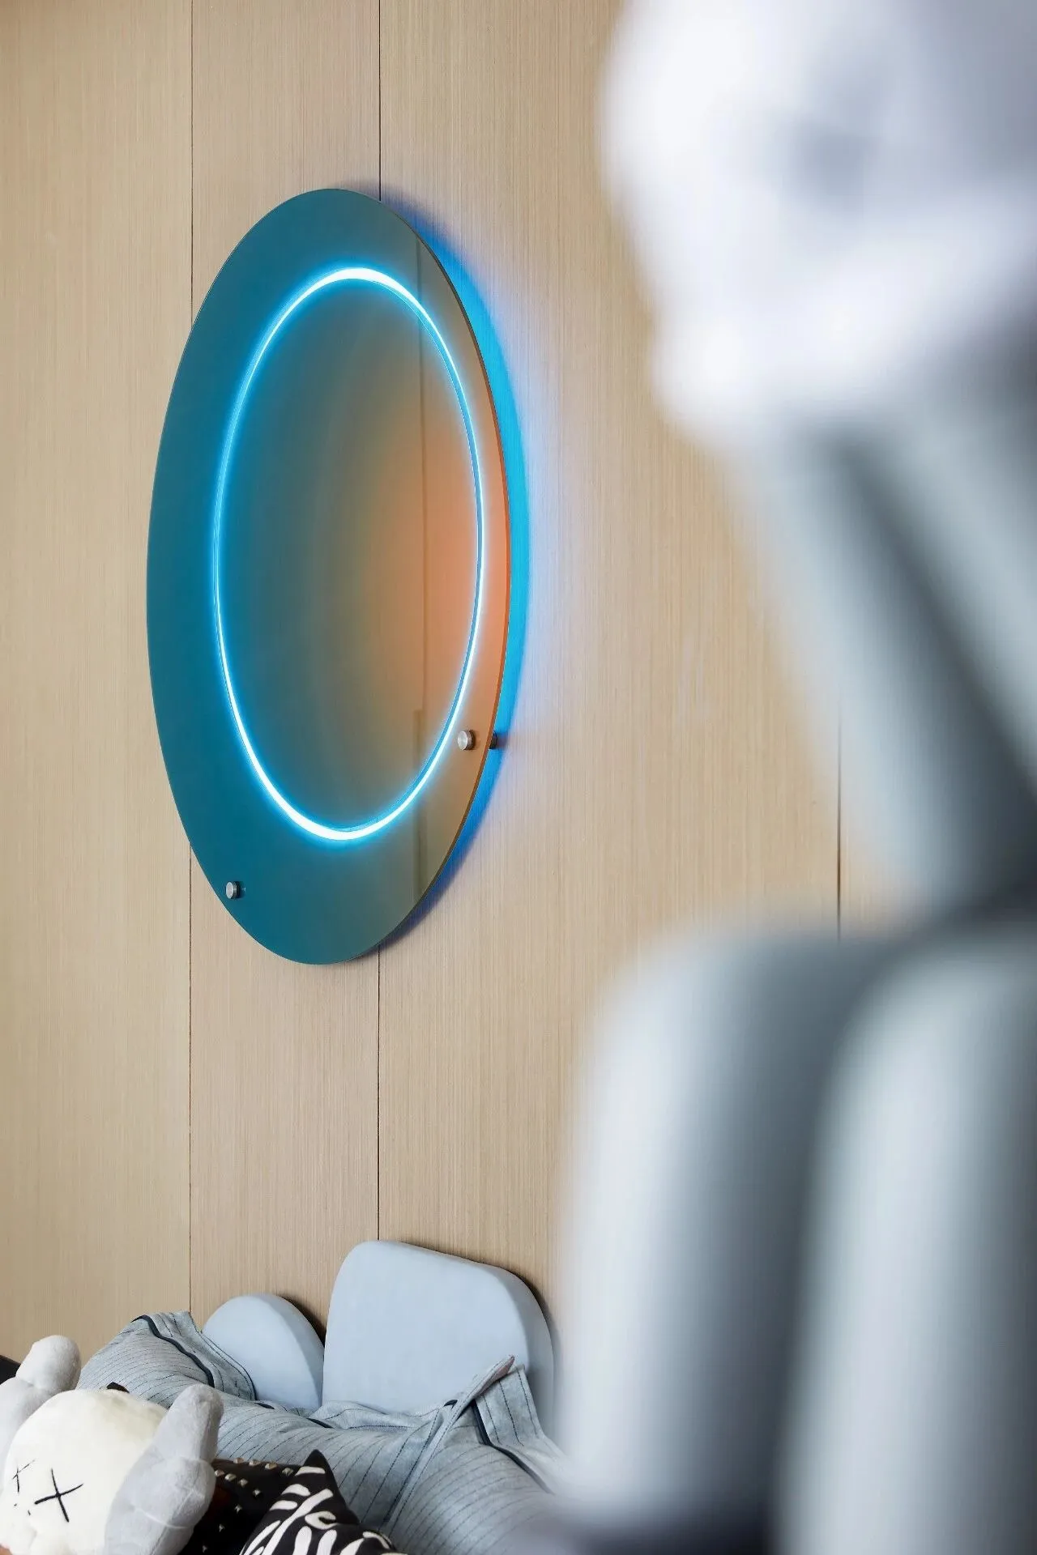
男孩房实景图 Boy room
女孩房利用典型的低饱和度粉色色调,搭配极具艺术感的床头画幅,几何元素的地毯,空间尽显艺术气息。
The girl's room uses a typical low-saturation pink hue, paired with an artistic bedside frame and geometric carpets.
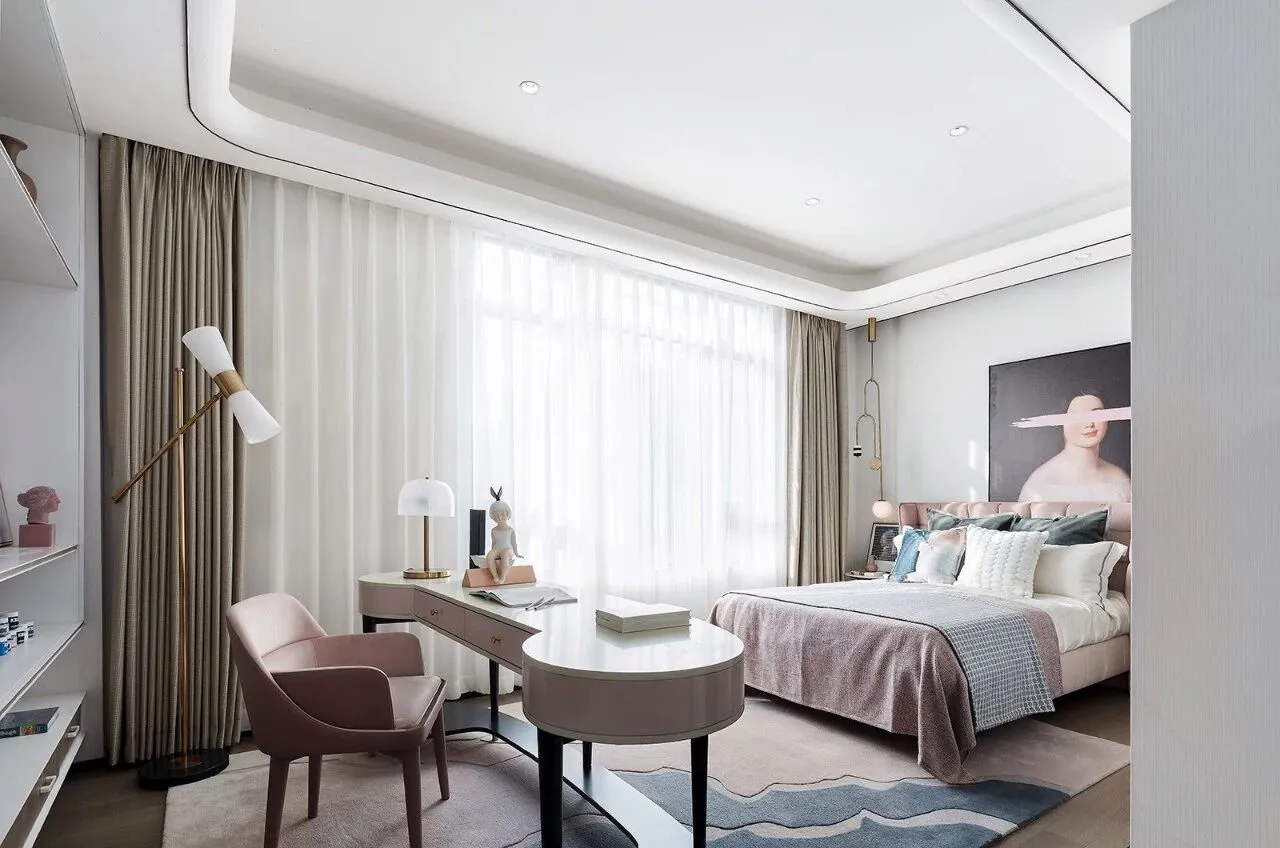
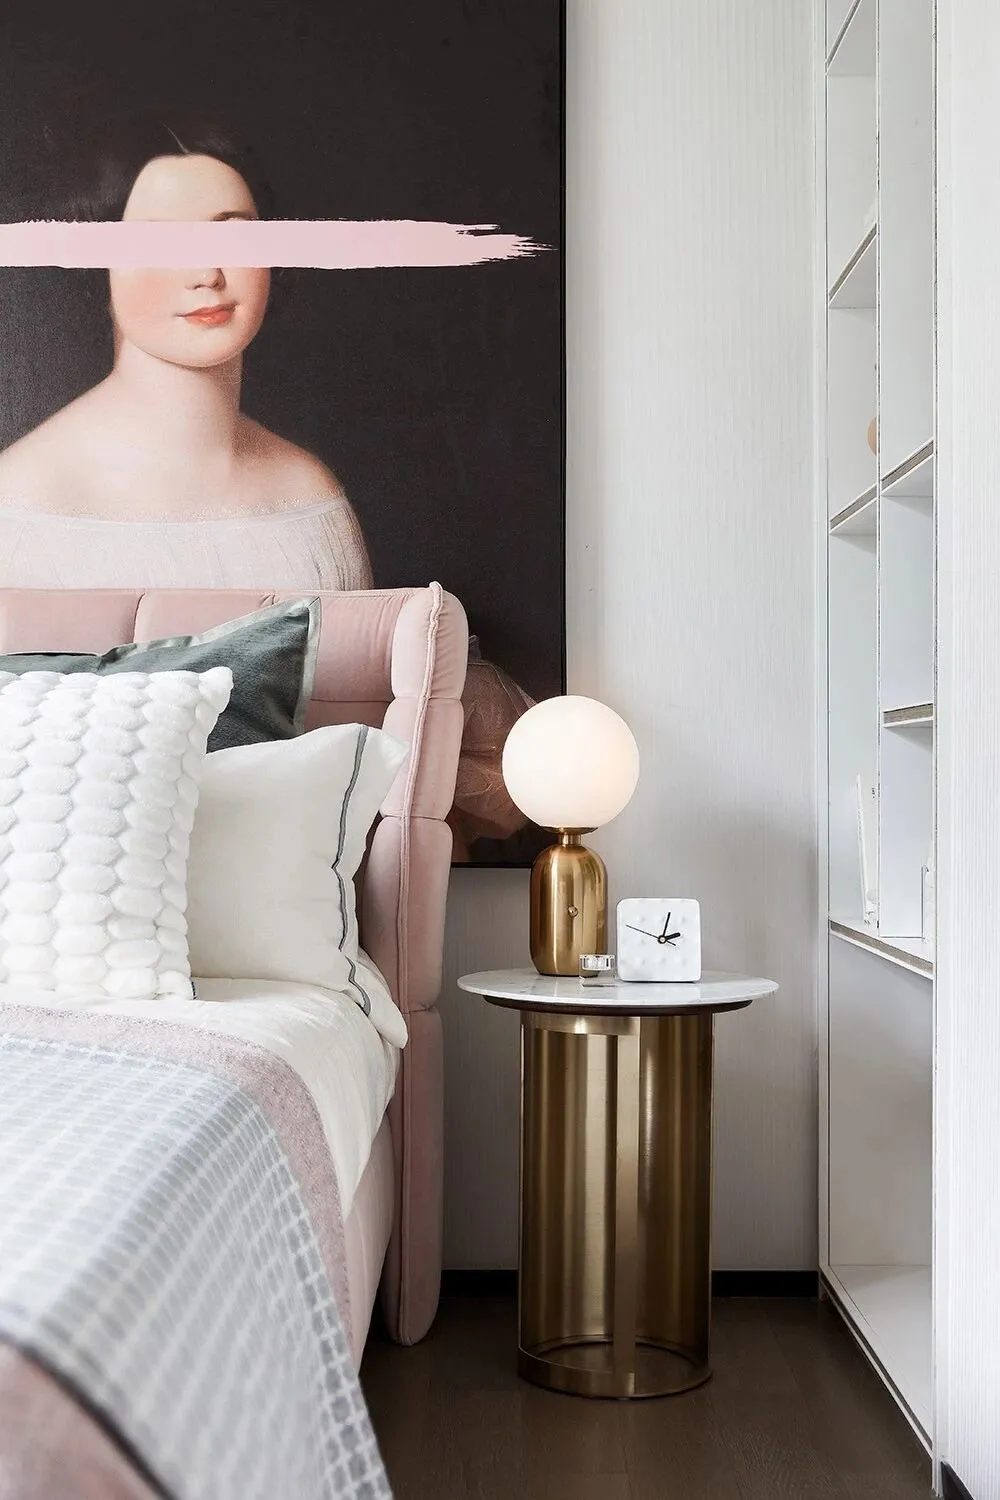
女孩房实景图 Girl room
3F

主人房尽显沉稳大气之势,整体本白色的色调,当中以蓝色为点缀,彰显干练的同时,又不失宁静的氛围,让主人在繁忙的工作中能够回到家中停下来,静下来。
The master room shows a calm atmosphere. The overall white color, with blue as the embellishment, shows the capable and quiet atmosphere while allowing the master to return home to stop and calm down during busy work .
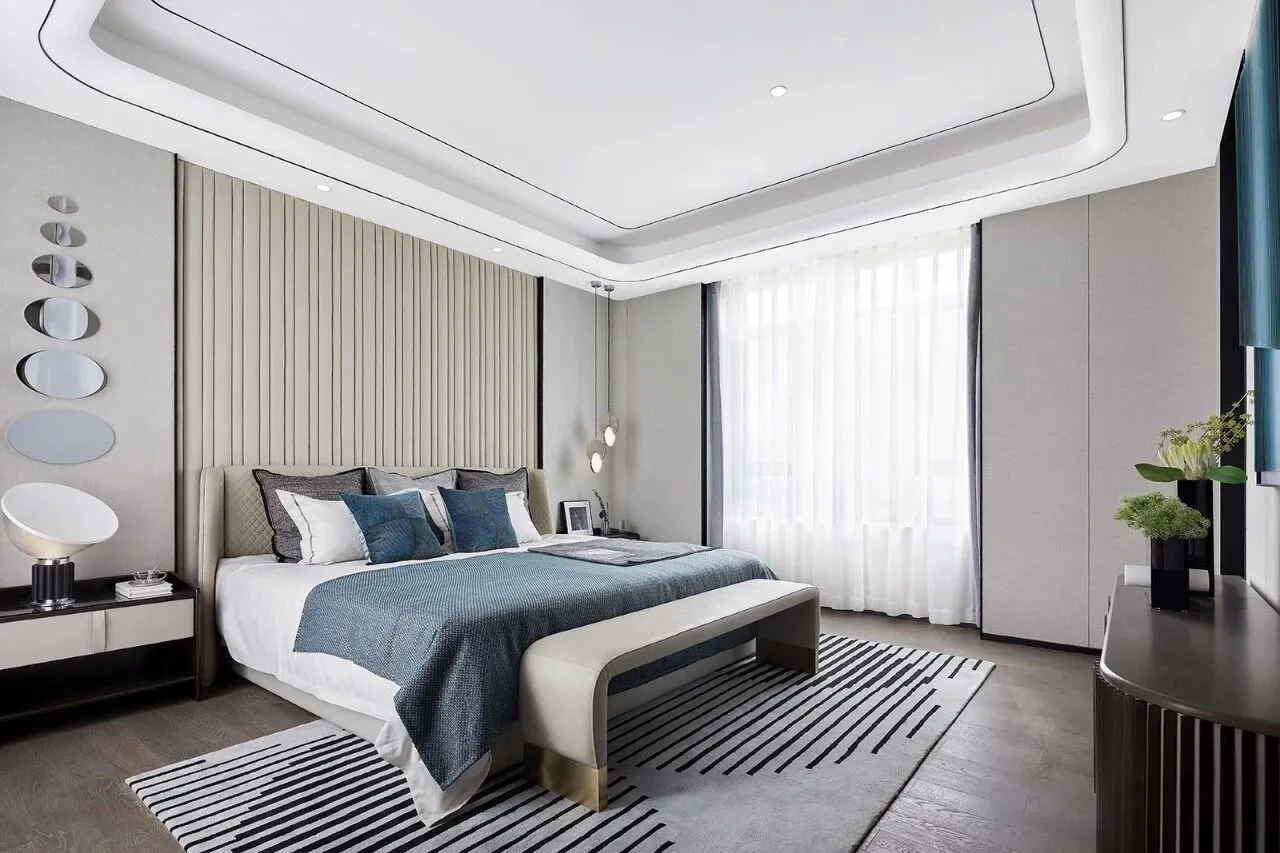
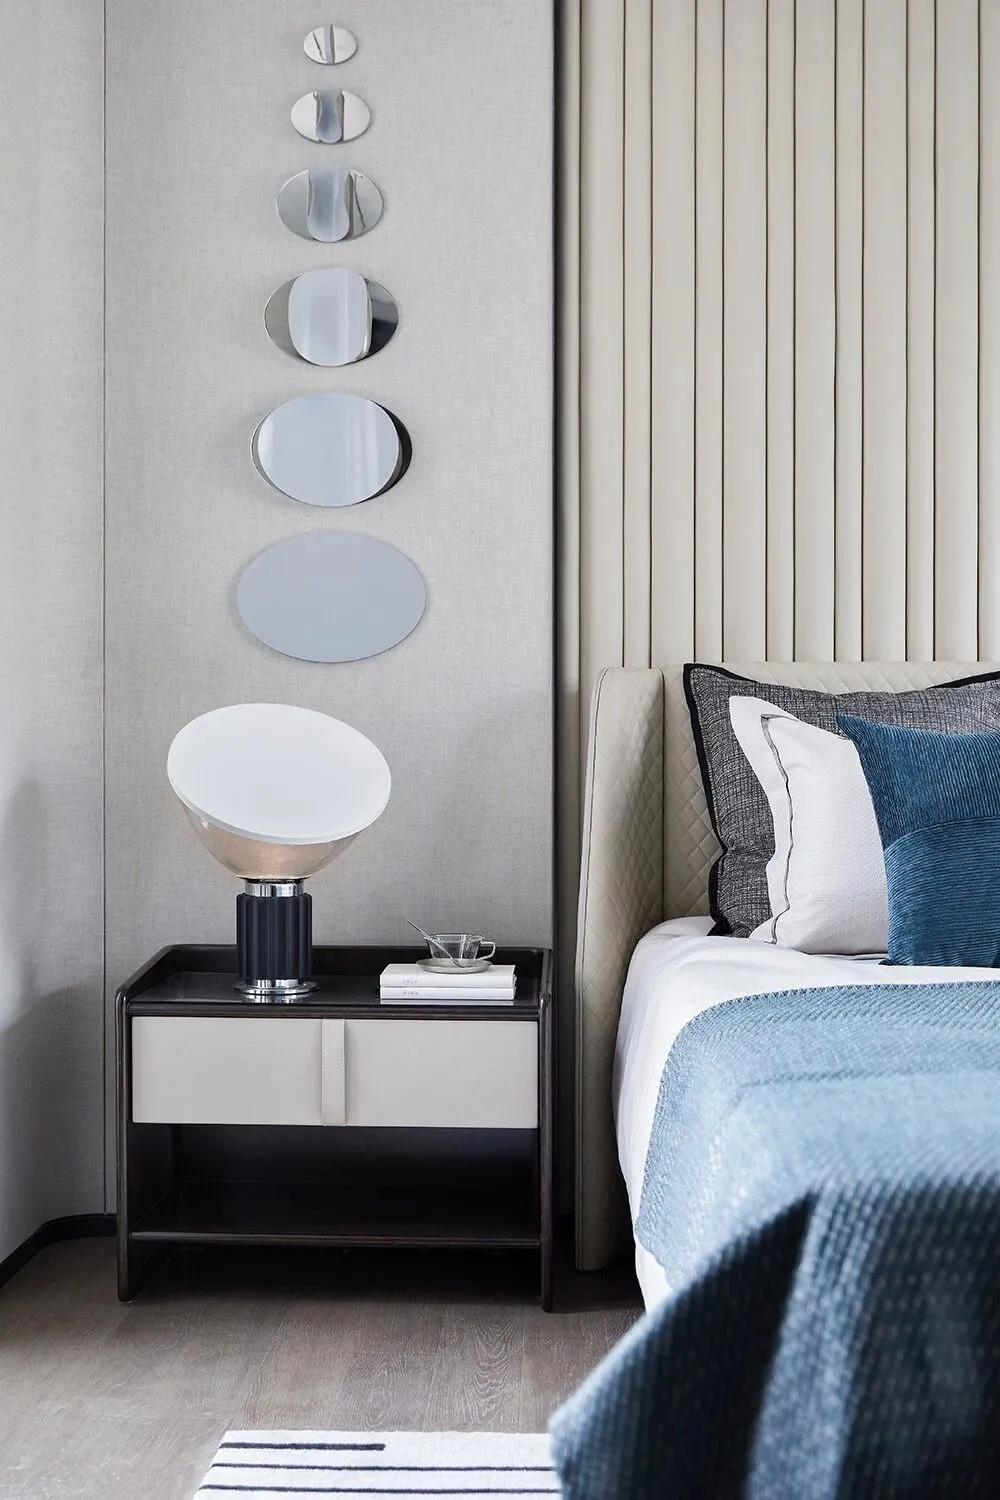
主卧实景图 Master bedroom
书房尽显艺术气息,几何抽象挂画,丝绒质感圆形元素地毯,橙色的书桌和椅子,是整个空间的点睛之笔,不过分跳跃,又可以给予人轻松愉快舒适的阅读环境。
The study room is full of artistic atmosphere, geometric abstract paintings, velvet texture circular element carpets, orange desks and has been the finishing touch of the entire space, but it does not jump too much, and can give people a relaxed and pleasant reading environment.
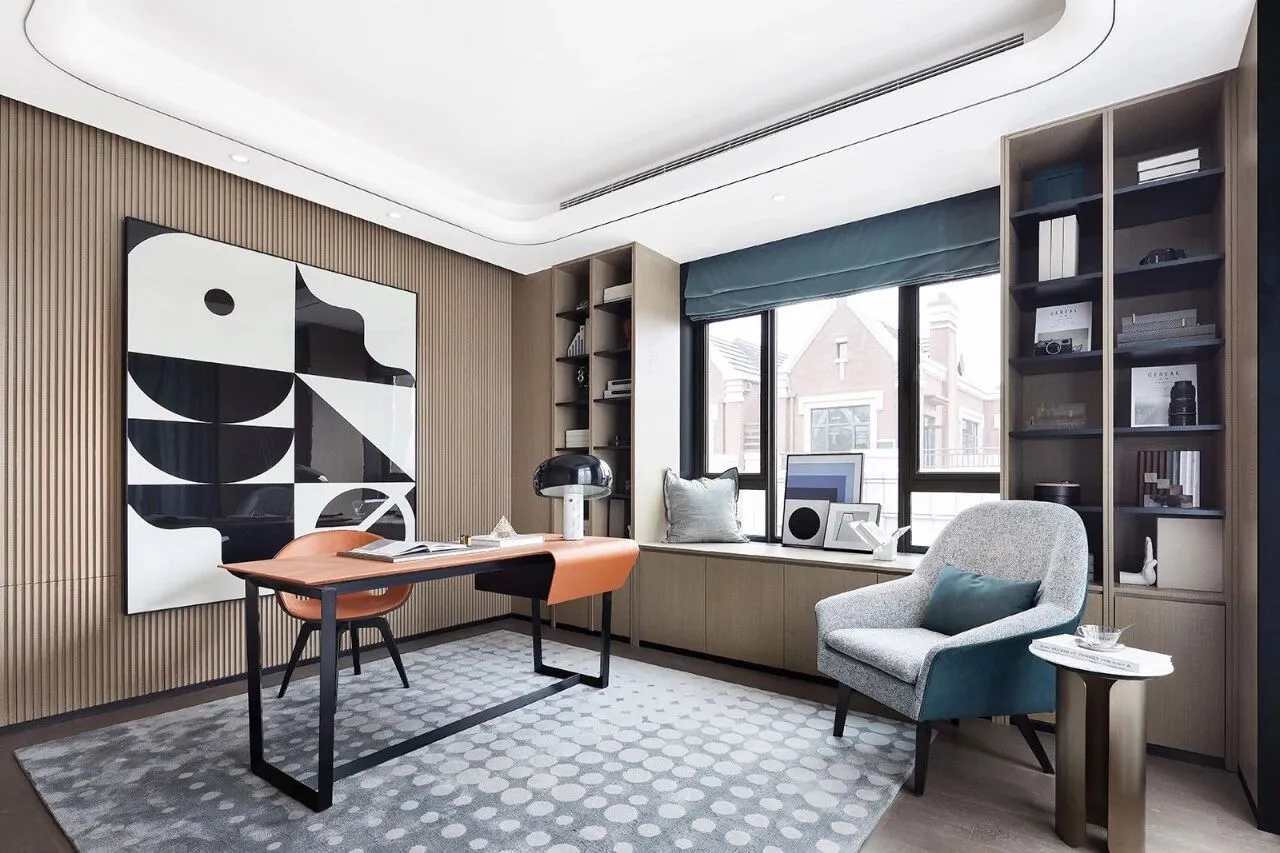
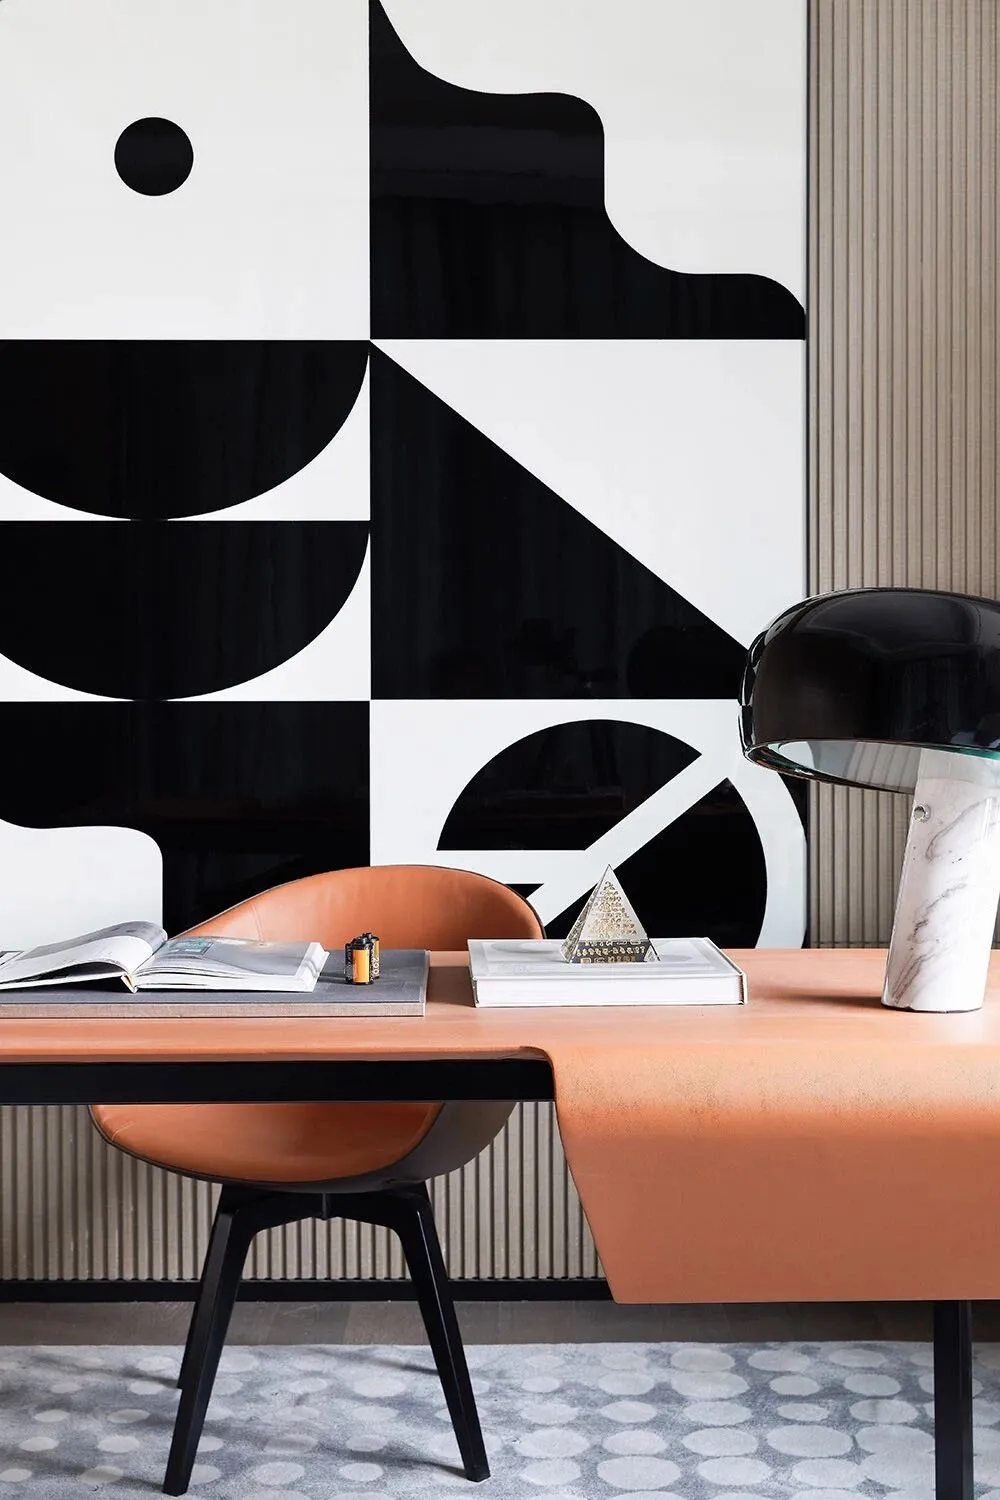
书房实景图 Study house
BF

藏酒区域,旨在打造家庭酒吧既视感,台椅选用马毛的材质,彰显质感上的精挑细选,搭配巨幅挂画,木色调的酒柜,氛围优雅而浓郁。
The wine storage area is designed to create a sense of family bar. The table and chairs are made of horsehair material, highlighting the careful selection of textures. Together with huge hanging pictures, wood-toned wine cabinets, the atmosphere is elegant and rich.
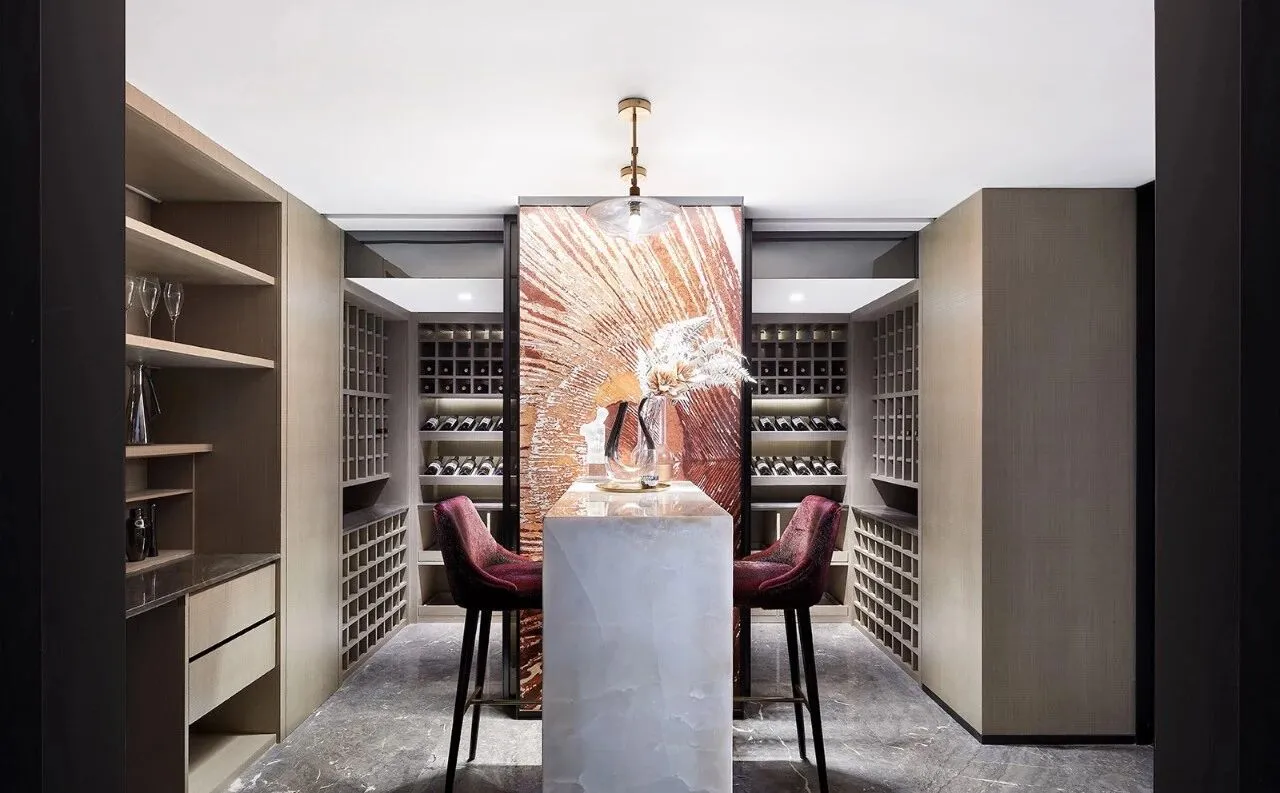
藏酒区实景图 Wine area
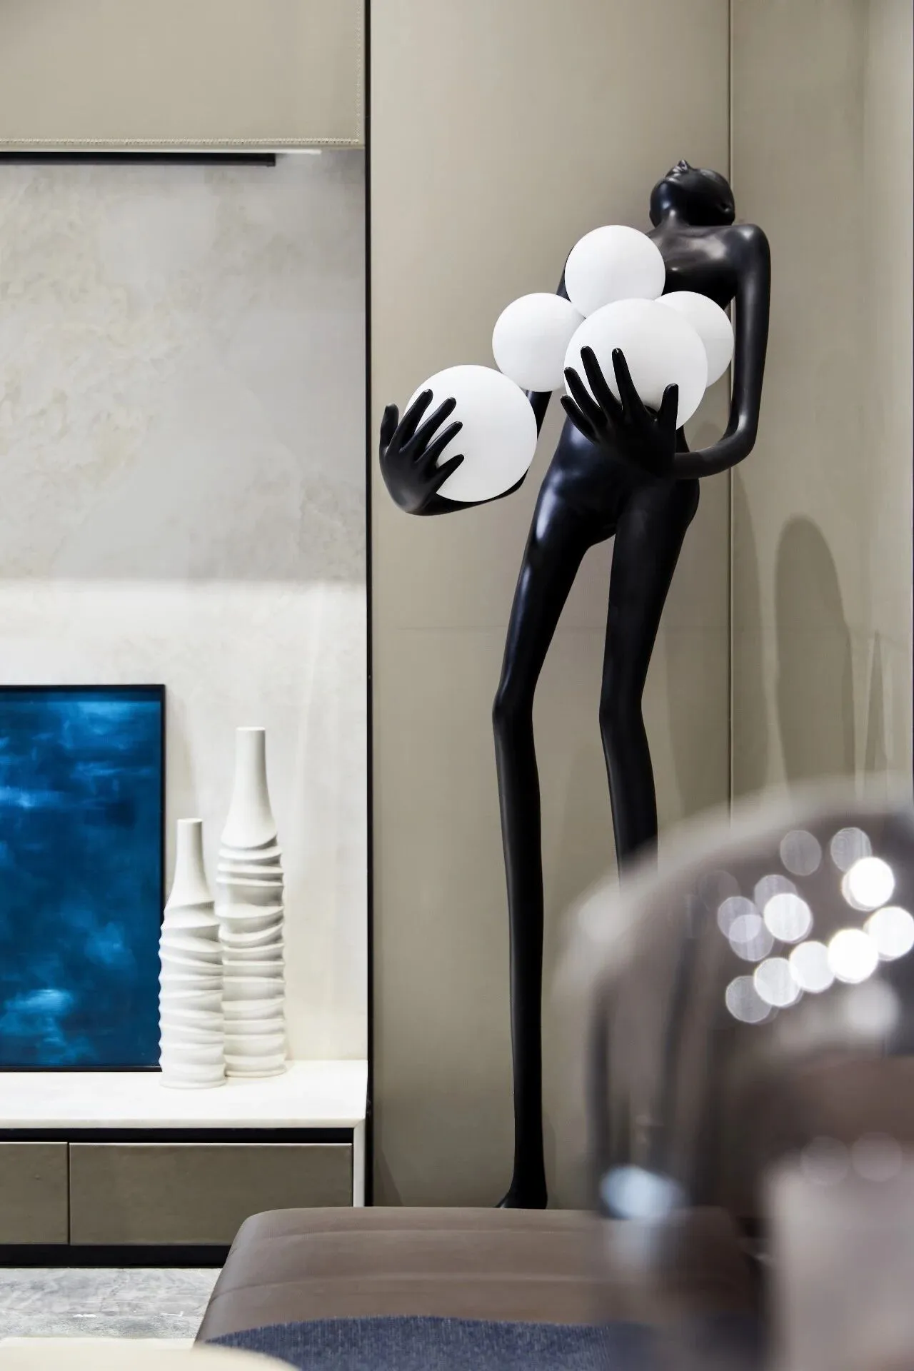
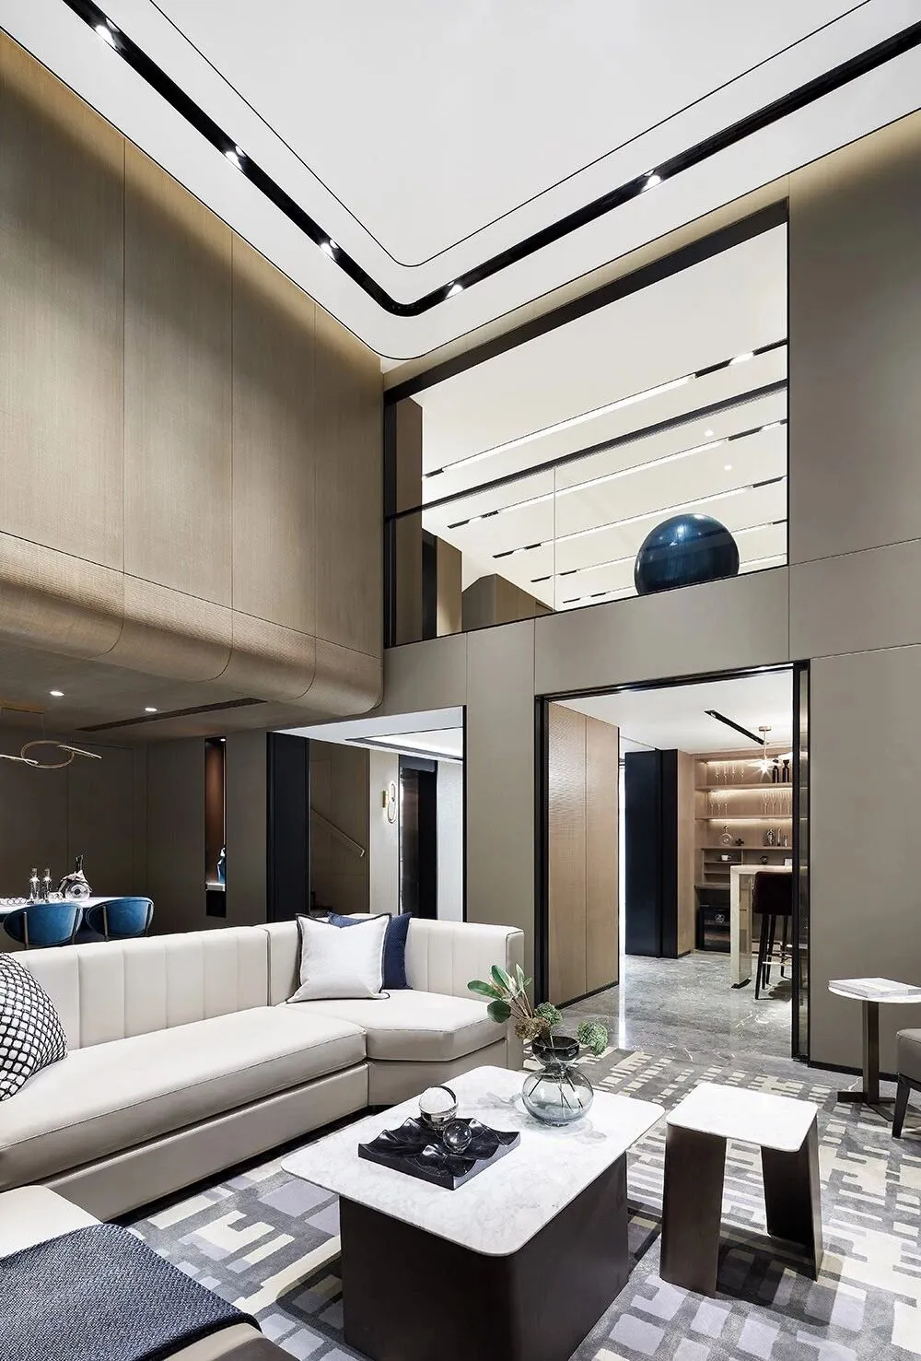
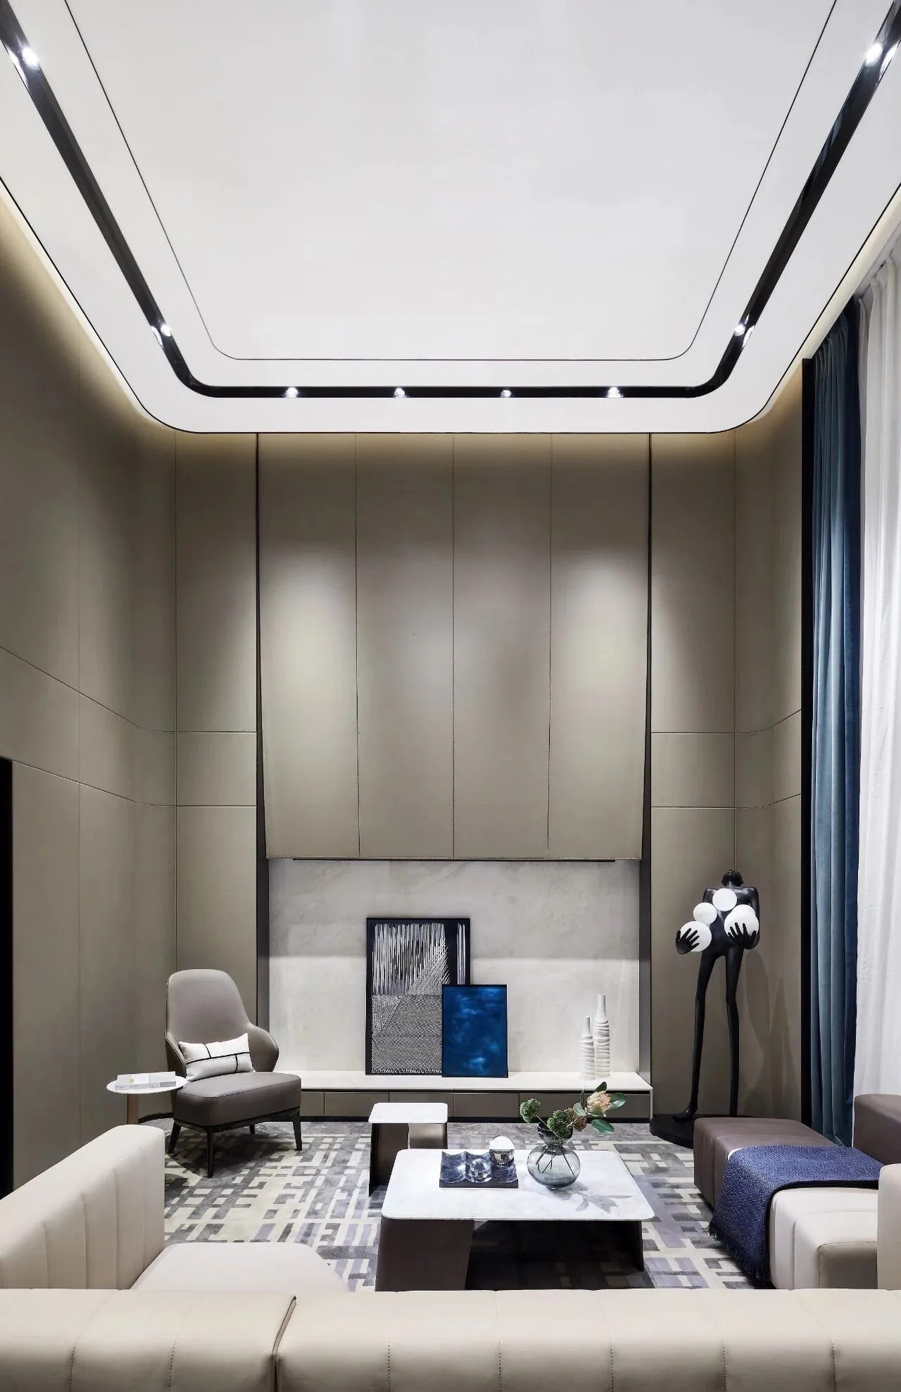
聚会区实景图 Party area
娱乐区的宗旨是想让大家交个朋友,墙壁间的雕塑,体现主人对艺术的讲究与追求,整屋的地毯使用,在起到隔音的同时,在整体的感受上有很有质感,也是朋友之间轻松愉快的娱乐场所。
The purpose of the entertainment area is to let everyone make friends. The sculptures on the walls reflect the owner's commitment and pursuit of art. The use of carpets in the entire house, while providing sound insulation, has a very good overall feel. Relaxing and entertaining place among friends.
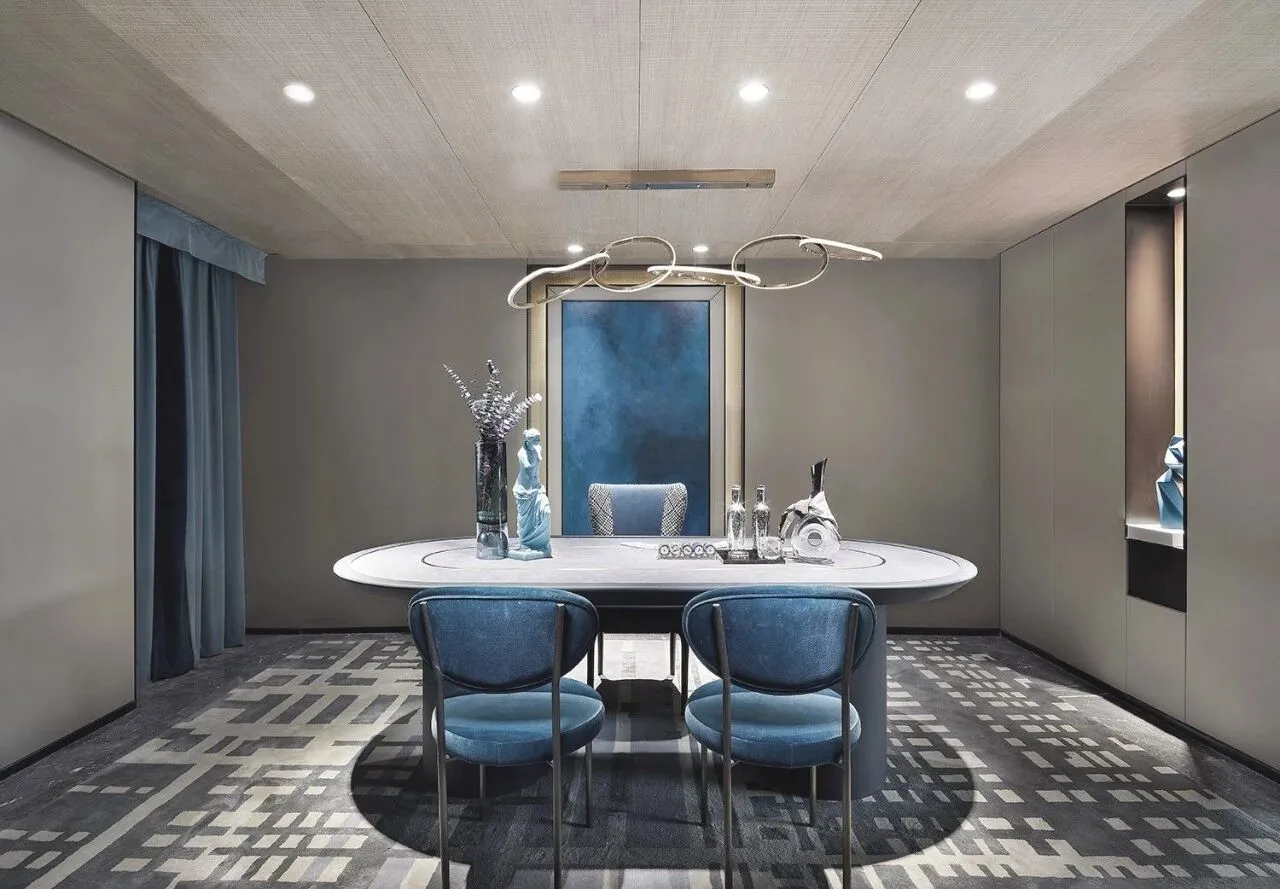
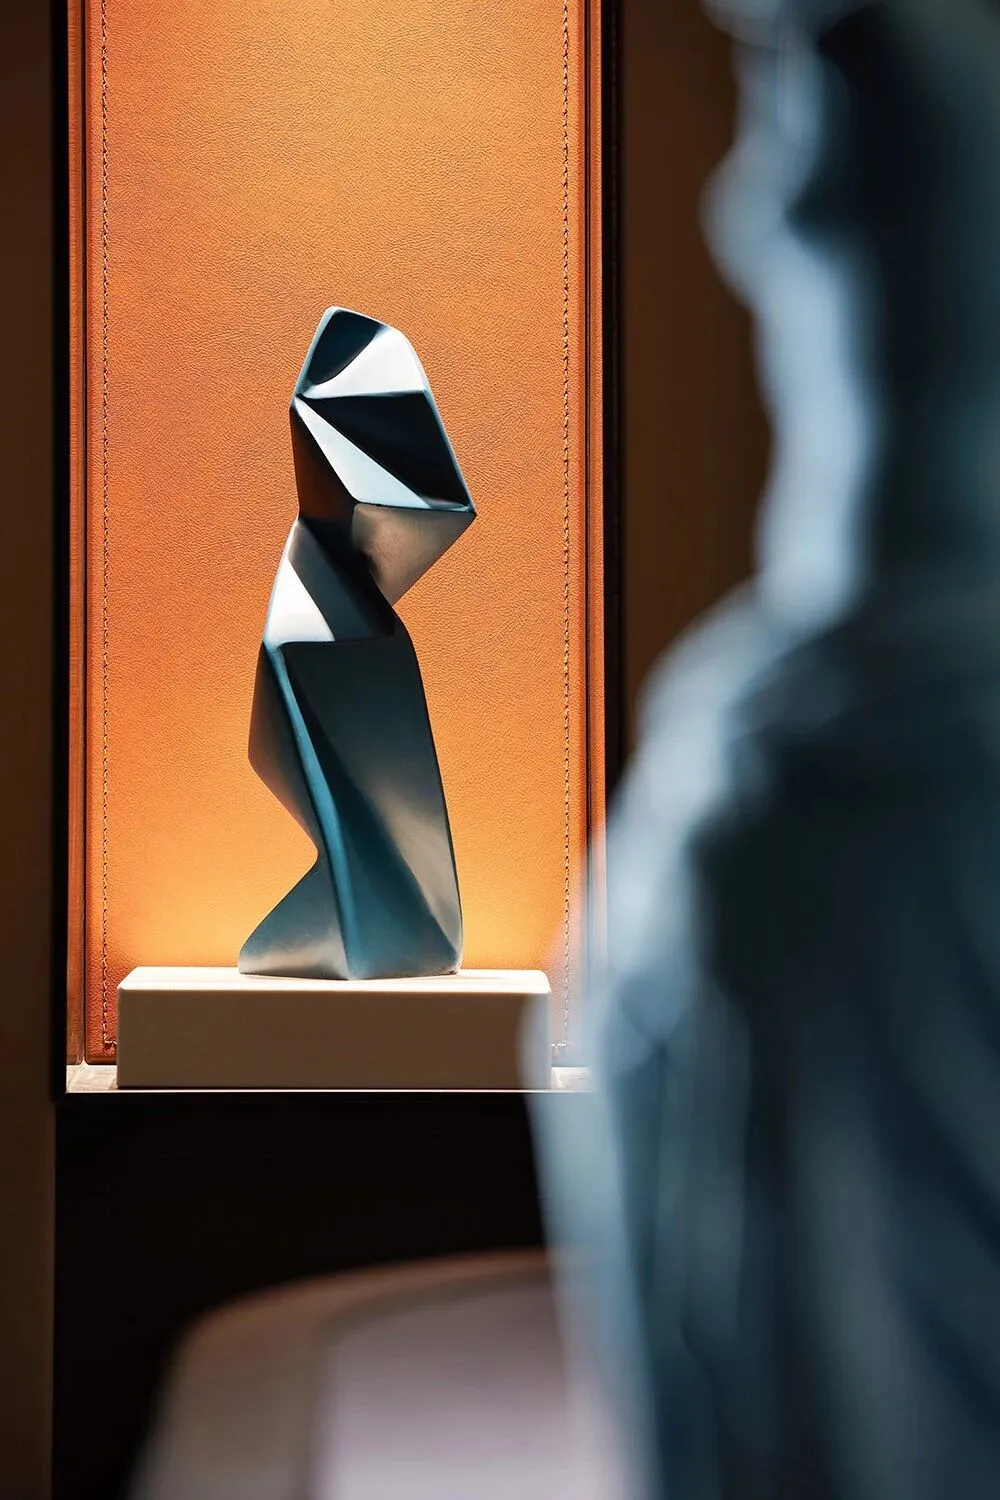
娱乐厅实景图 Recreation hall
主人喜爱收藏各类复古车型,对赛车的热情贯穿家中各个角落,小车与小人模型灵活灵现,如大好春光奔赴一场游驾嘉年华。
The owner loves to collect all kinds of retro models, and his passion for racing runs through every corner of the house. The cars and villain models are flexible and vivid, such as a good spring to go to a carnival.
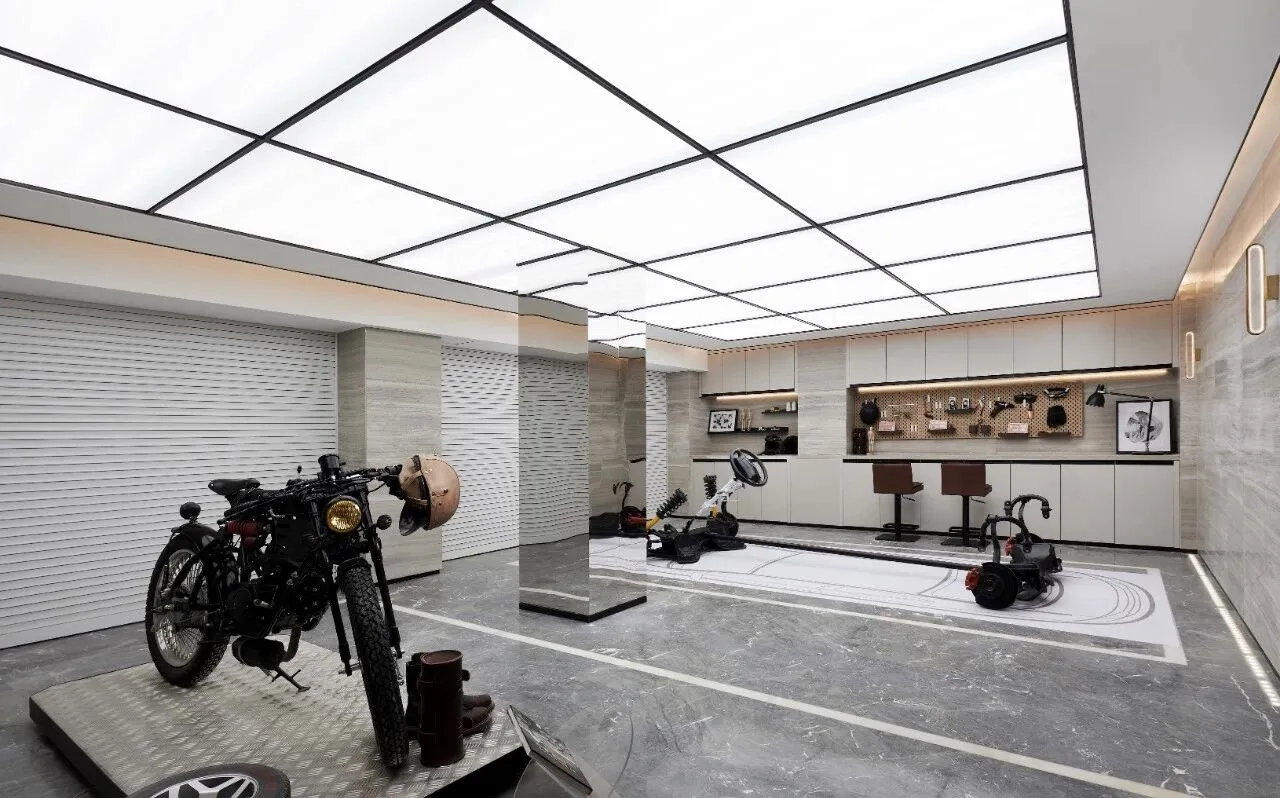
车库实景图 Garage
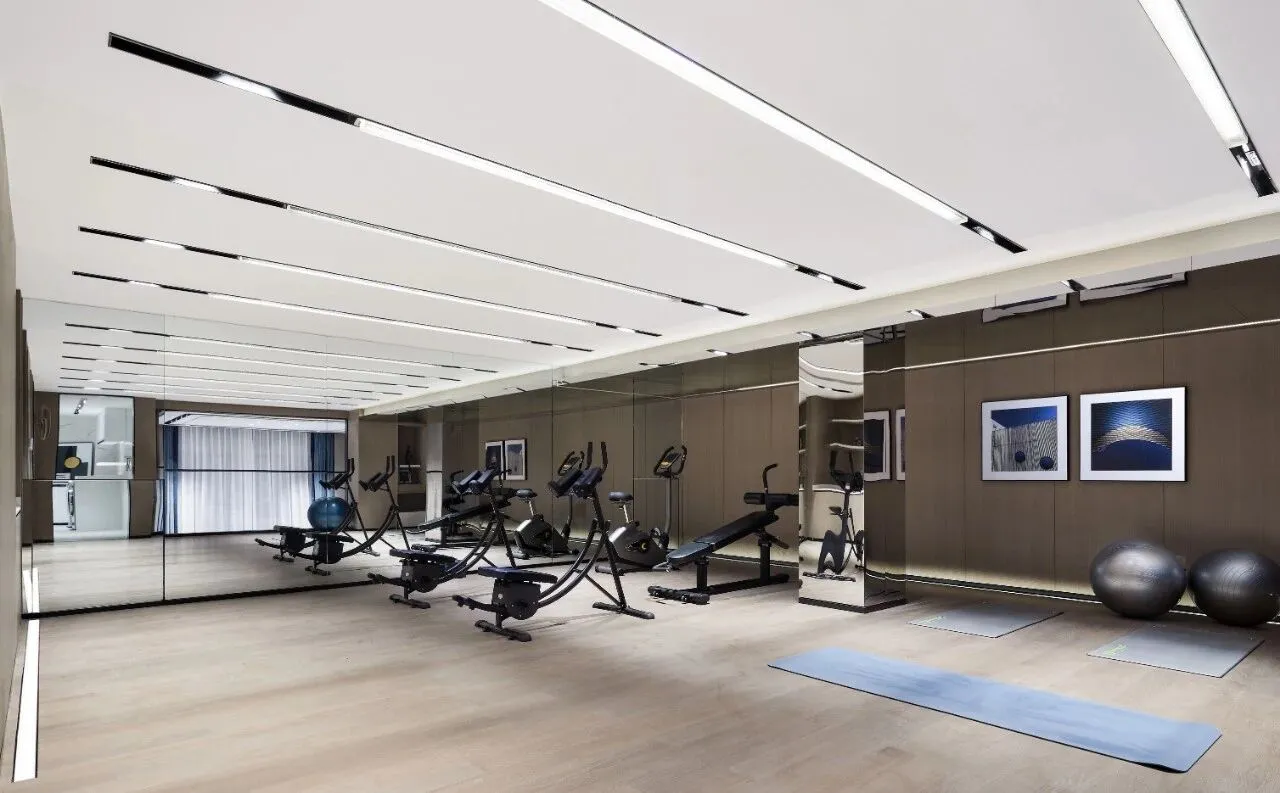
健身房实景图 Gym
—END—

Puli Design是业内领先的以创新为驱动的空间美学设计机构,专注于为地产售楼处,样板房,酒店会所,高端私人住宅等空间提供专业高效优质的整体一站式设计与定制服务。
Puli Design is the industry's leading innovation-driven space aesthetic design agency, focusing on providing professional, efficient and high-quality overall one-stop design and customization services for real estate sales offices, model rooms, hotel clubs, high-end private residences and other spaces.

注:本文由璞丽设计整理编辑,欢迎转发
转载请在后台发送 “转载” 按要求注明
- PULI DESIGN-