
Puli Design l 曲径通幽的当代美学
初极狭,
才通人,
复行数十步,豁然开朗。
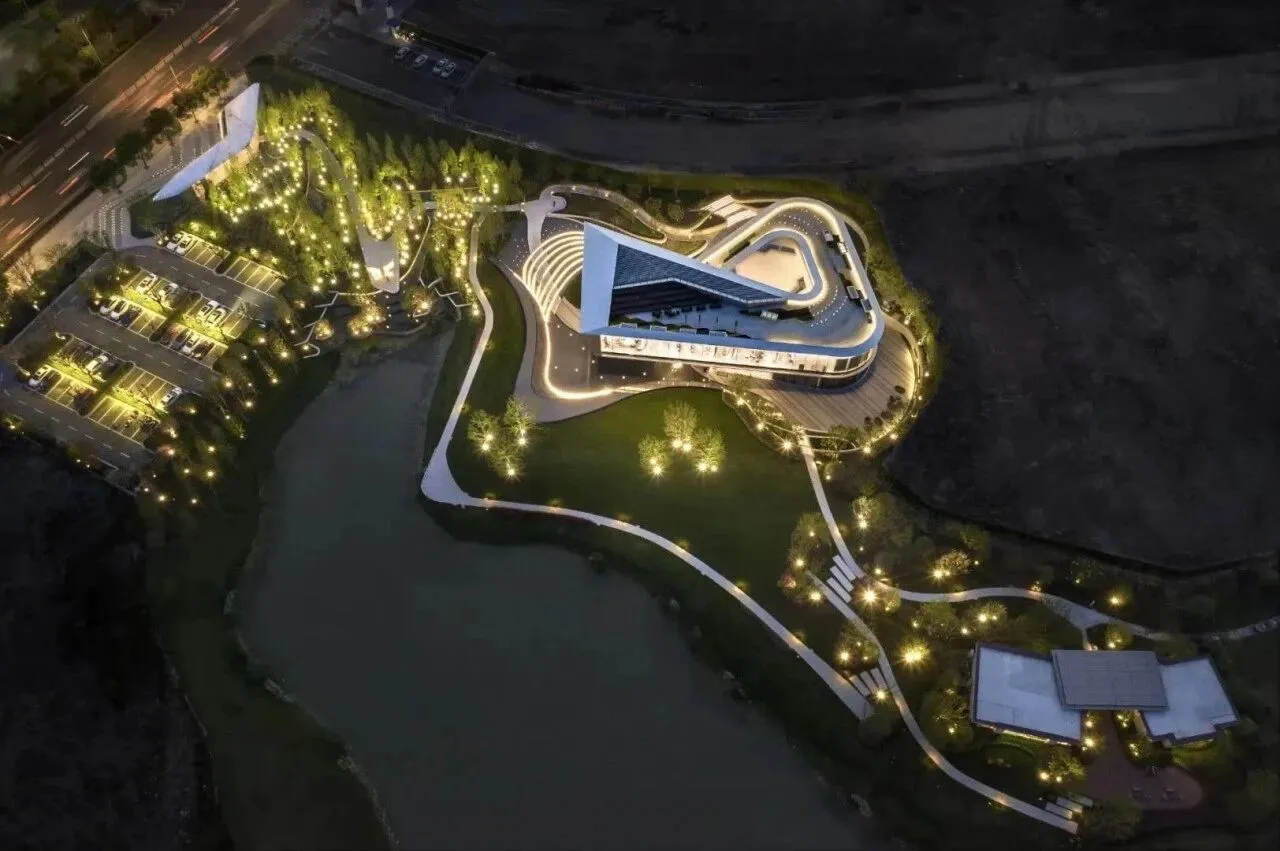
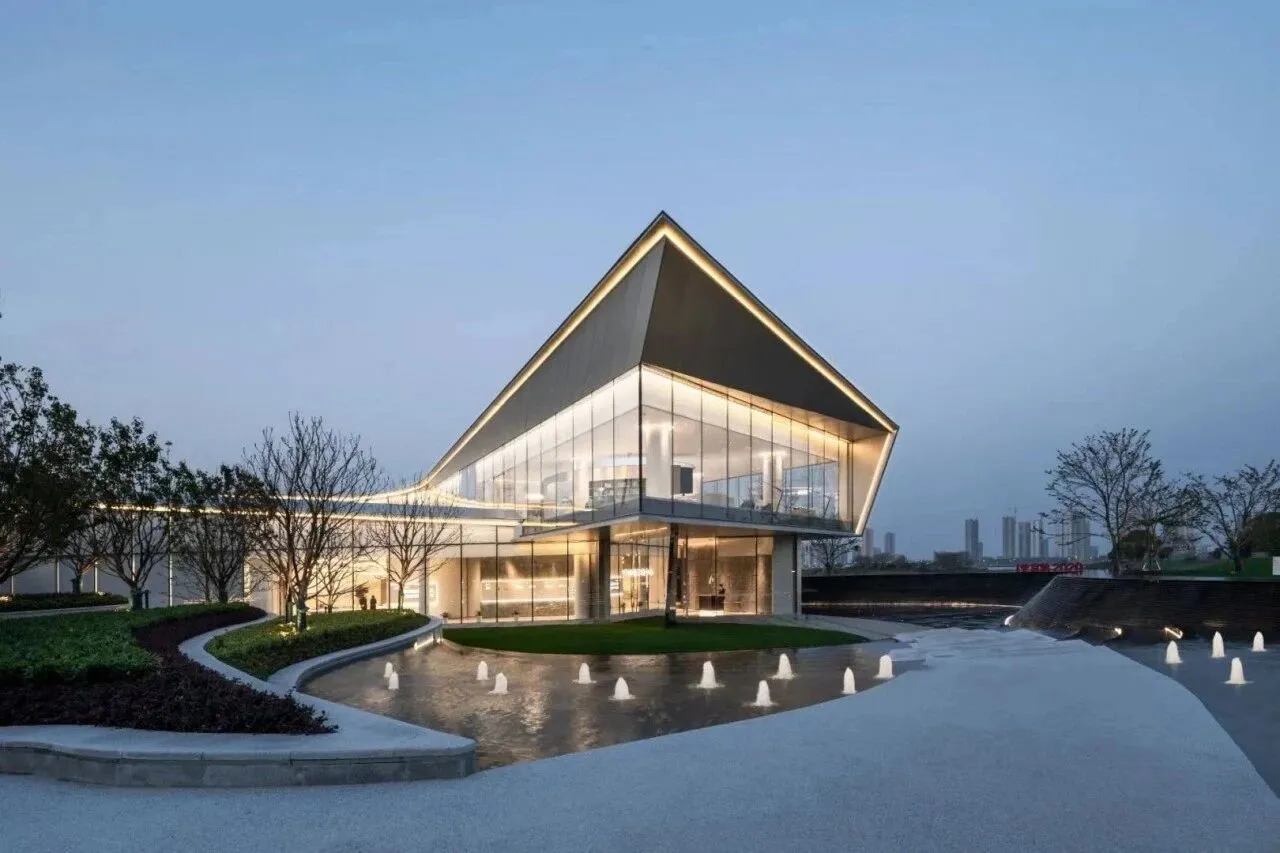
常熟作为吴文化的发源地之一,素有「江南福地」的美誉,因为琴湖的点缀,也让常熟具备了“温润如玉、人文之美”的气质。【招商·琴湖小镇展示中心】的软装设计中,璞丽设计尝试借鉴美术馆的现代设计手法,为常熟这座现代与人文共存的城市代入具有现代主义的文化载体和设计语言,设计师通过圆弧与空间间的有序构成/交错/排列来表达空间的自然形态,从而来诠释现代美学法则的要素与形式。
As one of the birthplaces of Wu culture, Changshu is known as the "Blessed Land in the South of the Yangtze River". Because of the decoration of Qinhu Lake, Changshu has the temperament of "warm and moist like jade, and humanistic beauty." In the soft decoration design of [China Merchants·Qinhu Town Exhibition Center], Puli Design tried to learn from the modern design techniques of the art gallery, and substitute the modern cultural carrier and design language for Changshu, a city where modernity and humanities coexist. The teacher expresses the natural form of space through the orderly composition、interlace、arrangement between arcs and space, so as to interpret the elements and forms of modern aesthetics.
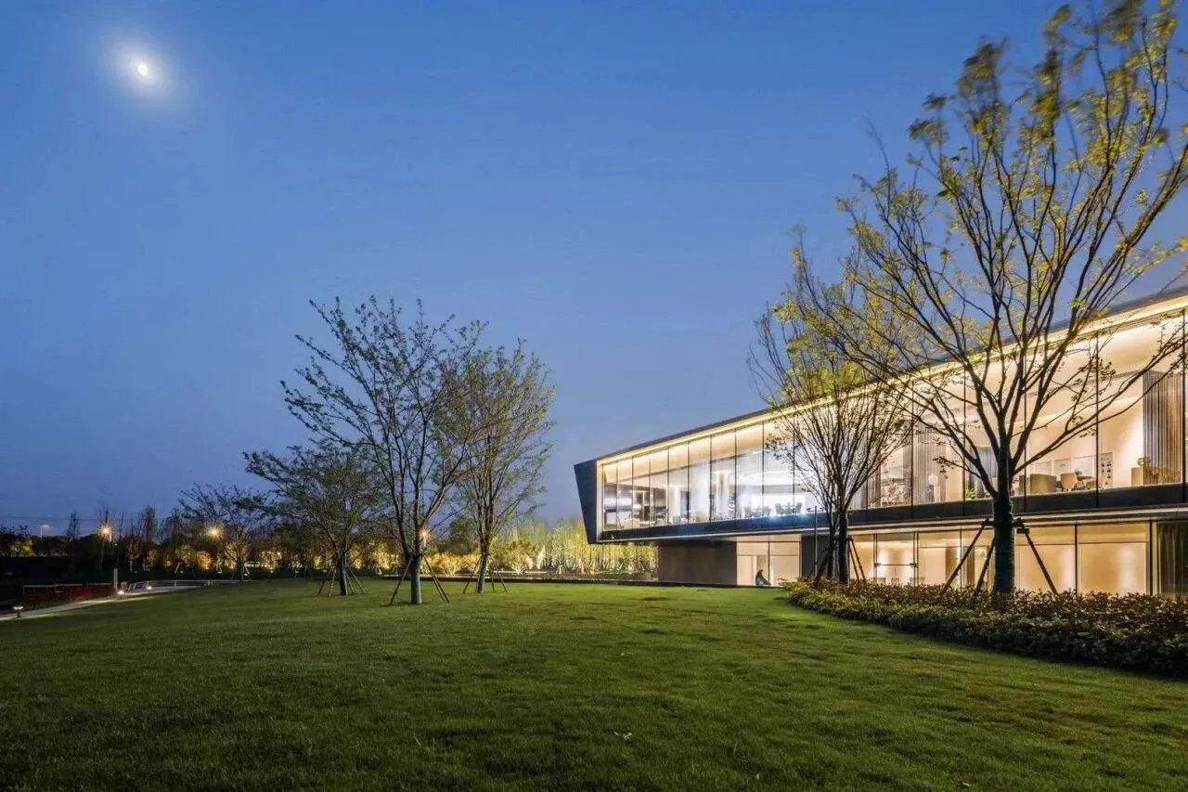
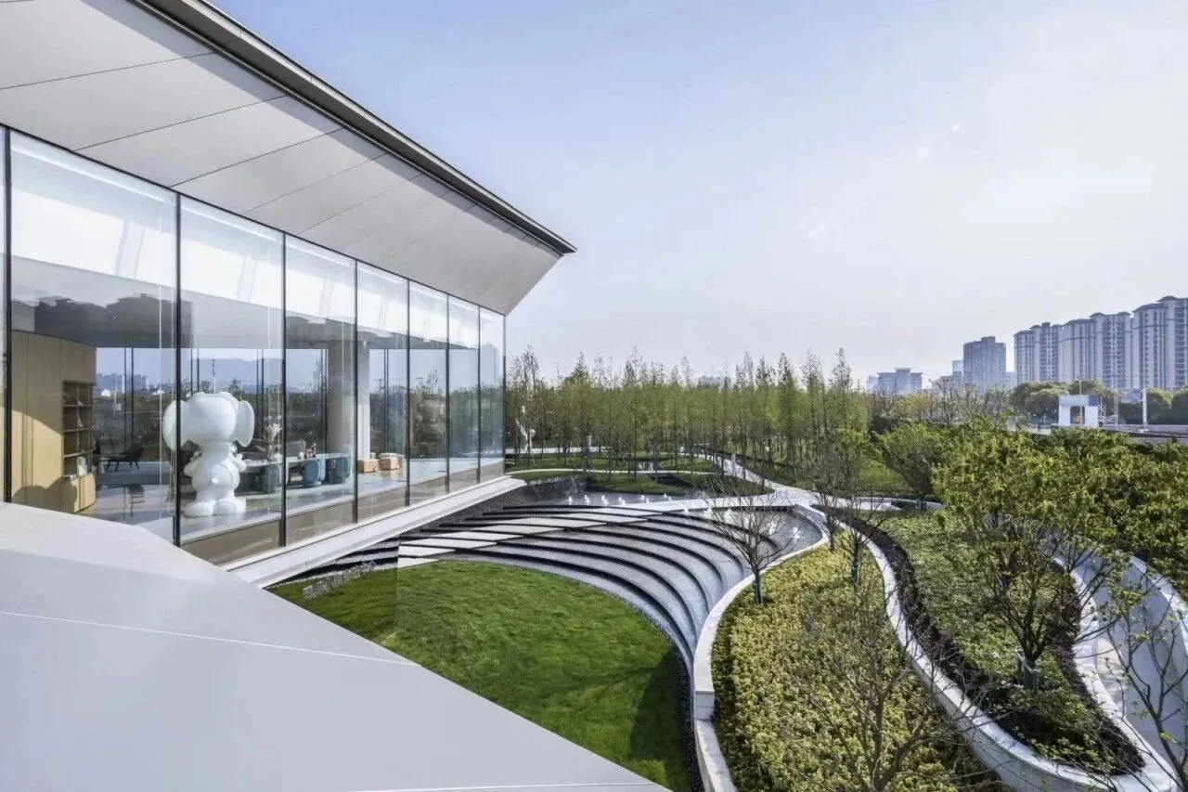
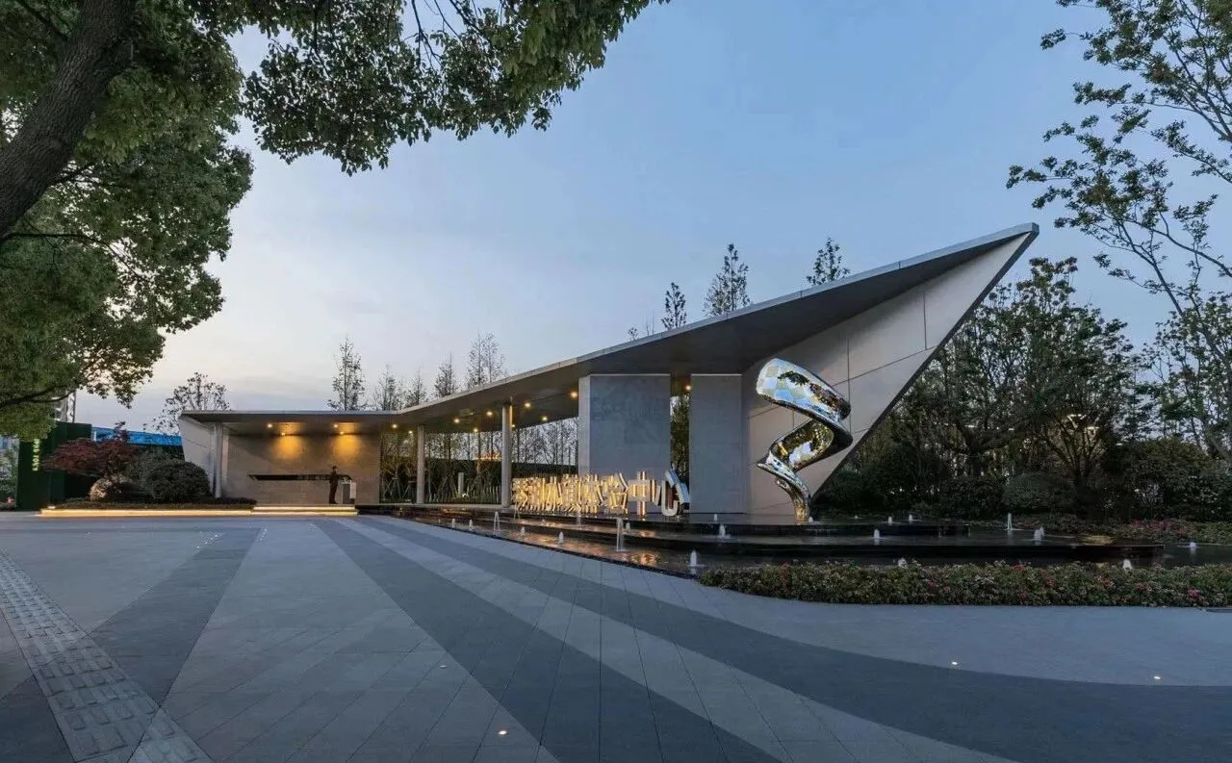
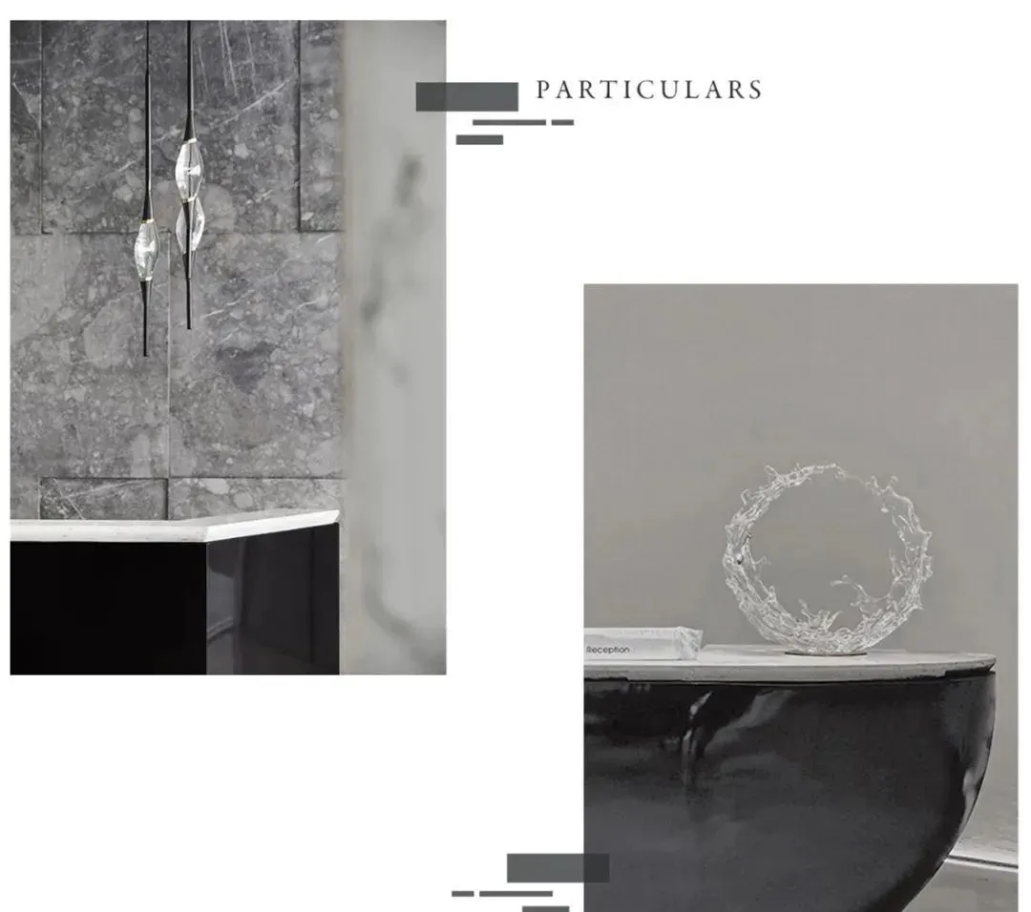
主入口将建筑的一层屋檐与铝板幕墙延伸入室内,强调建筑、景观与室内的交融。带有“气泡”纹理的蓝灰色石材墙面,好似水面的光影折射到墙面,与门厅的景致相互映衬。
The main entrance extends the building's first-story eaves and aluminum curtain wall into the interior, emphasizing the integration of architecture, landscape and interior. The blue-gray stone wall with "bubble" texture, like the light and shadow of the water surface refracting to the wall, contrasts with the scenery of the foyer.
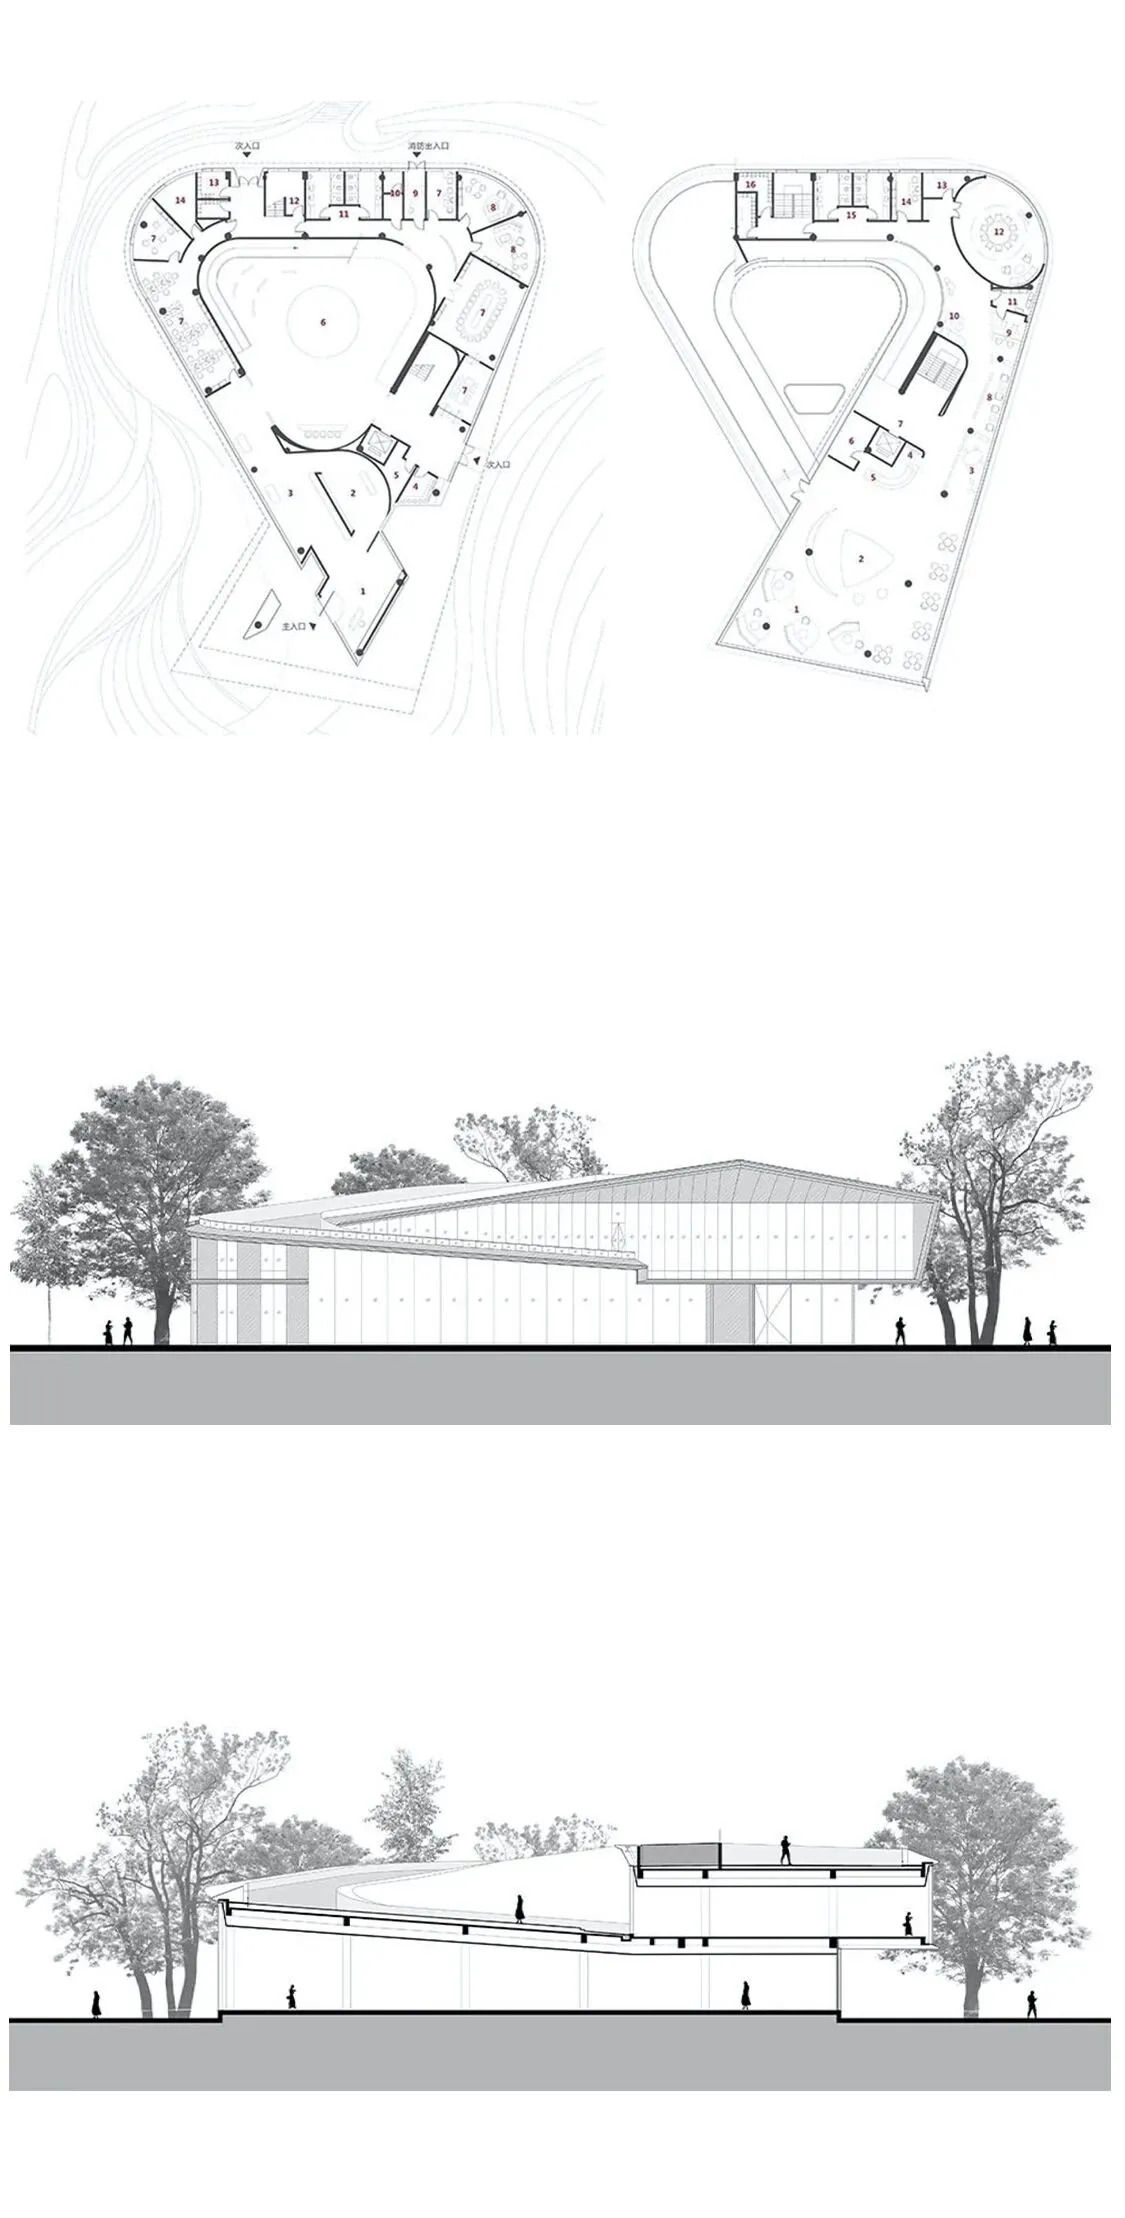
首层随着展览功能的展开,以盘旋的趋势到达洽谈层,继而水面翠畔,豁然开朗,中心区域由建筑外轮廓形成了一个三角形螺旋状态的内部空间,放置琴湖片区的圆形沙盘及相关文化展览,沙盘上方设计了一个大型的圆锥筒,圆锥筒由小放大,对应到沙盘,呈斜锥造型,平衡该区域顶部与底部空间的错位关系。
As the exhibition function expands, the first floor reaches the negotiation floor in a hovering trend, and then the green water surface is suddenly open. The central area forms a triangular spiral interior space from the outer contour of the building, and the circular sand table and the Qin Lake area are placed. For related cultural exhibitions, a large cone is designed above the sand table. The cone is enlarged from small to correspond to the sand table, which is in the shape of an oblique cone, balancing the dislocation relationship between the top and the bottom of the area.
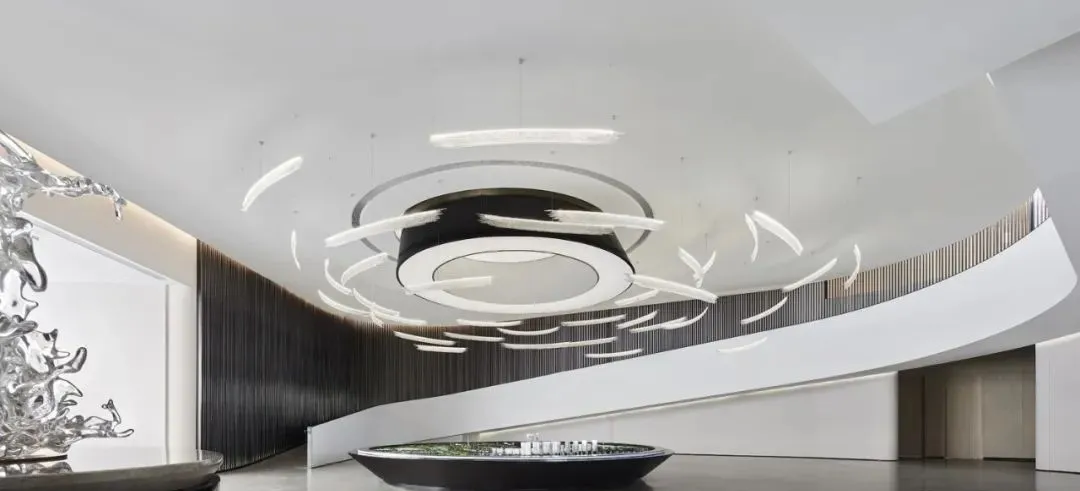
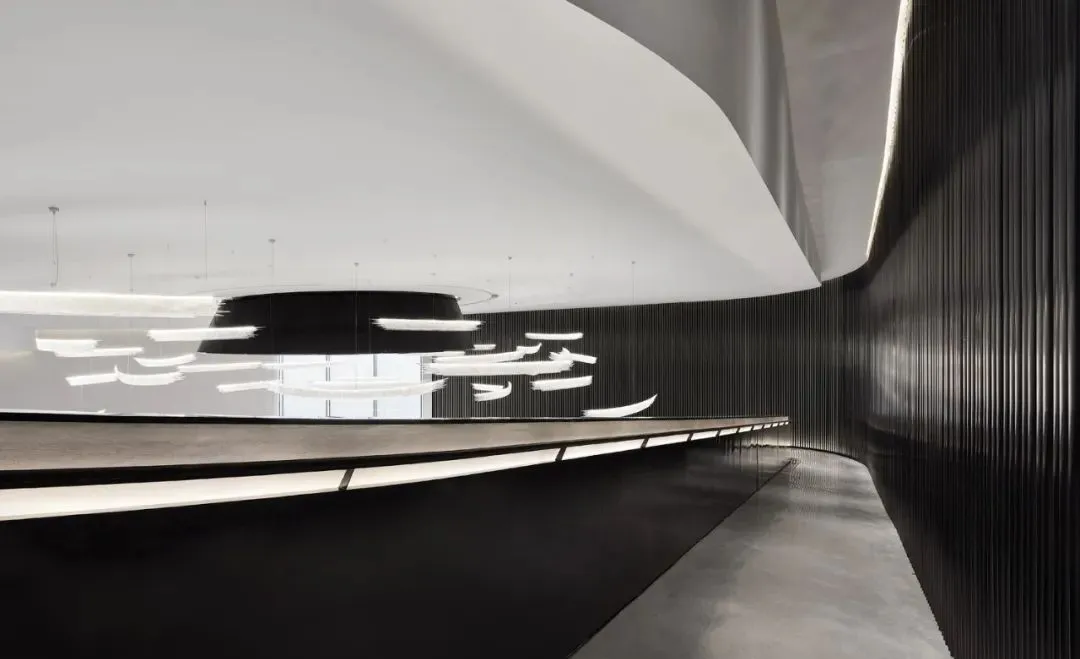
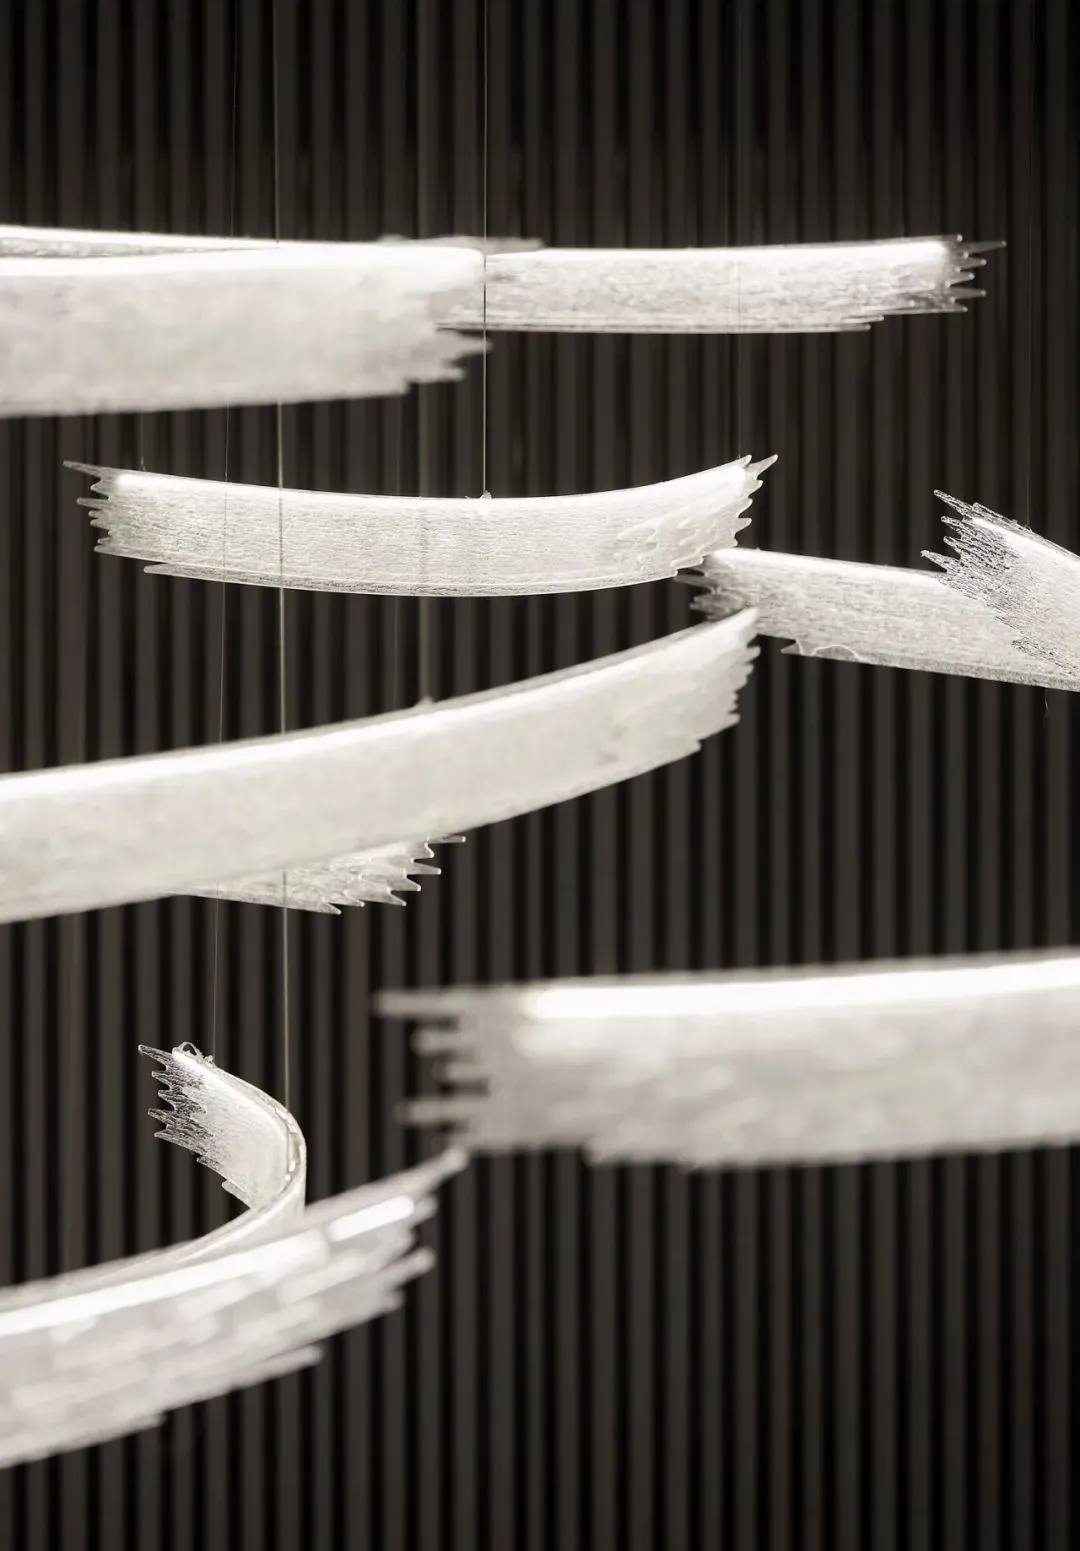
围绕在圆锥筒周围的水晶装置与盘旋上升的坡道以及倾斜的顶面,结合灯光,形成以沙盘为中心的、流动的、扩散的形态。整体内外关系好似水中涟漪的波动,使空间内部与建筑形体及室外叠级的景观相互关联、融合、映衬。
The crystal device surrounding the cone, the spiraling ramp and the inclined top surface, combined with the light, form a flowing and diffuse form centered on the sand table. The overall internal and external relationship resembles the ripples in the water, which makes the interior of the space, the building form and the outdoor stacked landscape interrelated, merged and reflected.
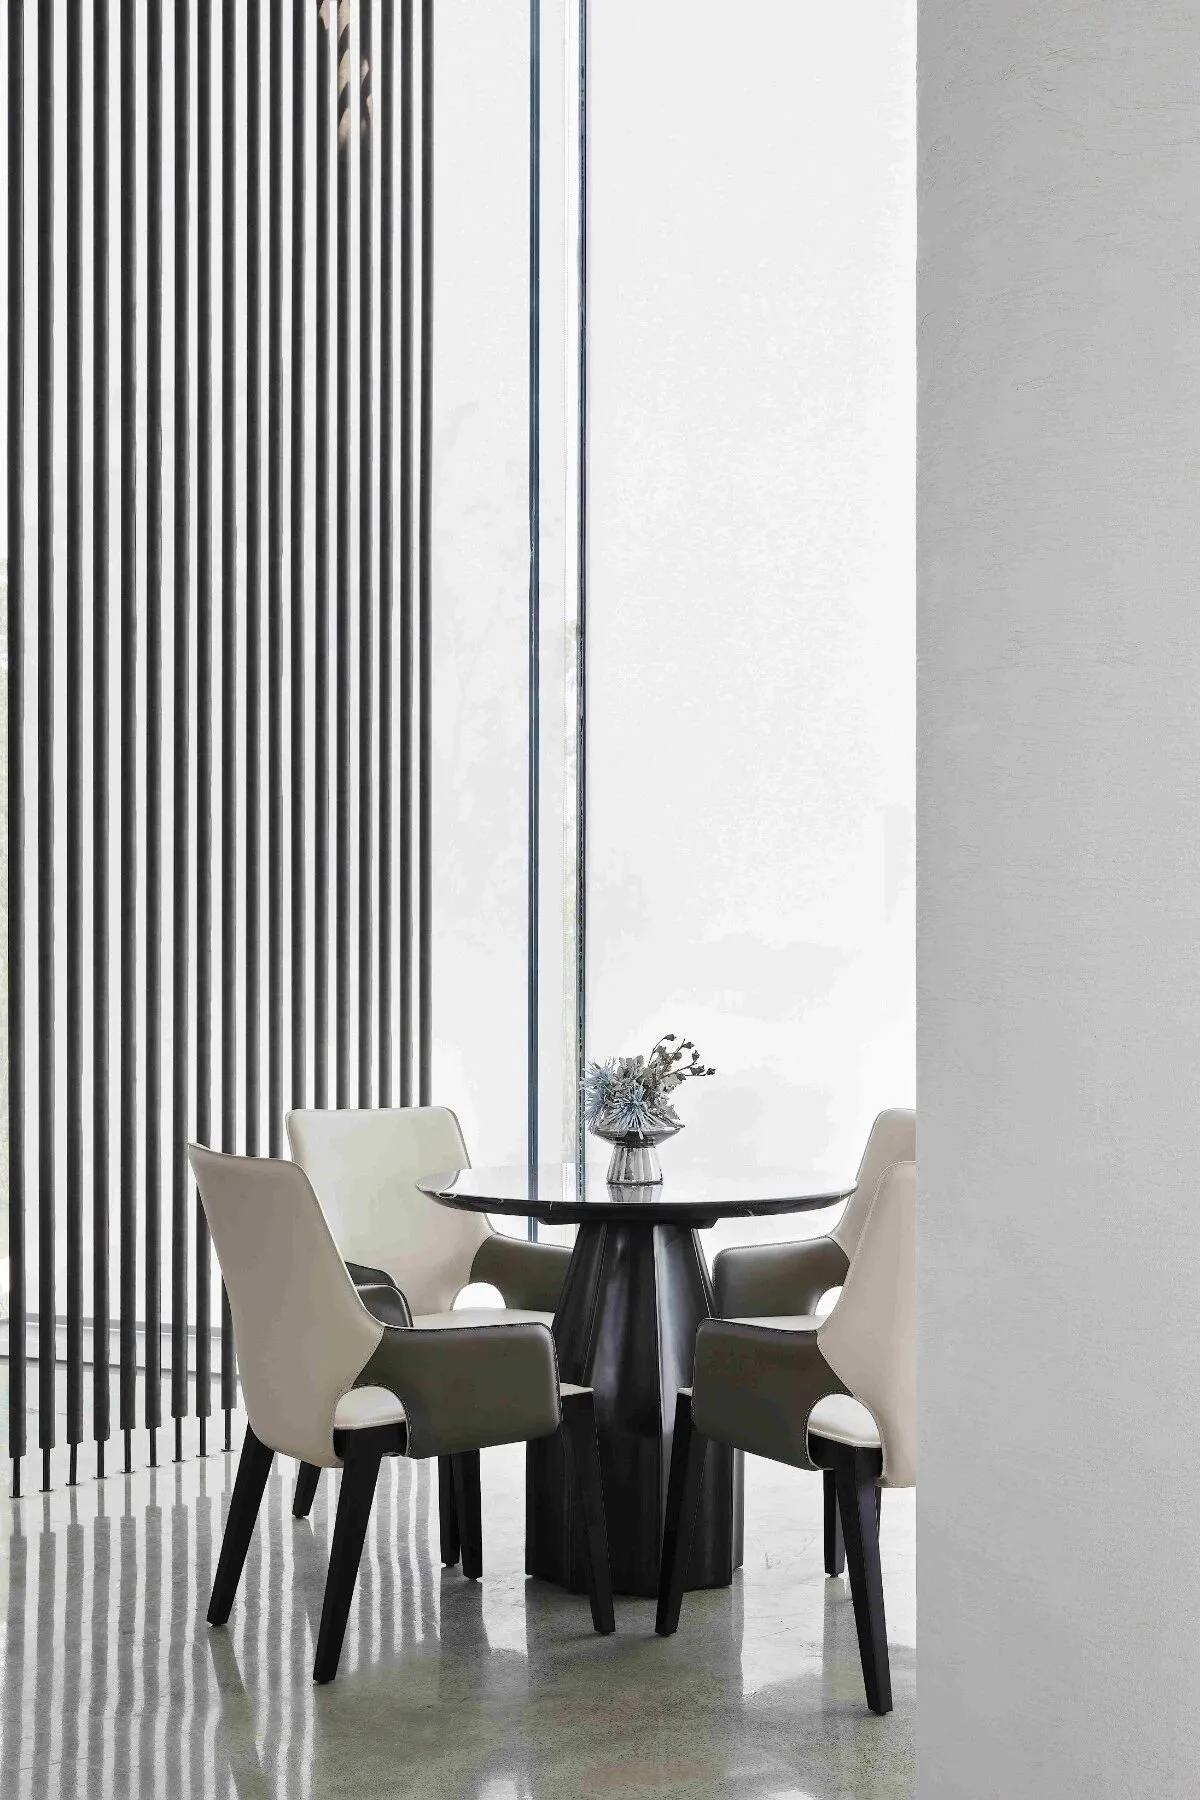
洽谈区家具的设计将传统和现代的元素相结合,实木年轮造型茶几低调又不失精致,搭配品质沙发座椅,增强了空间的精致感与层次感。
Negotiation area The furniture design combines traditional and modern elements. The solid wood annual ring shaped coffee table is low-key and exquisite, and matched with high-quality sofa seats, it enhances the sense of refinement and layering of the space.
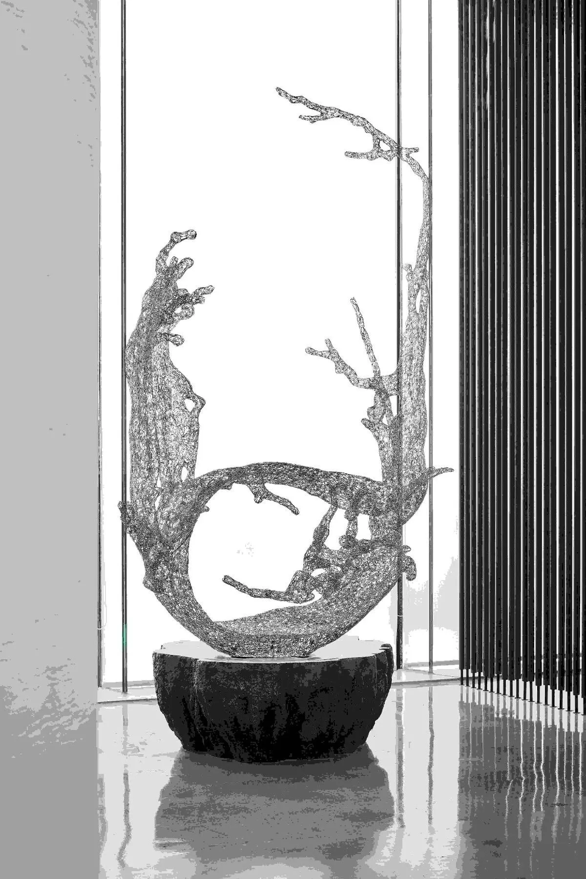
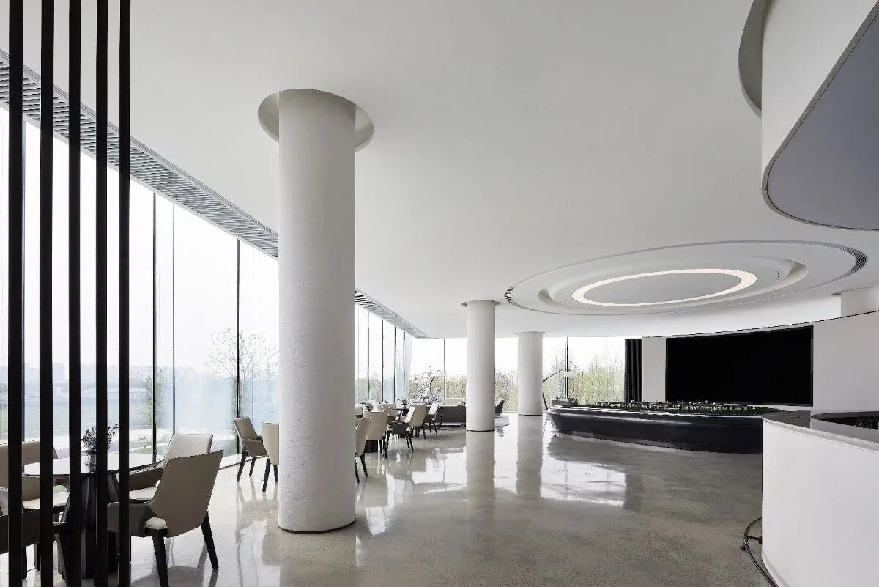
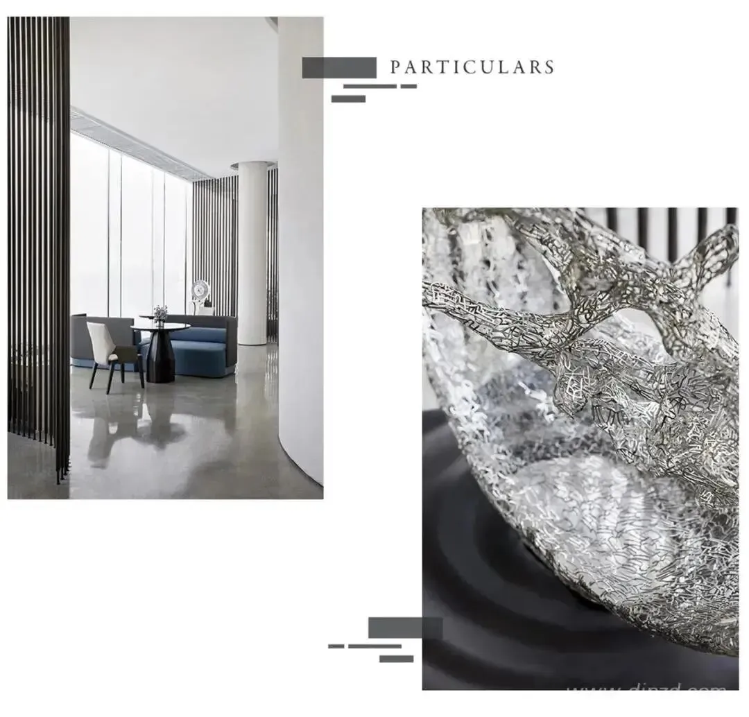
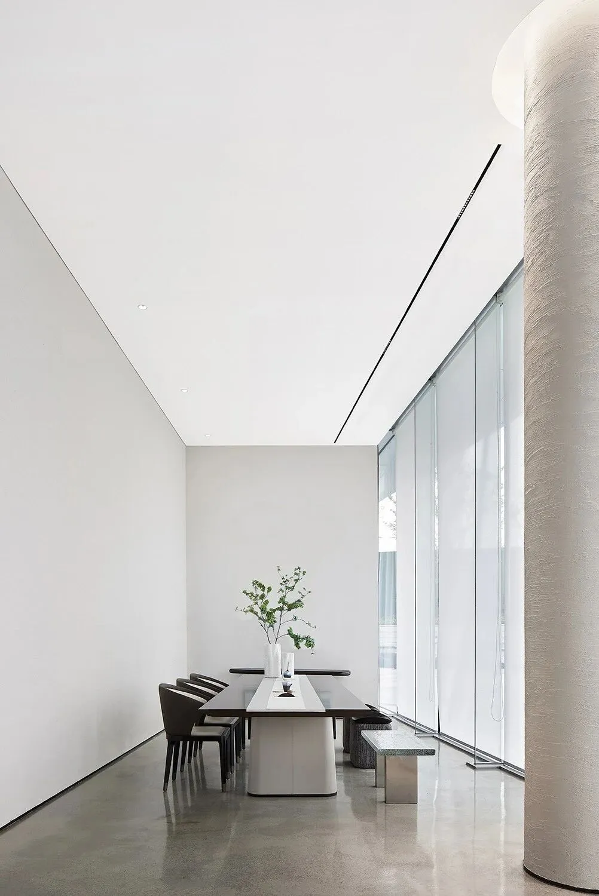
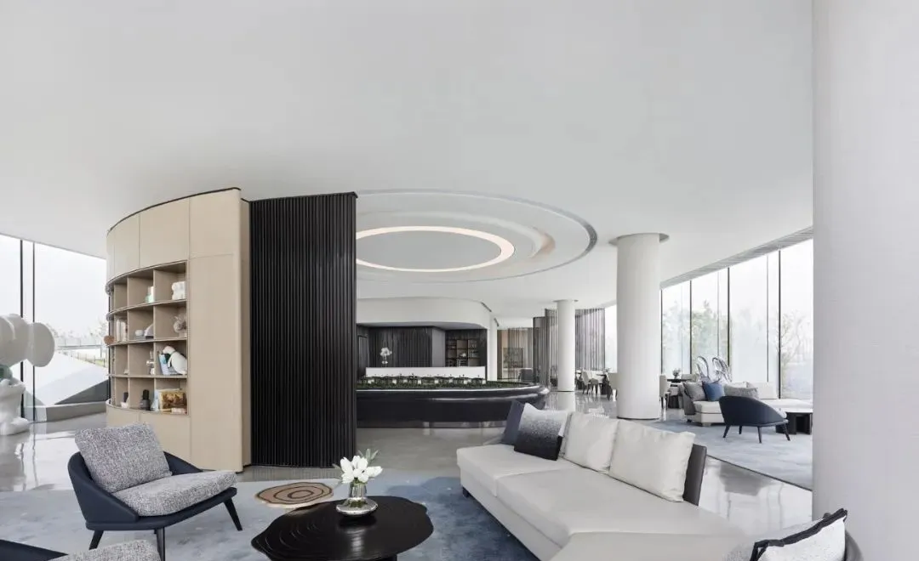
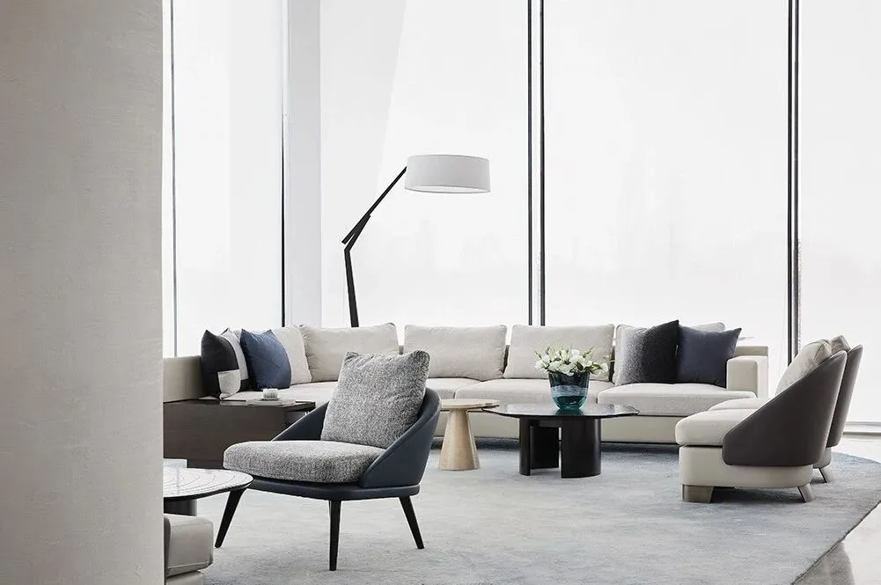
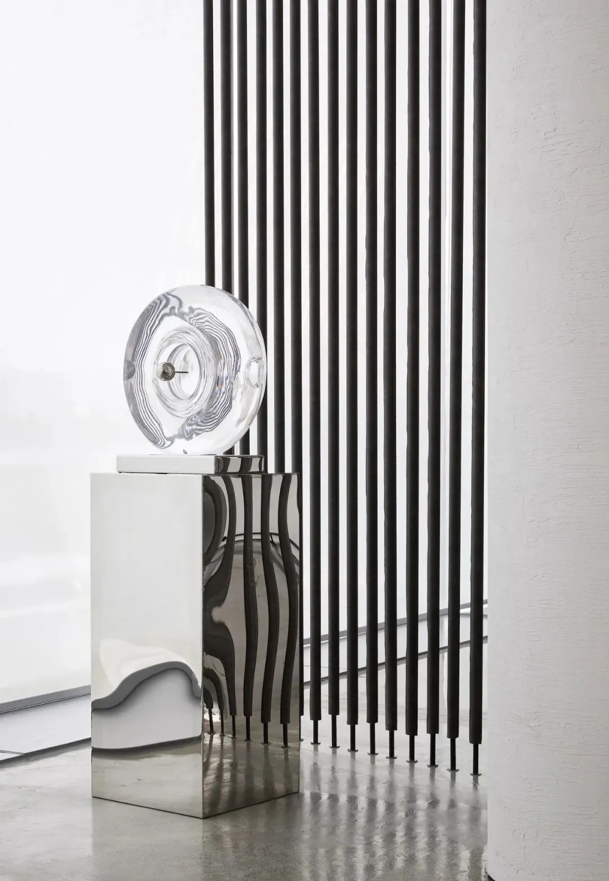
从这里向窗外望去,可以一窥琴湖美景。目光在室内搜寻,映现了常熟大地的别样面容。大型水系造型雕塑在空间绽放,不锈钢的材质熠熠生辉。看得见的水,水载城市之魂。山水传古韵,展现古韵人文。漫步长廊,仿佛置身美术馆之中,引人驻足停留。
Looking out the window from here, you can get a glimpse of the beauty of Qin Lake. Searching indoors, his eyes revealed the unique face of Changshu Earth. Large-scale water system sculptures bloom in the space, and the stainless steel material shines brightly. The visible water carries the soul of the city. The ancient rhyme of the landscape is passed down, showing the ancient rhyme and humanities. Strolling along the promenade is like being in an art gallery, attracting people to stop and stay.
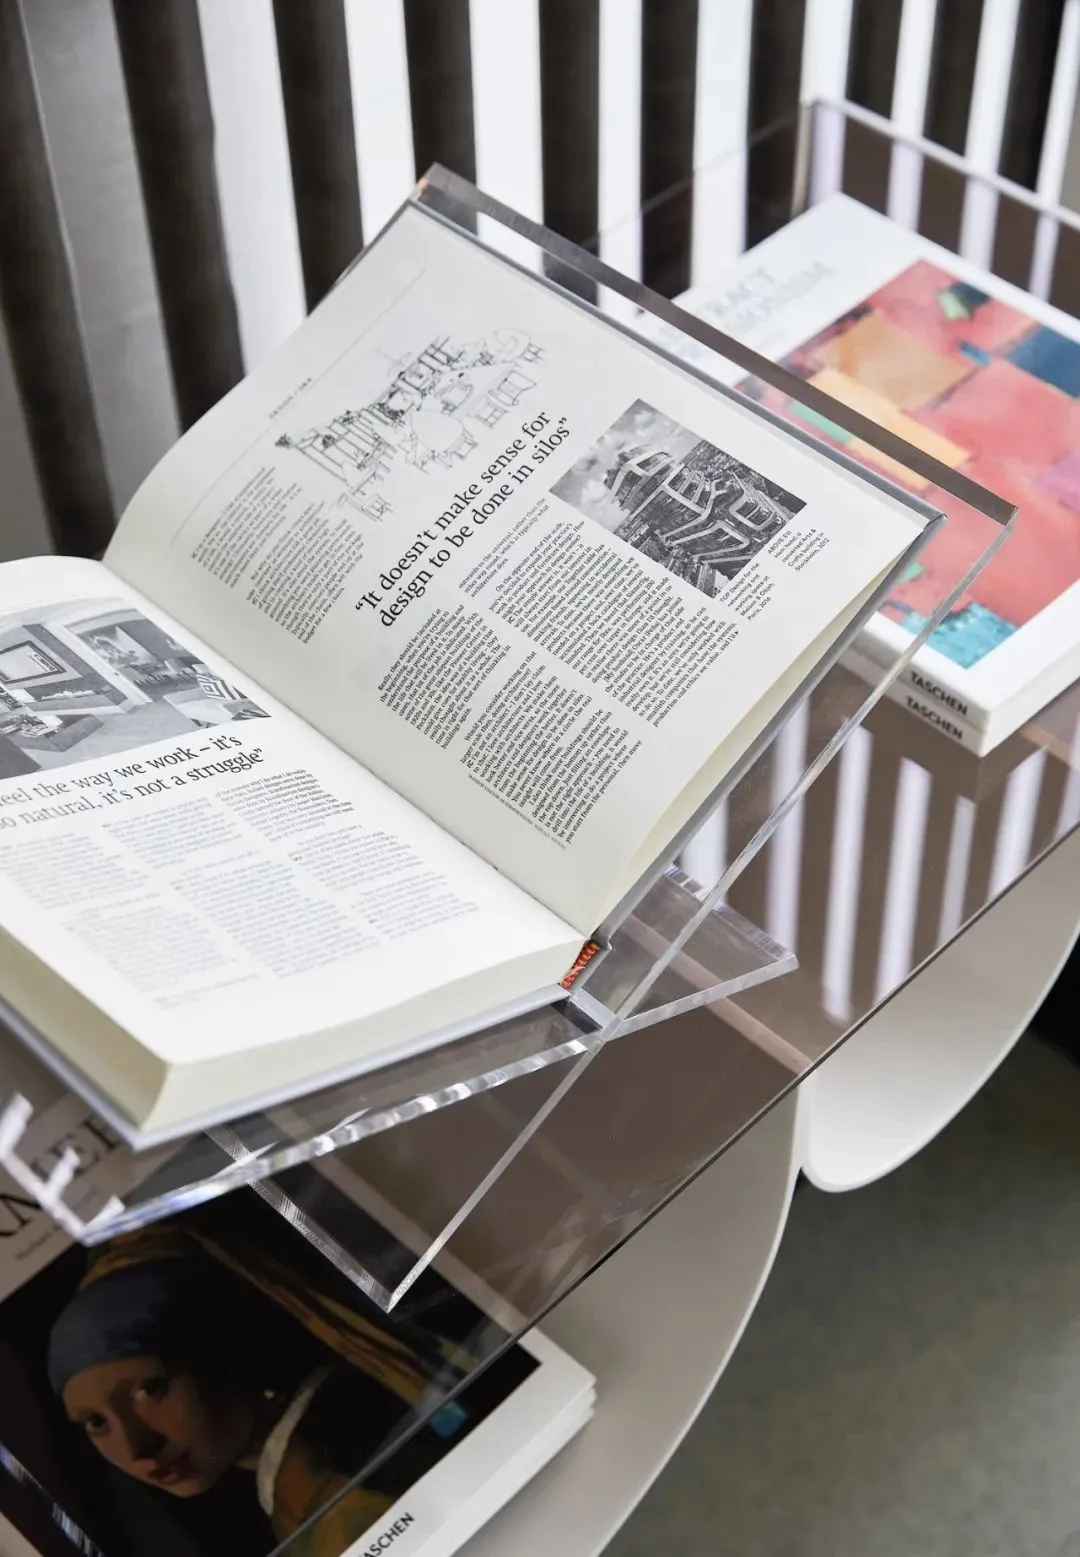
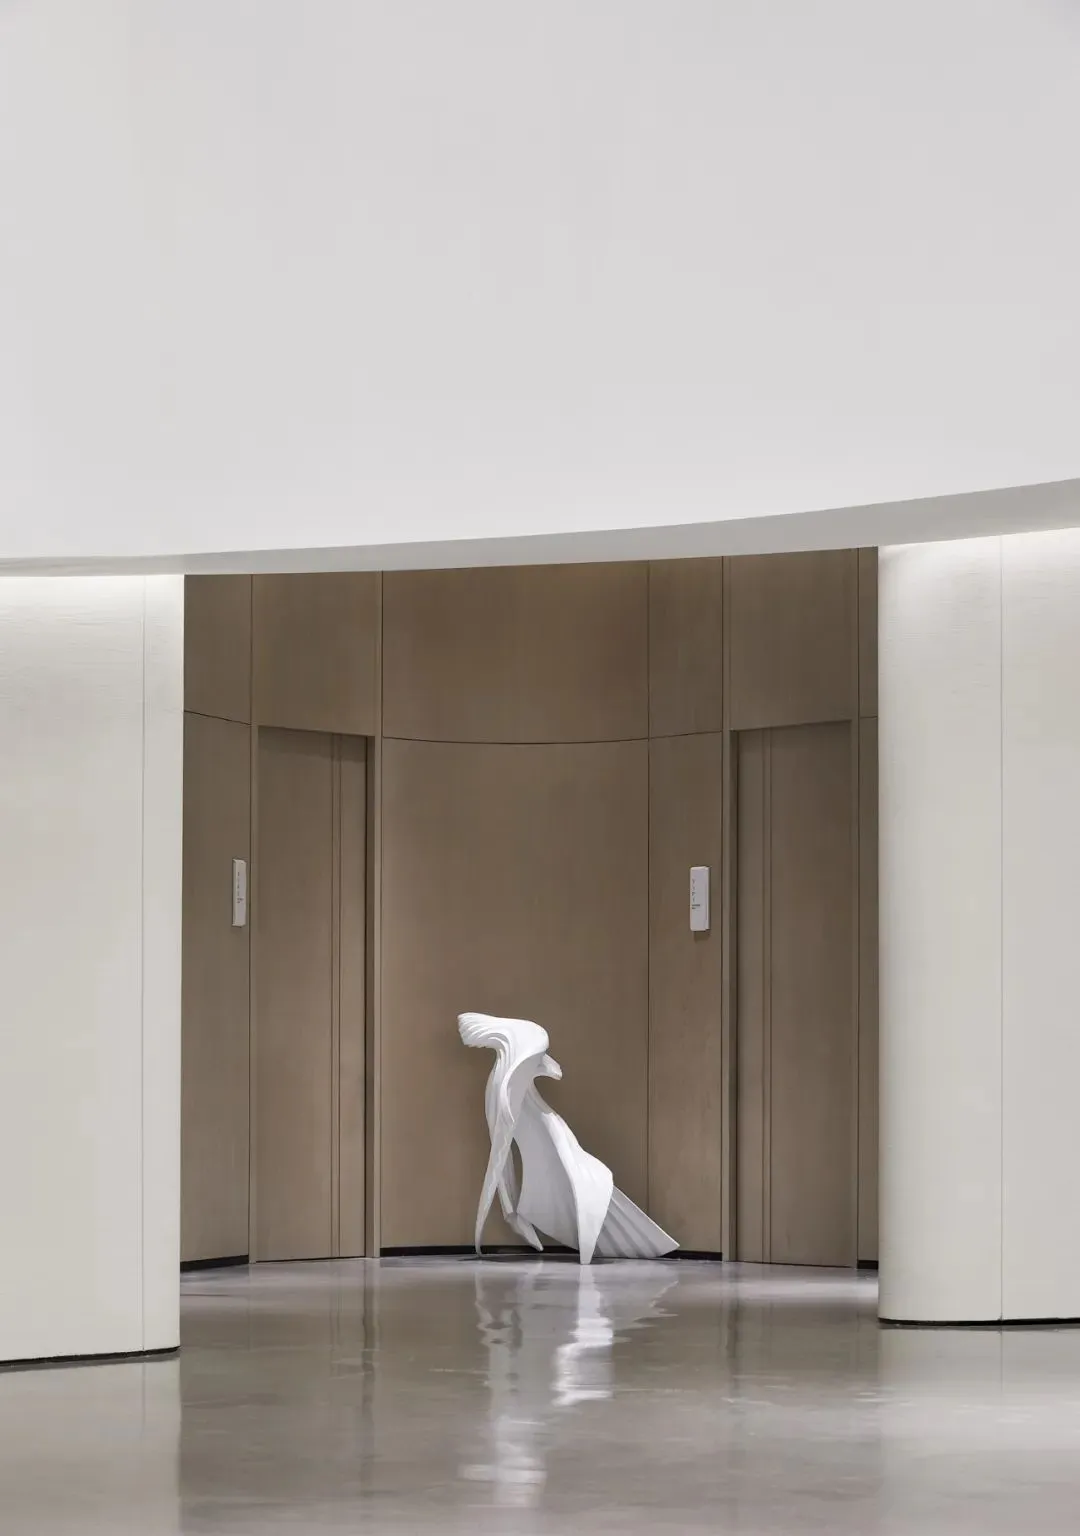
以艺术美学与简洁质感为内涵的空间中,人与自然的趣味性互动开始发生。运用玻璃等通透材质打造若影若现的自然意境,让观者恍惚之间,沉浸于自然之美中,不知所然。
室内的几何布局动感而随性,墙面五彩缤纷且充满童趣的书籍,完美的过渡了空间之间的关系形成书架式的休息区与儿童活动区,可供观者休憩阅读。
In the space connoted with artistic aesthetics and concise texture, the interesting interaction between man and nature begins to occur. The use of transparent materials such as glass to create a natural artistic conception that seems like a shadow, so that the viewer is in a trance, immersed in the beauty of nature, without knowing it.
The geometric layout of the interior is dynamic and casual. The walls are colorful and full of childlike books, which perfectly transition the relationship between the spaces to form a bookshelf-like rest area and children's activity area for viewers to rest and read.
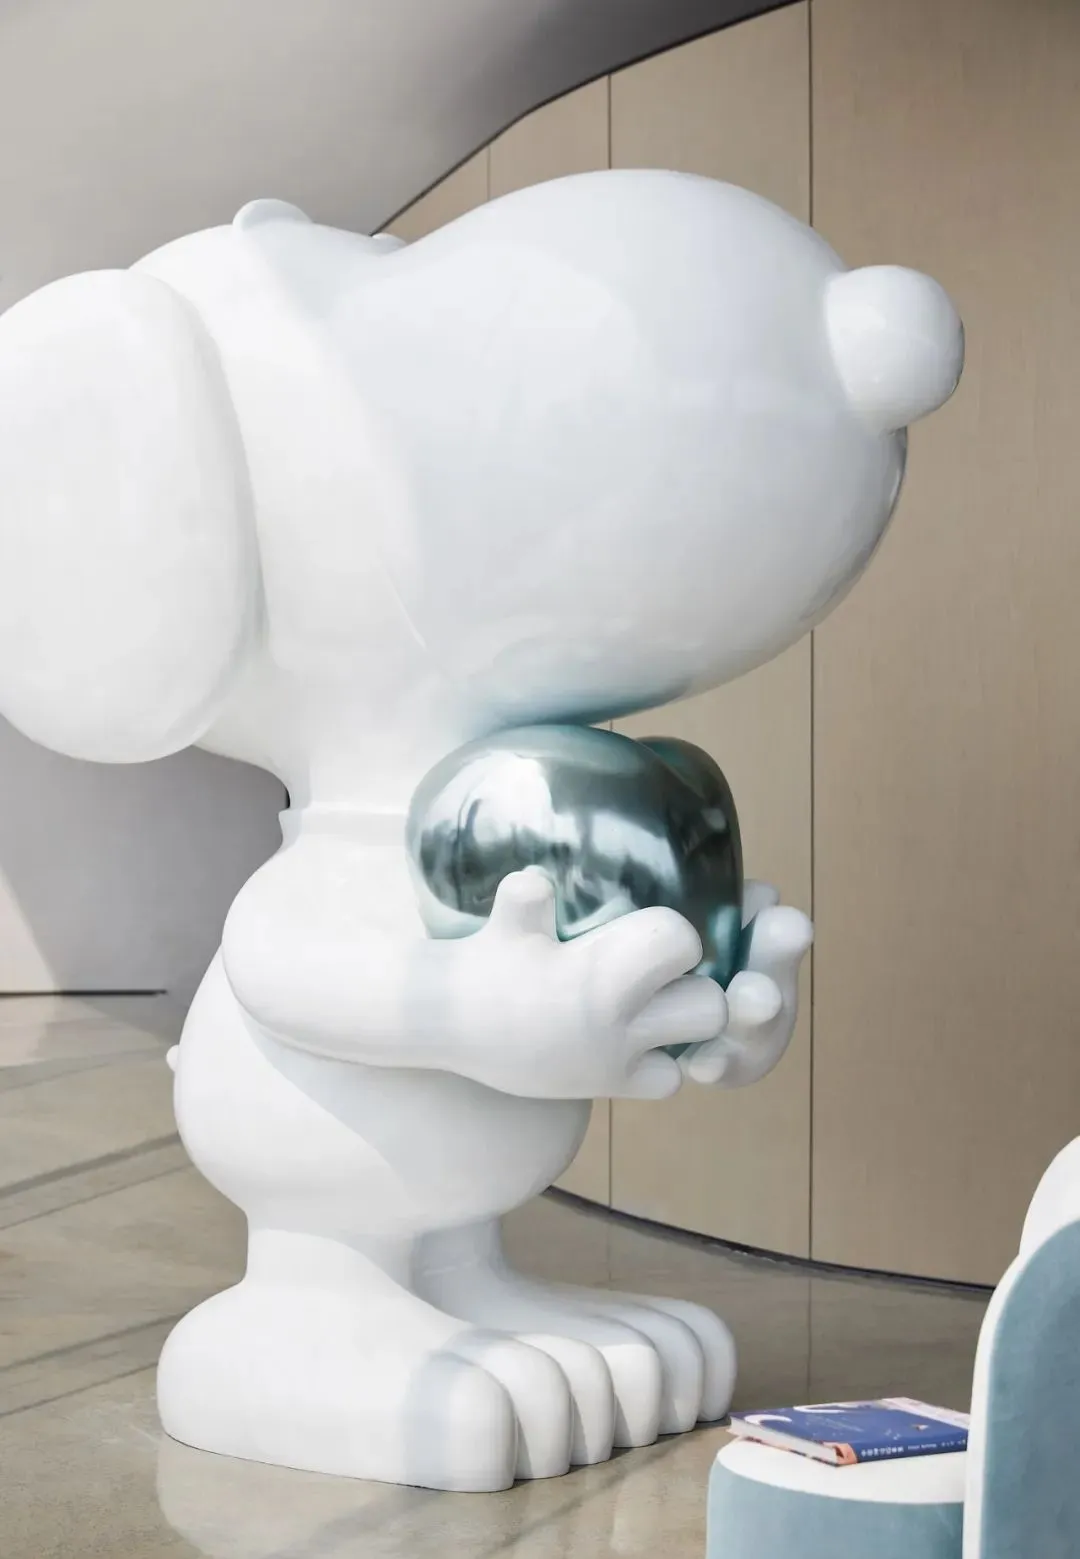
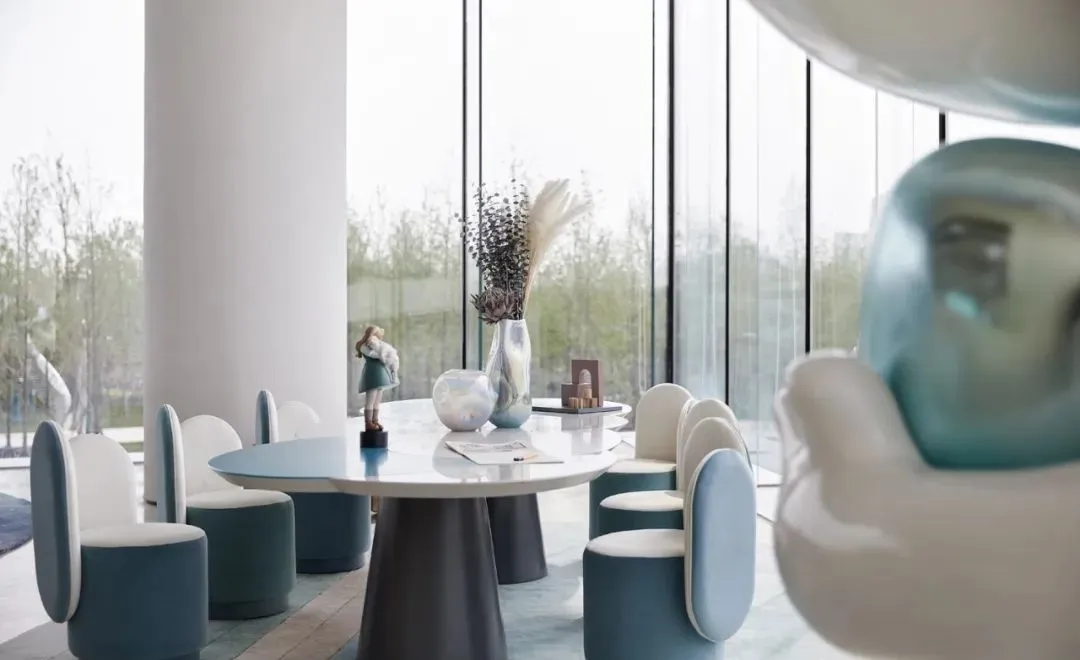
儿童空间结合了建筑的圆润性,形成了一个独立性,同时又融入在整个大空间中的存在充满童趣的家具造型与色彩,把更质朴和更包容的空间想象留给了孩子。
The children's space combines the roundness of the building to form an independence, and at the same time integrates the childlike furniture shapes and colors in the entire large space, leaving a simpler and more inclusive space imagination to the children.
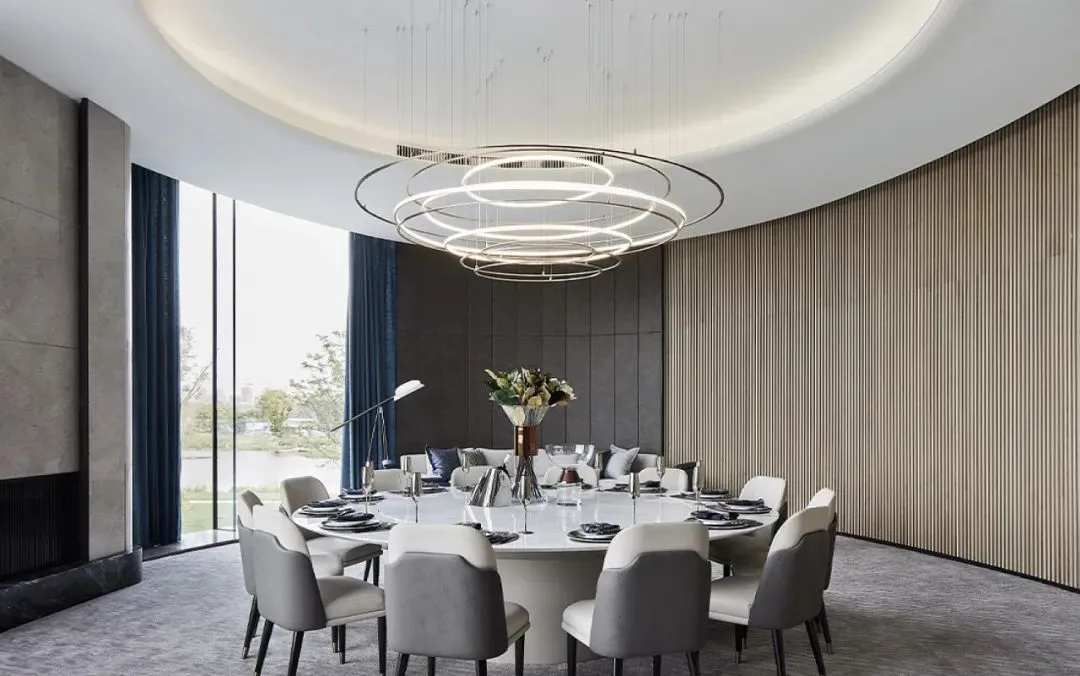
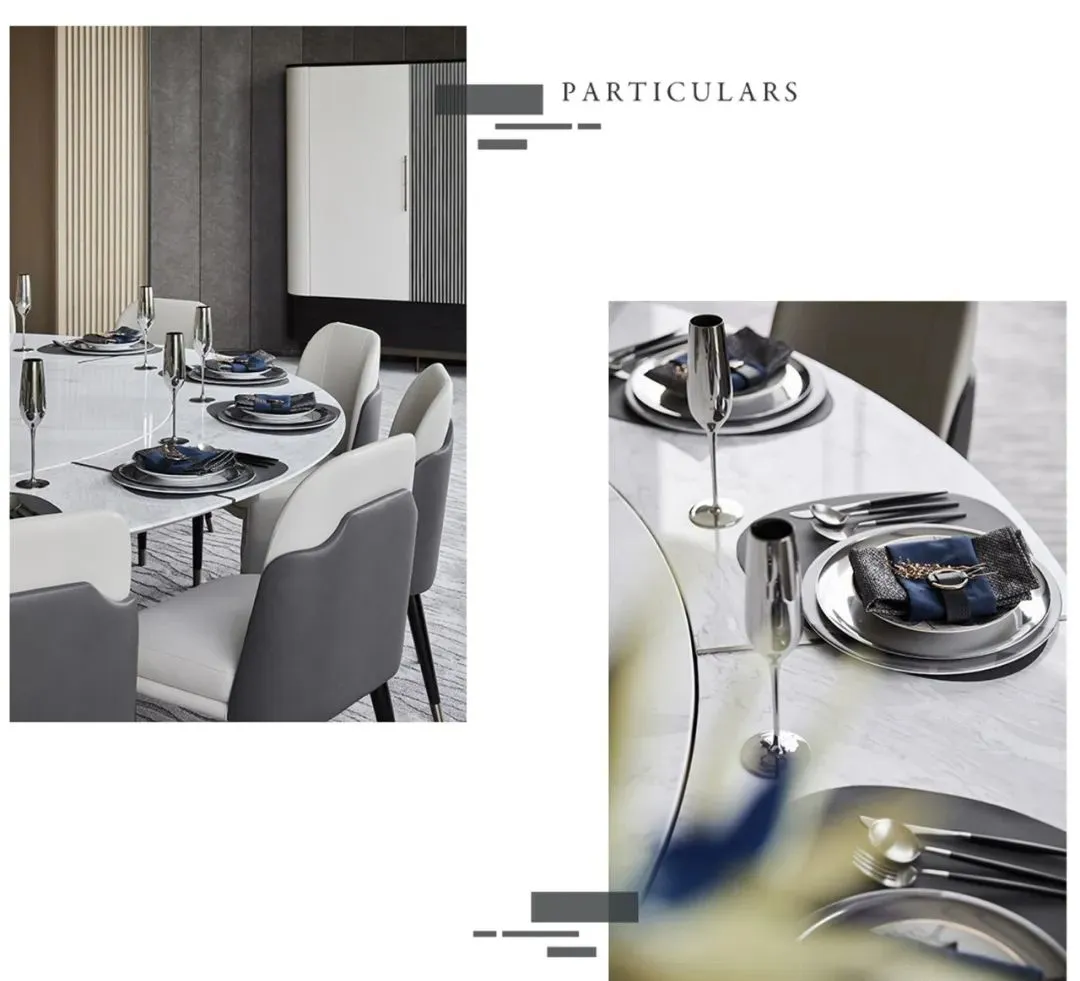
私宴厅巨大的落地窗能让光线撒向室内,光线便成就了空间。通过虚实的表达方式,吊灯与家具的搭配,让空间具有戏剧性的光影氛围。这是软装与建筑的一种交互,白天室外赋予软装效果,晚上软装赋予建筑光影。
Private Banquet Hall The huge floor-to-ceiling windows allow light to spill into the room, and the light makes the space. Through the expression of virtuality and reality, the combination of chandeliers and furniture gives the space a dramatic light and shadow atmosphere. This is a kind of interaction between soft decoration and architecture. During the daytime, it gives the effect of soft decoration outside, and the light and shadow of the building at night.
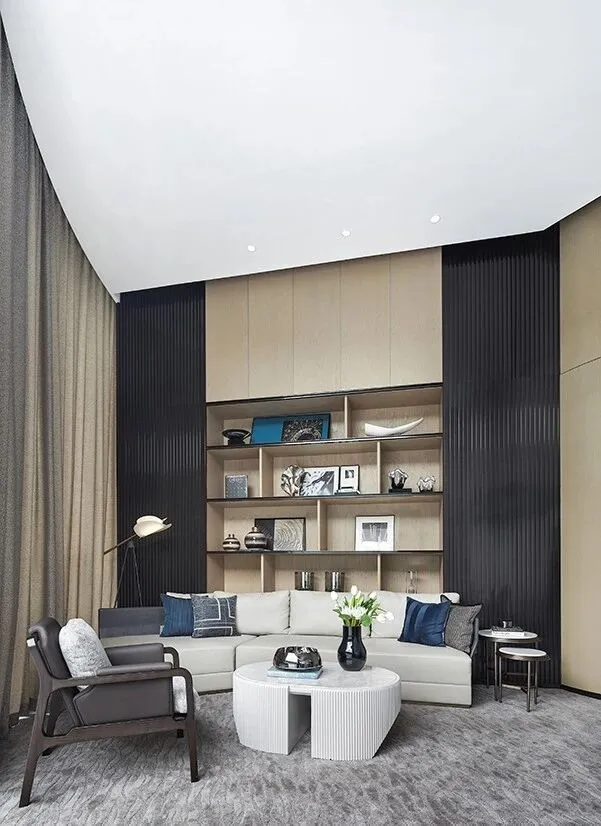
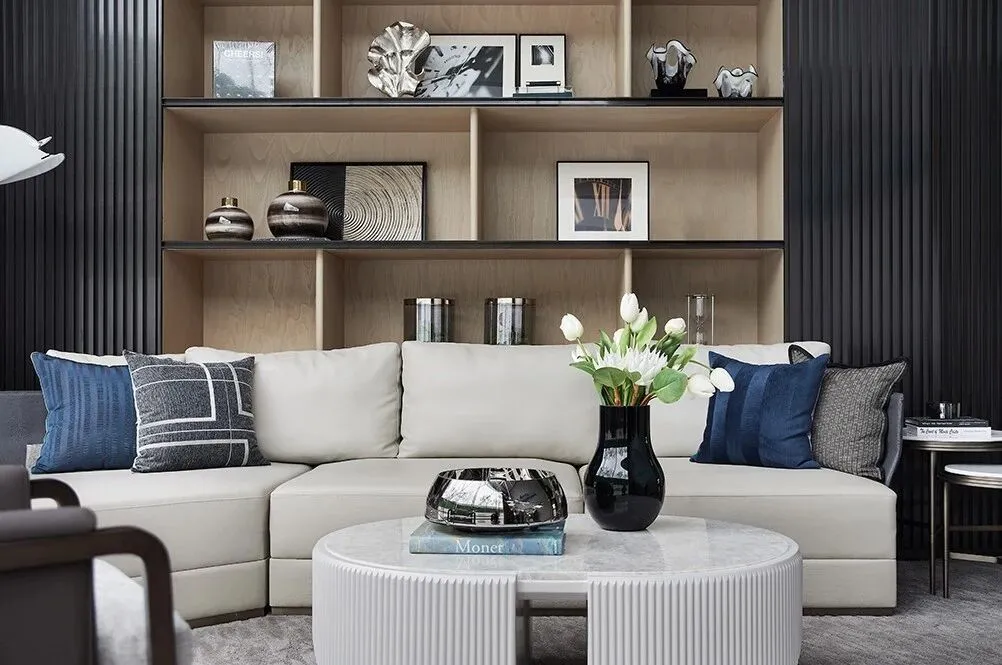
设计之初就希望这个空间是个场景化的空间,既具有现代元素的高级品质感,又能与未来感融合,就像歌剧里的场景一般,最后达成如梦如幻、奢而不燥的艺术效果。
At the beginning of the design, I hope that this space will be a scene-oriented space, which not only has the high-quality sense of modern elements, but also integrates with the sense of the future, just like a scene in an opera, and finally achieves a dreamlike, luxurious but not boring art effect.
项目名称 | 常熟 招商·琴湖小镇营销中心
完成时间 | 2020年3月
项目定位|营销中心
业主单位 | 招商蛇口
软装单位 | Puli Design 璞丽设计
创意总监 | 沈杰
设计总监 | 陆颖
主创团队 | 雷怡雯 李坤鹏
项目摄影 | 三像摄 夏侯全生
家具品牌|Docle Casa

Puli Design是业内领先的以创新为驱动的空间美学设计机构,专注于为地产售楼处,样板房,酒店会所,高端私人住宅等空间提供专业高效优质的整体一站式设计与定制服务。

注:本文由璞丽设计整理编辑,欢迎转发
转载请在后台发送 “转载” 按要求注明
- PULI DESIGN -