
【YH】| 175㎡现代简约,松弛自如的家 | 意合设计
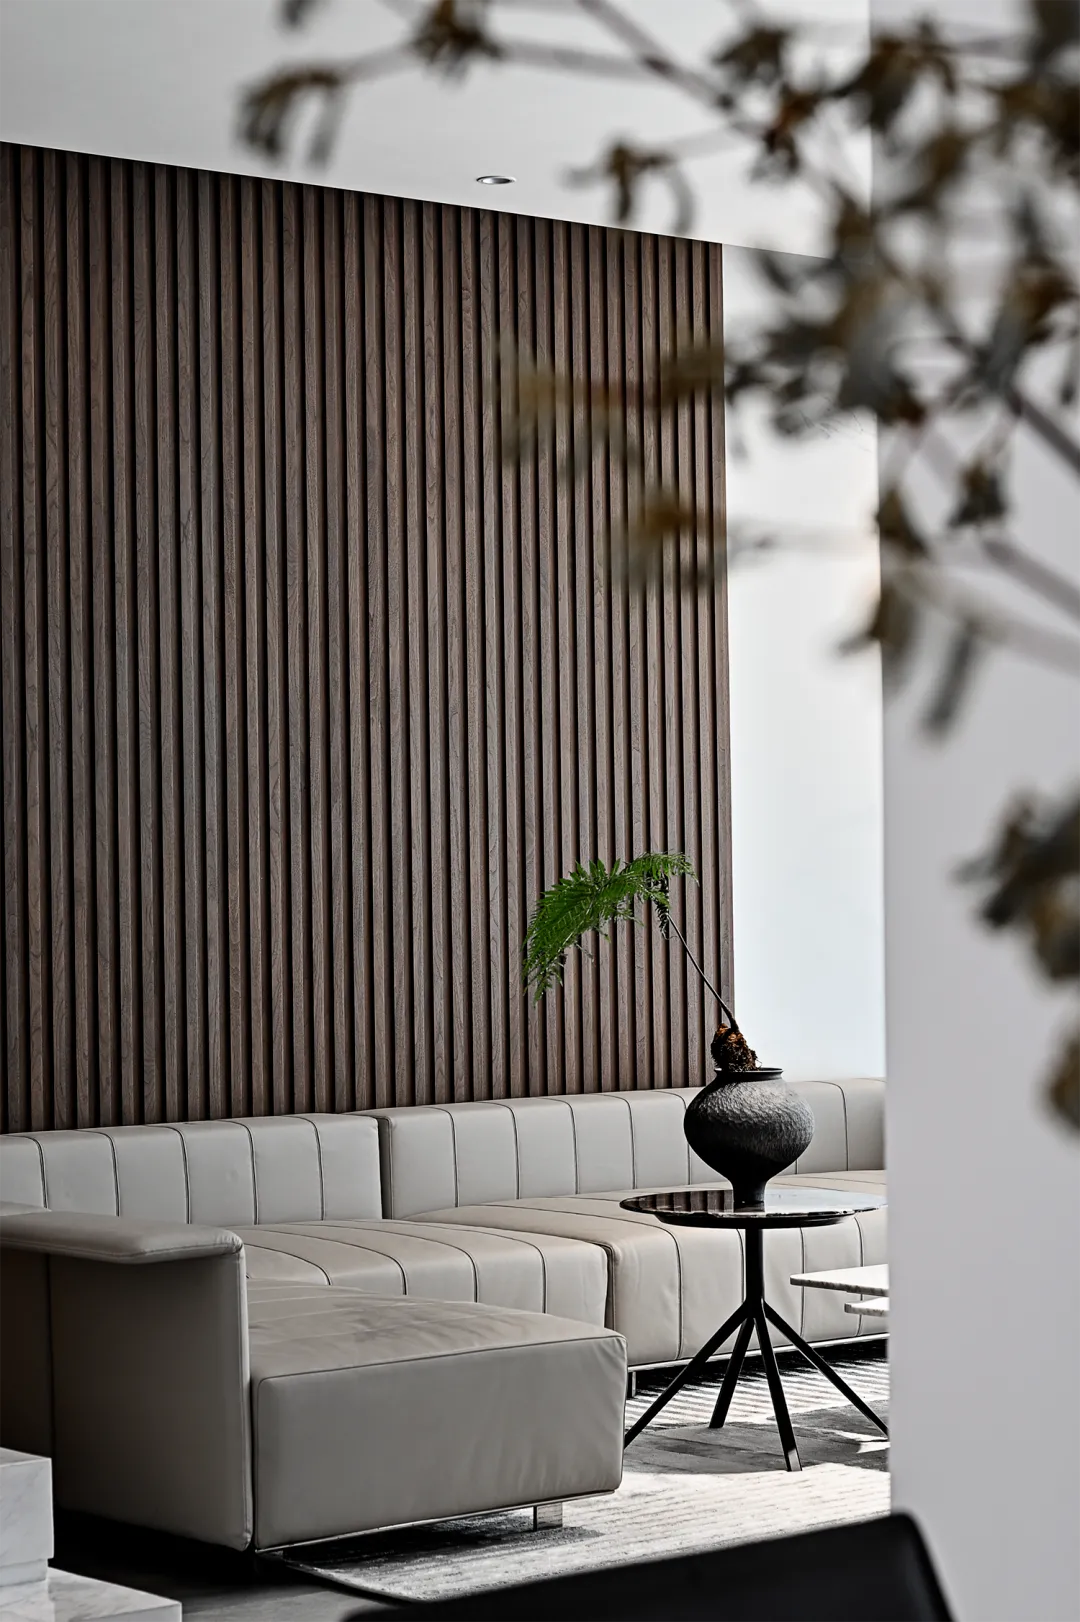
“家是人在世界的角落。家是直接的幸福感产生的地方,是人在世界的最初宇宙,是梦想的空间。”
— 加斯东·巴什拉
-
01
The drawing room · restaurant
会客厅 · 餐厅
-
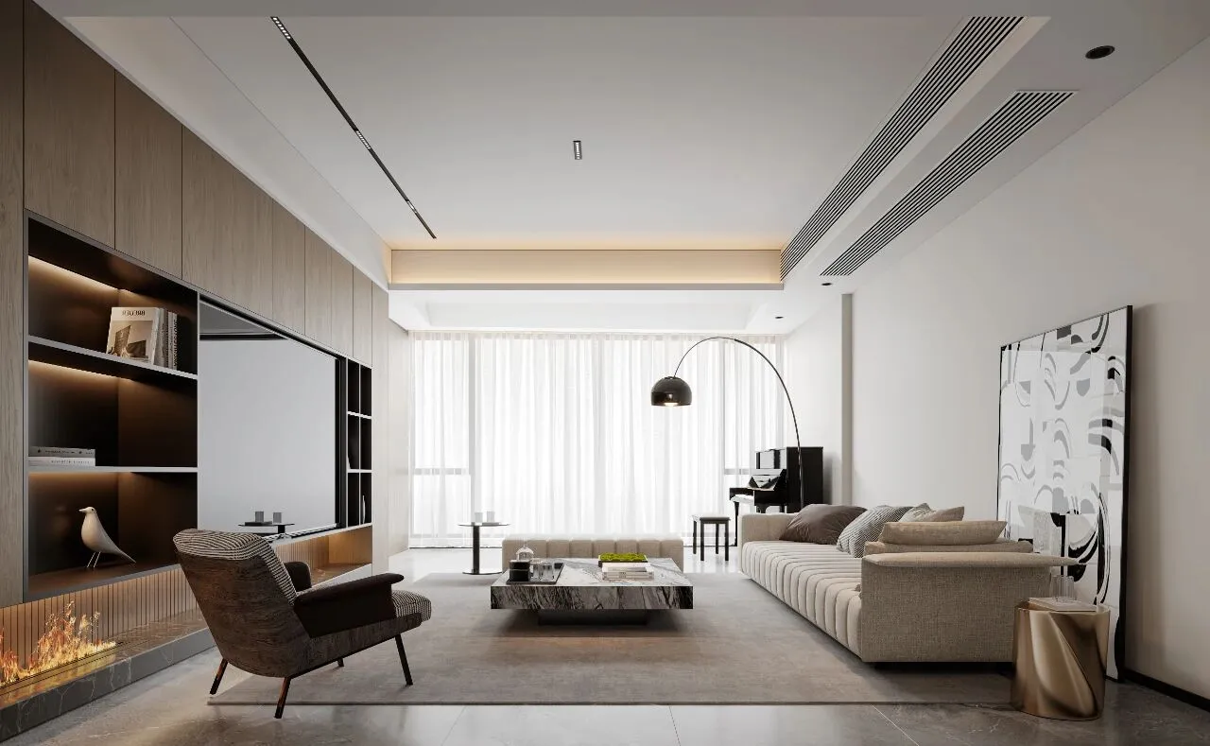
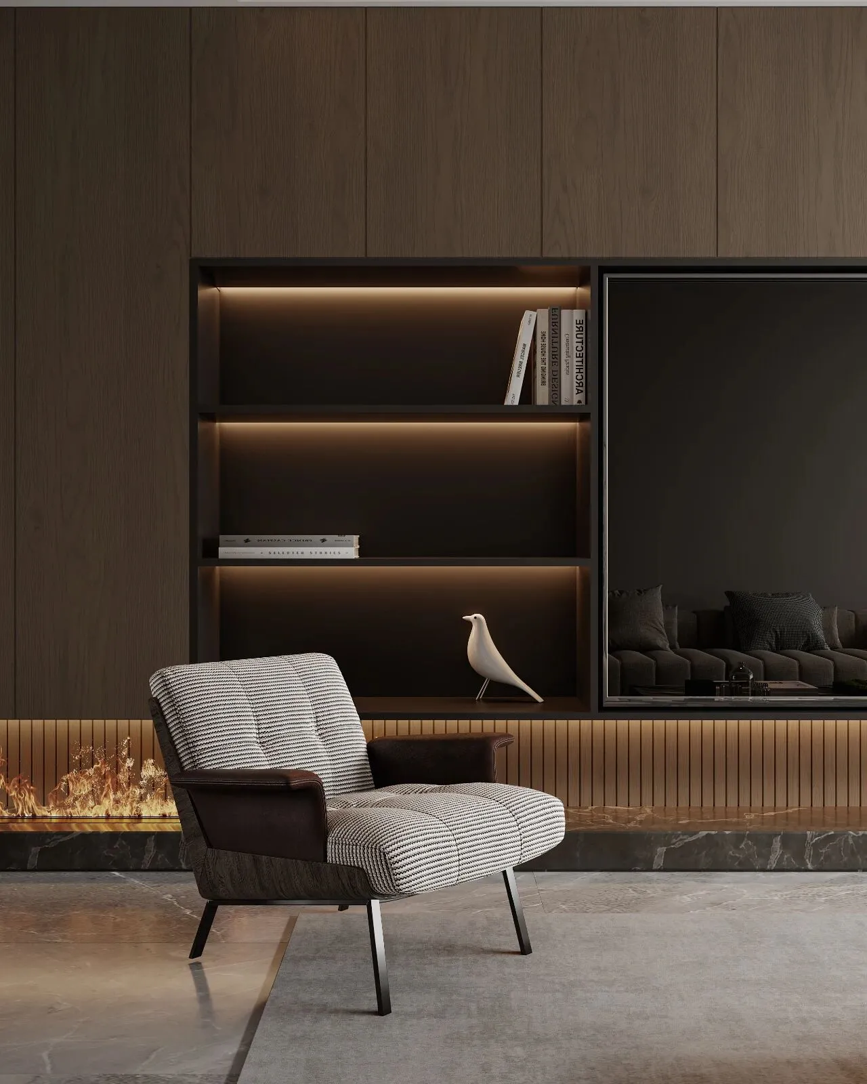
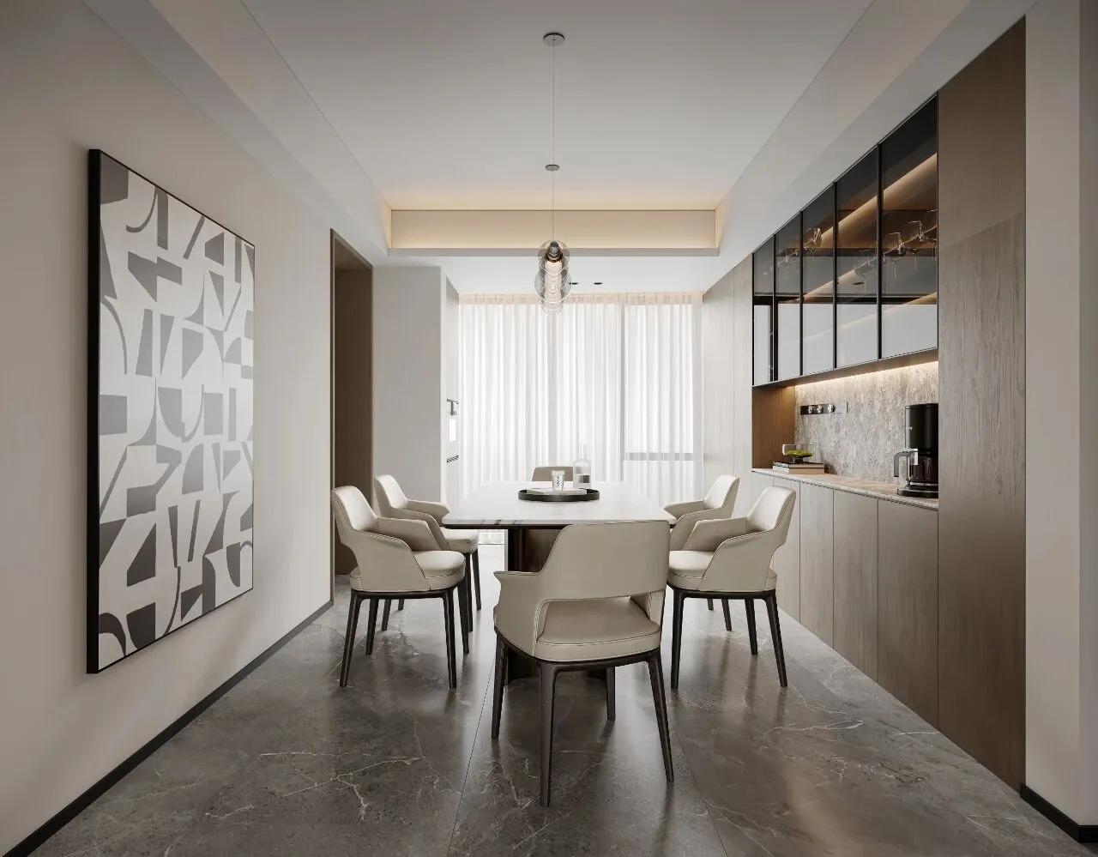
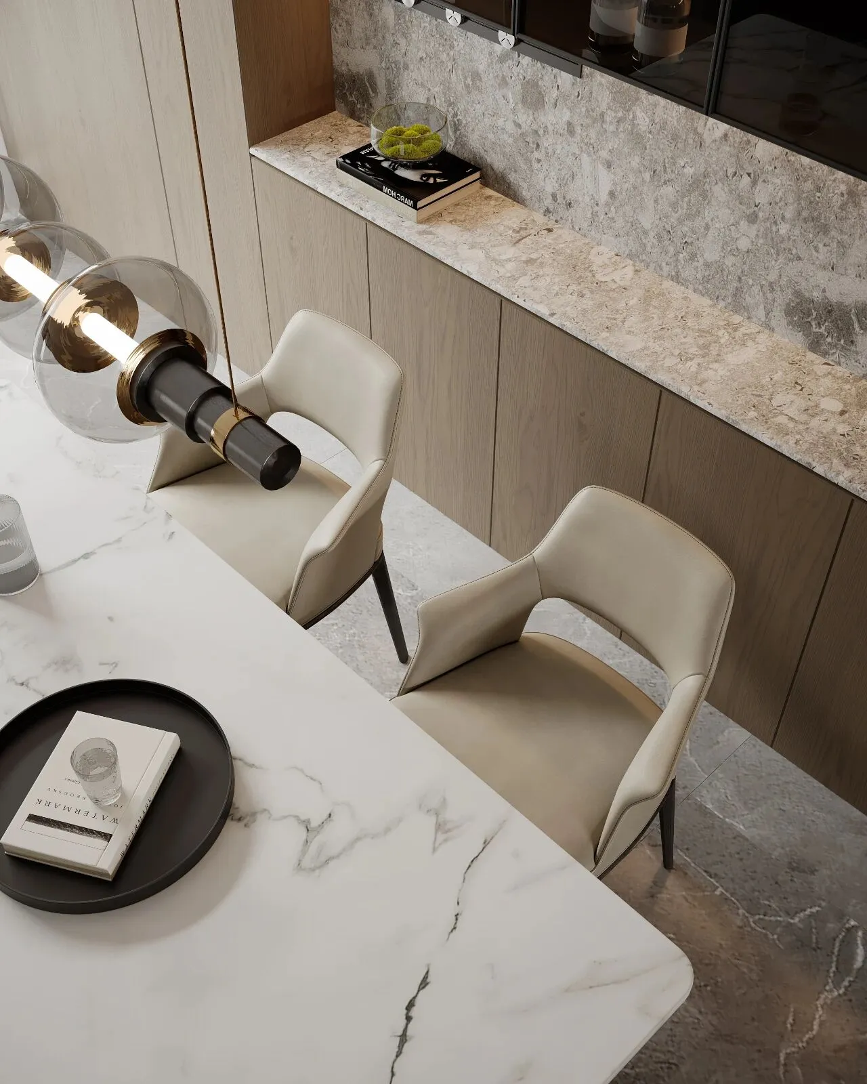
整体空间以浅色调为主,加以咖色来作为辅助色,搭配一些圆角的家具,以舒适为主。追求简洁、功能主义和开放空间感的设计理念,它通过减少不必要的元素,用最简洁的修饰手法、造型和色彩达到最直观、最实用的效果。
The overall space is mainly in light tones, supplemented by coffee as an auxiliary color, and complemented by some rounded furniture for comfort. The design philosophy of pursuing simplicity, functionalism, and an open space sense achieves the most intuitive and practical results by reducing unnecessary elements and using the simplest decoration techniques, shapes, and colors.
-
02
Master bedroom
主卧
-
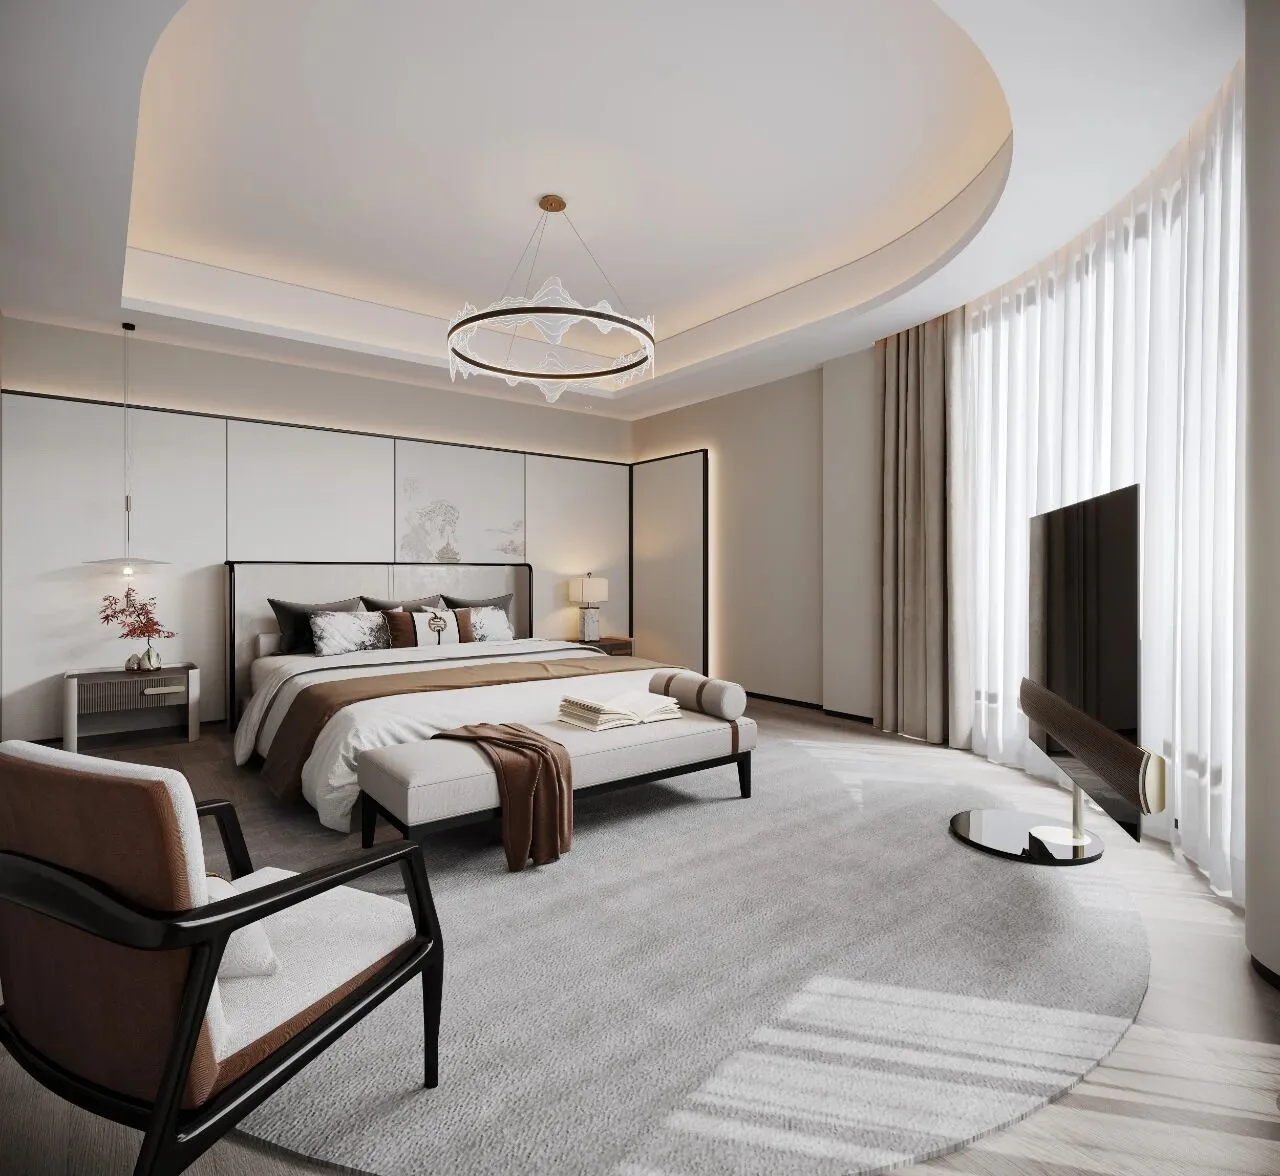
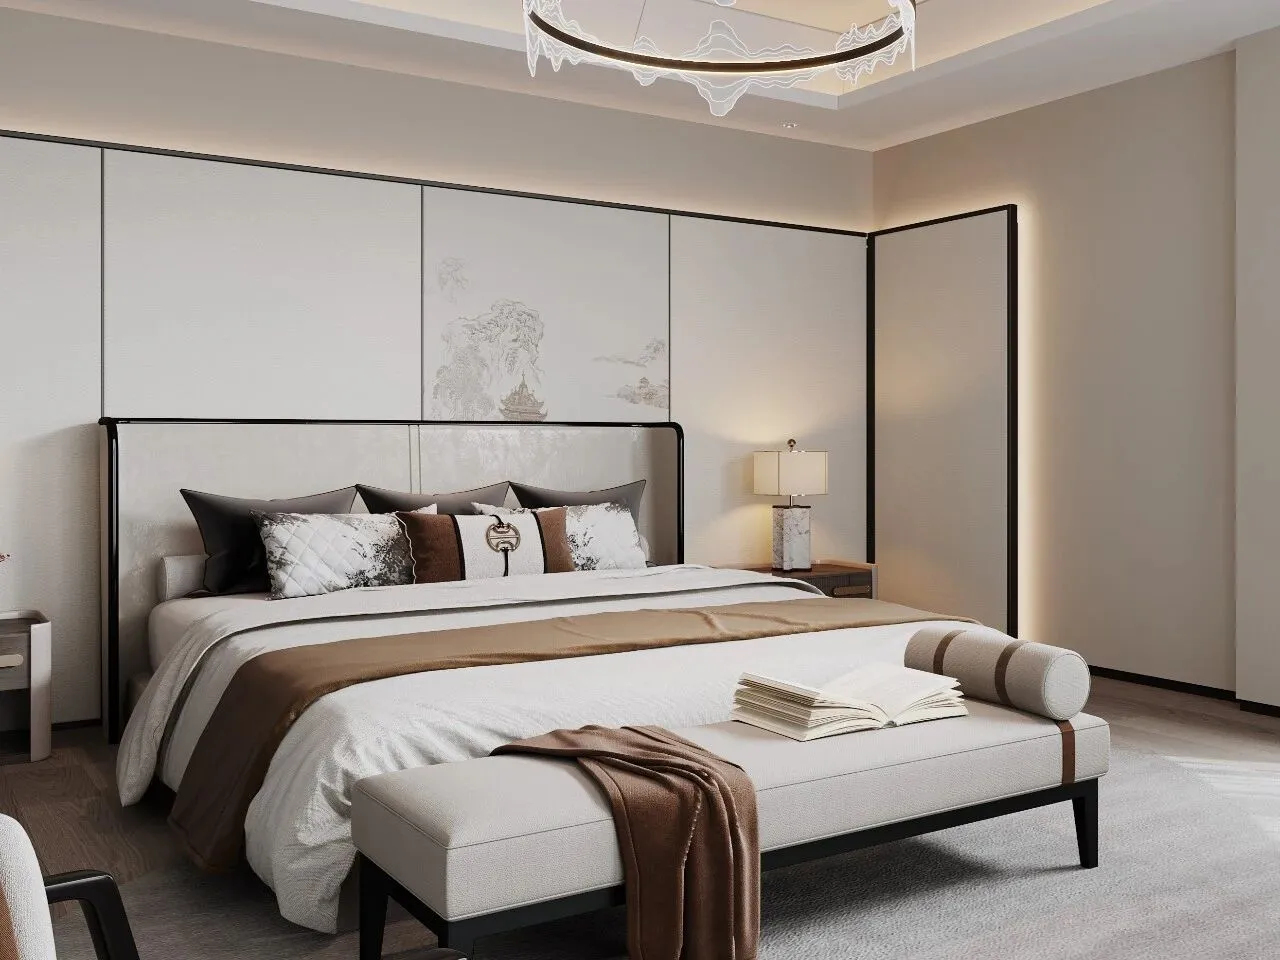
概念里老人房应该以中式为主,我们以现代的手法诠释中式风格,对于老人来说,肯定要在舒适美观的同时要好用便捷。家具设计上,采用简洁流畅的线条和造型,避免过多装饰的繁琐,但又增添了一些中式的元素,具有中式味道的同时凸显现代简约的时尚氛围。
In the concept, elderly homes should focus on Chinese style, and we interpret Chinese style with modern techniques. For the elderly, it is essential to be comfortable and aesthetically pleasing while also being convenient to use. In terms of furniture design, simple and smooth lines and shapes are used to avoid excessive decoration complexity, but some Chinese elements are added, which not only have a Chinese flavor but also highlight the modern and minimalist fashion atmosphere.
-
03
Secondary master bedroom
次主卧
-
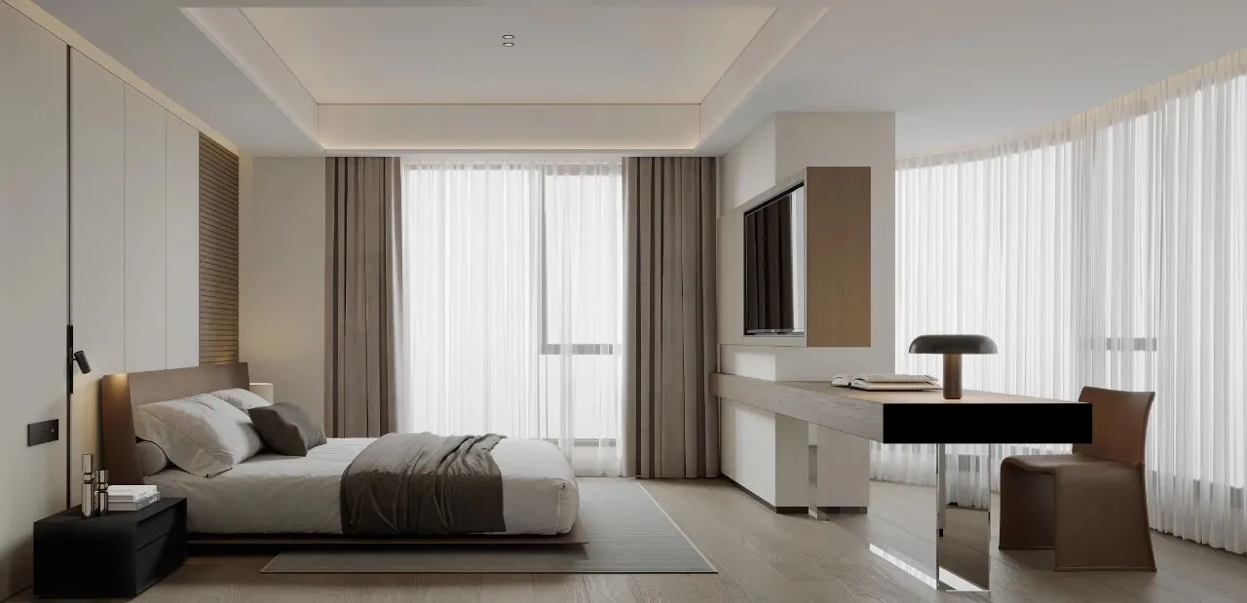
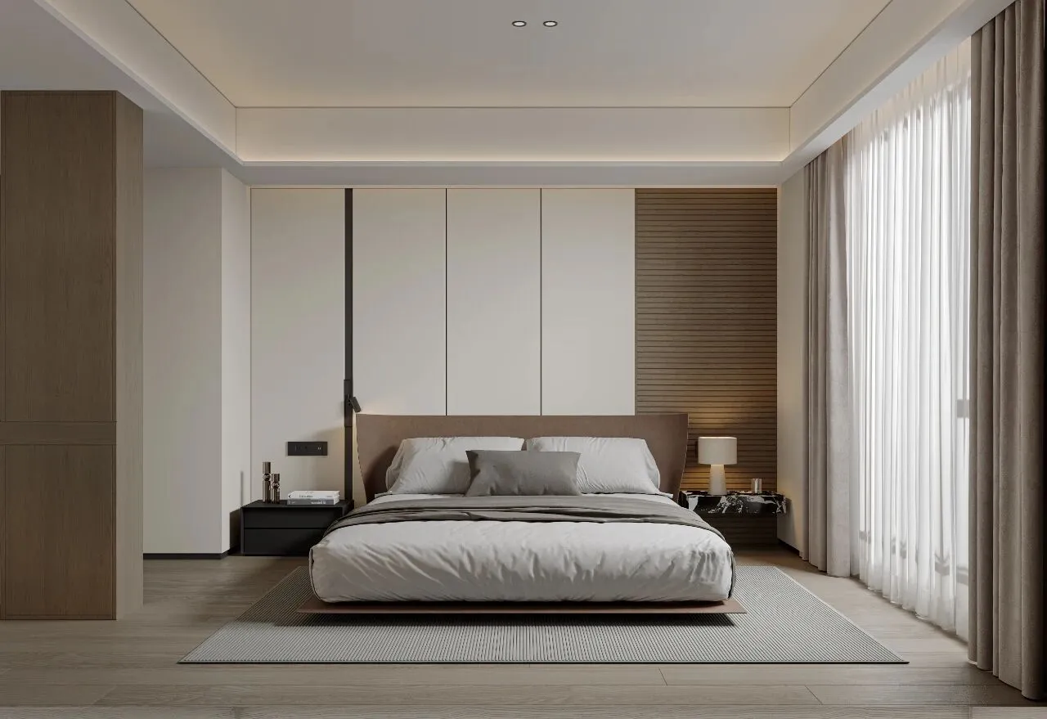
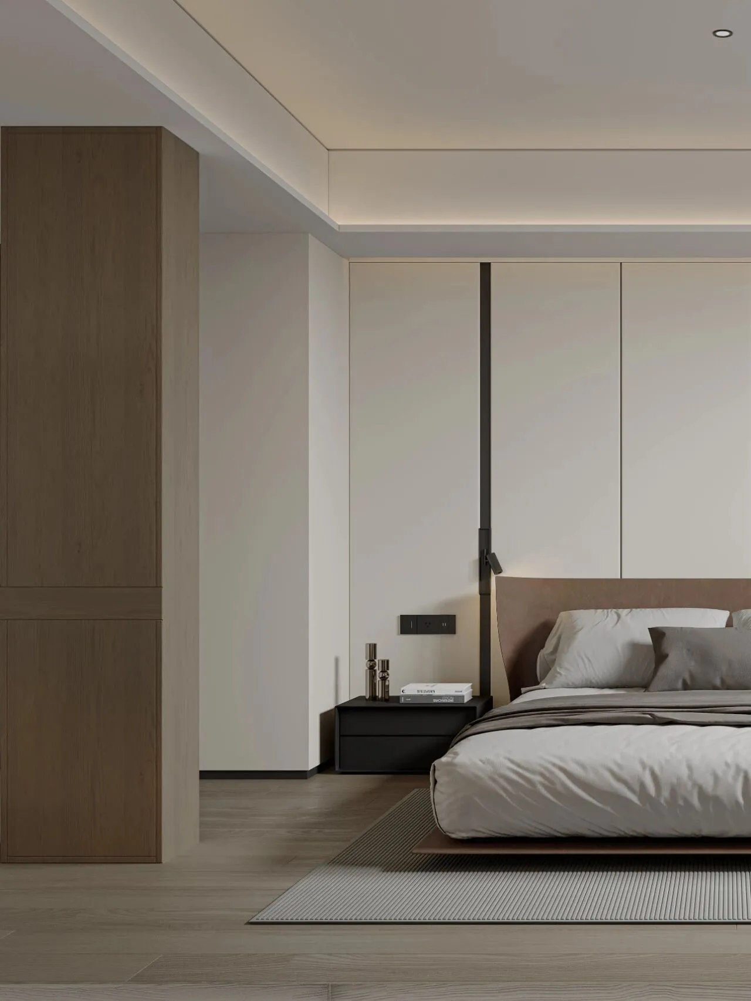
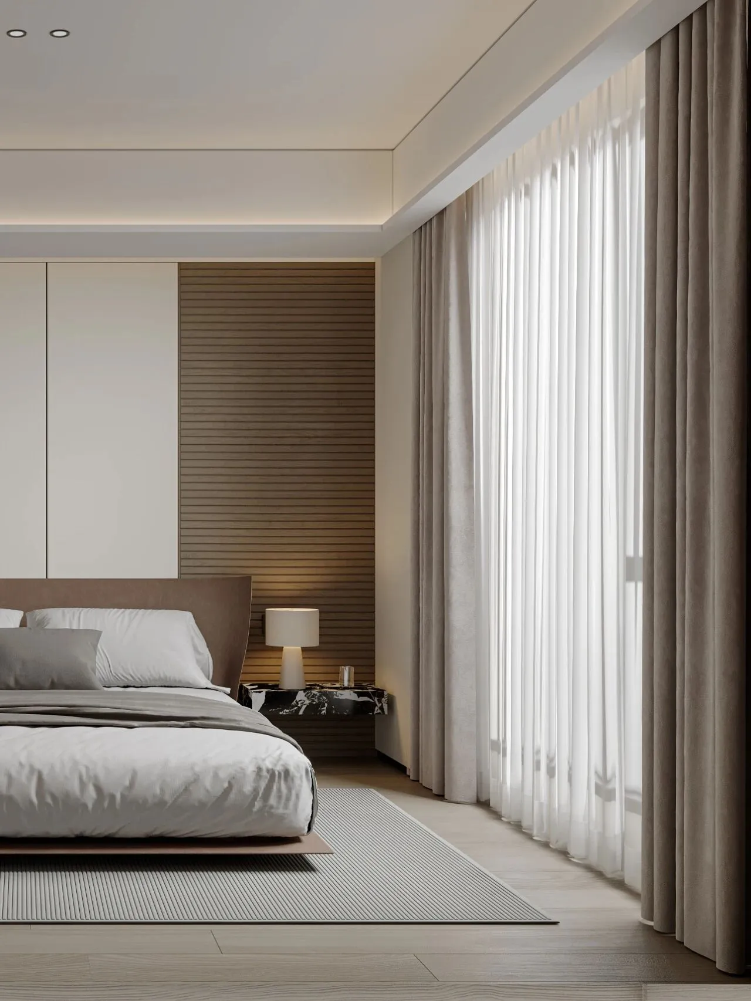
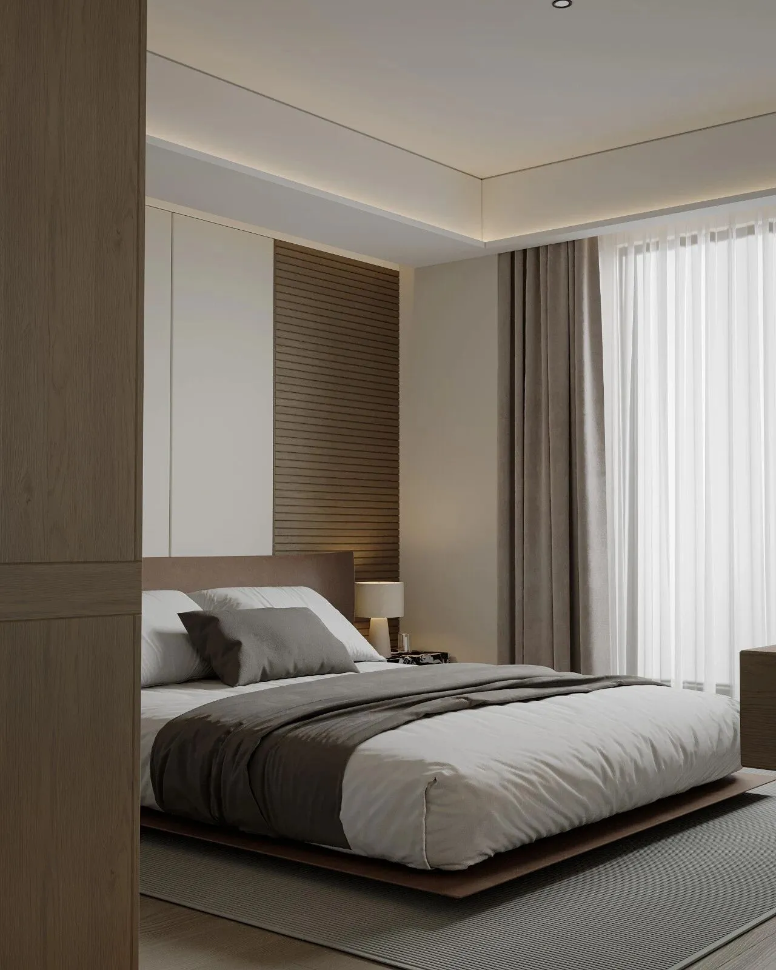
卧室通常以舒适、温馨为主。强调功能与形式的完美统一,追求时尚而不浮躁,稳重又不过于严肃的效果。家具搭配以线条流畅简洁的家具为主,实用的同时也不失去时尚感。
Bedrooms are usually comfortable and cozy. Emphasizing the perfect unity of function and form, pursuing a fashionable yet not impetuous, stable yet not overly serious effect. Furniture matching is mainly based on furniture with smooth and simple lines, which is practical while not losing its sense of fashion.
-
04
Children's room · guest bedroom
小孩房 · 客卧
-
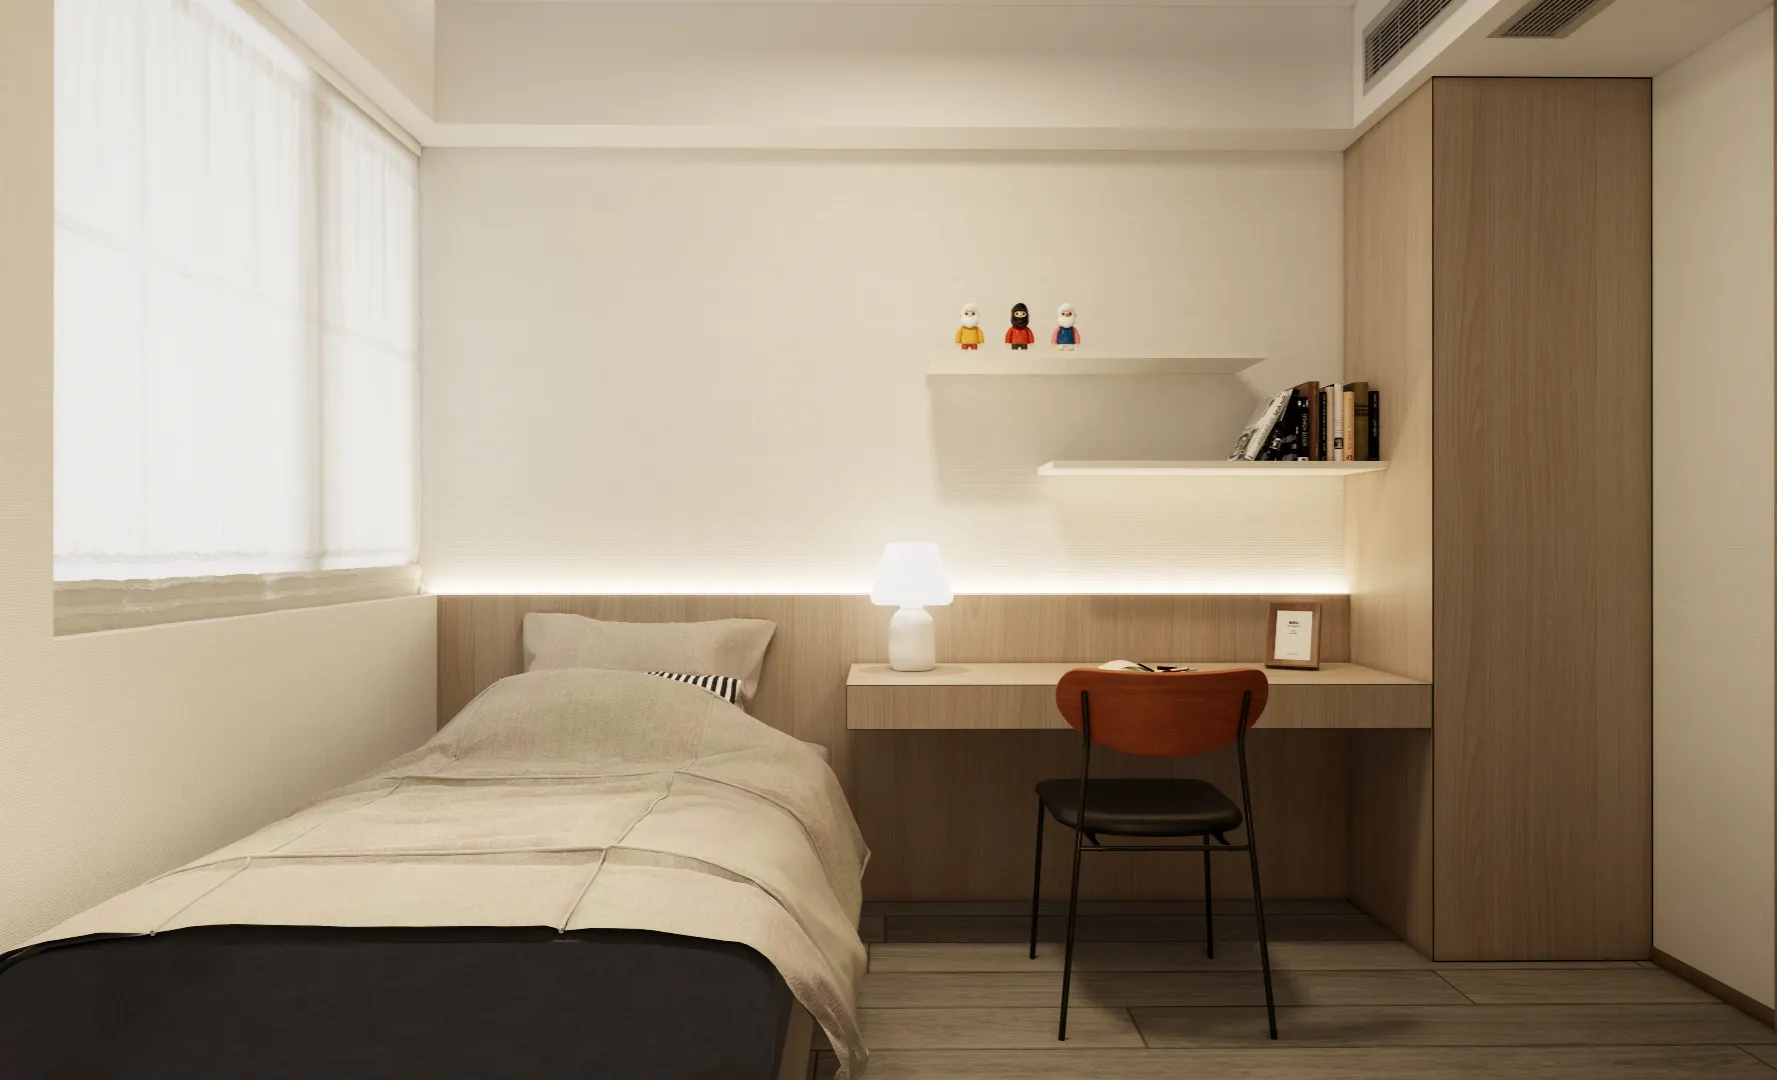
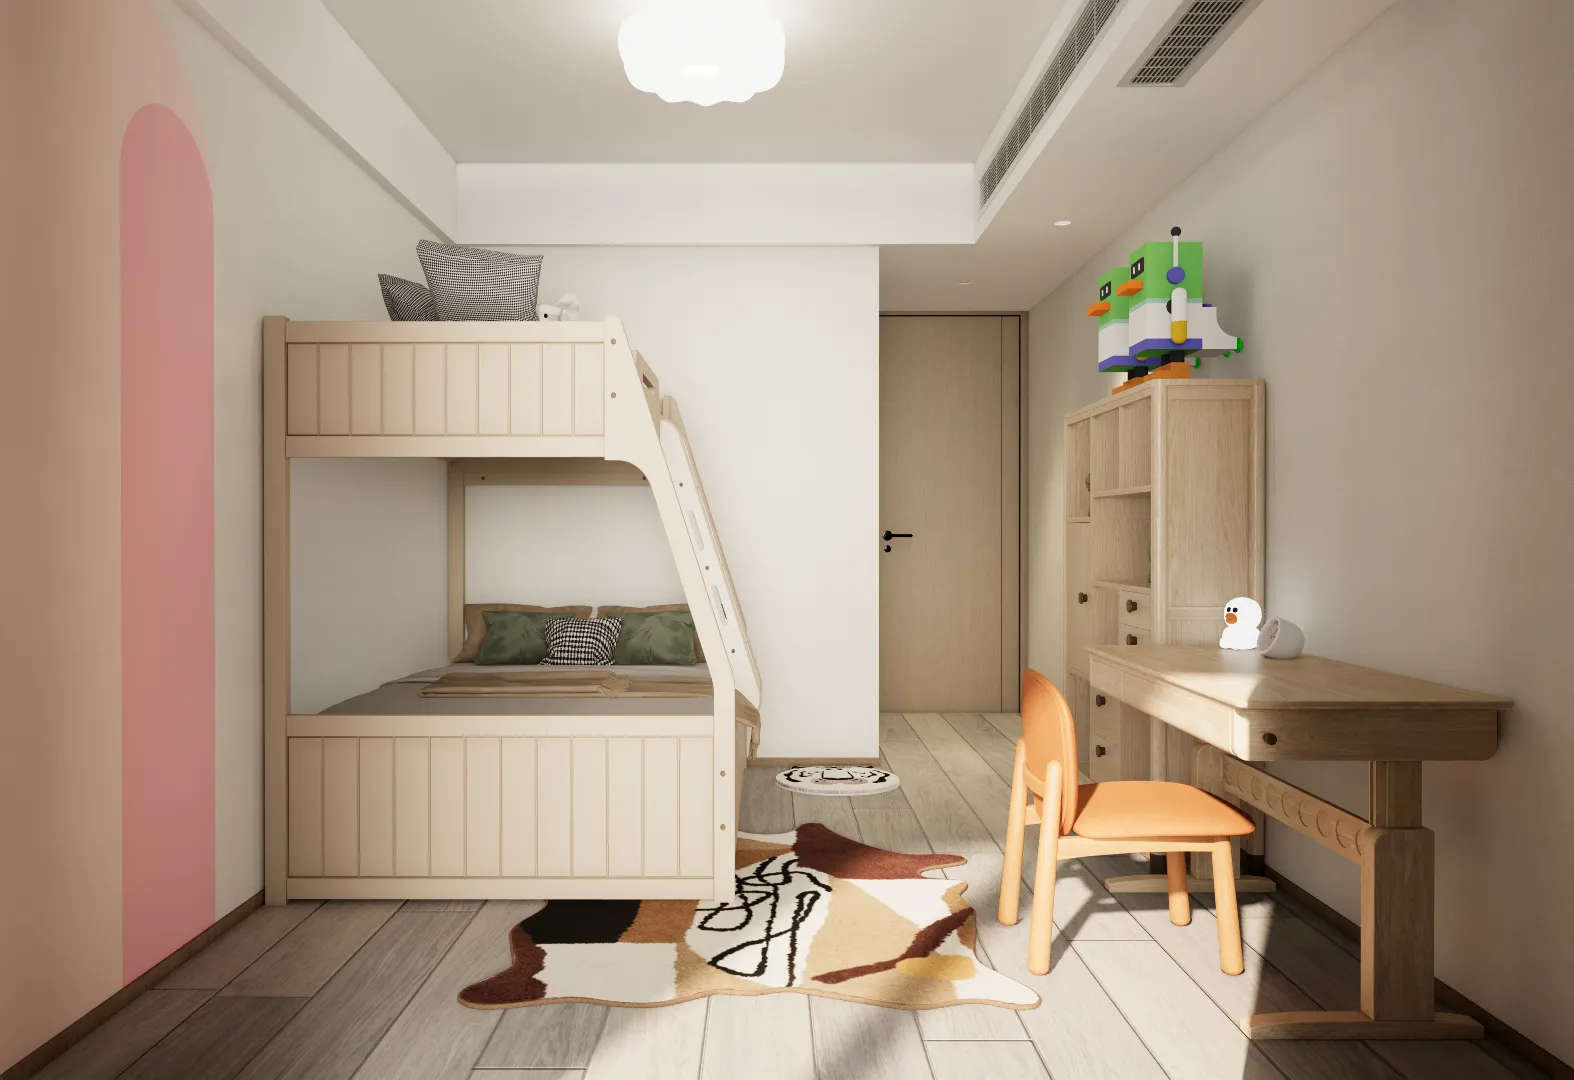
小孩房的设计通过色彩搭配、家具选择、装饰元素、环保材料、安全细节和成长性设计等方面的考虑和实践。我们的设计理念旨在为孩子们打造一个梦想世界,让他们在这里快乐成长。让孩子的房间成为一个充满童趣和创意的地方。客卧的整体就以现代为主,搭配木色装饰柜和储藏柜,在空余时间可以作为家庭的备用储藏空间。
The design of a children's room takes into account and practices aspects such as color matching, furniture selection, decorative elements, environmentally friendly materials, safety details, and growth design. Our design philosophy aims to create a dream world for children, allowing them to grow up happily here. Make your child's room a place full of childlike fun and creativity. The overall design of the guest bedroom is mainly modern, paired with wooden decorative cabinets and storage cabinets, which can serve as a backup storage space for families in their spare time.
-
05
Plan view
平面图
-
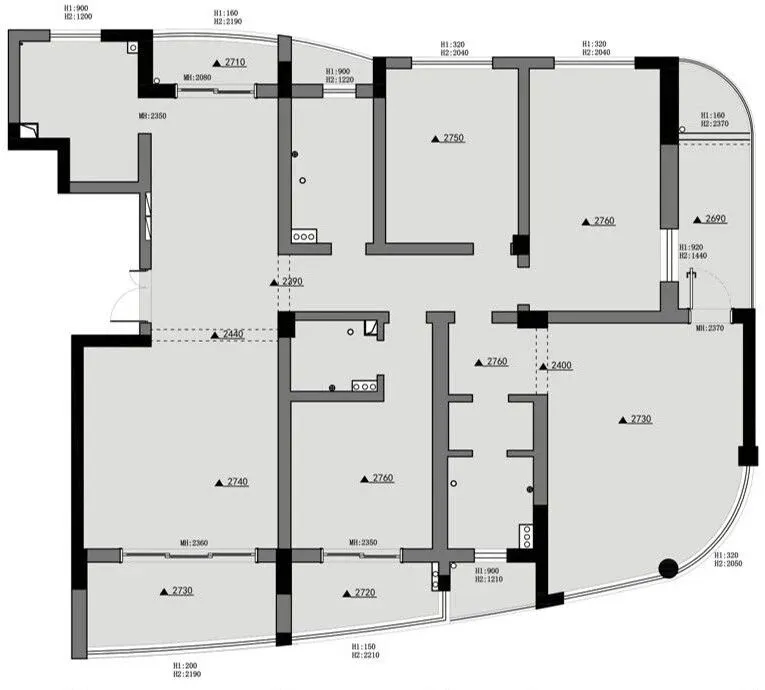
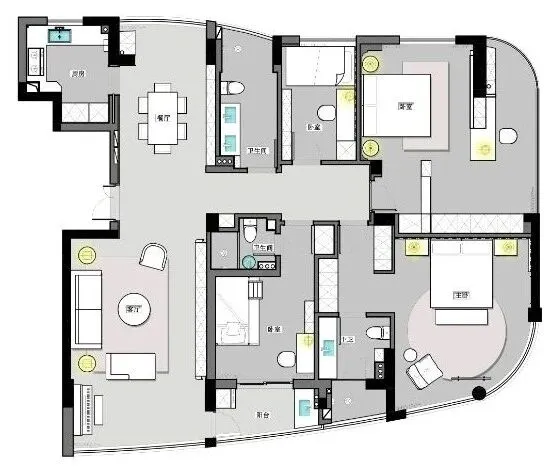
设计项目:贺田尚城
空间性质:平层
设计单位:意合设计
坐落位置:浙江省杭州市
设计时间:2024年5月
项目进展:施工阶段
建筑规模:175㎡
关于设计公司
The Designer
意合设计是一家专业为高品质居住空间提供室内设计、施工执行、软装陈设的全案服务机构。自创立伊始我们坚持在不追求单量的情况下,用真诚服务于每一位屋主的托付,主张以人为本的设计与落地。团队始终遵循功能美学的设计理念,将人性化的美好设计渗透在日常里,调和人与空间的平衡状态,打造使居者感到身心俱佳的当代宜居空间。
Yihe Design is a professional full service organization that provides interior design, construction execution, and soft furnishings for high-quality residential spaces. Since its establishment, we have adhered to serving every homeowner with sincerity without pursuing single quantity, advocating a people-oriented design and implementation. The team always adheres to the design concept of functional aesthetics, permeating humanized and beautiful design into daily life, harmonizing the balance between people and space, and creating a contemporary livable space that makes residents feel physically and mentally good.
设计师个人介绍
Personal introduction
鲍 洁
毕业于中国美院
意合设计总监/创始人
从业年限:20年
杭州市技术能手称号
杭州市十大金牌设计师
室内高级技师
中装协.高级住宅室内设计师
共合设(杭州)会员
2009杭州市室内装饰设计大赛第一名
第五届大金室内装设计大赛最佳视觉效果奖
浙江省家居装饰示范工程奖主创设计师……