
【YH】600+㎡| 东方美学 审美的尽头还得是新中式| 意合设计

“设计是拒绝任何规则与典范,本质是不断地超越与探索”。
--菲利普·斯塔克 (Philippe Starck)
-
01
Basement space
地下室空间
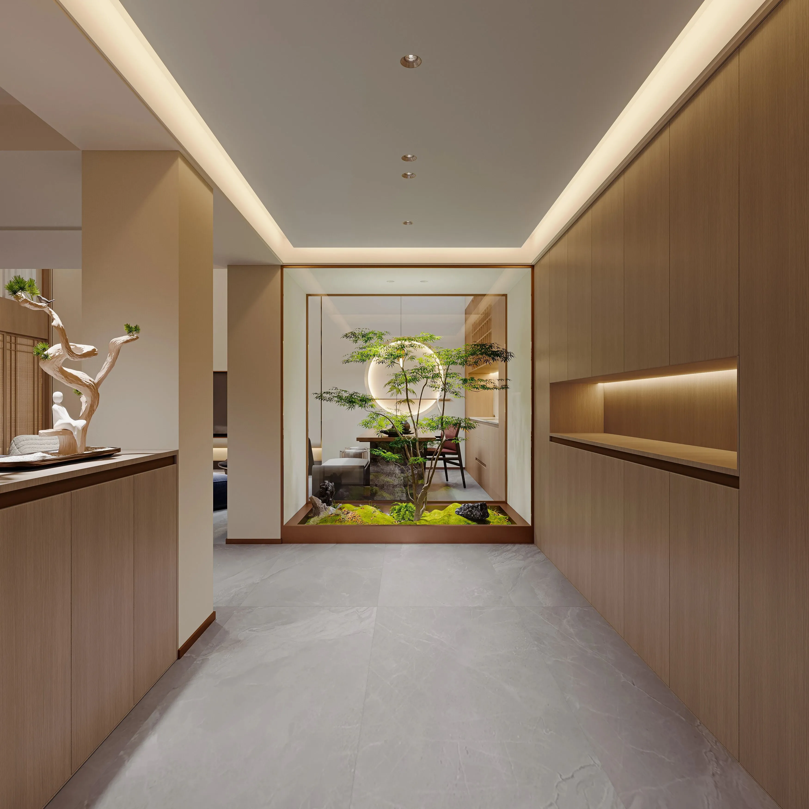
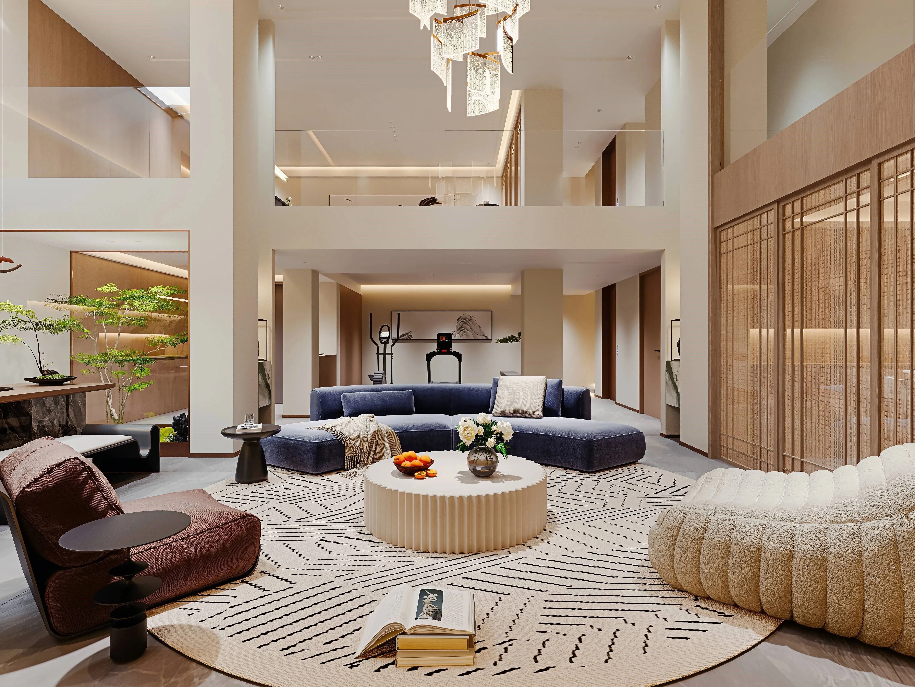
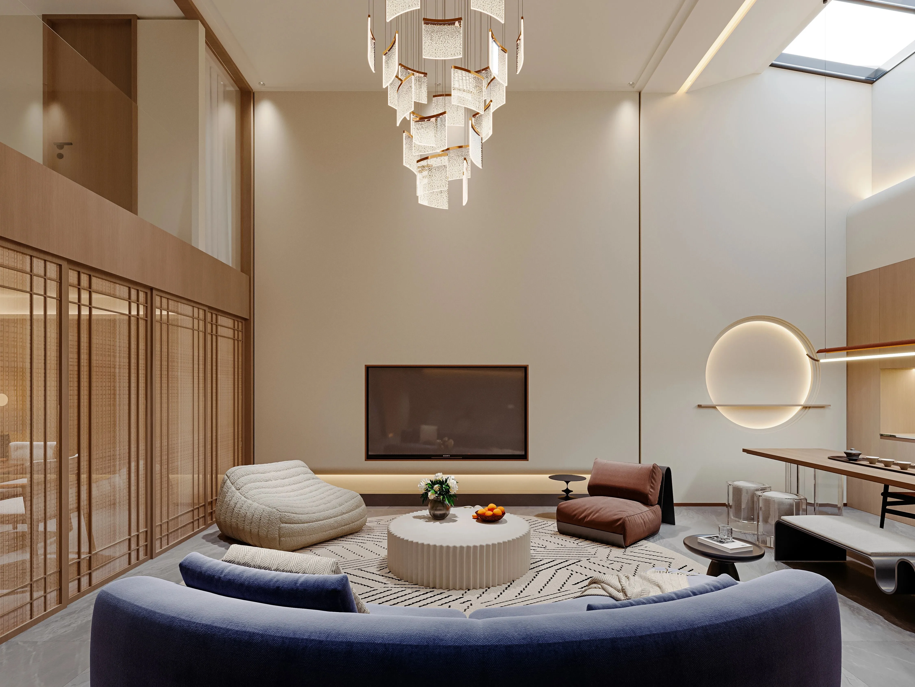
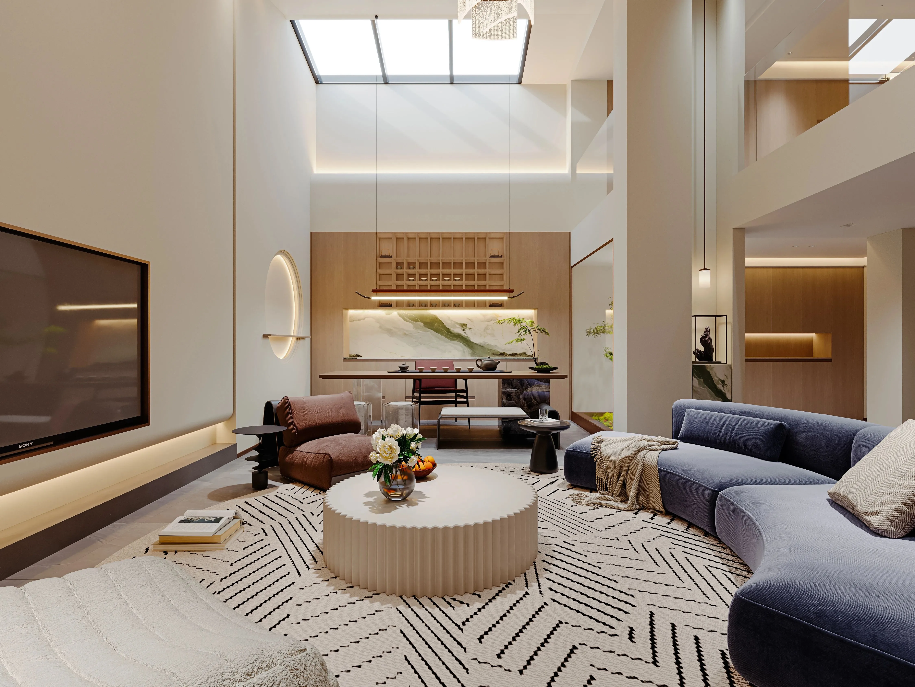
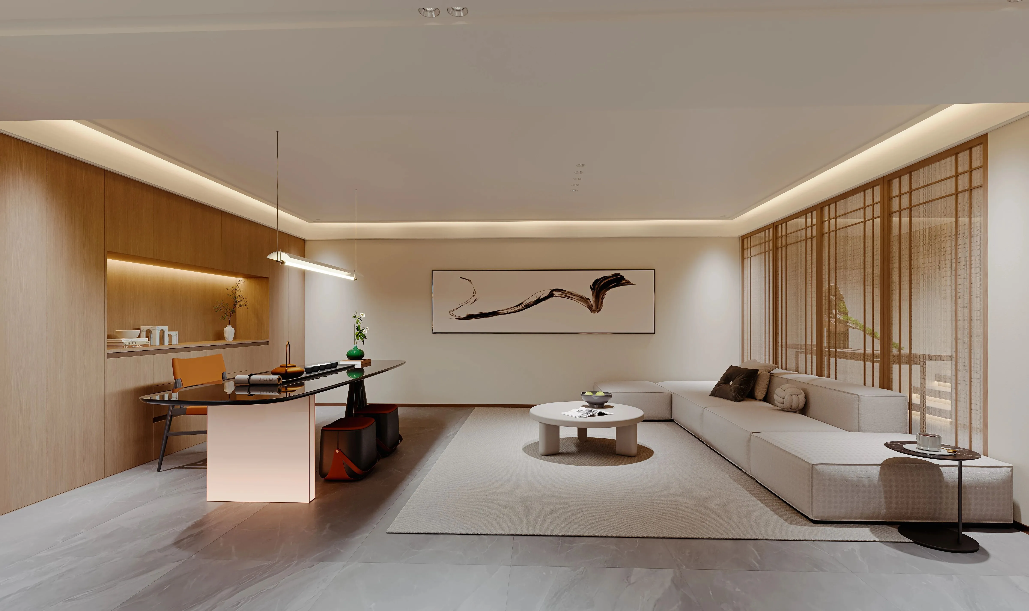
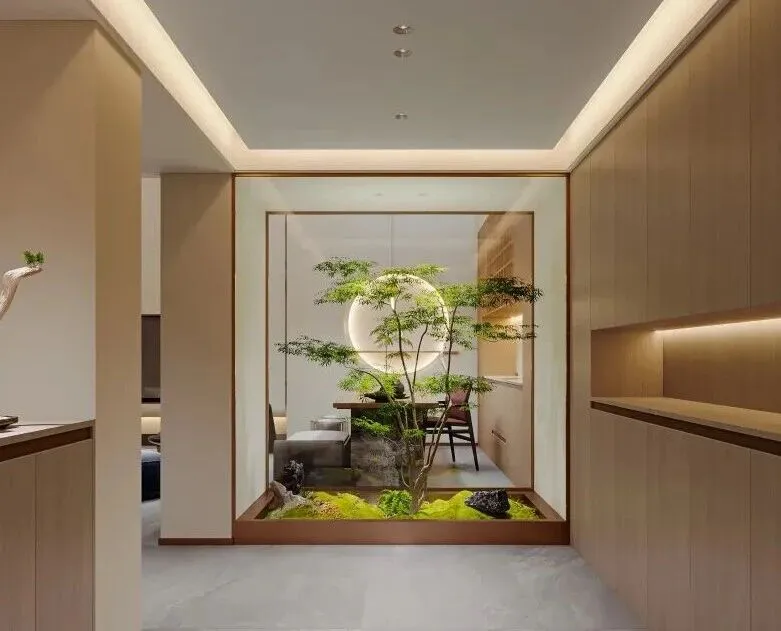
地下室空间将客厅与茶室融合交汇,在一定程度上打破了社交的距离感。地下室空间以原木色为核心,搭配白色墙漆,营造储自然、柔和、安静的居家氛围。在品茶区与玄关中安置了景观小品绿植为整个空间增添生机与自然气息。绿色植物与原木风格相辅相成,提升居住空间的舒适度和自然感、增添趣味。在照明设计上,采用无主灯设计,以符合原木系风格的极简大气,同时确保光源均匀分布和原木色家具结合来达到注重返璞归真、毗邻自然的设计风格。
The basement space integrates the living room and the tea room, to some extent breaking the sense of distance in social interaction. The basement space takes the color of raw wood as the core and is paired with white wall paint, creating a natural, soft and quiet home atmosphere. In the tea-tasting area and the entrance hall, landscape small pieces and green plants are placed to add vitality and a natural touch to the entire space. The green plants and the raw wood style complement each other, enhancing the comfort and naturalness of the living space and adding interest. In terms of lighting design, a no-main-light design is adopted to conform to the minimalist and grand style of the raw wood series, while ensuring the even distribution of light sources and the combination with raw wood furniture to achieve a design style that emphasizes returning to simplicity and being close to nature.
02
The drawing room · restaurant
会客厅 · 餐厅
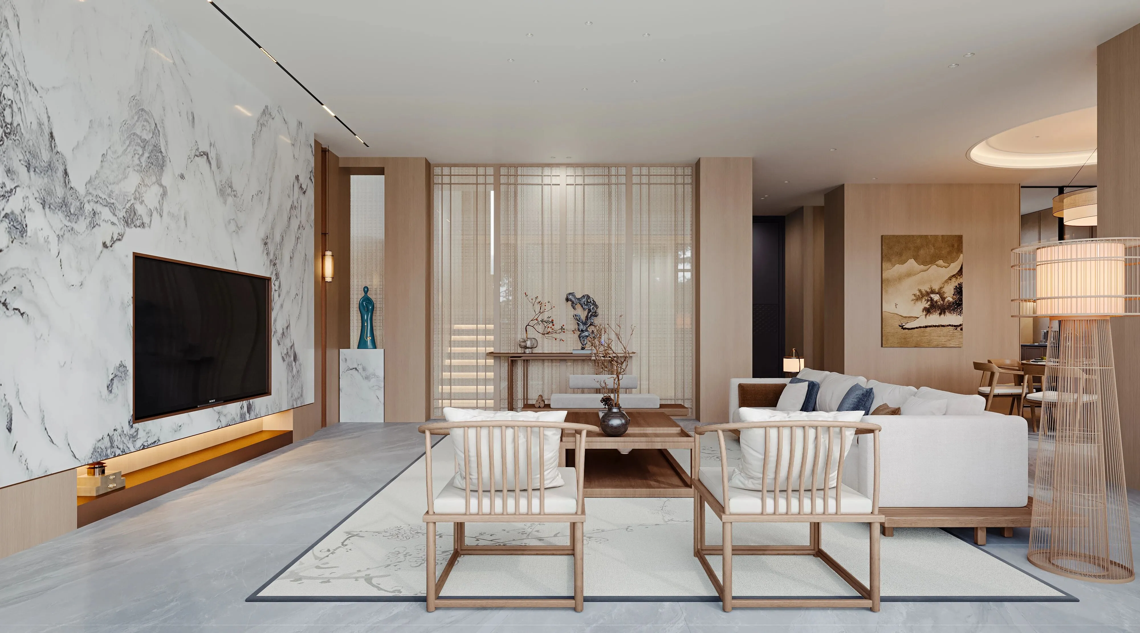
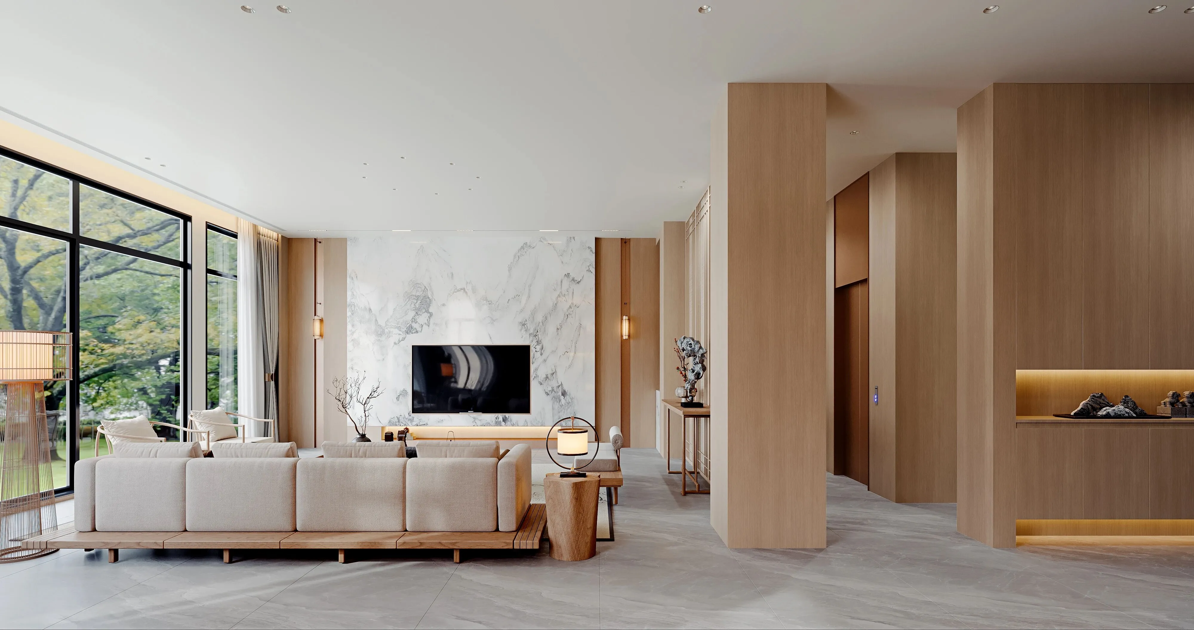
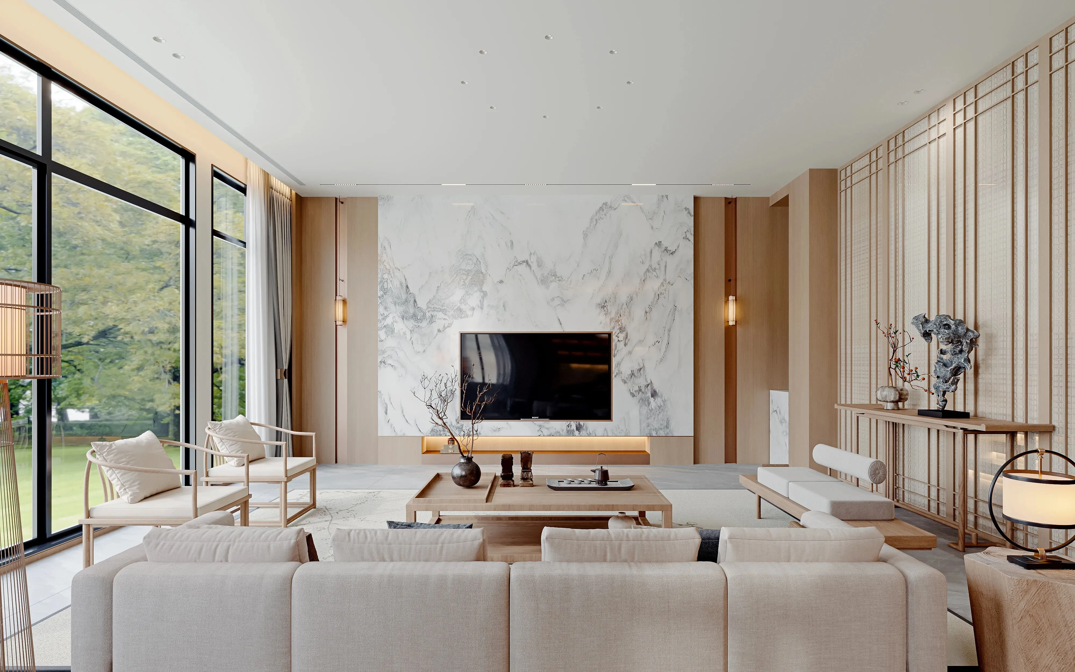
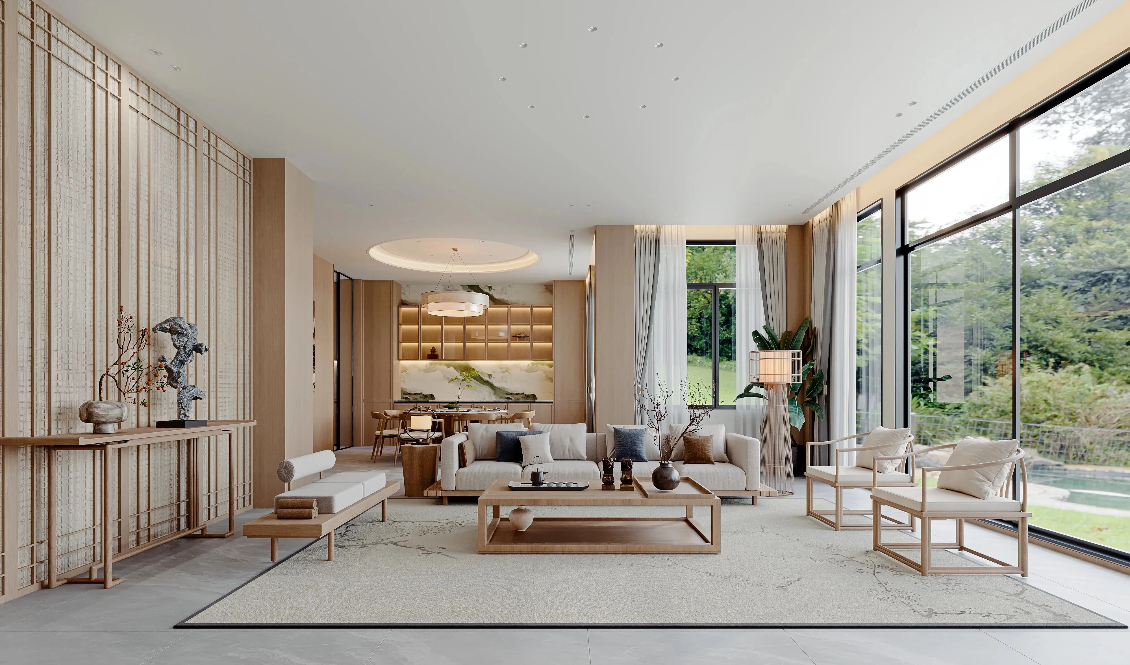
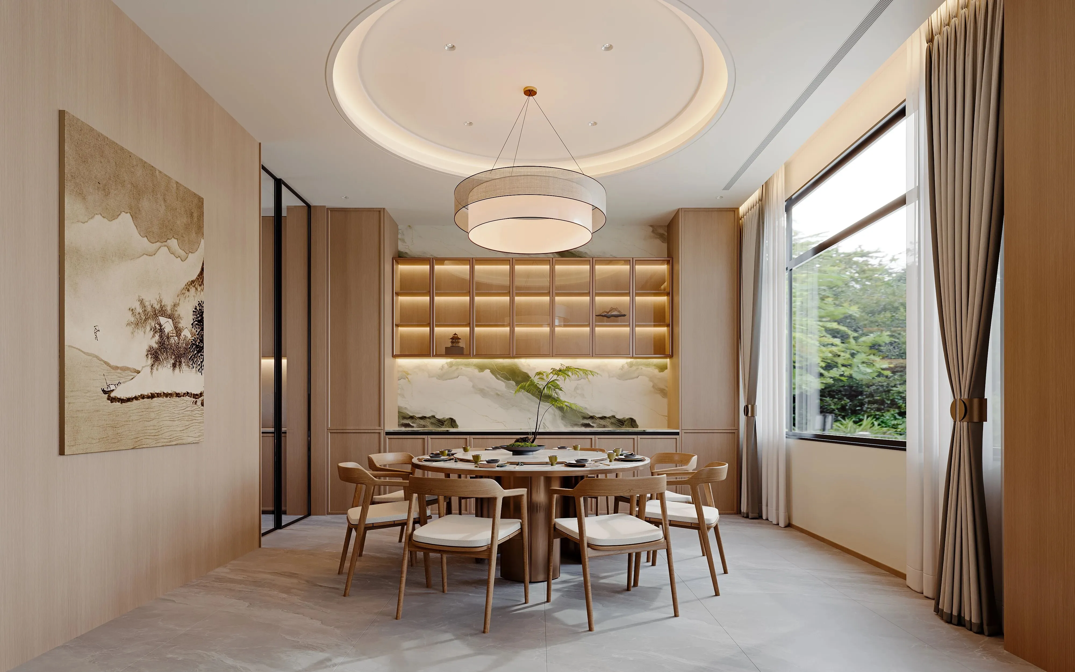
整个空间同地下室空间一样以原木风格为主同时搭配上白色墙漆营造出原木风格所需要的安静舒适的家居氛围,将客厅与餐厅结合扩大了空间范围使整个区域视野更为开阔。电视背景墙与餐边柜背景都使用了大理石材质在空间上交相呼应,旁边的中式屏风遮挡住了玄关视野给客厅空间带来一份神秘感同时也增添了一份乐趣。整个空间在家具上的选择偏新中式风格与设计理念更为呼应,营造出独属于东方美学的神秘色彩。
The entire space, like the basement, is mainly in a log cabin style, with white wall paint added to create the quiet and comfortable atmosphere that the log cabin style requires. The living room and dining room are combined to expand the space and make the entire area more open. The TV background wall and the background of the dining room cabinet both use marble materials, which complement each other in the space. The Chinese screen beside it blocks the view of the entrance hall, bringing a sense of mystery to the living room and adding a bit of fun. The choice of furniture in the entire space leans towards the new Chinese style, which is more in line with the design concept and creates a mysterious color unique to Eastern aesthetics.
03
The secondary bedroom
次卧
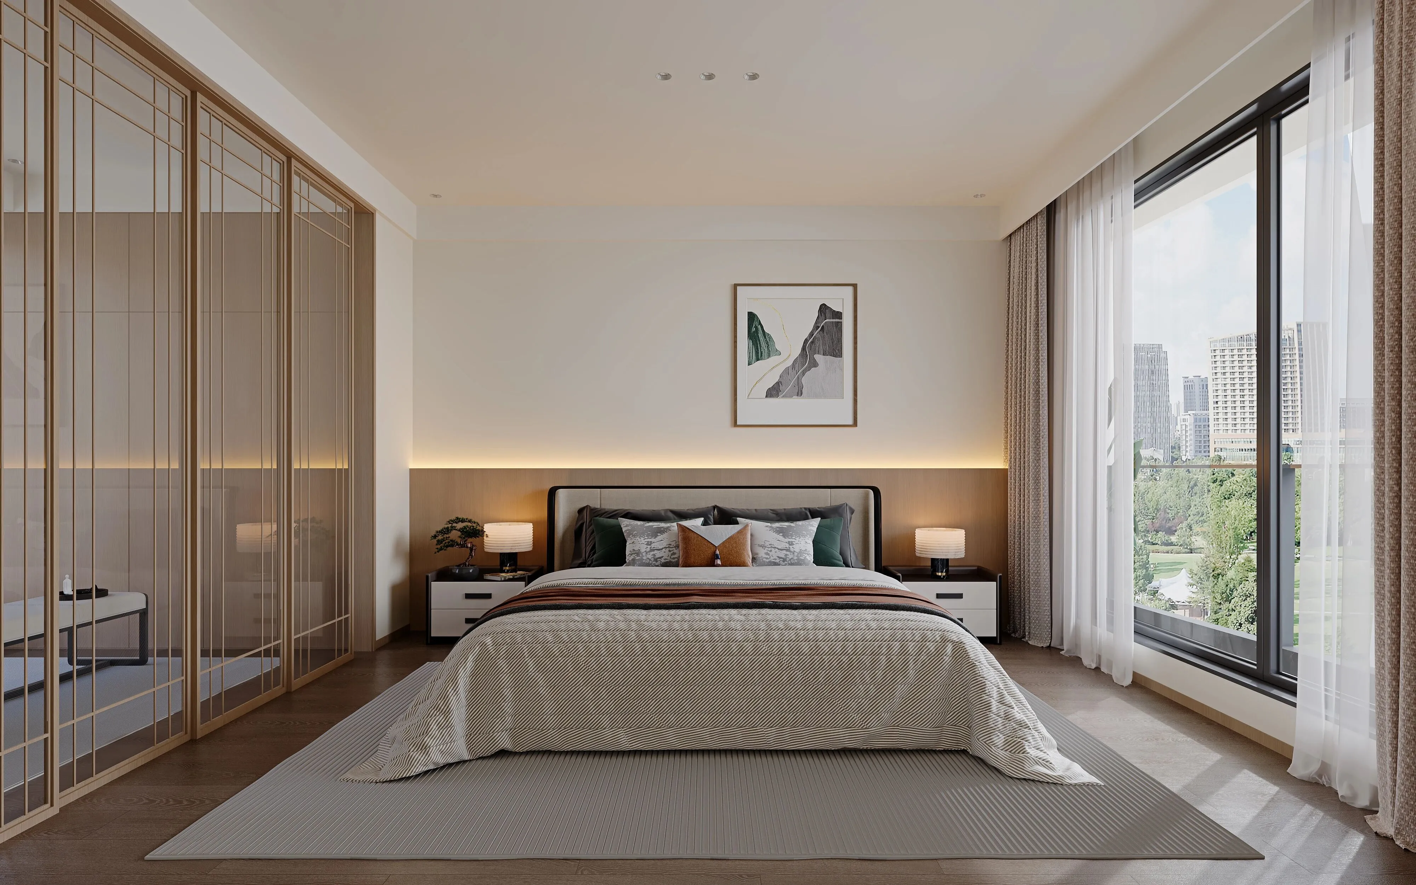
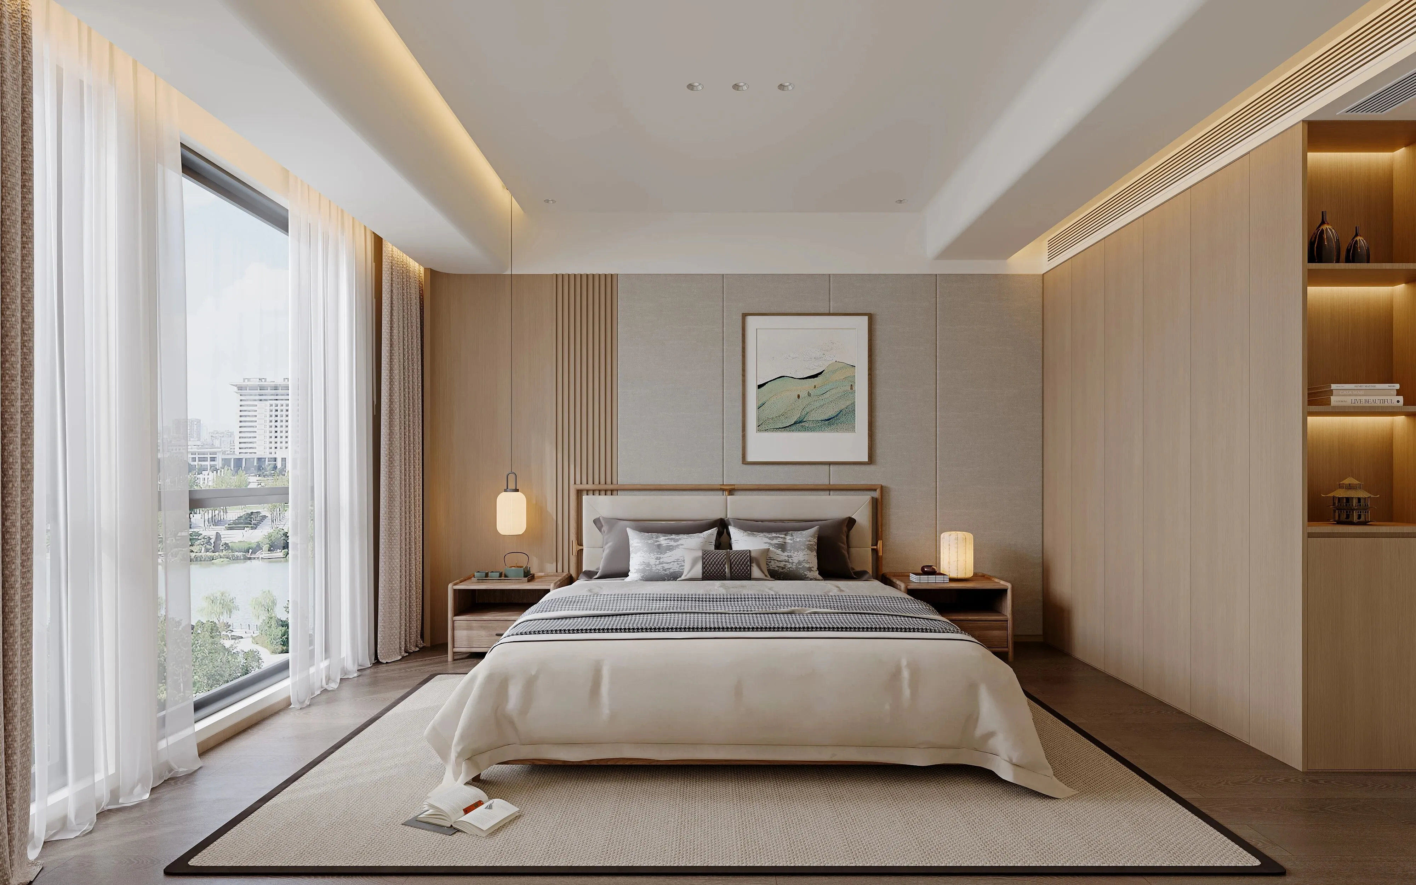
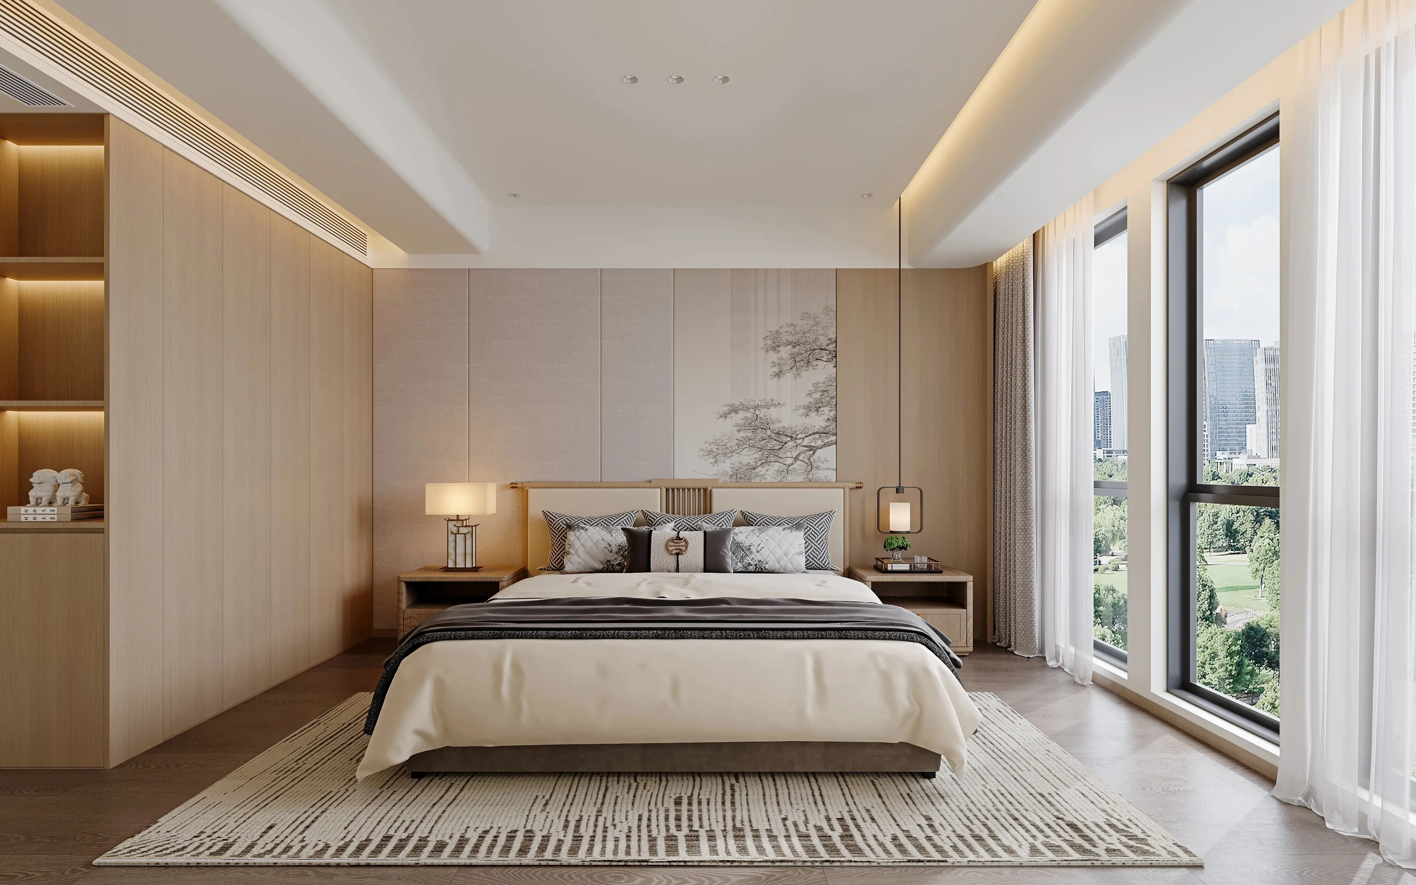
次卧中以自然原木色为主色调,家具墙板是淡雅的白橡木色、地板是沉稳的胡桃木色,自带温润质感,给人亲近自然之感。再搭配米白色的墙壁来柔和色调,营造出宁静平和的氛围。少量古朴的摆件,增添一份深邃与稳重,使空间层次更丰富。
The secondary bedroom is mainly in the color of natural wood. The furniture and wall panels are in a light and elegant white oak color, and the floor is in a steady walnut color. It has a warm and mellow texture, giving people a sense of closeness to nature. Paired with off-white walls to soften the tones, a serene and peaceful atmosphere is created. A few simple and ancient ornaments add a touch of depth and stability, making the space more layered.
04
Master bedroom· Children's room
主卧 · 儿童房
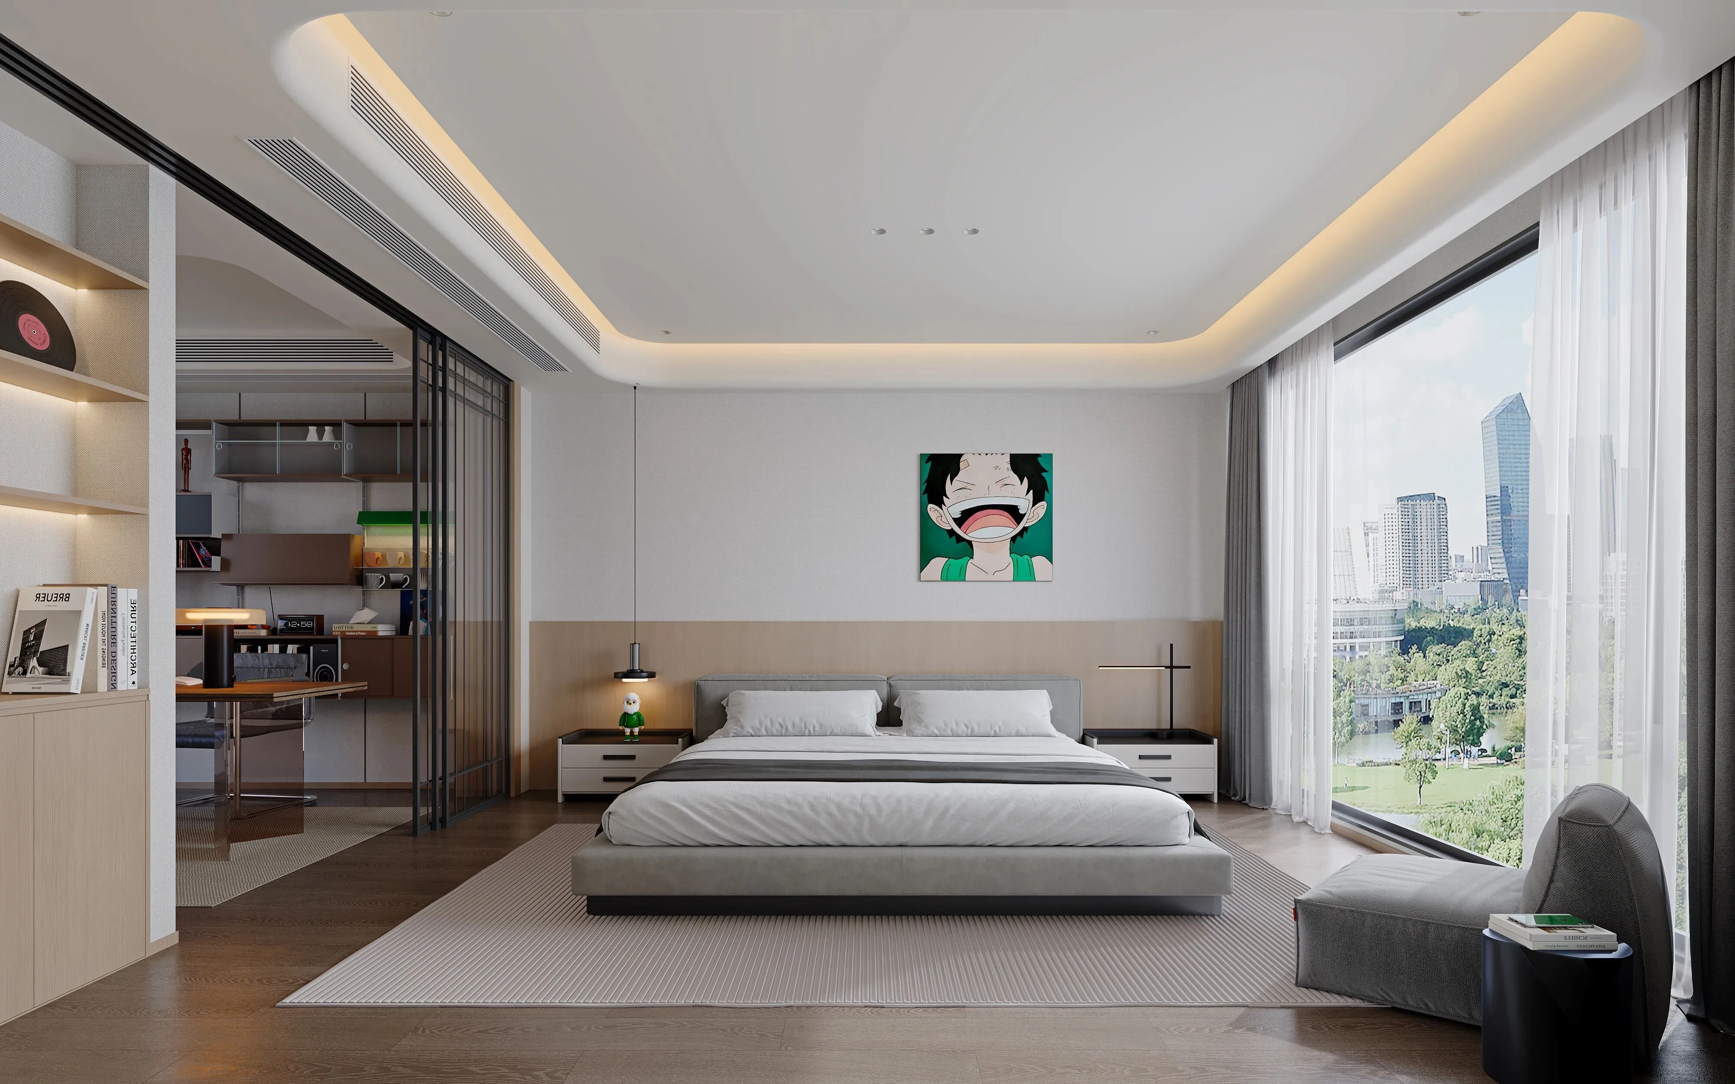
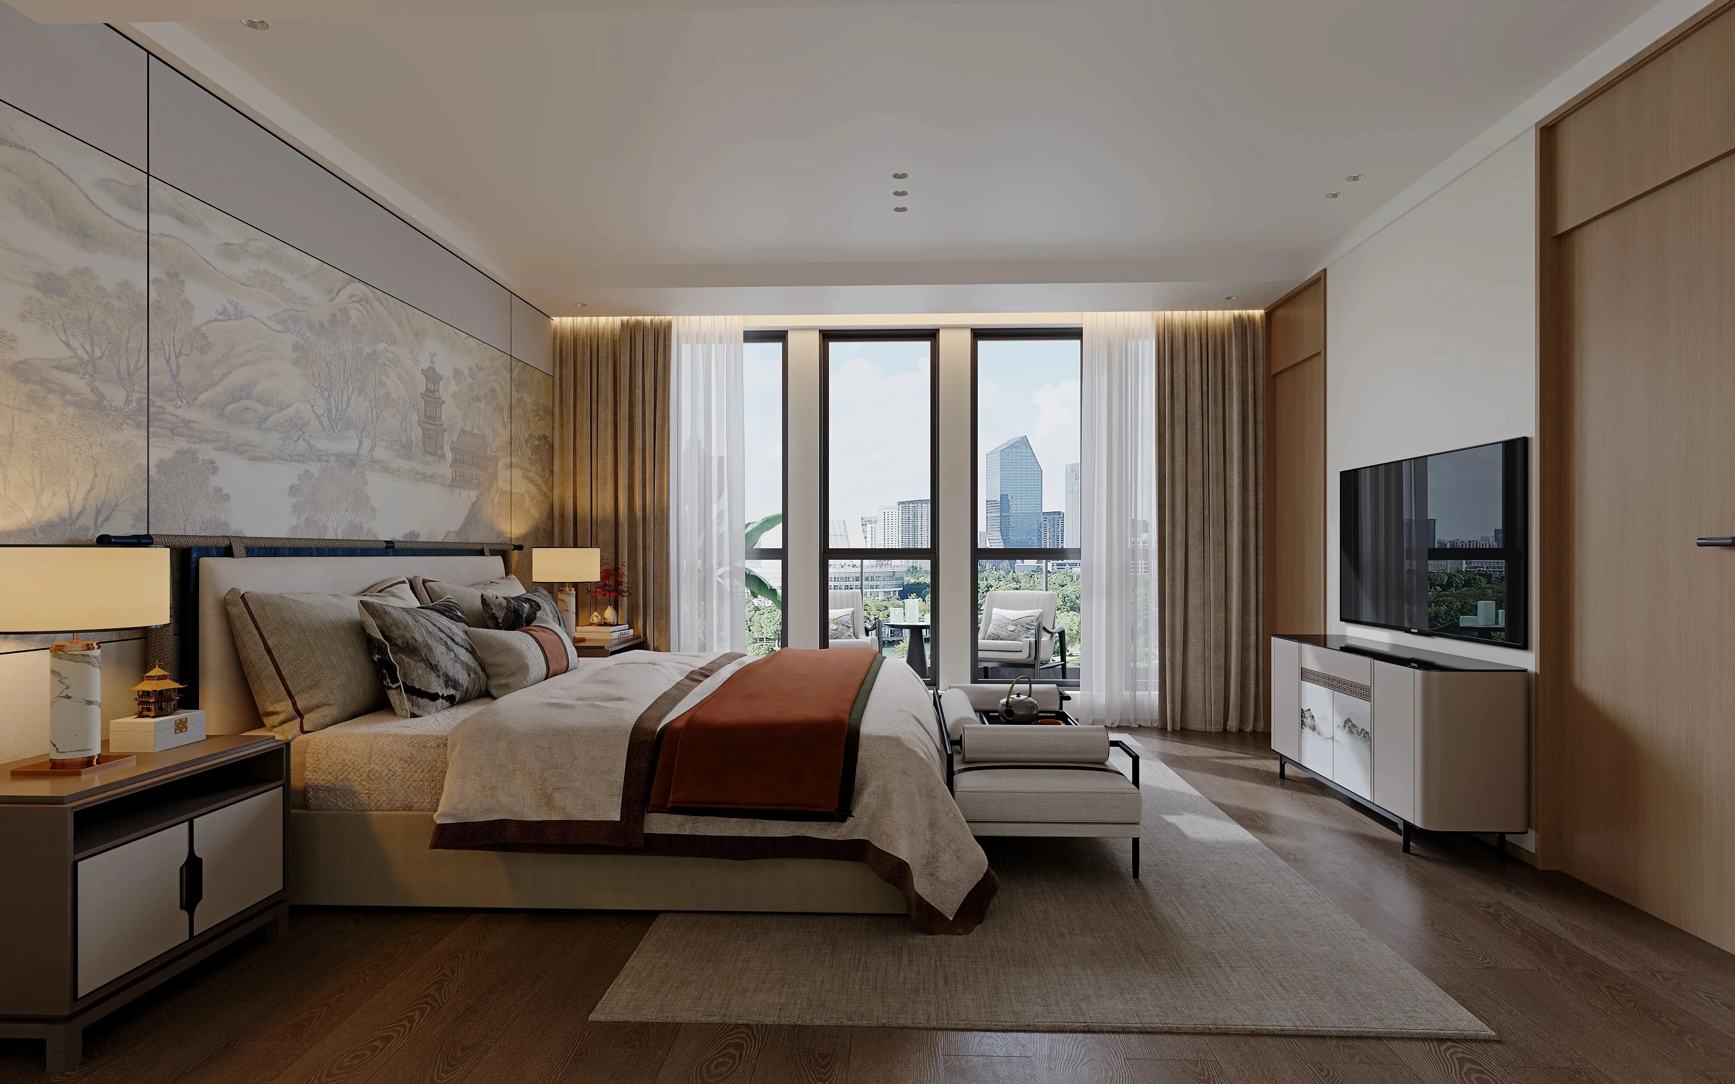
主卧和儿童房同样以原木色色彩为主,但主卧在床铺背景墙上增加了中式装饰墙板给主卧空间中丰富了空间层次。这样可以在保持简约的同时,避免过于单调和沉闷。并且卧室中的大面积窗户让自然光充分进入室内,不仅增加了空间的通透感,还让整个家充满了生机。自然光在室内形成美丽的光影效果,随着时间的推移,光影的变化给家增添了更多的趣味和活力。
The master bedroom and the children's room are both mainly in the color of natural wood, but the master bedroom has added Chinese-style decorative wall panels on the background wall of the bed, enriching the spatial layers in the master bedroom space. This way, while maintaining simplicity, it can avoid being overly monotonous and dull. Moreover, the large Windows in the bedroom allow natural light to fully enter the room, not only enhancing the sense of transparency in the space but also filling the entire home with vitality. Natural light creates beautiful light and shadow effects indoors. As time goes by, the changes in light and shadow add more interest and vitality to the home.
05
Plan view
平面图
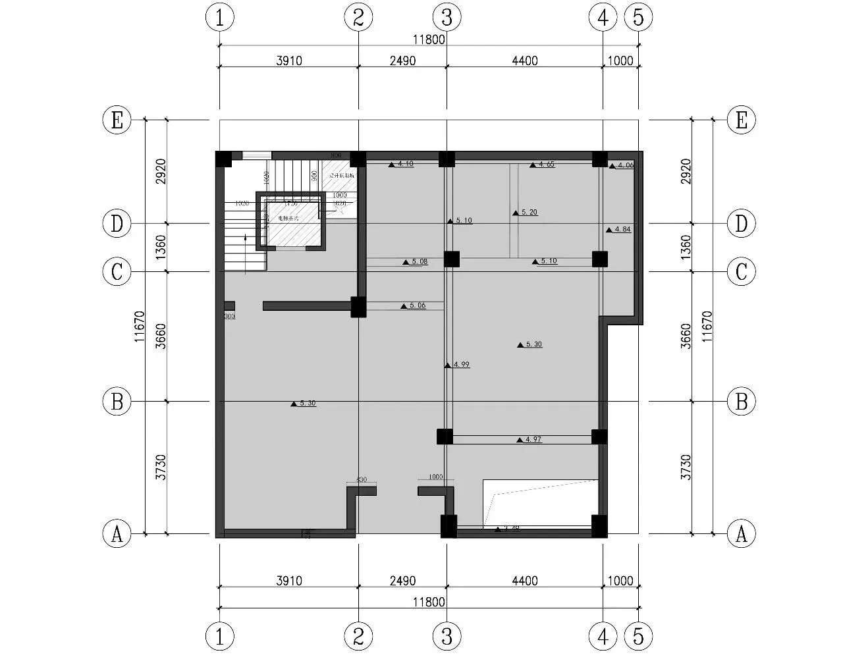
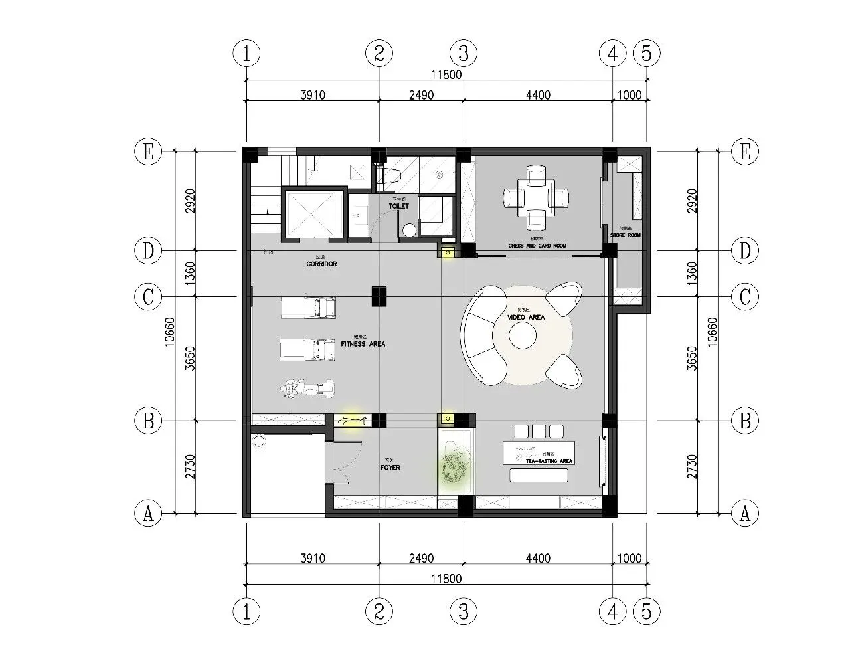
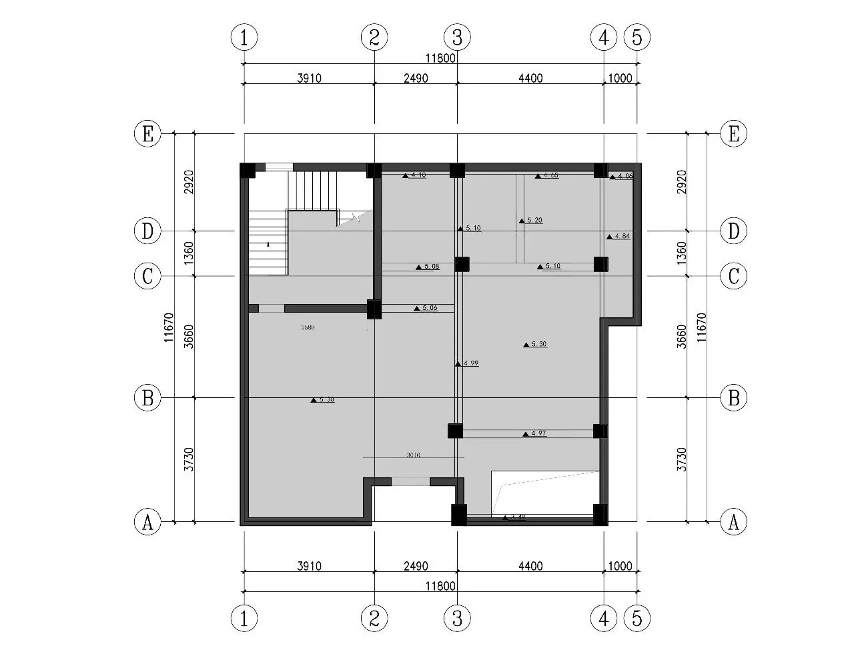
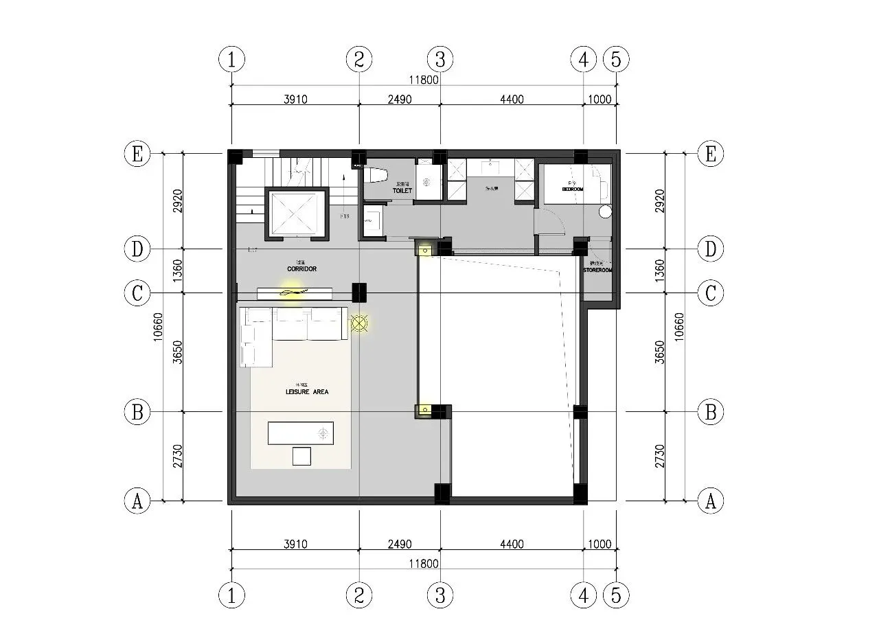
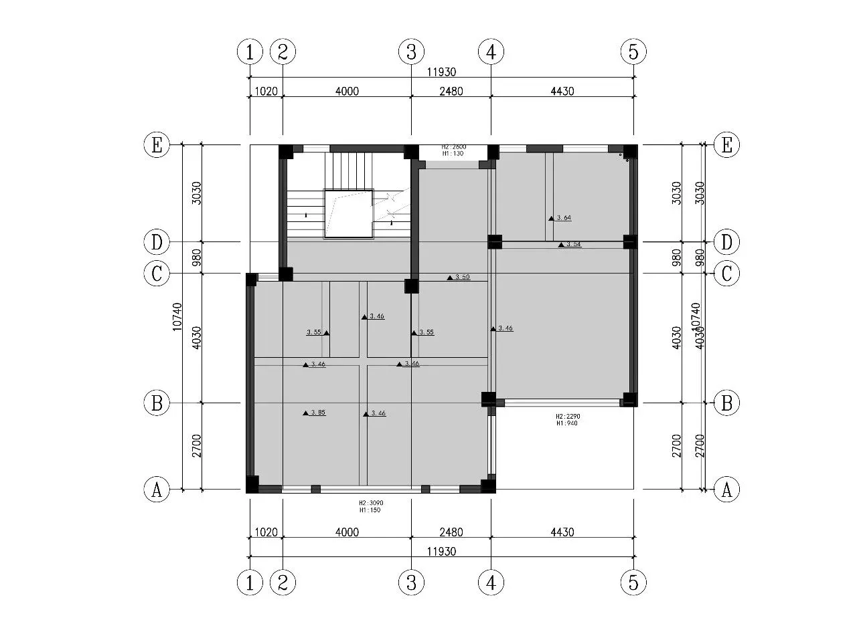
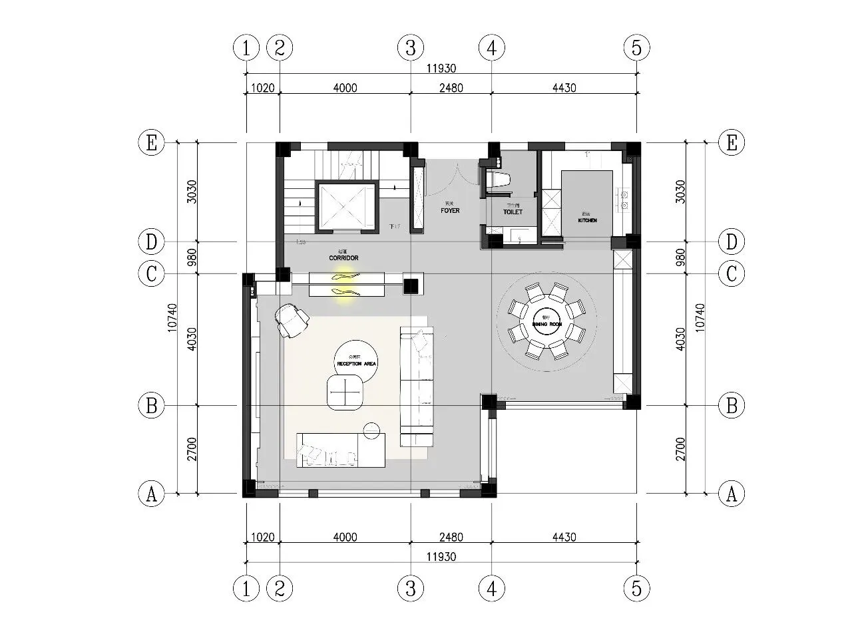
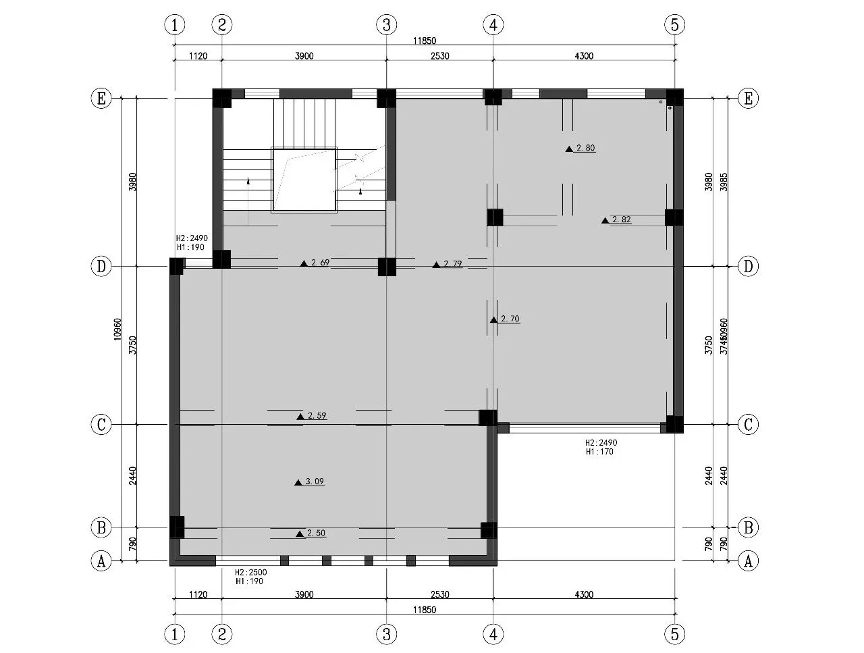
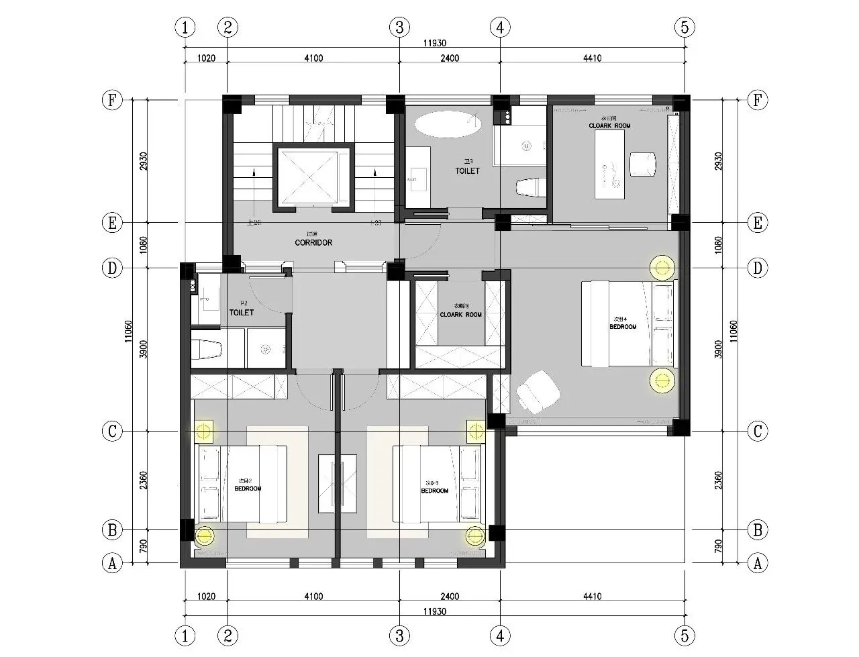
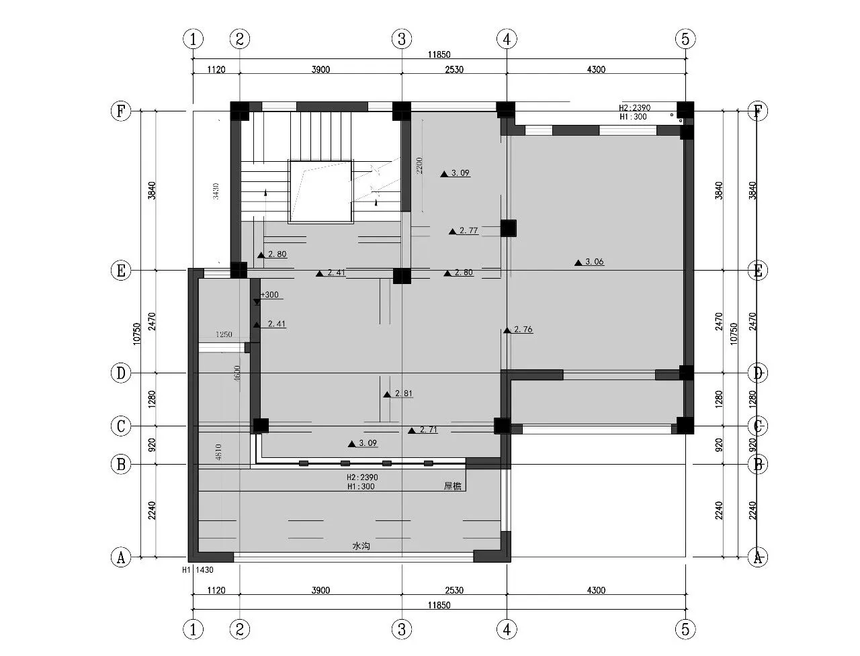
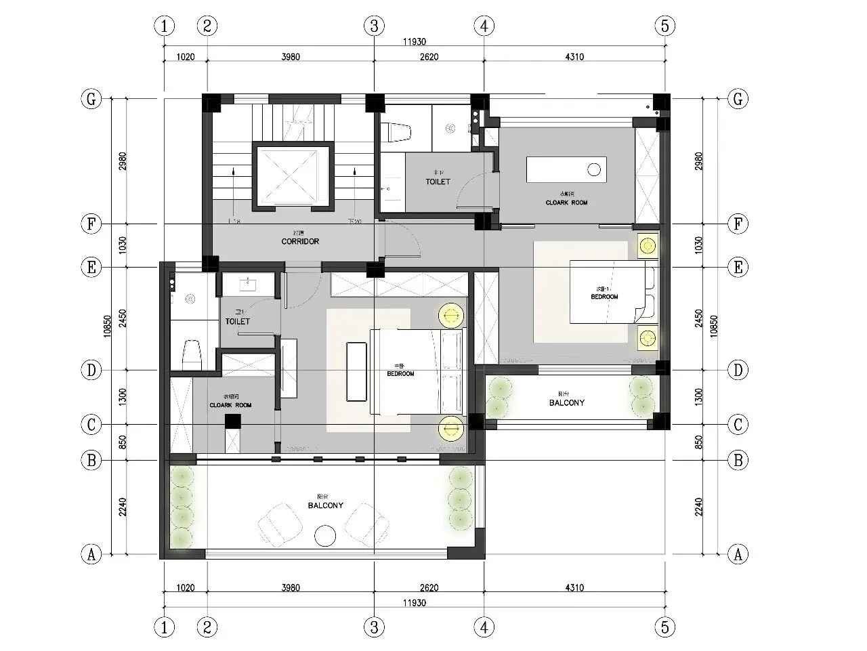
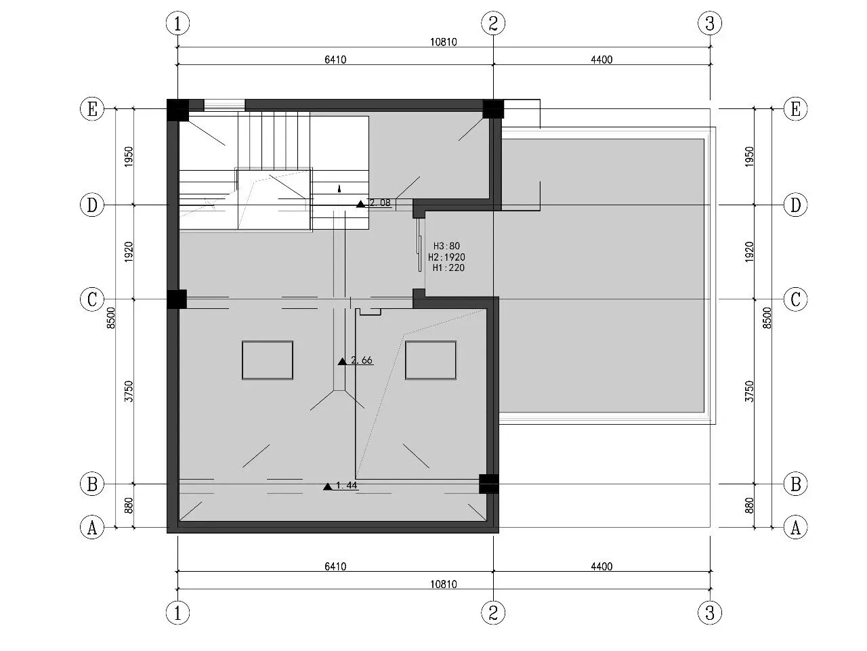
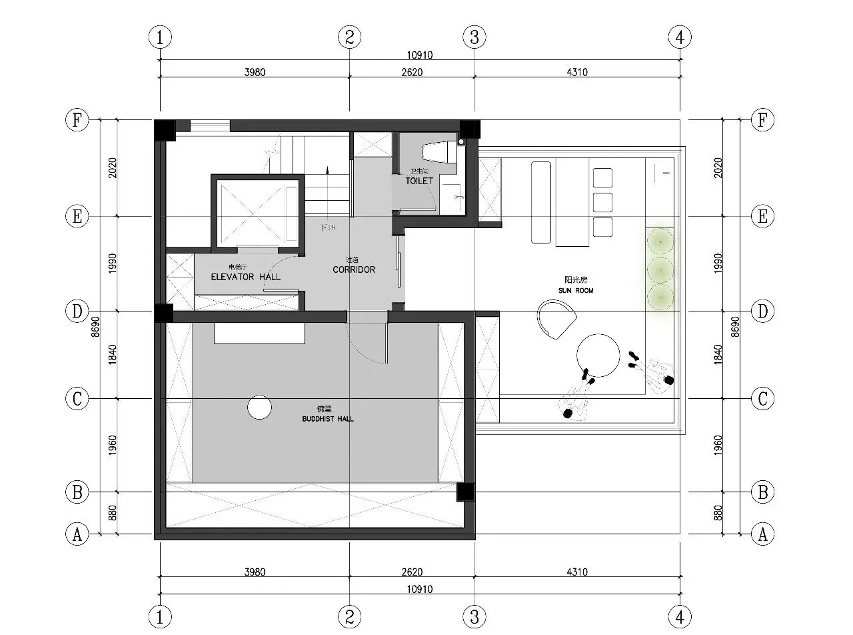
设计项目:半山林畔
空间性质:别墅排屋
设计单位:意合设计
坐落位置:浙江省杭州市
设计时间:2025年7月
项目进展:设计阶段
建筑规模:600+㎡
关于设计公司
The Designer
意合设计是一家专业为高品质居住空间提供室内设计、施工执行、软装陈设的全案服务机构。自创立伊始我们坚持在不追求单量的情况下,用真诚服务于每一位屋主的托付,主张以人为本的设计与落地。团队始终遵循功能美学的设计理念,将人性化的美好设计渗透在日常里,调和人与空间的平衡状态,打造使居者感到身心俱佳的当代宜居空间。
Yihe Design is a professional full service organization that provides interior design, construction execution, and soft furnishings for high-quality residential spaces. Since its establishment, we have adhered to serving every homeowner with sincerity without pursuing single quantity, advocating a people-oriented design and implementation. The team always adheres to the design concept of functional aesthetics, permeating humanized and beautiful design into daily life, harmonizing the balance between people and space, and creating a contemporary livable space that makes residents feel physically and mentally good.
设计师个人介绍
Personal introduction
鲍 洁
毕业于中国美院
意合设计总监/创始人
从业年限:20年
杭州市技术能手称号
杭州市十大金牌设计师
室内高级技师
中装协.高级住宅室内设计师
共合设(杭州)会员
2009杭州市室内装饰设计大赛第一名
第五届大金室内装设计大赛最佳视觉效果奖
浙江省家居装饰示范工程奖主创设计师……