
【YH】| 460+㎡新时代简约空间 精致而优雅 | 意合设计

“做设计不是添加,而是找到那个'刚好足够'的临界点。”
--原研哉
-
01
The beasement space
地下室空间
-
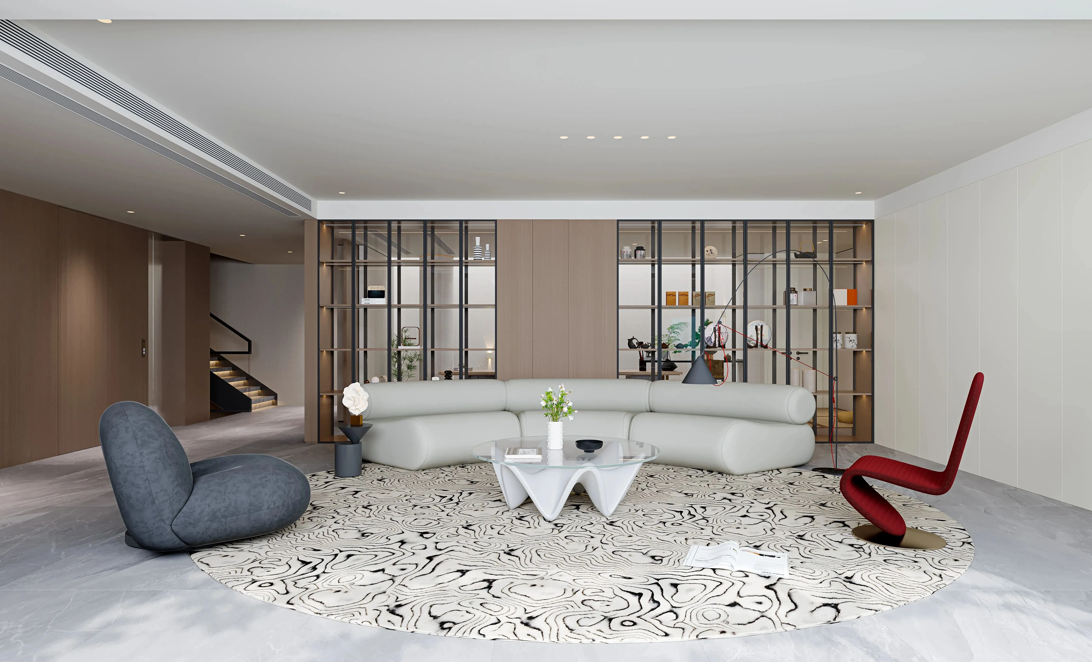
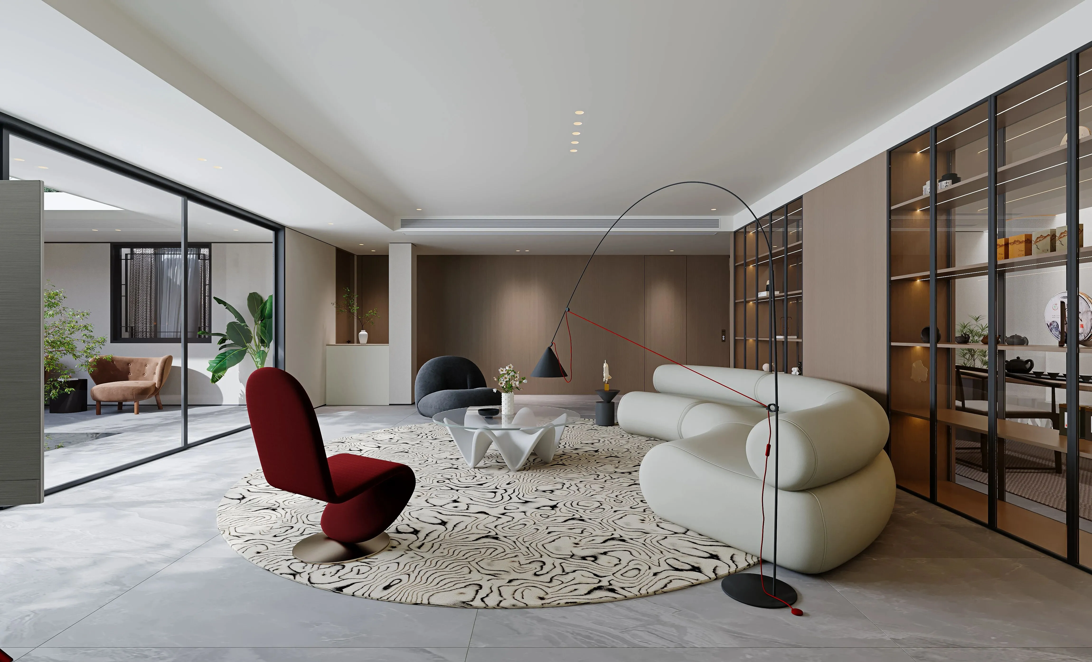
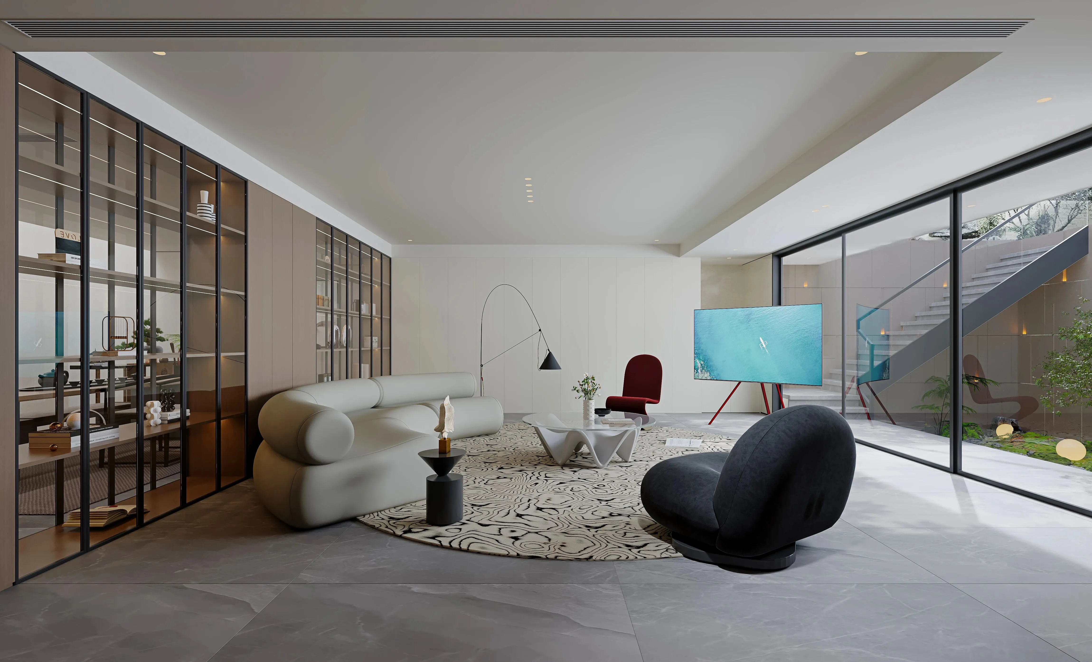
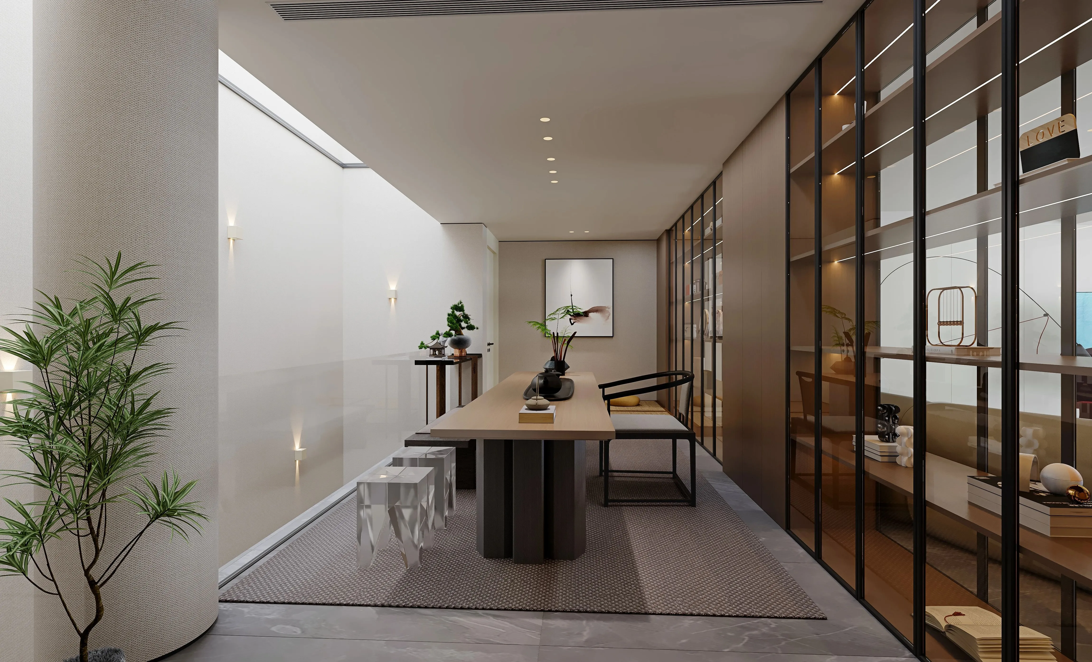
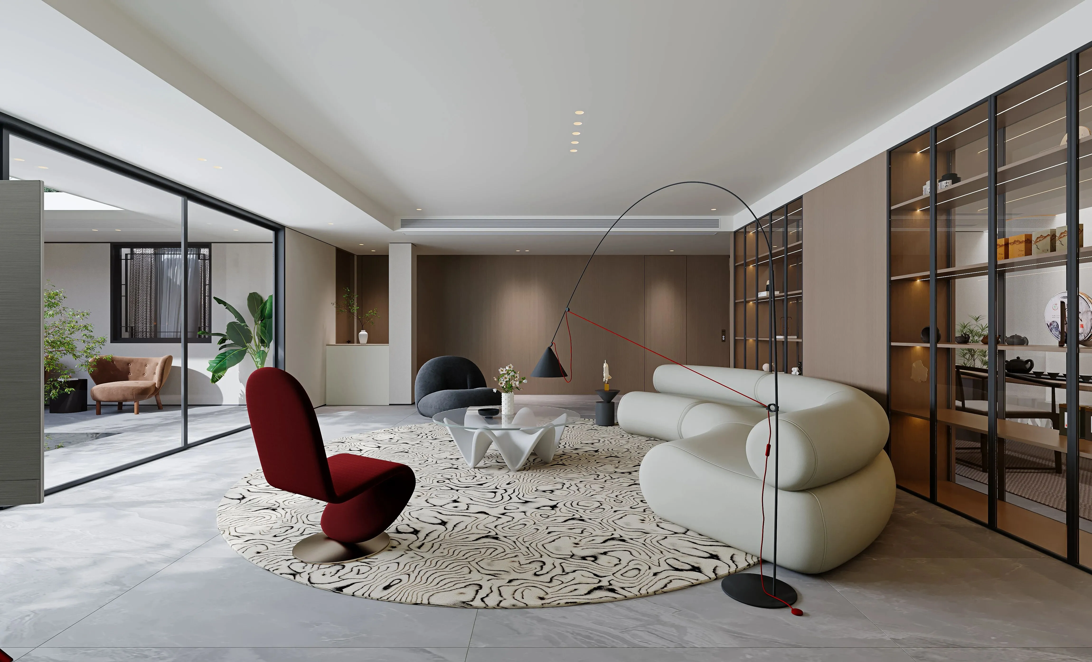
地下室空间打破储物或设备间功能的传统格局,转变为集娱乐、社交、办公等多功能于一体的个性化空间。通过玻璃隔断以及玻璃移门引入光线将茶室与客厅连接从而扩大空间范围来达到拓展视觉上的放大效果。主体空间仍以客厅为主,通过天井引入自然光弥补地下室采光不足,营造通透感,将地下室的劣势的照明转化为空间特色。
The basement space breaks away from the traditional layout of being merely a storage or equipment room, transforming into a personalized space that integrates multiple functions such as entertainment, socializing, and office work. By introducing light through glass partitions and sliding doors, the tea room is connected to the living room, expanding the spatial range and achieving a visual amplification effect. The main space is still dominated by the living room, with natural light brought in through a skylight to compensate for the insufficient lighting in the basement, creating a sense of transparency and turning the basement's lighting disadvantage into a spatial feature.
-
02
Living room·Resturant
客厅·餐厅
-
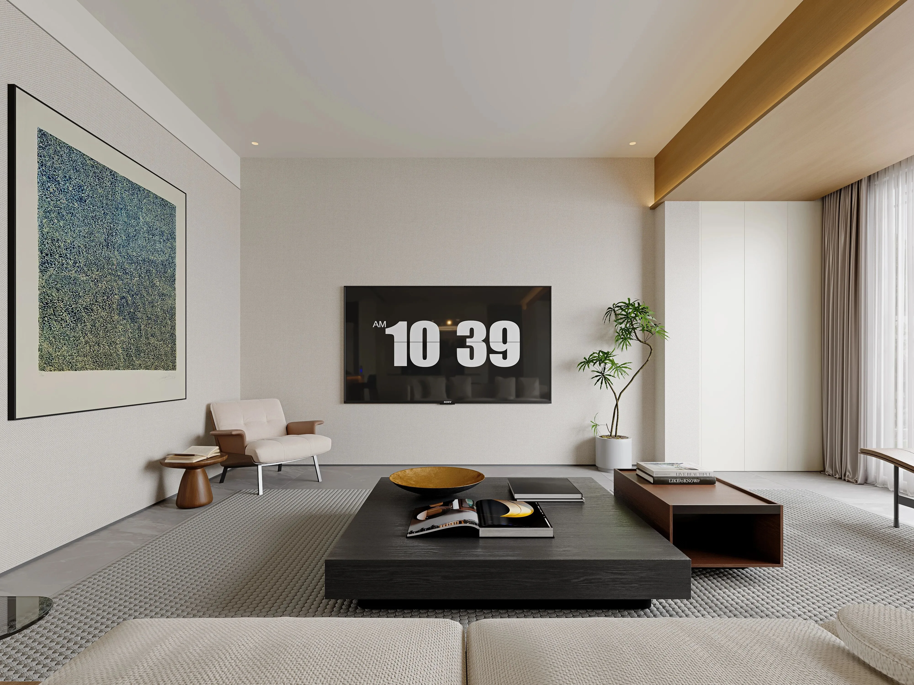
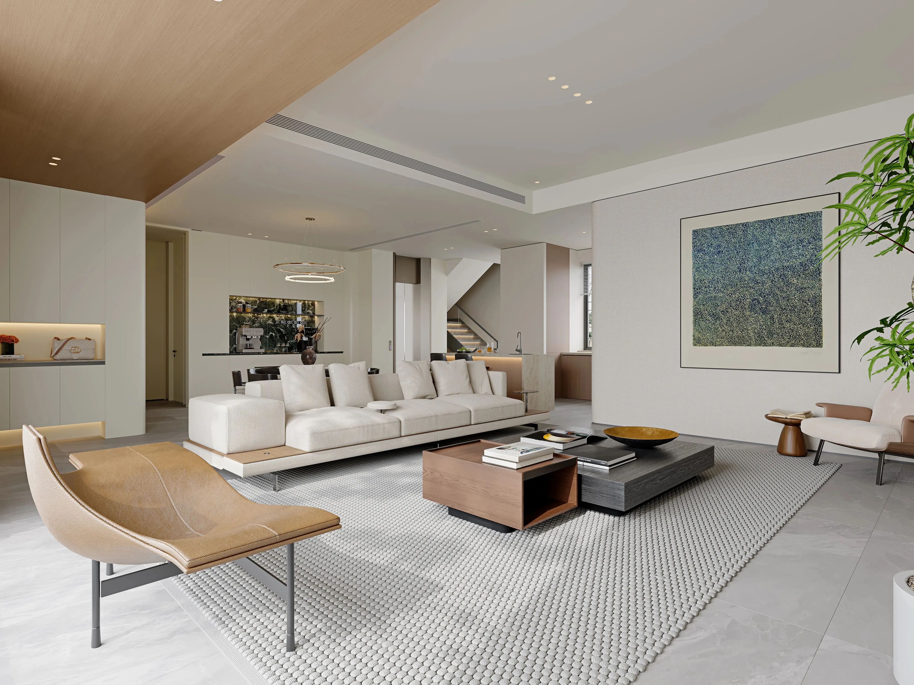
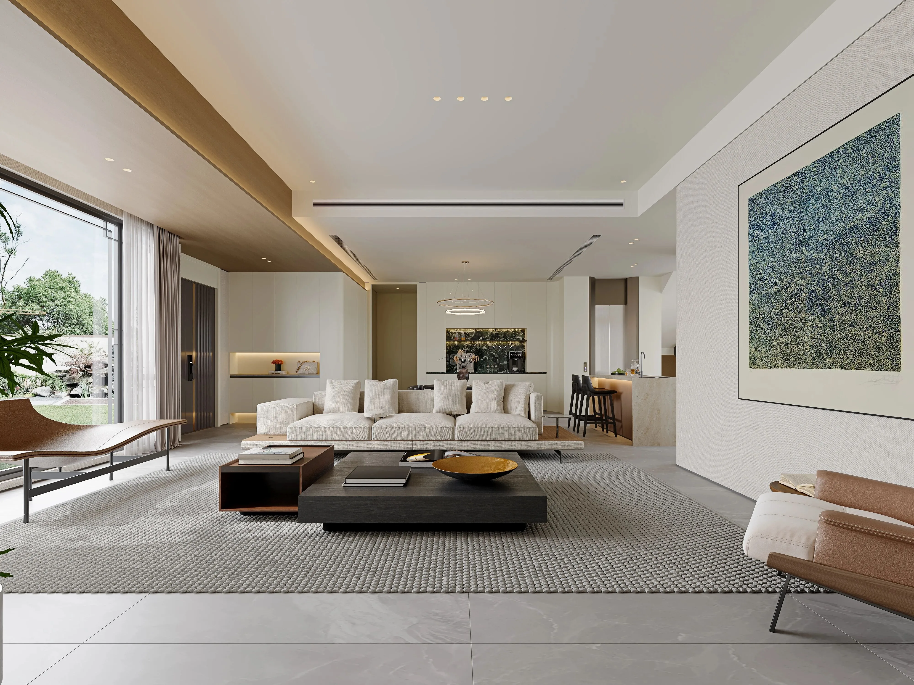
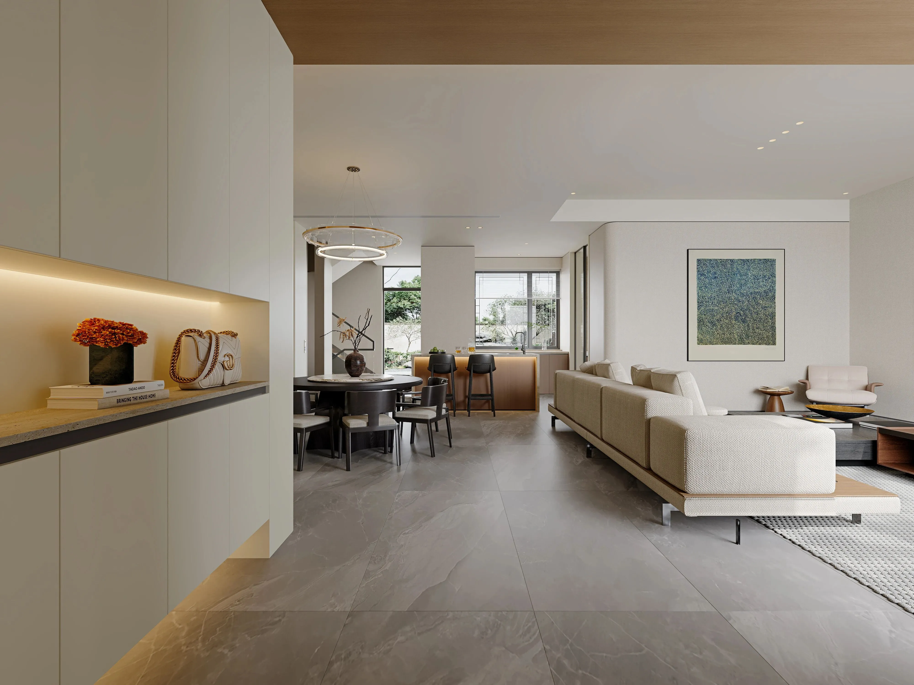
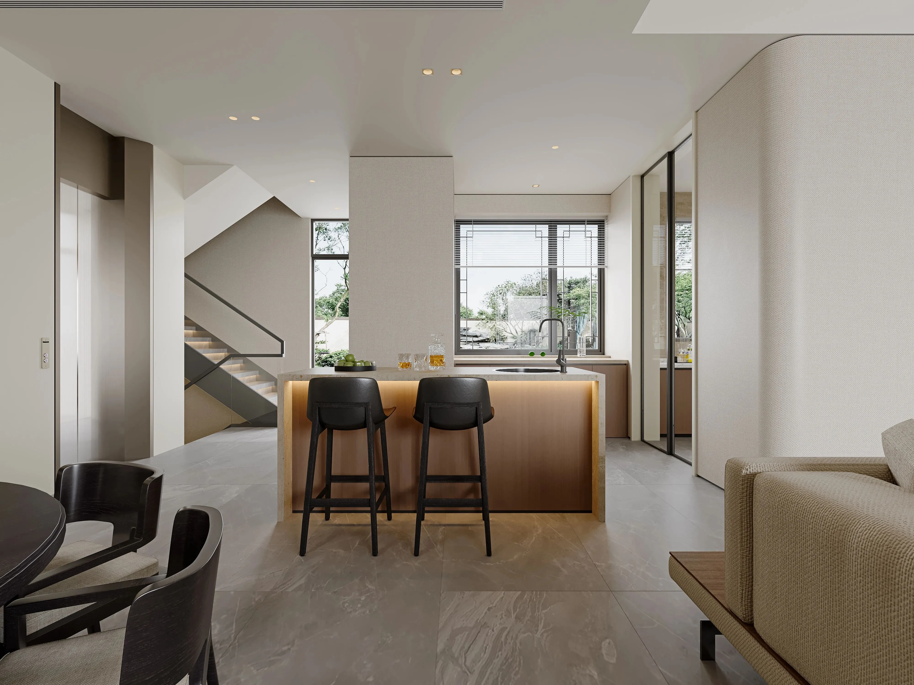
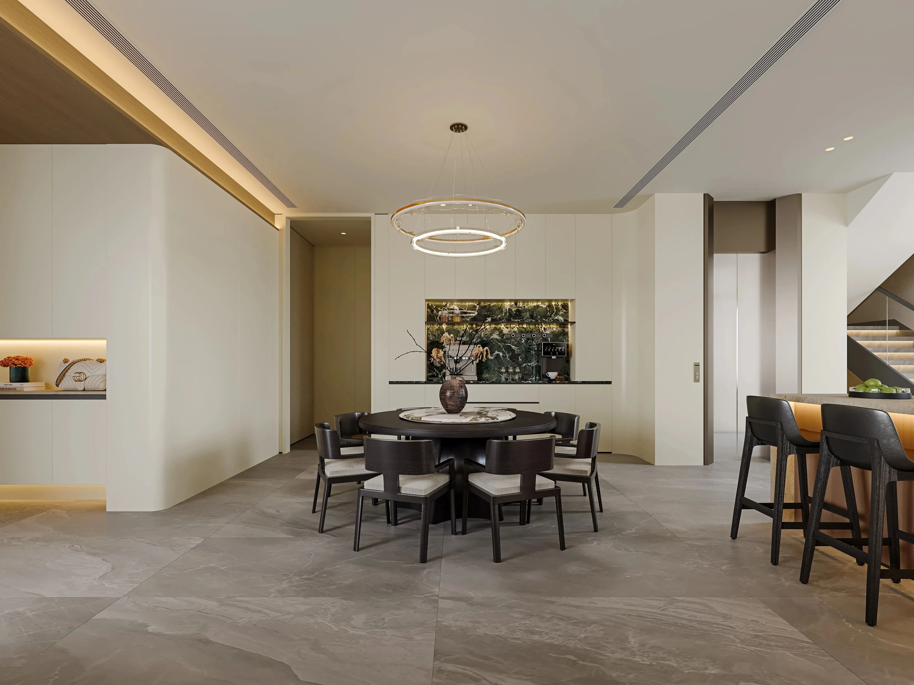
现代客餐厅强调开放通透、材质高级,同时兼顾舒适性和视觉美感。客厅与餐厅连接减少隔断,增强空间的互动性。家具和柜体采用直线、几何为主,并且以白色系为主在视觉上给人简约的效果且减少了杂乱感。客餐厨一体化能达到最大化的利用空间,通过餐桌与岛台来划分区域空间,营造高级感和互动性。
Modern living and dining rooms emphasize openness, transparency, and high-quality materials, while also considering comfort and visual aesthetics. The connection between the living room and dining room with fewer partitions enhances the interaction of the space. Furniture and cabinets mainly feature straight lines and geometric shapes, and are predominantly in white, creating a simple visual effect and reducing a sense of clutter. The integration of the living, dining, and kitchen areas maximizes the use of space, and the division of areas is achieved through the dining table and island counter, creating a sense of luxury and interaction.
-
03
Daughter's room·Son's room
女儿房· 男孩房
-
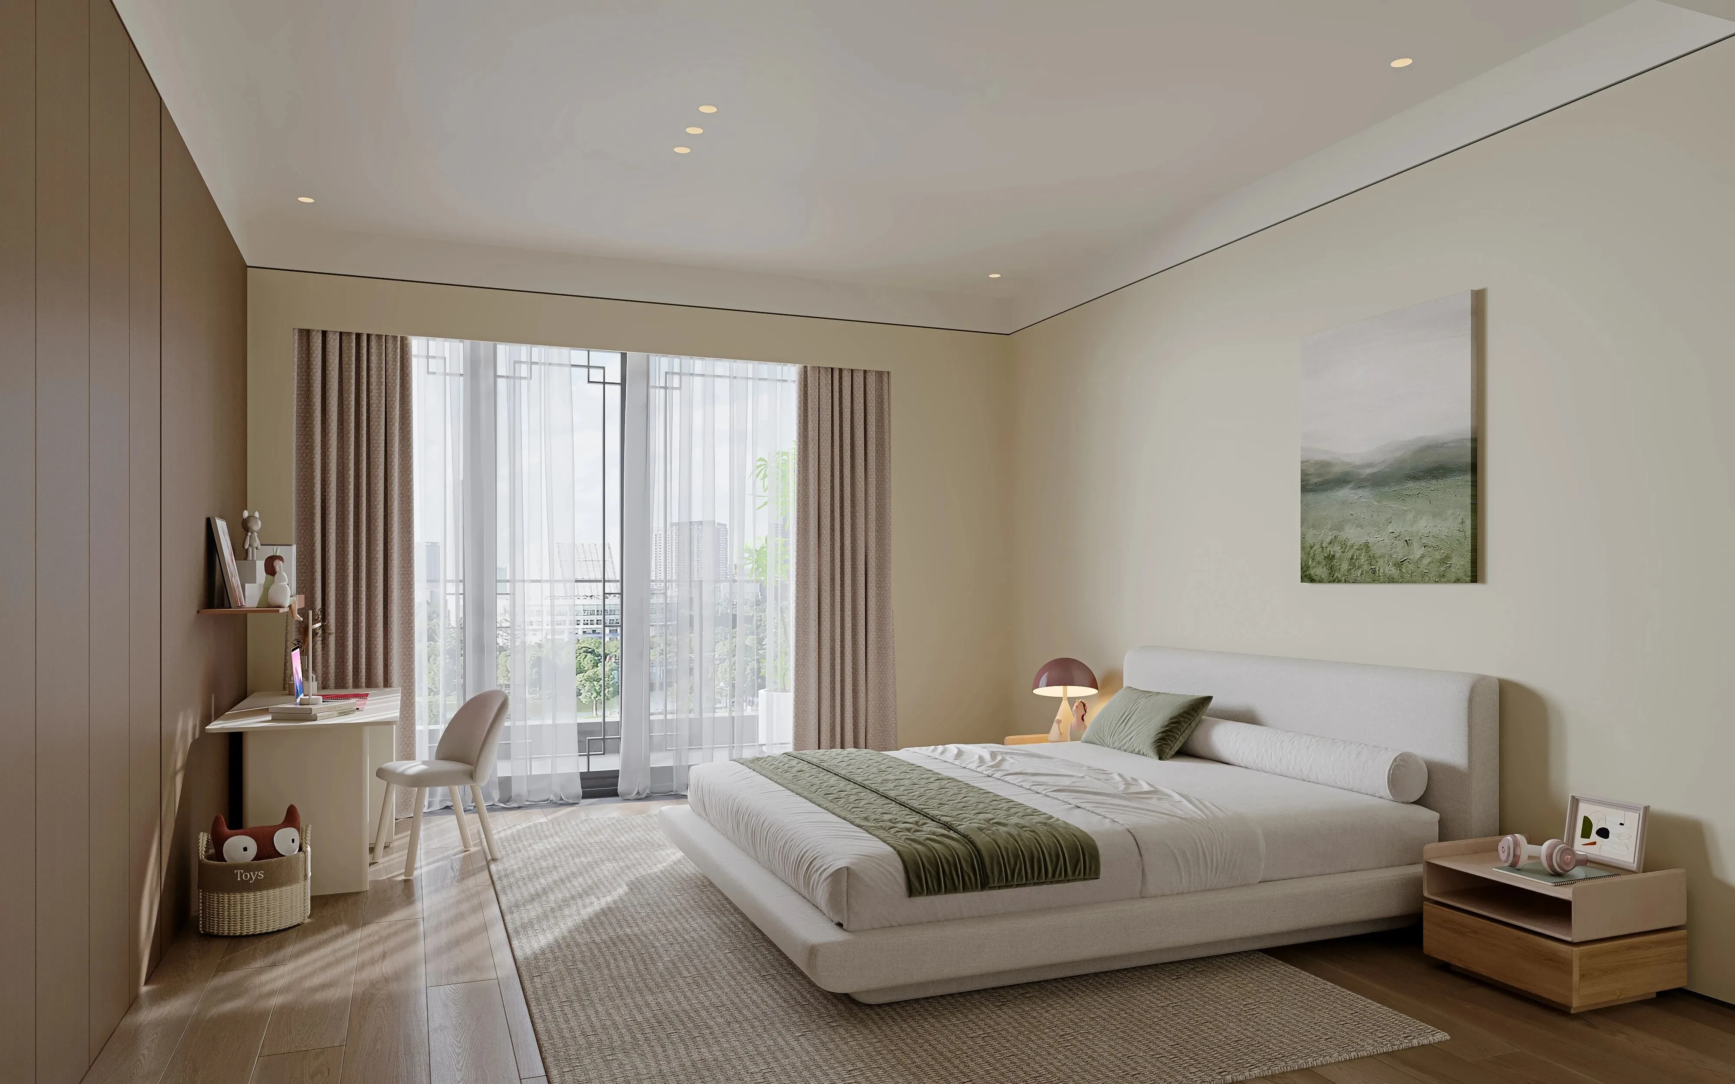
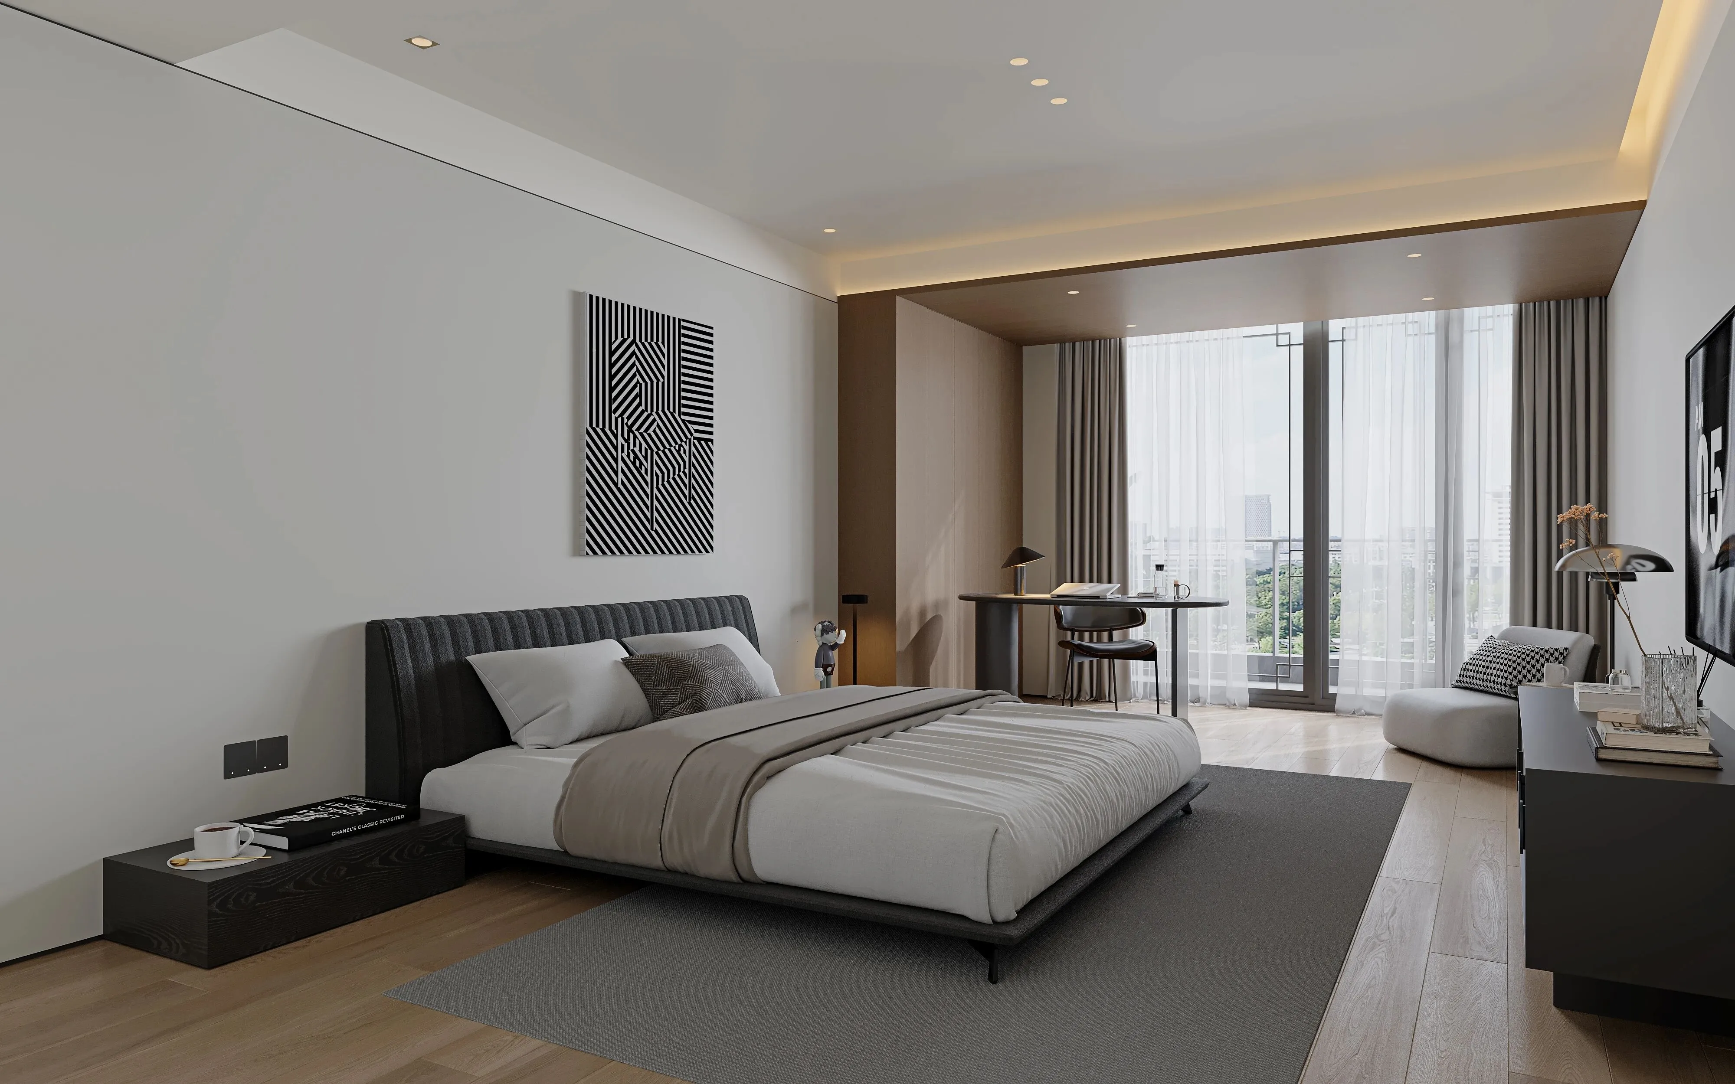
女儿房以暖色调为主,墙面涂浅黄色墙漆搭配木色家具和地板。儿子则以冷色调为主,墙面为浅灰色墙漆同样搭配木色家具及地板。两个房间的硬装都是中性色+低饱和点缀空间避免刻板印象,同时预留20%的可变区域,随着年龄的增长通过改变软装来改变功能。通过去性别化设计+科学成长规划,打造真正尊重儿童的现代简约空间。
The daughter's room is mainly in warm tones, with light yellow wall paint, wooden furniture and wooden floors. The son's room is mainly in cool tones, with light gray wall paint and the same wooden furniture and floors. The hard decoration of both rooms is neutral colors with low-saturation accents to avoid stereotypes. At the same time, 20% of the space is reserved for changeable areas, which can be modified through soft decoration as the children grow up to change the functions. Through gender-neutral design and scientific growth planning, a truly child-respecting modern and simple space is created
-
04
Master bedroom·Study room
主卧· 书房
-
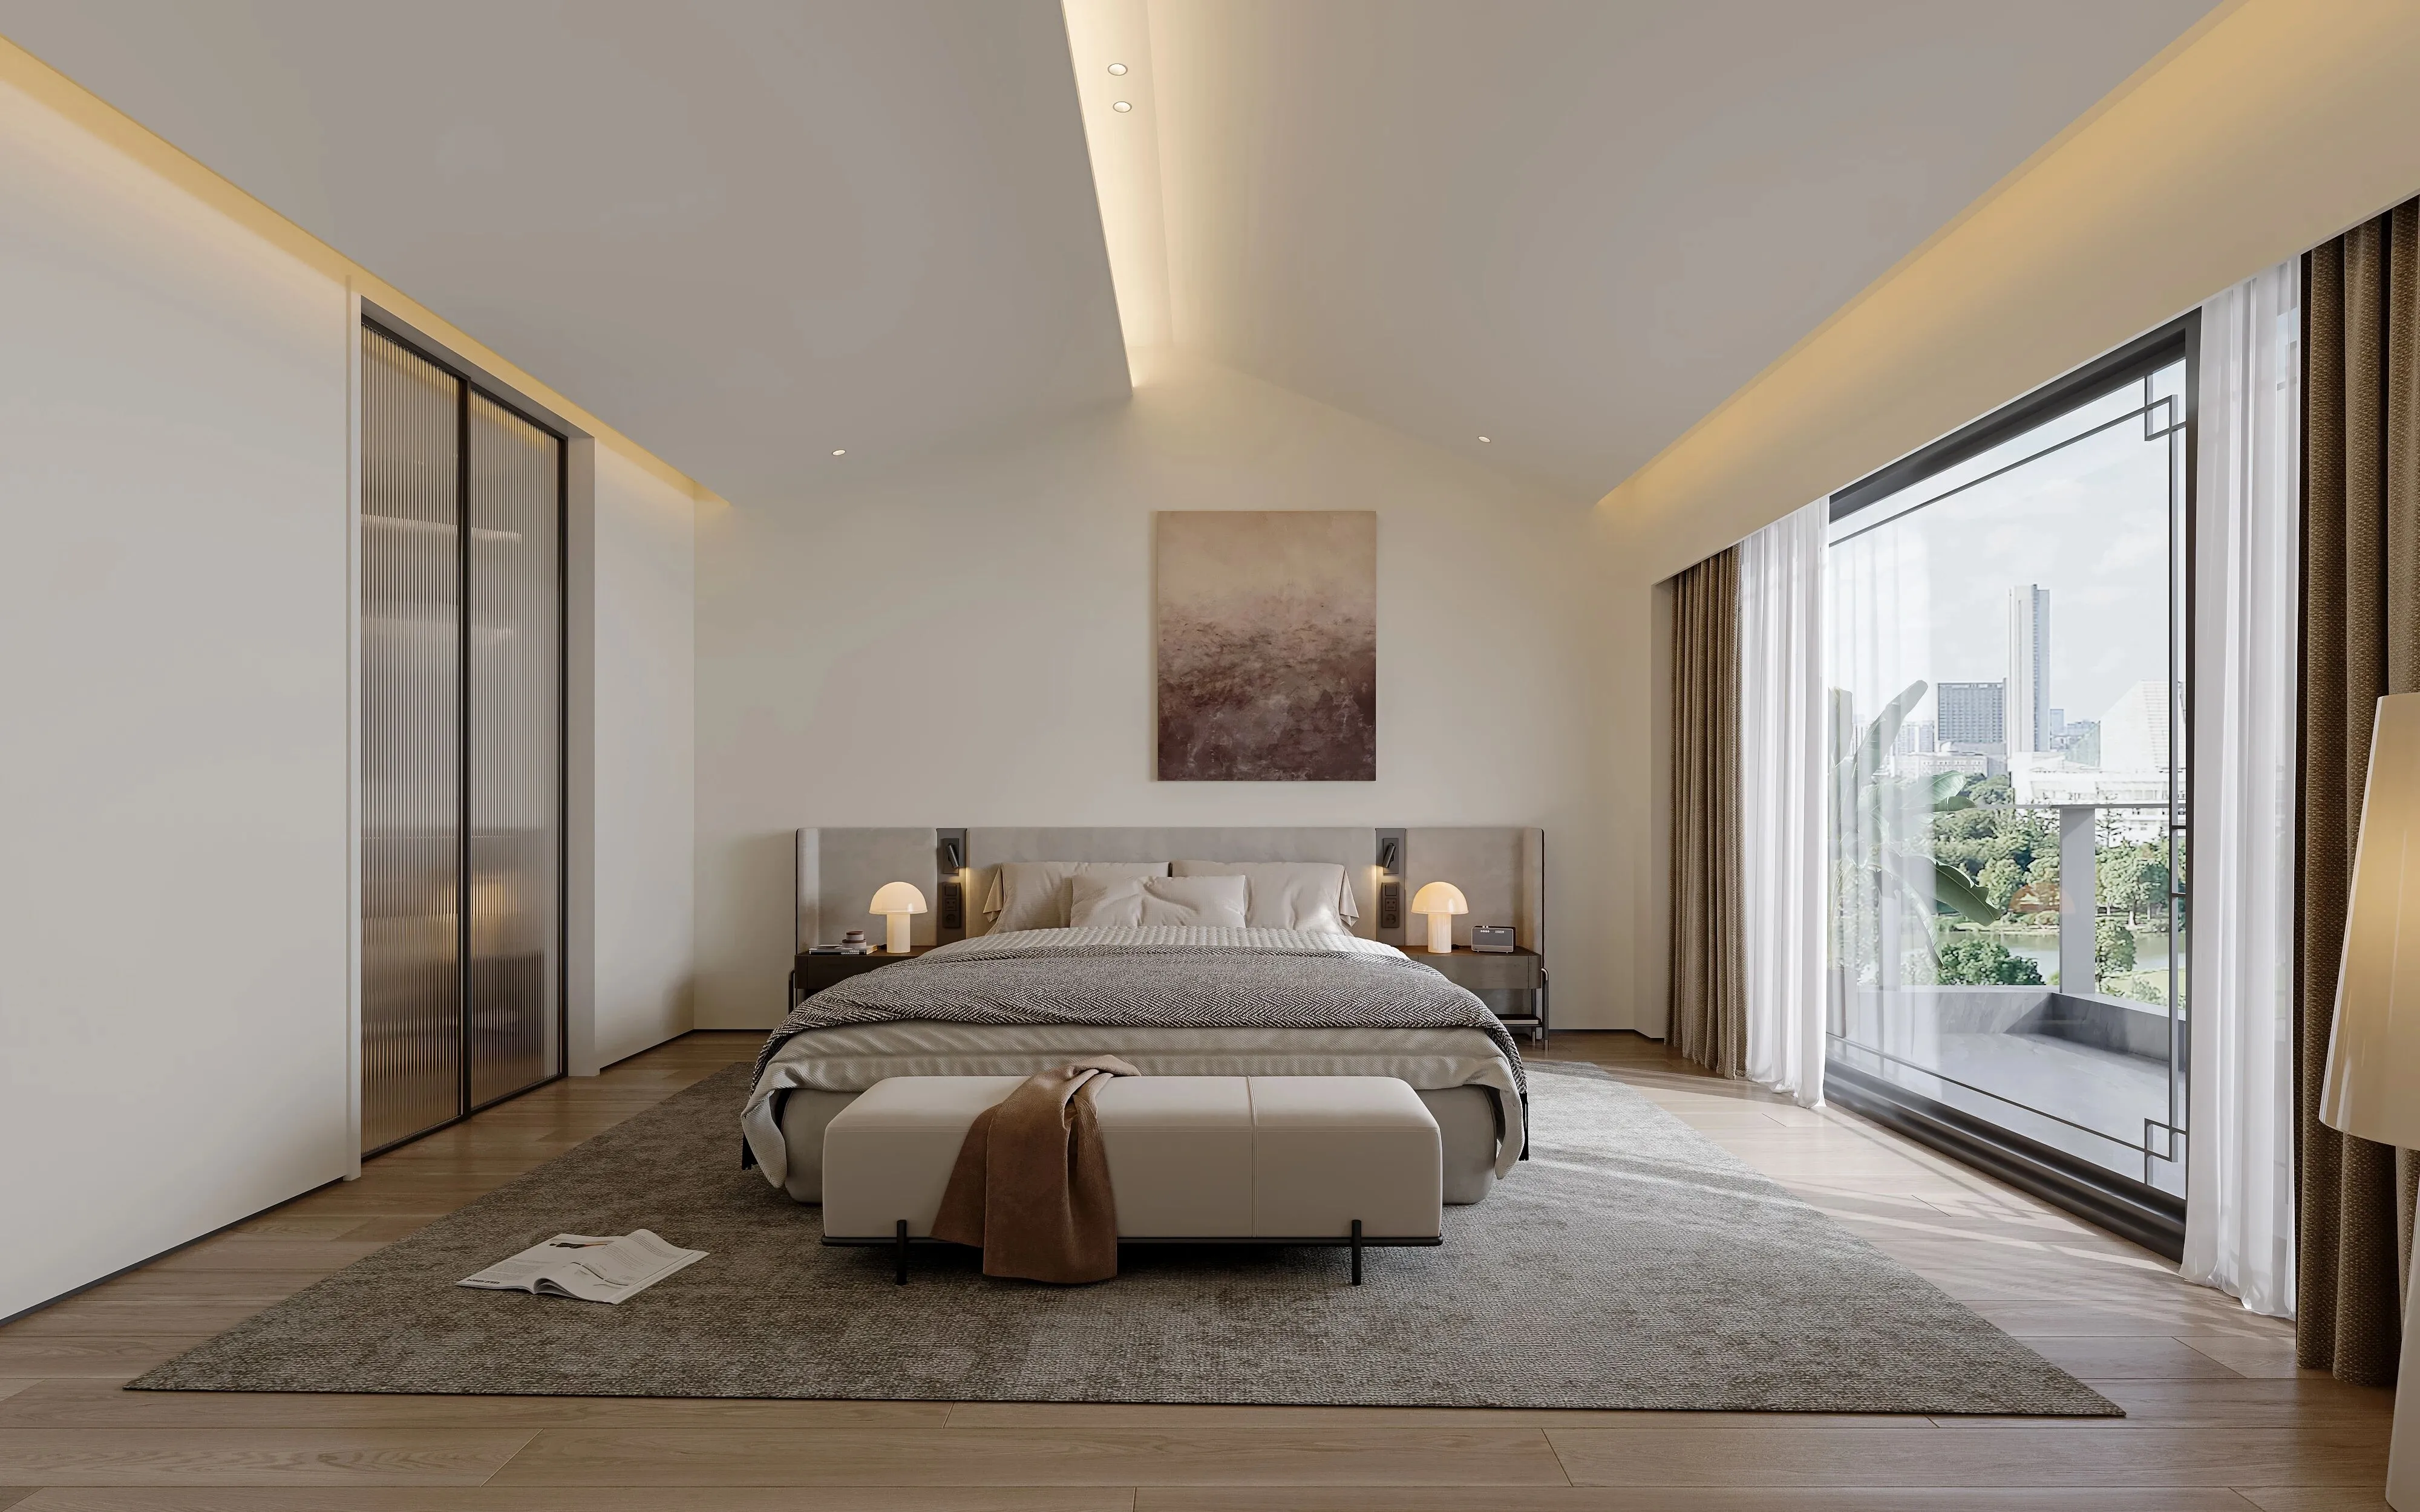
这组空间设计将简约美学与实用功能完美融合,卧室以通透的采光和低饱和度的软装营造出静谧松弛的休憩氛围,大面积的落地窗让自然光线铺满整个空间,柔和的材质搭配弱化了建筑的冷硬感,尽显舒适与雅致。
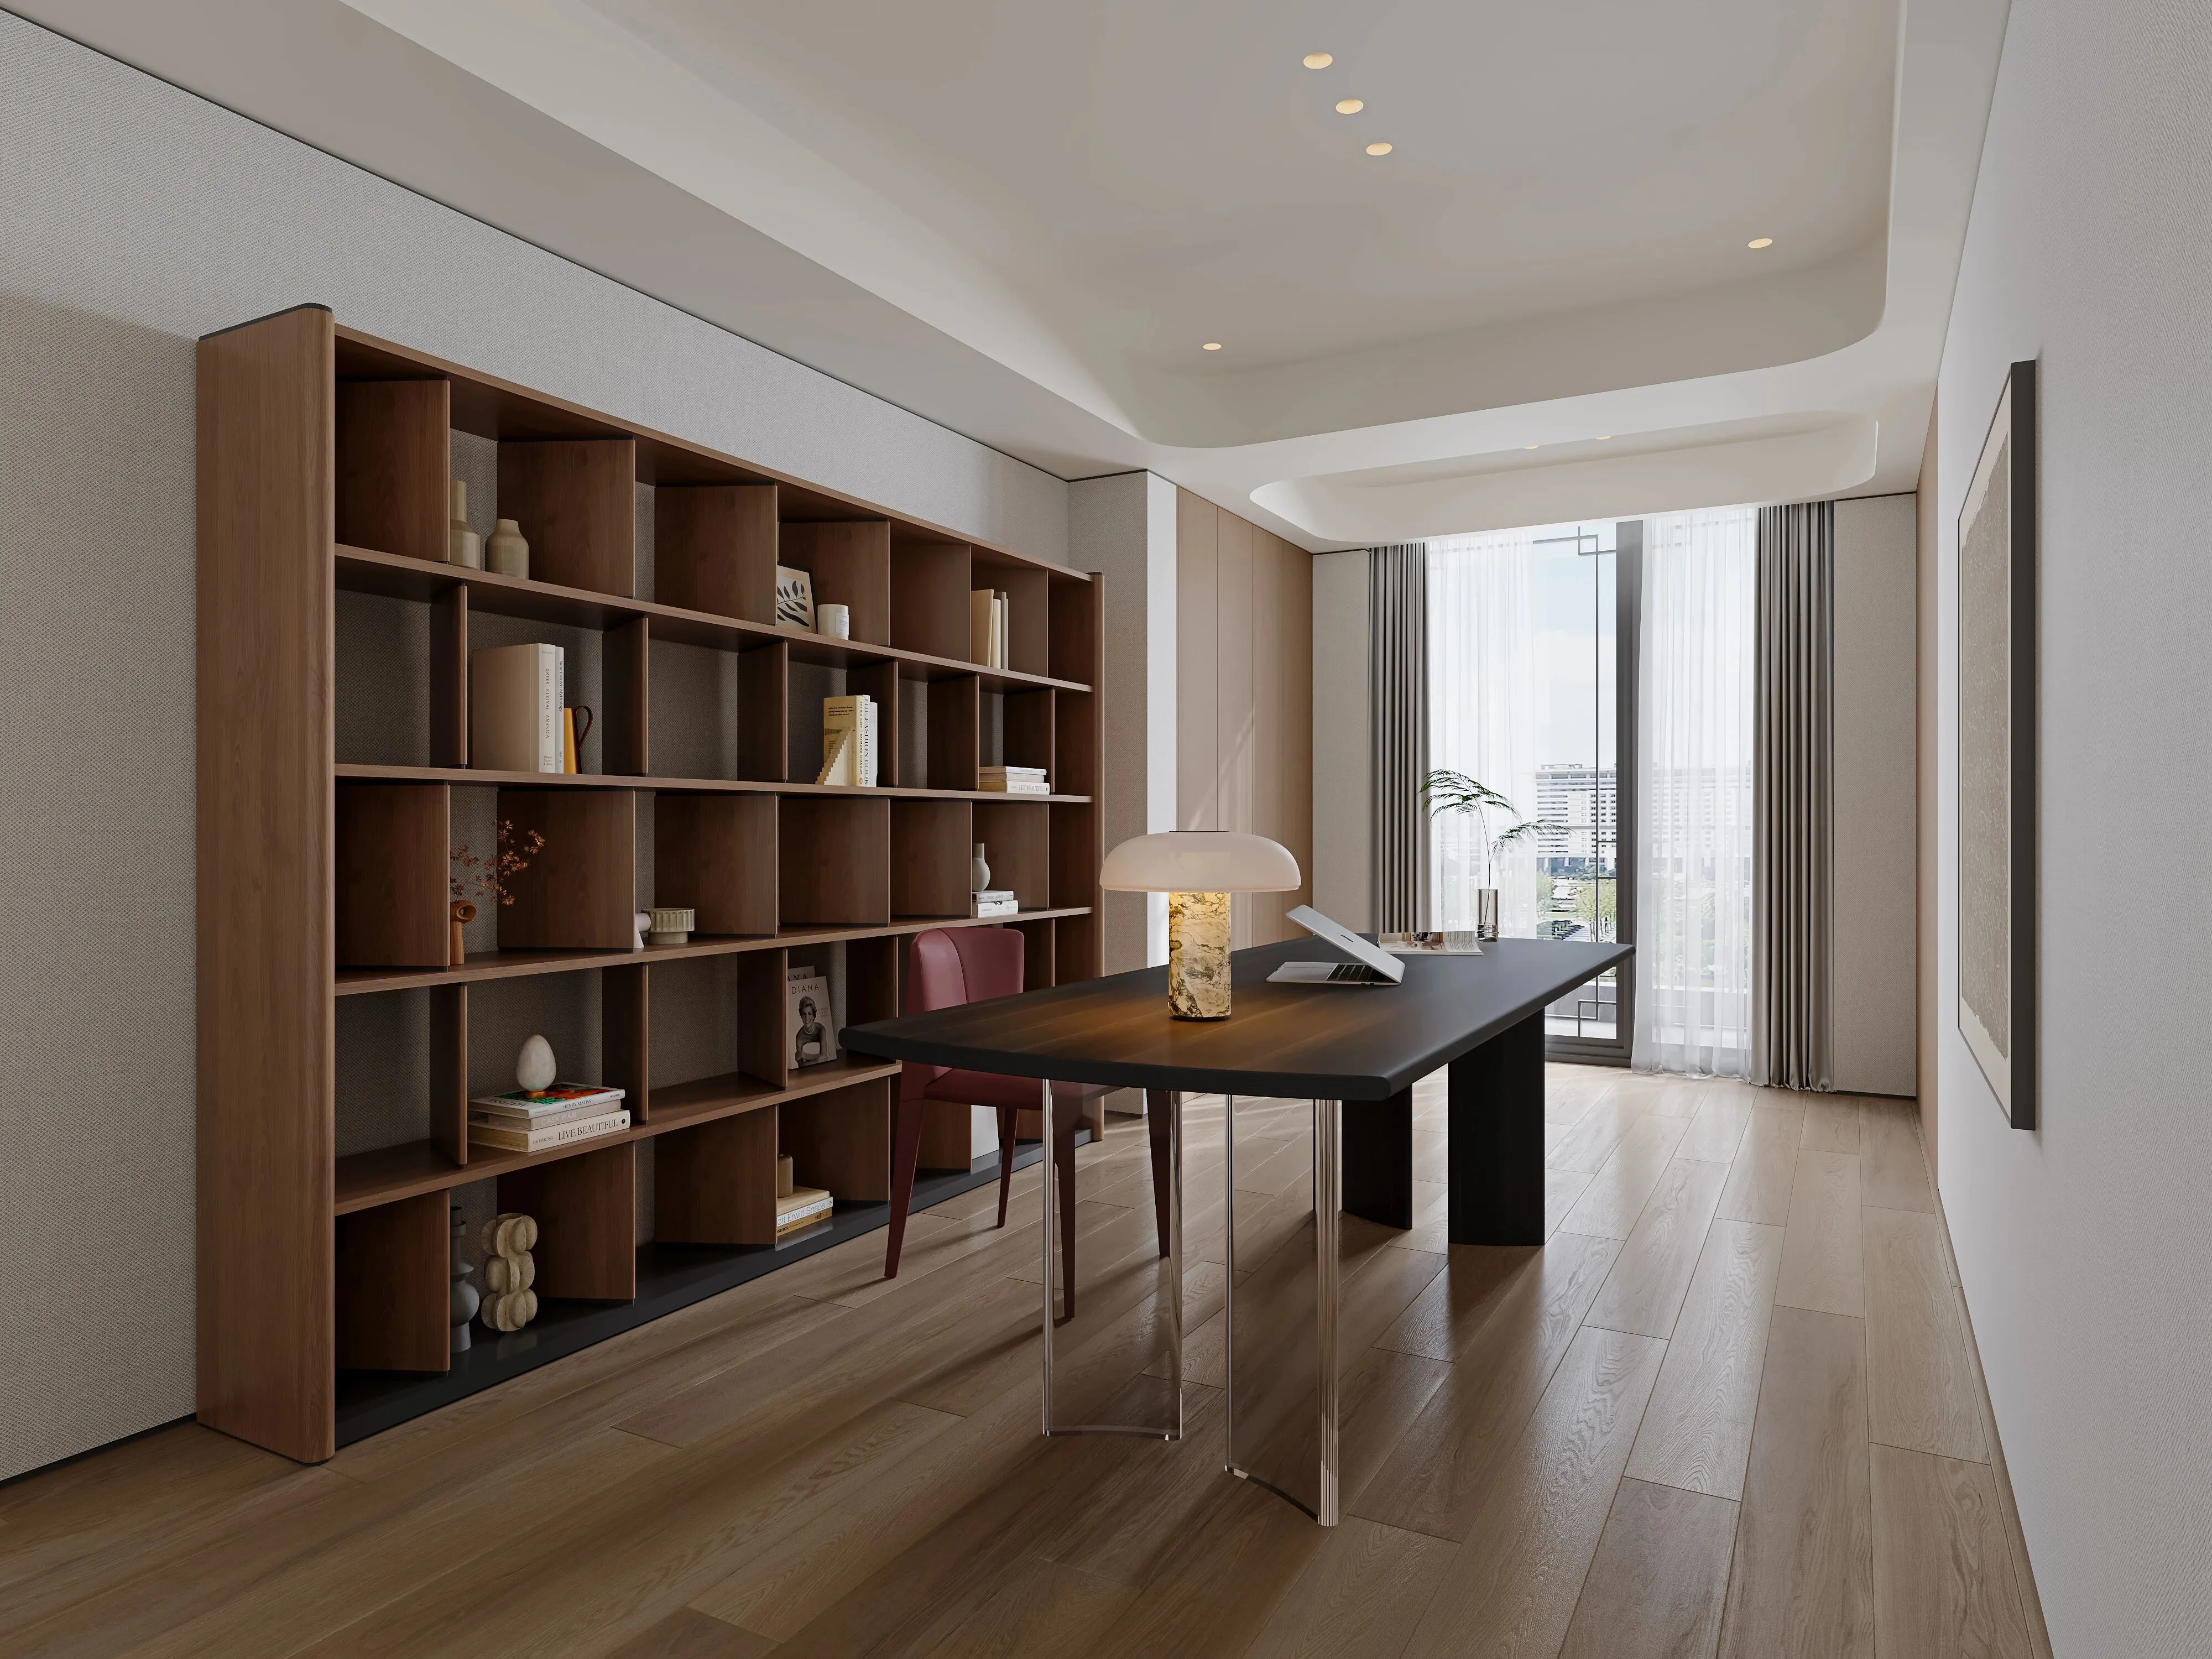
书房区域则走沉稳质感路线,开放式的柜体设计兼顾收纳与展示,深色木质家具与利落的线条碰撞出干练的办公氛围,同时延续了整体空间的通透感,让工作与生活的场景过渡自然又和谐。整体设计删繁就简,在细节处把控质感,打造出兼具颜值与实用性的现代居住空间。
This set of space design perfectly combines minimalist aesthetics with practical functions. The bedroom creates a serene and relaxing rest atmosphere with transparent lighting and soft furnishings of low saturation. The large floor-to-ceiling windows allow natural light to fill the entire space. The soft materials and the gentle lines reduce the cold hardness of the building, highlighting comfort and elegance.
The study area takes a stable and textured approach. The open shelving design combines storage and display.The dark wooden furniture and the neat lines create a professional working atmosphere, while also maintaining the transparency of the overall space, allowing the transition between work and life to be natural and harmonious.The overall design simplifies without losing details, controlling the texture in the fine points, and creating a modern living space that combines appearance quality with practicality.
05
Plan view
平面图
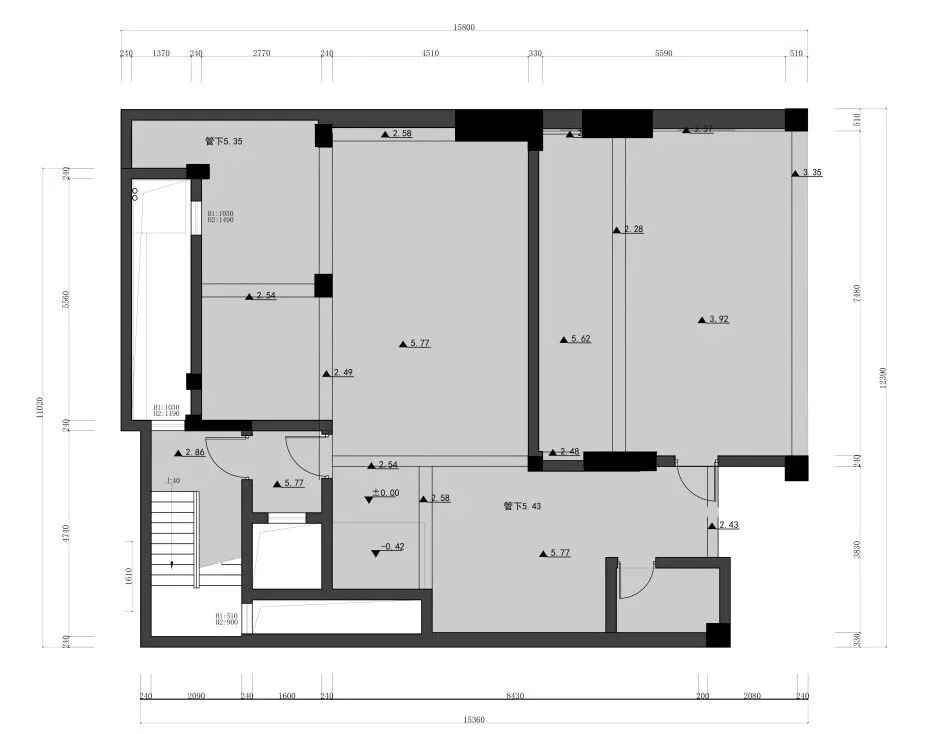
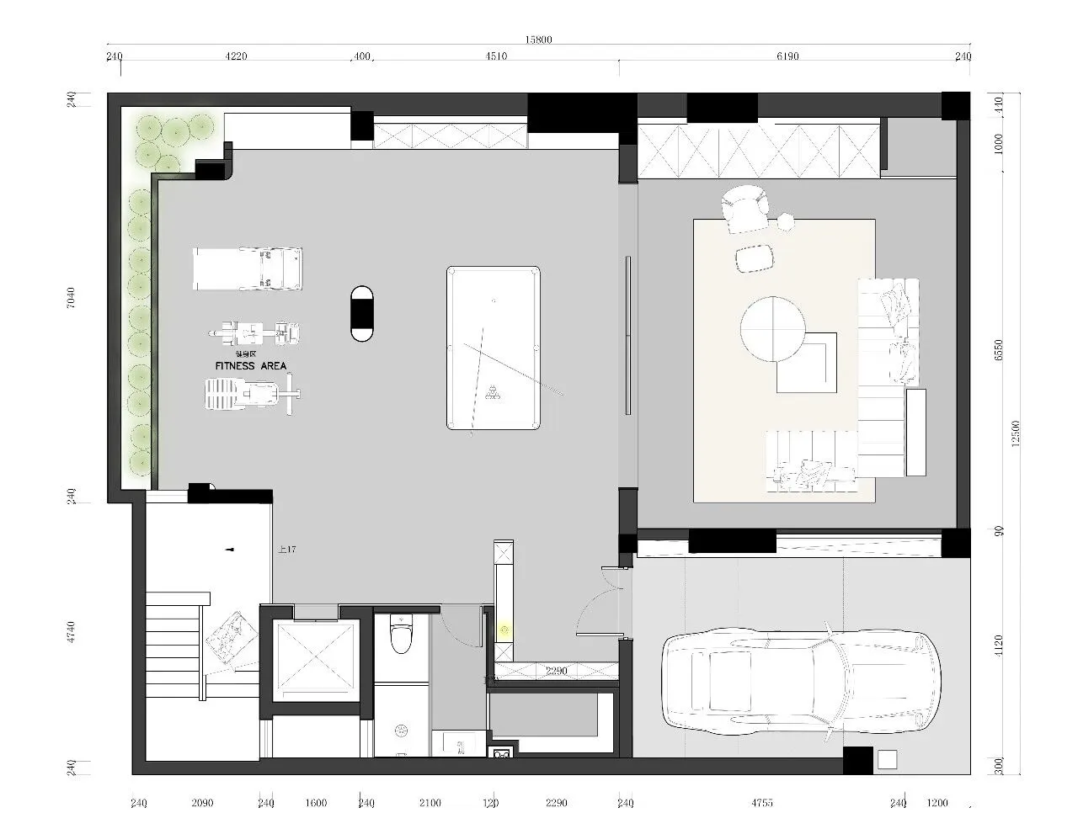
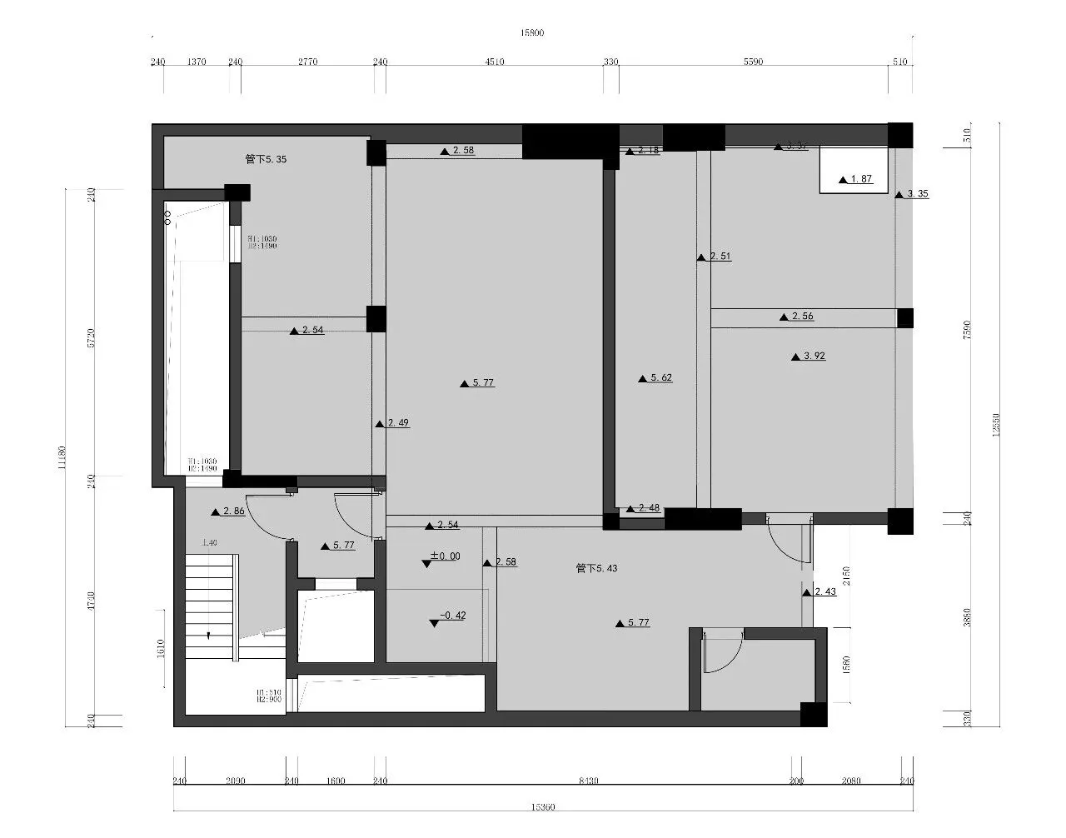
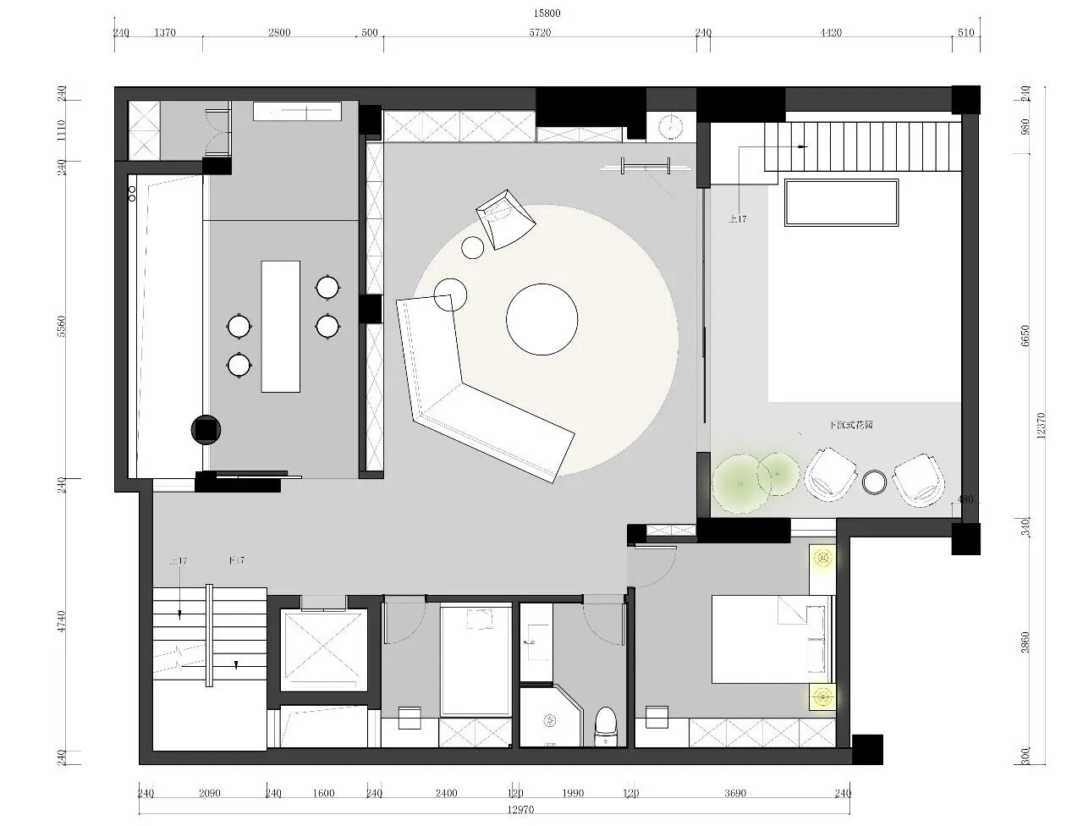
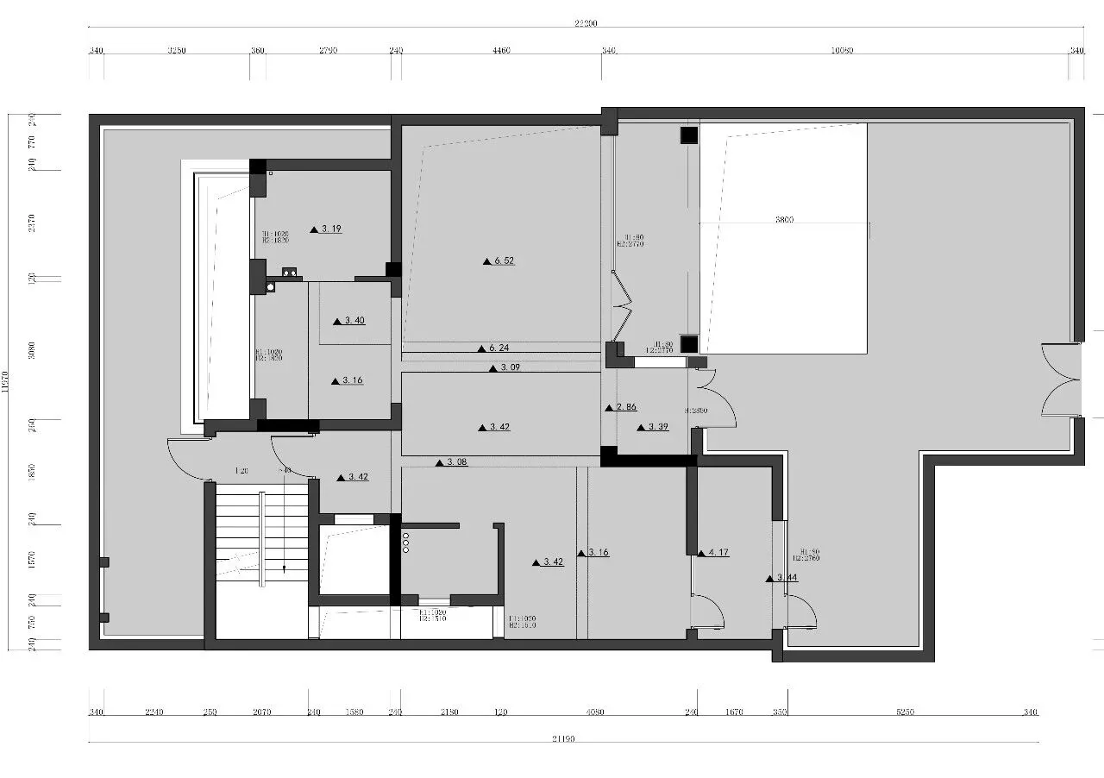
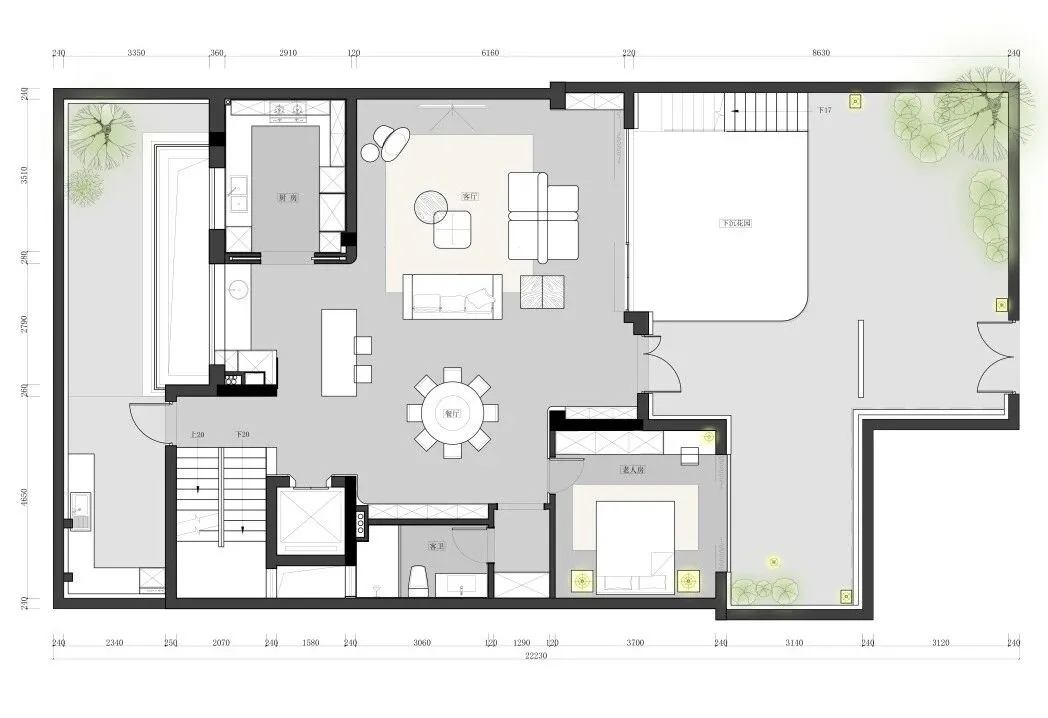
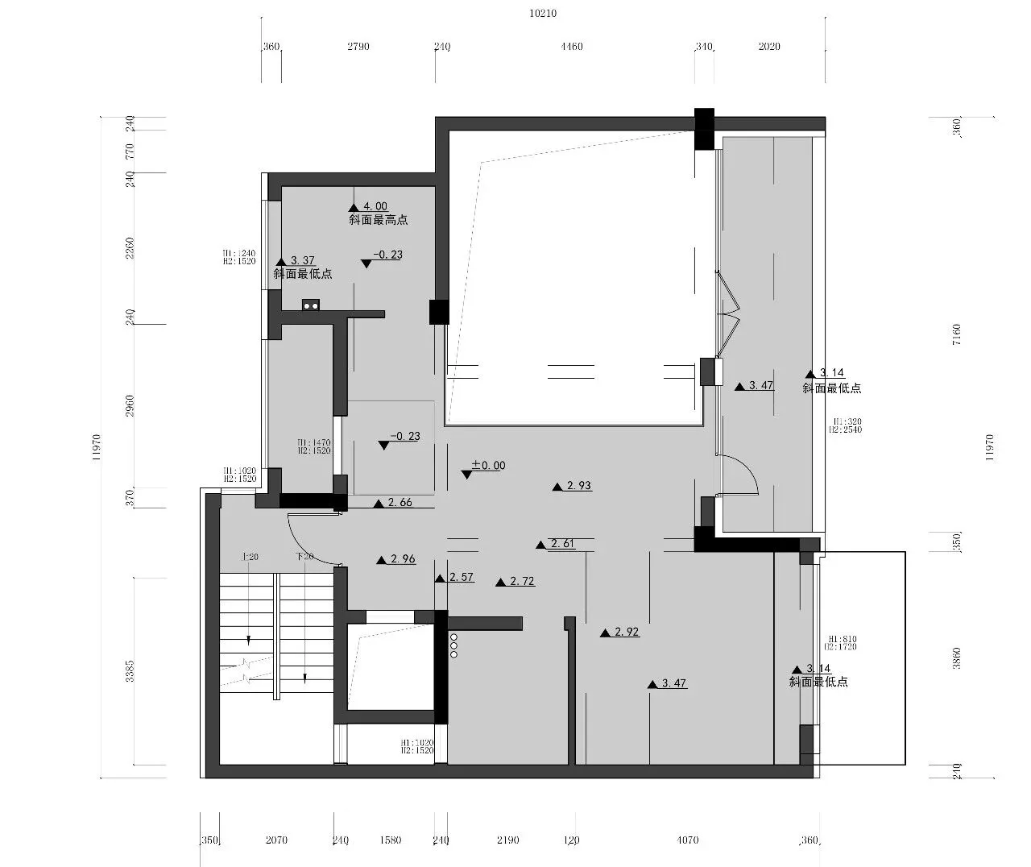
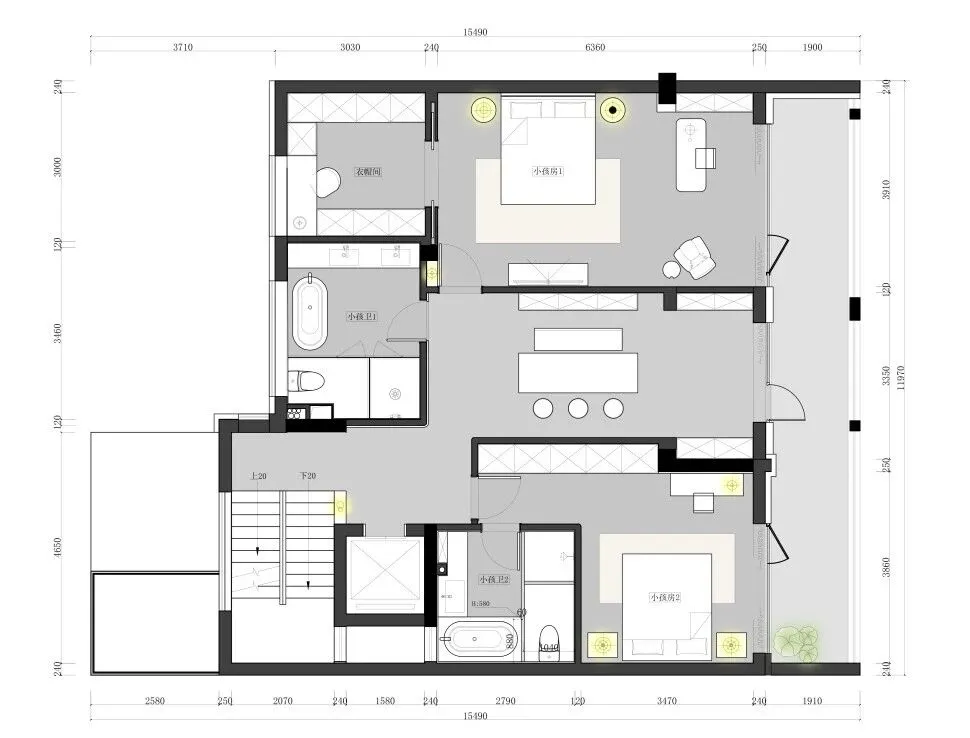
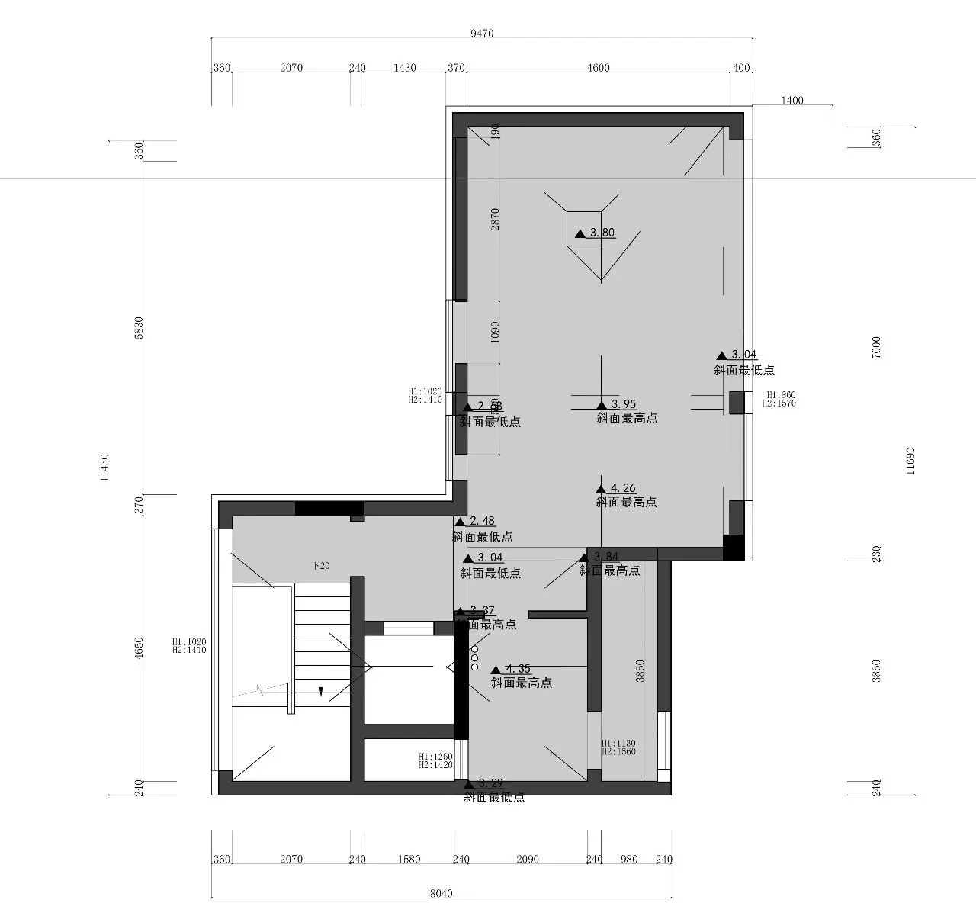
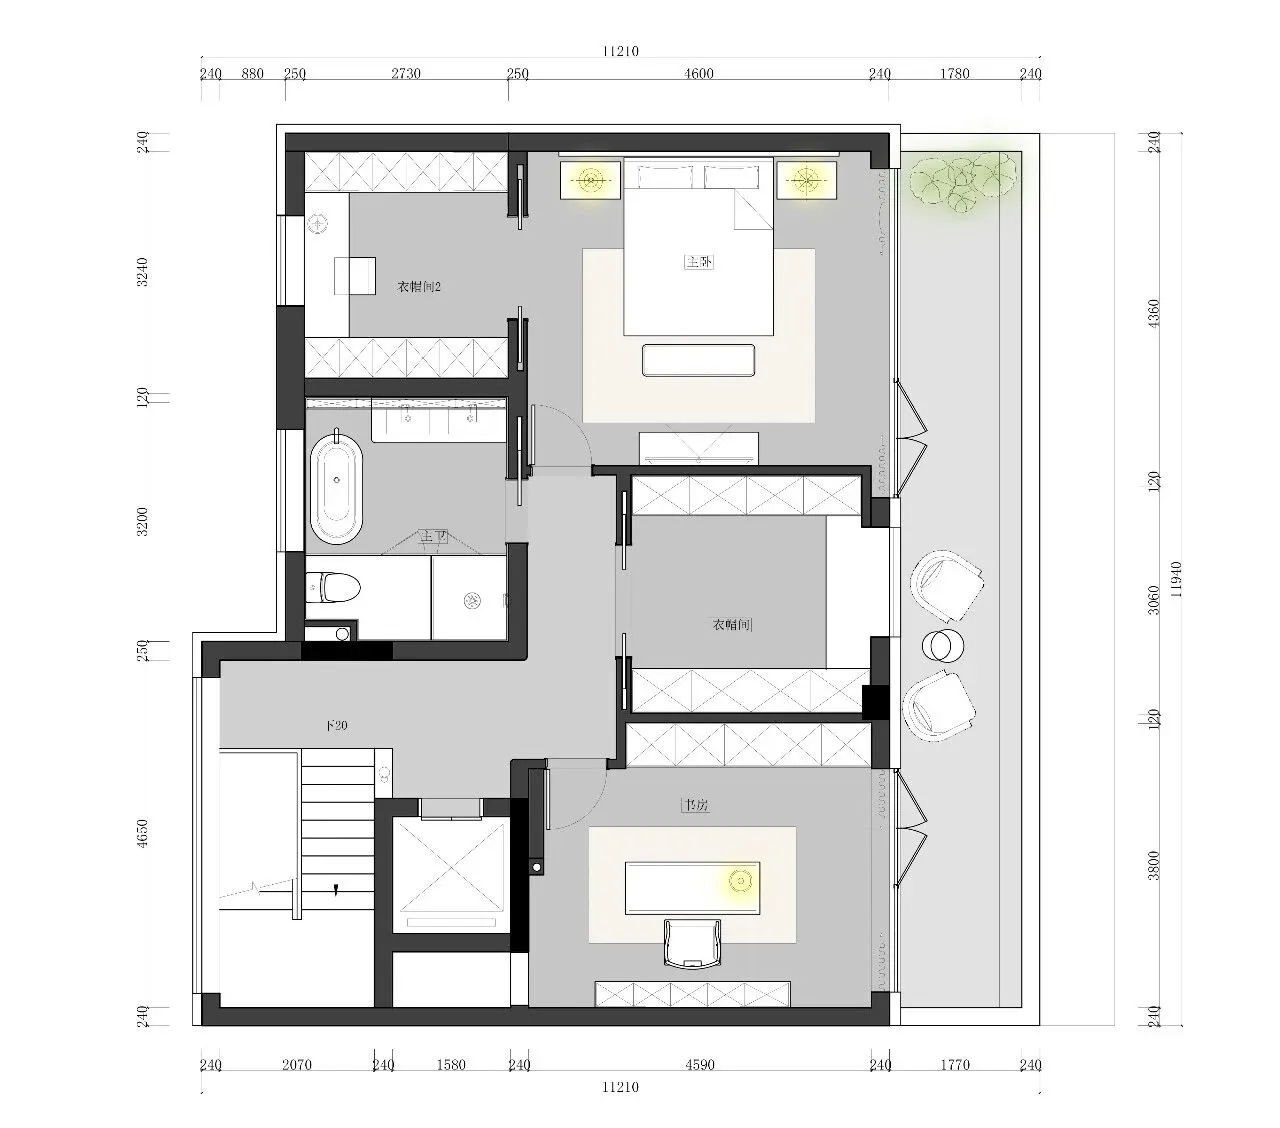
设计项目:湖悦江南院
空间性质:别墅排屋
设计单位:意合设计
坐落位置:浙江省杭州市
设计时间:2025年7月
项目进展:设计阶段
建筑规模:460+㎡

关于设计公司
The Designer
意合设计是一家专业为高品质居住空间提供室内设计、施工执行、软装陈设的全案服务机构。自创立伊始我们坚持在不追求单量的情况下,用真诚服务于每一位屋主的托付,主张以人为本的设计与落地。团队始终遵循功能美学的设计理念,将人性化的美好设计渗透在日常里,调和人与空间的平衡状态,打造使居者感到身心俱佳的当代宜居空间。
Yihe Design is a professional full service organization that provides interior design, construction execution, and soft furnishings for high-quality residential spaces. Since its establishment, we have adhered to serving every homeowner with sincerity without pursuing single quantity, advocating a people-oriented design and implementation. The team always adheres to the design concept of functional aesthetics, permeating humanized and beautiful design into daily life, harmonizing the balance between people and space, and creating a contemporary livable space that makes residents feel physically and mentally good.
设计师个人介绍
Personal introduction
鲍 洁
毕业于中国美院
意合设计总监/创始人
从业年限:20年
杭州市技术能手称号
杭州市十大金牌设计师
室内高级技师
中装协.高级住宅室内设计师
共合设(杭州)会员
2009杭州市室内装饰设计大赛第一名
第五届大金室内装设计大赛最佳视觉效果奖
浙江省家居装饰示范工程奖主创设计师……