
【YH】| 现代简约 创造新空间 打造新生活 |意合设计

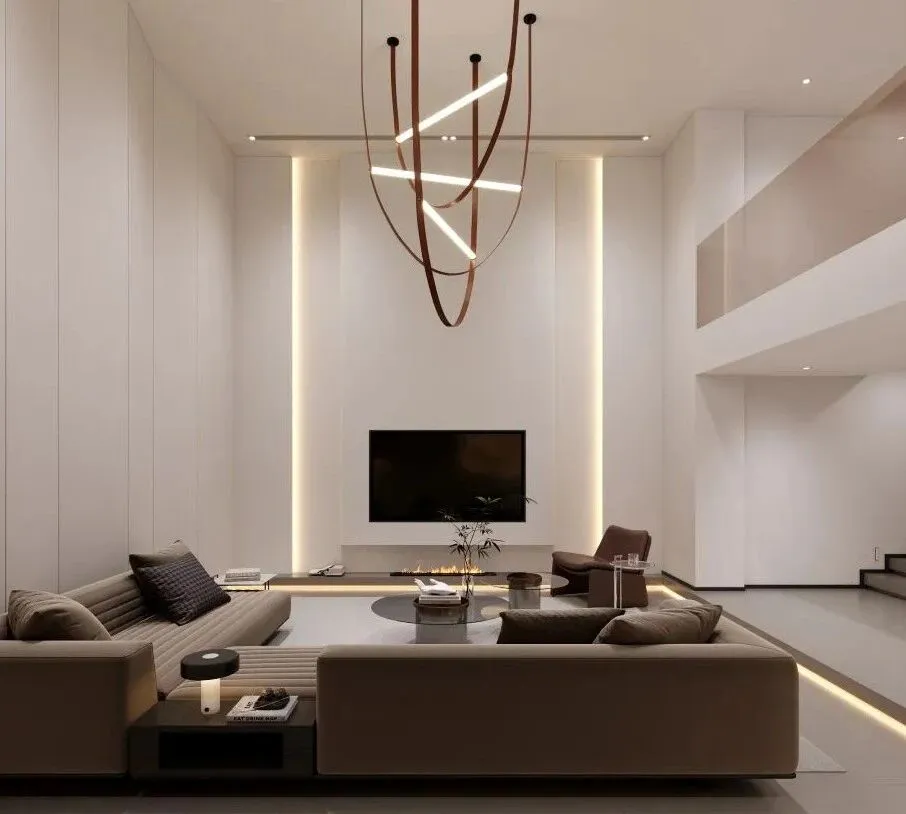
"艺术的目的不是再现,而是创造一种现实。"
——毕加索
-
01
The basement
地下室
-
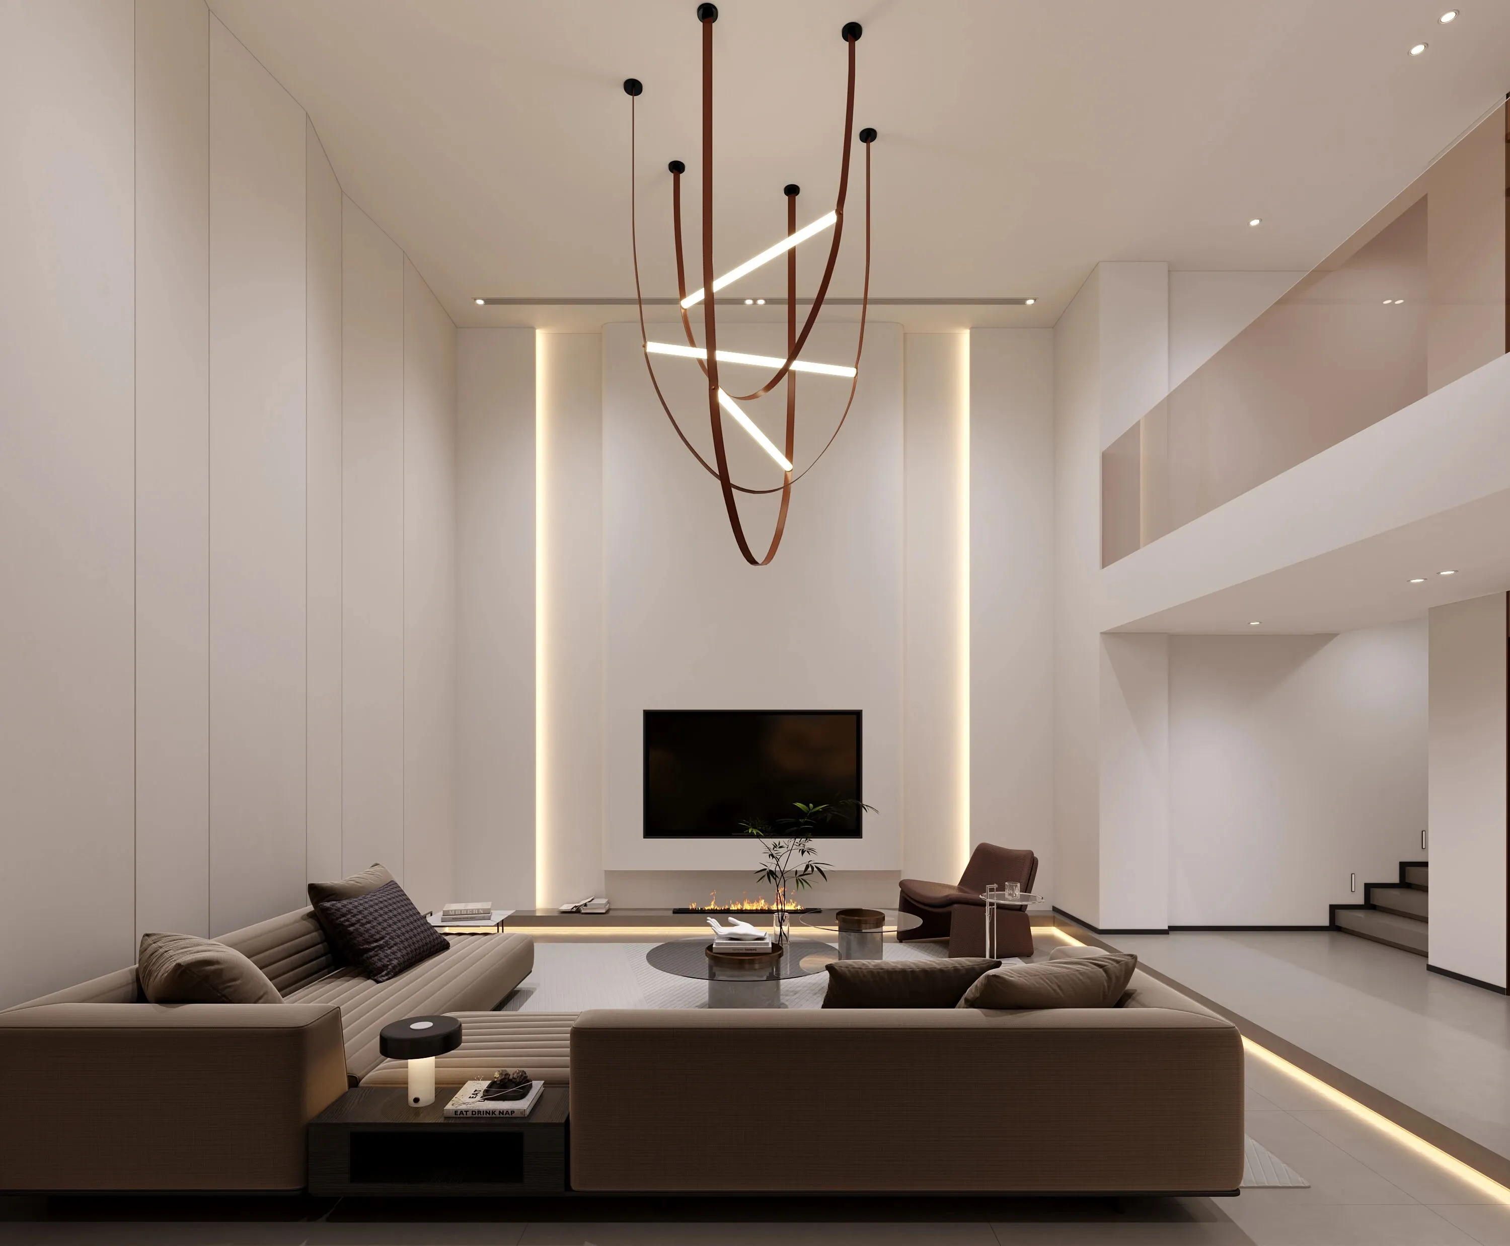
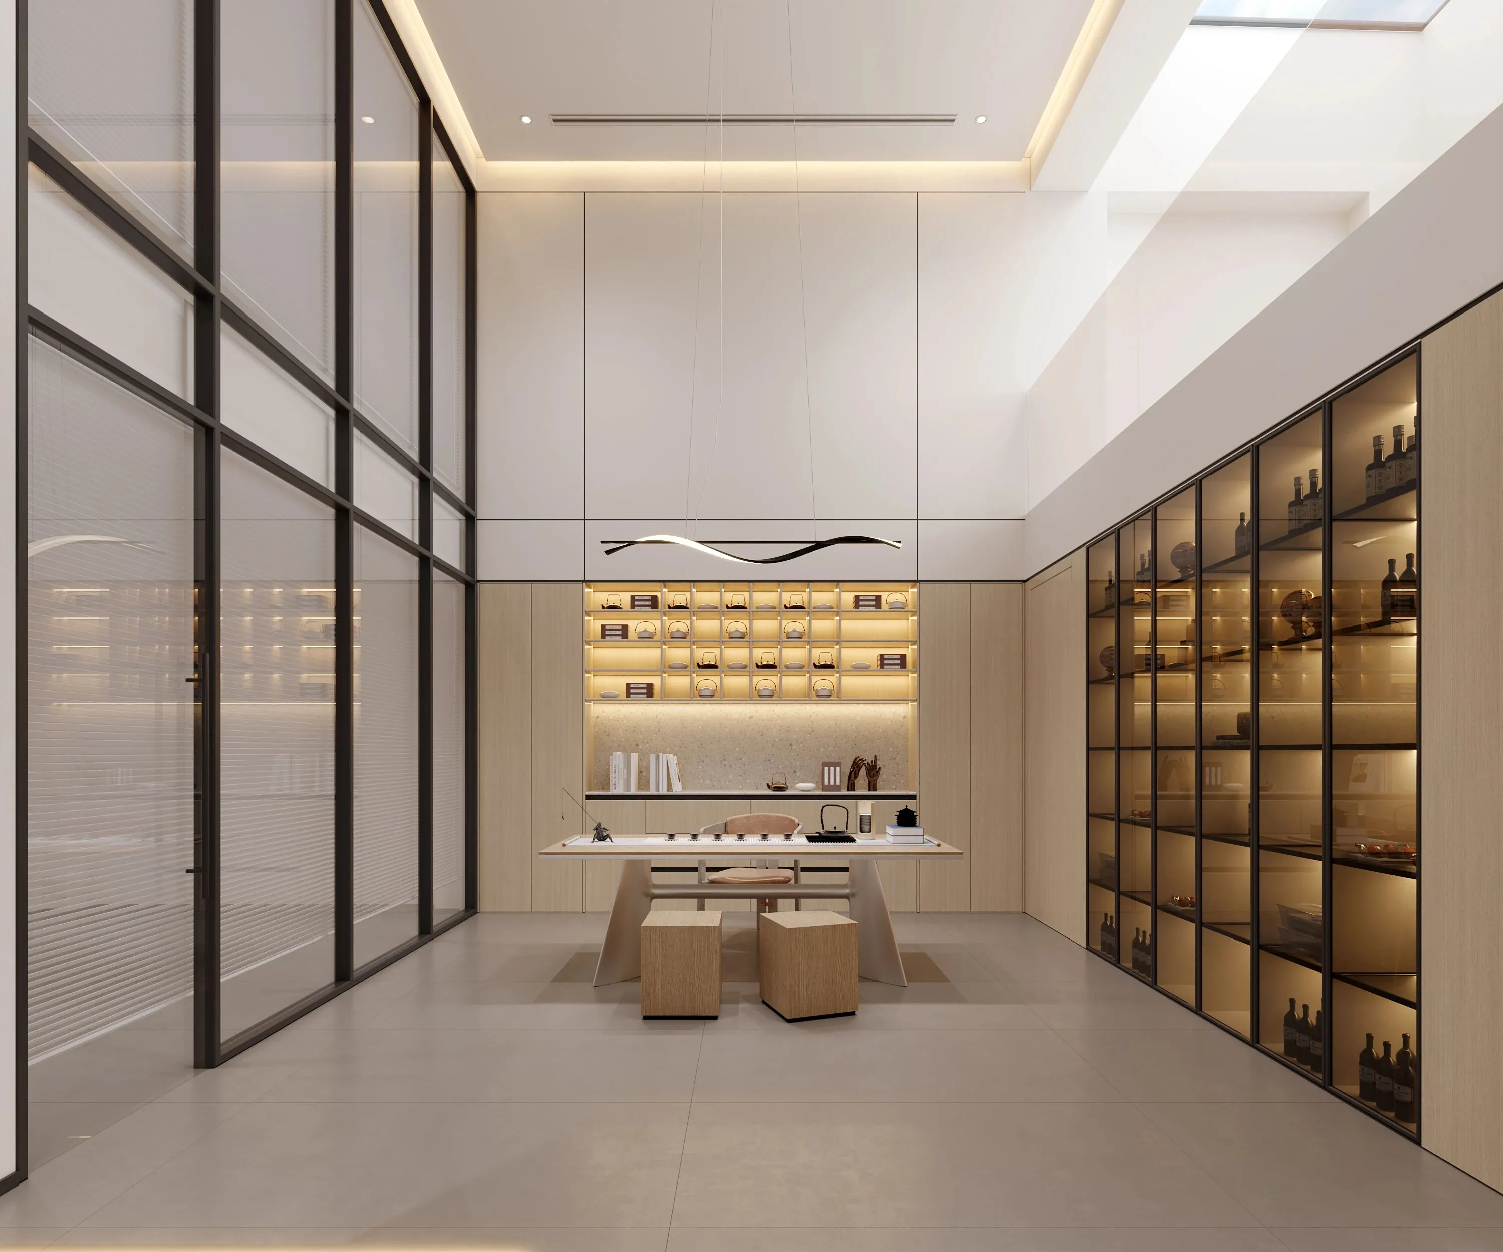
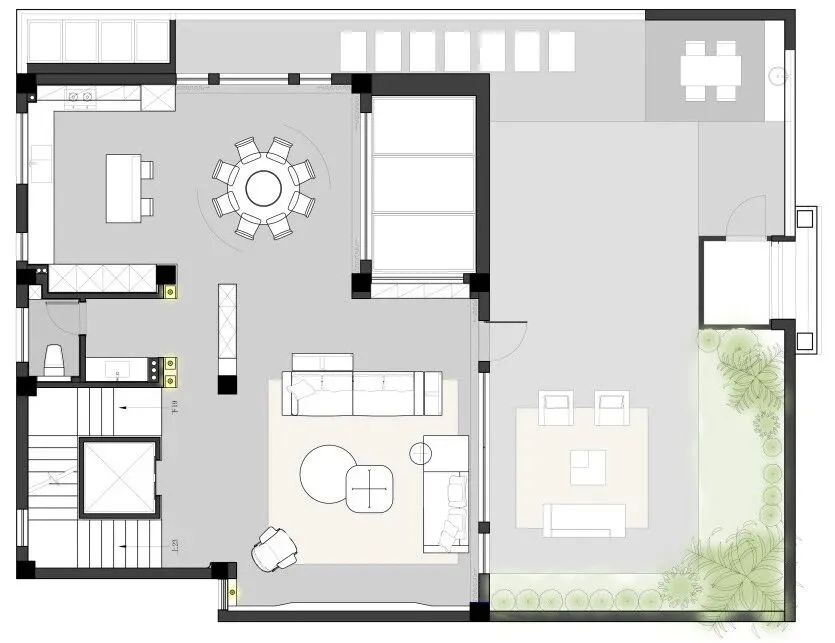
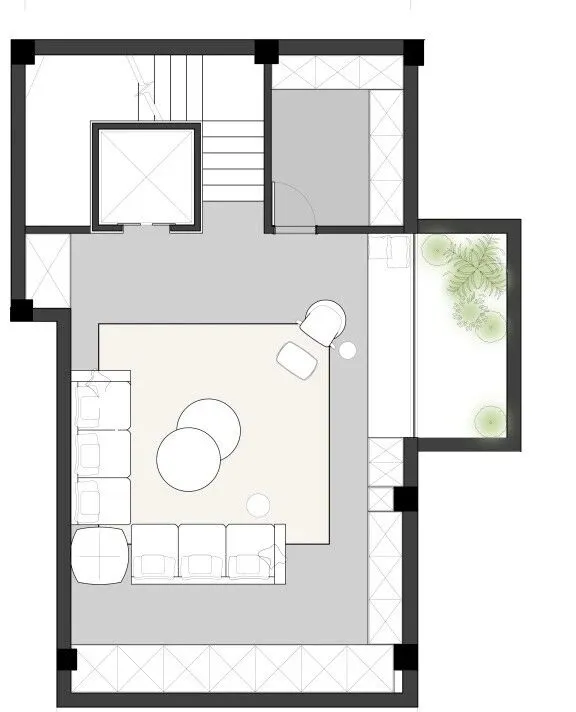
为了打破所谓的"地下室=压抑"的刻板印象,在设计中用挑空将其转化为住宅中的社交核心区,且挑空客厅设计可以最大化的展现空间范围,通过垂直维度的拓展创造以达到震撼的视觉效果。地下室客厅与茶室功能结合,能够巧妙的去平衡社交空间与静谧氛围,茶区与客厅之间通过采用半透明的隔断这样既可以保持视觉的通透性上同时也可以在一定程度上去维护空间的私密感,营造出单独空间的舒适与静谧。
In order to break the stereotype that "basement = depression", in the design, the space is transformed into a social core area of the residence through an open floor plan. The design of the open-plan living room can fully showcase the spatial range, and through the expansion of the vertical dimension, a stunning visual effect can be created.The basement living room and tea room are combined for functions, which can ingeniously balance the social space and the serene atmosphere. A semi-transparent partition is adopted between the tea area and the living room, which can maintain visual transparency while also maintaining a certain degree of privacy of the space, creating a comfortable and quiet individual space.
-
02
Living room and dining room
客餐厅
-
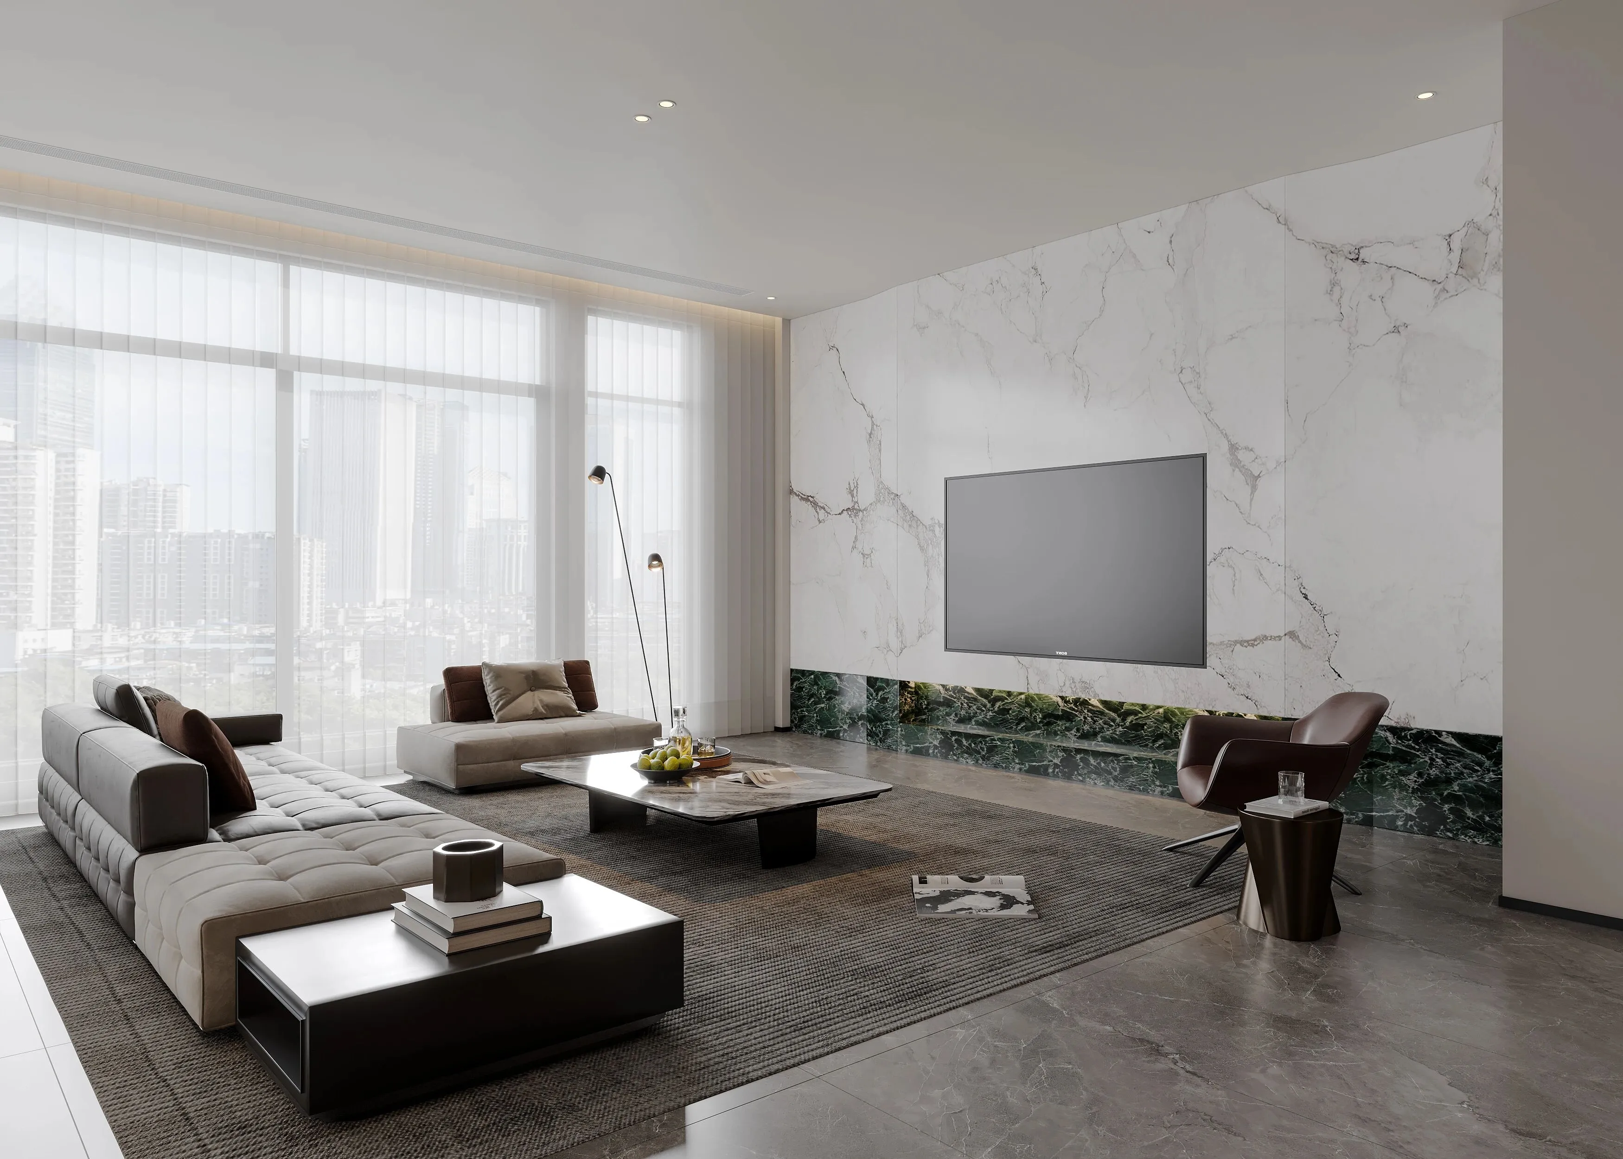
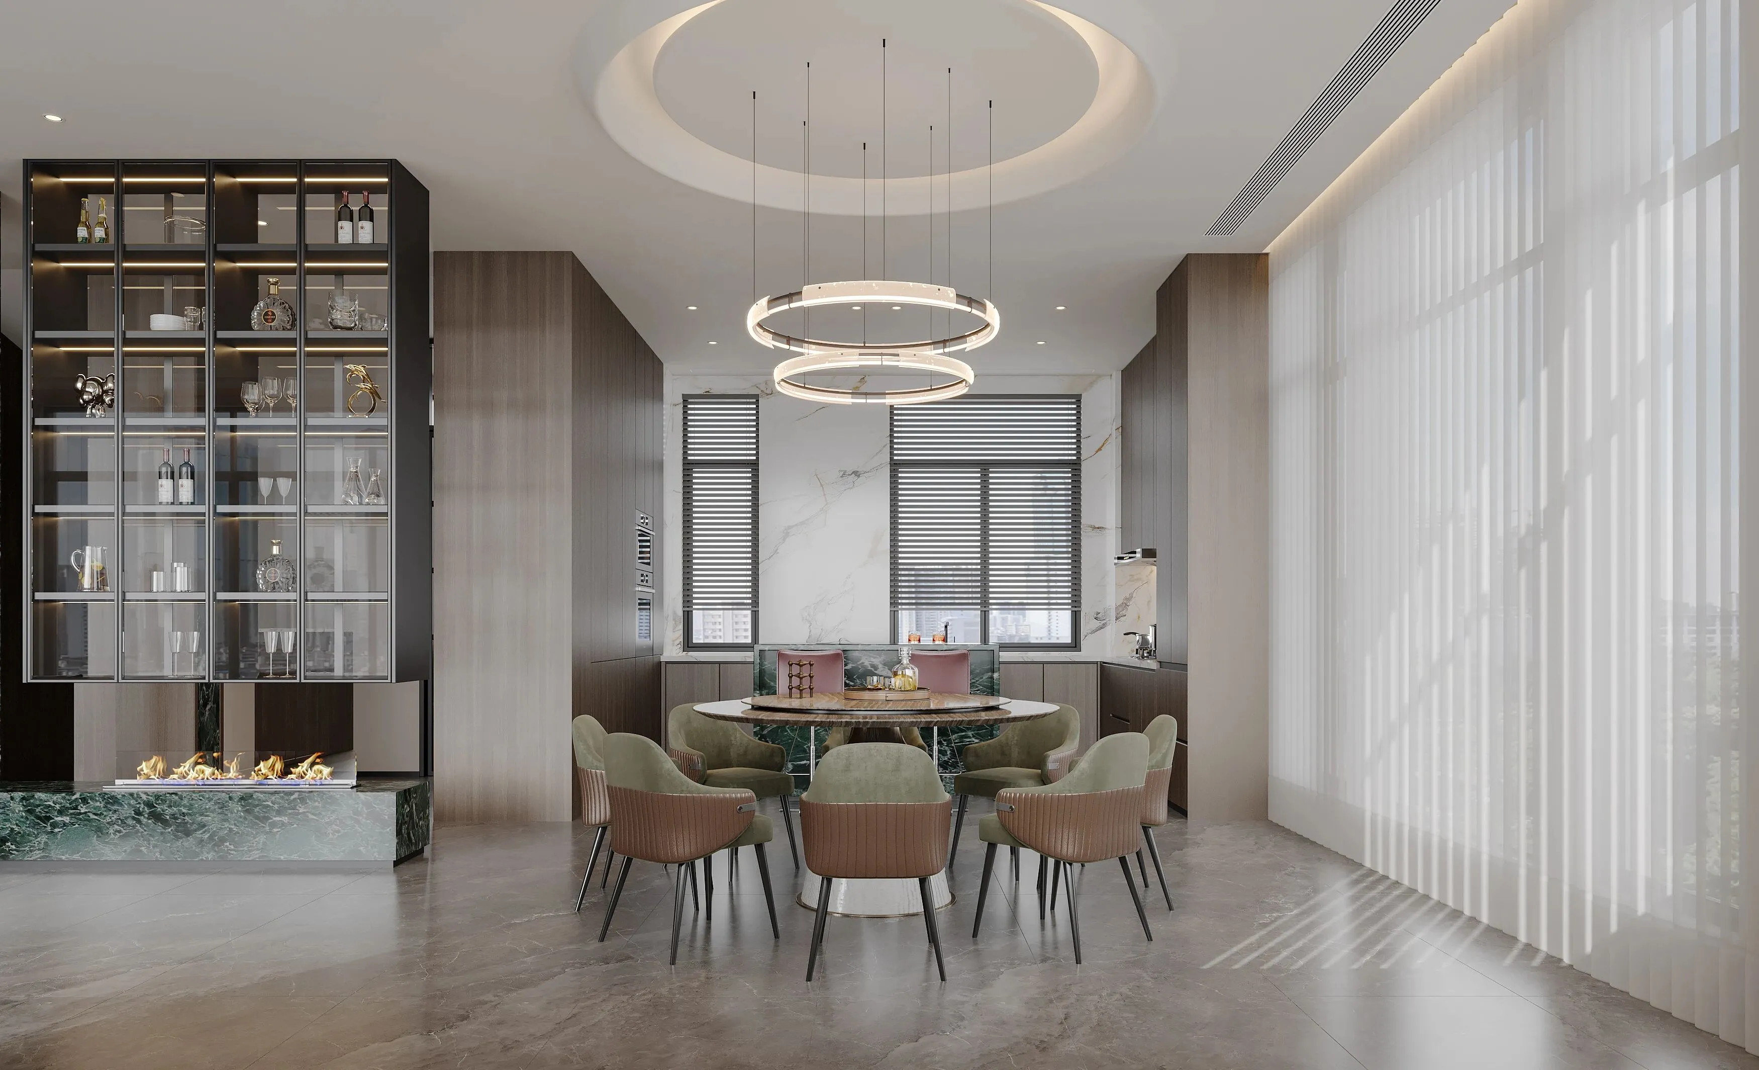
在现代住宅设计中,客厅不再是一个孤立的功能区,而是与整体空间流畅衔接,形成开放、互动、多功能的复合型生活场域。本次设计在整体上营造空间一体化,小区域内用餐桌来将功能区明确划分。整个空间通过简单的木色家具及大理石墙面铺贴来表达现代极简风格的“少即是多”的核心理念,强调功能、留白和材质质感,追求空间本质的美感。
In modern residential design, the living room is no longer an isolated functional area but seamlessly connects with the overall space, forming an open, interactive and multi-functional composite living area. This design aims to create an integrated space on a whole scale, and within the small area, the dining table is used to clearly define the functional zones. The entire space conveys the core concept of "less is more" in modern minimalism through simple wooden furniture and marble wall tiling, emphasizing functionality, blank space and material texture, and pursuing the inherent beauty of the space.
-
3
Bedroom
卧室
-
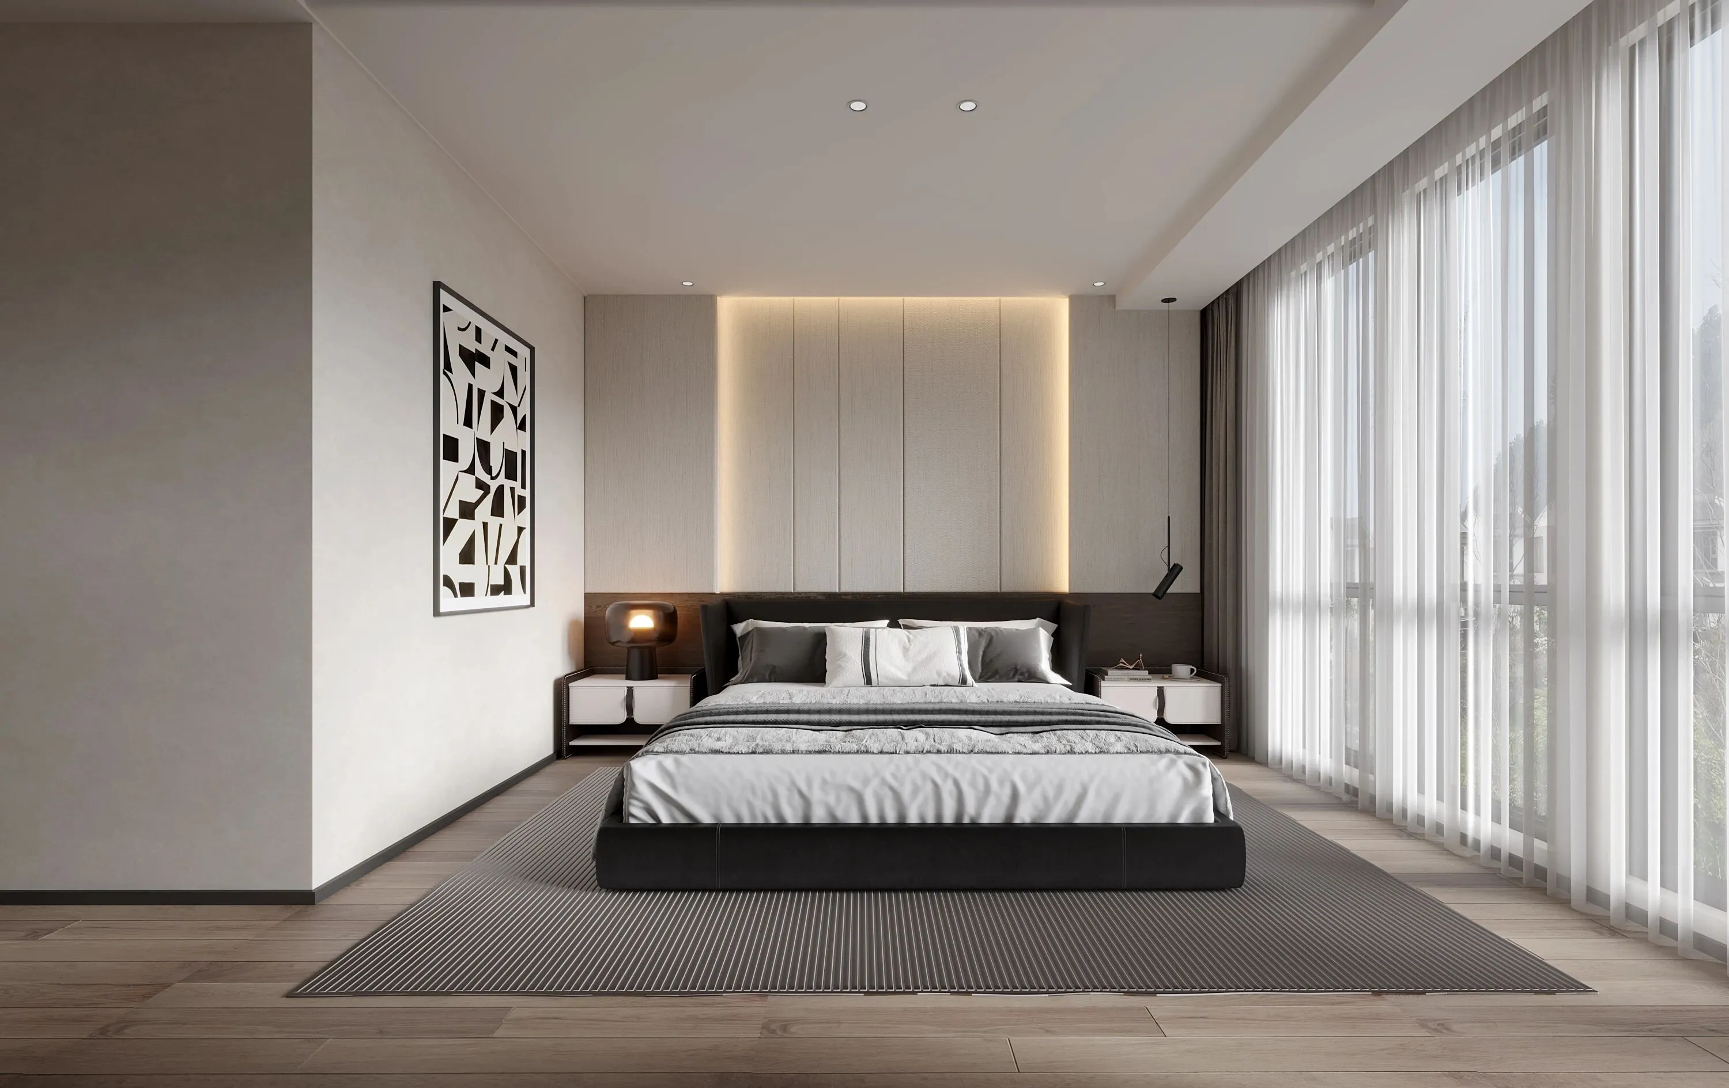
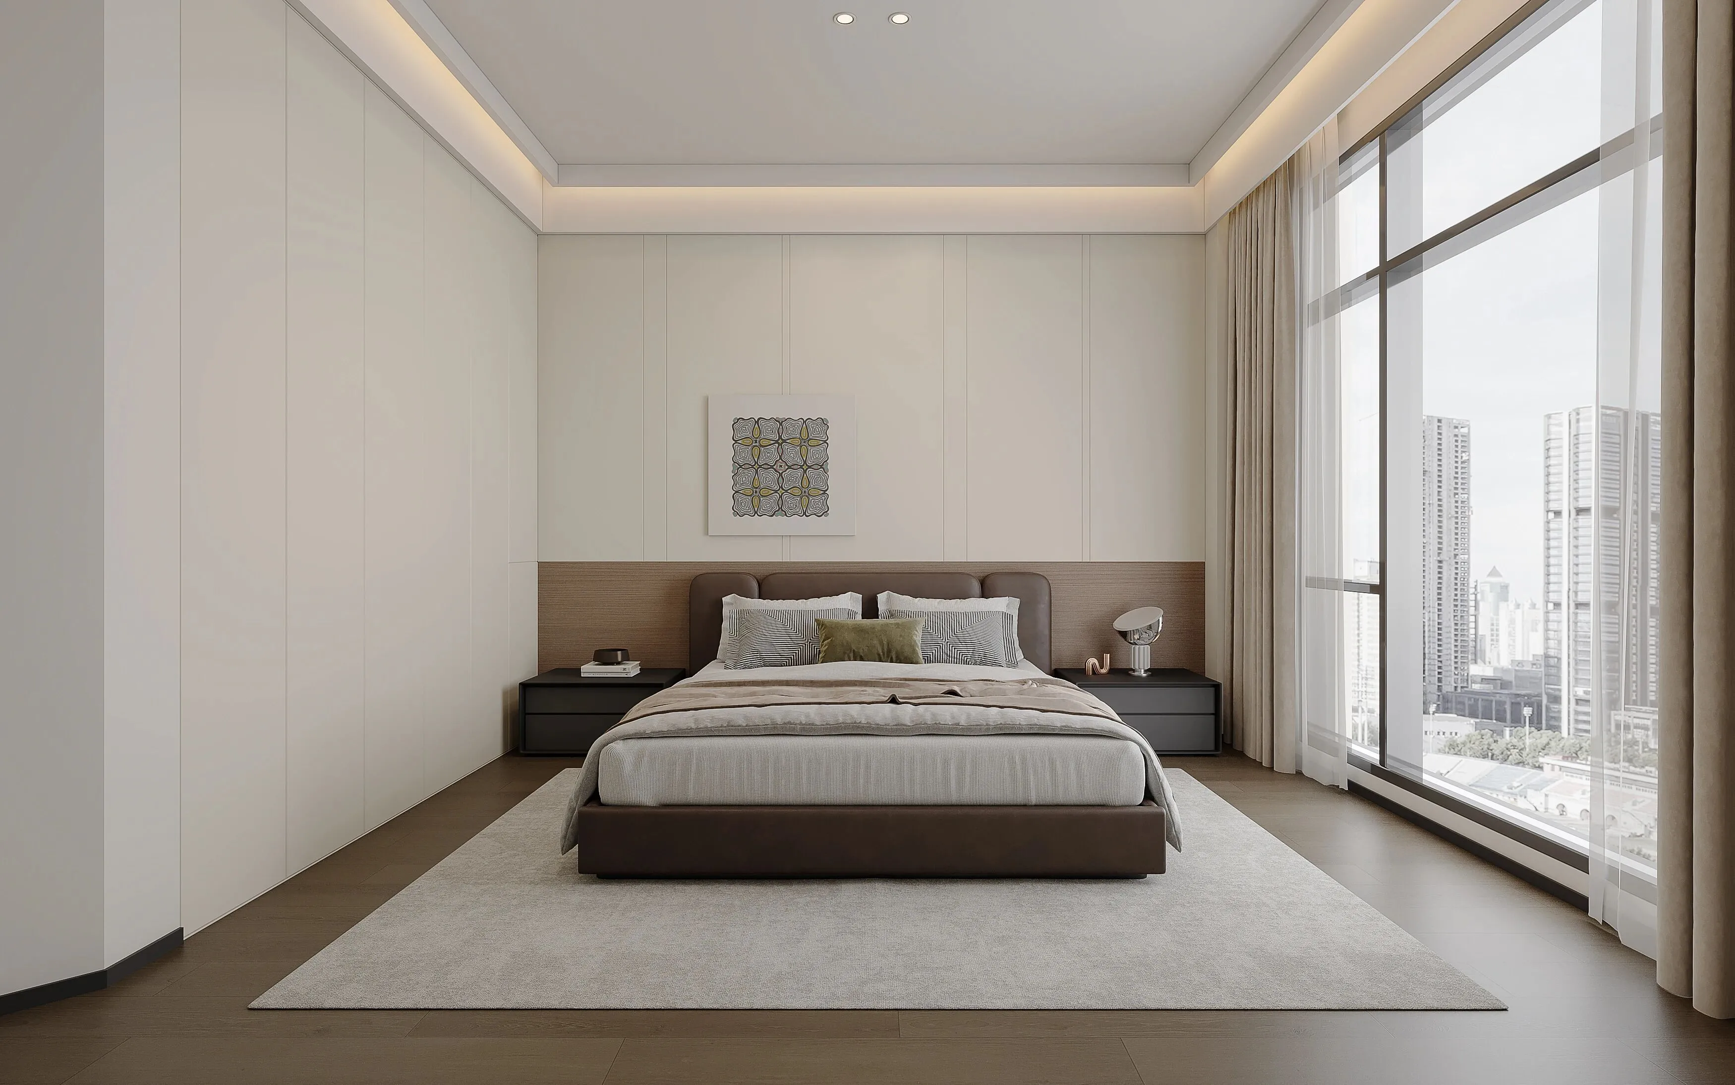
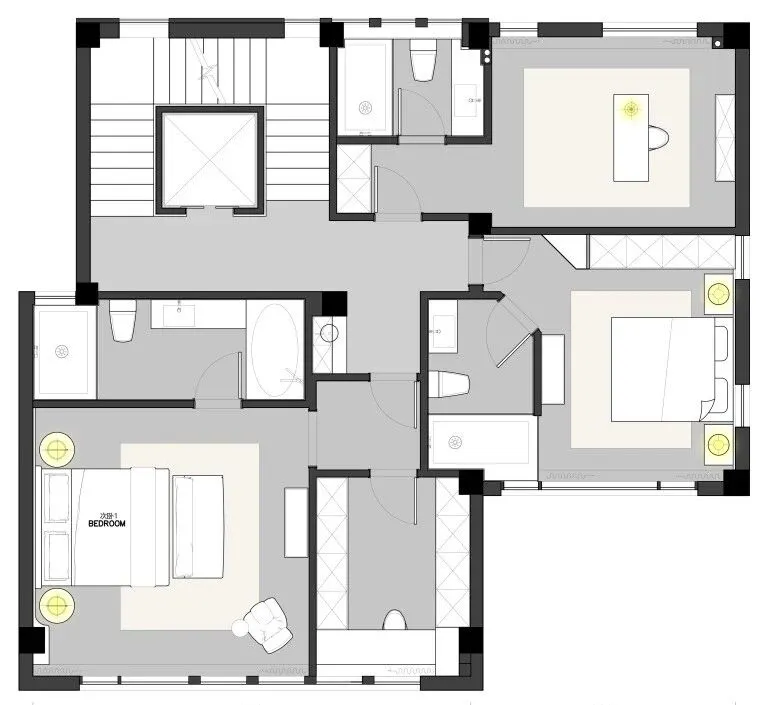
卧室的本质是一个能让人放松的场所,通过“少而精”通过减法设计来凸显卧室,创造视觉呼吸感,避免呼吸过载。主卧空间中以睡眠区为核心,避免多余装饰干扰。采用中性色调和木色材质的墙板自然搭配,保持视觉清爽。无主灯的设计结合隐藏灯带搭配上白色简约背景墙来创造一个能让人进入平静状态的物理场域。打造出一个会“呼吸”的智能睡眠空间。在这里,空间本身将成为最好的“家具”。
The essence of a bedroom is a place that allows people to relax. By adopting a "less but better" approach through subtraction design, the bedroom is highlighted to create a visual breathing sensation and avoid overloading the senses. In the master bedroom space, the sleeping area is the core, avoiding unnecessary decorations from interfering. Neutral tones and wooden material wall panels are naturally combined to maintain a visually refreshing atmosphere. The design without a main light is combined with hidden light strips and a white minimalist background wall to create a physical domain that enables people to enter a calm state. A smart sleep space that "breathes" is created here. In this space, the space itself becomes the best "furniture".
-
04
Tea room
茶室
-
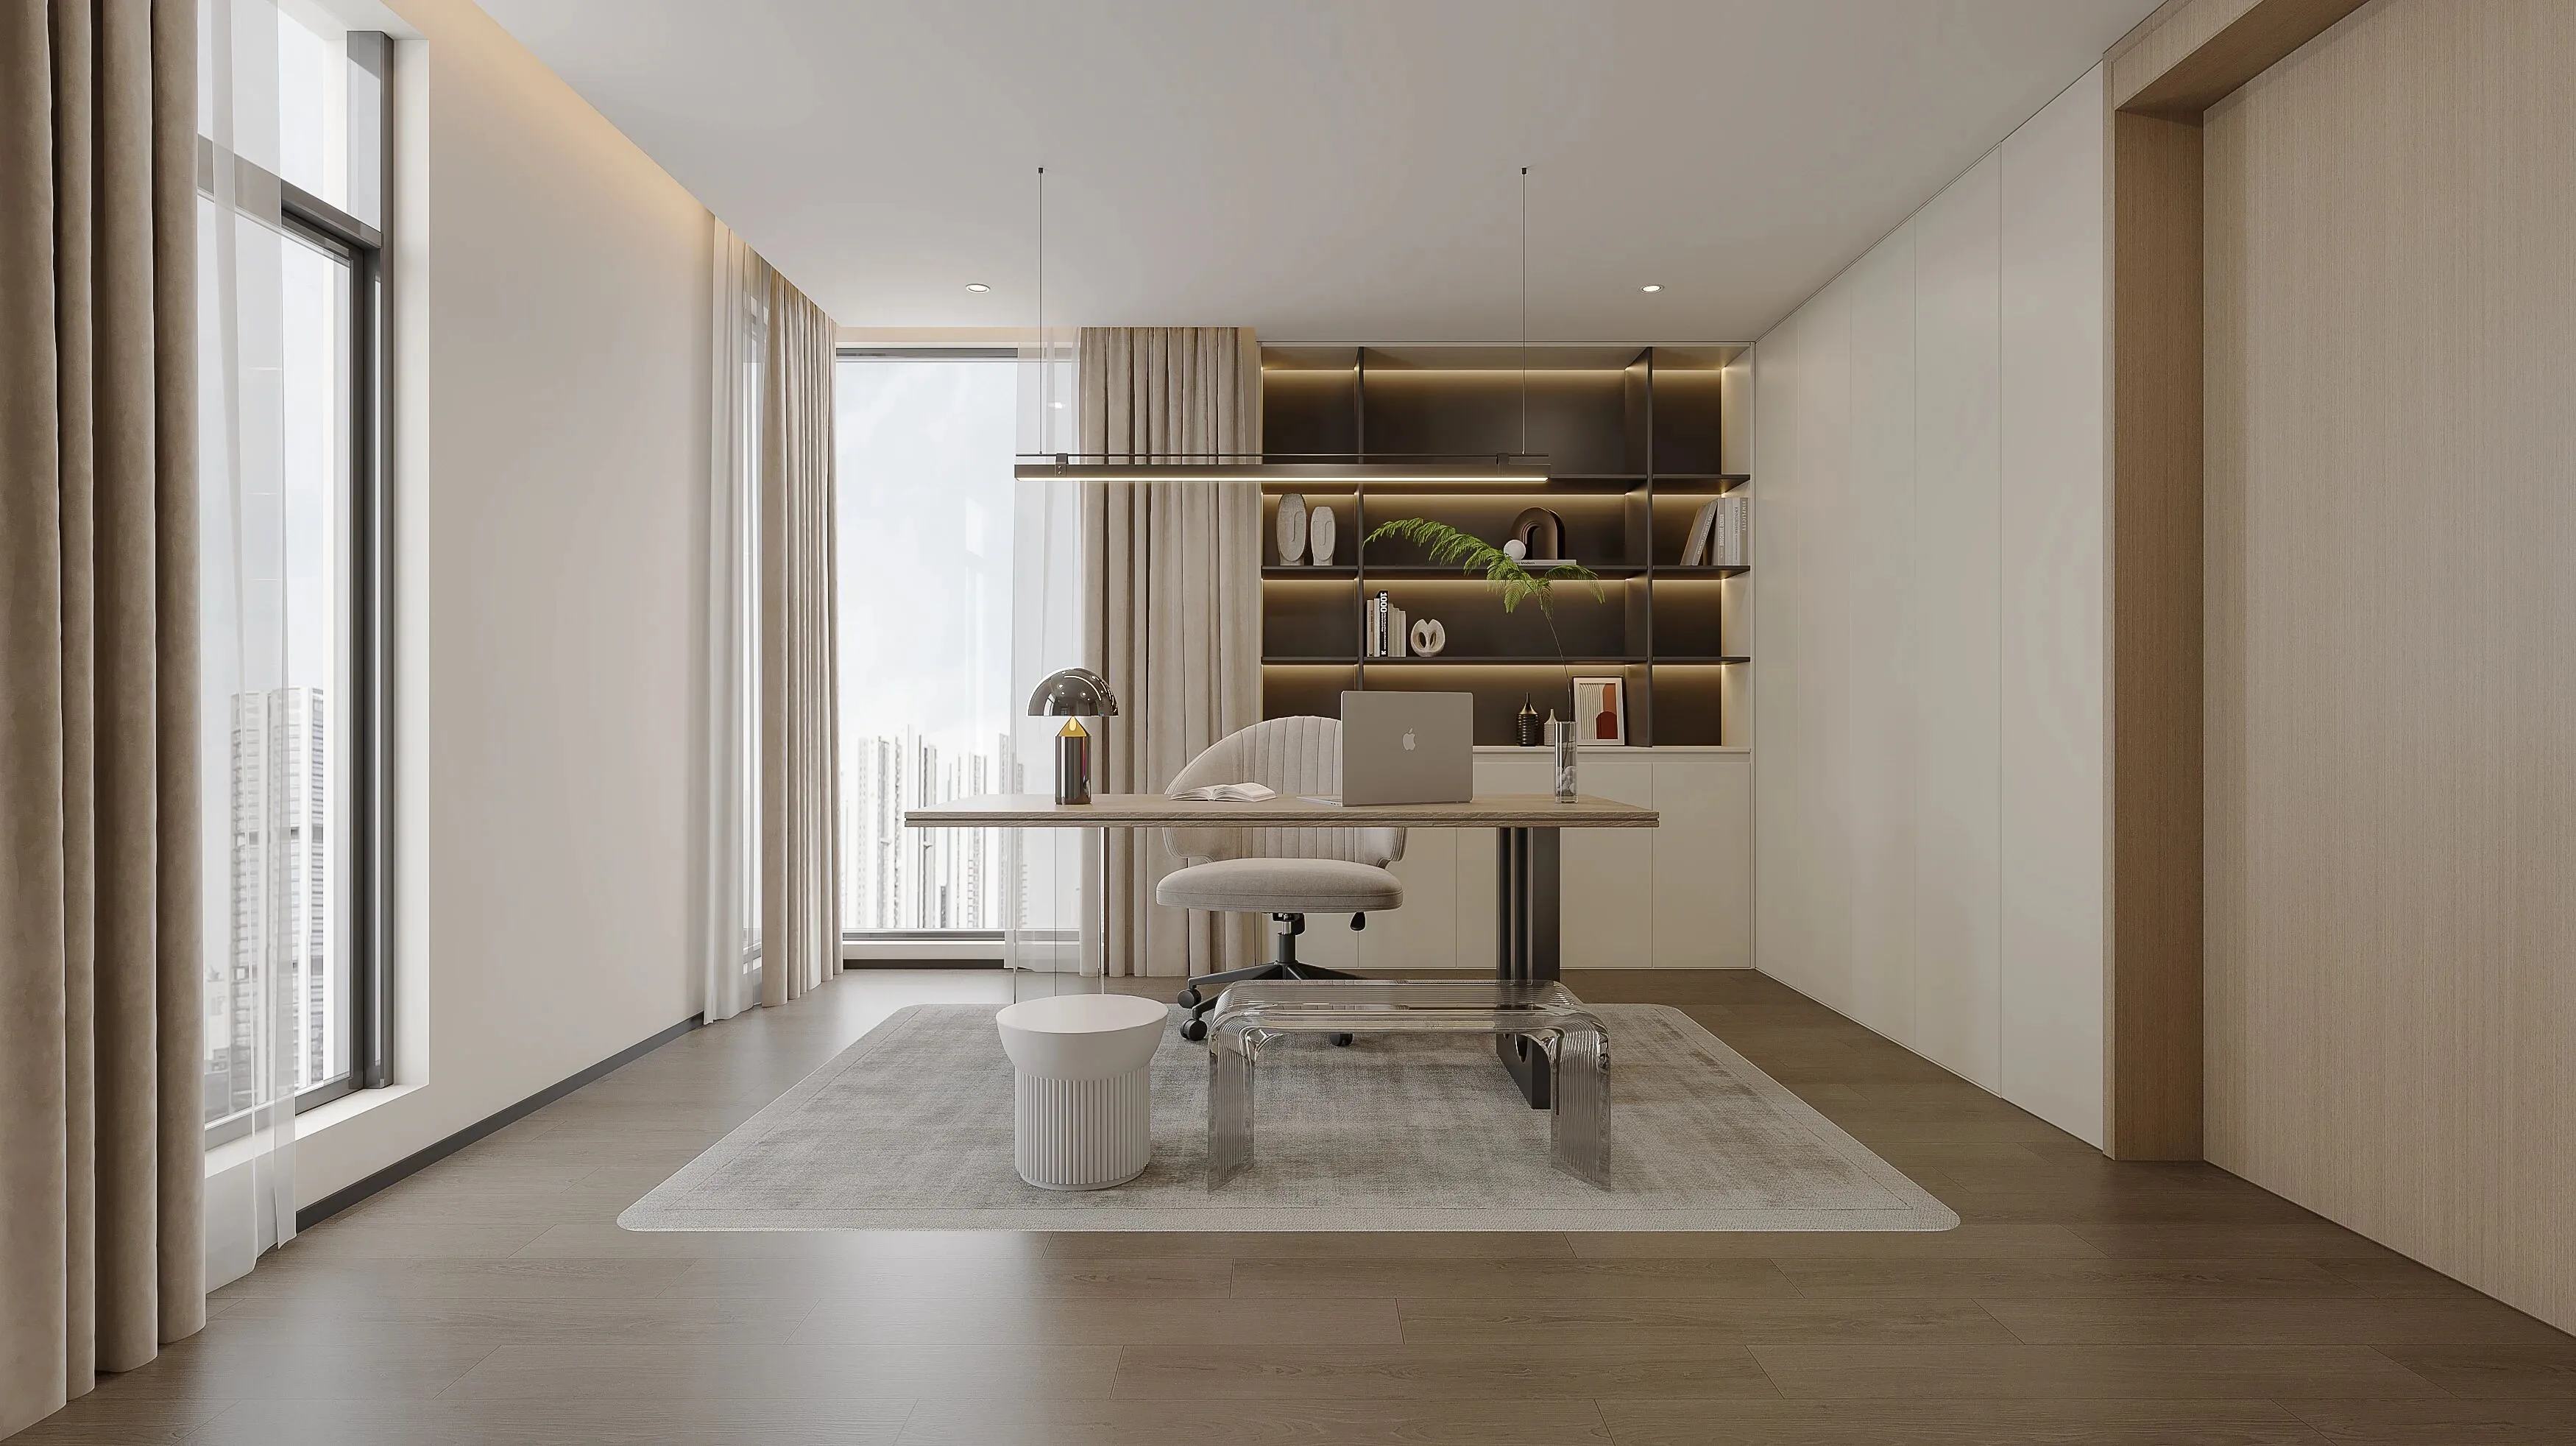
书房是作为接待宾客的绝佳场所。书桌背面打造一面墙柜可以作为书柜也可以展览作品,整个空间是以白色为主基调,木色家具作为点缀,用来营造安静且温馨的氛围感。书房作为介于家庭和社交之间的精神容器,通过“五感沉浸”实现从物理空间到心理空间的转化。
The study is an excellent place for receiving guests. A wall cabinet is built at the back of the desk, which can serve as a bookshelf or display a collection of works. The entire space is dominated by white, with wooden furniture serving as accents, creating a quiet and cozy atmosphere. As a spiritual container between the family and social life, the study achieves the transformation from a physical space to a psychological space through "five-sense immersion".
-
05
Plan view
平面图
-
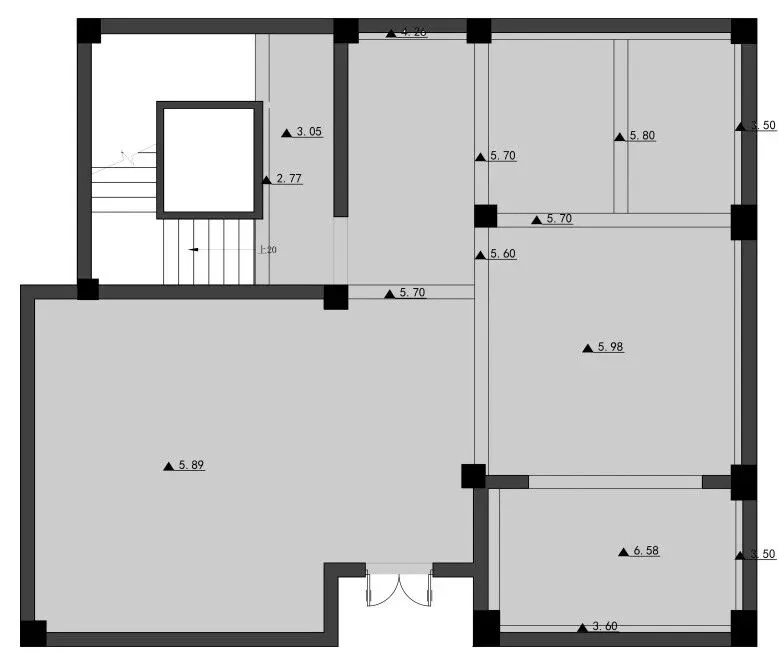
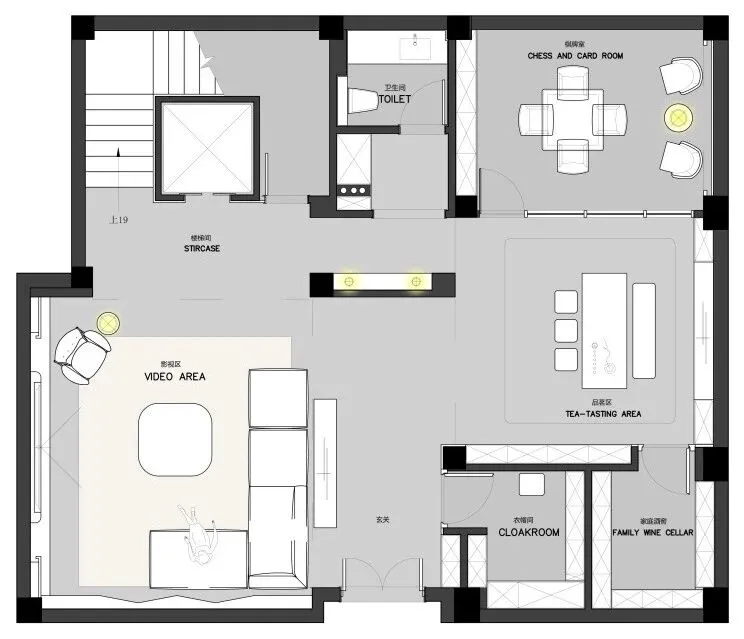
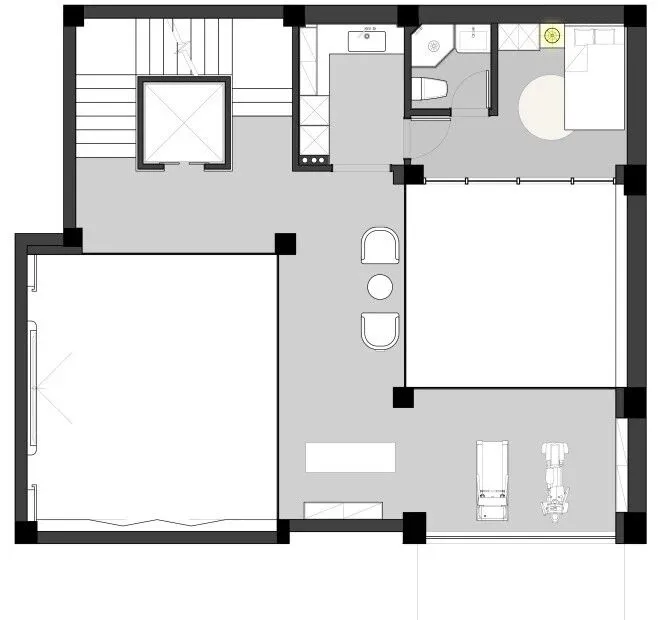
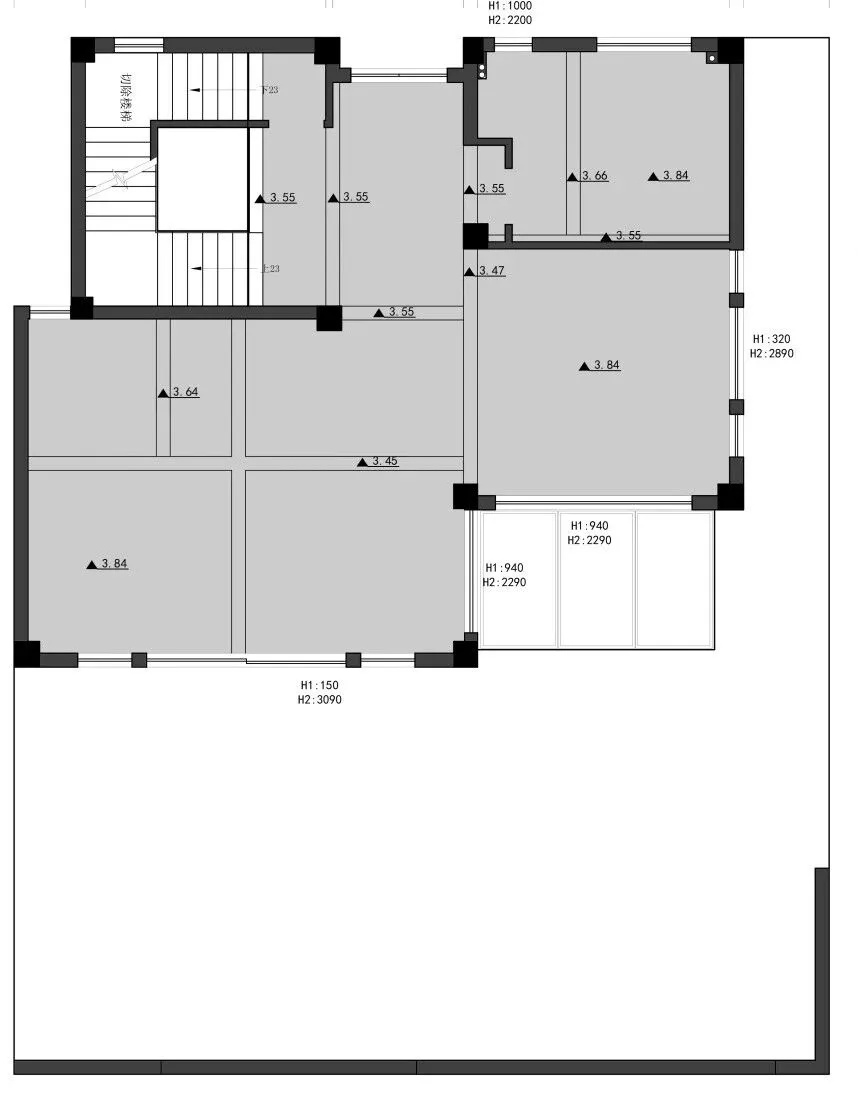
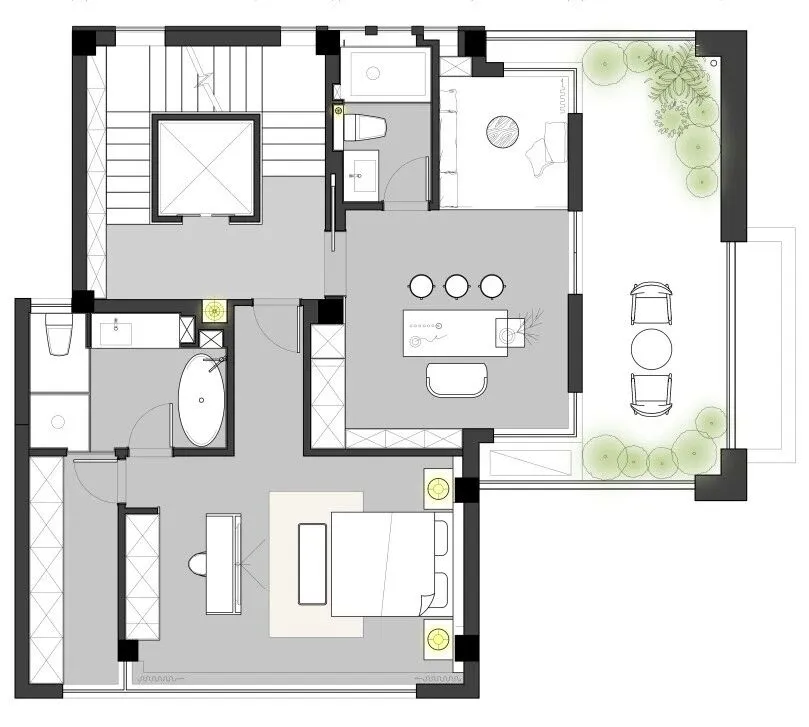
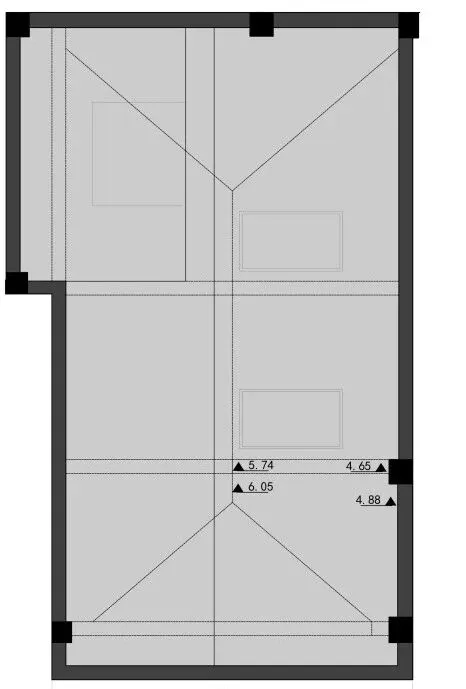
设计项目:半山林畔
空间性质:别墅排屋
设计单位:意合设计
坐落位置:浙江省杭州市
设计时间:2025年3月
项目进展:设计阶段
建筑规模:770+㎡
关于设计公司
The Designer
意合设计是一家专业为高品质居住空间提供室内设计、施工执行、软装陈设的全案服务机构。自创立伊始我们坚持在不追求单量的情况下,用真诚服务于每一位屋主的托付,主张以人为本的设计与落地。团队始终遵循功能美学的设计理念,将人性化的美好设计渗透在日常里,调和人与空间的平衡状态,打造使居者感到身心俱佳的当代宜居空间。
Yihe Design is a professional full service organization that provides interior design, construction execution, and soft furnishings for high-quality residential spaces. Since its establishment, we have adhered to serving every homeowner with sincerity without pursuing single quantity, advocating a people-oriented design and implementation. The team always adheres to the design concept of functional aesthetics, permeating humanized and beautiful design into daily life, harmonizing the balance between people and space, and creating a contemporary livable space that makes residents feel physically and mentally good.
设计师个人介绍
Personal introduction
鲍 洁
毕业于中国美院
意合设计总监/创始人
从业年限:20年
杭州市技术能手称号
杭州市十大金牌设计师
室内高级技师
中装协.高级住宅室内设计师
共合设(杭州)会员
2009杭州市室内装饰设计大赛第一名
第五届大金室内装设计大赛最佳视觉效果奖
浙江省家居装饰示范工程奖主创设计师……