【喜洲之间设计】曲江合众城阅| 235㎡复式现代风格


项目介绍
Project introduction
- 项目名称| 曲江和众城阅
- Project Name| Qujiang HeZhong ChengYue
- 项目地点|西安曲江区
- Project's Venue| Qujiang District of Xi'an
- 项目面积|235㎡
- Project Area| 235㎡
- 项目风格|现代风格
- Project Style|Modern style
设计方案
Design scheme
本案坐落于曲江新区,
建筑面积235㎡,复式结构,风格氛围倾向于现代,入户玄关的圆弧形表现手法柔和,环绕,让空间更为舒适有层次,材质运用了原木深色木饰面,鱼肚白岩板,皮质硬包,肤感门板,布艺,金属等材质等
The case is located in Qujiang New Area,
The building area is 235 ㎡. It is a duplex structure. The style atmosphere tends to be modern. The circular arc-shaped expression of the entrance porch is soft and surrounded, making the space more comfortable and hierarchical. The materials are made of log dark wood veneer, fish belly white rock plate, leather hard bag, skin feeling door plate, cloth art, metal and other materials
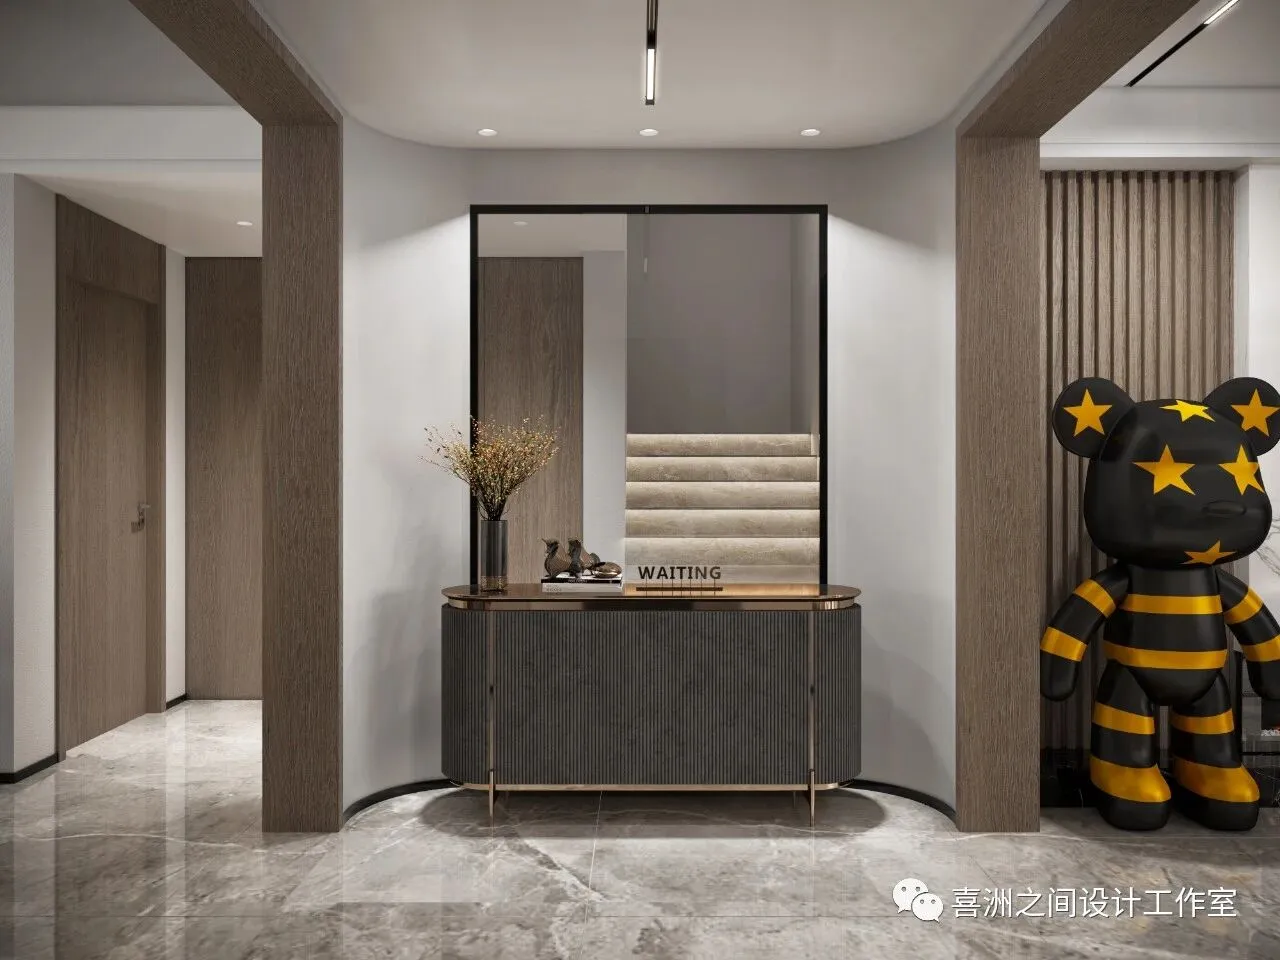
- 玄关|Porch
亮色调软装饰带来活泼,
另外弧形也可以让玄关给人留下美好印象,
尽量使用纯色调,比如金色、哑光黑,亮白,都能让空间高级起来。
Bright colors and soft decoration bring liveliness,
In addition, the arc can also make the porch leave a good impression,
Try to use pure colors, such as gold, matte black and bright white, which can make the space more advanced.
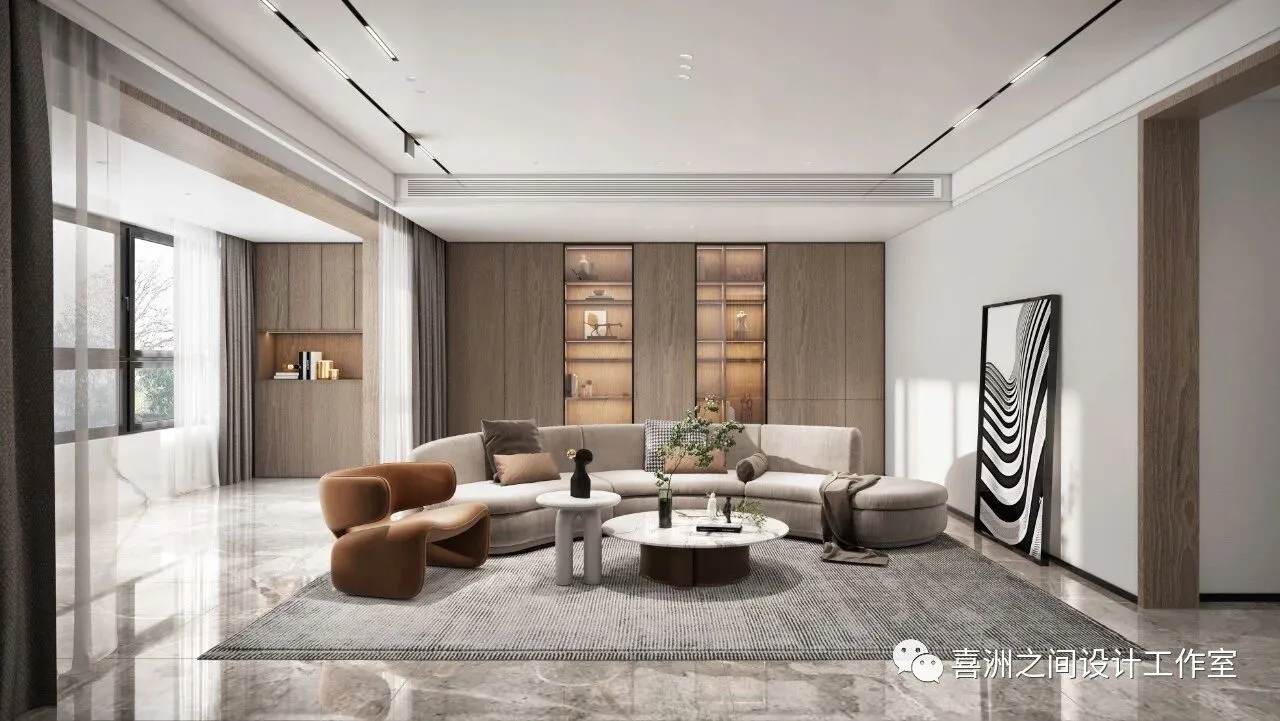
-起居室|The living room
在起居室设计中,
打造出高级氛围感,
用最简单的线条勾勒出最迷人的空间。
In the living room design,
Create a high-level atmosphere,
Outline the most charming space with the simplest lines.
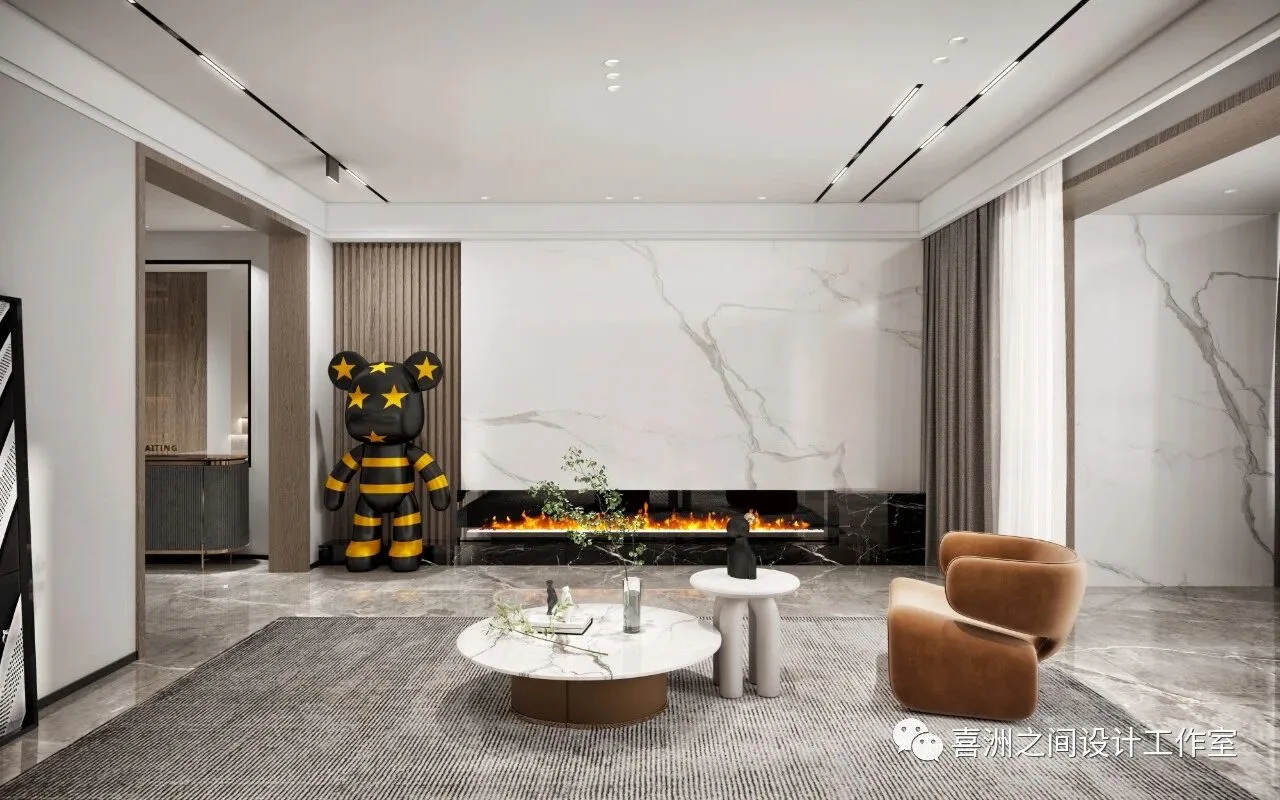
-起居室|The living room
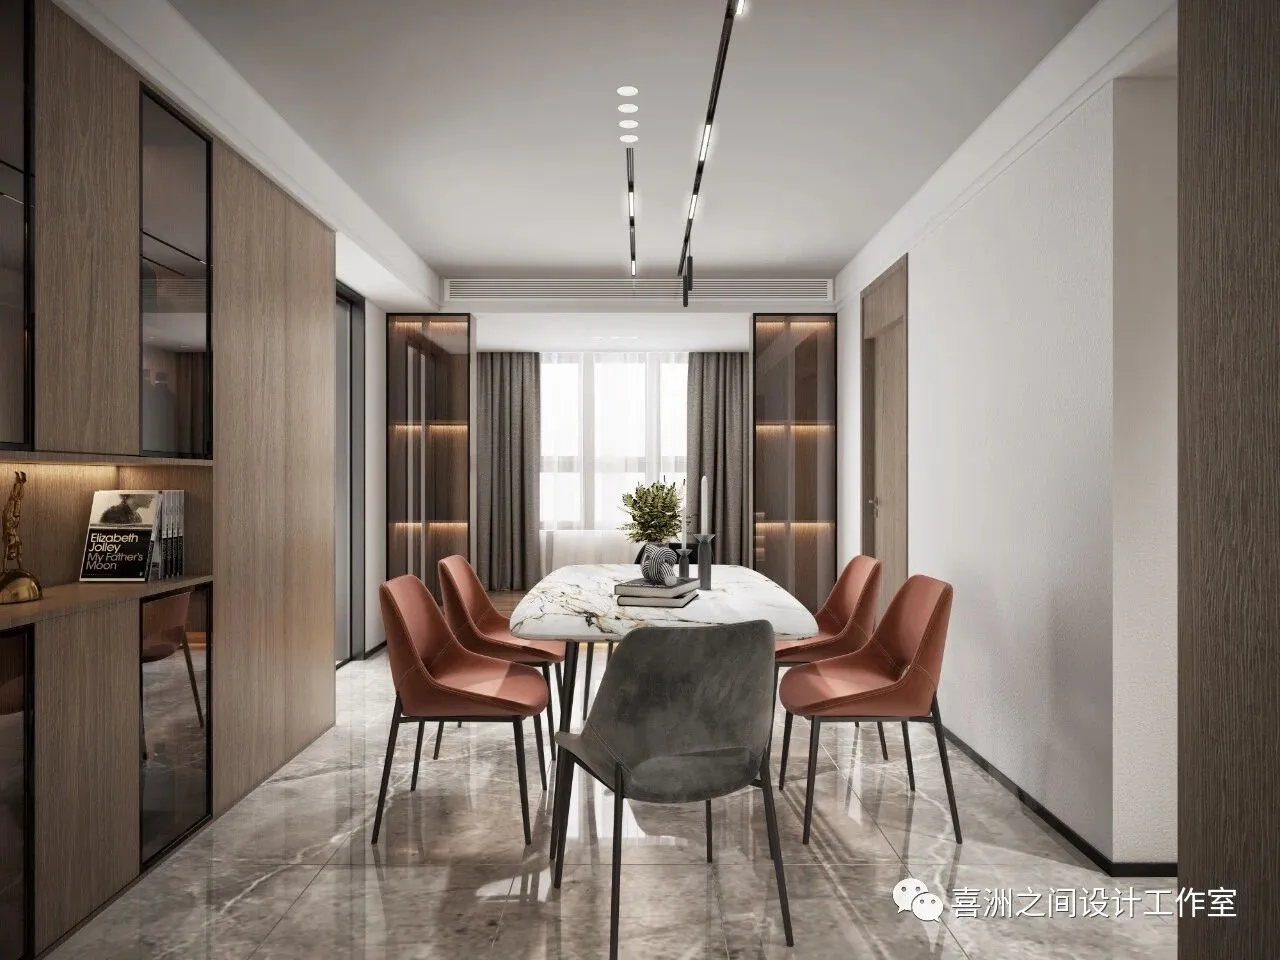
-餐厅|Restaurant
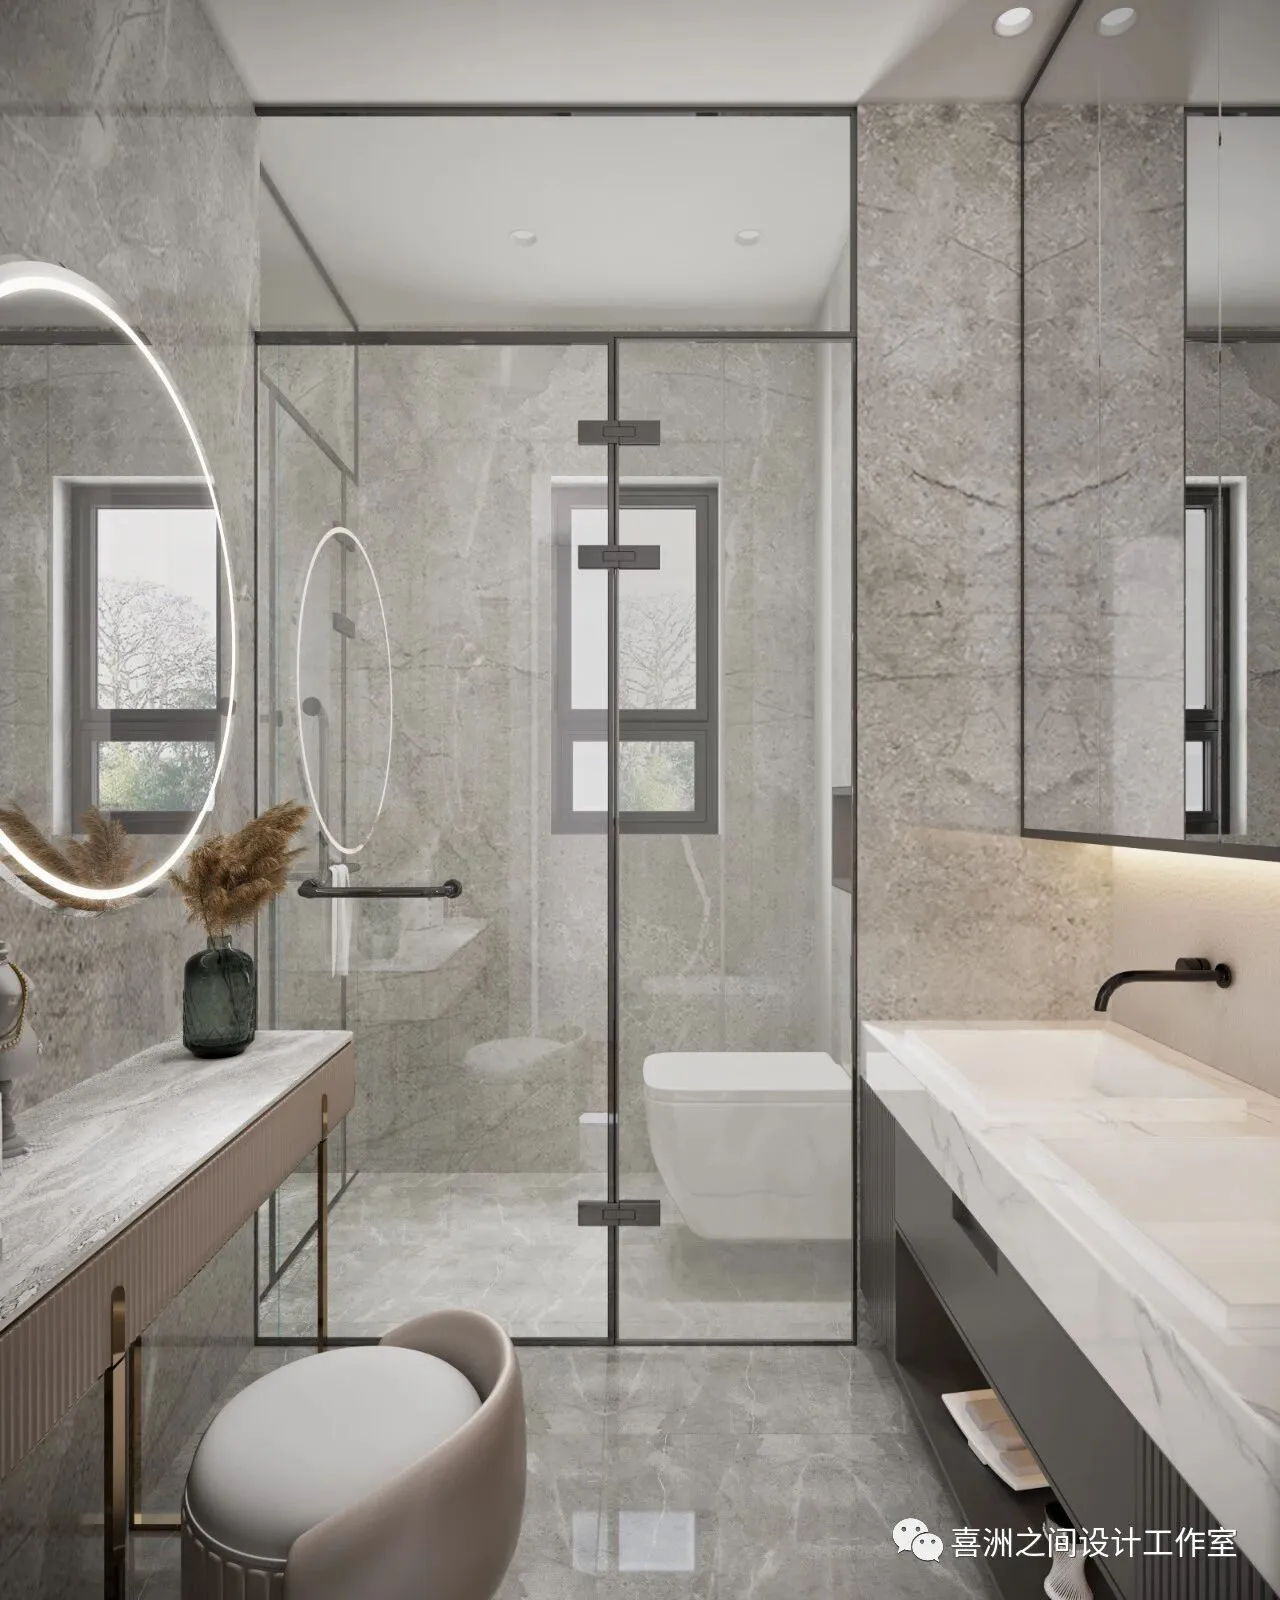
-主卫|Master guard
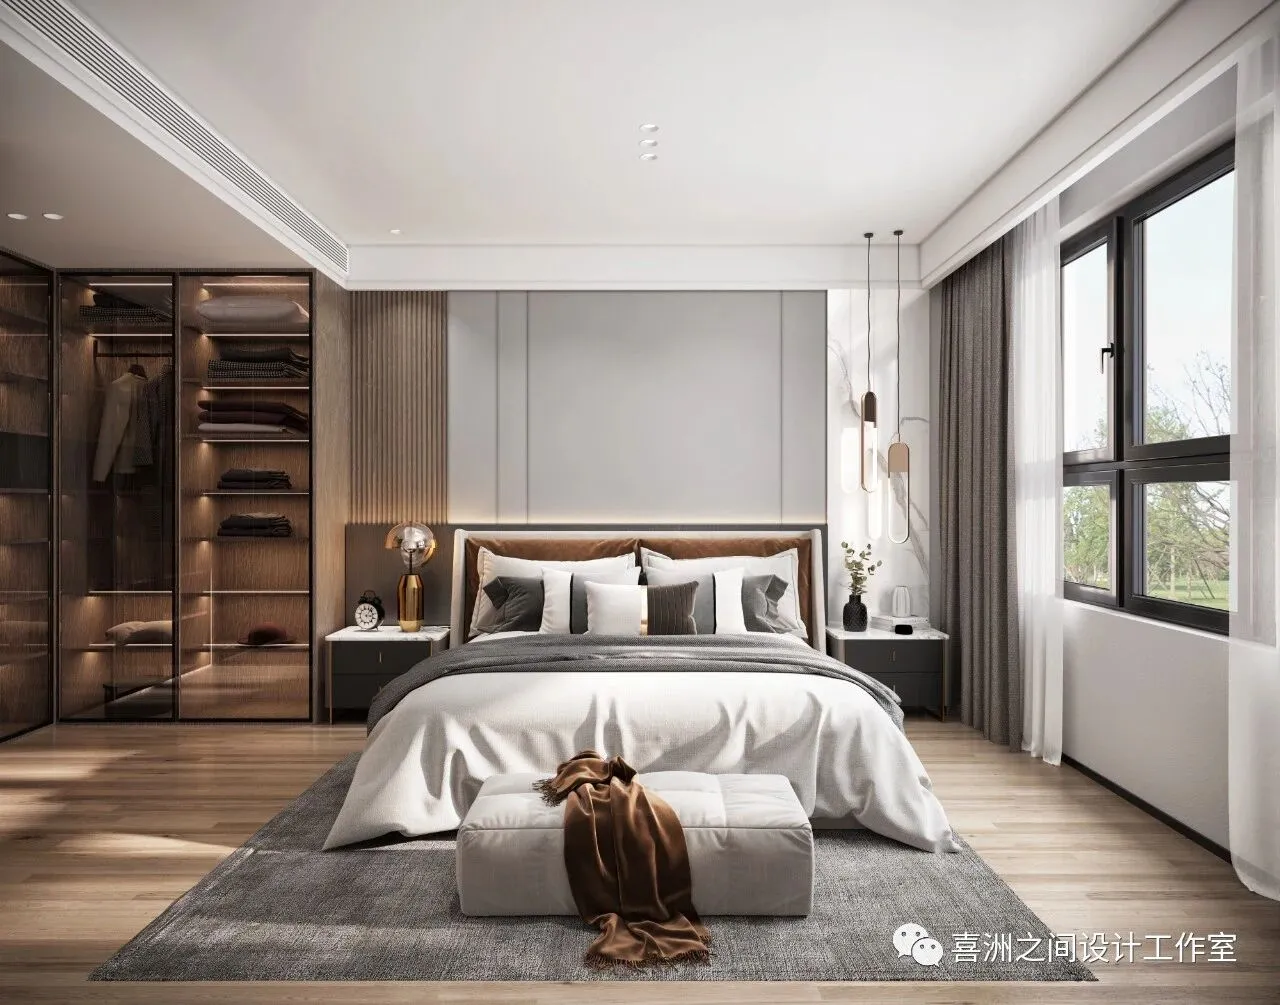
-主卧|Master bedroom
户型分析
House type analysis
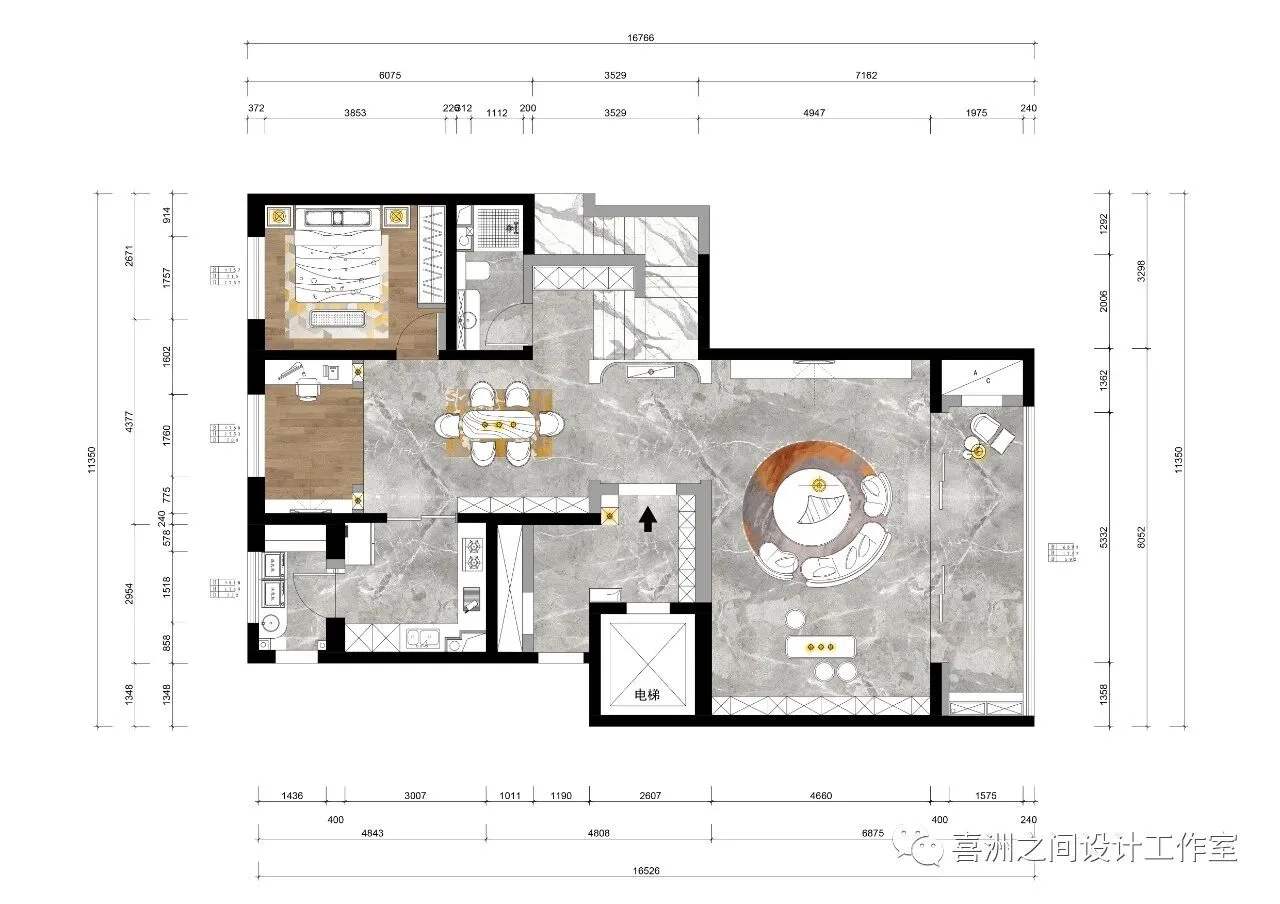
-一层|First floor
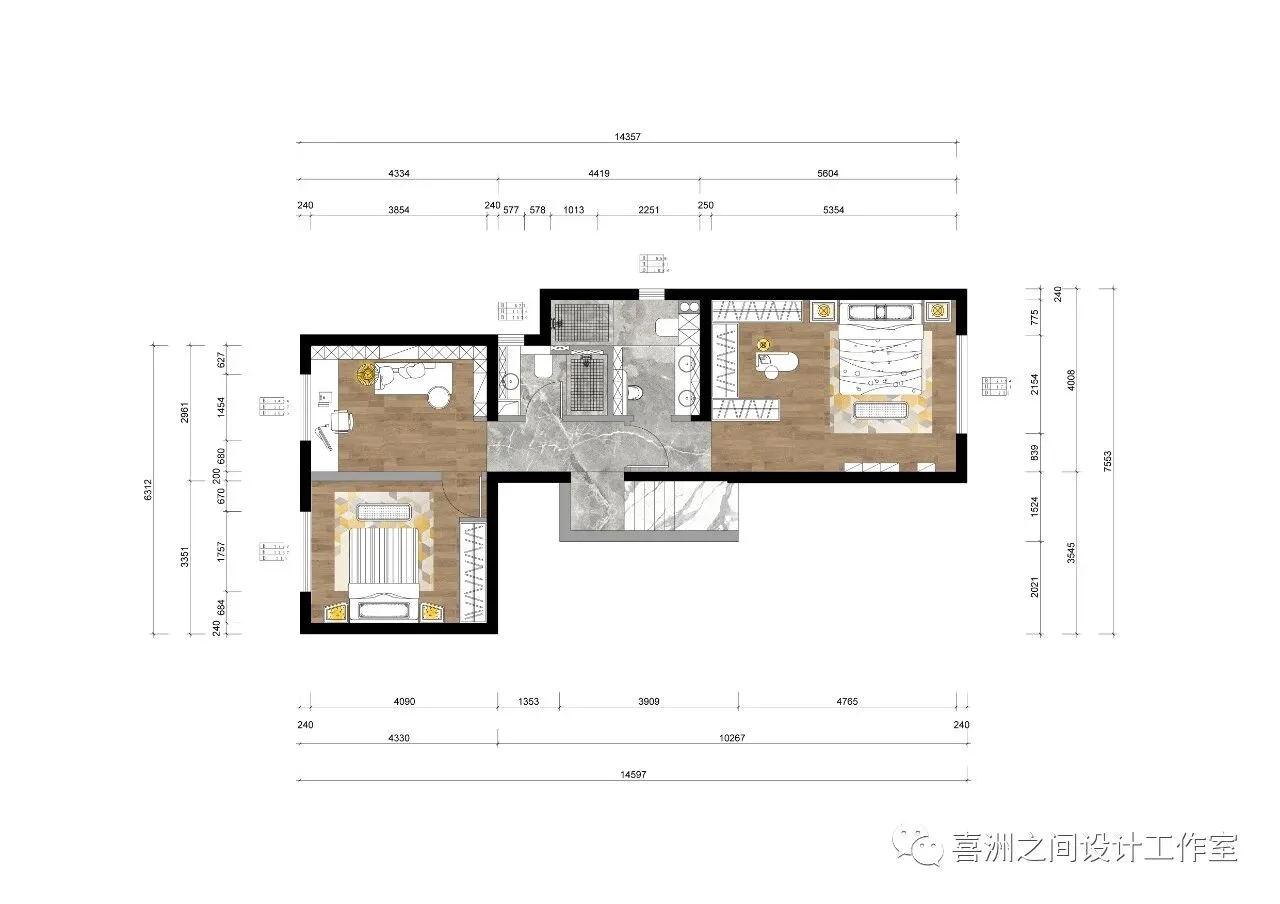
-二层|Second floor
设计团队
Design team
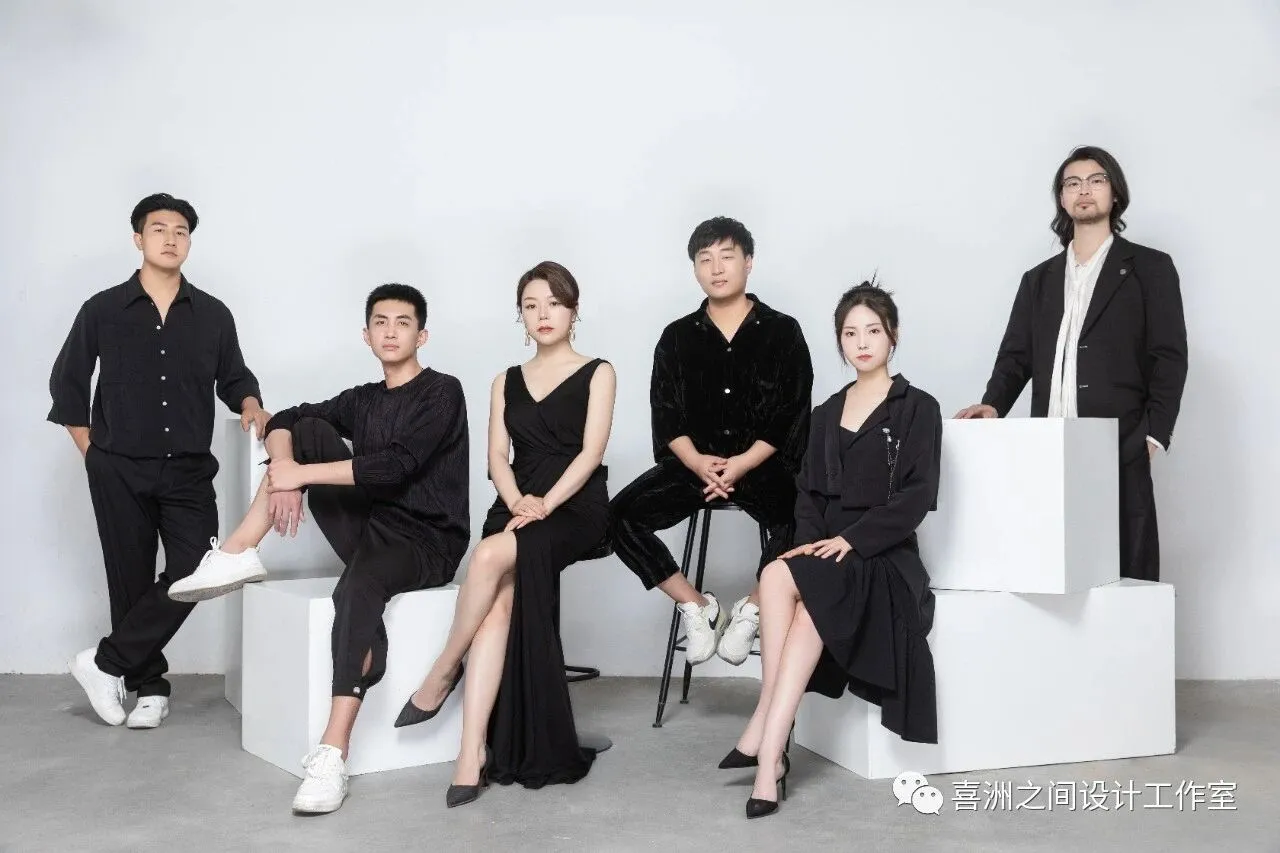
喜洲之间设计工作室,是由一群资深设计师组成的设计团队,深耕设计领域十余载,是一家专注于大宅领域的设计工作室,我们坚守团队设计,让设计回归生活的设计理念,构建全新的大宅设计服务模式,提供设计、施工、软装、等私人定制服务。
Xizhoujian design studio, a design team composed of a group of senior designers, has been deeply involved in the design field for more than ten years. It is a design studio focusing on the big house field. We adhere to the design concept of team design and let the design return to life, build a new big house design service mode, and provide private customization services such as design, construction, soft decoration, etc.