【喜洲之间设计】西安都市印象|180㎡现代风格

项目介绍
Project introduction
- 项目名称| 西安都市印象
- Project Name| Xiandoushiyinxiang
- 项目地点|西安高新
- Project's Venue| GaoXin of Xi'an
- 项目面积| 180㎡
- Project Area|180㎡
- 项目风格|现代风格
- Project Style|Modern style
设计方案
Designscheme
本案为180㎡平层户型结构
现代森系风格定义
掘弃传统的奢贵华丽
设计更为简洁、大气
温柔、清浅的色调
在空间静静流淌
生活的四季更迭
家人的缤纷志趣
皆在这里实现
This case is the structure of Dingyue apartment
The definition of new Chinese style
Discard the traditional luxury and magnificence
The design is more concise and atmospheric
Gentle and light tone
Flowing quietly in space
Four seasons of life
Colorful family interests
It's all here
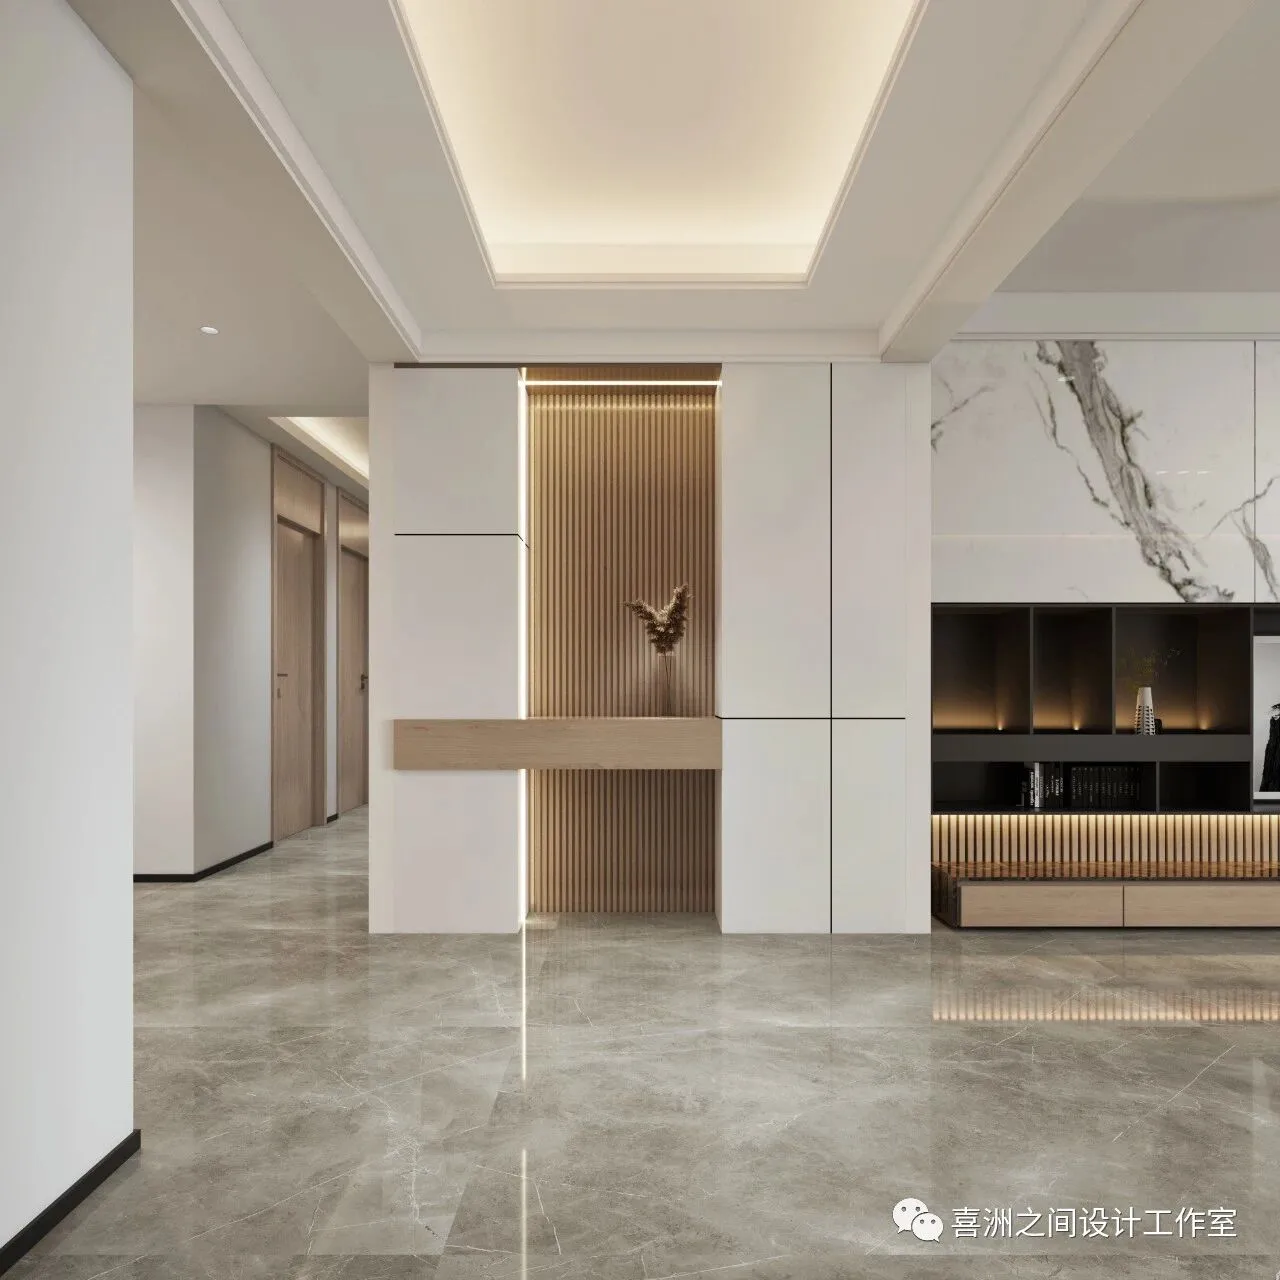
-玄关|Porch
本案原始空间动线不合理,入户玄关仪式感欠缺,厨房套洗衣房,陪读书房,衣帽间分配,没有干湿分离洗手间
In this case, the original space moving line is unreasonable, and there is a lack of sense of entrance ceremony. The kitchen is equipped with laundry, accompanying study, cloakroom distribution, and there is no dry and wet separation toilet
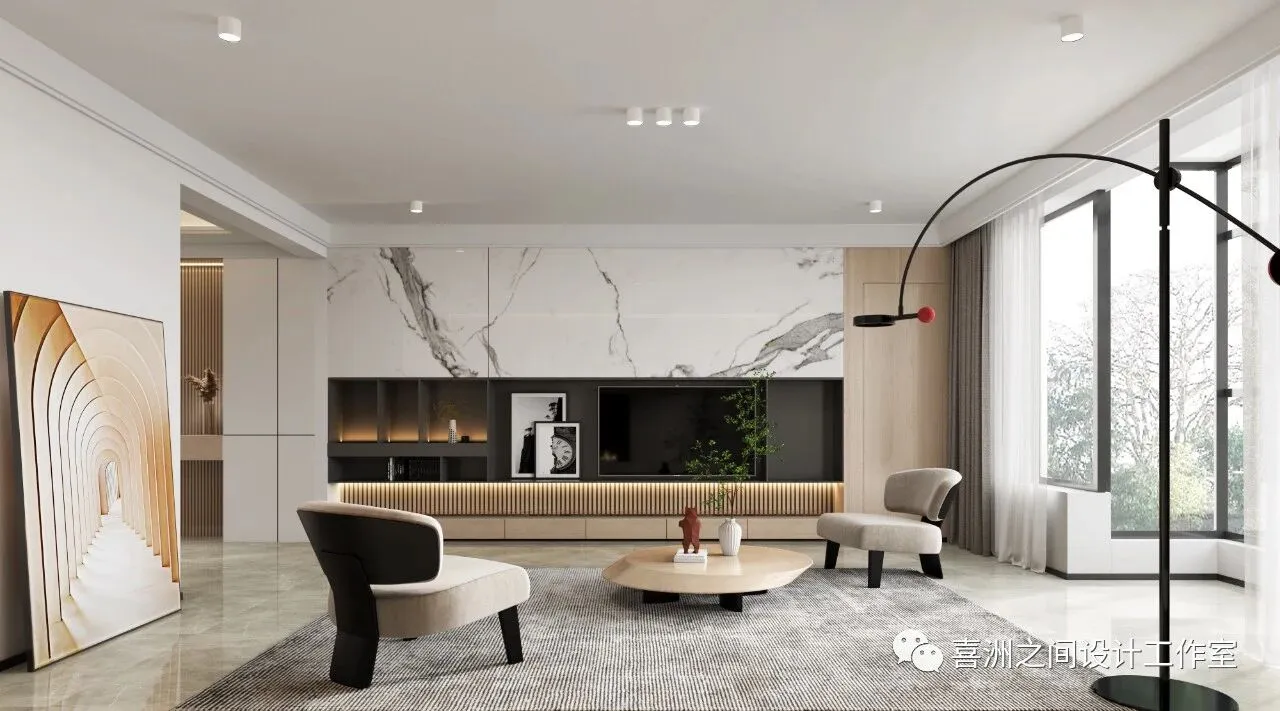
-起居室|Thelivingroom
客厅空间敞亮通透
匹配自然流畅的生活动线
日常的生活更加惬意、舒适
软装陈列冷暖色系搭配
原木,灰、白的主调融合
简化室内整体装饰
令空间的温馨感大大提升
The living room is bright and transparent
Match natural and smooth life
Daily life is more comfortable and comfortable
Color matching of soft display
The fusion of grey, white and black
Simplify the overall interior decoration
The warm feeling of the space is greatly enhanced
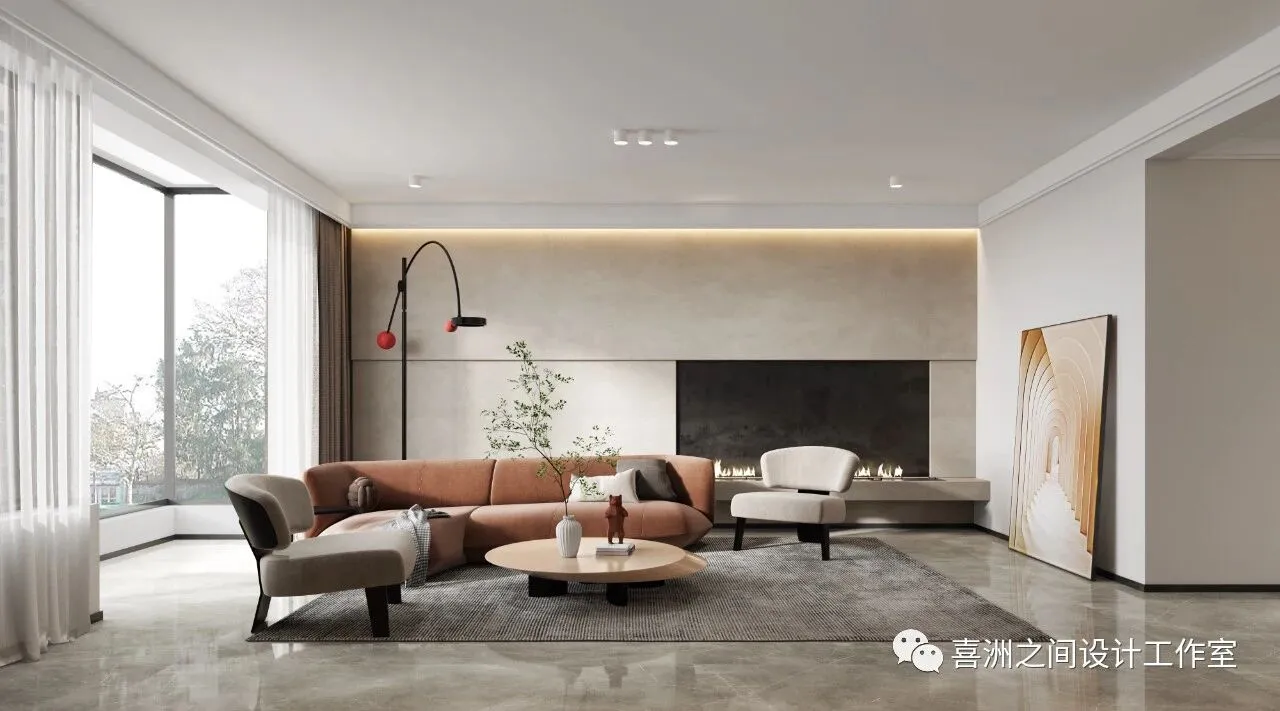
-起居室|Thelivingroom
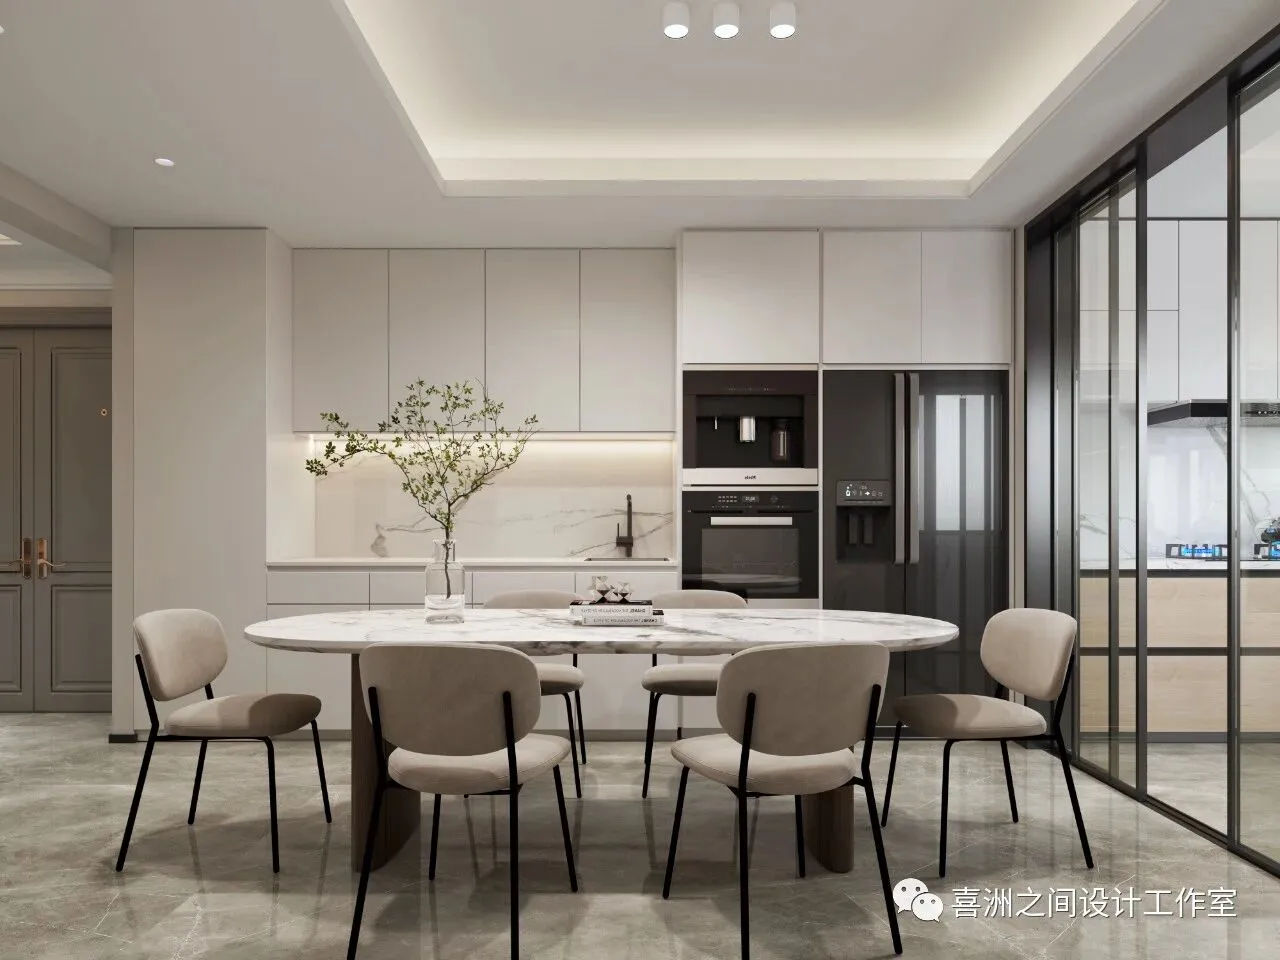
-餐厅|Restaurant
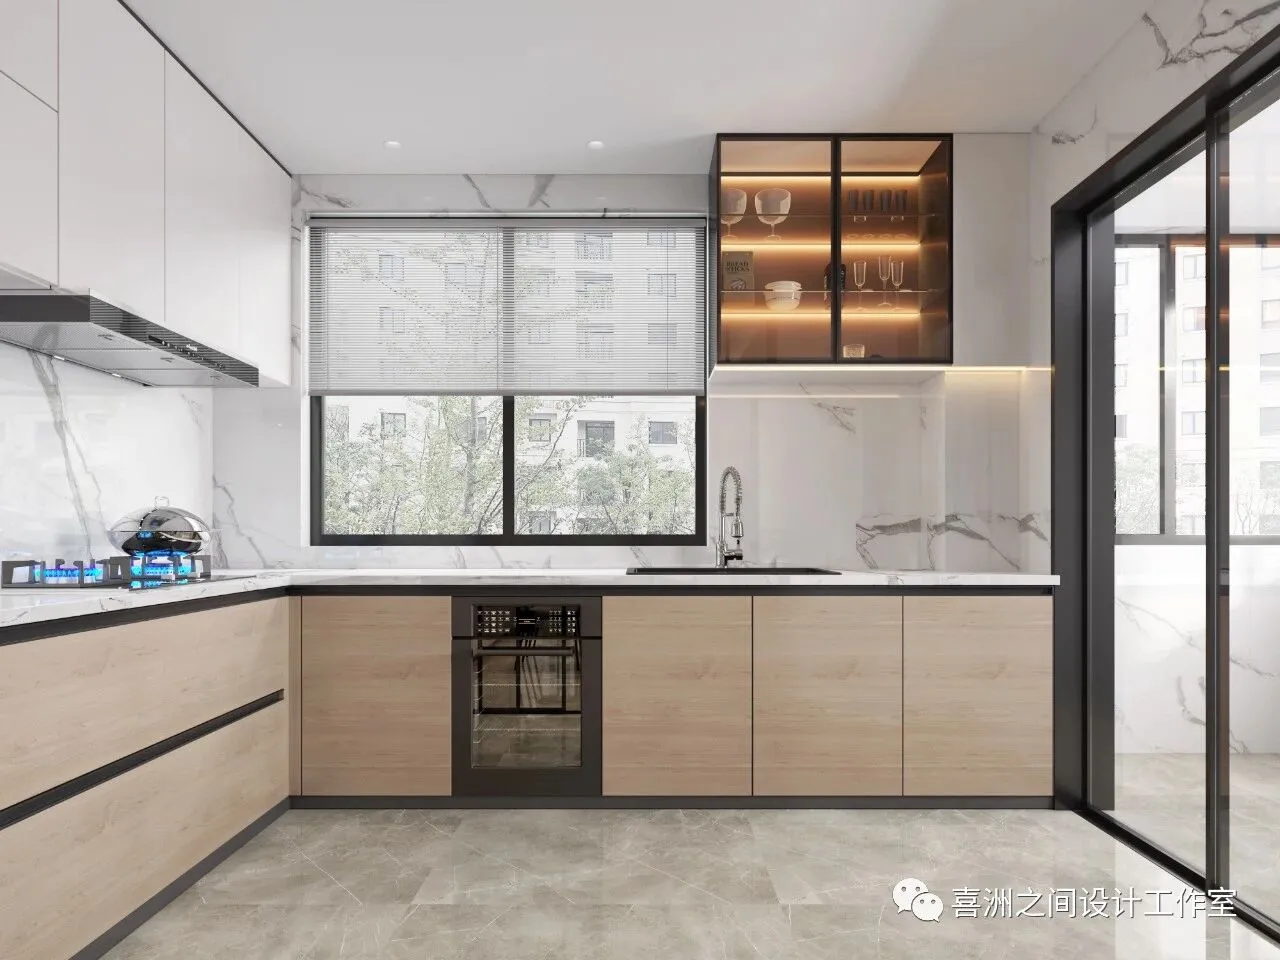
-起居室|Kitchen
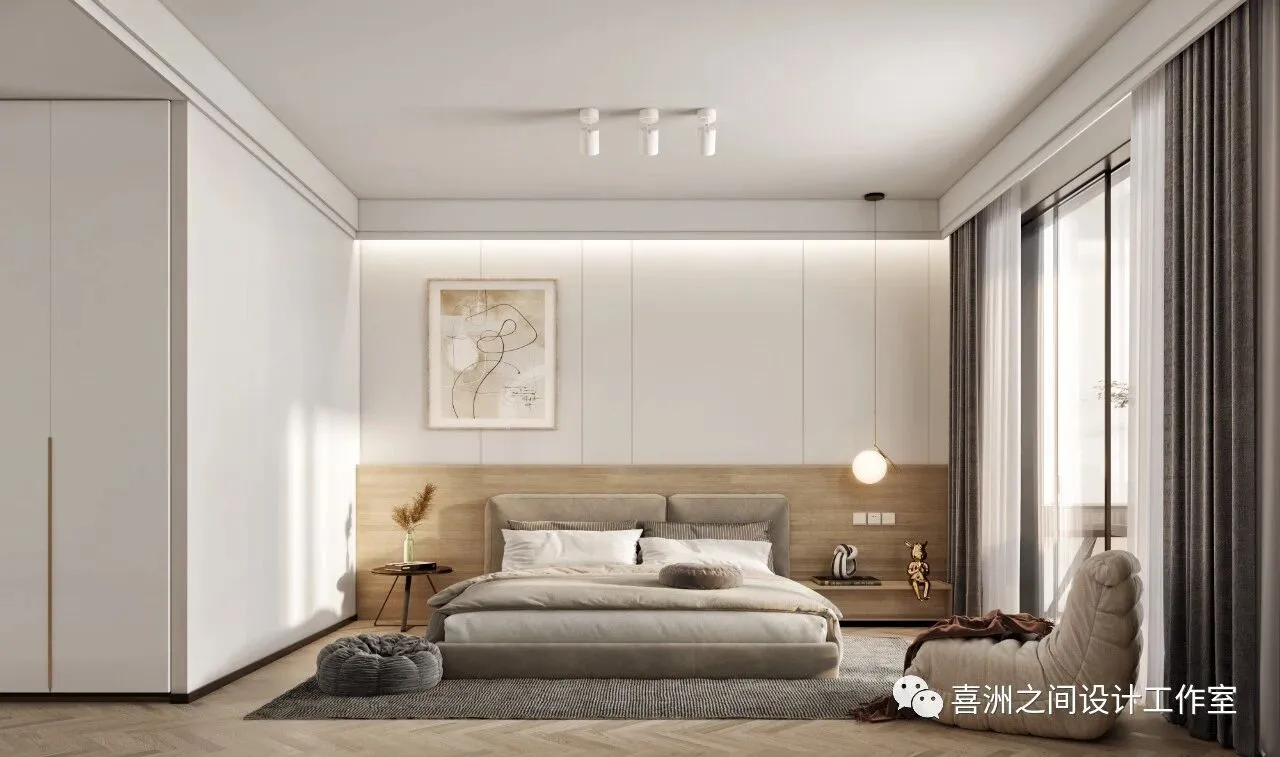
-卧室|Bedroom
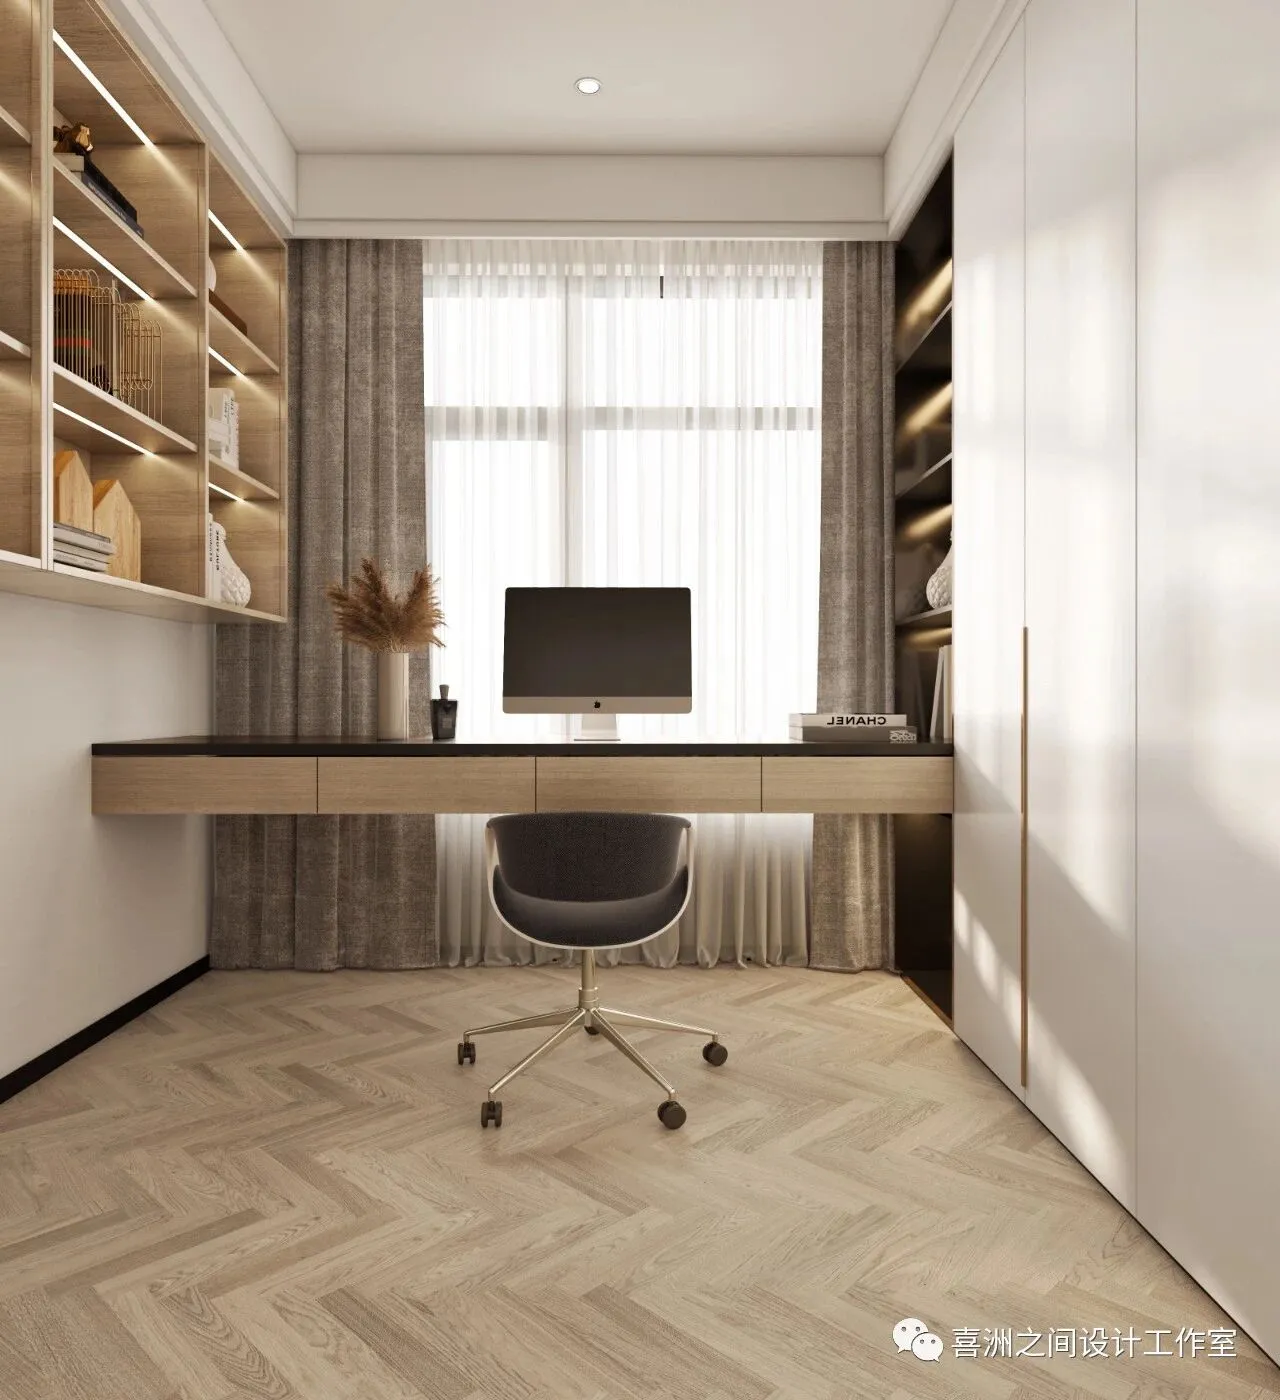
-衣帽间|Cloakroom
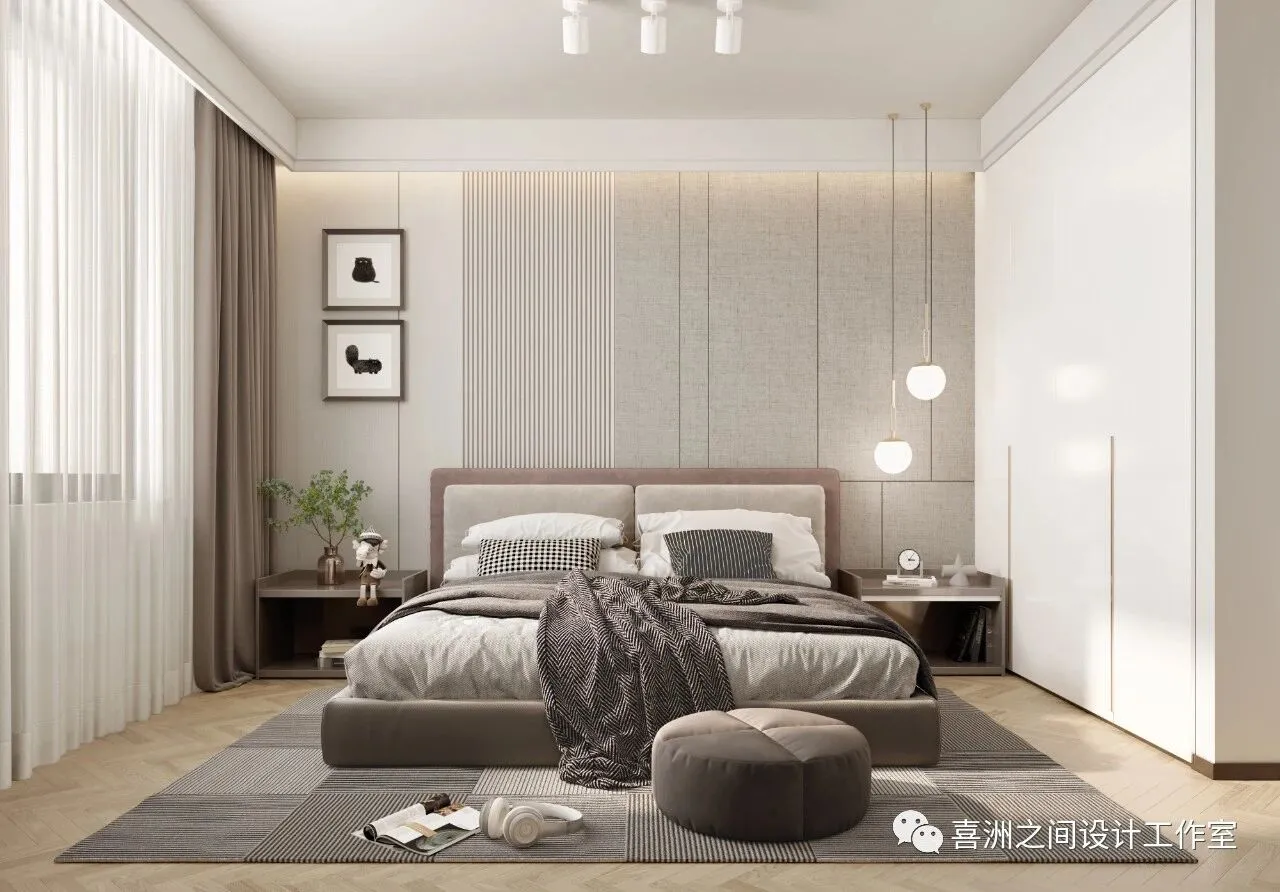
-卧室|Bedroom
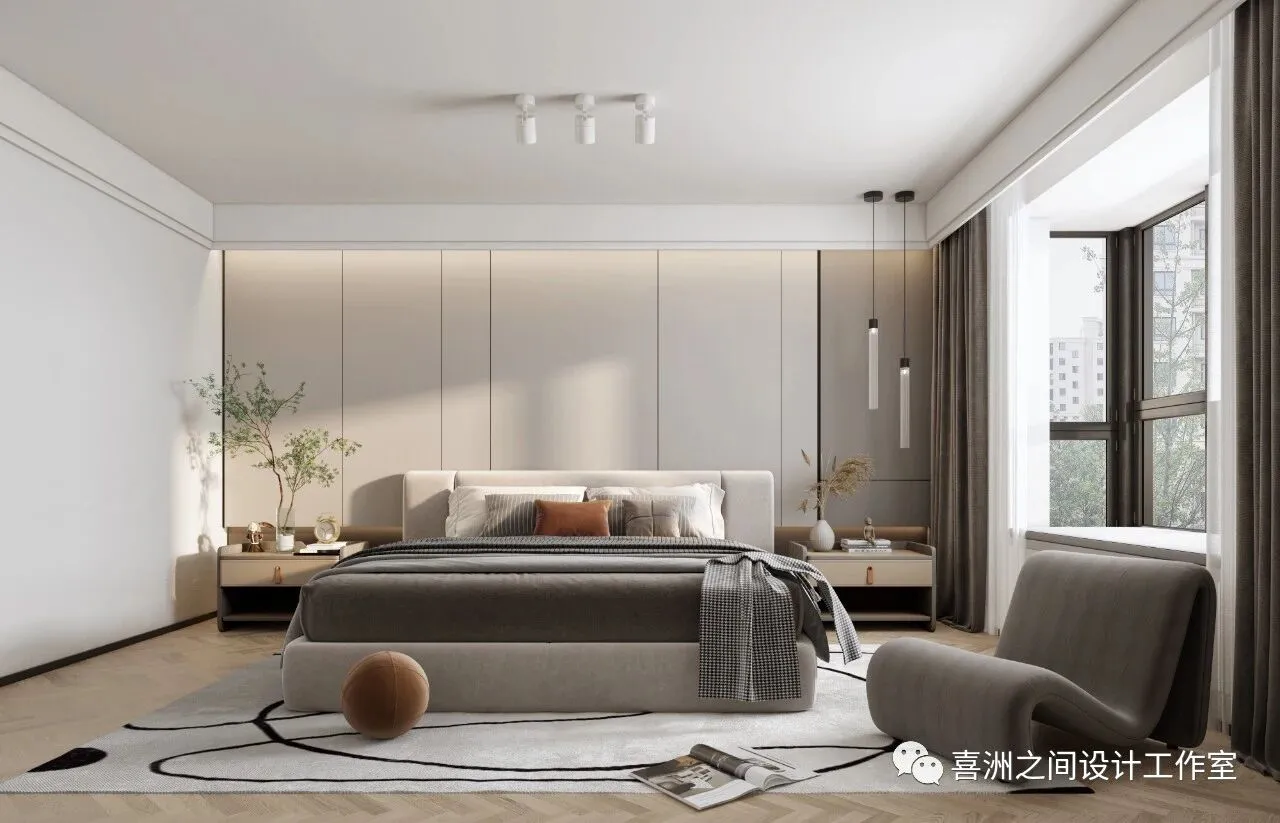
-卧室|Bedroom
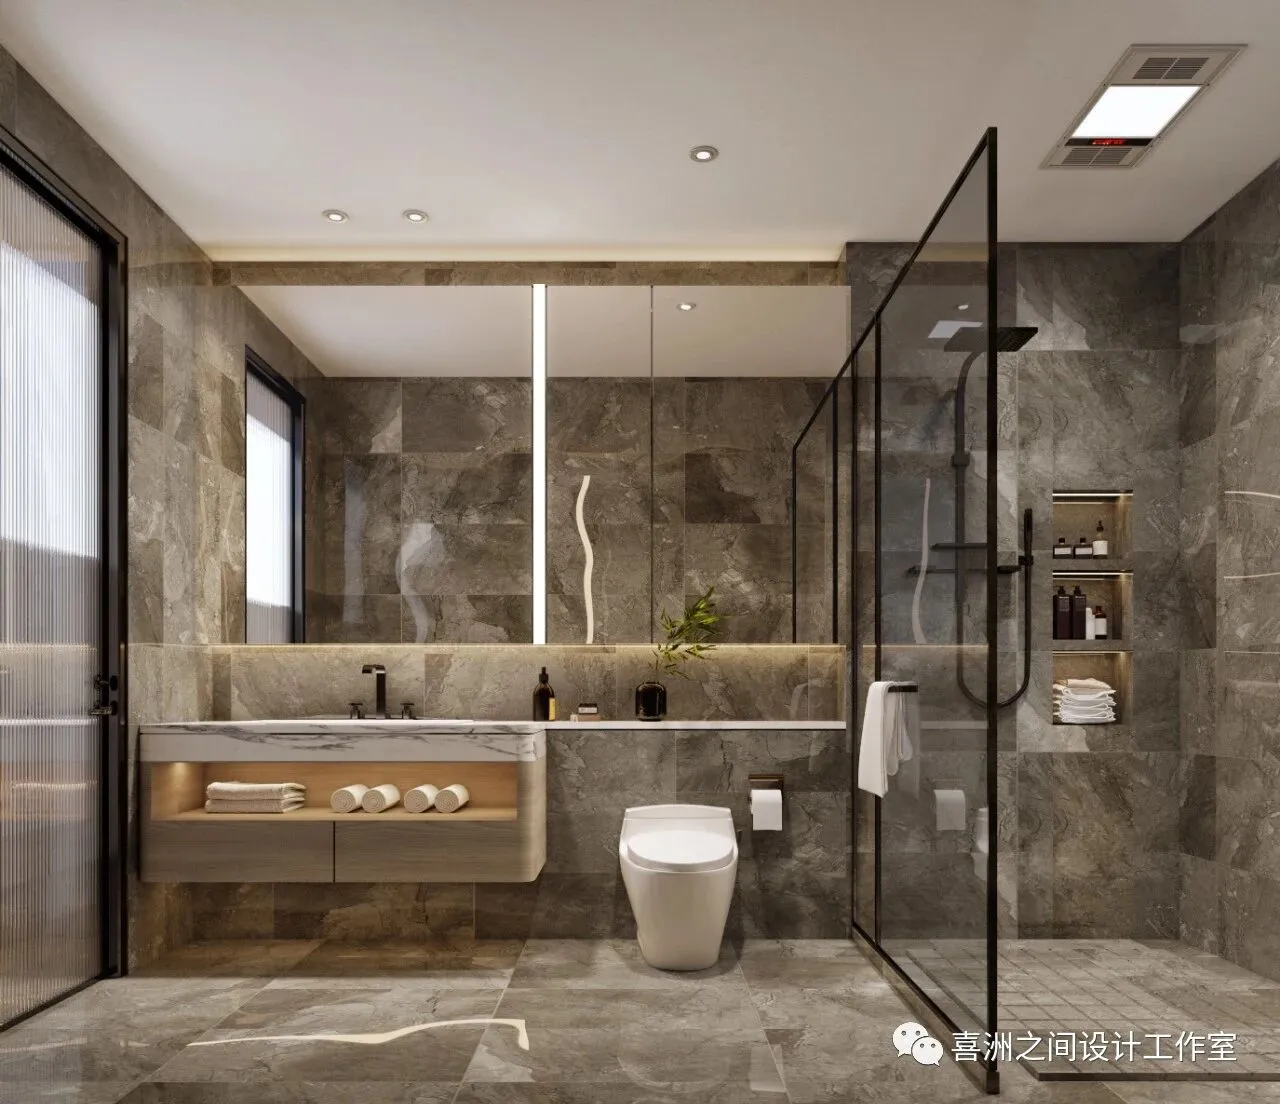
-洗手间|Restroom
户型分析
Housetypeanalysis
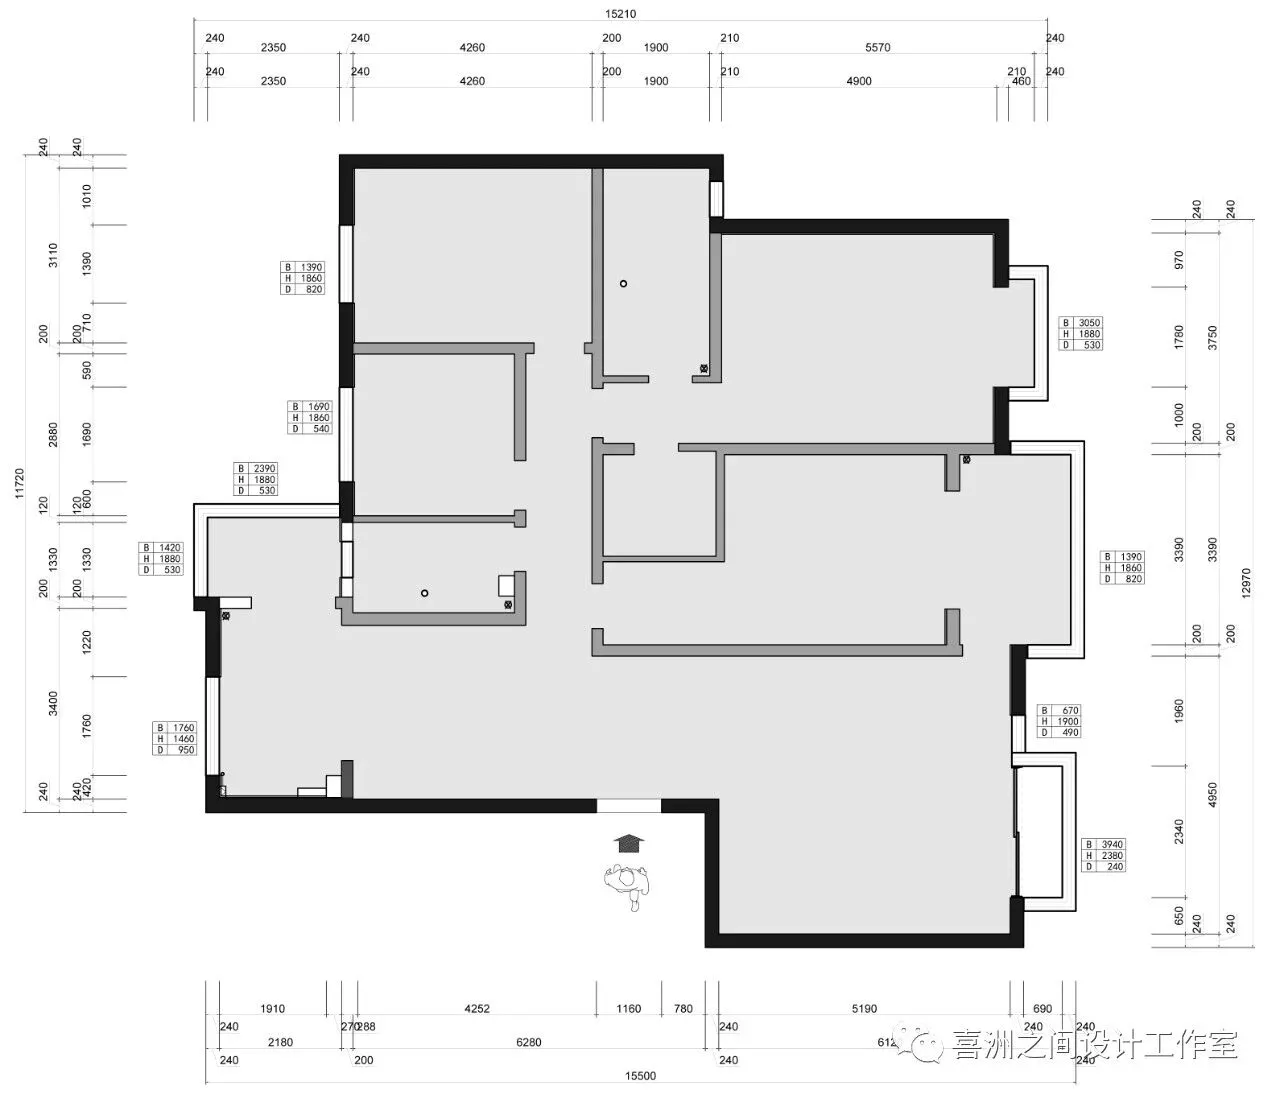
原始结构图|Original structure diagram
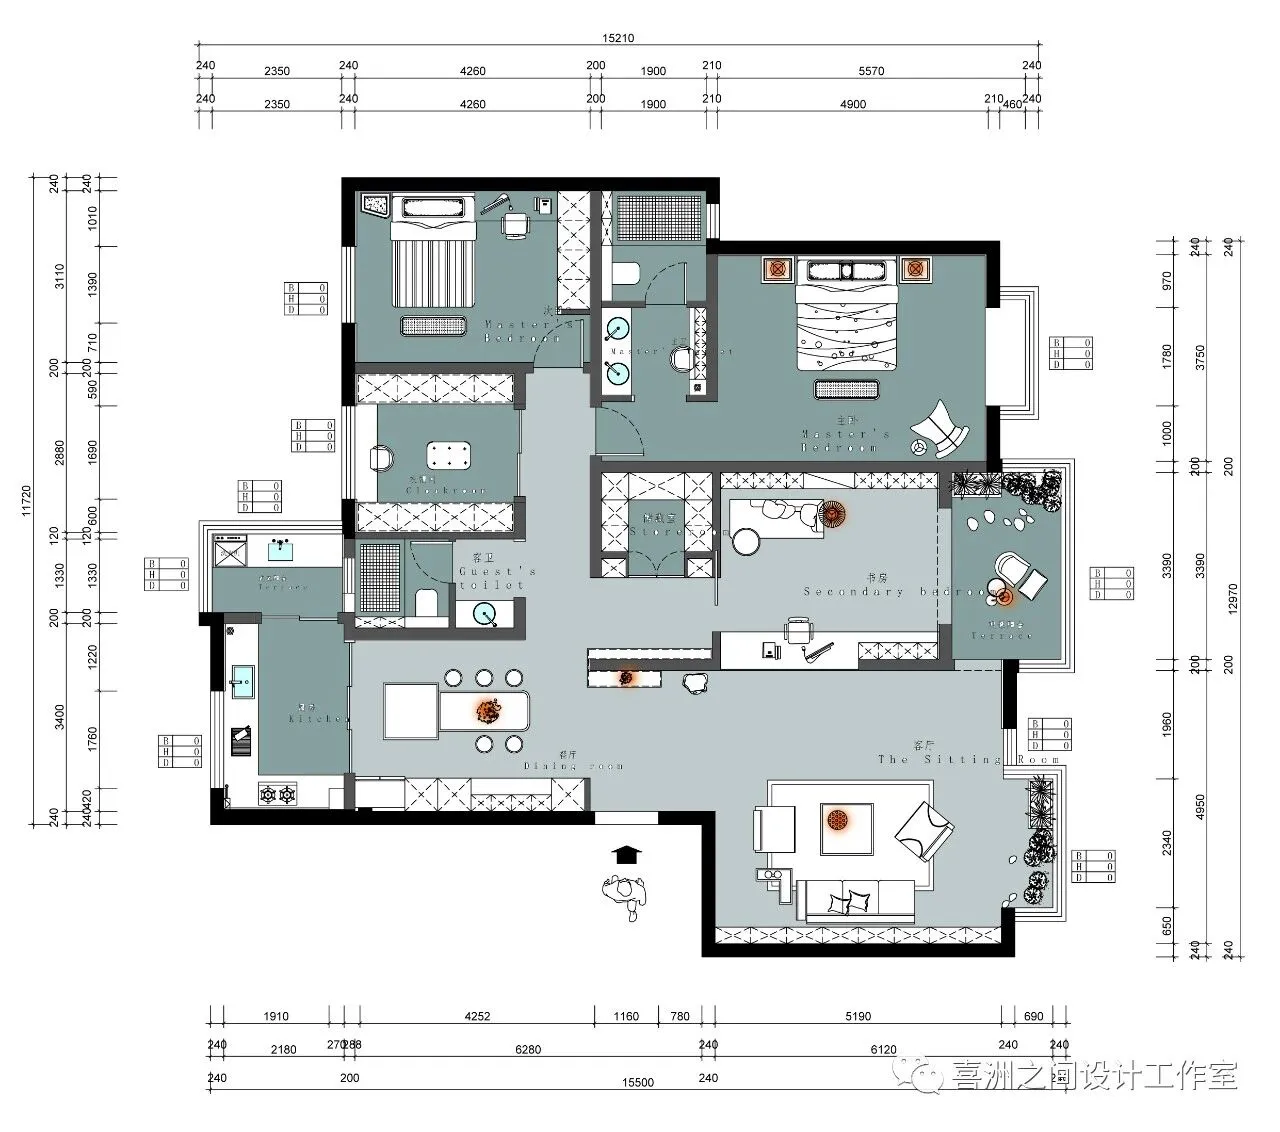
平面方案|Plane scheme
设计团队
Design team
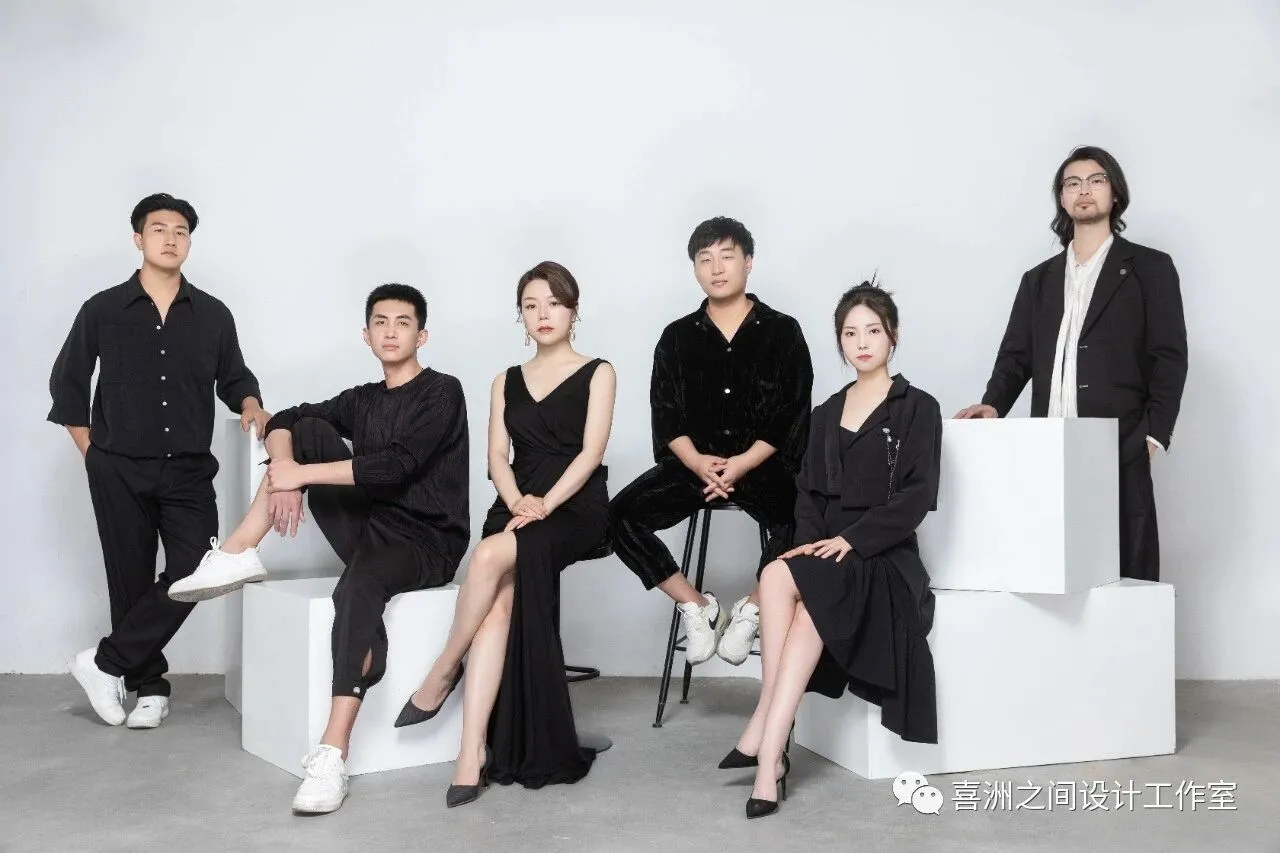
喜洲之间设计工作室,是由一群资深设计师组成的设计团队,深耕设计领域十余载,是一家专注于大宅领域的设计工作室,我们坚守团队设计,让设计回归生活的设计理念,构建全新的大宅设计服务模式,提供设计、施工、软装、等私人定制服务。
Xizhoujiandesignstudio,adesignteamcomposedofagroupofseniordesigners,hasbeendeeplyinvolvedinthedesignfieldformorethantenyears.Itisadesignstudiofocusingon thebighousefield.Weadheretothedesignconceptofteamdesignandletthedesignreturntolife,buildanewbighousedesignservicemode,andprovideprivatecustomizationservicessuchasdesign,construction,softdecoration,etc.