【喜洲之间设计】万科大明宫 | 200㎡底跃新中式


项目介绍
Project introduction
- 项目名称|万科大明宫
- Project Name| WanKeDaMingGong
- 项目地点|西安未央
- Project's Venue| WeiYang of Xi'an
- 项目面积|200㎡
- Project Area| 200㎡
- 项目风格|新中式
- Project Style|New Chinese style
设计方案
Designscheme
本案为复式底跃结构
建筑面积200㎡+45㎡花园,未央区项目
周边环境宜居,商圈成熟,钻石店旁边
为家中老人退休生活打造,
儿女偶尔过来居住照顾老人,
对生活品质要求较高,
对中国传统文化,比较喜欢
所以在设计上,打造了这套经典的新中式住宅
一层作为重点设计起居室,卧室,卫生间。
二层以储物收纳为主,外加影音室
花园硬化处理,方便后期打理
This case is a double bottom jump structure
Building area 200 ㎡ +45 ㎡ garden, Weiyang District project
The surrounding environment is livable, the business district is mature, and next to the diamond shop
For the retirement life of the elderly at home,
Children occasionally come to live and take care of the elderly,
High requirements for quality of life,
I like Chinese traditional culture better
So in terms of design, this classic new Chinese style residence is created
The living room, bedroom and bathroom are mainly designed on the first floor.
The second floor is mainly for storage, plus an audio-visual room
The garden is hardened for later management
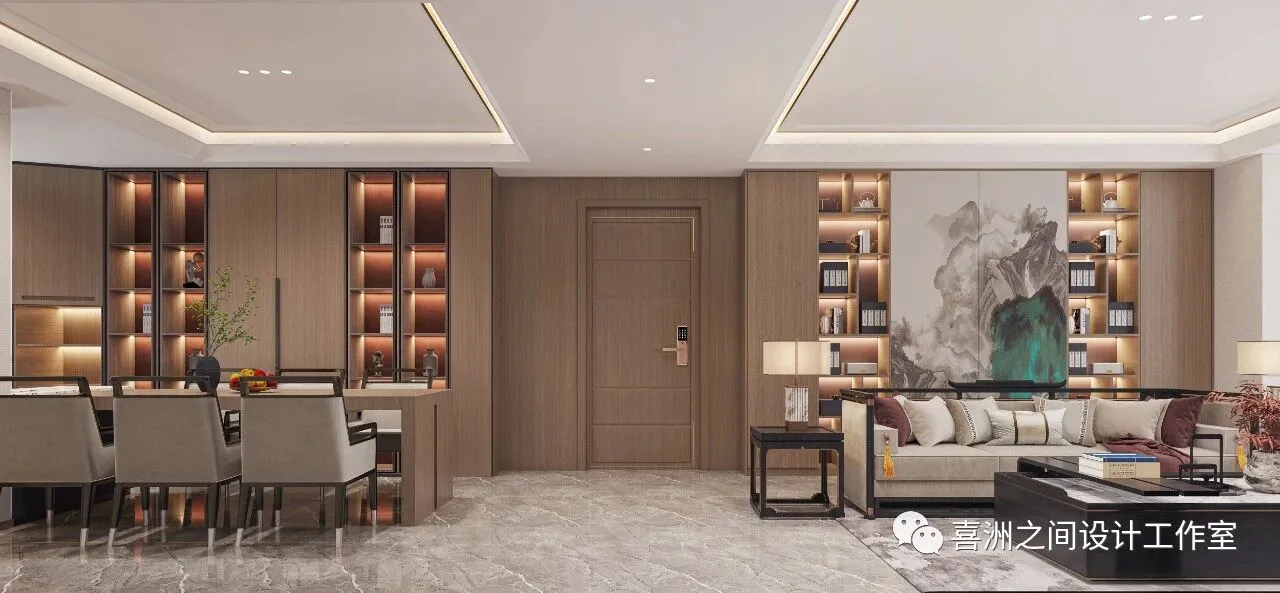
-起居室|Thelivingroom
新中式是经典元素和现代时尚的碰撞,
优雅、耐看、独树一帜,
在居住者与住宅的互动与交流中,
家也慢慢拥有了自己的性格,
生活与艺术本就是密不可分
New Chinese style is the collision between classic elements and modern fashion,
Elegant, durable and unique,
In the interaction and exchange between residents and houses,
Family also gradually has its own character,
Life and art are inseparable
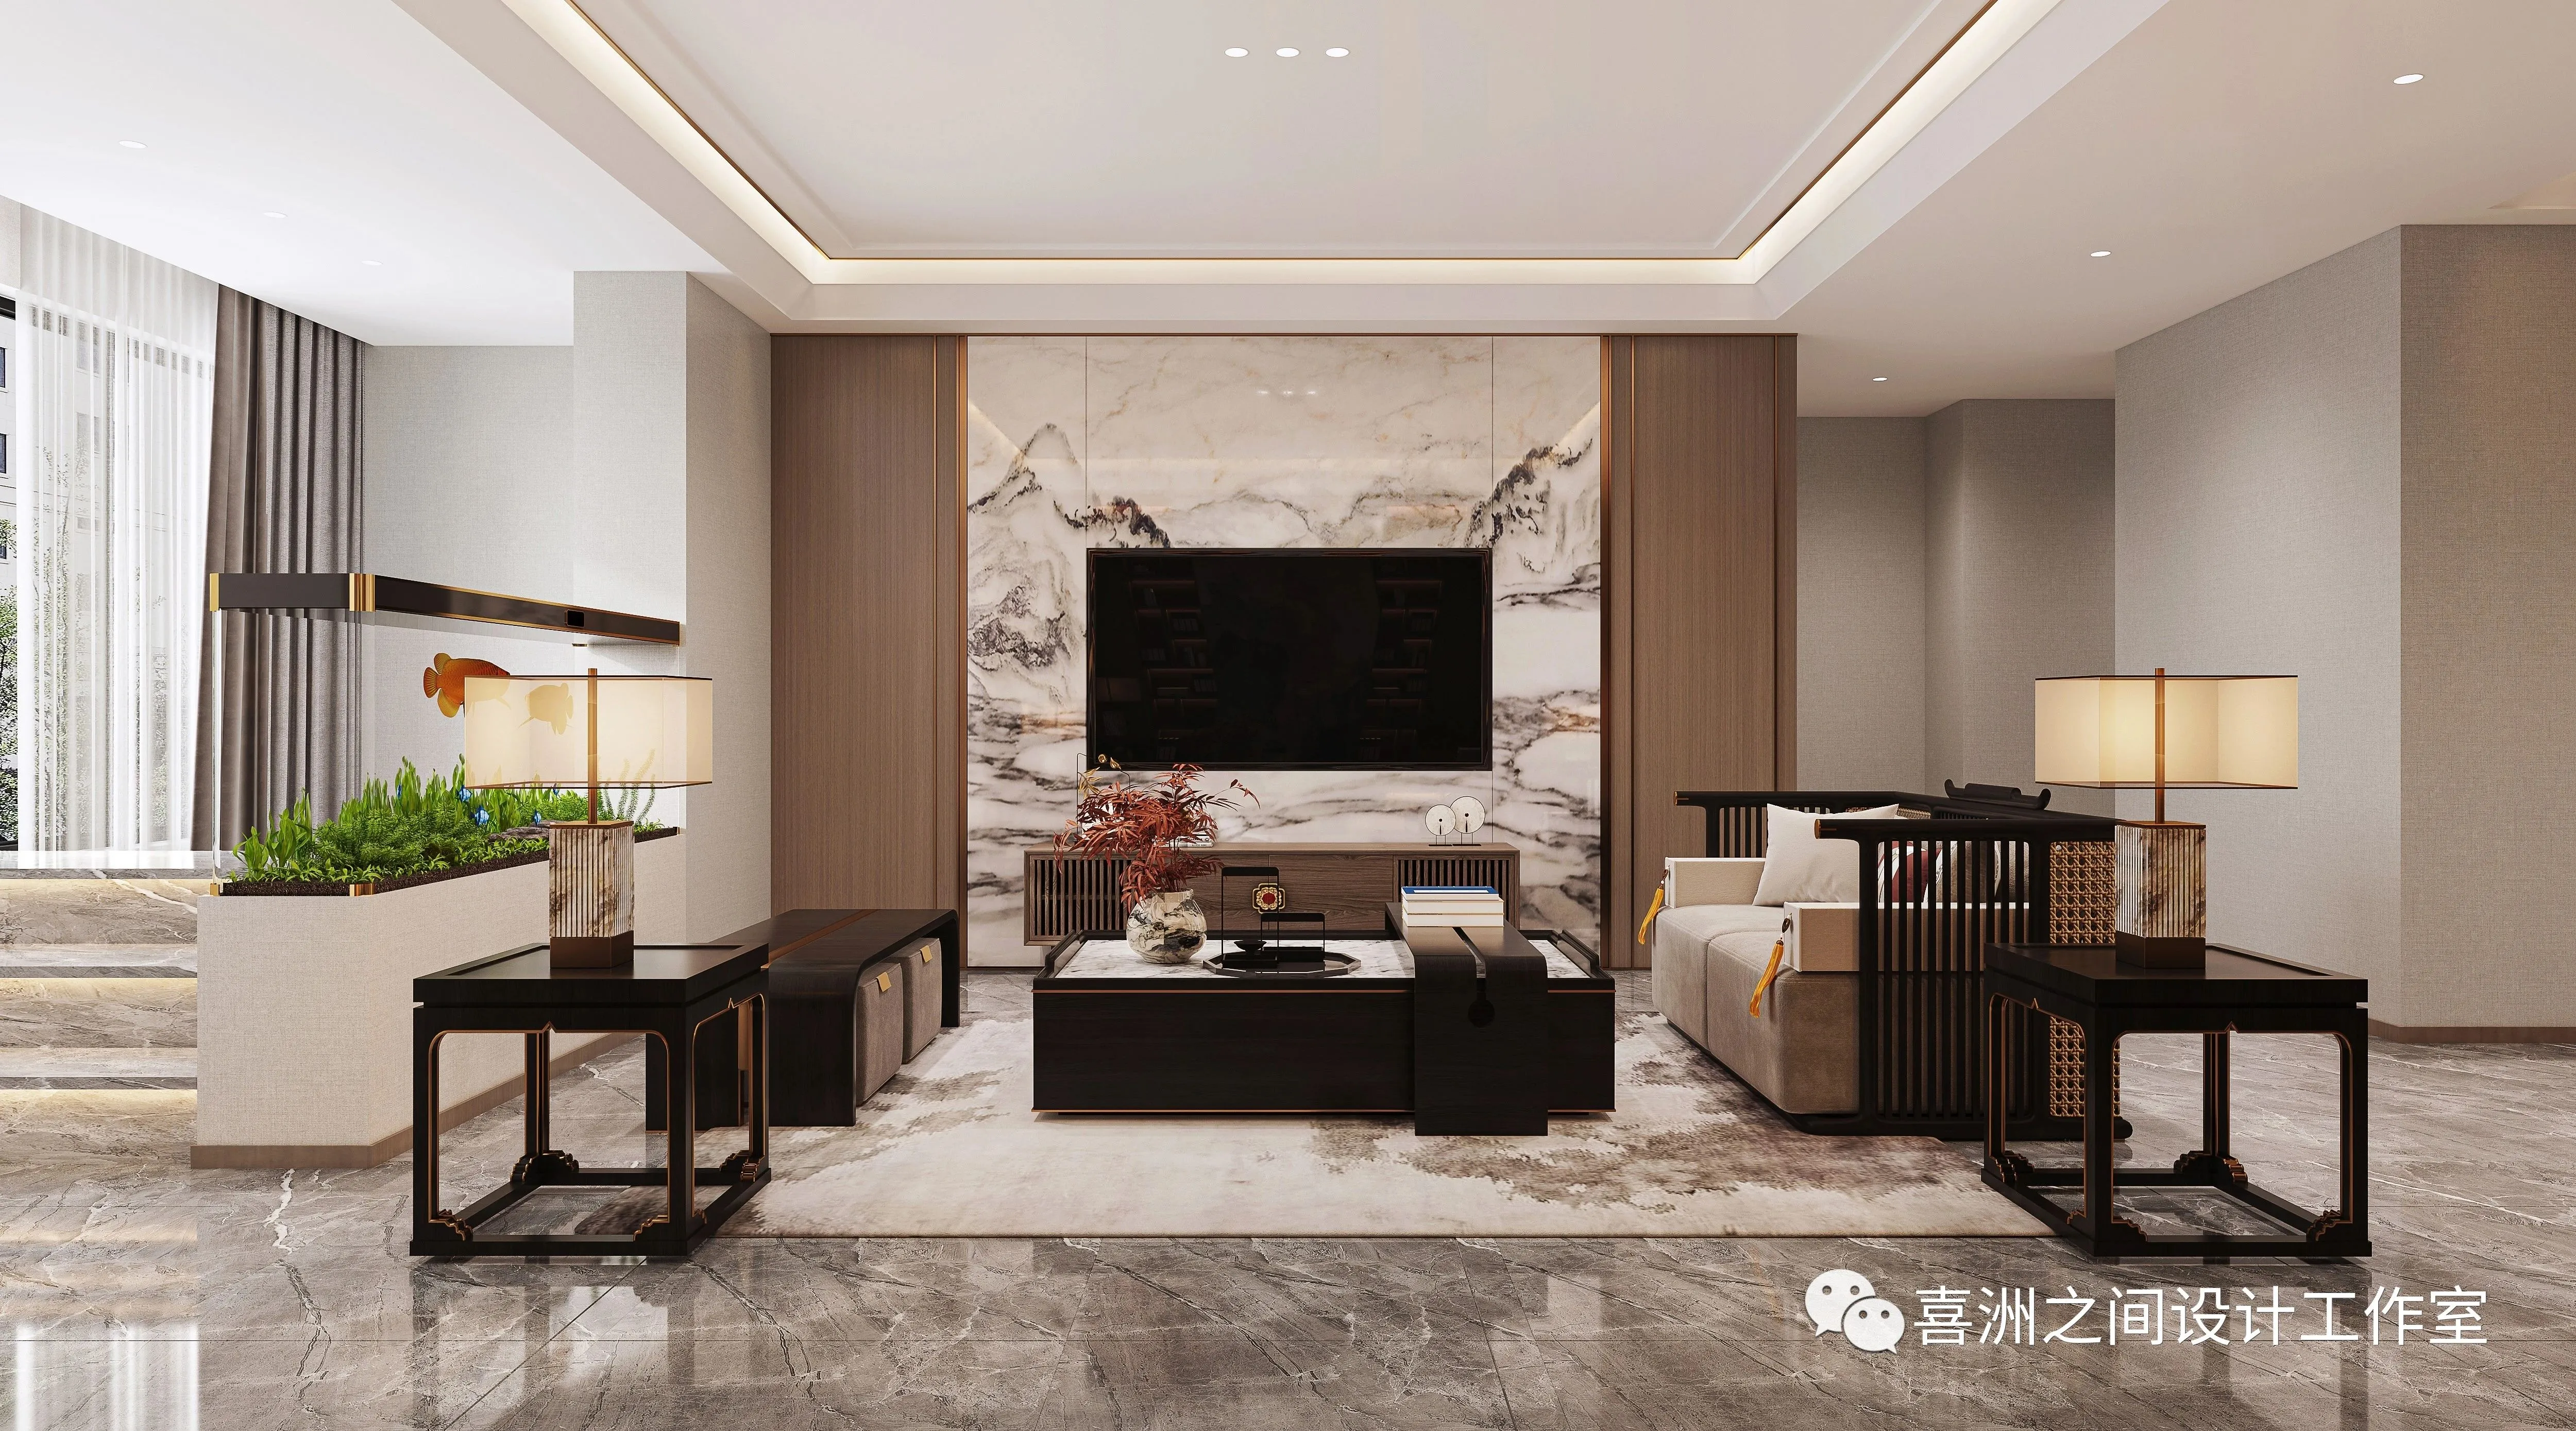
-起居室|Thelivingroom
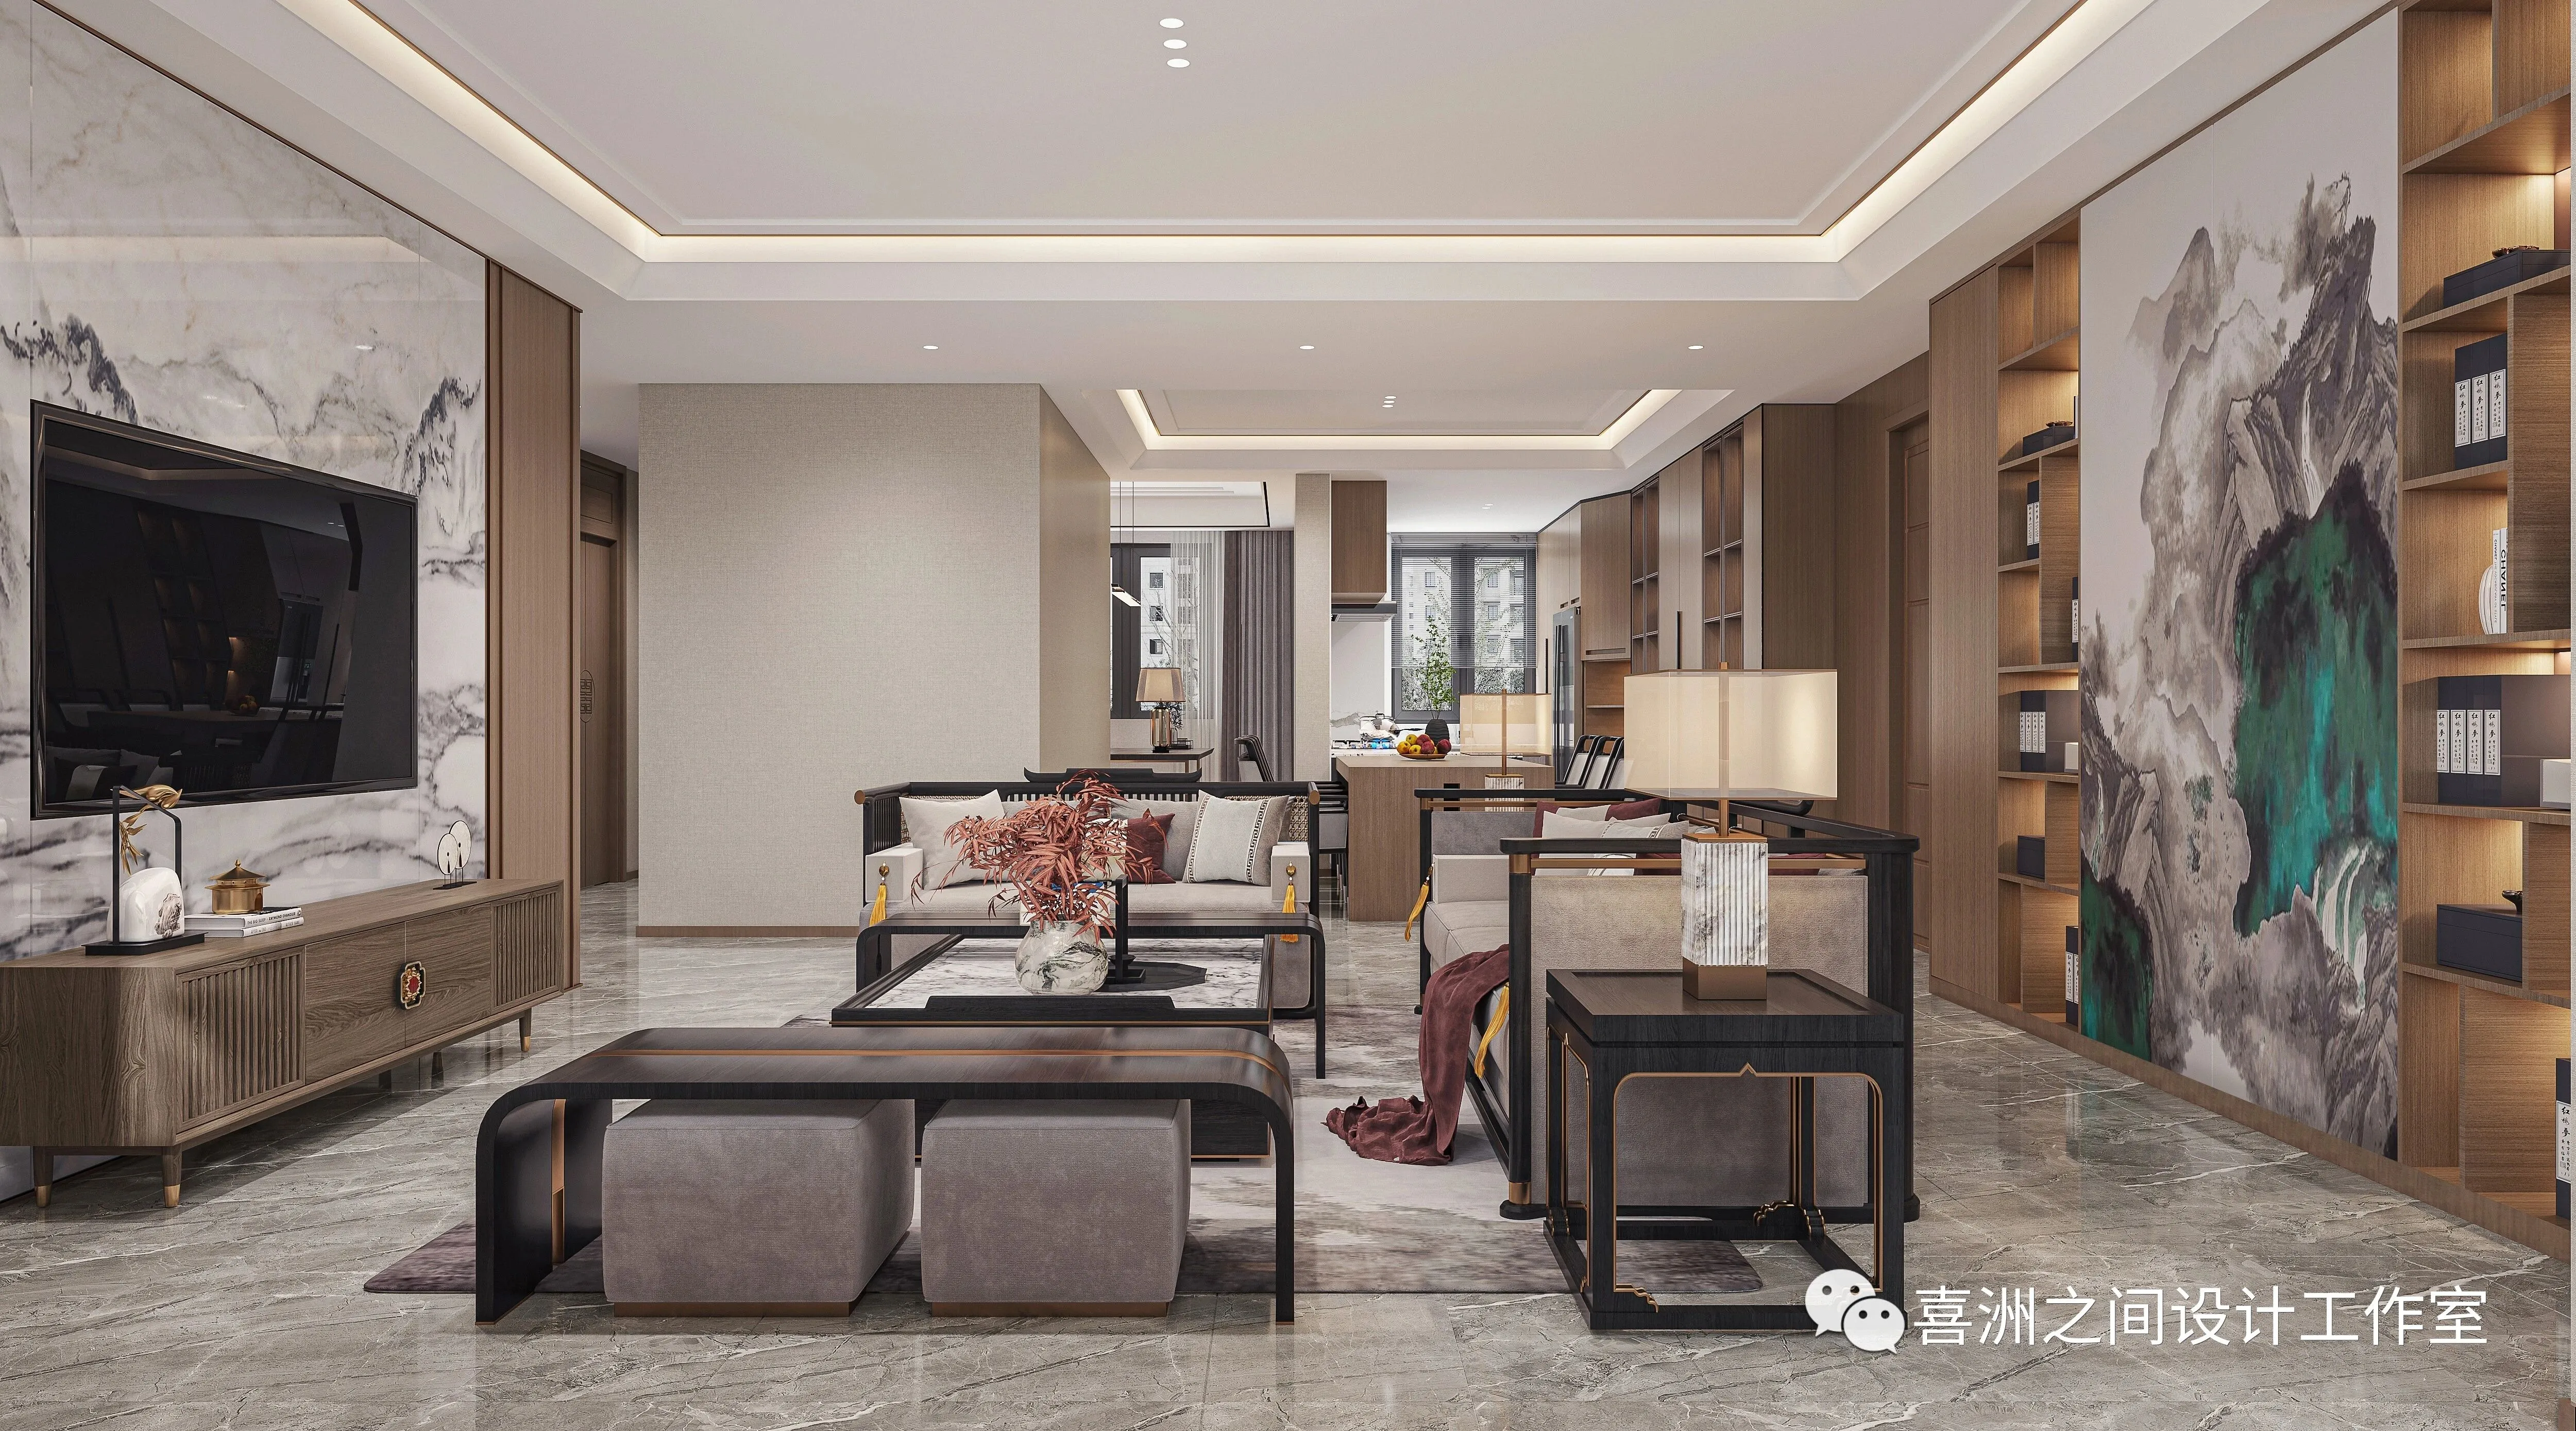
在繁忙的生活中,
停下来,
去感受,
追寻时光的足迹,
感受国风的浪漫,
中式风情,诗意栖居
In a busy life,
Stop a while,
To feel,
Tracing the footprints of time,
Feel the romance of national style,
Chinese style, poetic dwelling
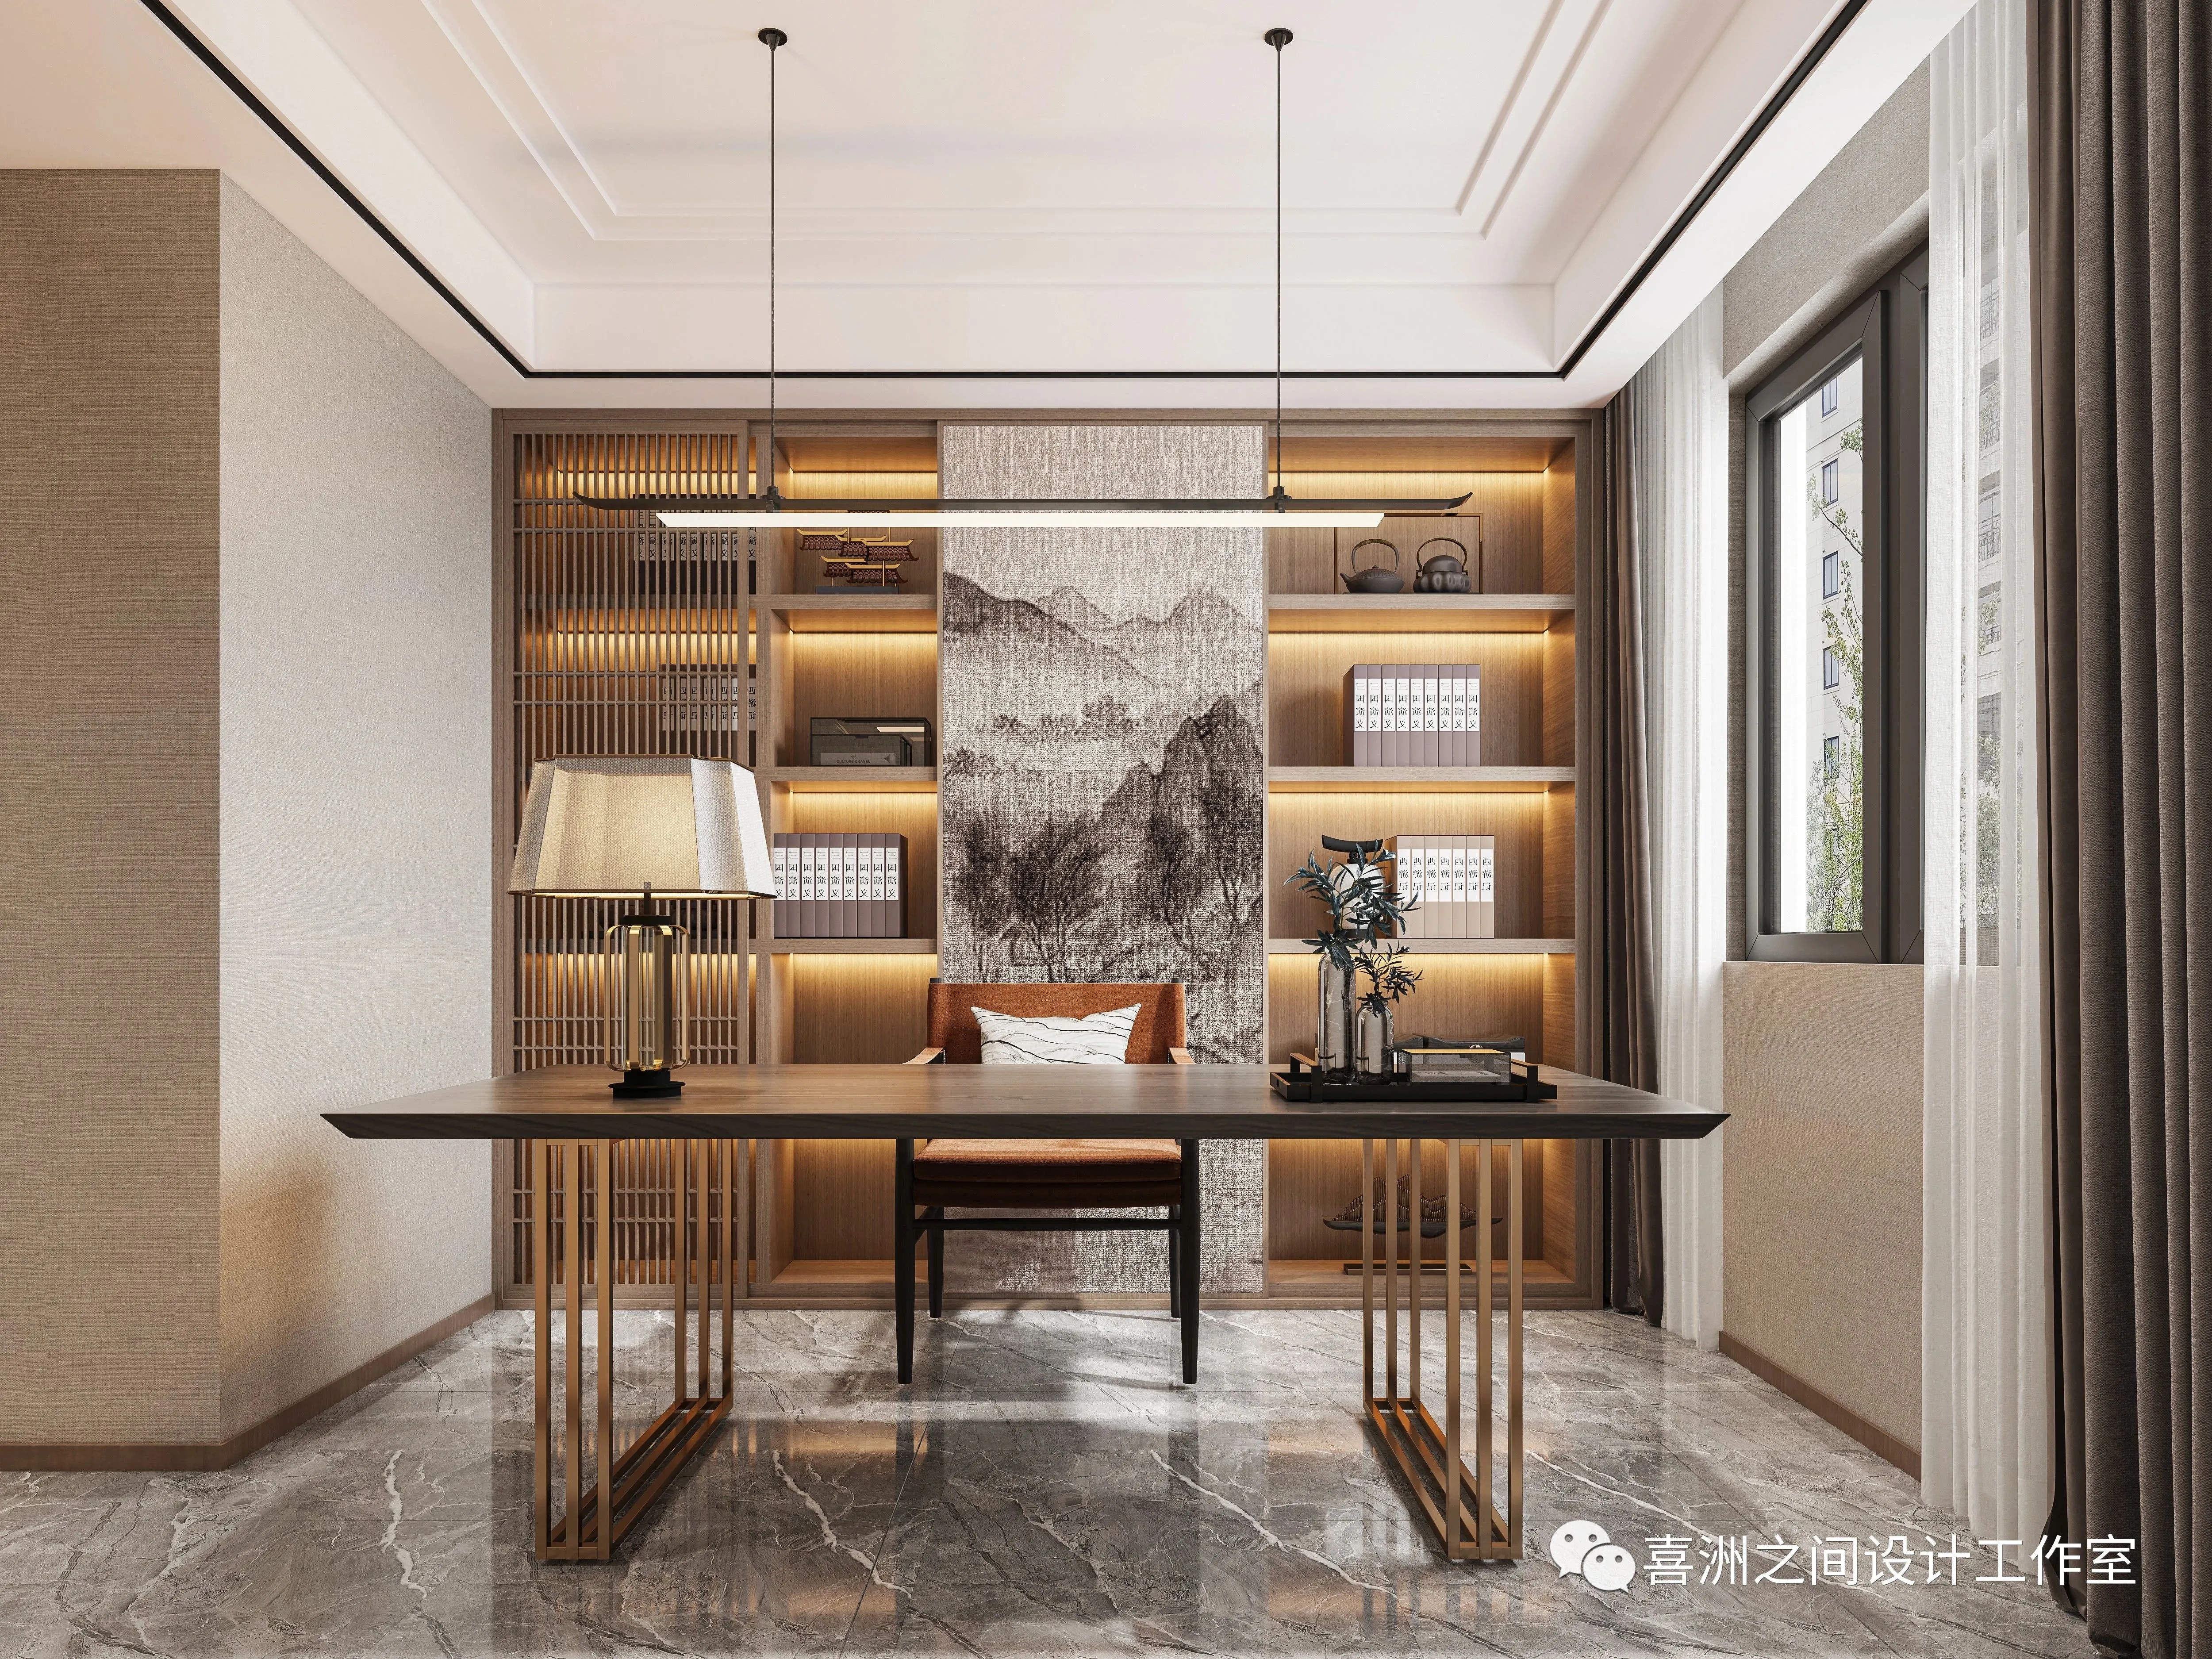
-书房|The studyroom
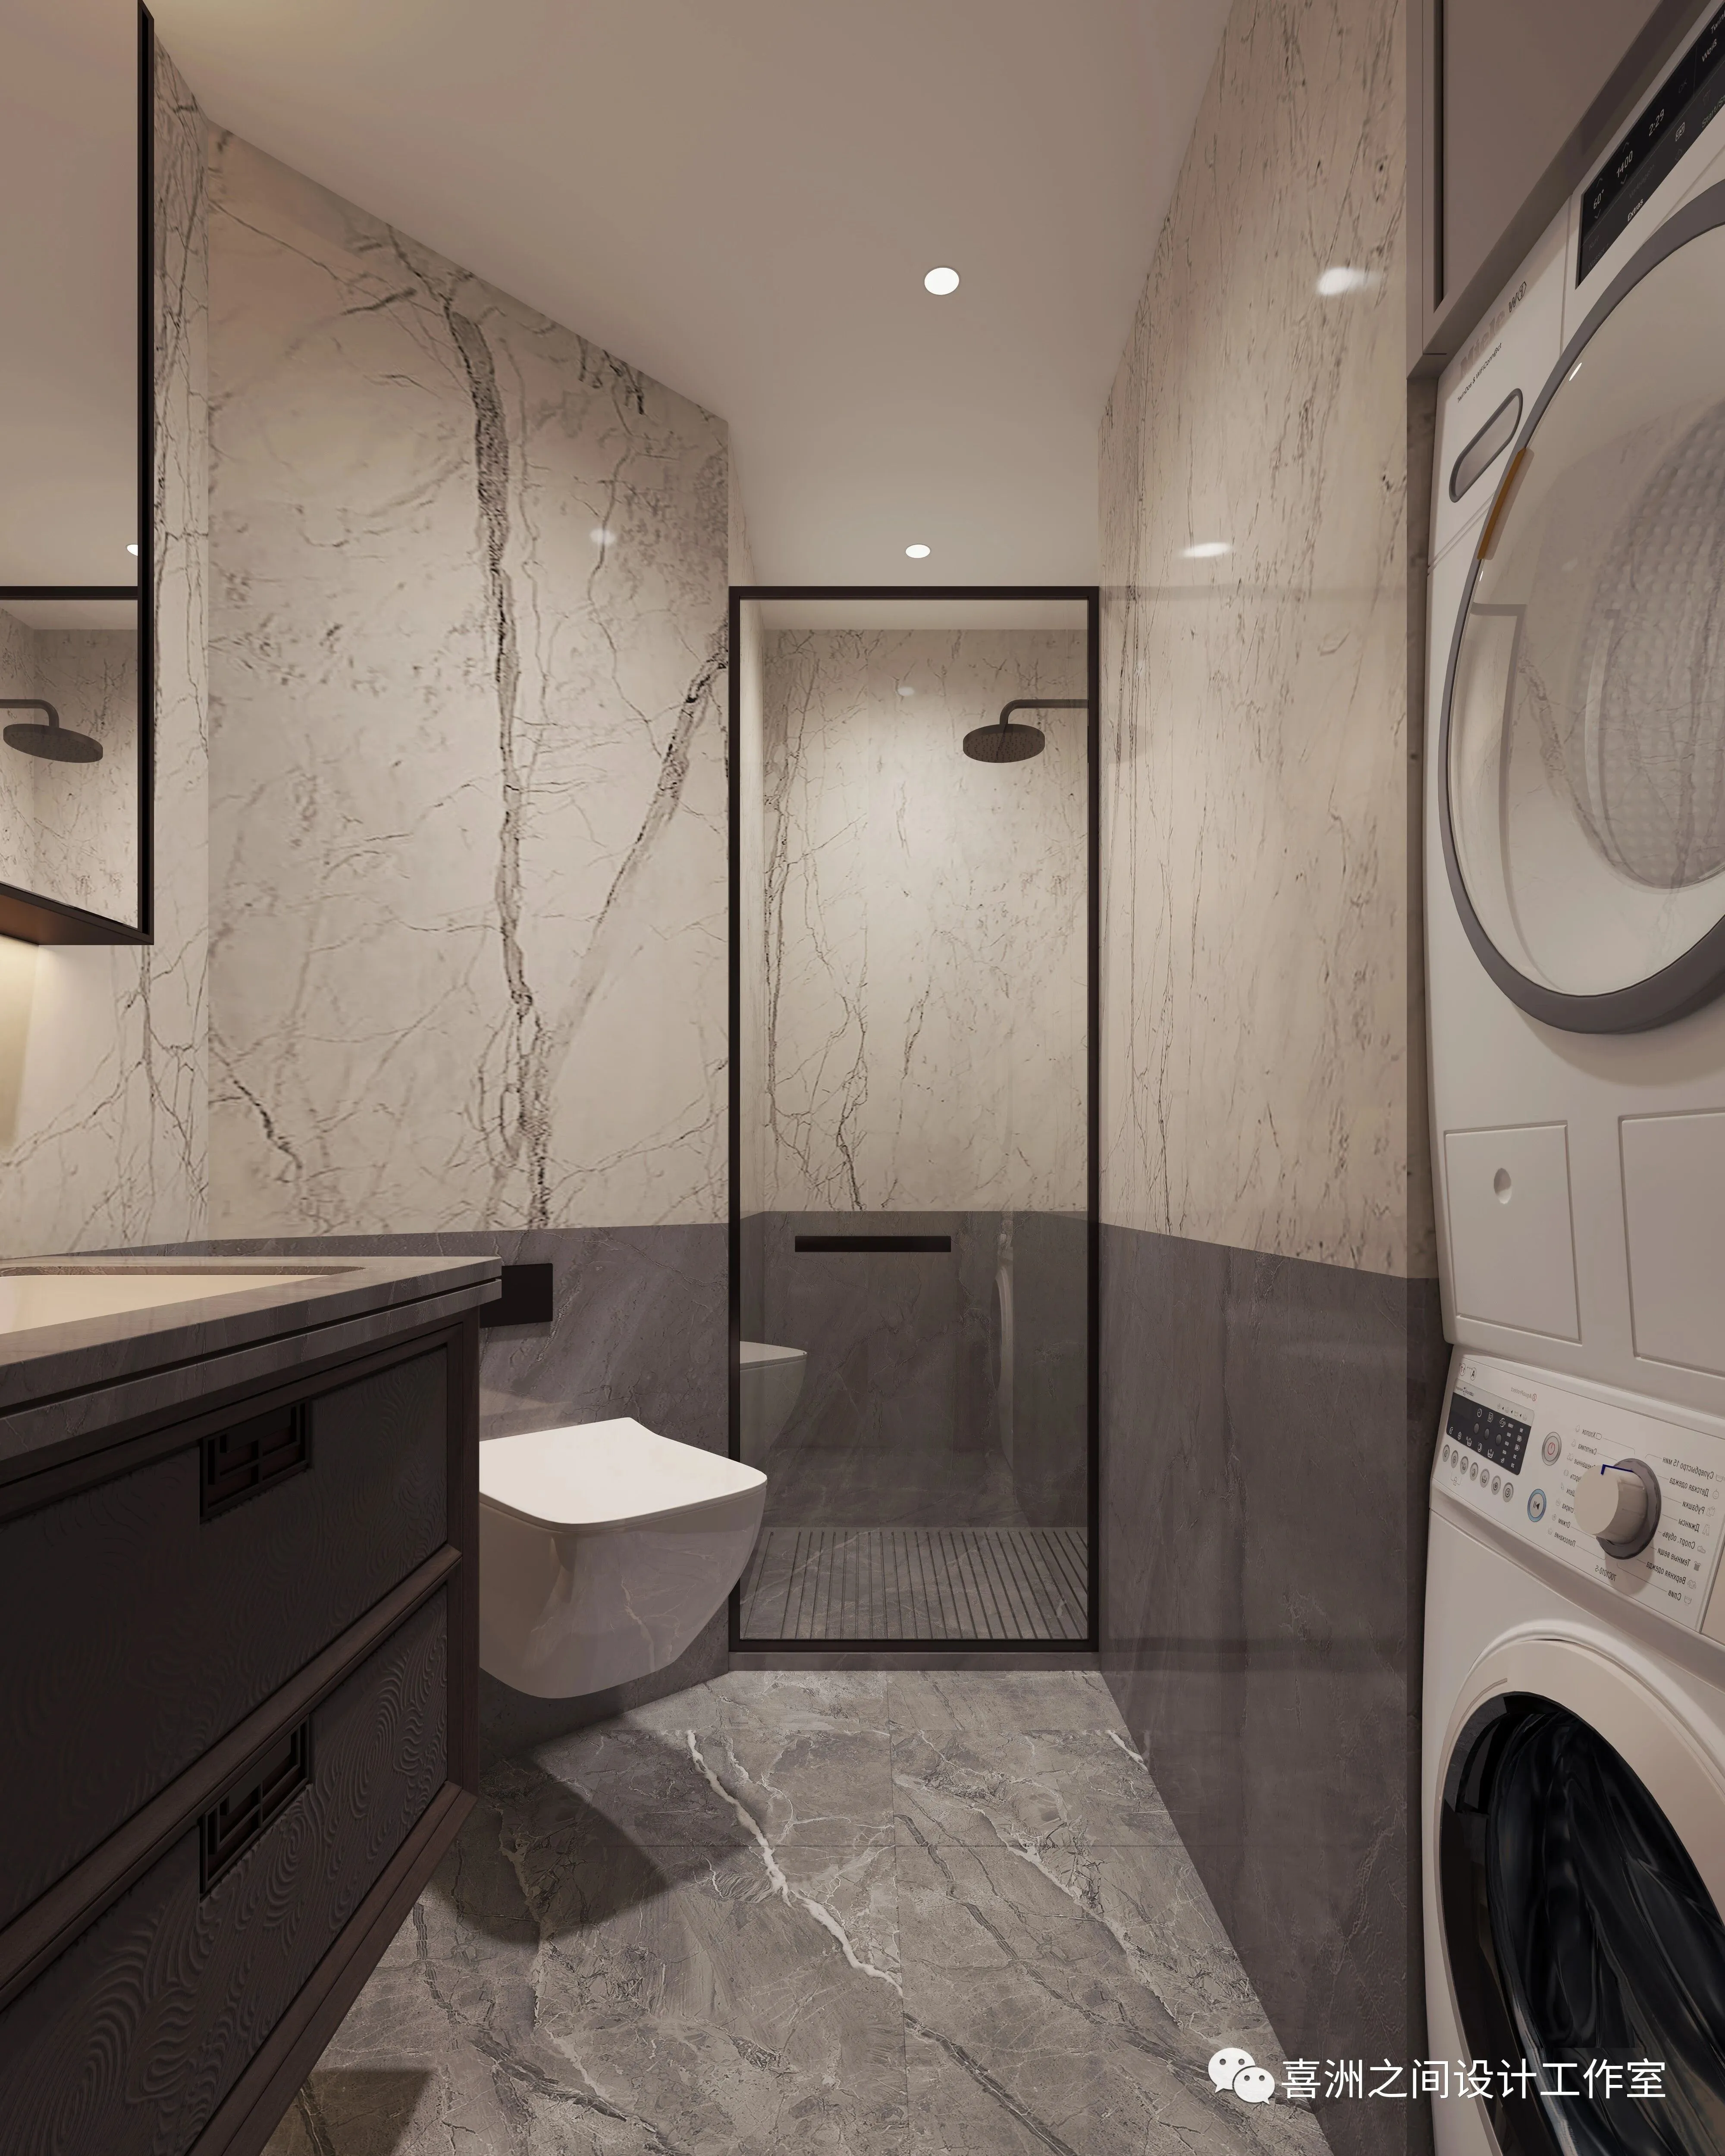
-主卫|Themain bathroom
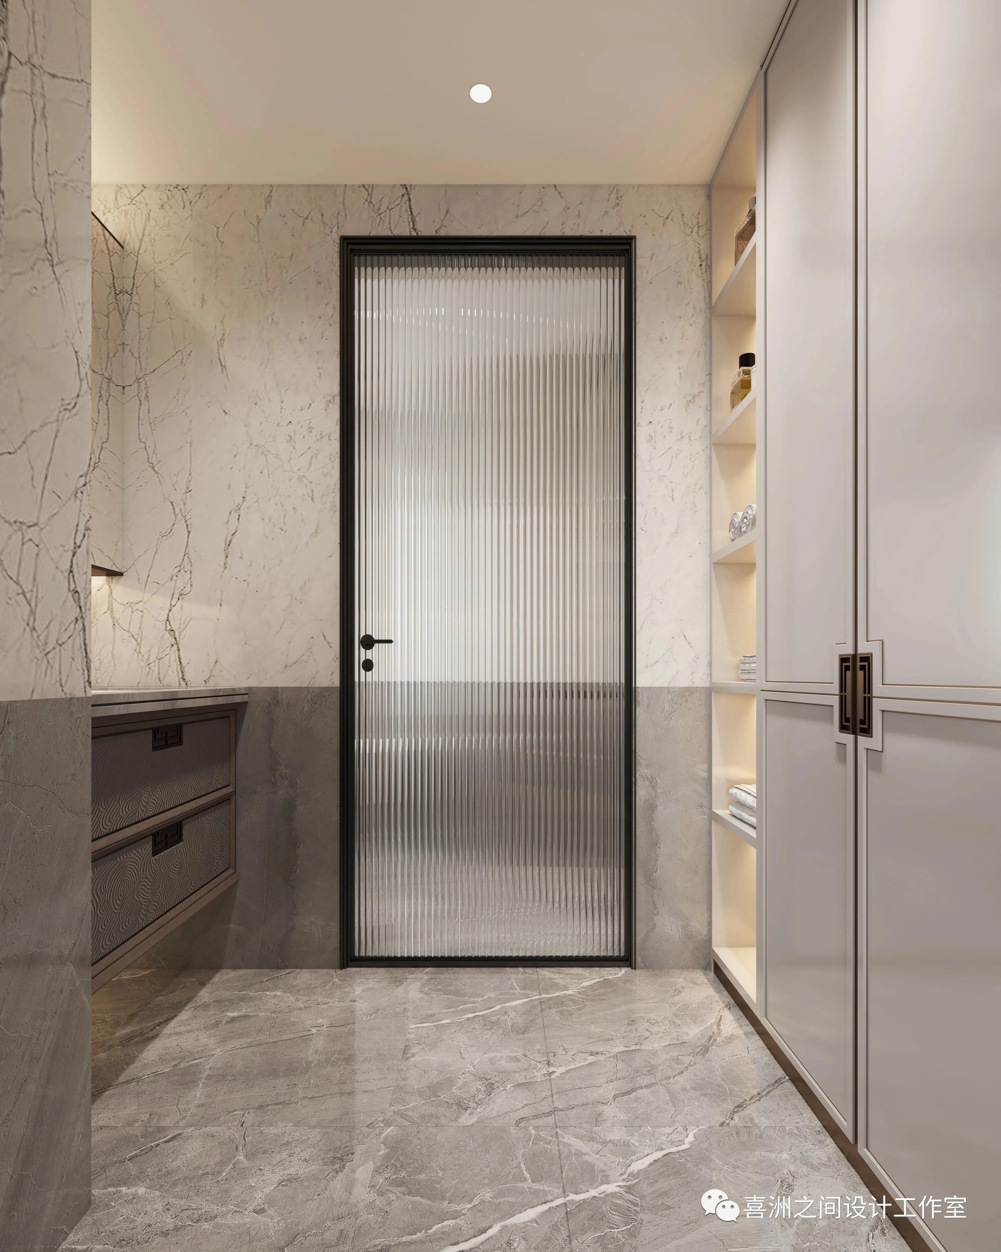
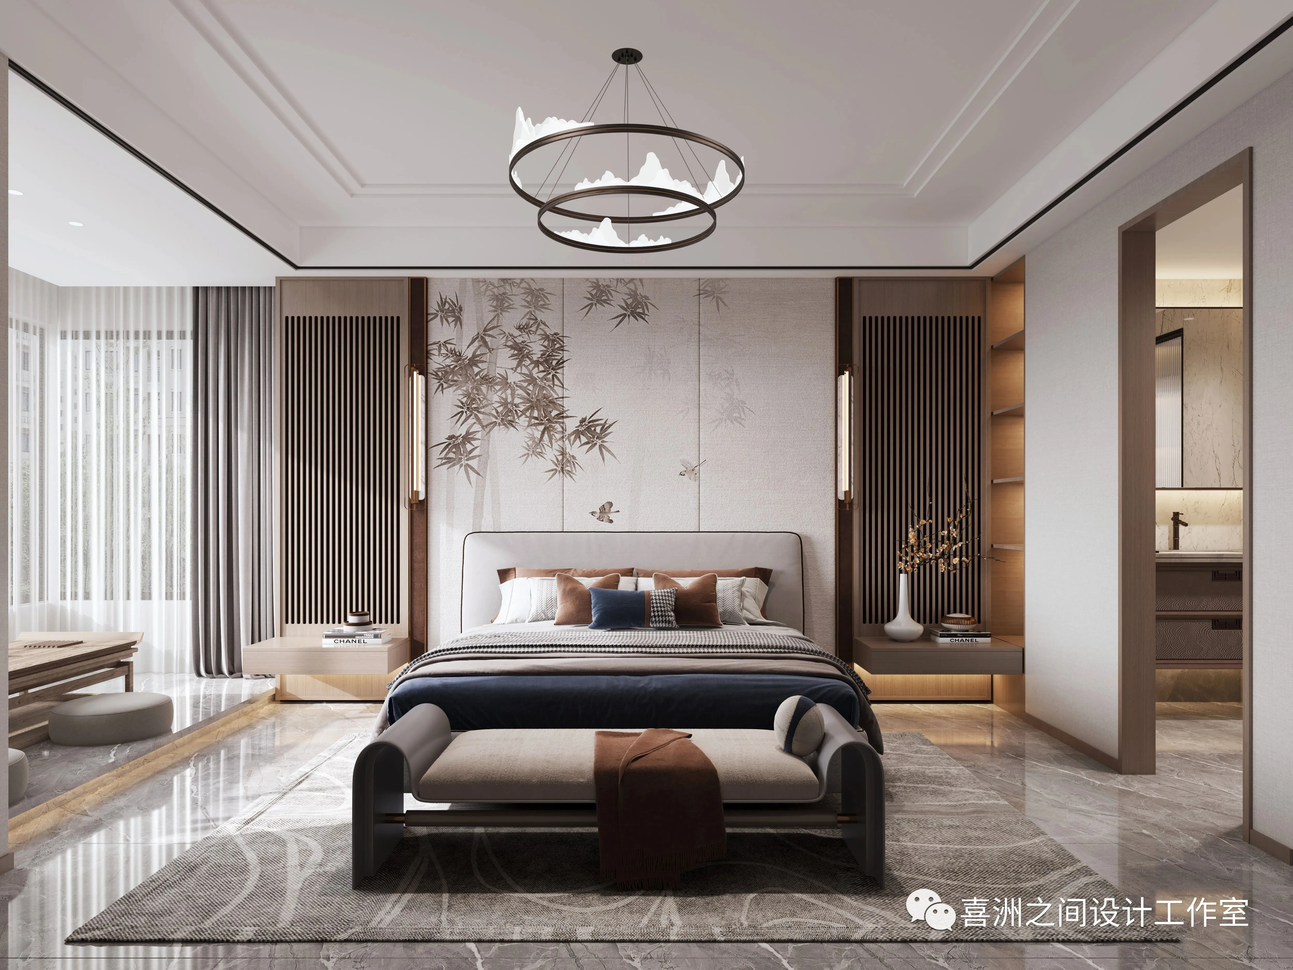
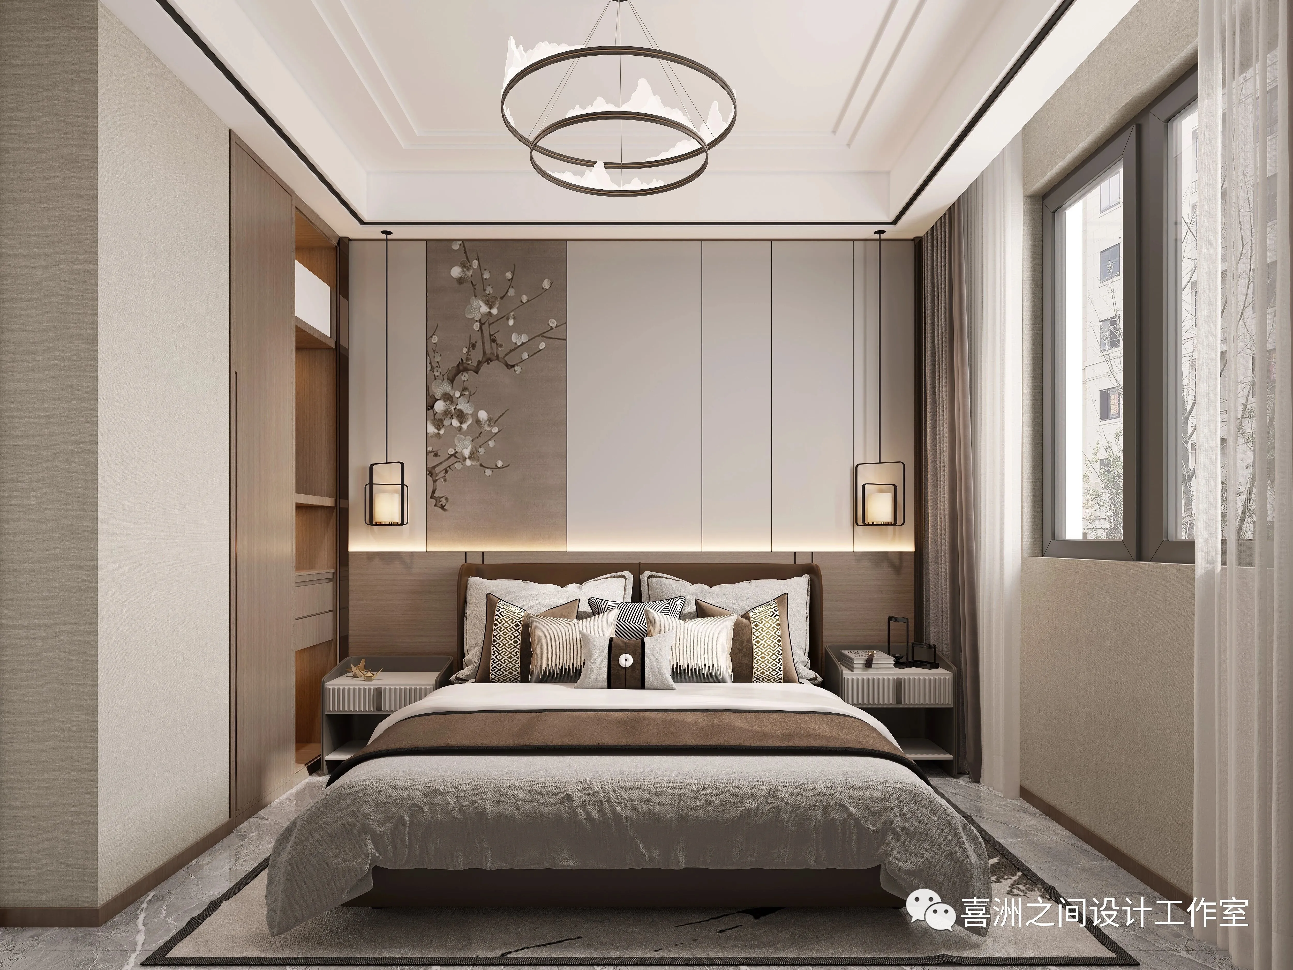
-主卧|Themain bedroom
主卧室墙融入了竹林与飞鸟的自然元素,
整体配色雅致而闲静,
侧耳听风入眠,
灯光映出山脉的连绵,
营造出宁静舒适的睡眠氛围
The wall of the master bedroom integrates the natural elements of bamboo forest and birds,
The overall color matching is elegant and quiet,
Listen to the wind and fall asleep,
The light reflects the continuity of mountains,
Create a quiet and comfortable sleeping atmosphere
-次卧|Thesecondary bedroom
户型分析
Housetypeanalysis
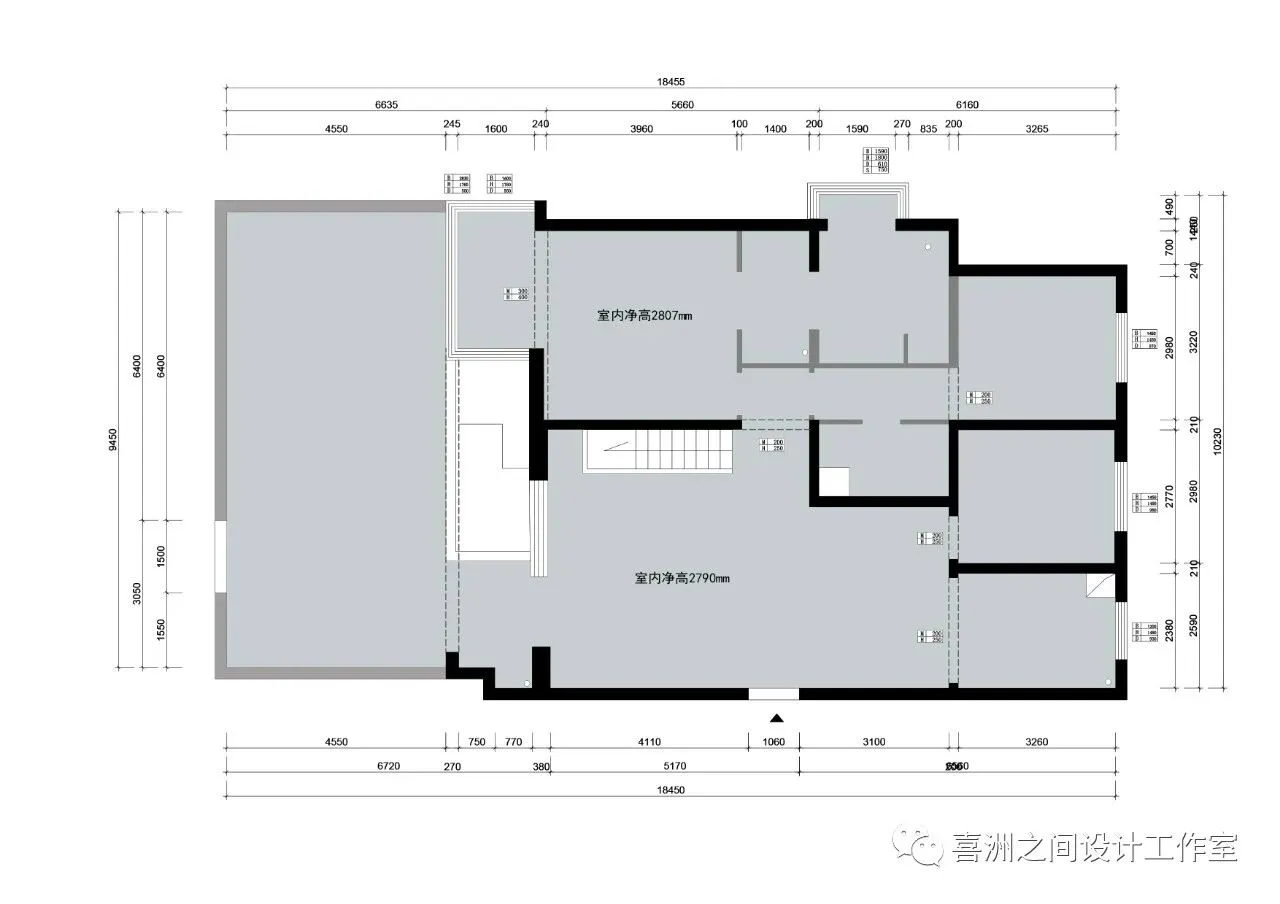
-一层|First floor
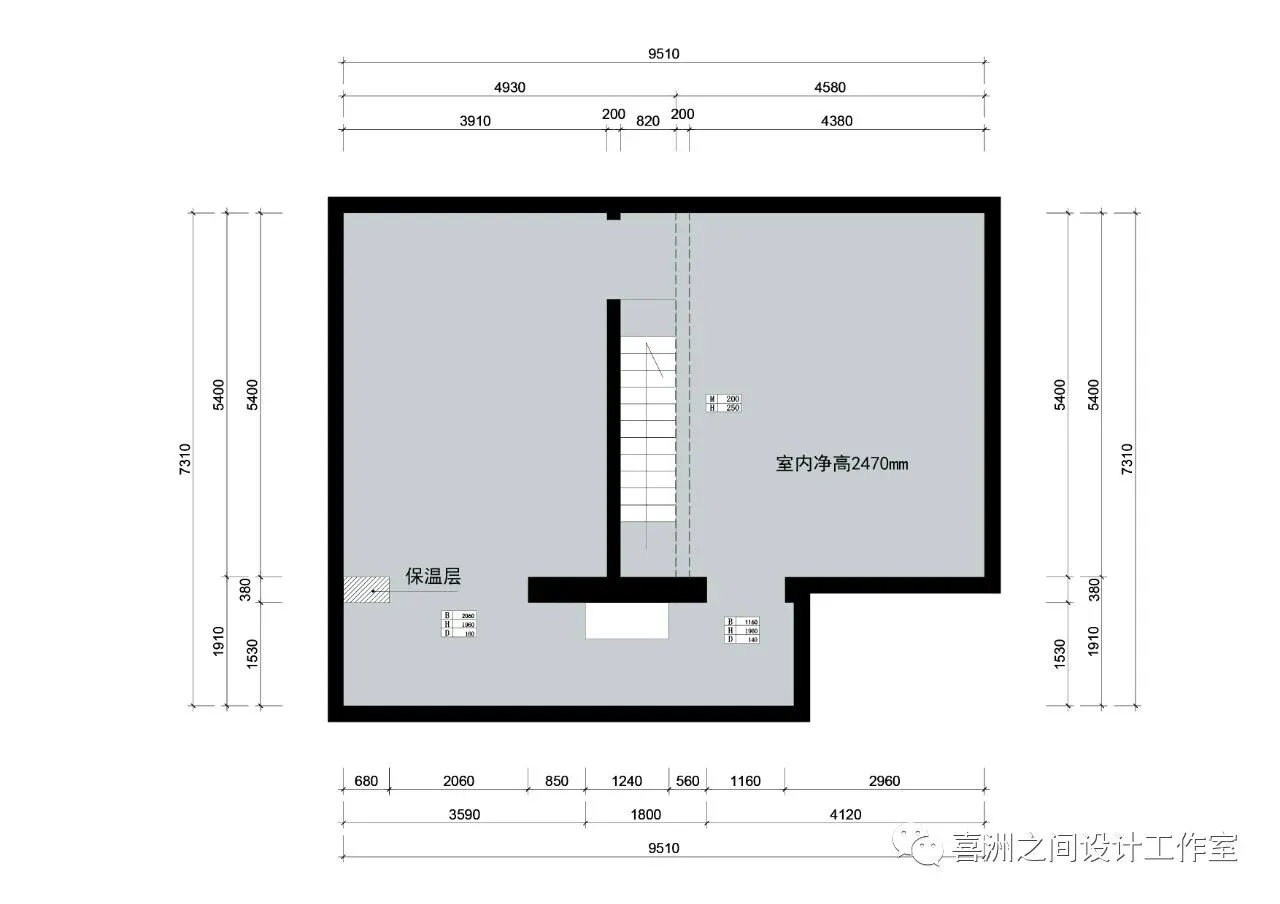
-二层|Second floor
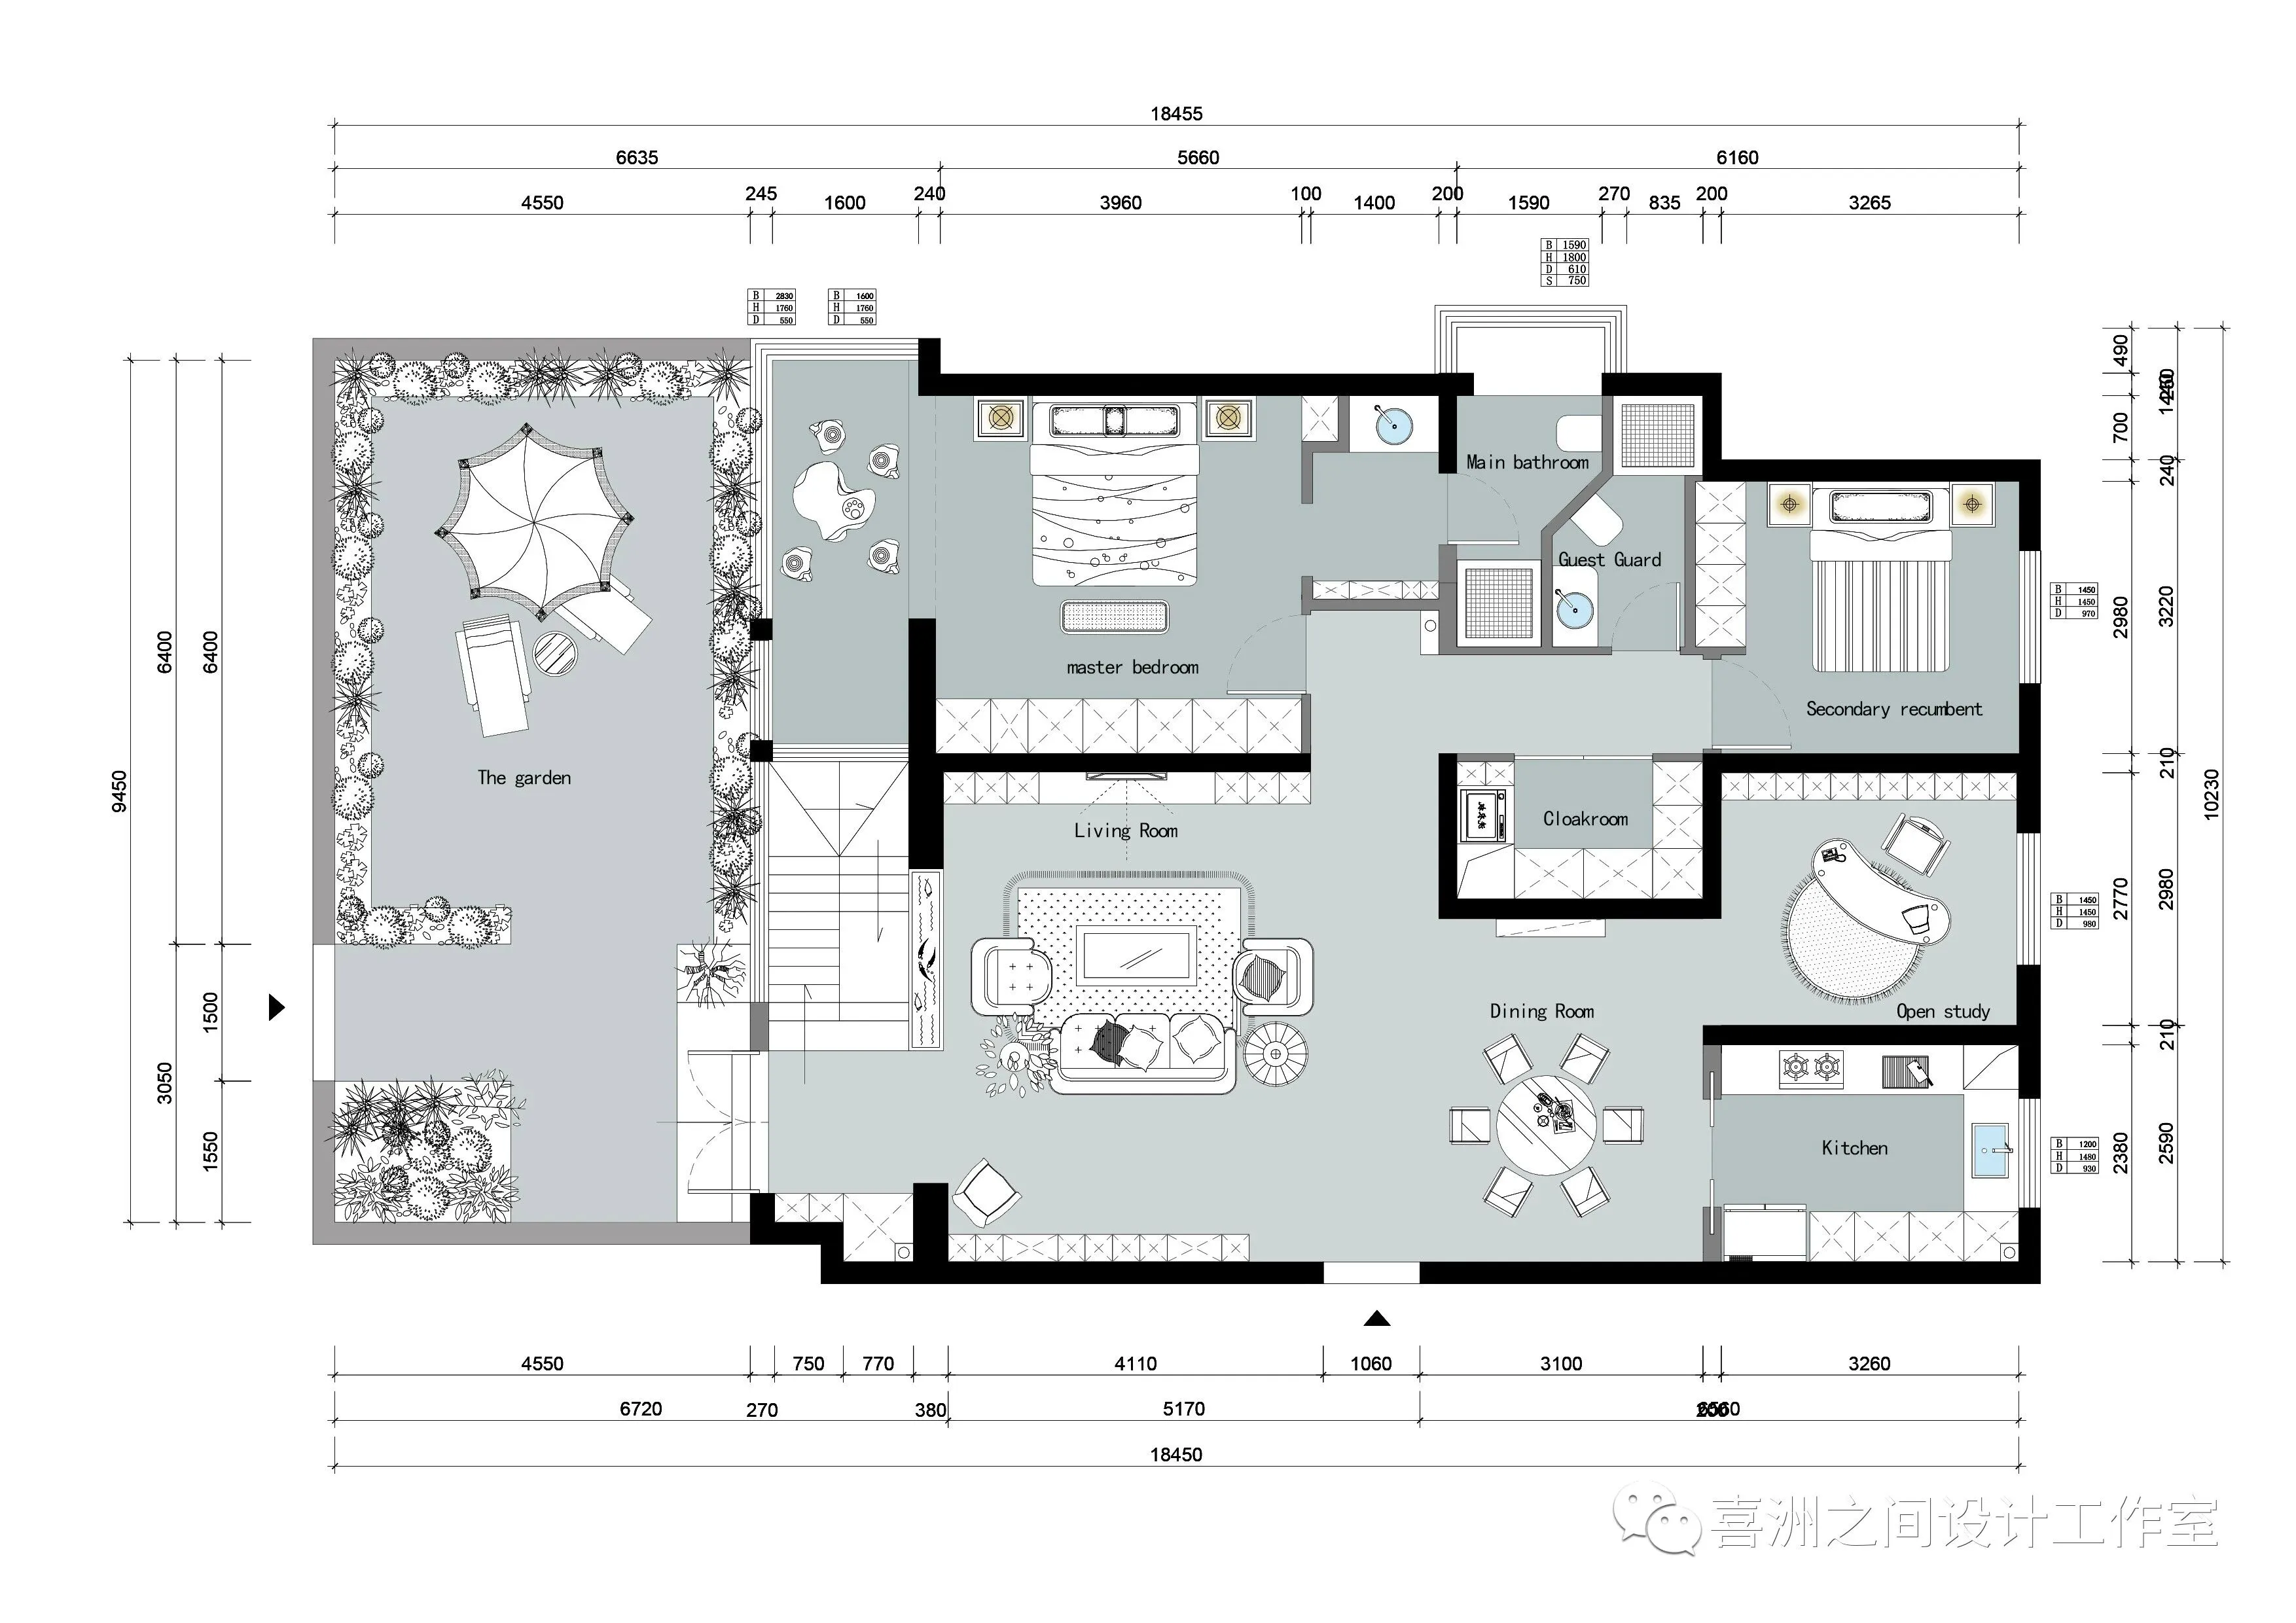
-一层|First floor
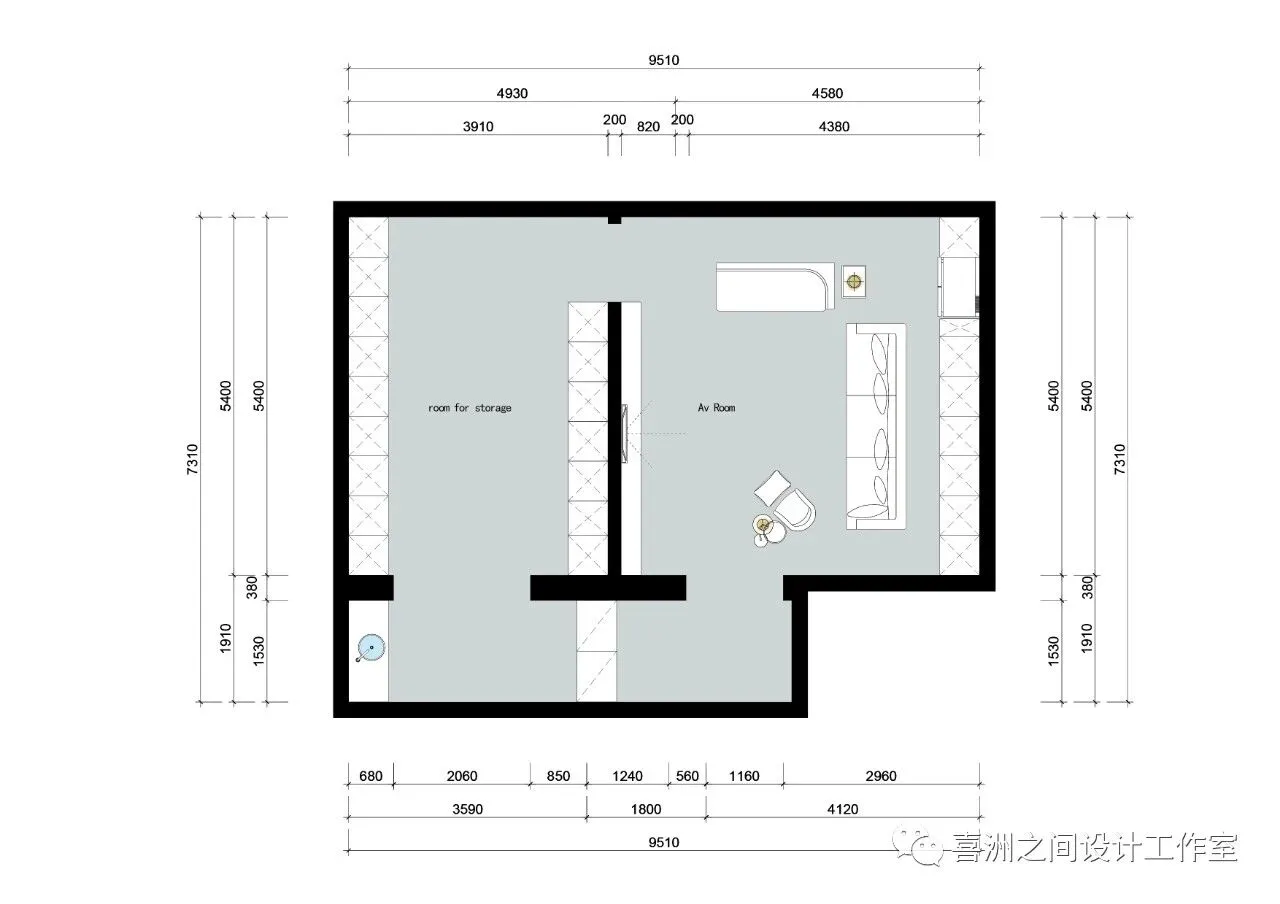
-二层|Second floor
设计团队
Design team
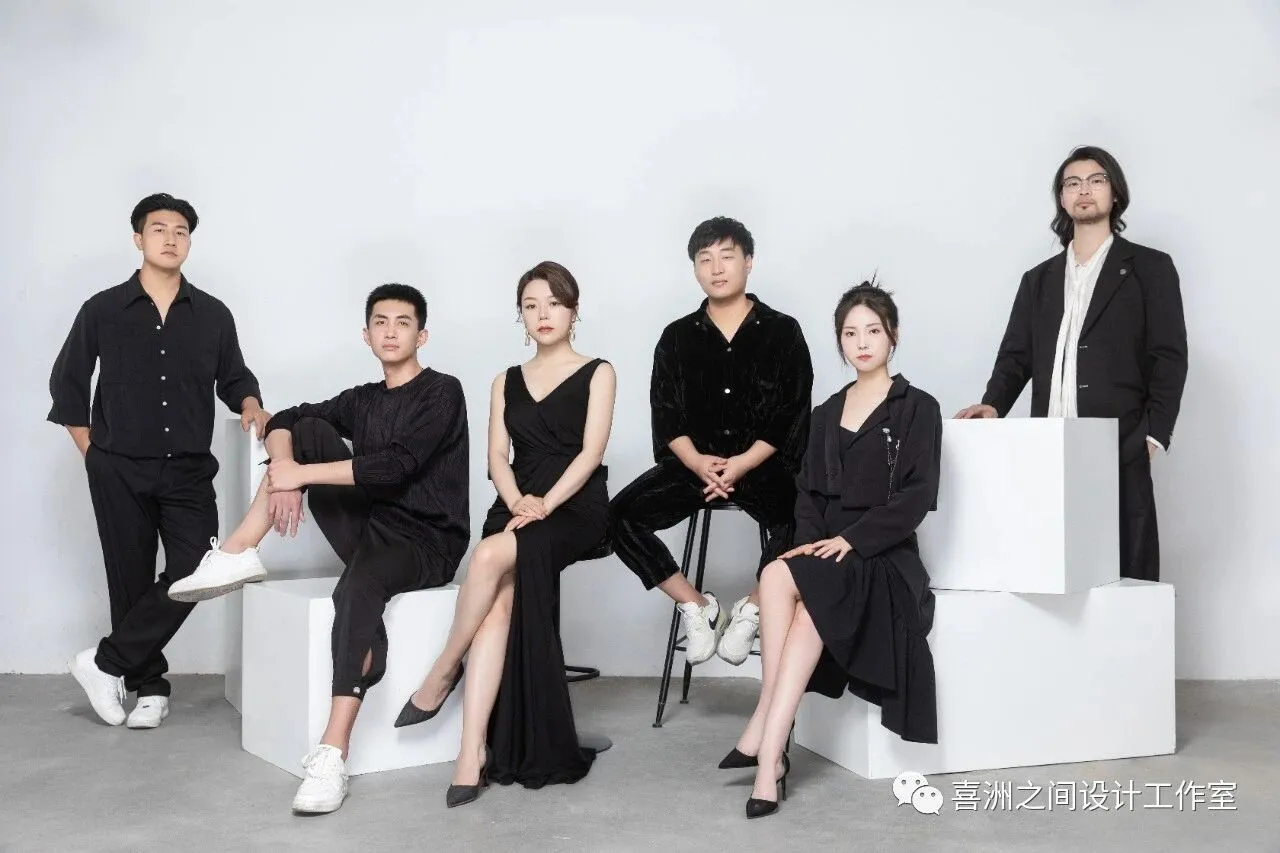
喜洲之间设计工作室,是由一群资深设计师组成的设计团队,深耕设计领域十余载,是一家专注于大宅领域的设计工作室,我们坚守团队设计,让设计回归生活的设计理念,构建全新的大宅设计服务模式,提供设计、施工、软装、等私人定制服务。
Xizhoujiandesignstudio,adesignteamcomposedofagroupofseniordesigners,hasbeendeeplyinvolvedinthedesignfieldformorethantenyears.Itisadesignstudiofocusingonthebighousefield.Weadheretothedesignconceptofteamdesignandletthedesignreturntolife,buildanewbighousedesignservicemode,andprovideprivatecustomizationservicessuchasdesign,construction,softdecoration,etc.