【喜洲之间设计】汉中江南壹号 | 180㎡平层混搭风

项目介绍
Project introduction
- 项目名称|汉中江南壹号
- Project Name| Han Zhong Yi Hao Yuan
- 项目地点|汉中江南壹号
- Project's Venue| Hanzhong Jiangnan No.1
- 项目面积|180㎡
- Project Area| 180㎡
- 项目风格|混搭风格
- Project Style|Mix and match style
设计方案
Designscheme e
本案坐落于陕西省汉中市
建筑面积180㎡,洋房平层
业主喜欢法式与现代风
我们结合业主的想法运用一些法式线条
现代的大块面混搭
我们来一起看看吧
The case is located in Hanzhong City, Shaanxi Province
The building area is 180 ㎡, and the Western-style house is flat
Owners like French and modern style
We use some French lines in combination with the idea of the owner
Modern block noodles mix and match
Let's have a look
-起居室|Thelivingroom
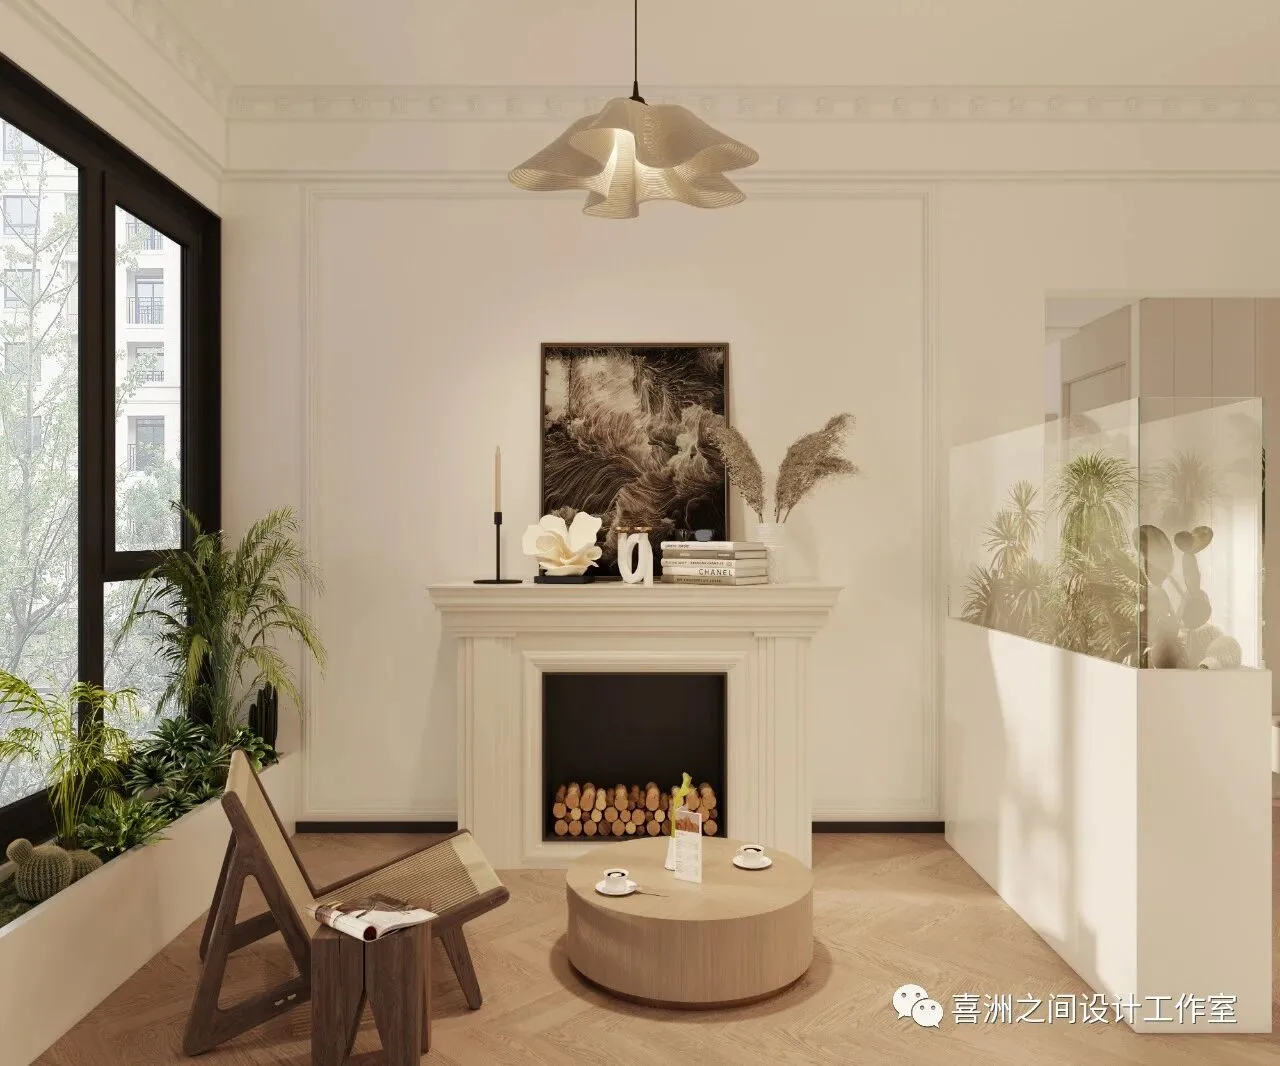
一提到法国,我们就想到浪漫。塞纳河畔散步拥吻的情侣,香榭丽舍林荫下的徘徊,光影交错间的举杯共饮,左岸咖啡里的低眉浅笑等,似乎无一不透露着浪漫。而在家居中,法式风格以精细的雕刻、线条、工艺来突显空间质感和高贵气质。配以法式吊灯、插花等,营造轻松、浪漫的氛围。
When we mention France, we think of romance. The lovers walking and kissing on the Bank of the Seine River, wandering under the shade of the Champs Elysees, drinking in the crisscross of light and shadow, and the low eyebrows and smile in the coffee on the left bank all seem to reveal romance. In home furnishings, French style highlights the spatial texture and noble temperament with fine carving, lines and crafts. Equipped with French chandeliers and flower arrangements, it creates a relaxed and romantic atmosphere.
-起居室|Thelivingroom
-起居室|Thelivingroom
-起居室|Thelivingroom
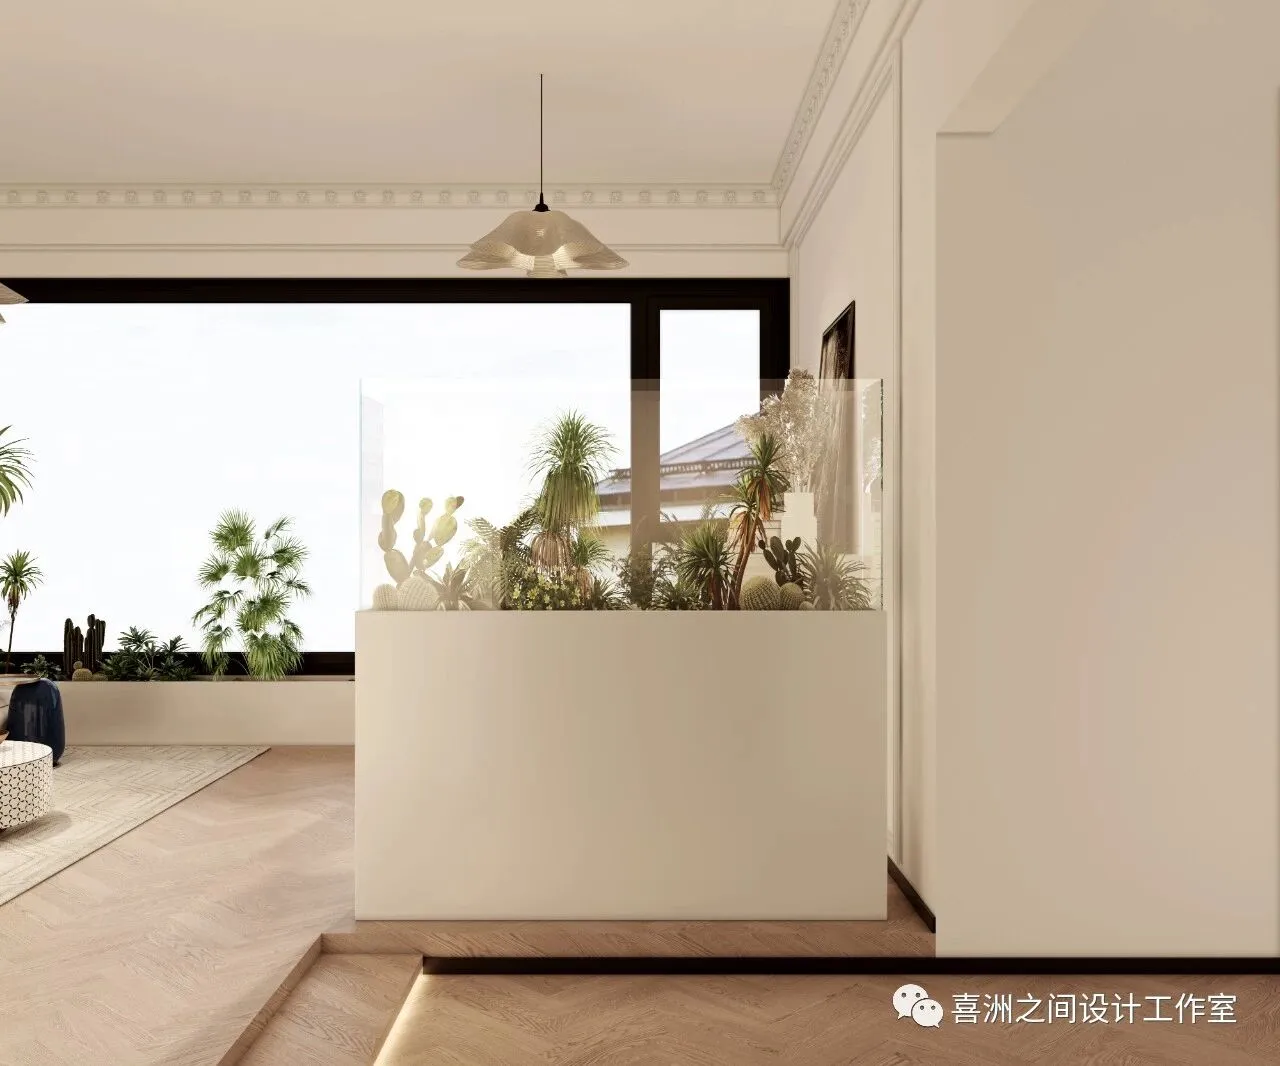
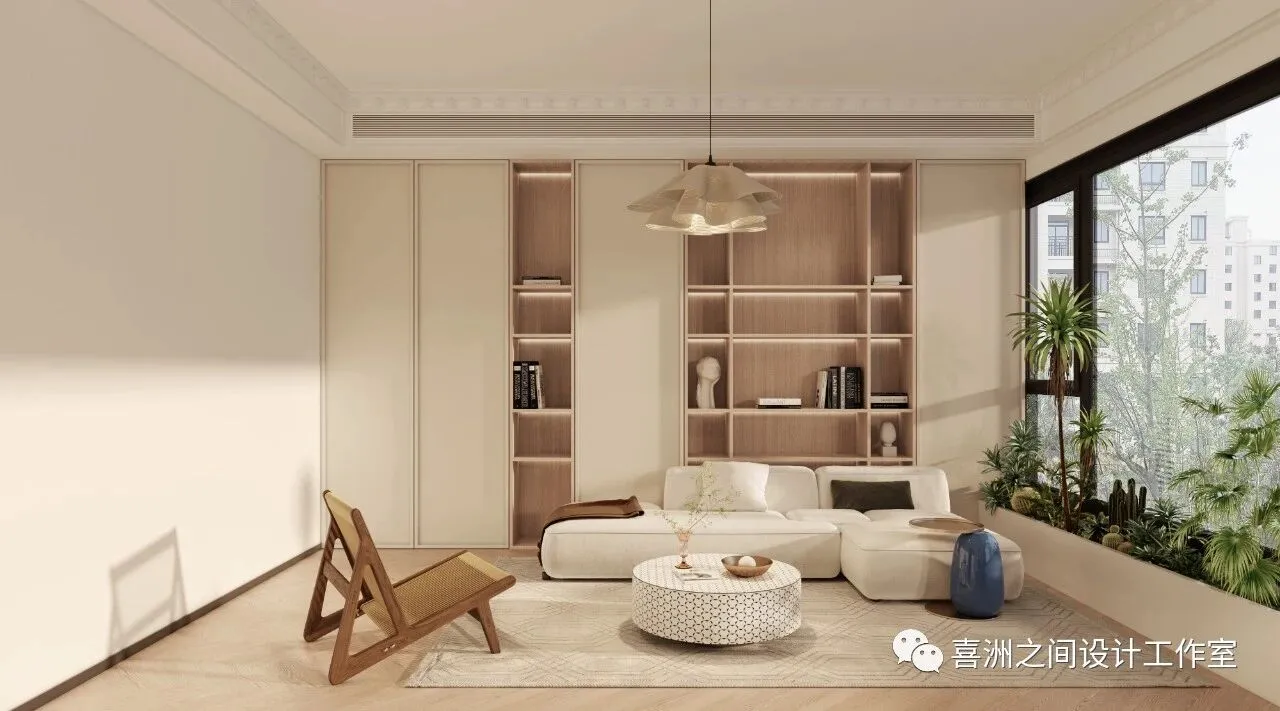
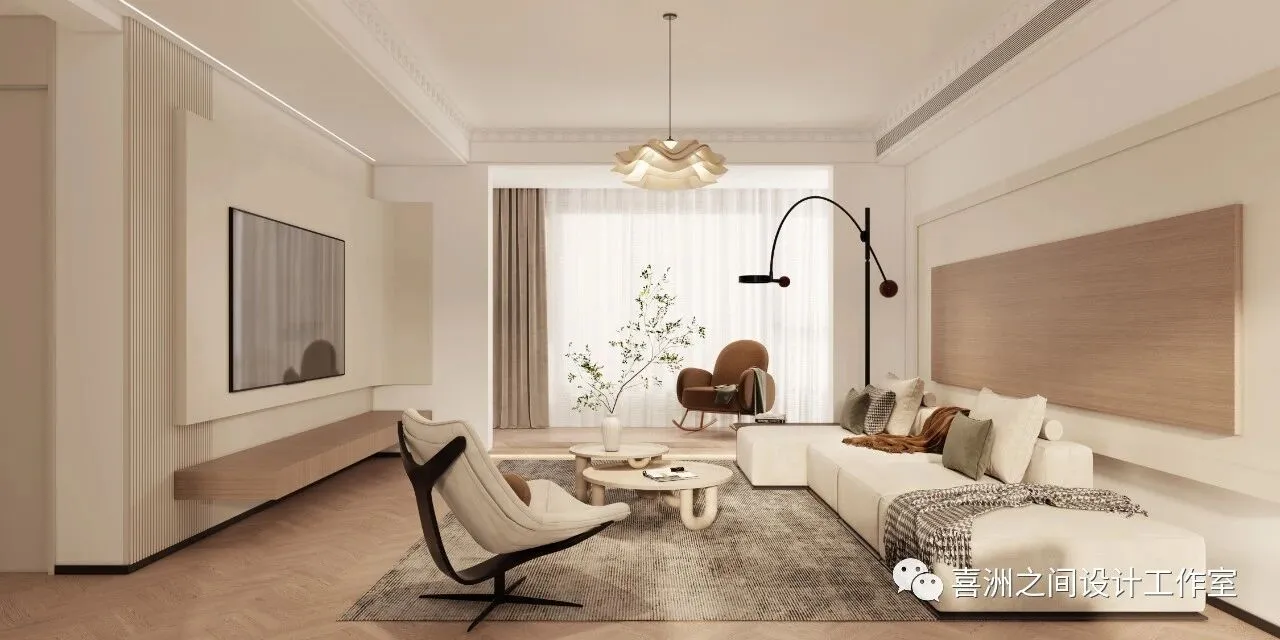
起居室的设计上,没有太多装饰的堆砌,而是用简单的线条、材质和色彩展现一种全新的生活模式。细节的处理上运用了雕花、线条,简化了视觉空间,却突显了空间的质感。沙发背景墙嵌入式收纳空间,成为家里的展示区,营造了更加温馨的家居氛围。
In the design of the living room, there is not much decoration, but a new life mode with simple lines, materials and colors. The treatment of details uses carving and lines, which simplifies the visual space, but highlights the texture of the space. The embedded storage space in the sofa background wall has become the display area of the home, creating a more warm home atmosphere.
-餐厅|Restaurant
-餐厅|Restaurant
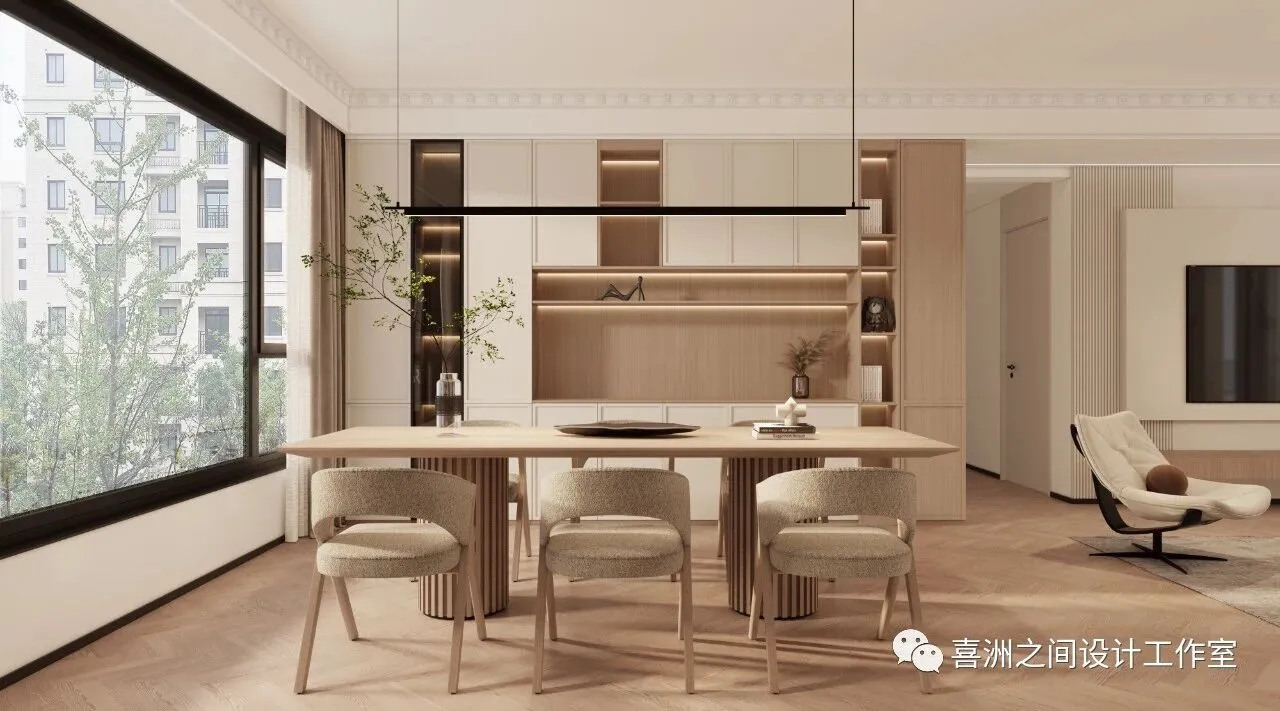
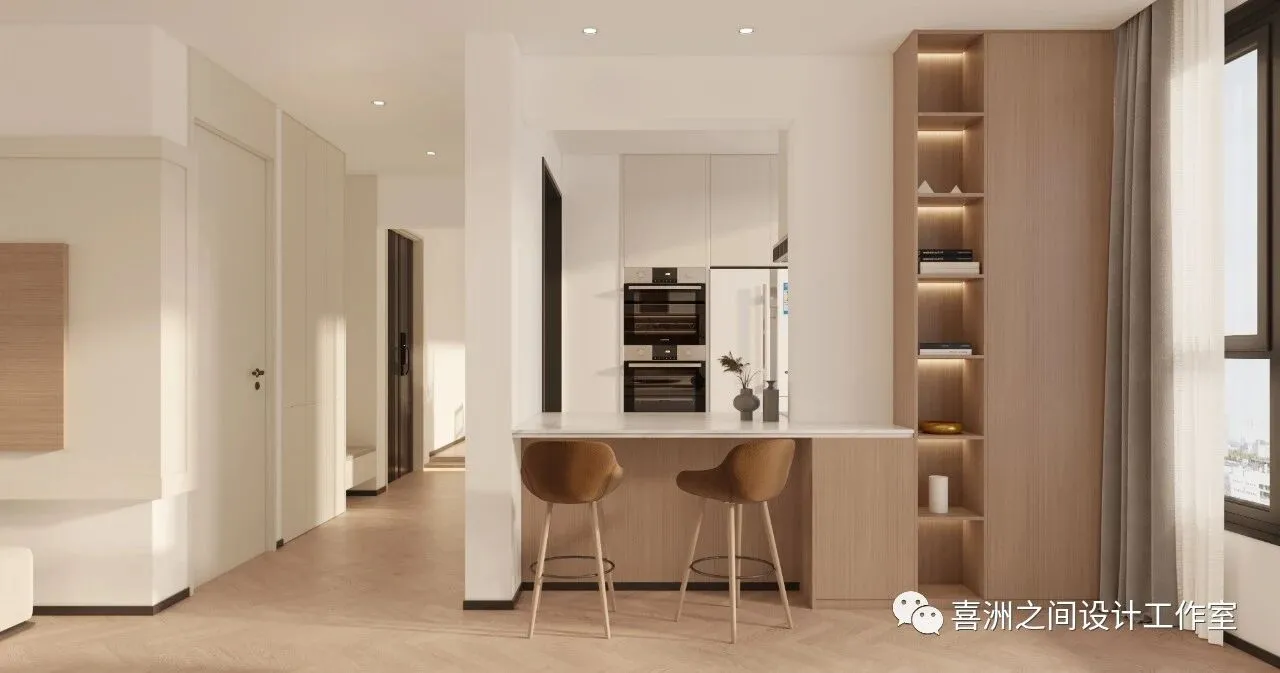
餐厅与厨房以窗口化相隔开,保持了空间的通透感。岩板与木饰面的装饰相呼应,营造了简洁的调调。窗帘可调节光线,映出了富有层次感的光影效果。
The dining room and kitchen are separated by windows, maintaining a sense of space permeability. The decoration of rock board and wood veneer echoes each other, creating a simple tone. The curtain can adjust the light, reflecting the layered light and shadow effect.
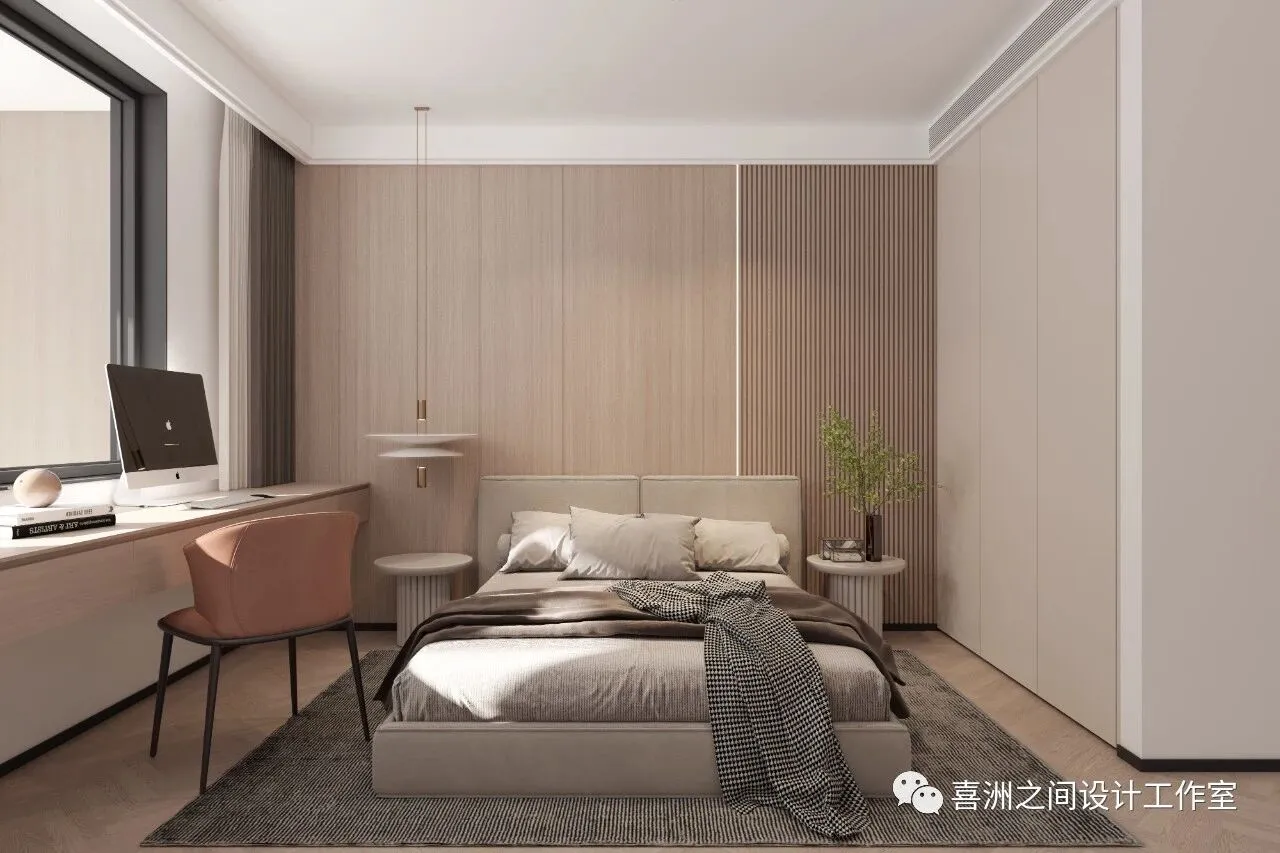
-客卧|guest bedroom
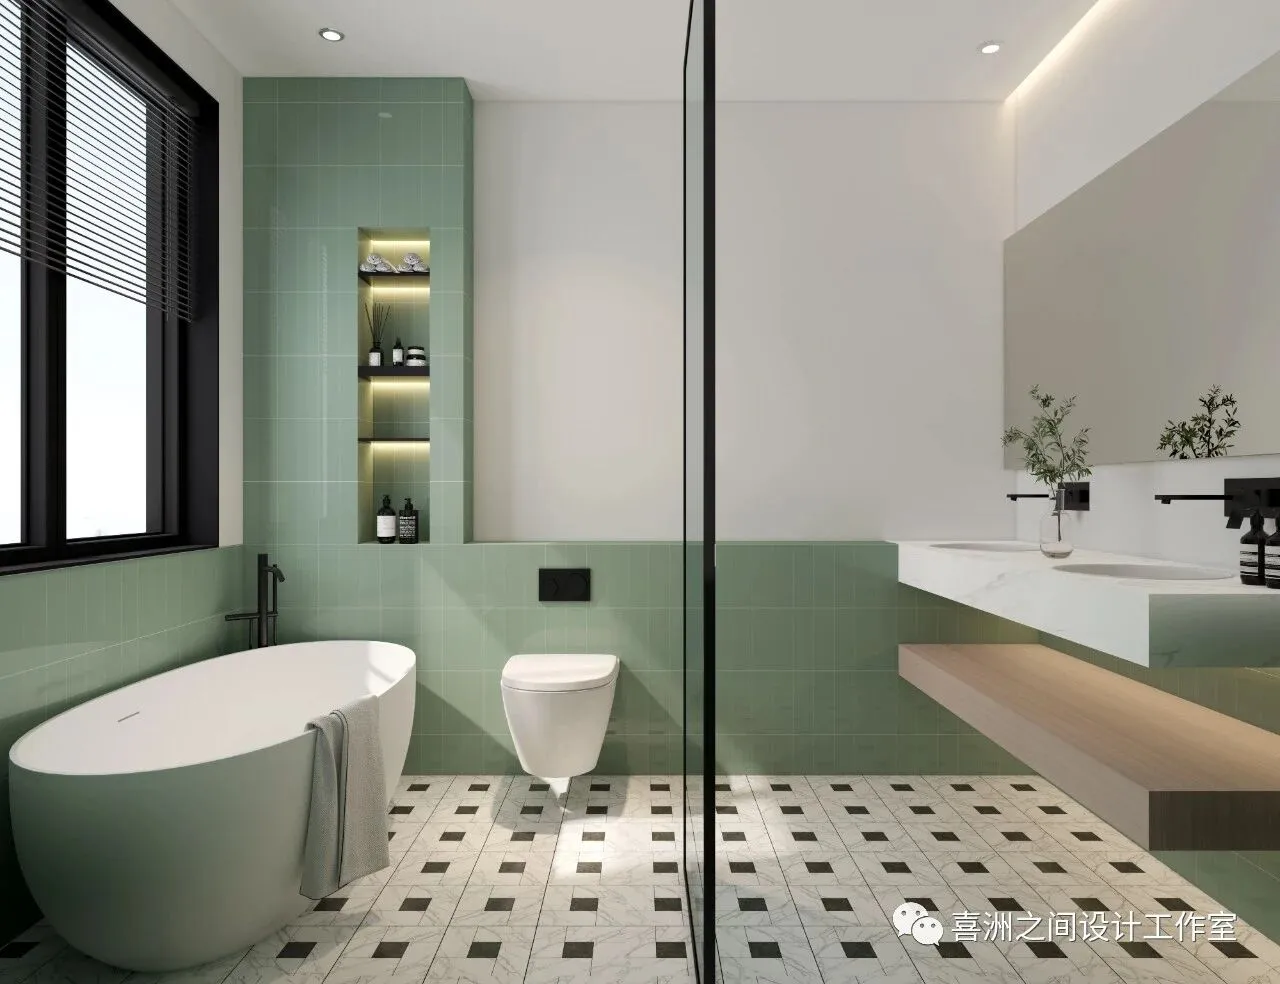
-主卫|Master guard
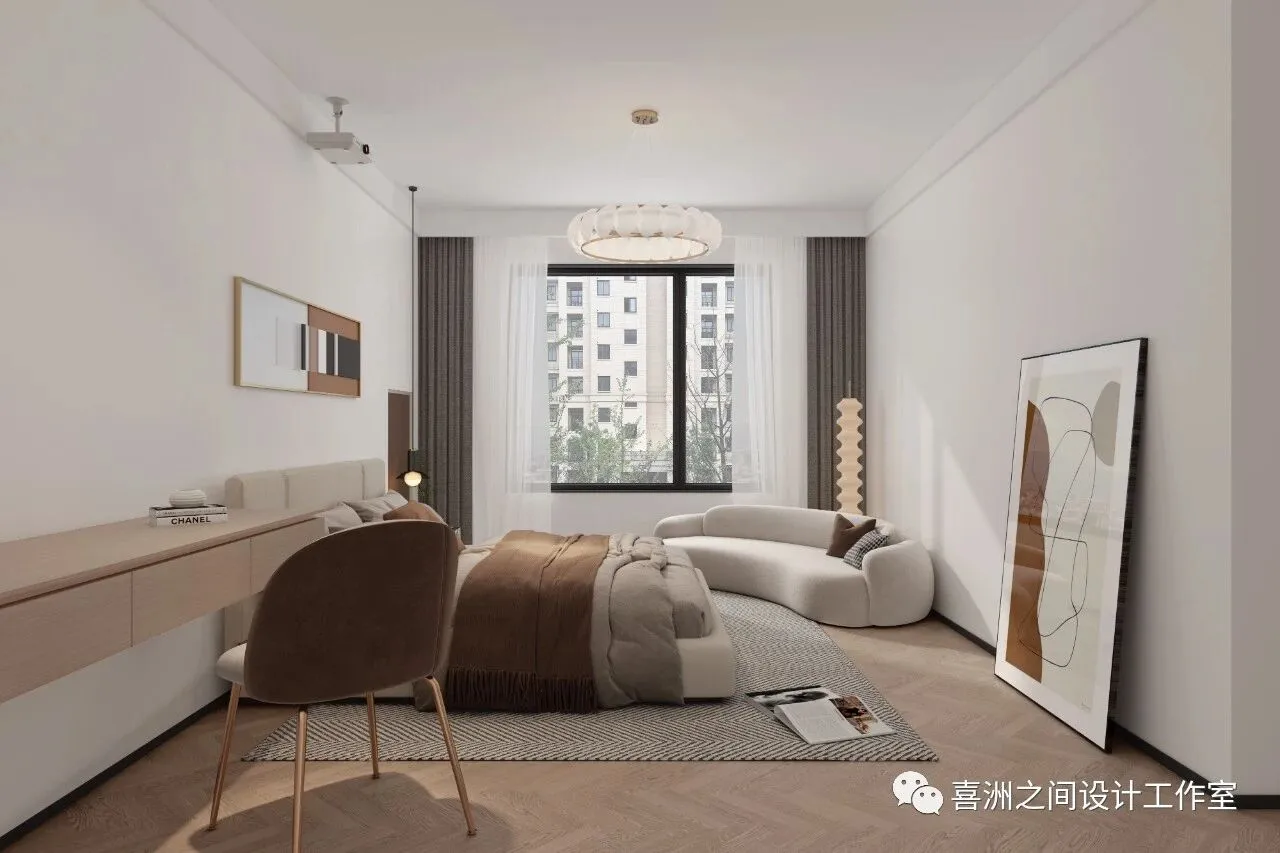
-主卧|Themain bedroo om
鱼骨纹铺贴的地板,让视觉空间更有延伸感,为卧室空间增添了些灵动气息。背景墙沉稳、低调的色系,总能让人烦躁的内心很快平静下来。牛油果绿色彩的丰富,使得空间不那么沉闷。
The floor with fishbone pattern makes the visual space more extended and adds some flexibility to the bedroom space. The calm and low-key color system of the background wall can always calm people's irritable heart quickly. The rich color of Avocado Green makes the space less boring.
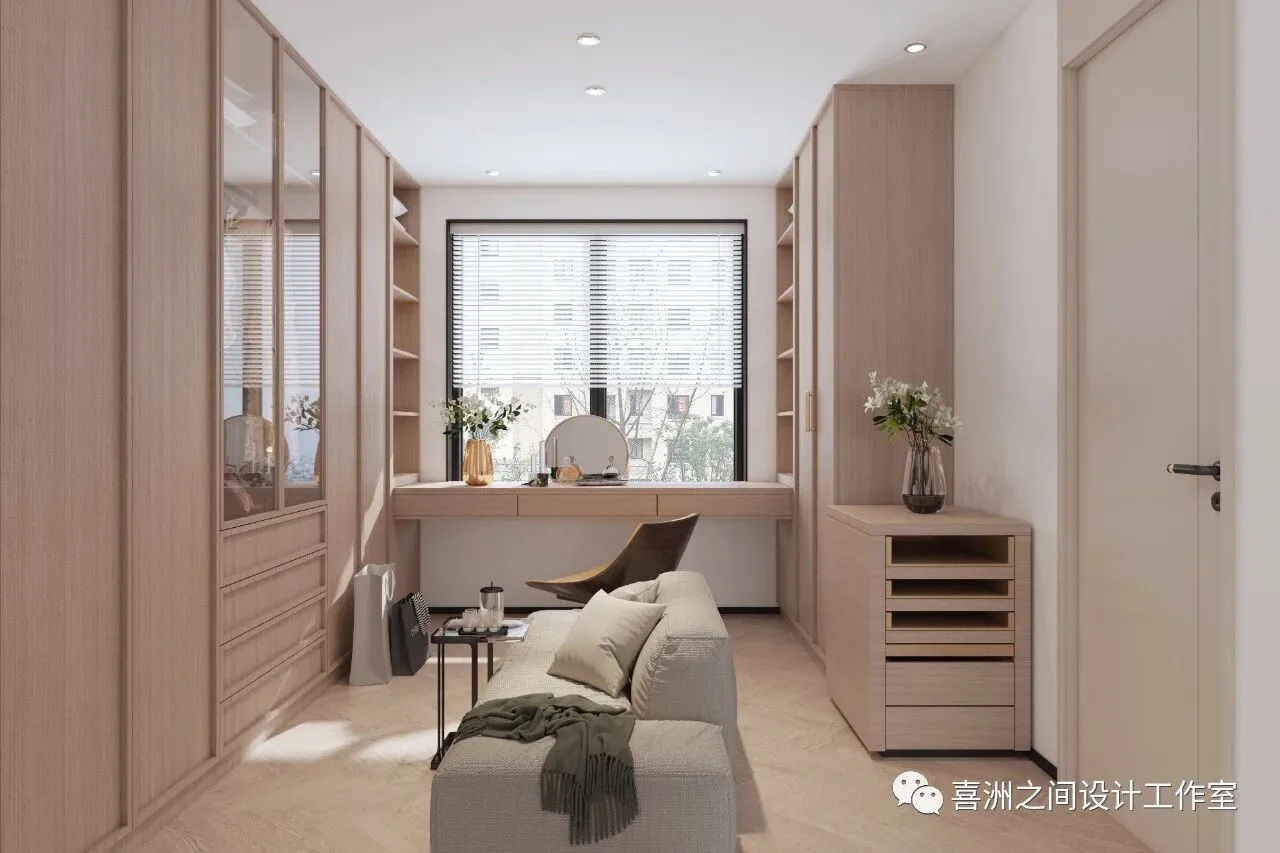
-衣帽间|Cloakroom
户型分析
Housetypeanalysis
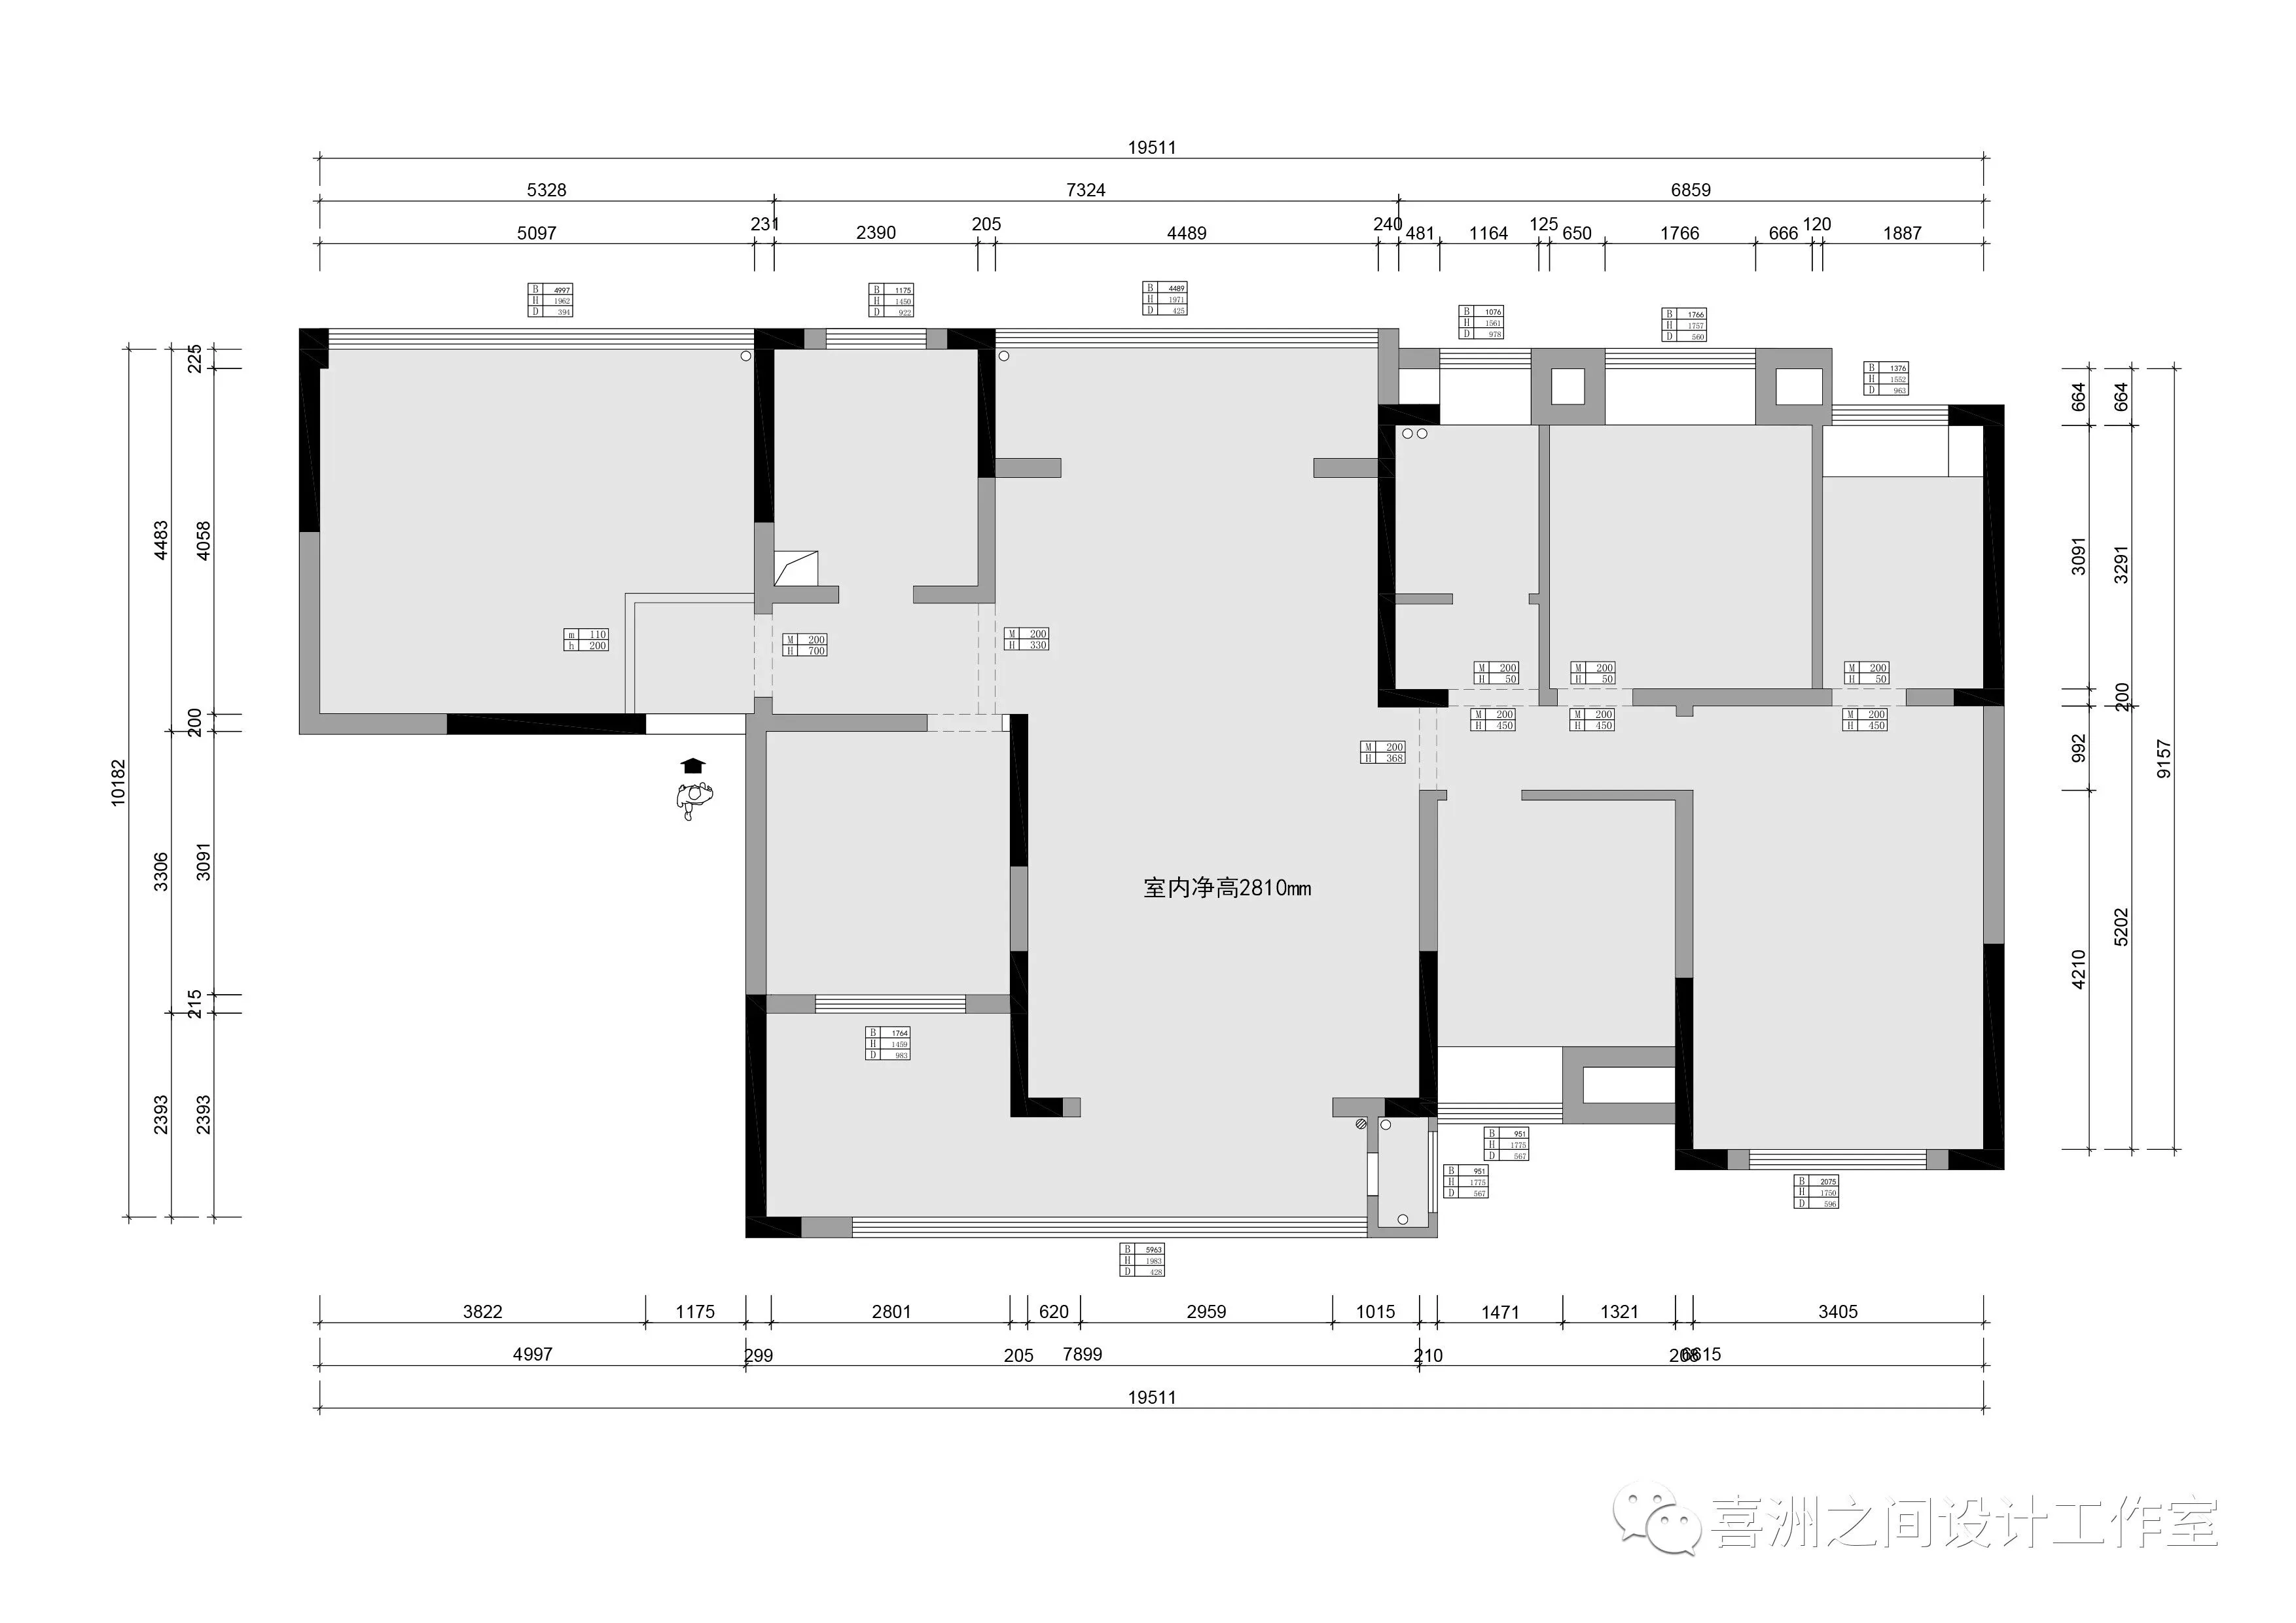
-原始结构图|Original structure diagram
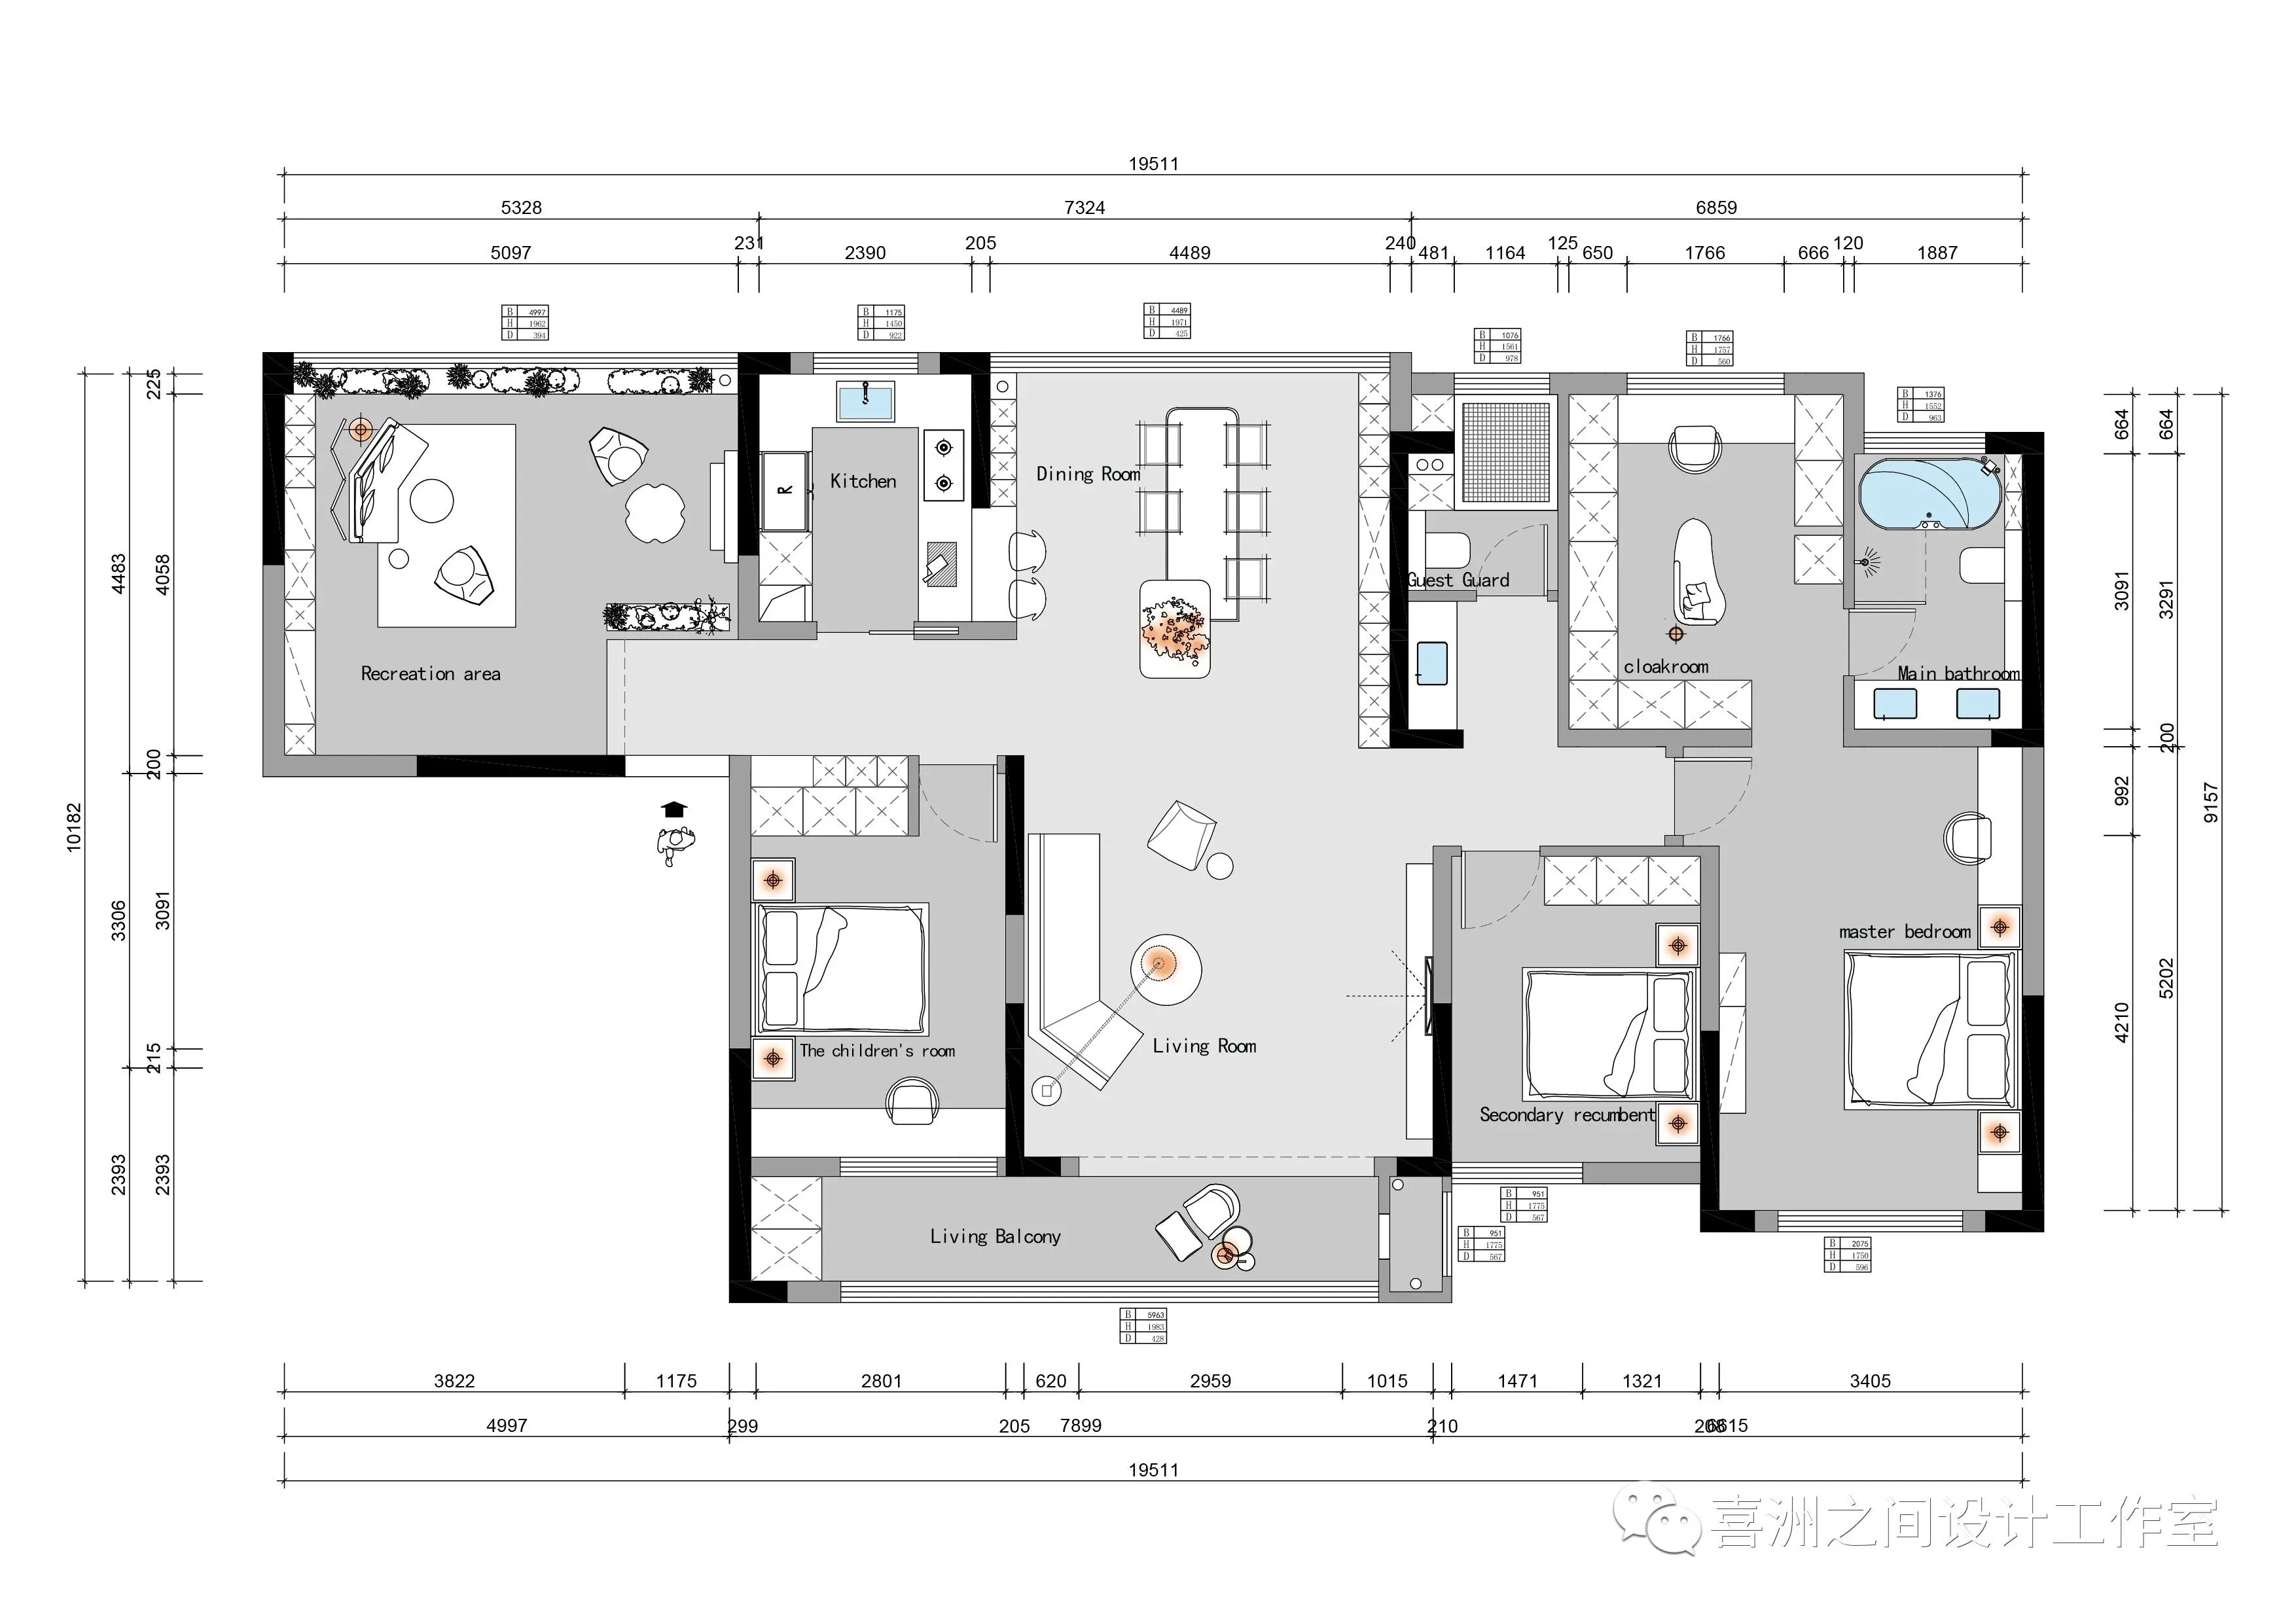
-平面布置图|Layout plan
设计团队
Design team
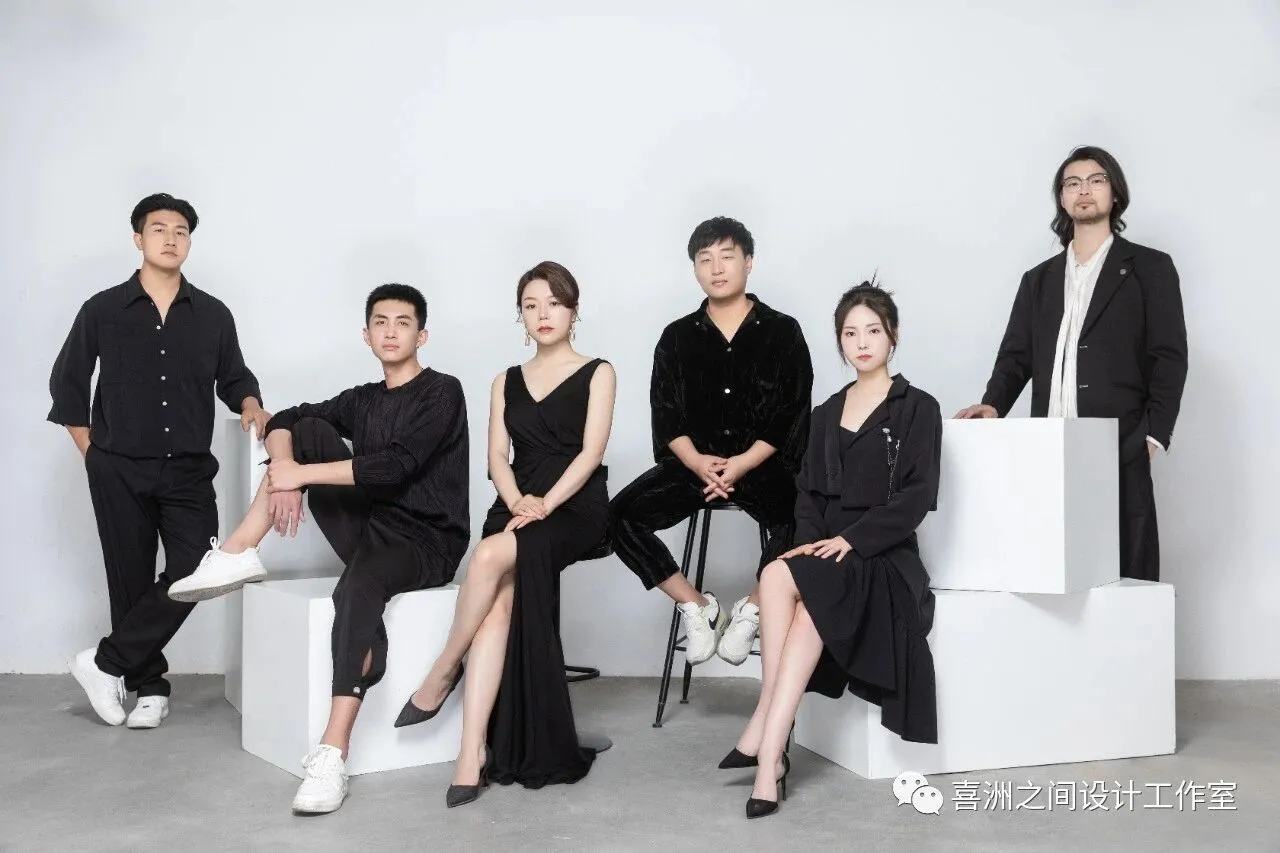
喜洲之间设计工作室,是由一群资深设计师组成的设计团队,深耕设计领域十余载,是一家专注于大宅领域的设计工作室,我们坚守团队设计,让设计回归生活的设计理念,构建全新的大宅设计服务模式,提供设计、施工、软装、等私人定制服务。
Xizhoujiandesignstudio,adesignteamcomposedofagroupofseniordesigners,hasbeendeeplyinvolvedinthedesignfieldformorethantenyears.Itisadesignstudiofocusingonthebighousefield.Weadheretothedesignconceptofteamdesignandletthedesignreturntolife,buildanewbighousedesignservicemode,andprovideprivatecustomizationservicessuchasdesign,construction,softdecoration,etc.