【喜洲之间设计】万科大明宫| 280平复式“简白”极简风


项目介绍
Project introduction
- 项目名称| 西安万科大明宫
- Project Name|XiAn'WanKeDaMingGong
- 项目地点| 西安
- Project's Venue|Xi‘ An
- 项目面积|280㎡
- Project Area|280㎡
- 项目风格|极简风格
- Project Style|Minimalist style
设计方案
Designscheme e
本案坐落于陕西省西安市未央区
280㎡平复式结构
客厅6m挑空
业主职业为青年画家
设计风格喜欢美术馆的氛围
信仰佛教
方案中加入天圆地方的元素
喜欢冥想,瑜伽,作画,
有独立的画室
瑜伽室等
风格设计为极简,更为简洁、大气
温柔、清浅的色调
一起来看看吧
The case is located in Weiyang District, Xi'an City, Shaanxi Province
280 ㎡ flat duplex structure
6m empty living room
The owner is a young painter
The design style likes the atmosphere of the art museum
Believe in Buddhism
Add elements of round sky and place to the scheme
Like meditation, yoga, painting,
Independent studio
Yoga room, etc
The style design is minimalist, more concise and atmospheric
Gentle and light tone
Come and have a look
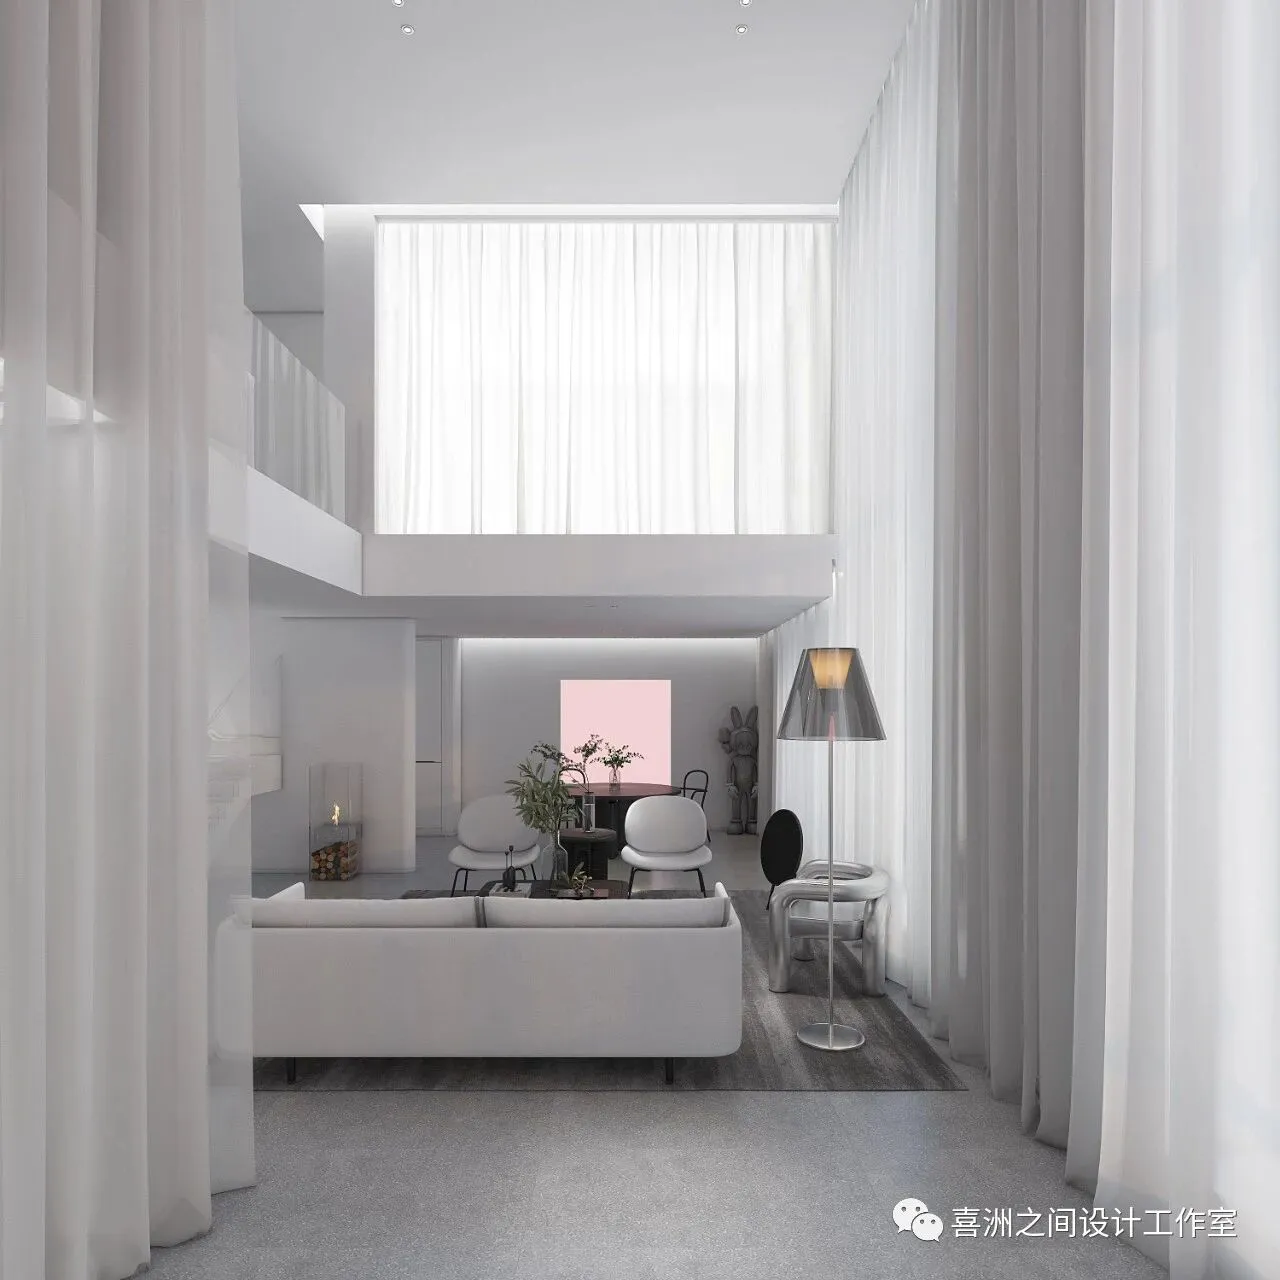
-起居室|Thelivingroom
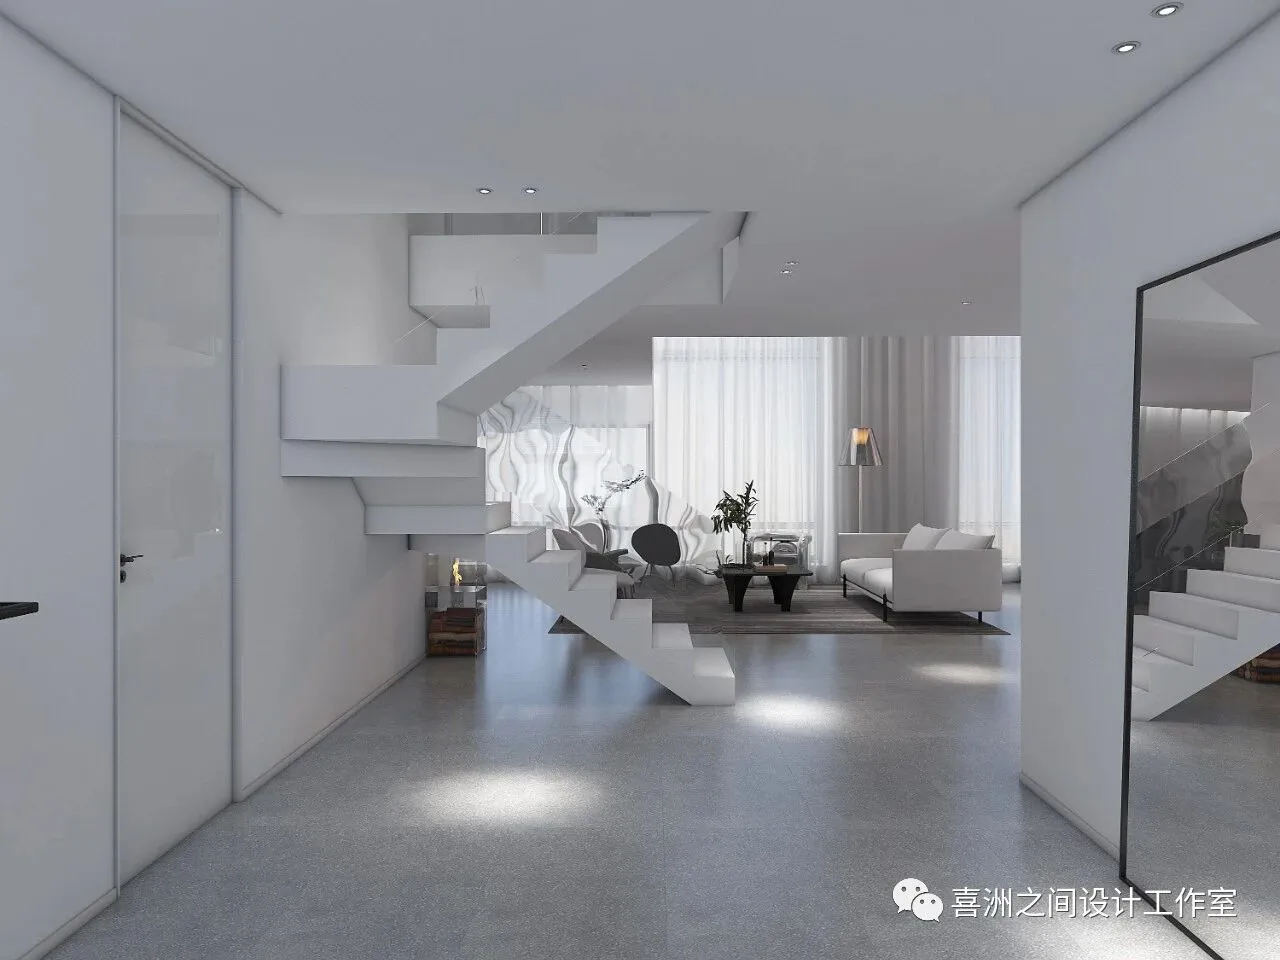
-起居室|Thelivingroom
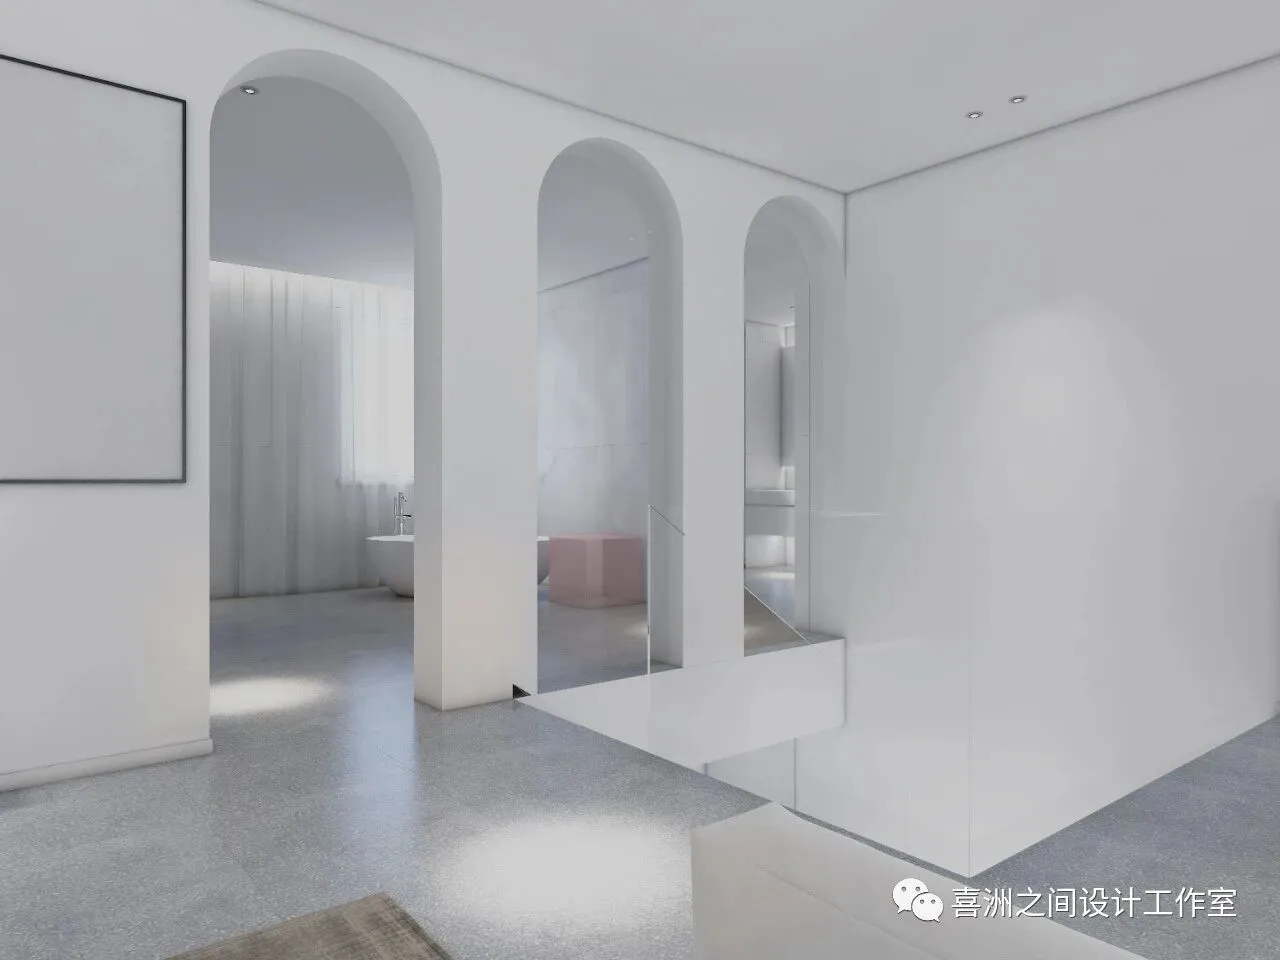
-起居室|Thelivingroom
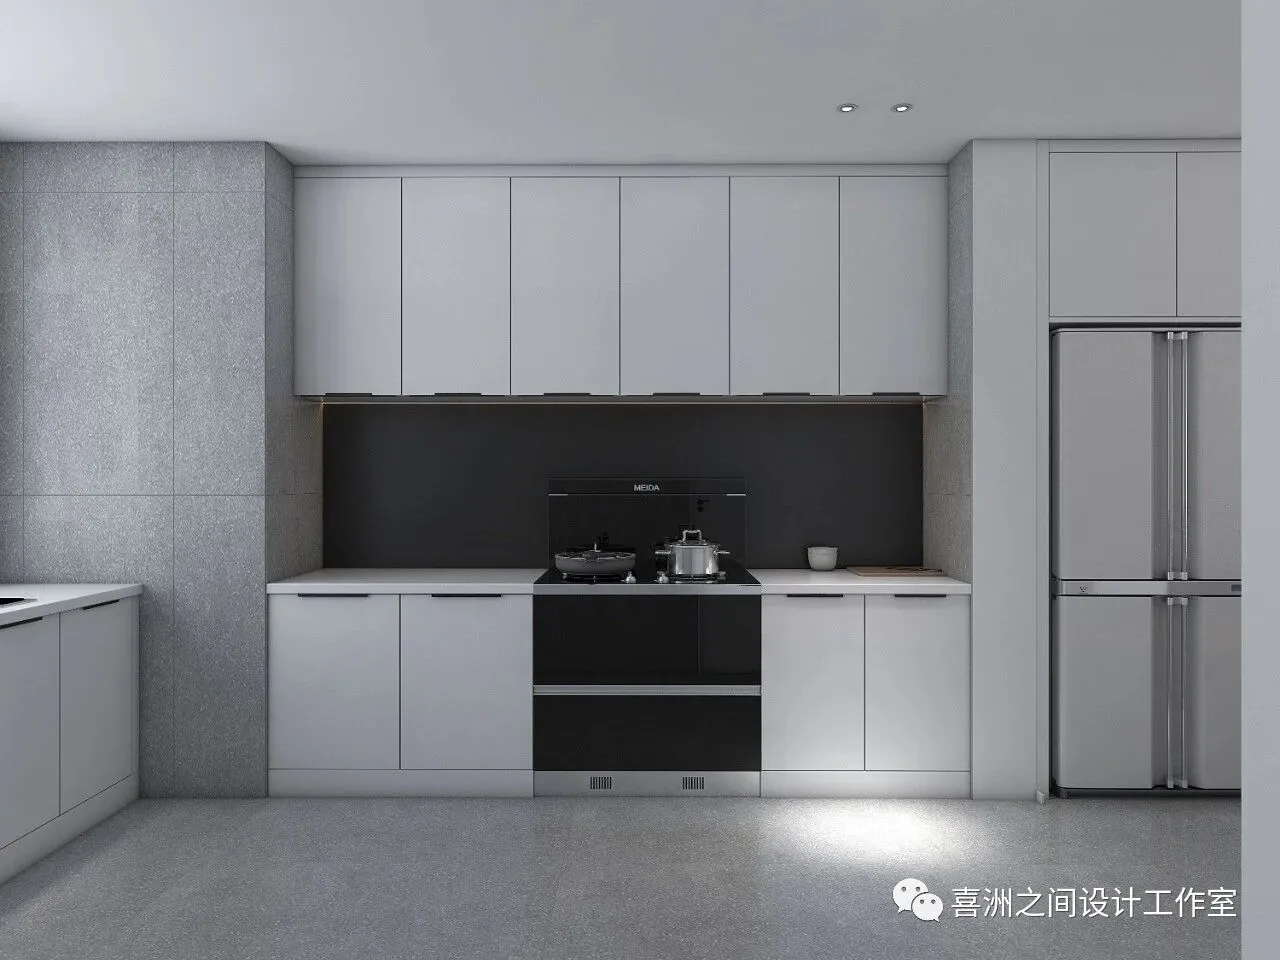
-起居室|Thelivingroom
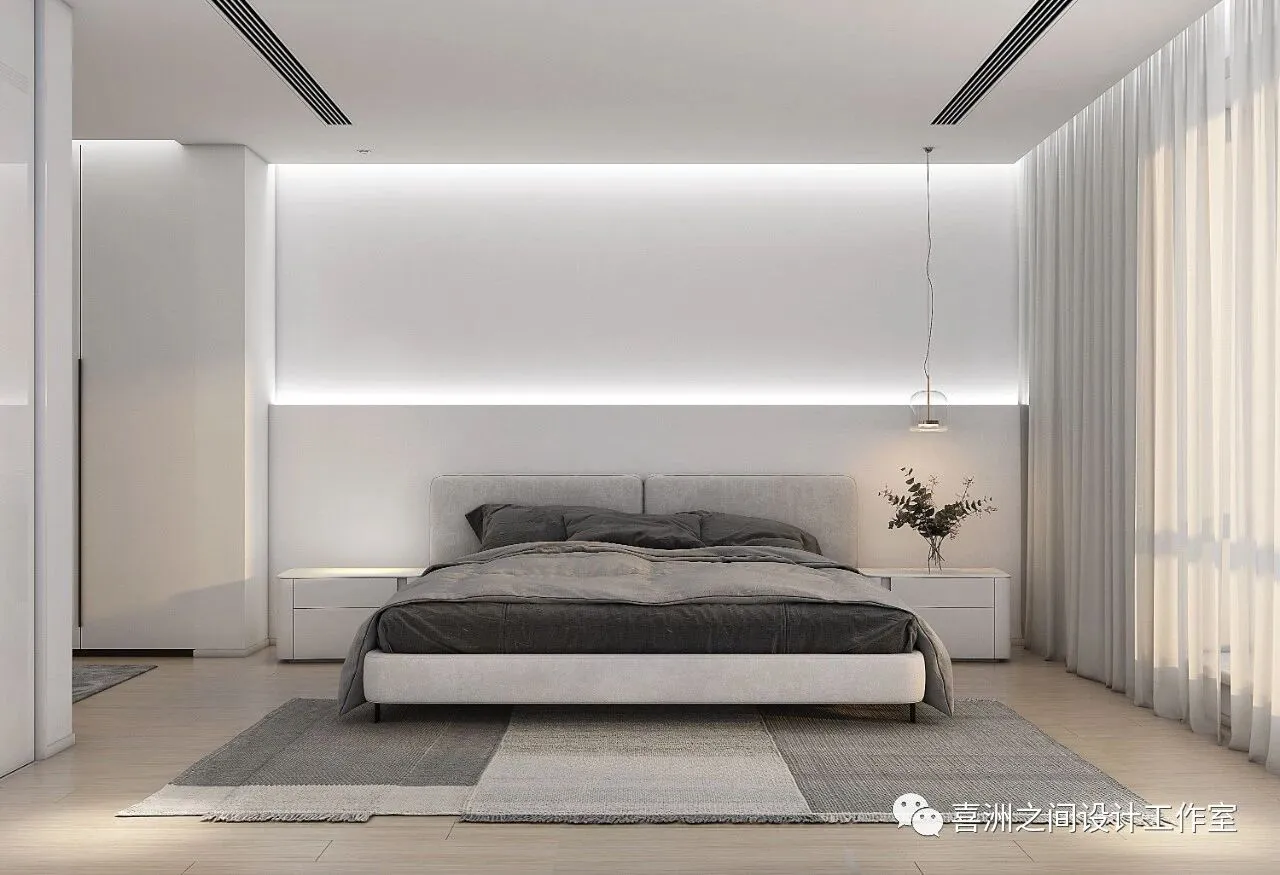
-起居室|Thelivingroom
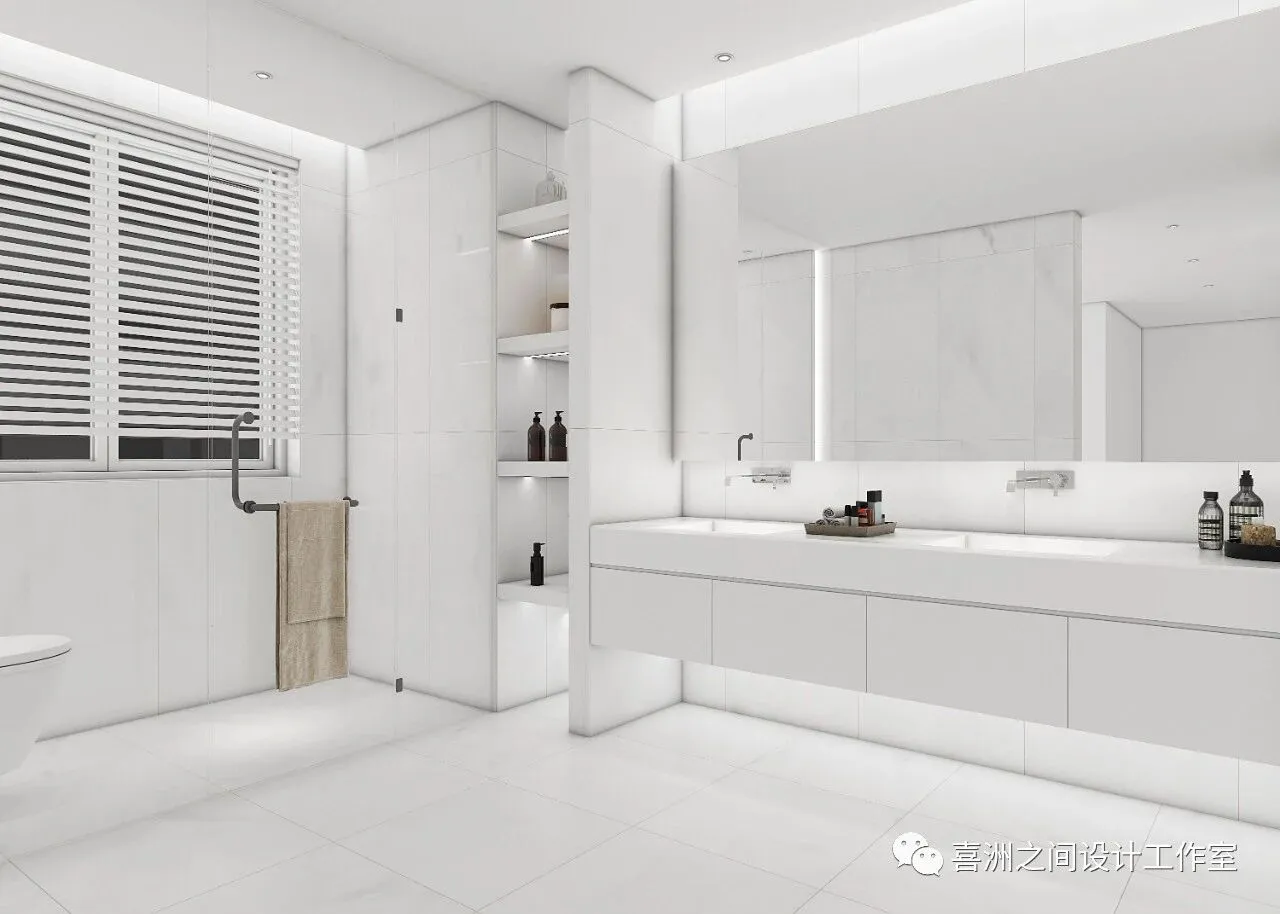
-起居室|Thelivingroom
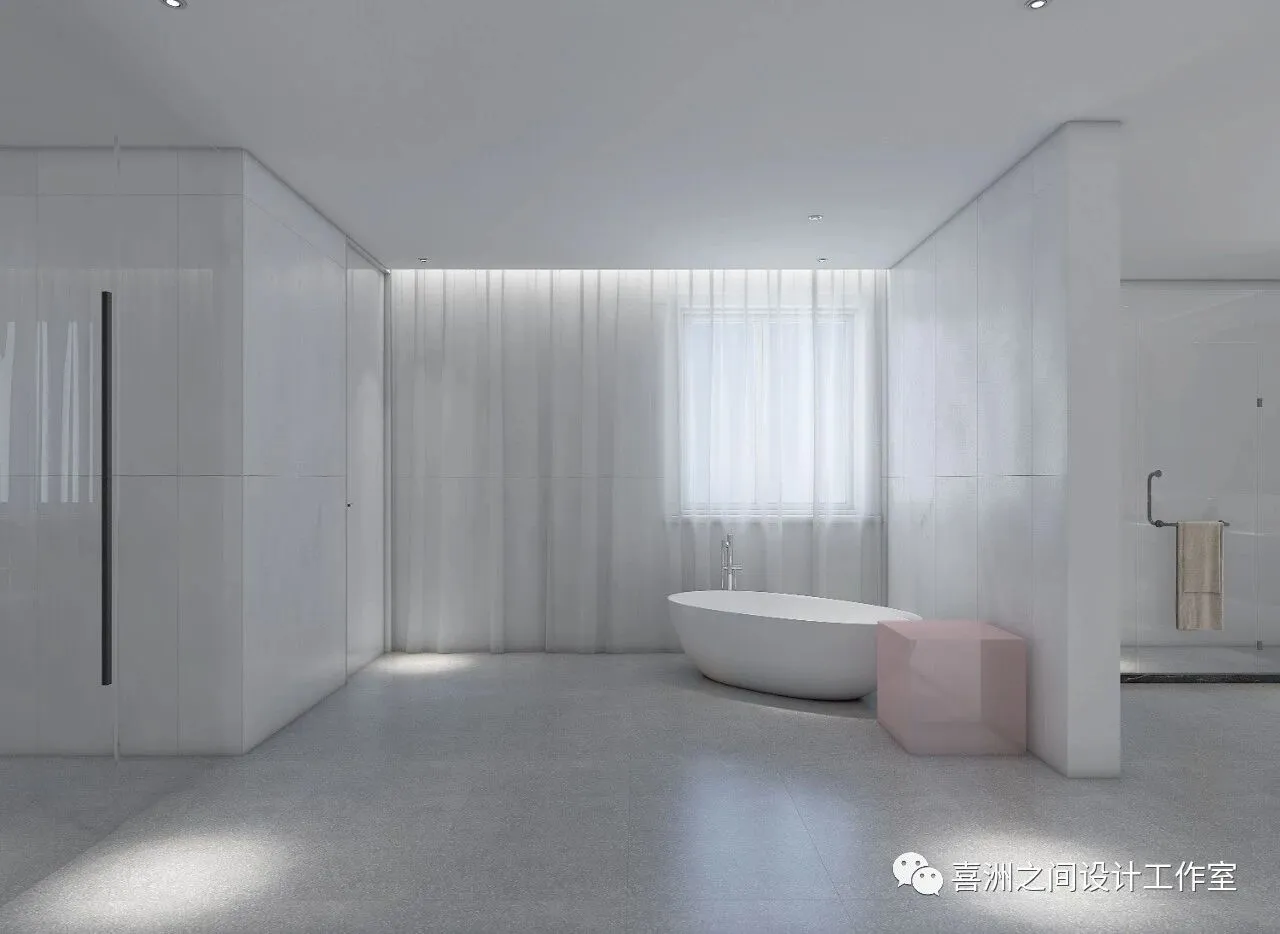
-起居室|Thelivingroom
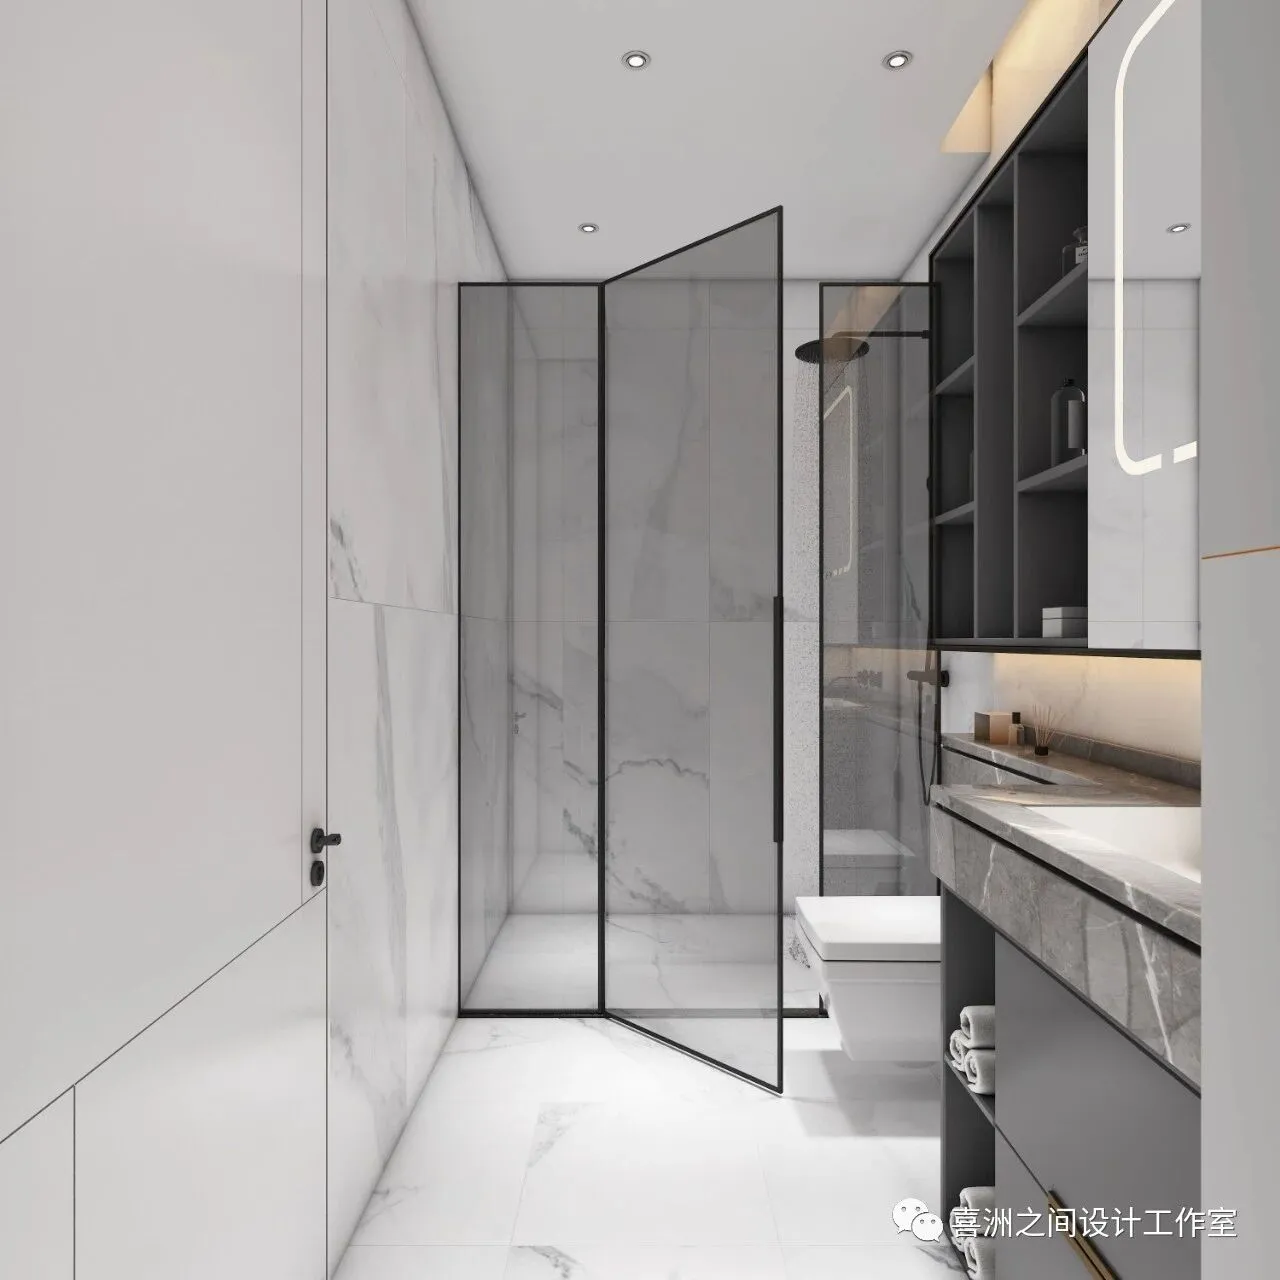
-起居室|Thelivingroom
户型分析
Housetypeanalysis
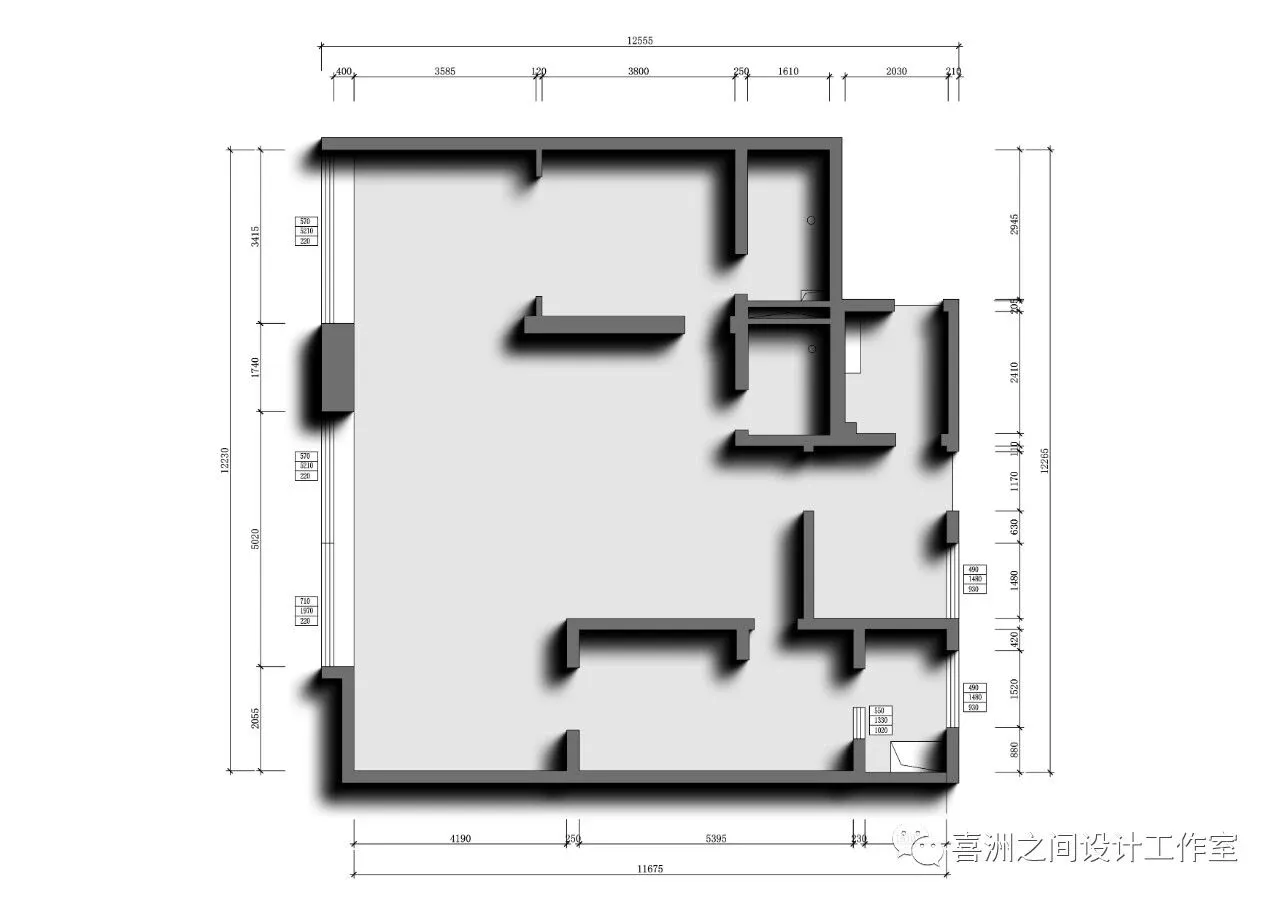
-一层|First floor
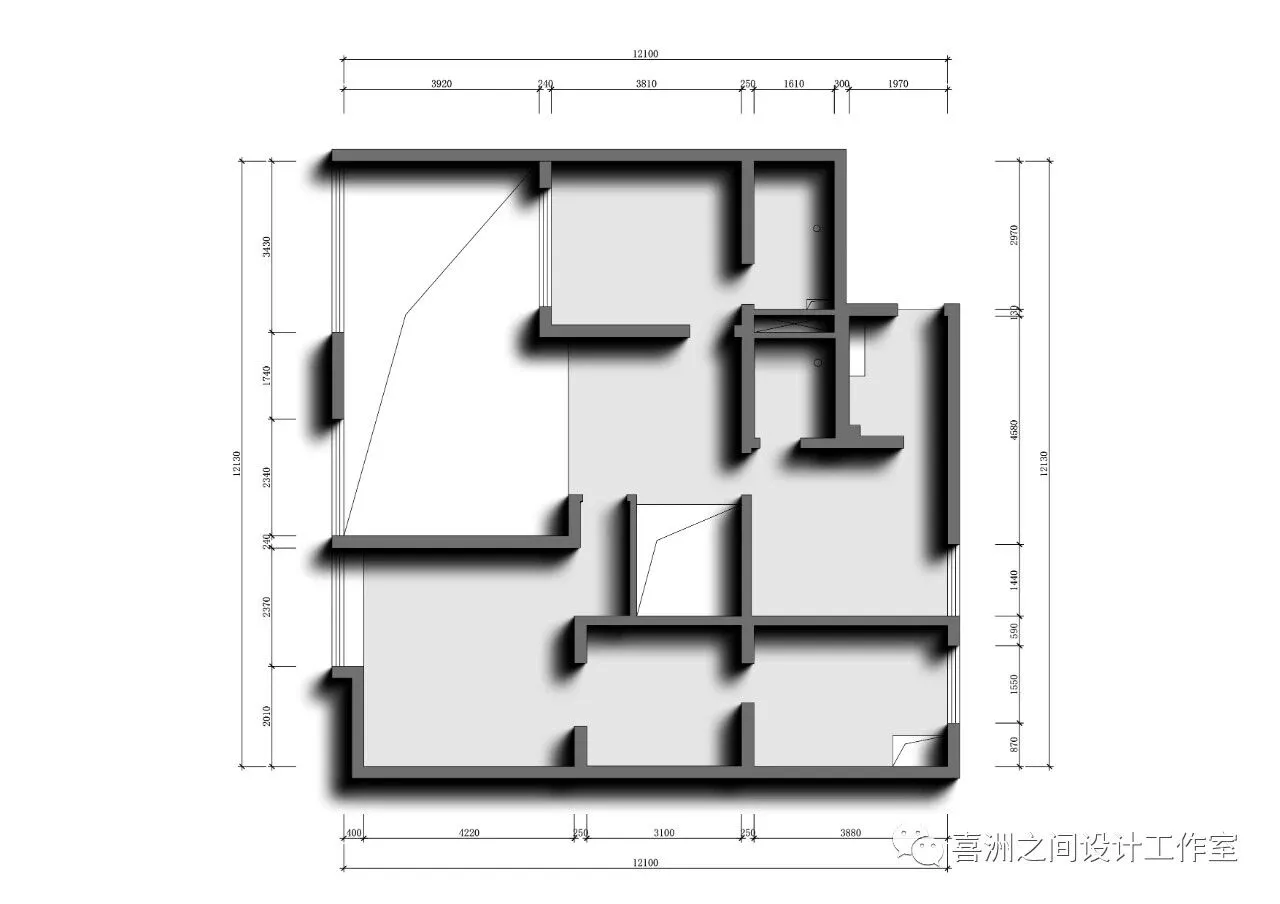
-二层|Second floor
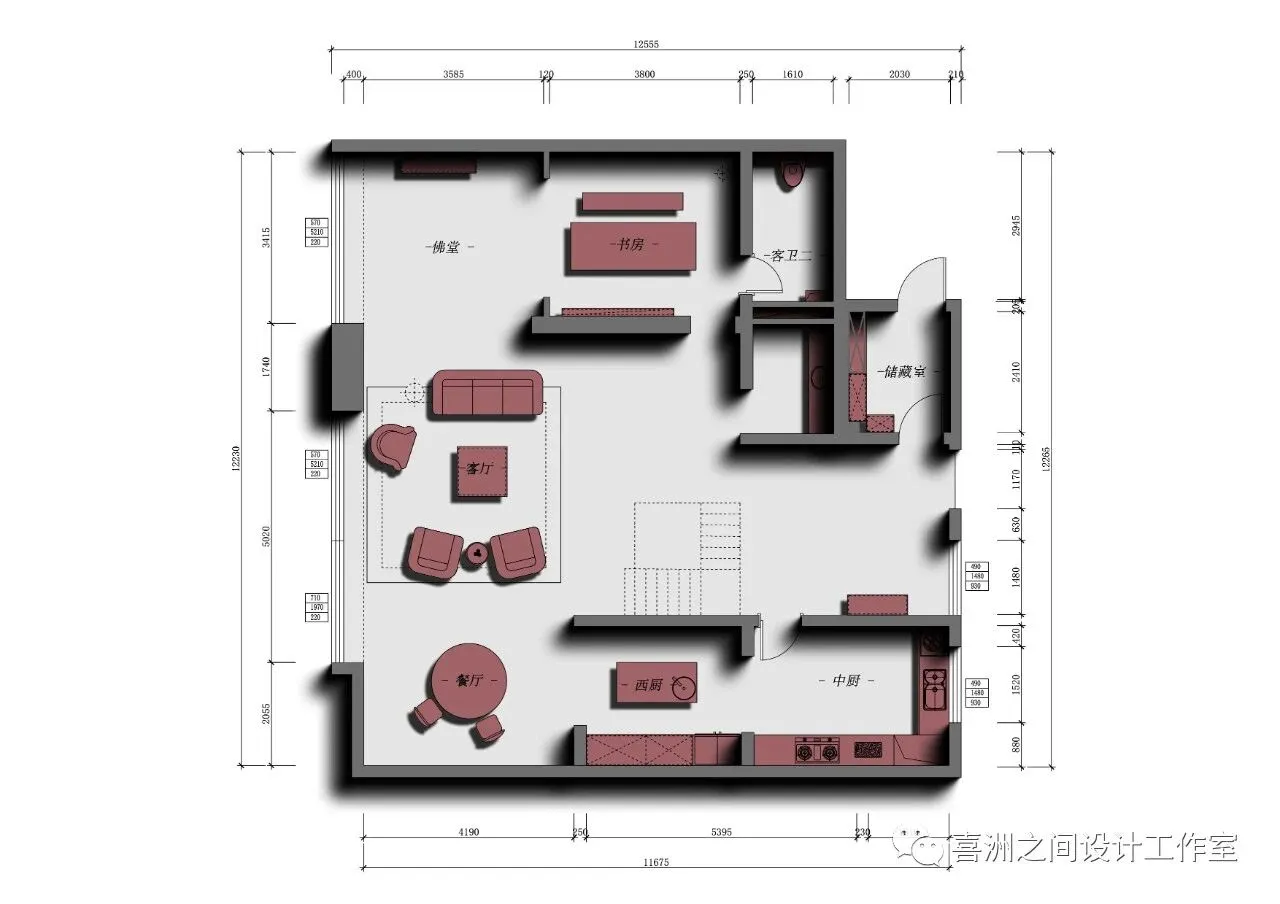
-一层|First floor
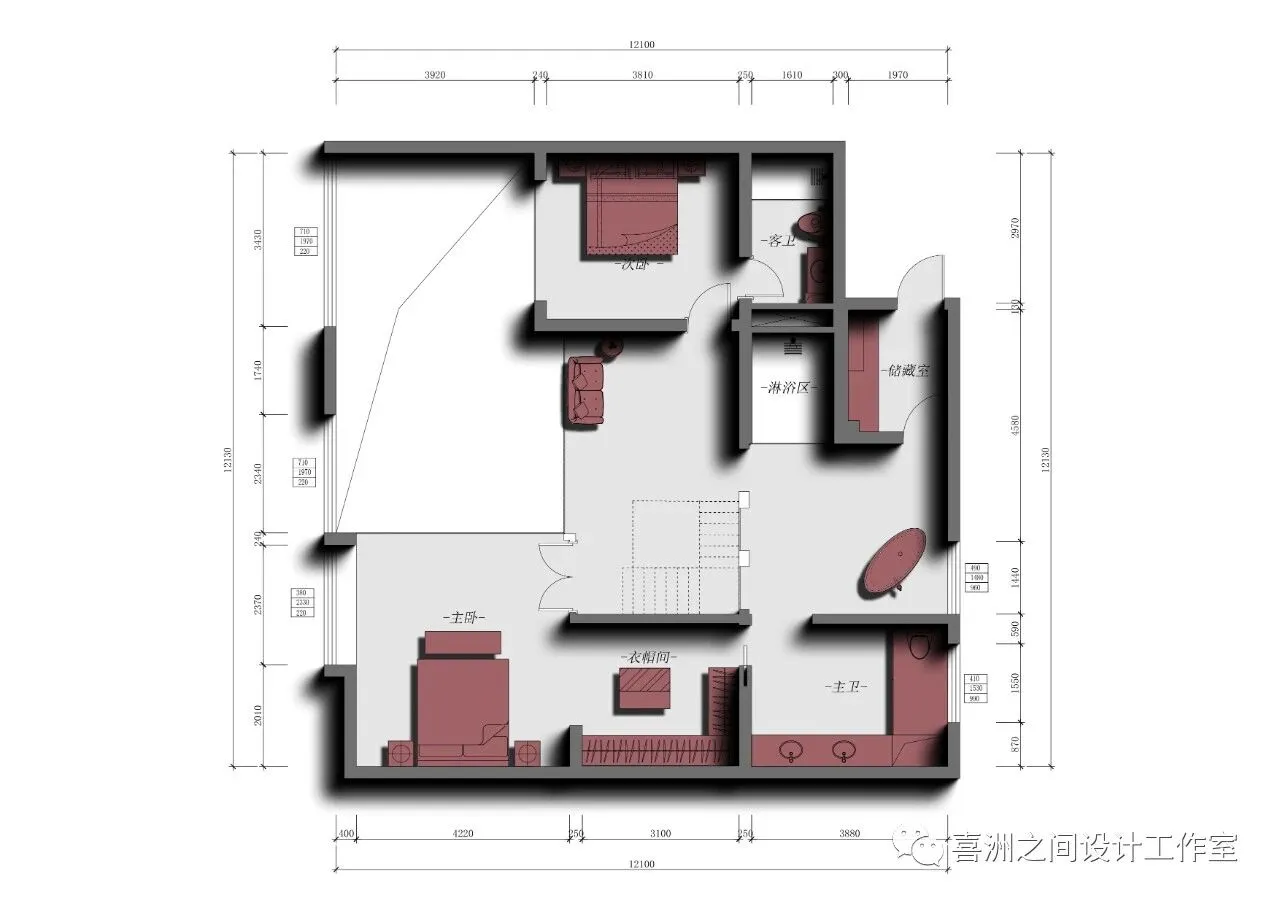
-二层|Second floor
设计团队
Design team
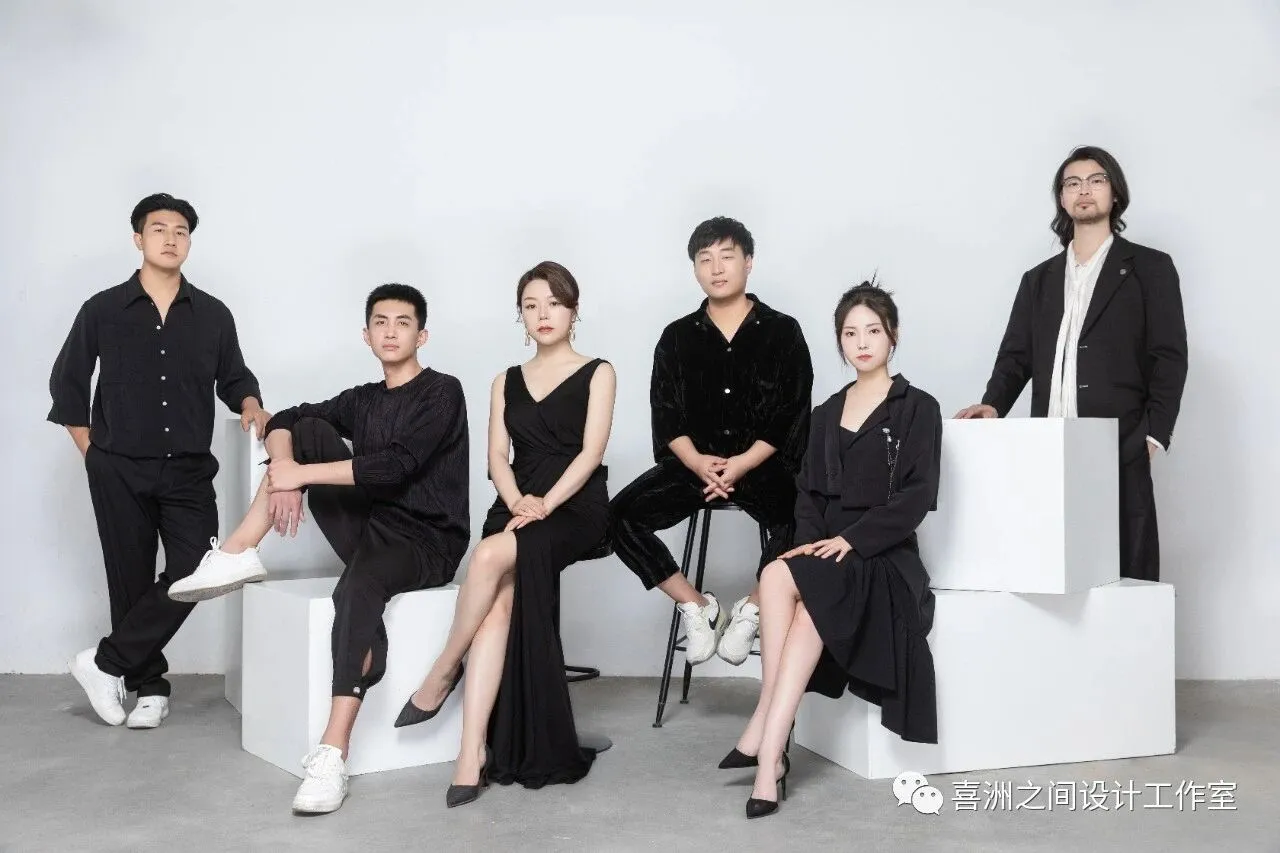
喜洲之间设计工作室,是由一群资深设计师组成的设计团队,深耕设计领域十余载,是一家专注于大宅领域的设计工作室,我们坚守团队设计,让设计回归生活的设计理念,构建全新的大宅设计服务模式,提供设计、施工、软装、等私人定制服务。
Xizhoujiandesignstudio,adesignteamcomposedofagroupofseniordesigners,hasbeendeeplyinvolvedinthedesignfieldformorethantenyears.Itisadesignstudiofocusingonthebighousefield.Weadheretothedesignconceptofteamdesignandletthedesignreturntolife,buildanewbighousedesignservicemode,andprovideprivatecustomizationservicessuchasdesign,construction,softdecoration,etc.