【喜洲之间设计】华润未来城|169㎡现代风


项目介绍
Project introduction
- 项目名称|华润未来城
-Project name |China Resources future city
- 项目地点|西安灞桥
- Project location |Baqiao, Xi'an
- 项目面积|169㎡
-Project area |169 ㎡
- 项目风格|现代风
- Project style |modern style
设计方案
Designscheme
本案坐落于陕西省西安市灞桥区,建筑面积169㎡,洋房平层,周围环境宜居,交通便利,风格氛围倾向于现代,室内空间开敞、内外通透,在空间平面设计中追求不受承重墙限制的自由;室内墙面、地面、顶棚以及家具陈设乃至灯具器皿等均以简洁的造型、纯洁的质地、精细的工艺为其特征。接下来一起来看看吧~
This case is located in Baqiao District, Xi'an City, Shaanxi Province, with a construction area of 169 square meters, bungalows, livable surrounding environment, convenient transportation, style and atmosphere tend to be modern, the interior space is open, the interior space is transparent inside and outside, and the freedom of not being restricted by the load-bearing wall is pursued in the space graphic design; Indoor walls, floors, ceilings, furniture and even lamps and utensils are characterized by simple shapes, pure textures, and fine craftsmanship. Let's take a look at it
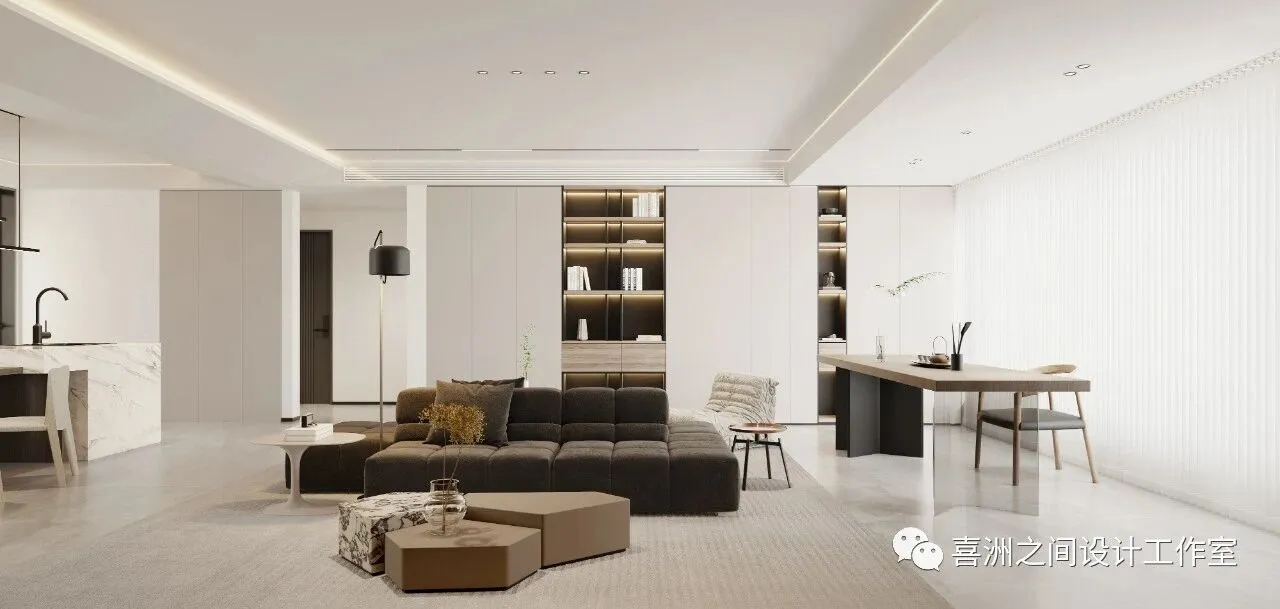
-客厅|Living room
客餐厅作为待客区域,一般要求简洁明快,暖白色调,大气而简洁,身心在这一刻都会得到一种新的释放,简约的设计,以少胜多,宽大的空间以简胜繁,这样的空间呈现出简约的品质。
As a hospitality area, the guest restaurant is generally required to be simple and bright, warm and white, atmospheric and simple. At this moment, both the body and mind will be released. The simple design is better than the few, and the broad space is better than the complex. Such a space presents a simple quality.
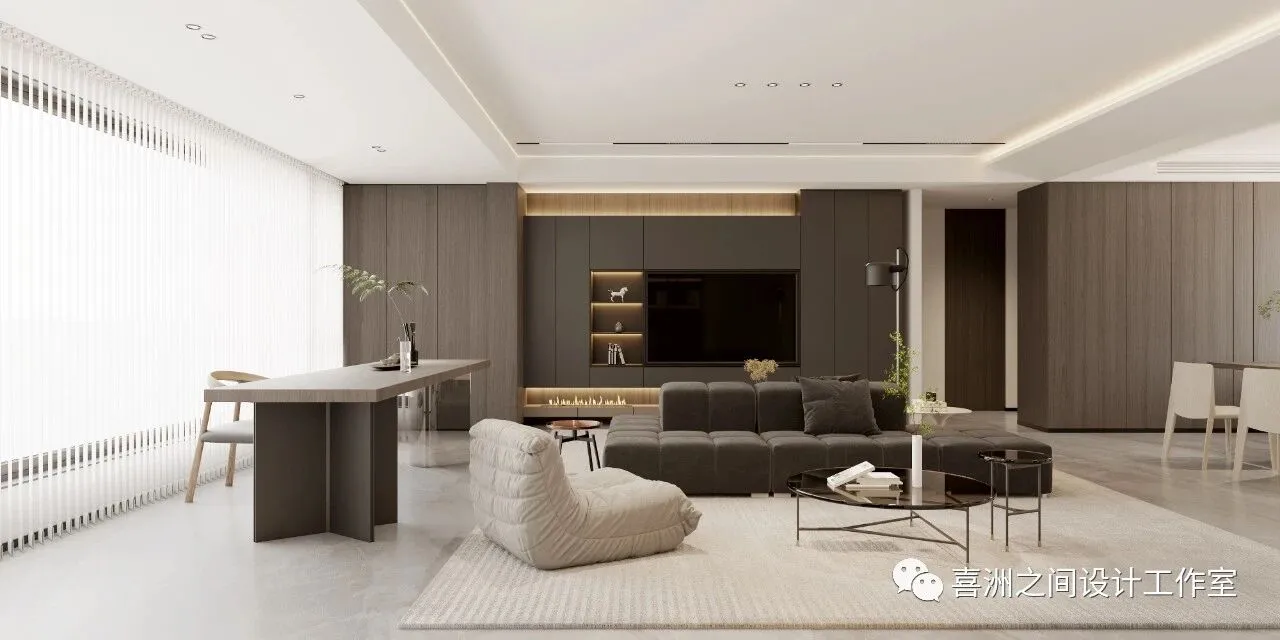
-客厅|Living room
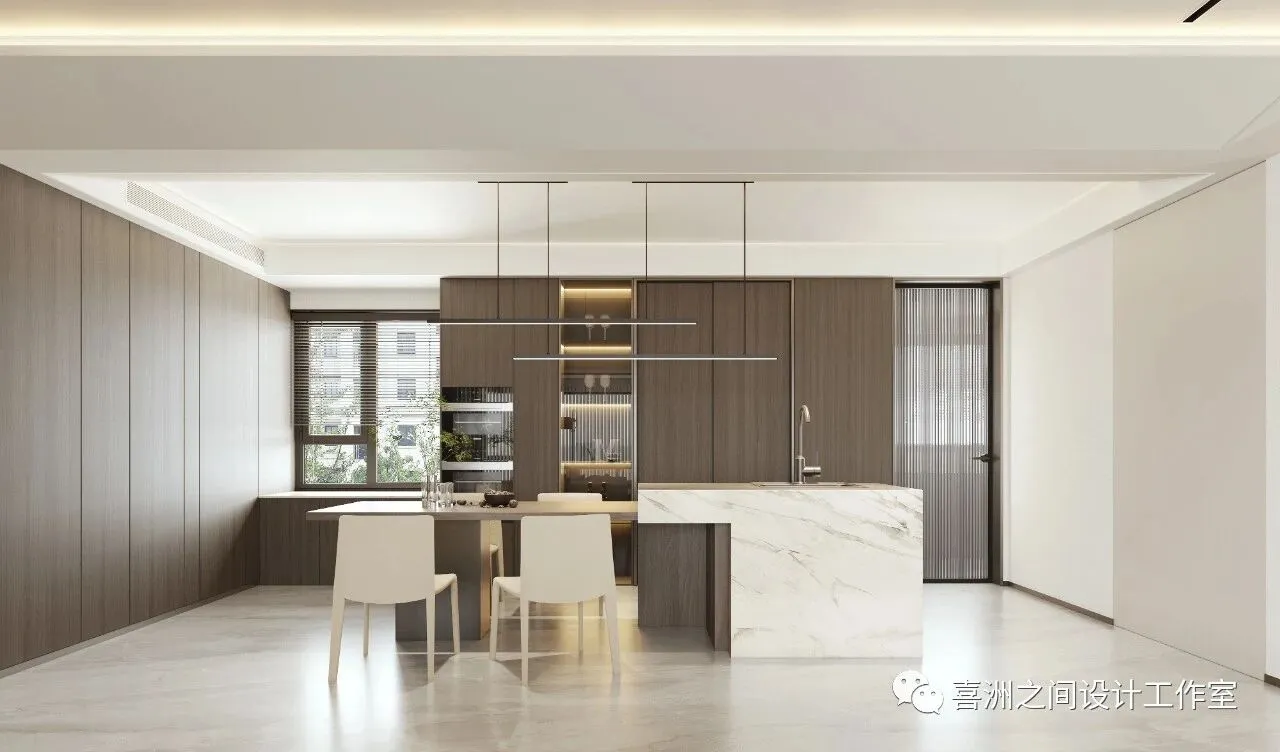
-餐厅|restaurant
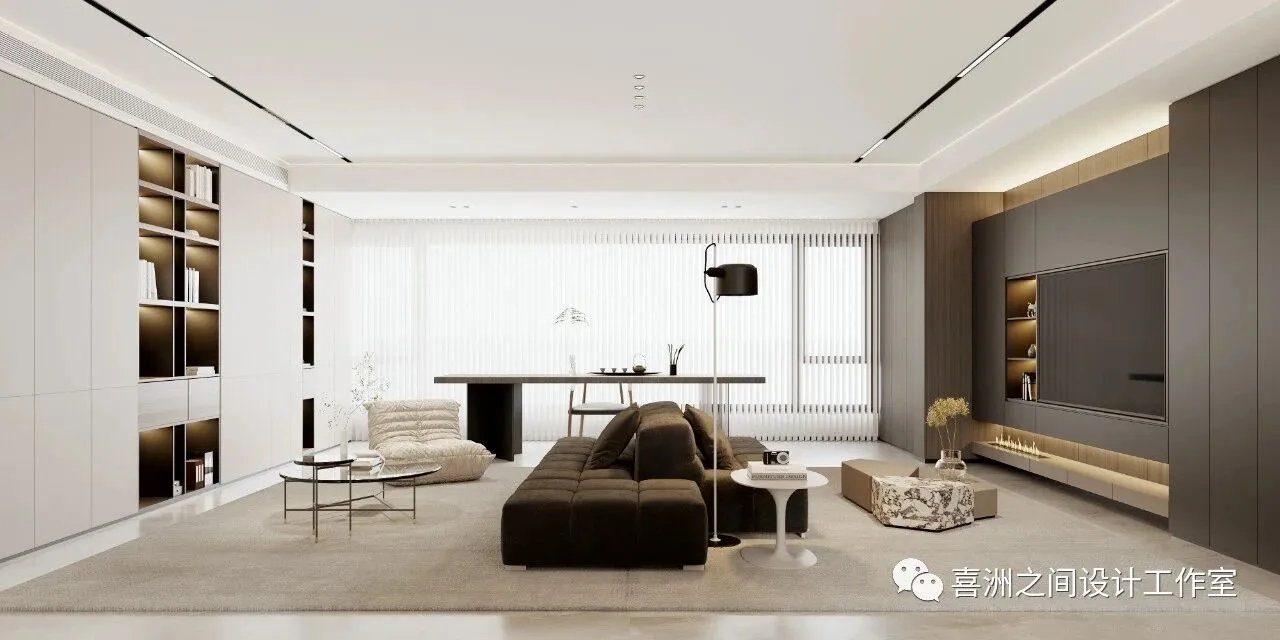
-客厅|Living room
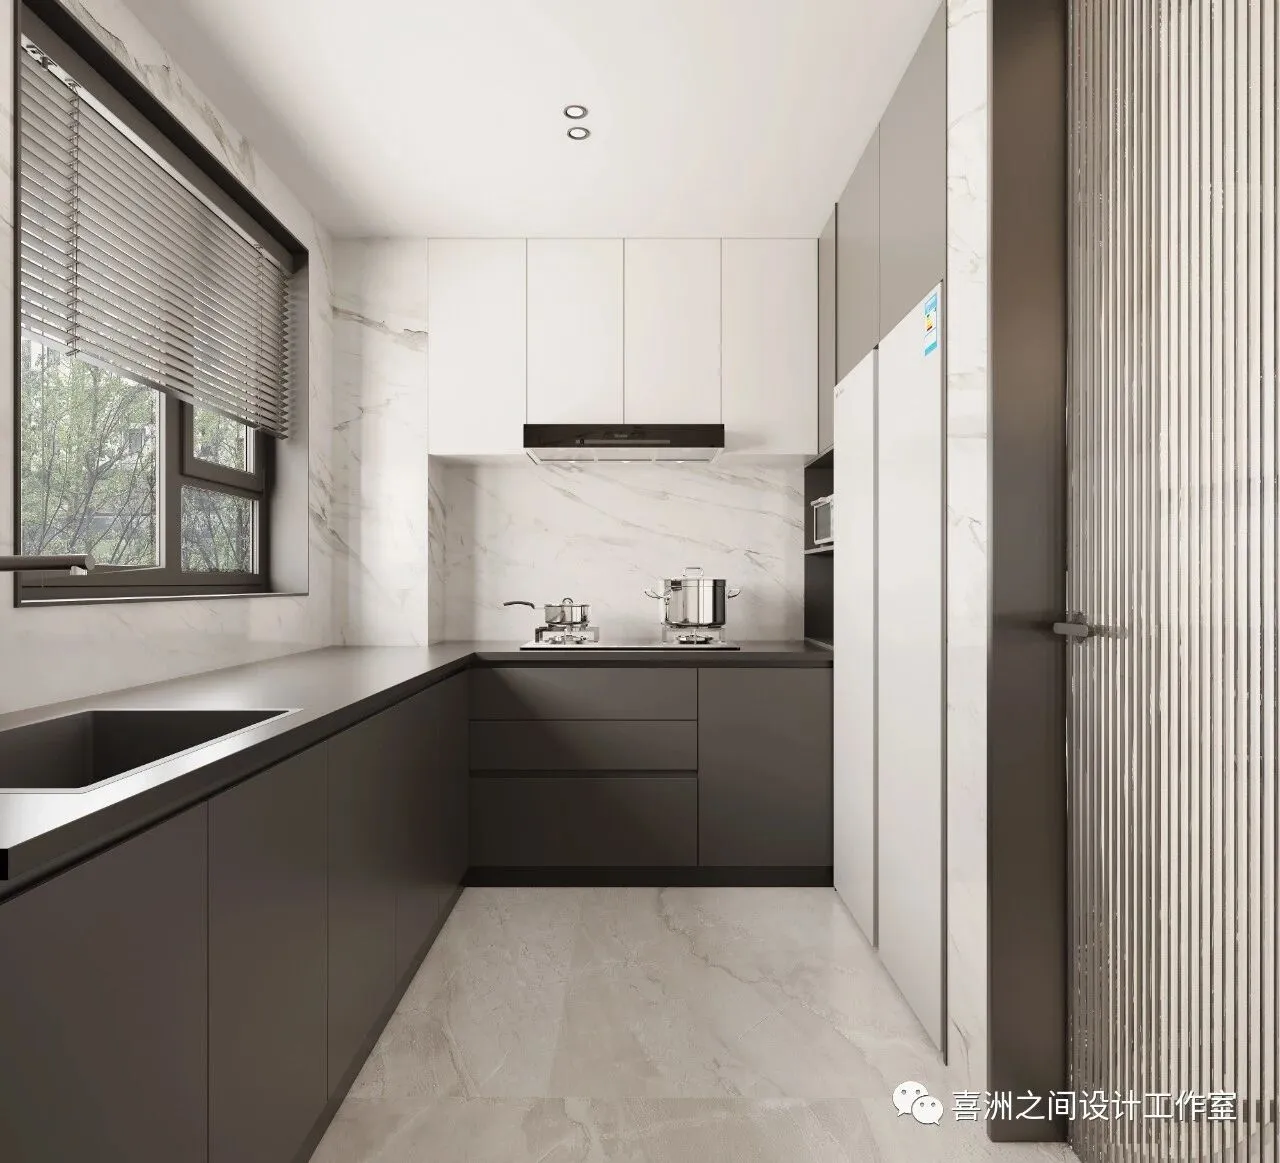
-厨房|kitchen
在进行厨房设计时,简约、前卫的现代派依然走在时代的前沿。最大的特色就是设计简约,合理利用空间以及非常注重细节,将厨房容易被忽略的边角也充分的利用起来,利用各种连接架、内置拉环或抽屉,使得厨房看起来更加的宽敞、整洁
In the kitchen design, the simple and avant-garde modernists are still at the forefront of the times. The biggest feature is the simple design, reasonable use of space and great attention to detail. The corners of the kitchen that are easy to be ignored are also fully utilized. Various connecting frames, built-in pull rings or drawers are used to make the kitchen look more spacious and tidy
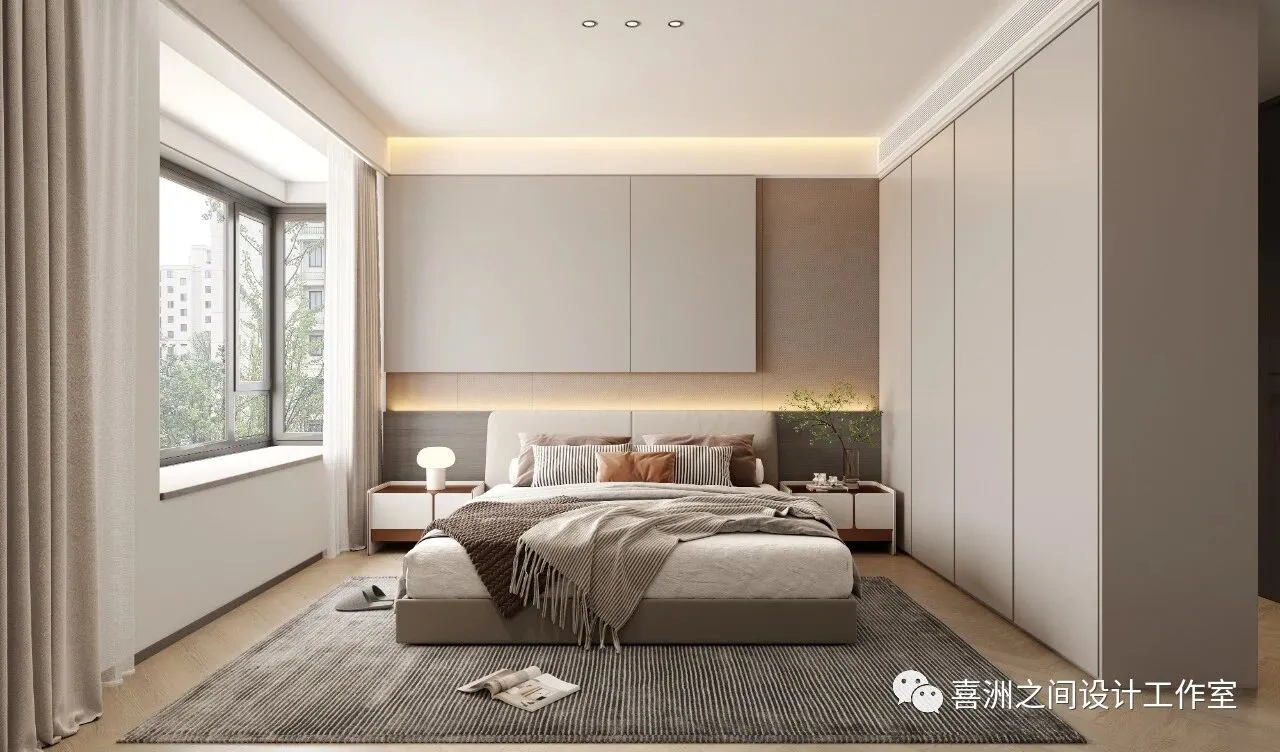
-主卧|Master bedroom
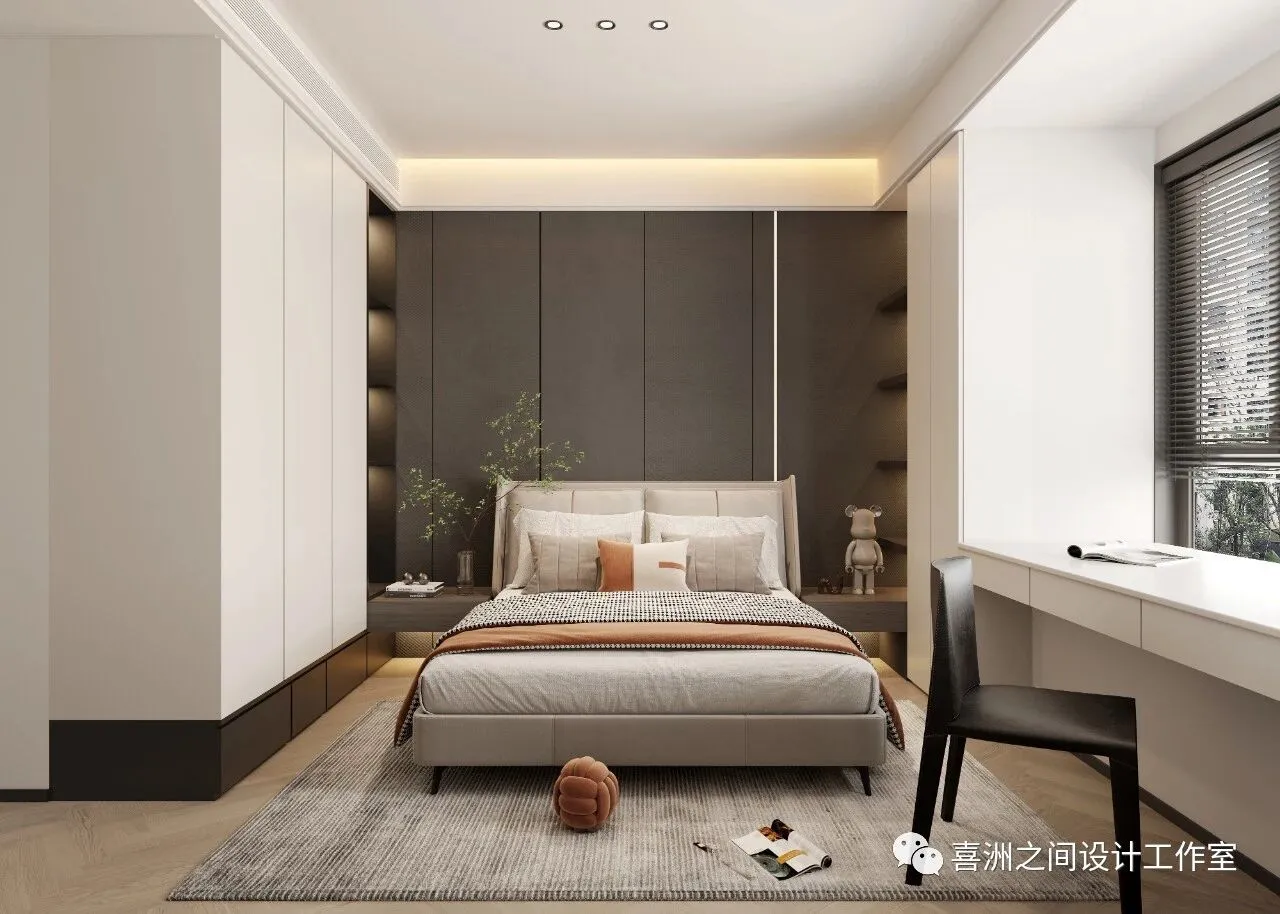
-儿童房|Children's room
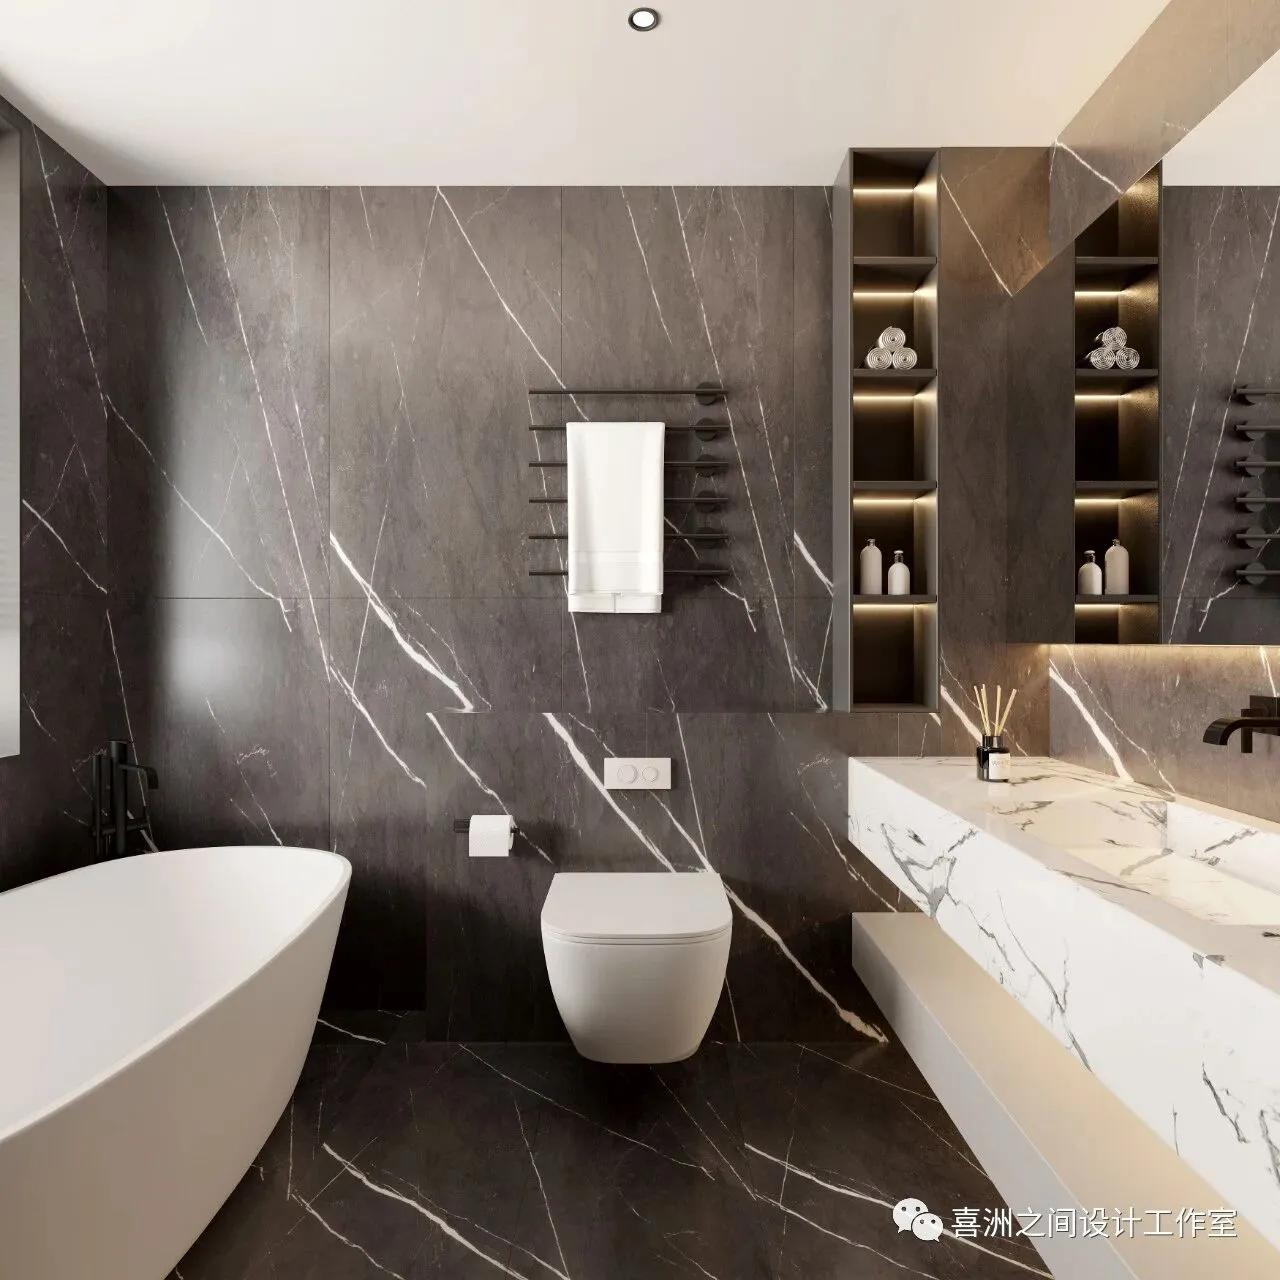
-主卫|Main Guard
户型分析
Housetypeanalysis
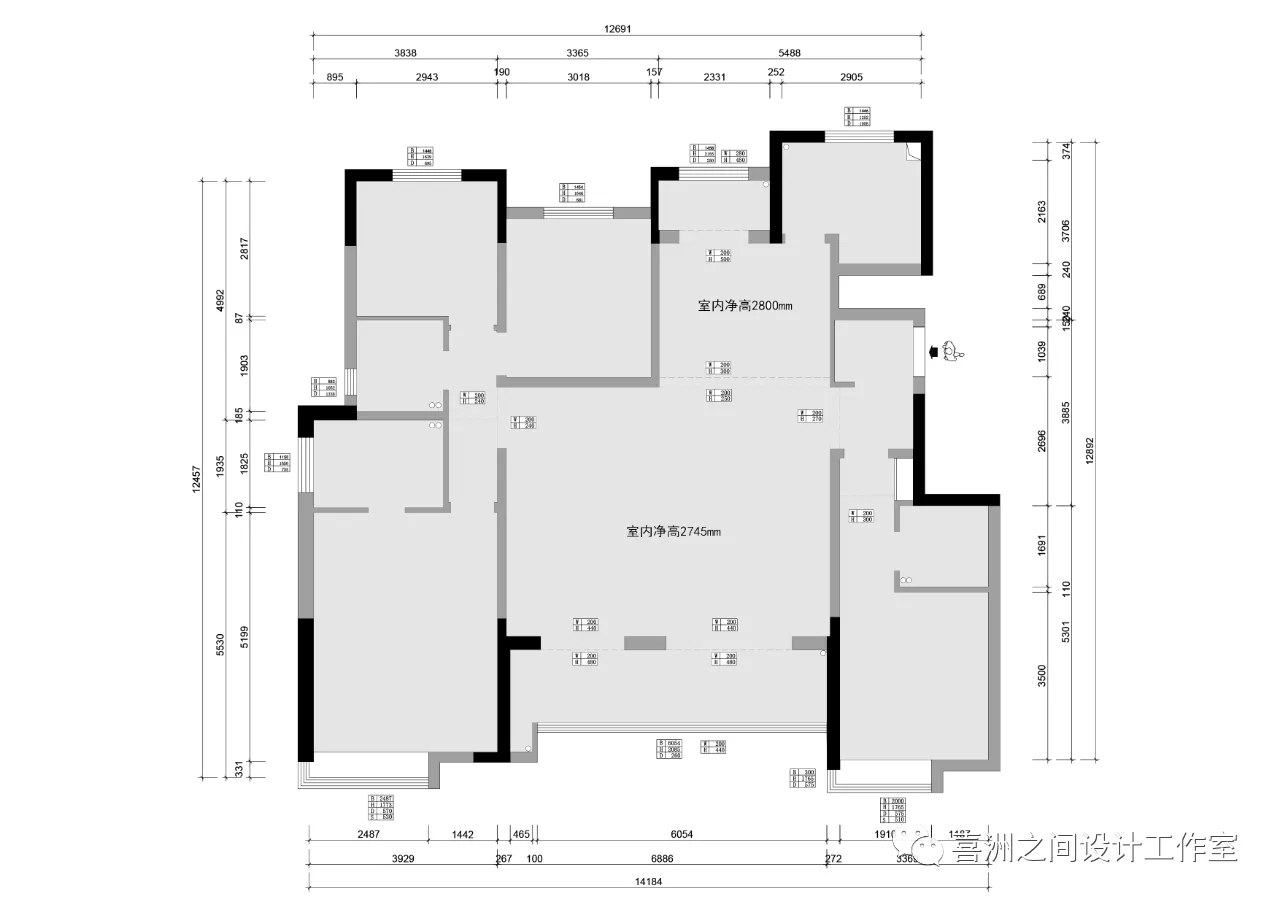
-原始结构图|Original structure diagram
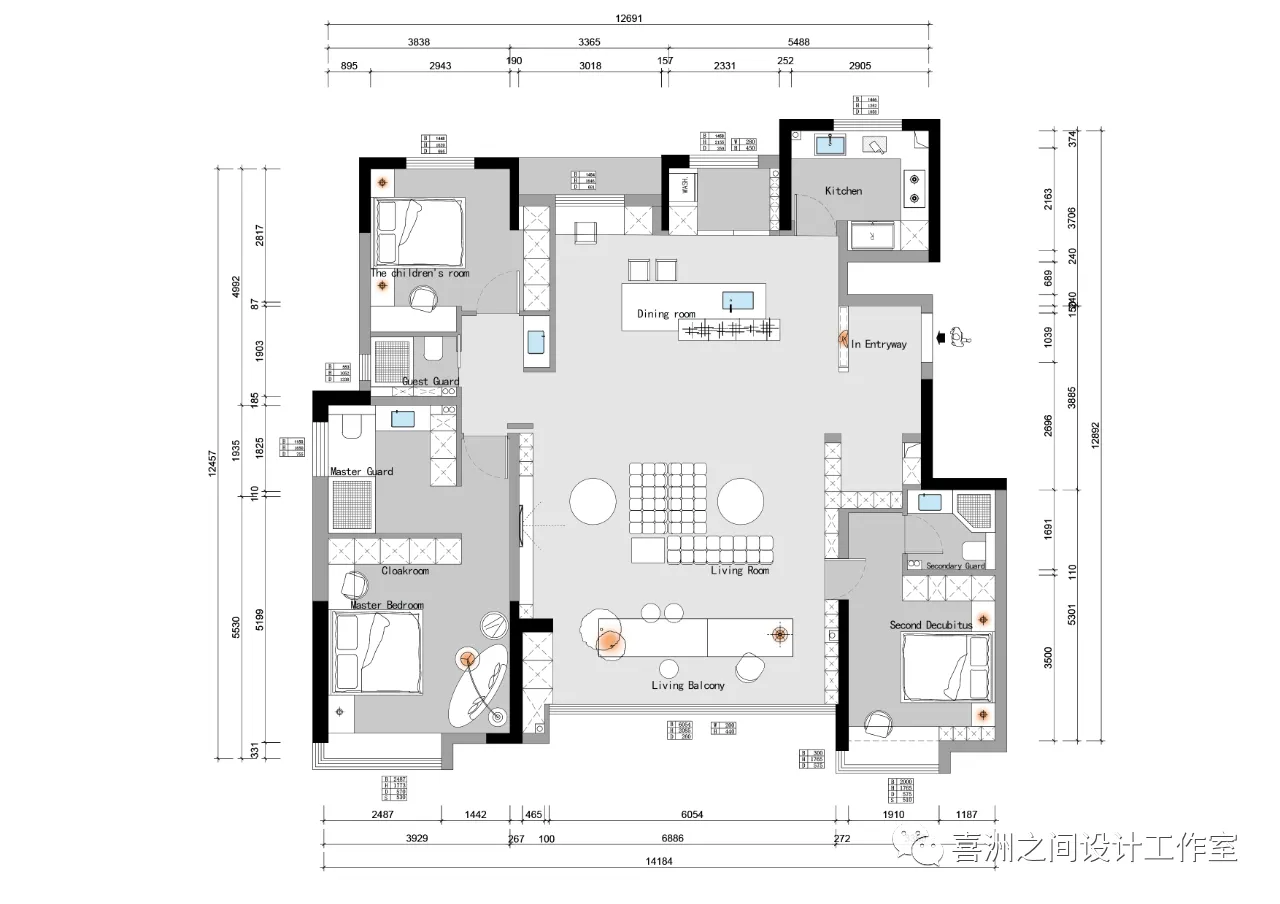
-平面方案|Plane scheme
设计团队
Design team
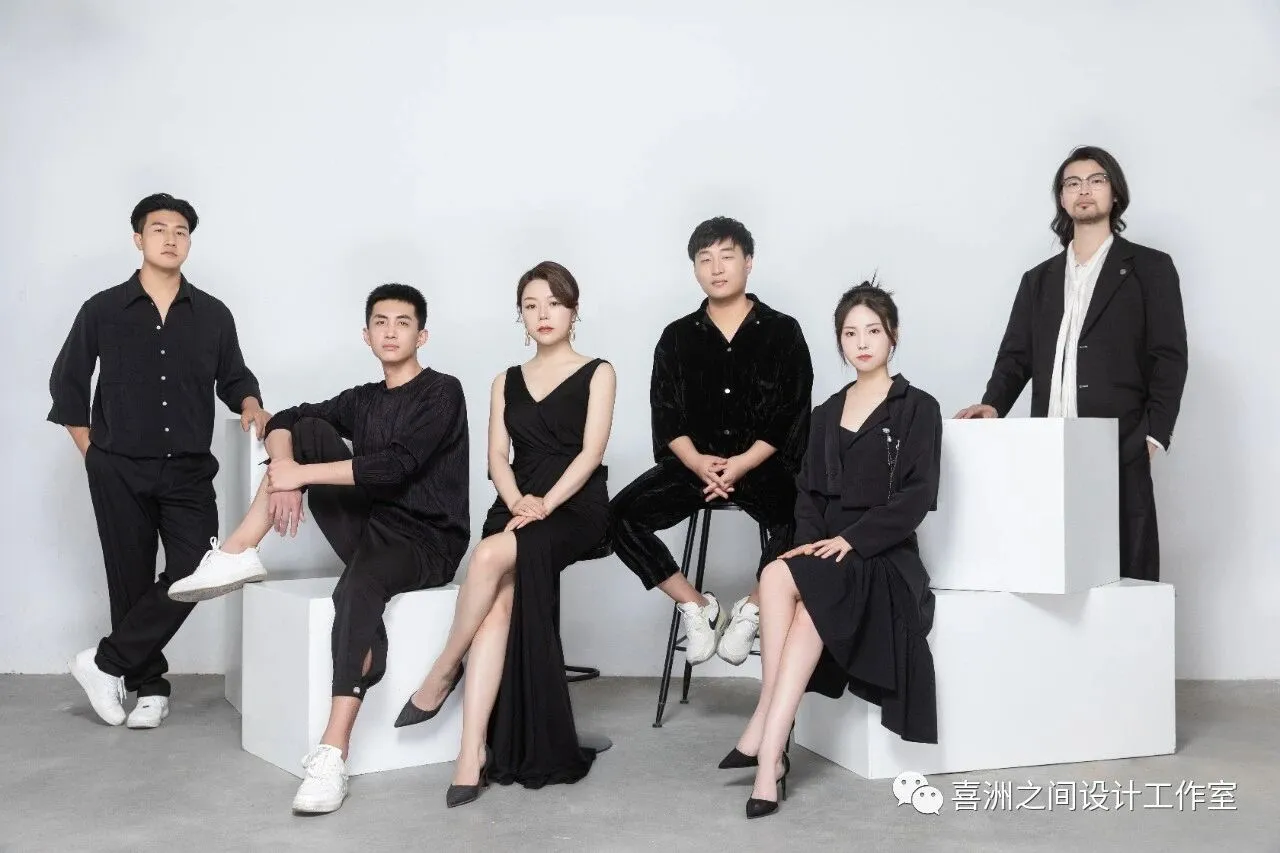
喜洲之间设计工作室,是由一群资深设计师组成的设计团队,深耕设计领域十余载,是一家专注于大宅领域的设计工作室,我们坚守团队设计,让设计回归生活的设计理念,构建全新的大宅设计服务模式,提供设计、施工、软装、等私人定制服务。
Xizhoujiandesignstudio,adesignteamcomposedofagroupofseniordesigners,hasbeendeeplyinvolvedinthedesignfieldformorethantenyears.Itisadesignstudiofocusingon thebighousefield.Weadheretothedesignconceptofteamdesignandletthedesignreturntolife,buildanewbighousedesignservicemode,andprovideprivatecustomizationservicessuchasdesign,construction,softdecoration,etc.