【喜洲之间设计】中海长安府 | 360㎡复式现代风
项目介绍
Project introduction
- 项目名称|中海长安府
- Project Name| Zhonghai Chang'an Mansion
- 项目地点| 长安区
- Project's Venue| Chang'an District
- 项目面积| 360㎡
- Project Area| 360㎡
- 项目风格|现代风
- Project Style| Modern style
设计方案
Design scheme e
本案坐落于陕西省西安市
建筑面积360㎡,复式楼层
氛围倾向于现代
原木色、咖色的色调
在设计空间里表现的更为精致
让空间更为舒适有层次
传递一种居所无拘无束的自在感受
与简洁的造型和别处心裁的摆放,打造温馨、时尚的家居空间
下面我们进入案例中体验现代美学色彩
The case is located in Xi'an, Shaanxi Province
Building area: 360 ㎡, duplex floor
The atmosphere tends to be modern
Wood color and coffee color
More exquisite in the design space
Make the space more comfortable and layered
Convey a sense of freedom in your home
Create a warm and fashionable home space with simple modeling and placement made by others
Let's enter the case to experience the modern aesthetic color
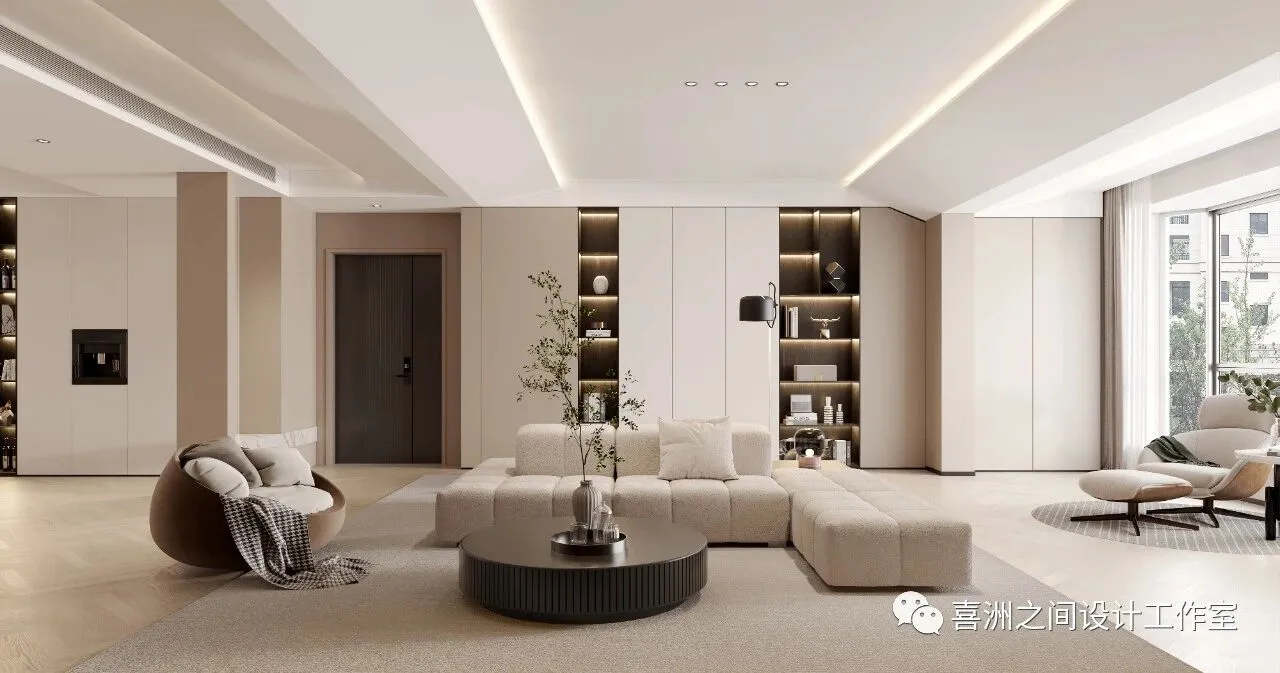
- 客厅|a living room
客厅作为主待客区域,一般以简洁明亮为主,运用暖白色,使其在这一刻身心会得到一种新的释放,简约的设计,以少胜多;宽大的空间,以简胜繁,使得在这一刻其空间端庄大气而不失本色的优雅。
As the main reception area, the living room is generally simple and bright, using warm white, so that its body and mind will be released at this moment. Simple design, less is better than more; The broad space, which is more simple than complex, makes its space dignified and atmospheric at this moment without losing its original elegance.
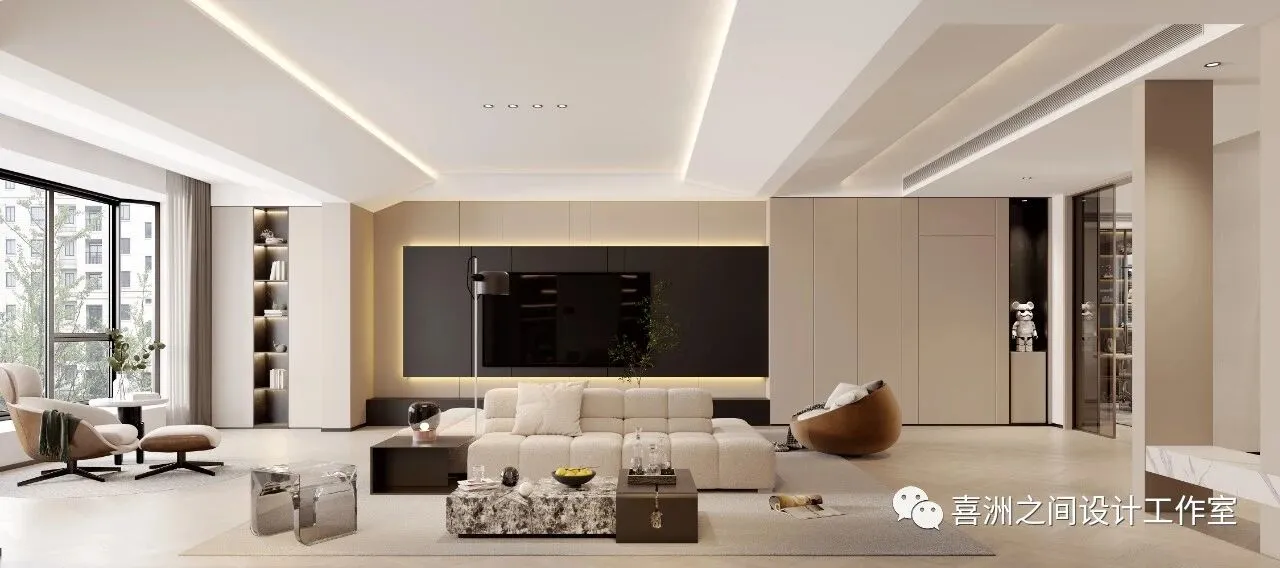
- 客厅|a living room
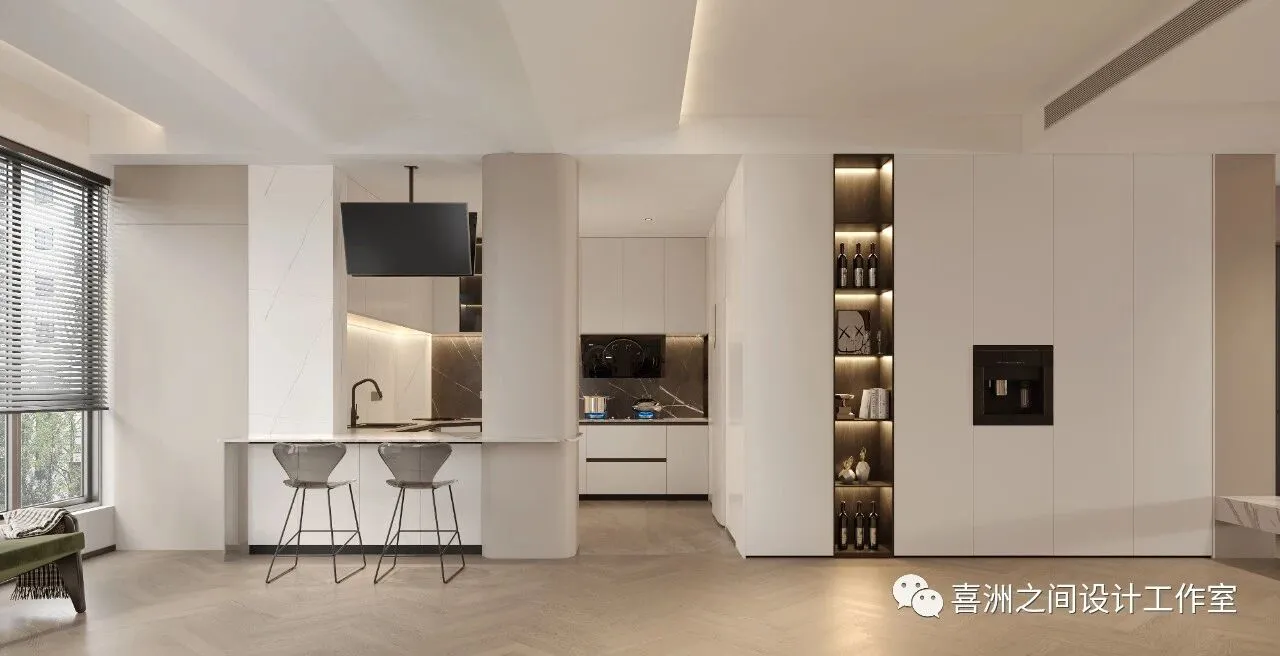
- 吧台|bar counter
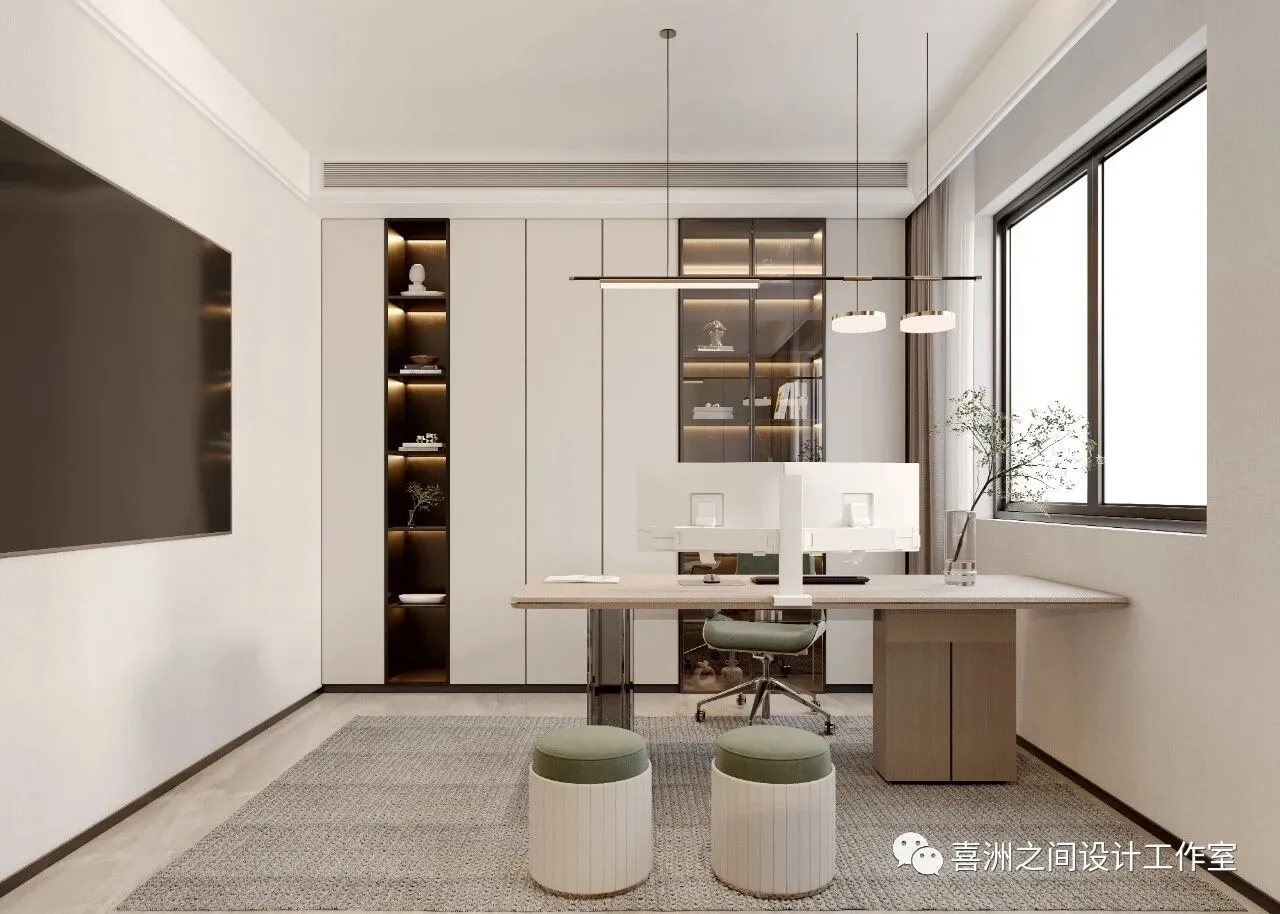
- 书房|Study
一幅画是否深刻,可不在于主题,而在于你对待它的方式,书房不只是工作阅读的好地方,也是繁忙生活中心灵的栖息地。
Whether a painting is profound or not depends not on the theme, but on the way you treat it. The study is not only a good place to work and read, but also a habitat for the soul in busy life.
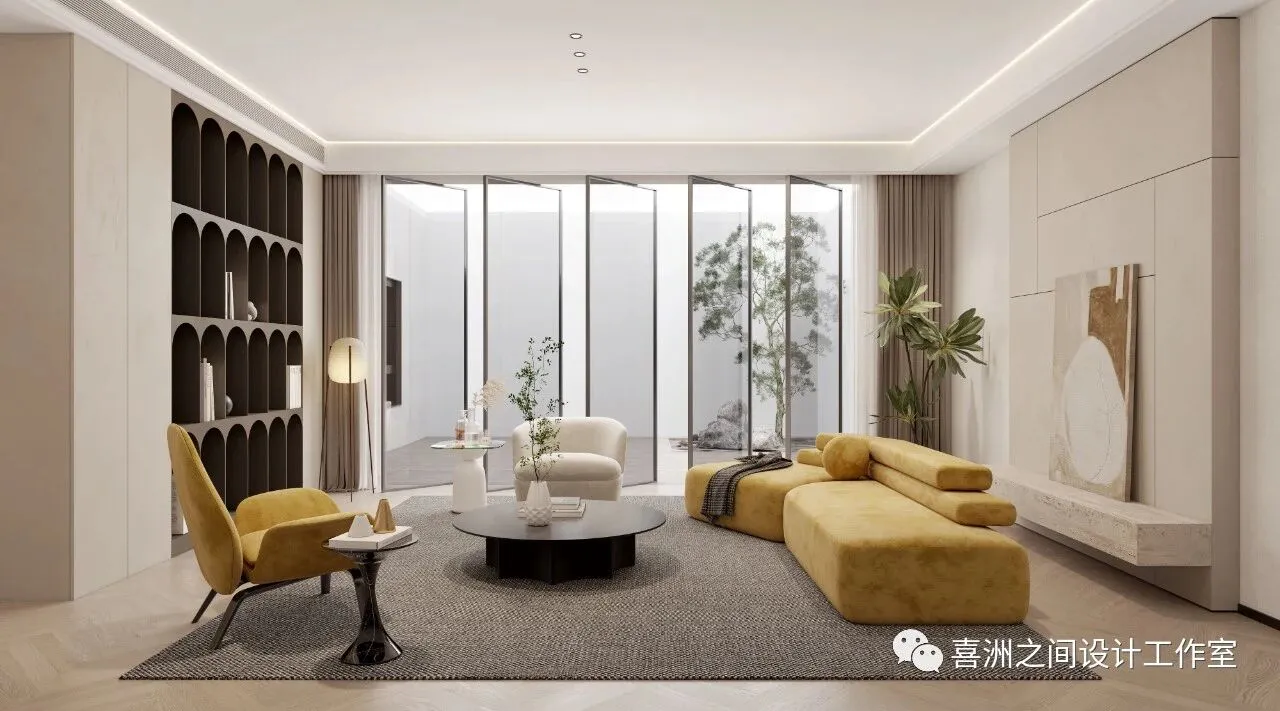
- 茶室|teahouse
小小一方茶席,两三杯盏茶具,点燃一束线香,沏上一壶清茶,生活中的烦恼琐碎,都在一杯茶中释放。
A small tea table, two or three cups of tea sets, a bunch of incense, and a pot of tea. All the troubles and trivial matters in life are released in a cup of tea
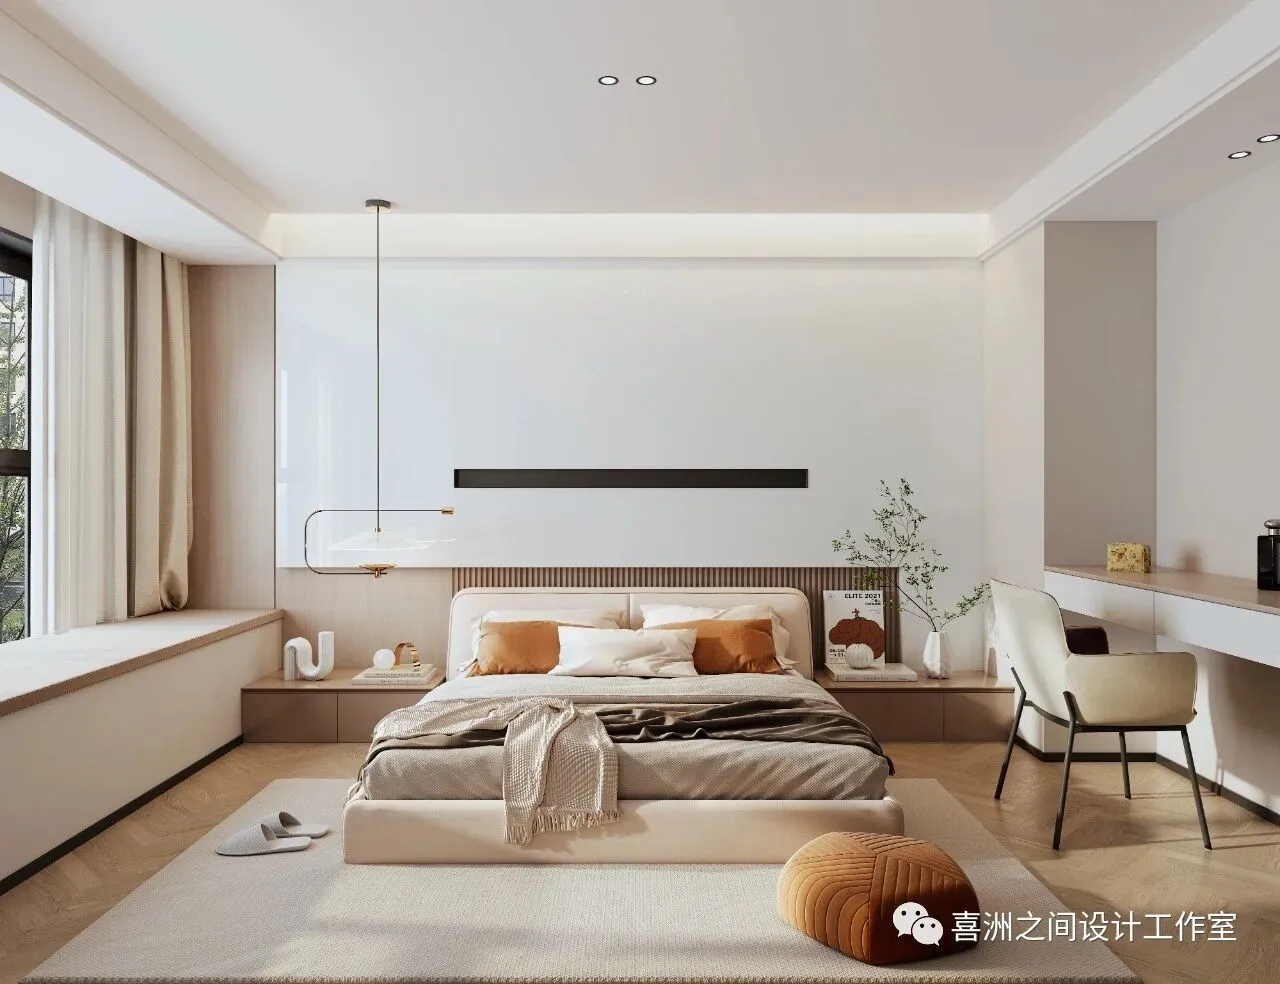
- 主卧|Master bedroom
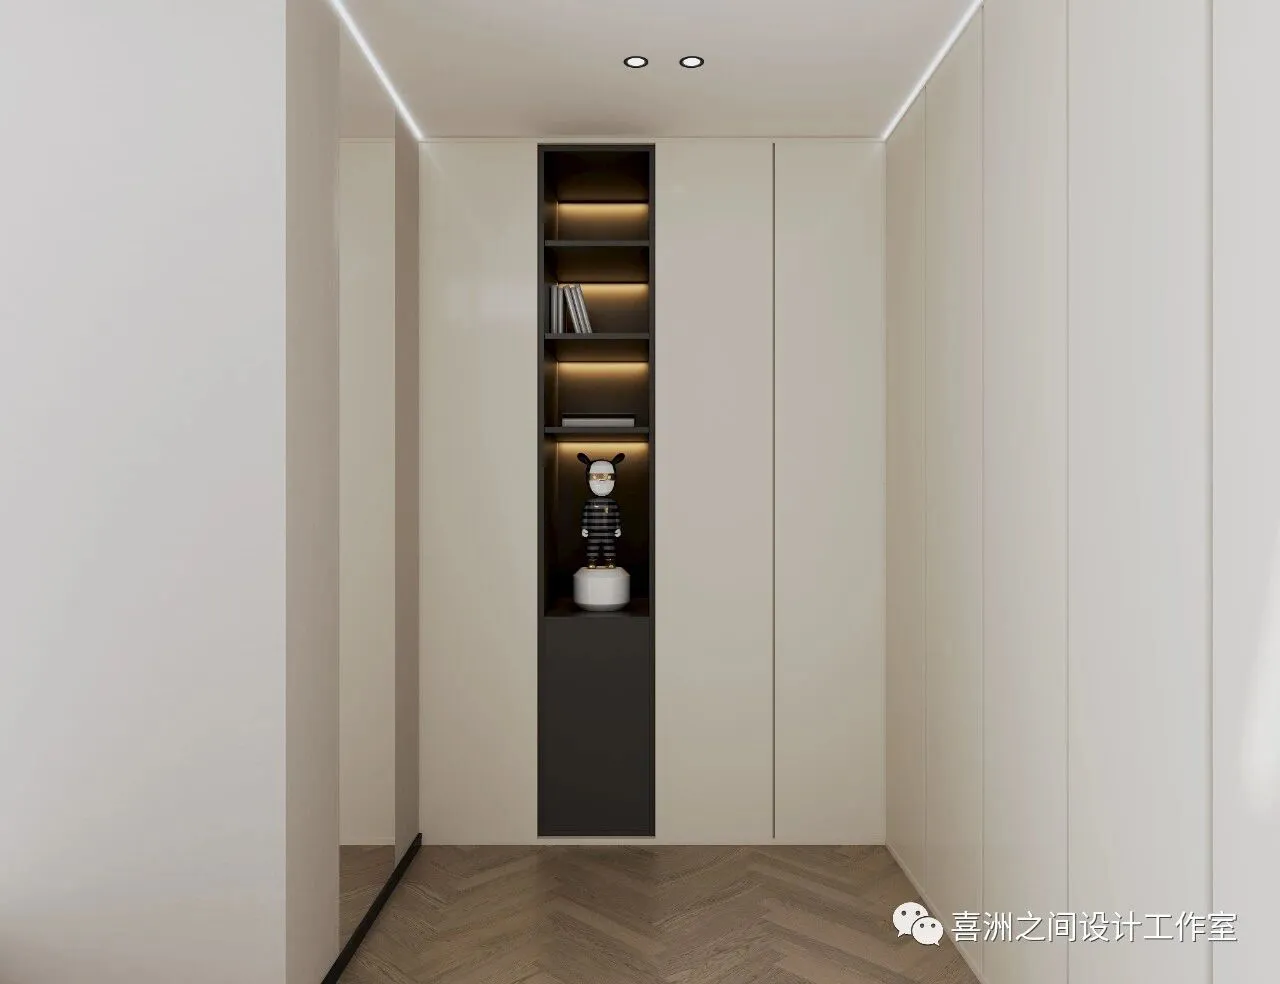
- 衣帽间|Cloakroom
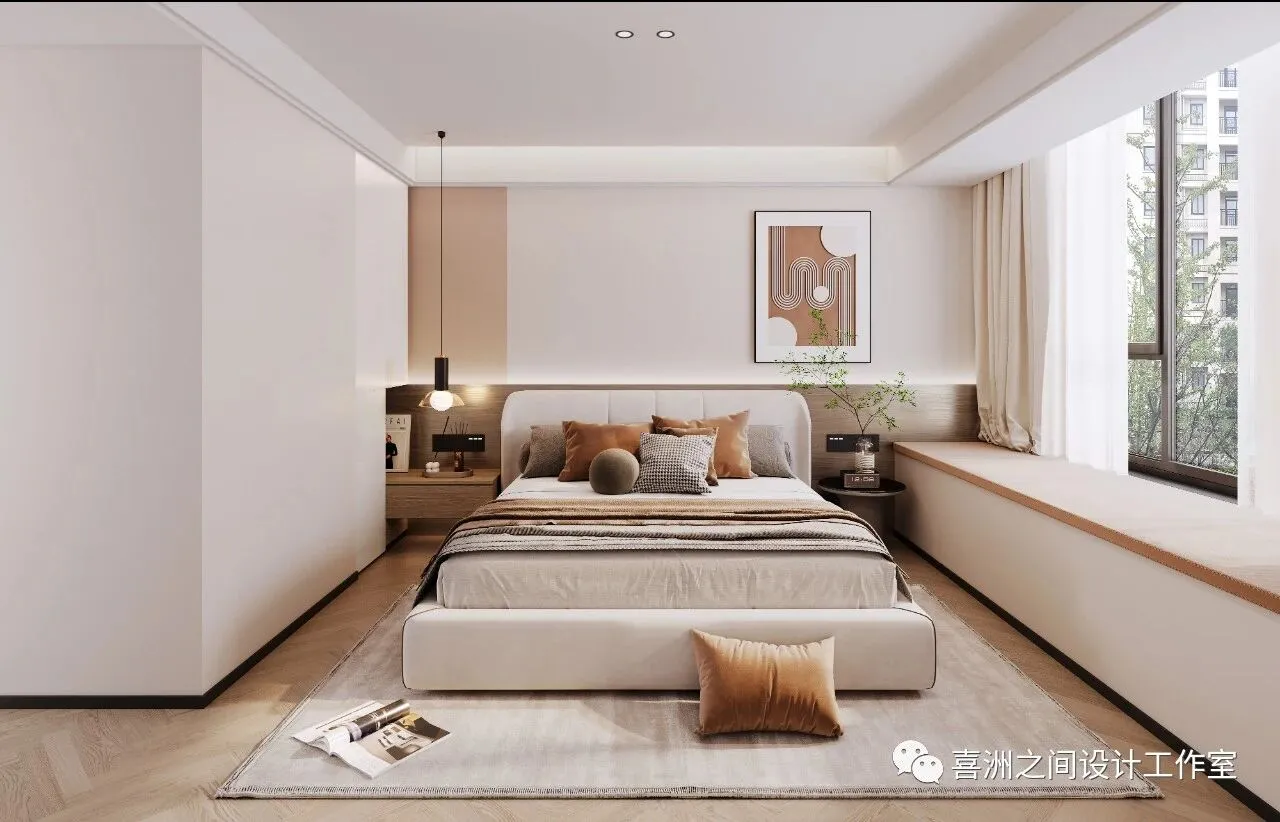
- 客卧|guest bedroom
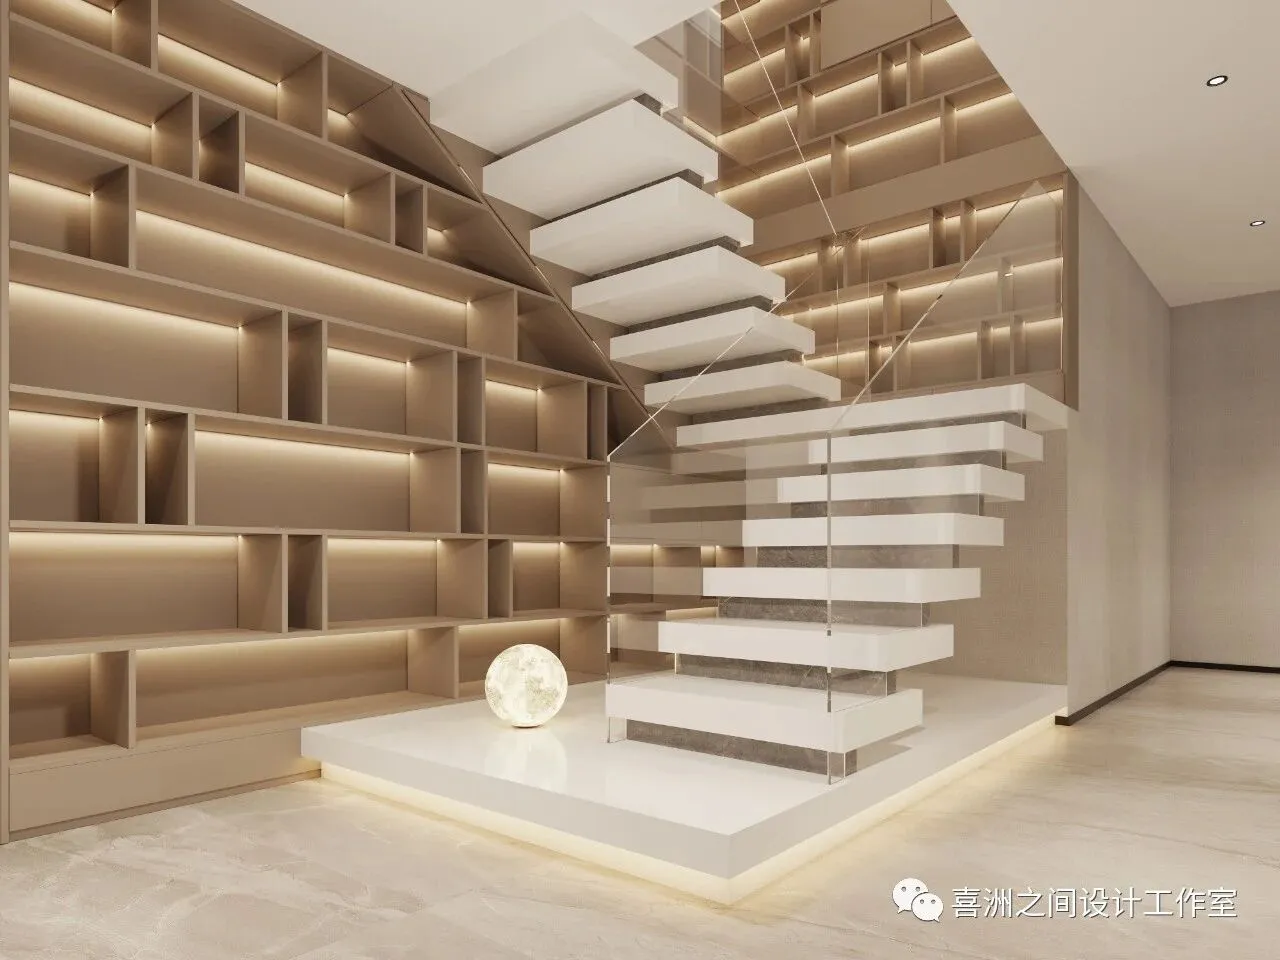
- 楼梯书吧|Stair book bar
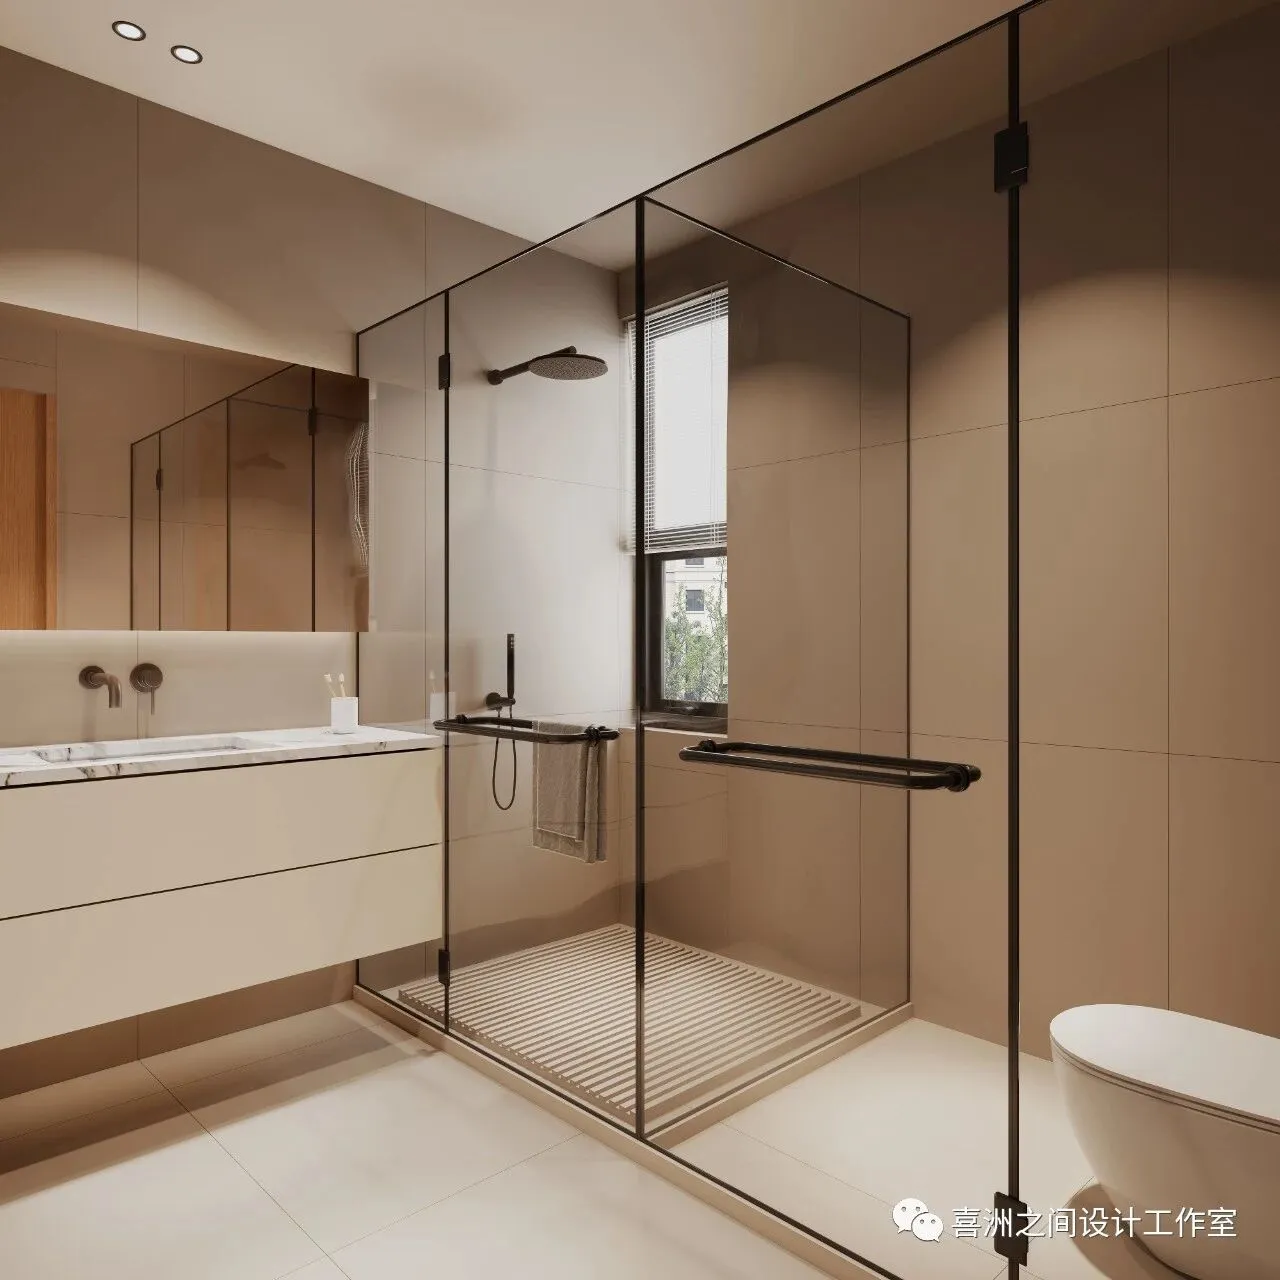
- 卫生间|TOILET
优雅的的灯光作为点亮点亮精致生活的关键一笔,不动声色的让这个家庭的生活更有格调,家成为繁华都市截然不同的温馨小世界,喜洲之间设计工作室致力于把设计融入生活里,带给业主兼顾美学与实用性的家。
Elegant lighting, as the key to lighting up exquisite life, quietly makes the family's life more stylish. Home has become a warm little world completely different from the bustling city. Xizhoujian design studio is committed to integrating design into life and bringing owners a home that gives consideration to aesthetics and practicality.
户型分析
House type analysis
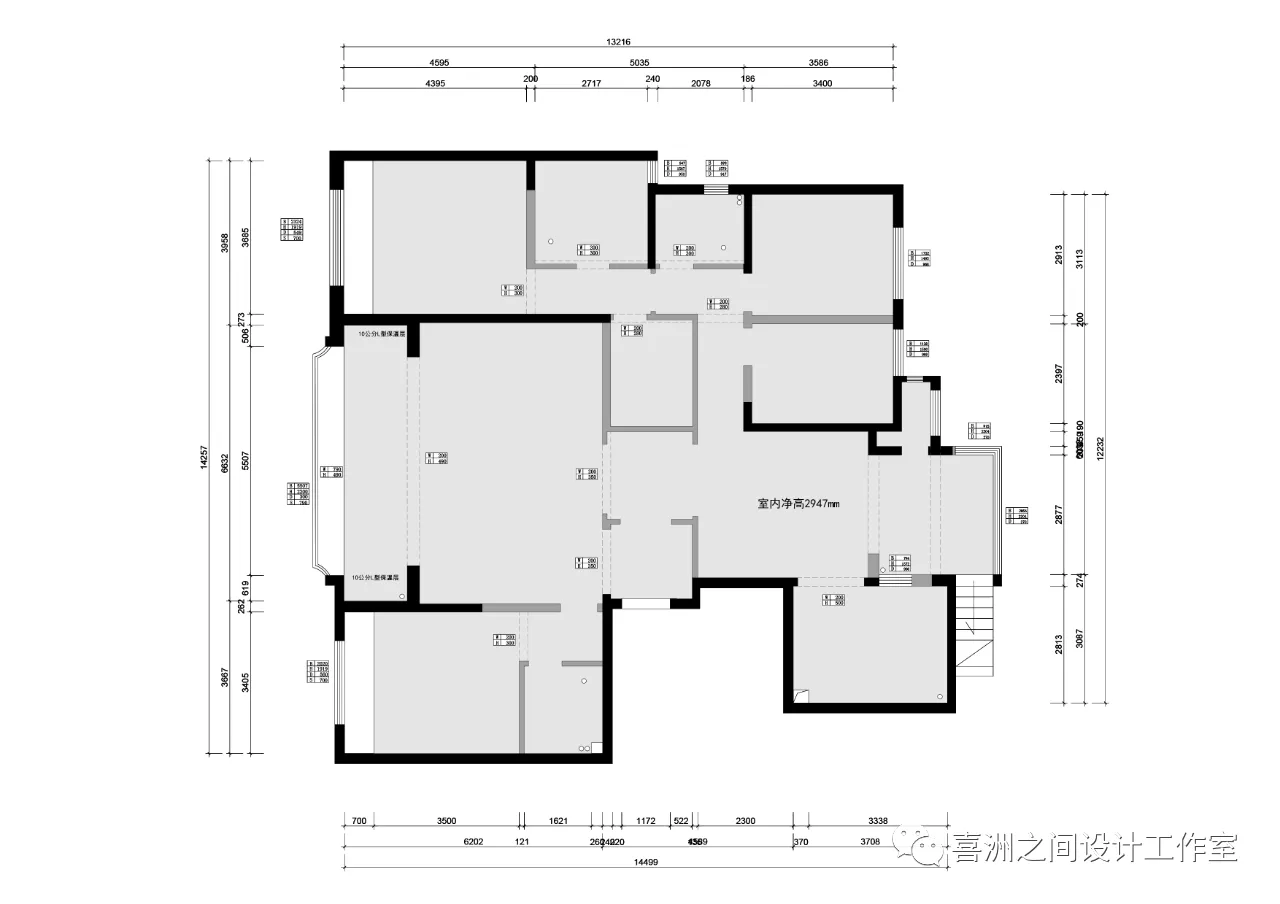
-二层原始结构图|Original structure drawing of the second floor
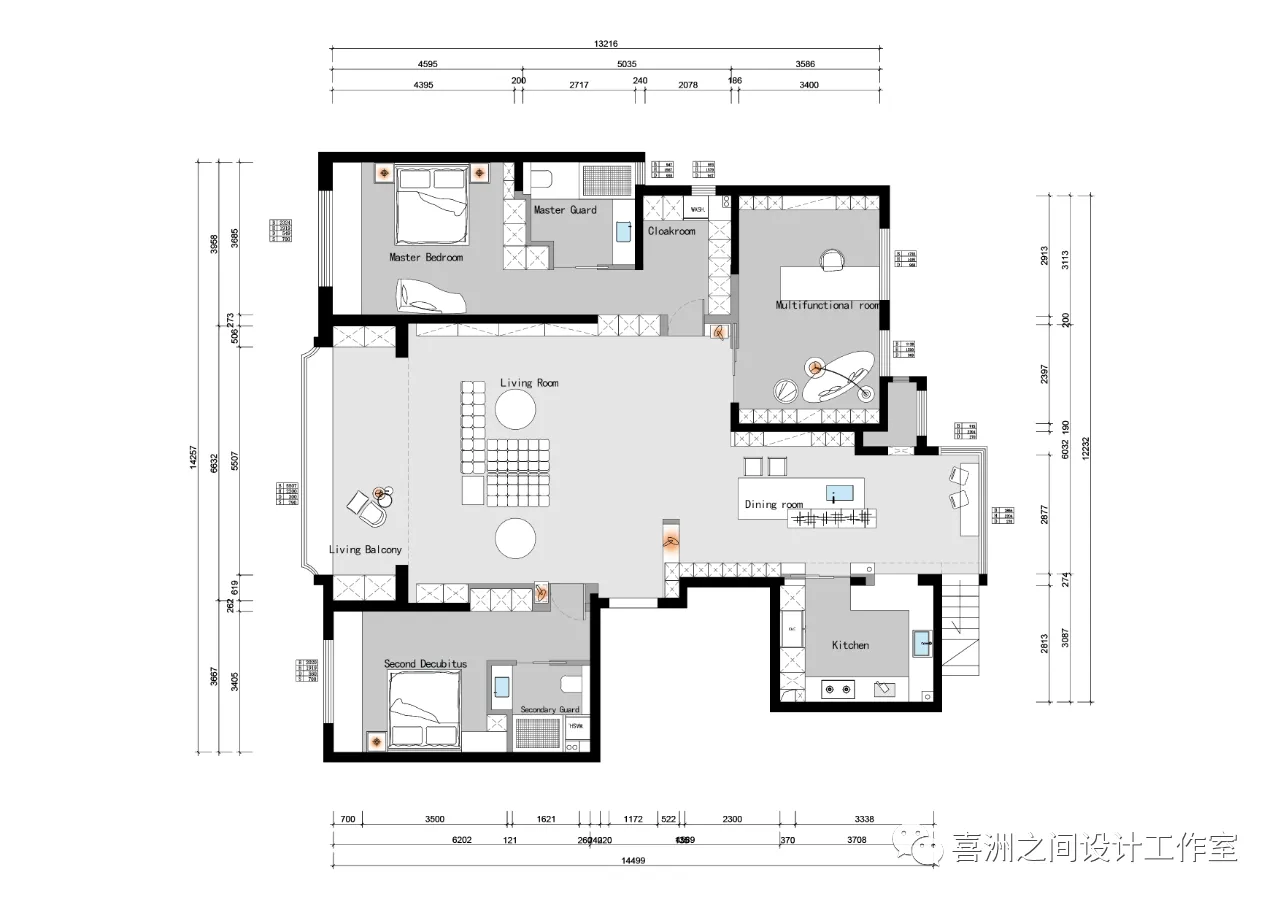
-二层平面方案|Plan of the second floor
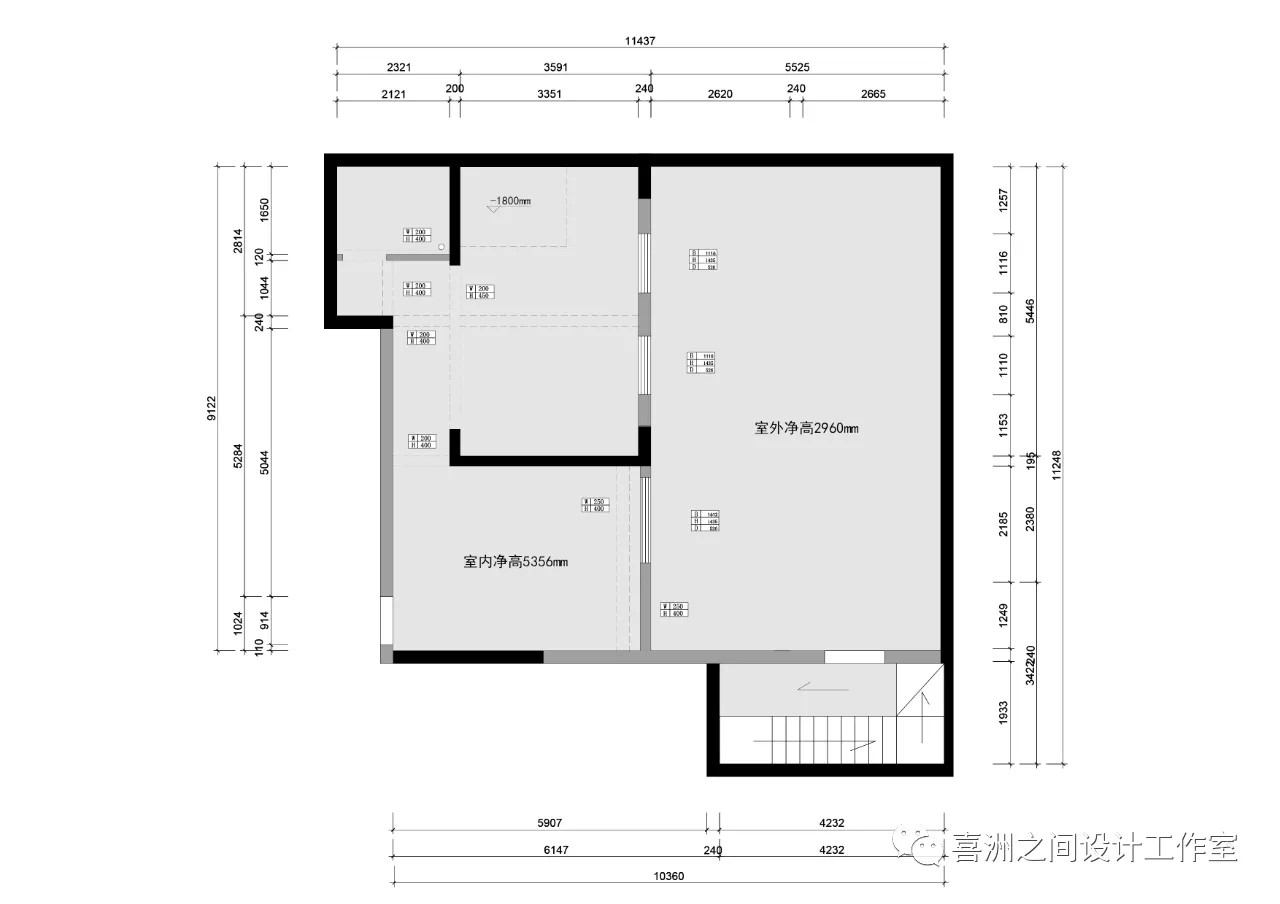
-负一原始结构图|Negative one original structure diagram
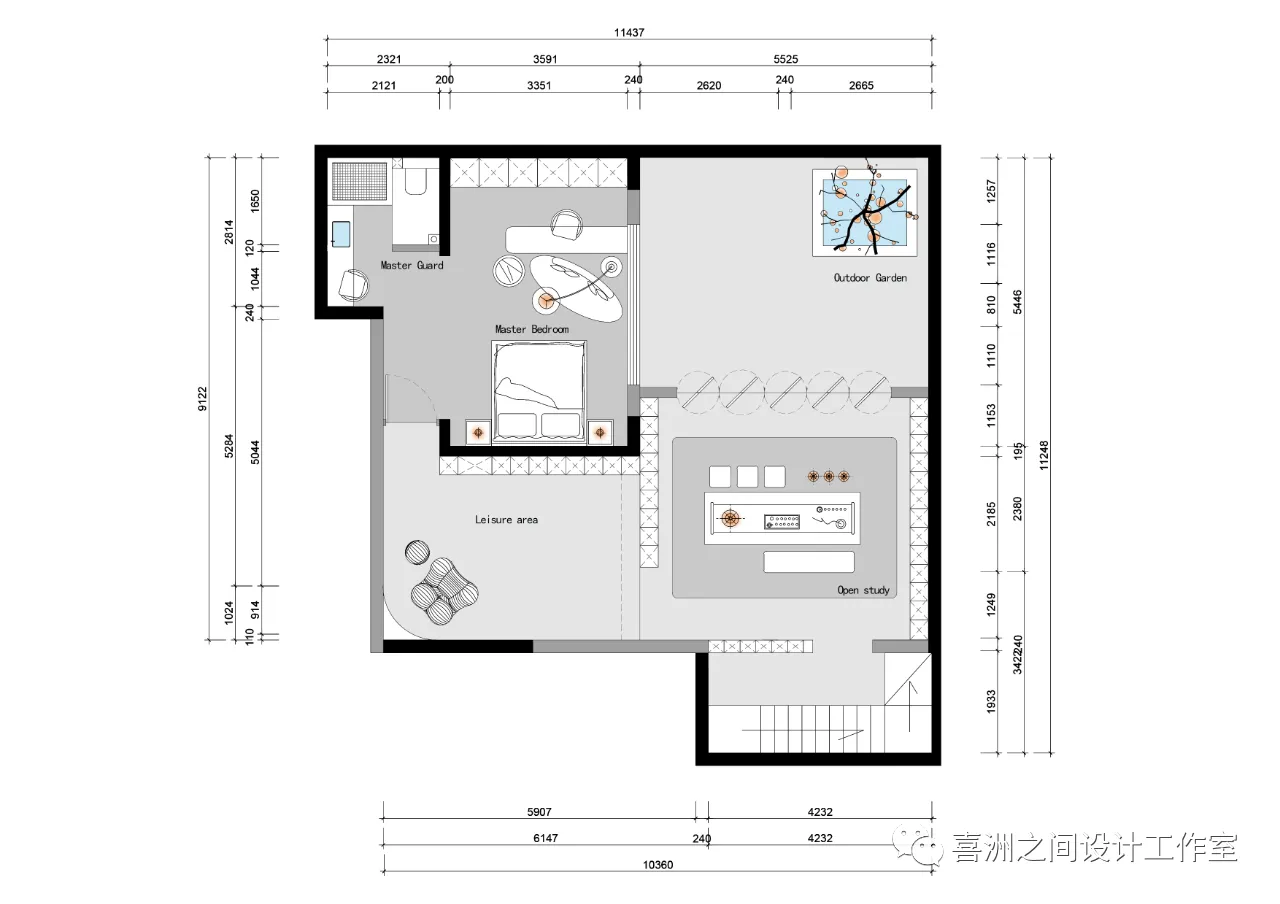
-负一平面方案|Negative one plane scheme
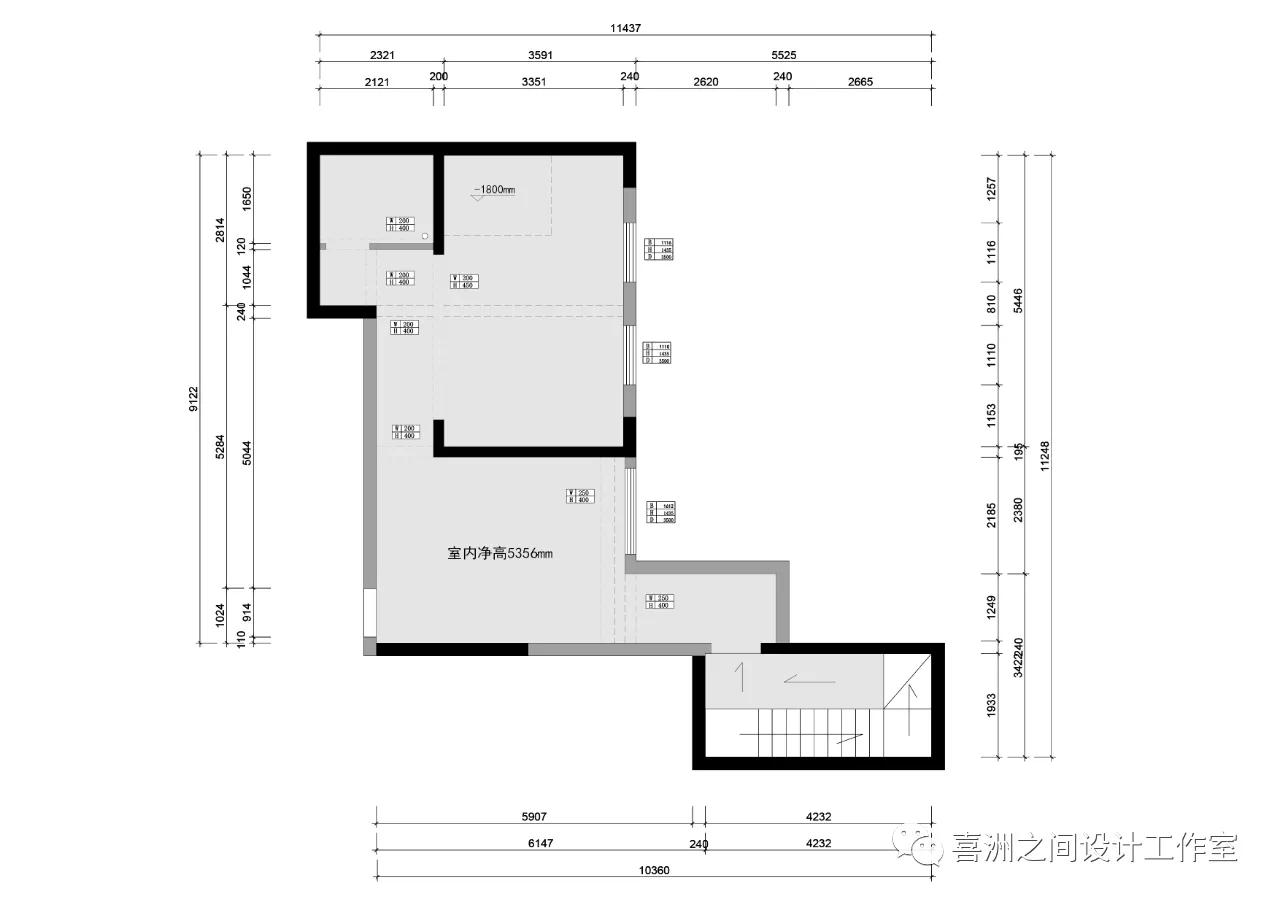
-负二原始结构图|Negative two original structure diagram
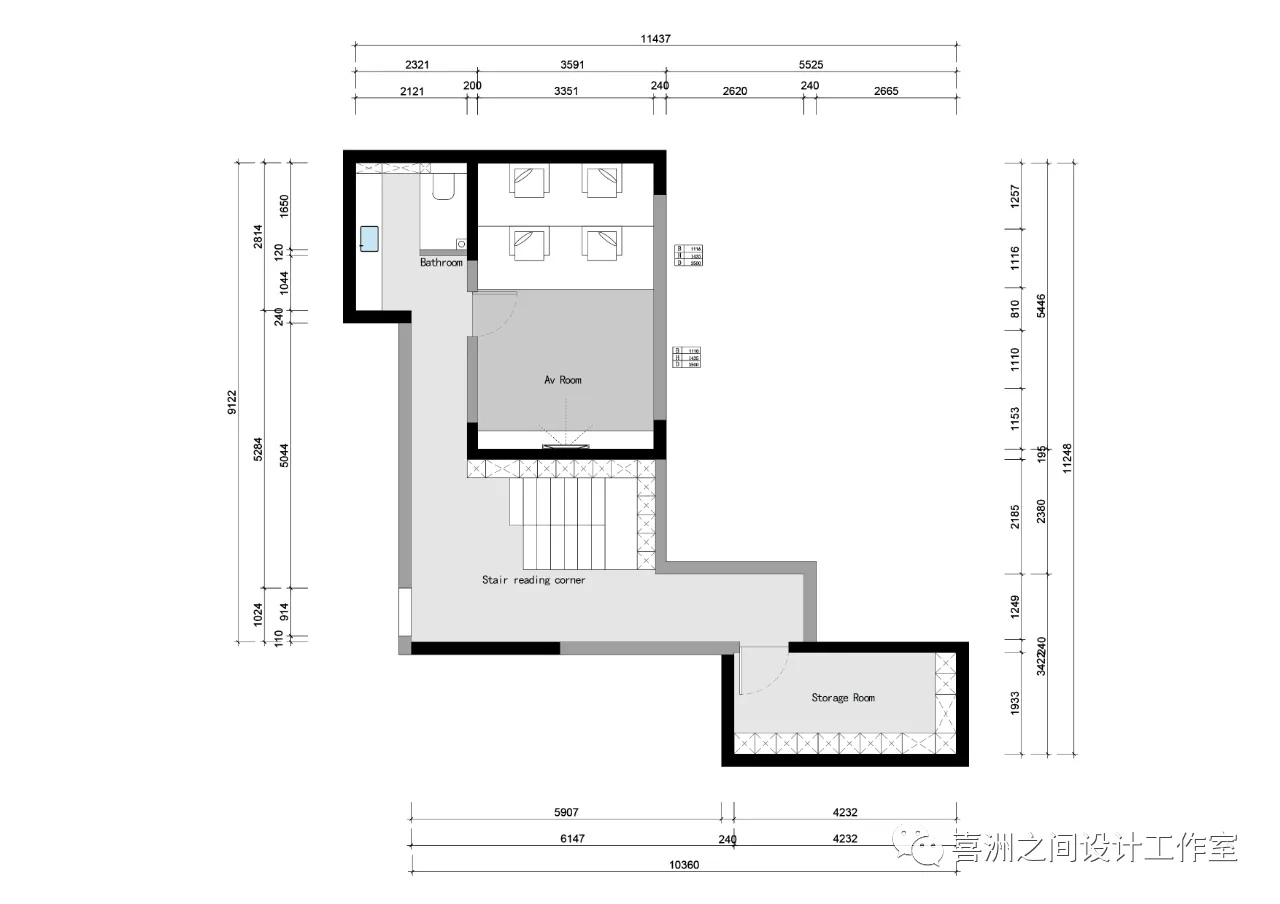
-负二平面方案|Negative two plane scheme
设计团队
Design team
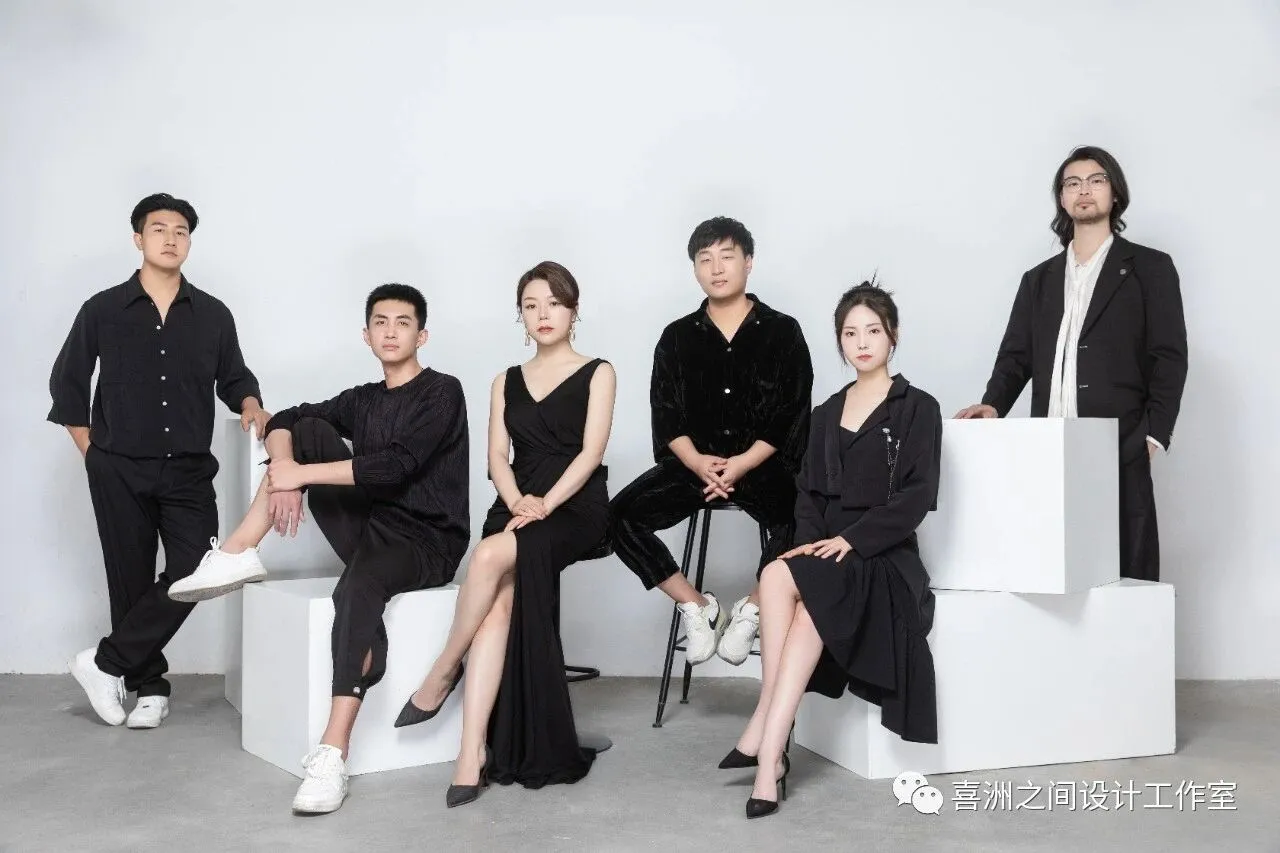
喜洲之间设计工作室,是由一群资深设计师组成的设计团队,深耕设计领域十余载,是一家专注于大宅领域的设计工作室,我们坚守团队设计,让设计回归生活的设计理念,构建全新的大宅设计服务模式,提供设计、施工、软装、等私人定制服务。Xizhoujian design studio, a design teamcomposed of a group of senior designers, has been deeply involved in the design field for more than ten years. It is a design studio focusing on the big house field. We adhere to the design concept of team design and let the design return to life, build a new big house design service mode, and provide private customization services such as design, construction, soft decoration, etc.