【喜洲之间设计】华润未来城 | 170㎡现代风

项目介绍
Project introduction
- 项目名称|华润未来城
- Project Name| China Resources Future City
- 项目地点| 灞桥区
- Project's Venue| Baqiao District
- 项目面积| 170㎡
- Project Area| 170㎡
- 项目风格|现代风
- Project Style| Modern style
设计方案
Design scheme
本案坐落于陕西省西安市灞桥区,建筑面积170㎡,本次设计以白灰为主色调,棕色给予点缀,使其现代人在这个钢筋水泥构建的大都市里,给人以温馨舒适,放松舒适的生活环境,并以质朴纯粹的心灵感受生活。接下来一起看看吧
The case is located in Baqiao District, Xi'an City, Shaanxi Province, with a building area of 170 ㎡. This design is mainly white gray, and brown is decorated, so that its modern people can give a warm, comfortable, relaxed and comfortable living environment in this big city built of steel and cement, and experience life with simple and pure soul.Let's take a look at it
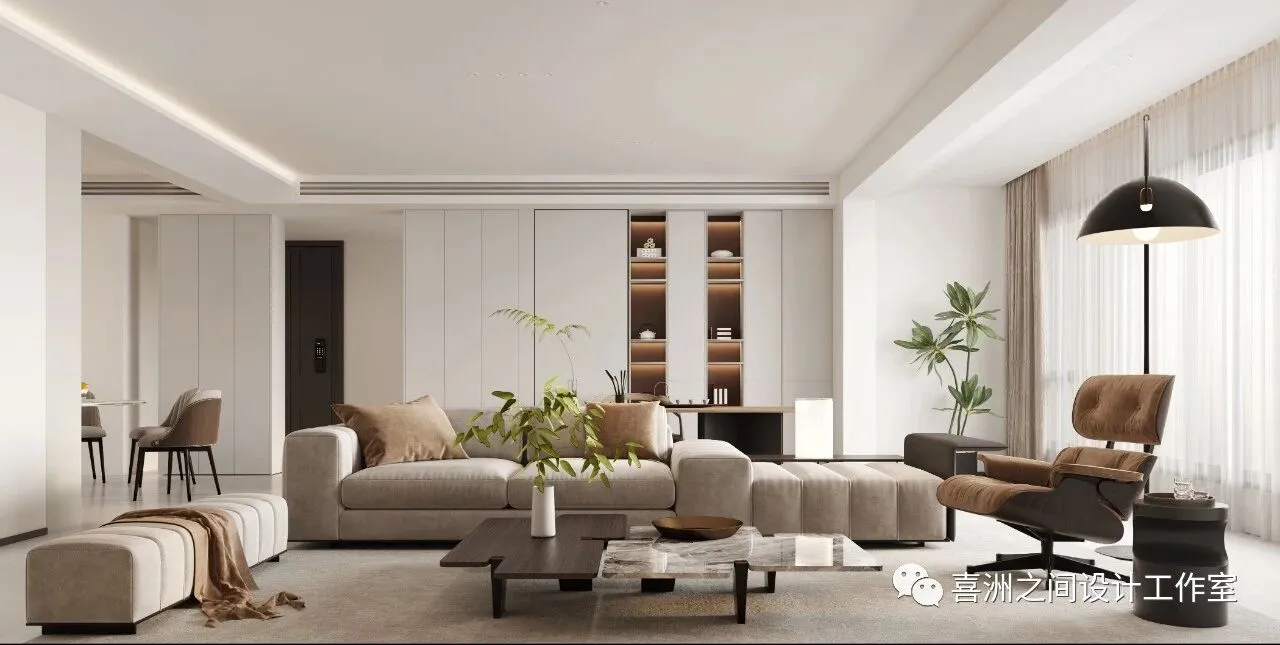
- 客厅|Living room
人世纷繁,我们需要有一处安放灵魂的静谧之所,在忙碌的生活中慢下来,坐在客厅温暖的沙发上,迎着软绵绵的日光,白色纱幔带动明朗的风,慢慢地吹拂过声旁~
The world is so complicated that we need a quiet place to place our souls. Slow down in the busy life, sit on the warm sofa in the living room, face the soft sunlight, and the white veil drives the bright wind, slowly blowing through the voice~
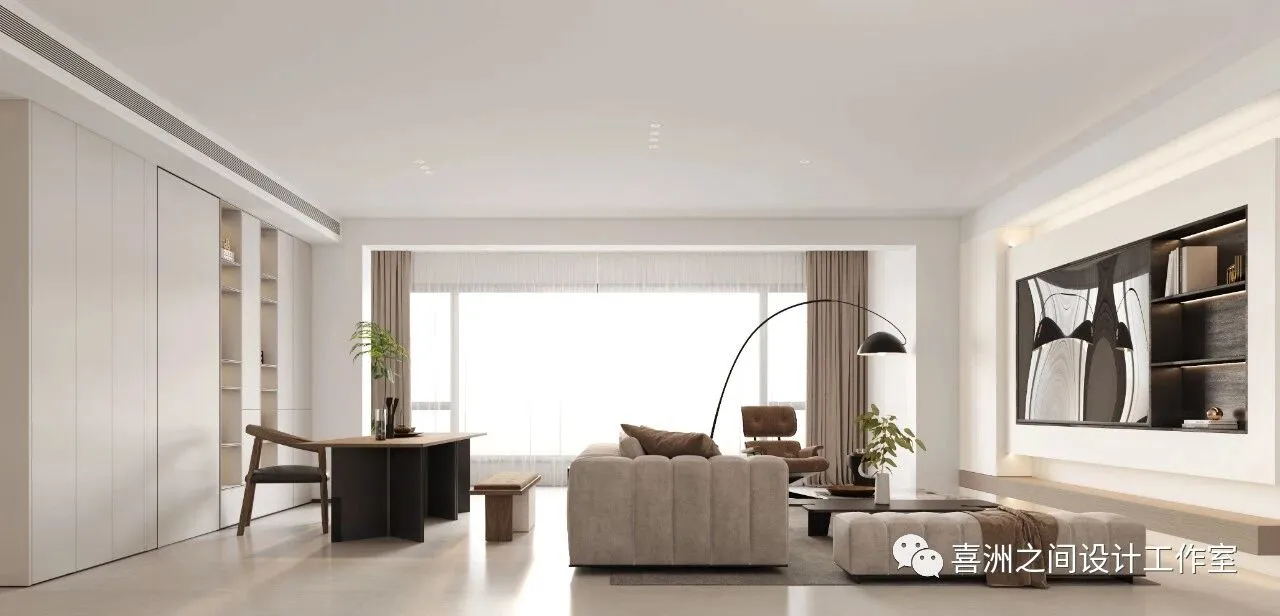
- 电视墙|TV wall
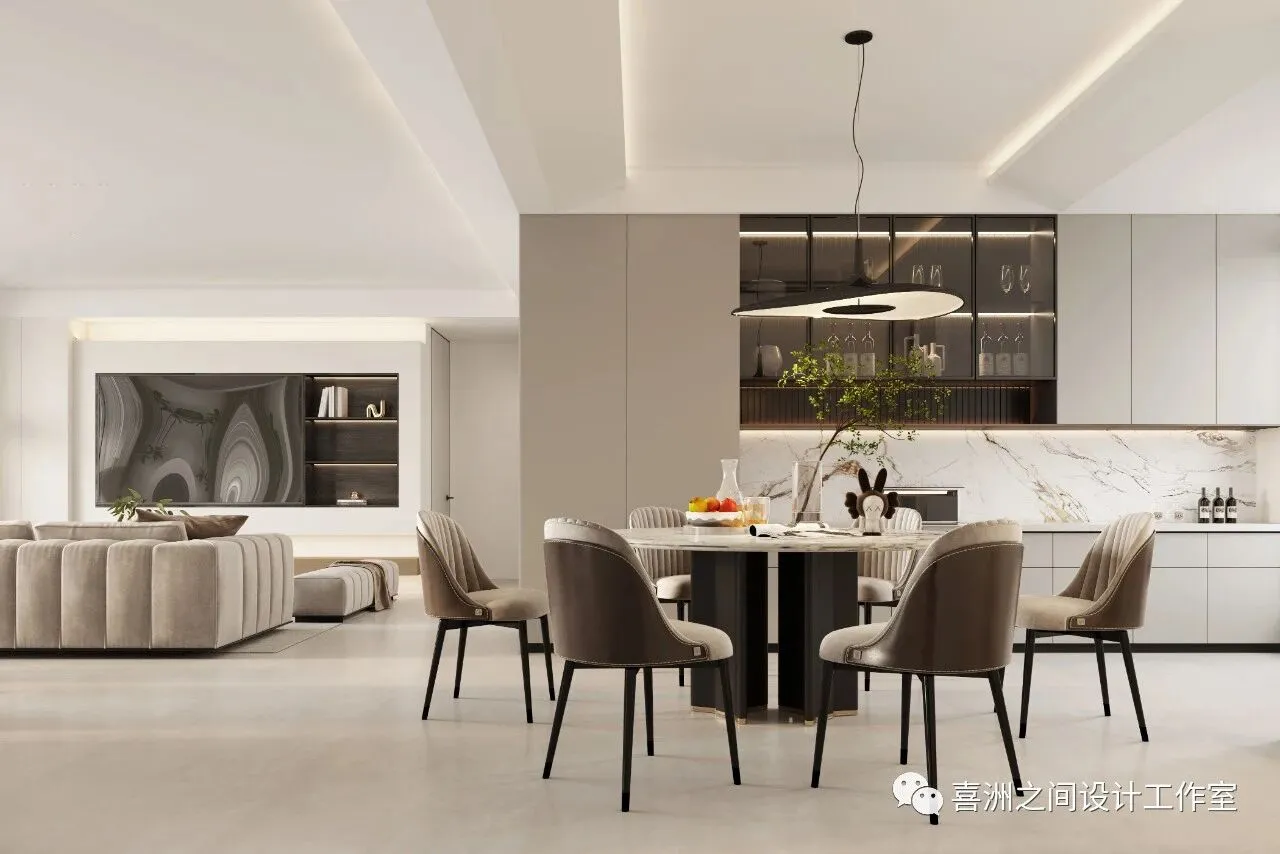
- 餐厅|restaurant
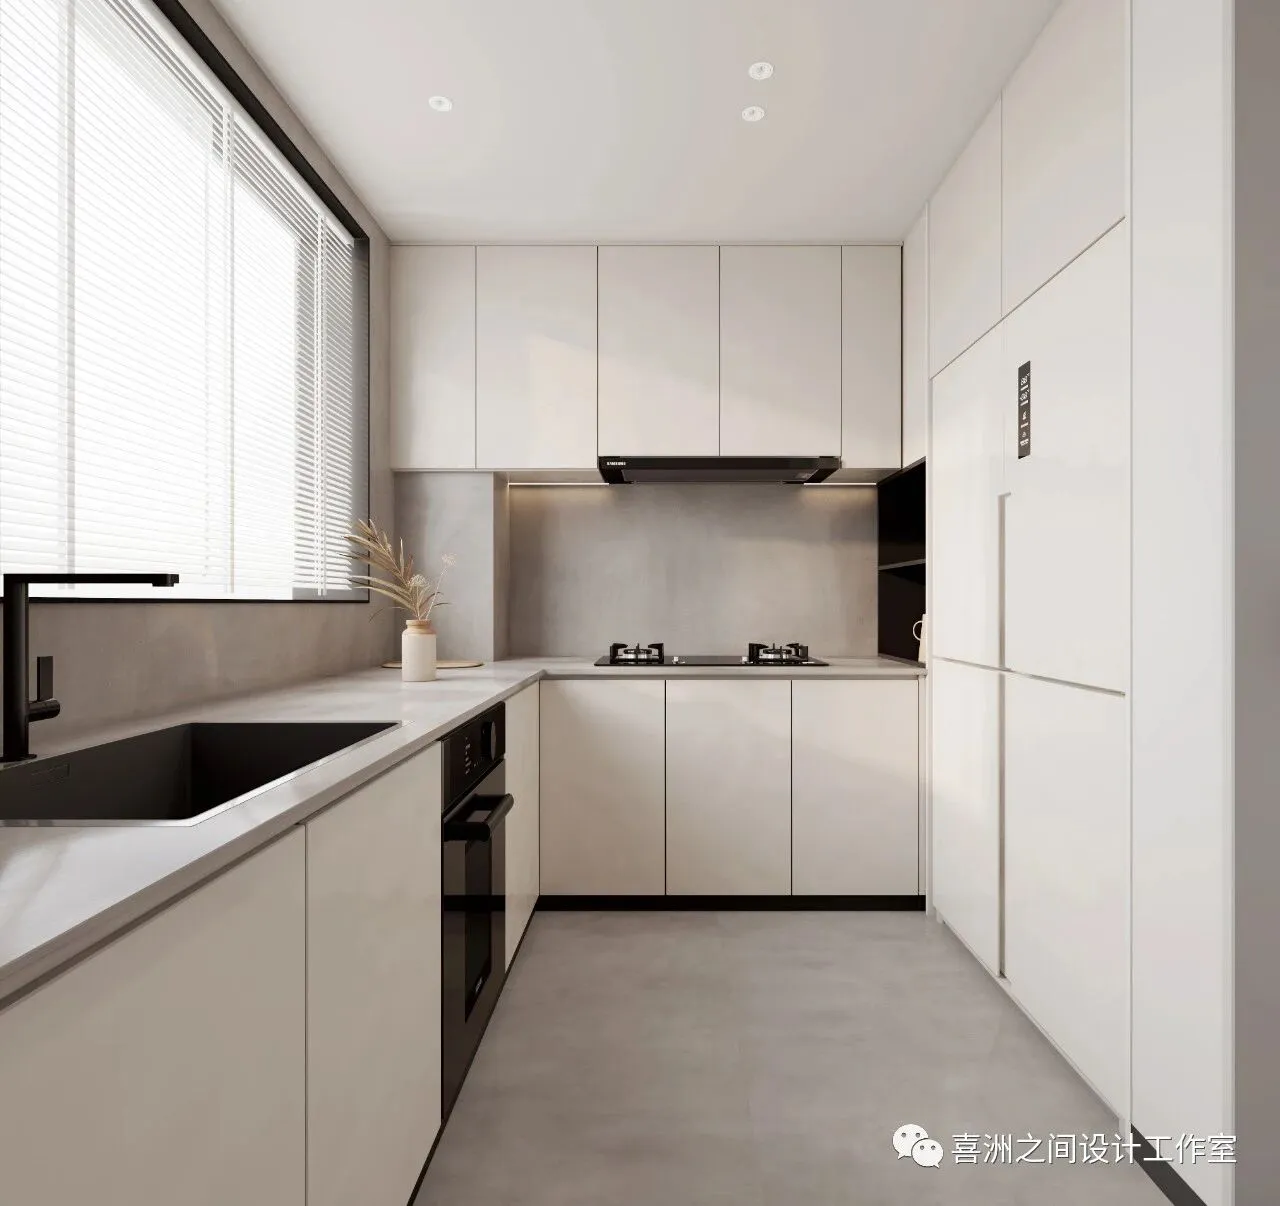
- 厨房|kitchen
一半烟火、一半清欢,锅碗瓢盆交响曲,柴米油盐酱醋茶,人间之烟火味,谁也离不开的生活本真。
Half fireworks, half Qinghuan, the symphony of pots and pans, firewood, oil, salt, vinegar and tea, the smell of fireworks in the world, no one can live without the truth.
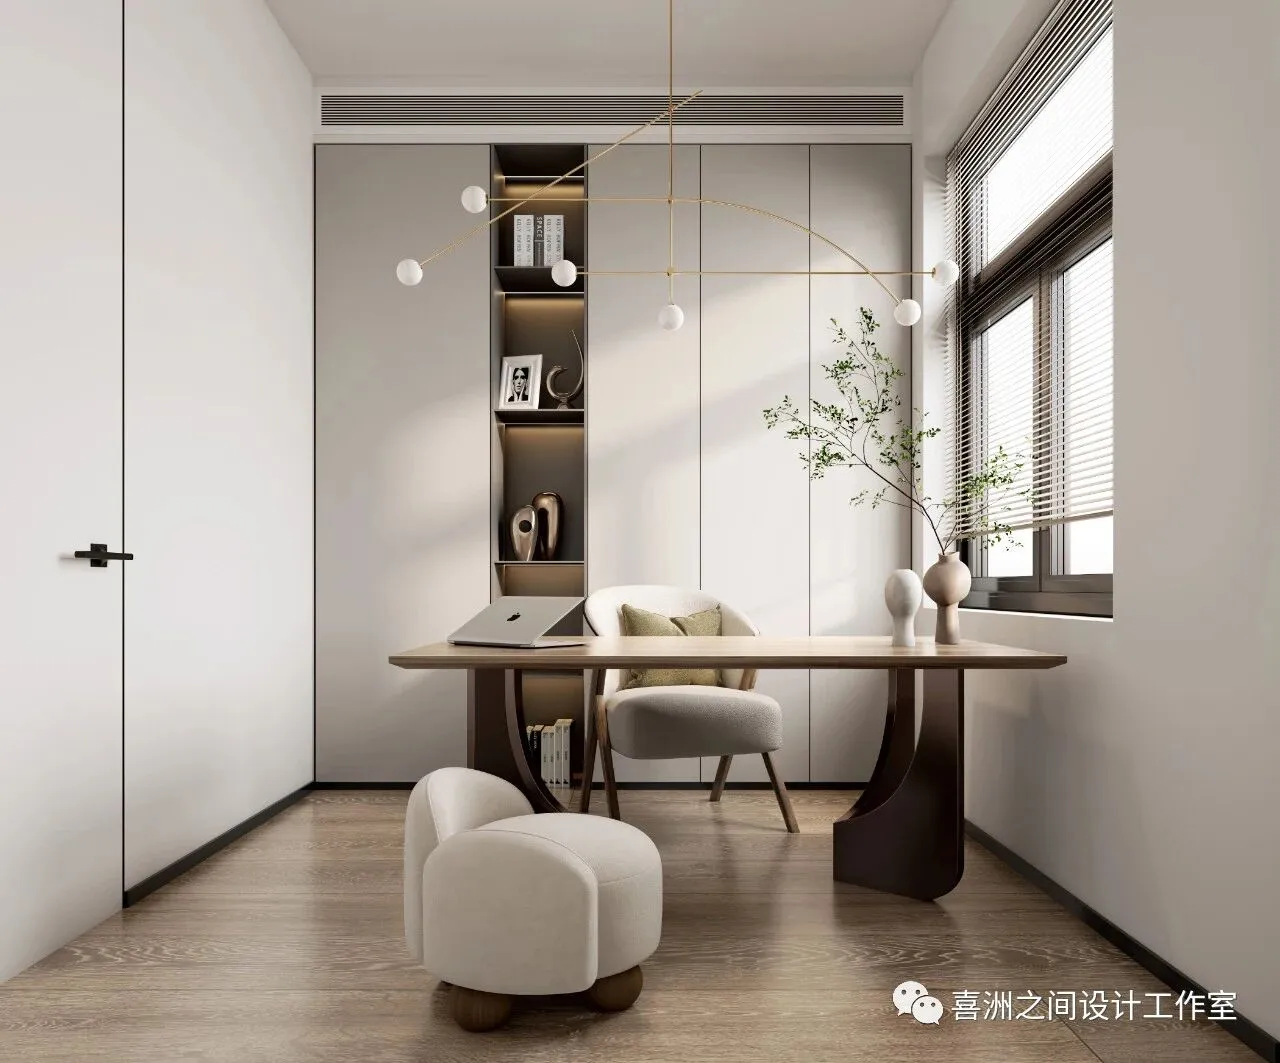
- 书房|Study
一明、一静、一雅、一序创造静态空间,以优雅、宁静为居住者创造独特的私人天地。
One bright, one quiet, one elegant, one order to create a static space, elegant, quiet to create a unique private world for residents.
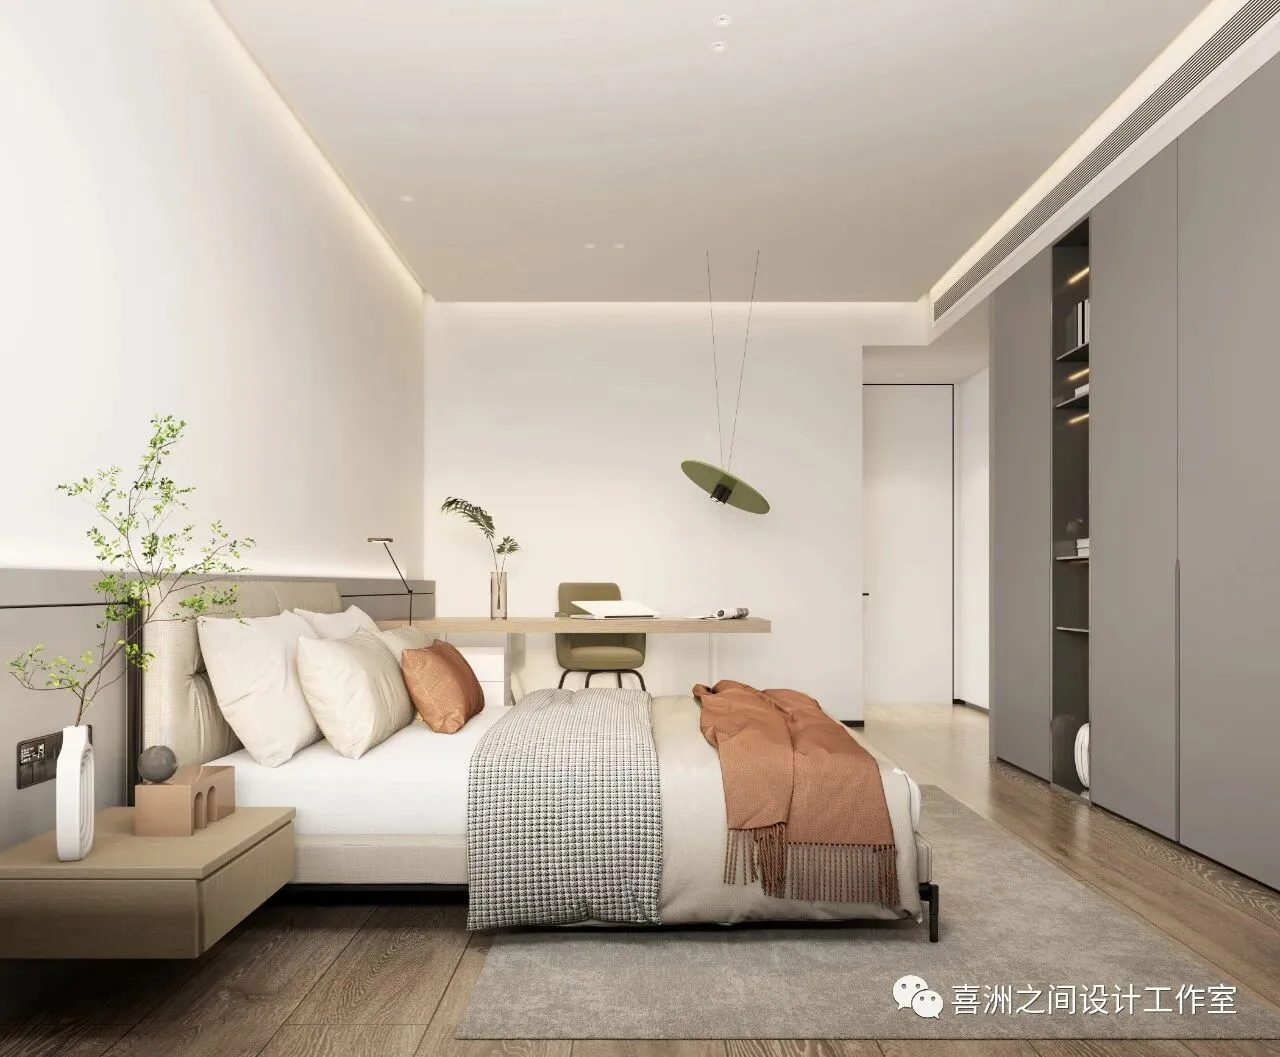
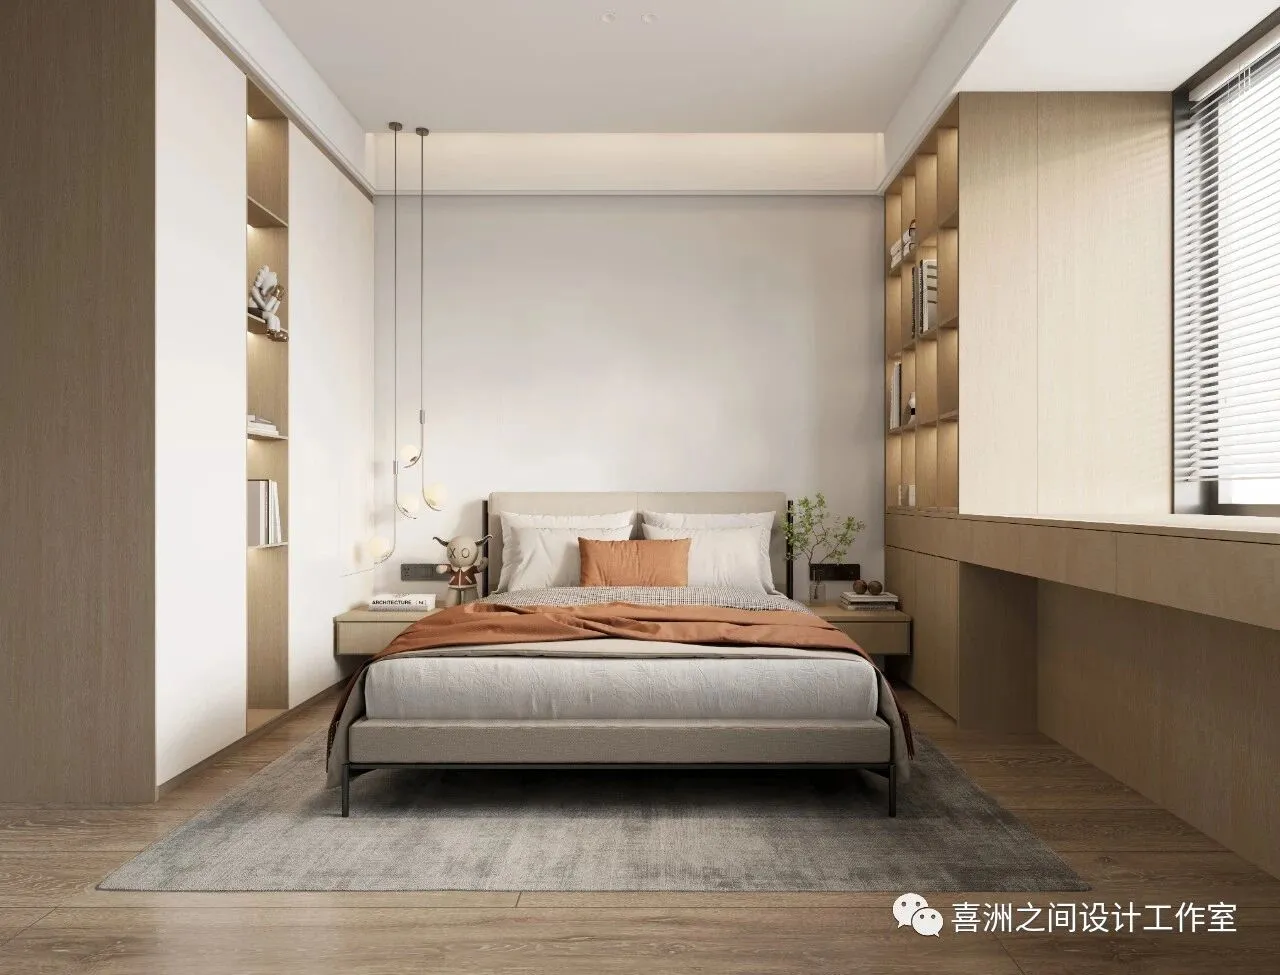
- 主卧|Master bedroom
- 客卧|guest bedroom
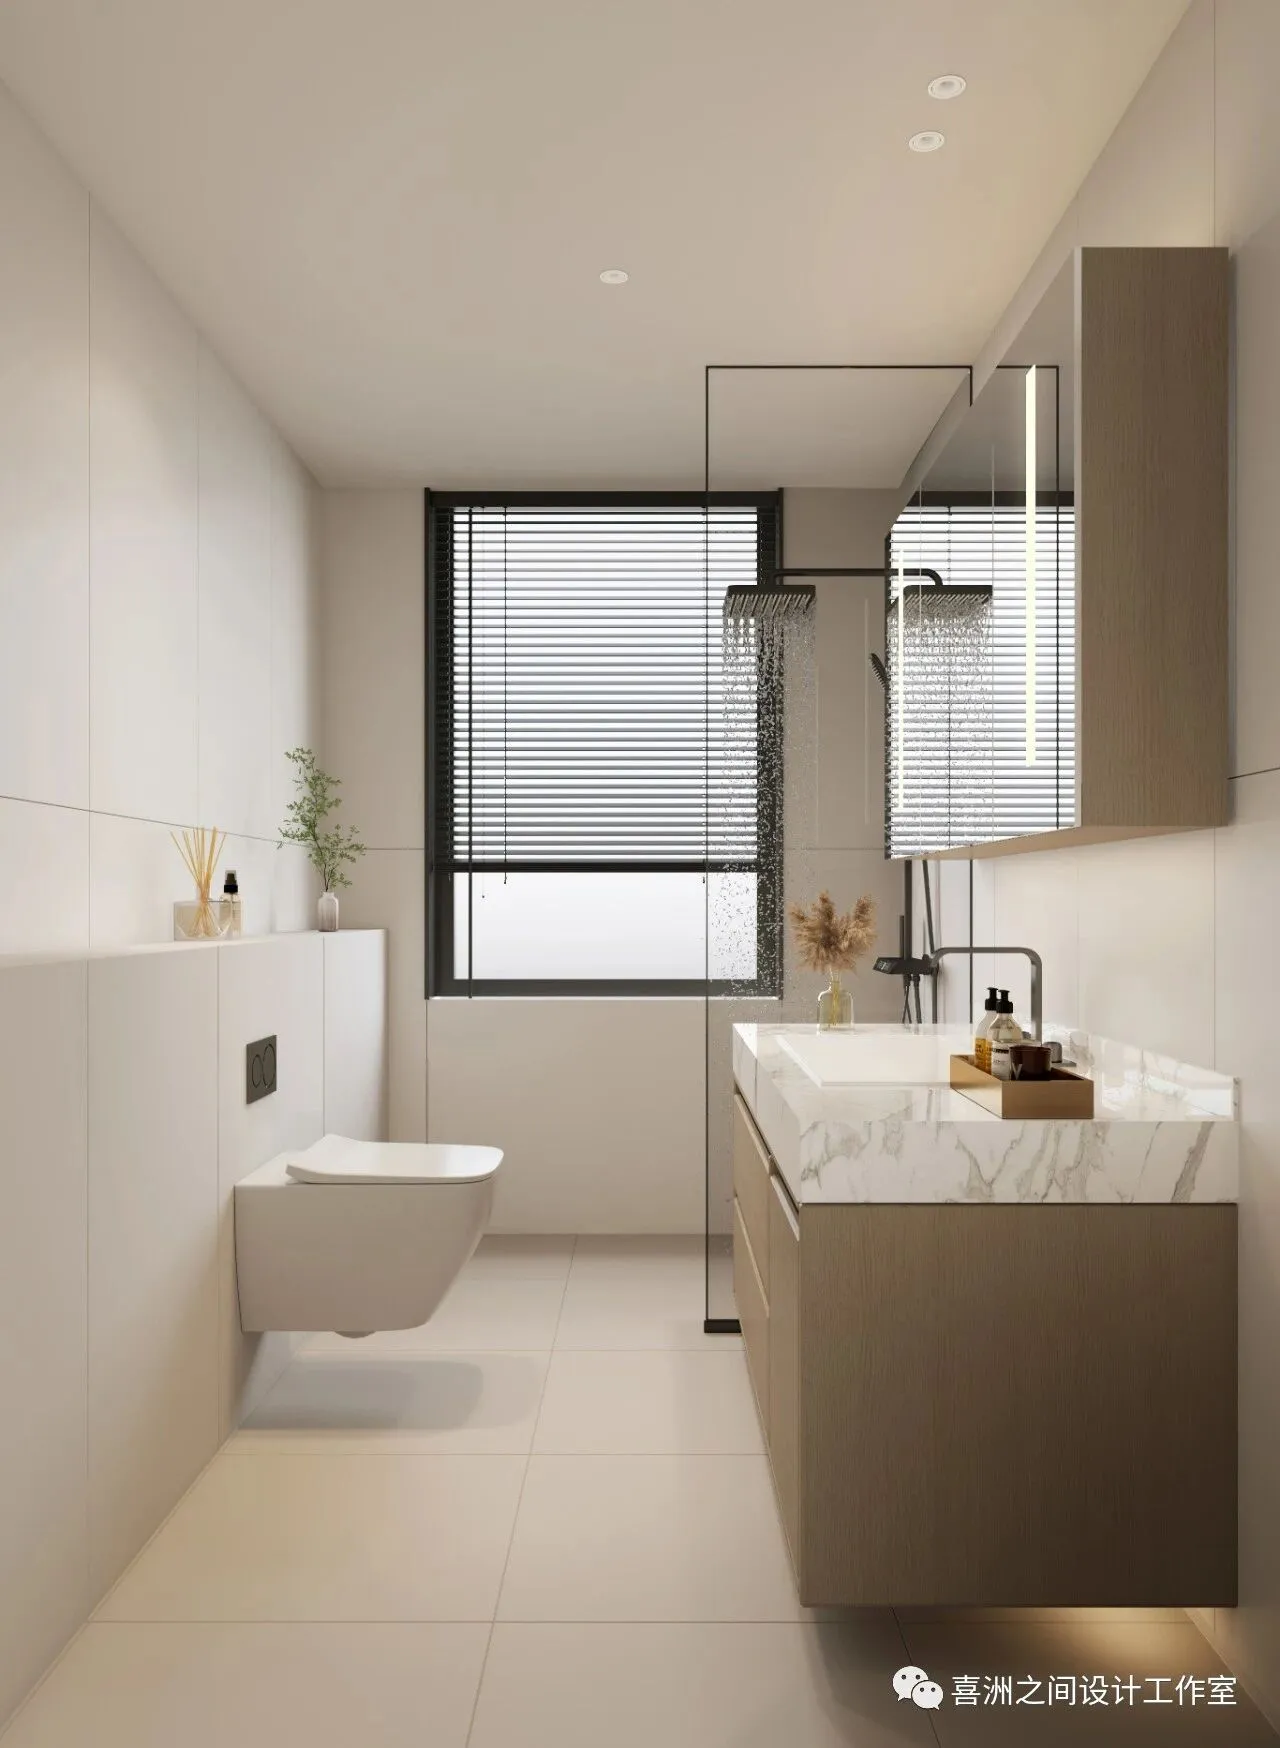
-卫生间|TOILET
优雅的的灯光作为点亮点亮精致生活的关键一笔,不动声色的让这个家庭的生活更有格调,家成为繁华都市截然不同的温馨小世界,喜洲之间设计工作室致力于把设计融入生活里,带给业主兼顾美学与实用性的家。
Elegant lighting is the key to light up the delicate life. It quietly makes the family's life more stylish. Home is a small warm world that is different from the bustling city. Xizhou Design Studio is committed to integrating design into life and bringing home to the owner who gives consideration to aesthetics and practicality.
户型分析
House type analysis
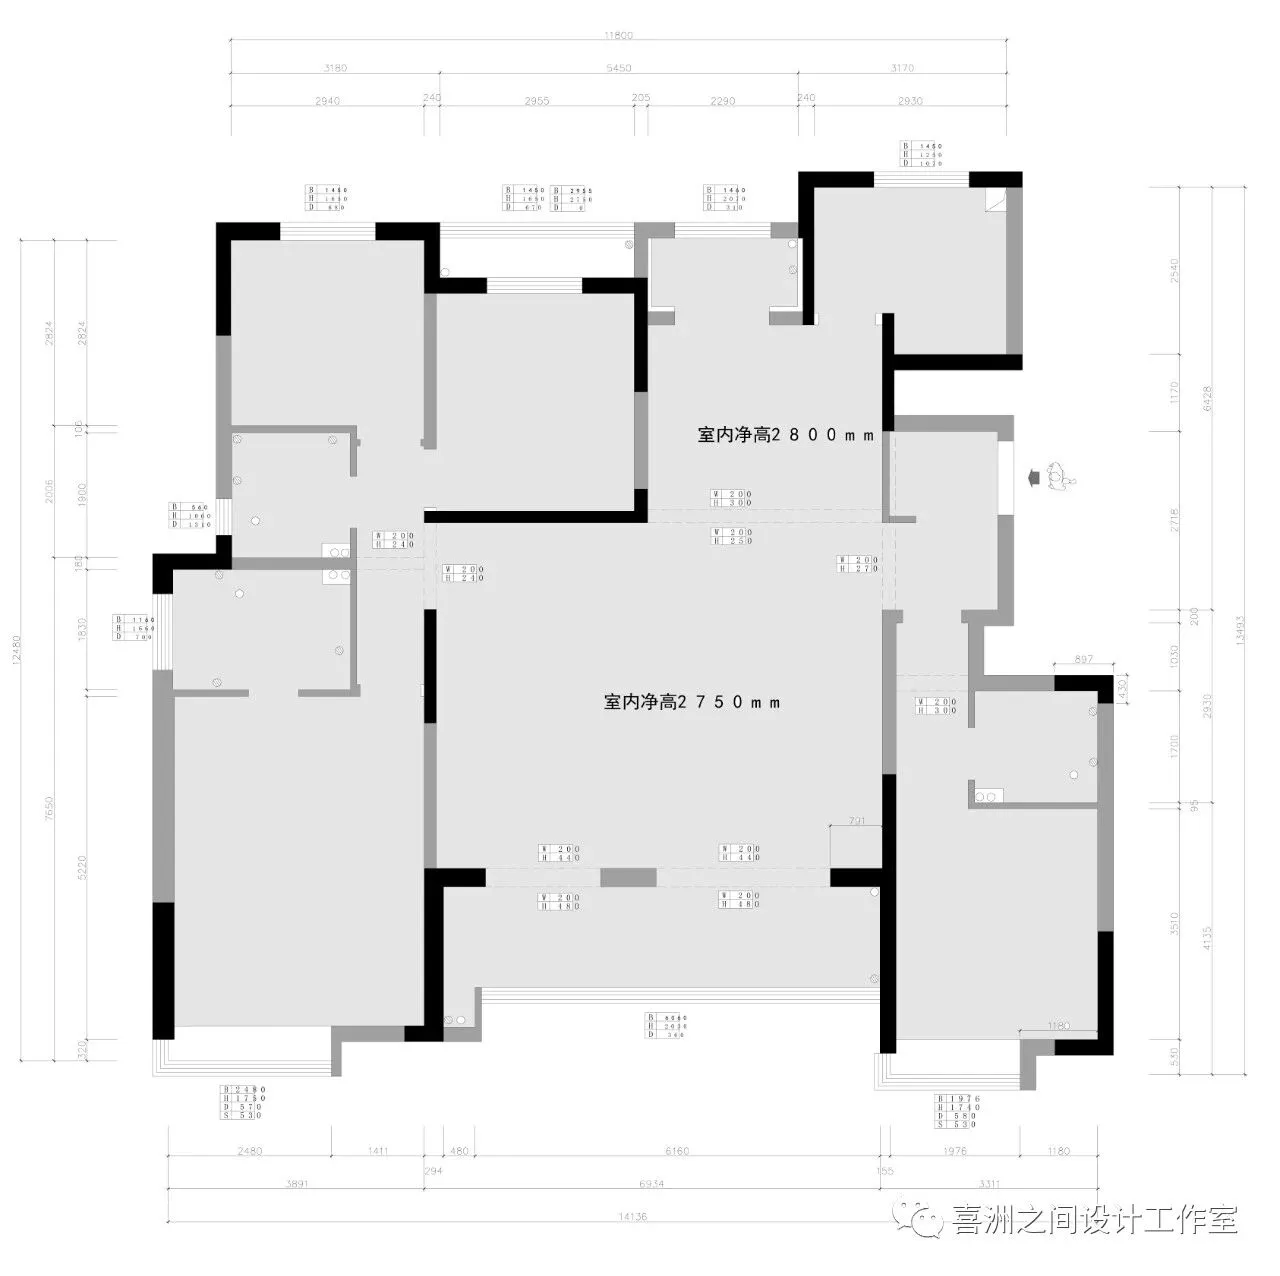
-原始结构图|Original structure diagram
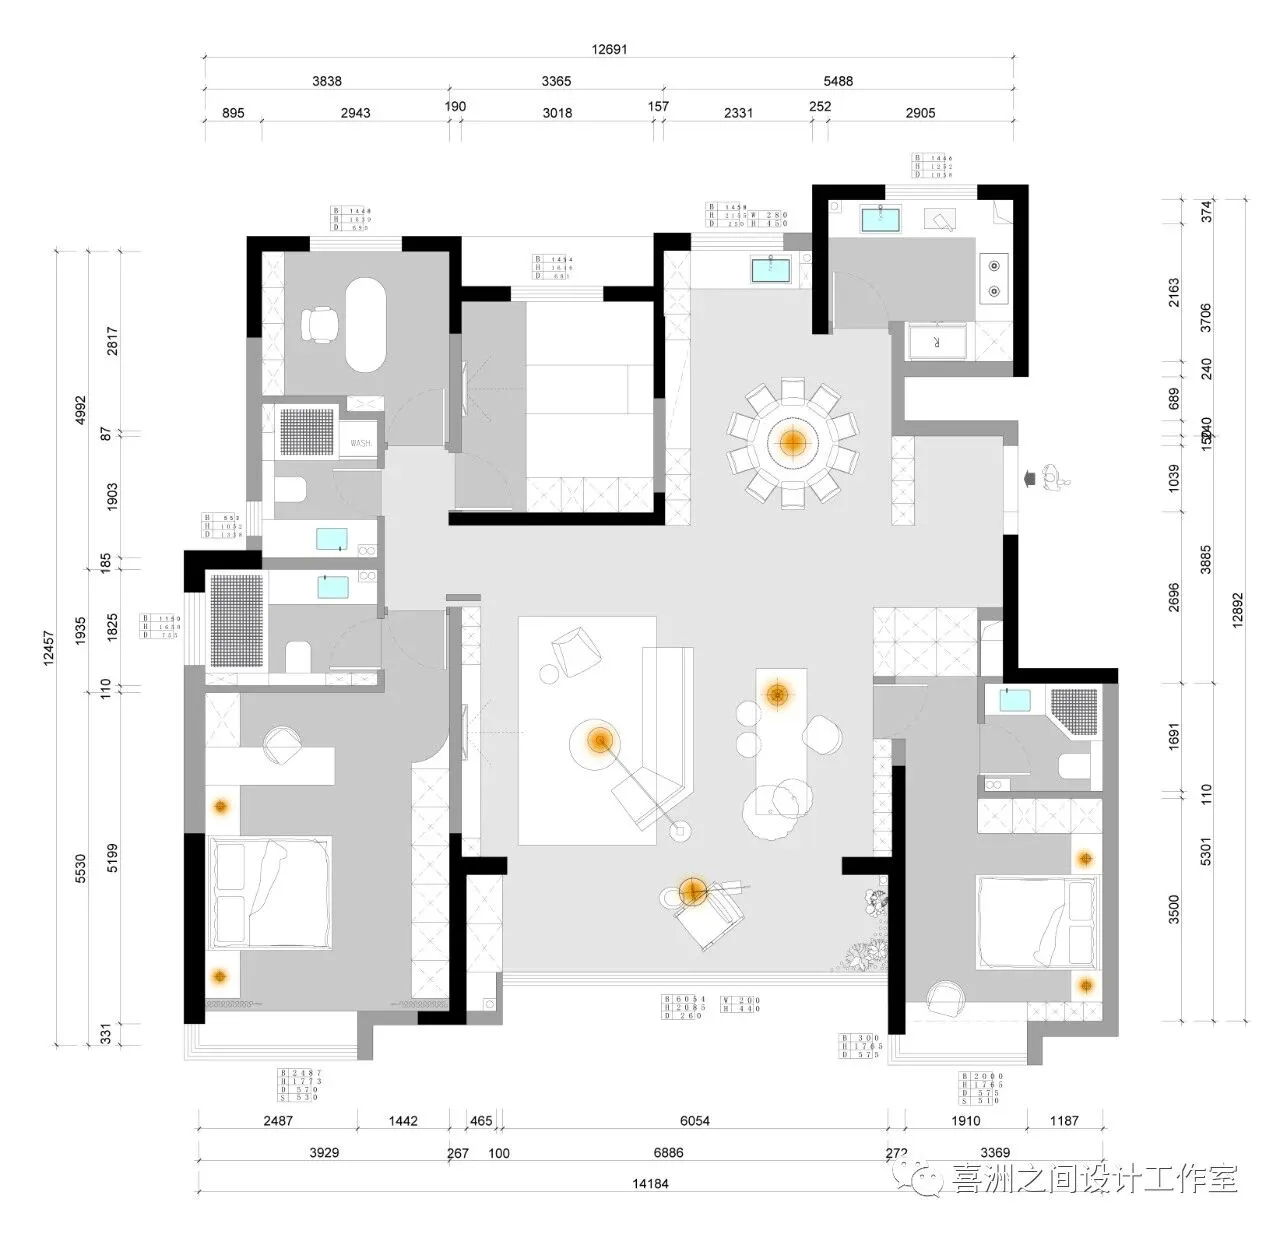
-平面方案|Plane scheme
设计团队
Design team
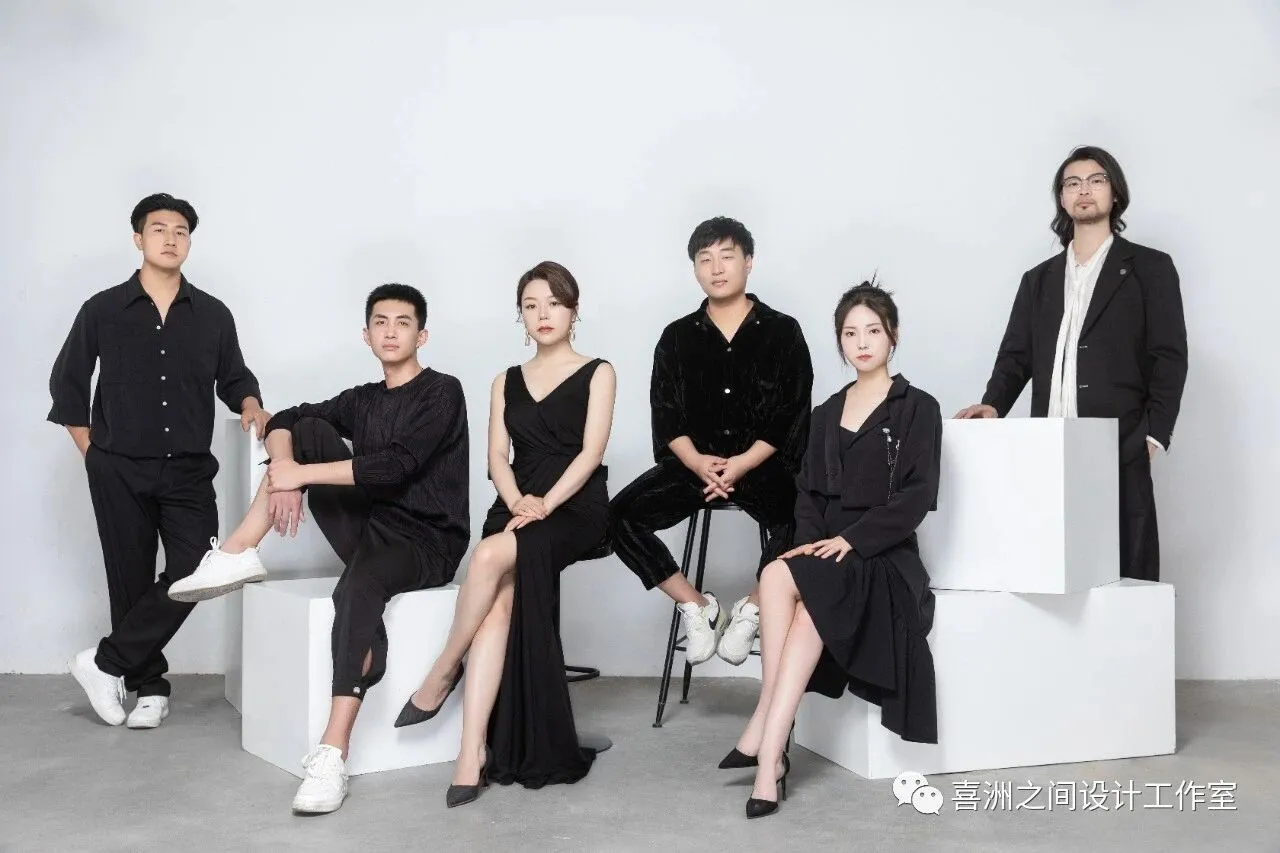
喜洲之间设计工作室,是由一群资深设计师组成的设计团队,深耕设计领域十余载,是一家专注于大宅领域的设计工作室,我们坚守团队设计,让设计回归生活的设计理念,构建全新的大宅设计服务模式,提供设计、施工、软装、等私人定制服务。
Xizhoujian Design Studio is a design team composed of a group of senior designers. It has been deeply involved in the design field for more than ten years. It is a design studio focusing on the field of mansion. We adhere to the design concept of team design, let the design return to life, build a new service mode of mansion design, and provide design, construction, soft decoration, and other private customization services.