【喜洲之间设计】赛格中京坊| 171㎡现代风经典黑白灰

项目介绍
Project introduction
- 项目名称| 赛格中京坊
- Project Name| SaiGeZhongJingFang
- 项目地点|西安市雁塔区
- Project's Venue| YanTan of Xi'an
- 项目面积| 171㎡
- Project Area|171㎡
- 项目风格|现代风格
- Project Style|Modern style
设计方案
Designscheme
本案坐落于西安雁塔区,建筑面积171㎡,平层结构,风格氛围倾向于现代,黑白灰,无主灯设计,业主单身靓女,轻度洁癖,喜欢收藏手办,衣物较多,鞋较多,在储藏空间上尽量最大化,喜欢干净整洁的氛围,房子未交付就开始找我们做设计,把所有的工作前置化,交房及施工,所有的材料要从外地调发,接下来一起来看看吧
The case is located in Yanta District, Xi'an, with a building area of 171 ㎡. It has a flat floor structure. The style atmosphere tends to be modern, black and white and gray. There is no main light design. The owner is single and beautiful. She is slightly clean. She likes to collect handmade things. She has more clothes and shoes. She maximizes the storage space as much as possible and likes a clean and tidy atmosphere. She started to look for us to design the house before it was delivered, All materials should be transferred from other places. Let's have a look
-起居室|Thelivingroom
-起居室|Thelivingroom
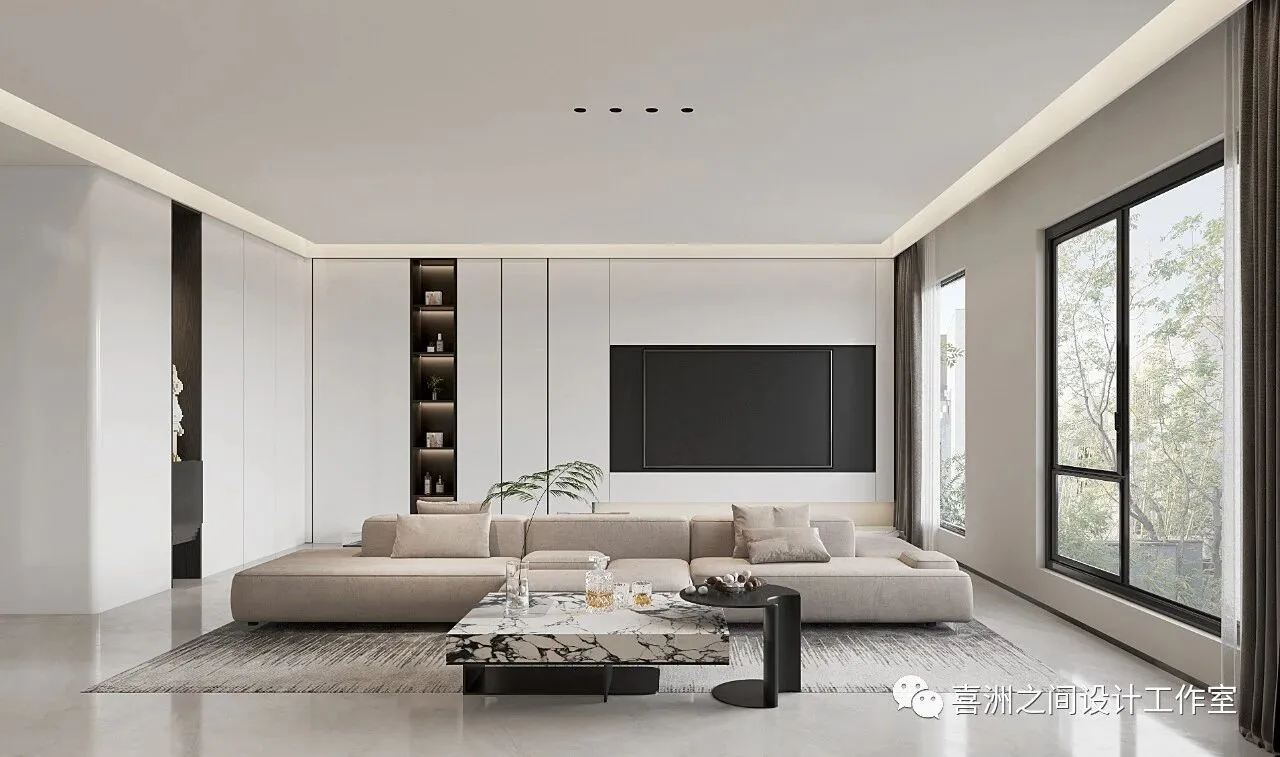
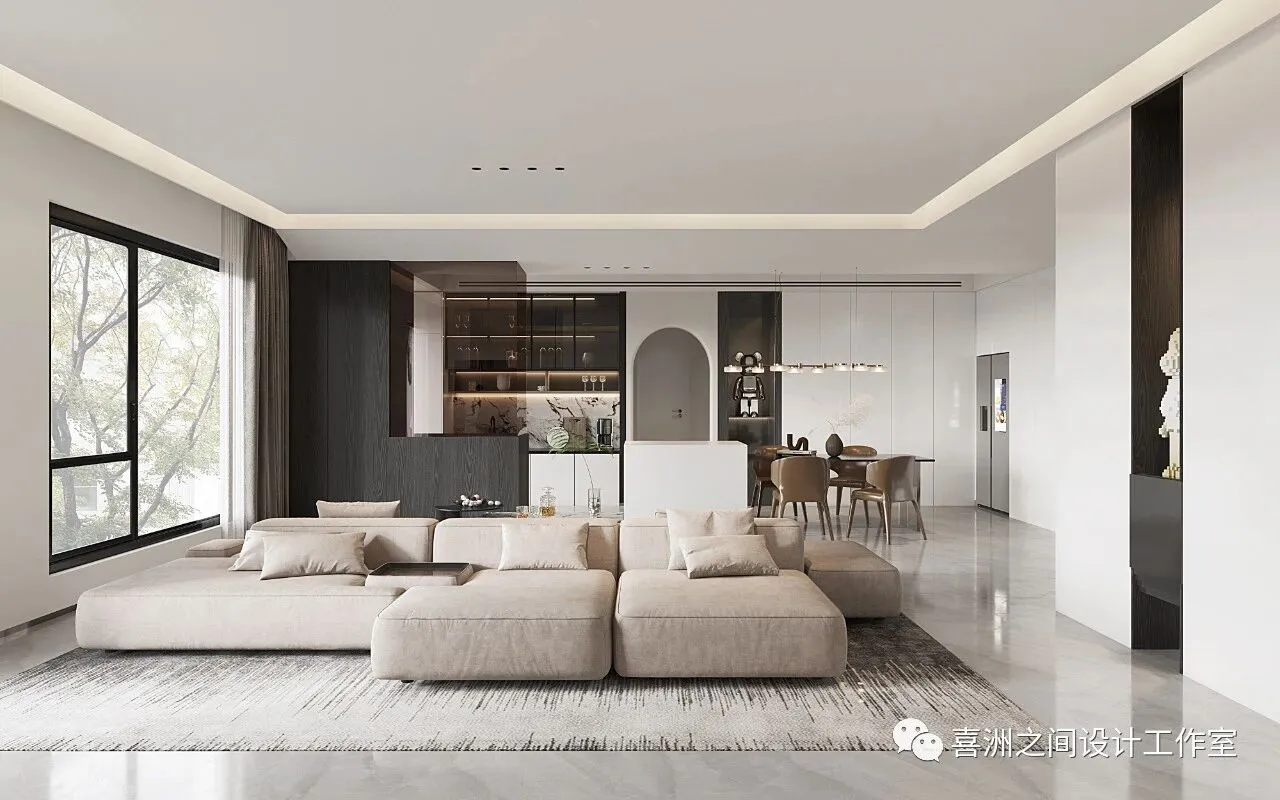
极简的黑与白,塑造优雅的同时又具有现代设计感。黑色可以和无彩色系的白、灰及有彩色系的任何色都能组合搭配,营造出千变万化的不同色彩情调。
The minimalist black and white design is elegant and modern at the same time. Black can be combined with white, gray without color system and any color with color system to create a variety of different color moods.
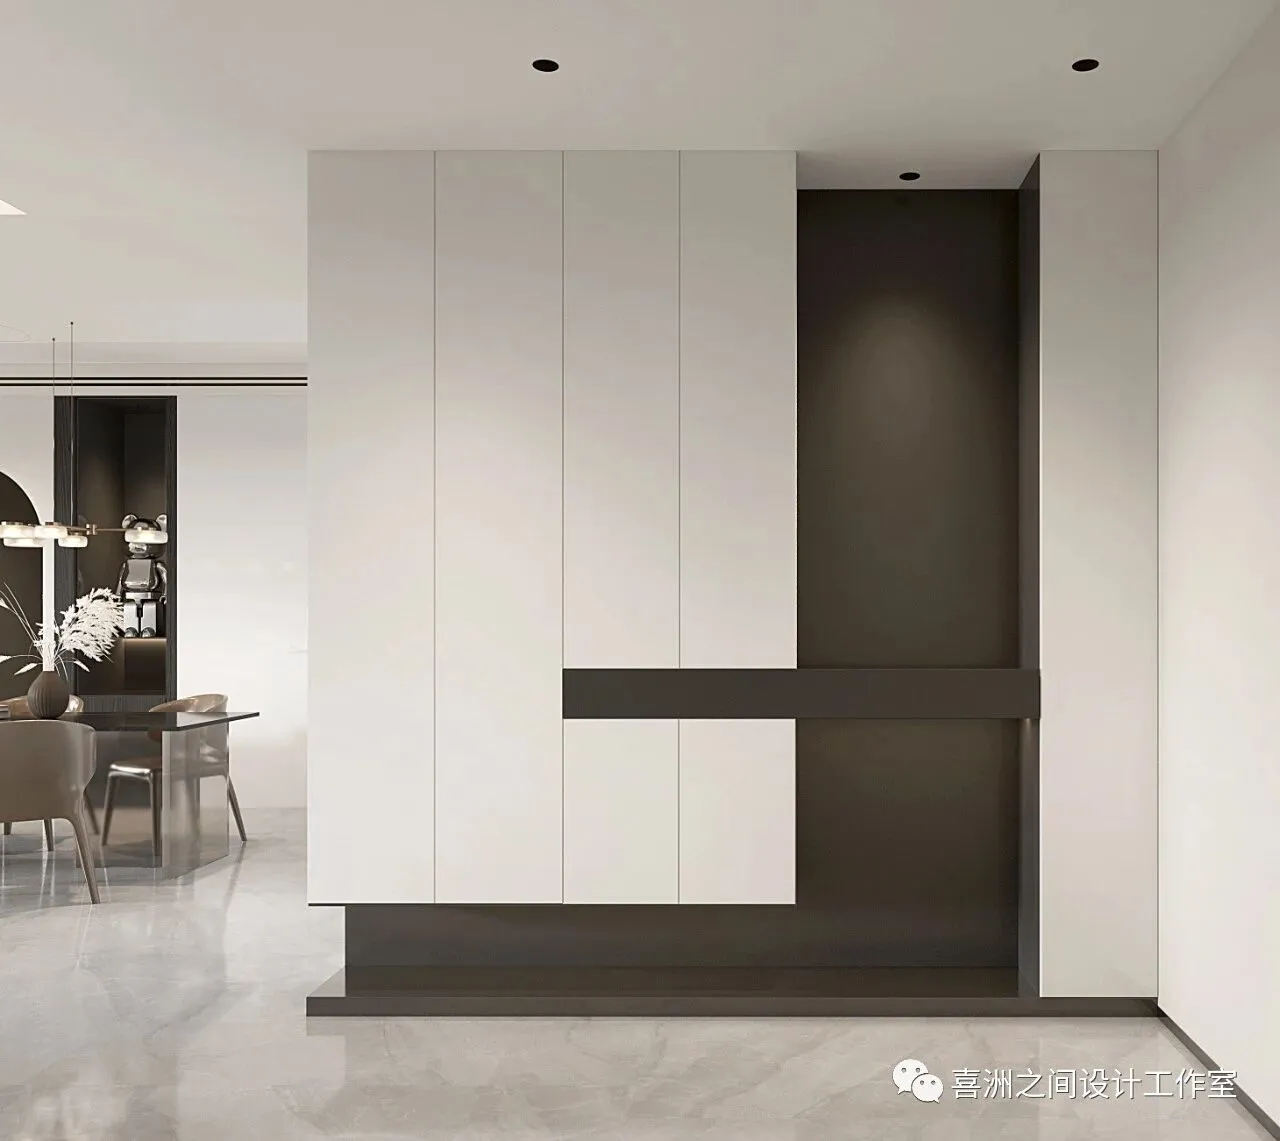
-玄关|Porch
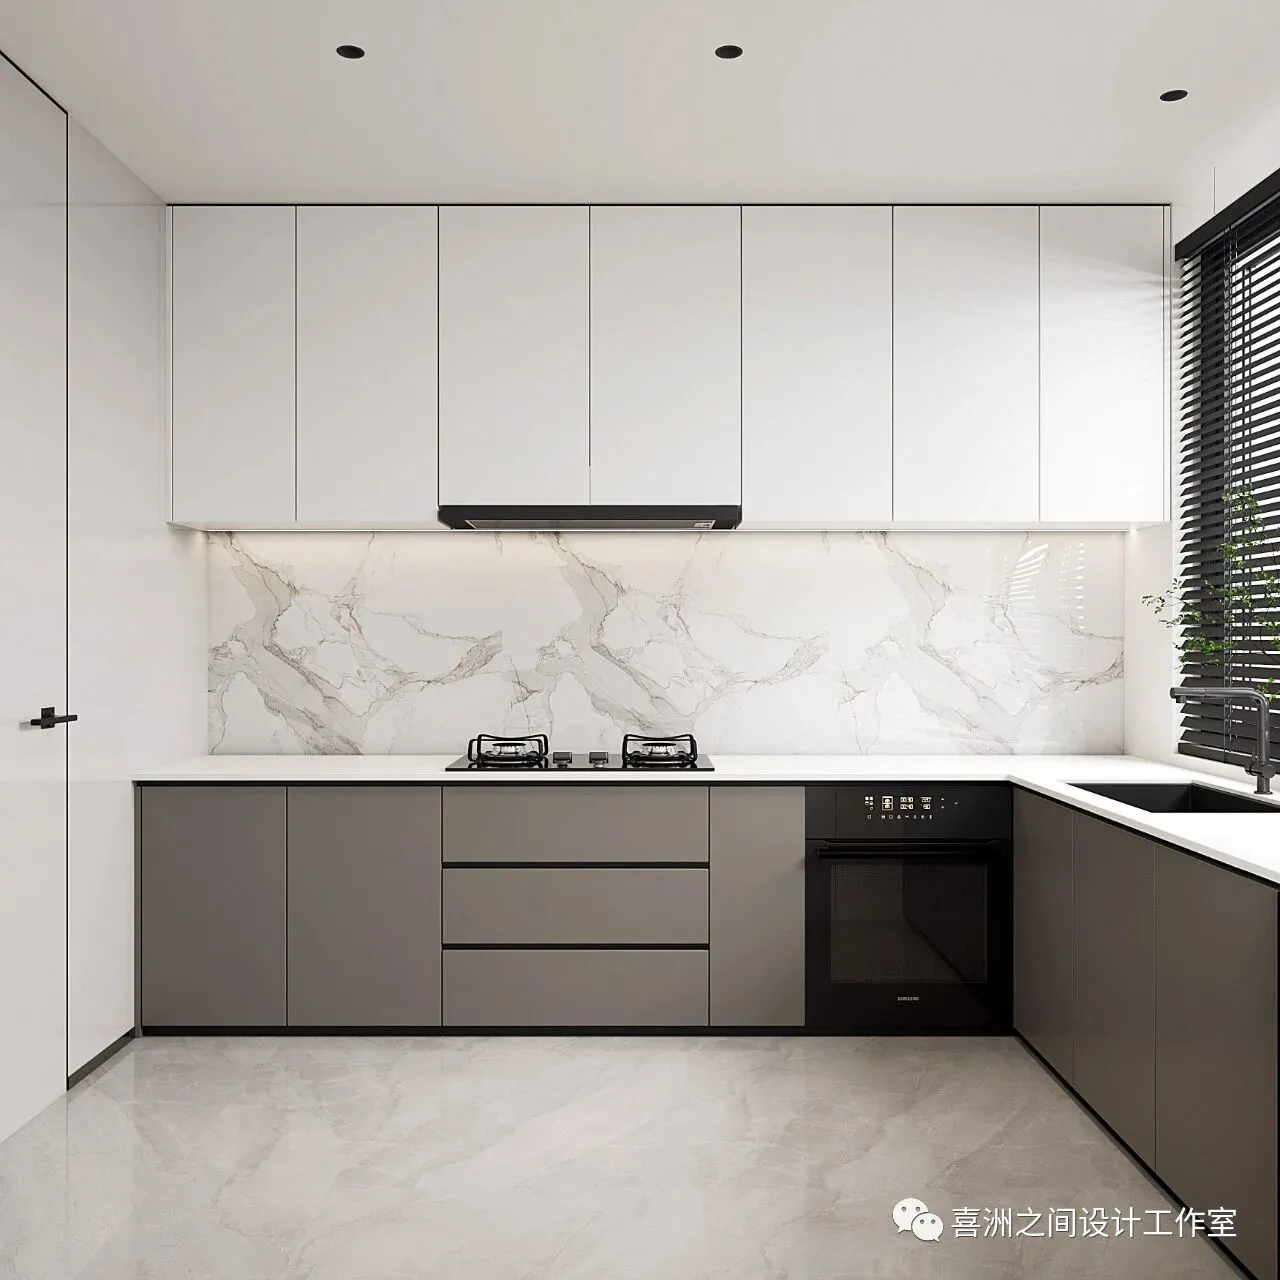
-厨房|Kitchen
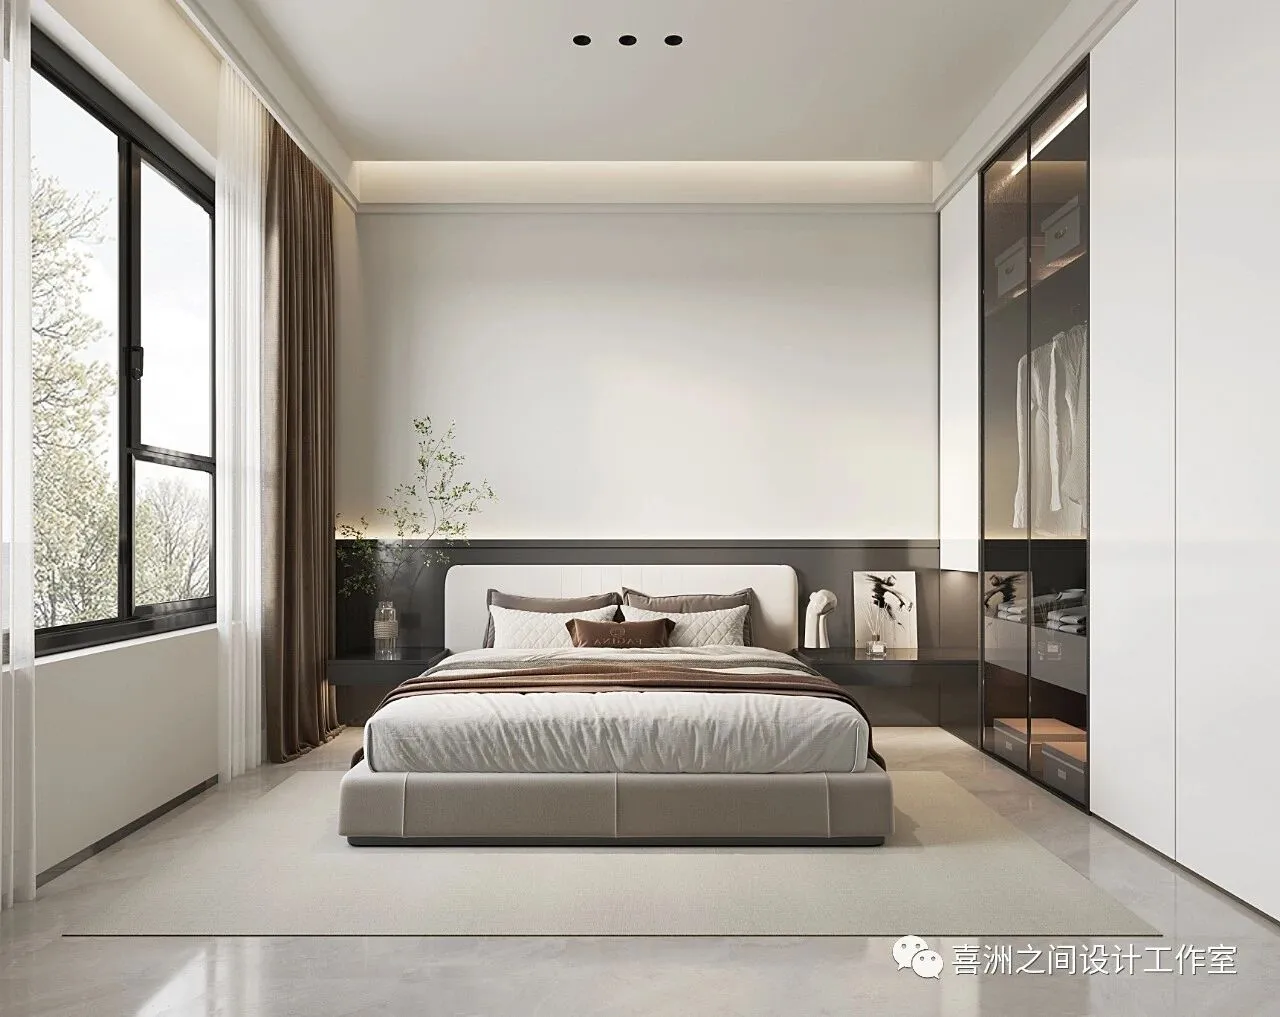
-客卧|Guest bedroom
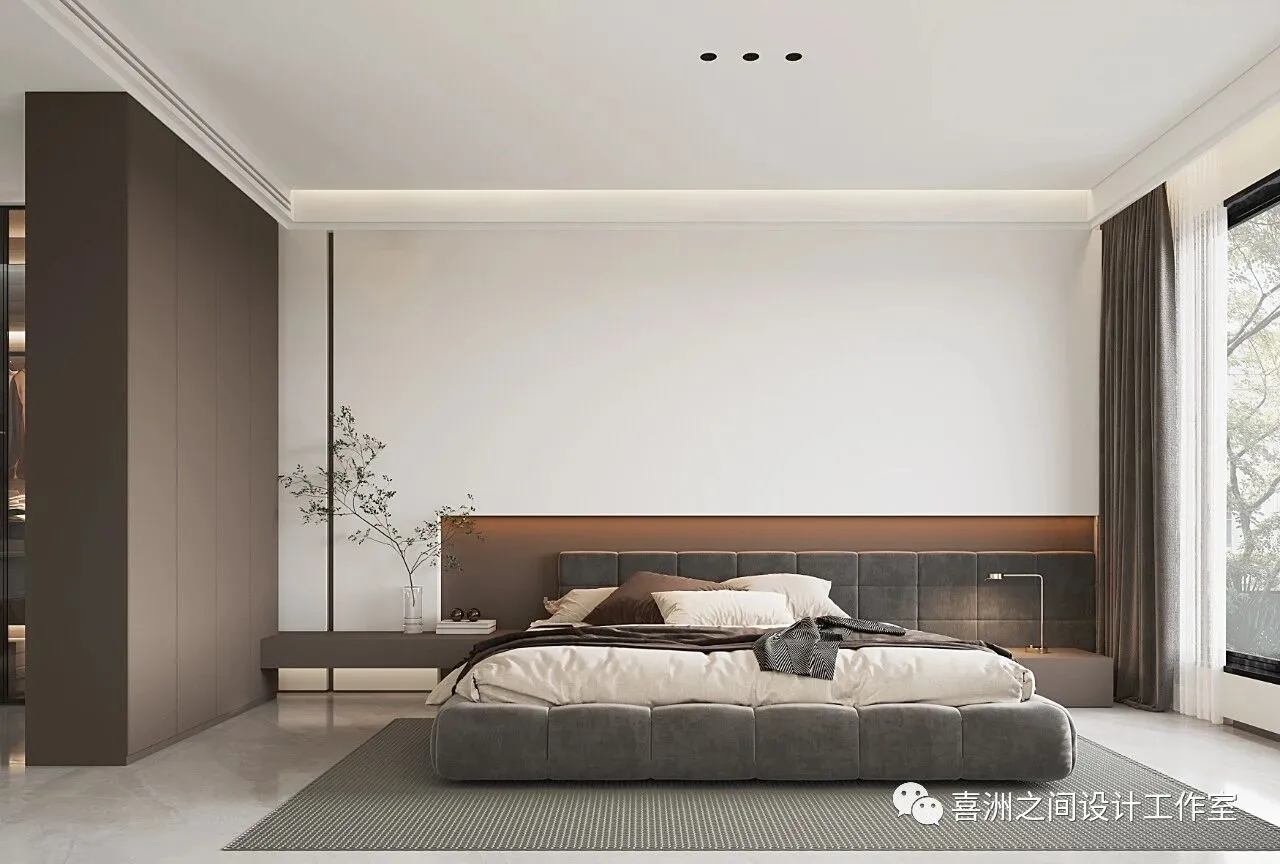
-主卧|Master bedroom
在纯粹以黑白灰为主题的搭配里面,加入一些亮色的装饰作为点睛之笔,不会满目皆是黑白灰显得沉默无表情,整体效果静中带动,为卧室增添了许多温情。
In the purely black, white and gray themed collocation, add some bright color decorations as the finishing touch. It will not be silent and expressionless with black, white and gray everywhere. The overall effect is driven by silence, adding a lot of warmth to the bedroom.
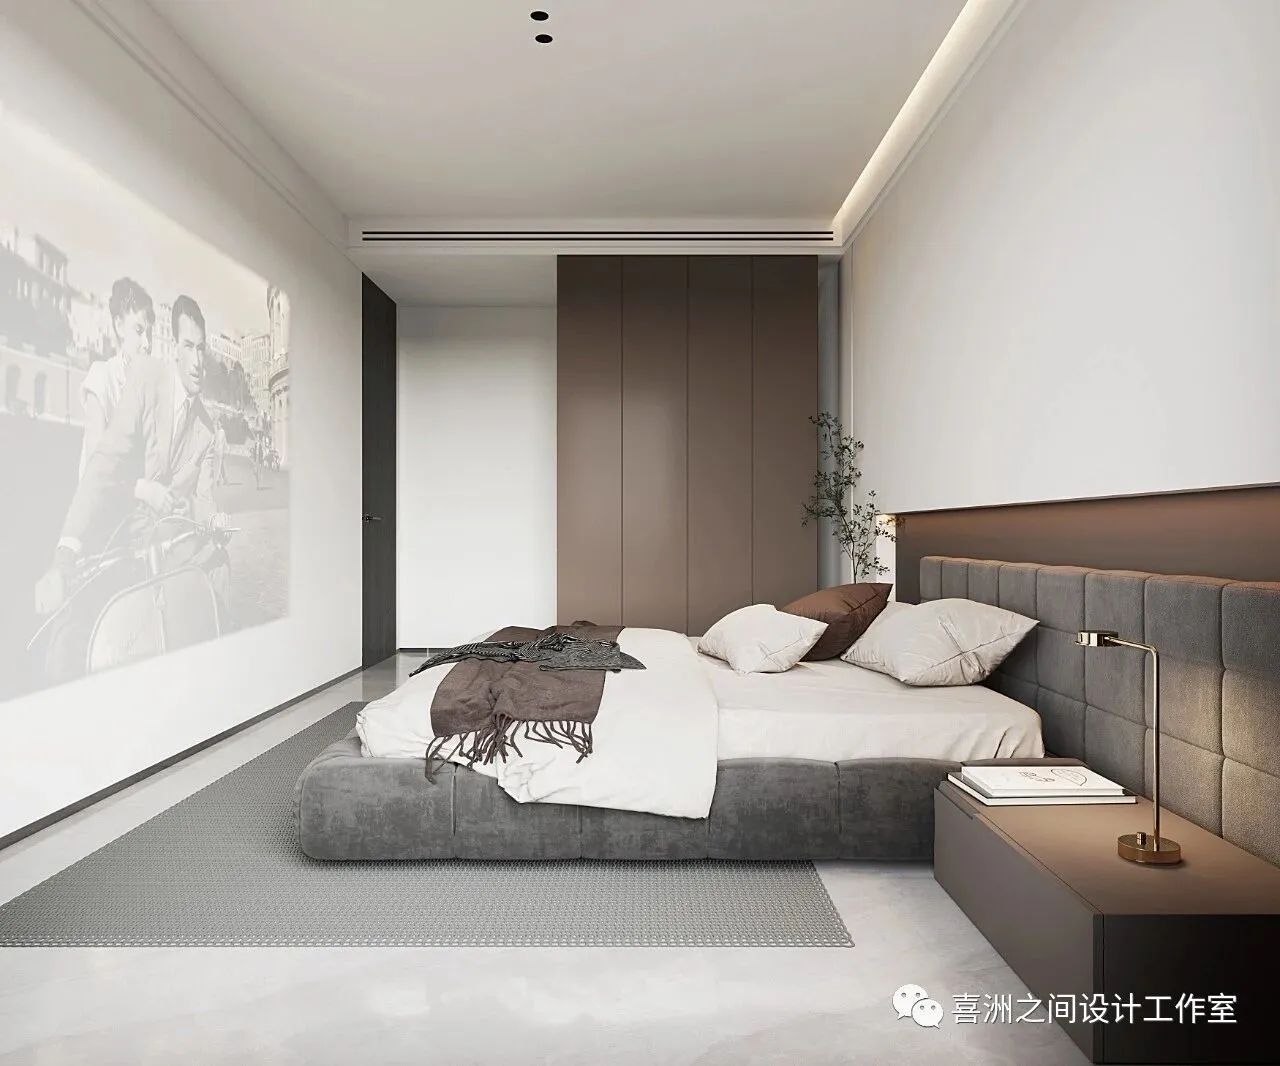
-主卧|Master bedroom
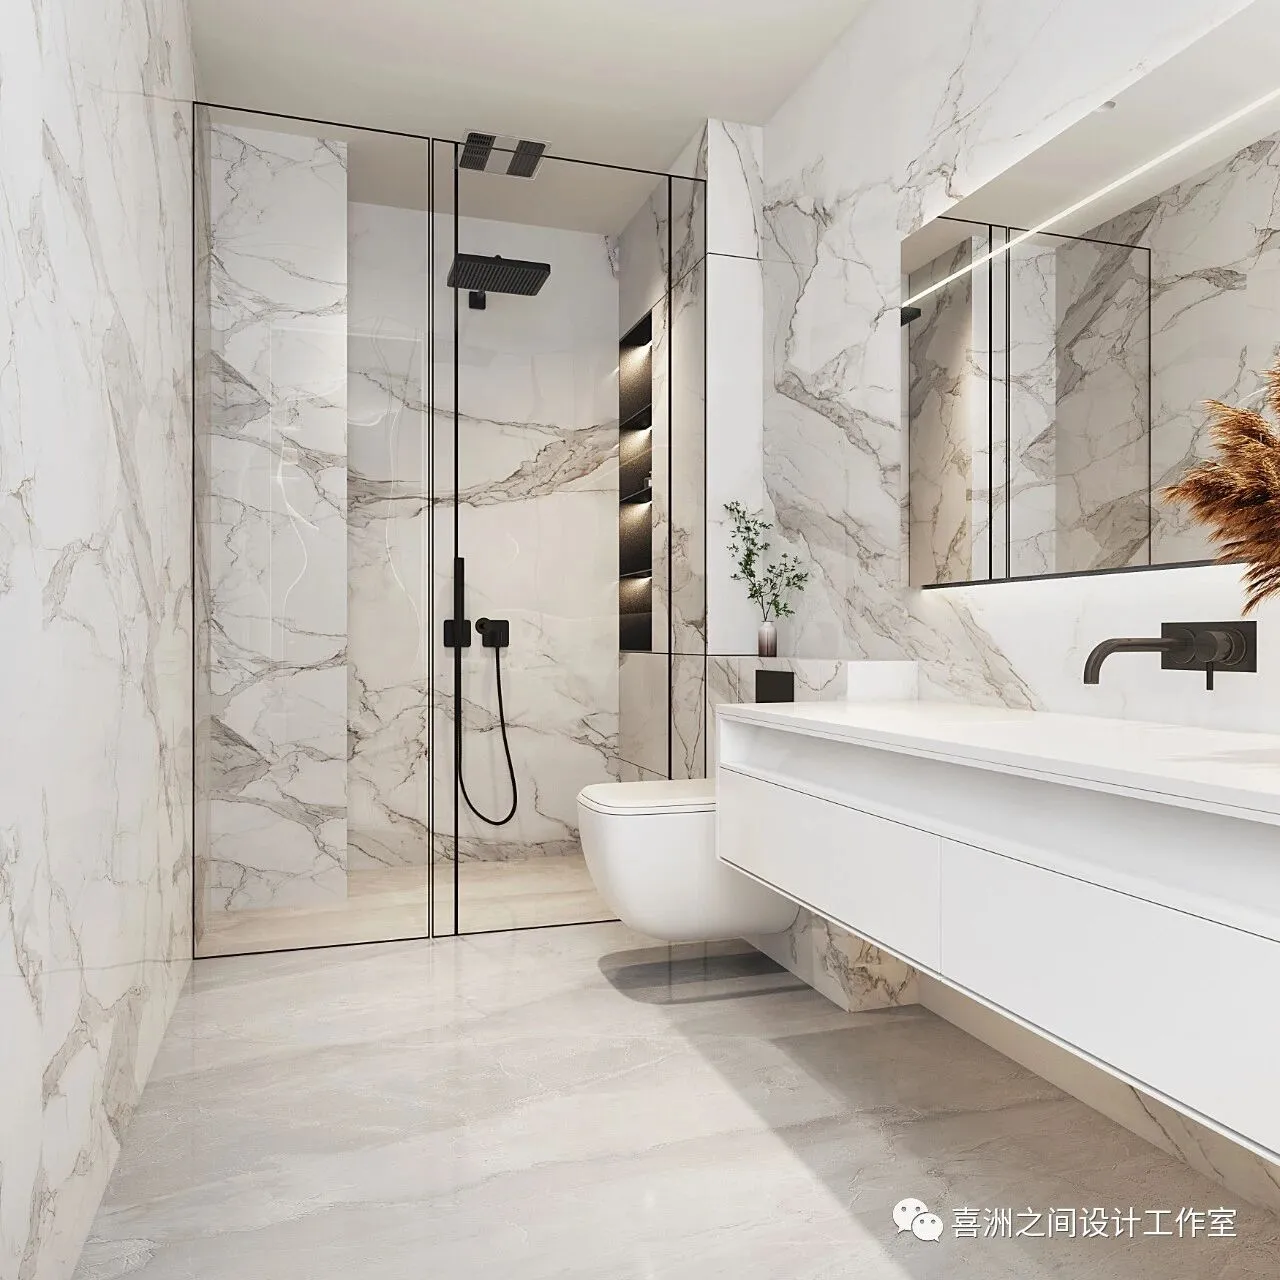
-洗手间|Restroom
户型分析
Housetypeanalysis
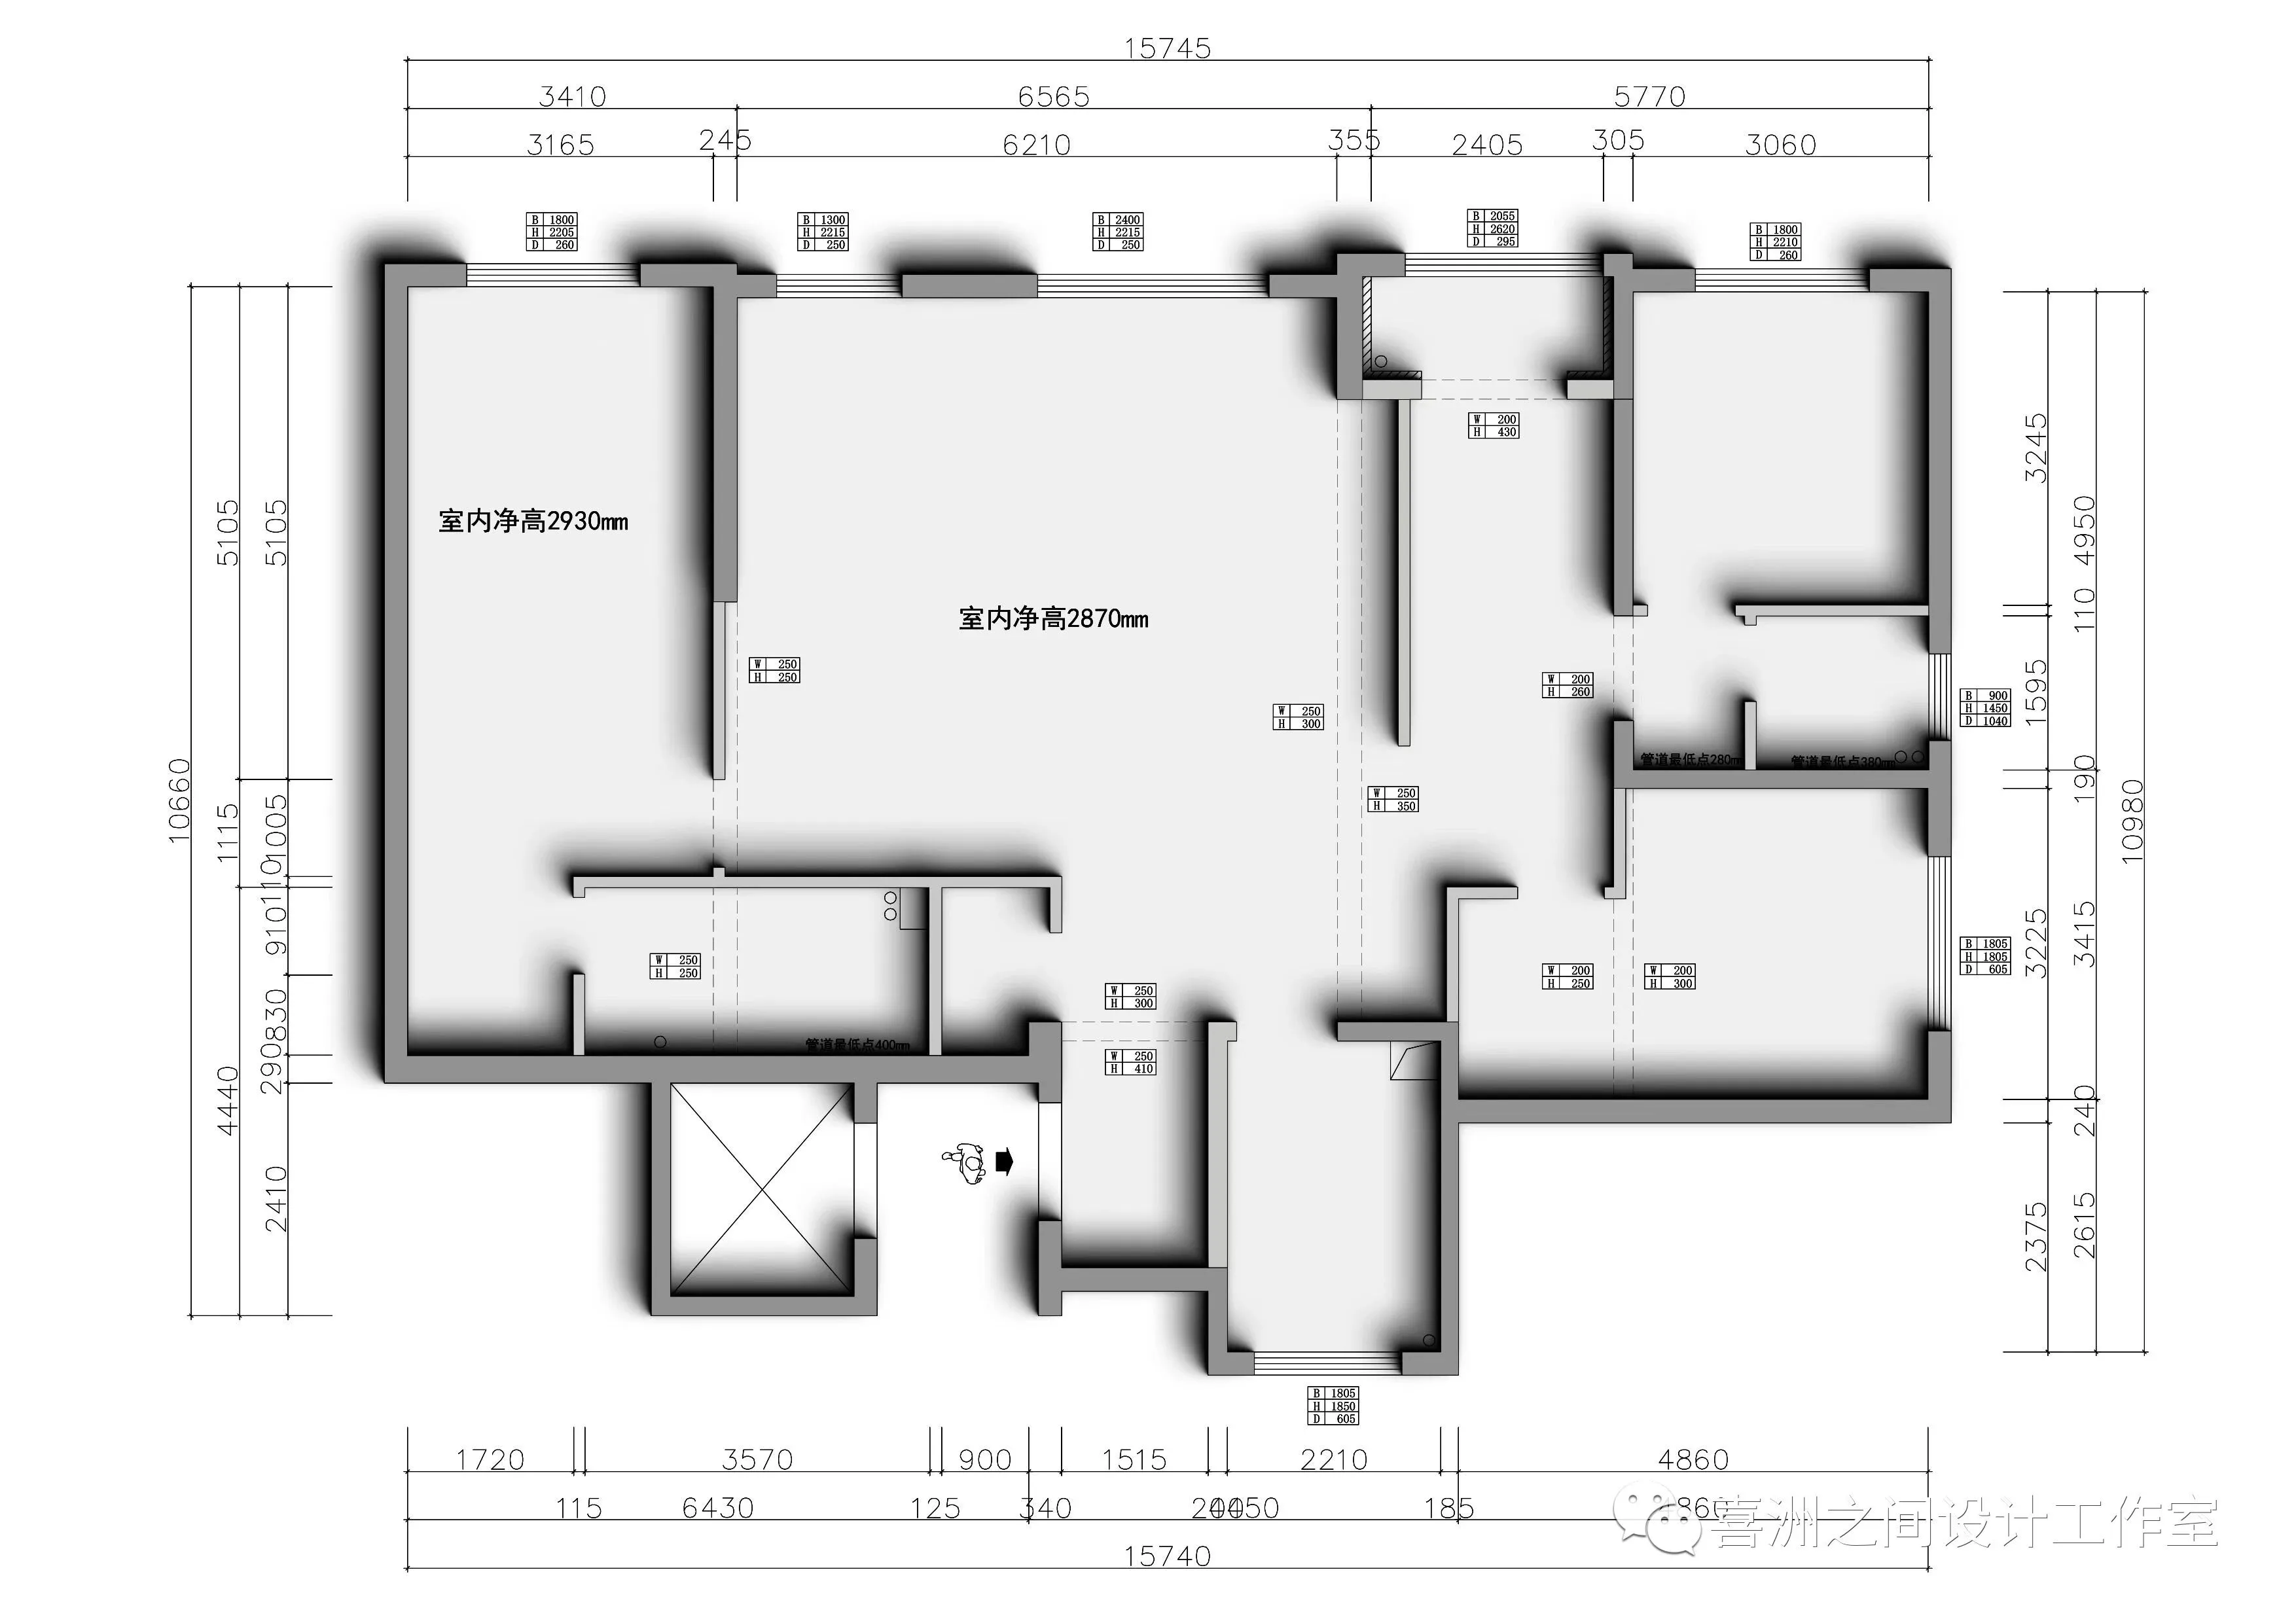
-原始结构图|Original structure diagram
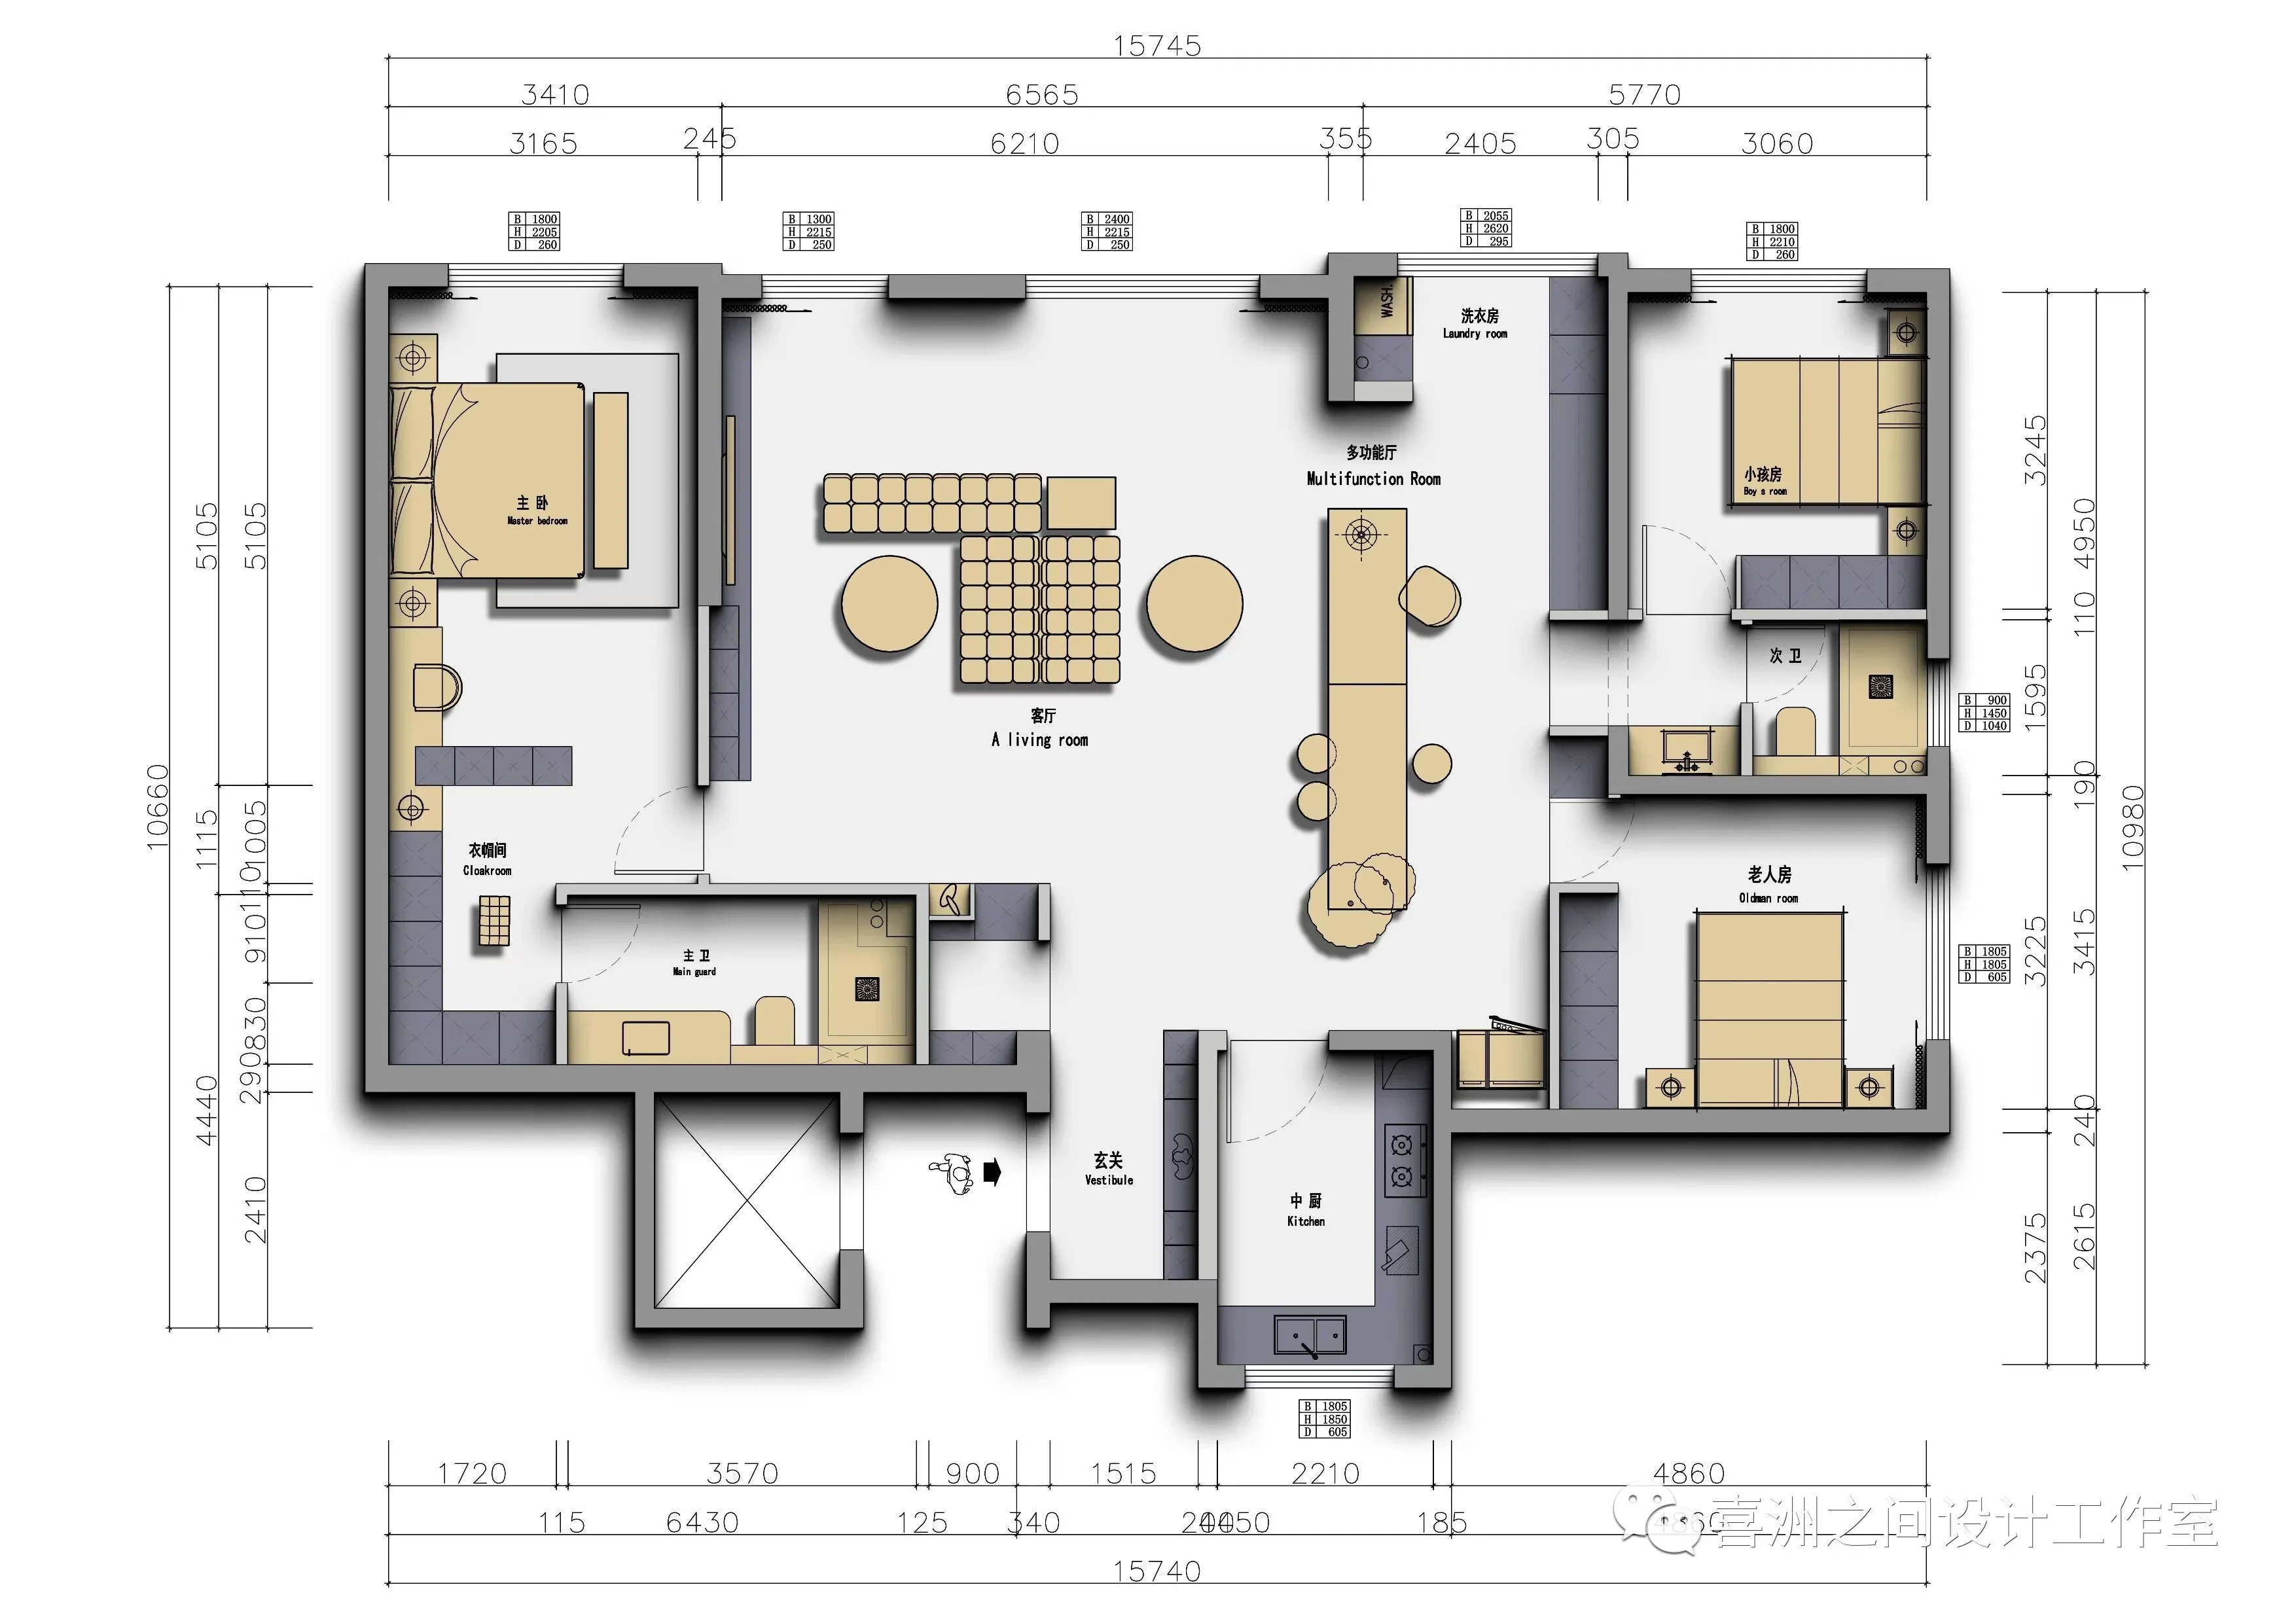
-平面布置图|Layout plan
设计团队
Designteam
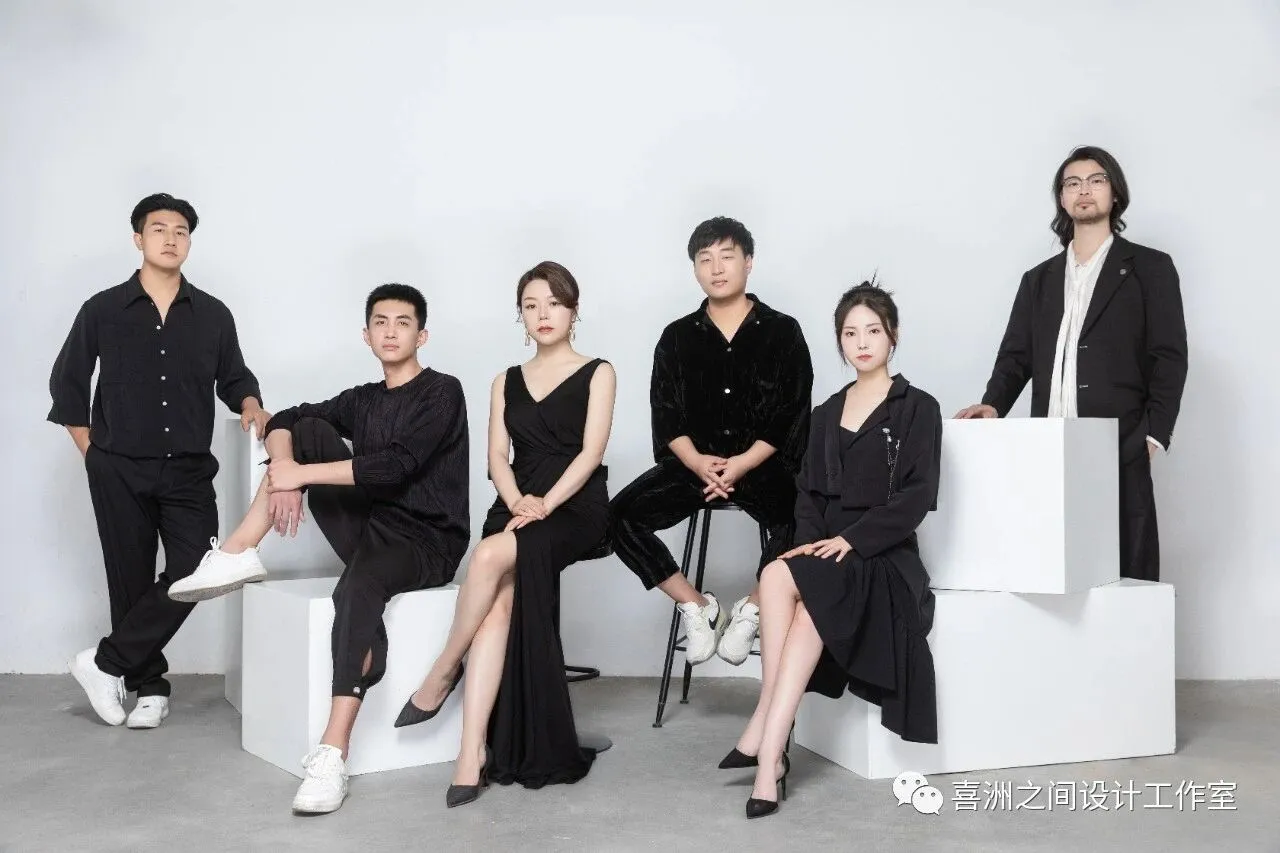
喜洲之间设计工作室,是由一群资深设计师组成的设计团队,深耕设计领域十余载,是一家专注于大宅领域的设计工作室,我们坚守团队设计,让设计回归生活的设计理念,构建全新的大宅设计服务模式,提供设计、施工、软装、等私人定制服务。
Xizhoujian design studio, a design team composed of a group of senior designers, has been deeply involved in the design field for more than ten years. It is a design studio focusing on the big house field. We adhere to the design concept of team design and let the design return to life, build a new big house design service mode, and provide private customization services such as design, construction, soft decoration, etc.