
【喜洲之间设计】东方米兰|100㎡现代原木风


项目介绍|Project introduction
- 项目名称| 东方米兰
-Project Name|Oriental Milan
- 项目地点 | 西安市雁塔区
- Project's Venue |Yanta of Xi'an
- 项目面积| 100平方米
- Project Area |100㎡
- 项目风格 | 现代原木风
- Project Style| Modern style
设计方案|Design schemes
本案坐落于西安市雁塔区,建筑面积100㎡,平层结构,风格倾向于现代原木,以简单大气为主, 摈弃繁杂,搭配原木元素,温柔淡雅又凸显质感。
原木餐桌搭配藤编椅,与现代感的碰撞,自然温暖,又有设计和艺术感觉。
一起来看看吧。
This case is located in Yanta District, Xi'an City, with a building area of 100 ㎡, a flat floor structure, and a style inclined to modern logs. It is mainly simple and atmospheric, discarding complexity, and matching with log elements, it is gentle and elegant and highlights the texture.
The log dining table is matched with rattan woven chair, which is naturally warm and has a sense of design and art.
Let's have a look.
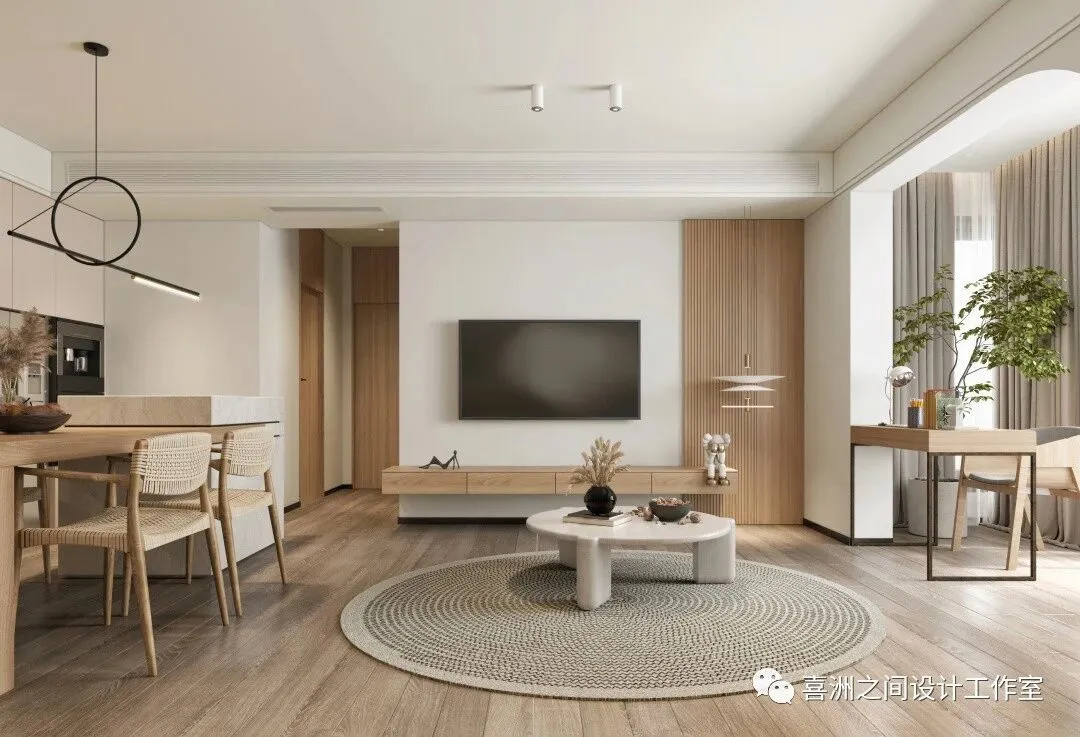
客厅|Living room
昼夜交替,灯光与自然光的更迭,尽显温柔
The alternation of day and night,
the alternation of light and natural light,
shows tenderness
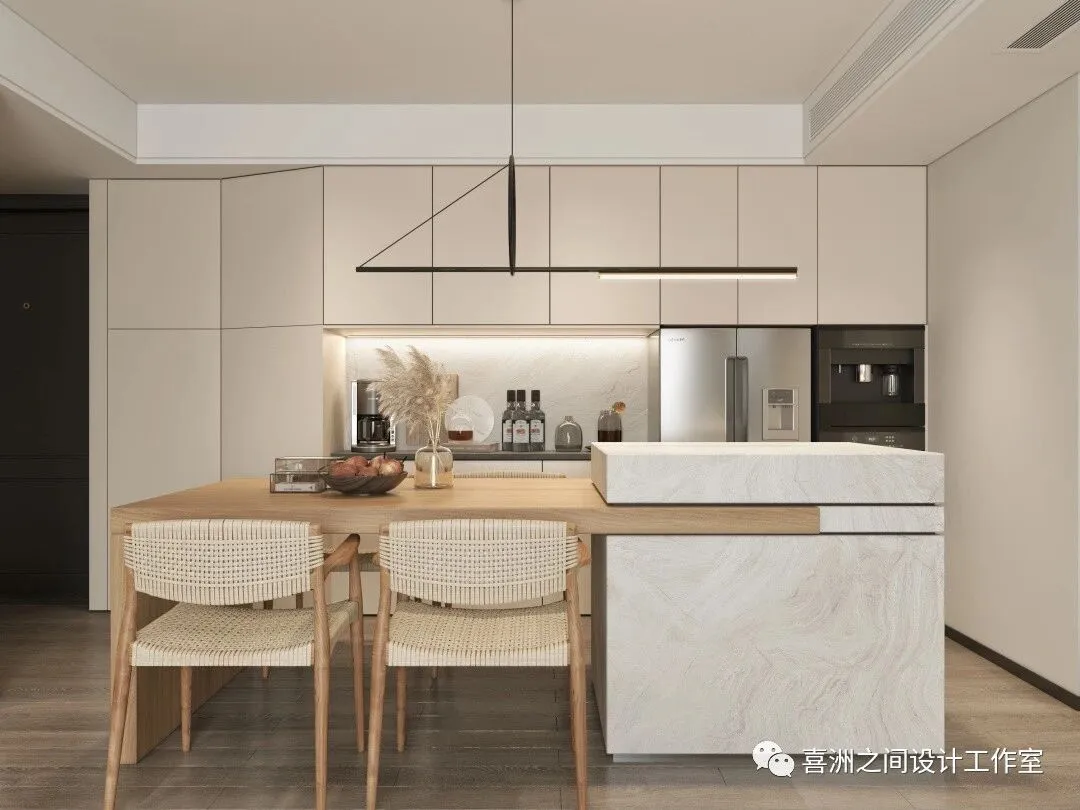
餐厅|Restaurant
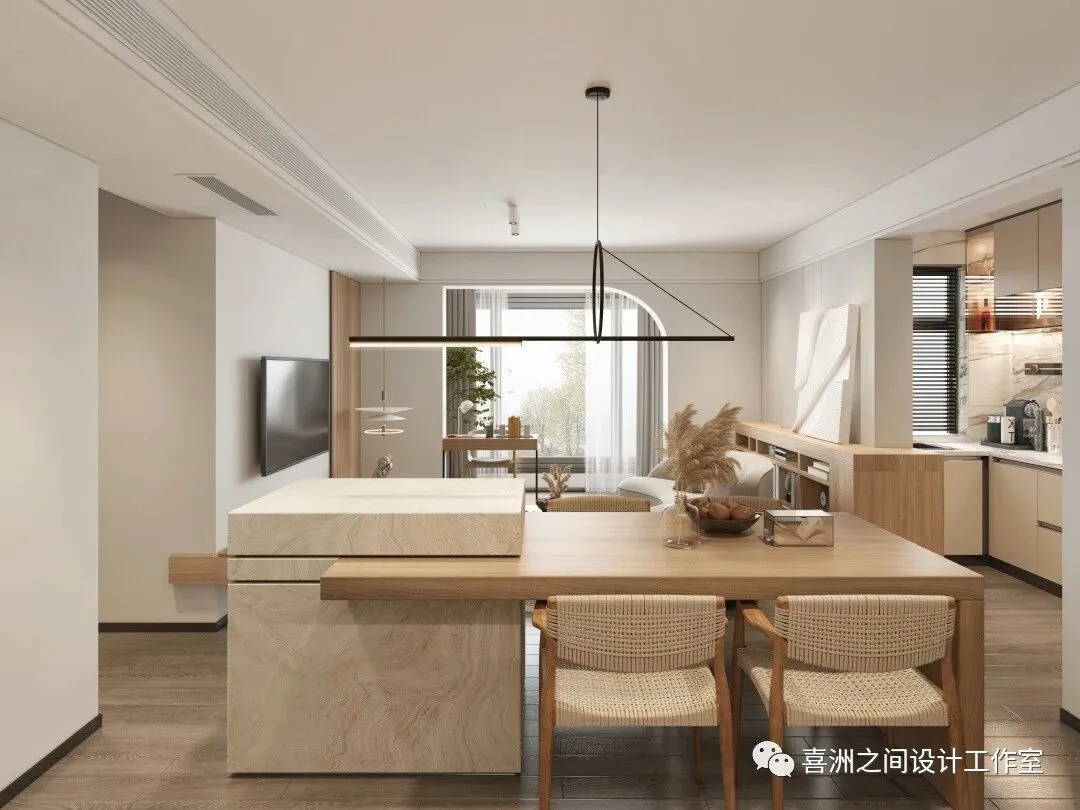
一日三餐四季的温暖
Three meals a day,
the warmth of the four seasons
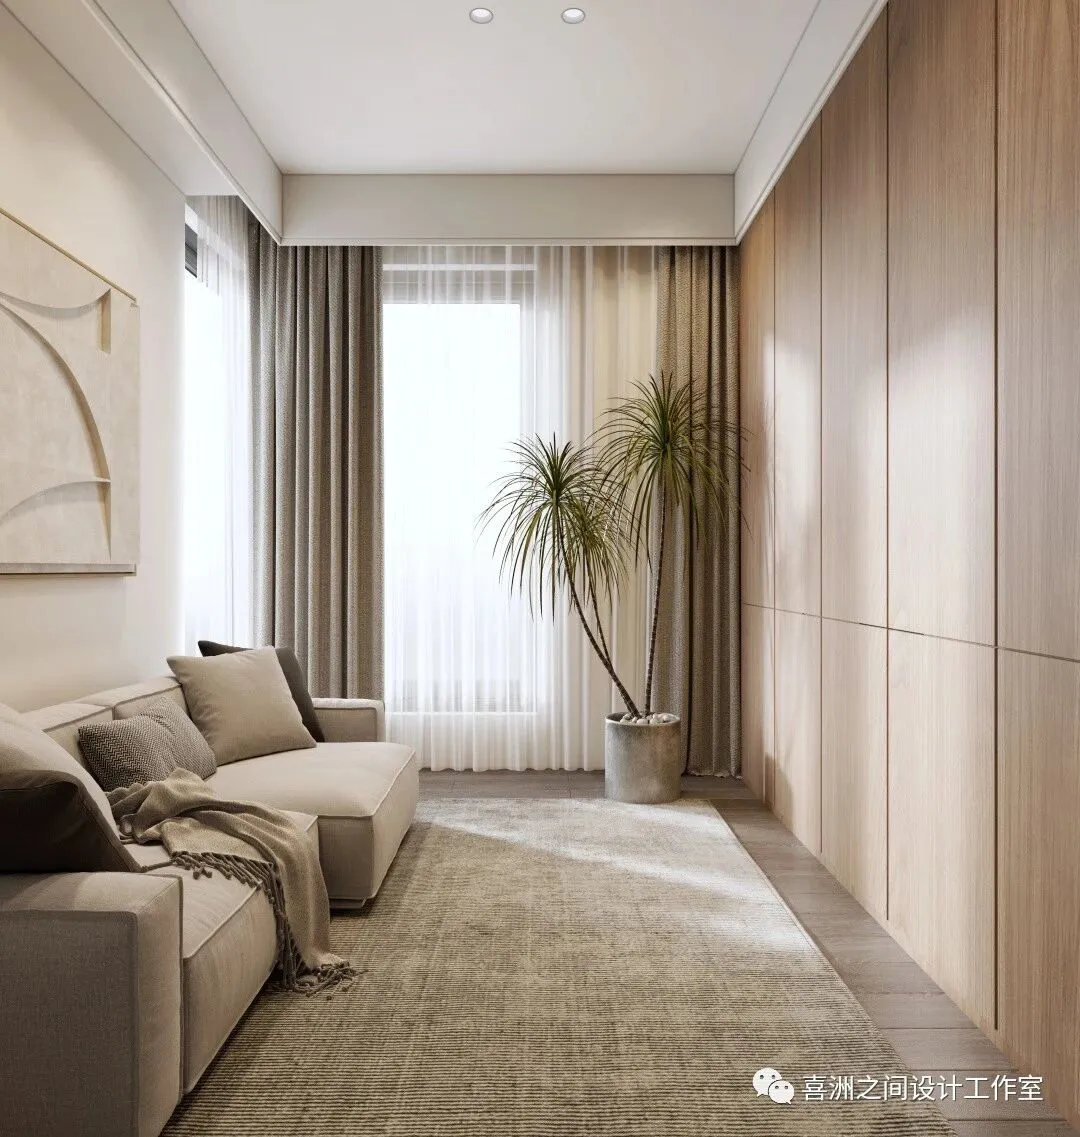
衣帽间|Cloakroom
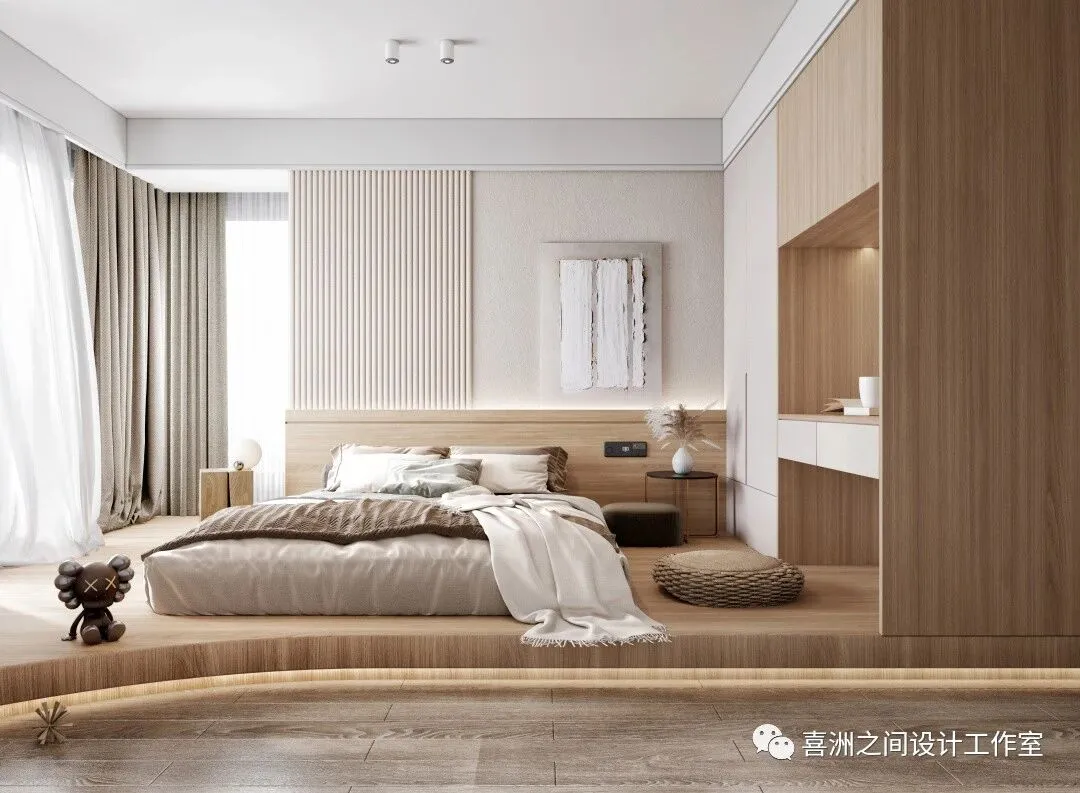
主卧|Master bedroom
沉溺于温柔,肆意呼吸
I have infinite tenderness all my life
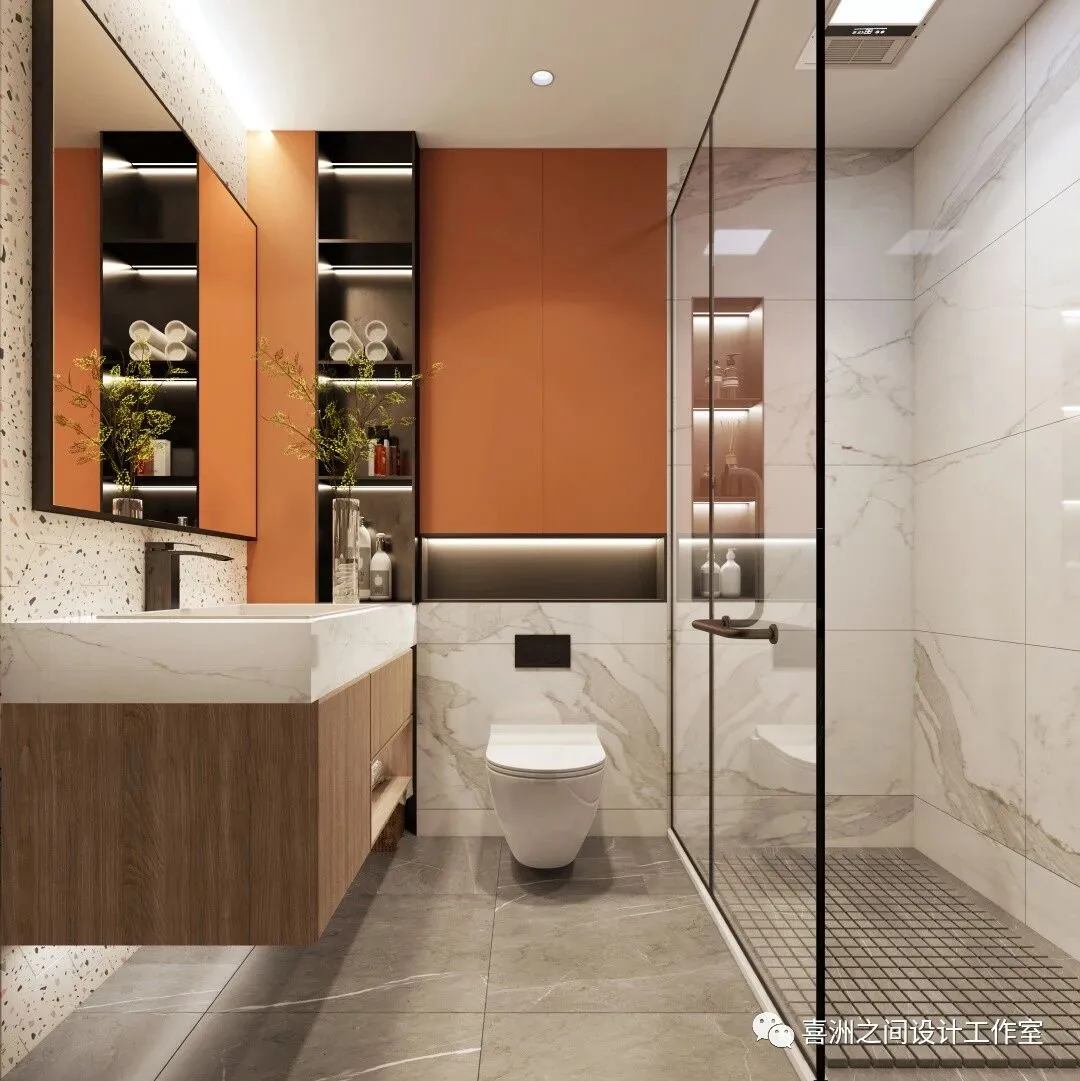
浴室|bathroom
户型分析|Floor plan analysis
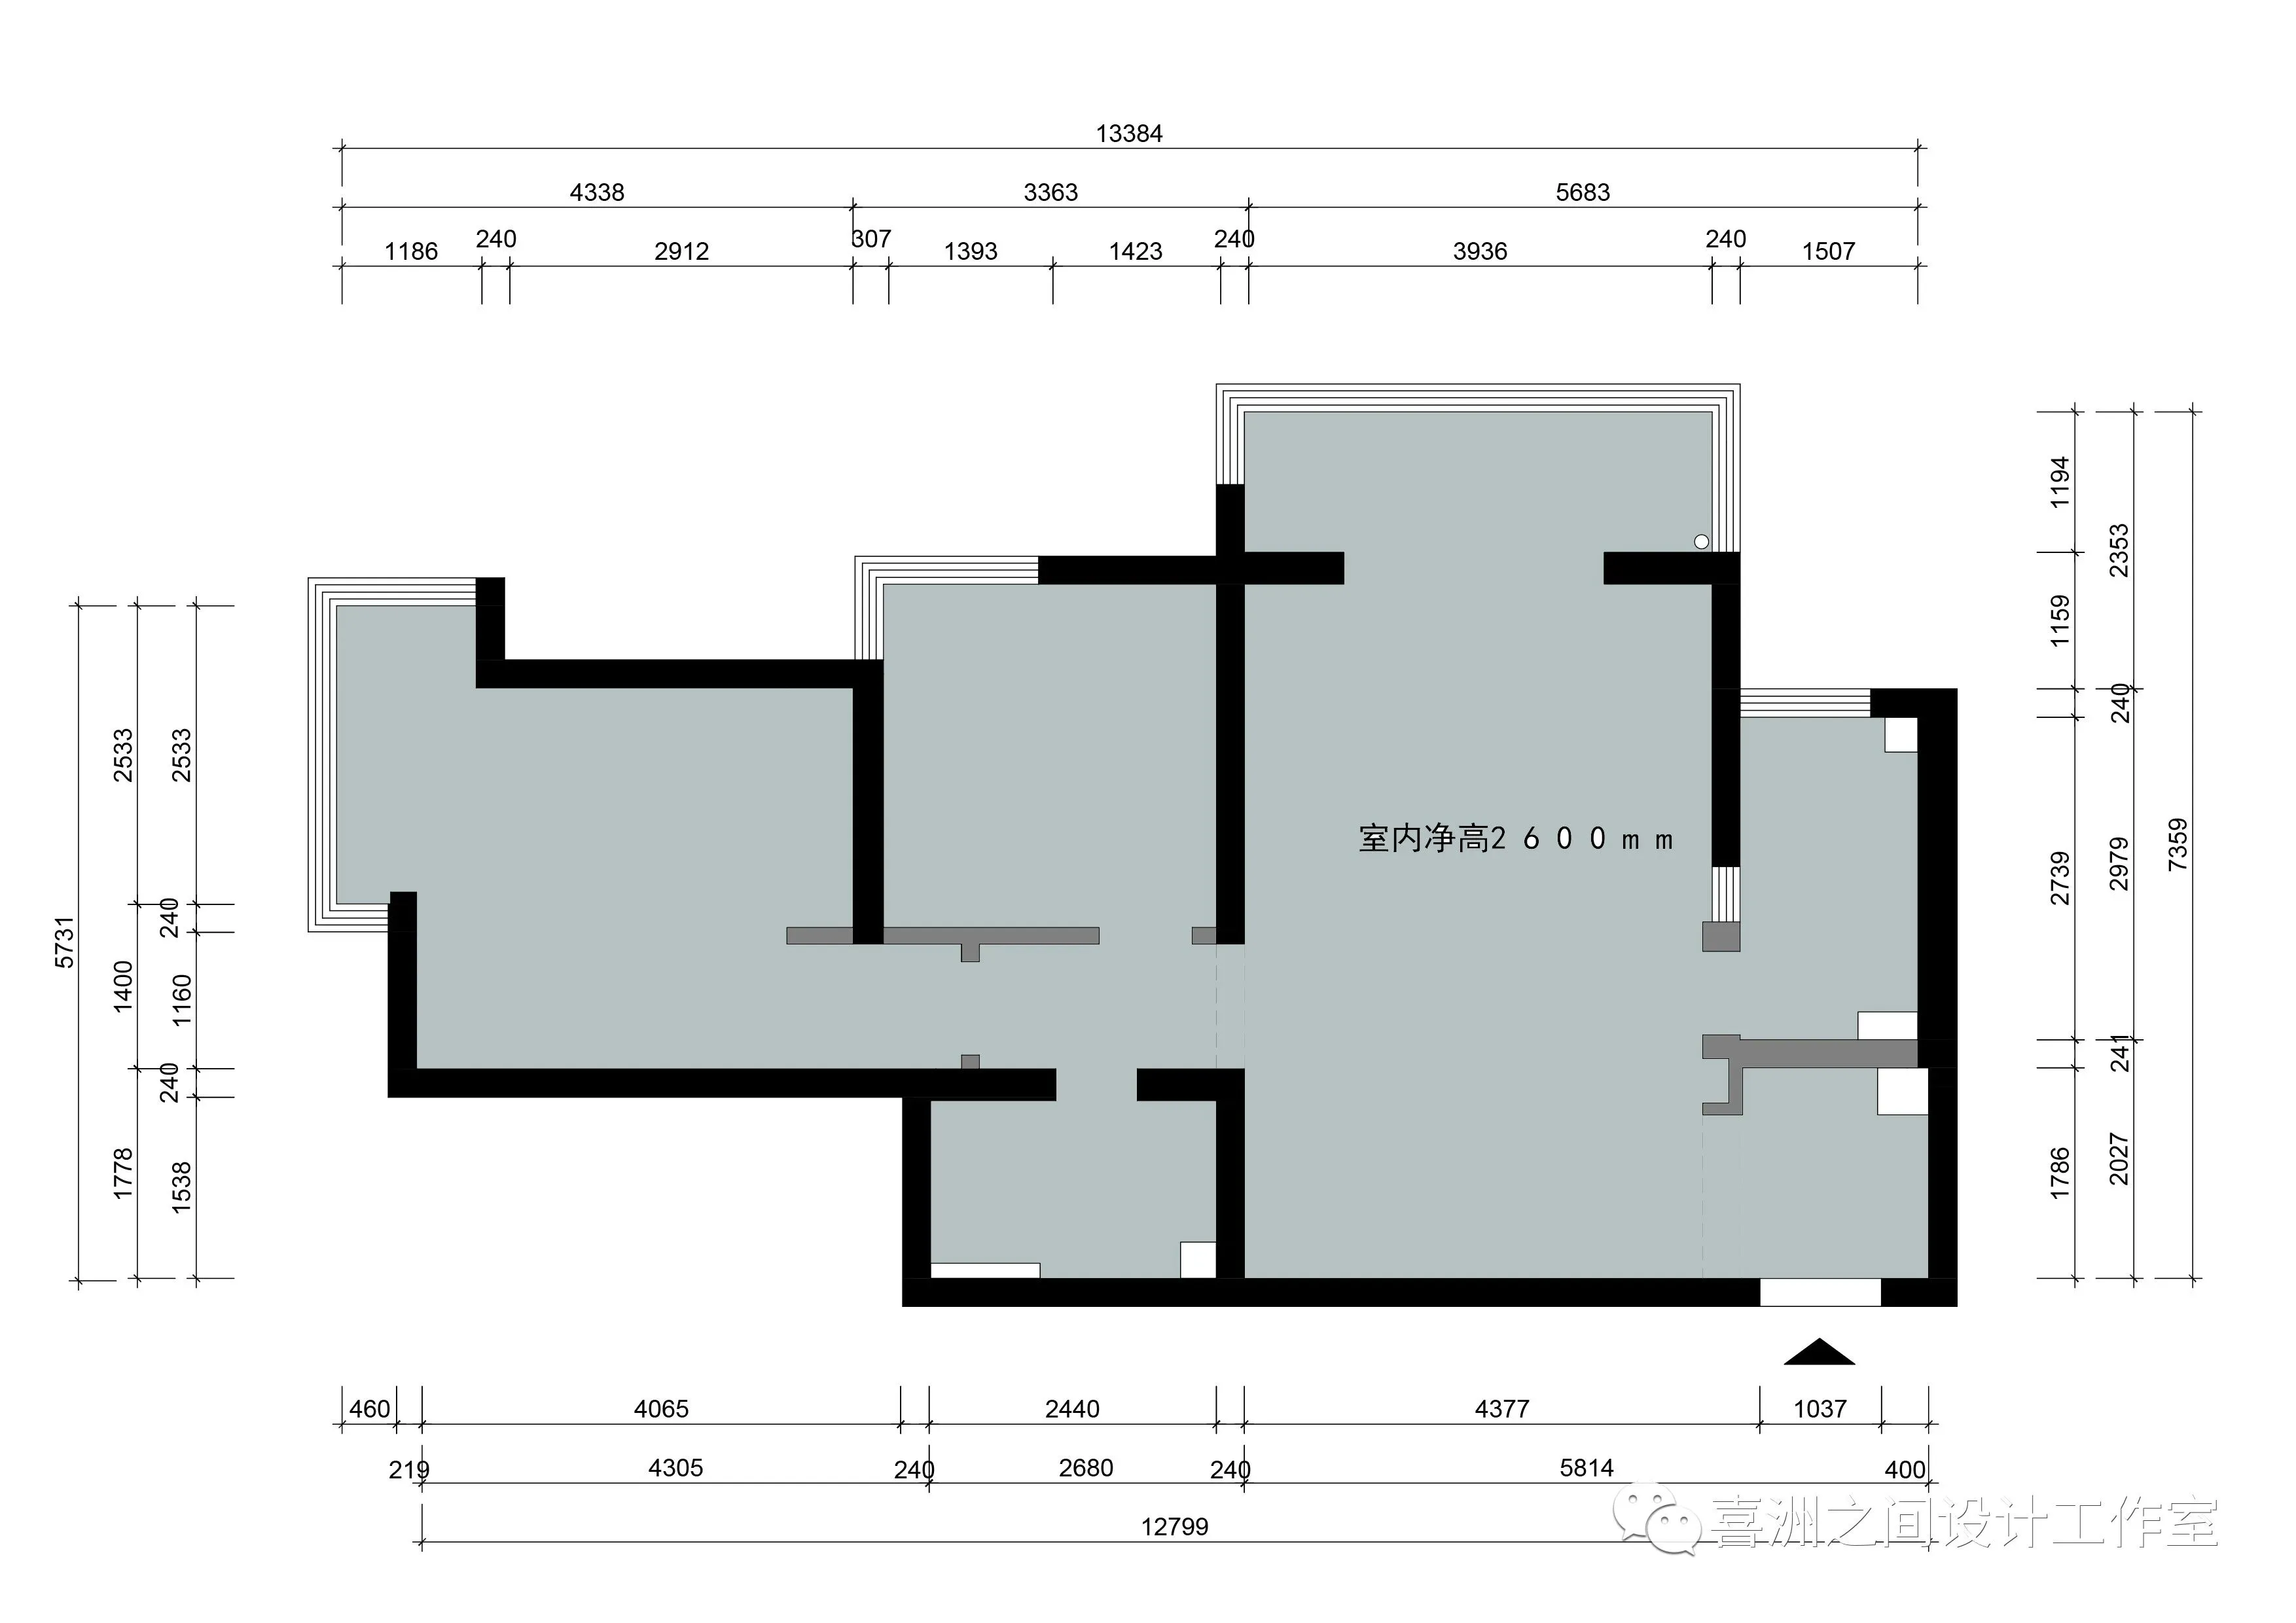
原始结构图|Original structure diagram
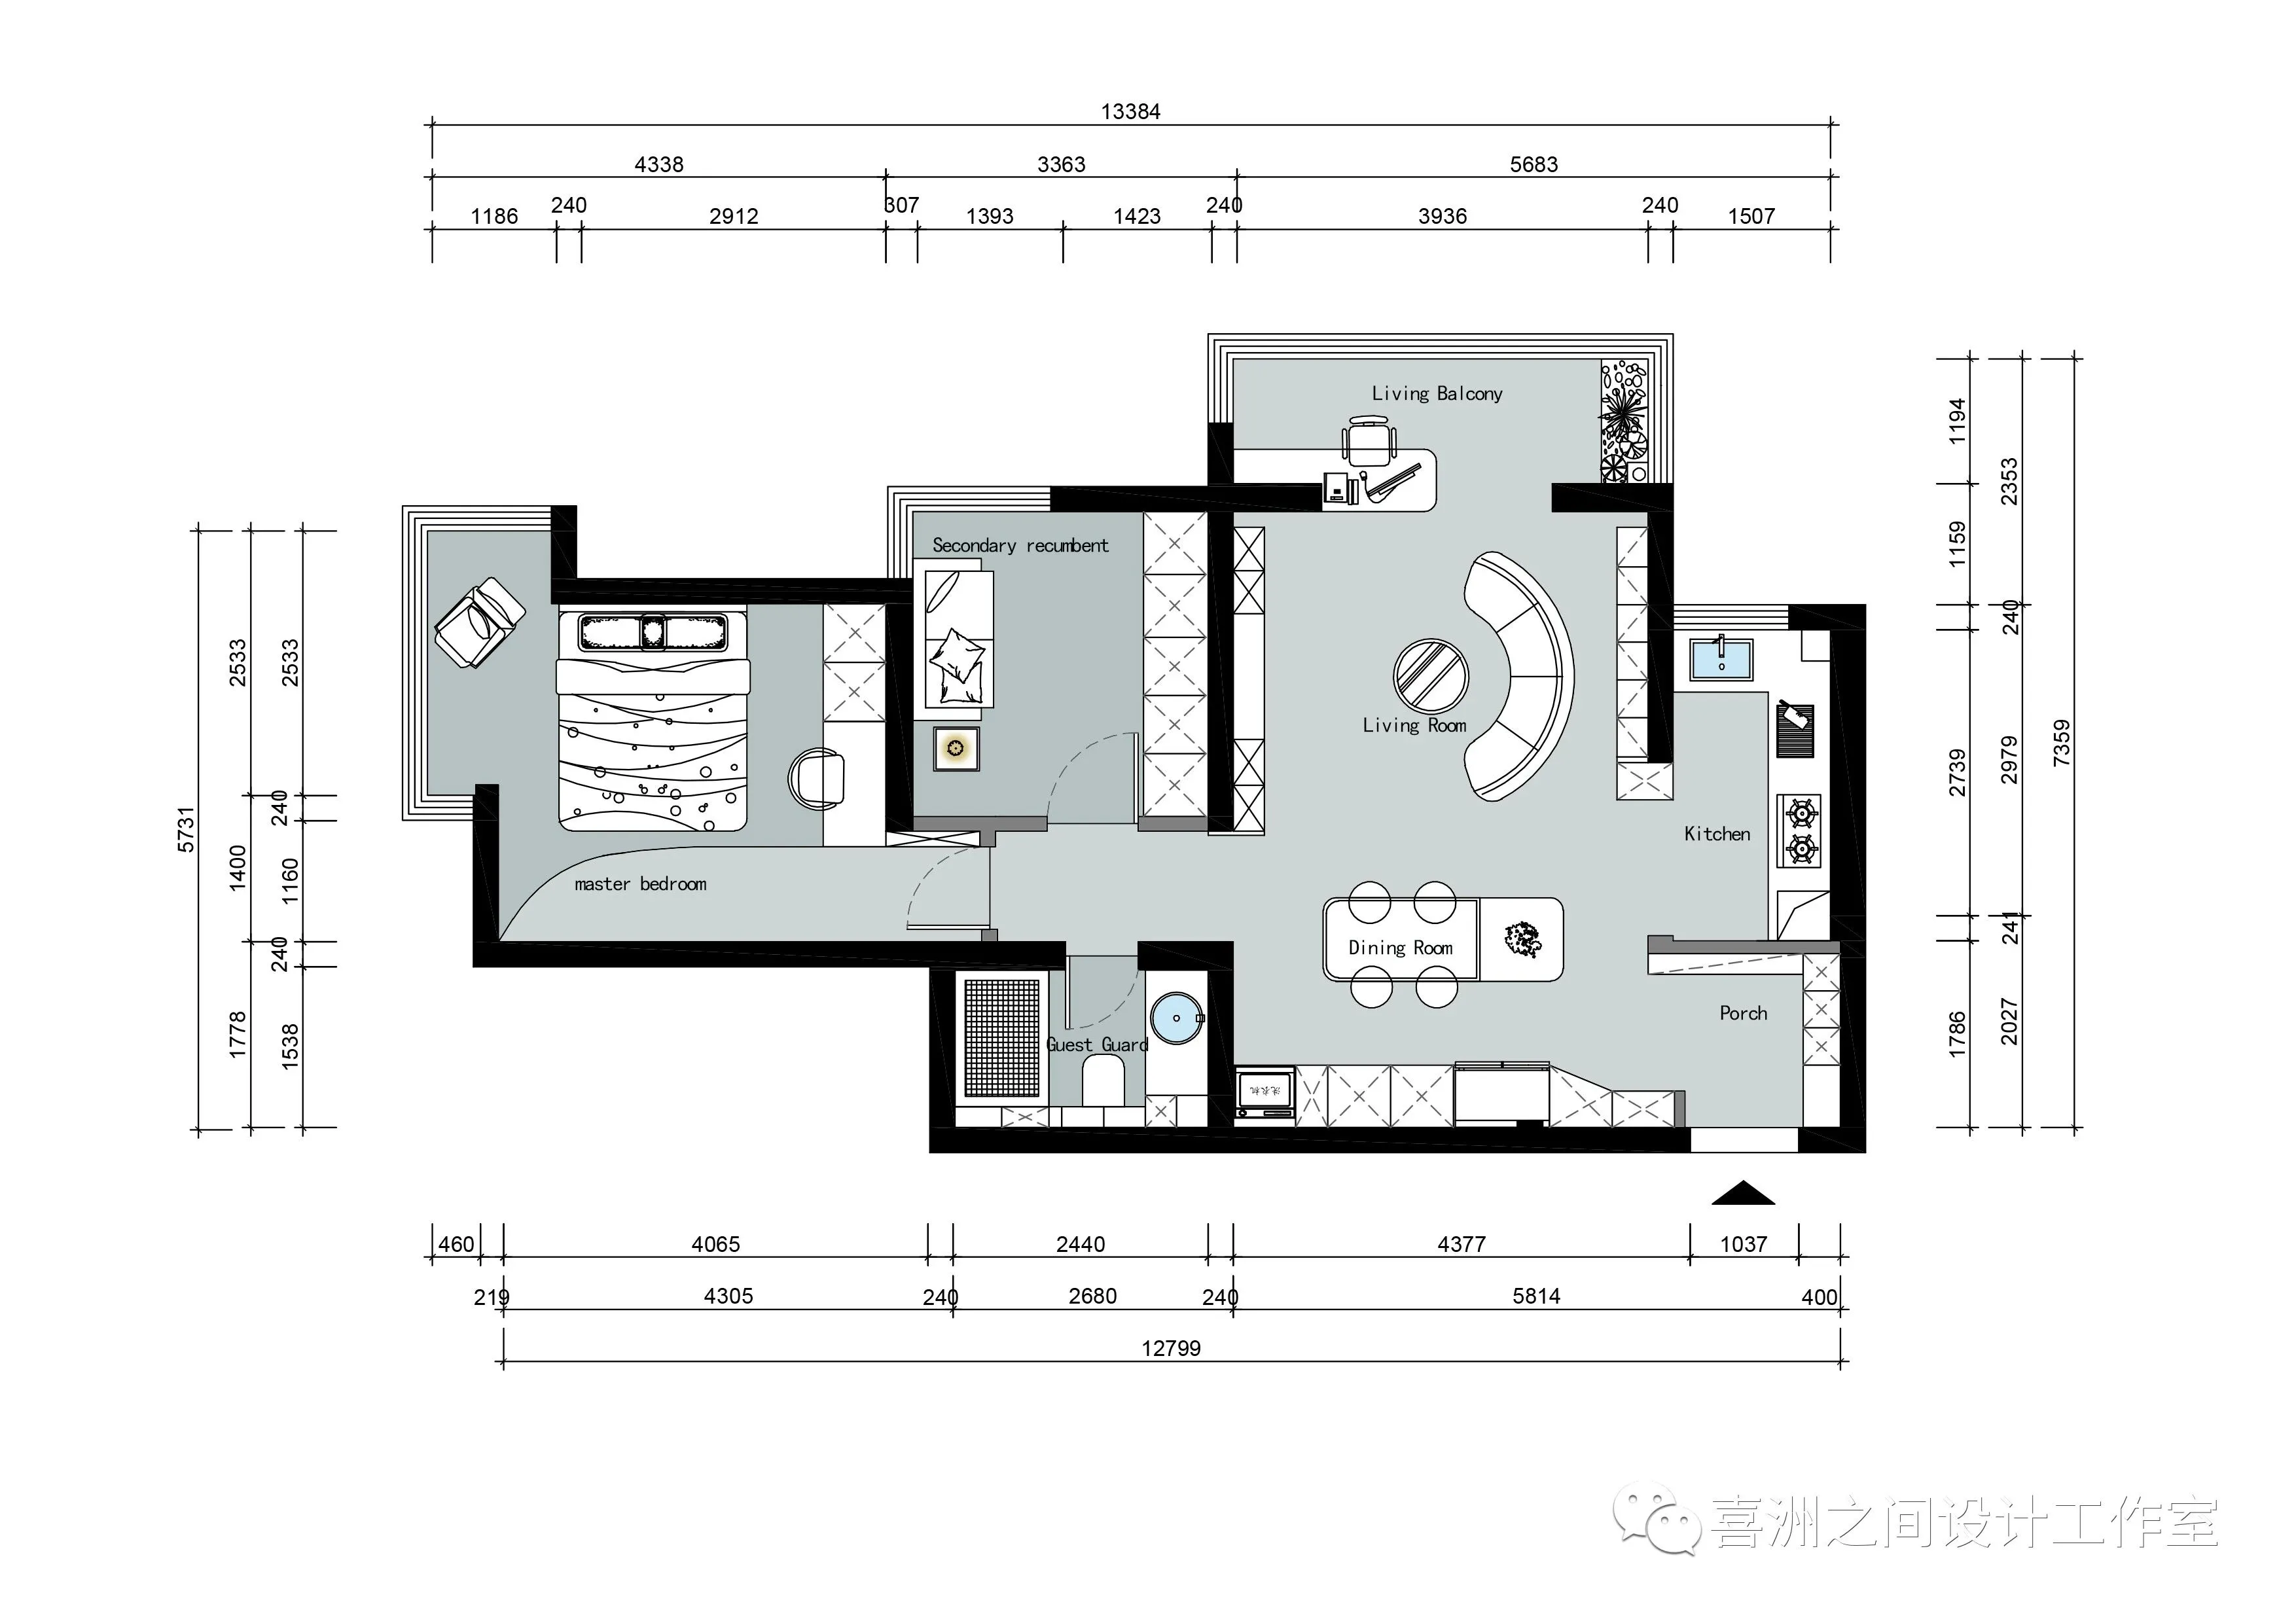
平面布置图|Plan graph
设计团队|Design team
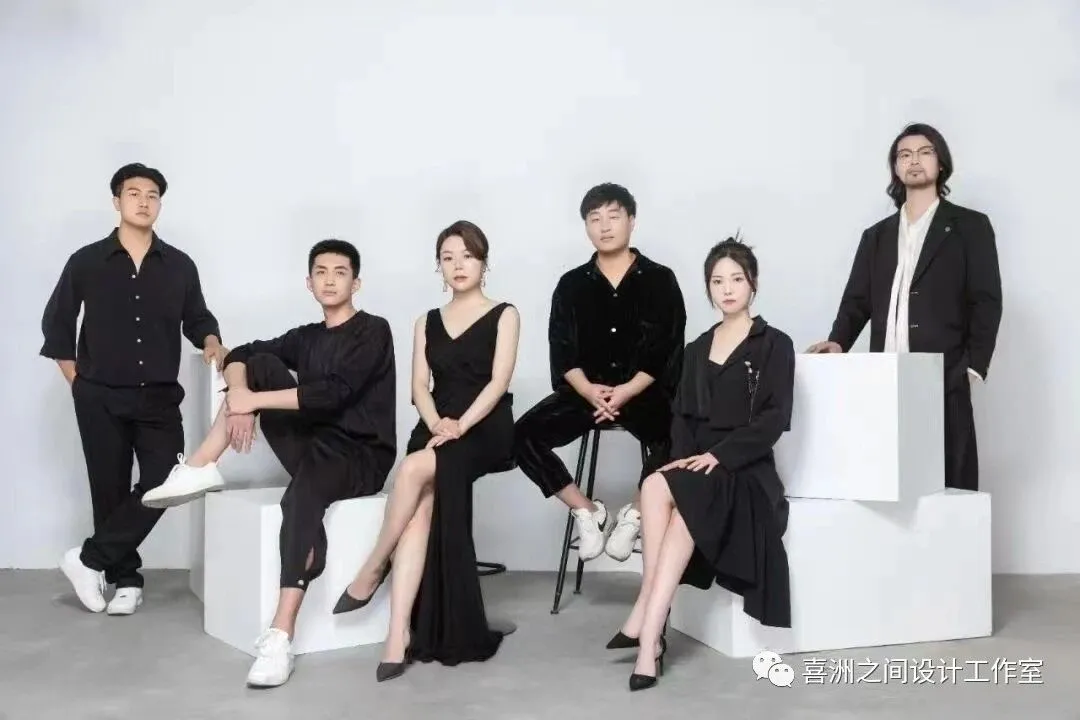
喜洲之间设计工作室,是由一群资深设计师组成的设计团队,深耕设计领域十余载,是一家专注于大宅领域的设计工作室,我们坚守团队设计,让设计回归生活的设计理念,构建全新的大宅设计服务模式,提供设计、施工、软装、等私人定制服务。
Xizhoujian design studio, a design team composed of a group of senior designers, has been deeply involved in the design field for more than ten years. It is a design studio focusing on the big house field. We adhere to the design concept of team design and let the design return to life, build a new big house design service mode, and provide private customization services such as design, construction, soft decoration, etc.
点击蓝字关注 扫码联系我们