
【喜洲之间设计】长安自建房|180㎡侘寂风


项目介绍|Project introduction
- 项目名称|长安自建房
-Project Name|Oriental Milan
- 项目地点 | 西安市长安区
- Project's Venue |Yanta of Xi'an
- 项目面积|180平方米
- Project Area |180㎡
- 项目风格 | 侘寂风
- Project Style| Wabi Sabi
设计方案|Design schemes
本案坐落于西安市长安区,建筑面积180㎡,砖混结构,风格倾向侘寂风,保留原有的红砖墙结构,赋予微水泥涂料,打造独特的自然肌理感,还原事物的本质之美。
藤编、木质家居更能彰显原生态自然之感,整案的素净色调与光照的映射,结合现代设计手法,突出其朴素之美。
一起来看看吧。
The case is located in Chang'an District, Xi'an City, with a building area of 180 ㎡. It is a brick concrete structure, with a style inclined to quiet wind. The original red brick wall structure is retained, and micro cement coating is given to create a unique sense of natural texture and restore the essential beauty of things.
Vine weaving and wooden furniture can highlight the sense of original ecology and nature. The mapping of the pure color and light of the whole case, combined with modern design techniques, highlights the beauty of simplicity.
Let's have a look.
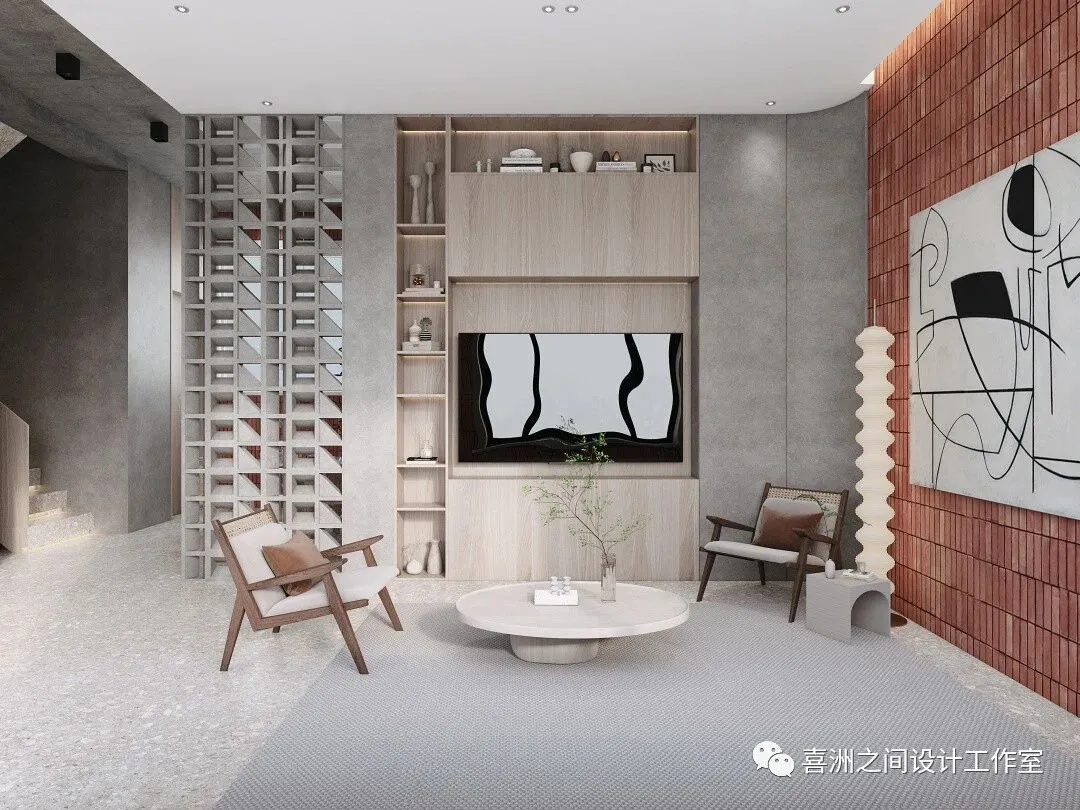
客厅|Living room
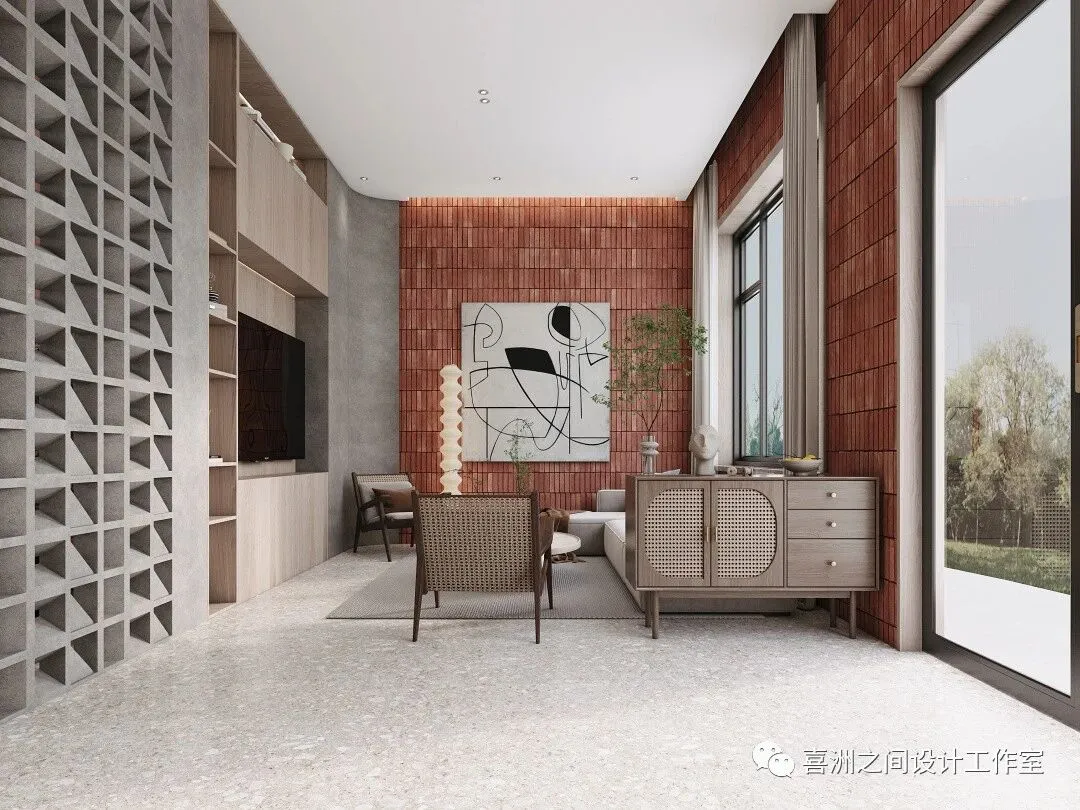
接纳岁月,皈依本心
Accept the years, convert to the heart
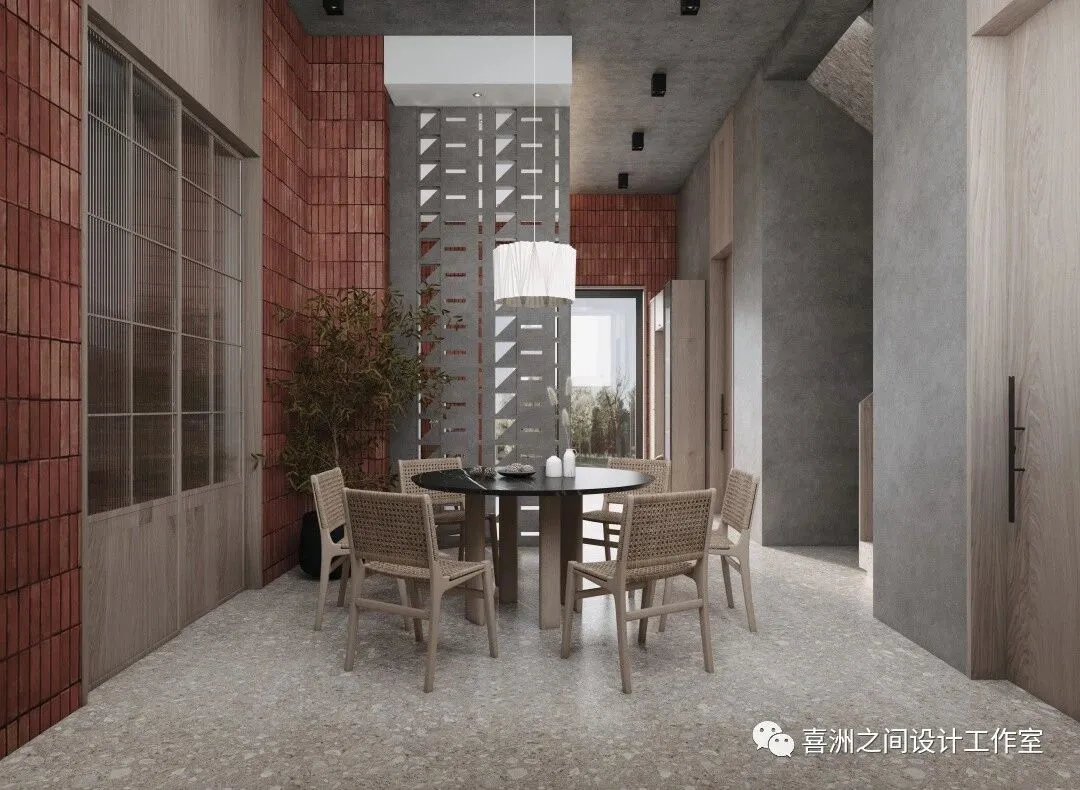
餐厅|Restaurant
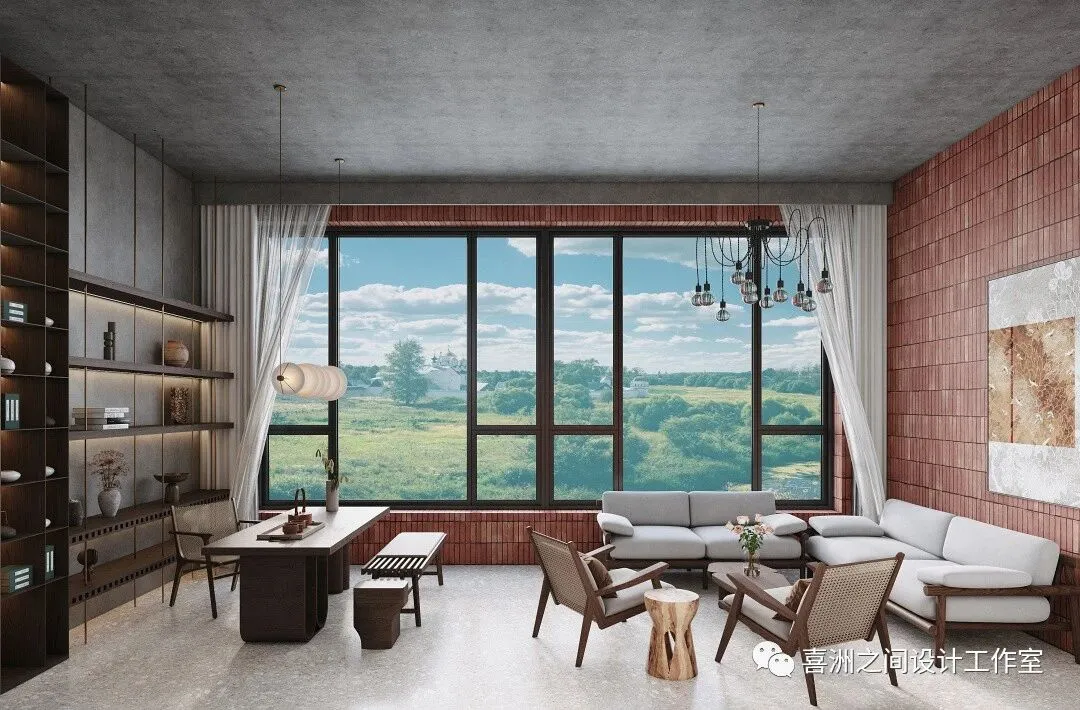
茶室|Teahouse
每眼是风景,举步皆如诗
Every step was as beautiful as a poem
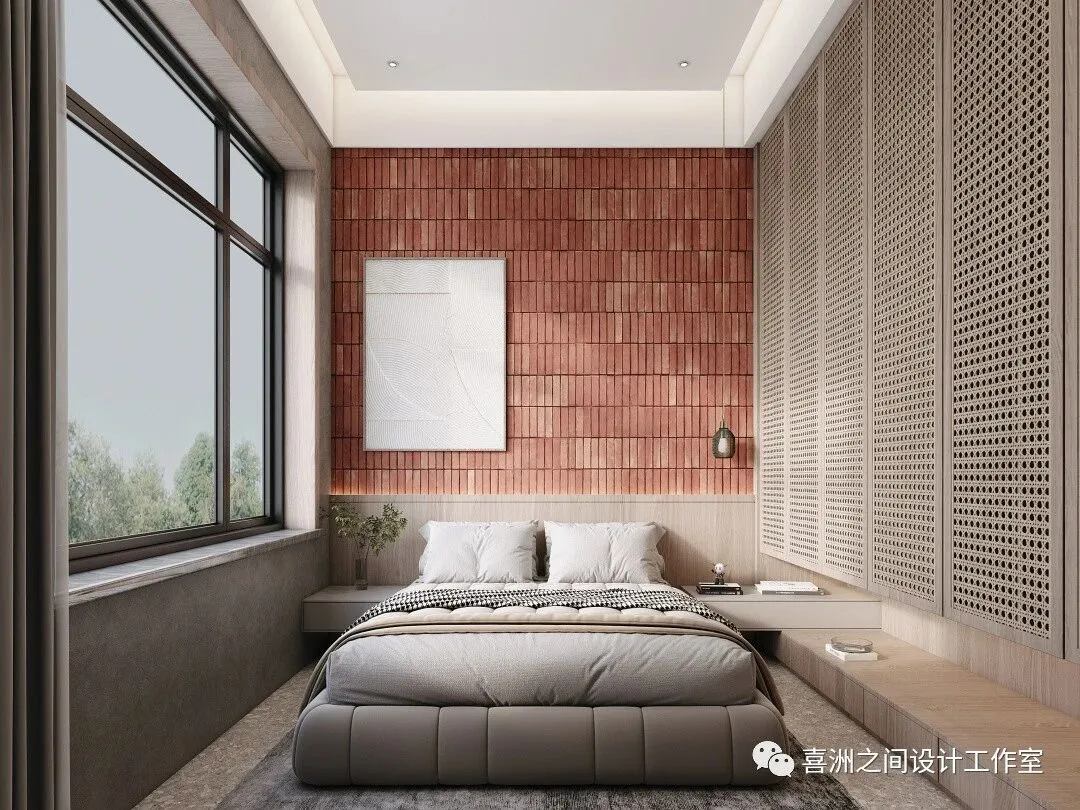
主卧|Master bedroom
感受岁月沉淀中的美
Feel the beauty in the years
户型分析|Floor plan analysis
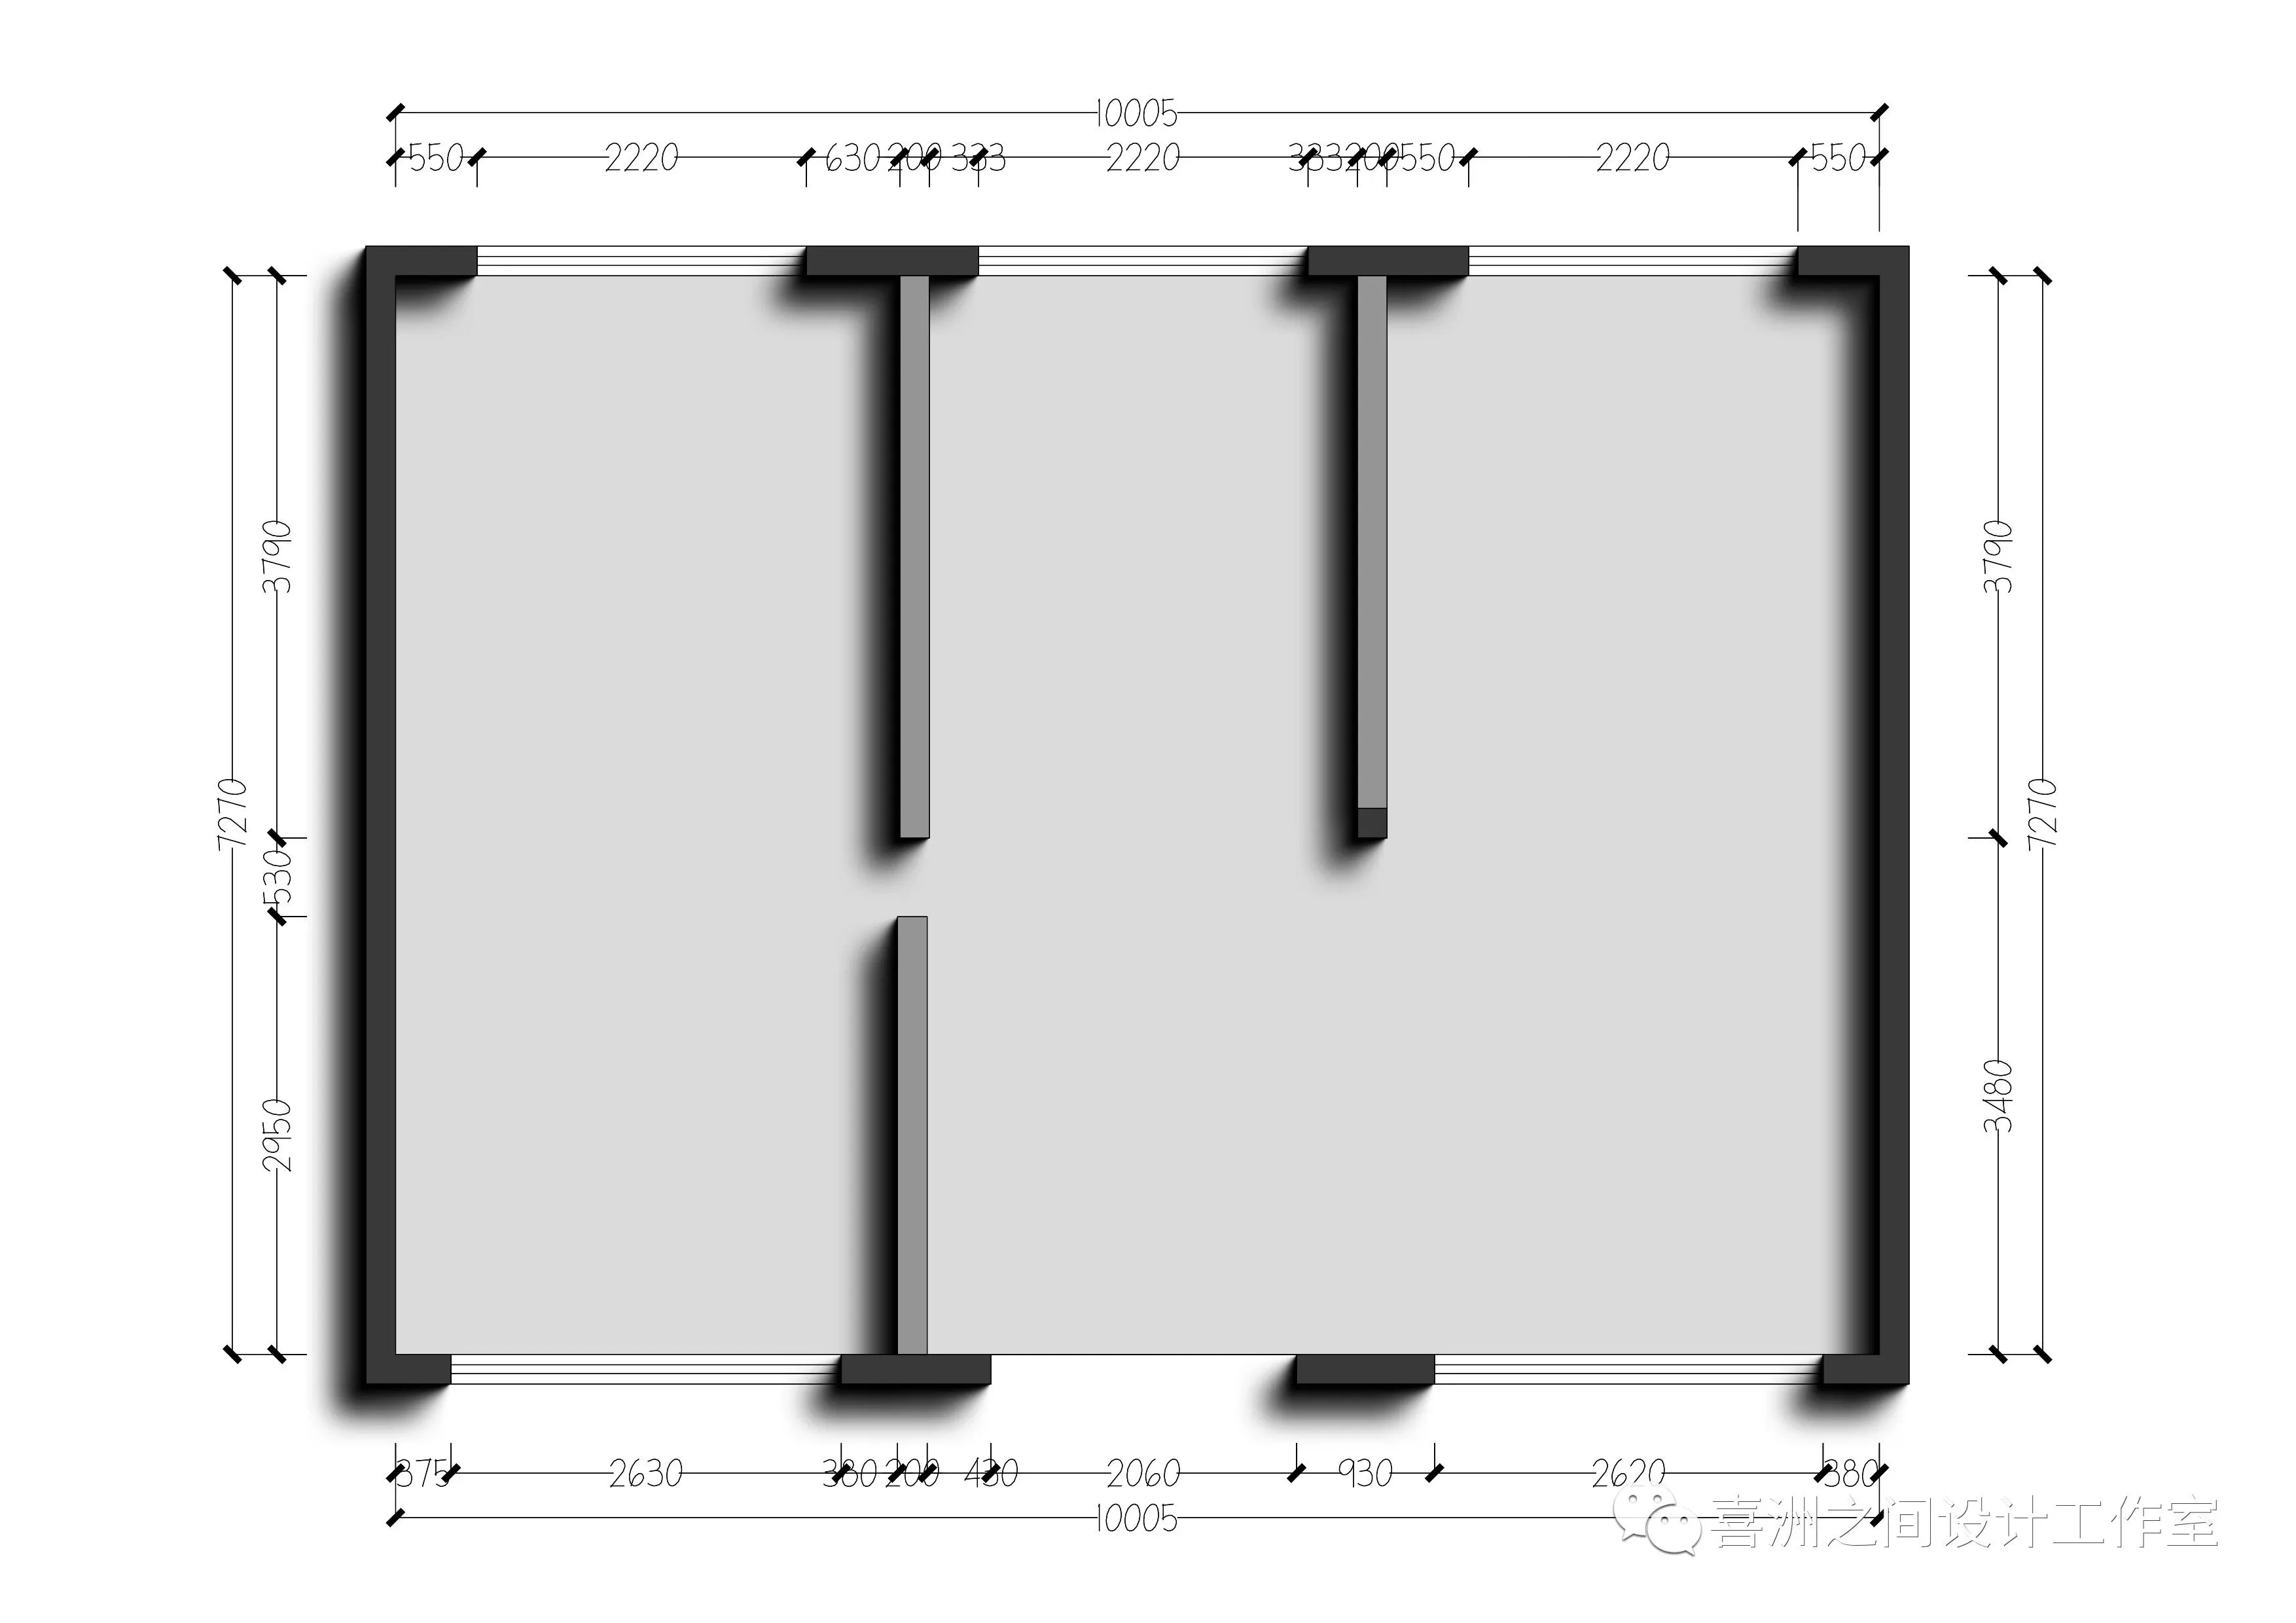
1F
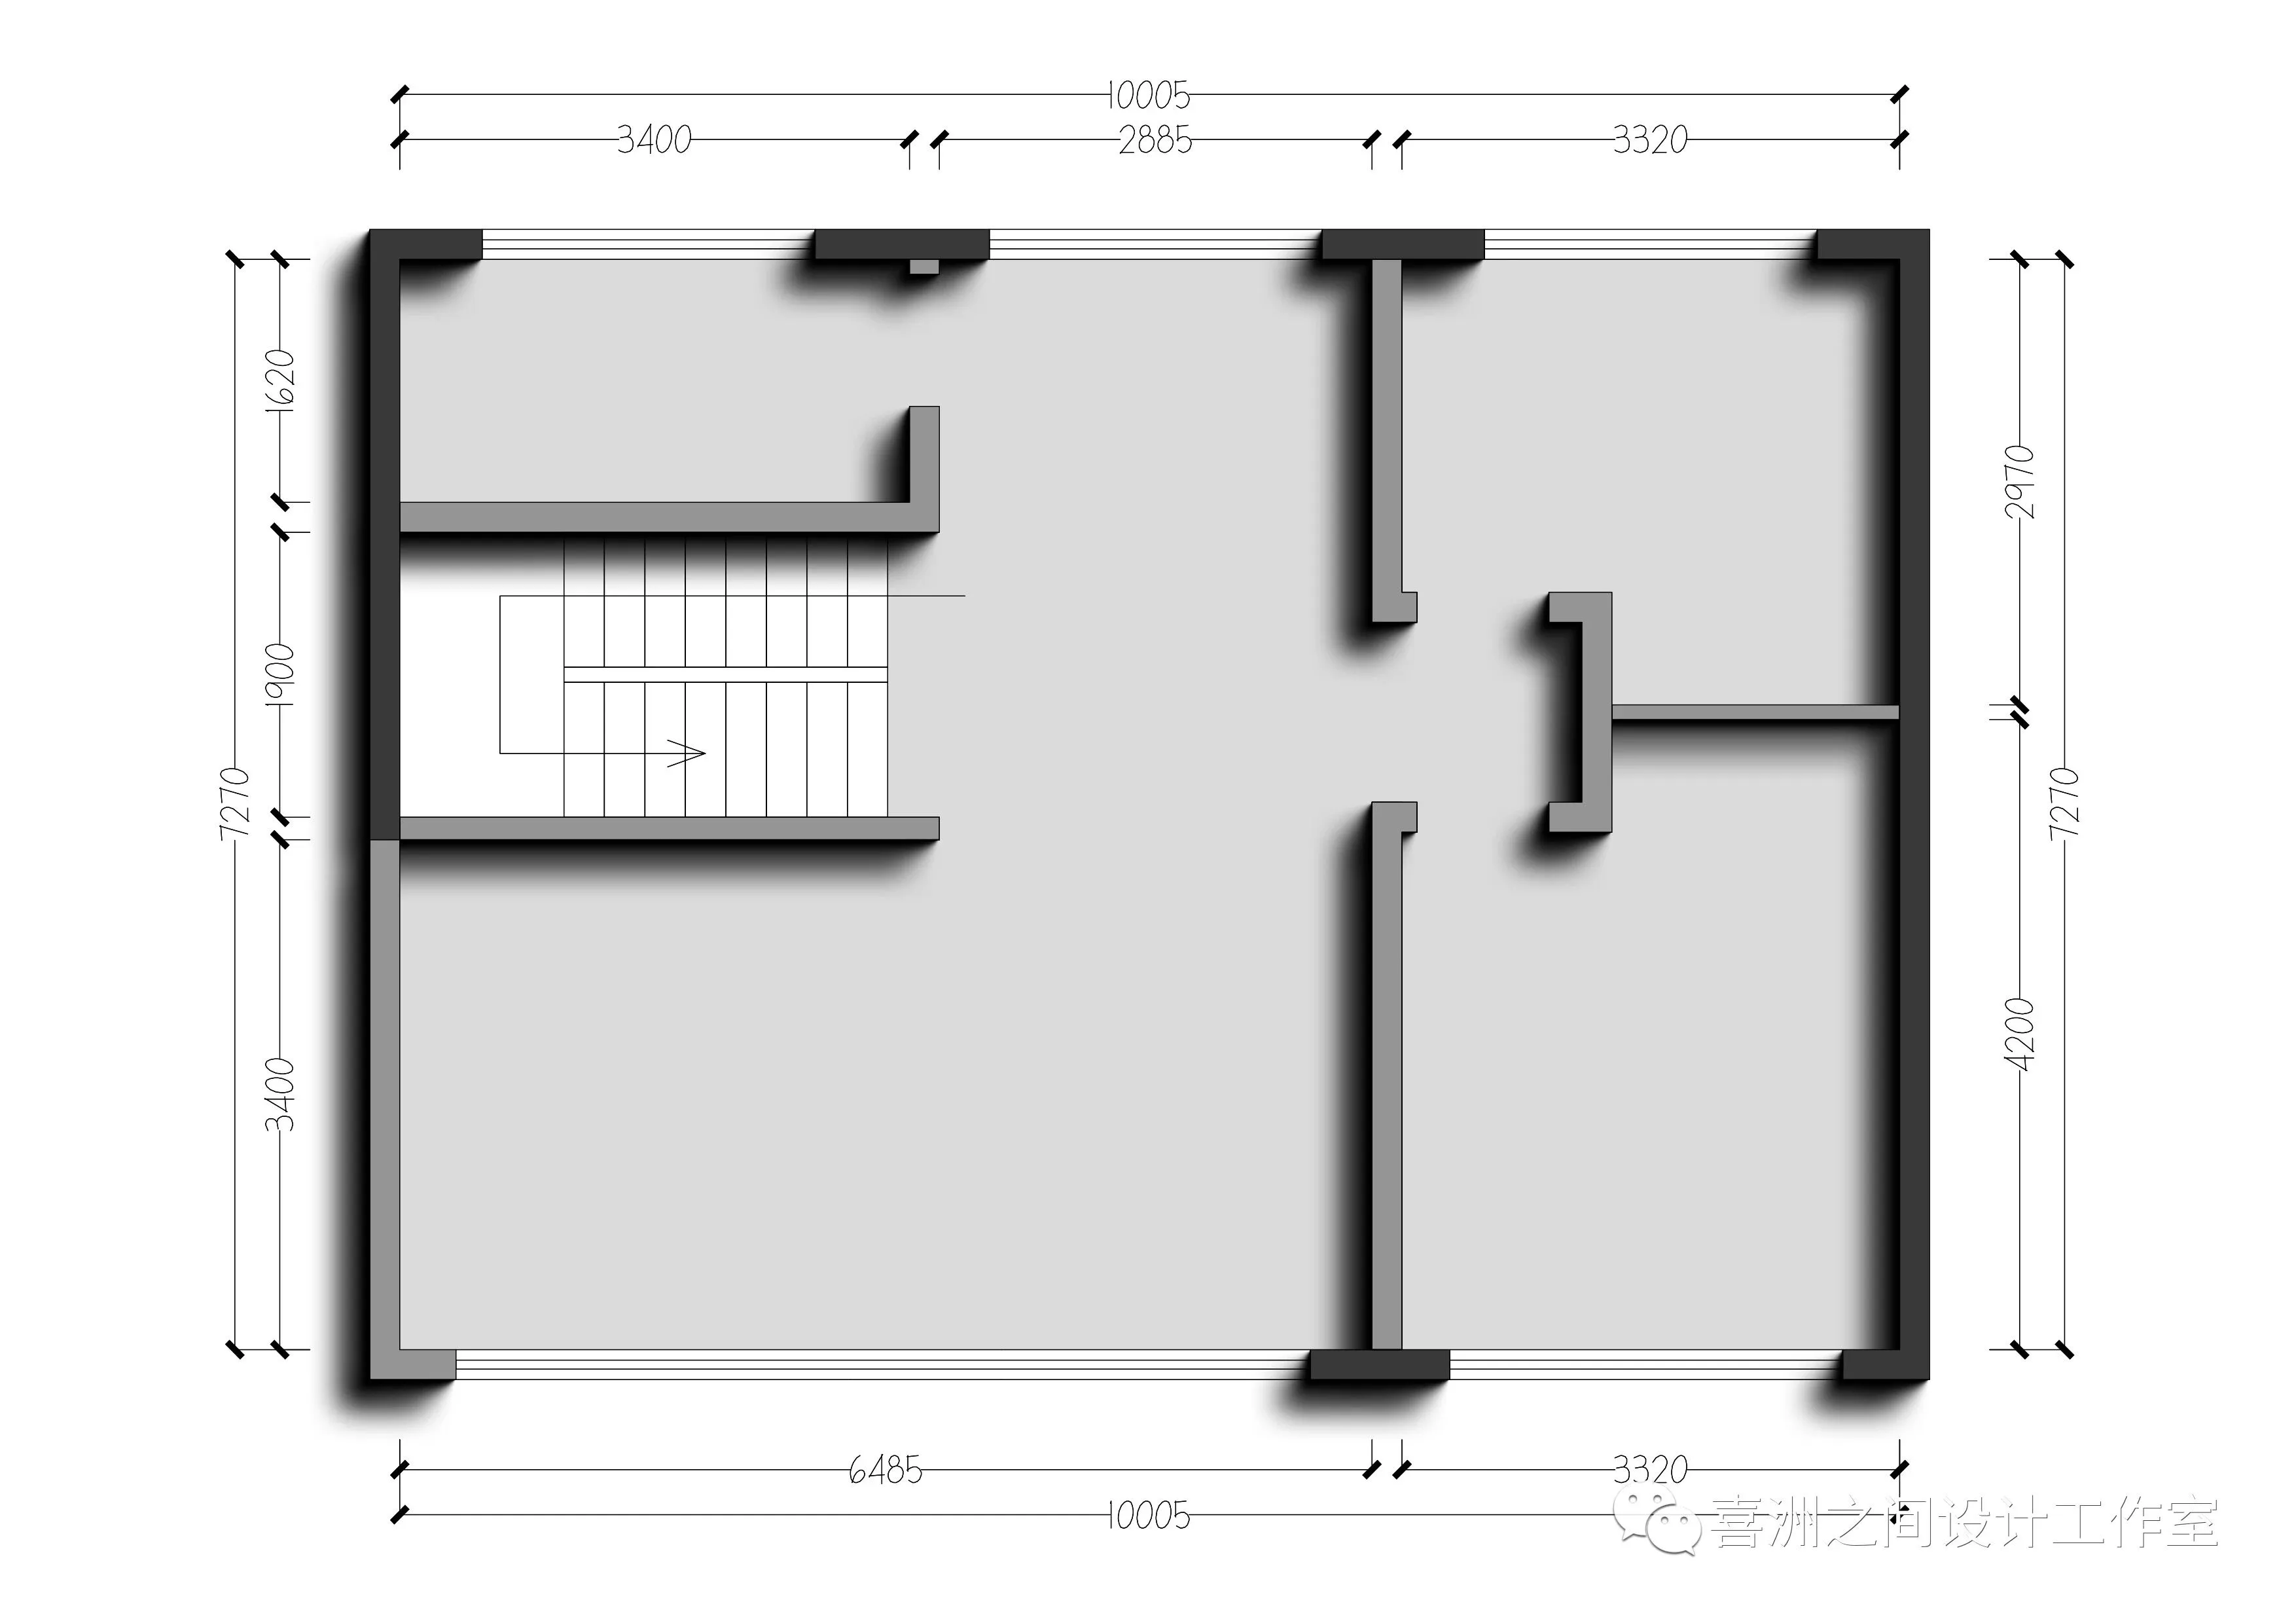
2F
原始结构图|Original structure diagram
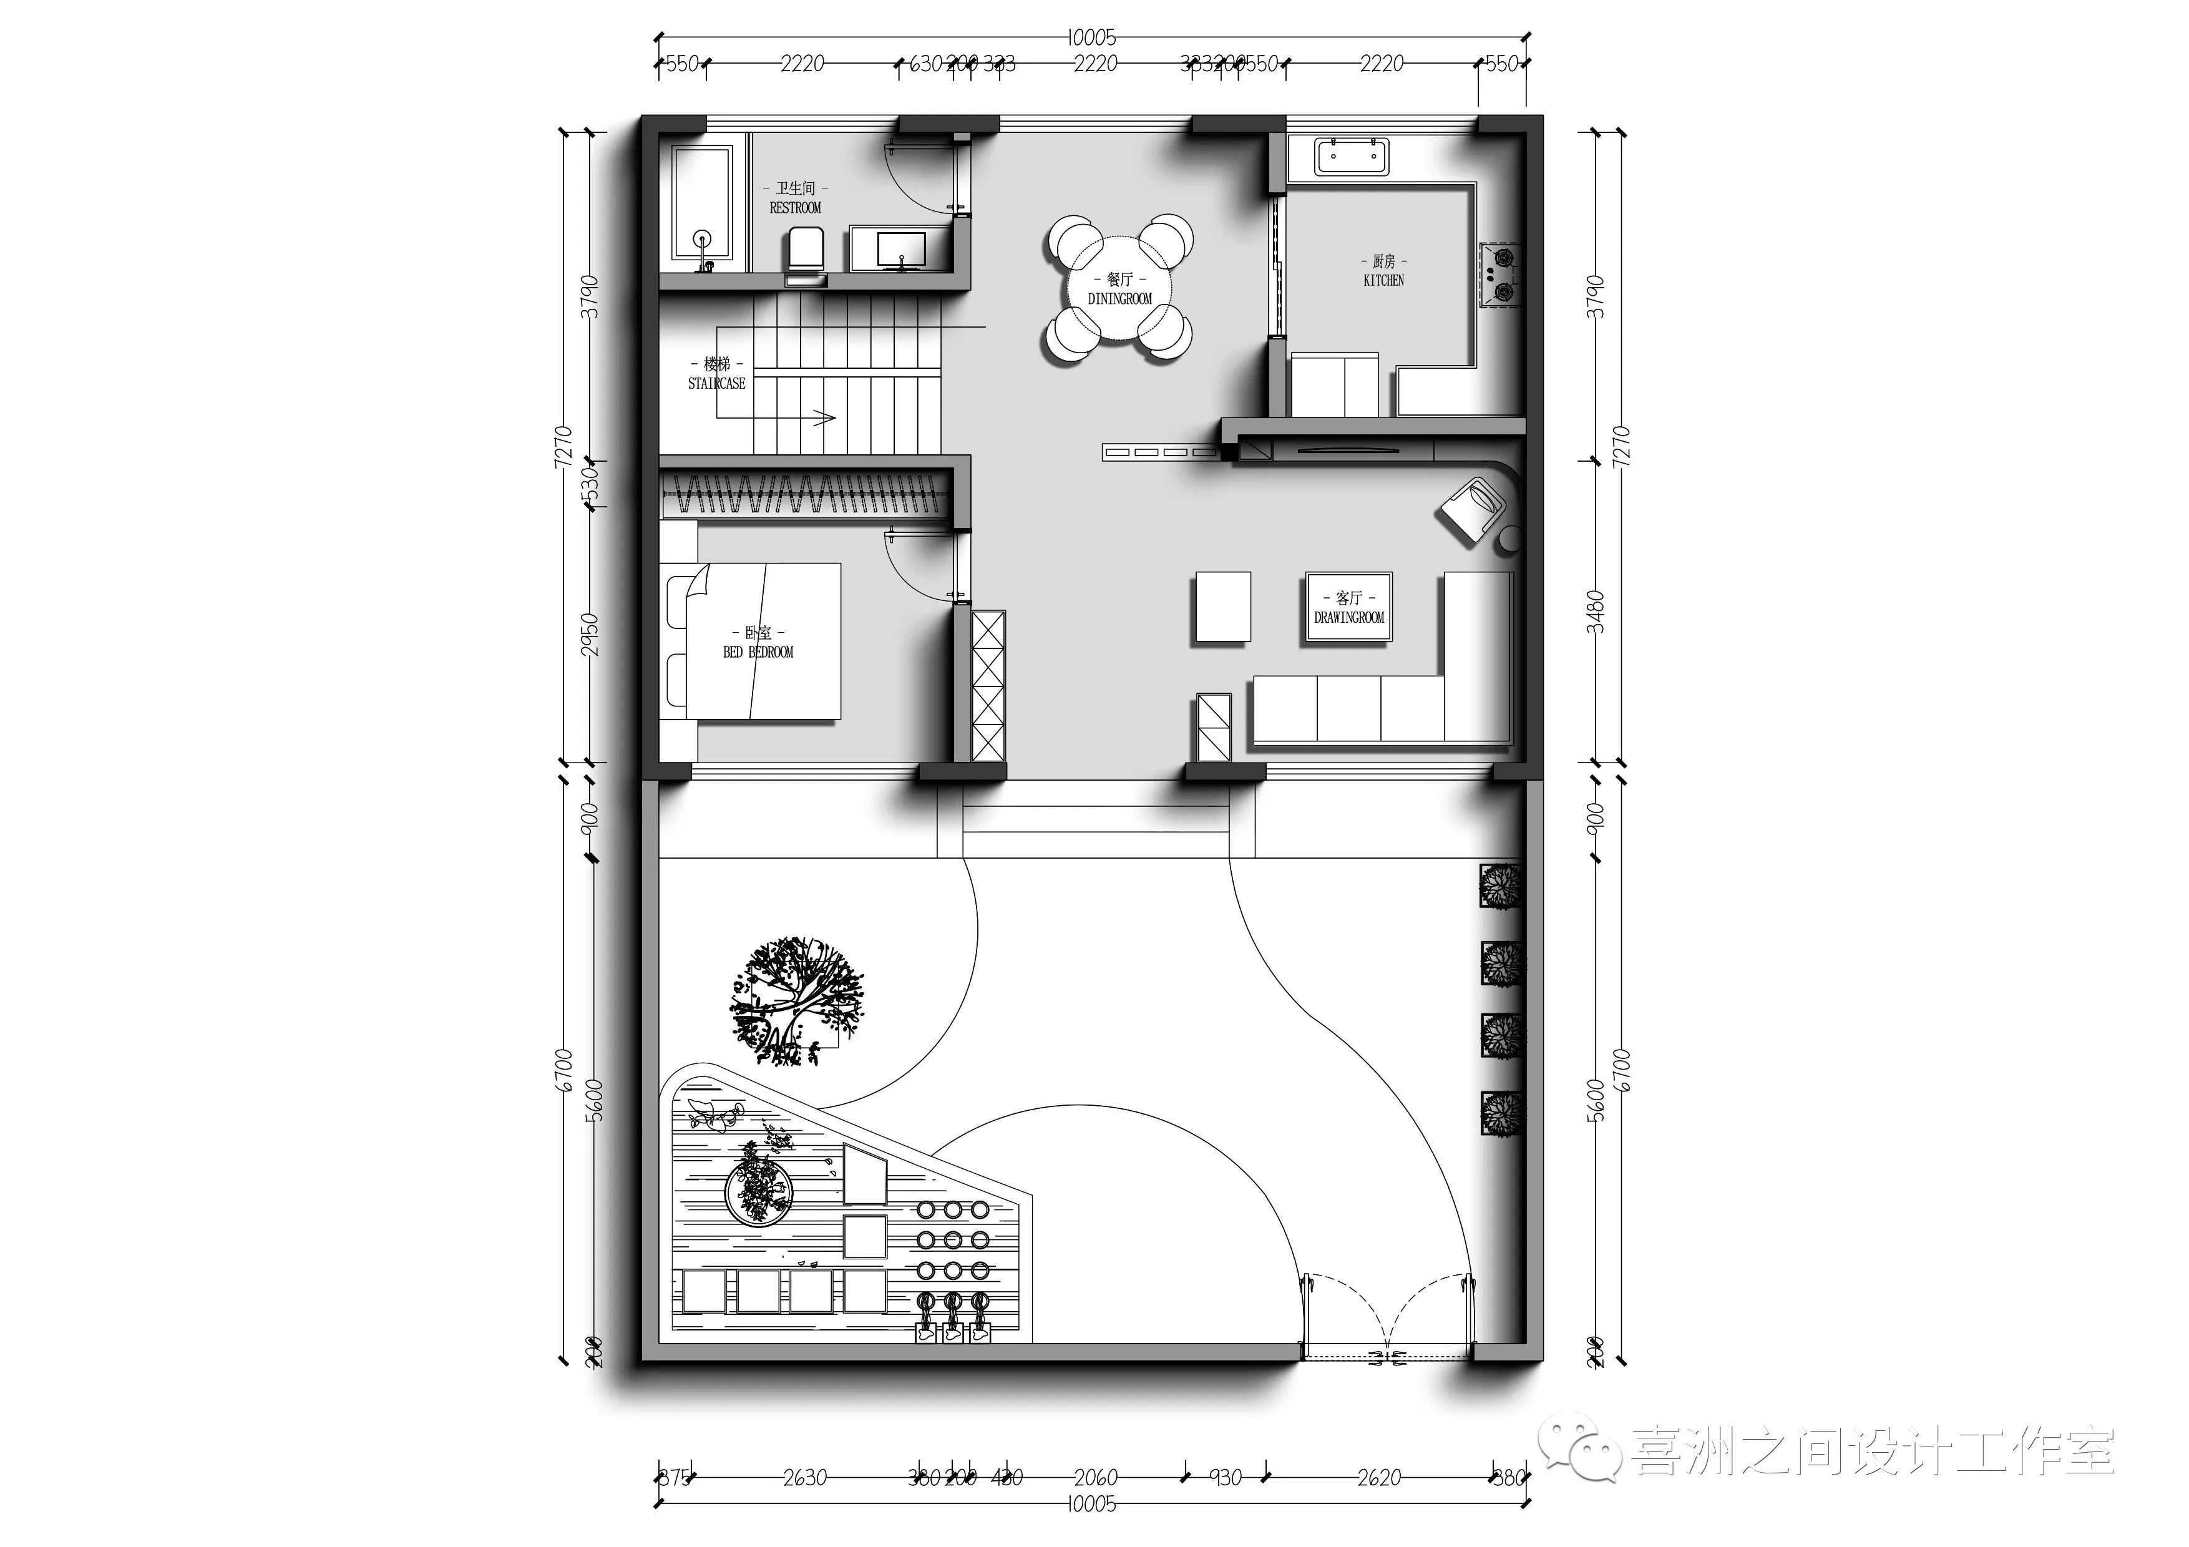
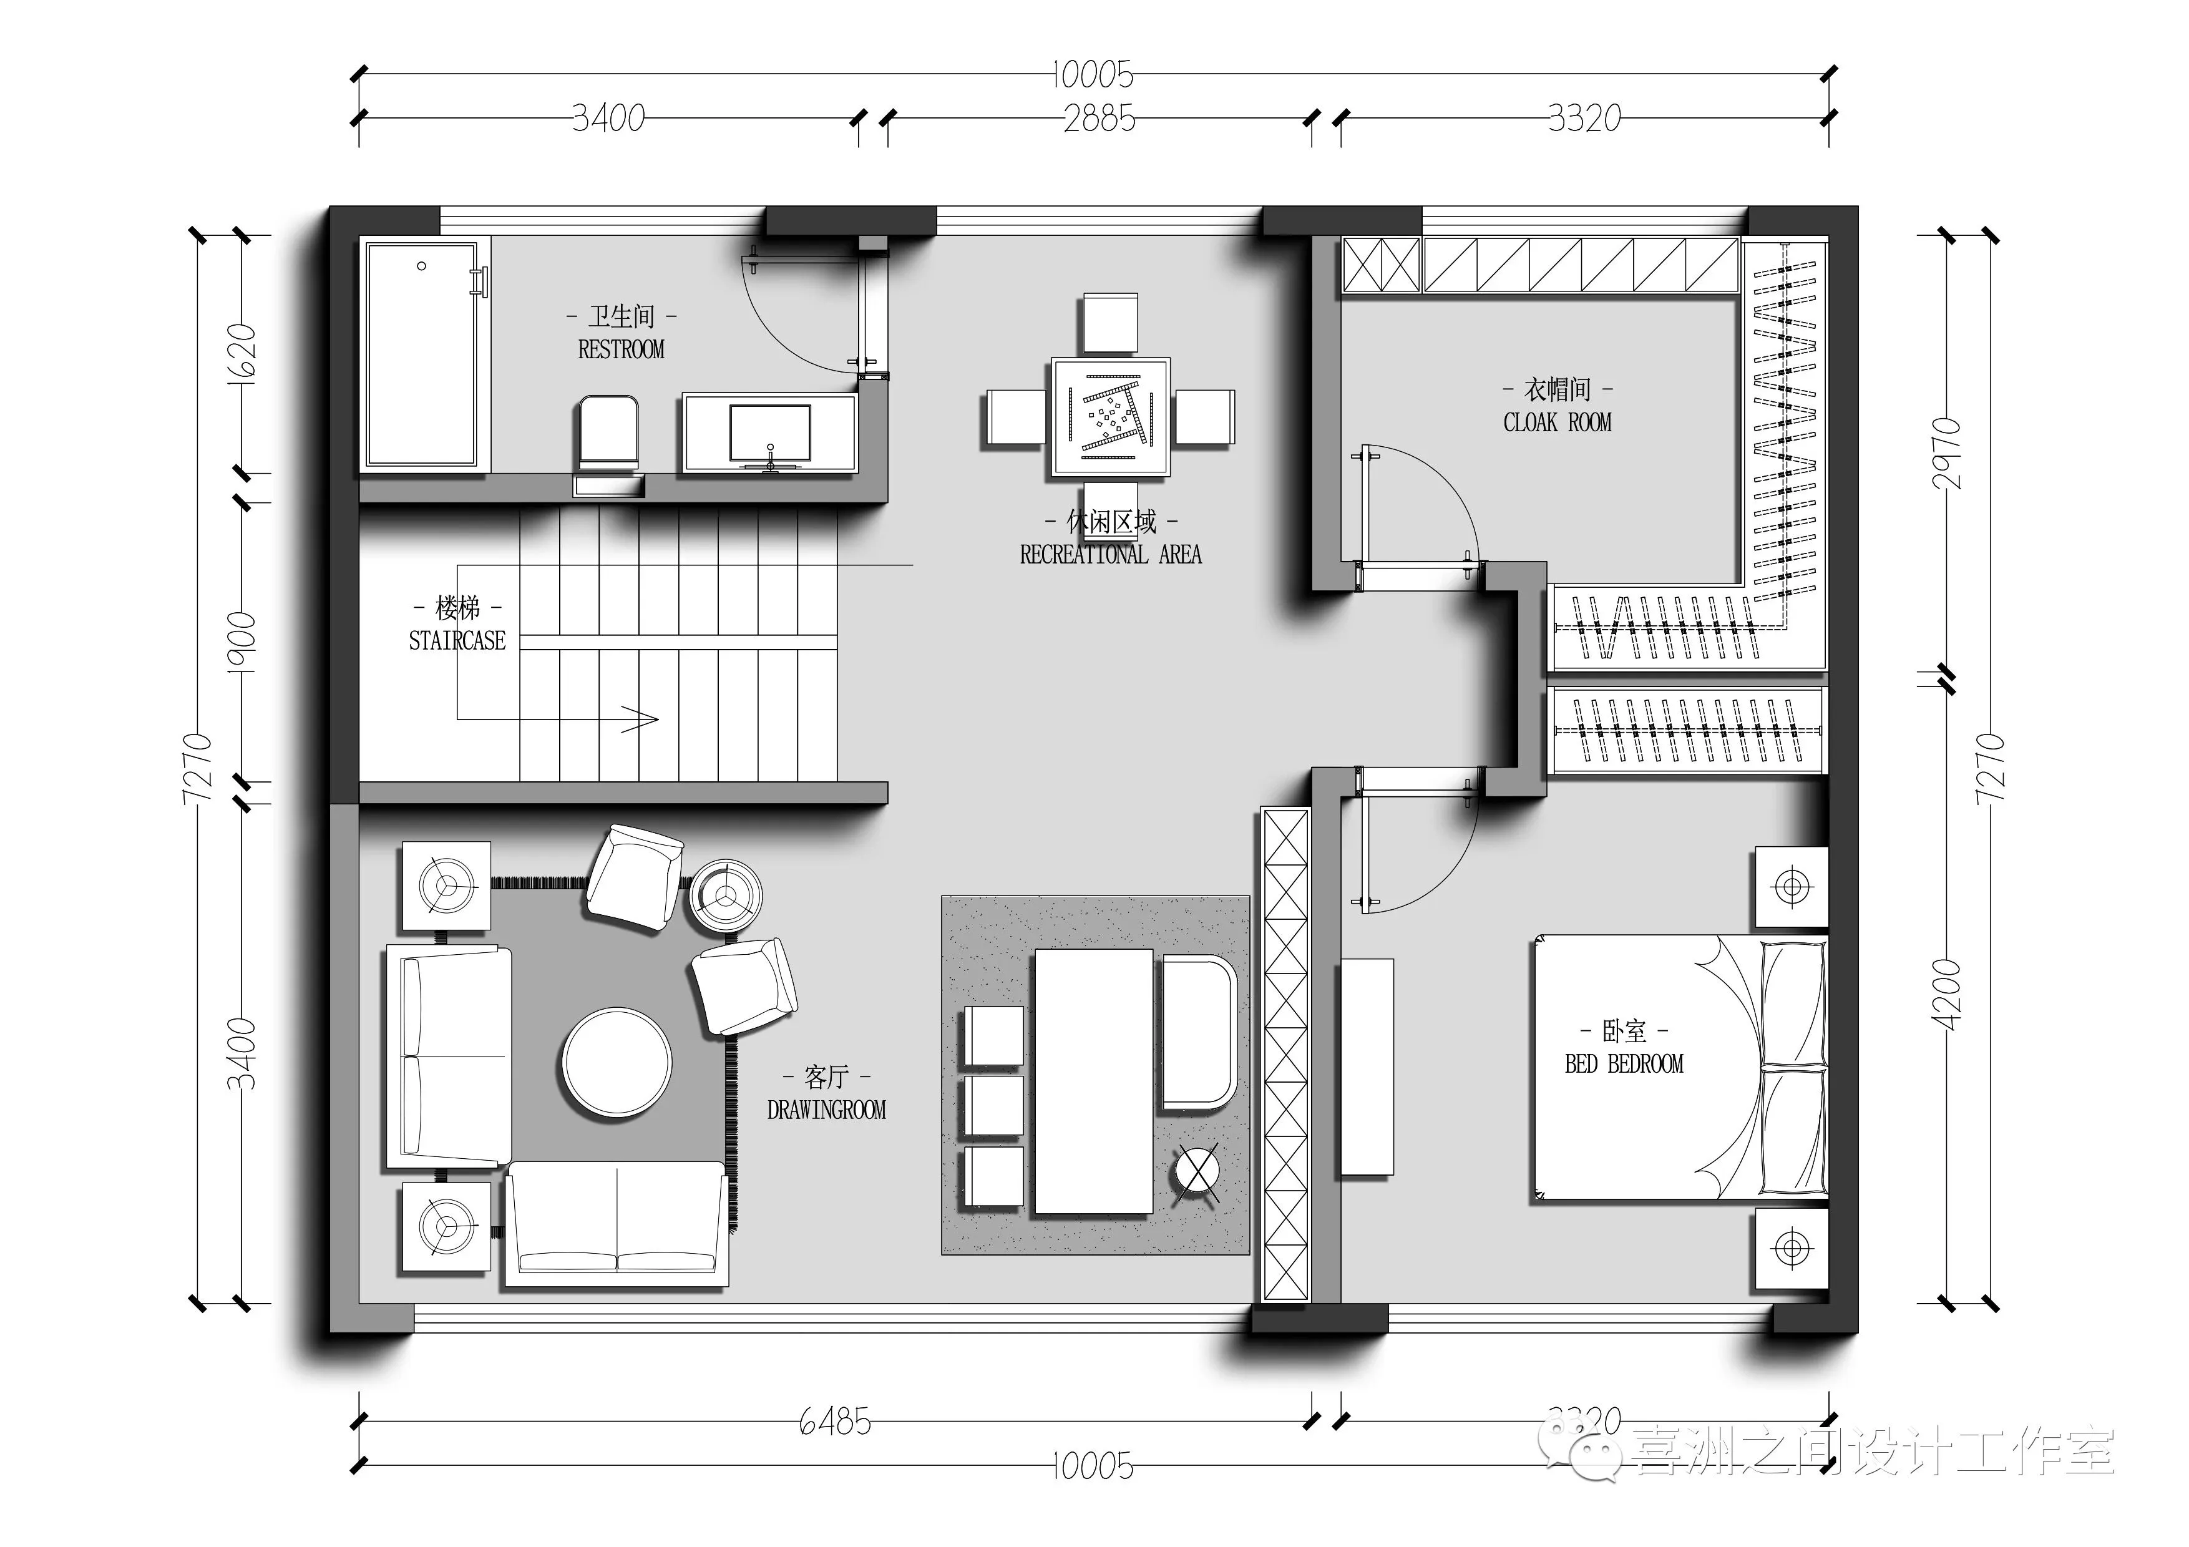
平面布置图|Plan graph
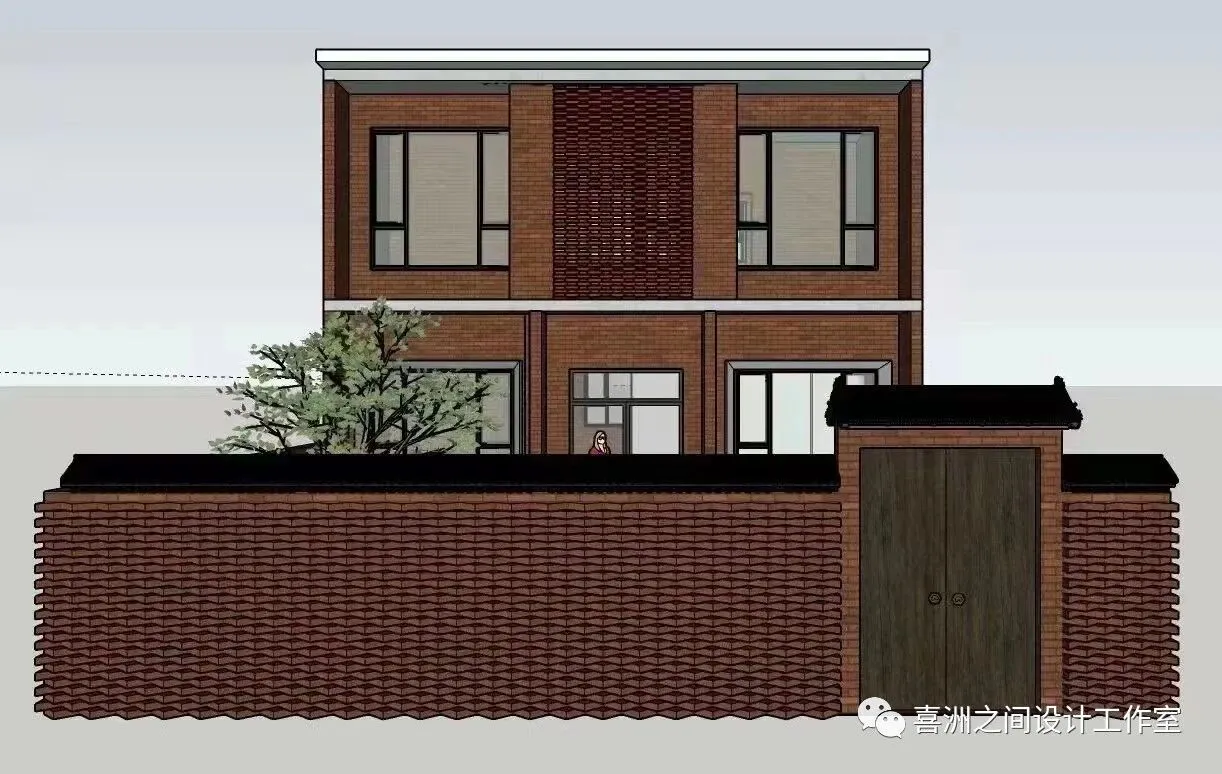
外观结构效果|Appearance structure
设计团队|Design team

喜洲之间设计工作室,是由一群资深设计师组成的设计团队,深耕设计领域十余载,是一家专注于大宅领域的设计工作室,我们坚守团队设计,让设计回归生活的设计理念,构建全新的大宅设计服务模式,提供设计、施工、软装、等私人定制服务。
Xizhoujian design studio, a design team composed of a group of senior designers, has been deeply involved in the design field for more than ten years. It is a design studio focusing on the big house field. We adhere to the design concept of team design and let the design return to life, build a new big house design service mode, and provide private customization services such as design, construction, soft decoration, etc.
点击蓝字关注 扫码联系我们