
【喜洲之间设计】亚美大厦|189㎡现代


项目介绍|Project introduction
- 项目名称|亚美大厦
-Project Name|Yamei Building
- 项目地点 | 西安高新区
- Project's Venue |Xi'an High tech Zone
- 项目面积| 189平方米
- Project Area |189㎡
- 项目风格 | 现代风
- Project Style| Modern style
设计方案|Design schemes
本案坐落于西安高新区,建筑面积189㎡,平层结构,风格倾向现代,在墙面、顶面等区域进行留白,以及在客厅背景墙等区域不做过多的装饰,给人留下更多的想象空间,同时也增加了后期的可变性和可操作性。
家具也没有过多繁杂,一体化的设计让视野一览无余;在简洁的空间下,营造出自然舒适的生活仪式感。
一起来看看吧。
The case is located in Xi'an High tech Zone, with a building area of 189m2, flat floor structure, and modern style. The wall, top and other areas are left blank, and the living room background wall and other areas are not decorated too much, leaving more space for imagination, while increasing the later variability and operability.
The furniture is not too complicated, and the integrated design gives a panoramic view; Under the simple space, create a natural and comfortable sense of life ceremony.
Let's have a look.
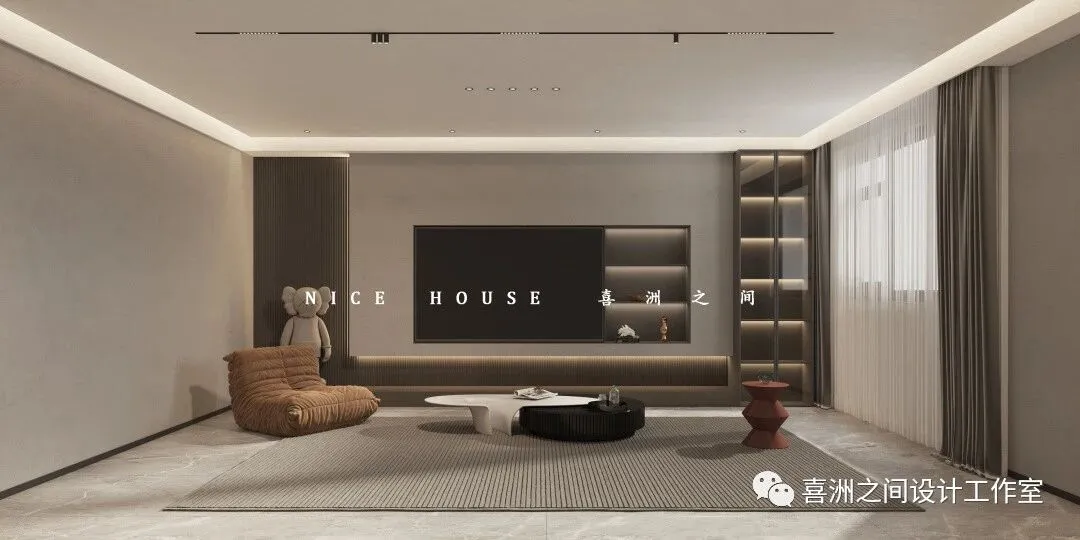
客厅|Living room
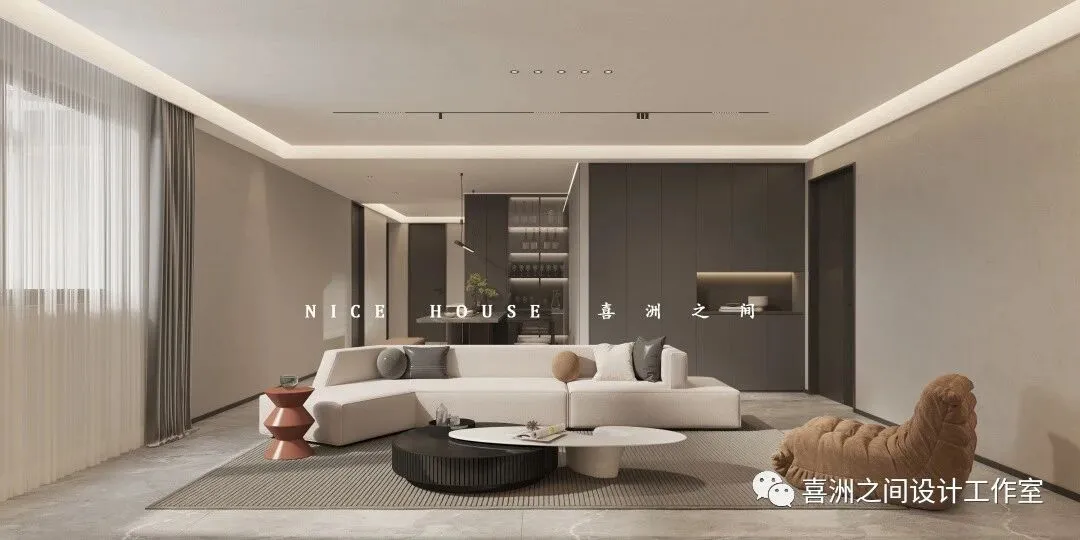
与空间进行一场无声的对话
Have a silent dialogue with space
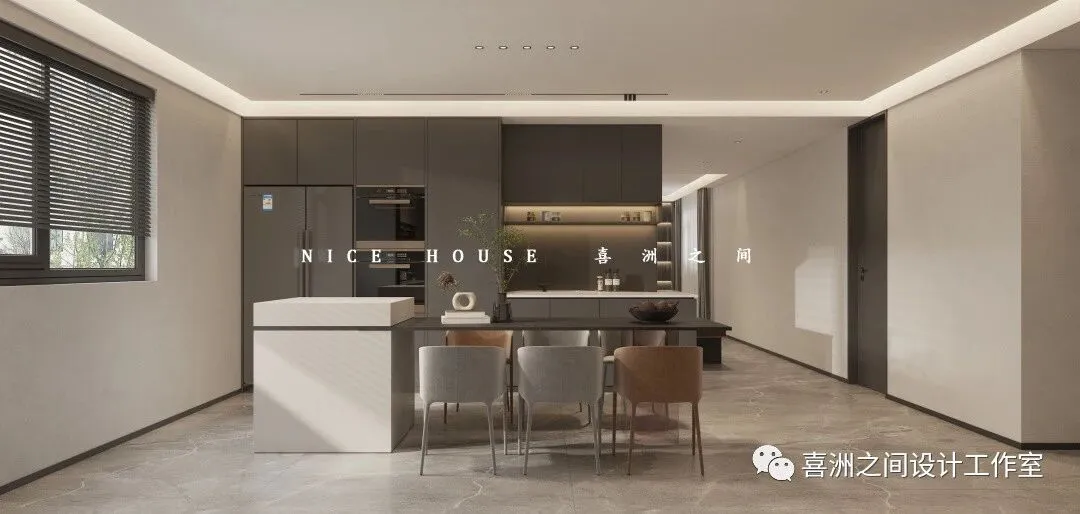
餐厅|Restaurant
把普通的日子过的好吃一些
Make the ordinary life better
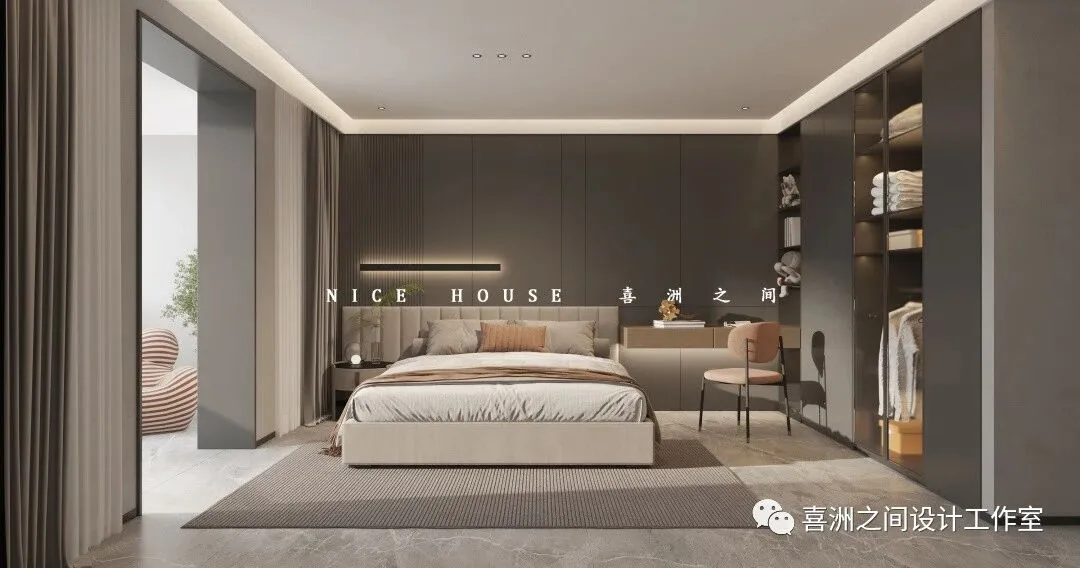
主卧|Master bedroom
简约同时拥有不俗的美感,让它舒适且好看
Simple and beautiful
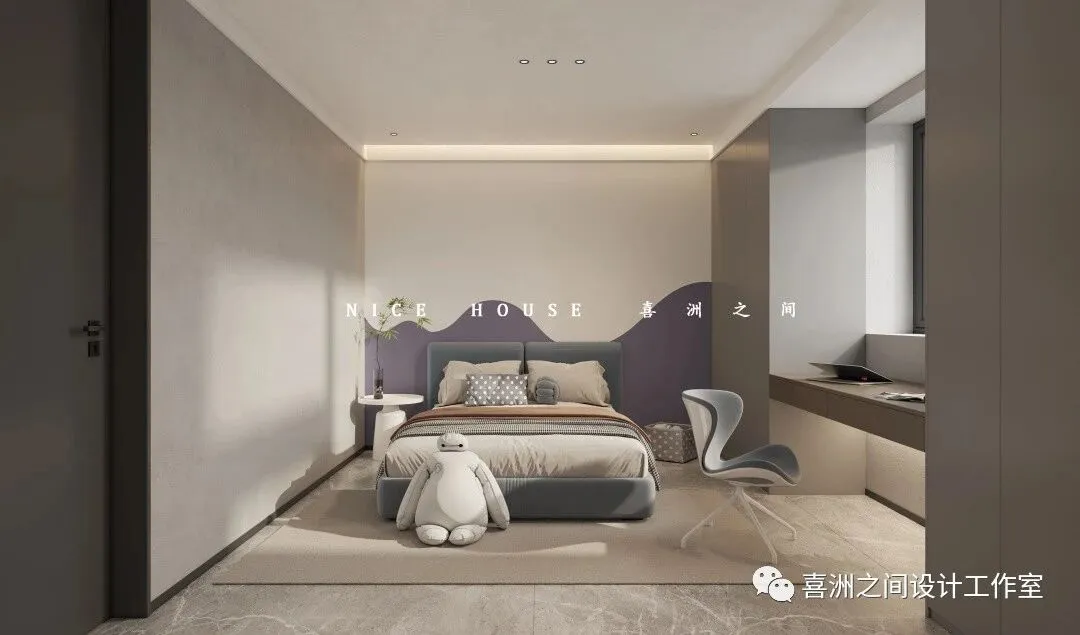
儿童房|Children's room
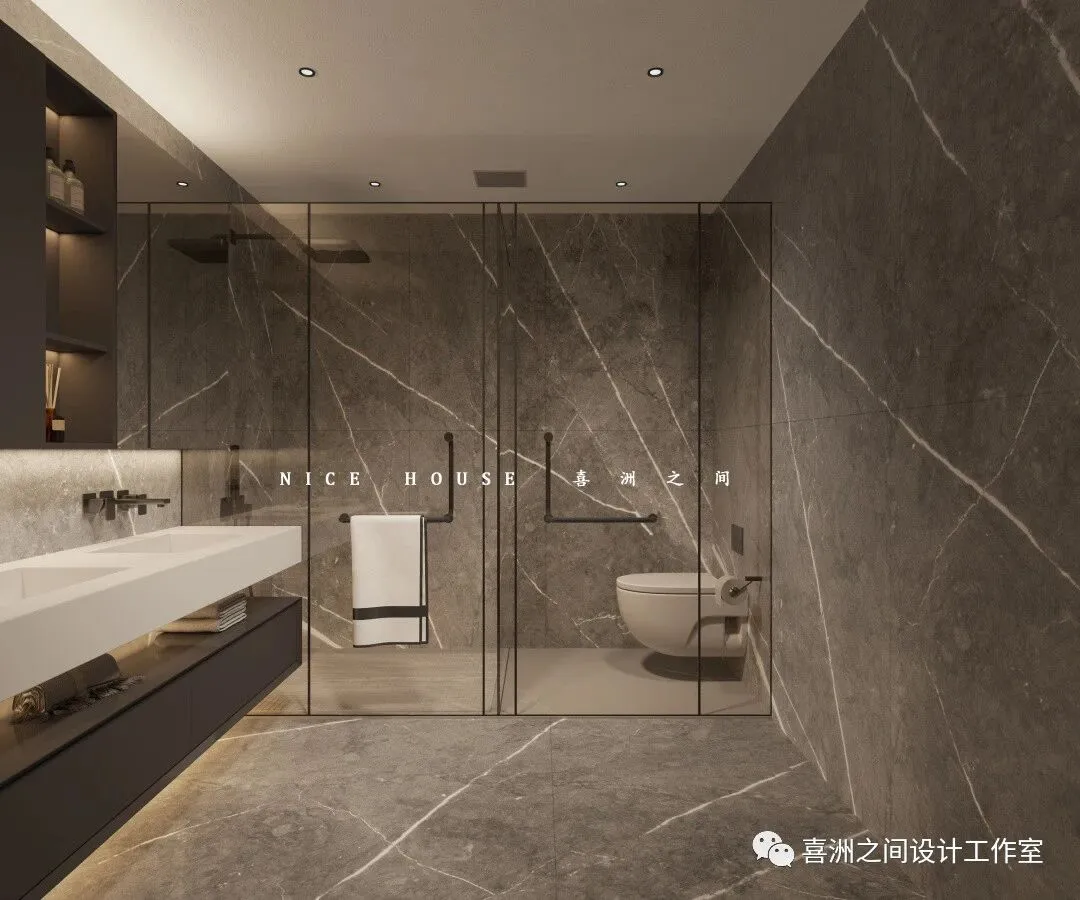
浴室|Bathroom
户型分析|Floor plan analysis
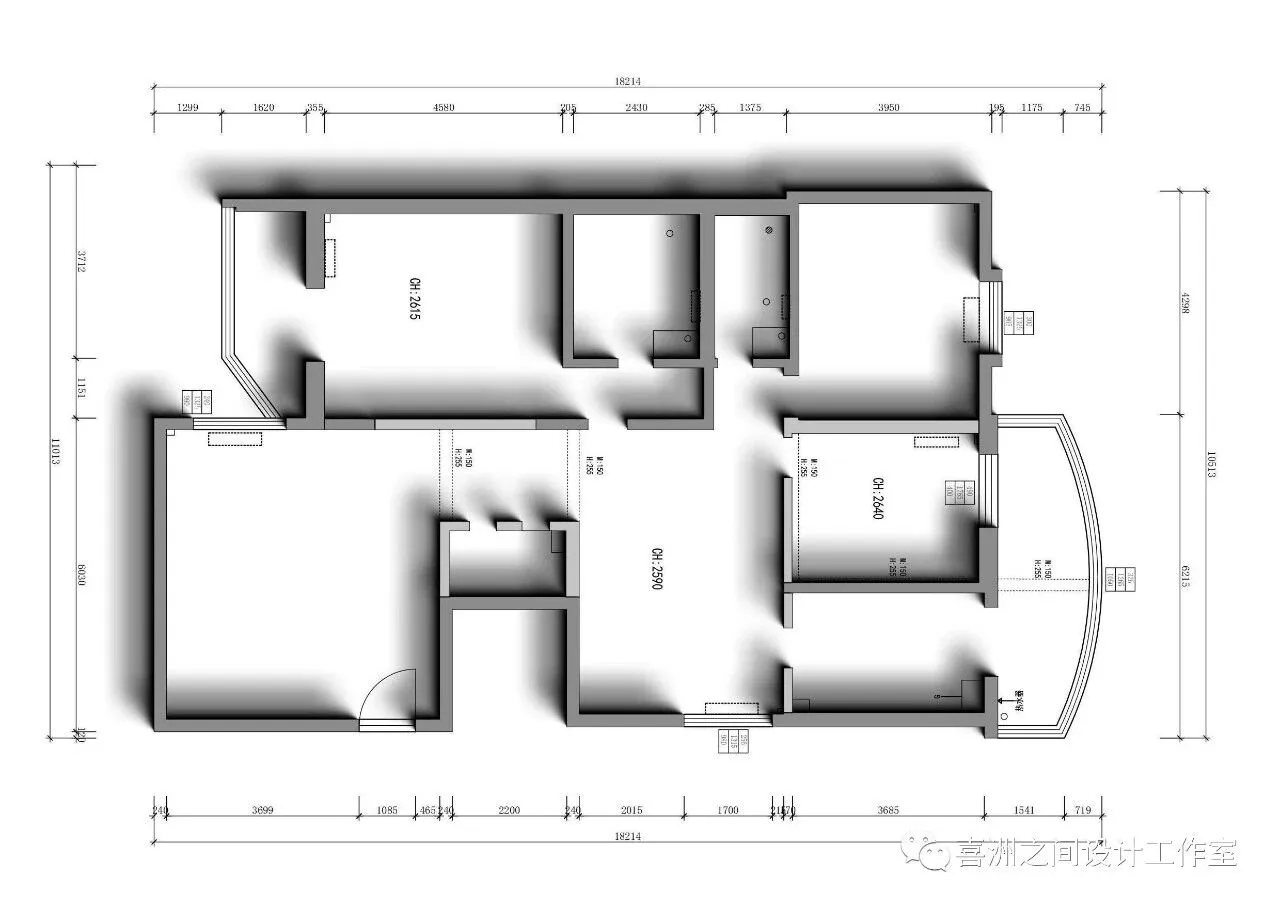
原始结构图|Original structure diagram
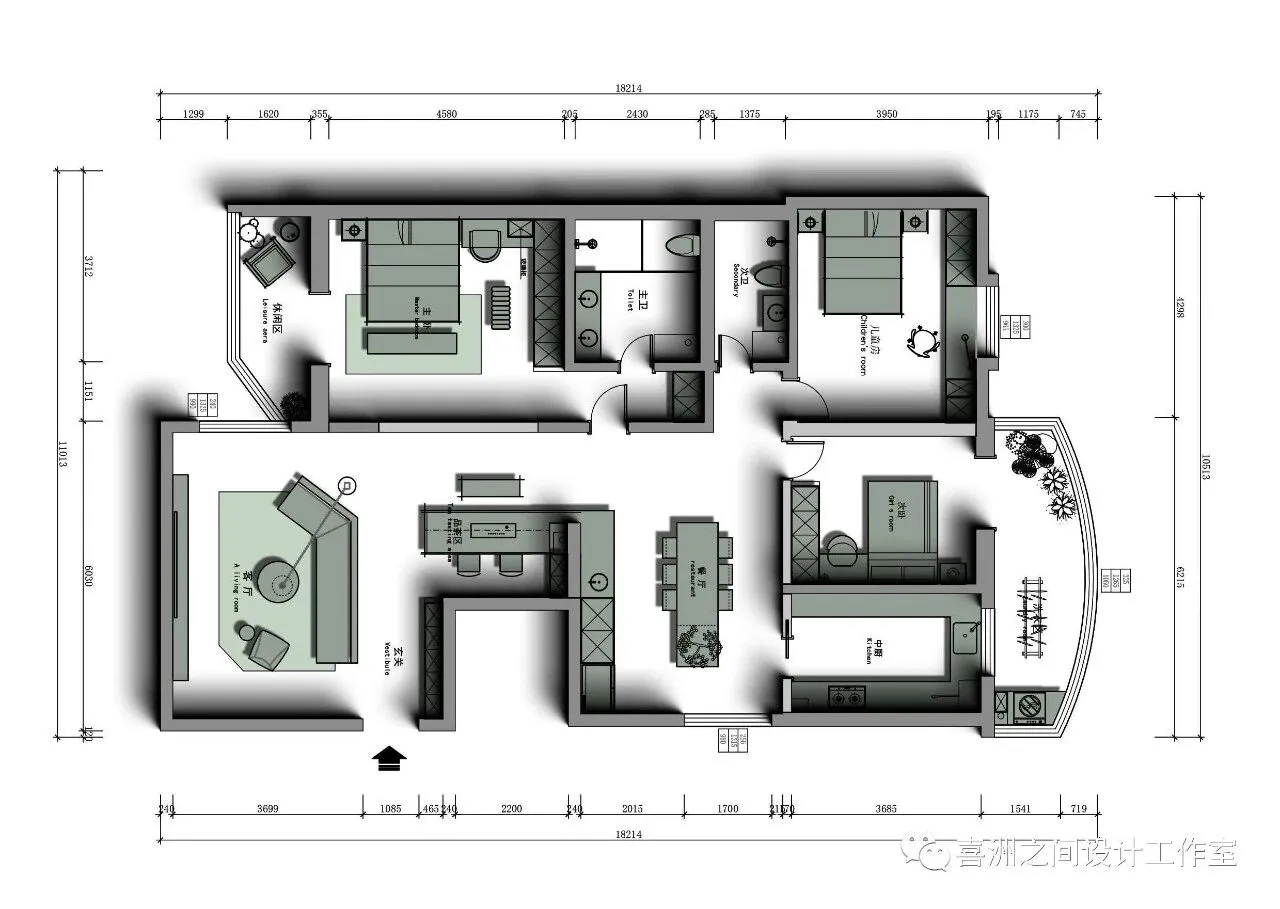
平面布置图|Plan graph
设计团队|Design team
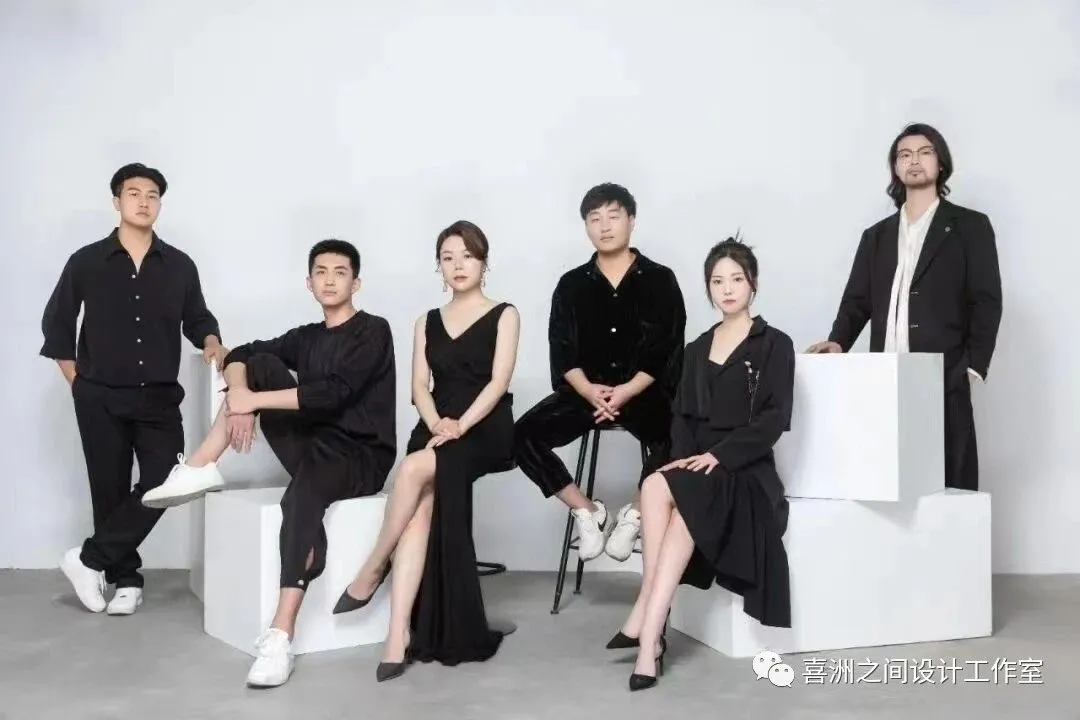
喜洲之间设计工作室,是由一群资深设计师组成的设计团队,深耕设计领域十余载,是一家专注于大宅领域的设计工作室,我们坚守团队设计,让设计回归生活的设计理念,构建全新的大宅设计服务模式,提供设计、施工、软装、等私人定制服务。
Xizhoujian design studio, a design team composed of a group of senior designers, has been deeply involved in the design field for more than ten years. It is a design studio focusing on the big house field. We adhere to the design concept of team design and let the design return to life, build a new big house design service mode, and provide private customization services such as design, construction, soft decoration, etc.
点击蓝字关注 扫码联系我们