【喜洲之间设计】信达美墅| 388㎡现代国潮混搭风


项目介绍
Project introduction
- 项目名称| 信达美墅
- Project Name| Xin Da Mei Shu
- 项目地点| 渭南市
- Project's Venue| Wei Nan
- 项目面积| 388㎡
- Project Area|388㎡
- 项目风格|现代风格
- Project Style|Modern style
设计方案
Designscheme
本案坐落于渭南市,建筑面积388㎡,跃层结构,氛围倾向于现代混搭一些国潮的元素,一楼与负一层以现代为主,负二层做新中式休闲主题的无主灯设计,业主比较喜欢高级一点氛围和品质。我们综合业主的喜好,生活习惯,深入探讨后搭配的这套经典的案例,接下来一起来看看吧
The project is located in Weinan City, with a building area of 388 ㎡ and a duplex structure. The atmosphere tends to mix and match some elements of China-Chic in a modern way. The first floor and the first floor of the basement are mainly modern, and the second floor of the basement is designed with new Chinese leisure theme without main lights. The owners prefer a higher atmosphere and quality. Let's take a closer look at this classic case of matching based on the owner's preferences and lifestyle
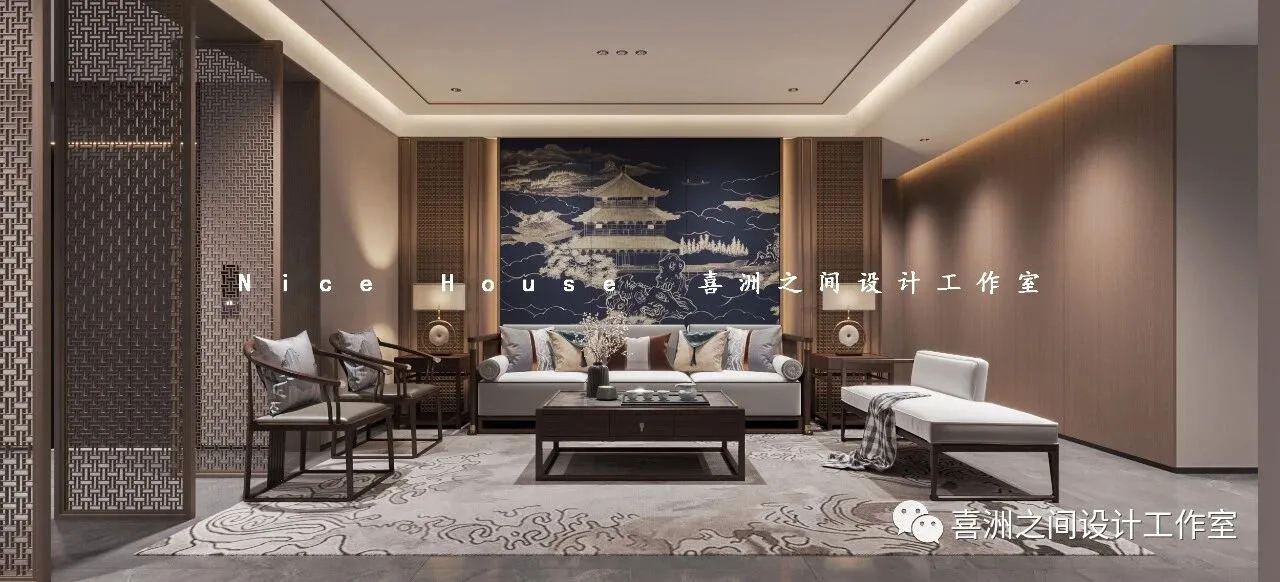
- 负二层起居室|Thelivingroom
作为一个结合多元使用,包含不同时代个性生活区域与招朋待友使用需求的空间型态,我们以“开放式客厅设计”形成开放视觉,强化空间流动性、创造通透的场域质感,将新国潮的高雅艺术化呈现在本案。
As a space type that combines multiple uses, including different times' personalized living areas and the use needs of inviting friends and treating friends, we form an open vision with the "open living room design", strengthen space mobility, create a transparent field texture, and present the elegance and artistry of the new China-Chic in this case.
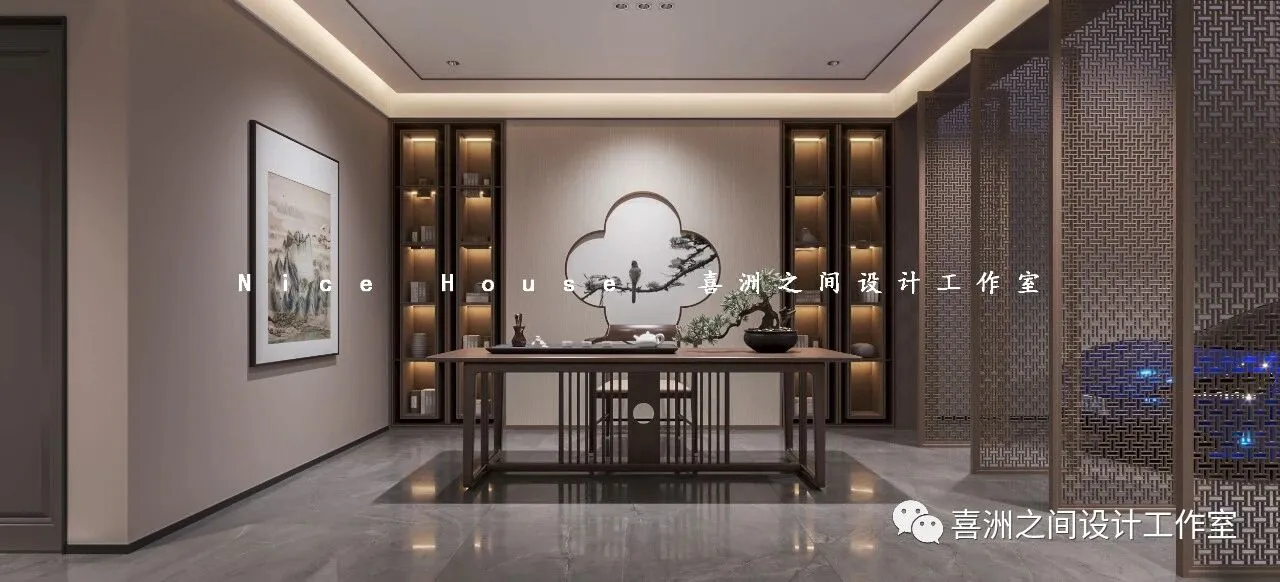
- 负二层起居室|Thelivingroom
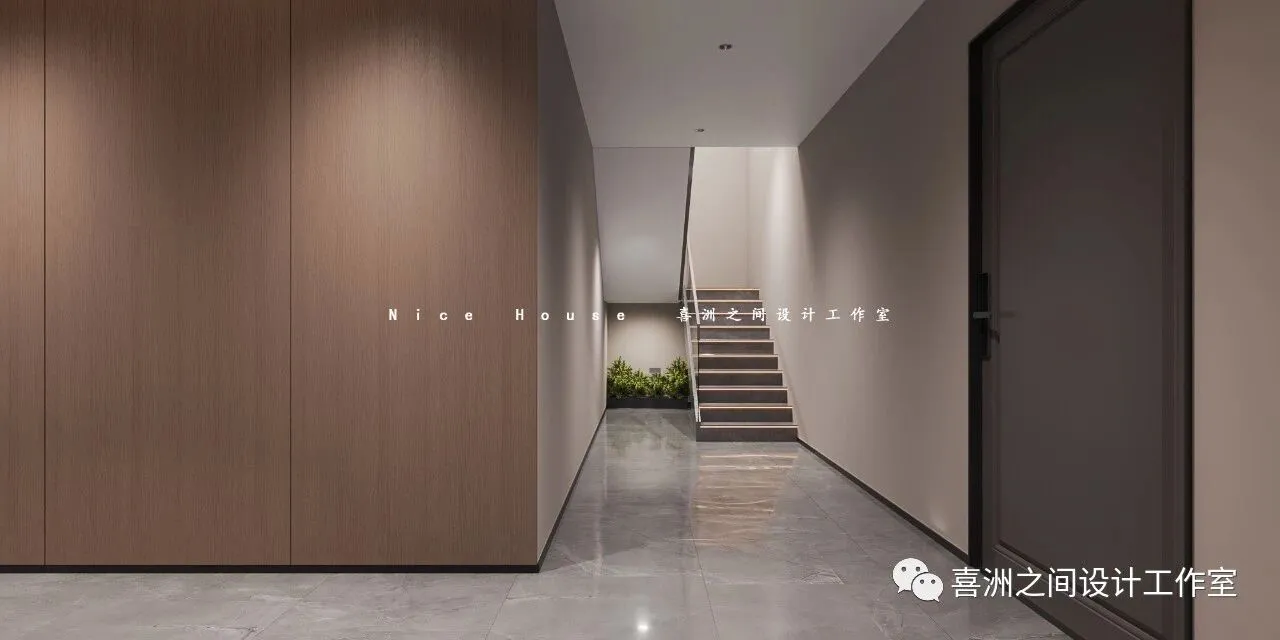
- 负二层楼梯间|Stair case
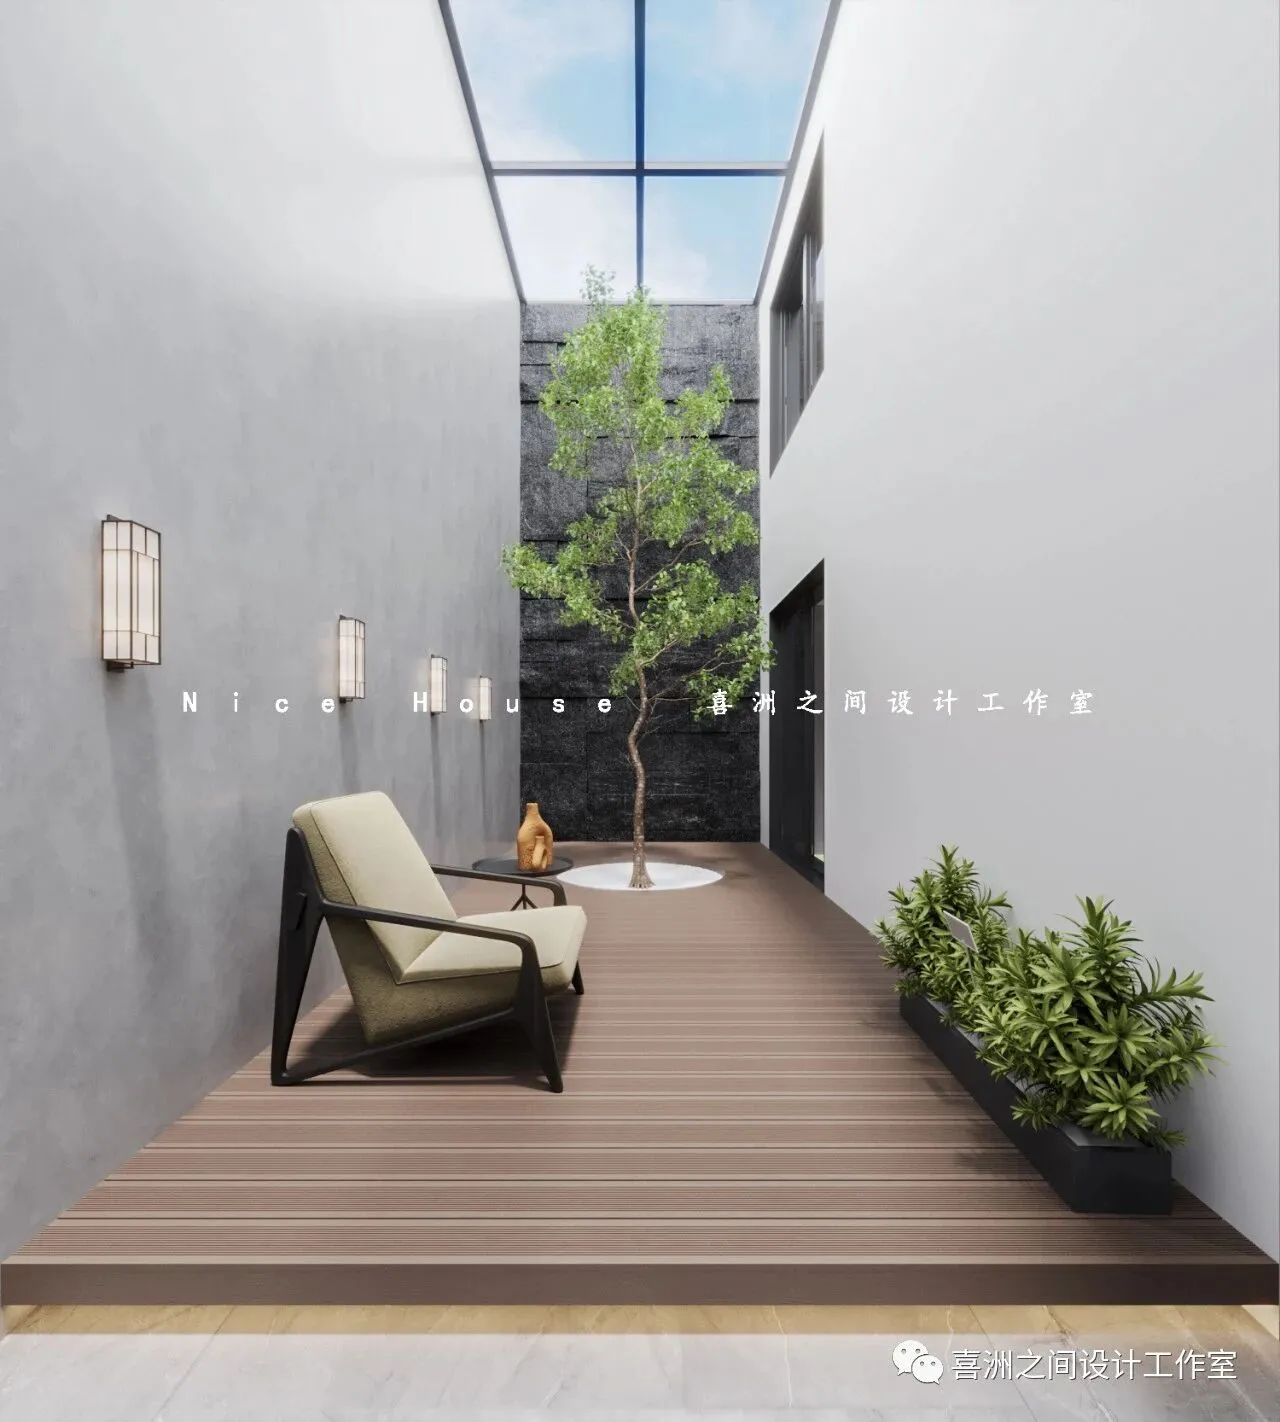
- 负二层采光井|Daylighting well
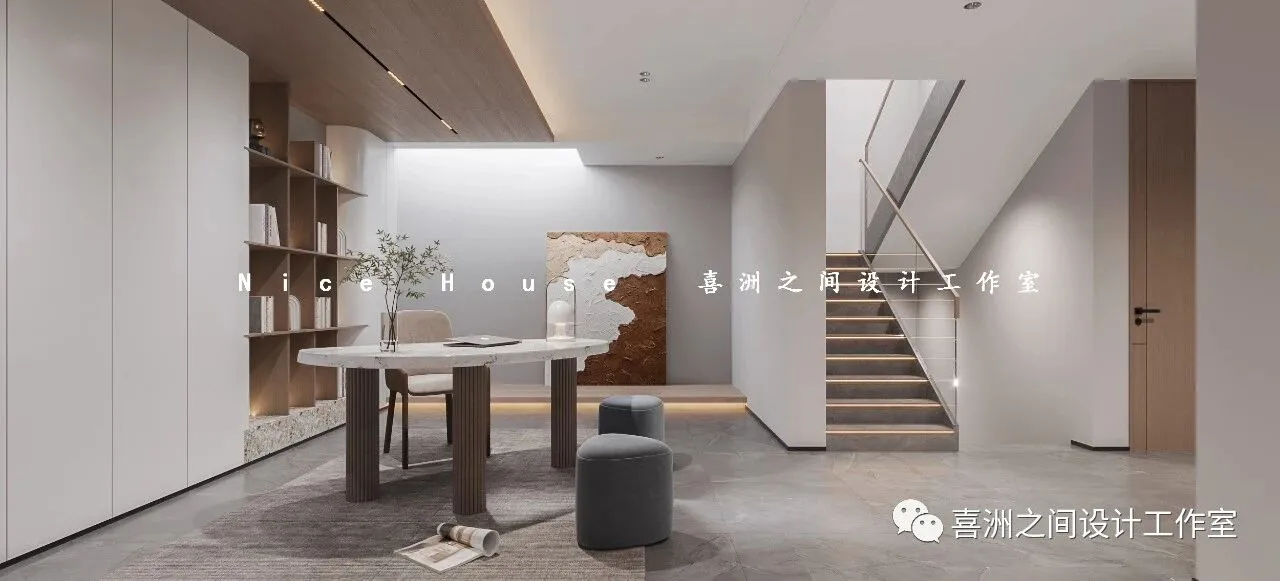
- 负一层起居室|Thelivingroom
人生道路虽很曲折,却很美丽。只要你细心观看,就能饱尝沿途美景。
Although the path of life is very tortuous, it is very beautiful. As long as you watch carefully, you can enjoy the beautiful scenery along the way.
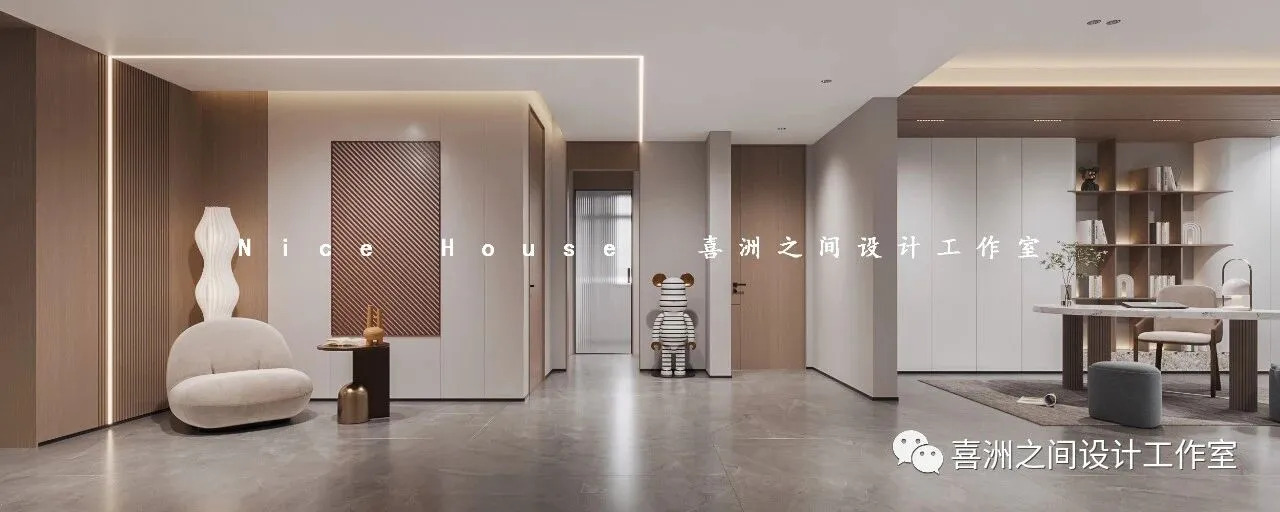
- 负一层起居室|Thelivingroom
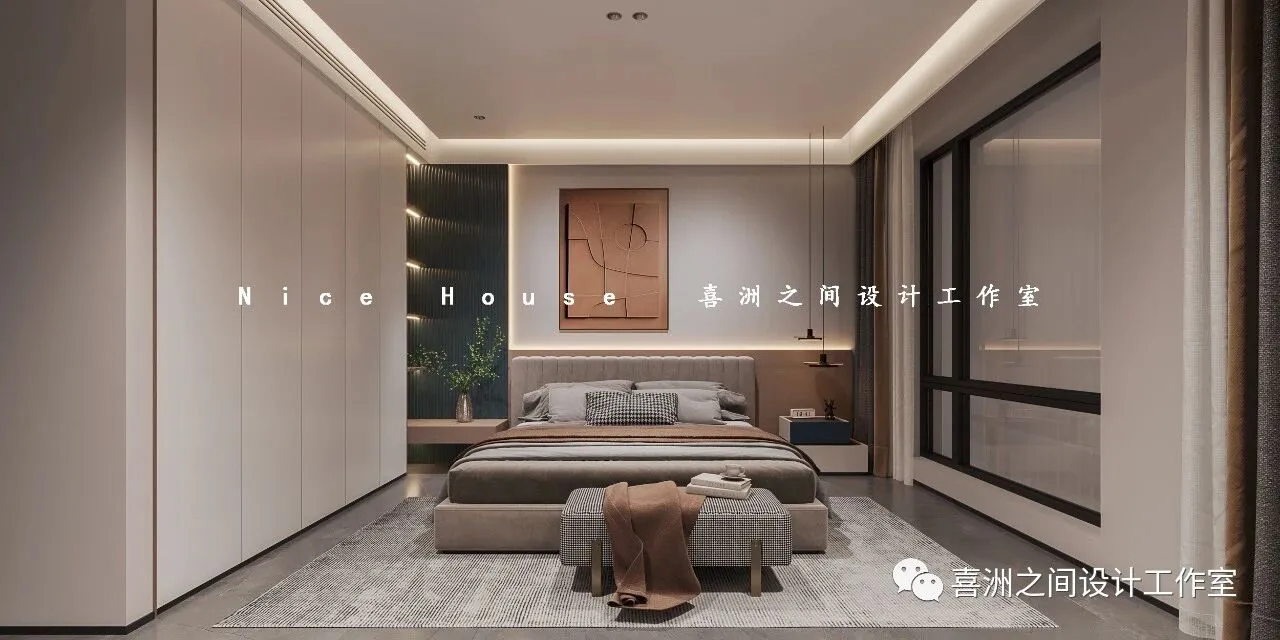
- 负一层卧室|Bedroom
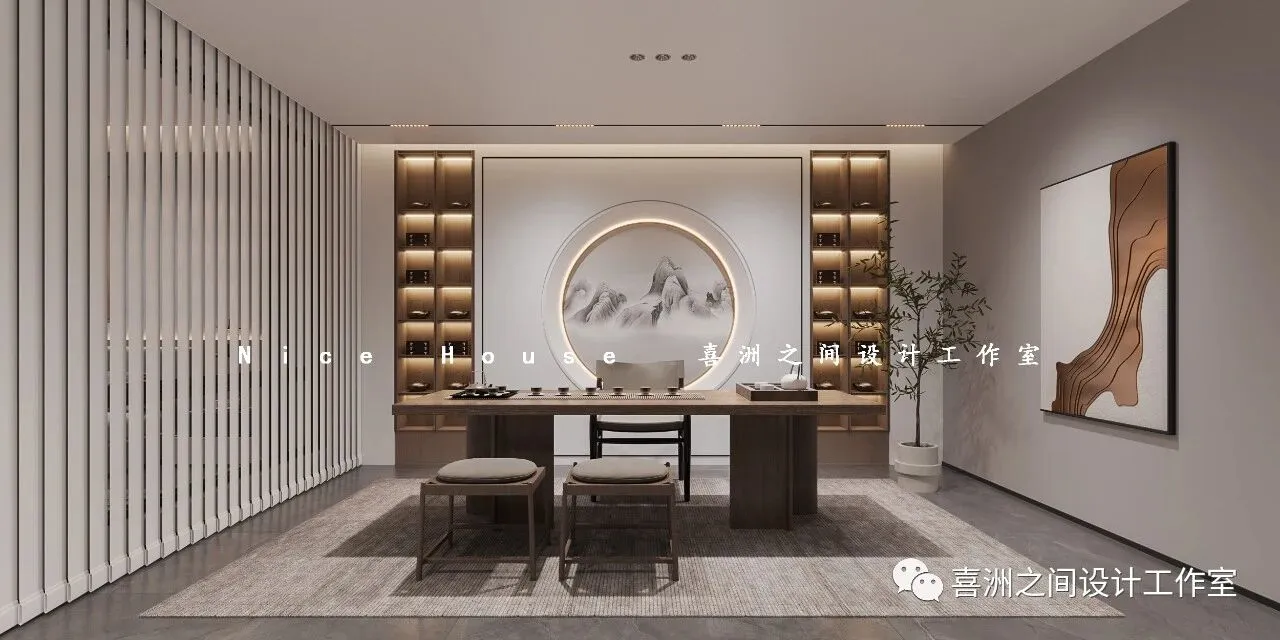
- 负一层茶室|Tearoom
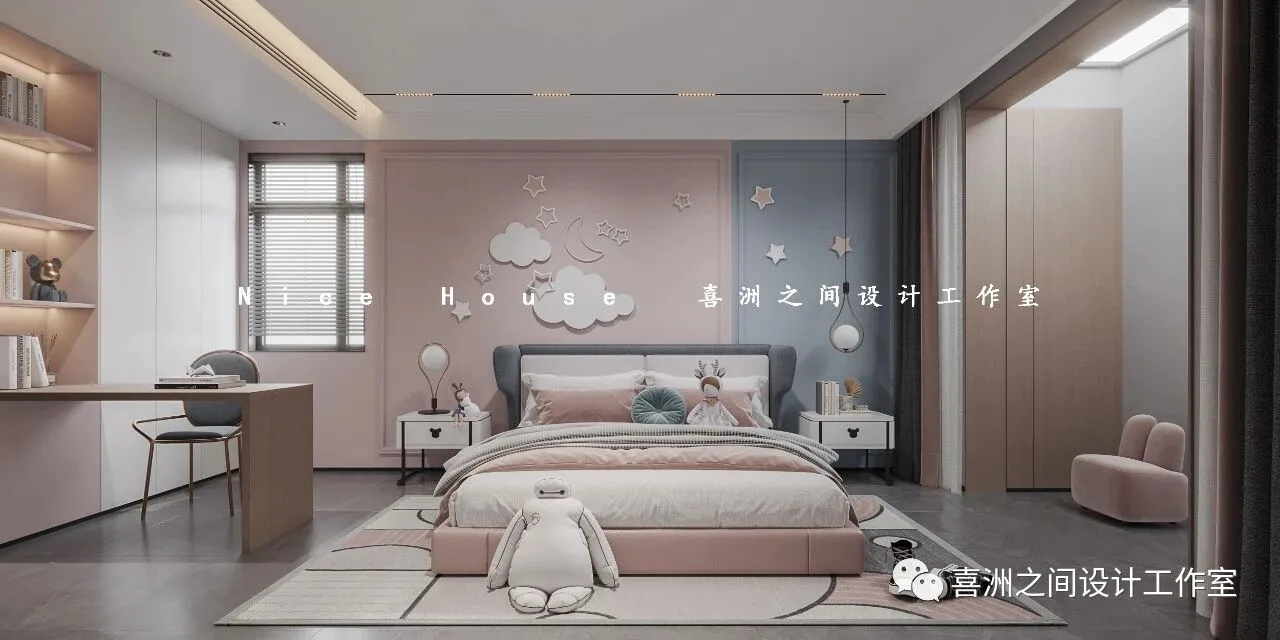
- 负一层儿童房|Children's room
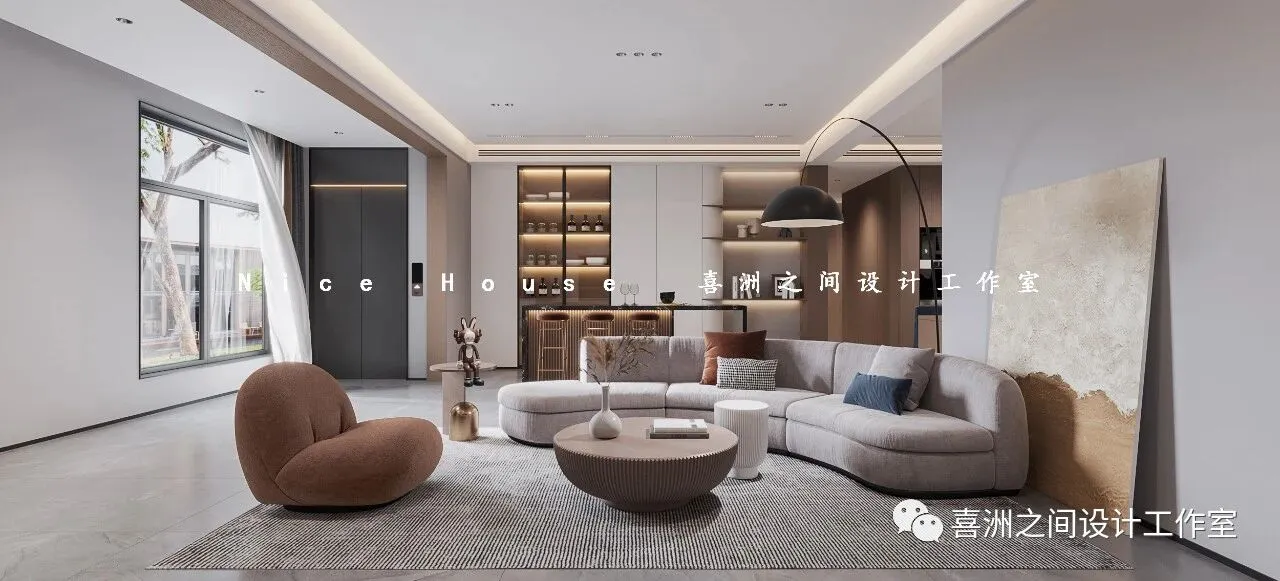
- 一层起居室|Thelivingroom
布满乌云的阴天,也熬不过岁岁年年。就好像,沧桑白雪,落地红霞。就好像,天空有彩虹,你心中有梦。
A cloudy day full of dark clouds can't endure year after year. It's like, vicissitudes of life, white snow, falling red clouds. It's like having a rainbow in the sky and a dream in your heart.
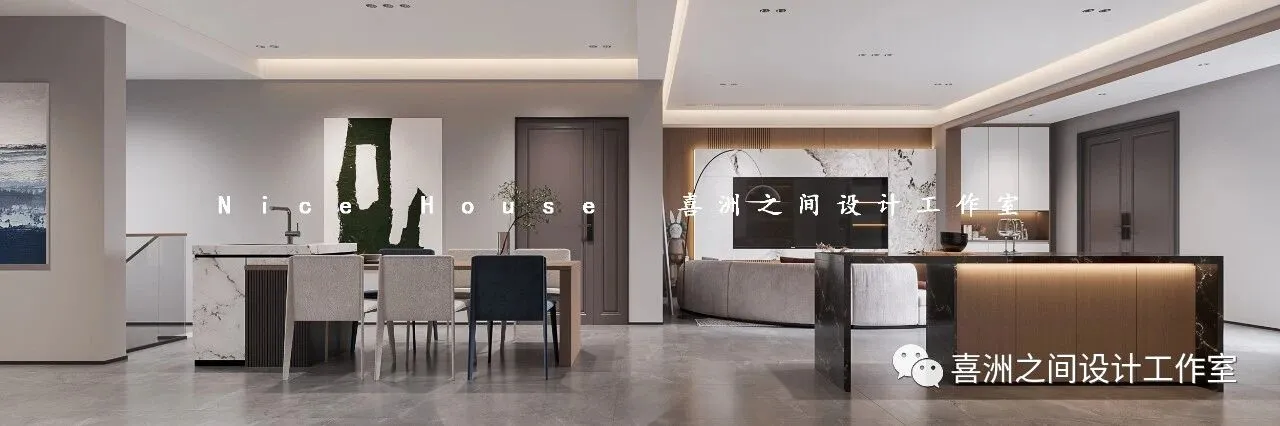
- 一层起居室|Thelivingroom
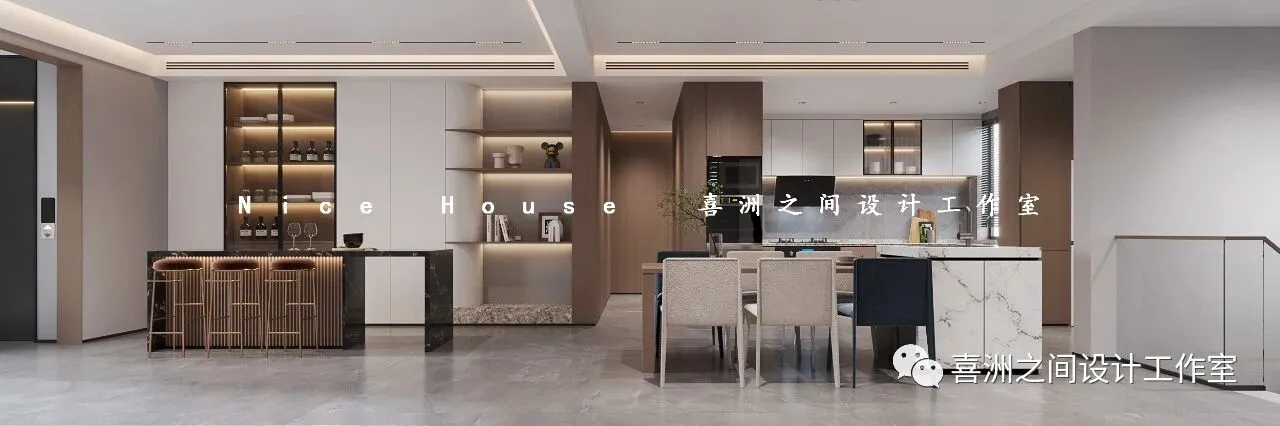
- 一层起居室|Thelivingroom
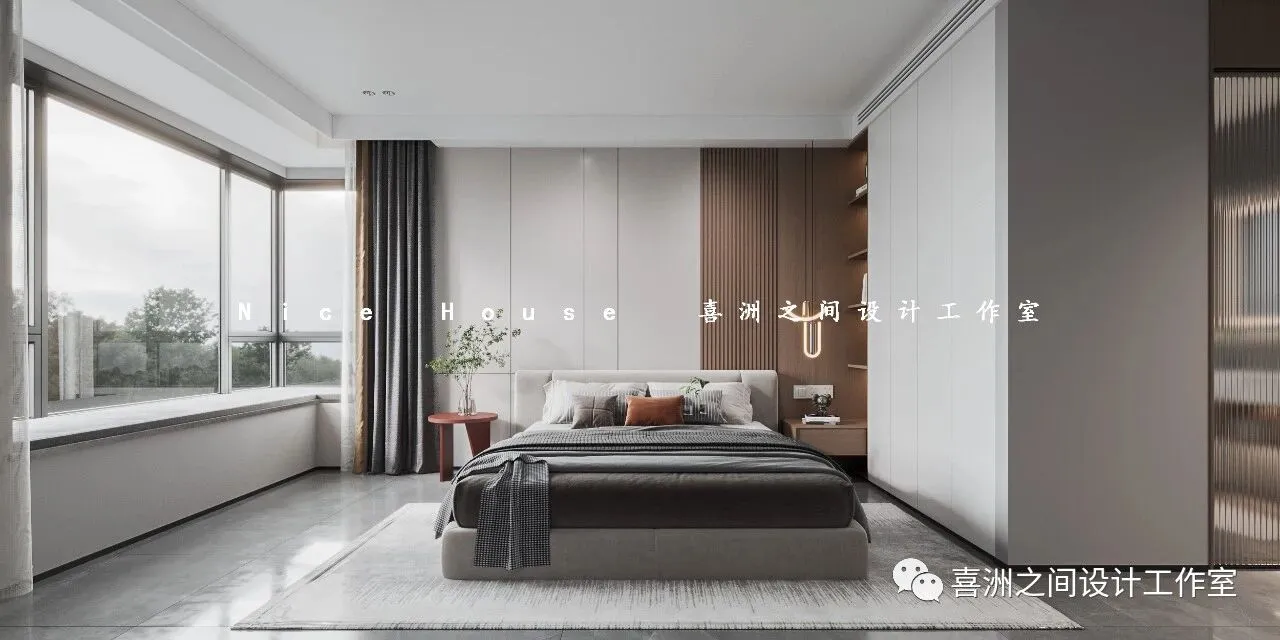
- 一层卧室|Bedroom
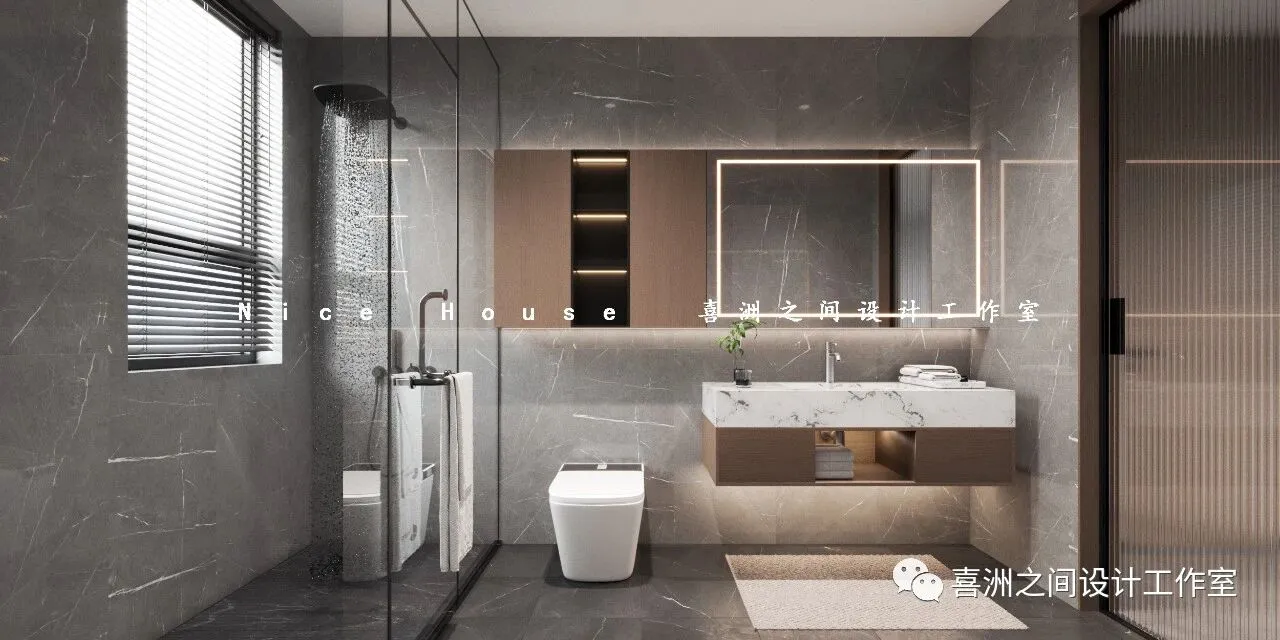
- 一层洗手间|Restroom
户型分析
Housetypeanalysis
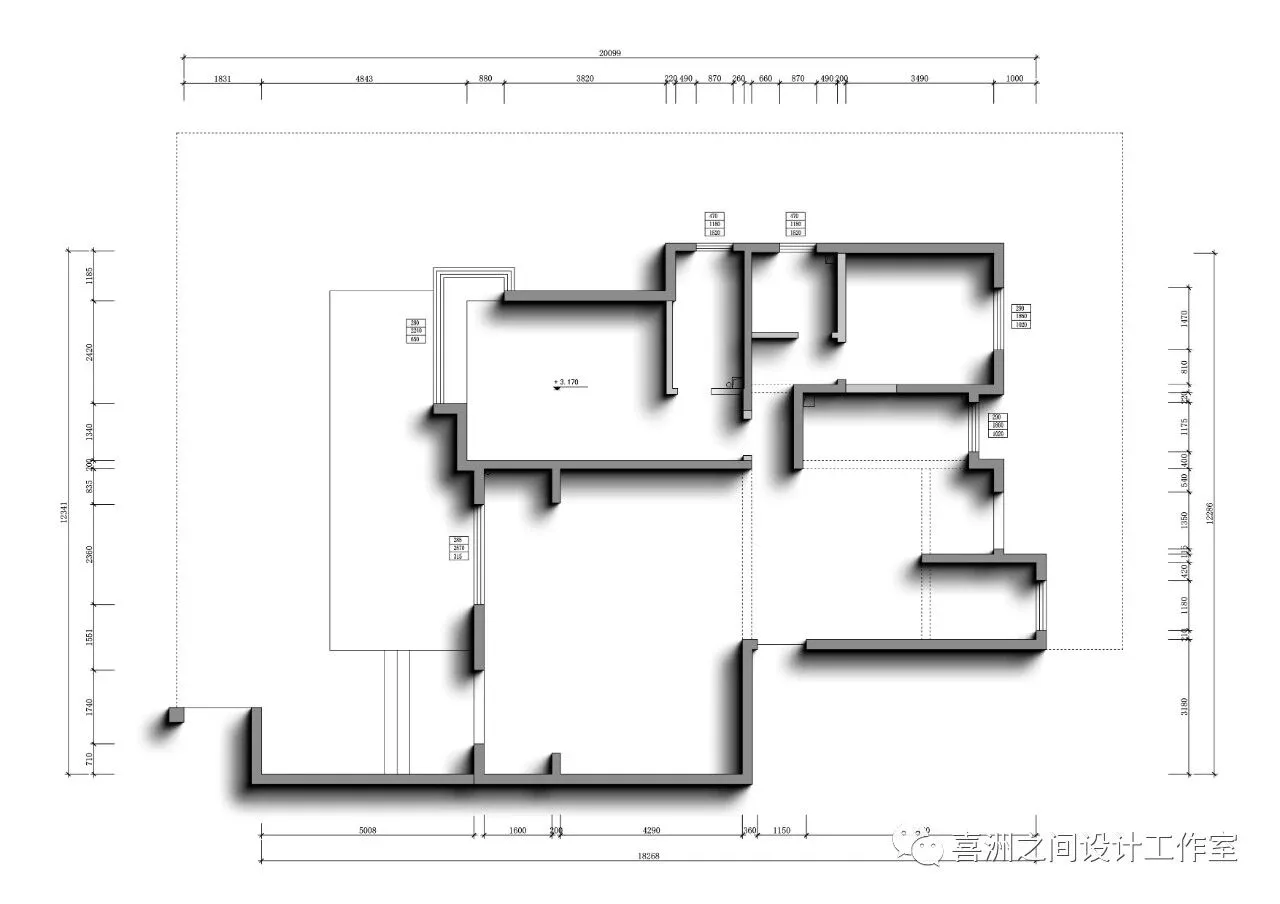
-一层原始结构图|Original structure diagram
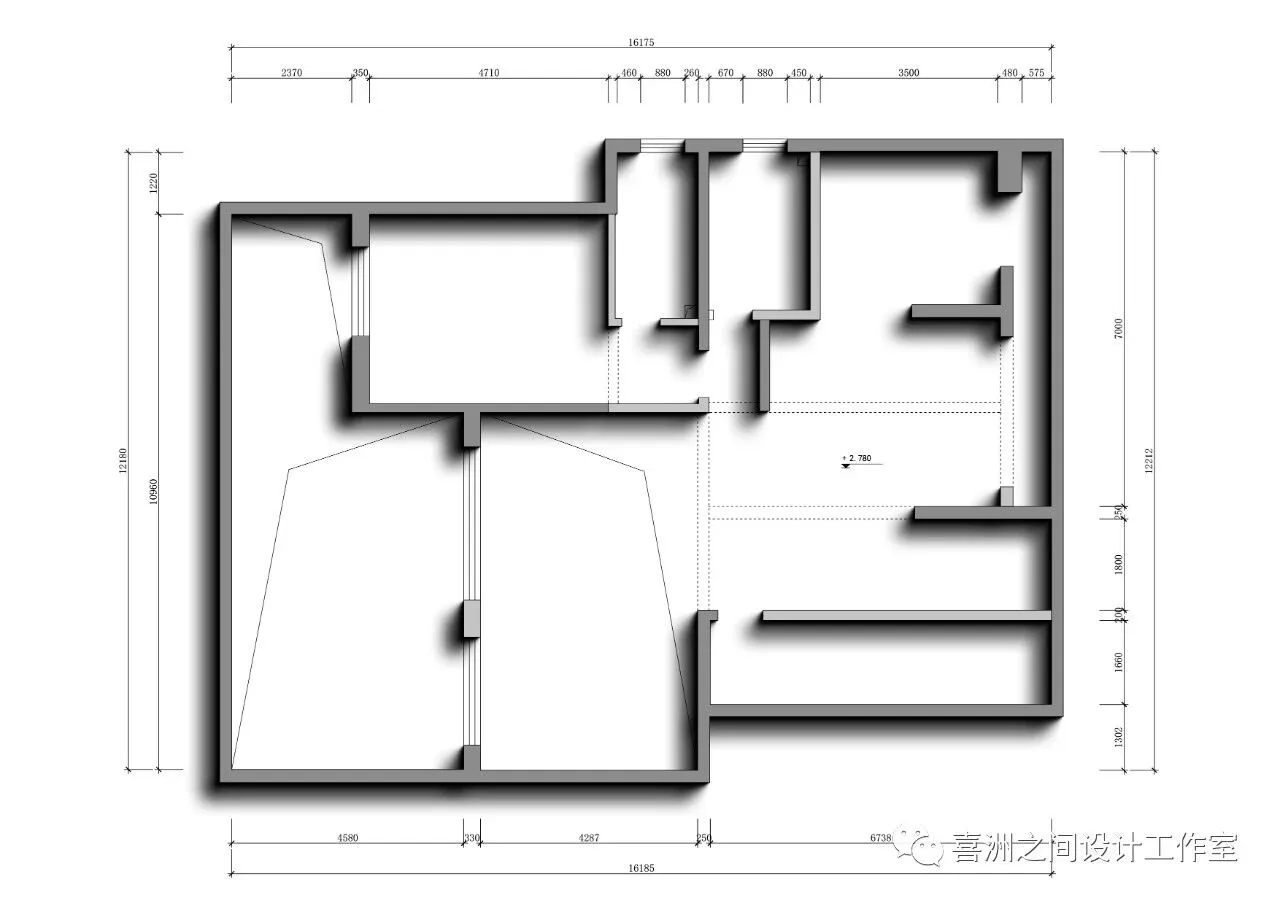
-负一层原始结构图|Original structure diagram
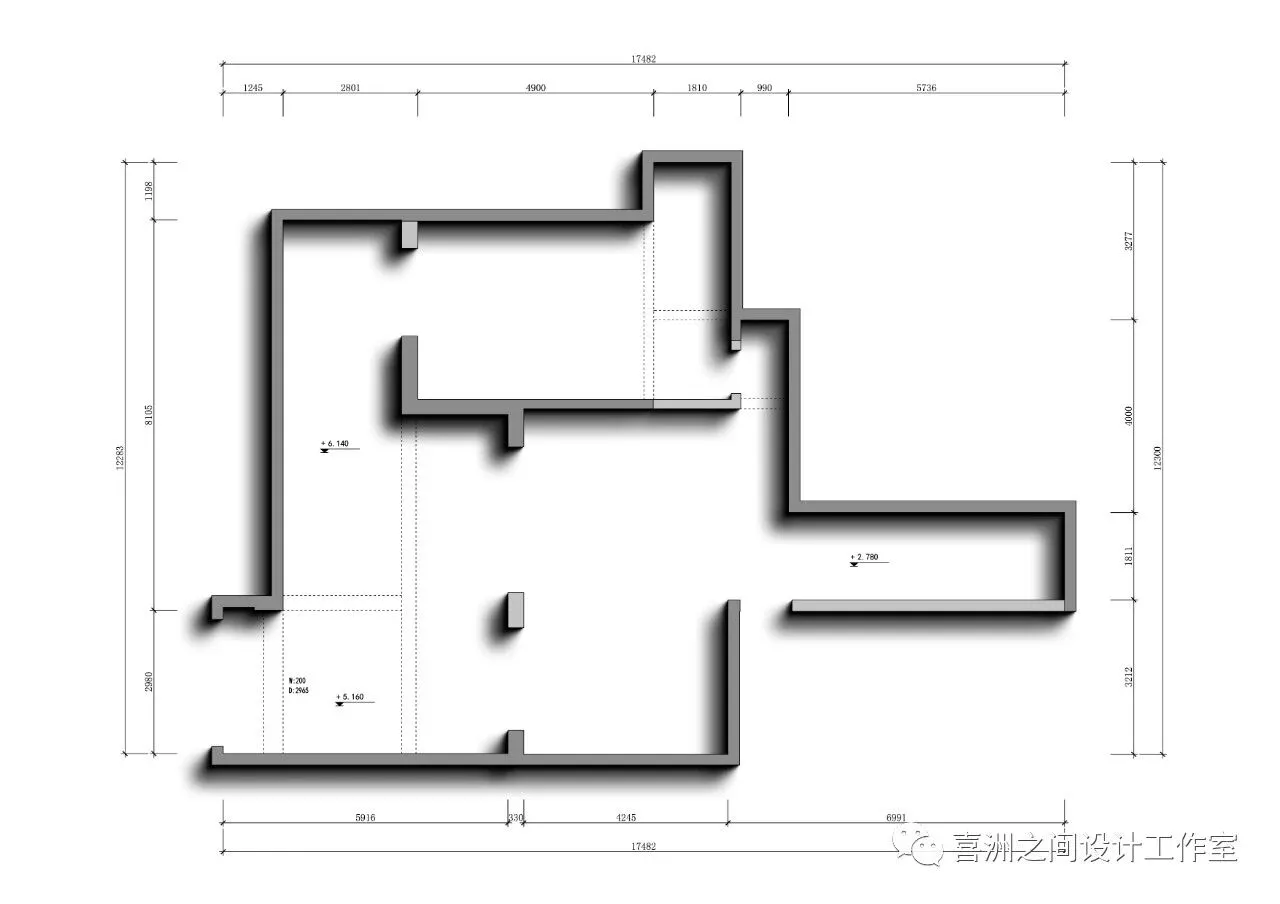
-负二层原始结构图|Original structure diagram
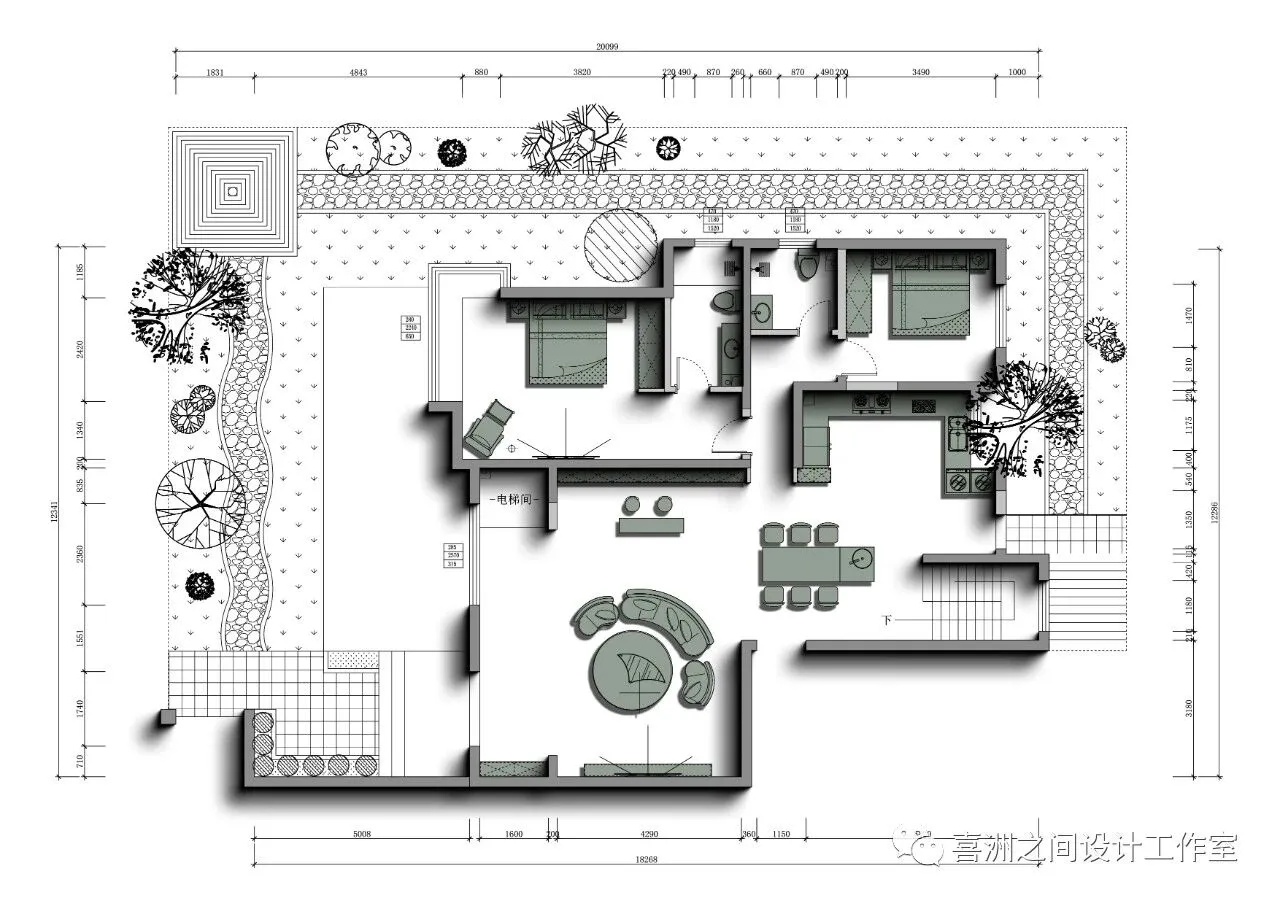
-一层平面布置图|Layout plan
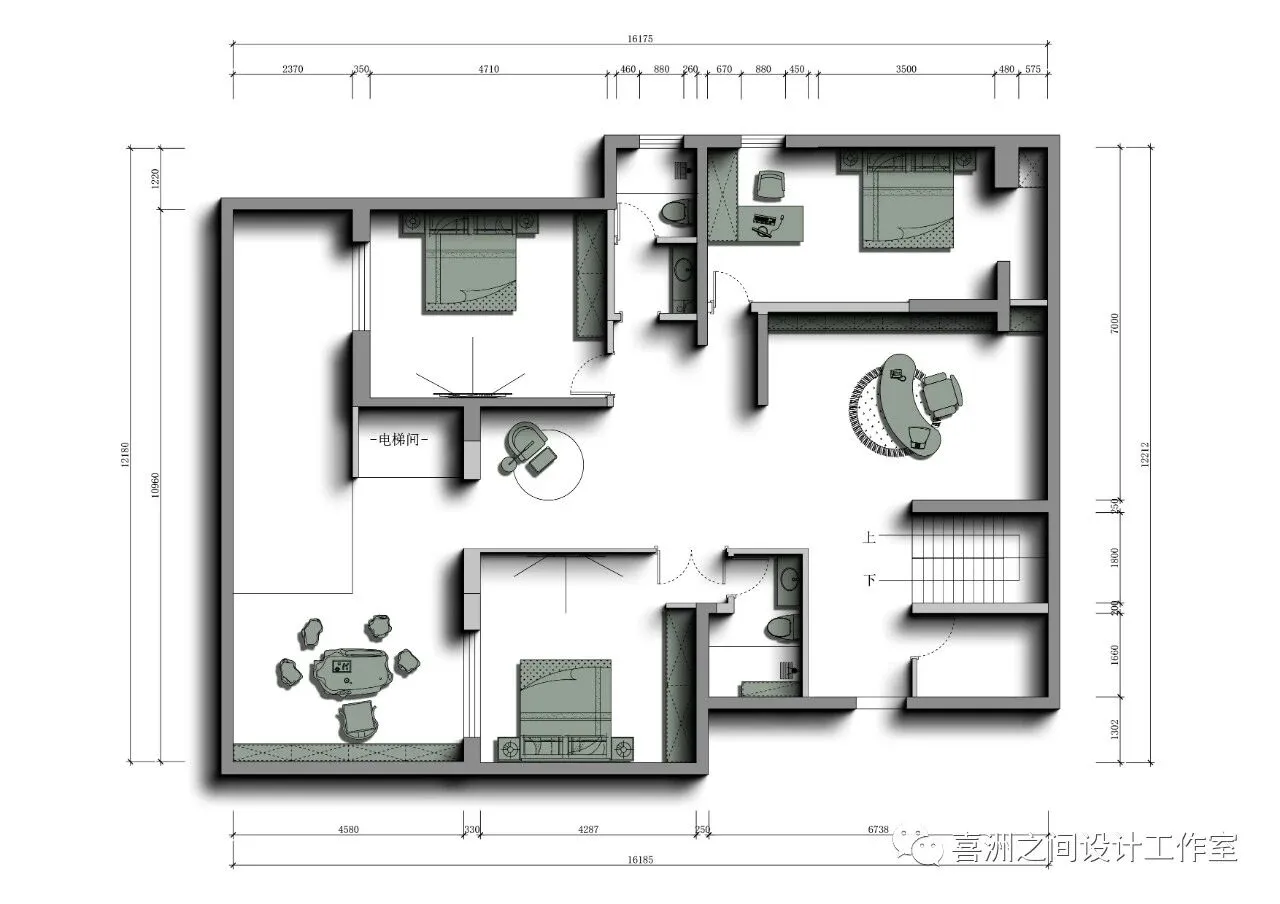
-负一层平面布置图|Layout plan
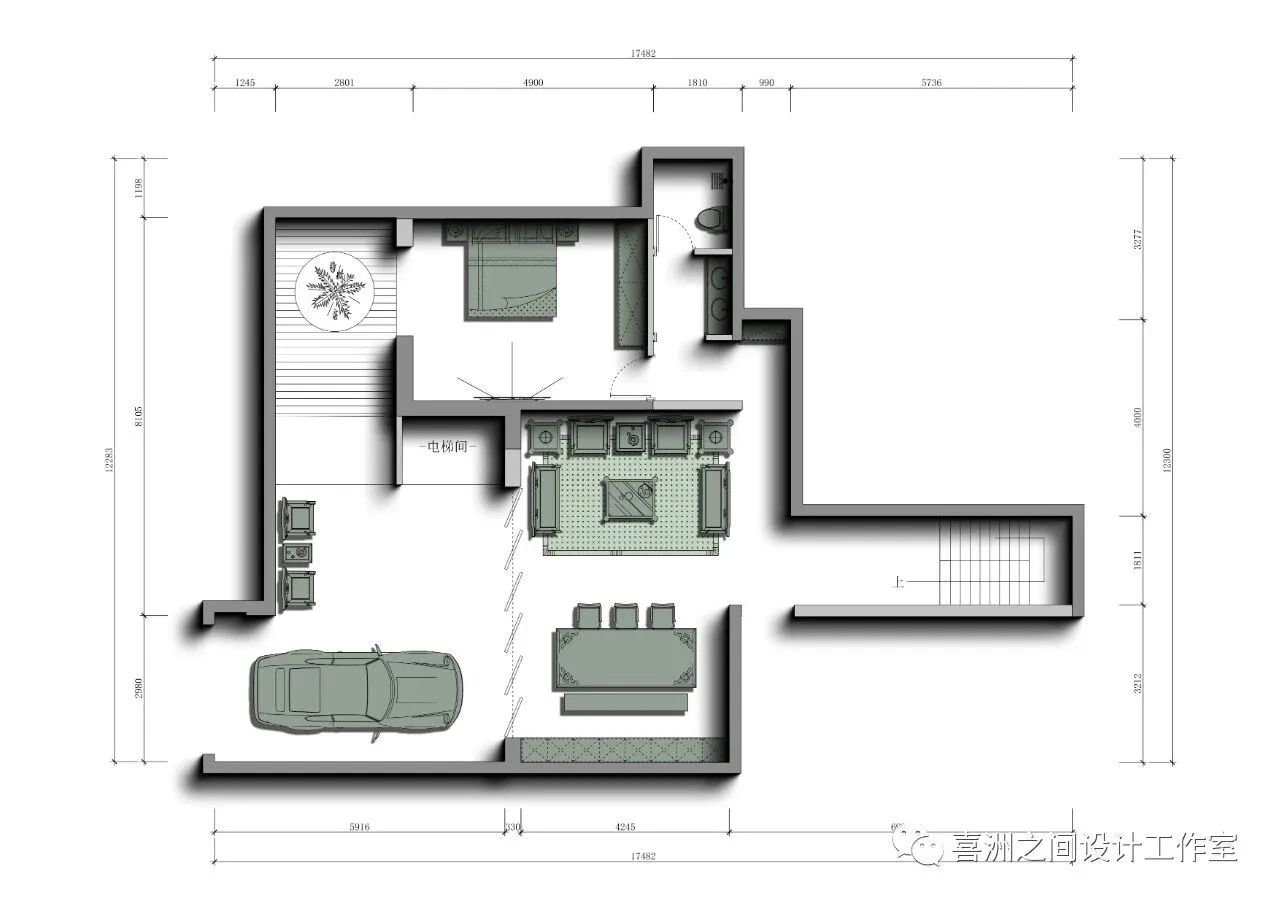
-负二层平面布置图|Layout plan
设计团队
Designteam
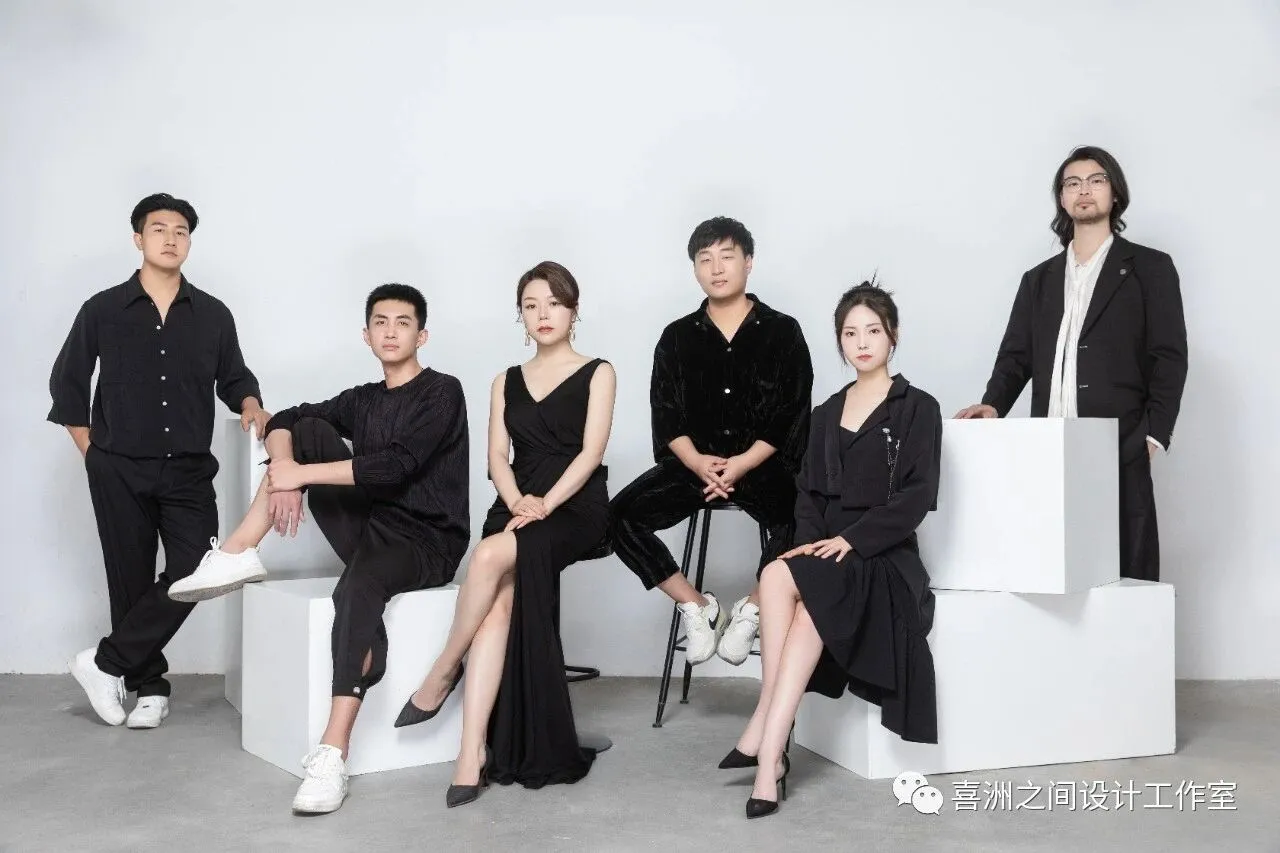
喜洲之间设计工作室,是由一群资深设计师组成的设计团队,深耕设计领域十余载,是一家专注于大宅领域的设计工作室,我们坚守团队设计,让设计回归生活的设计理念,构建全新的大宅设计服务模式,提供设计、施工、软装、等私人定制服务。
Xizhoujian design studio, a design team composed of a group of senior designers, has been deeply involved in the design field for more than ten years. It is a design studio focusing on the big house field. We adhere to the design concept of team design and let the design return to life, build a new big house design service mode, and provide private customization services such as design, construction, soft decoration, etc.