【喜洲之间设计】翠缇学府 | 110㎡现代奶油法式风


项目介绍
Project introduction
- 项目名称| 翠缇学府
- Project Name| CuiTiXueFu
- 项目地点| 咸阳市
- Project's Venue|Xianyang City
- 项目面积| 110㎡
- Project Area|110㎡
- 项目风格|现代奶油法式风格
- Project Style|Modern Cream French Style
设计方案
Designscheme
本案坐落于咸阳市,建筑面积110㎡,平层结构,风格氛围倾向于现代奶油法式风,细腻柔软的同时不失法式的优雅,现代风干净直爽的硬装空间,搭配上奶油风温柔的色彩和格法式温柔细腻的软装,以一种岁月静好的状态,展示出奶油法式风的温和感,接下来一起看看吧
This case is located in Xianyang City, with a building area of 110 square meters and a flat floor structure. The style and atmosphere tend to be modern cream French style, delicate and soft while maintaining French elegance. The modern style is clean and straightforward in the hard decoration space, paired with the gentle colors of cream style and the gentle and delicate soft decoration of grid style, showcasing the gentle feeling of cream French style in a peaceful state of time. Let's take a look together
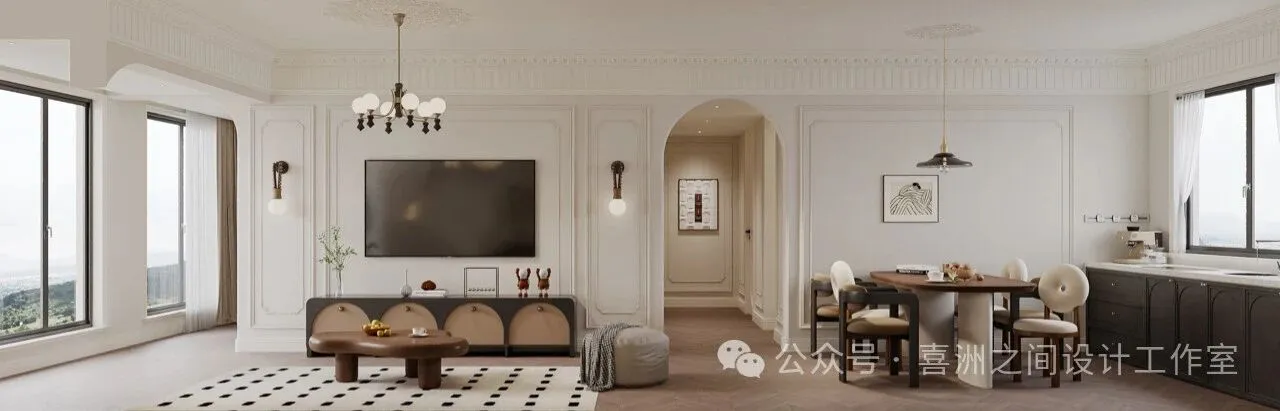
-起居室 | The living room
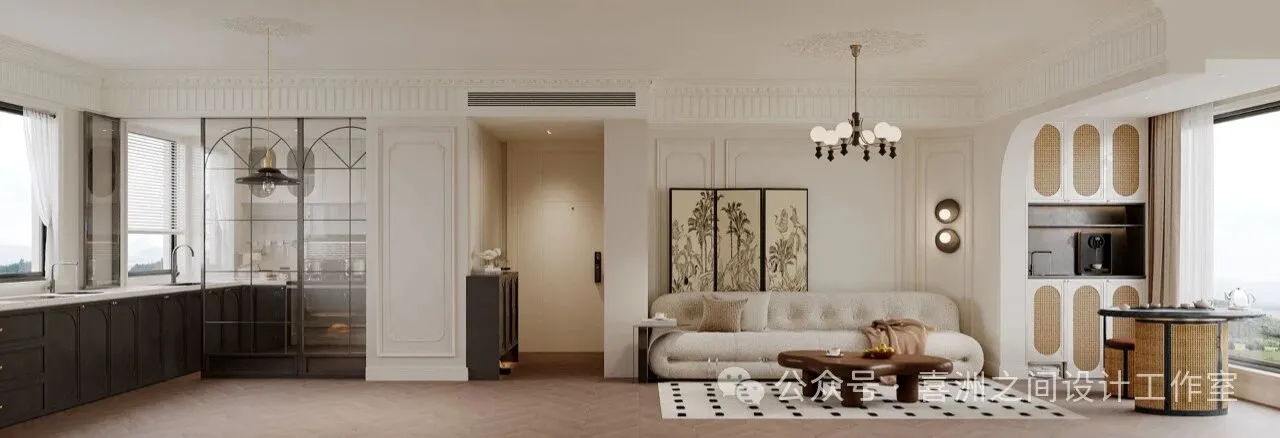
-起居室 | The living room
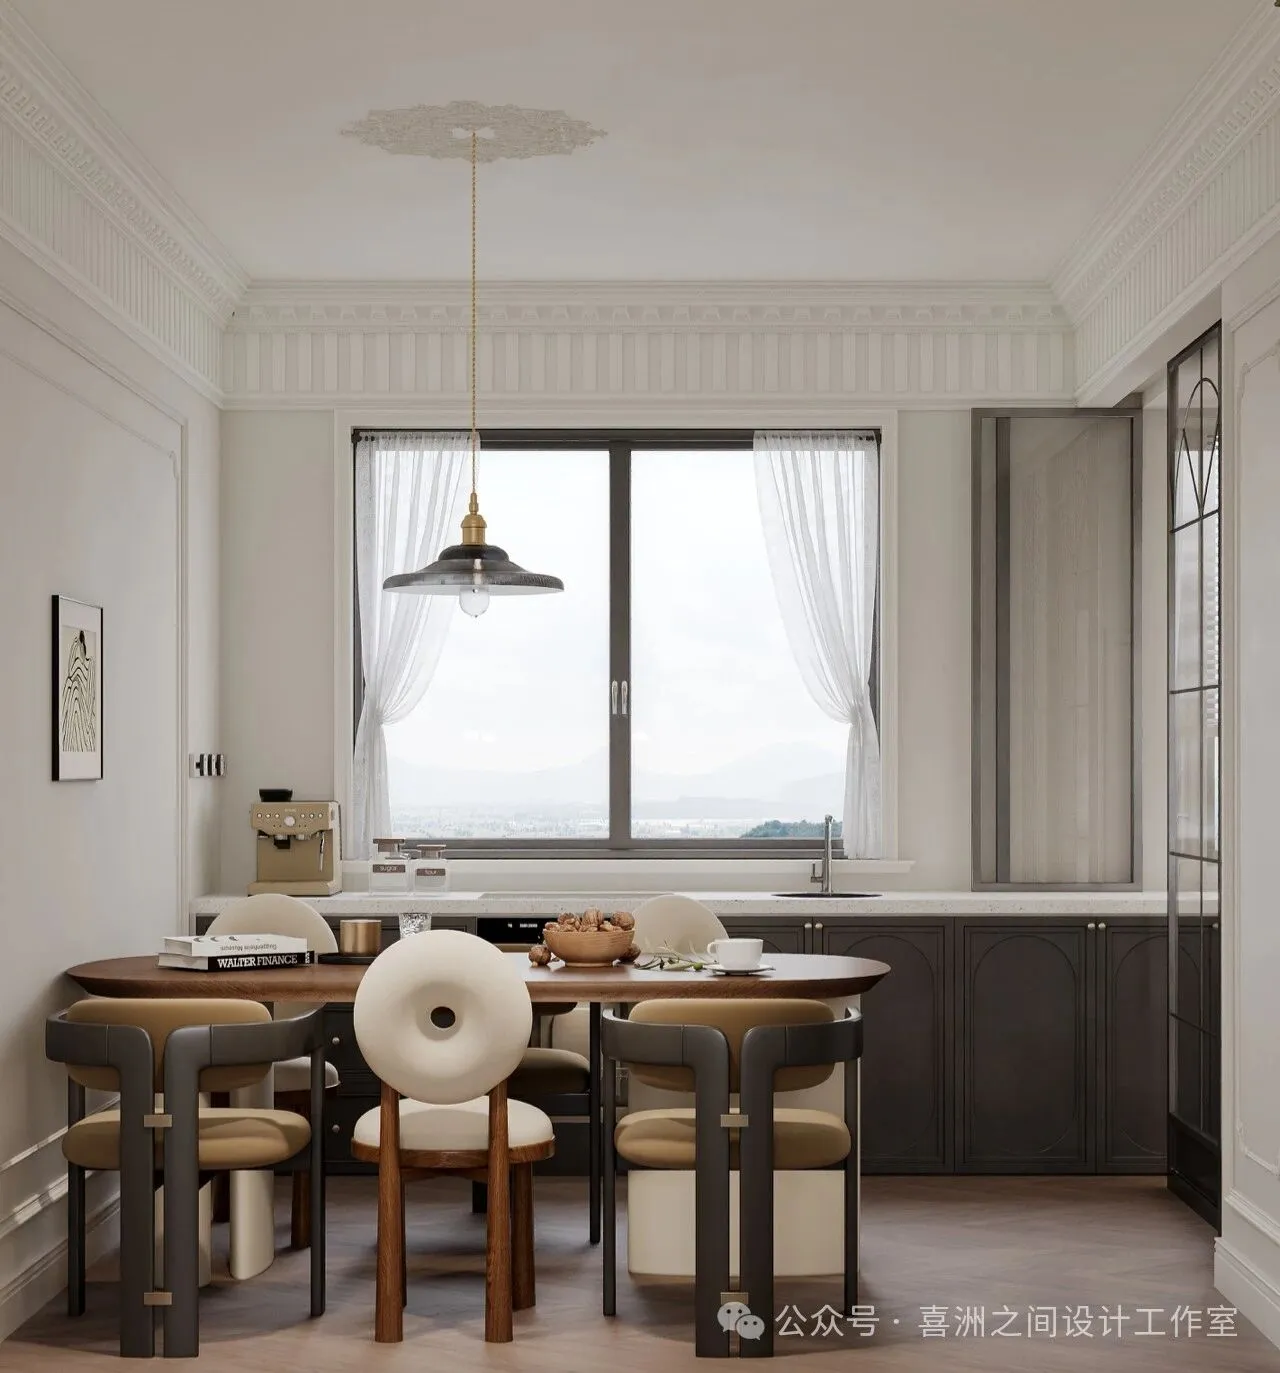
-餐厅|Restaurant
起居室多处用拱形设计,自带复古气息,从视觉上可以提升空间的层高。带着现代气息的奶油法式风讲究毫不费力的时髦范,通过对细节的考究,营造出视觉上层次分明,错落有致的空间布局。在细节的点缀下功夫,灯具到食物再到收纳柜都透着旧时光的氛围,多样而不繁杂。细腻柔软的奶油色流转于日常居所之中,处处洋溢着洁净温暖的气息。
The living room is designed with arches in multiple places, with a retro atmosphere that visually enhances the height of the space. The creamy French style with a modern touch emphasizes effortless fashion style, creating a visually layered and well arranged spatial layout through attention to details. Putting effort into embellishing details, the lighting fixtures, food, and storage cabinets exude an atmosphere of old times, diverse yet not complicated. The delicate and soft cream color flows in daily living, exuding a clean and warm atmosphere everywhere.
-主卧 |Master bedroom
-衣帽间 | Cloak room
-浴室|bathroom
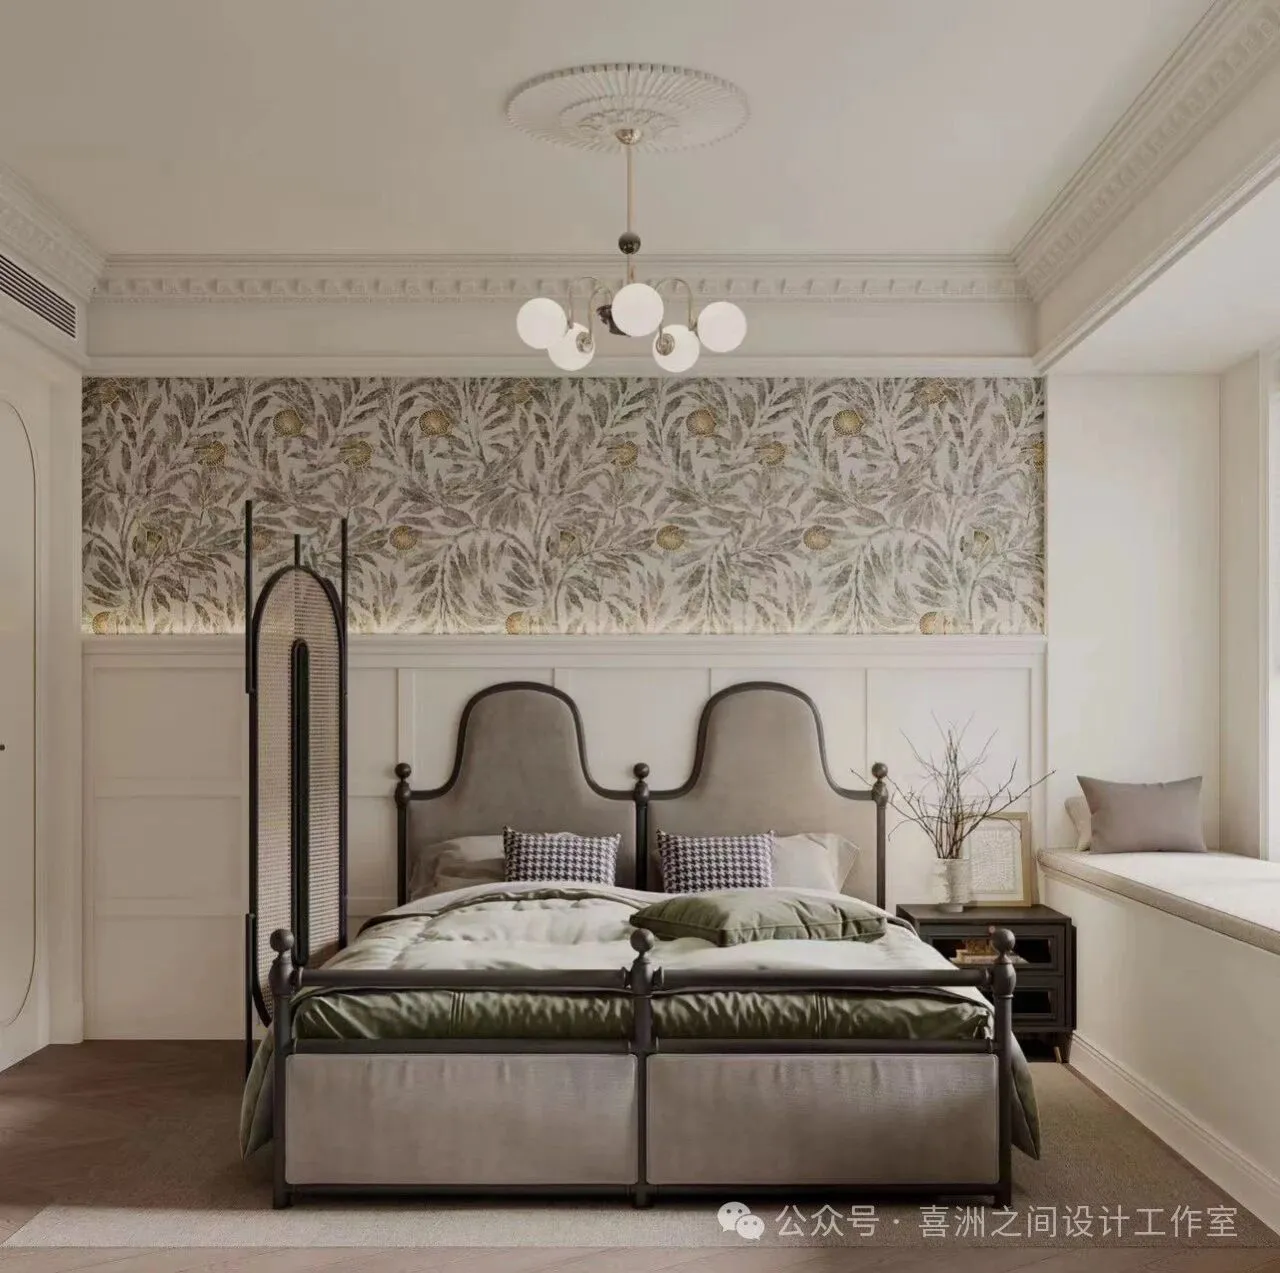
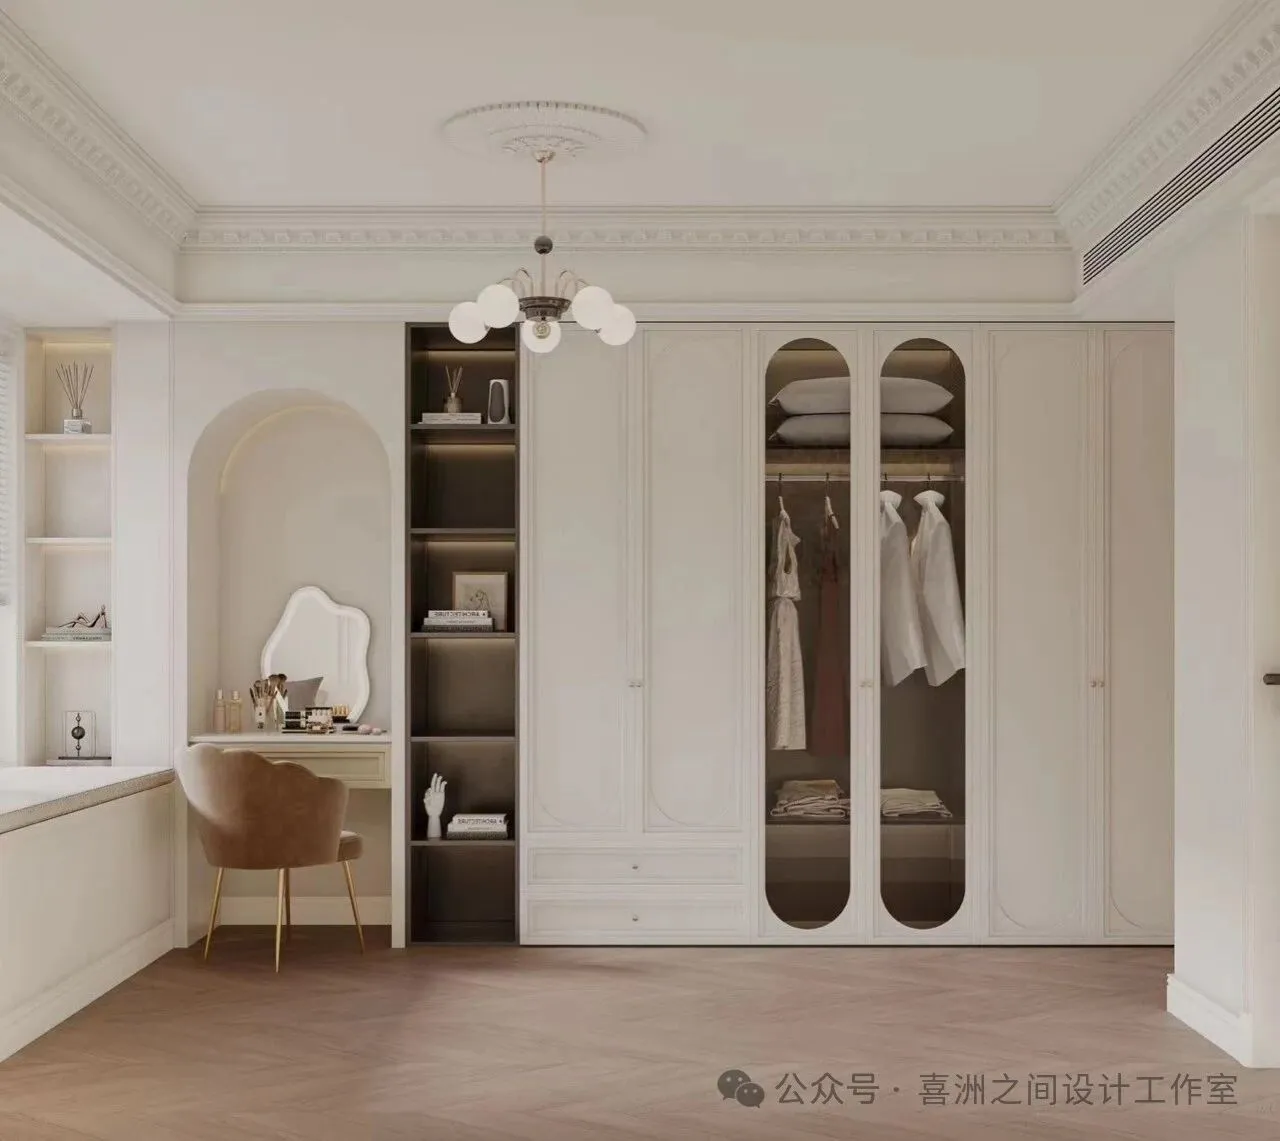
主卧室整体以低饱和度奶油色为基调,使用线条,雕花点缀,让整个空间充满了浪漫气息。优雅又迷人,搭配一整排奶油系床尾衣柜,大大增加了收纳空间,柜门局部搭配长虹玻璃柜门,做精美的法式拱门造型,衣柜旁还设置了一体式梳妆台,一柜多用。
The master bedroom is overall set in a low saturation cream color, with lines and carved embellishments, filling the entire space with a romantic atmosphere. Elegant and charming, paired with a row of creamy bed end wardrobes, it greatly increases storage space. The cabinet door is partially matched with a Changhong glass cabinet door, creating a beautiful French arch shape. An integrated dressing table is also set next to the wardrobe, making it versatile.
-儿童房|Children's room
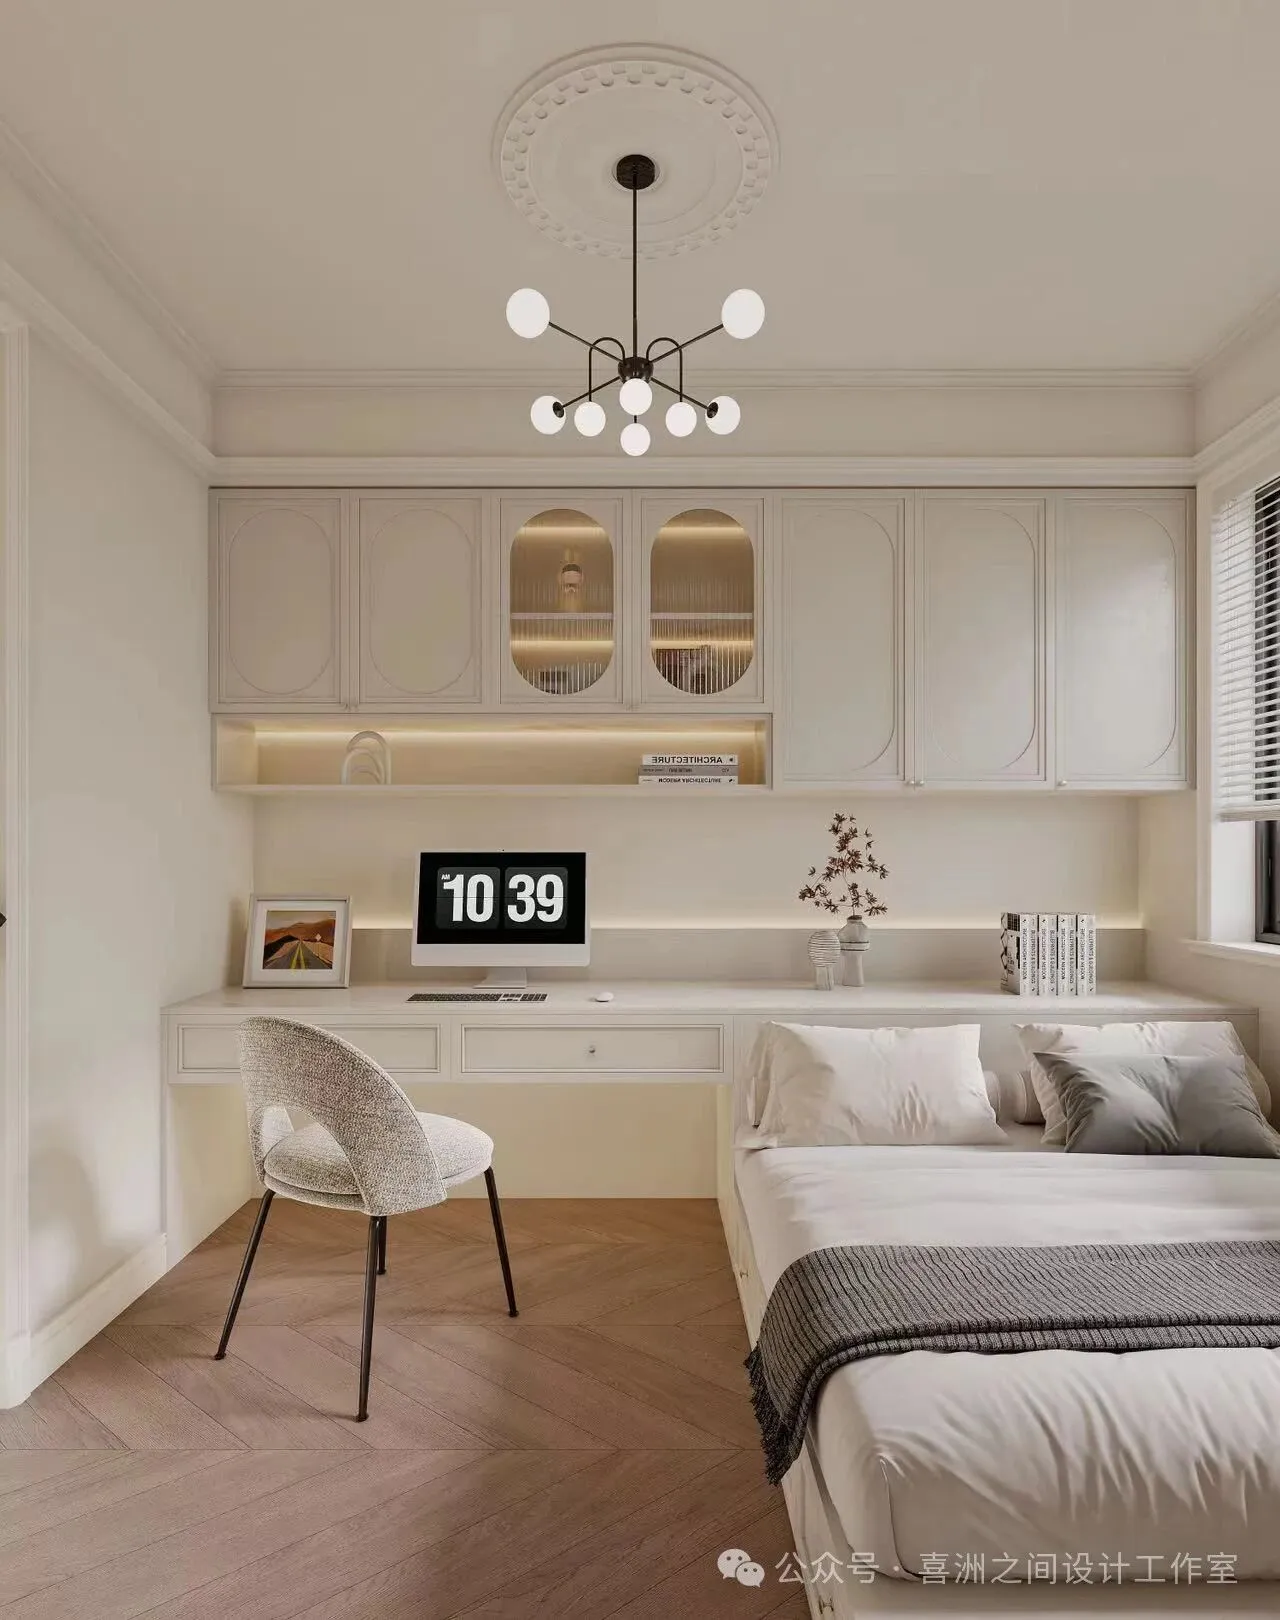
-儿童房|Children's room
户型分析
Housetypeanalysis
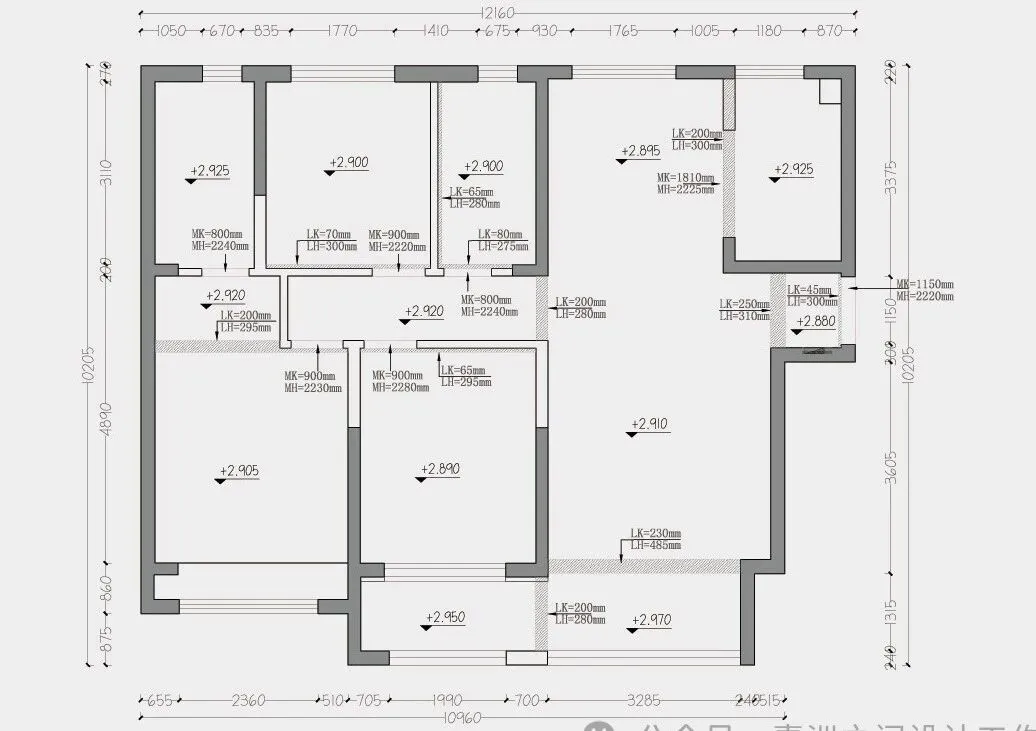
-原始结构图|Original structure diagram
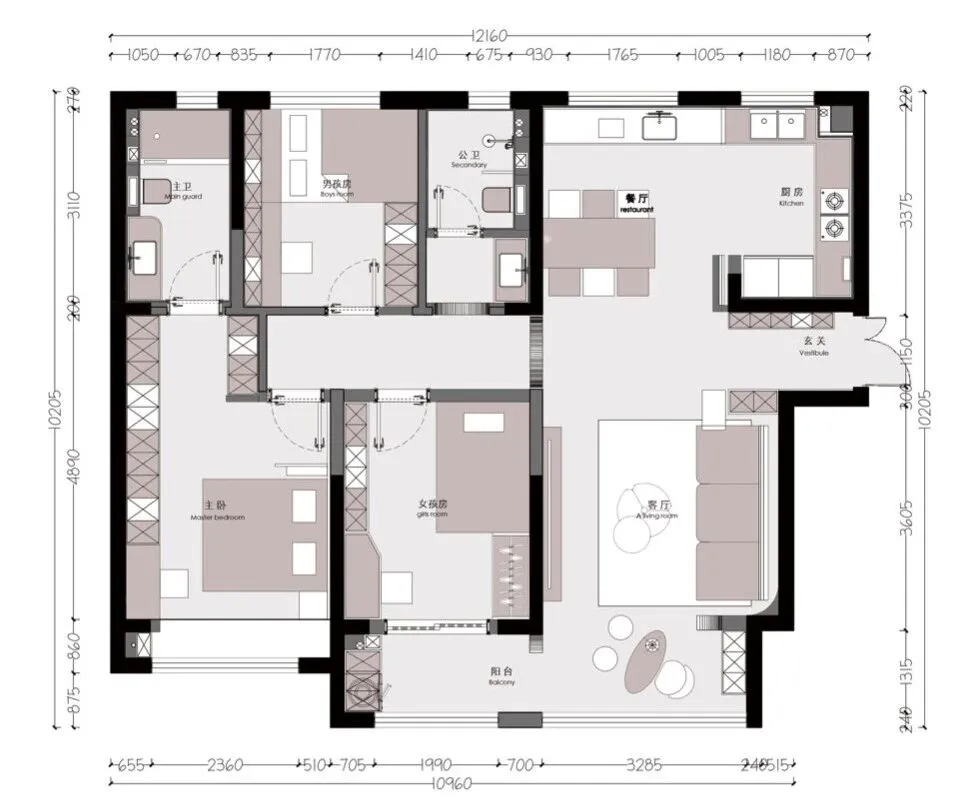
-平面布置图|Plan graph
设计团队
Designteam
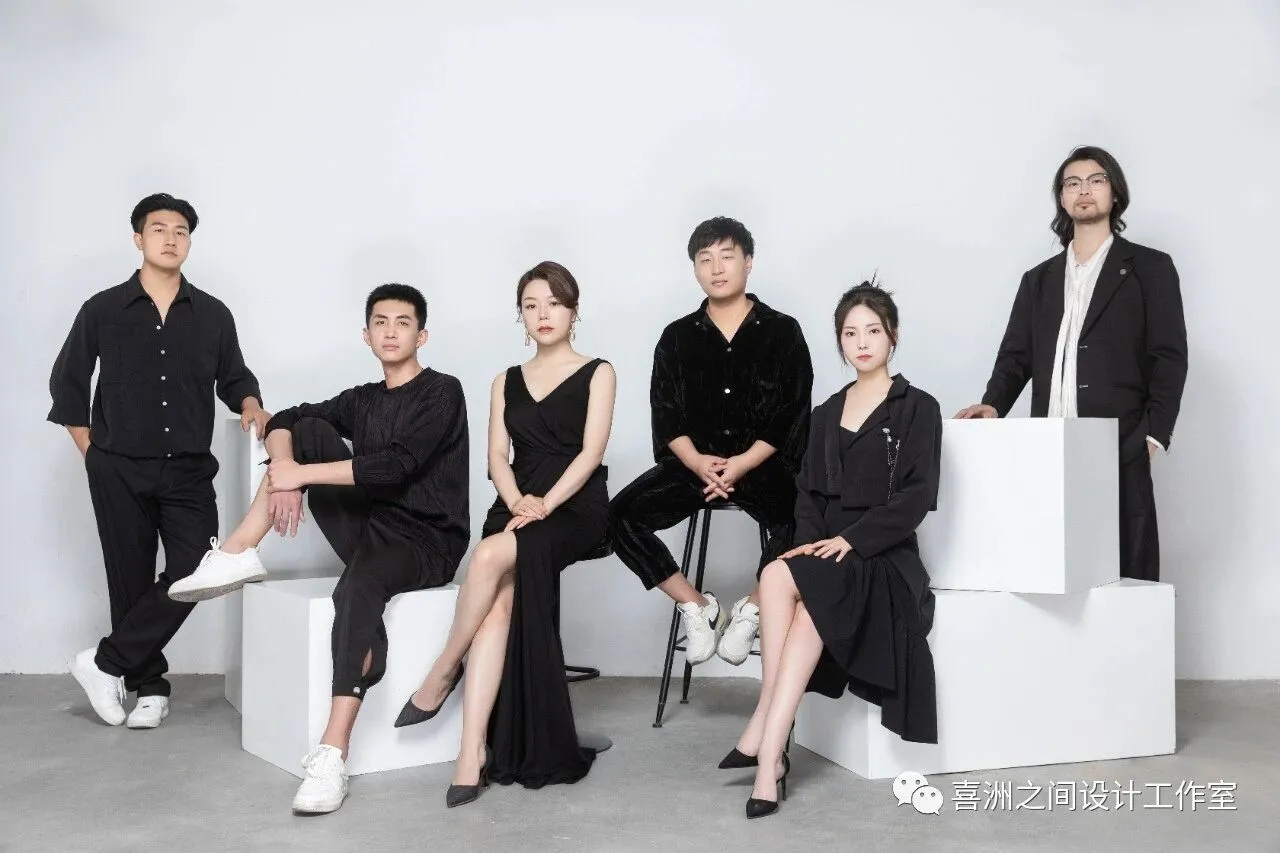
喜洲之间设计工作室,是由一群资深设计师组成的设计团队,深耕设计领域十余载,是一家专注于大宅领域的设计工作室,我们坚守团队设计,让设计回归生活的设计理念,构建全新的大宅设计服务模式,提供设计、施工、软装、等私人定制服务。
Xizhoujian design studio, a design team composed of a group of senior designers, has been deeply involved in the design field for more than ten years. It is a design studio focusing on the big house field. We adhere to the design concept of team design and let the design return to life, build a new big house design service mode, and provide private customization services such as design, construction, soft decoration, etc.