【喜洲之间设计】高新城市风景 | 190㎡原创现代混搭风


项目介绍
Project introduction
- 项目名称| 城市风景
- Project Name| City View
- 项目地点| 西安高新区
- Project's Venue| Xi'an GaoXin District
- 项目面积| 190㎡
- Project Area|190㎡
- 项目风格|现代混搭风格
- Project Style|Modern mix and match style
设计方案
Designscheme
本案坐落于西安市高新区,建筑面积 190m²,业主是一对年轻夫妻,要求保留三个房间,在此之外还要有茶室,观影区和健身区。本案采用现代风,强调“少即是多”的理念,简洁的线条和形式,避免过多的装饰和复杂的图案,家具和装饰品通常简单,时尚,而流畅的外形呈现出几何形状和直线构造。
This case is located in the High tech Zone of Xi'an City, with a building area of 190m ², The owner is a young couple who requests to keep three rooms, in addition to a tea room, a viewing area, and a fitness area. This case adopts a modern style and emphasizes the concept of "less is more". The simple lines and forms avoid excessive decoration and complex patterns. Furniture and decorations are usually simple and fashionable, while the smooth appearance presents geometric shapes and linear structures.
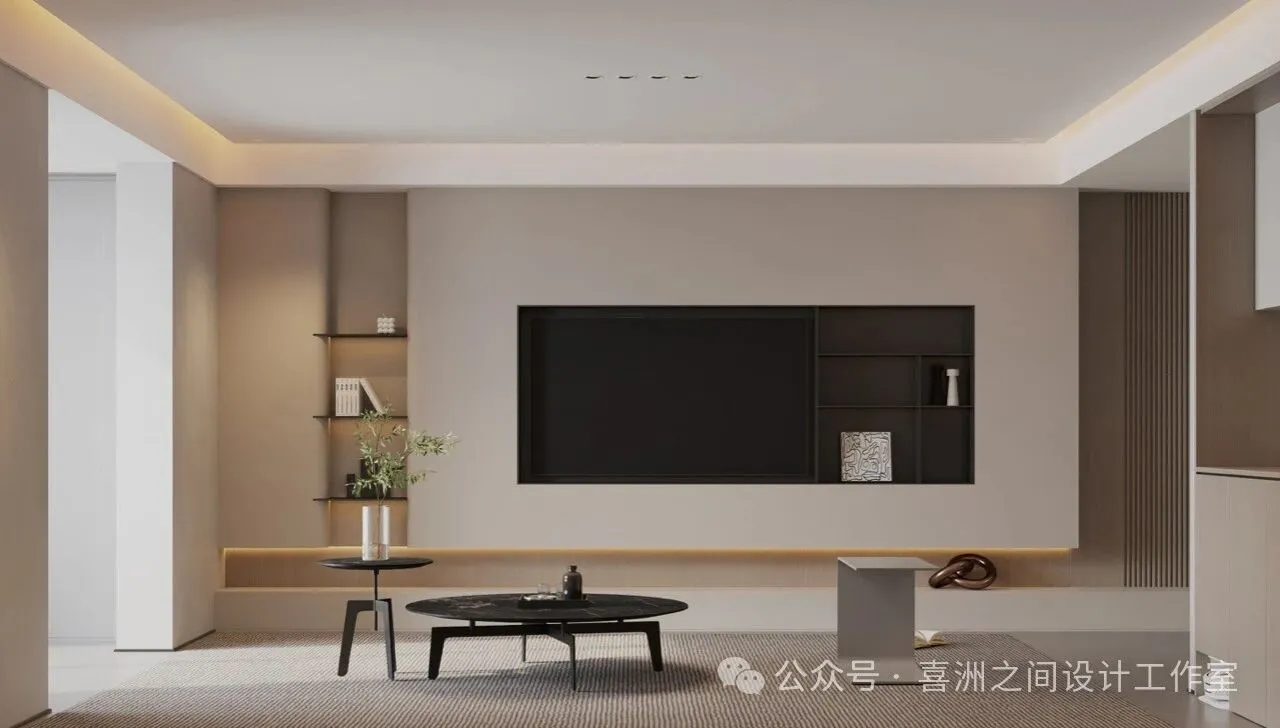
-一楼起居室 |First floor living room
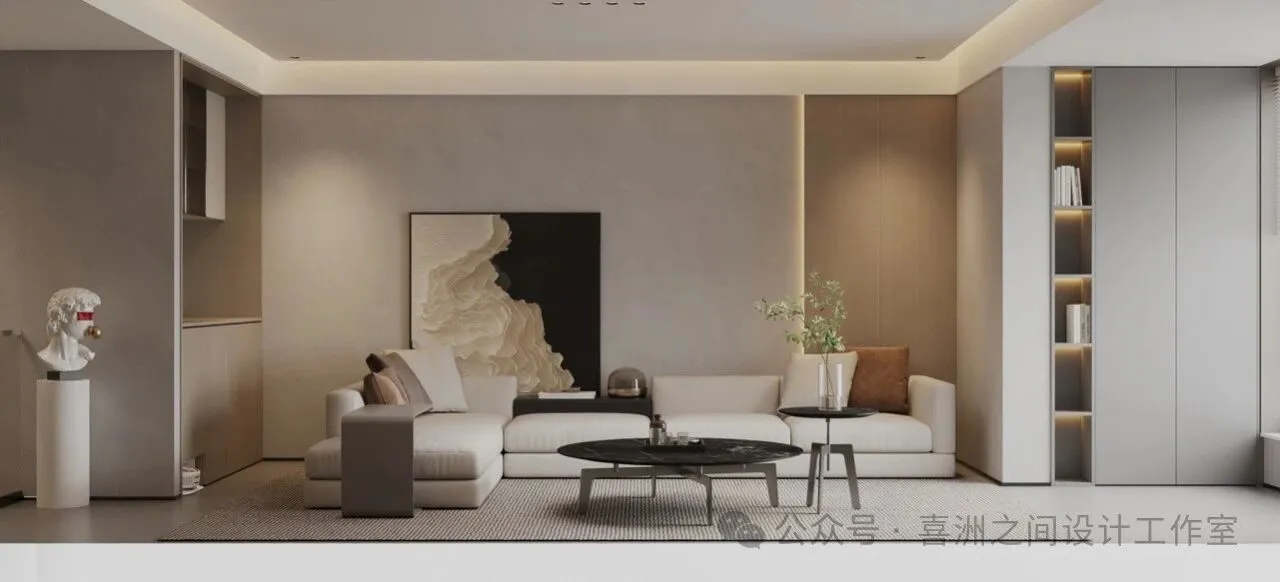
-一楼起居室 |First floor living room
现代风格常使用中性色调来营造清爽舒适的氛围,开放的空间布局,强调流畅的动线和通透感。墙壁和隔断通常被减少,以创造更大的空间感和连贯性。家具和装饰物通常具有极简主义的设计,注重功能性和实用性的家具线条,简单没有过多的装饰。而装饰物则以简单的几何形状和少量的摆设为主。追求自然光线的利用,明亮通透的室内环境,落地窗和开放式的空间布局可以最大程度的引入自然光线,使室内更加明亮和宜人。
Modern styles often use neutral tones to create a refreshing and comfortable atmosphere, with an open spatial layout that emphasizes smooth flow and transparency. Walls and partitions are usually reduced to create a greater sense of space and coherence. Furniture and decorations typically have minimalist designs, emphasizing functional and practical furniture lines, and are simple without excessive decoration. The decorations are mainly simple geometric shapes and a small amount of decoration. Pursue the use of natural light, bright and transparent indoor environment, french window and open space layout can maximize the introduction of natural light, making the interior more bright and pleasant.
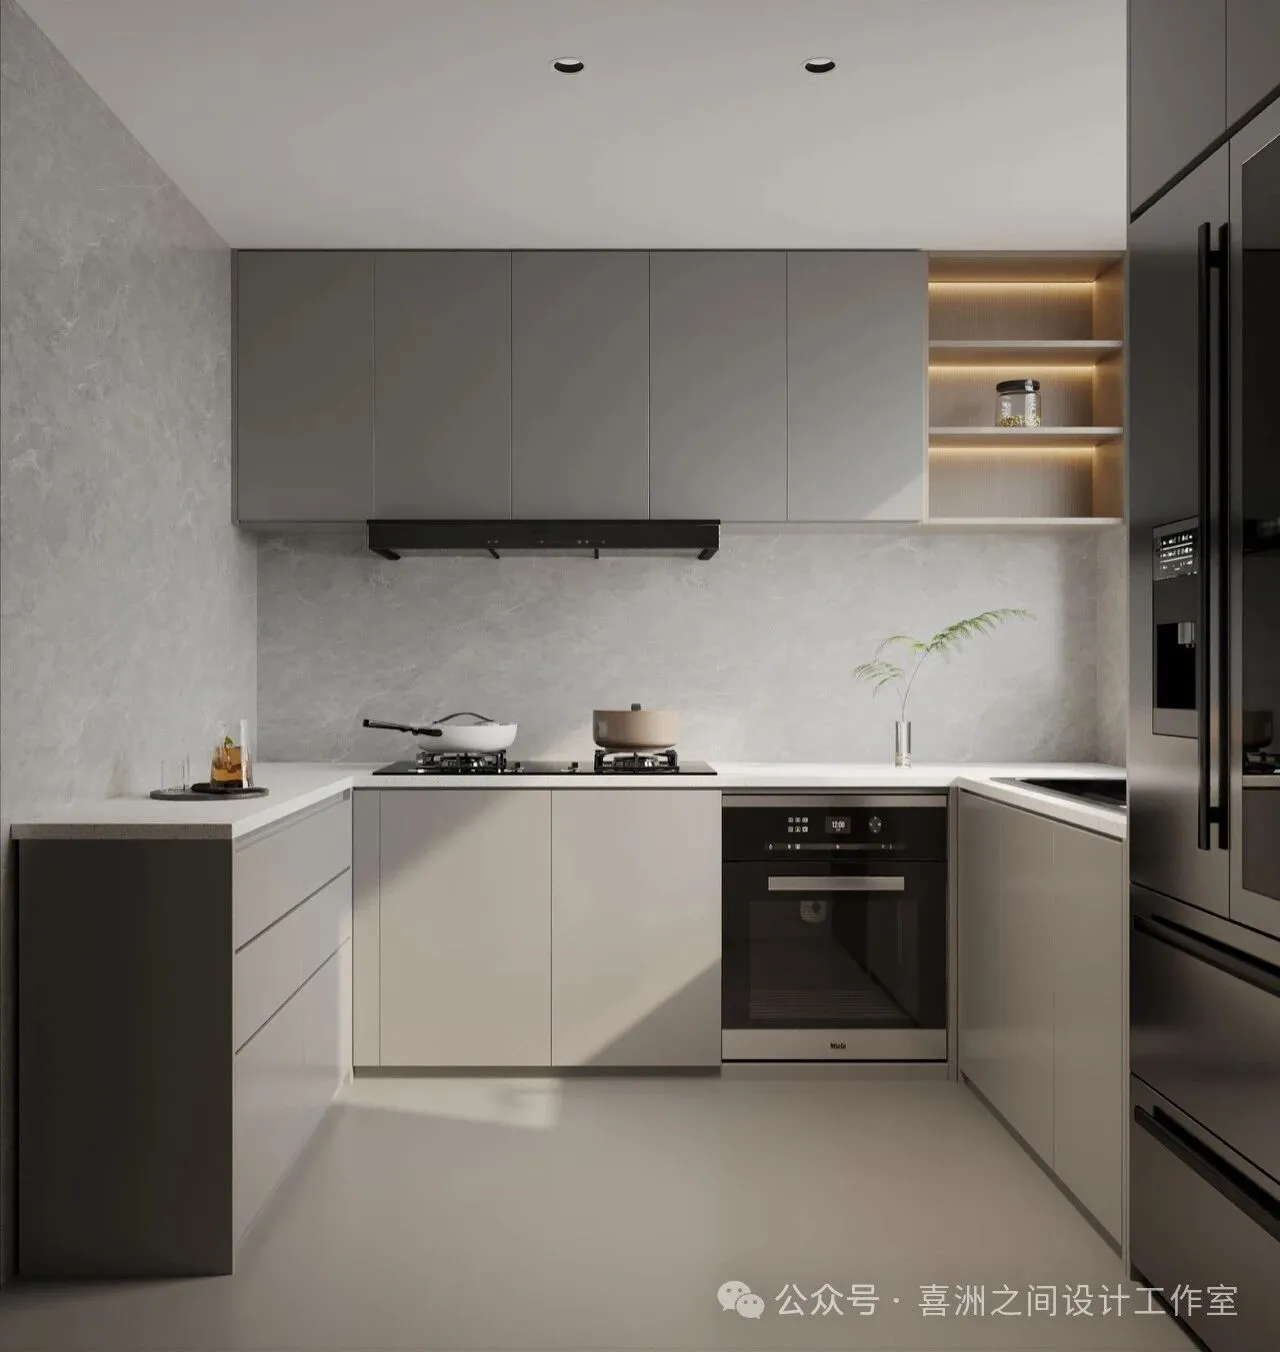
-厨房|kitchen
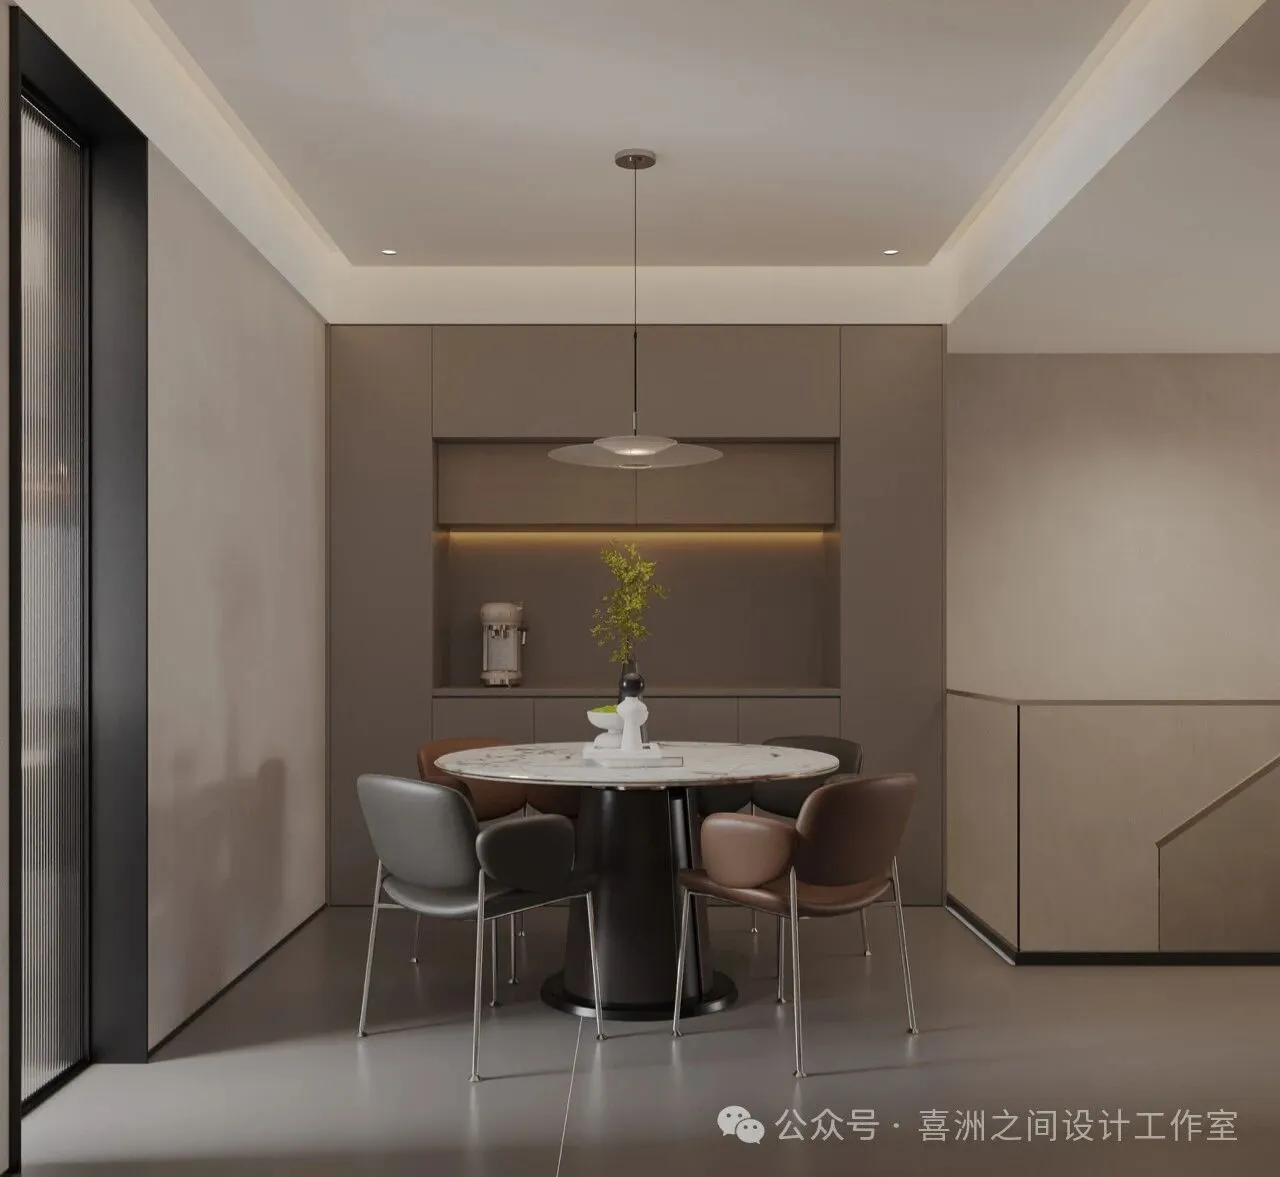
-餐厅|Restaurant
“民以食为天,食以安为先“ 餐厅代表着一个家的温度,而一个好的餐厅装修风格又是仪式感的体现。在厨房设计中,通常强调清晰的线条,最少的装饰和中性的颜色,使用深灰色橱柜与水墨石材和墙面相结合,创造出一种现代而优雅的效果。餐厅用大理石餐桌增加整个餐厅的质感,让享受美食 也能有娴静的氛围。简约但不简单的皮质餐椅将色彩点缀的更加有折叠感,避免视觉疲劳和千篇一律。
Food is the top priority for the people, and safety is the top priority for food. A restaurant represents the temperature of a home, and a good restaurant decoration style is a reflection of a sense of ceremony. In kitchen design, clear lines, minimal decoration, and neutral colors are usually emphasized, and dark gray cabinets are combined with ink stone materials and walls to create a modern and elegant effect. The use of marble dining tables in the restaurant enhances the overall texture and creates a serene atmosphere for enjoying delicious food. The simple but not simple leather dining chairs add a sense of folding with color embellishments, avoiding visual fatigue and uniformity.
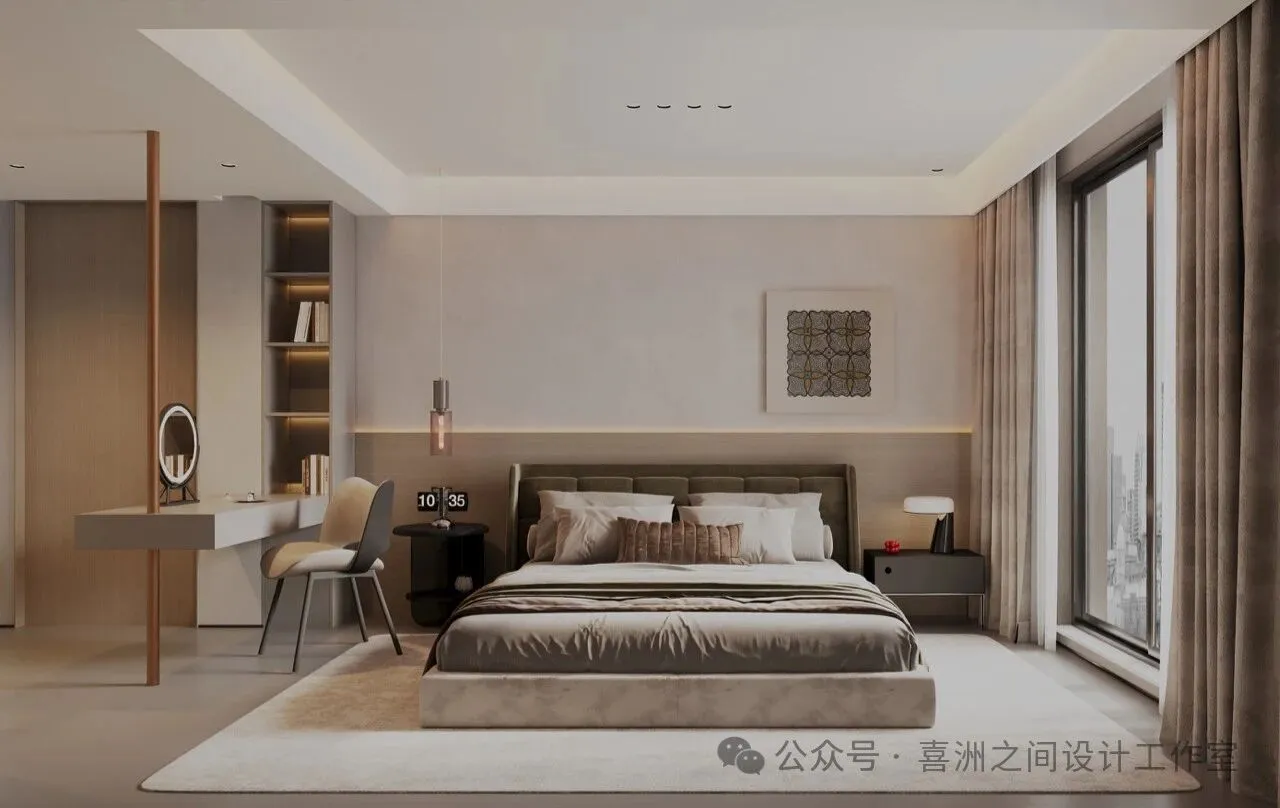
-主卧 |Master bedroom
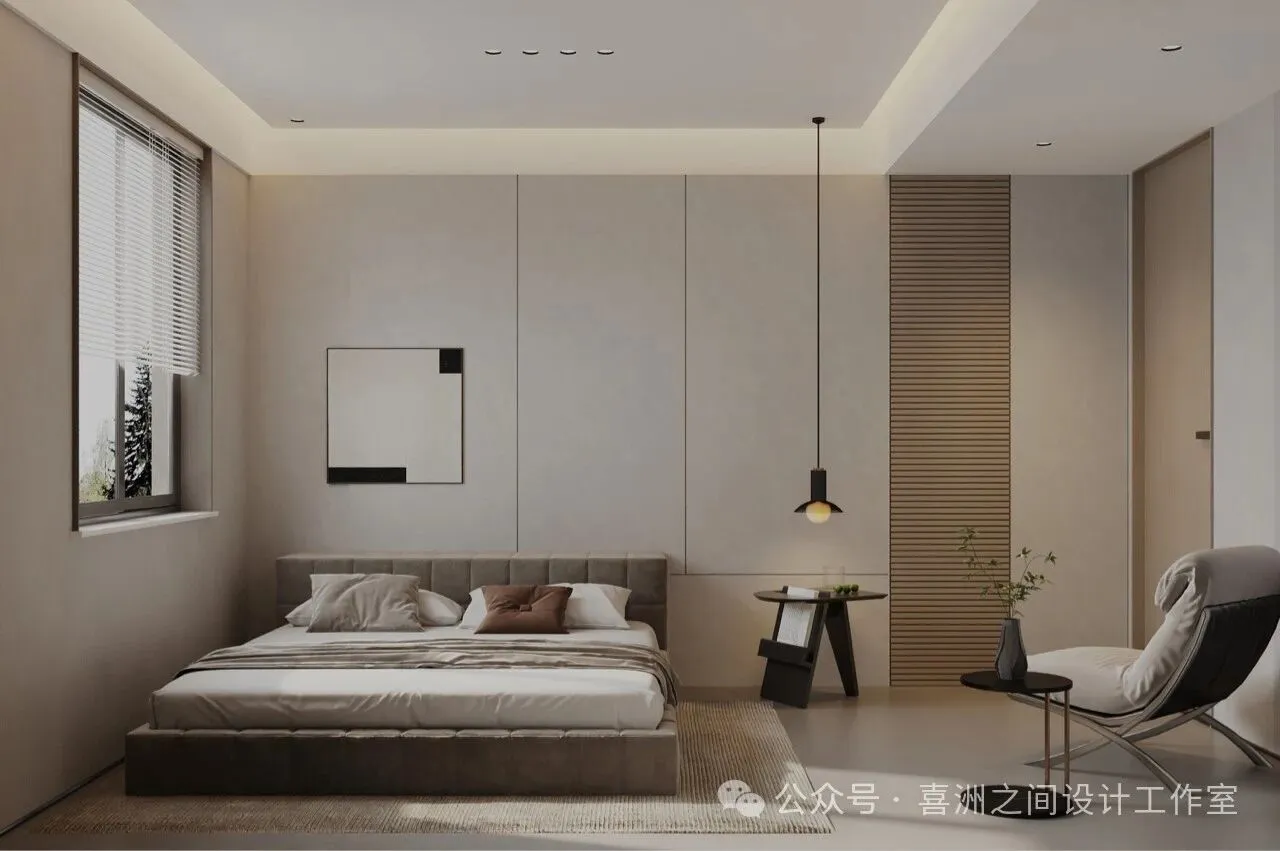
-次卧 |Bedroom
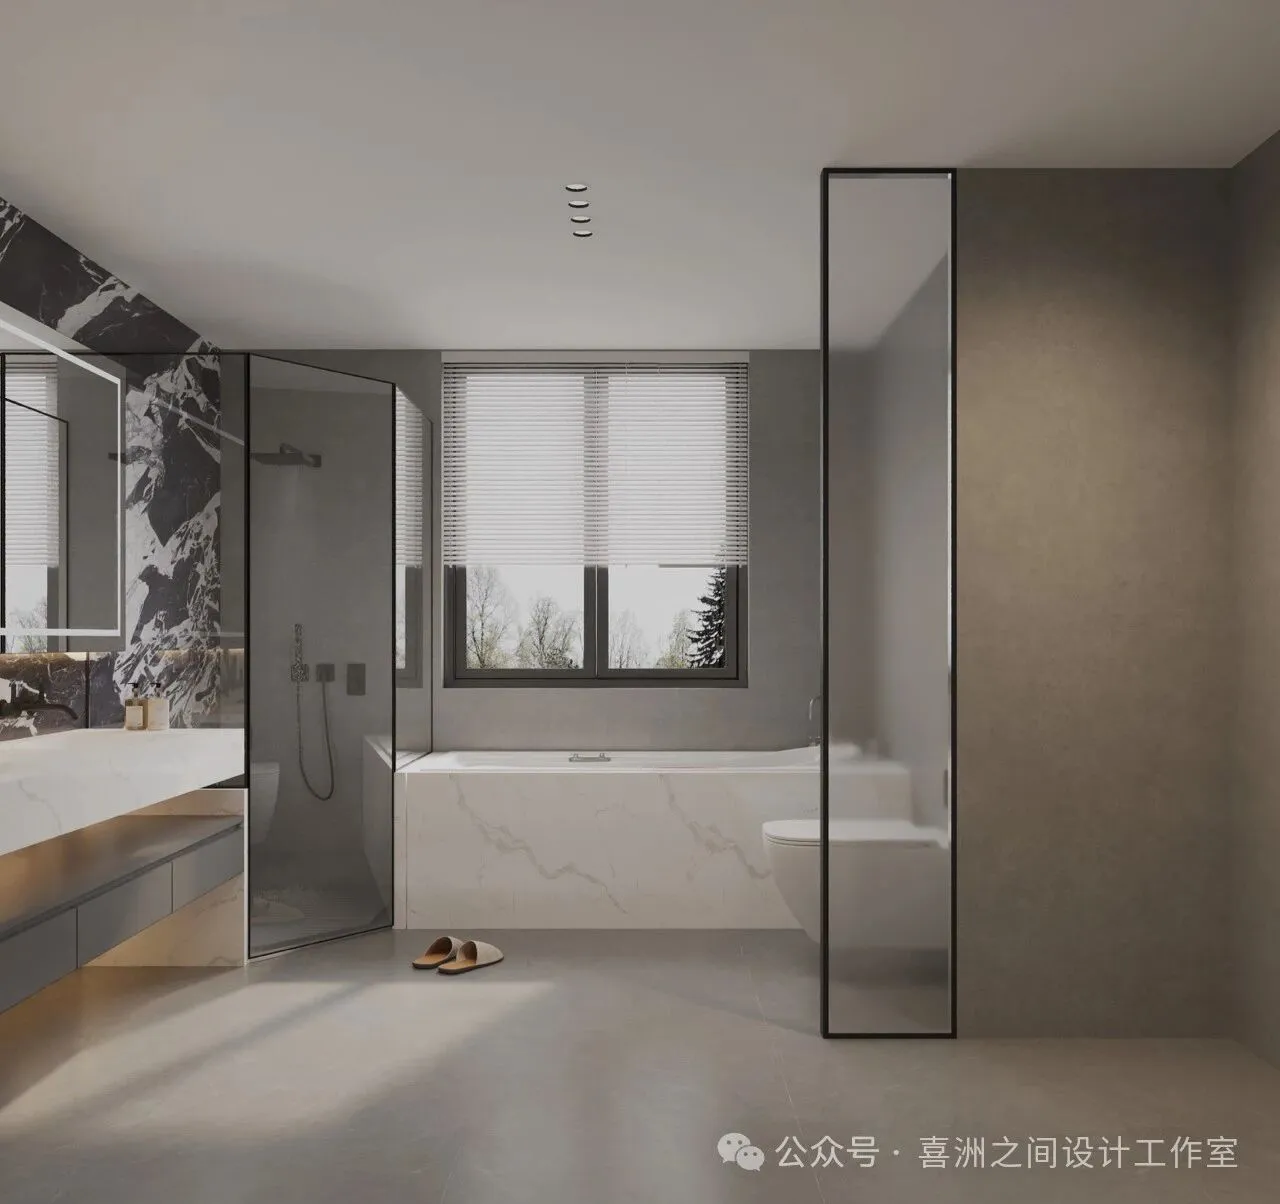
-浴室|bathroom
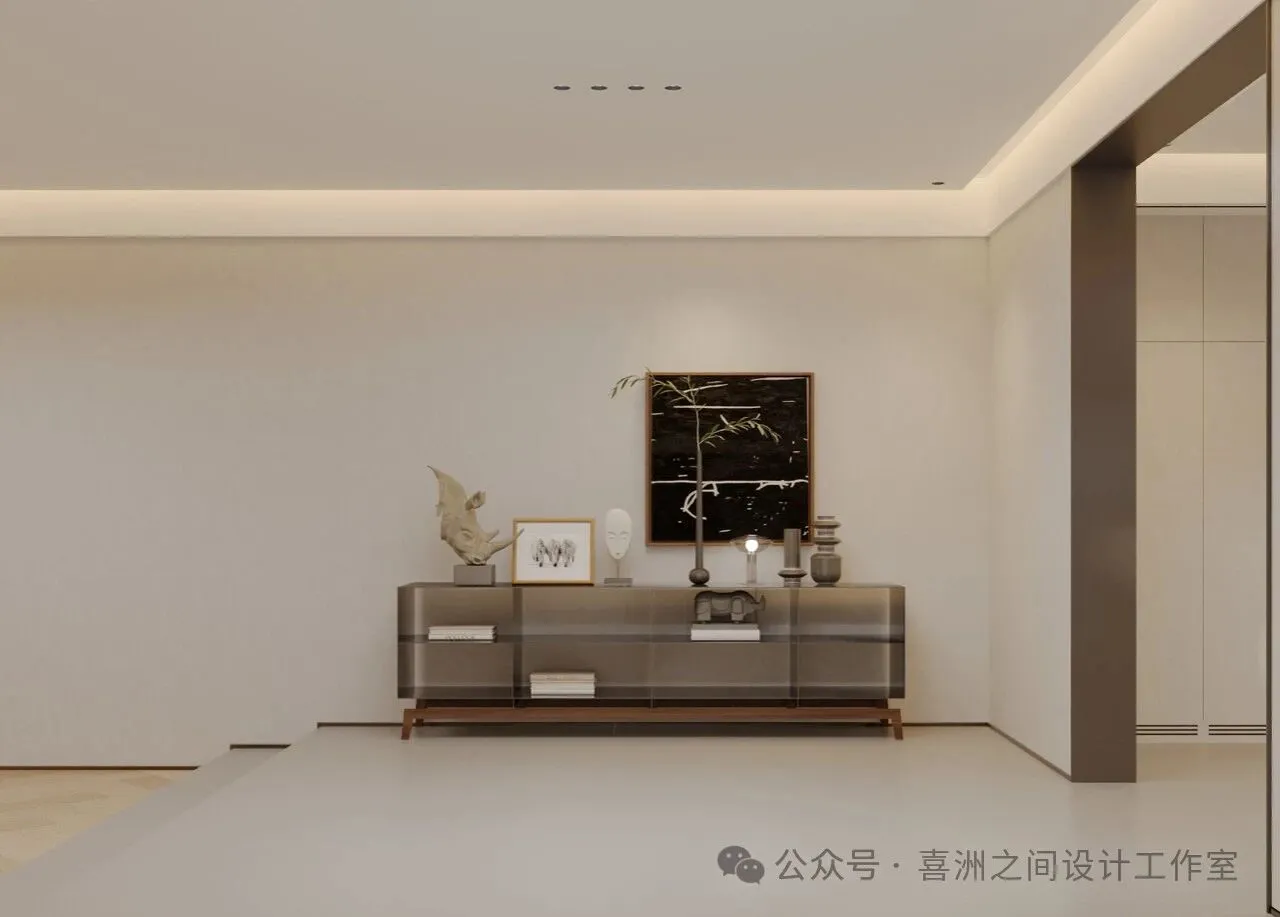
-负一层起居室|Living room on the negative first floor
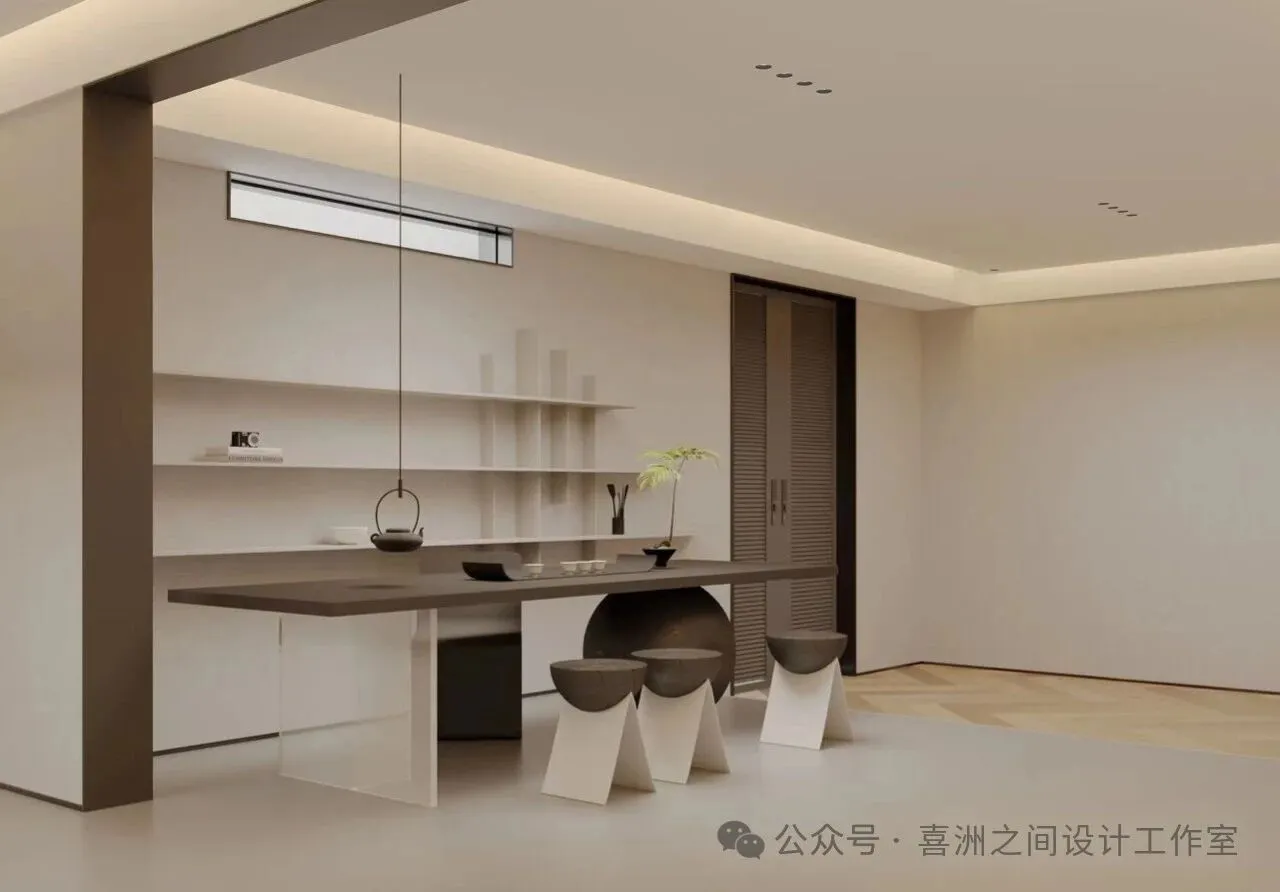
-负一层起居室|Living room on the negative first floor
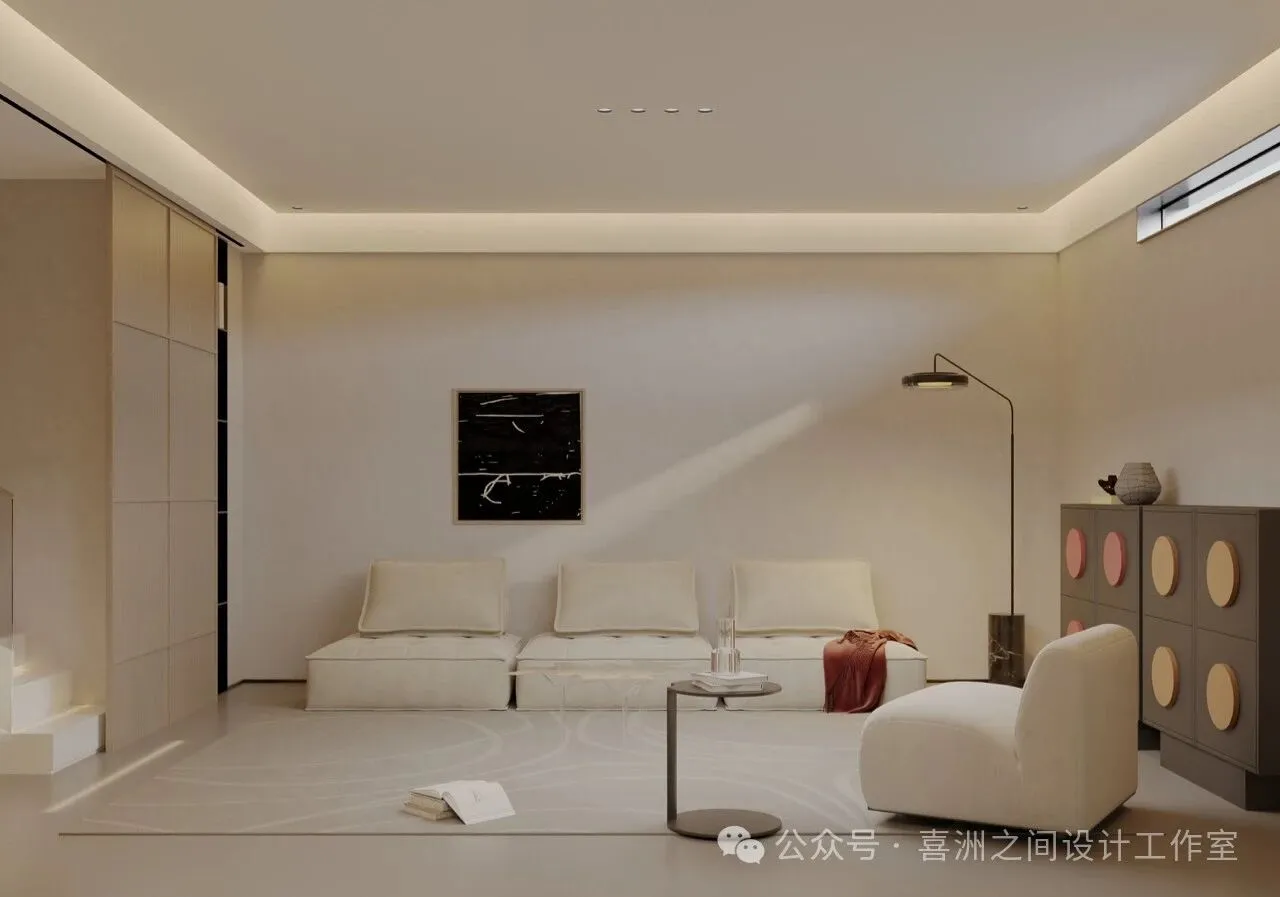
-负一层起居室|Living room on the negative first floor
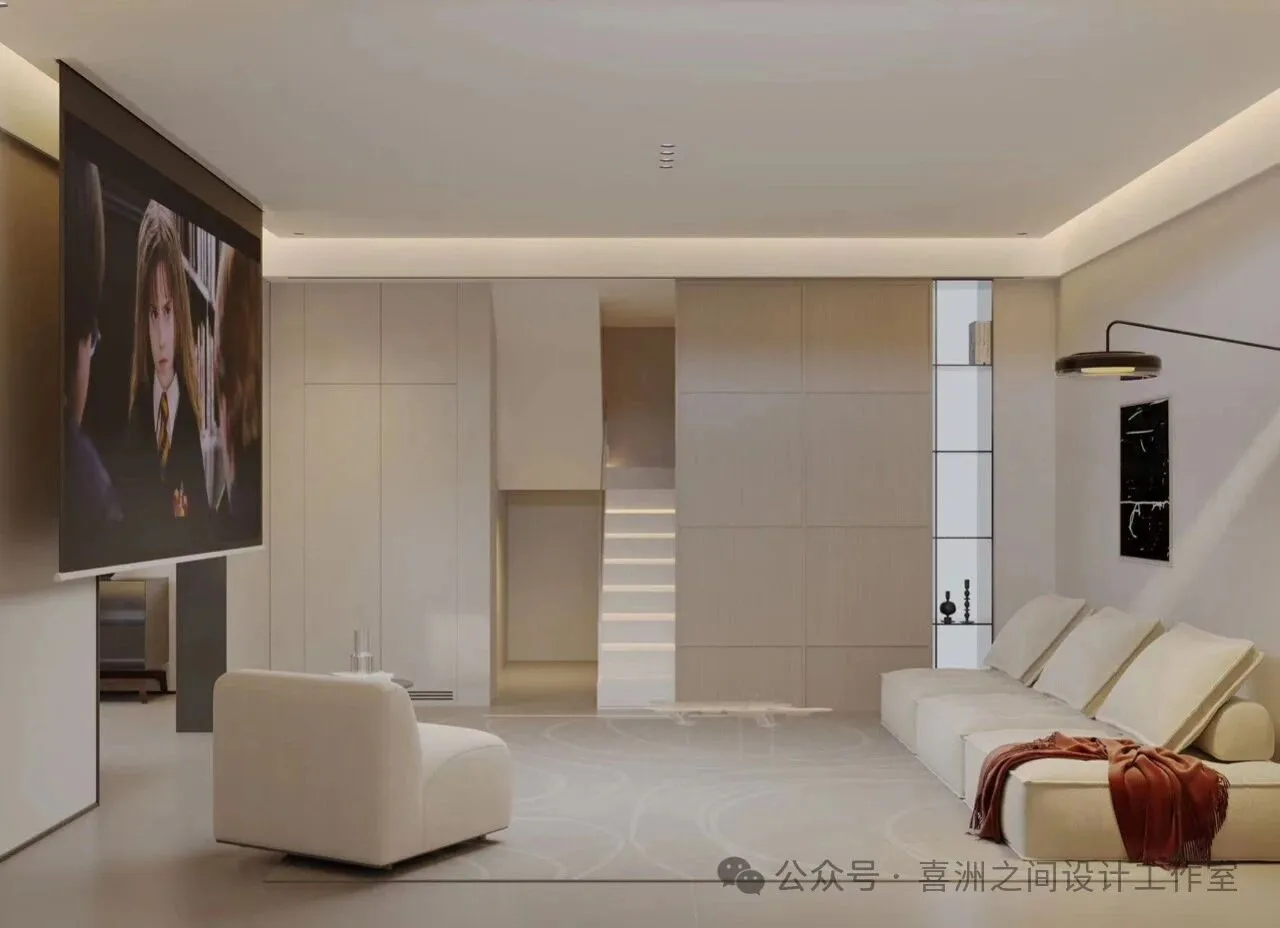
-负一层影音室|Negative first floor audio-visual room
户型分析
Housetypeanalysis
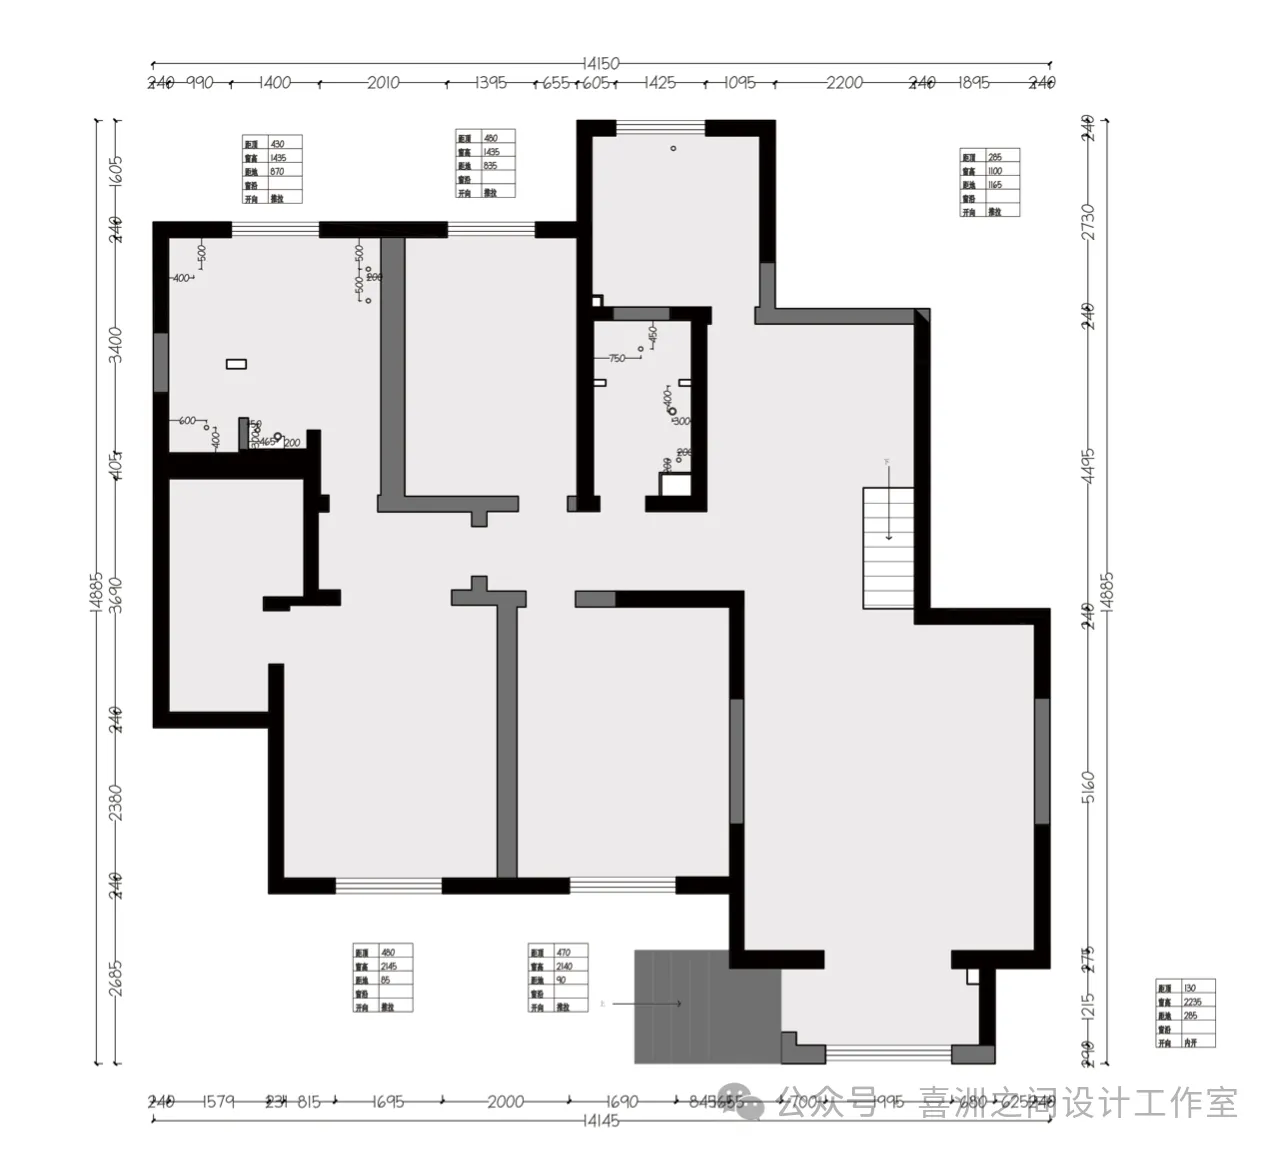
一楼原始结构图|First floorOriginal structure diagram
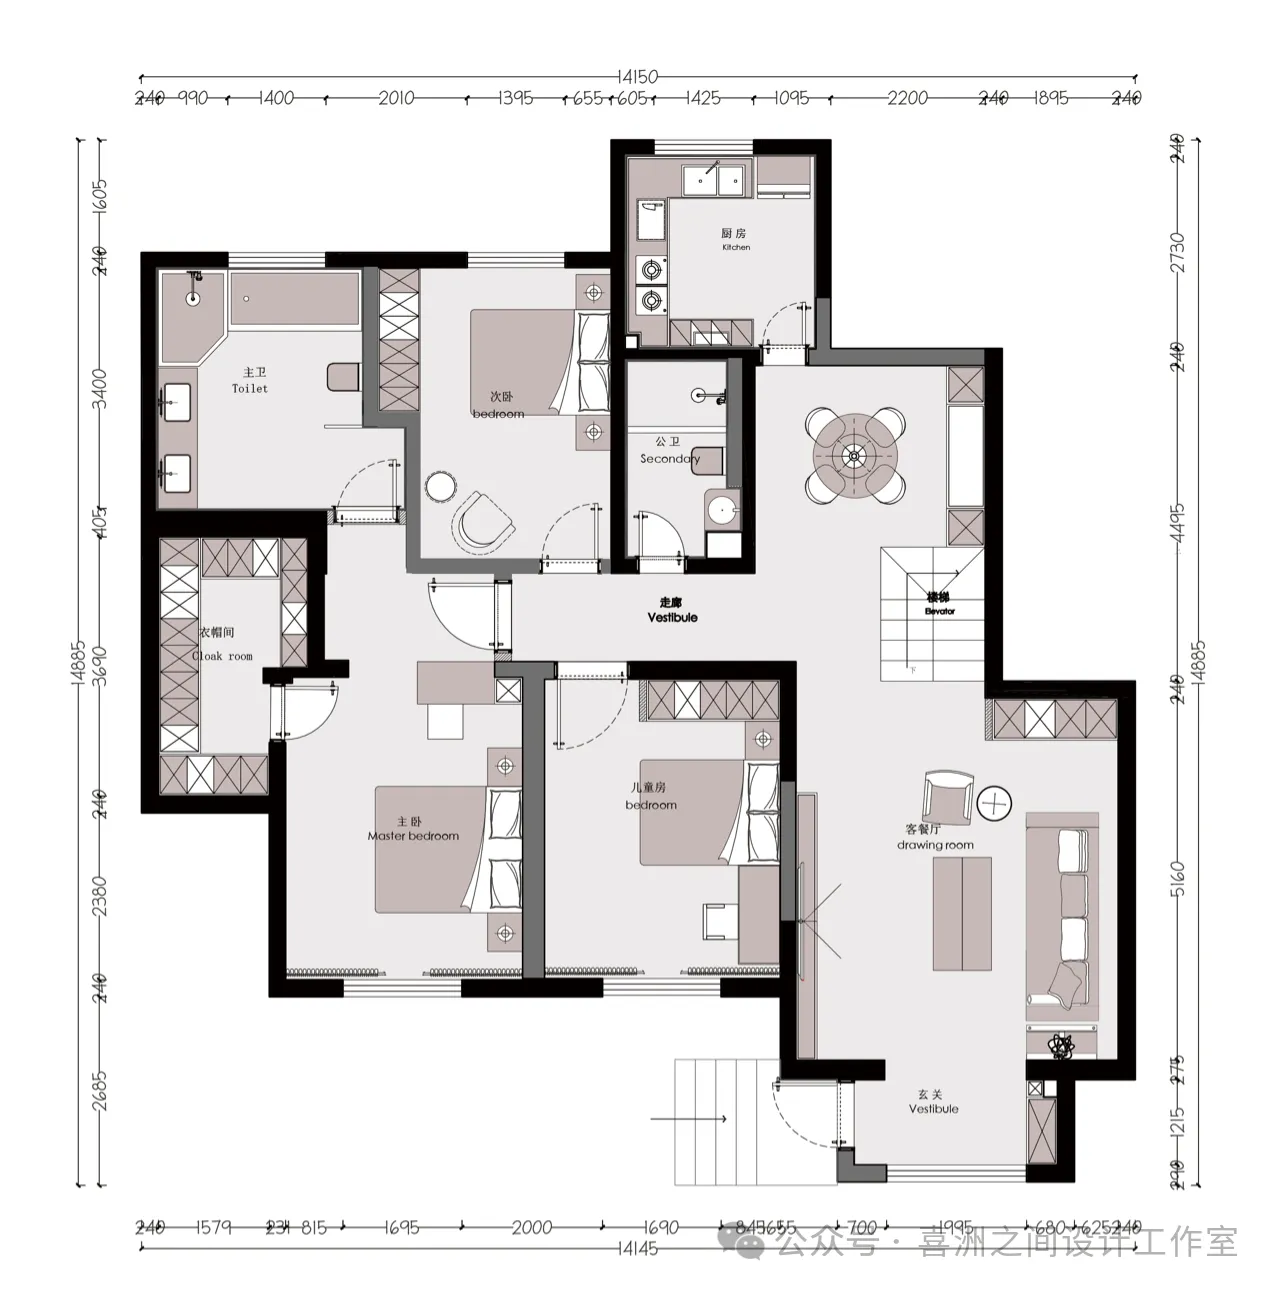
一楼平面布置图|First floorPlan graph
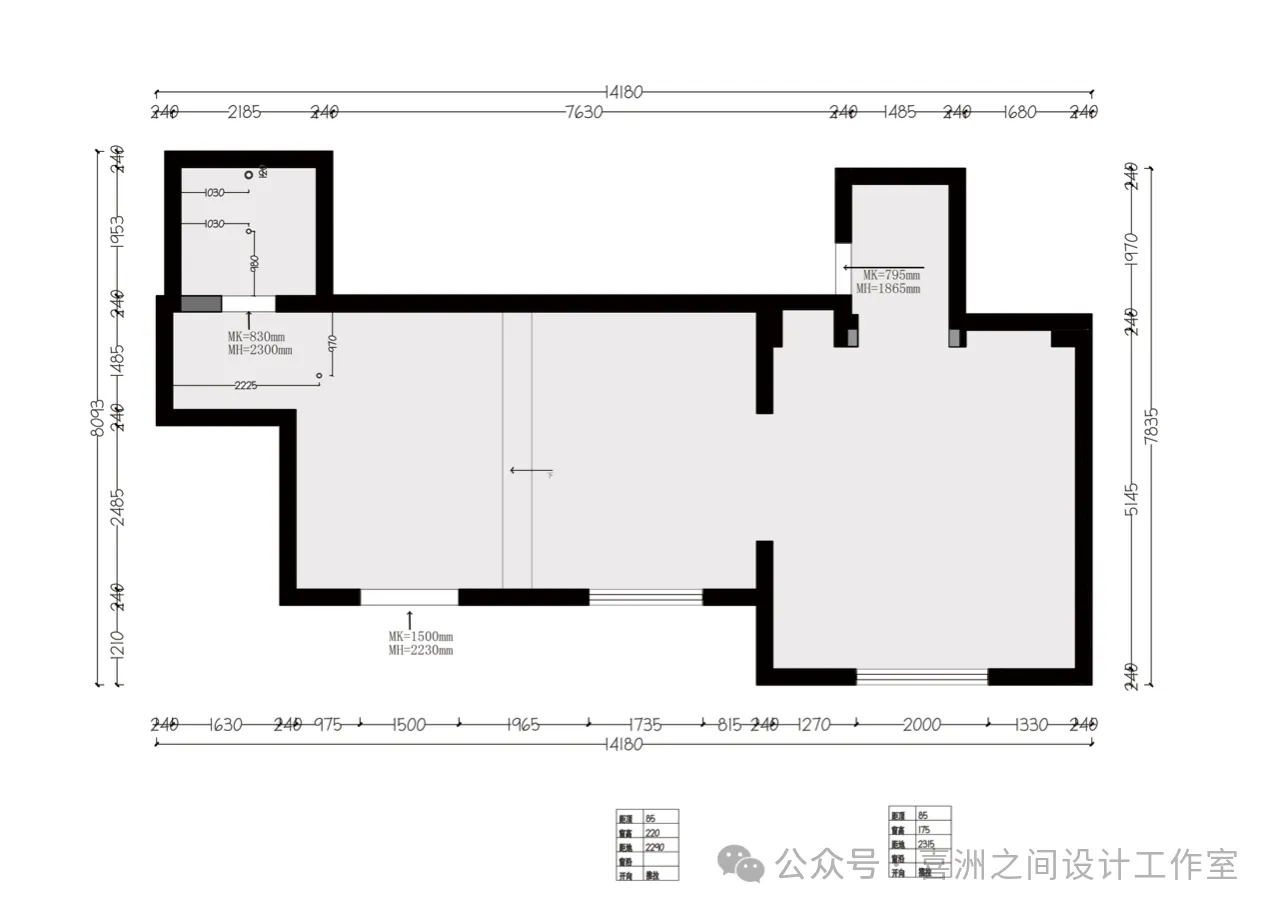
负一层原始结构图|Negative firstOriginal structure diagram
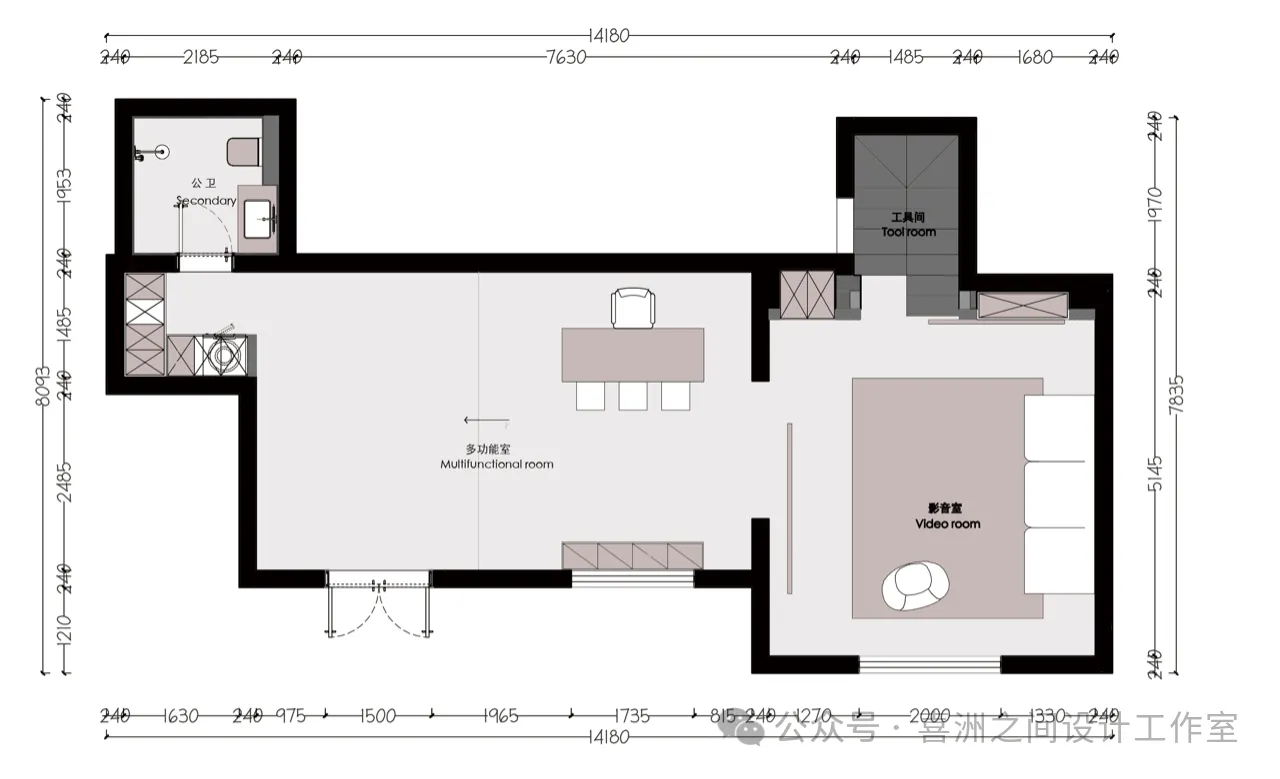
负一层平面布置图|Negative firstFirst floorPlan graph
设计团队
Designteam
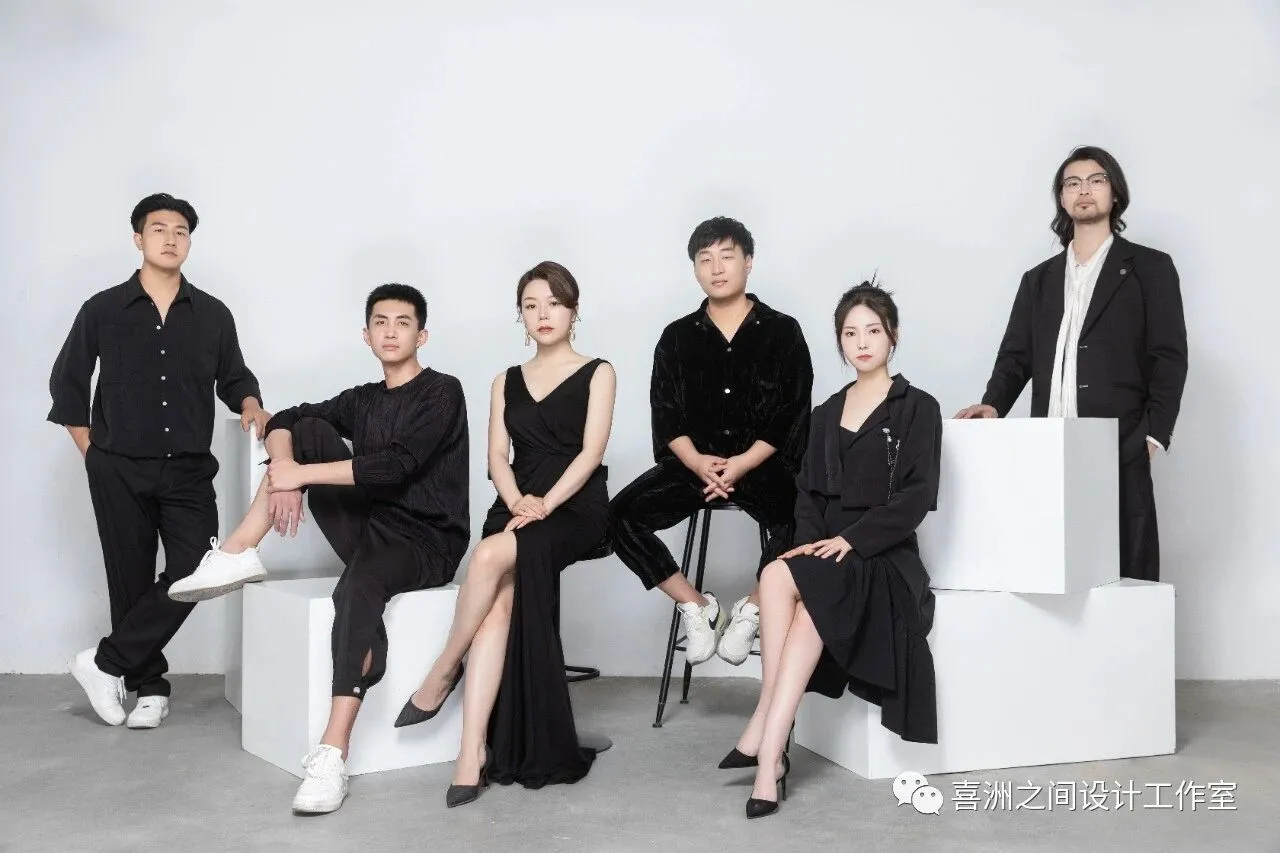
喜洲之间设计工作室,是由一群资深设计师组成的设计团队,深耕设计领域十余载,是一家专注于大宅领域的设计工作室,我们坚守团队设计,让设计回归生活的设计理念,构建全新的大宅设计服务模式,提供设计、施工、软装、等私人定制服务。
Xizhoujian design studio, a design team composed of a group of senior designers, has been deeply involved in the design field for more than ten years. It is a design studio focusing on the big house field. We adhere to the design concept of team design and let the design return to life, build a new big house design service mode, and provide private customization services such as design, construction, soft decoration, etc.