【喜洲之间设计】延安融创宸院 | 300m²现代中古风


项目介绍
Project introduction
- 项目名称| 融创宸院
- Project Name| Rongchuangchen Courtyard
- 项目地点| 延安市
- Project's Venue| Yan‘an City
- 项目面积| 240㎡
- Project Area|240㎡
- 项目风格|现代中古风
- Project Style|Modern medieval style
设计方案
Designscheme
本案坐落于陕西省延安市,建筑面积240m²,顶跃结构。现代中古风是1930s-1970s 年间的一种设计风格,源自包豪斯学派的 DNA,让中古风成为了现代主义的眼神。复古,怀旧,极简,现代气息,创造经典是中古风最显著的标签,深远影响到当下室内空间设计和家具设计领域。在风格情怀上,它追求复古怀旧。在设计理念上,它追求现代主义和极简主义。在设计形式上,它追求创造经典。在原则上,它强调功能大于形式。
This case is located in Yan'an City, Shaanxi Province, with a building area of 240m ², Top jumping structure. Modern medieval style is a design style from the 1930s to the 1970s, derived from the DNA of the Bauhaus school, making medieval style the focus of modernism. Retro, nostalgic, minimalist, modern atmosphere, and creating classics are the most prominent labels of the medieval style, which has a profound impact on the current field of interior space design and furniture design. In terms of style and sentiment, it pursues retro nostalgia. In terms of design philosophy, it pursues modernism and minimalism. In terms of design form, it pursues creating classics. In principle, it emphasizes function over form.
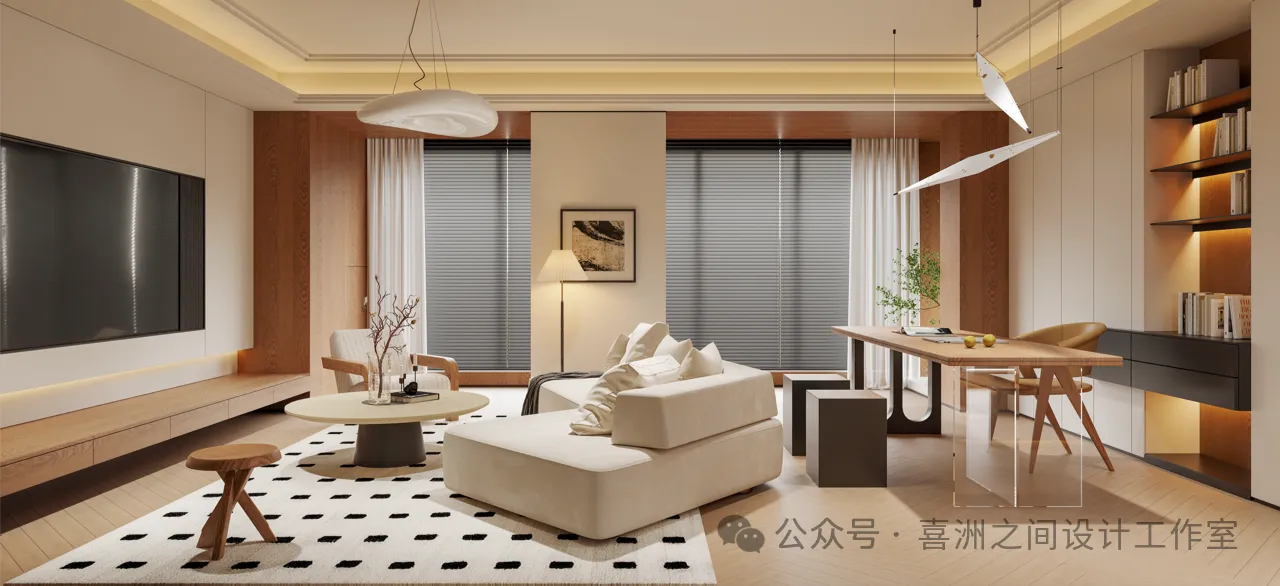
-一楼起居室 |First floor living room
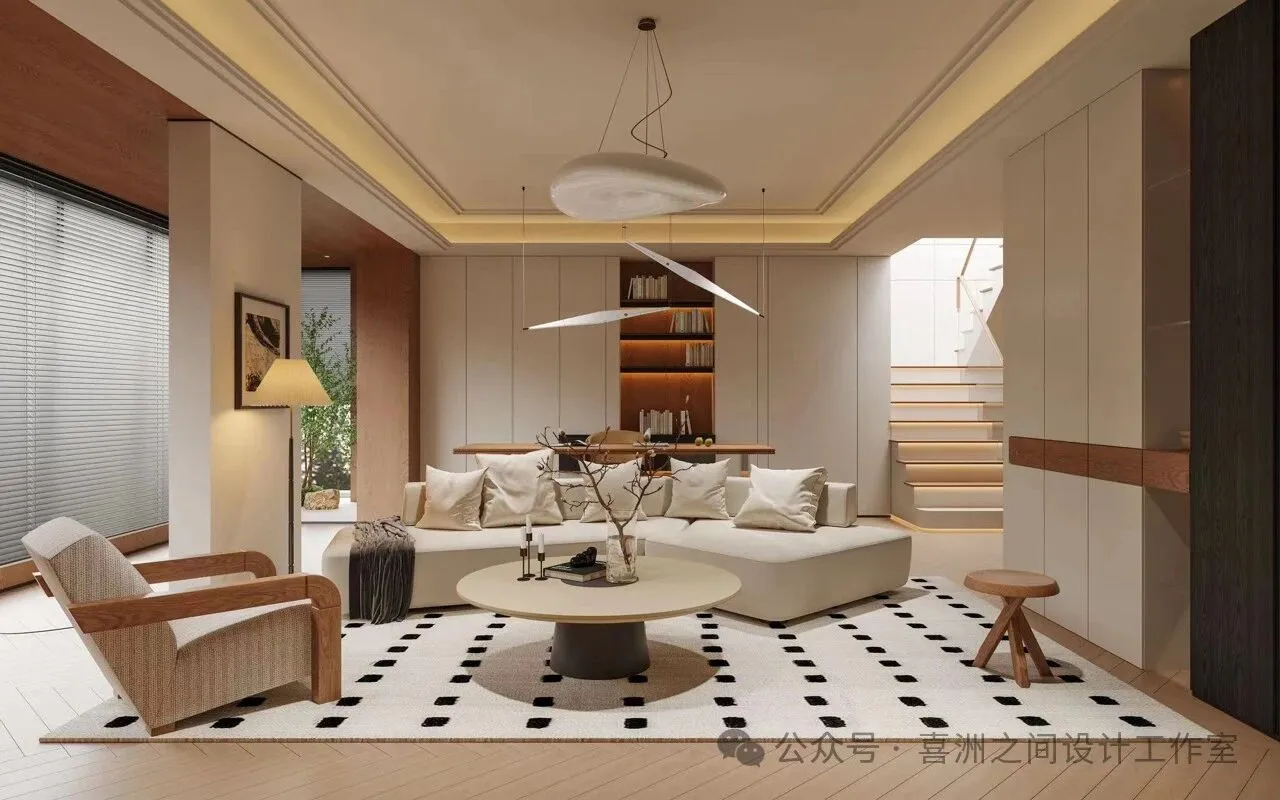
走进中古风的家,仿佛开启了一场穿越时光的浪漫之旅。在这里,旧时光被温柔地珍藏,每一件家具,每一处细节都素锁着往昔的故事。不追求浮华的外表,却以其独特的魅力,让人心生欢喜。一切都仿佛将我带入到一个充满故事的老房子。
Entering a medieval home feels like embarking on a romantic journey through time. Here, old times are gently cherished, with every piece of furniture and every detail locked in the stories of the past. Not pursuing a flashy appearance, but with its unique charm, it brings joy to people's hearts. Everything seems to take me into an old house full of stories.
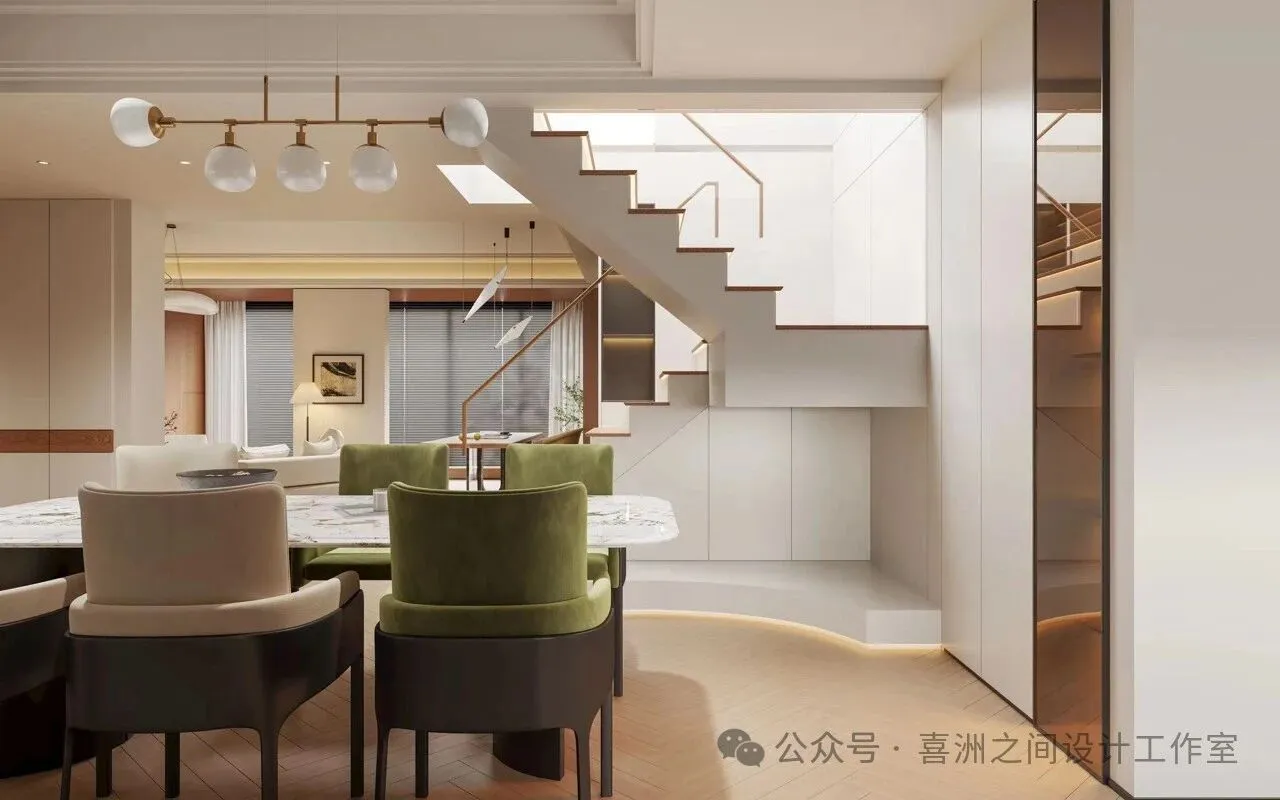
-餐厅|Restaurant
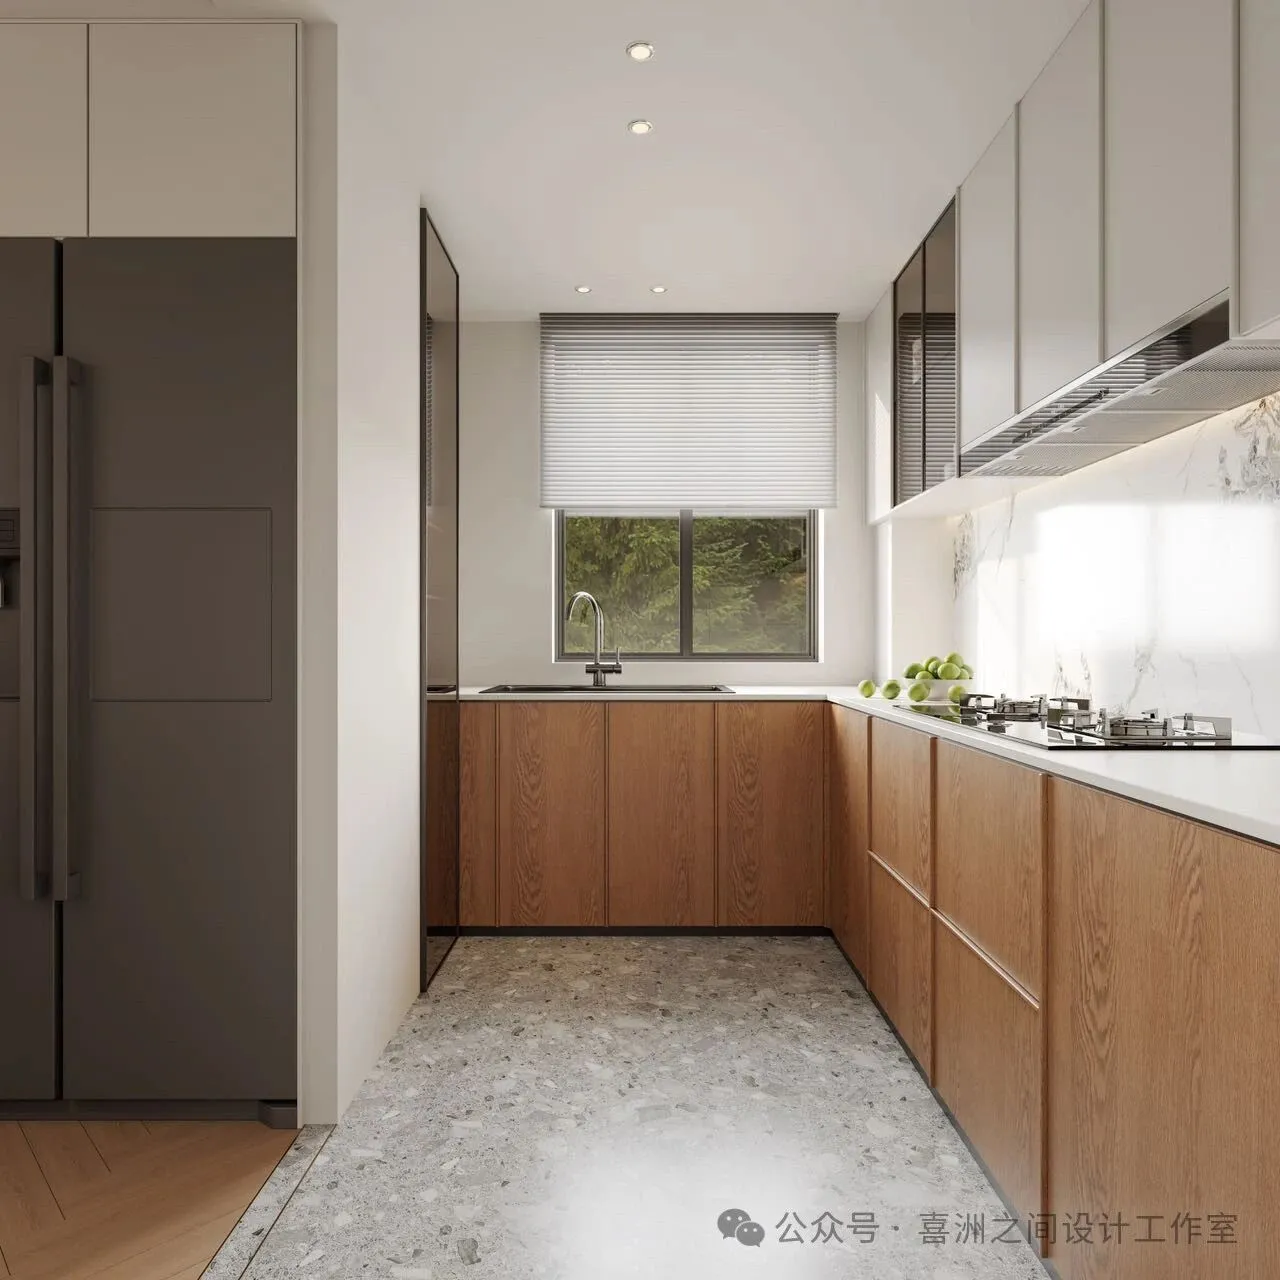
-厨房|kitchen
看遍万家灯火,不如中古风餐厨的人间烟火。用胡桃木加骨骼线打造绝美中古橱柜,厨房打造成开放式,大幅度提高厨房的通透性,增加整体空间感。嵌入式的餐边柜和嵌入式的家电让家具和空间融为一体。避免产生拥挤的感觉,提高空间的协调性和美观度。
Looking at the lights of countless households is better than the human fireworks of a medieval style kitchen. Using walnut wood and skeletal lines to create a stunning medieval cabinet, the kitchen is designed to be open, greatly improving its transparency and enhancing the overall sense of space. The embedded sideboard and embedded appliances integrate furniture and space. Avoid feeling crowded and improve the coordination and aesthetics of the space.
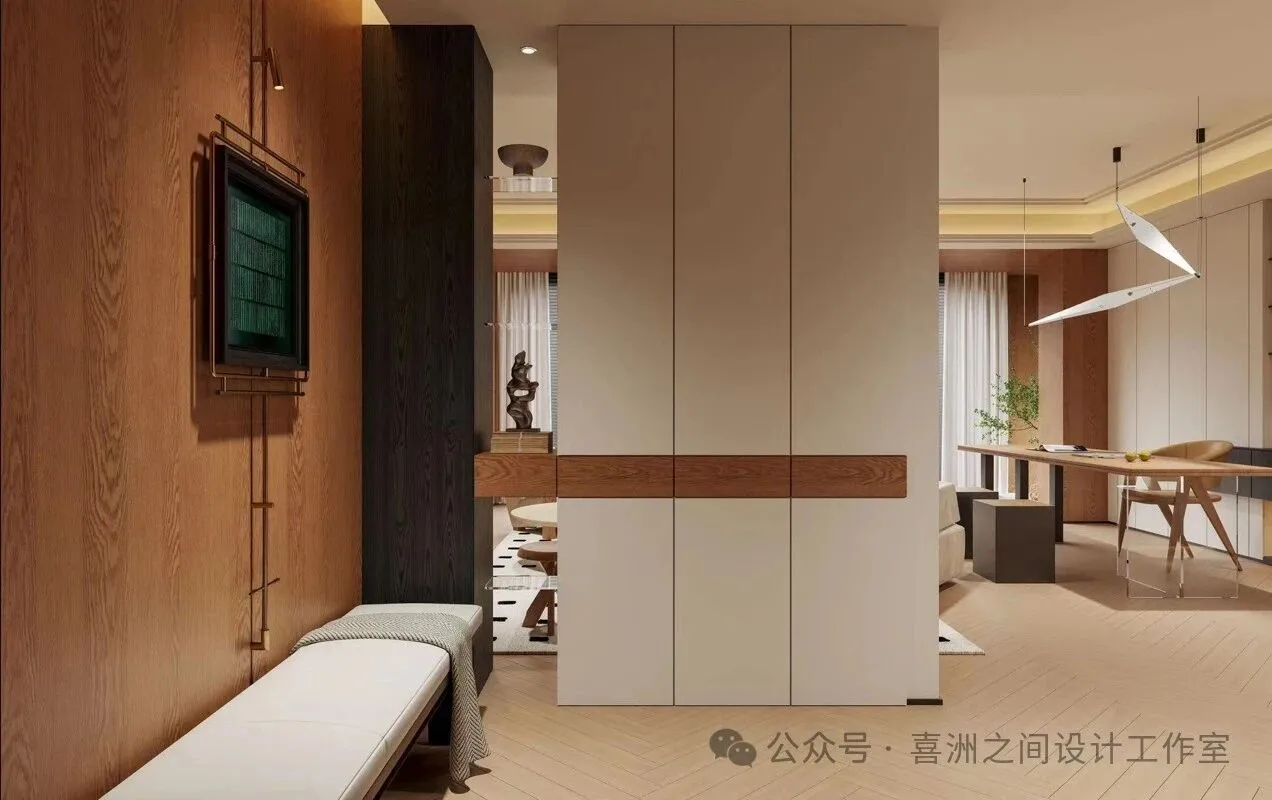
-入户鞋柜|Household shoe cabinet
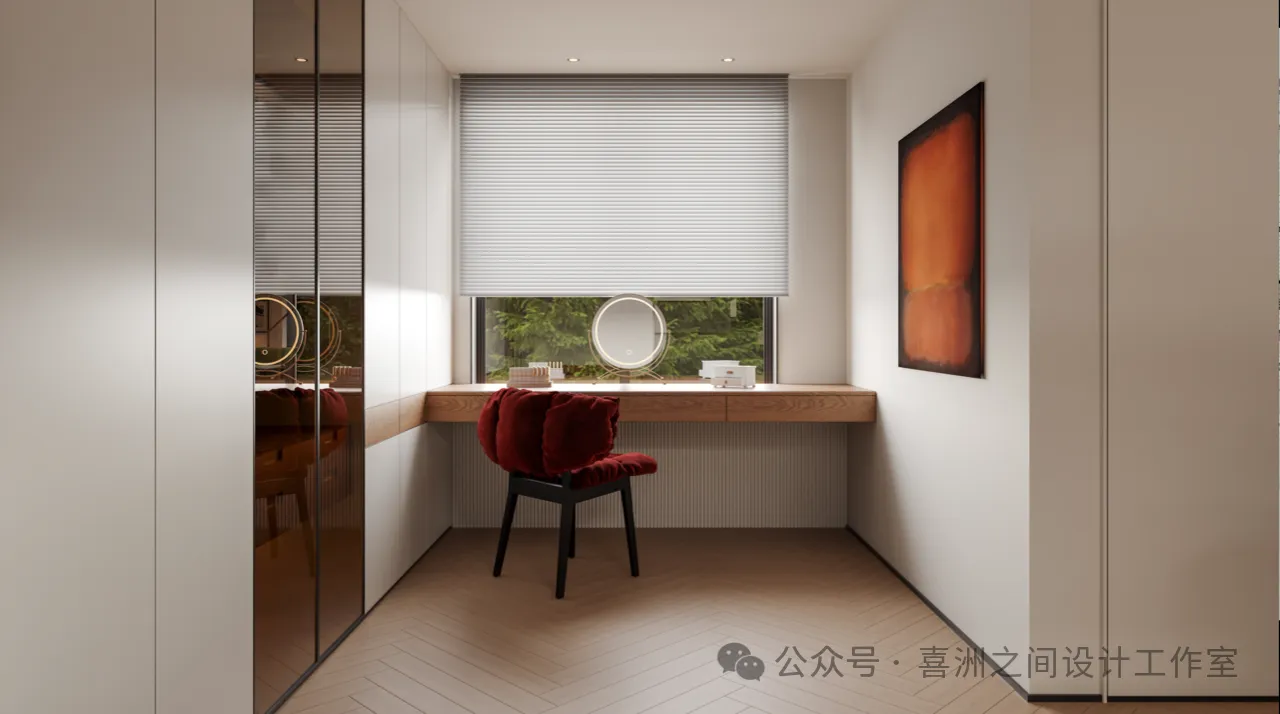
-衣帽间|Cloakroom
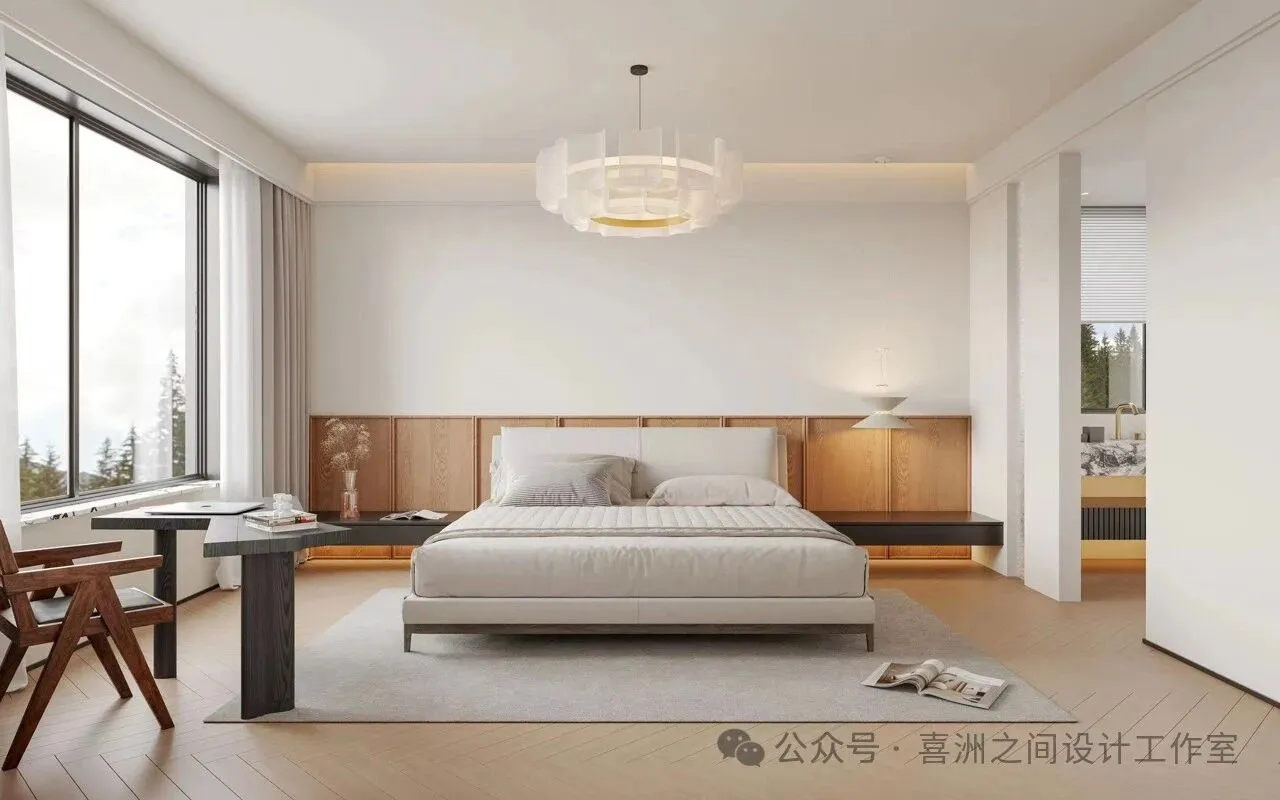
-主卧 |Master bedroom
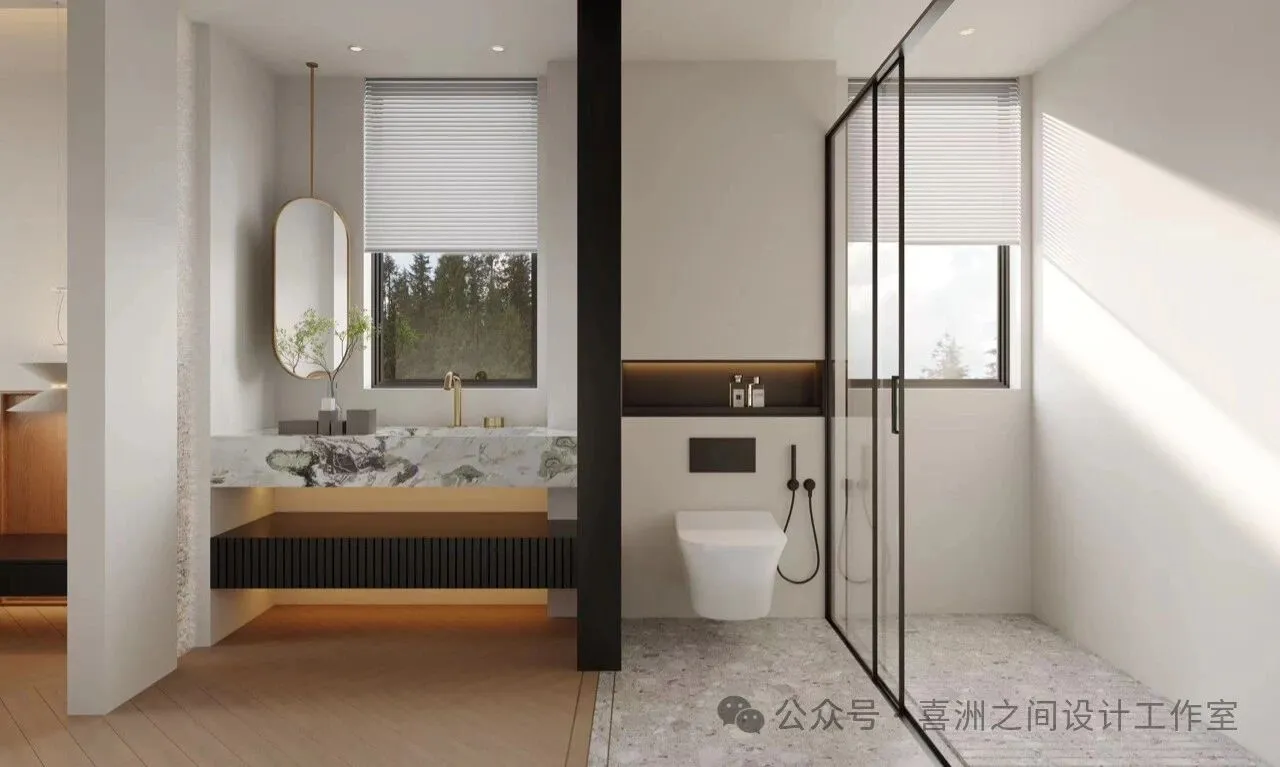
-主卧卫生间|Master bedroom bathroom
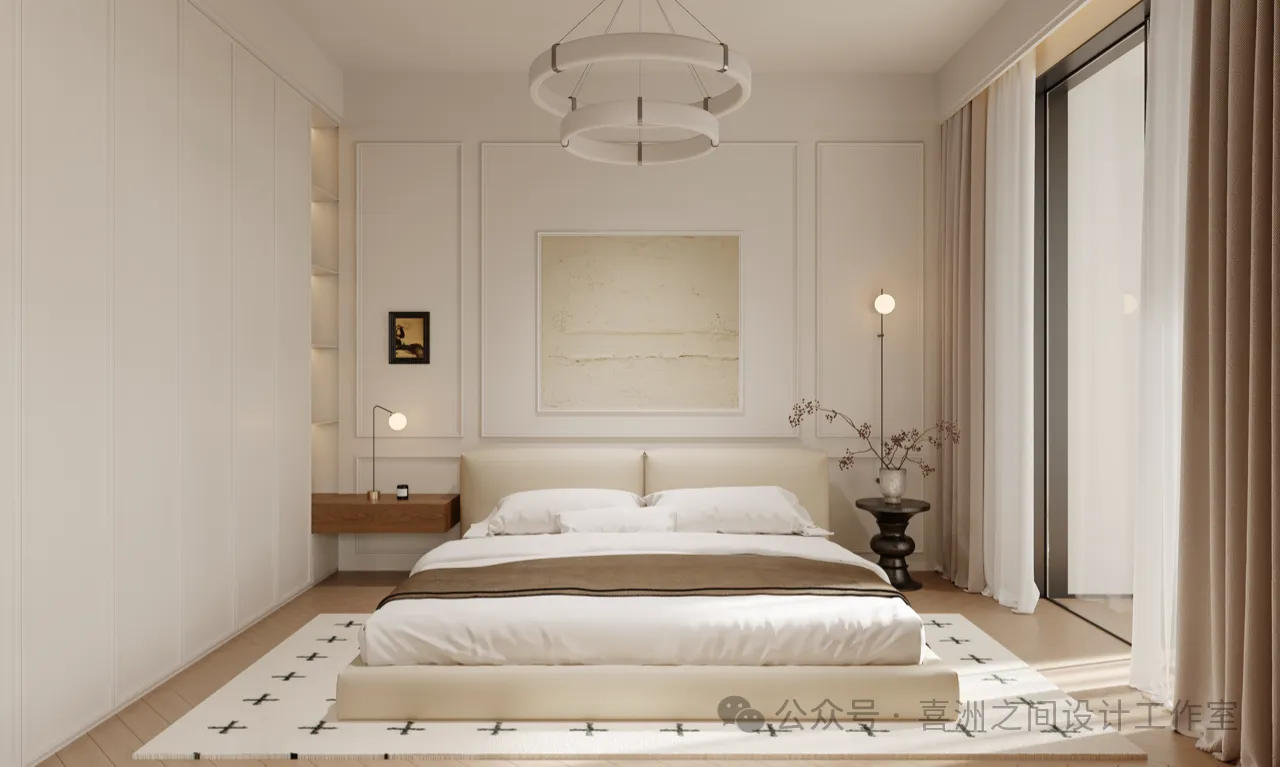
-二楼次卧|Second floor second bedroom
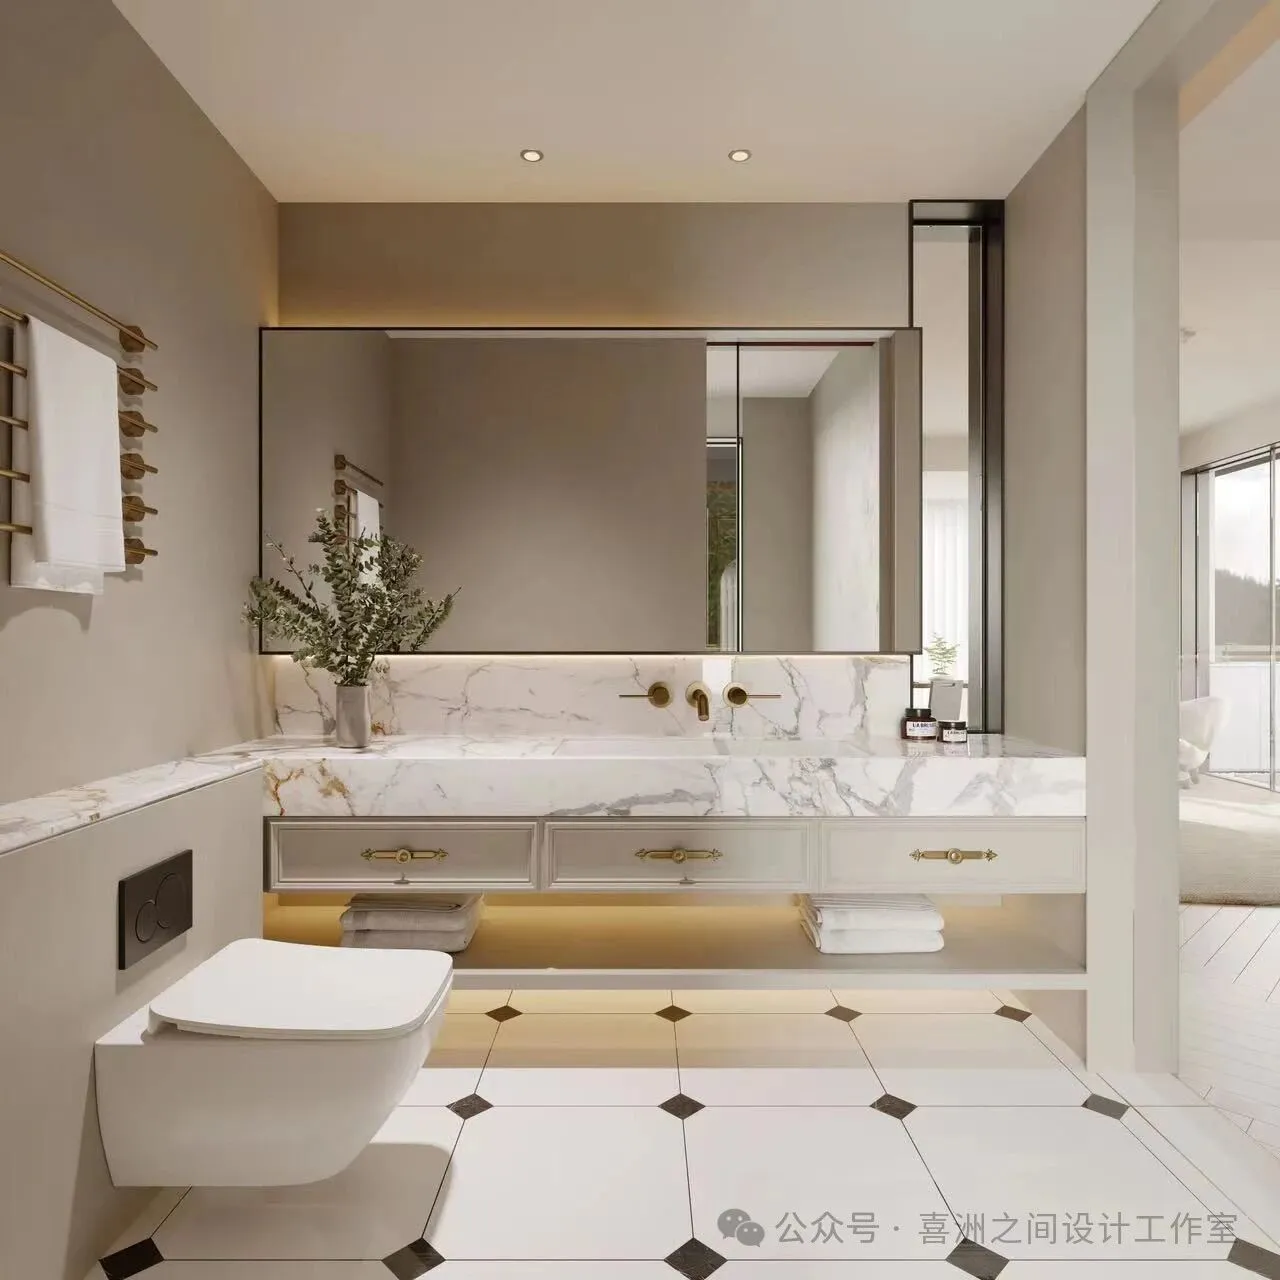
-次卧卫生间丨Secondary Bathroom
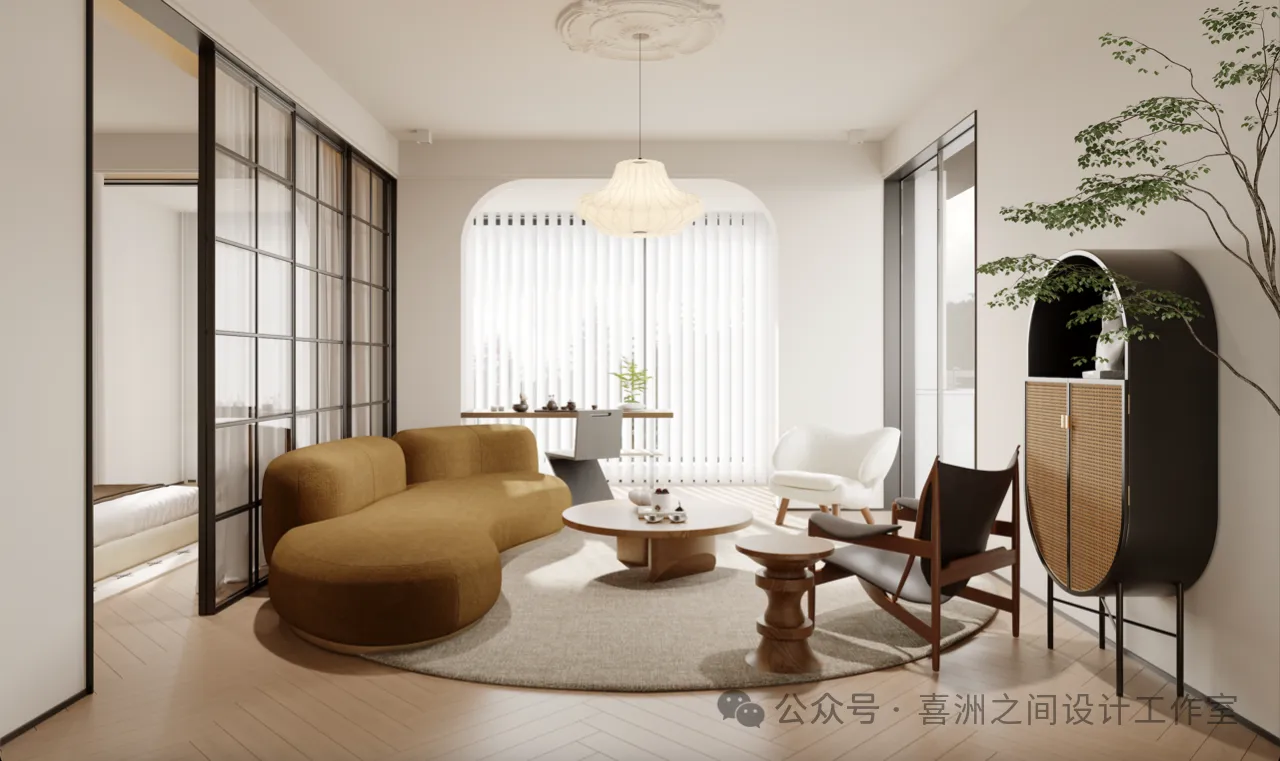
-二楼休闲区|Second floor leisure area
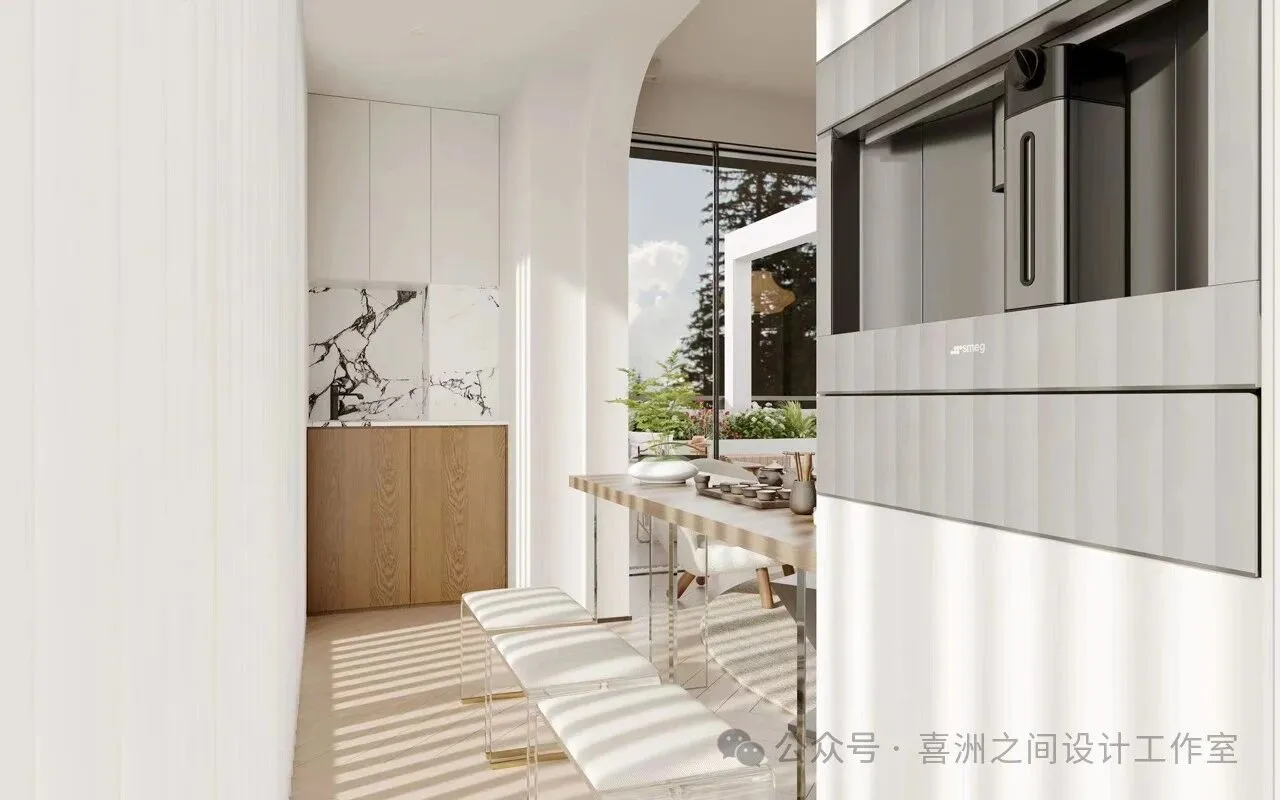
-二楼阳台|Second floor balcony
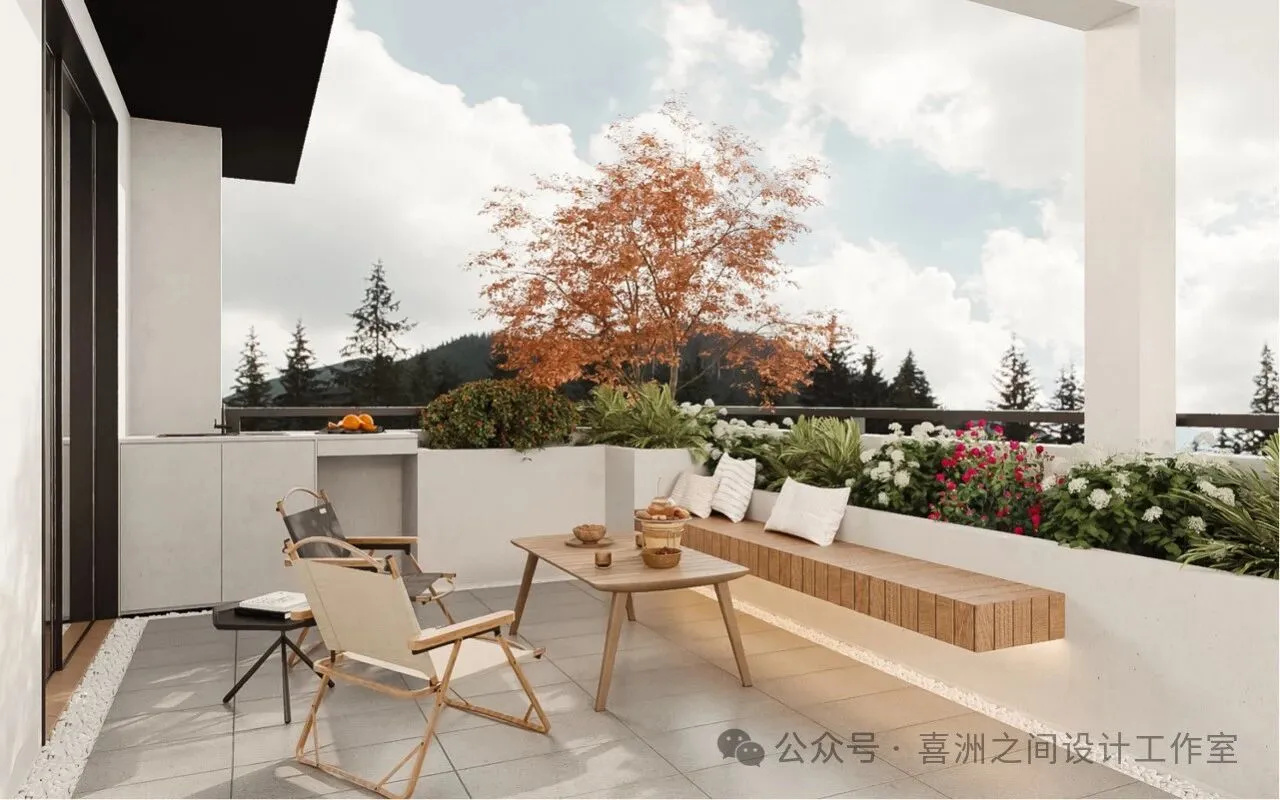
-二楼露台|Second floor terrace
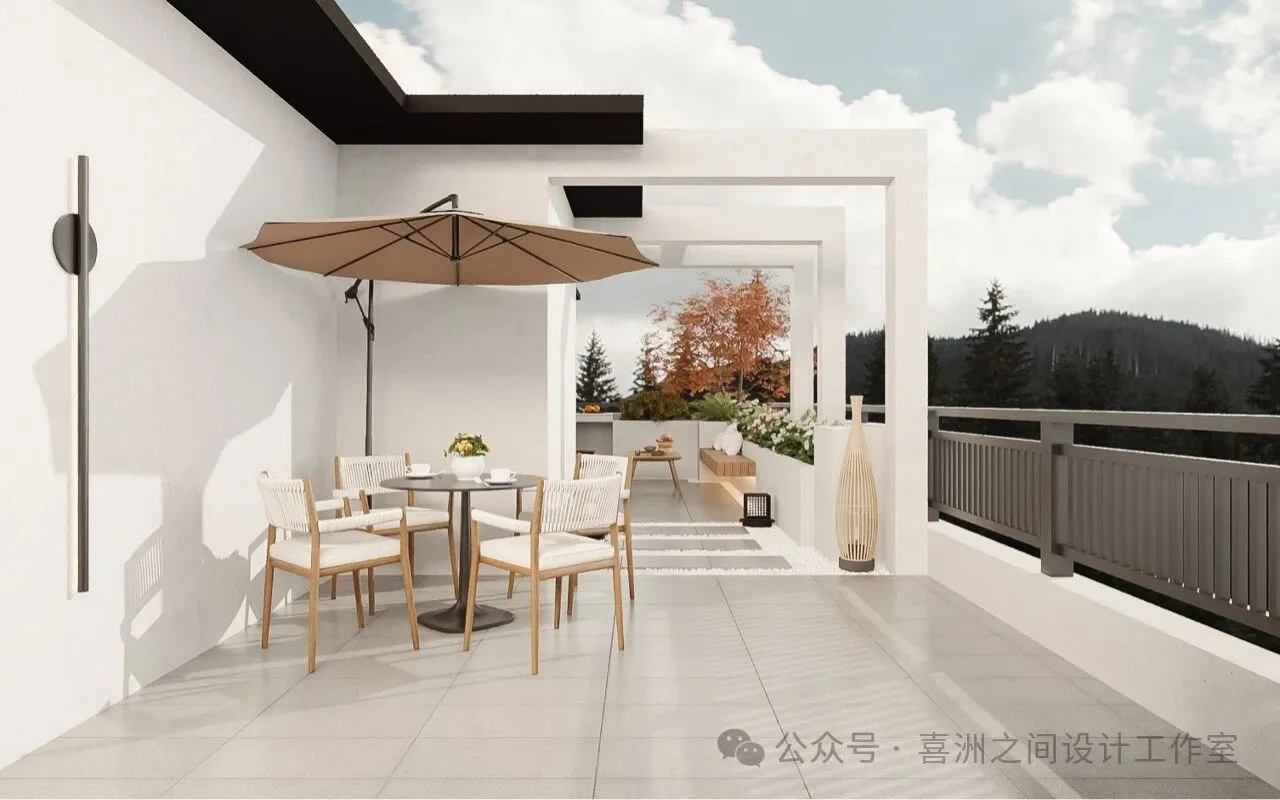
户型分析
Housetypeanalysis
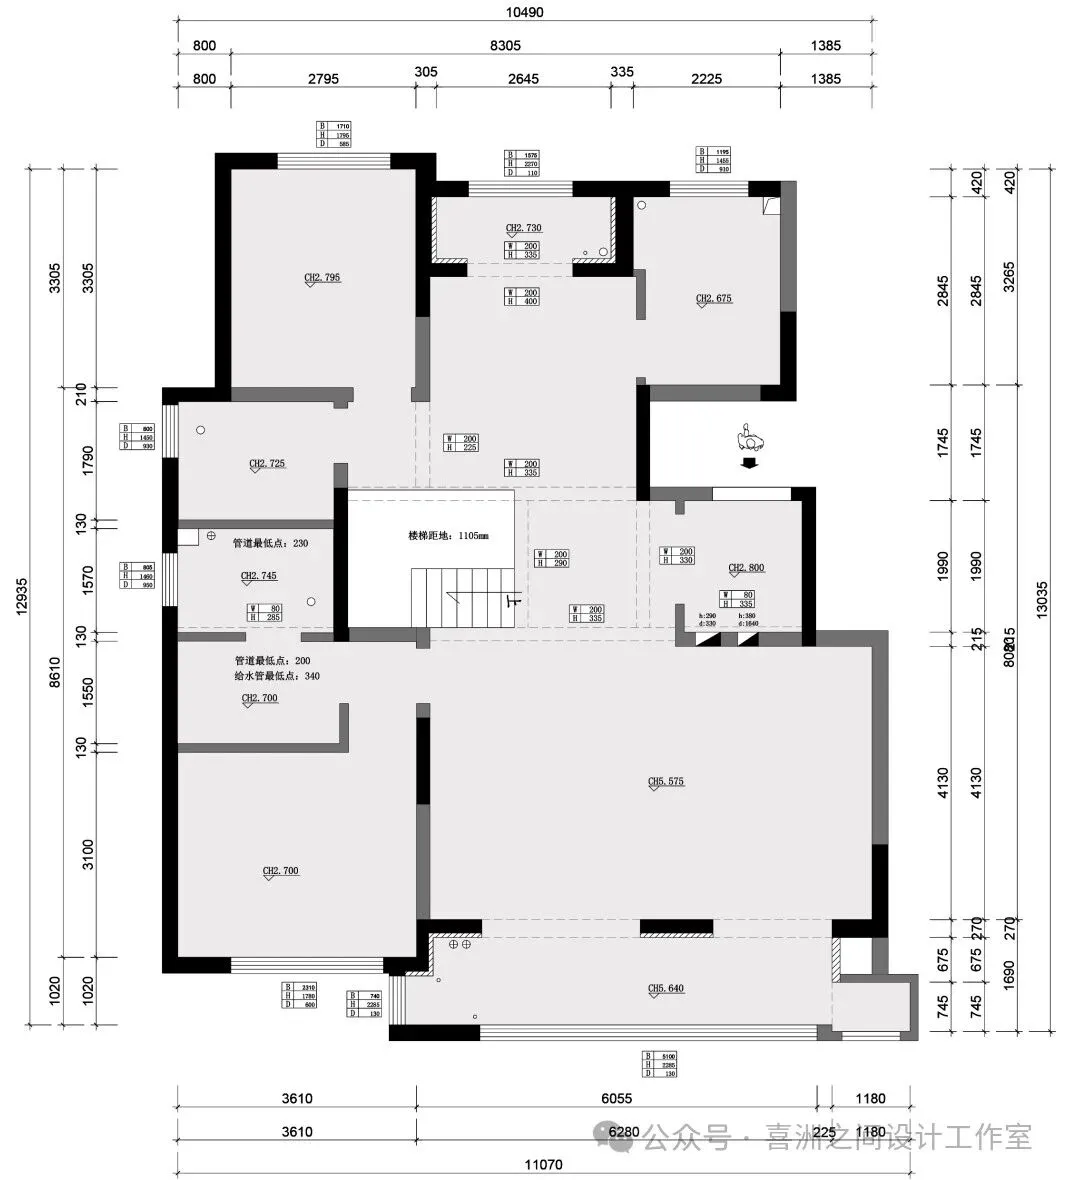
一楼原始结构图|First floorOriginal structure diagram
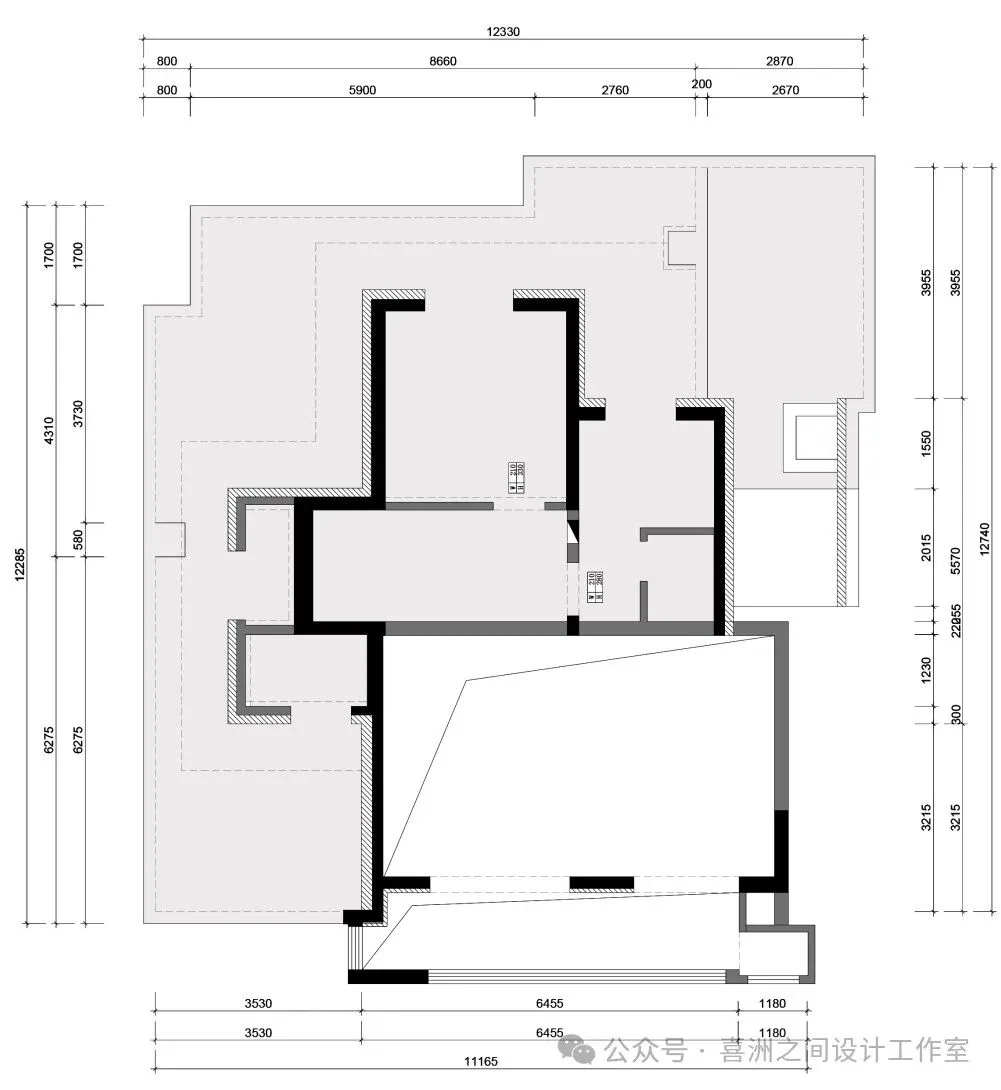
二楼原始结构图|second floorOriginal structure diagram
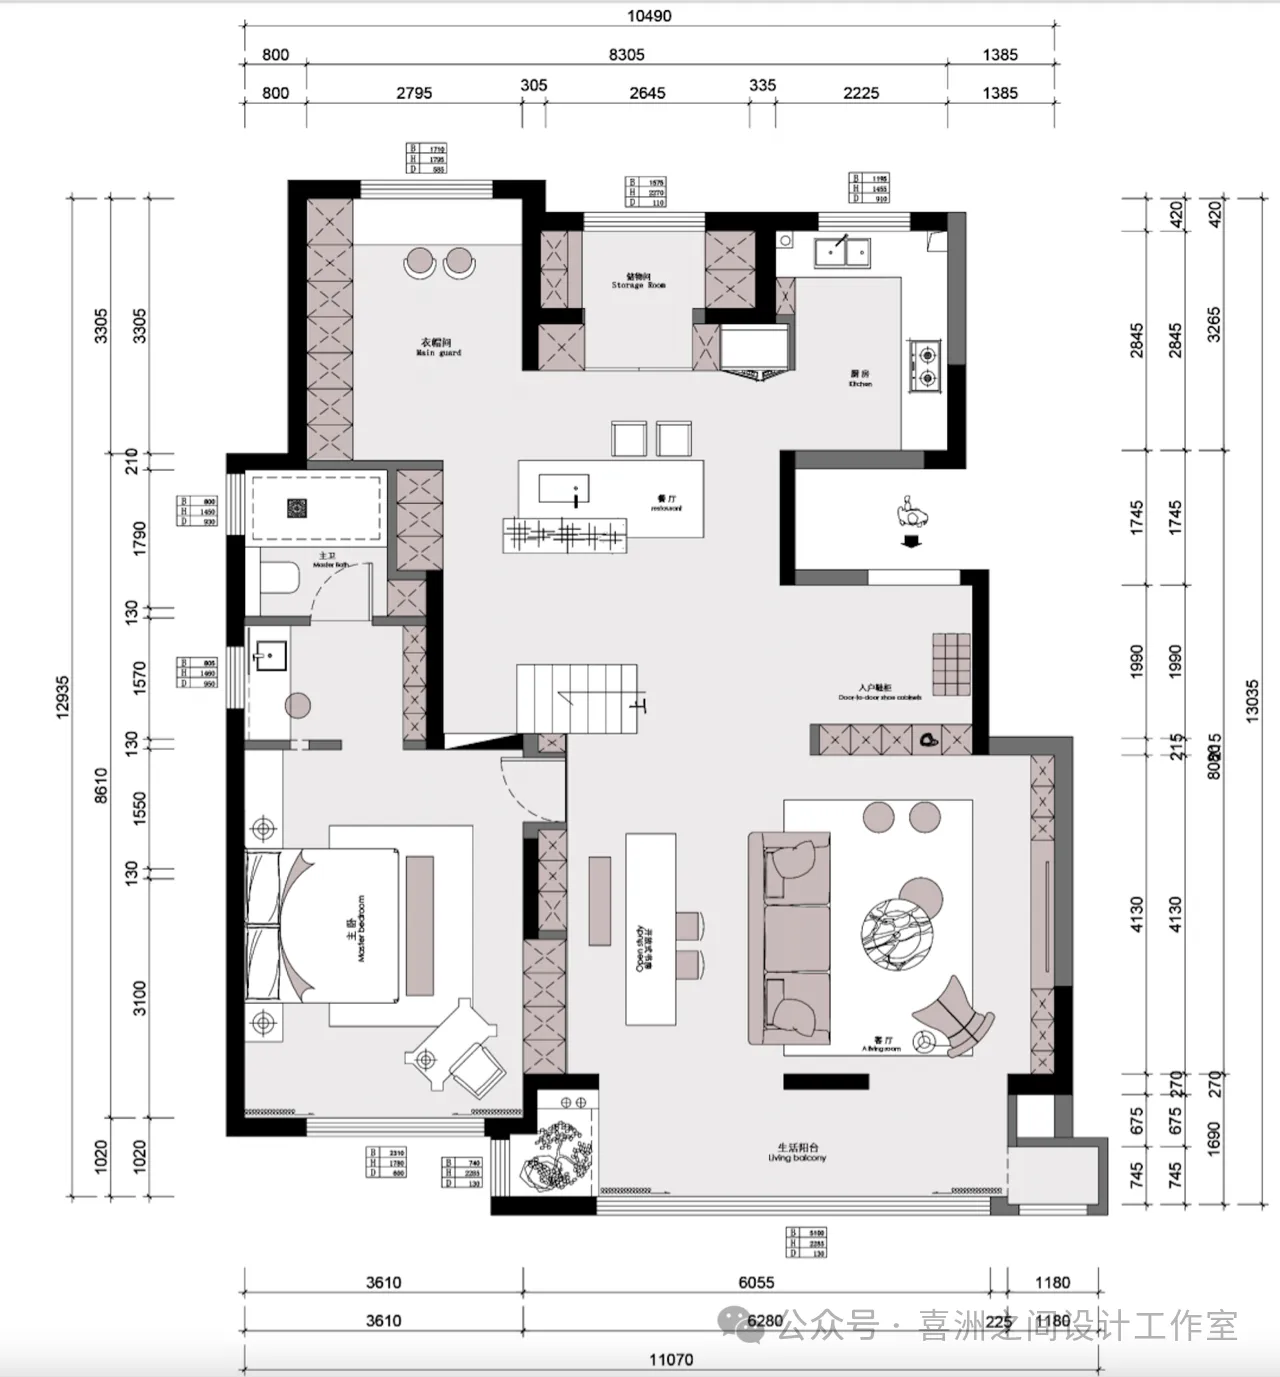
一楼平面布置图|First floorPlan graph
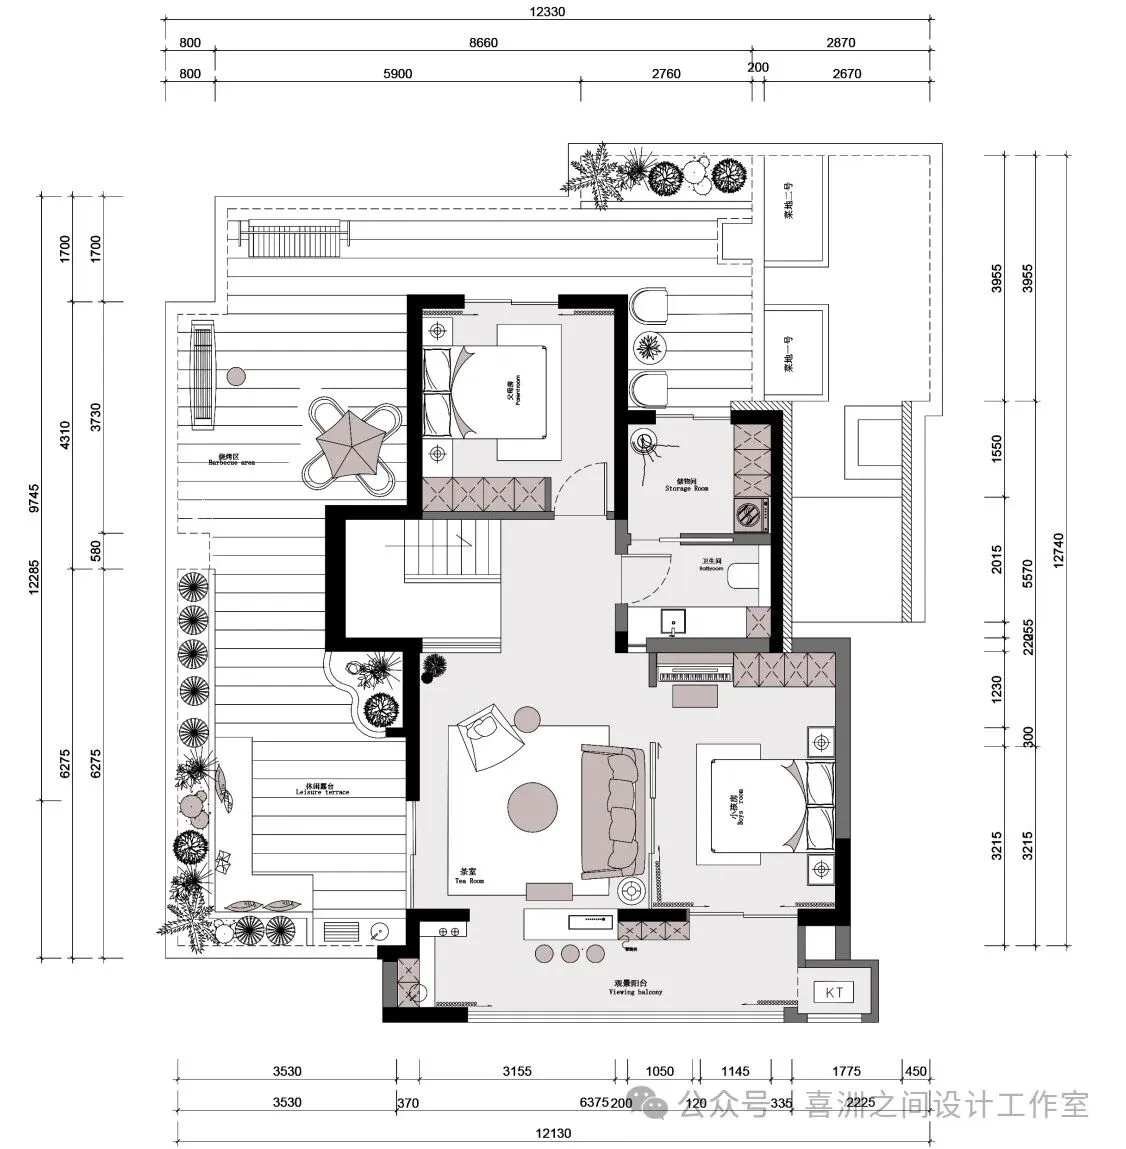
二楼平面布置图|second floorPlan graph
设计团队
Designteam
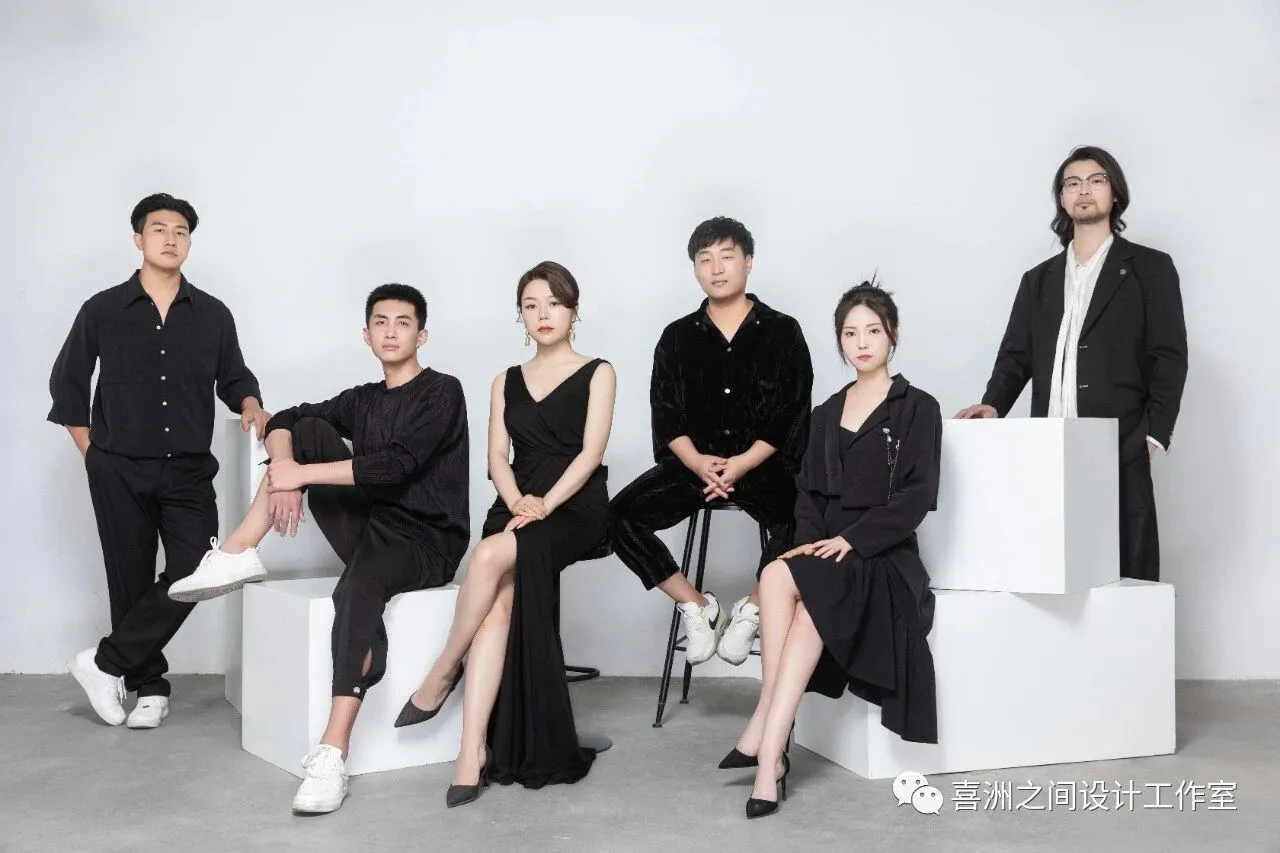
喜洲之间设计工作室,是由一群资深设计师组成的设计团队,深耕设计领域十余载,是一家专注于大宅领域的设计工作室,我们坚守团队设计,让设计回归生活的设计理念,构建全新的大宅设计服务模式,提供设计、施工、软装、等私人定制服务。
Xizhoujian design studio, a design team composed of a group of senior designers, has been deeply involved in the design field for more than ten years. It is a design studio focusing on the big house field. We adhere to the design concept of team design and let the design return to life, build a new big house design service mode, and provide private customization services such as design, construction, soft decoration, etc.