【喜洲之间设计】中梁壹号院 | 430㎡原创经典现代风

项目介绍
Project introduction
- 项目名称| 中梁壹号院
- Project Name|Zhongliang No.1 Courtyard
- 项目地点|咸阳市渭城区
- Project's Venue|Weicheng District, Xianyang City
- 项目面积|430㎡
- Project Area|430㎡
- 项目风格|经典现代风格
- Project Style|Classic Modernstyle
设计方案
Designscheme
本案坐落于咸阳市渭城区,建筑面积 430 m²,底跃结构。风格倾向于经典现代风,以简洁为主要特点,摒弃了过多的装饰元素,追求简单,清晰的设计风格。强调材质的质感和美感,常用的材质包括玻璃、金属、石材等。在家居布局上,注重空间的通透性和开放性,使得整个空间显得更为宽敞、明亮。注重实用性和舒适性,以满足居住者的日常生活需求。
This case is located in Weicheng District, Xianyang City, with a building area of 430 meters ², Bottom jump structure. The style tends to be classic and modern, with simplicity as the main feature, abandoning excessive decorative elements and pursuing a simple and clear design style. Emphasize the texture and beauty of materials, commonly used materials include glass, metal, stone, etc. In terms of home layout, emphasis is placed on the transparency and openness of the space, making the entire space appear more spacious and bright. Emphasize practicality and comfort to meet the daily living needs of residents.
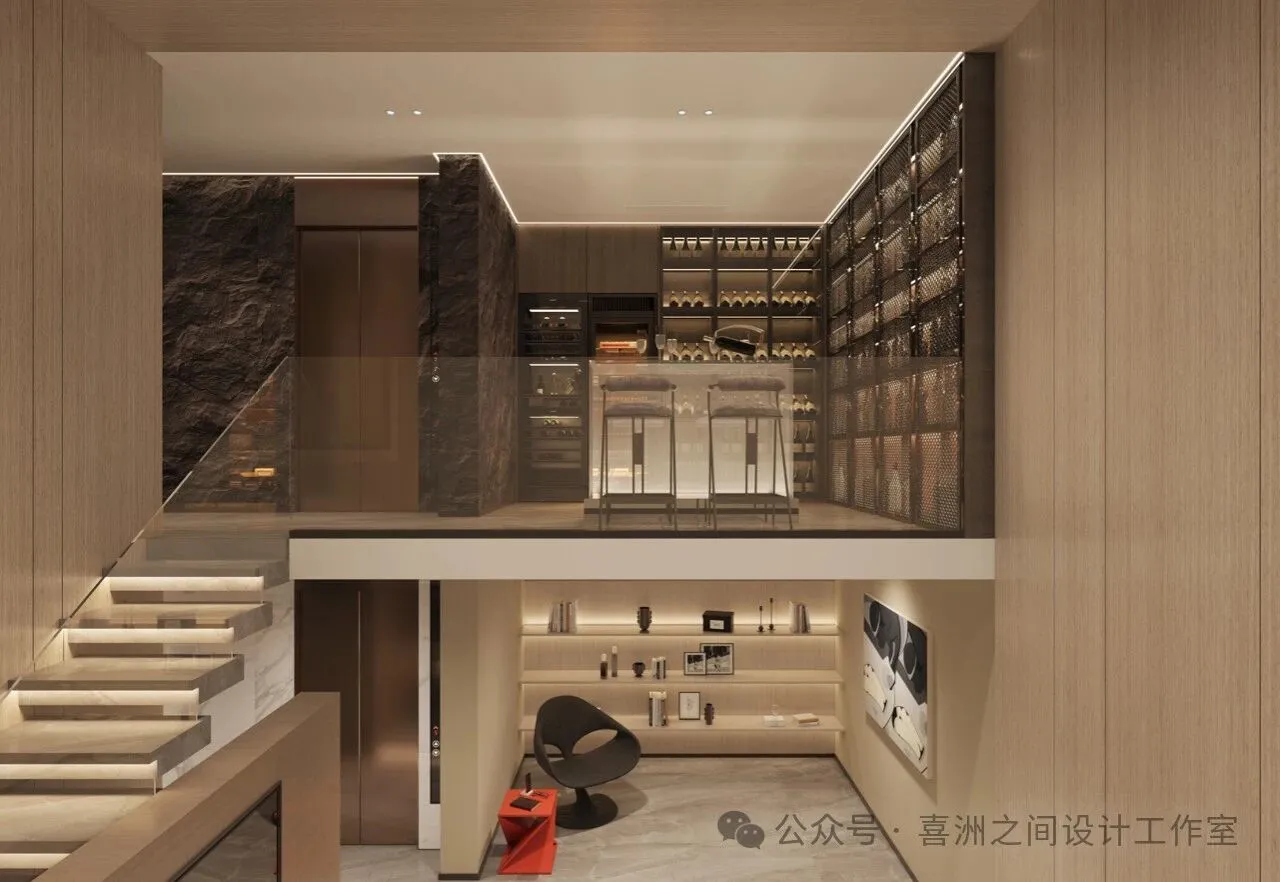
-负一层酒水区|Negative First floor beverage area
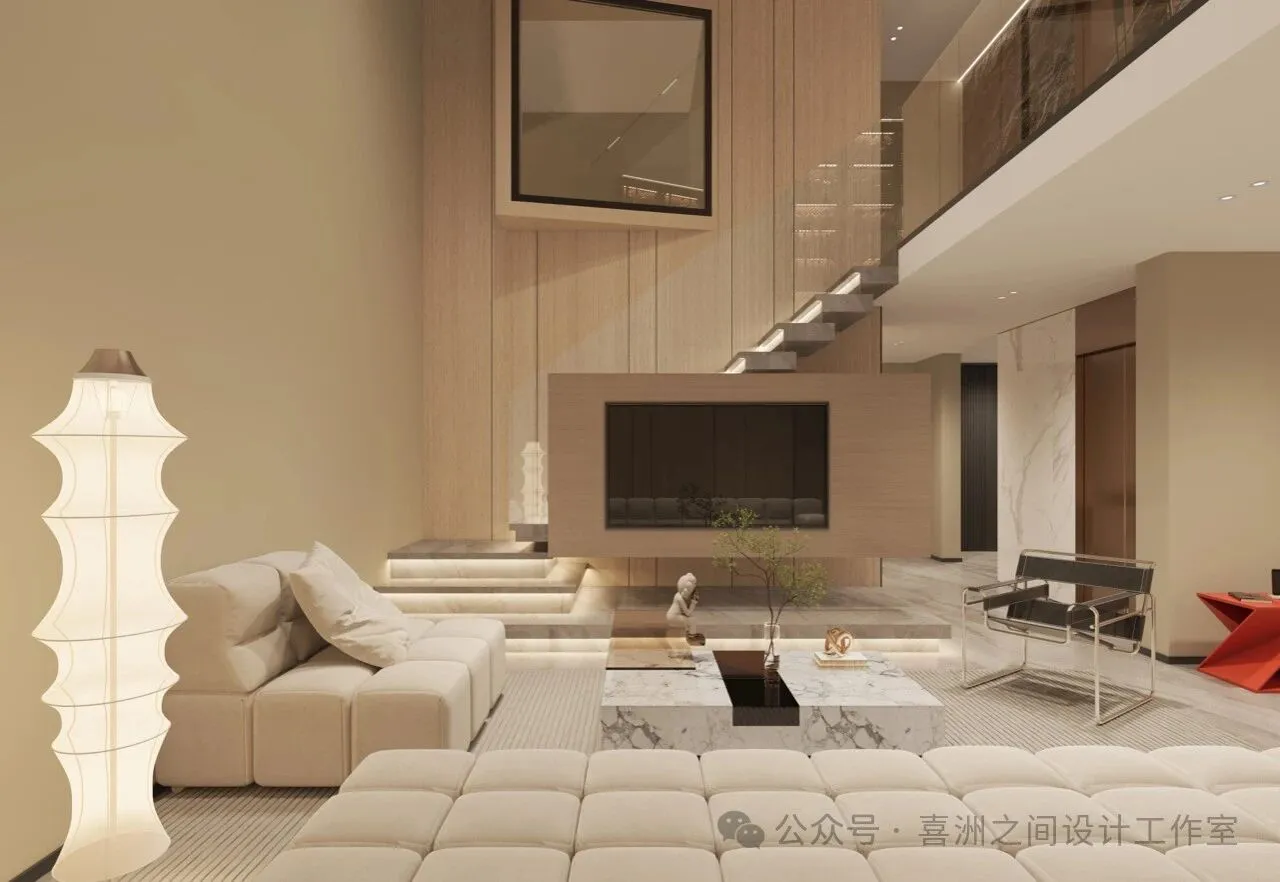
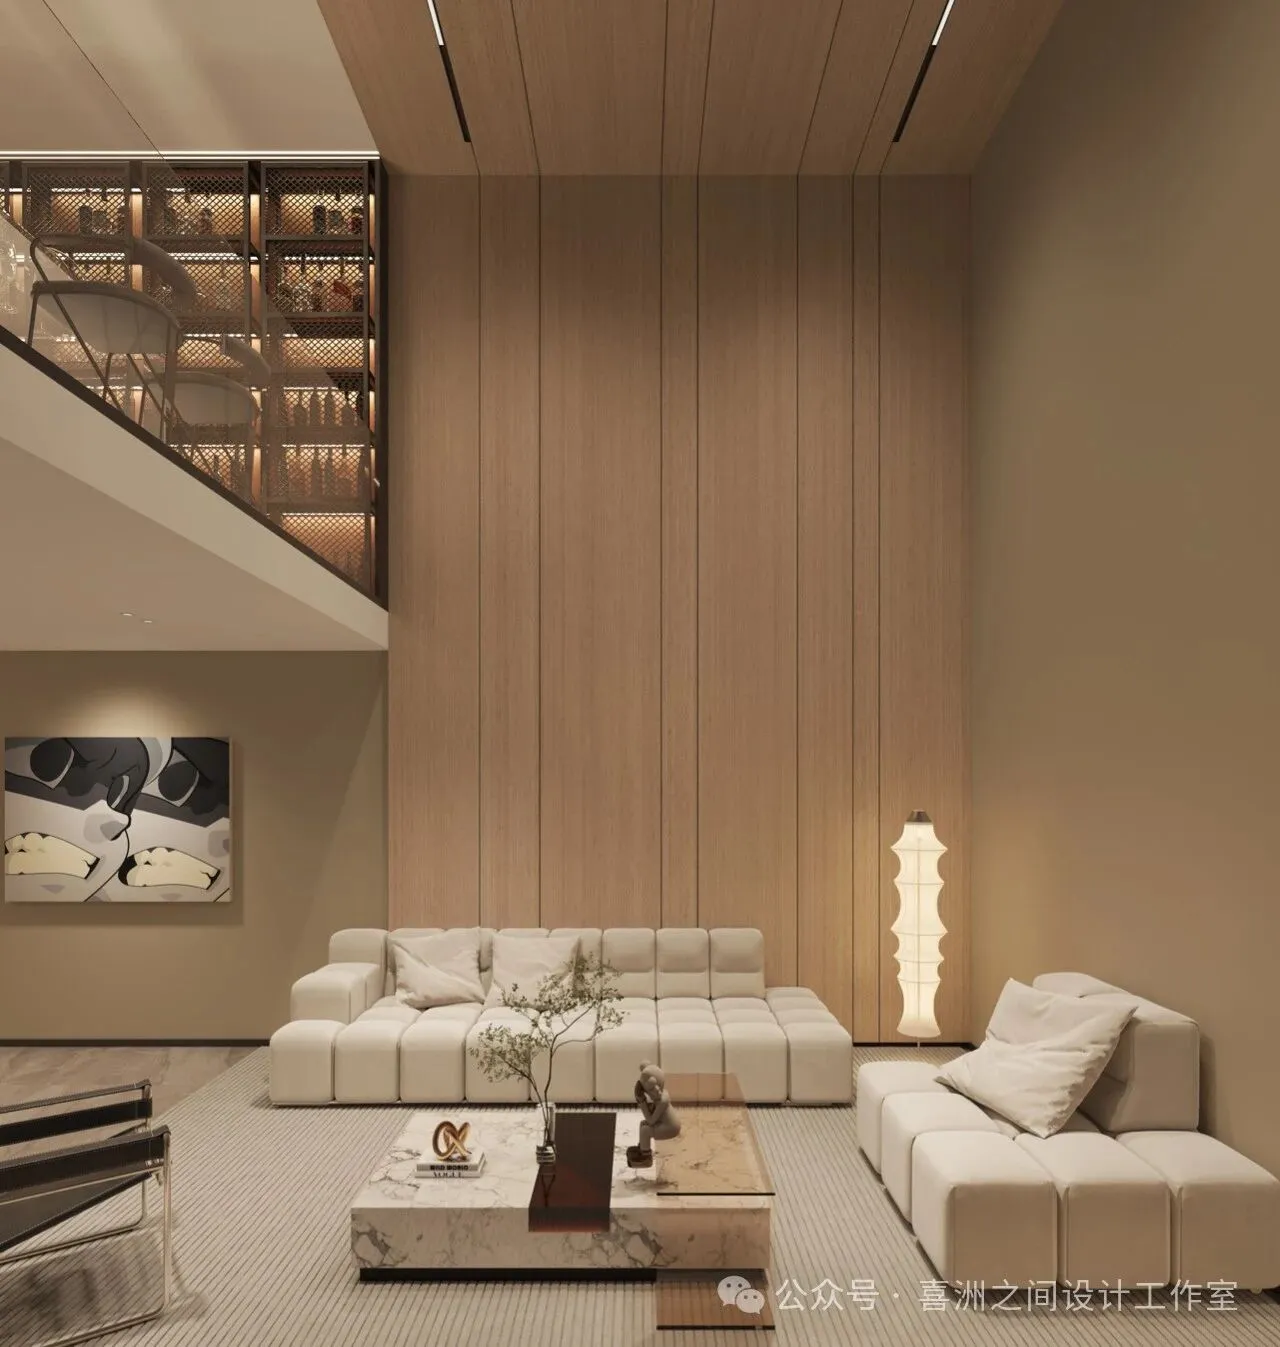
-负二层起居室|Living room on the negative two floor
灯光是现代风格中非常重要的元素。通过设置合适的灯光,可以营造出温馨、舒适的氛围,同时也能够强调空间的层次感和立体感。在家居空间中,可以利用筒灯、射灯、落地灯等多种灯具进行搭配,形成多样化的照明效果。
Lighting is a very important element in modern style. By setting appropriate lighting, a warm and comfortable atmosphere can be created, while also emphasizing the sense of hierarchy and three-dimensional space. In home spaces, various lighting fixtures such as tube lamps, spotlights, and floor lamps can be used to create diverse lighting effects.
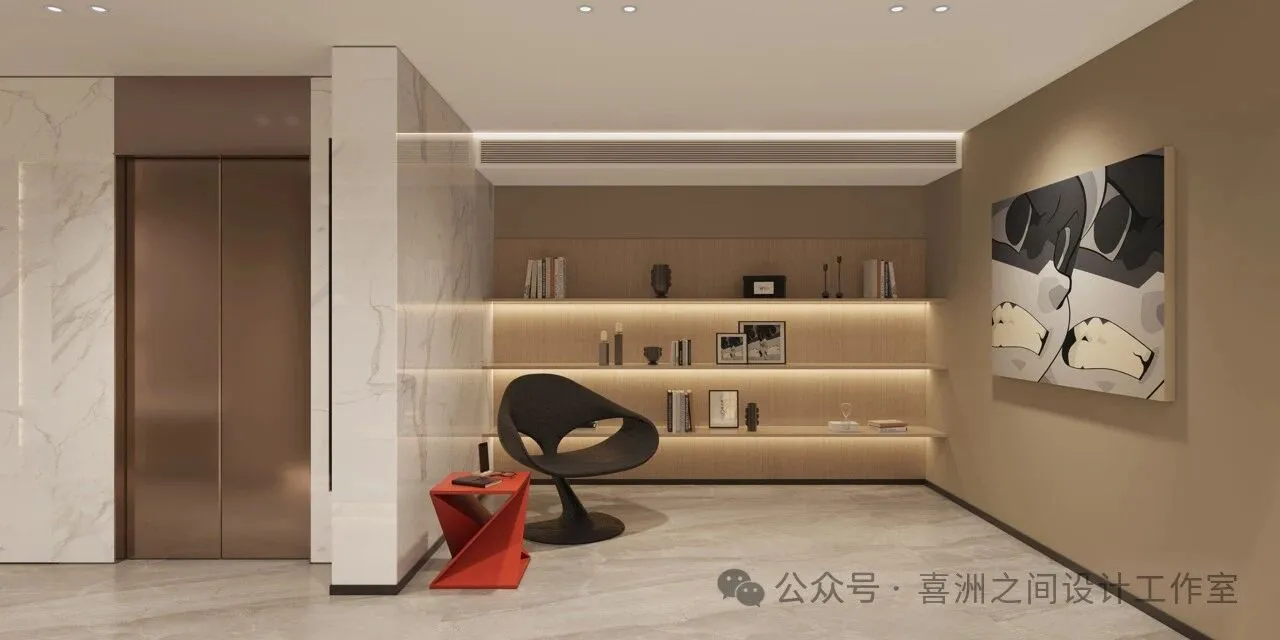
-负二层休闲区|Negative second floor leisure area
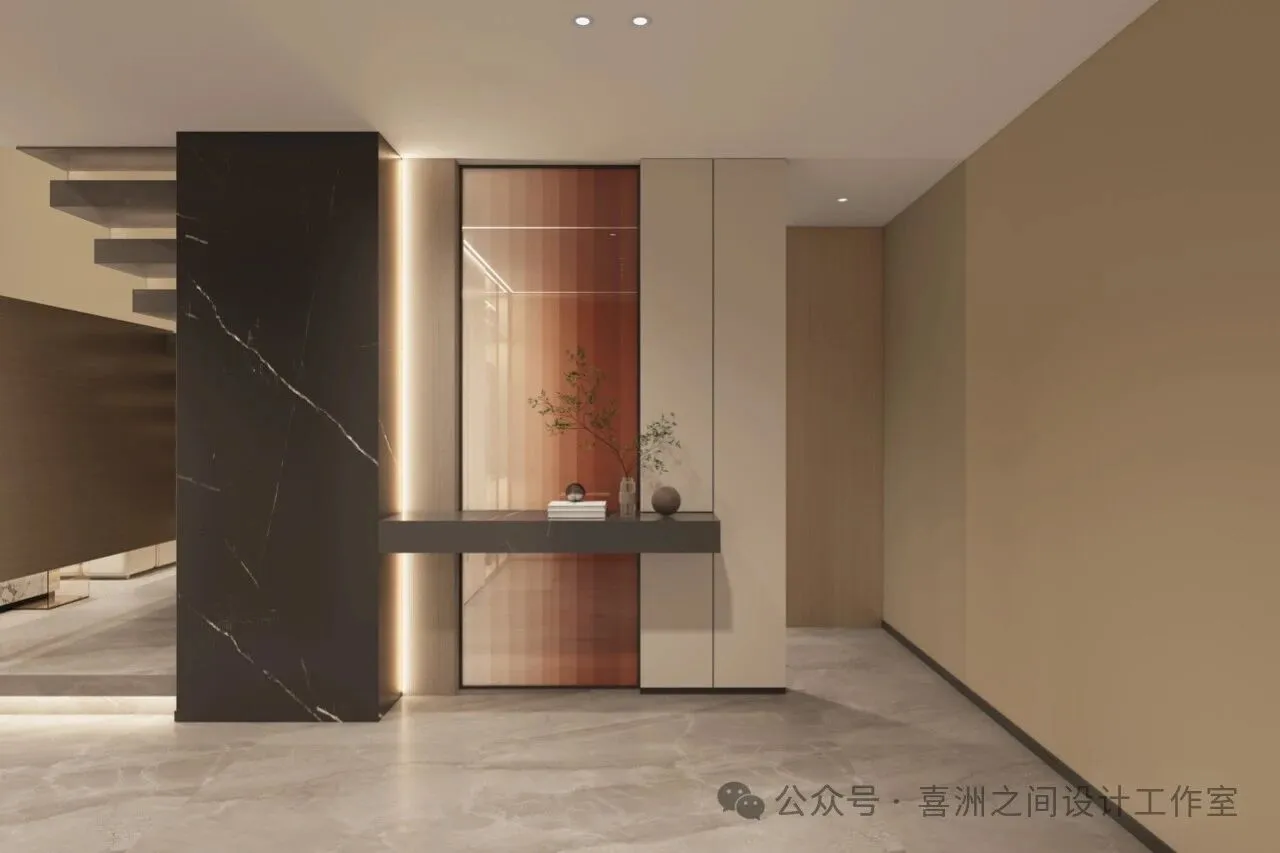
-负二层玄关|Negative second floor foyer
现代风格注重家具的实用性和美观性。在家具的选择上,以简约、线条流畅的设计为主,材质则以金属、玻璃、实木等为主。这些家具不仅能够满足居住者的日常生活需求,还能够为家居空间增添现代感和科技感。
Modern style emphasizes the practicality and aesthetics of furniture. In the selection of furniture, simple and smooth lines are the main design, while materials such as metal, glass, and solid wood are the main ones. These furniture not only meet the daily needs of residents, but also add a sense of modernity and technology to the home space.
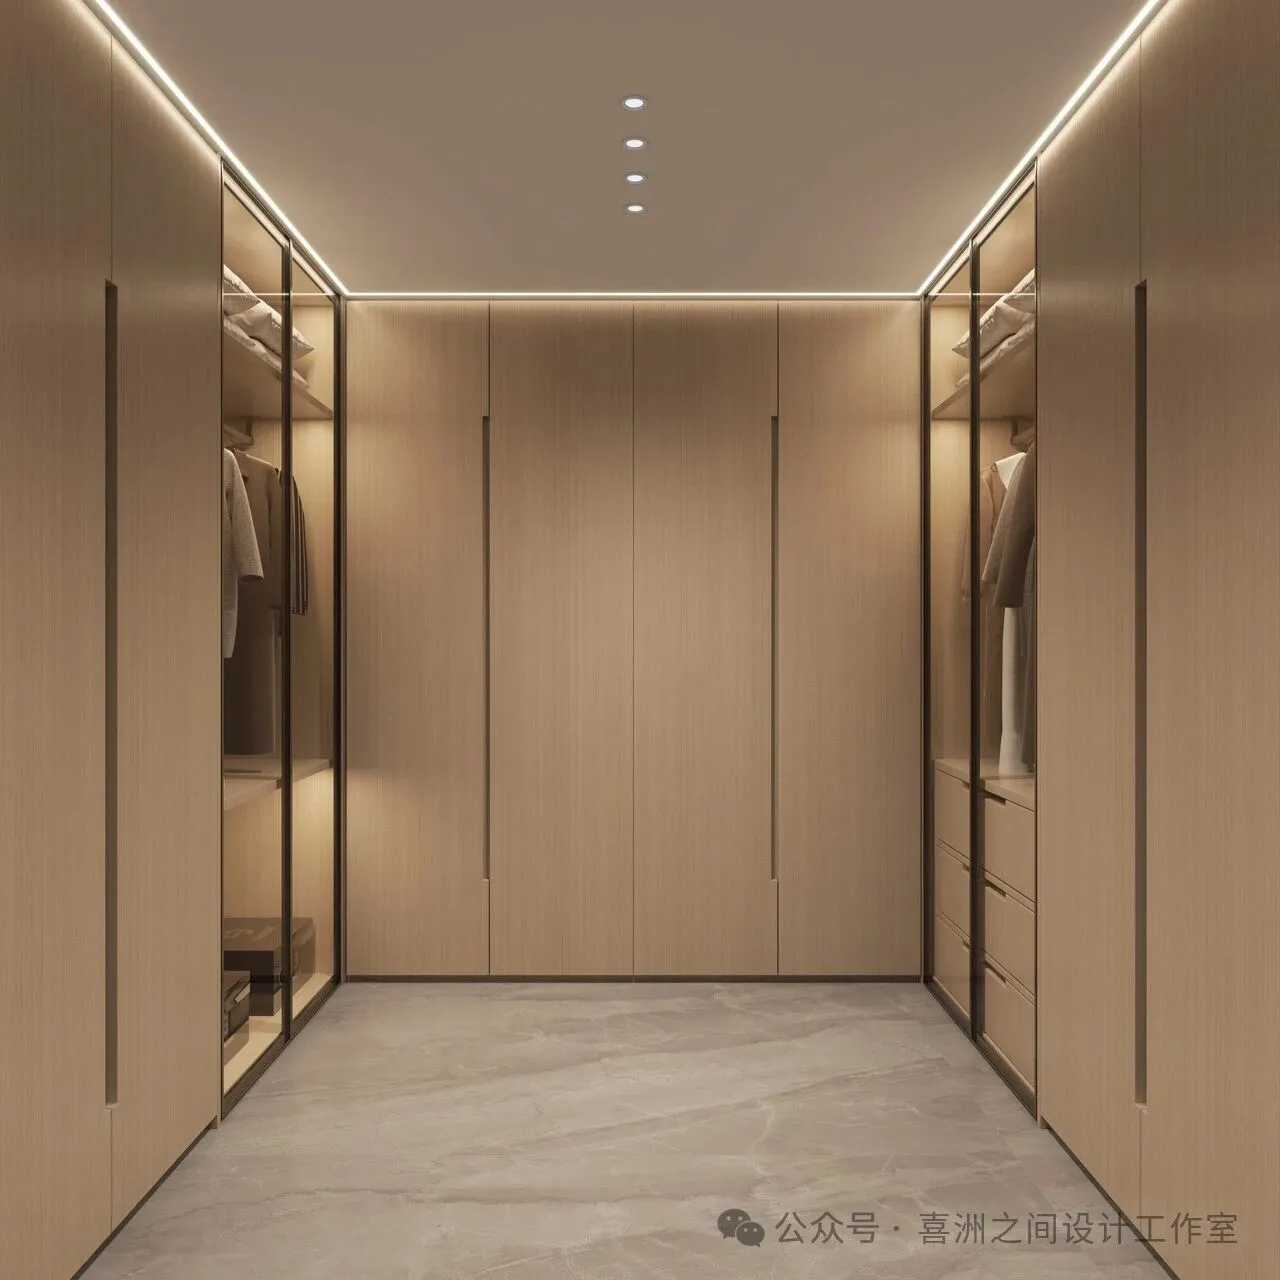
-负二层衣帽间|Negative second floor cloakroom
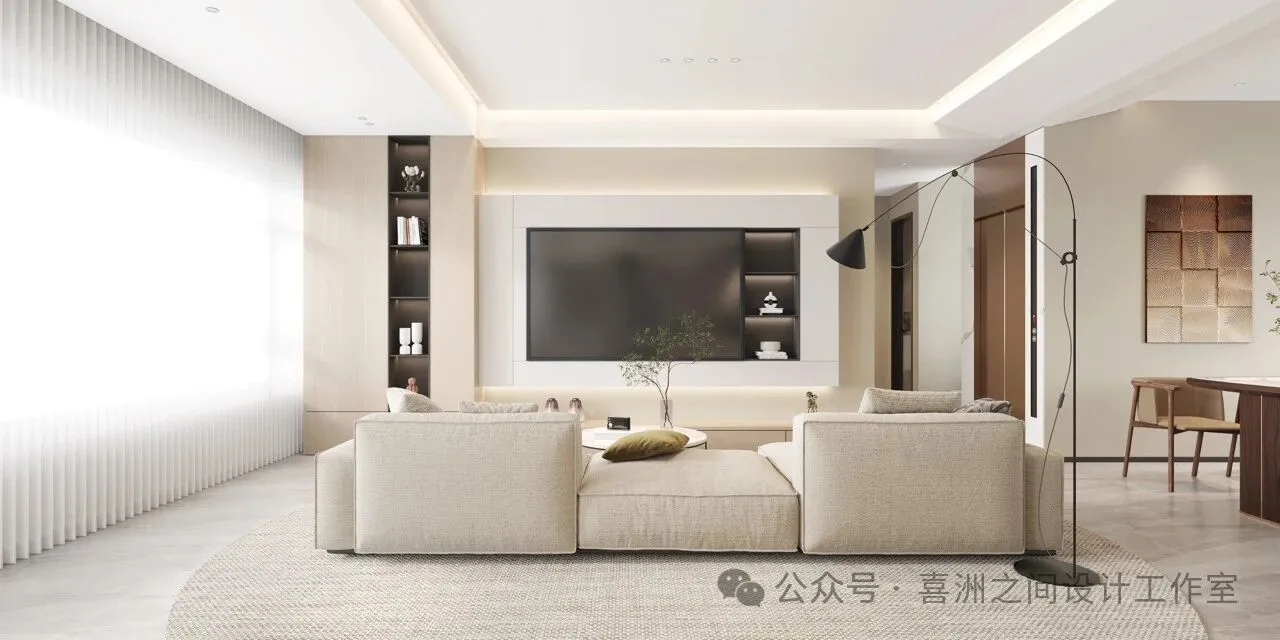
-一楼起居室 |First floor living room
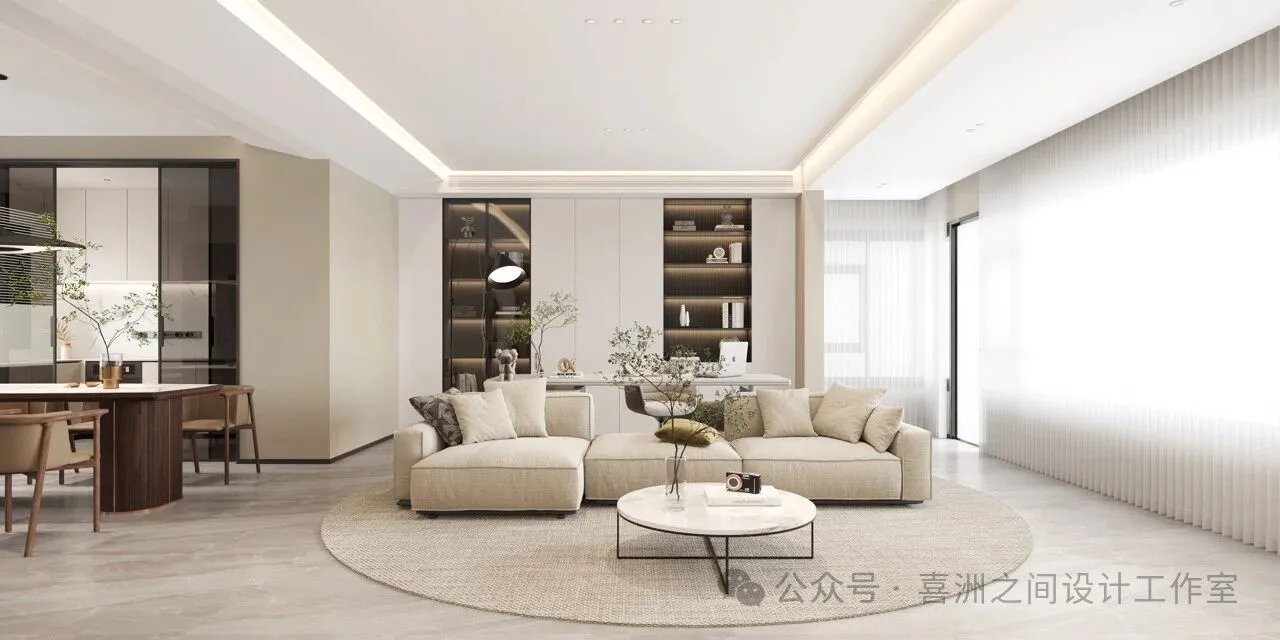
-一楼休闲区|First floor leisure area
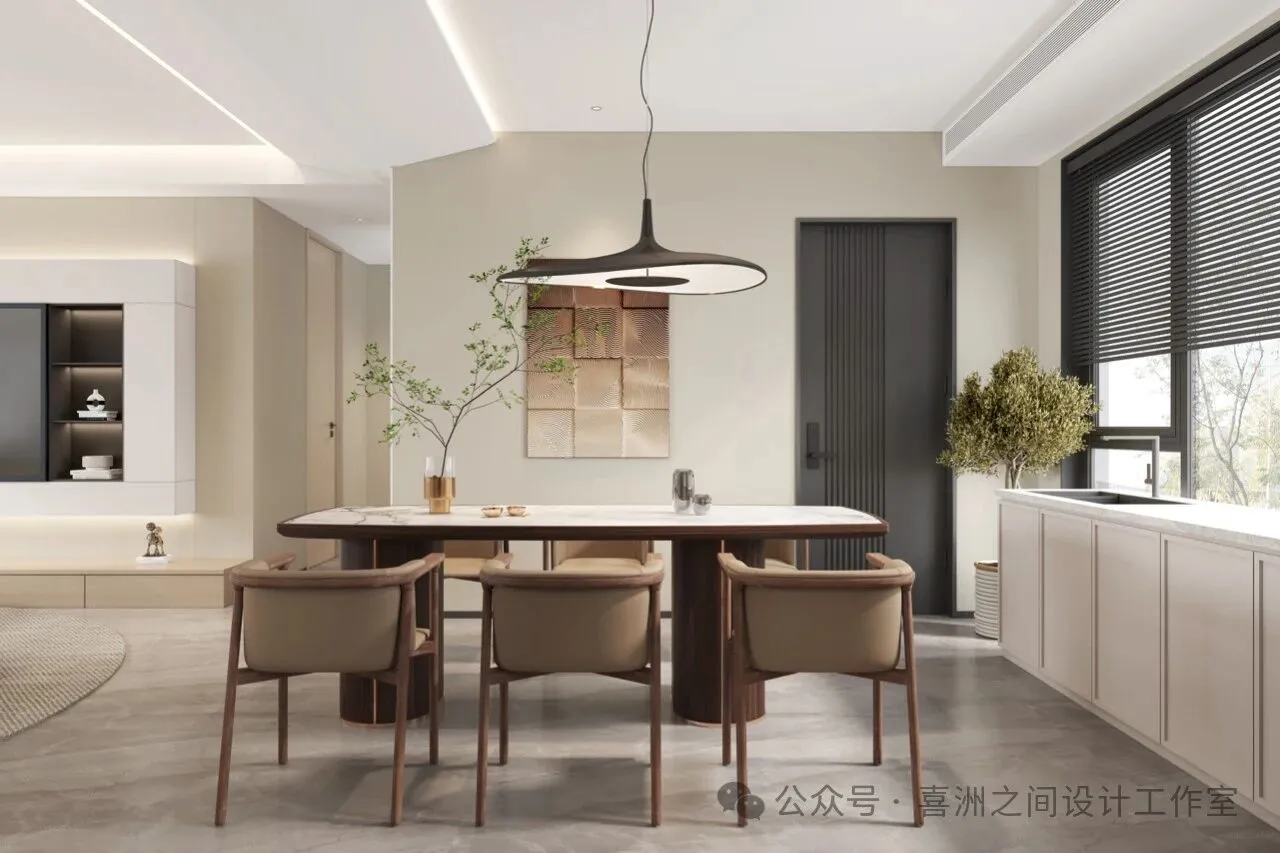
-餐厅|Restaurant
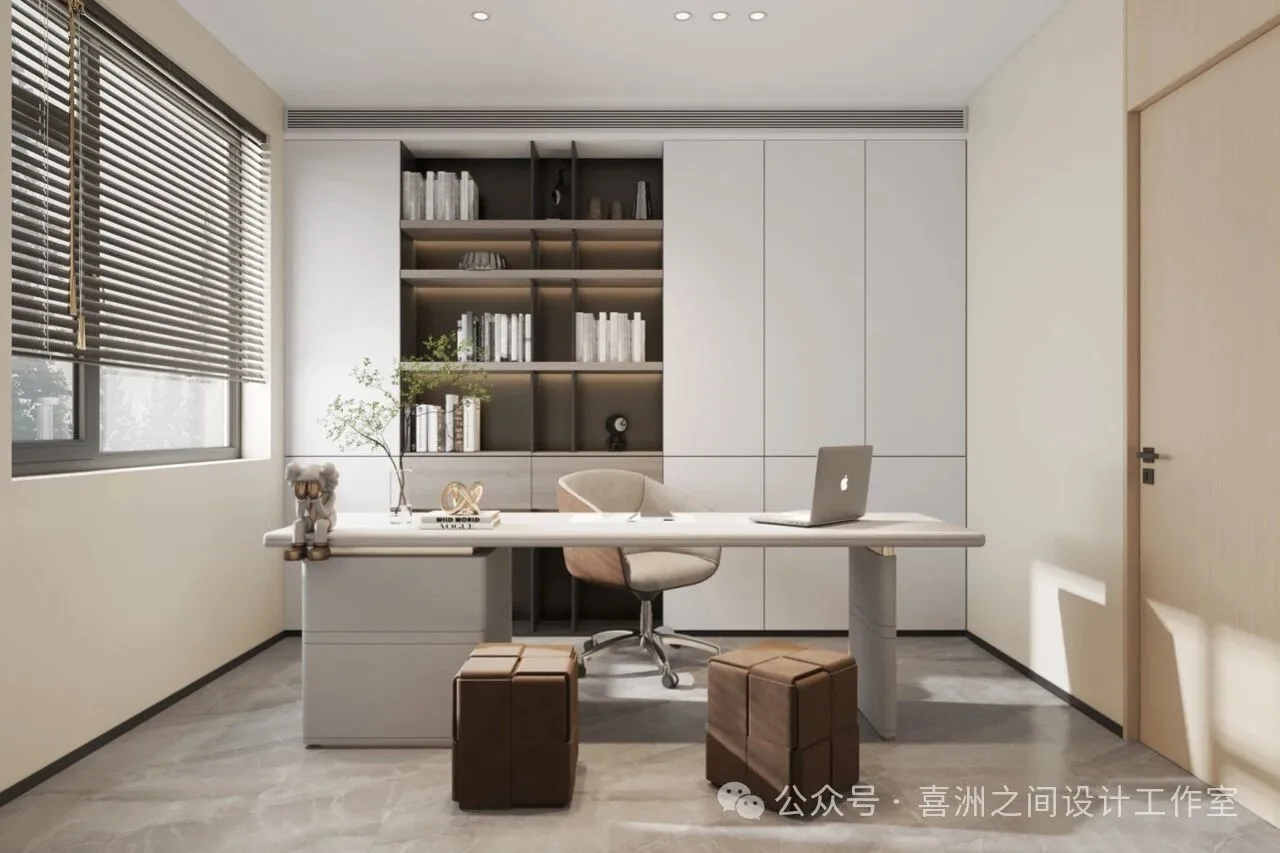
-书房|study
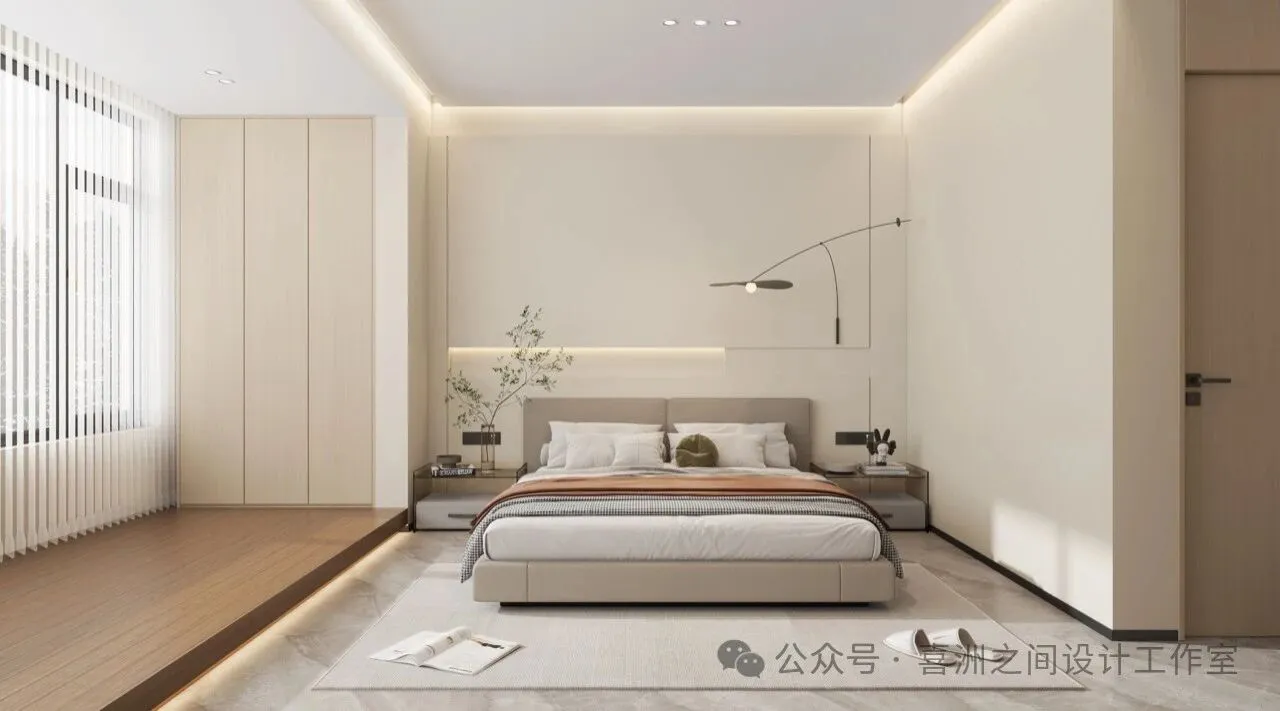
-主卧 |Master bedroom
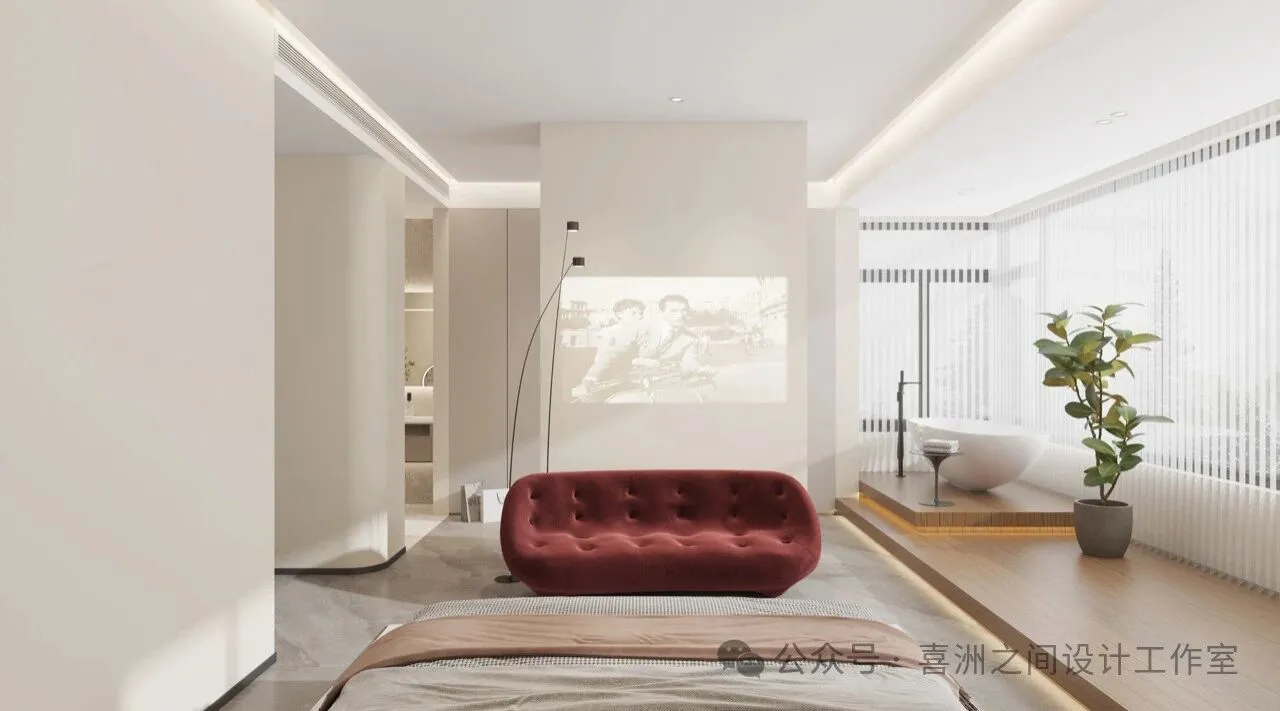
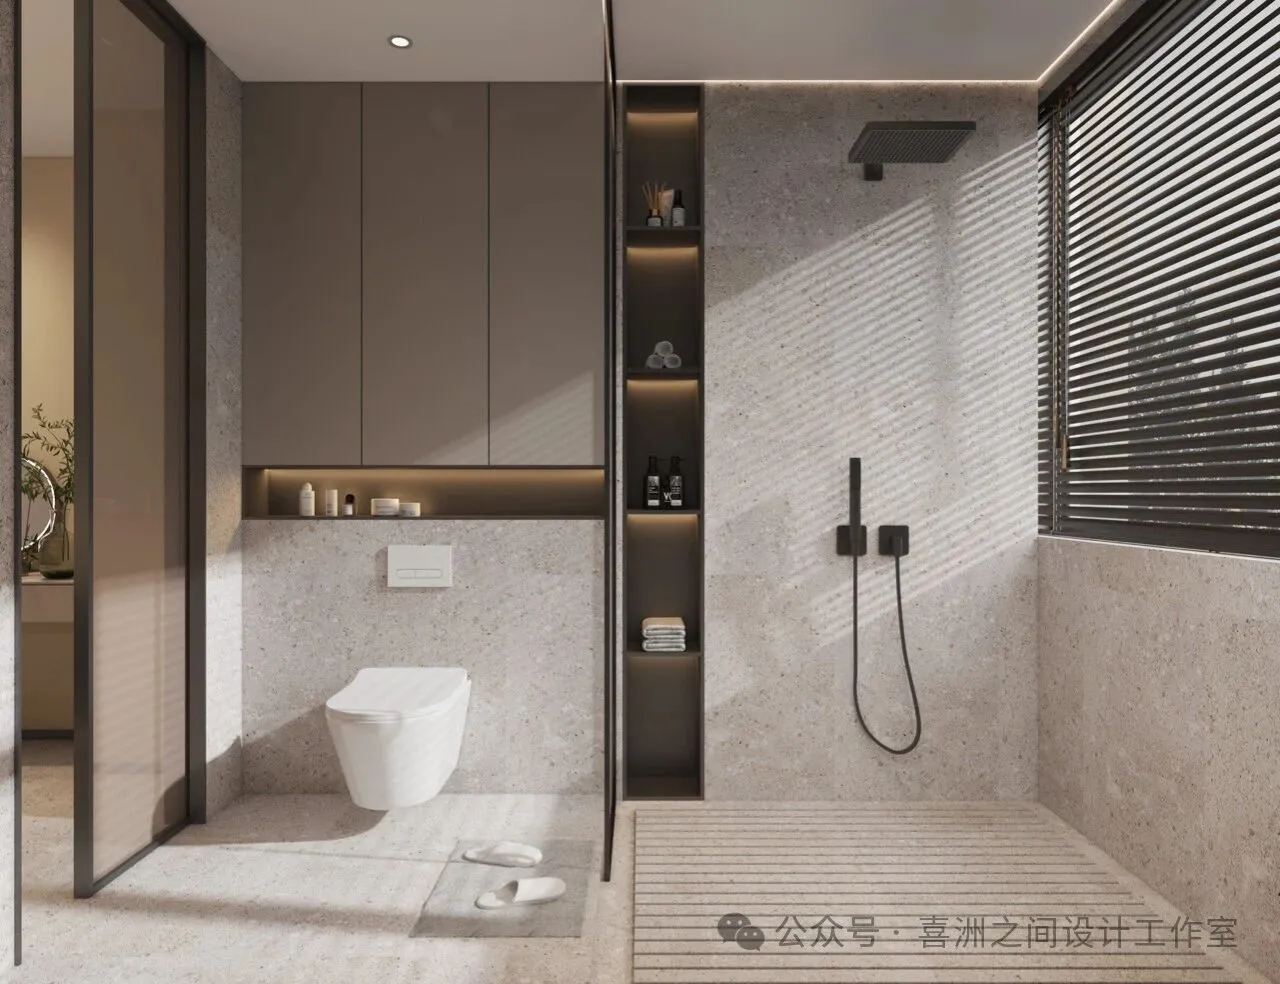
-浴室|bathroom
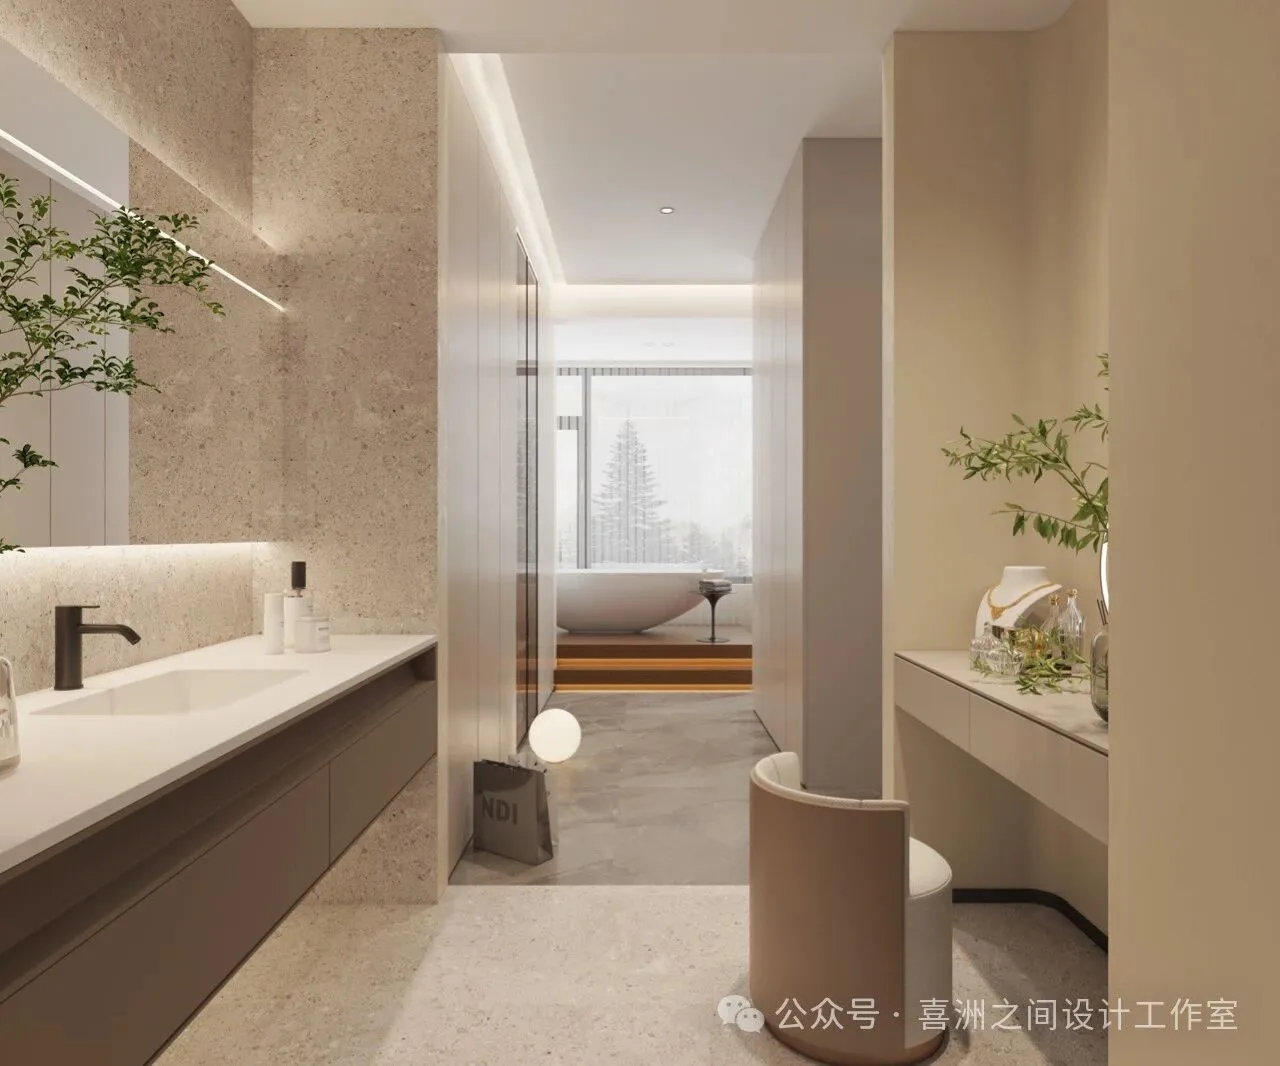
-衣柜|wardrobe
户型分析
Housetypeanalysis
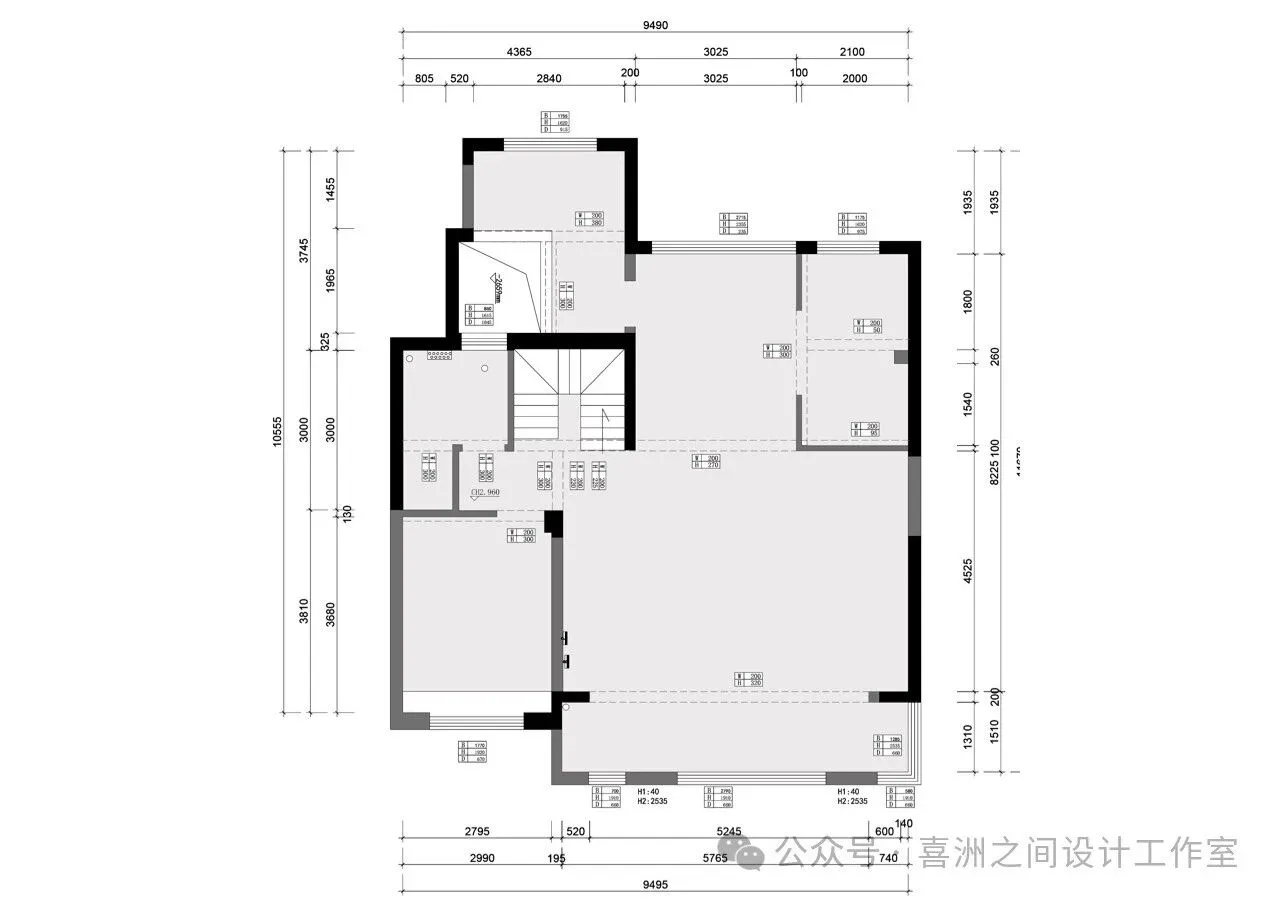
一楼原始结构图|Original structural diagram of the first floor
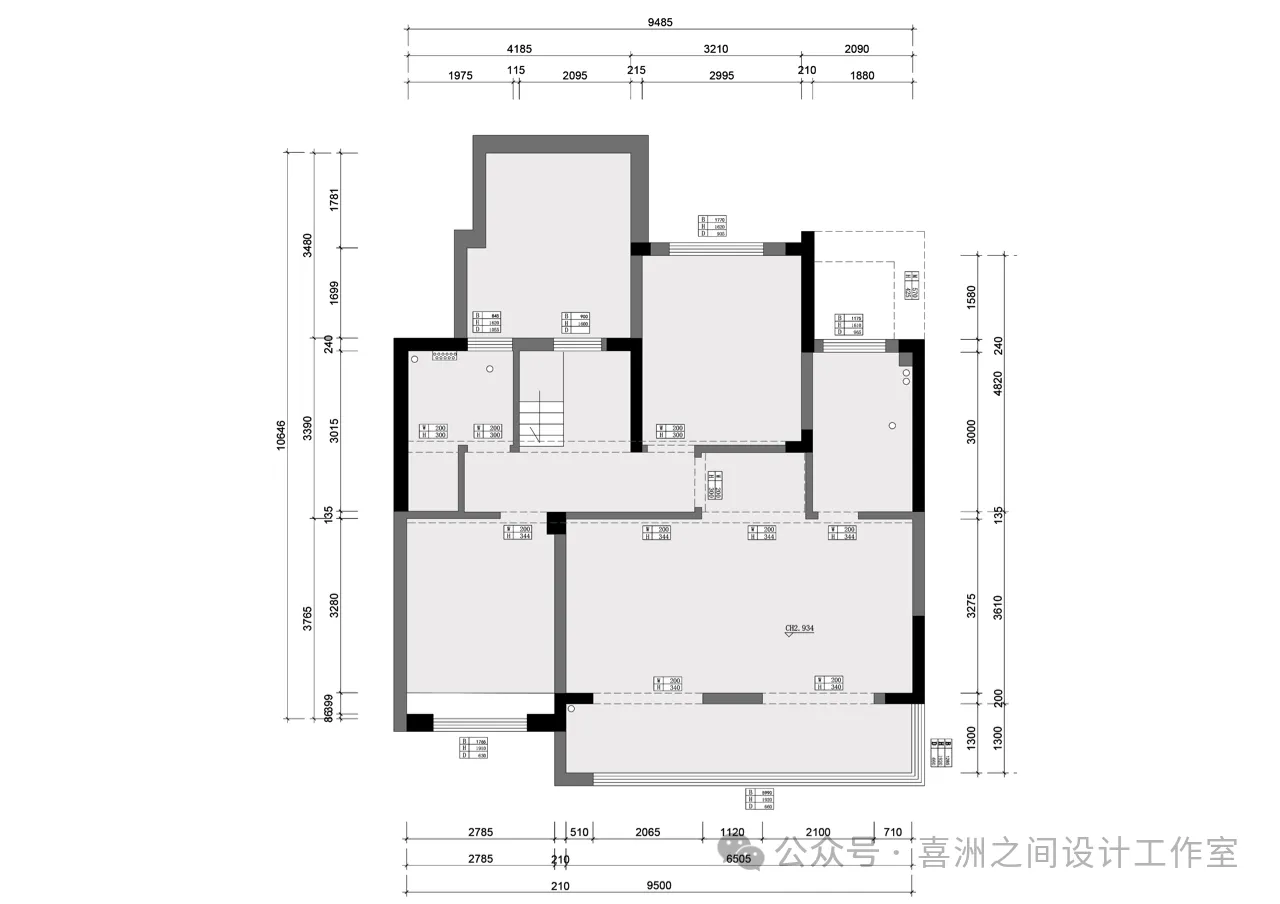
二楼原始结构图|Original structural diagram of the second floor
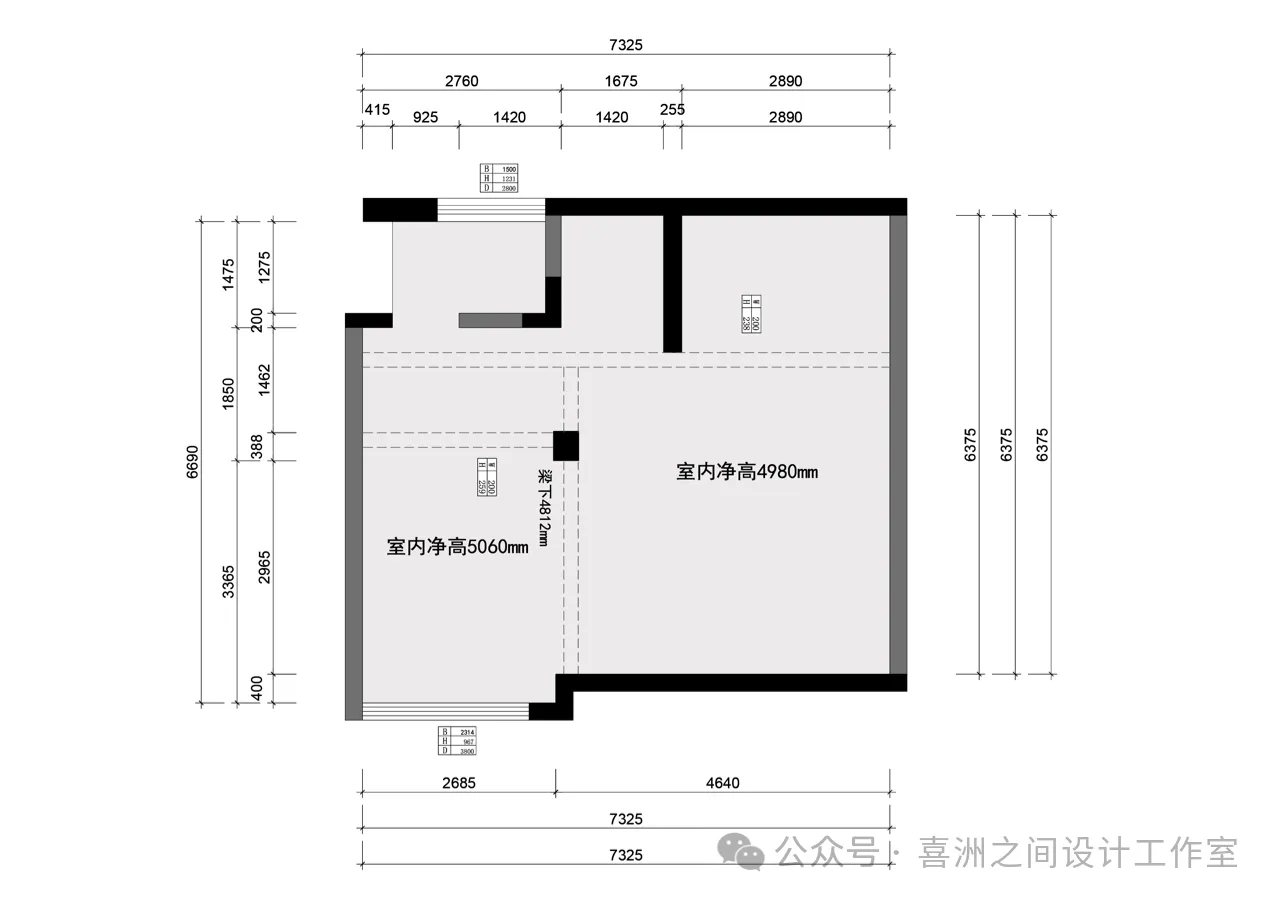
负一层原始结构图|Original structure diagram of the negative first floor
负二层原始结构图|Original structure diagram of negative second floor
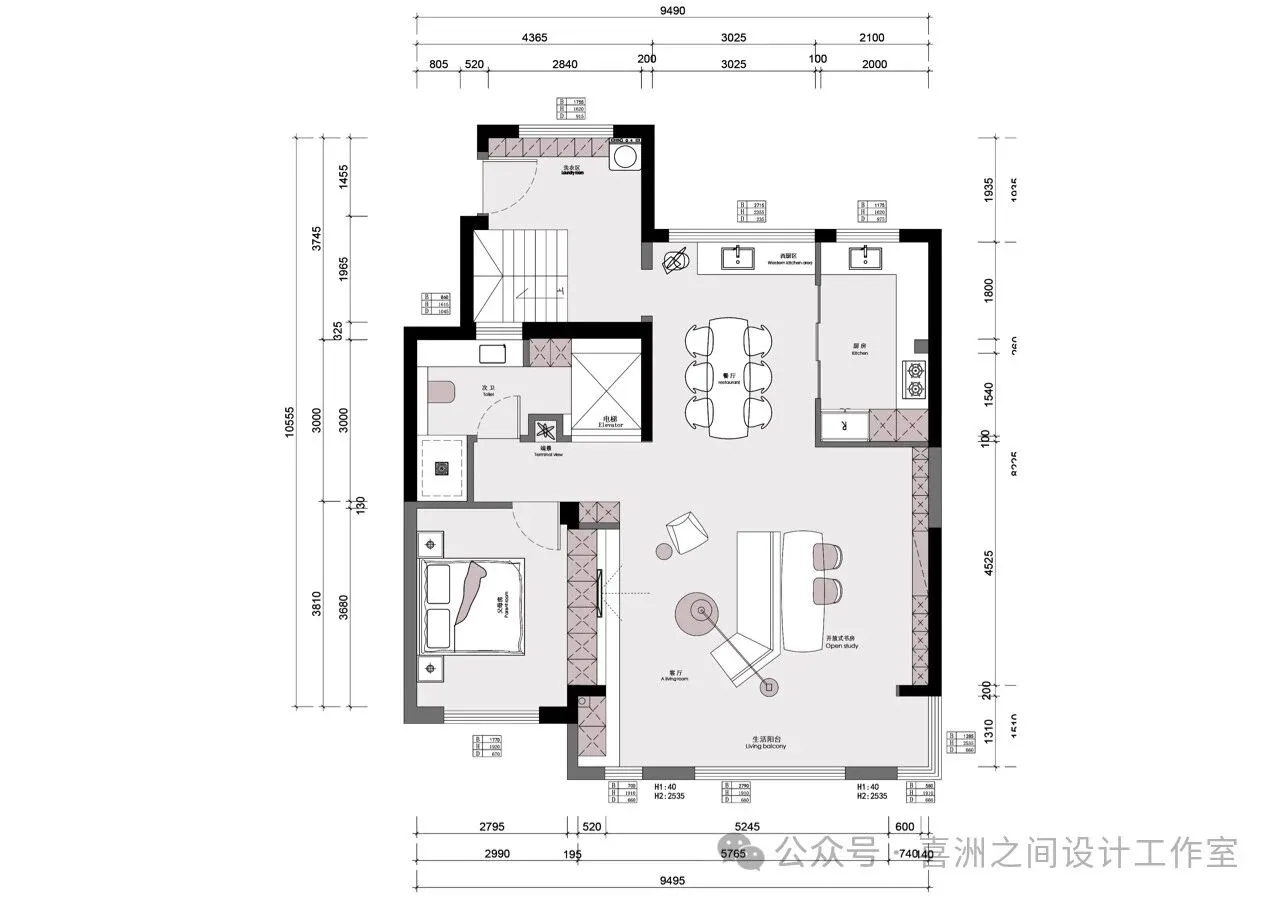
一楼平面布置图|First floorPlan graph
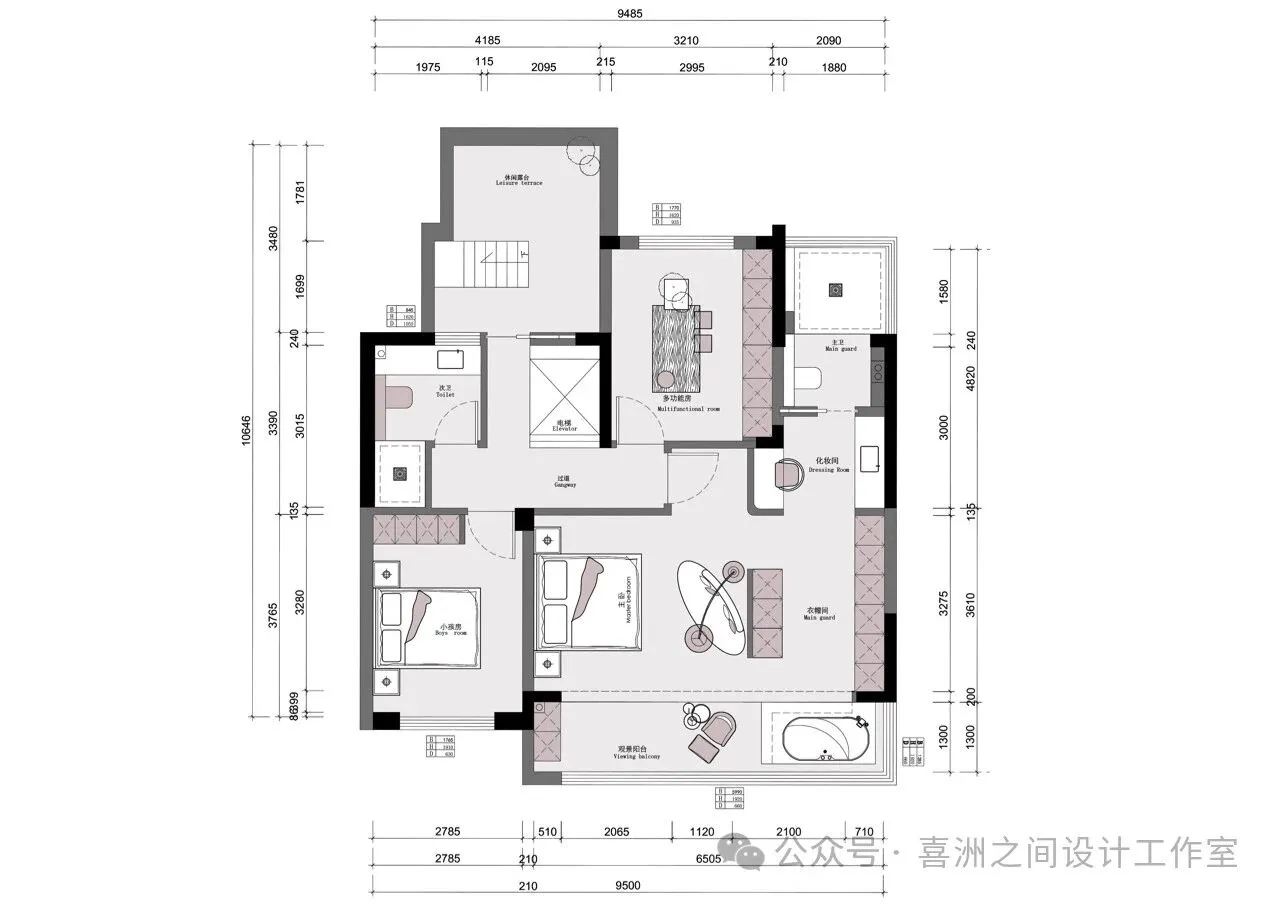
二楼平面布置图|Second floor layout plan
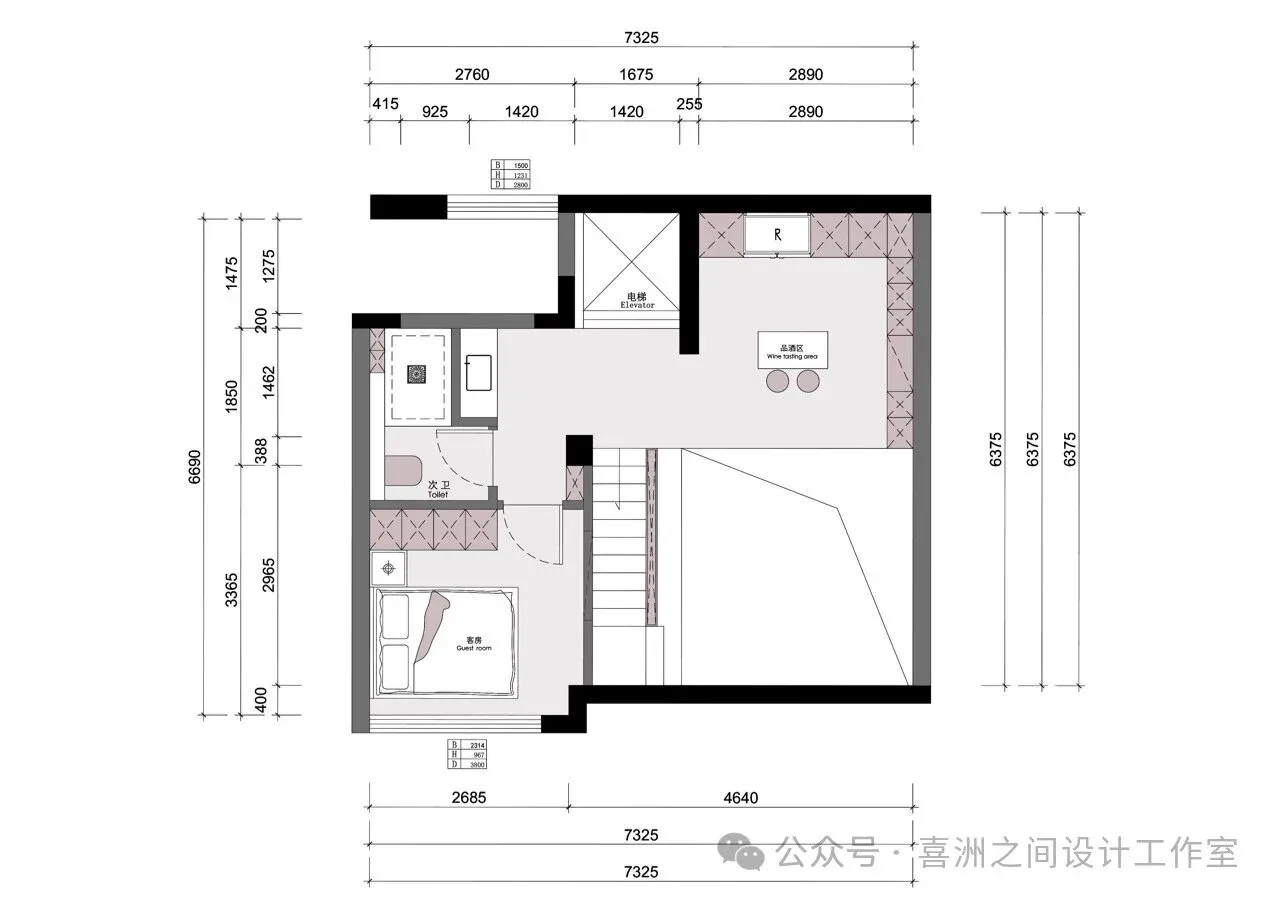
负一层平面布置图|Negative firstFirst floorPlan graph
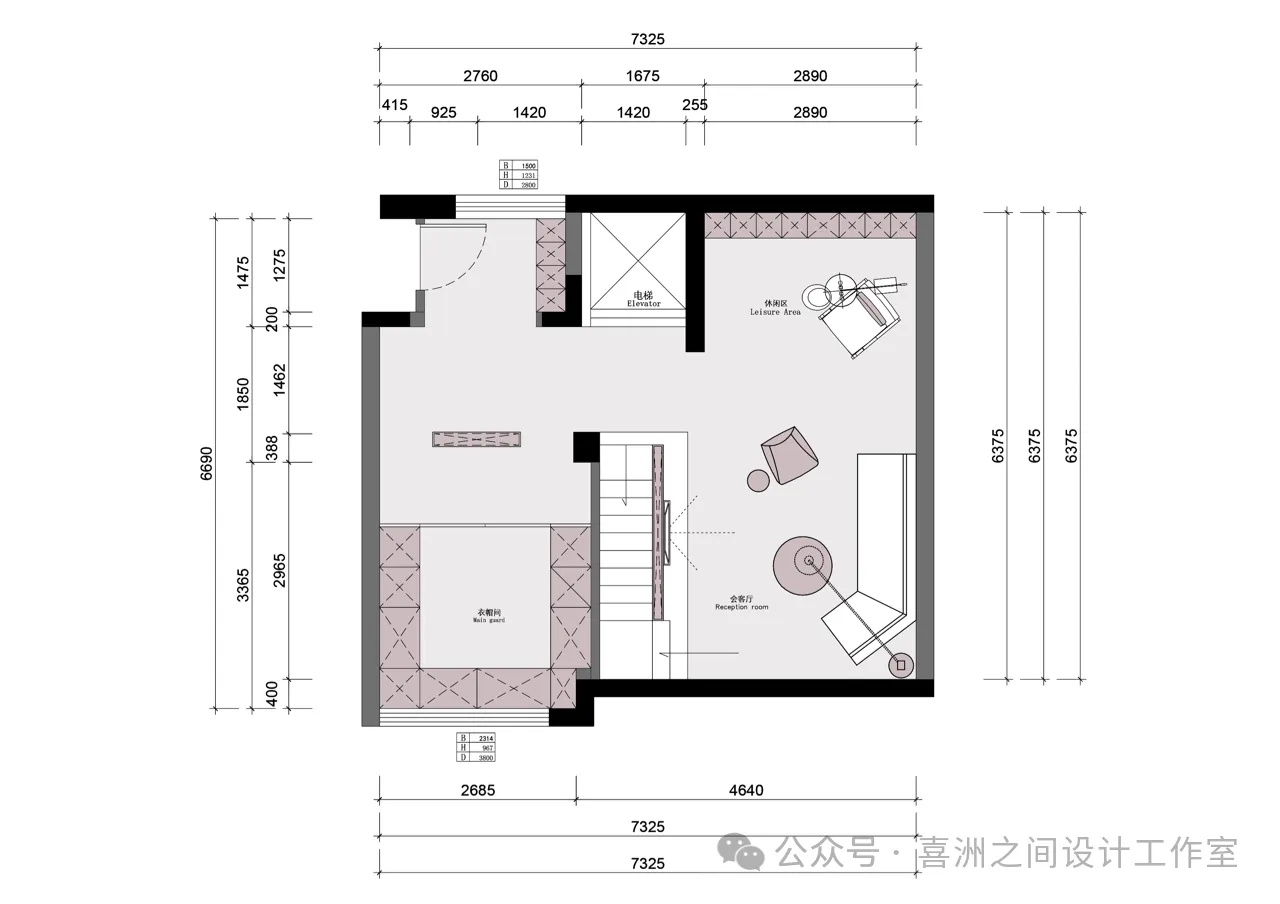
负二层平面布置图|Negative second floor layout plan
设计团队
Designteam
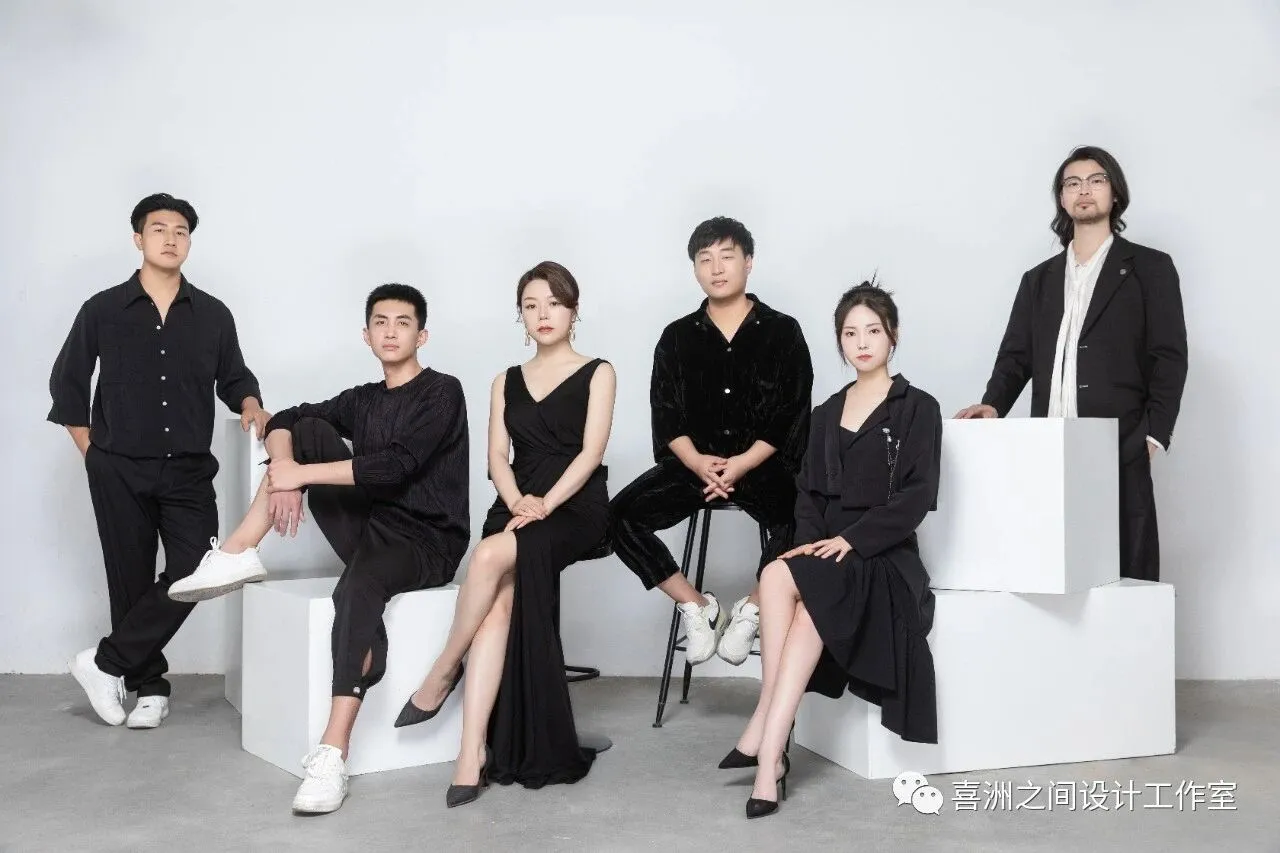
喜洲之间设计工作室,是由一群资深设计师组成的设计团队,深耕设计领域十余载,是一家专注于大宅领域的设计工作室,我们坚守团队设计,让设计回归生活的设计理念,构建全新的大宅设计服务模式,提供设计、施工、软装、等私人定制服务。
Xizhoujian design studio, a design team composed of a group of senior designers, has been deeply involved in the design field for more than ten years. It is a design studio focusing on the big house field. We adhere to the design concept of team design and let the design return to life, build a new big house design service mode, and provide private customization services such as design, construction, soft decoration, etc.