【喜洲之间设计】金地中心风华 | 160㎡原创现代简约风


项目介绍
Project introduction
- 项目名称| 金地中心风华
- Project Name|Jindi Center Fenghua
- 项目地点| 西安市雁塔区
- Project's Venue|Yanta District, Xi'an City
- 项目面积|160㎡
- Project Area|160㎡
- 项目风格|现代简约风格
- Project Style|modern style
设计方案
Designscheme
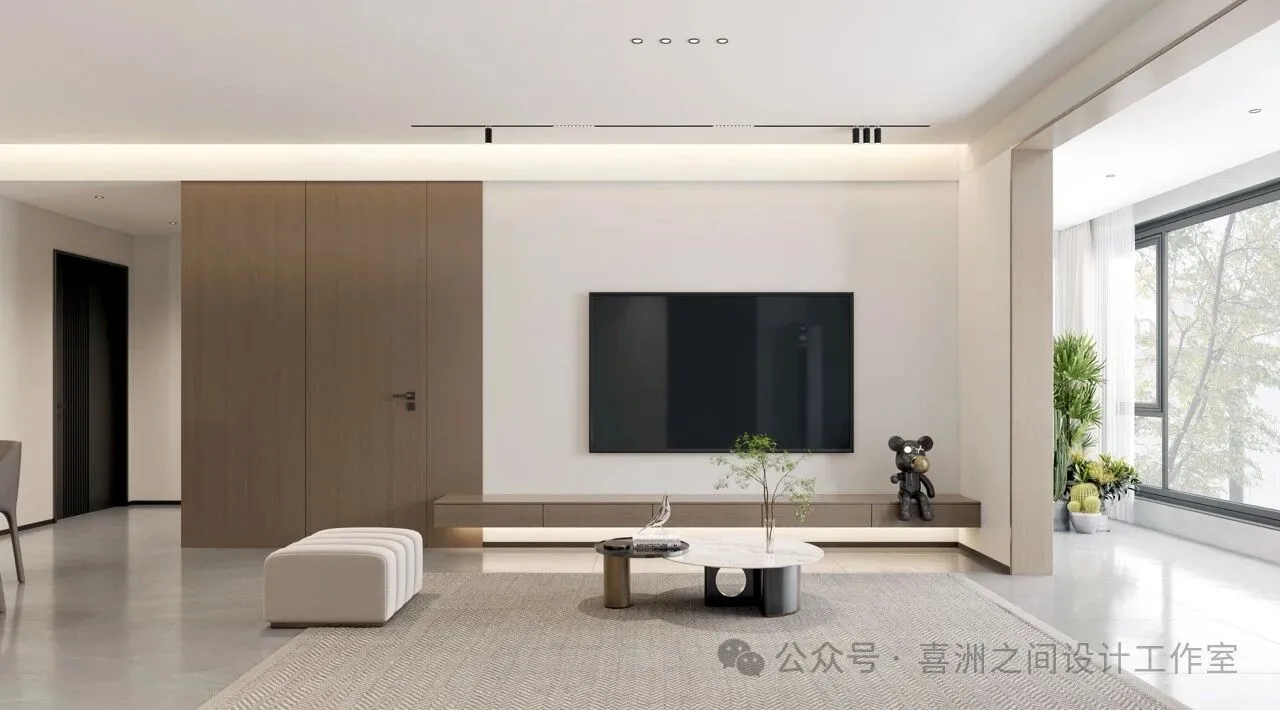
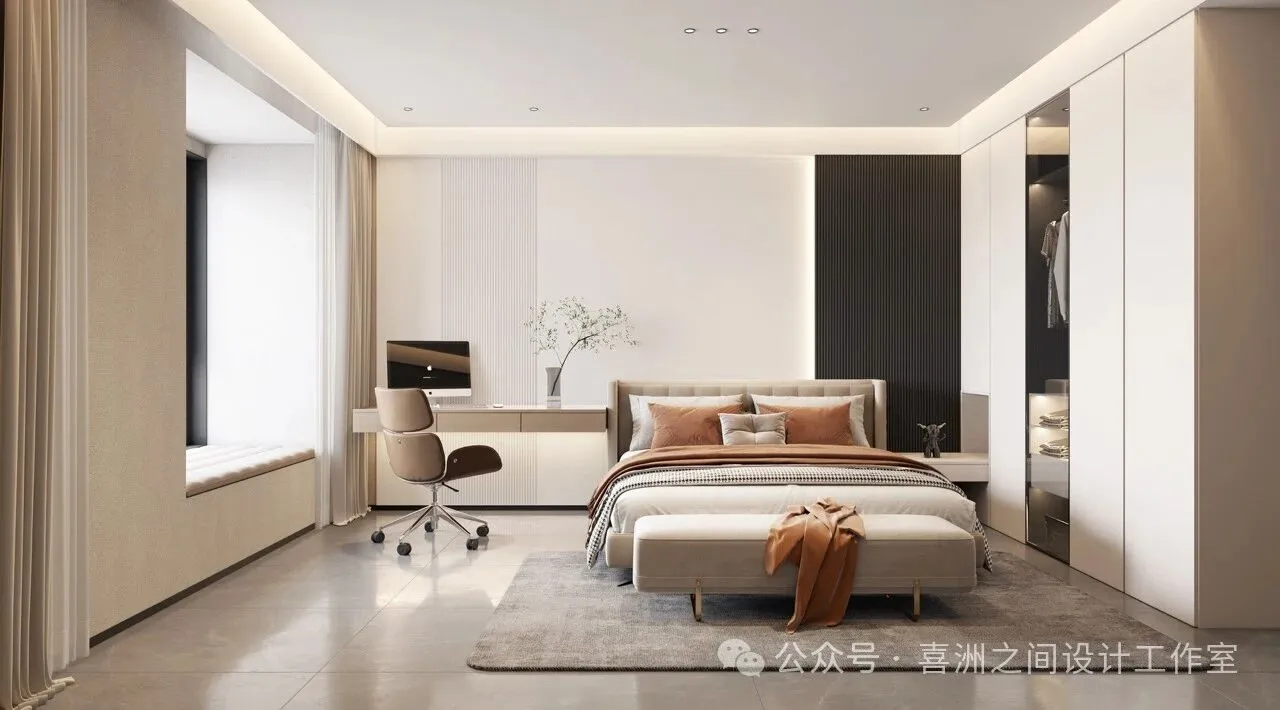
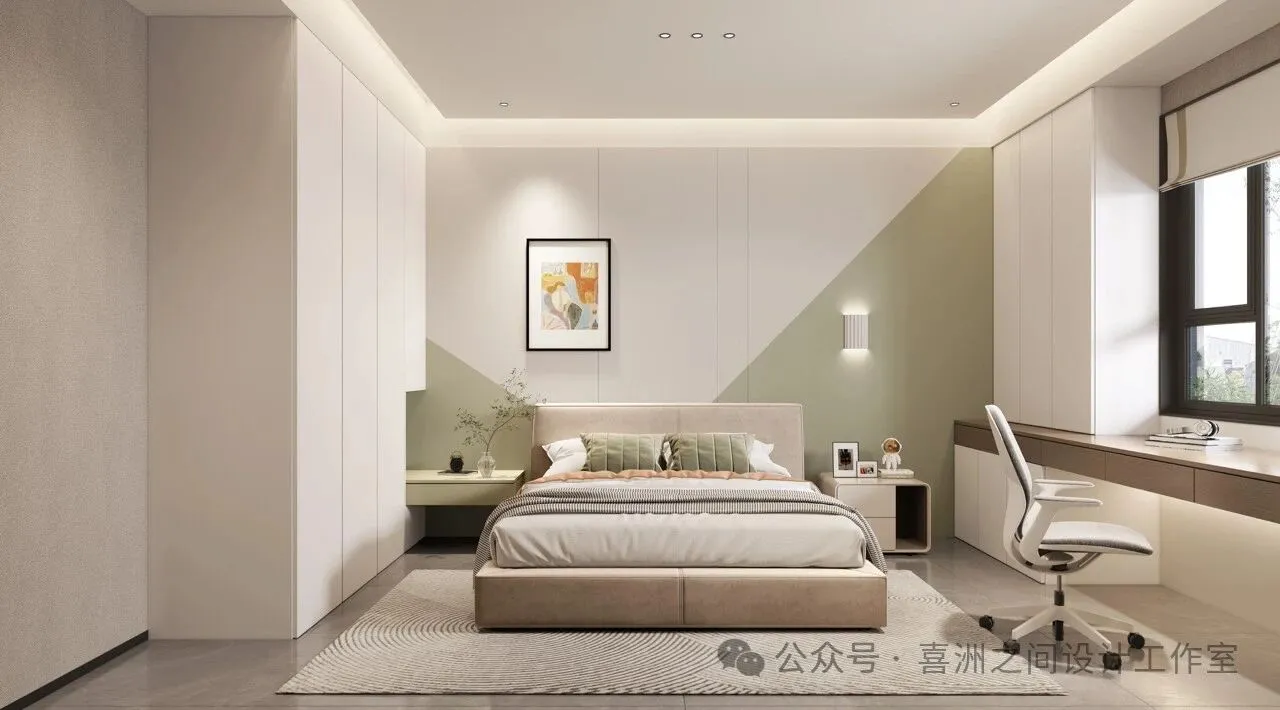
本案坐落于西安市雁塔区,建筑面积 160m²,平层结构。风格倾向于现代简约风,用简洁的线条与空间,打造宽敞明亮的家园。细节体现品味,简约的家具与摆件交相辉映。感受平静与和谐,选择极简主义,领略简约生活的魅力,让每一天都充满轻盈与自由。色彩搭配上,以白色、灰色、和黑色为主调,搭配温暖的木色。让空间显得干净而自然。
This case is located in Yanta District, Xi'an City, with a building area of 160m ², Flat structure. The style tends to be modern and minimalist, using simple lines and space to create a spacious and bright home. Details reflect taste, and simple furniture and ornaments complement each other. Experience peace and harmony, choose minimalism, appreciate the charm of minimalist life, and make every day full of lightness and freedom. In terms of color matching, white, gray, and black are the main tones, paired with warm wood colors. Make the space appear clean and natural.
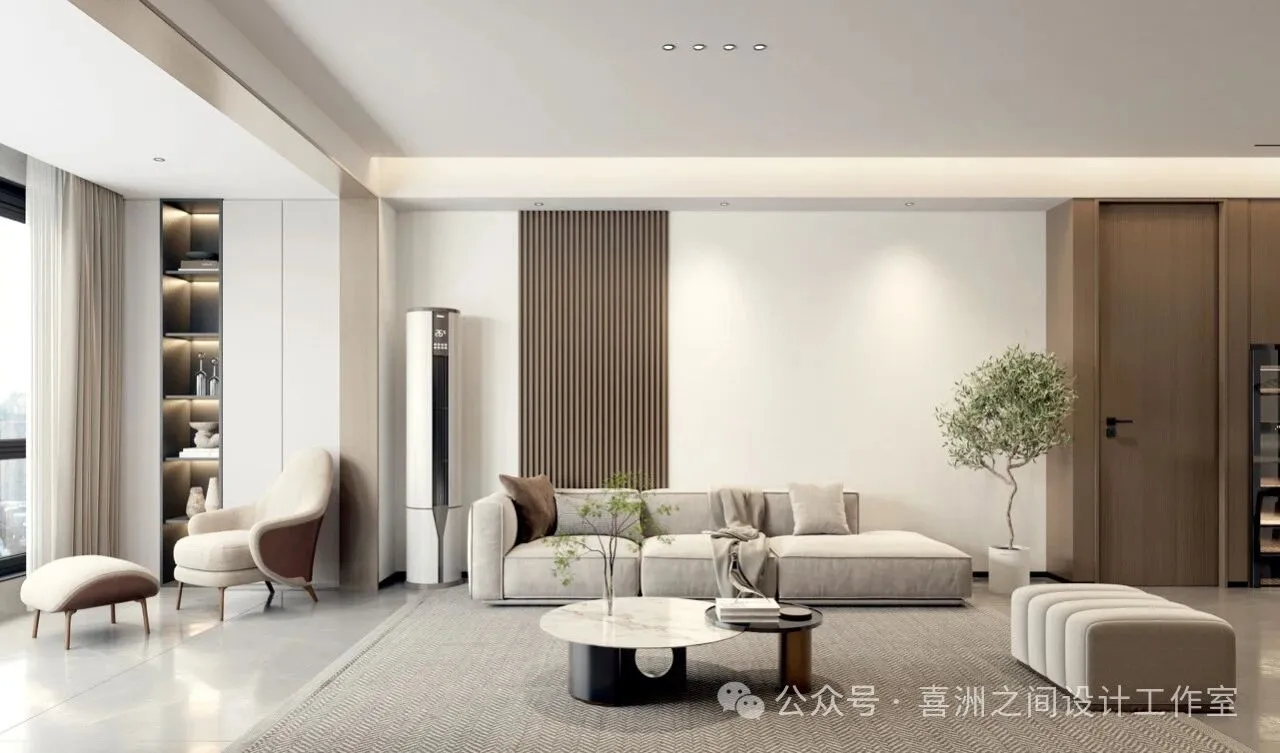
-一楼起居室 | First floor living room
客厅整体以暖色系为主,去繁从简,除去多余元素,清爽高级的配色。白色墙面更显简约纯粹。硬朗的线条与简洁的软装完美碰撞,使空间更通透,少量明亮色彩非常重要。
The living room is mainly designed with warm colors, reducing complexity and simplicity, removing unnecessary elements, and creating a refreshing and high-end color scheme. The white wall surface appears more simple and pure. The perfect collision between tough lines and simple soft furnishings makes the space more transparent, and a small amount of bright colors is very important.
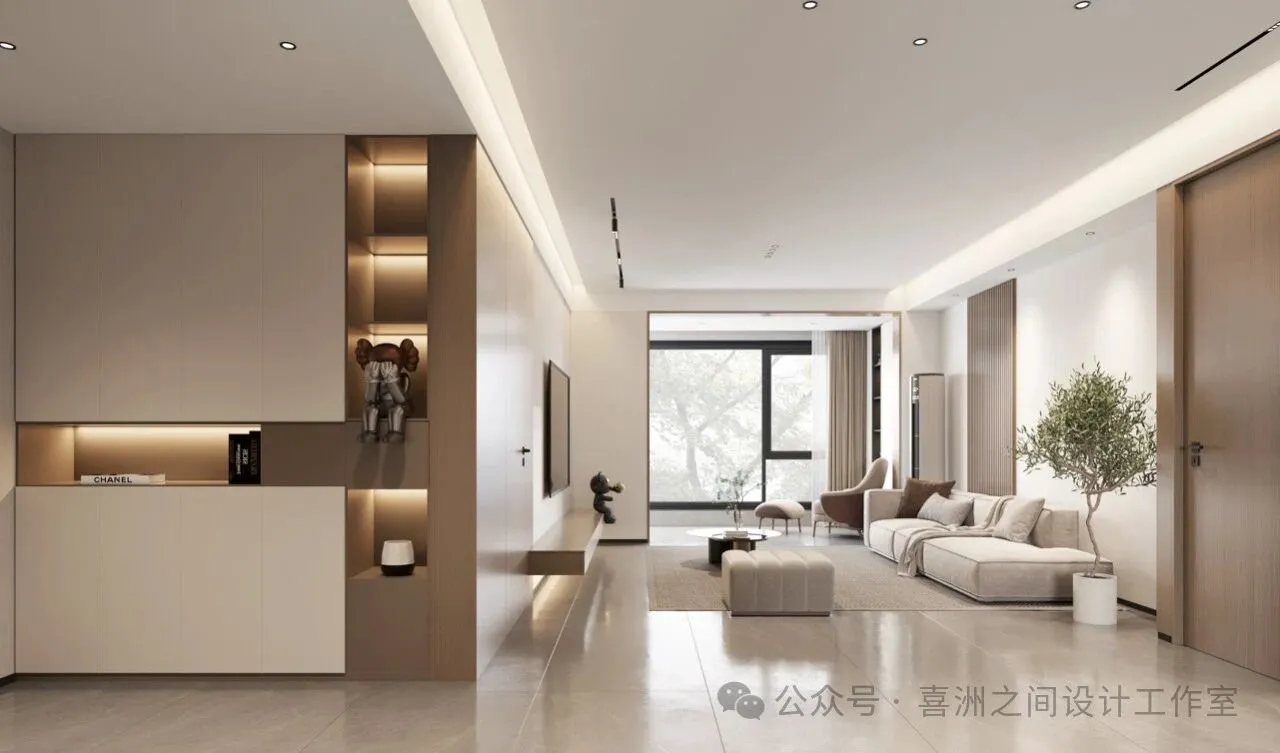
-餐厅|Restaurant
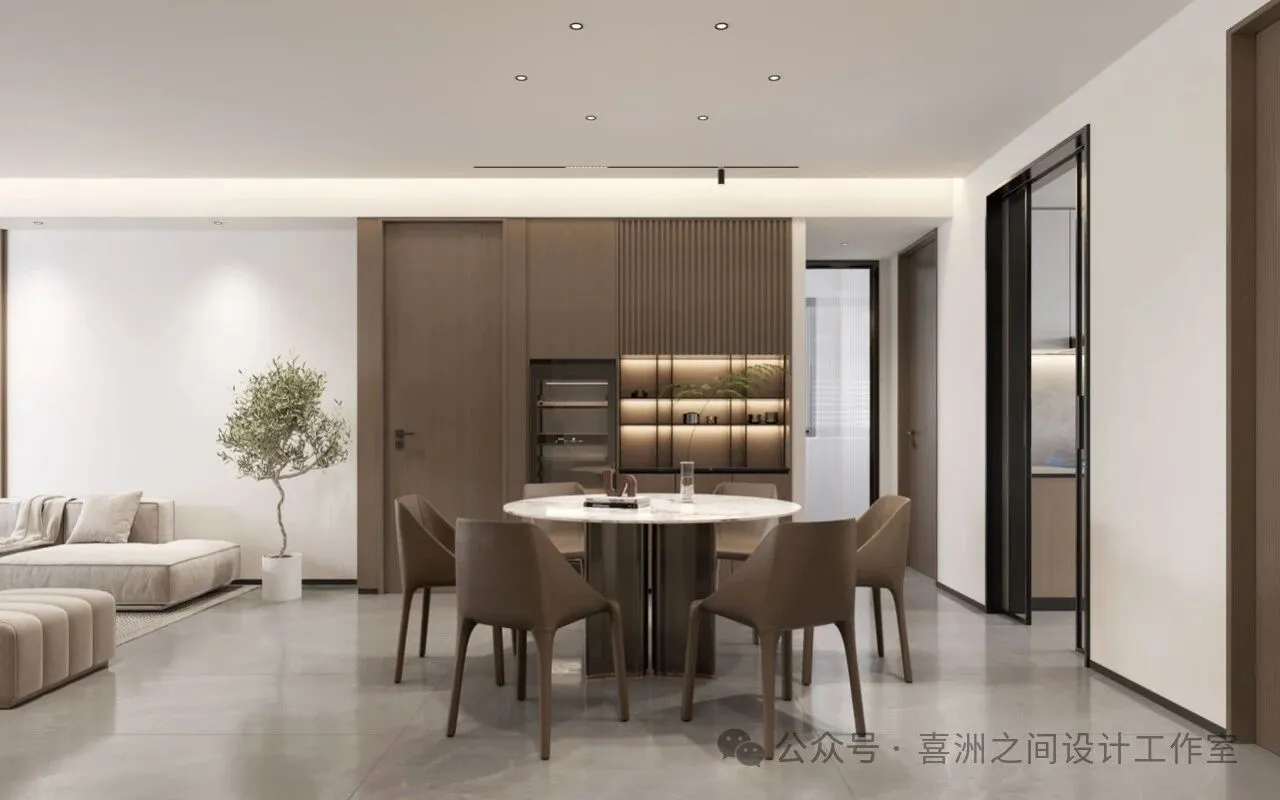
简洁而不随意,高级而不浮夸,与其说现代简约是一种风格,不如说它是一种优雅的生活态度。在现代简约风格的设计中,线条和集合形状是非常重要的元素。这些元素的运营可以在家具、墙壁和其他室内装饰品上体现。几何图案和直线的运用可以让空间显得更加整洁、简单和现代。
Simple yet not casual, sophisticated yet not flashy, modern simplicity is not so much a style as an elegant attitude towards life. In modern minimalist design, lines and collection shapes are very important elements. The operation of these elements can be reflected in furniture, walls, and other interior decorations. The use of geometric patterns and straight lines can make a space appear cleaner, simpler, and more modern.
-主卧 | Master bedroom
-次卧 | Bedroom
-浴室|bathroom
户型分析
Housetypeanalysis
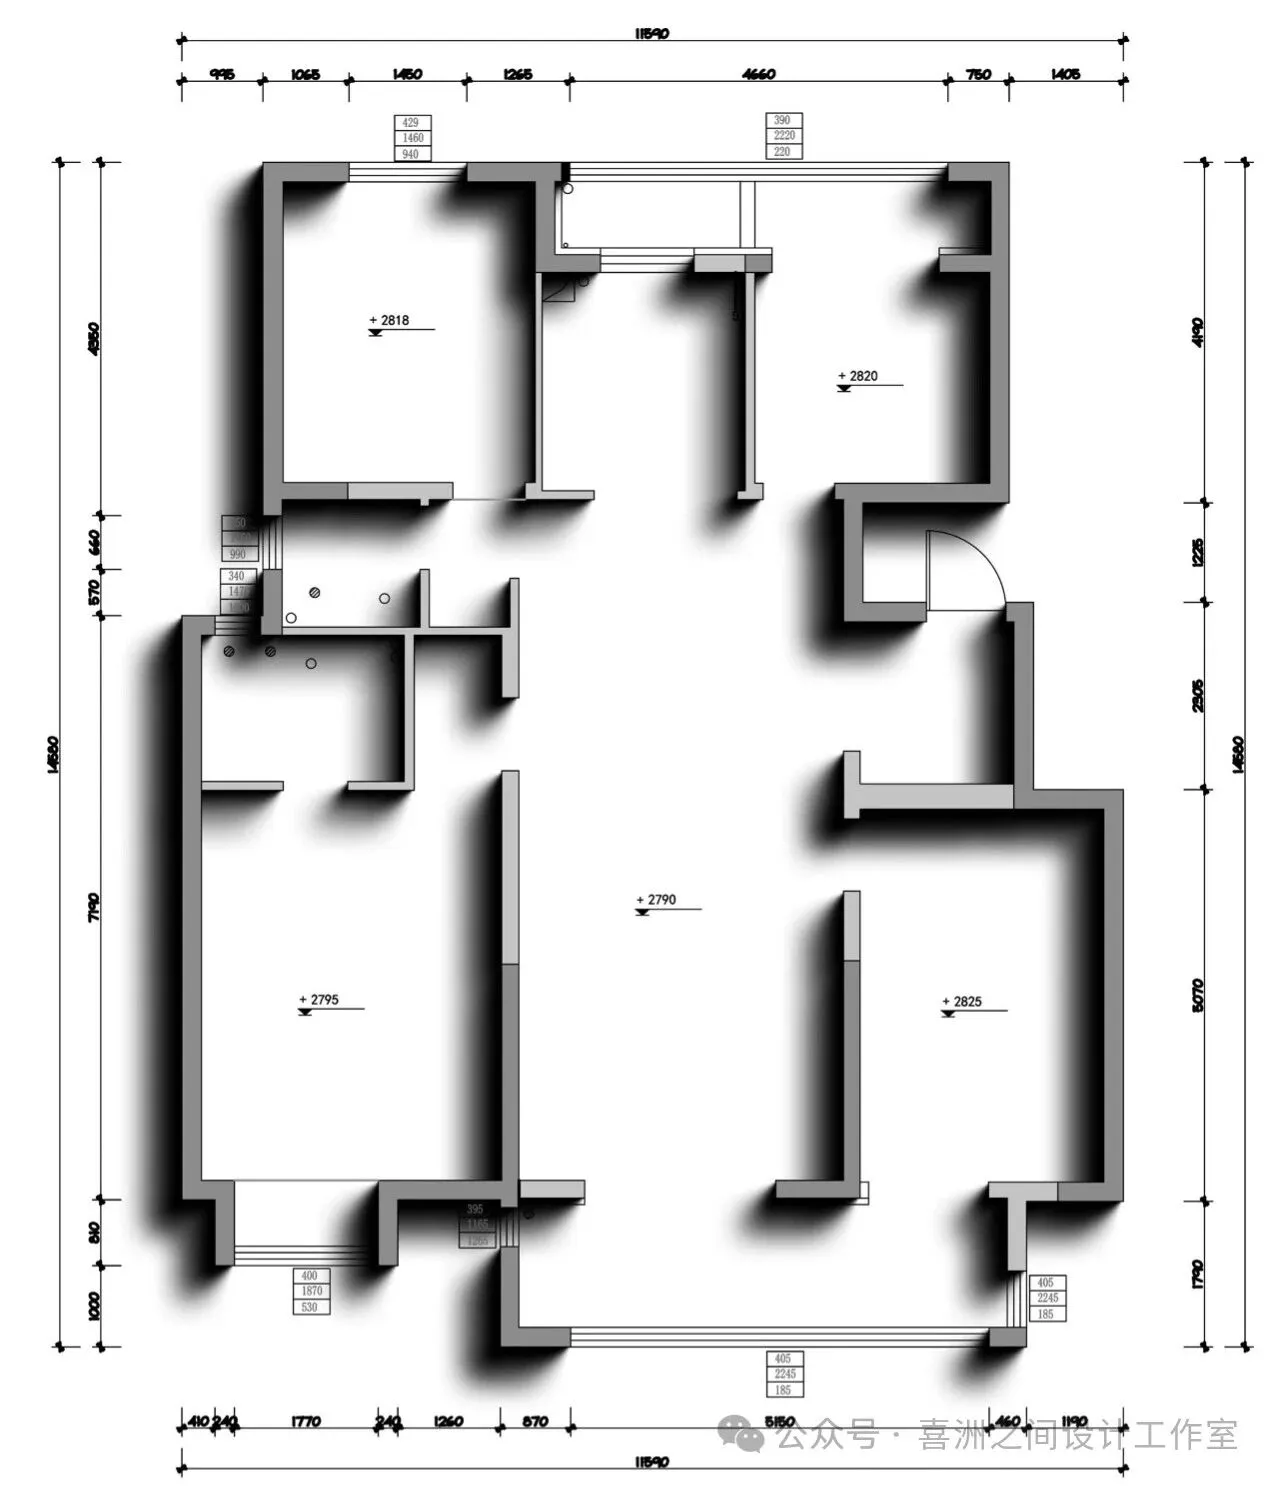
一楼原始结构图|First floor Original structure diagram
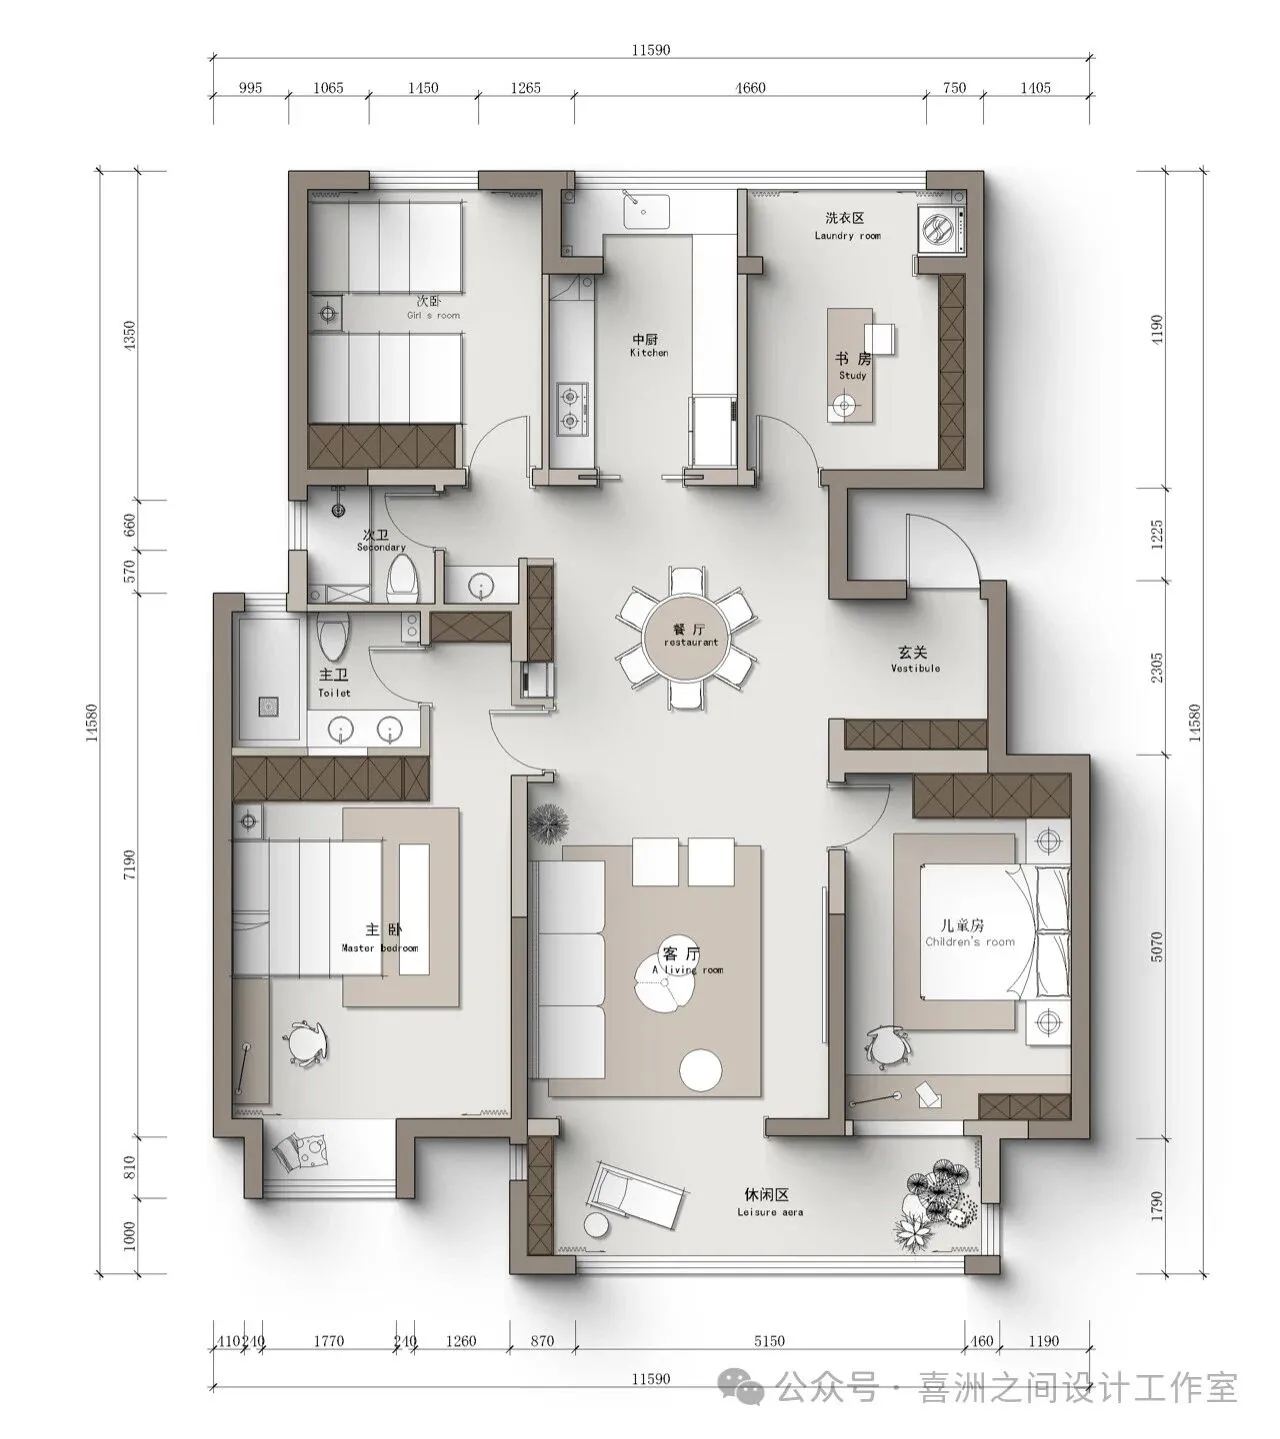
一楼平面布置图|First floor Plan graph
设计团队
Designteam
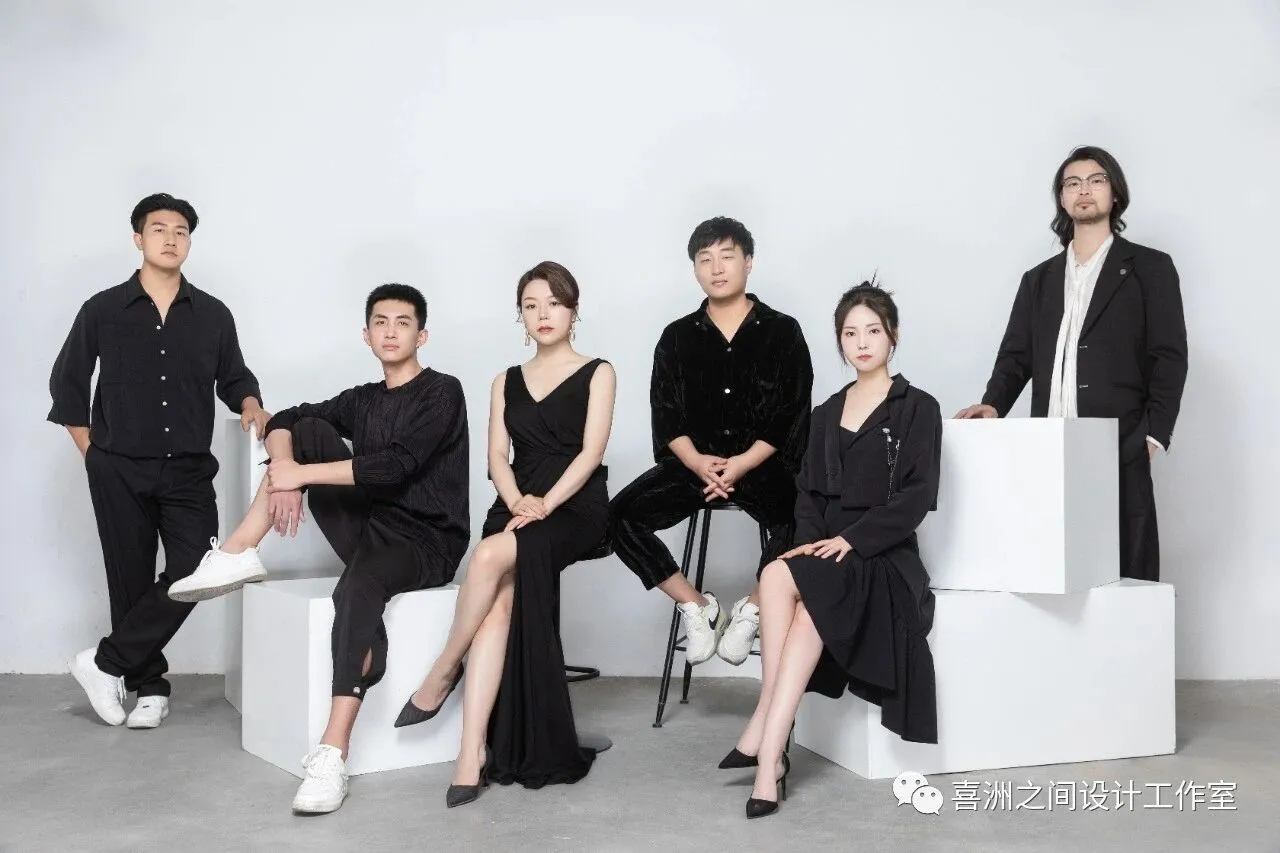
喜洲之间设计工作室,是由一群资深设计师组成的设计团队,深耕设计领域十余载,是一家专注于大宅领域的设计工作室,我们坚守团队设计,让设计回归生活的设计理念,构建全新的大宅设计服务模式,提供设计、施工、软装、等私人定制服务。
Xizhoujian design studio, a design team co mposed of a group of senior designers, has been deeply involved in the design field for more than ten years. It is a design studio focusing on the big house field. We adhere to the design concept of team design and let the design return to life, build a new big house design service mode, and provide private customization services such as design, construction, soft decoration, etc.