【喜洲之间设计】长安子午镇| 230㎡原木侘寂风


项目介绍
Project introduction
- 项目名称| 子午镇
- Project Name|Ziwu Town
- 项目地点|西安市长安区
- Project's Venue|Chang'an District, Xi'an City
- 项目面积|230㎡
- Project Area|230㎡
- 项目风格|原木侘寂风
- Project Style|The logs are silent in the wind
设计方案
Designscheme
本案坐落于西安市长安区,建筑面积 230m²,自建房结构。风格倾向于原木侘寂风,踏入这个原木侘寂风格的家居空间,仿佛走进了另一个世界。温暖的原木色调,营造出一种温馨而宁静的氛围,让人瞬间忘却了尘世喧嚣。在这个喧嚣的世界里,可以选择回归自然、追求简单与宁静,打造一个人与自然和谐共生,回归本源的禅意空间。
This case is located in Chang'an District, Xi'an City, with a building area of 230m ², Self built house structure. The style tends to lean towards the serene wind of logs, and stepping into this home space with a serene style of logs feels like stepping into another world. The warm wood tone creates a warm and peaceful atmosphere, making people instantly forget the hustle and bustle of the world. In this noisy world, one can choose to return to nature, pursue simplicity and tranquility, and create a Zen space where individuals and nature coexist harmoniously, returning to their roots.
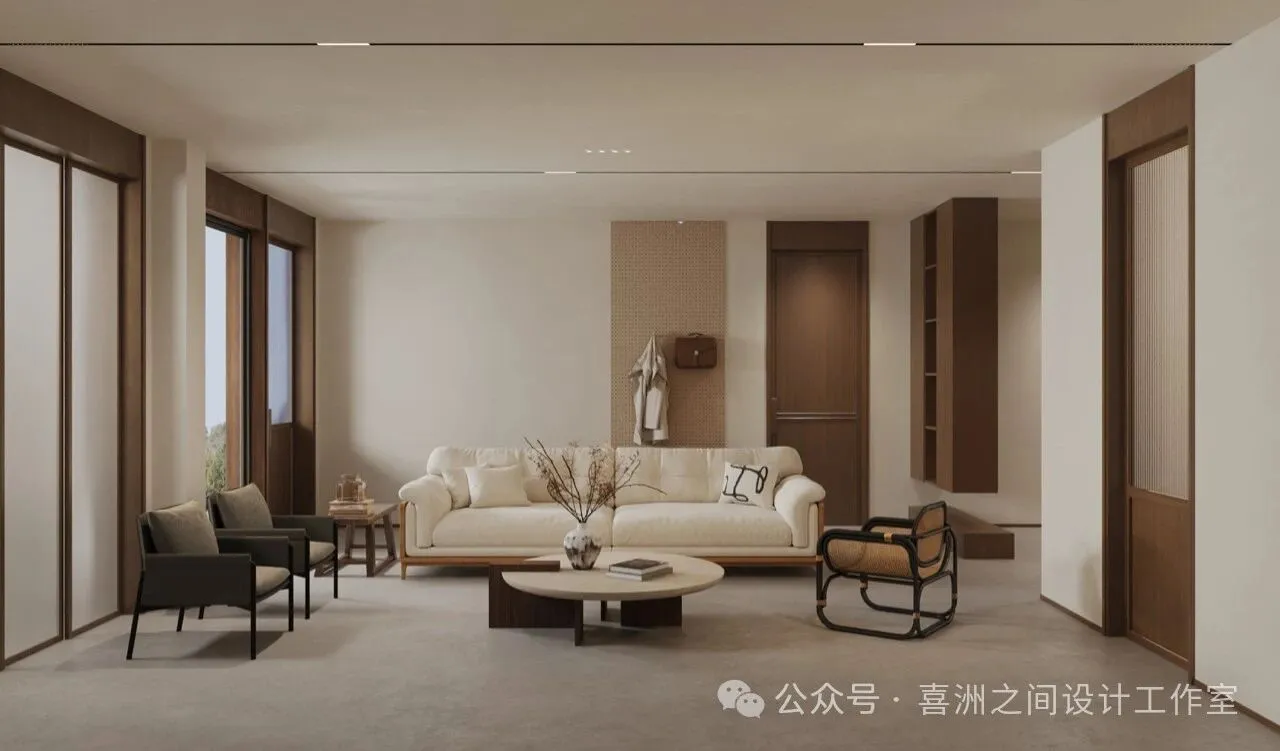
- 一层起居室 | The living room
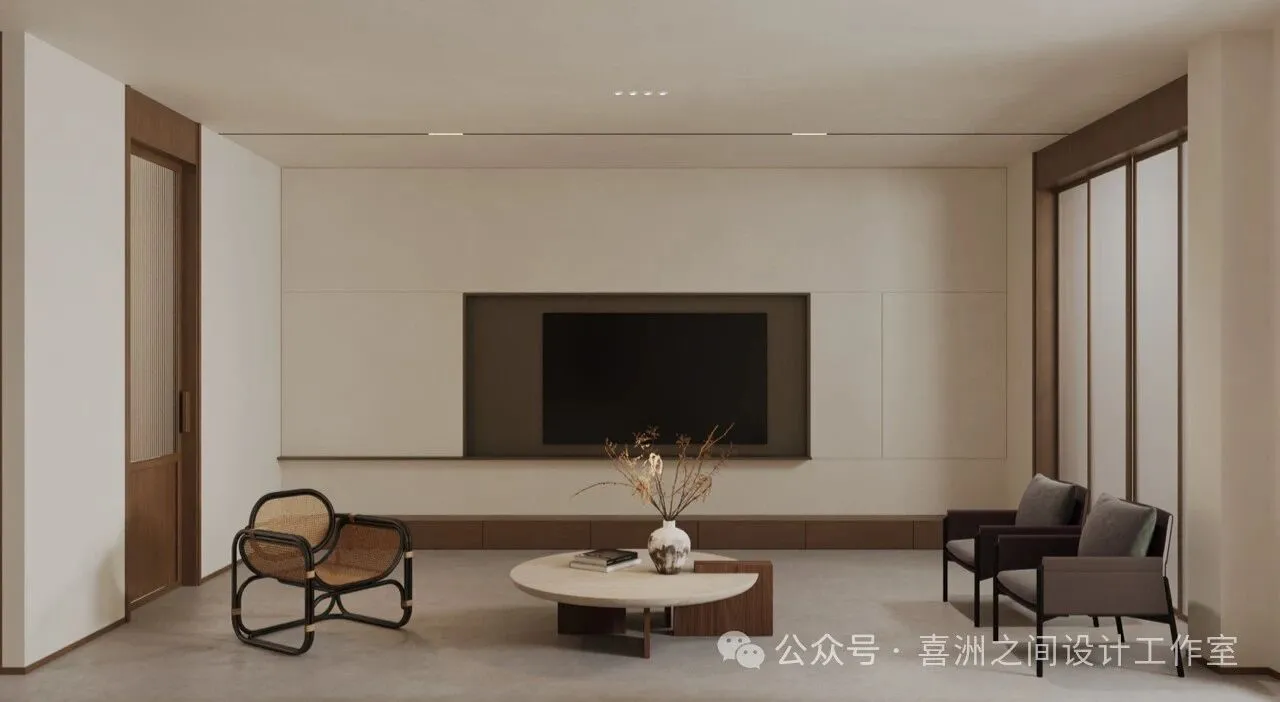
- 一层起居室 | The living room
侘寂之美主张“不对称主义“,呈现出一种不对称却包容的美。空间布局简约而随意,满足着最基本的功能需求,尽量保持布局中的”空“与极简,呈现出侘寂风的随性之美。
The beauty of solitude advocates "asymmetry", presenting an asymmetrical yet inclusive beauty. The spatial layout is simple and casual, meeting the most basic functional needs, and trying to maintain the "emptiness" and minimalism in the layout, presenting the beauty of solitude with a casual style.
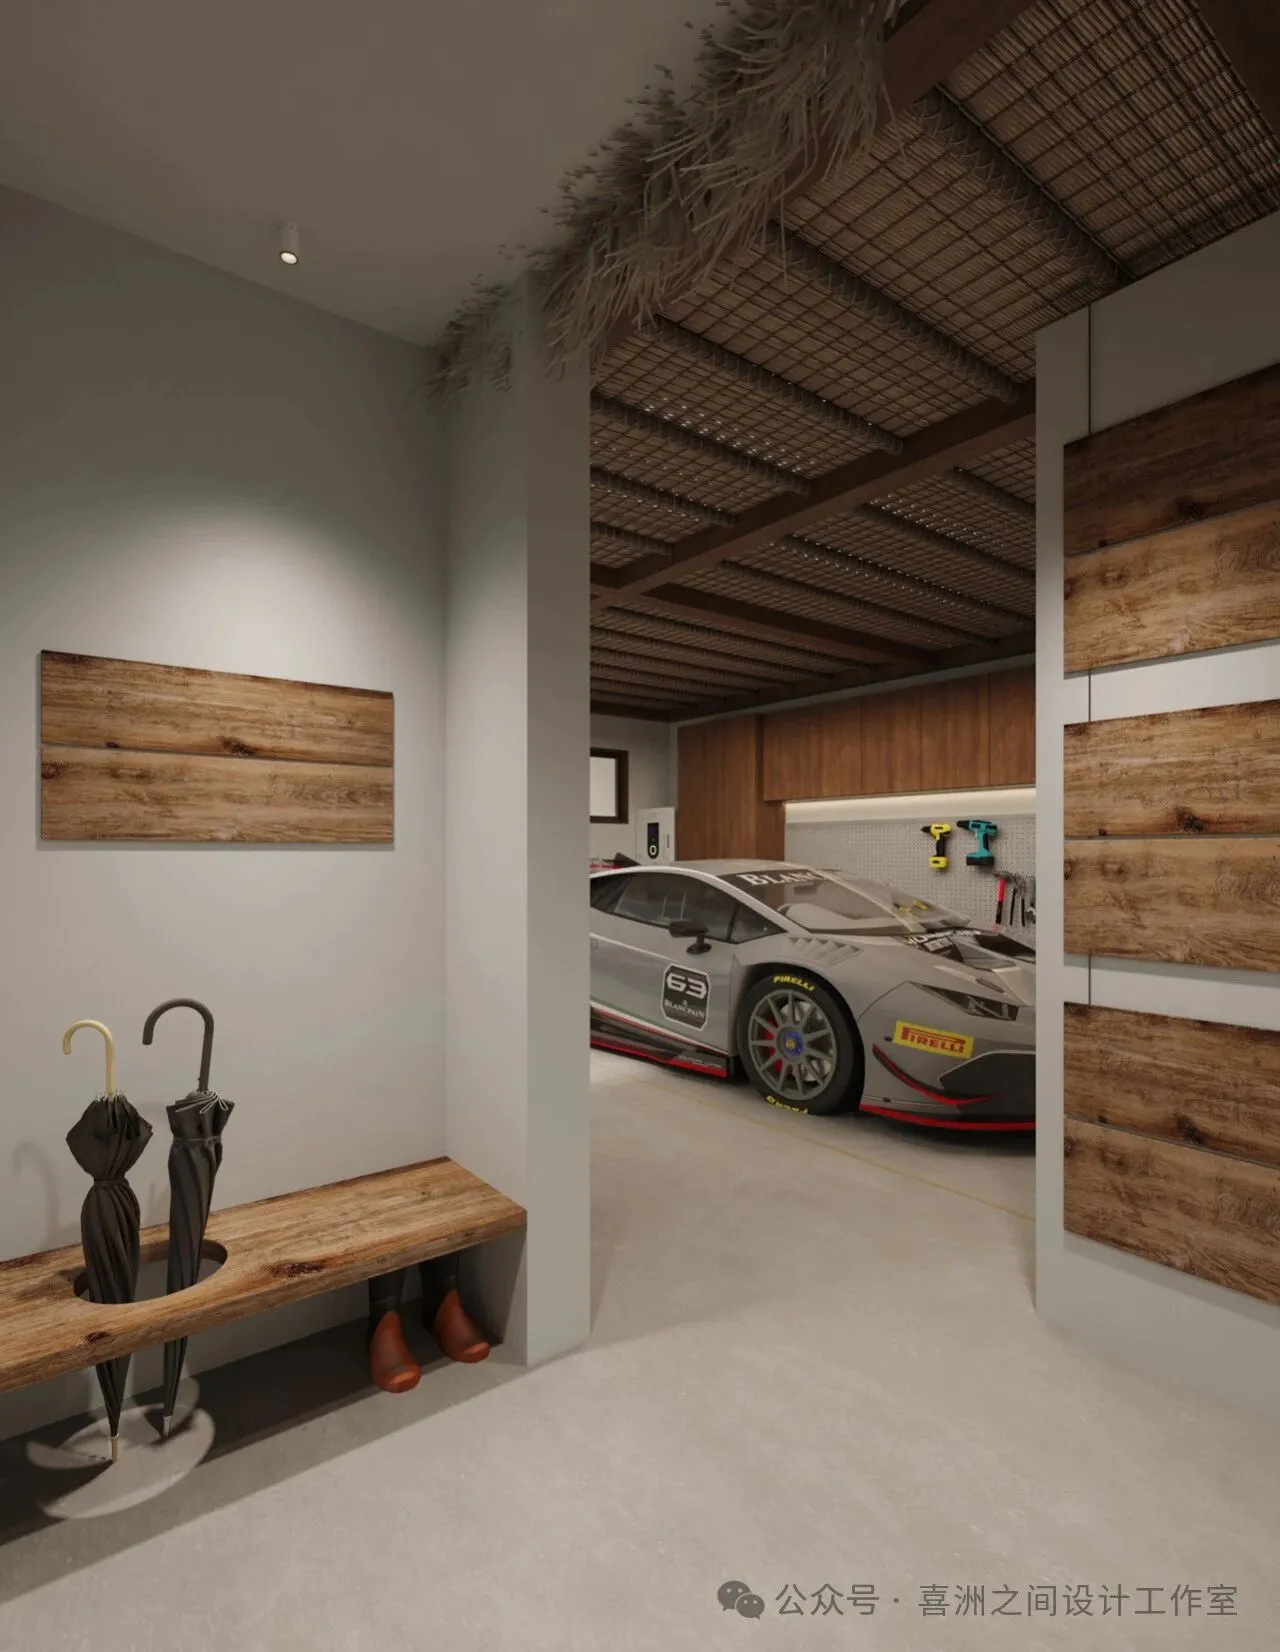
- 一楼车库 | First floor garage
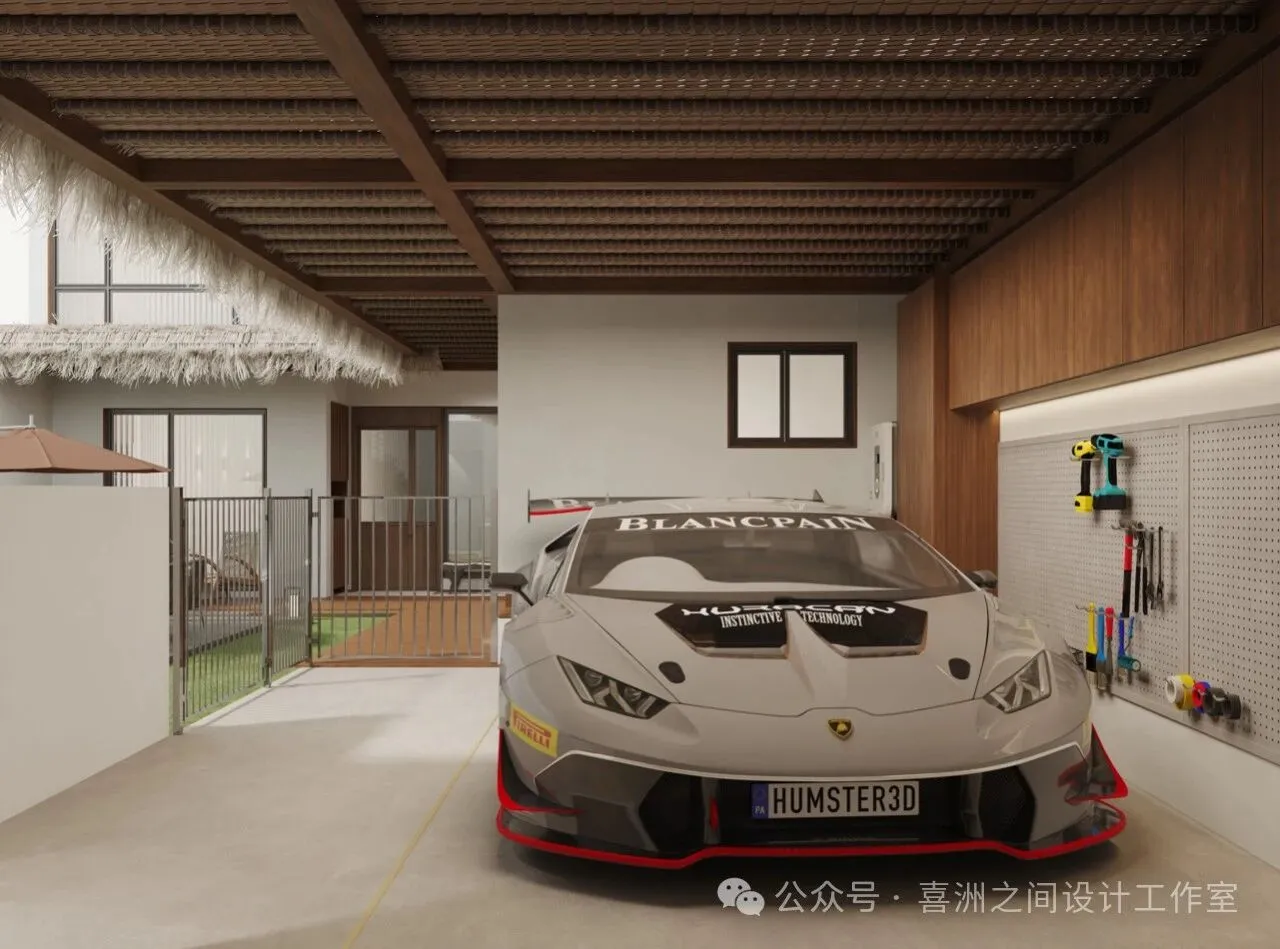
-一楼车库|First floor garage
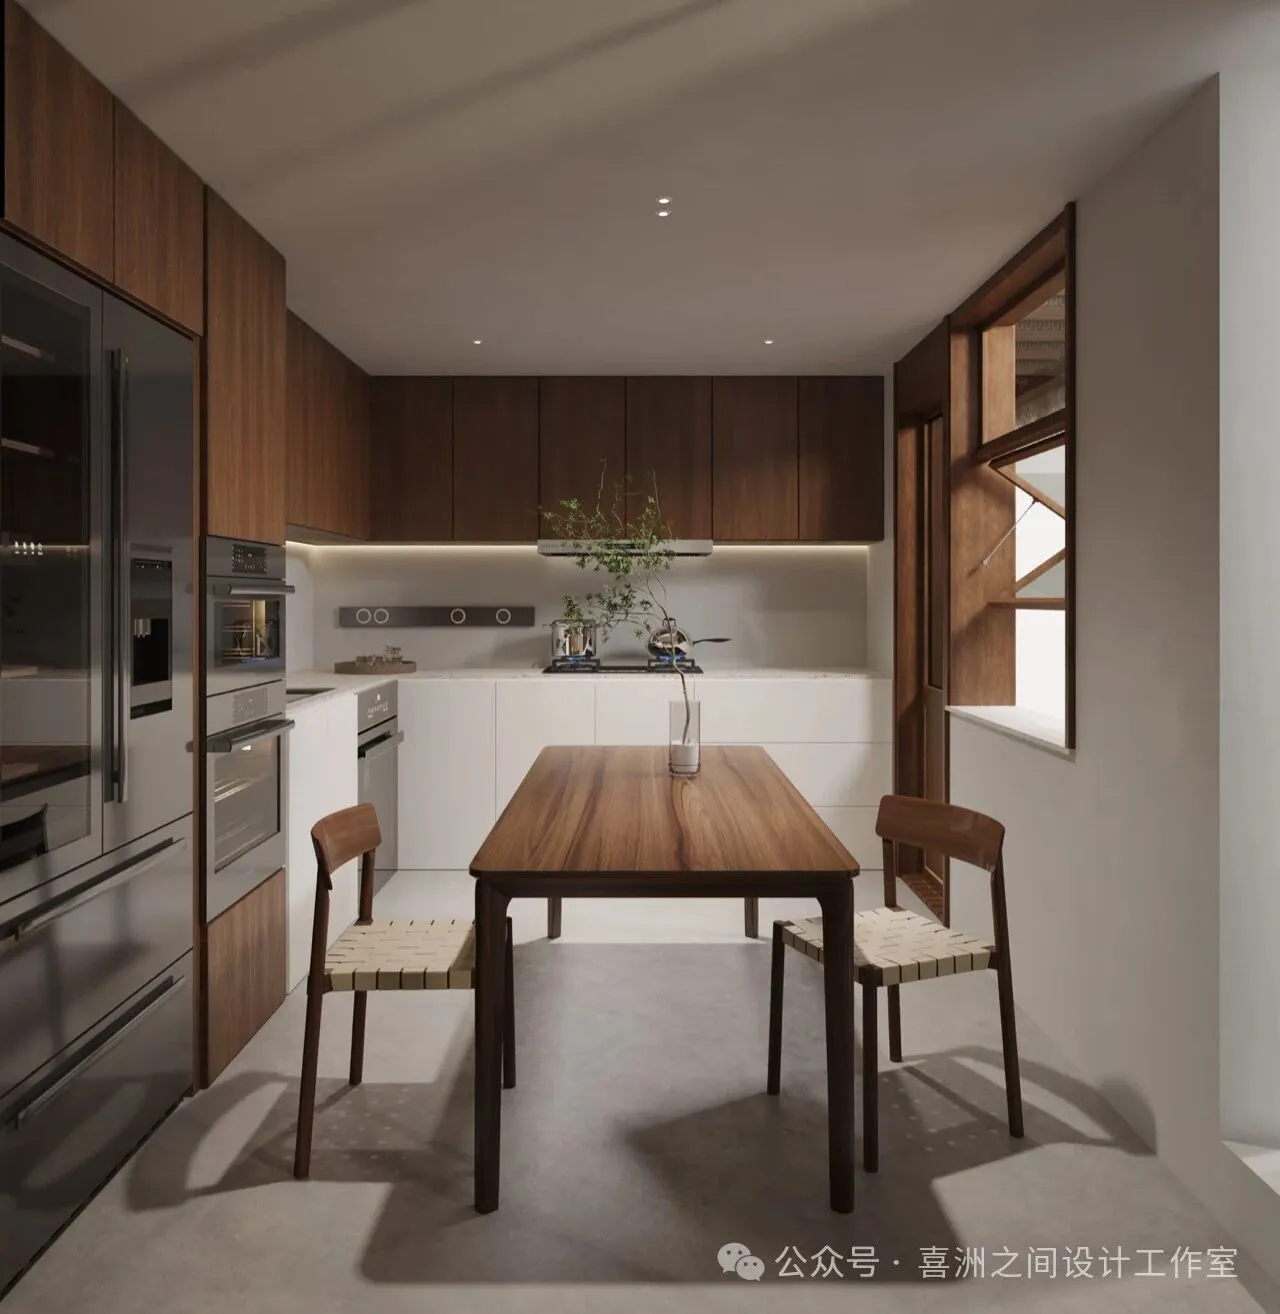
- 一楼餐厅| First floor restaurant
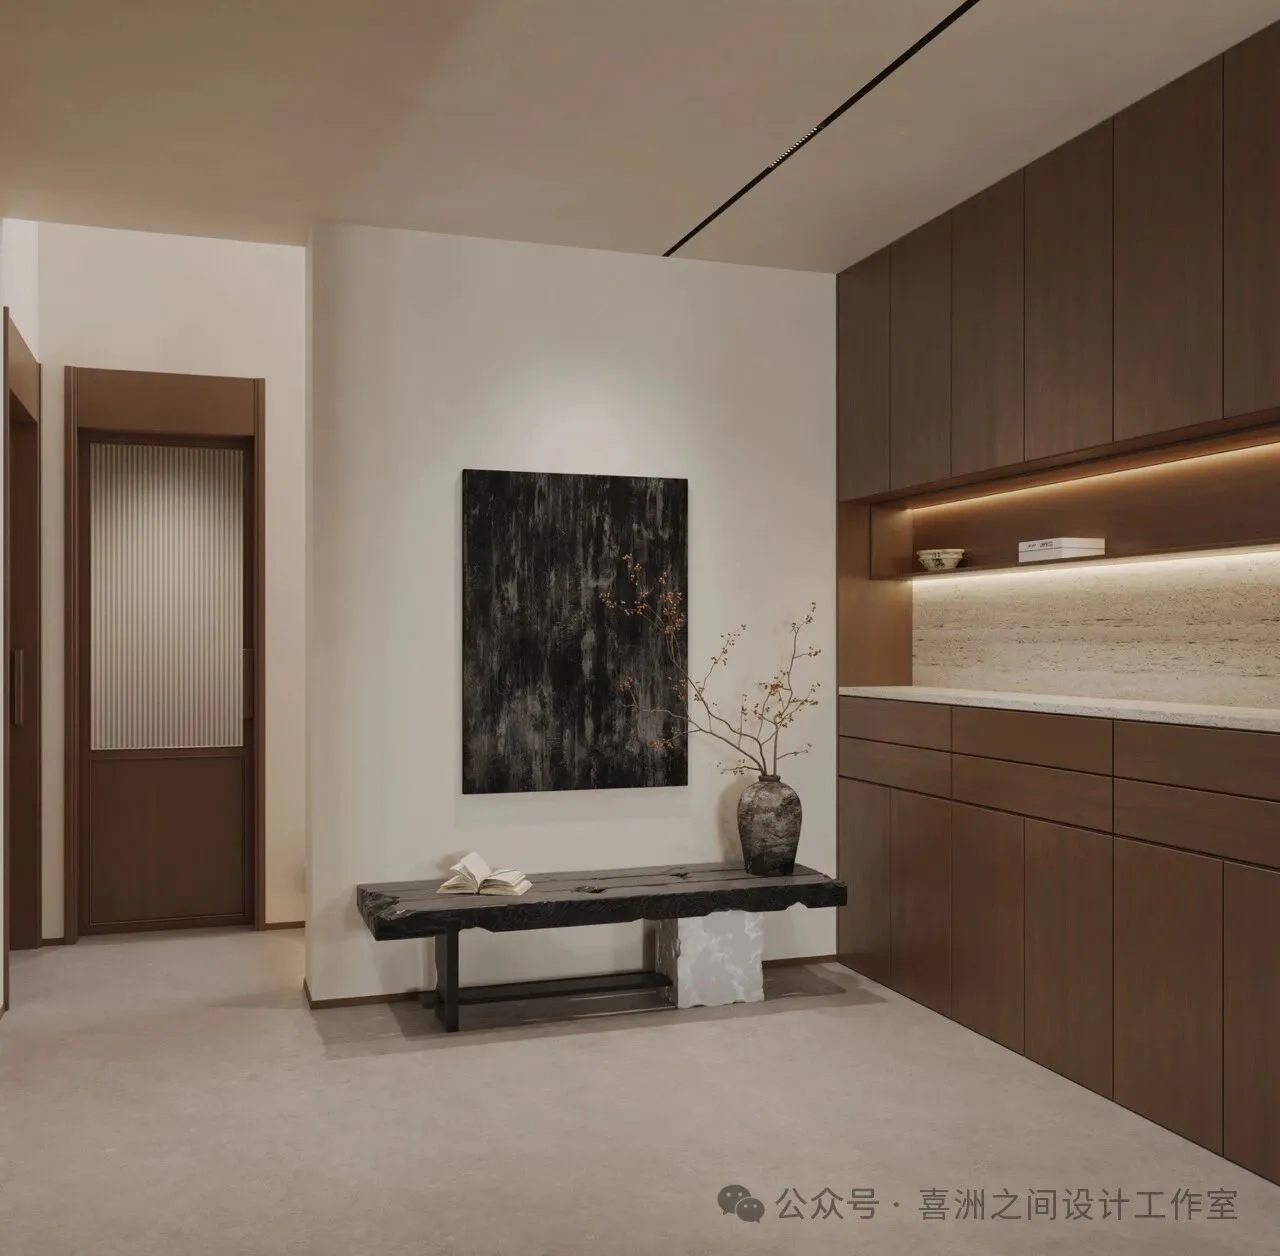
-一楼玄关|First floor foyer
原木、藤编制品,亚麻制品都是侘寂风软装常用的元素,带有手工感的陶罐,陶瓷工艺品也是侘寂风必不可少的装饰。一些带有岁月沉淀的旧物用在侘寂风中能起到更好的作用,带有着强烈的回归自然感。
Logs, rattan woven products, and linen products are commonly used elements in the soft decoration of the Silent Wind. Handmade pottery jars and ceramic handicrafts are also essential decorations for the Silent Wind. Some old objects with the sediment of time can have a better effect when used in the quiet wind, with a strong sense of returning to nature.
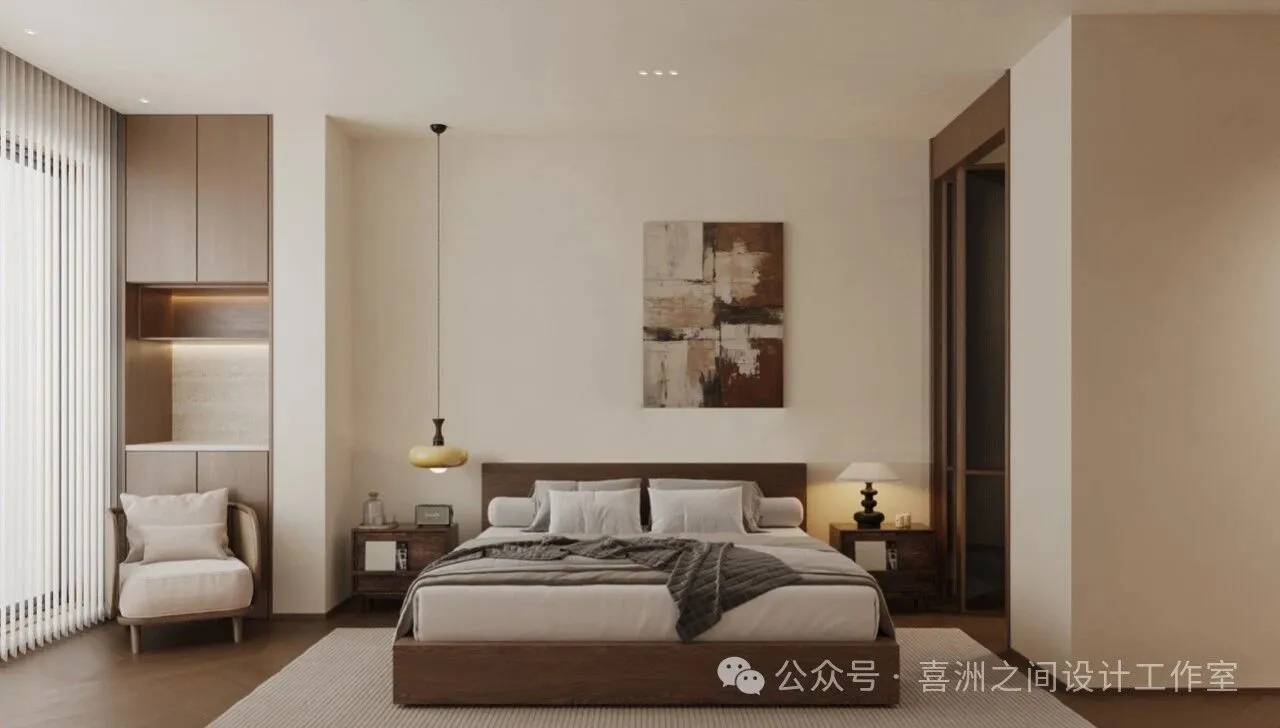
- 一层卧室 | First floor bedroom
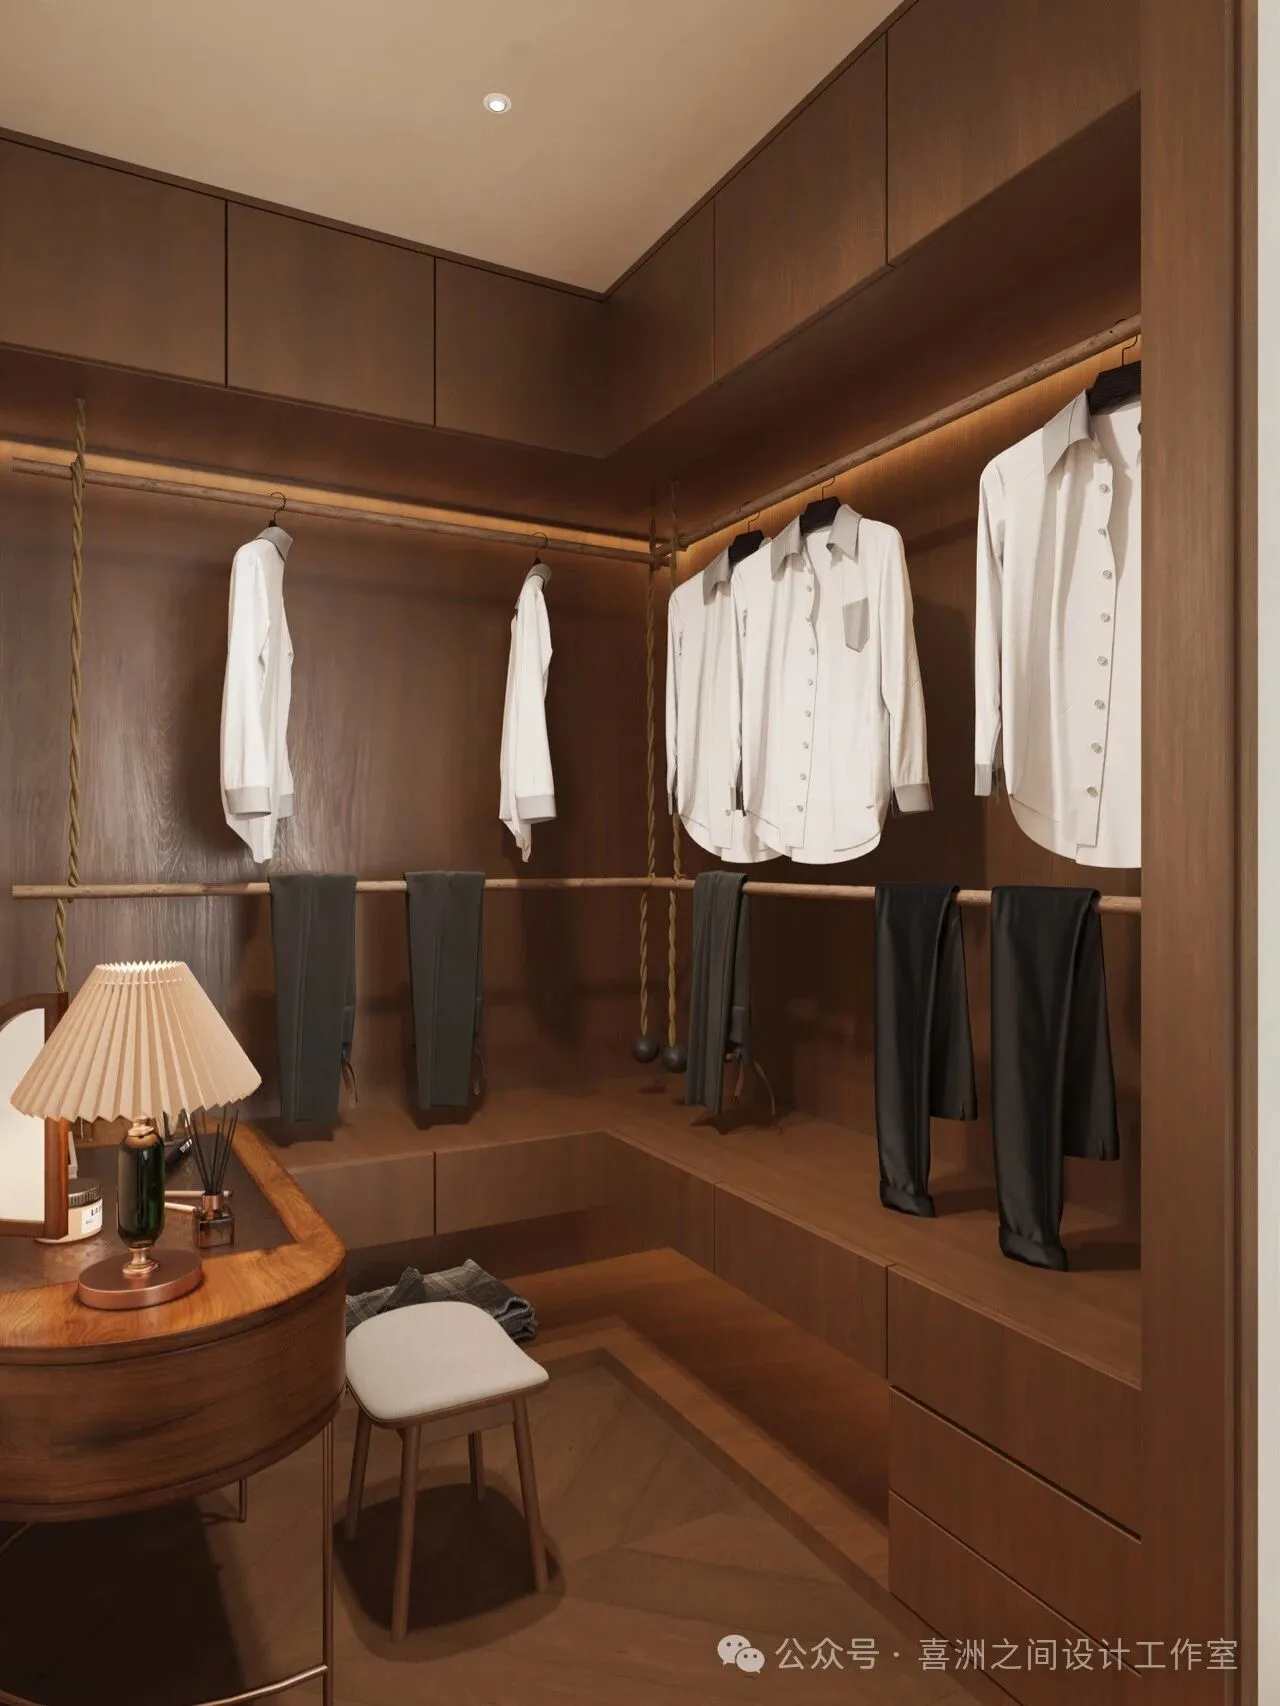
-一楼衣帽间|First floor cloakroom
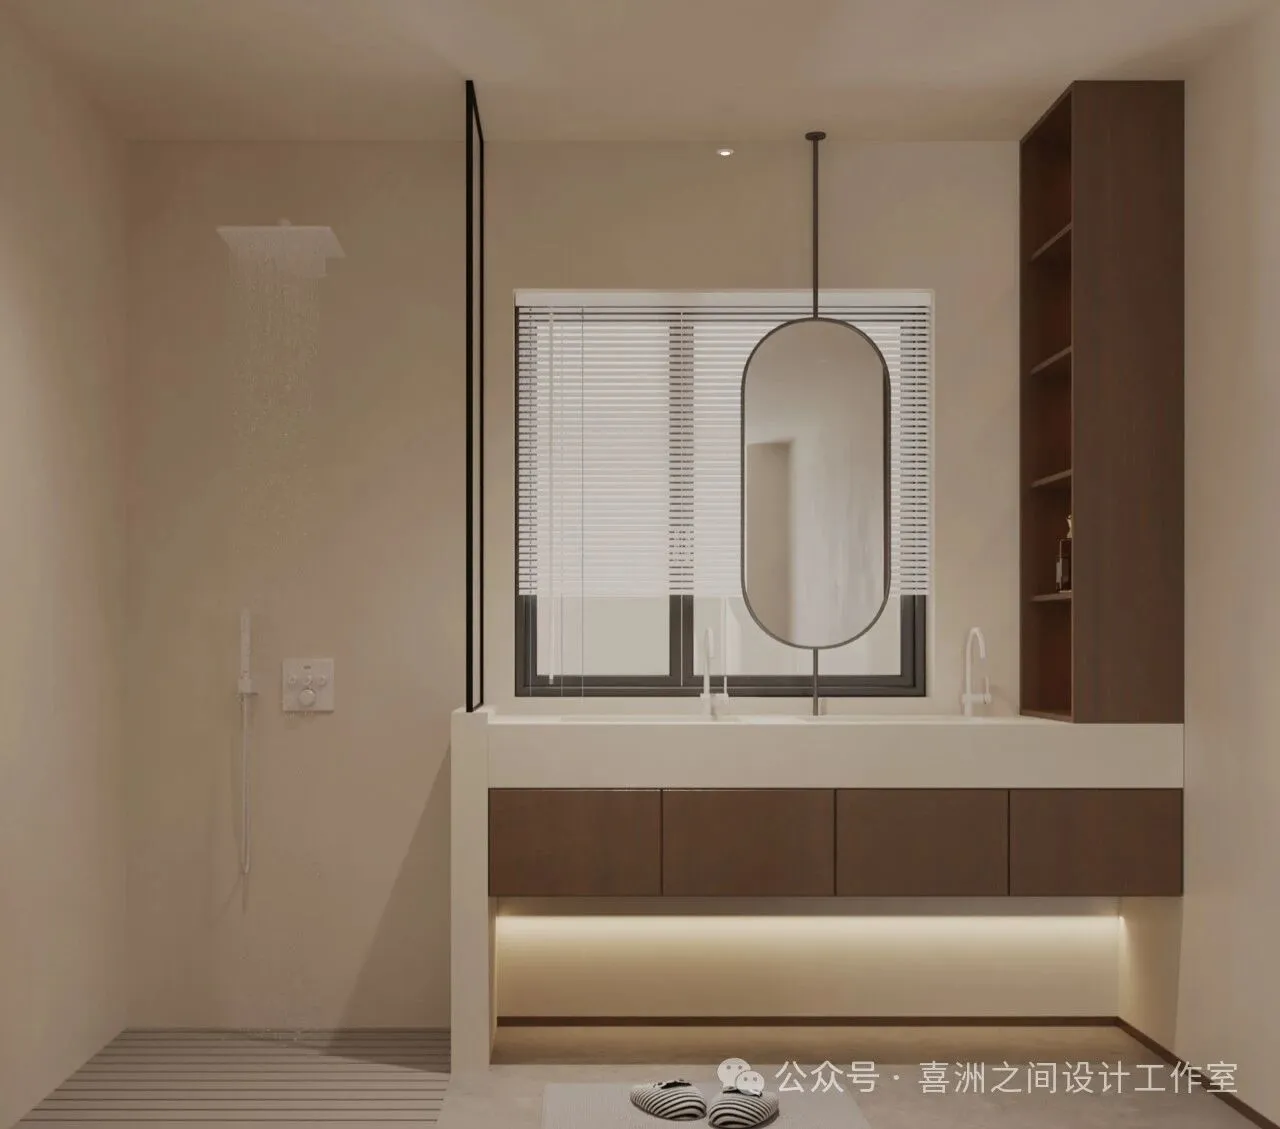
-一楼洗手间 |First floor restroom
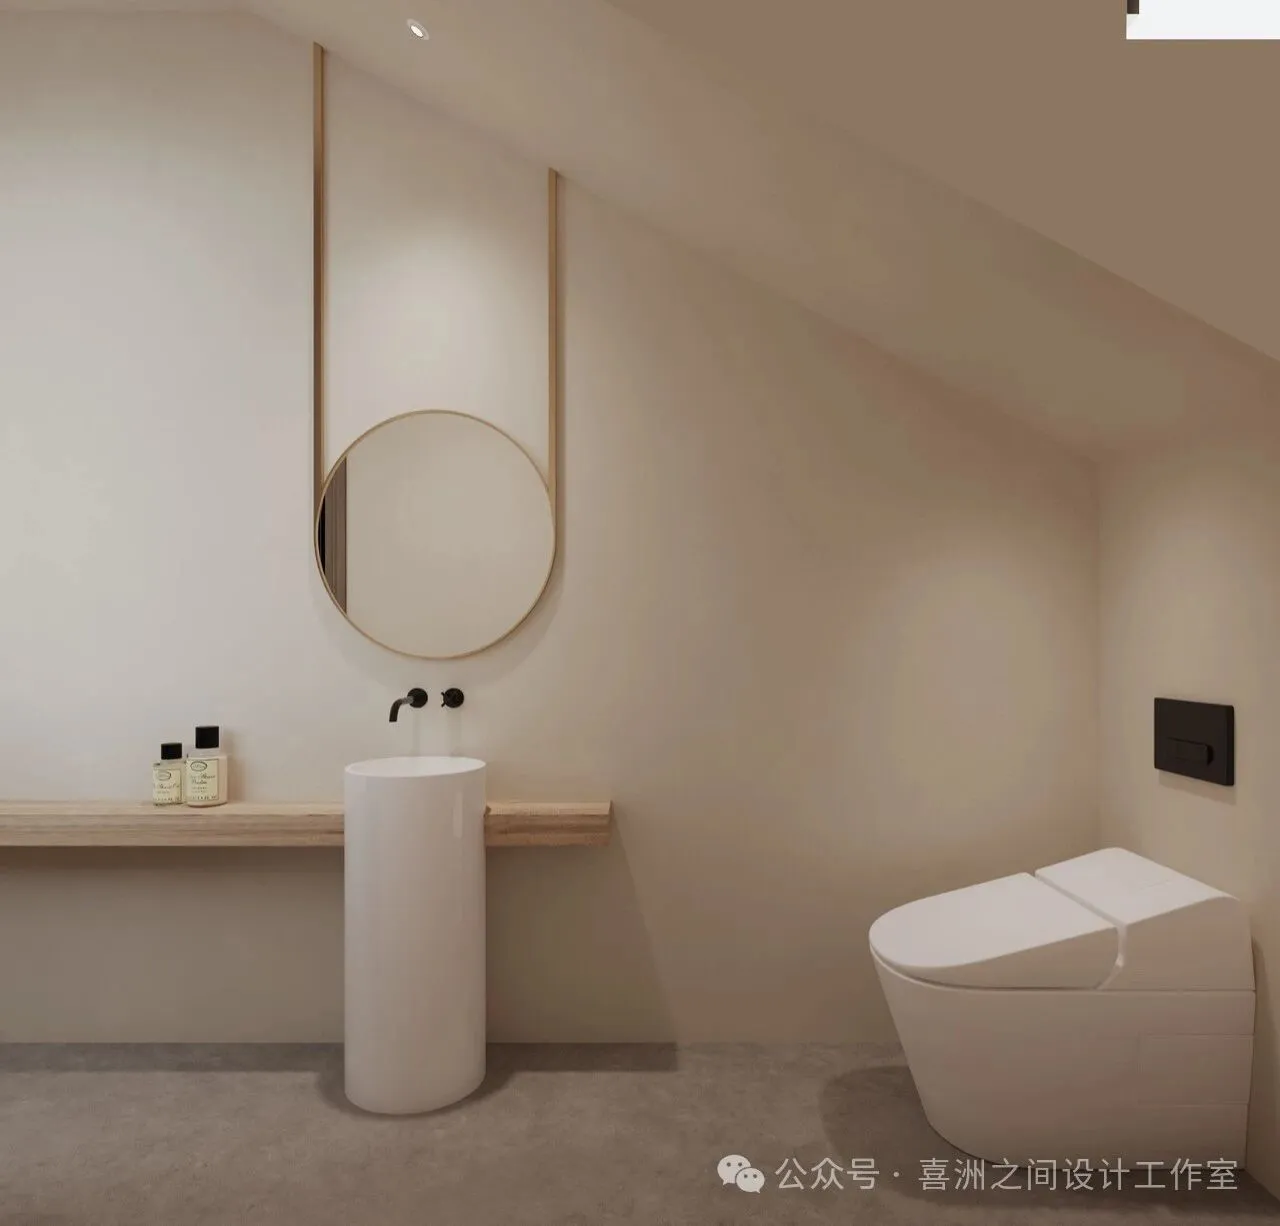
新居的空间设计以侘寂风为基调,巧妙的融入了业主钟爱的木质元素,自然材质扮演着重要的角色,让整个空间散发出一股自然而温馨的氛围,中性色调是实现这一目标的理想选择。米色、白色等柔和的色调,让房间更加通透、明亮,同时也为你提供了一种干净、宁静的休息空间。通过木质地板等粗糙的纹理,赋予房间独特的质朴韵味。不仅能够提升房间的触感,还能感受大自然的力量和温暖。The spatial design of the new home is based on a tranquil breeze, cleverly incorporating thebeloved wooden elements of the homeowners. Natural materials play an important role, allowing the entire space to emit a natural and warm atmosphere. Neutral tones arean ideal choice to achieve this goal. Soft tones such as beige and white make the room more transparent and bright, while also providing you with a clean and peaceful resting space. By using rough textures such as wooden flooring, the room is endowed with a unique rustic charm. Not only can it enhance the tactile sensation of the room, but it can also feel the power and warmth of nature.
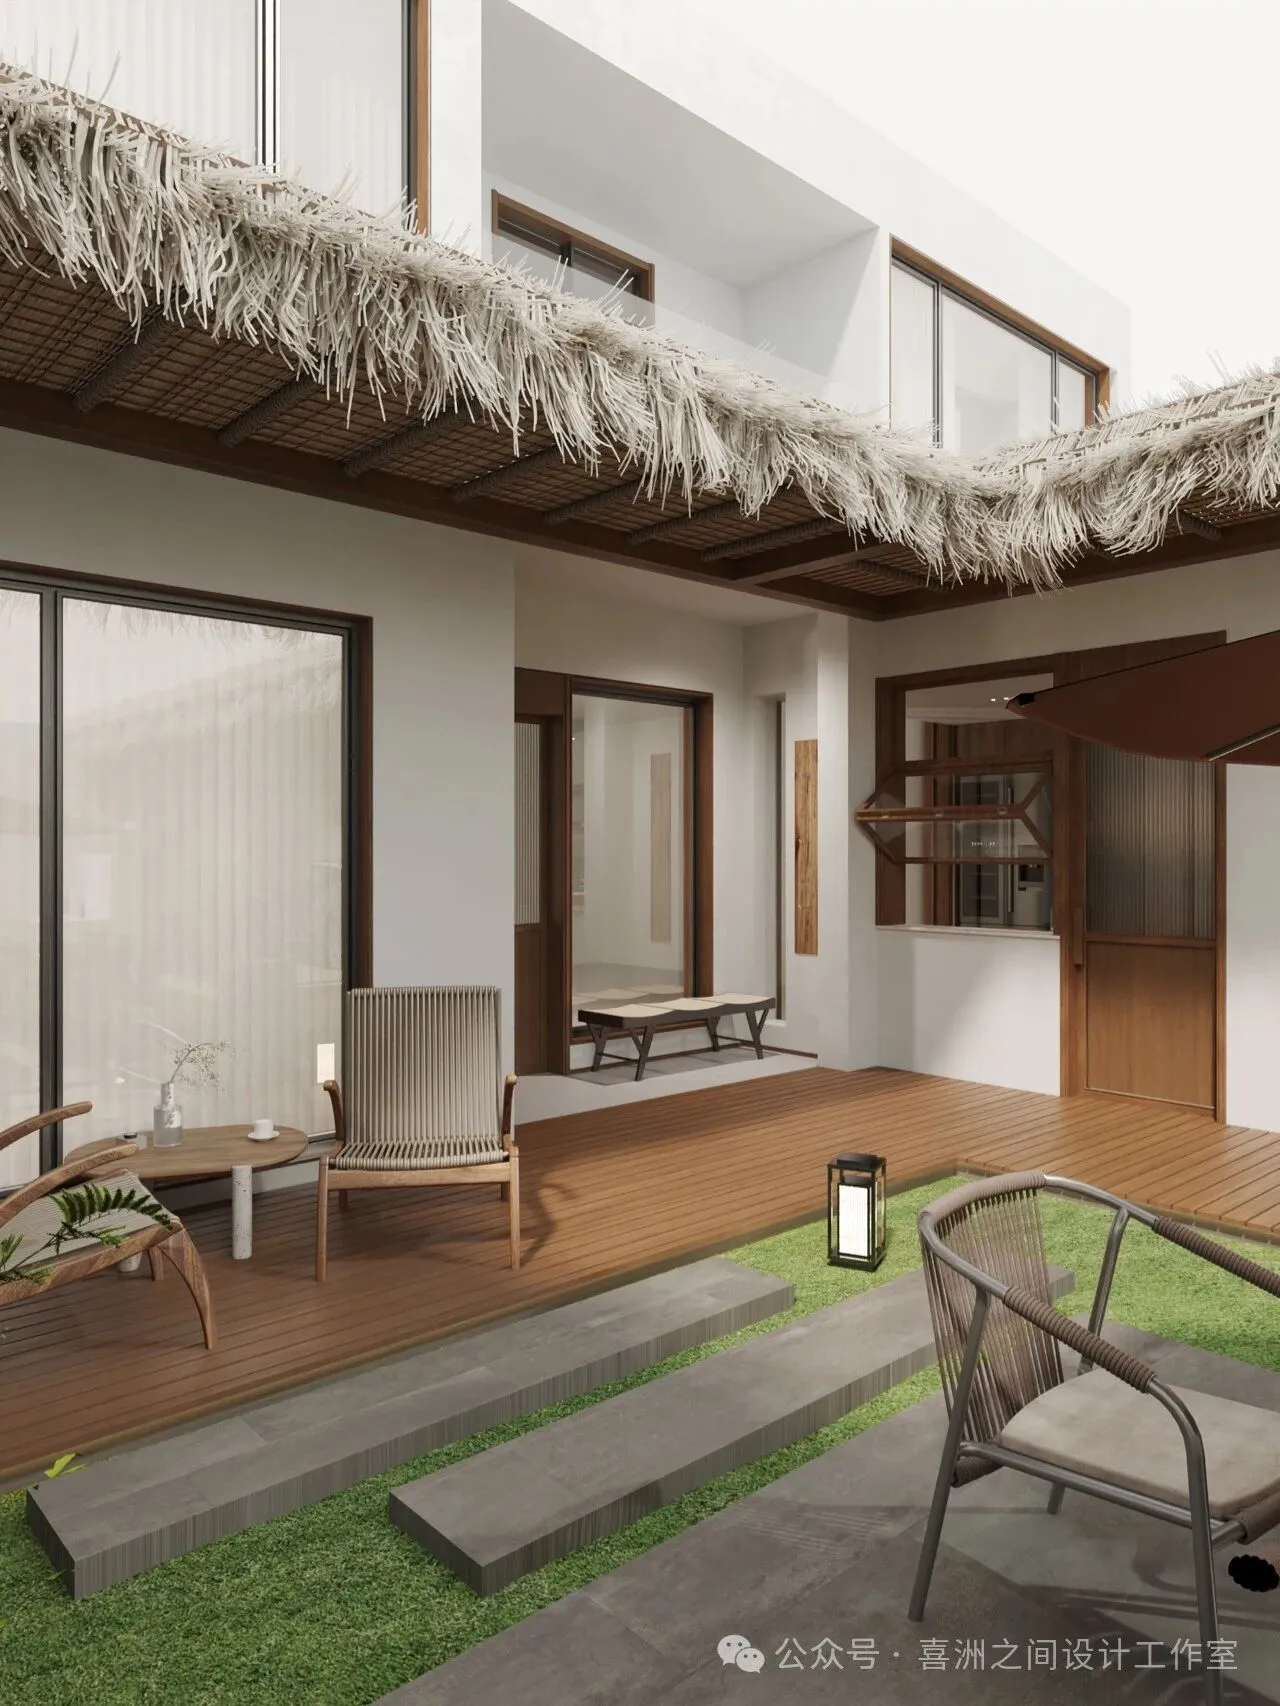
-一楼庭院 |First floor courtyard
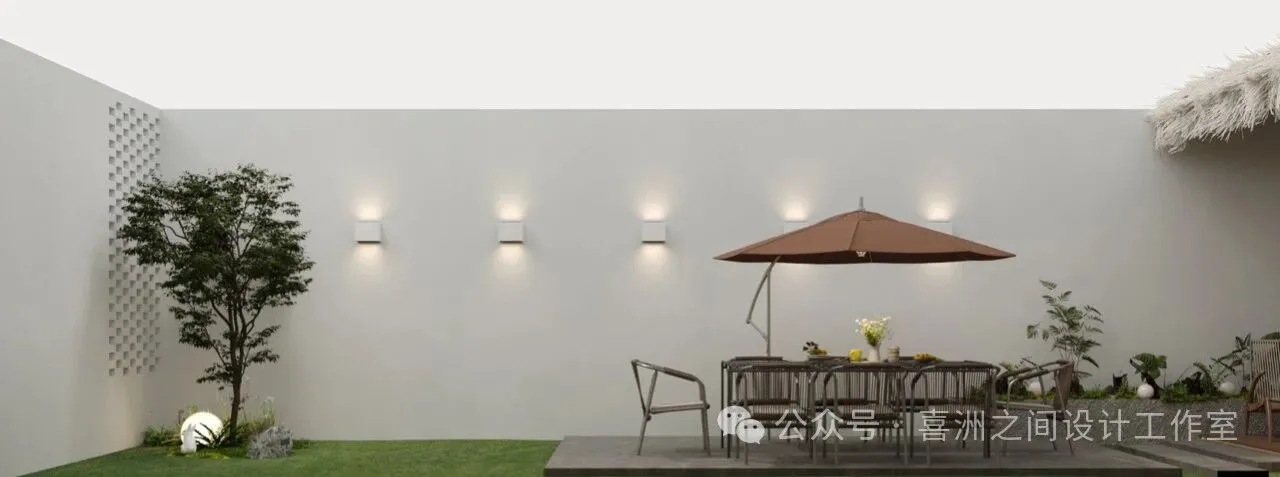
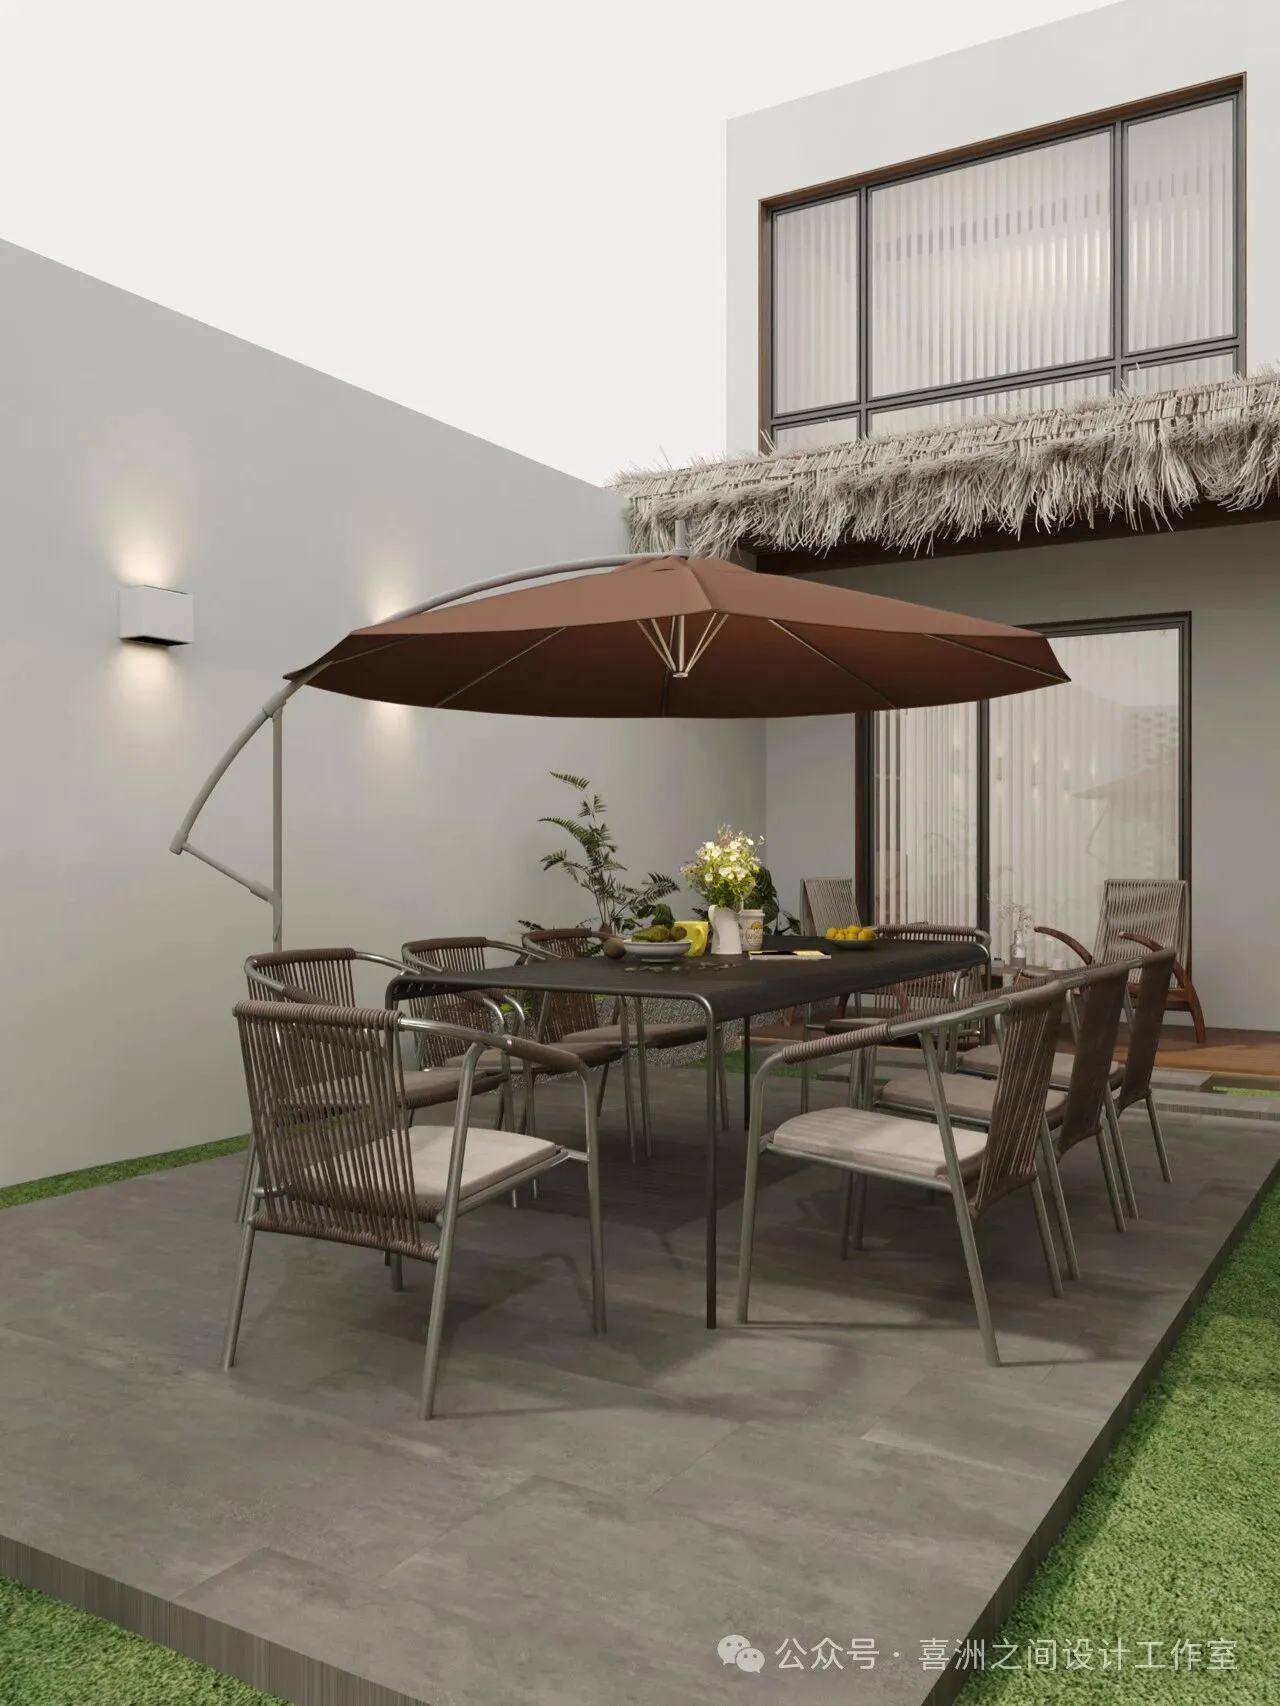
-一楼庭院|First floorcourtyard
诗意与内省体现了侘寂风尊崇自然界的美,并在设计中追求与自然环境的融合。注意创造平衡与和谐的空间。装饰物和家居布局通常采用简单,不对称的方式,以营造稳定感和整体美感。追求”不完美中的完美“,将生活中的自然变化与岁月痕迹融入到设计中,体现了一种深思熟虑和内敛的美学观念。
Poetry and introspection reflect the reverence of the silent wind for the beauty of nature, and the pursuit of integration with the natural environment in design. Pay attention to creating a balanced and harmonious space. Decorations and home layouts typically adopt simple and asymmetrical approaches to create a sense of stability and overall beauty. Pursuing perfection in imperfection, incorporating natural changes and traces of time into design, embodies a thoughtful and introverted aesthetic concept.
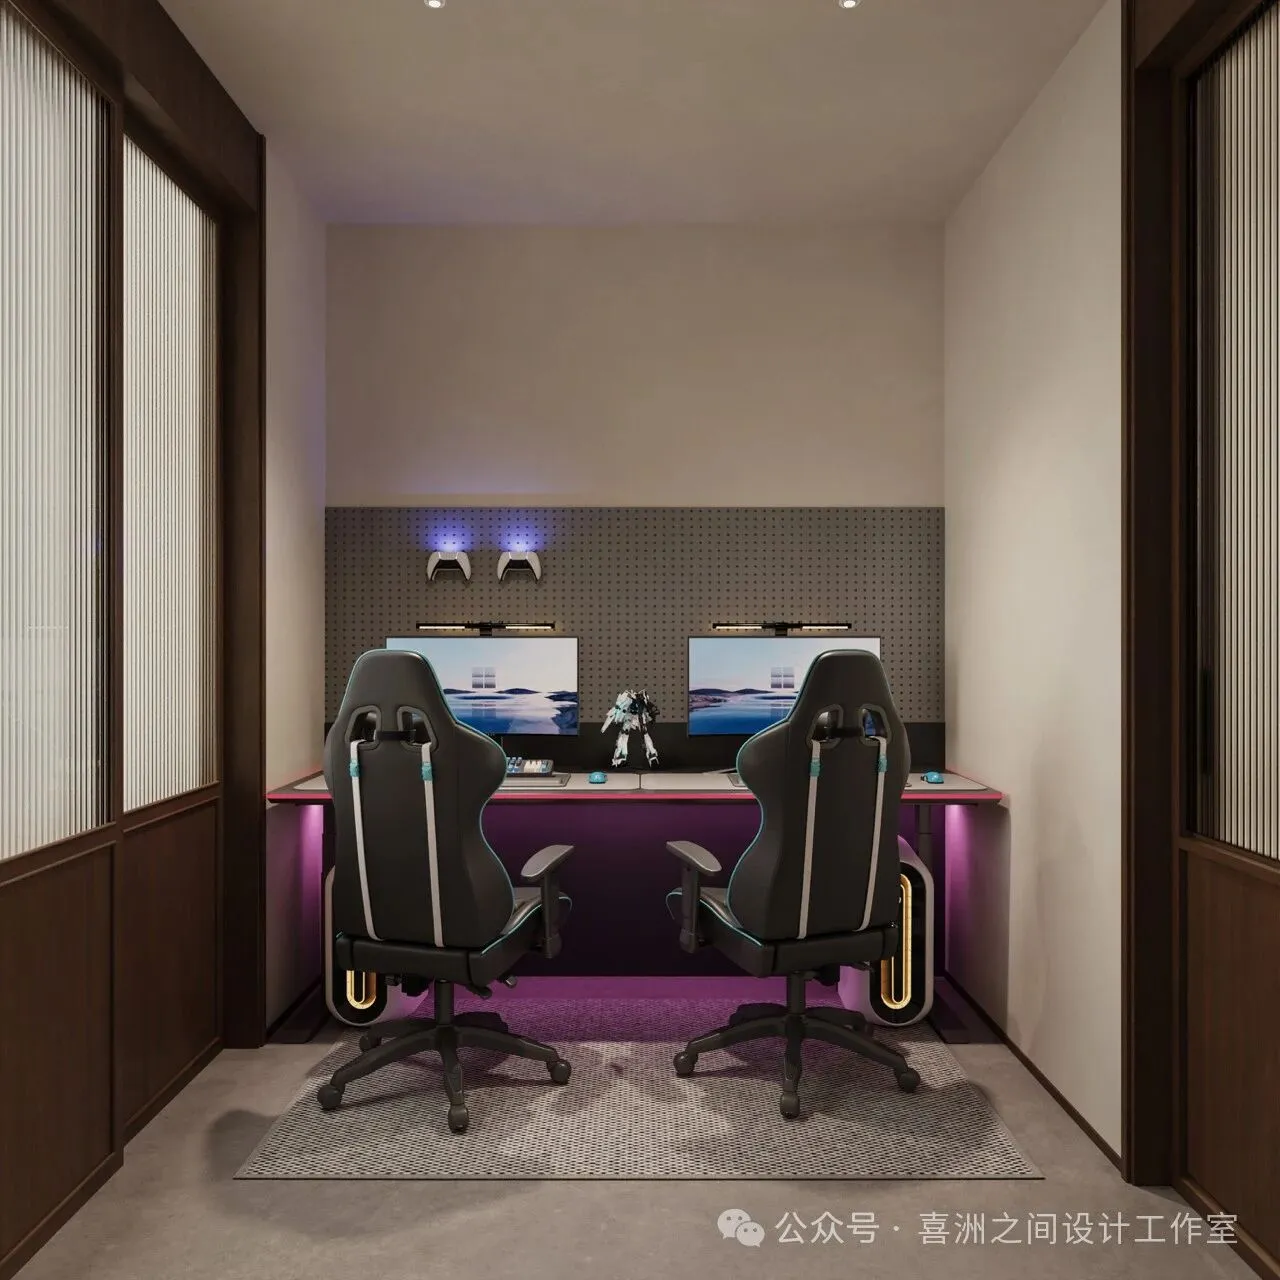
-一楼电竞房 |First floor esports room
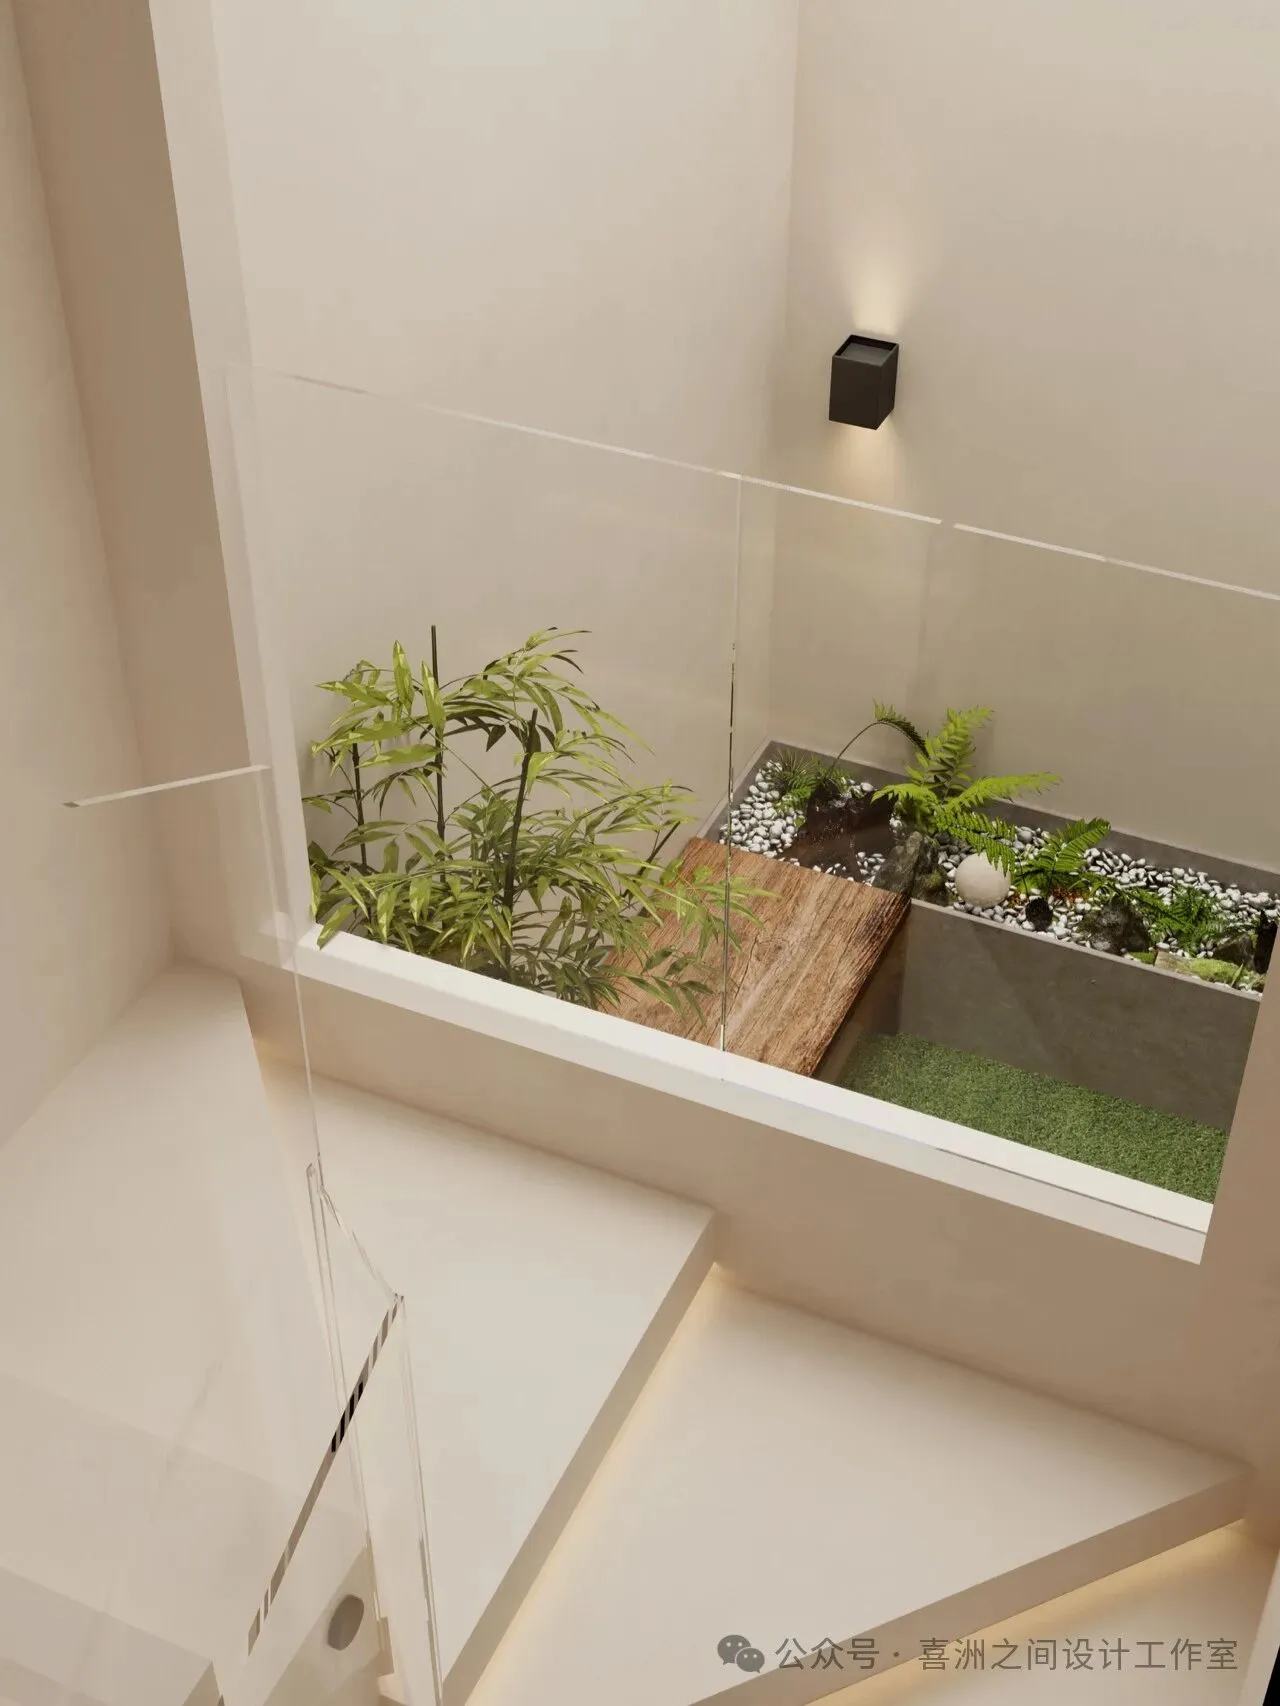
-一楼楼梯处 |At the staircase on the first floor
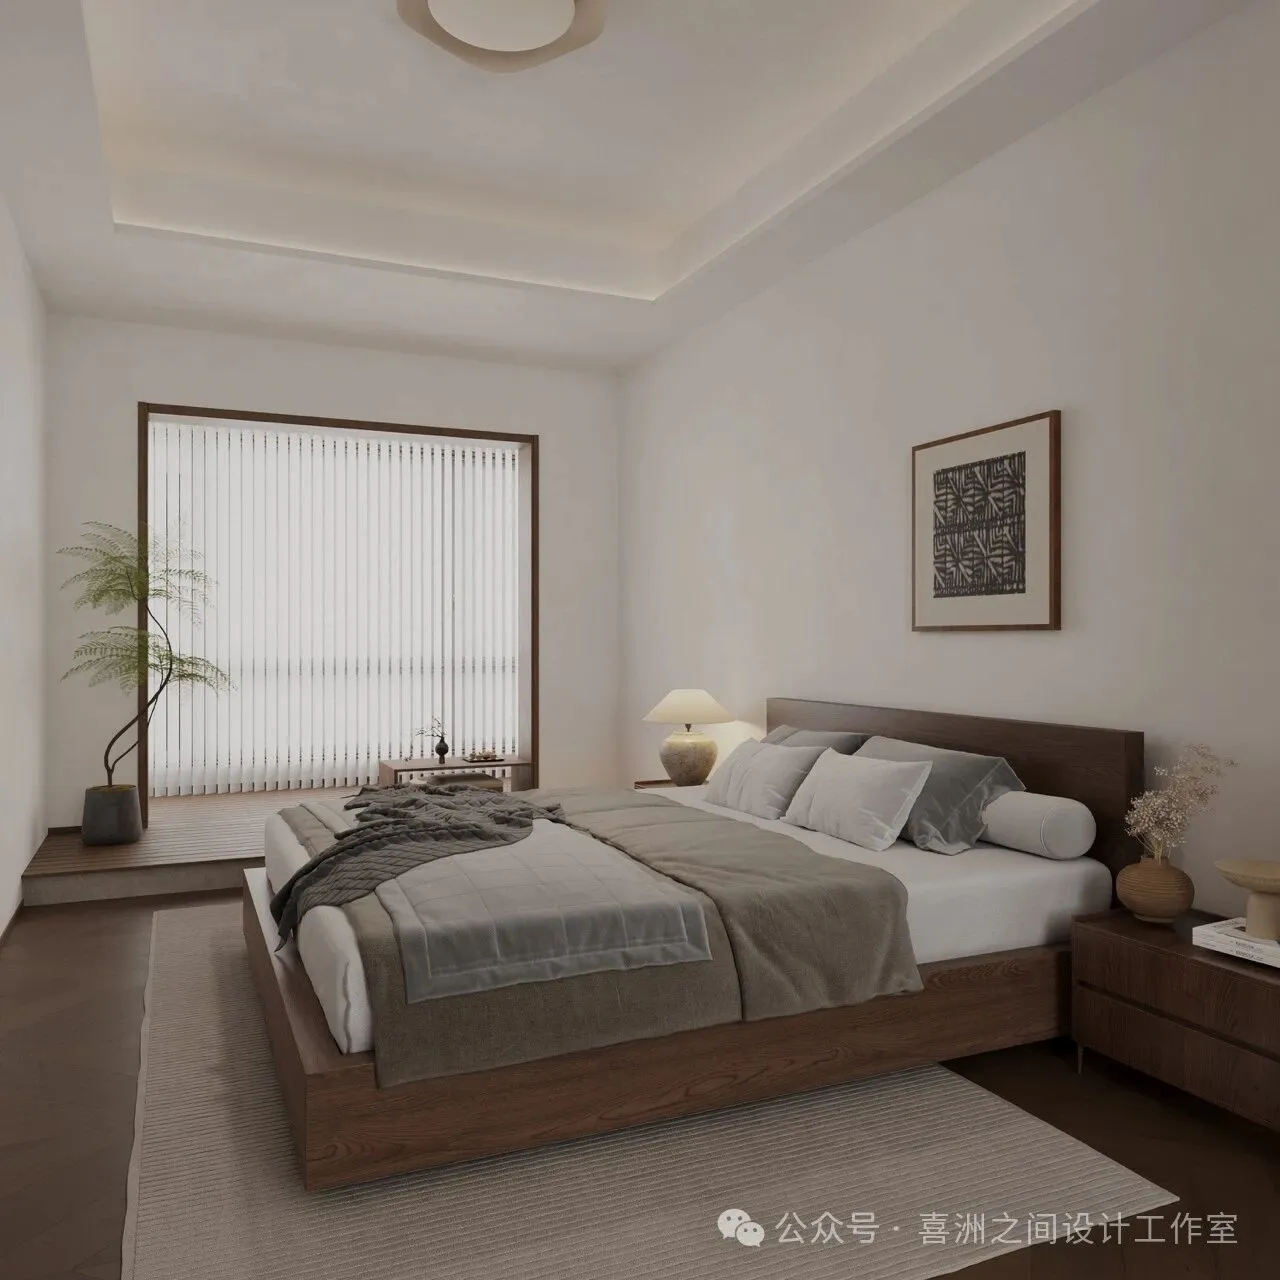
-二楼卧室|Second floor bedroom
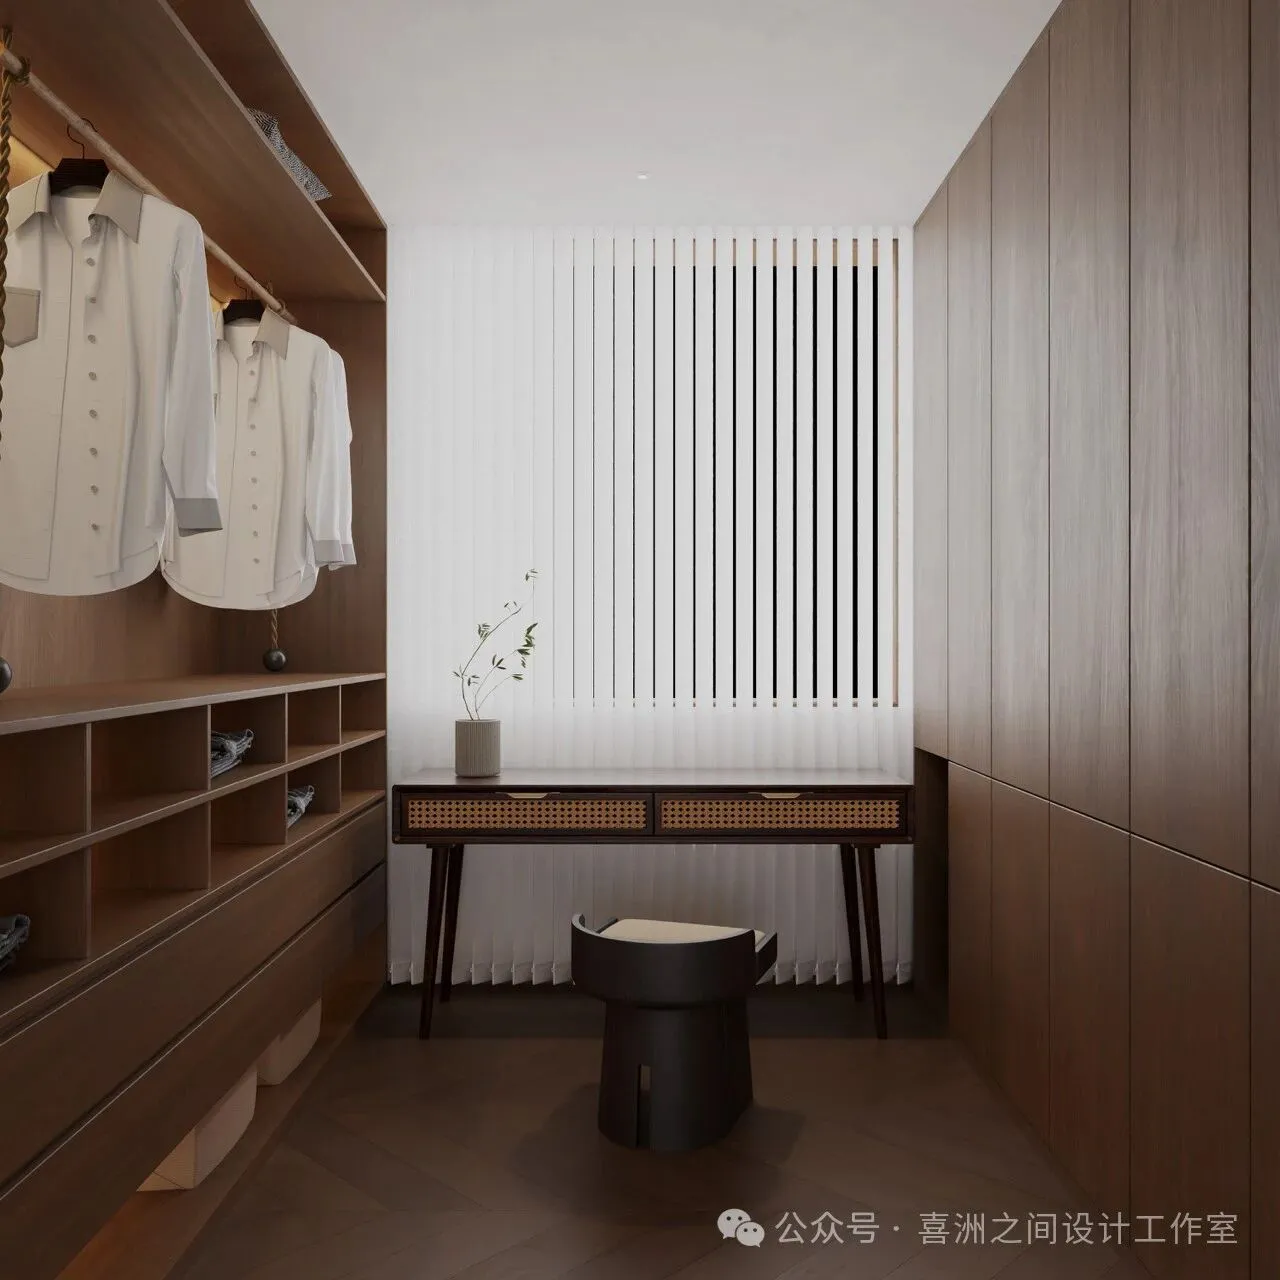
- 二楼衣帽间|Secondfloor cloakroom
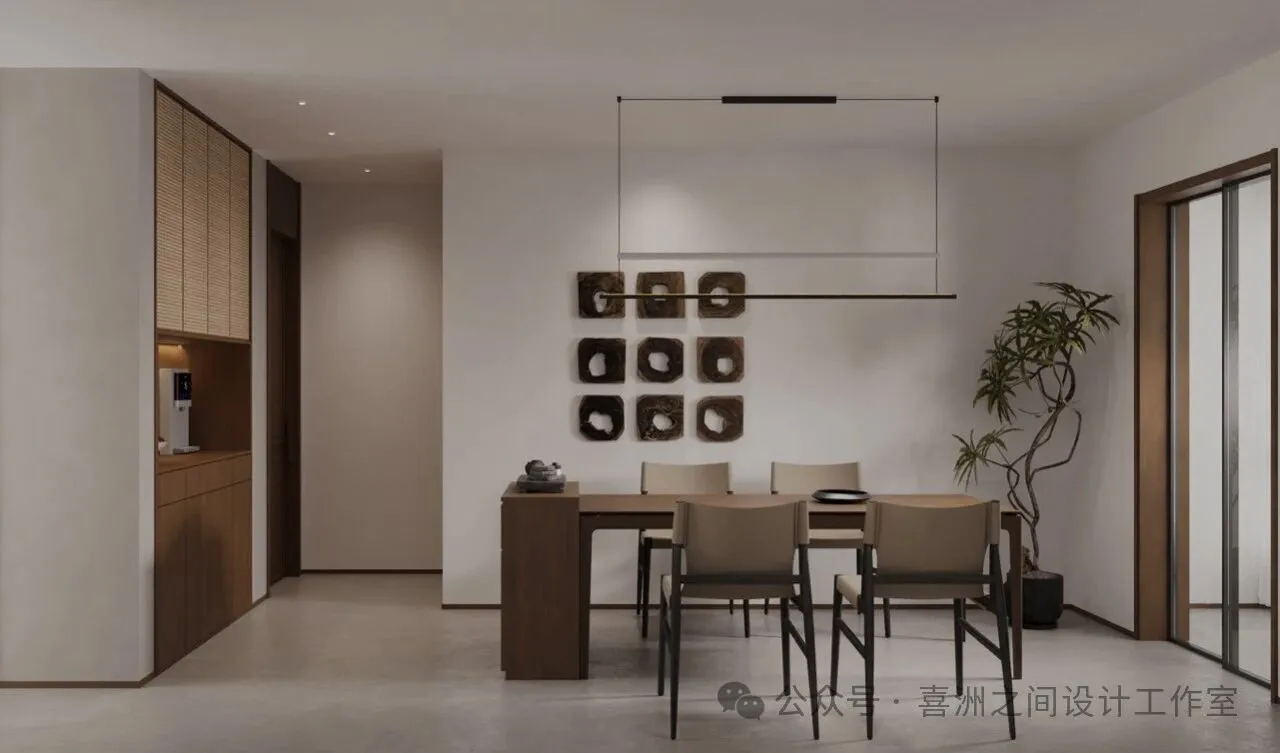
- 二楼茶室|Second floor tea room
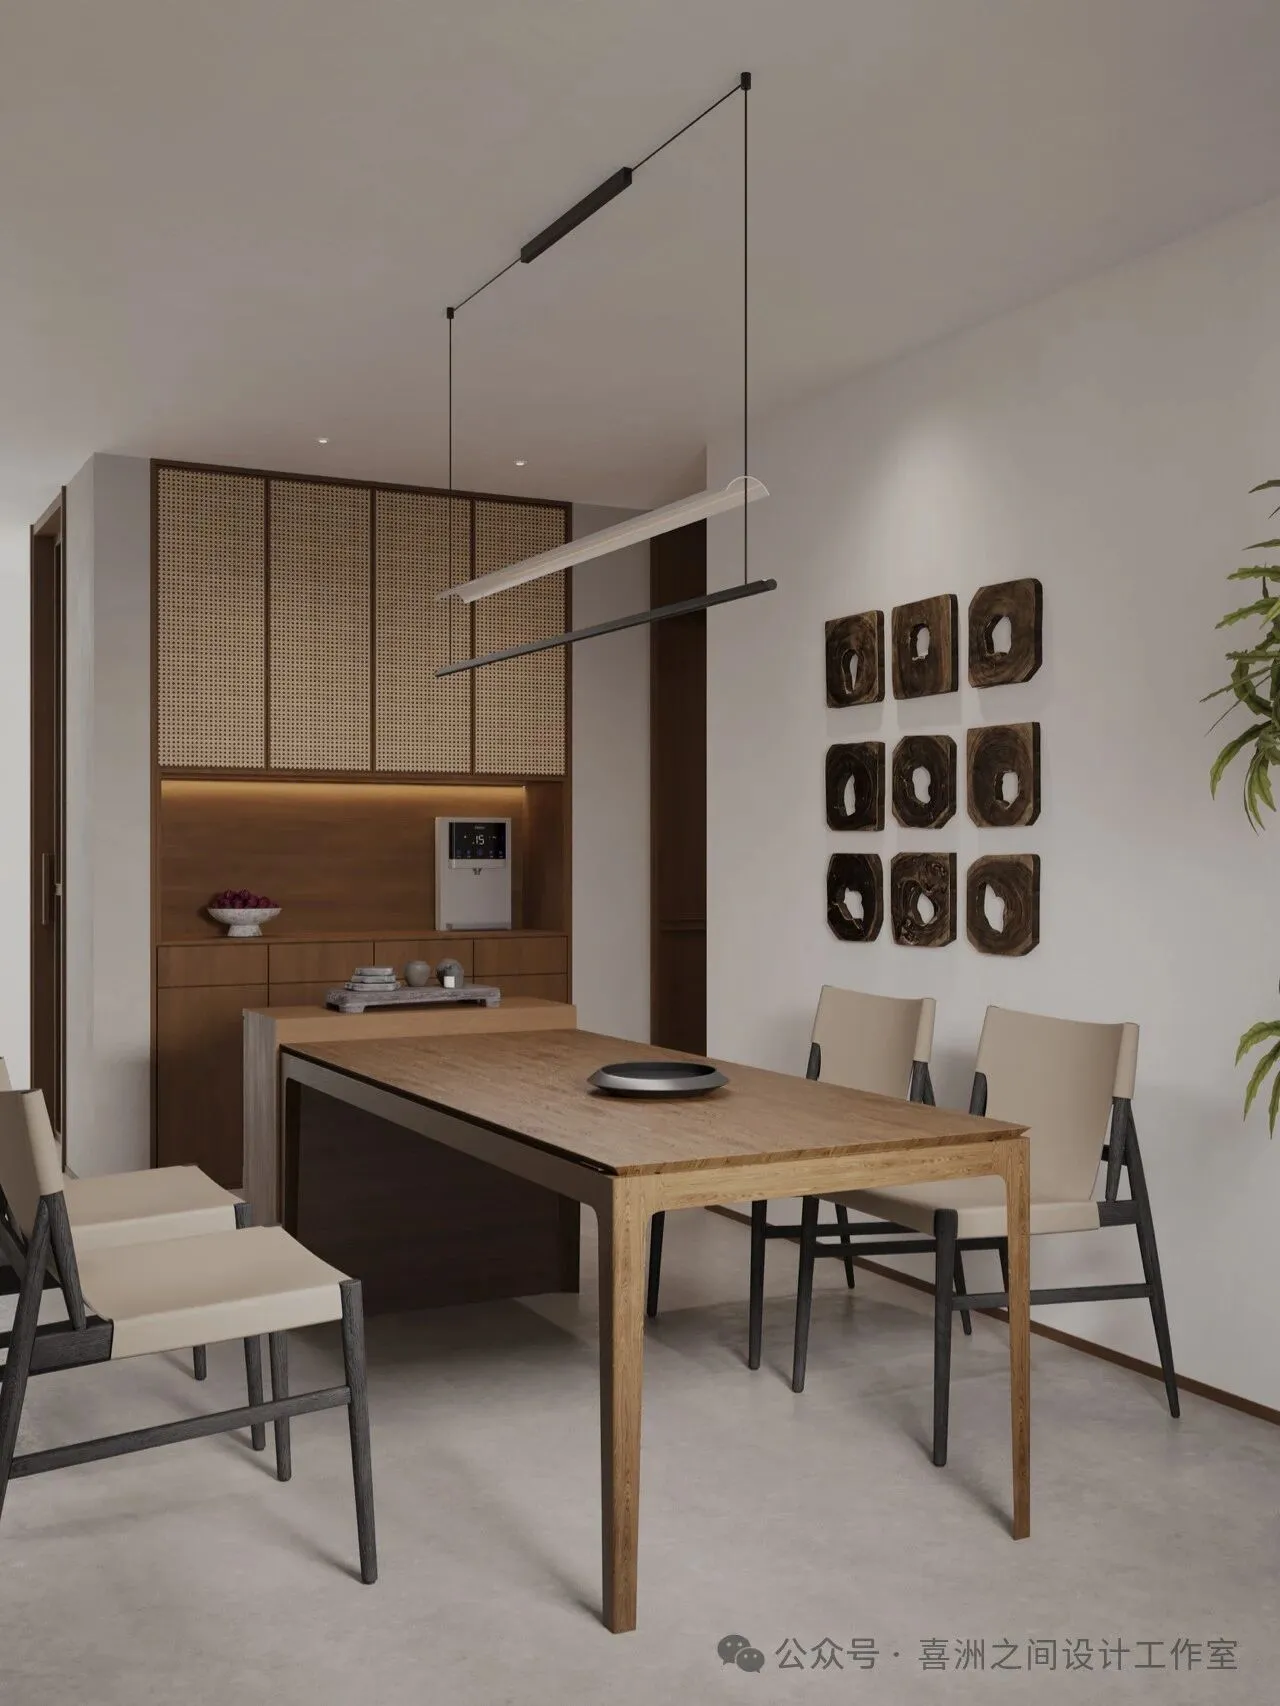
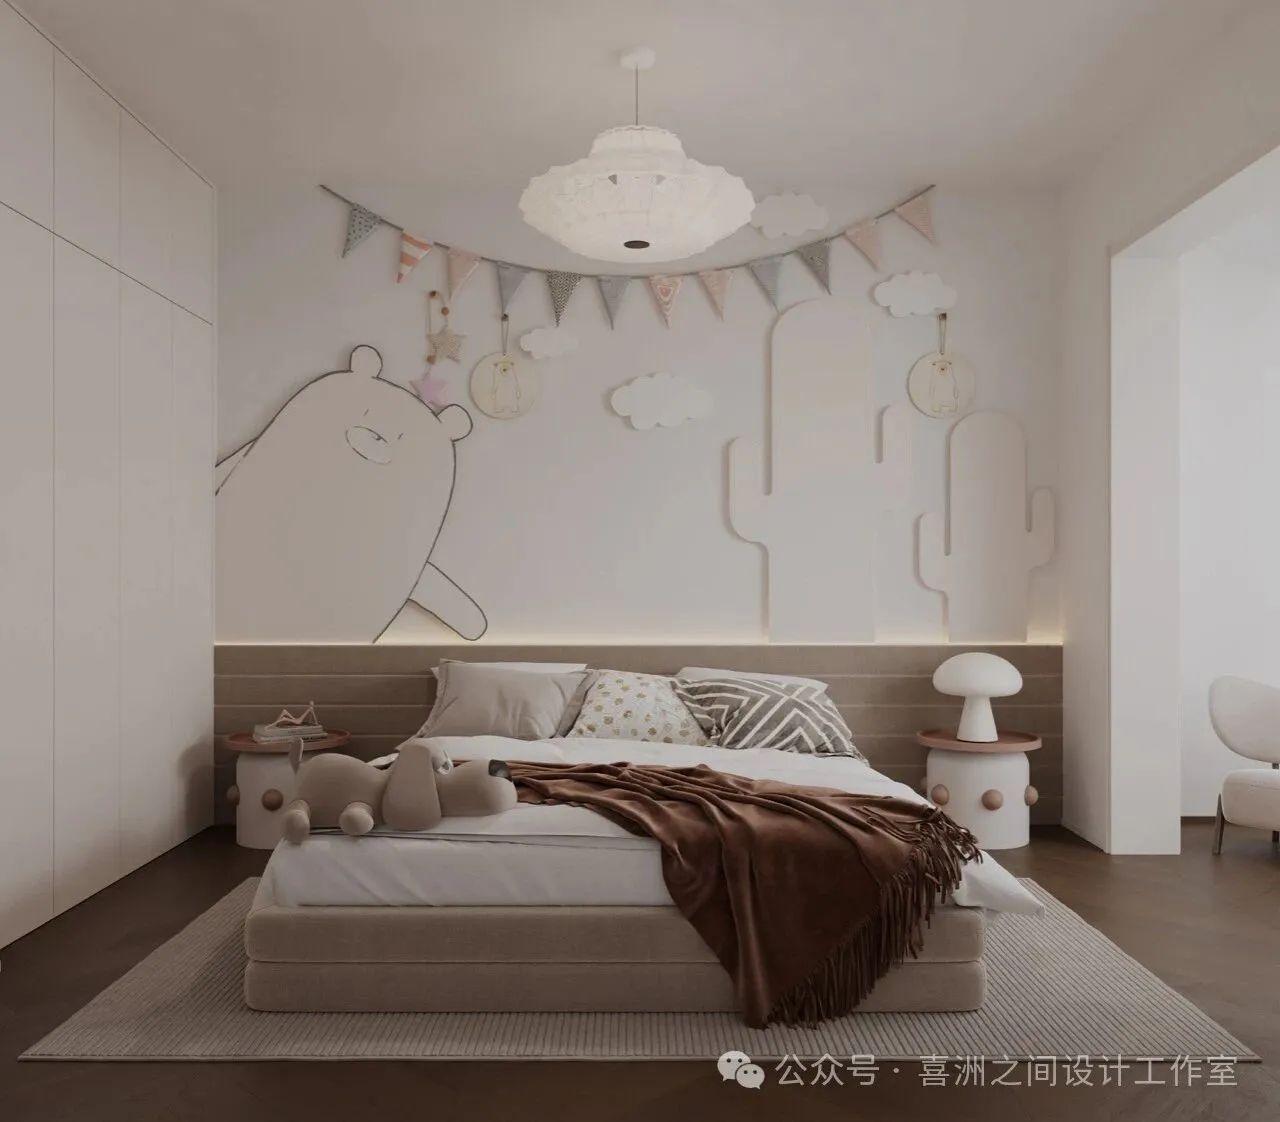
- 二楼儿童房|Second floor children's room
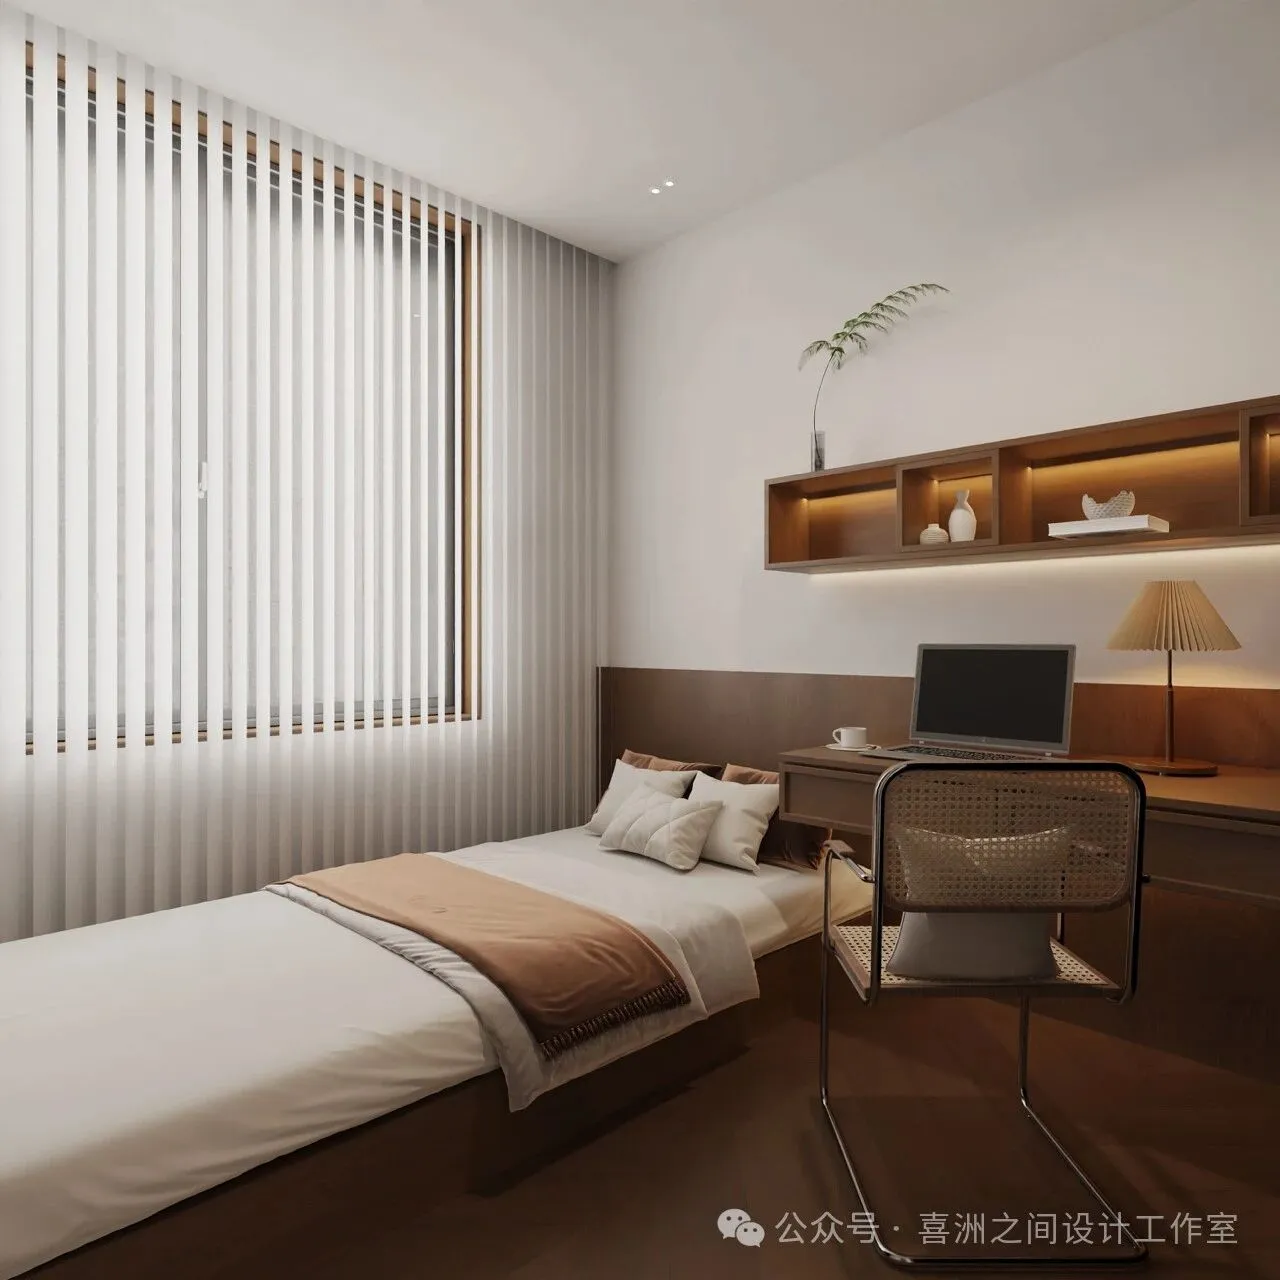
-二楼客房|Second floor guest rooms
户型分析
Housetypeanalysis
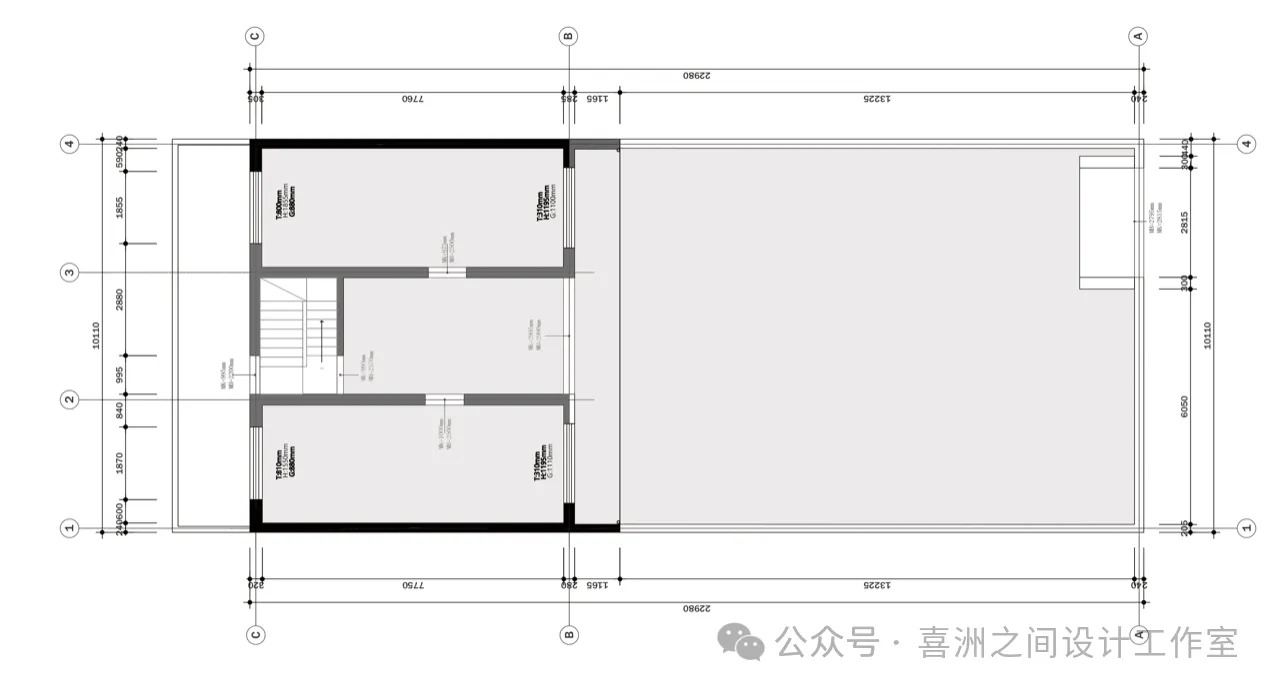
-一楼原始结构图 |First floorOriginal structure diagram
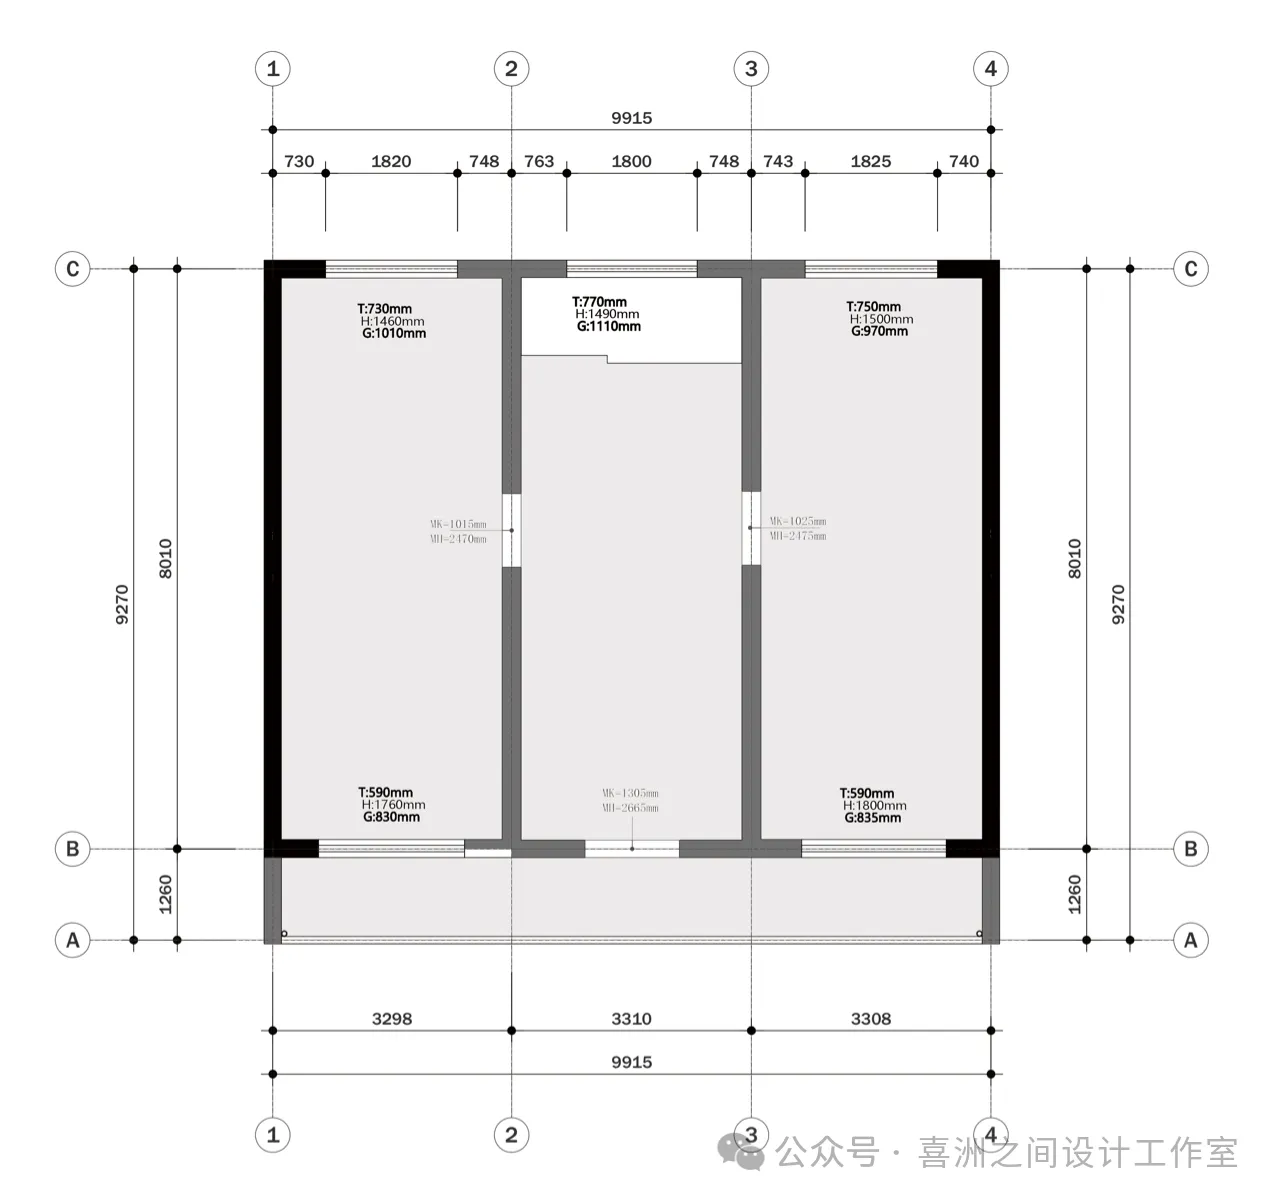
-二楼原始结构图 |Secondfloor Original structure diagram
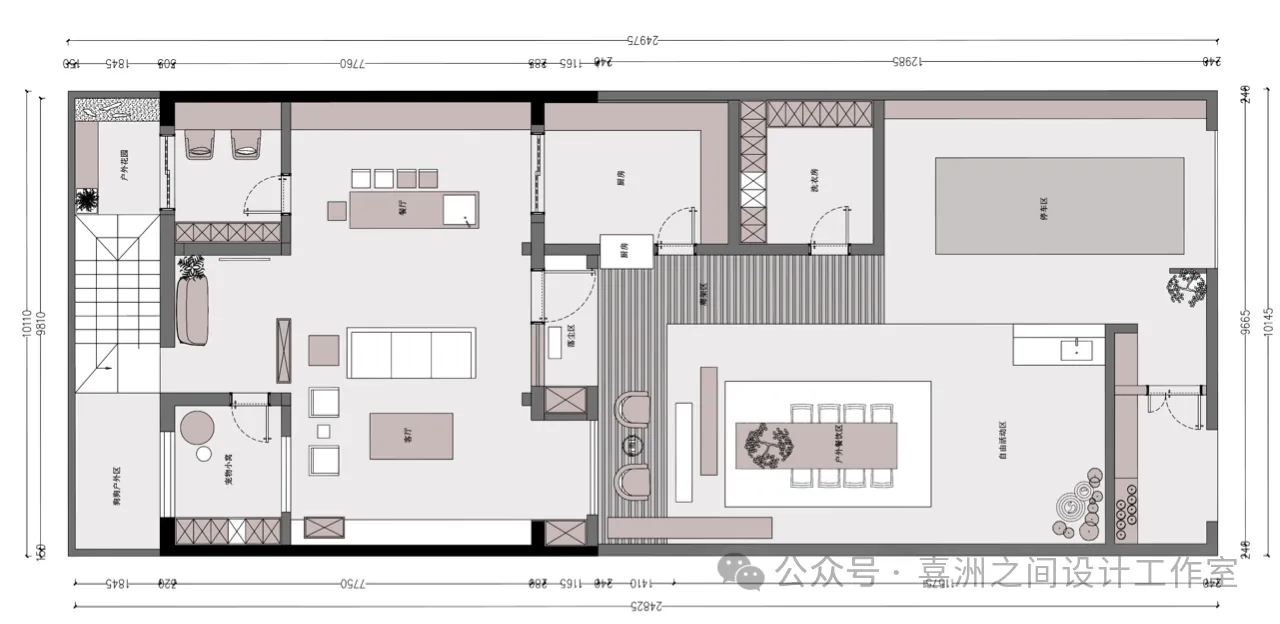
-一楼平面布置图 | First floor Layout plan
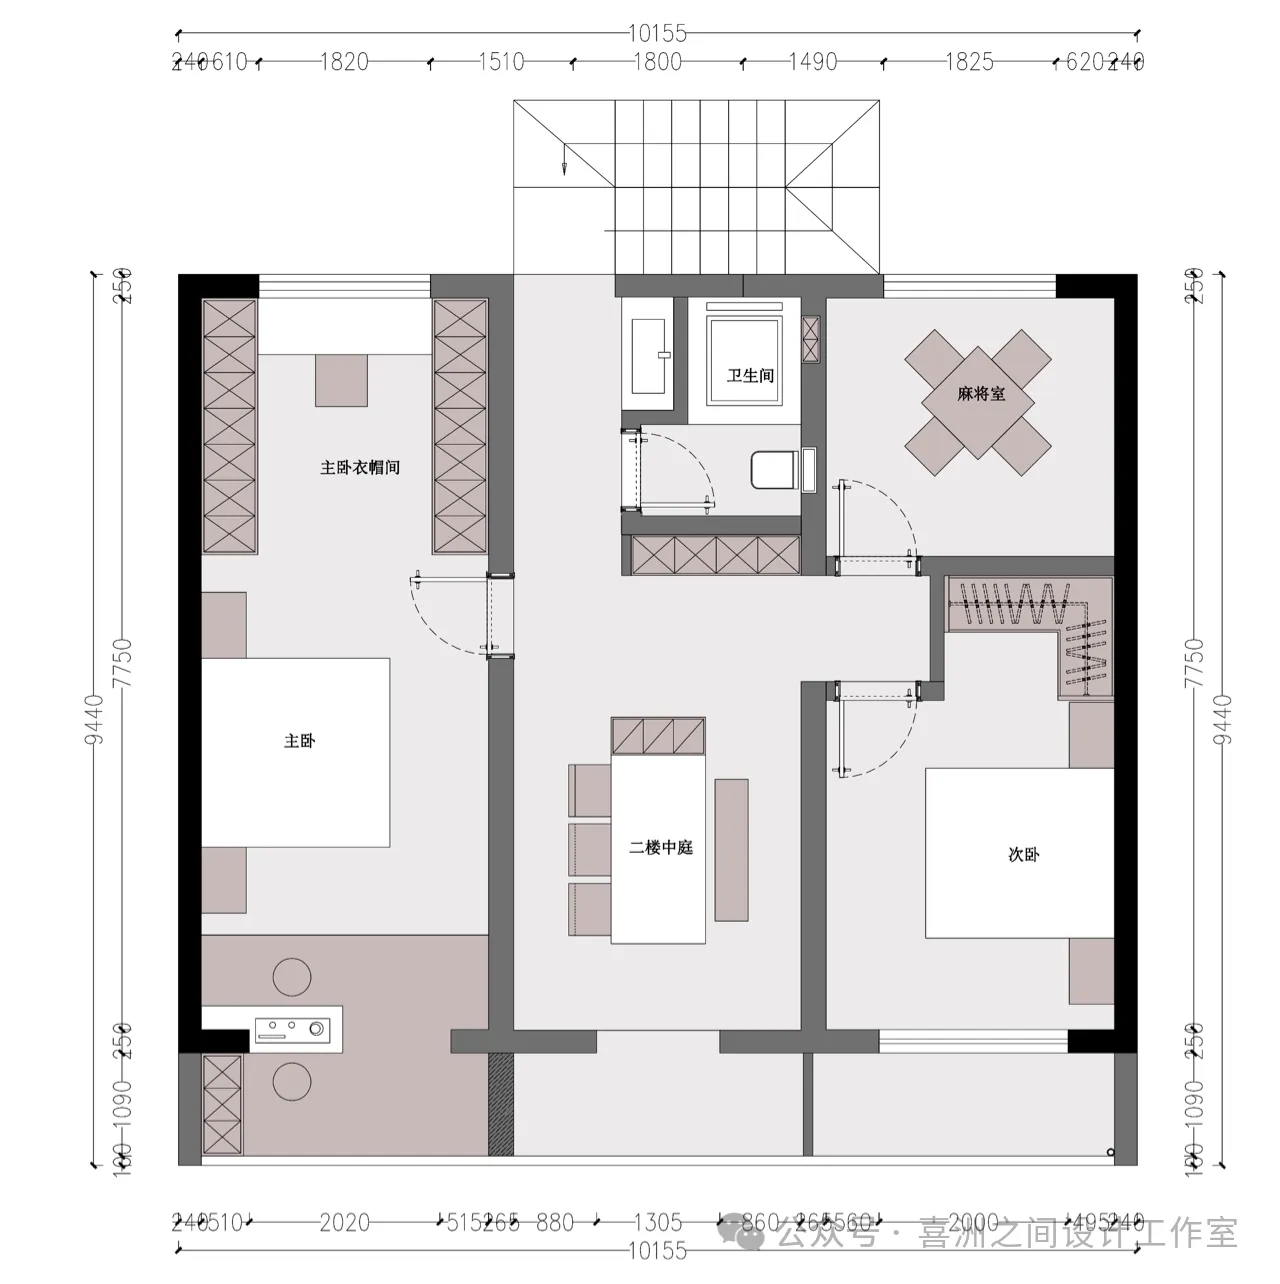
-二楼平面布置图 |Secondfloor Layout plan
设计团队
Designteam
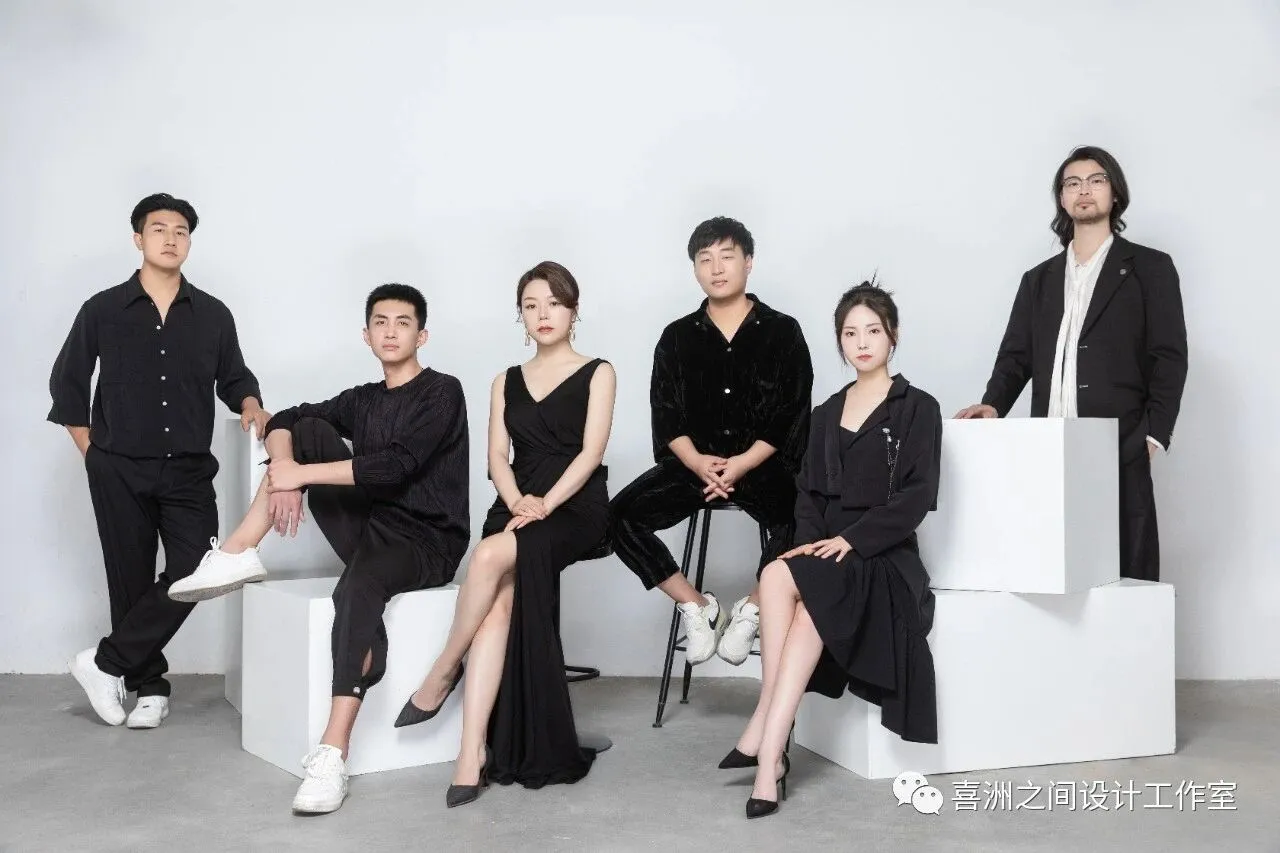
喜洲之间设计工作室,是由一群资深设计师组成的设计团队,深耕设计领域十余载,是一家专注于大宅领域的设计工作室,我们坚守团队设计,让设计回归生活的设计理念,构建全新的大宅设计服务模式,提供设计、施工、软装、等私人定制服务。
Xizhoujian design studio, a design team composed of a group of senior designers, has been deeply involved in the design field for more than ten years. It is a design studio focusing on the big house field. We adhere to the design concept of team design and let the design return to life, build a new big house design service mode, and provide private customization services such as design, construction, soft decoration, etc.