【喜洲之间设计】融创西安宸院| 190㎡原创现代原木风


项目介绍
Project introduction
- 项目名称| 融创西安宸院
- Project Name| Rongchuang Xi'an Chenyuan
- 项目地点|西安市长安区
- Project's Venue|Chang'an District, Xi'an City
- 项目面积|190㎡
- Project Area|190㎡
- 项目风格|现代原木风
- Project Style|Modern log style
设计方案
Designscheme
本案坐落于西安市长安区,建筑面积190㎡,平层结构。风格倾向于现代原木风,重在简洁。去除多余元素,配色以白灰以及原木色为主色调,视觉清爽无压力,有利于空间呈现出低调有质感的氛围。原木风的设计让家充满了自然的气息。白色墙体为主,宛如一张纯净的画布,给整个空间带来了轻盈而宁静的感觉。在这个现代原木风格的家里,感受到与大自然的连接。
This case is located in Chang'an District, Xi'an City, with a building area of 190 square meters and a flat structure. The style leans towards modern log style, emphasizing simplicity. Remove excess elements and use white gray and natural wood as the main color scheme, creating a refreshing and stress free visual experience. Low saturation colors are conducive to presenting a low-key and textured atmosphere in the space. The design of the wooden style fills the home with a natural atmosphere. The white walls are mainly like a pure canvas, bringing a light and peaceful feeling to the entire space. In this modern log style home, feel the connection with nature.
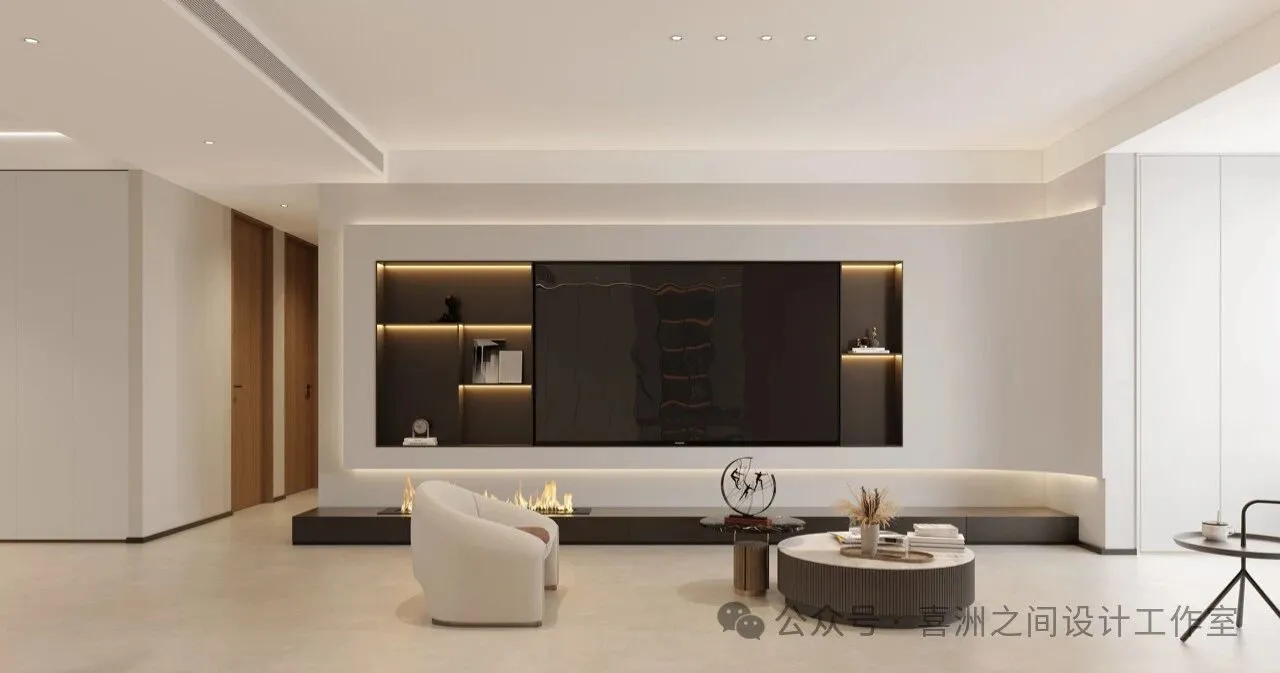
- 起居室 | living room
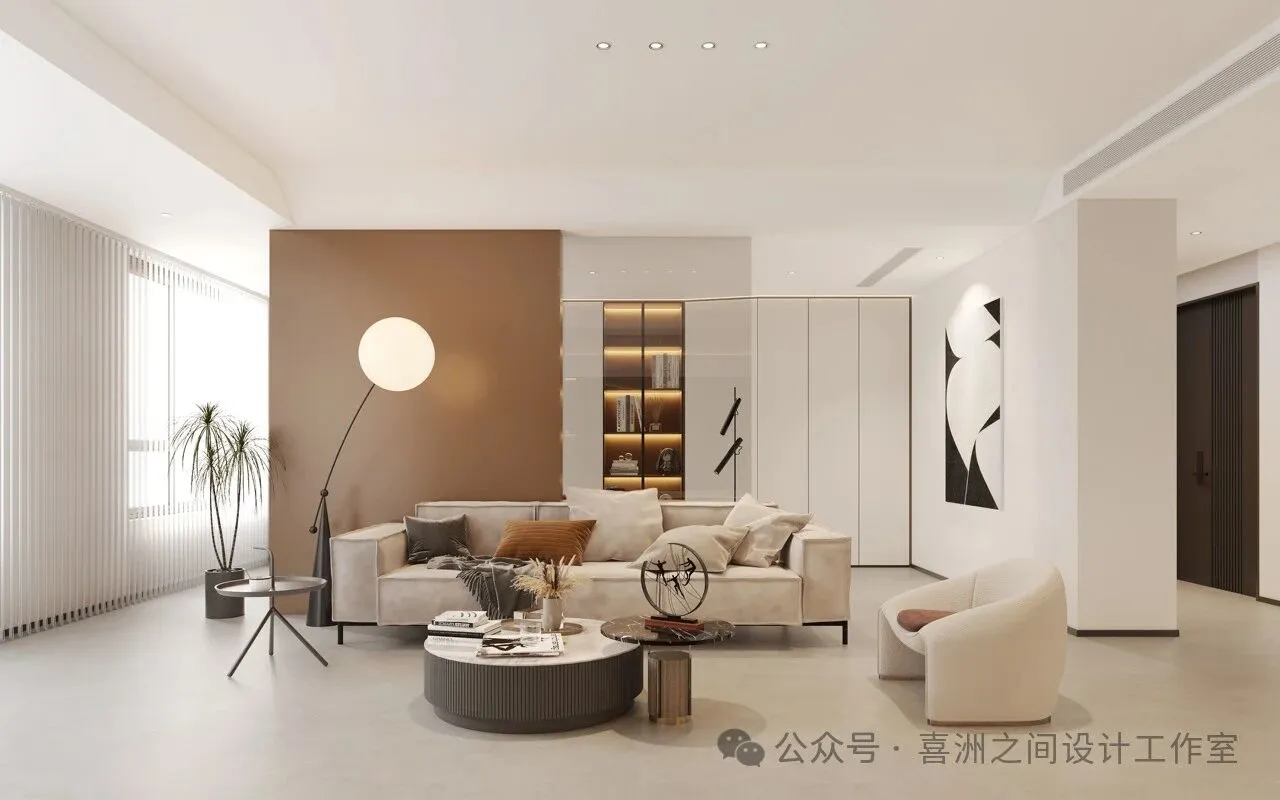
通过利落的几何线条作为装饰,来打造空间的层次感,以无胜有,使得整个空间简洁单独具艺术感。摒弃传统主灯,采用无主灯设计,光源如丝般柔和,确保充足照明的同事,创造出视觉上的极度舒适。每一束光纤都经过精细调控,为空间注入宁静与温馨。
By using sharp geometric lines as decoration, we create a sense of hierarchy in the space, making it simple and artistic. Abandoning traditional main lights and adopting a design without main lights, the light source is as soft as silk, ensuring sufficient illumination for colleagues and creating an extremely comfortable visual experience. Each fiber optic cable is finely tuned to inject tranquility and warmth into the space.
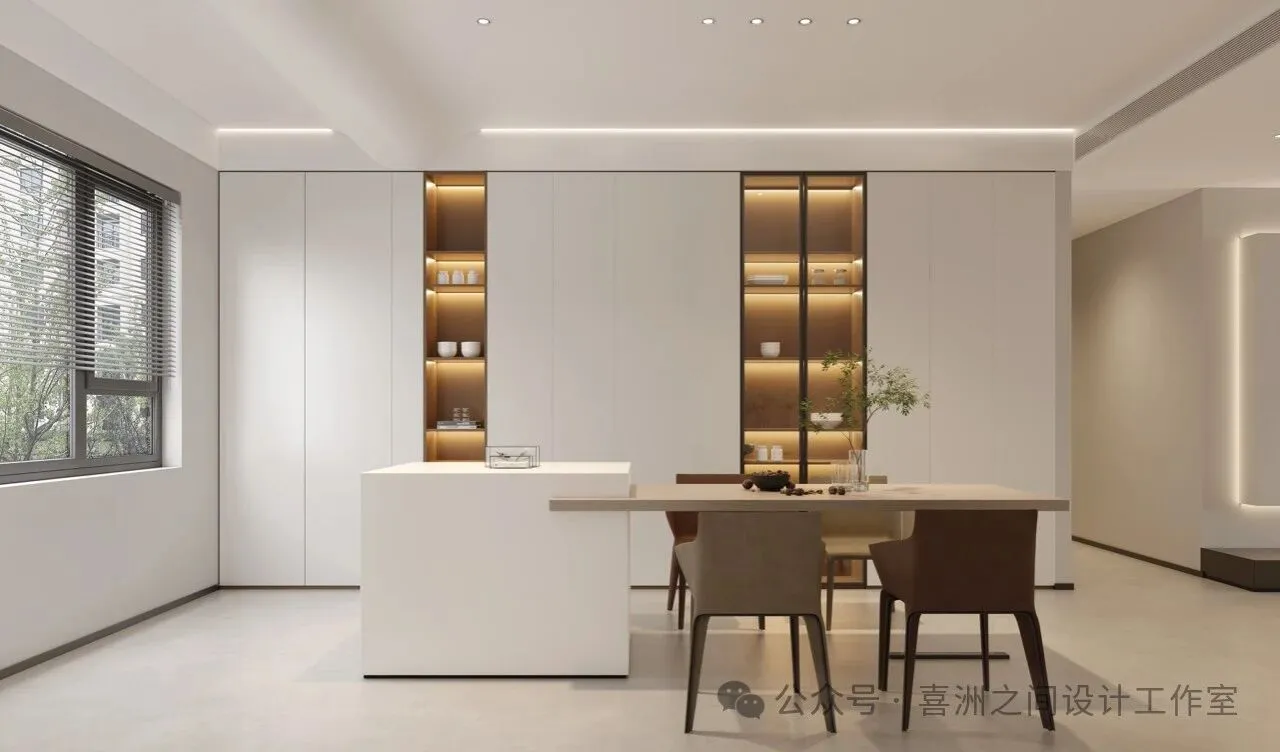
- 餐厅| restaurant
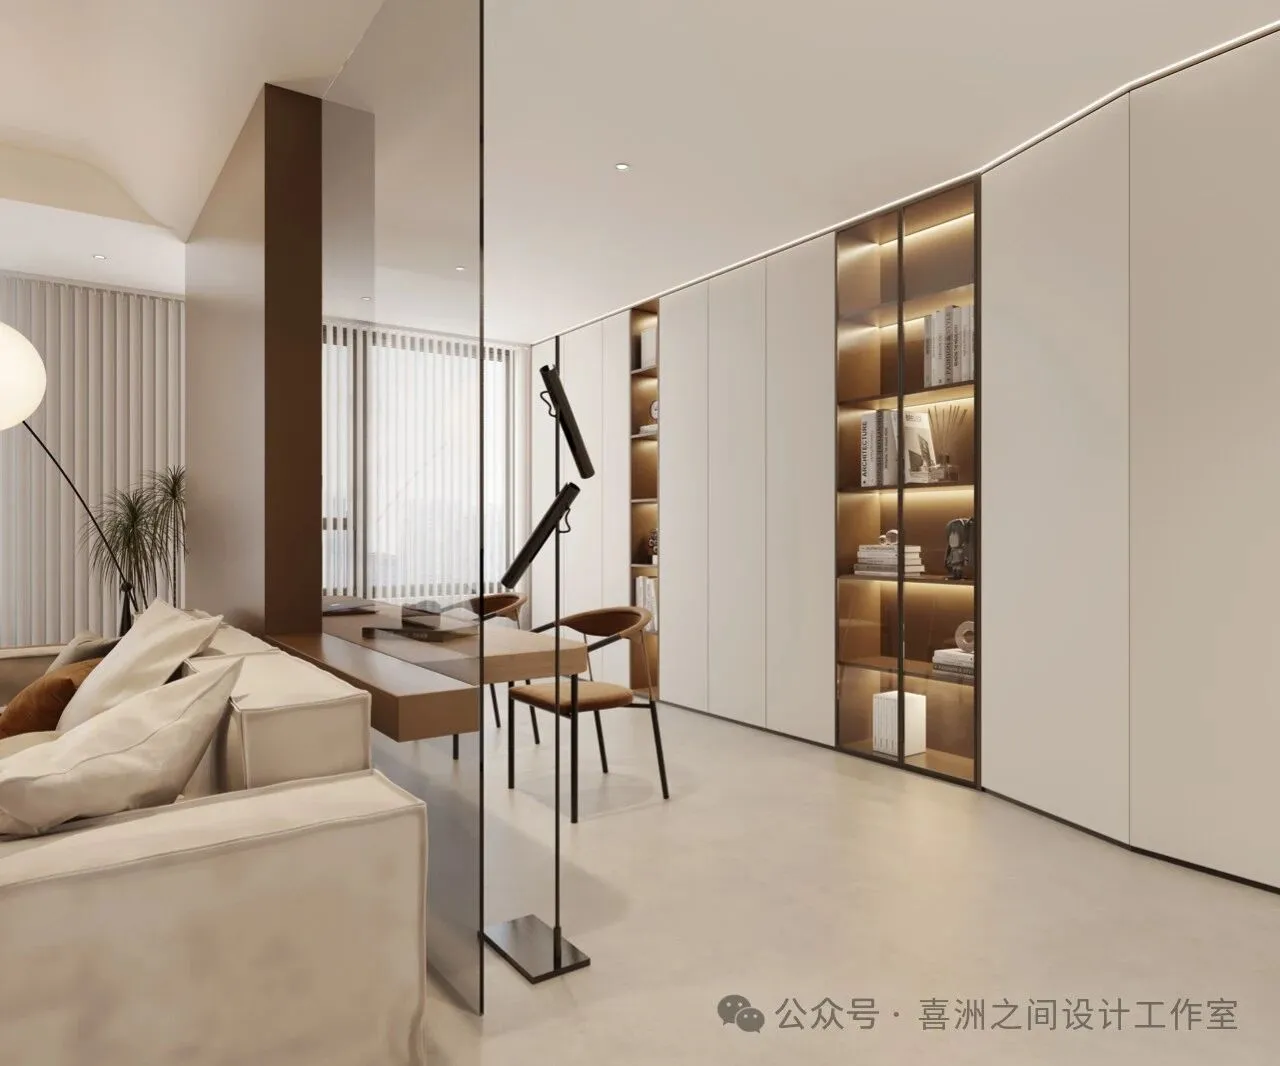
- 休闲区 |Leisure area
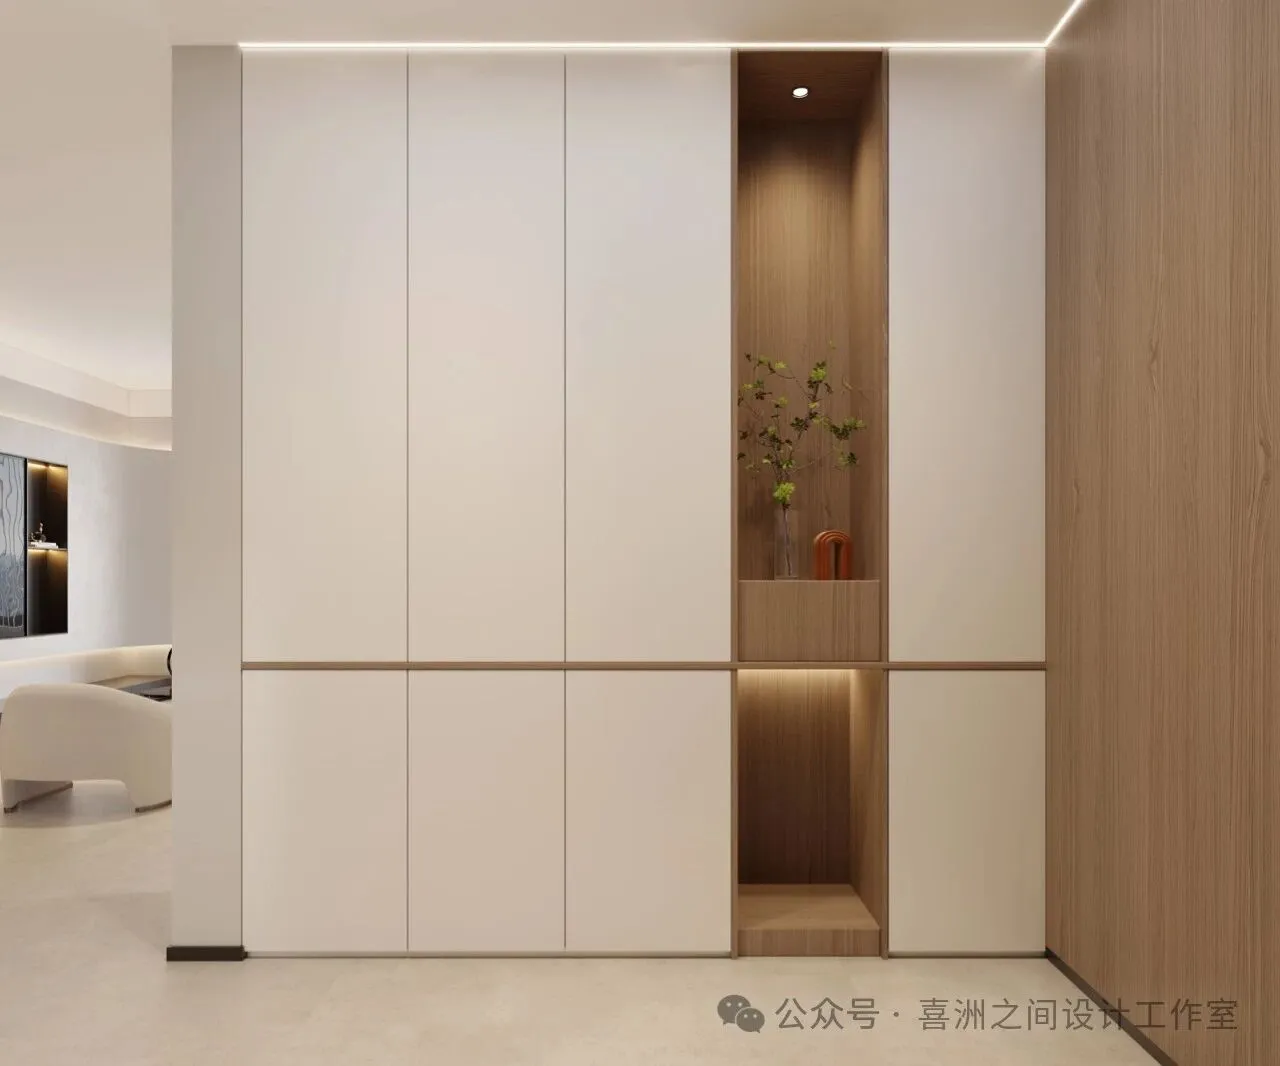
-玄关|foyer
现代原木风格的设计重点在于简约与现代相结合,简洁的线条、实用的家具、自然的元素,每一个元素都展现了现代生活的简约与舒适。感受原木色的自然韵味,背景、家具与装饰,营造出一种质朴与温暖的氛围,仿佛置身于森林深处的自然之家。
The design focus of modern log style lies in the combination of simplicity and modernity, with simple lines, practical furniture, and natural elements, each showcasing the simplicity and comfort of modern life. Experience the natural charm of natural wood color, background, furniture, and decoration, creating a simple and warm atmosphere, as if you are in a natural home deep in the forest.
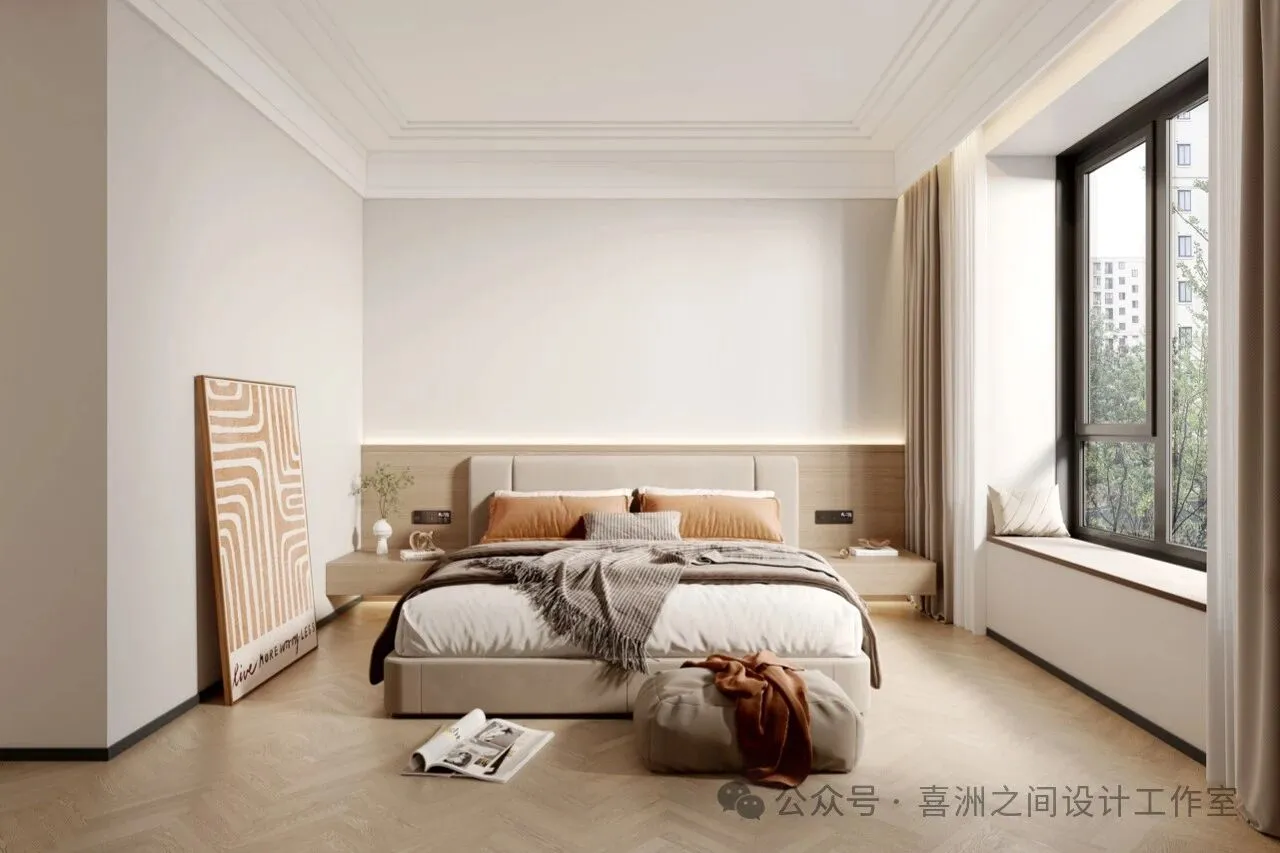
- 主卧| Master bedroom
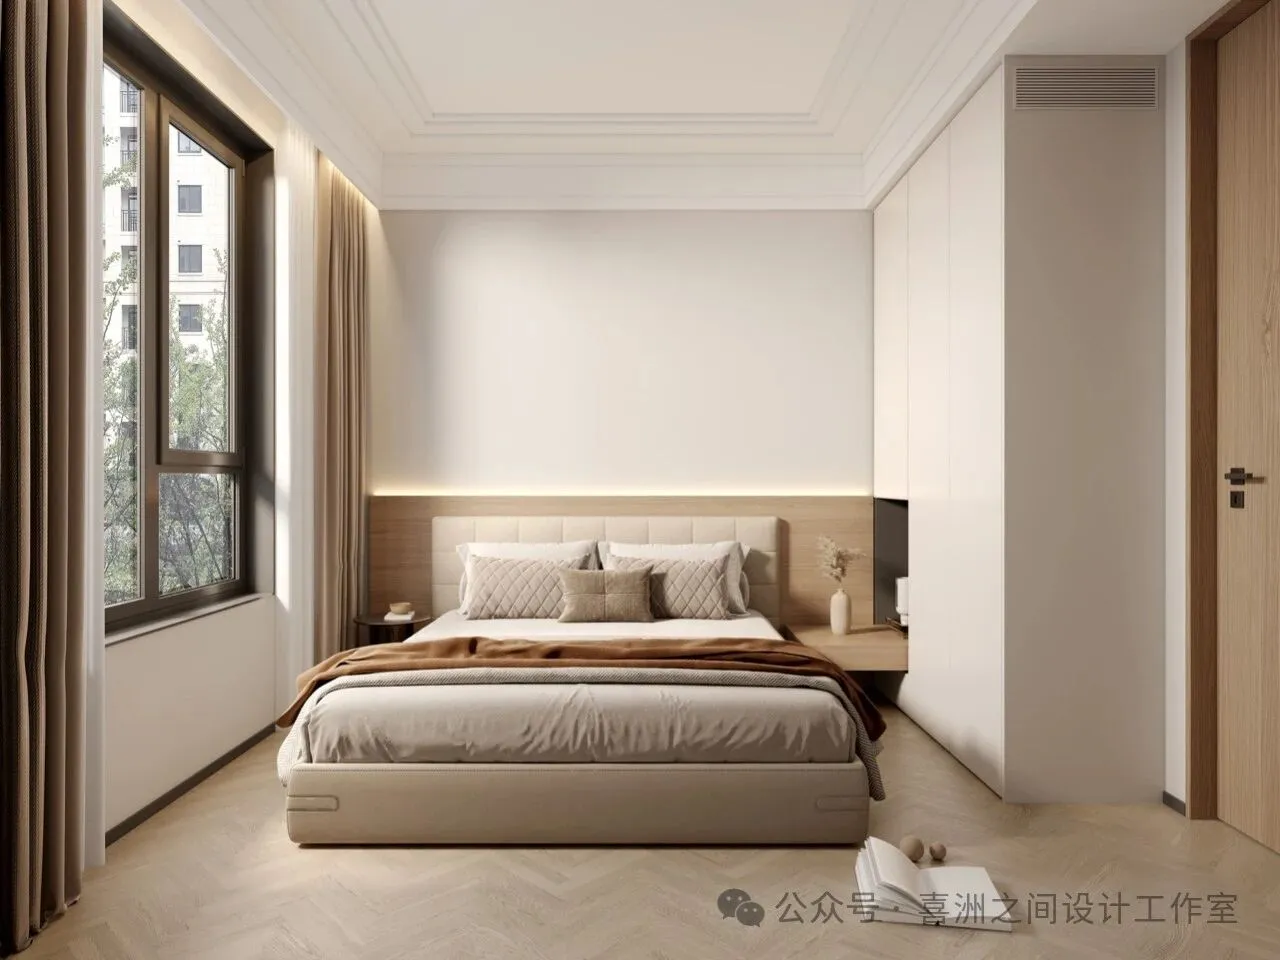
- 次卧| Secondary recumbent
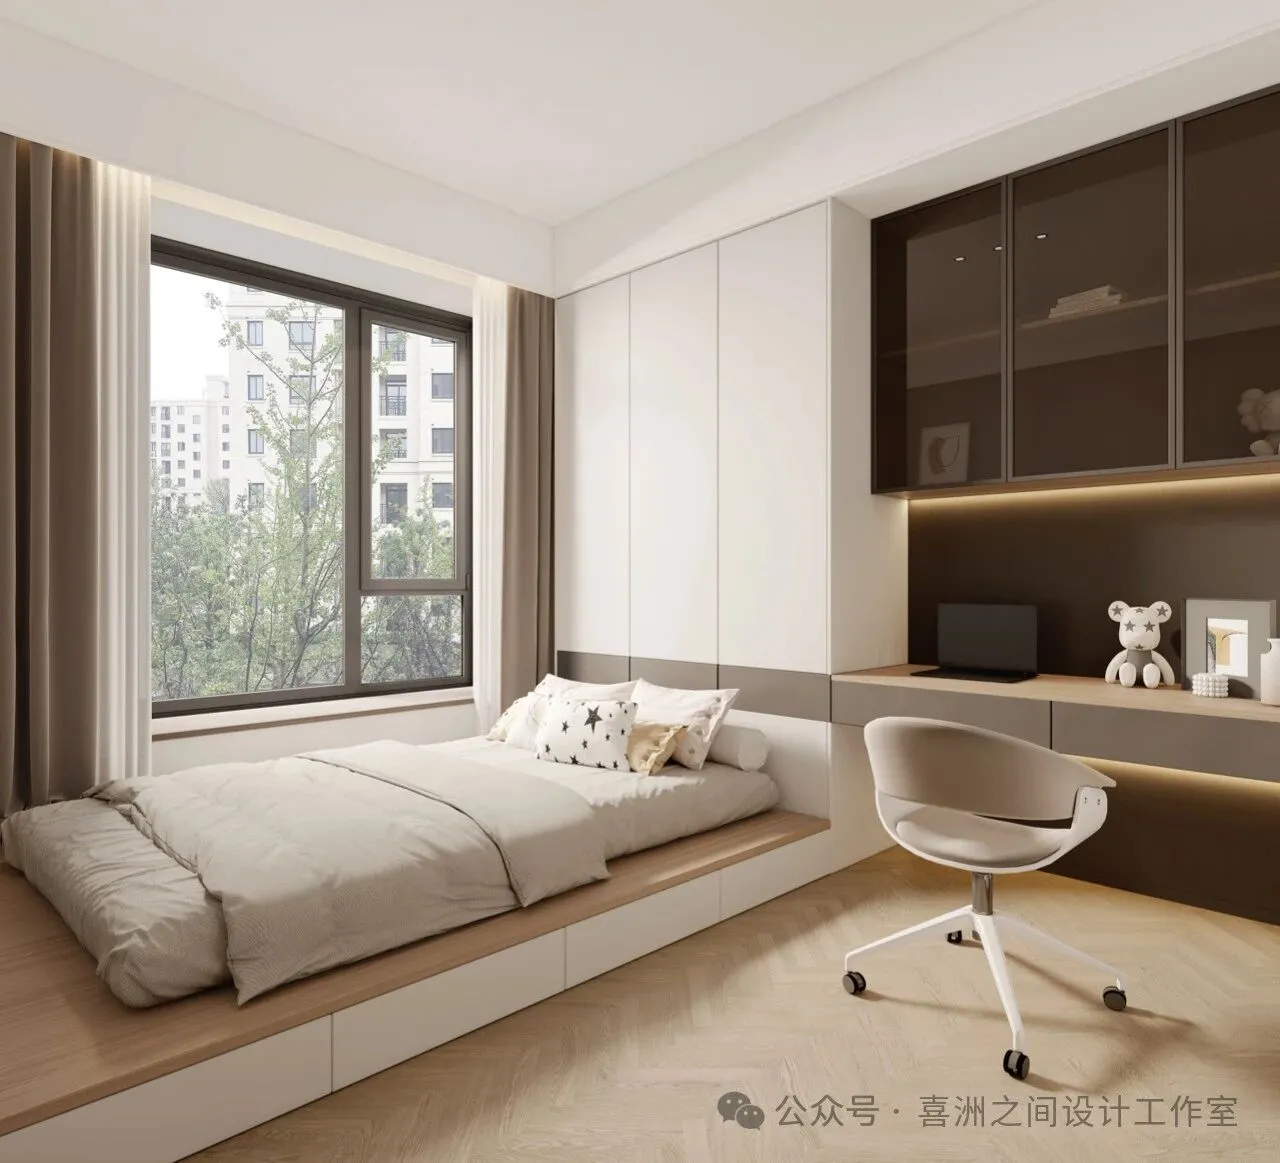
- 儿童房| Children's room
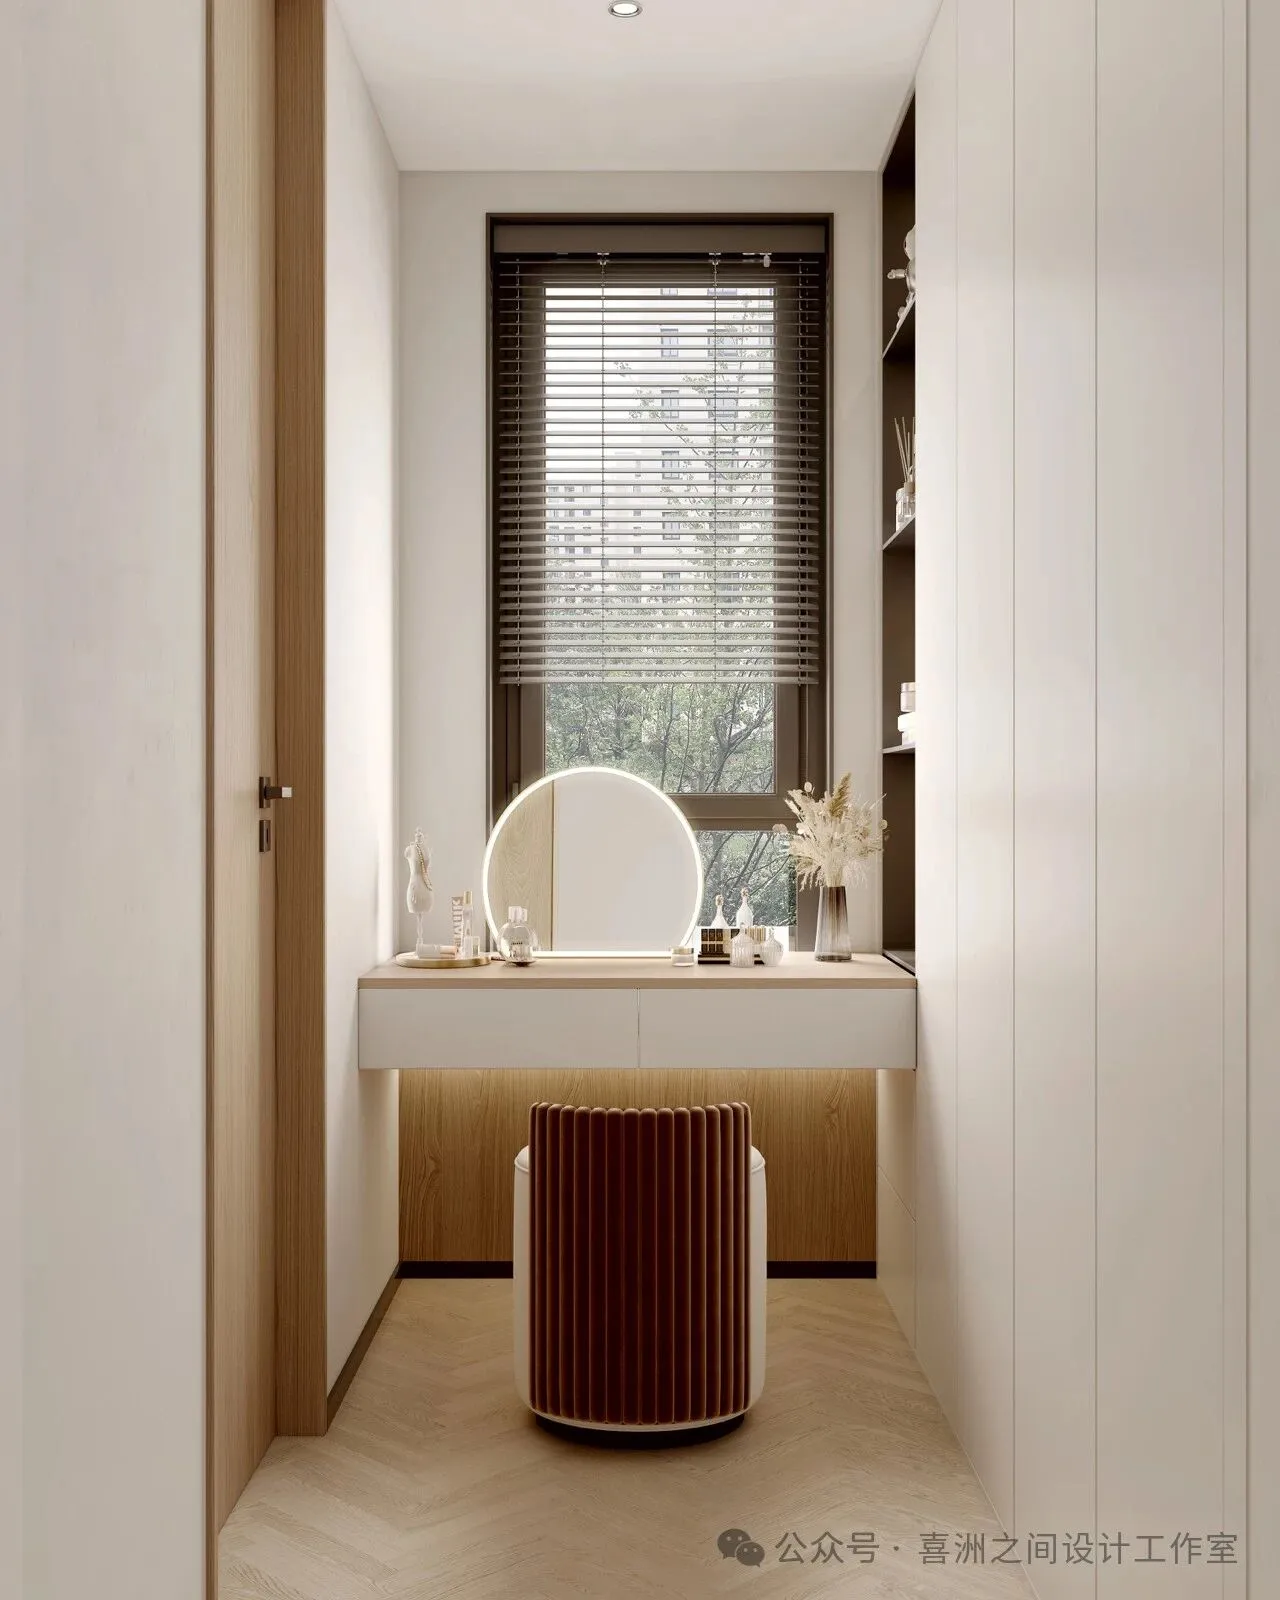
- 衣帽间| Cloakroo
户型分析
Housetypeanalysis
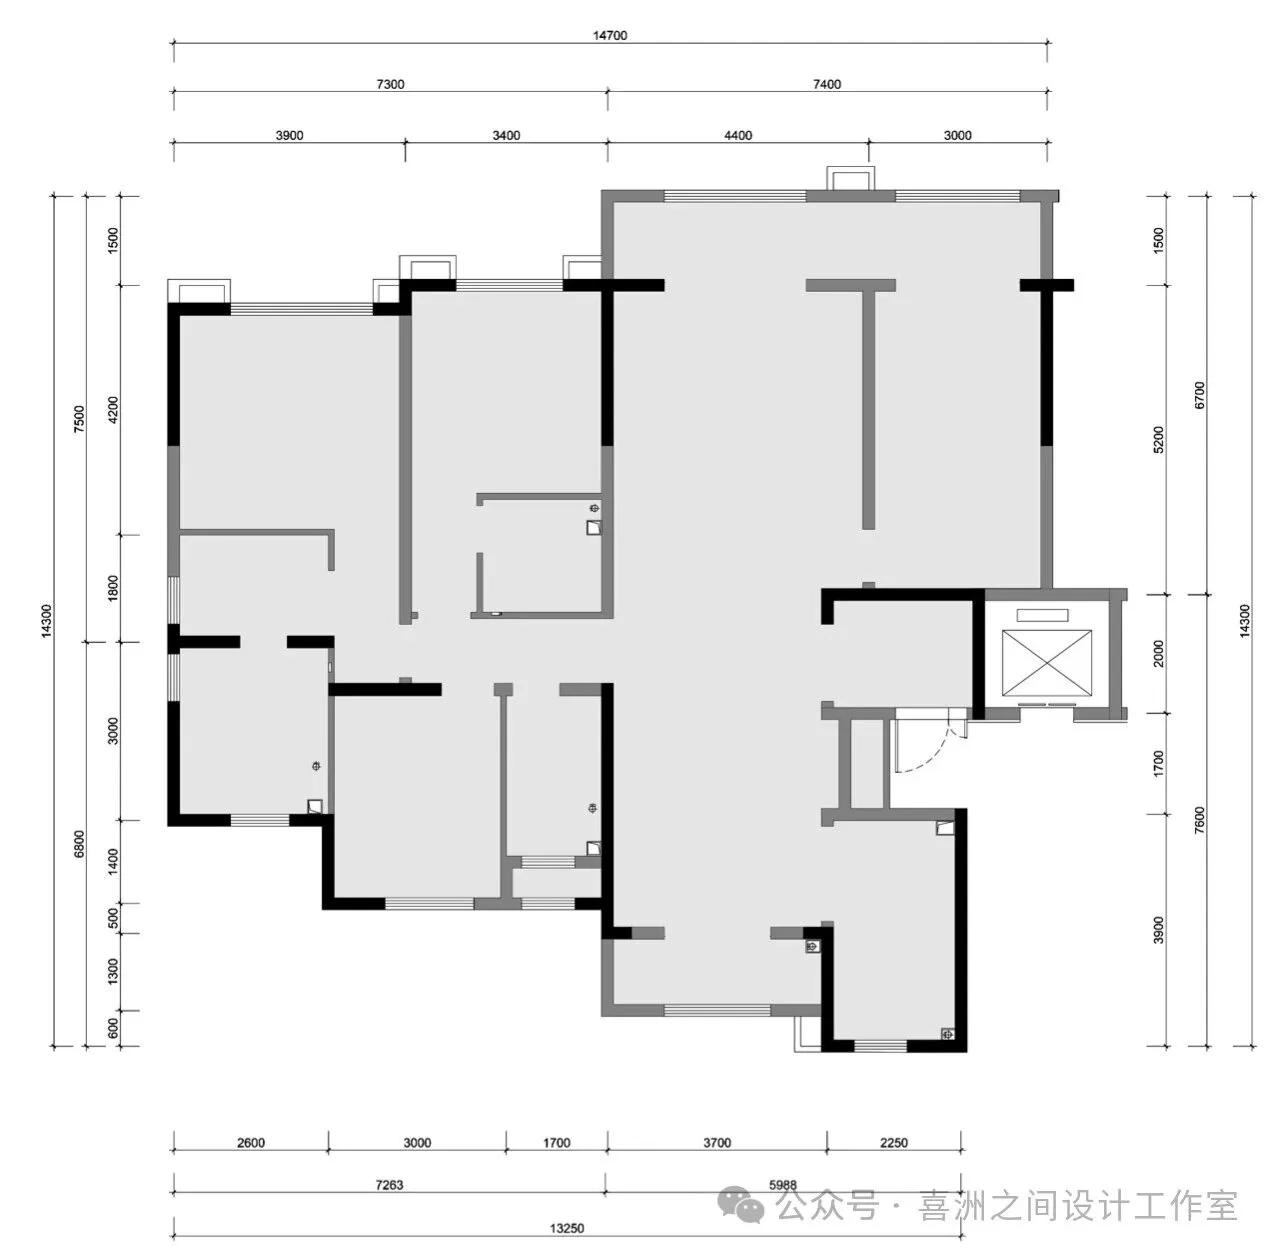
-原始结构图 |Original structure diagram
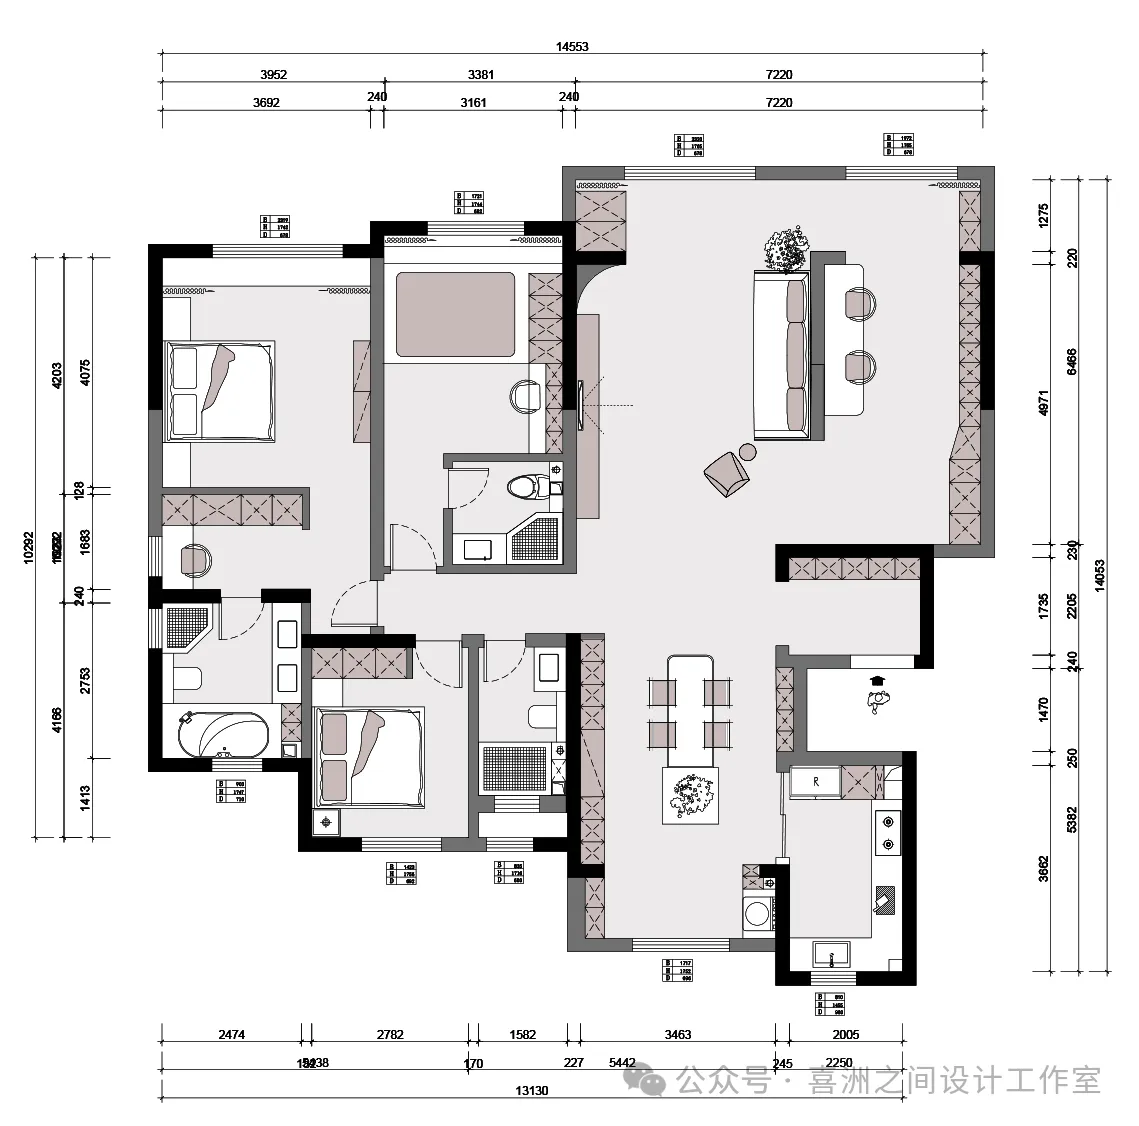
-平面布置图 | Layout plan
设计团队
Designteam
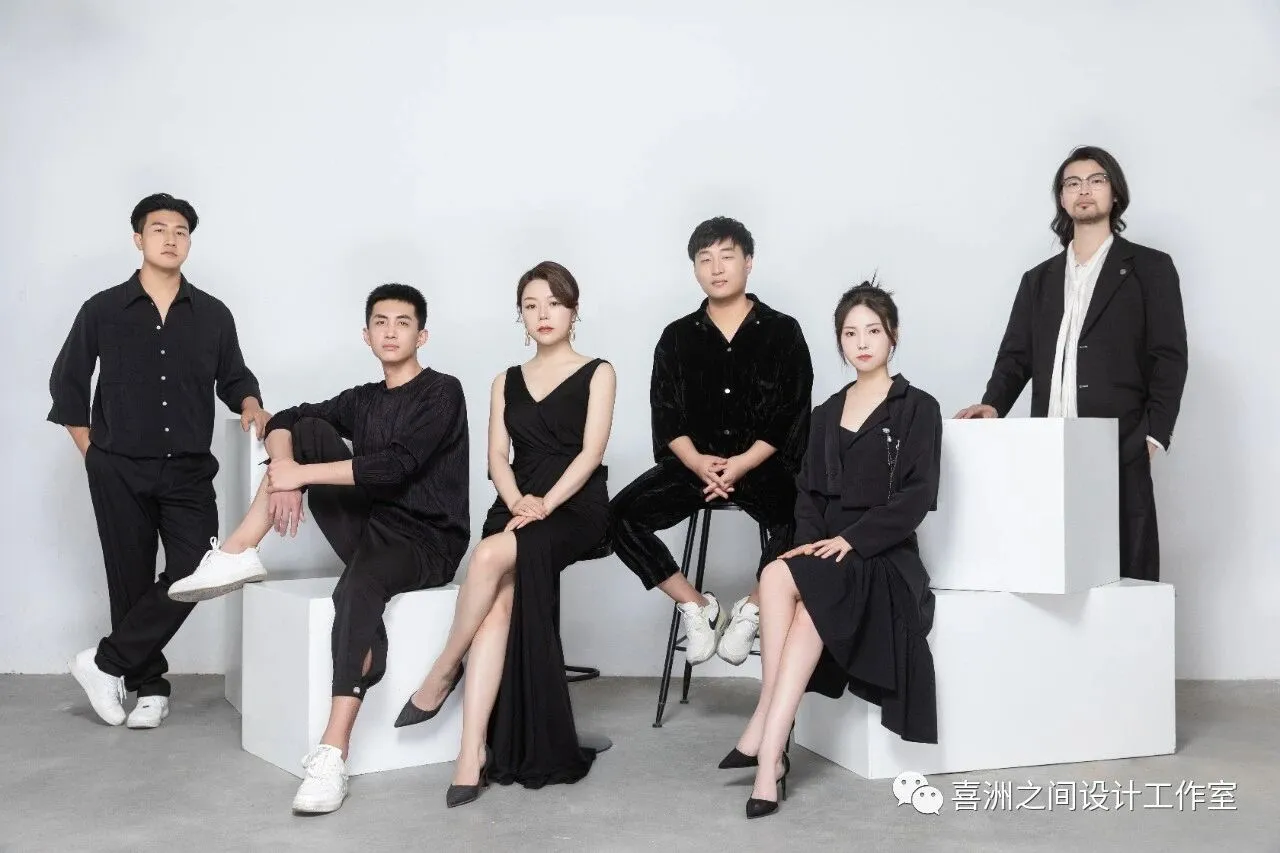
喜洲之间设计工作室,是由一群资深设计师组成的设计团队,深耕设计领域十余载,是一家专注于大宅领域的设计工作室,我们坚守团队设计,让设计回归生活的设计理念,构建全新的大宅设计服务模式,提供设计、施工、软装、等私人定制服务。
Xizhoujian design studio, a design team composed of a group of senior designers, has been deeply involved in the design field for more than ten years. It is a design studio focusing on the big house field. We adhere to the design concept of team design and let the design return to life, build a new big house design service mode, and provide private customization services such as design, construction, soft decoration, etc.