【喜洲之间设计】万科翡翠国际| 170㎡原创极简风


项目介绍
Project introduction
- 项目名称| 万科翡翠国际
- Project Name| Vanke Jade International
- 项目地点|西安市曲江新区
- Project's Venue|Qujiang New District, Xi'an City
- 项目面积|170㎡
- Project Area|170㎡
- 项目风格|现代极简风
- Project Style|Modern minimalist style
设计方案
Designscheme
本案坐落于西安市曲江新区,建筑面积170㎡,平层结构。风格倾向于极简风,以其极简的设计理念和对功能性的极致追求,成为了现代室内设计的主流趋势。风格核心在于通过最少的装饰元素和色彩,创造出既实用又美观的空间。每一件家具和装饰品都经过精心挑选,以确保它们不仅满足日常使用需求,而且能够融入整体的设计语言。
This case is located in Qujiang New District, Xi'an City, with a building area of 170 square meters and a flat structure. The style tends to be minimalist, with its minimalist design philosophy and ultimate pursuit of functionality, becoming the mainstream trend of modern interior design. The core of style lies in creating a space that is both practical and beautiful through minimal decorative elements and colors. Every piece of furniture and decoration is carefully selected to ensure that they not only meet daily usage needs but also integrate into the overall design language.
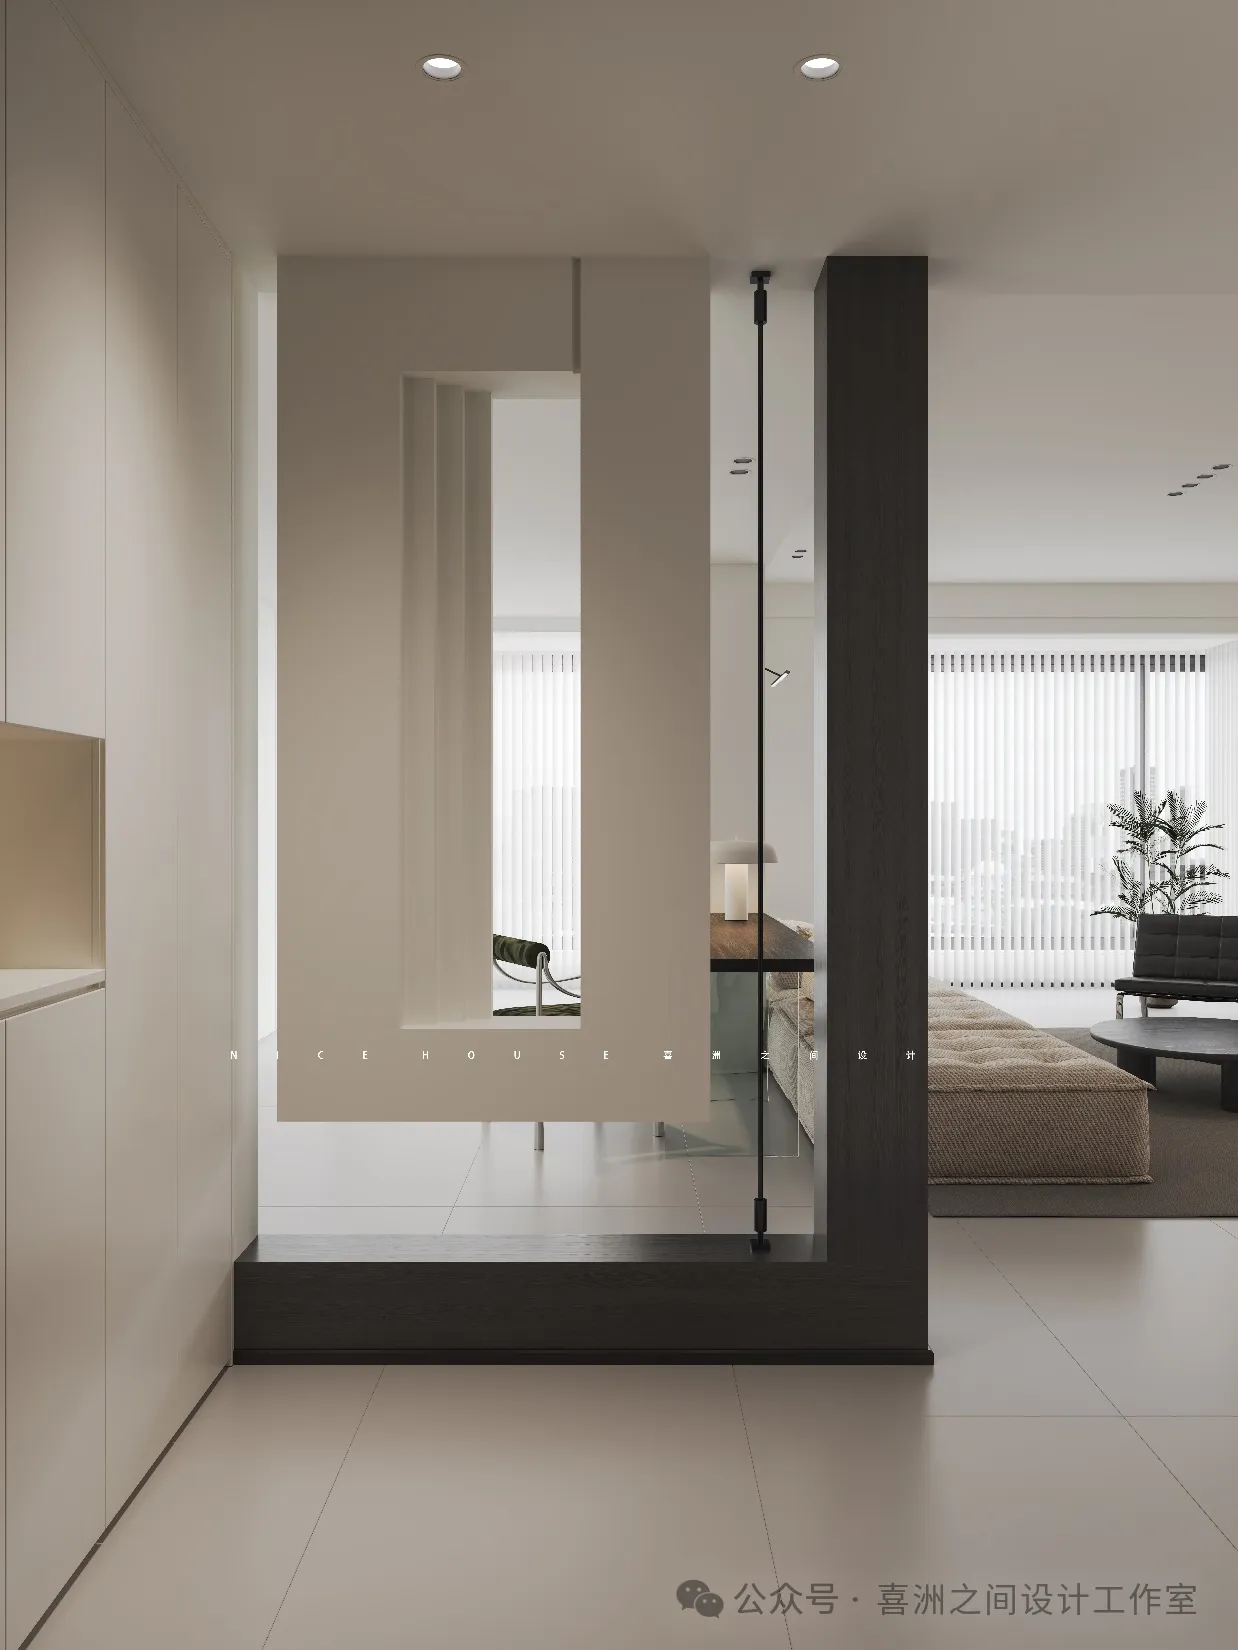
- 玄关 | foyer
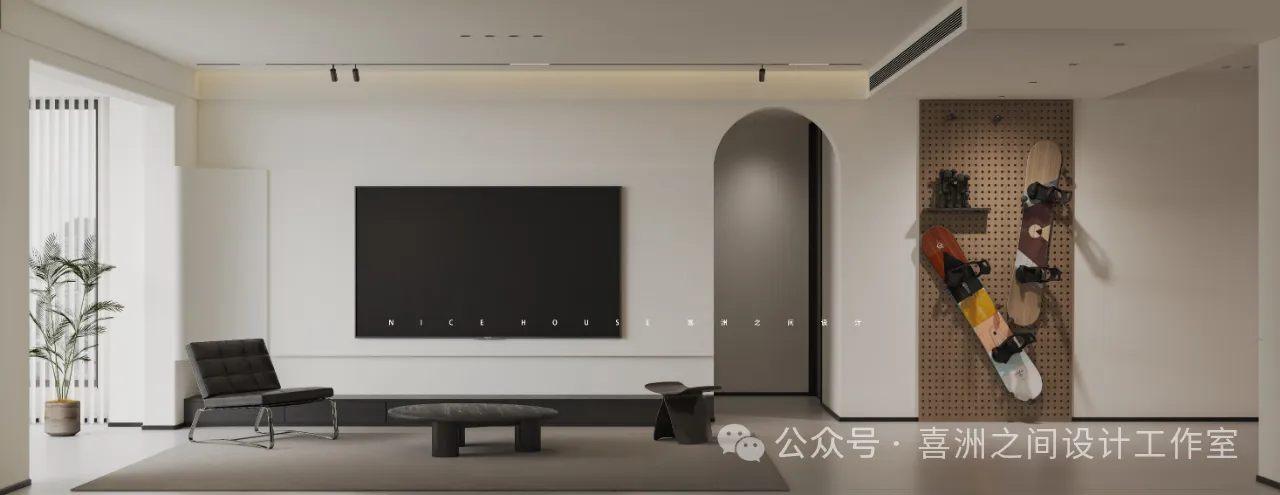
- 起居室 | living room
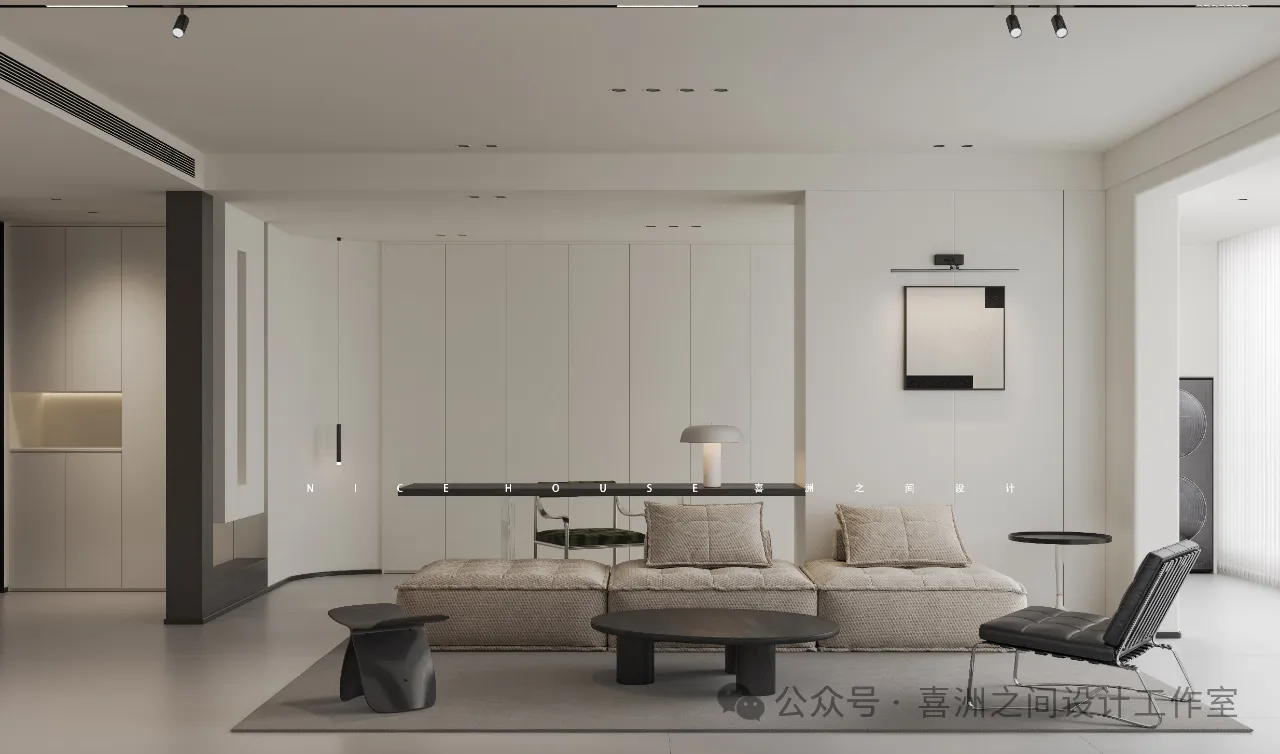
色彩上,极简风格以白色、灰色、黑色为主,营造出现代、简约的视觉效果。同时适当加入金色、银色等元素,提升整体质感。家具方面,极简风追求线条简洁、造型别致。摒弃多余的装饰,以实用、舒适为主。一张简约的布艺沙发,一个几何形状的茶几都能为家增添一份雅致。
In terms of color, the minimalist style is mainly white, gray, and black, creating a modern and minimalist visual effect. At the same time, add appropriate elements such as gold and silver to enhance the overall texture. In terms of furniture, minimalist style pursues simple lines and unique shapes. Abandon unnecessary decorations and prioritize practicality and comfort. A simple fabric sofa and a geometrically shaped coffee table can add a touch of elegance to a home.
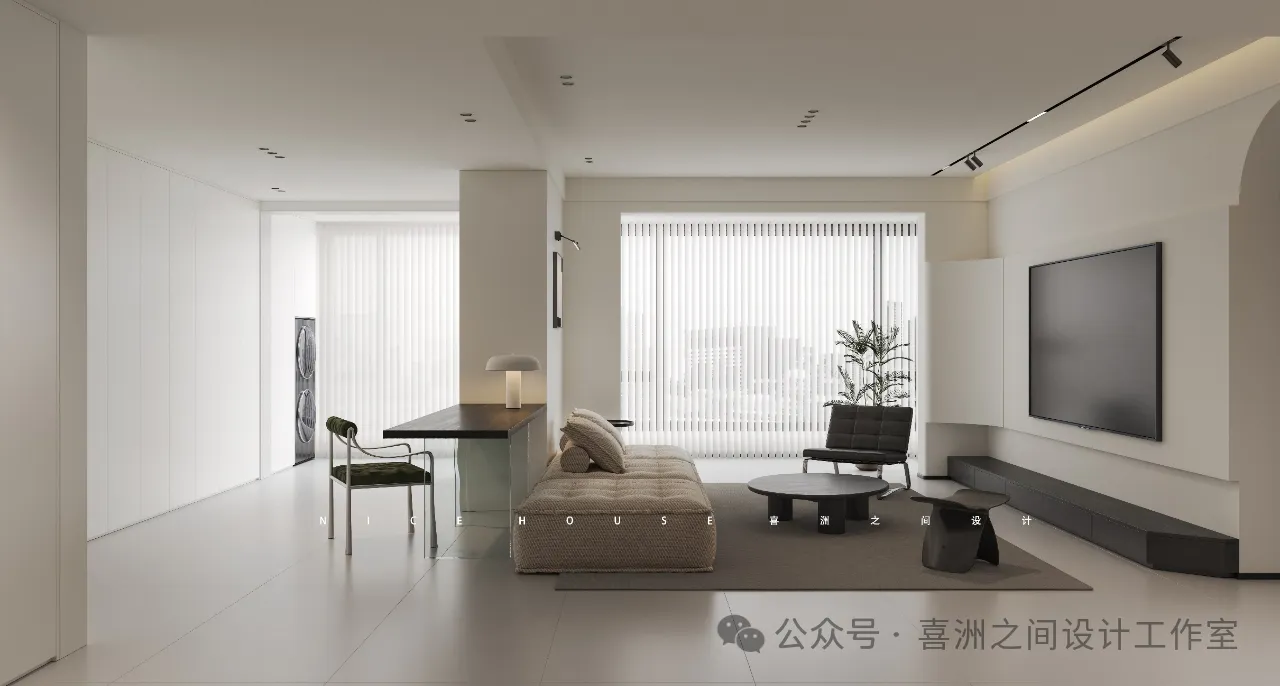
- 起居室 | living room
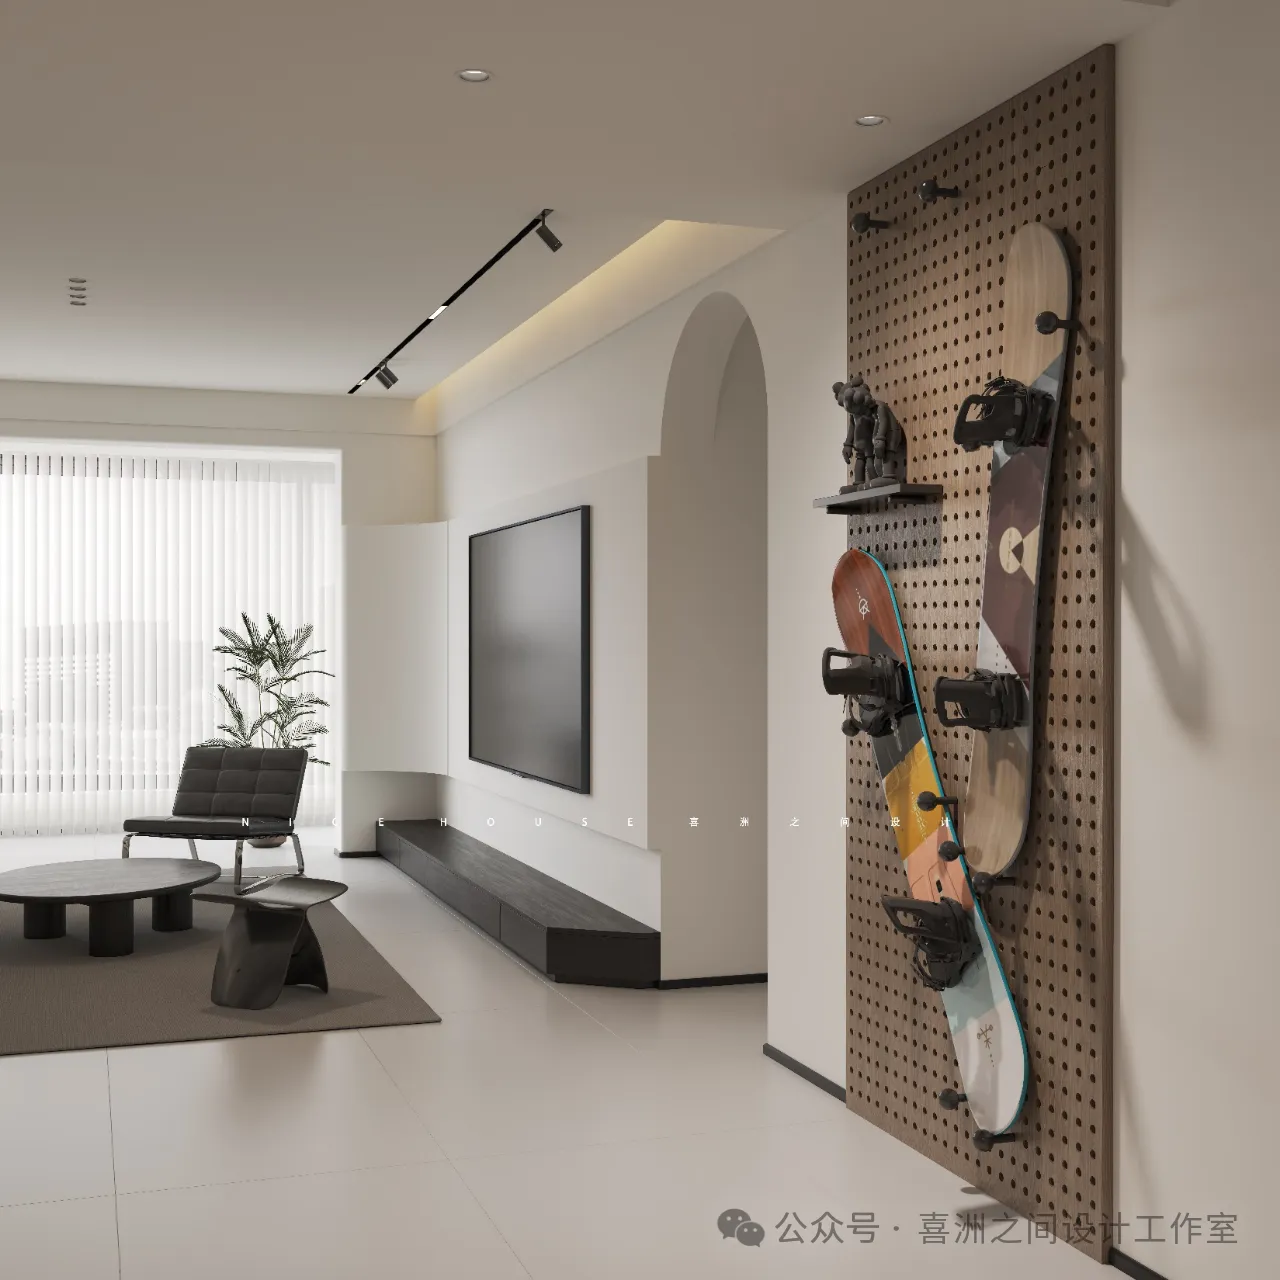
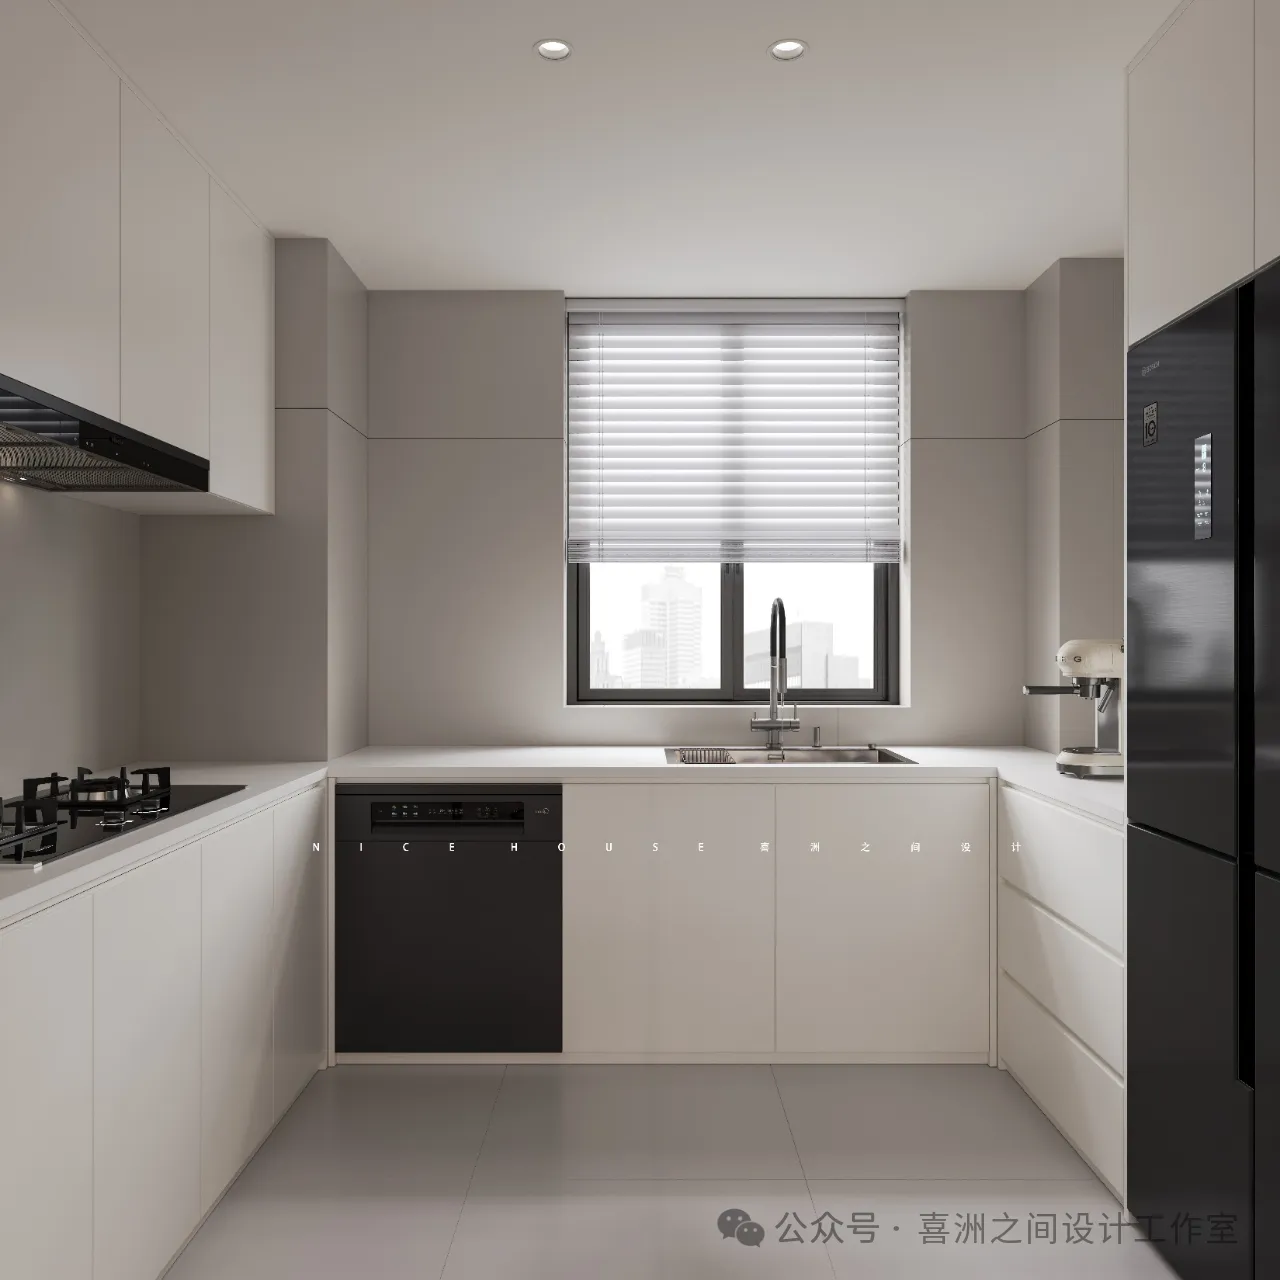
- 厨房 | kitchen
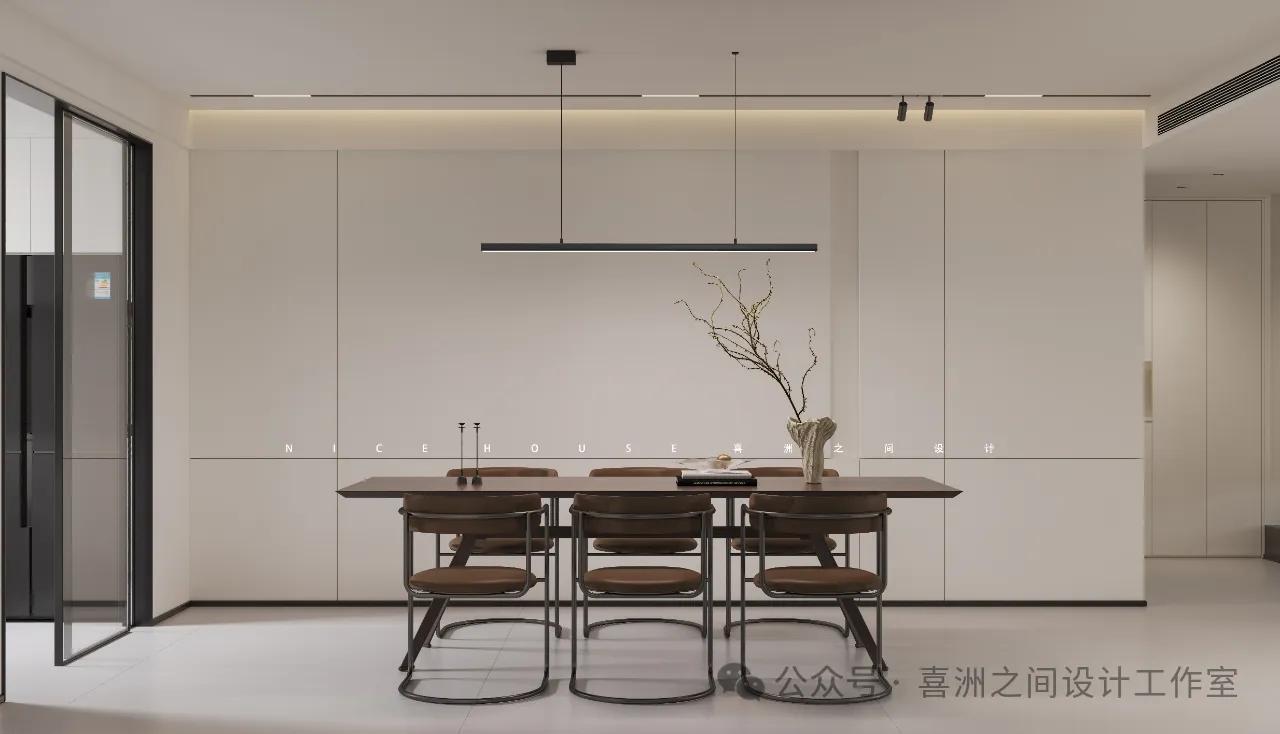
- 餐厅| restaurant
在空间布局上,极简风注重通透感和层次感。通过巧妙的布局和光线运用,营造出宽敞、明亮的居住空间。同时利用隔断等设计手法。划分出不同的功能区域,让家更加实用。强调简约、清爽、明亮,去除繁琐的装饰,回归最纯粹的生活本质
In terms of spatial layout, minimalist style emphasizes transparency and layering. By cleverly arranging and utilizing lighting, create a spacious and bright living space. Simultaneously utilizing design techniques such as partitions. Divide different functional areas to make the home more practical. Emphasize simplicity, freshness, and brightness, remove cumbersome decorations, and return to the purest essence of life.
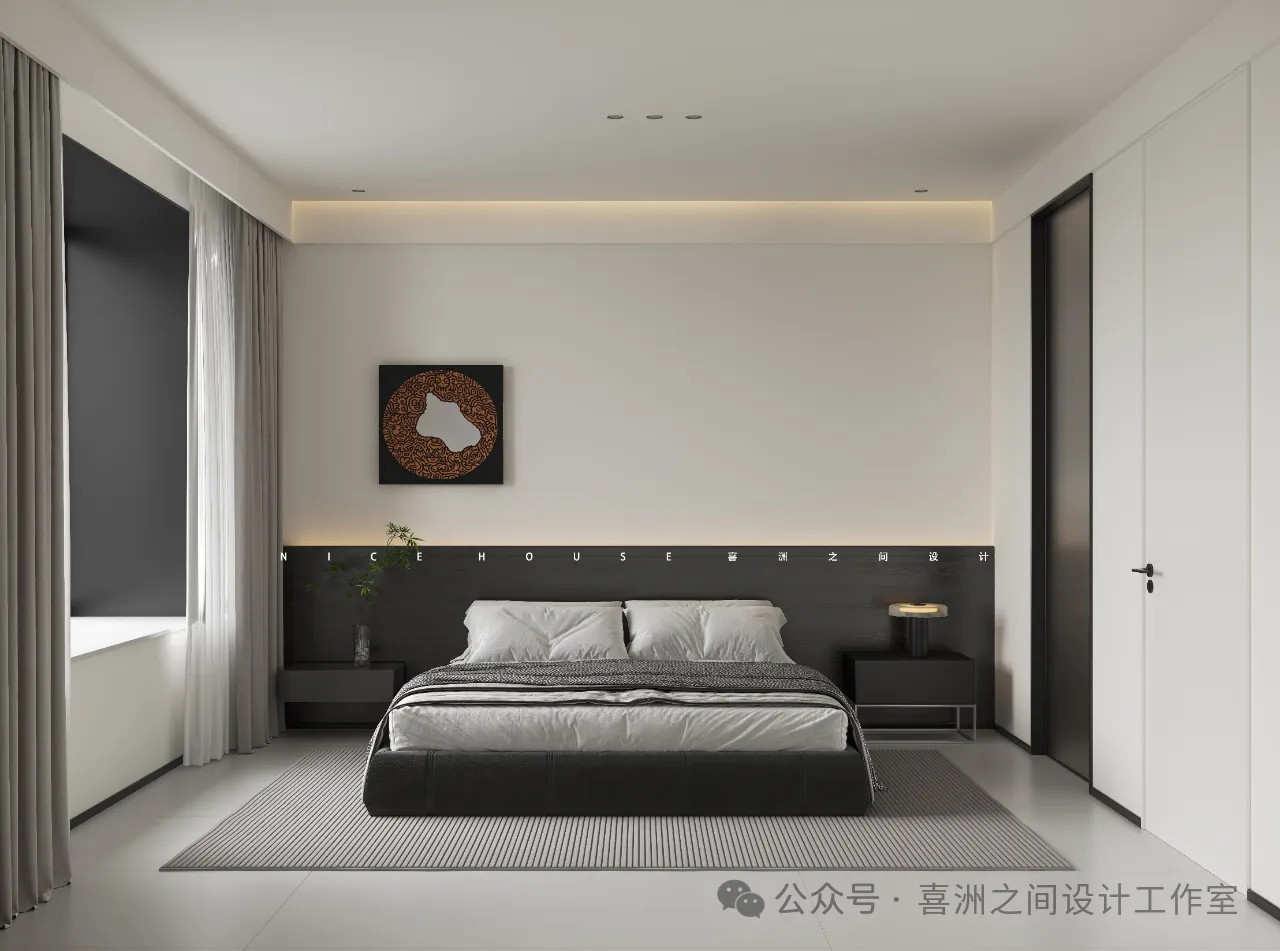
- 主卧 | Master bedroom
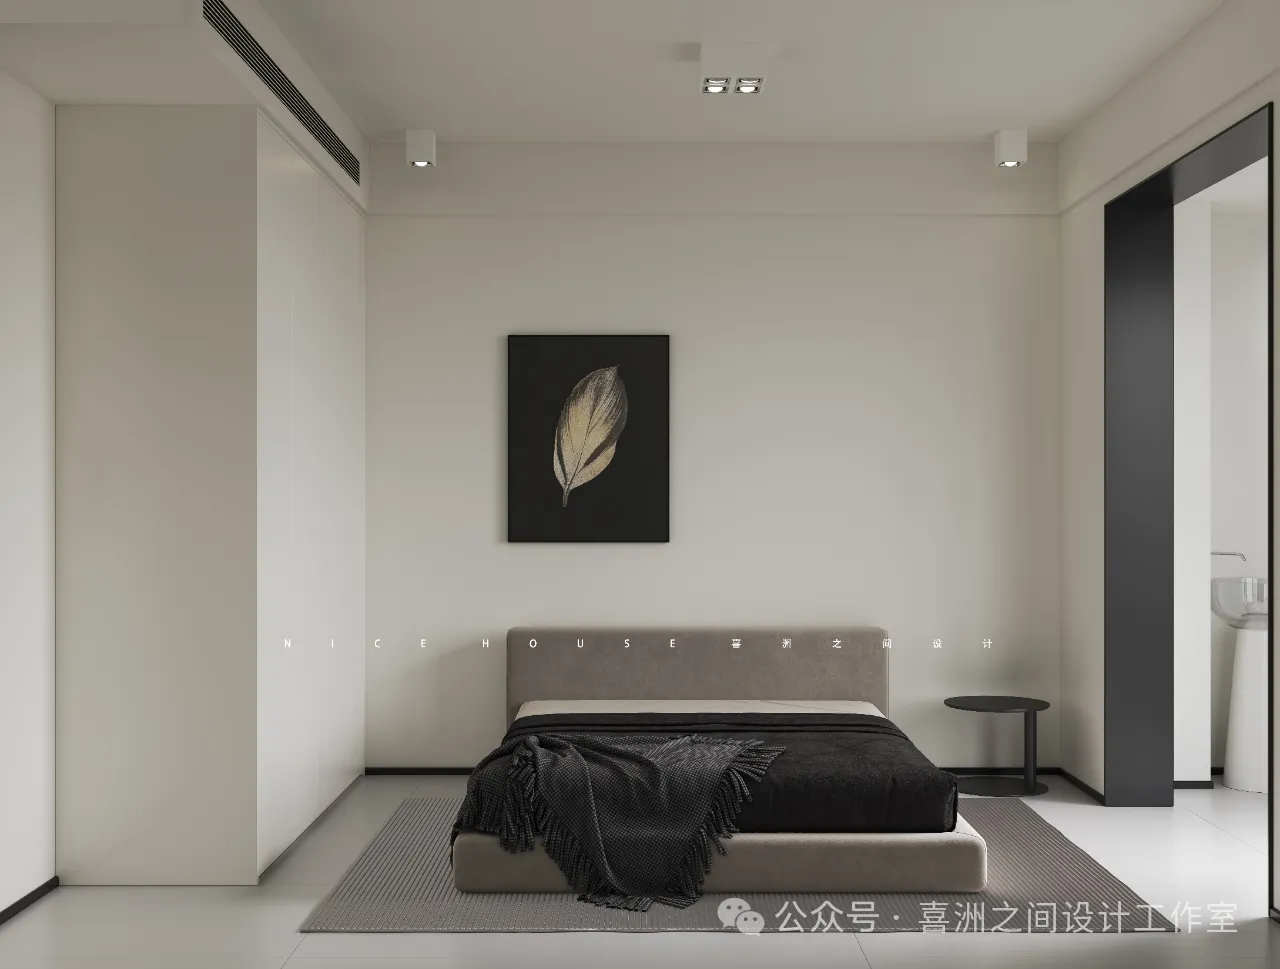
- 次卧 | Secondary recumbent
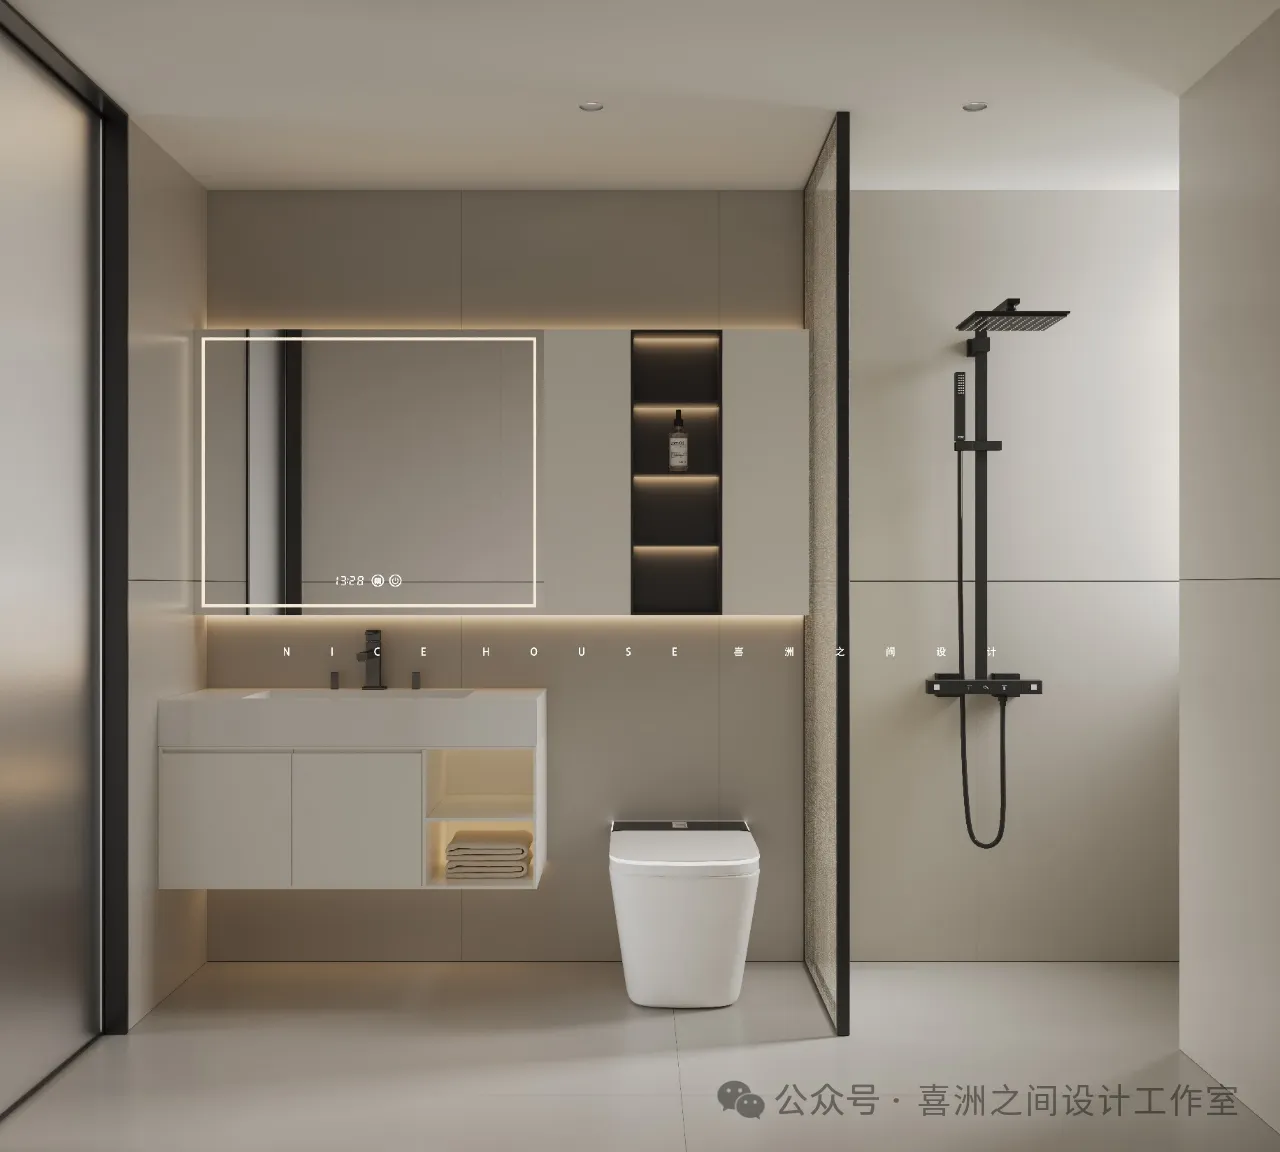
- 淋浴间 | Shower room
户型分析
Housetypeanalysis
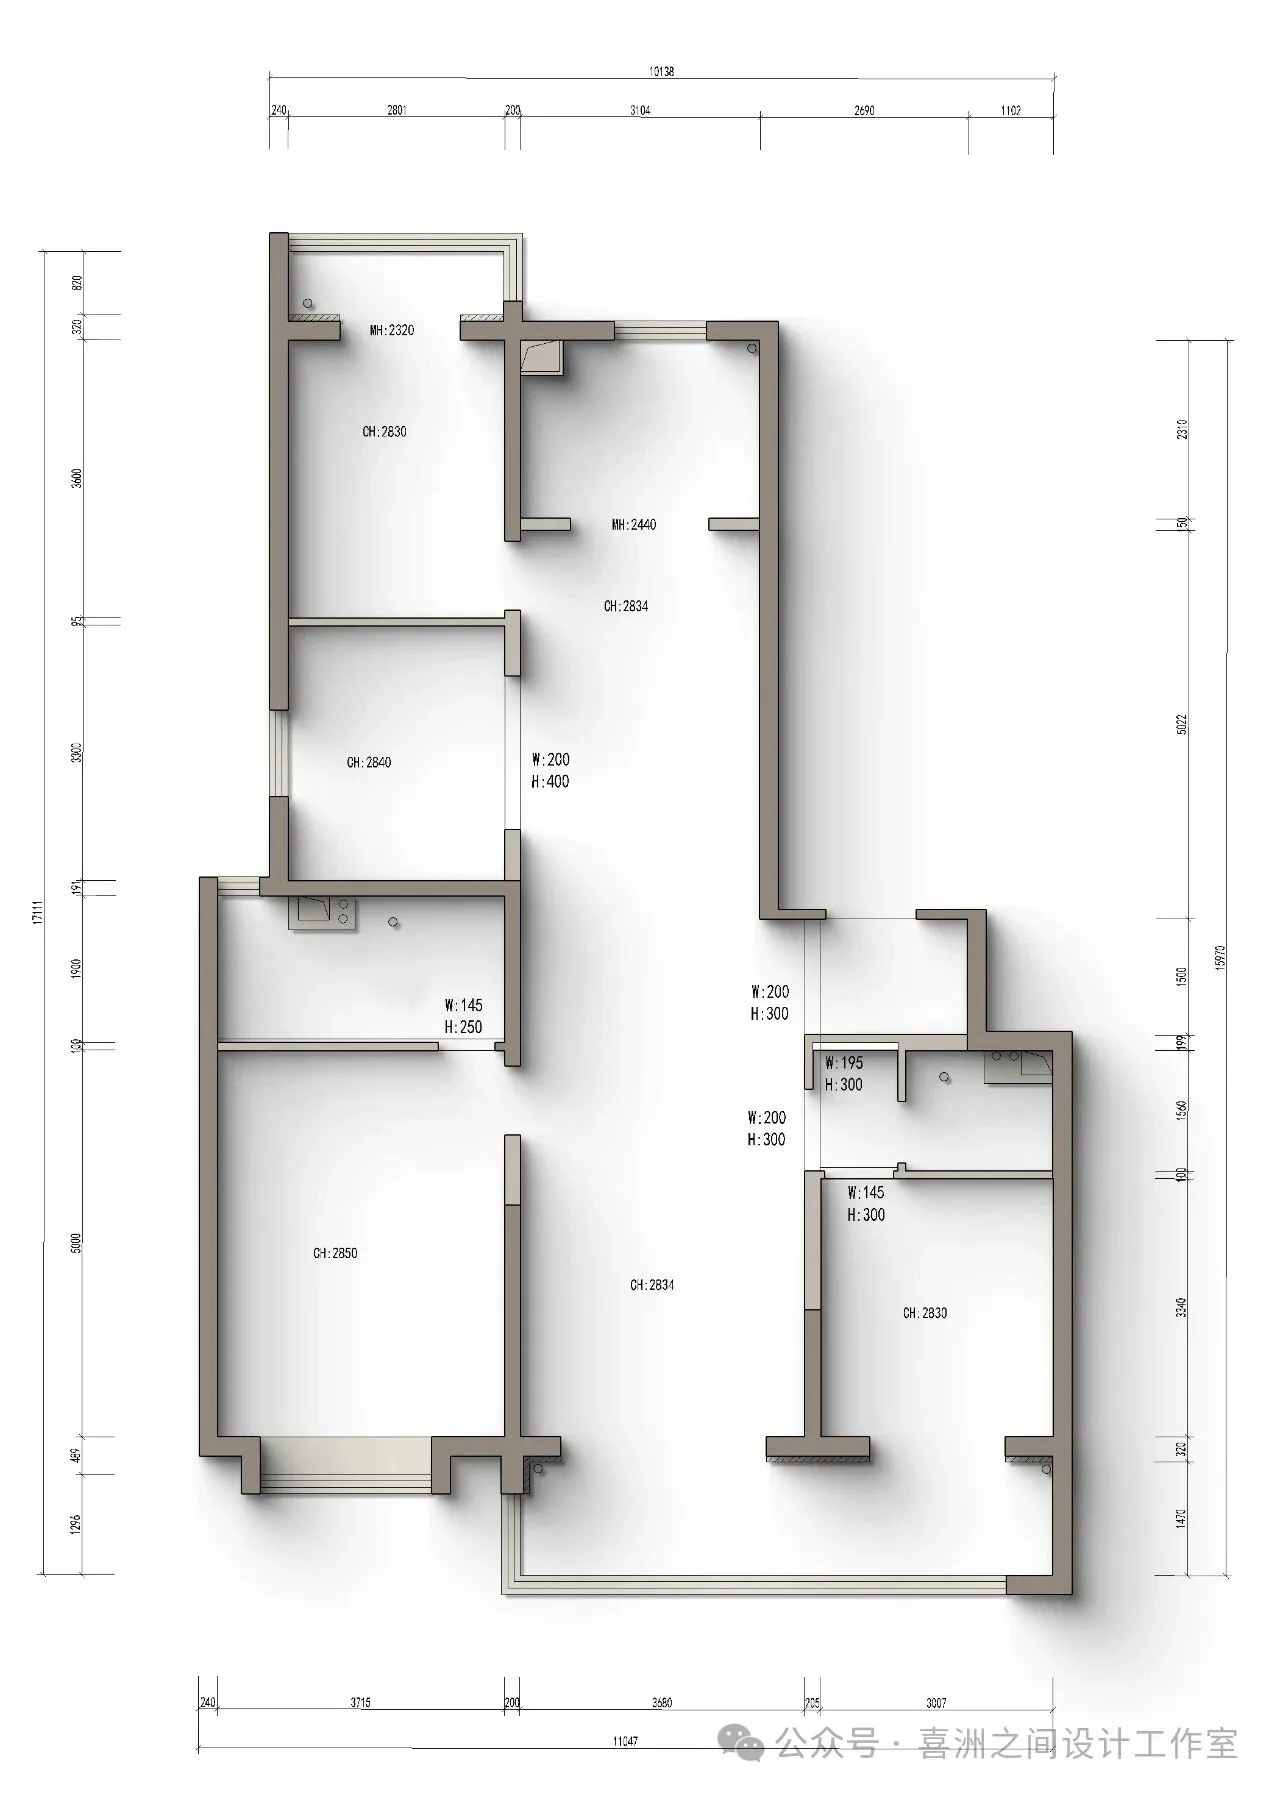
-原始结构图 | Original structure diagram
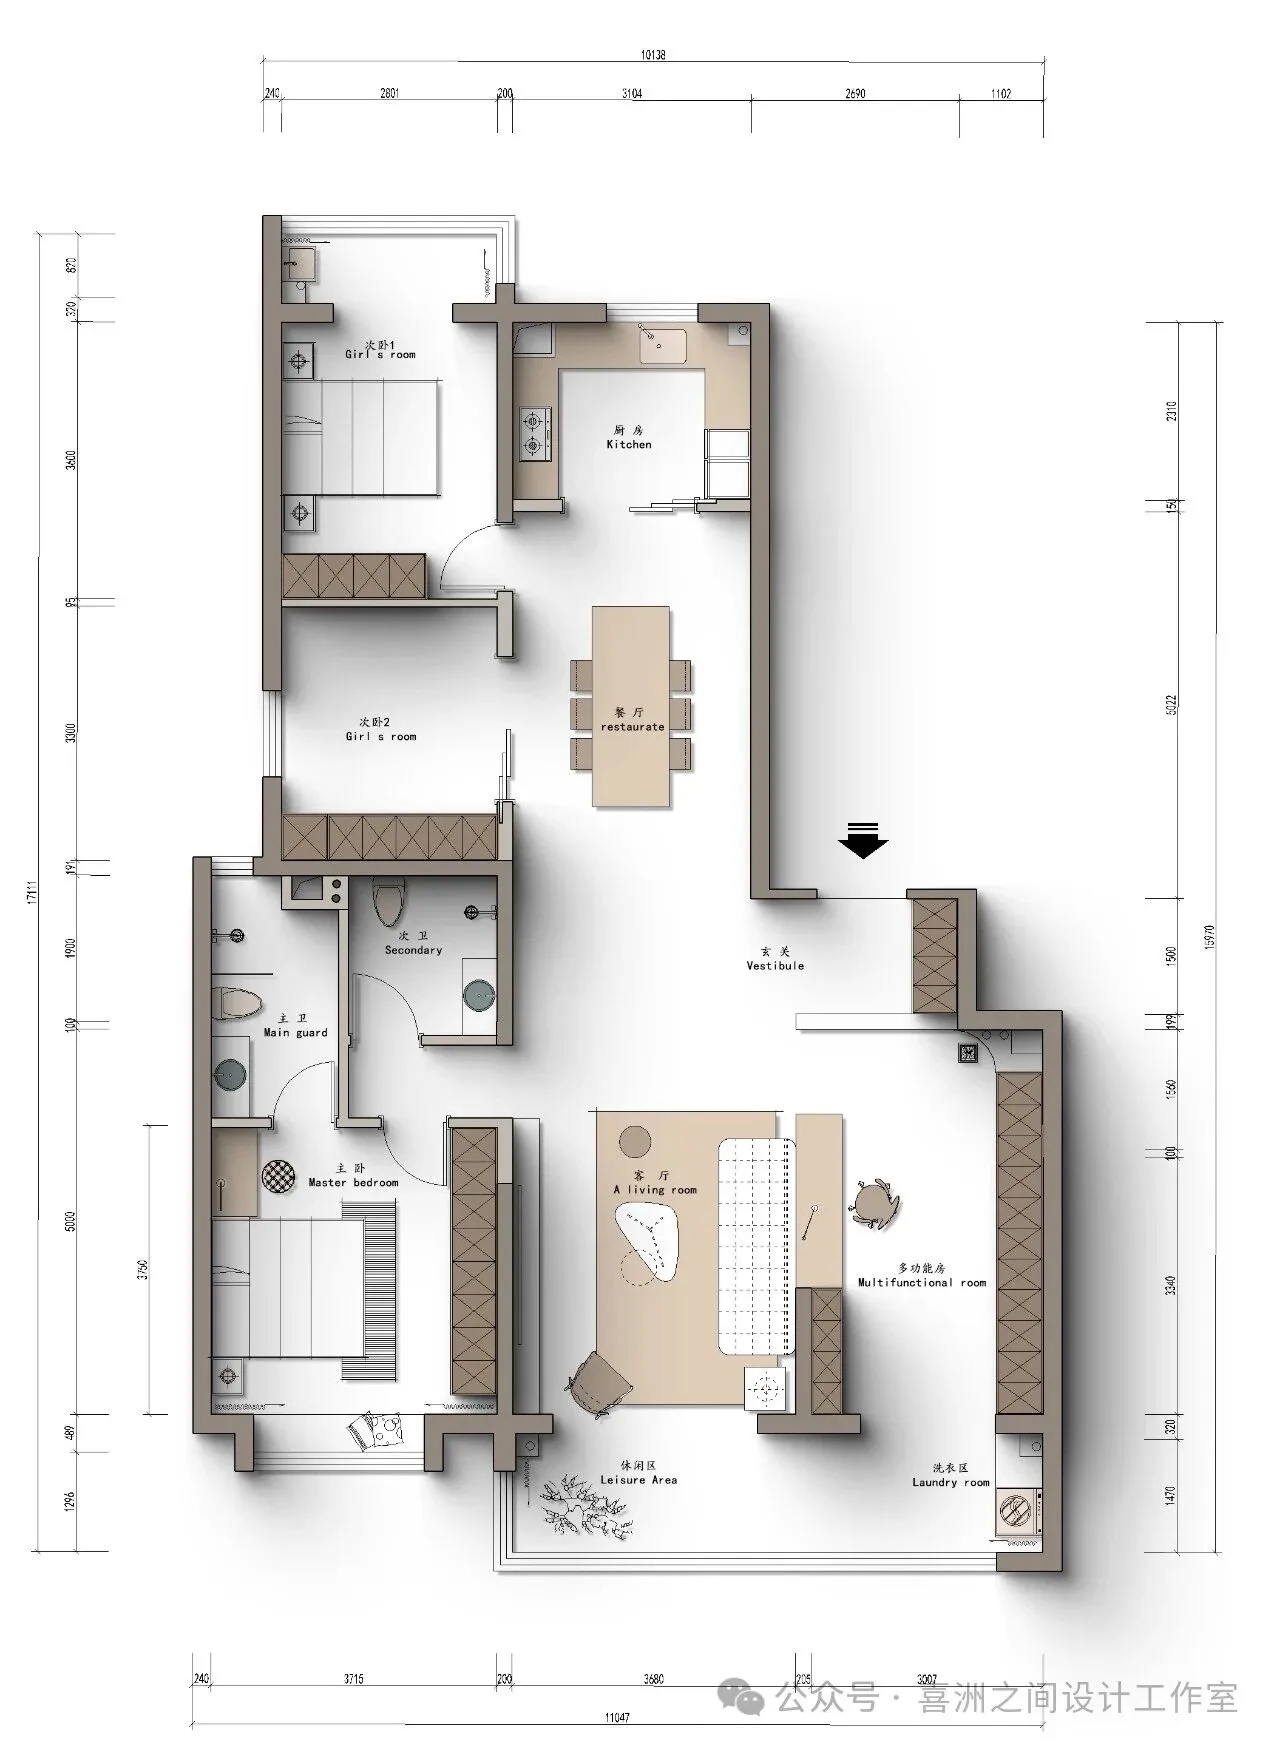
-平面布置图|Layout plan
设计团队
Designteam
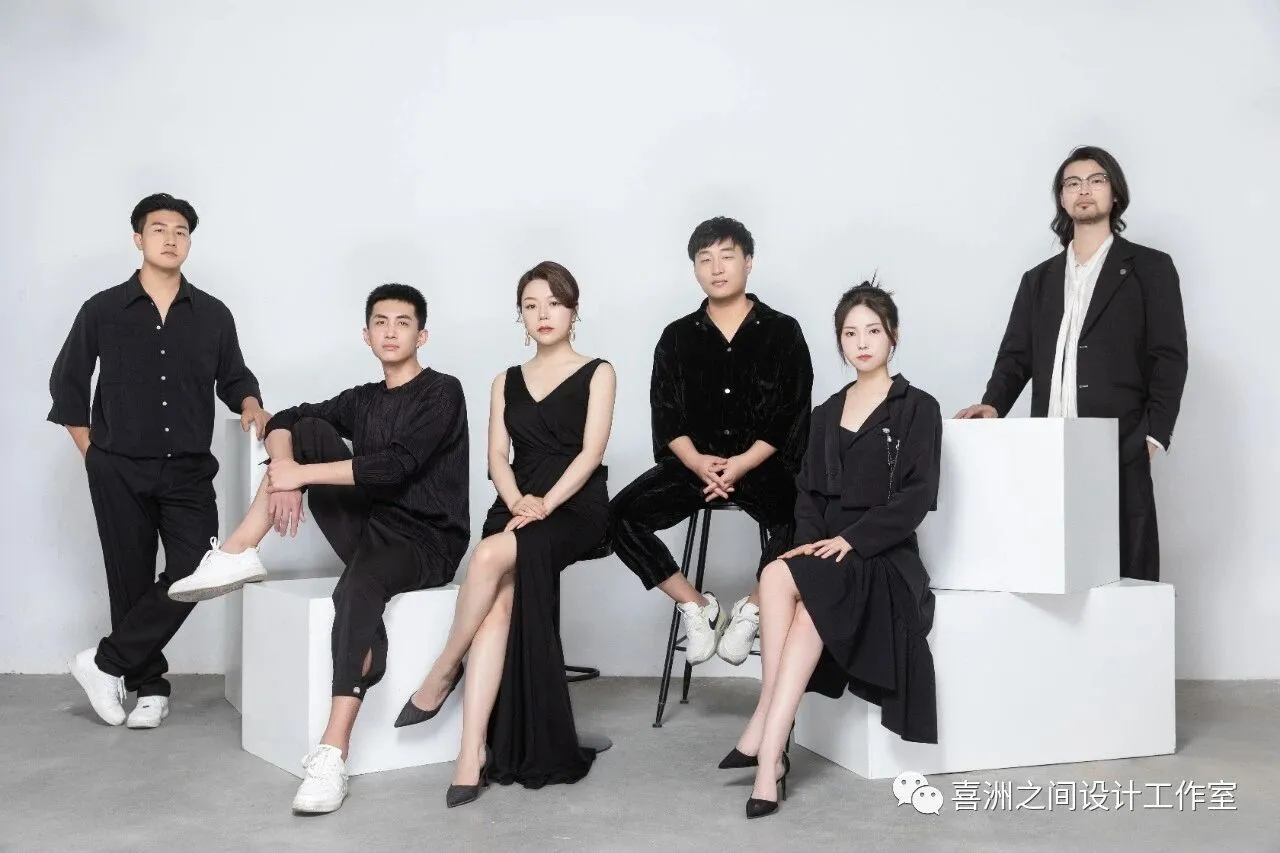
喜洲之间设计工作室,是由一群资深设计师组成的设计团队,深耕设计领域十余载,是一家专注于大宅领域的设计工作室,我们坚守团队设计,让设计回归生活的设计理念,构建全新的大宅设计服务模式,提供设计、施工、软装、等私人定制服务。
Xizhoujian design studio, a design team composed of a group of senior designers, has been deeply involved in the design field for more than ten years. It is a design studio focusing on the big house field. We adhere to the design concept of team design and let the design return to life, build a new big house design service mode, and provide private customization services such as design, construction, soft decoration, etc.