【喜洲之间设计】香榭御澄| 160㎡原创现代风


项目介绍
Project introduction
-项目名称|香榭御澄
-Project Name| XiangxieYucheng
- 项目地点|西安市雁塔区
- Project's Venue | Yanta District, Xi'an City
- 项目面积|160㎡
-Project Area|160㎡
-项目风格|经典现代风
-Project Style|Classic modern style
设计方案
Designscheme
本案坐落于西安市雁塔区,建筑面积160㎡,平层结构。风格倾向于经典现代风。在这个纷繁复杂的世界里,渴望的不仅仅是一个居住的空间,更是一种回归本真的生活态度。现代装修风格,以其独特的设计理念,成为了都市人追求高品质生活的代表。不仅是一种风格的选择,更是一种生活哲学的体现。
This case is located in Yanta District, Xi'an City, with a building area of 160 square meters and a flat structure. The style leans towards a classic modern style. In this complex and diverse world, what is desired is not only a living space, but also a return to the true attitude towards life. Modern decoration style, with its unique design concept, has become a representative of urbanites pursuing high-quality life. It is not only a choice of style, but also a reflection of philosophy of life.
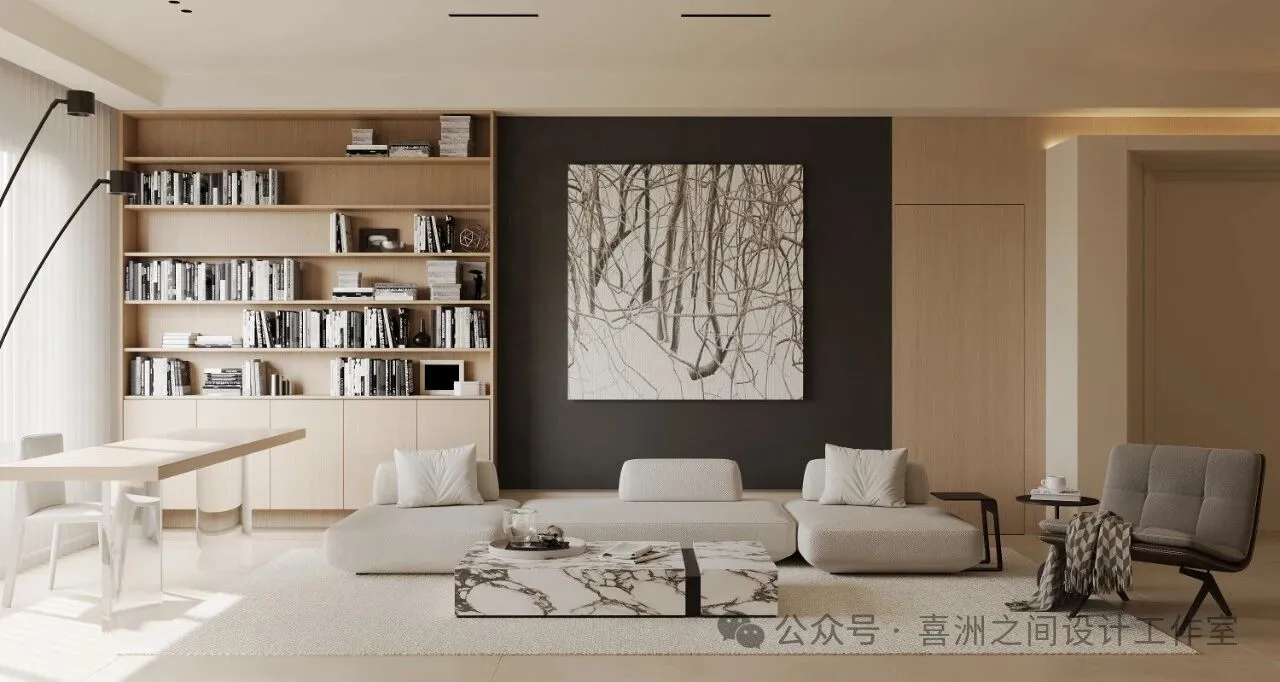
- 起居室 | living room
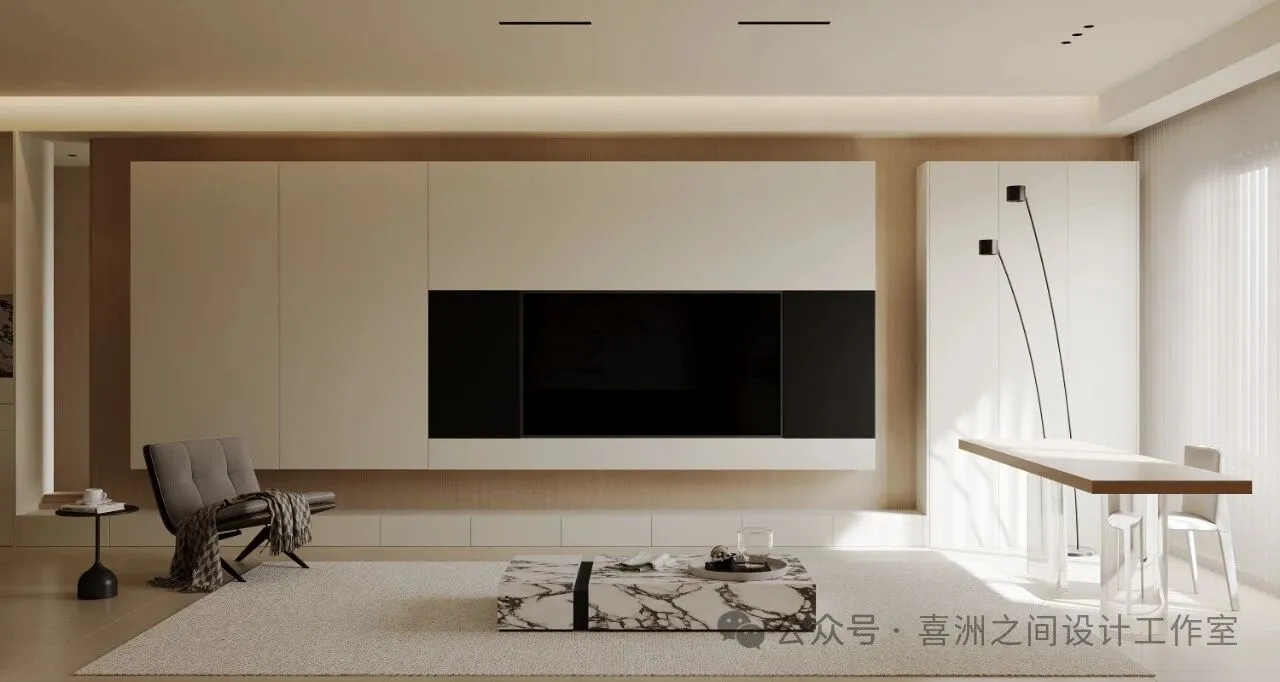
现代风格,强调“少即是多”的设计理念,通过减法的美学,去除多余的装饰,让居住空间回归纯粹与宁静。每一处设计都经过精心考量,旨在创造出既实用又美观的居住环境。在这里每一个角落都是风景,每一面墙都是画布。
Modern style, emphasizing the design concept of "less is more", removes unnecessary decorations through the aesthetic of subtraction, and returns the living space to purity and tranquility. Each design is carefully considered with the aim of creating a living environment that is both practical and aesthetically pleasing. Every corner here is a landscape, and every wall is a canvas.
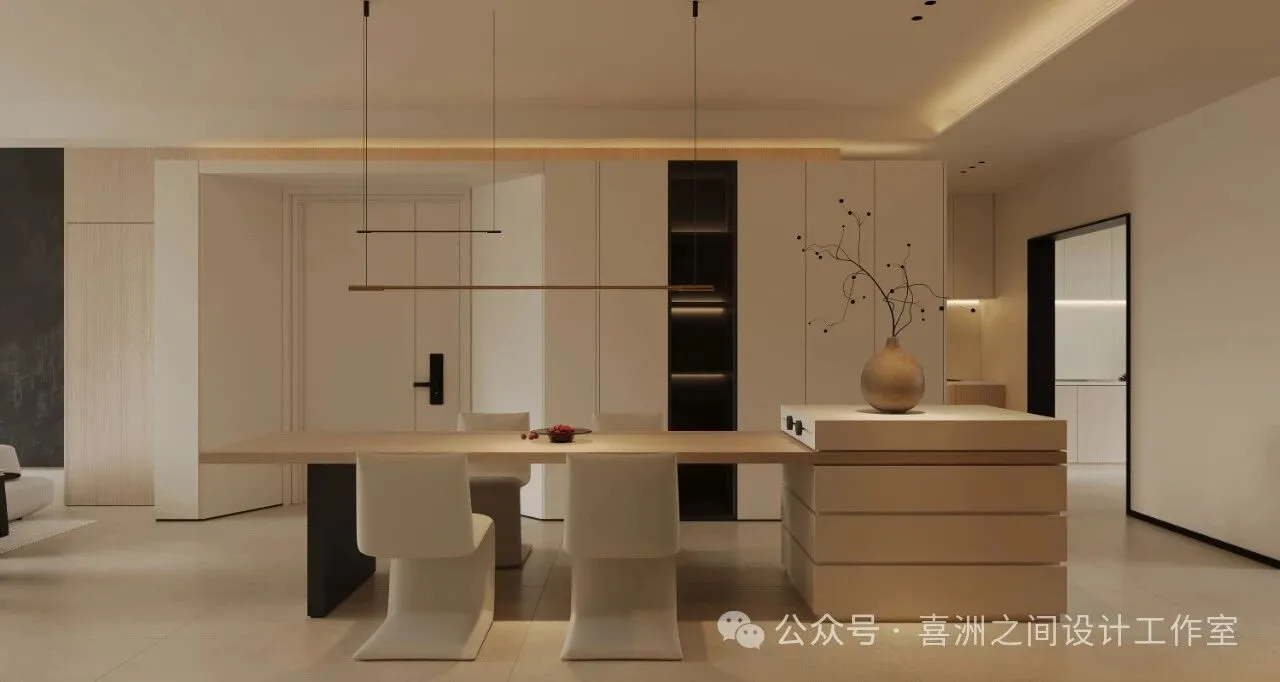
- 餐厅| restaurant
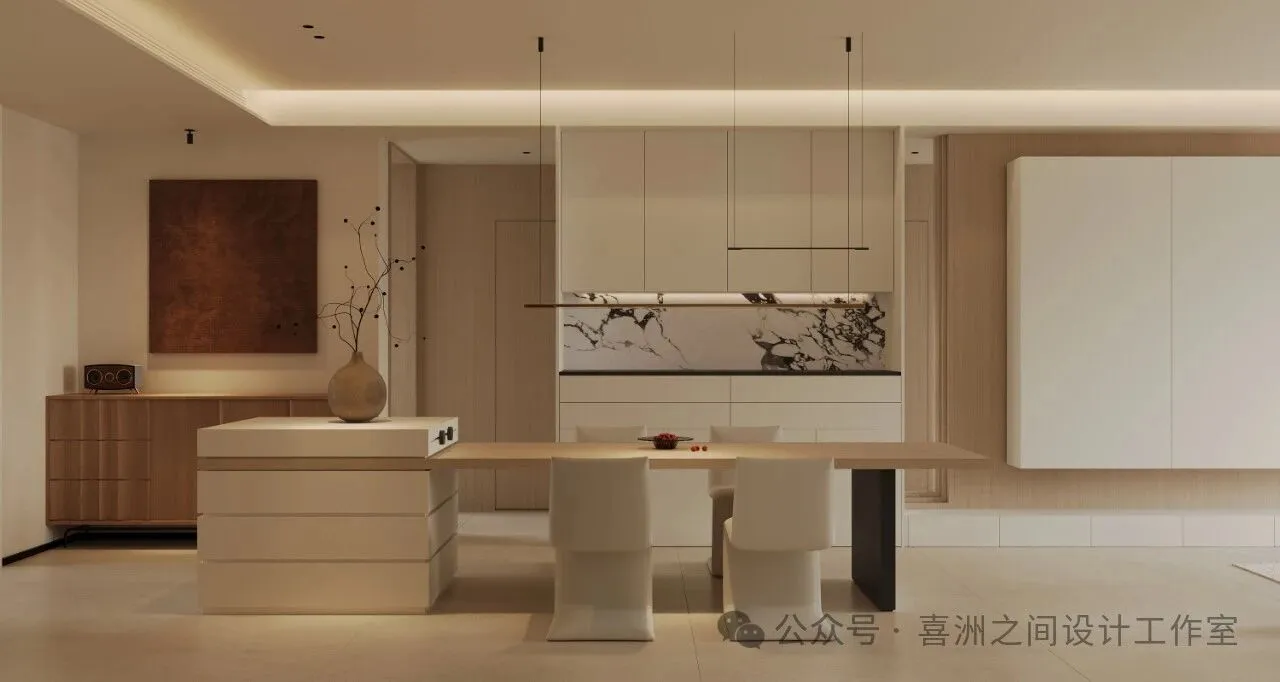
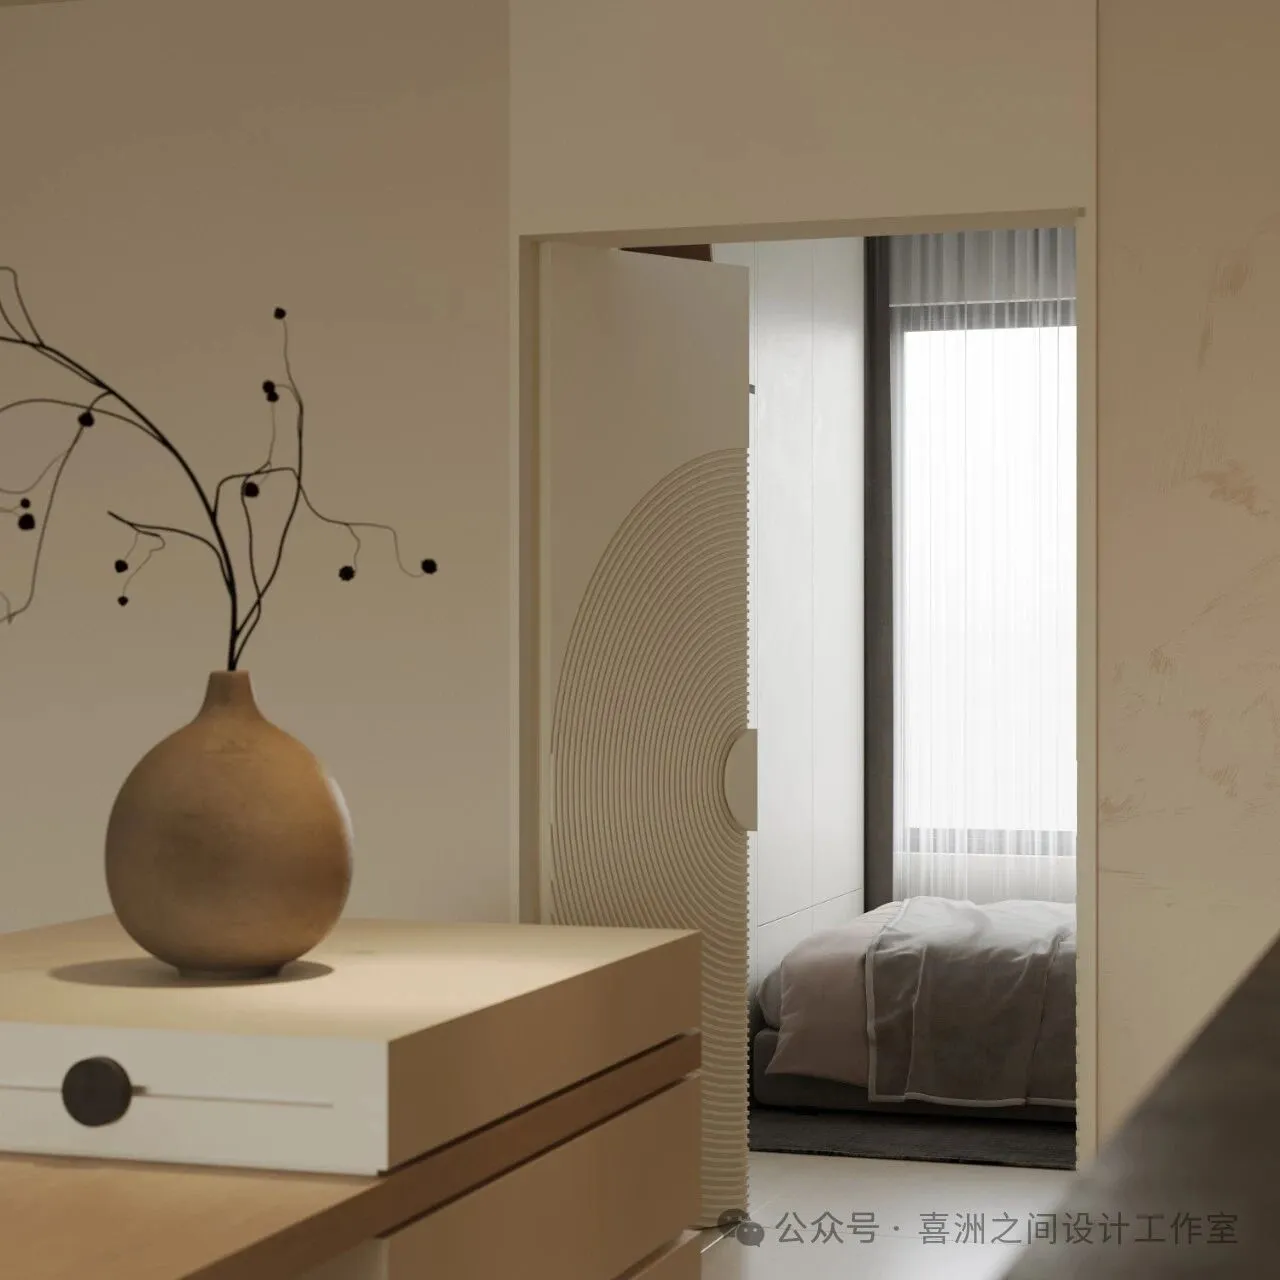
现代风格以保持空间的干净和整洁为主要目标,因此装饰物的实用非常有限。少量的装饰品、简单的家具和几何形状的摆设可以在空间中提供一些视觉焦点。强调宽敞、开放的空间布局,以提供轻松的视觉感受和自由的流动性。开放的平面设计和空旷的空间使得室内环境感觉更加通透和自由。
The main goal of modern style is to keep the space clean and tidy, so the practicality of decorations is very limited. A small amount of decorations, simple furniture, and geometric decorations can provide some visual focus in the space. Emphasize a spacious and open spatial layout to provide a relaxed visual experience and free mobility. The open graphic design and spacious space make the indoor environment feel more transparent and free.
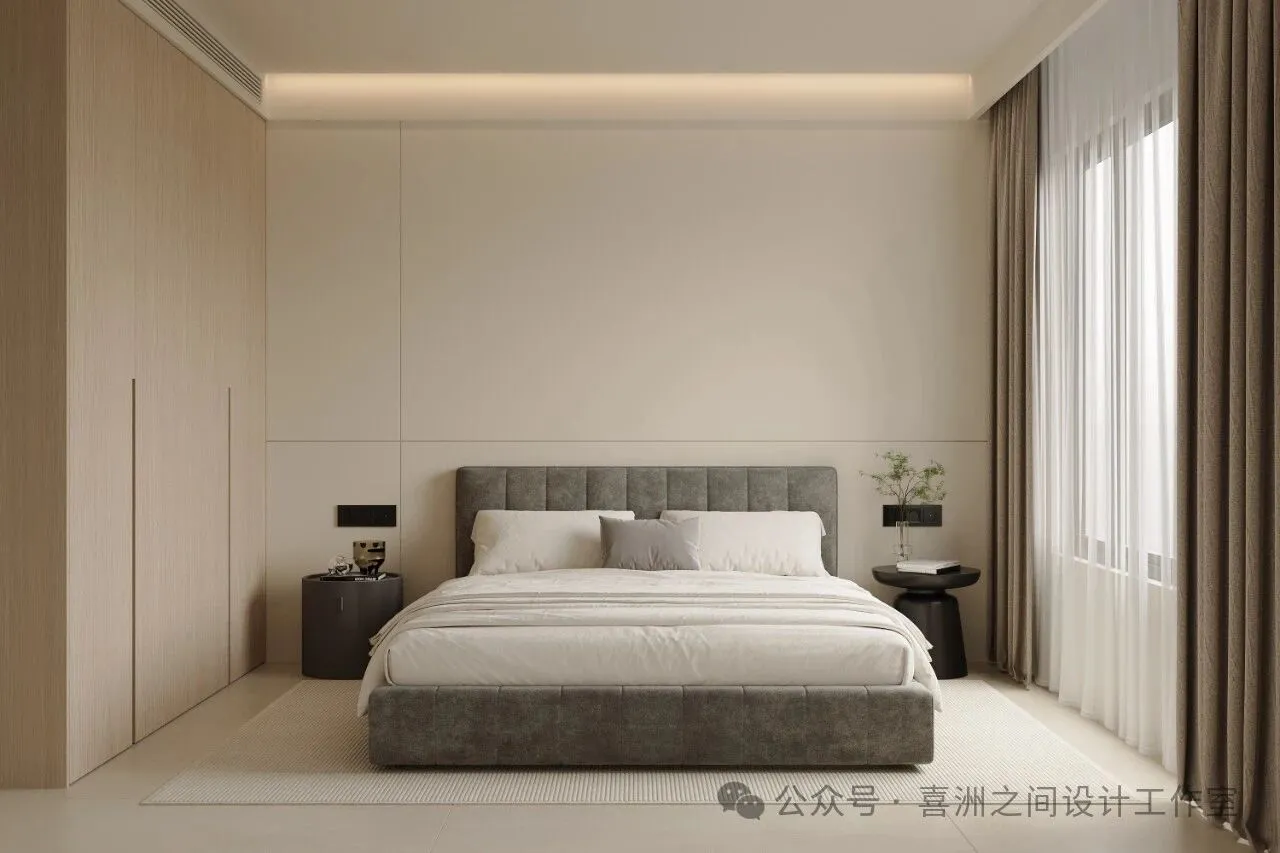
- 主卧 | Master bedroom
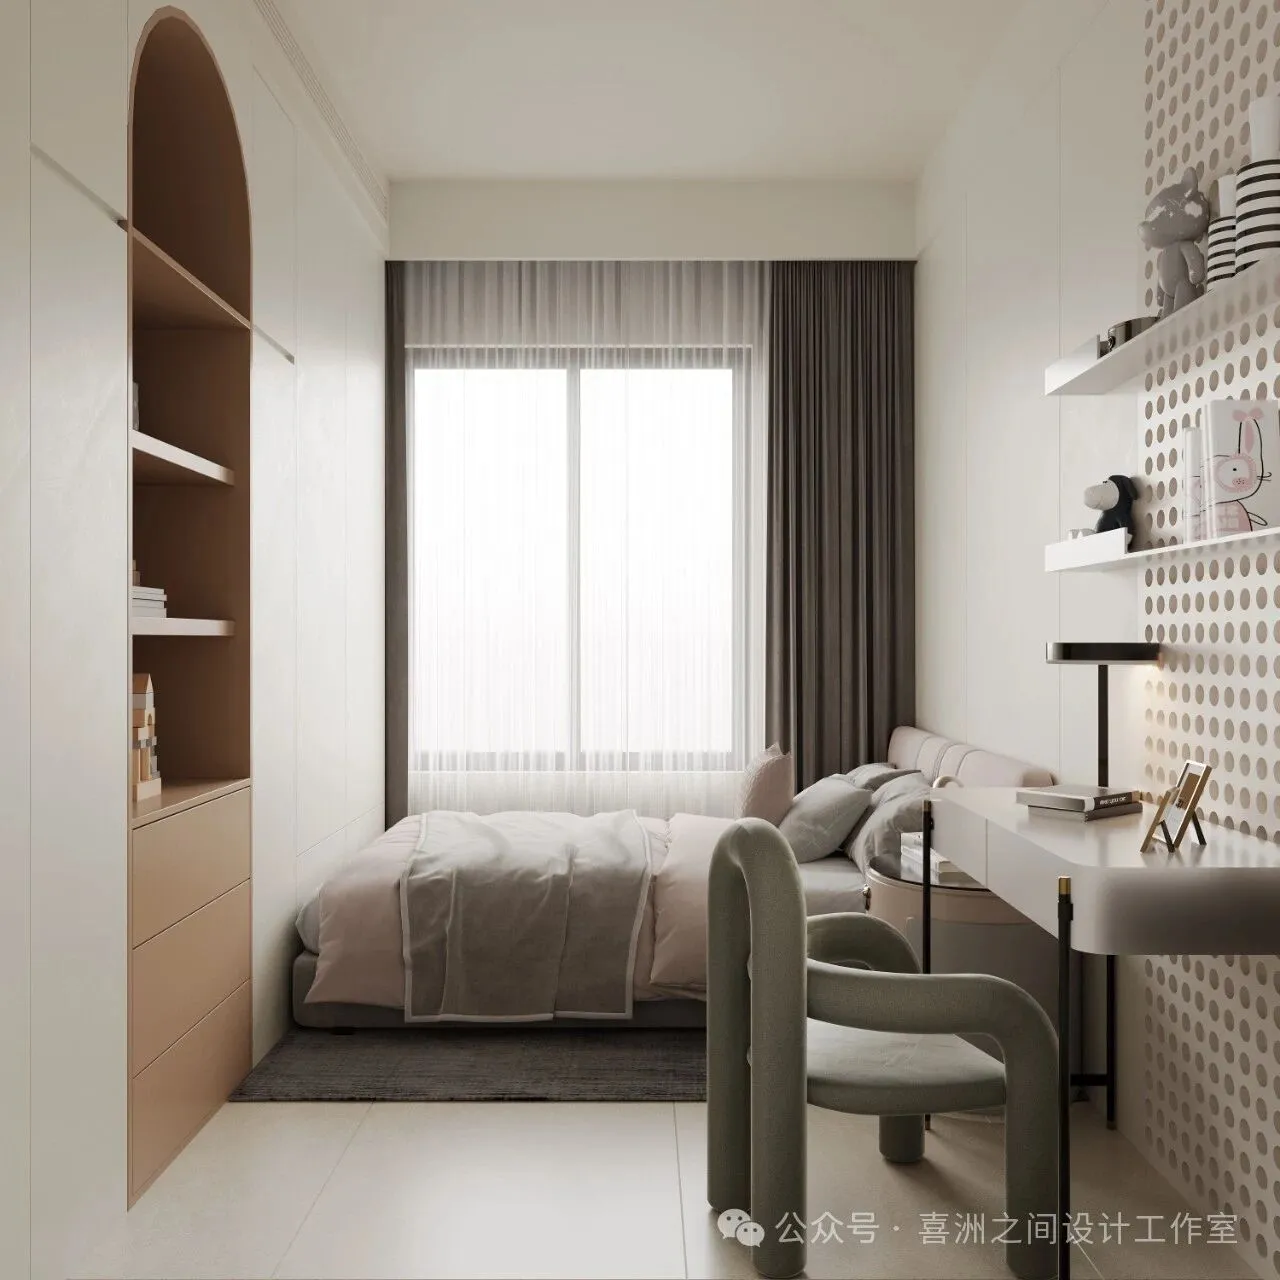
- 儿童房 | Children's room
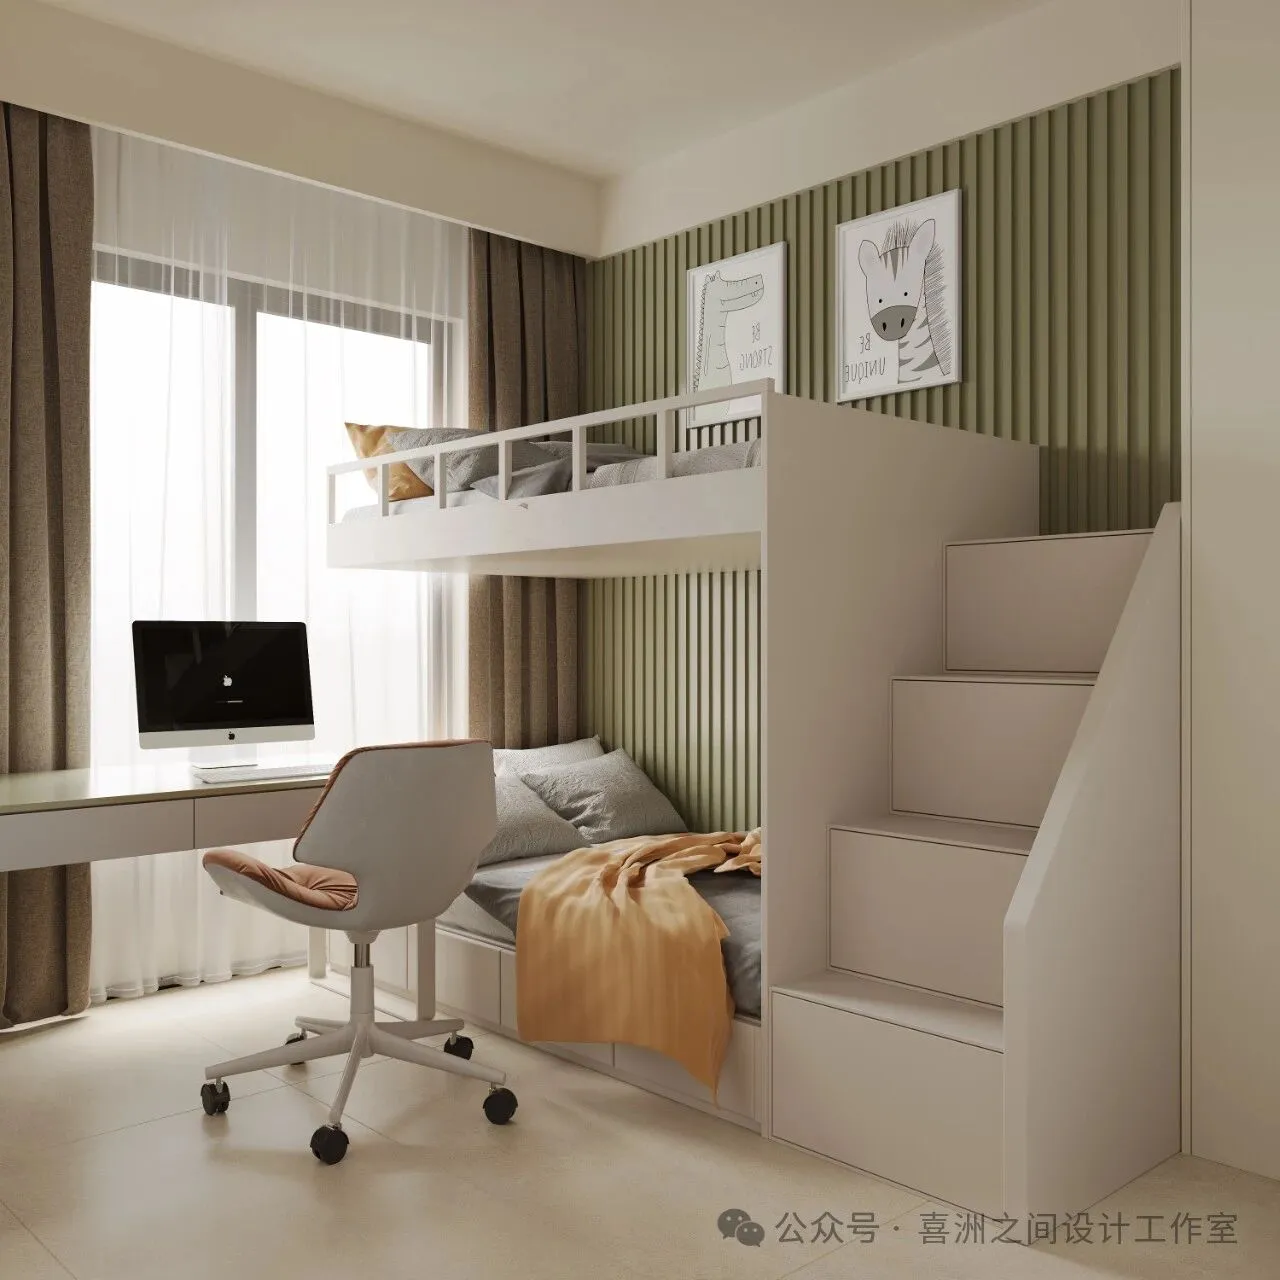
-儿童房|Children's room
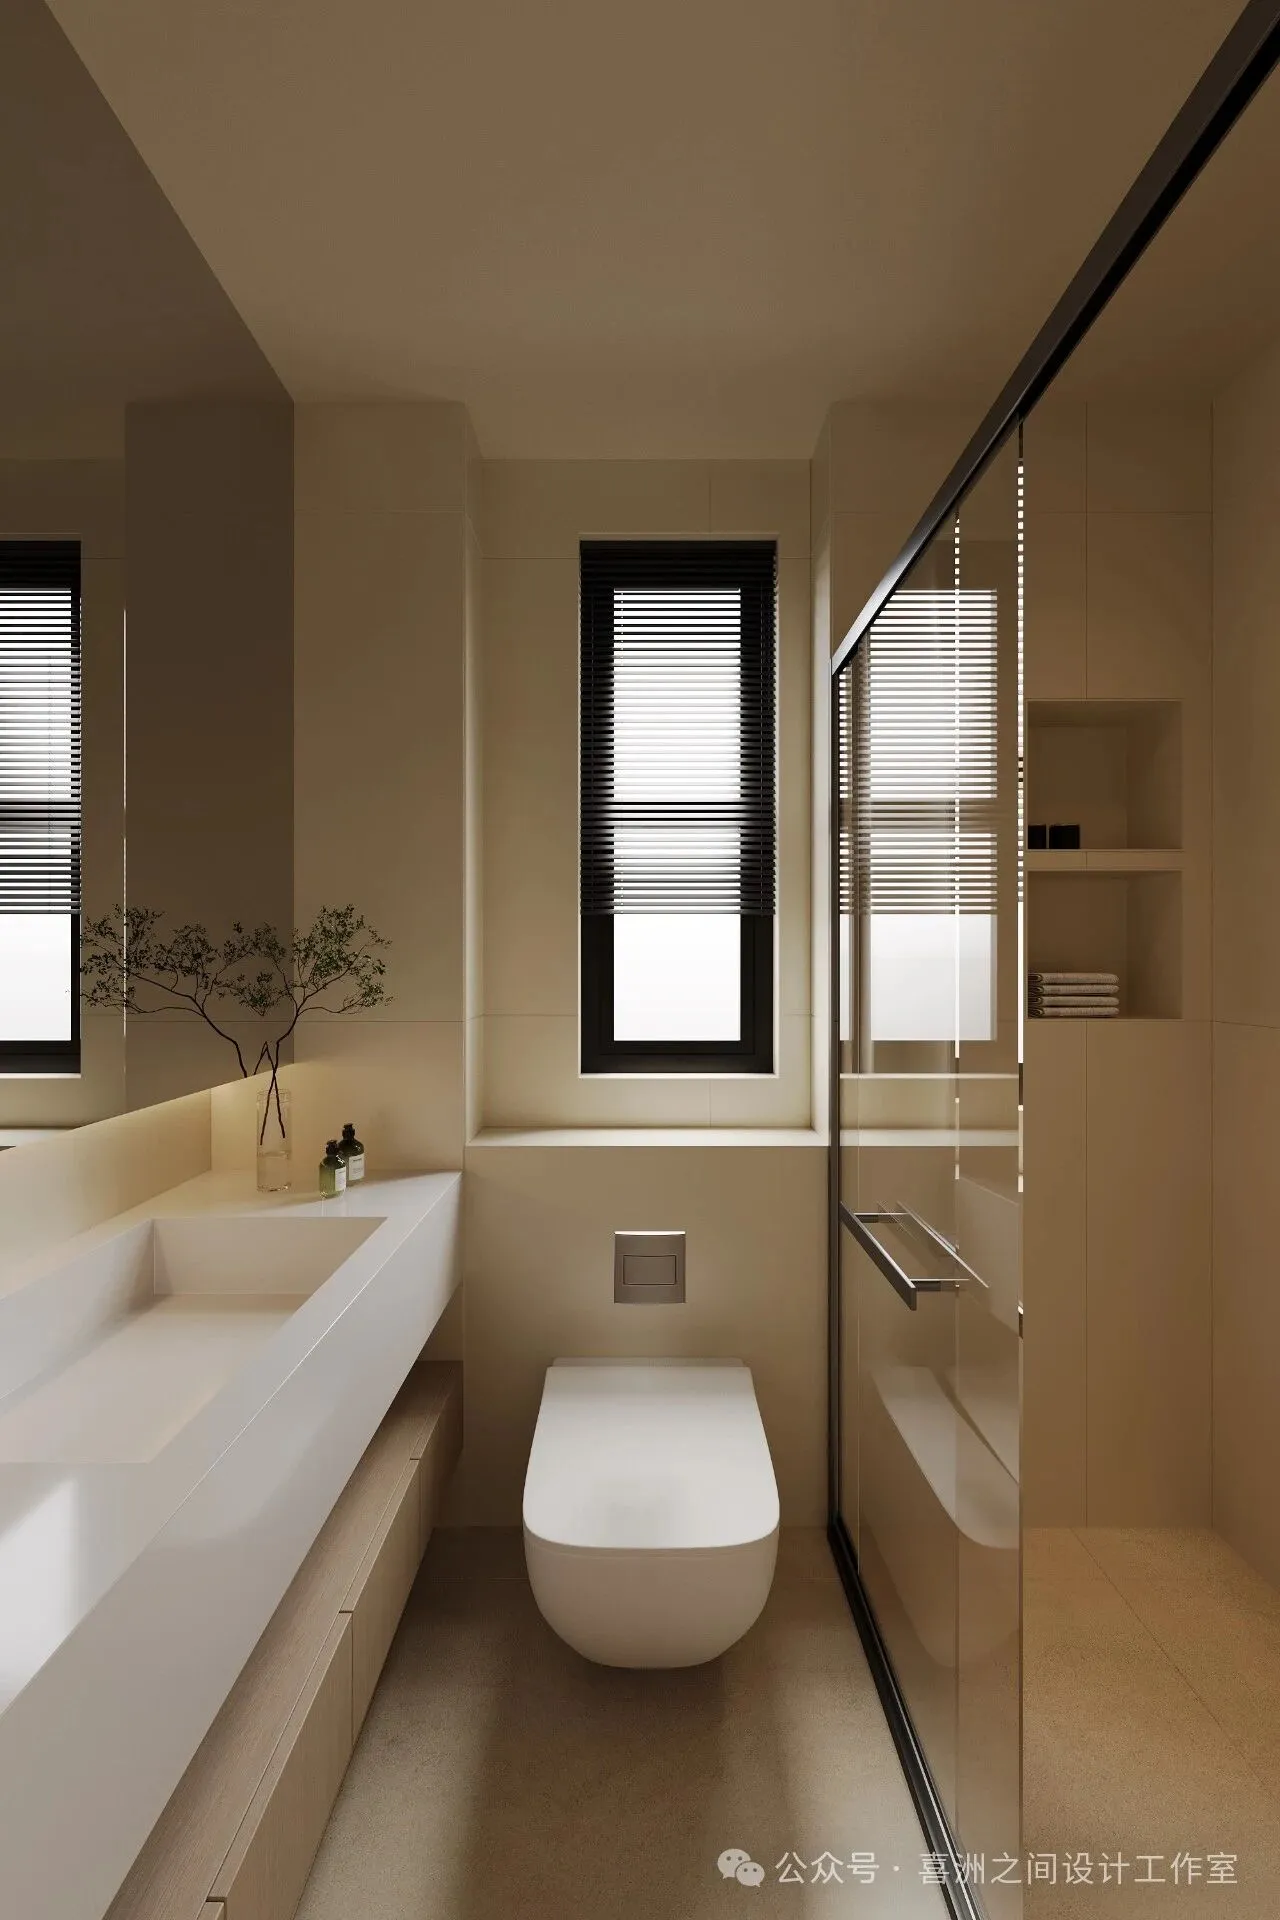
- 淋浴间 | Shower room
户型分析
Housetypeanalysis
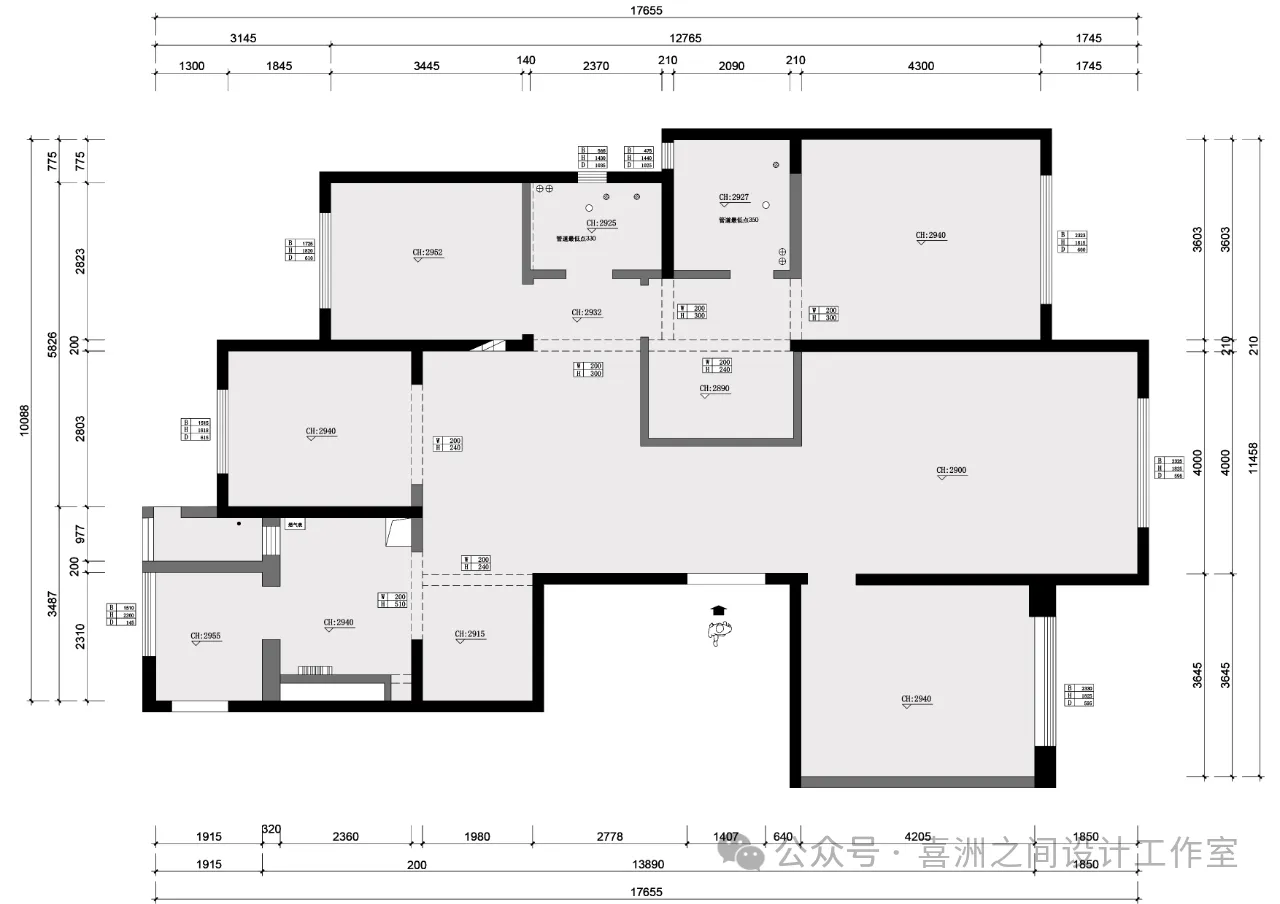
-原始结构图 | Original structure diagram
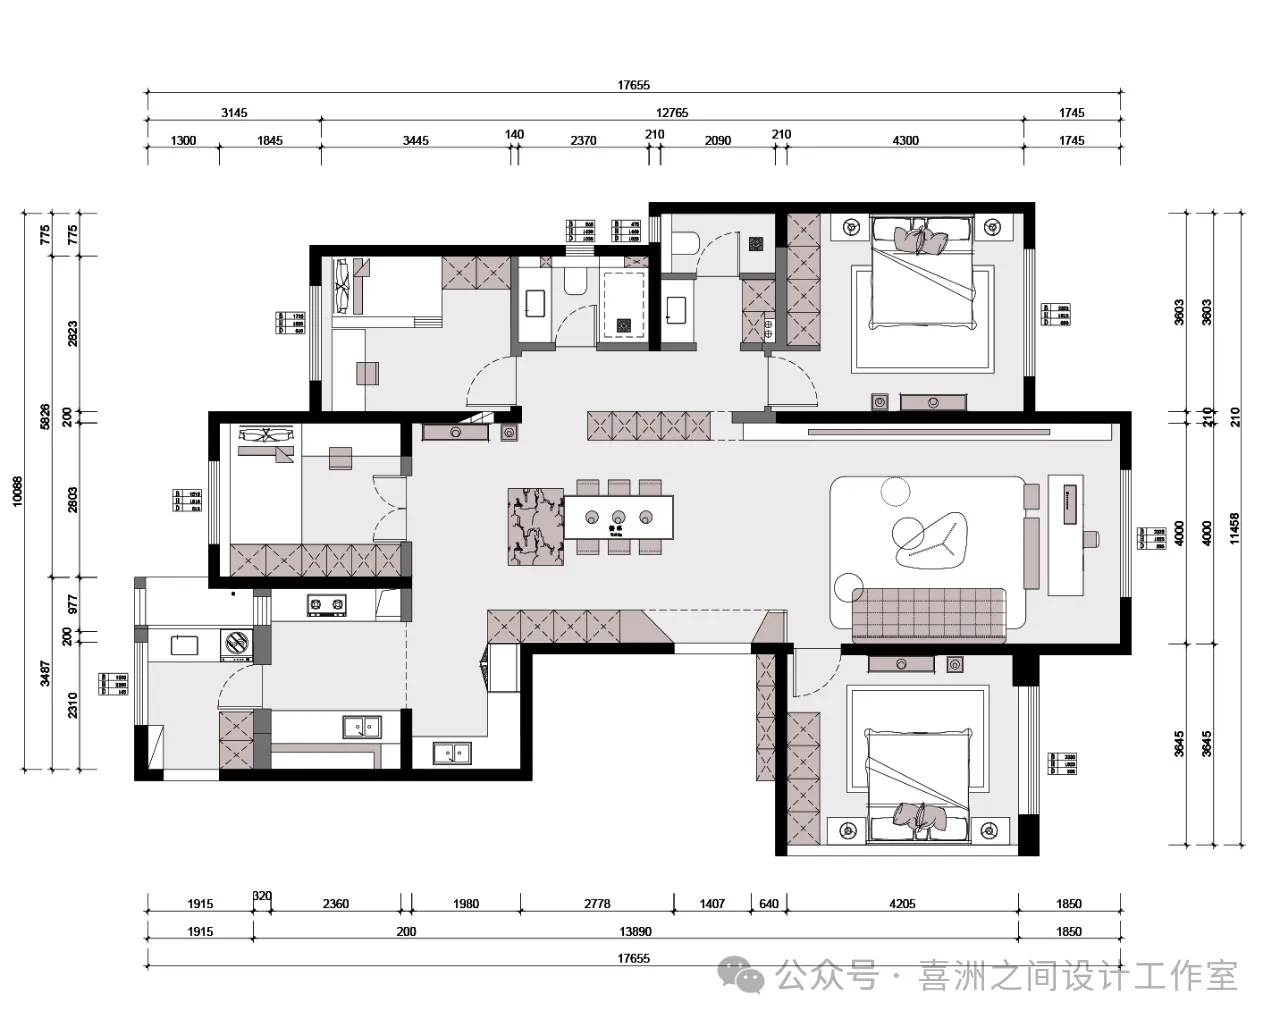
-平面布置图|Layout plan
设计团队
Designteam
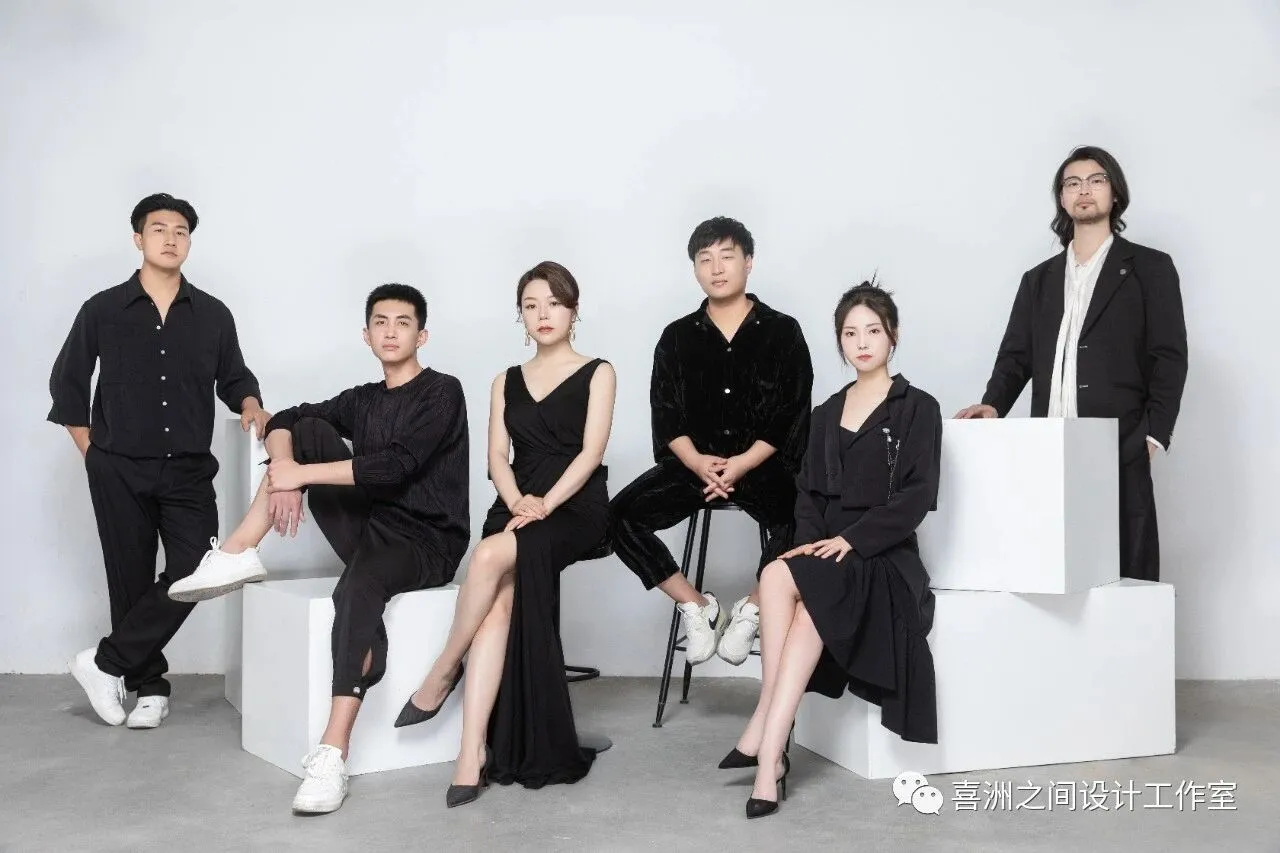
喜洲之间设计工作室,是由一群资深设计师组成的设计团队,深耕设计领域十余载,是一家专注于大宅领域的设计工作室,我们坚守团队设计,让设计回归生活的设计理念,构建全新的大宅设计服务模式,提供设计、施工、软装、等私人定制服务。Xizhoujian design studio, a design team composed of a group of senior designers, has been deeply involved in the design field for more than ten years. It is a design studio focusing on the big house field. We adhere to the design concept of team design and let the design return to life, build a new big house design service mode, and provide private customization services such as design, construction, soft decoration, etc.