【喜洲之间设计】西港雅苑| 110㎡原创现代混搭风

项目介绍
Project introduction
-项目名称|西港雅苑
-Project Name|Xigang Yayuan
- 项目地点|西安市雁塔区
- Project's Venue |Yanta District, Xi'an City
- 项目面积|110㎡
-Project Area|110㎡
-项目风格| 原创现代混搭风
-Project Style|Original modern mix and match style
设计方案
Designscheme
本案坐落于西安市雁塔区,建筑面积110㎡,平层结构。风格倾向于原创现代混搭风。在这次的原创设计中,我们大胆尝试了现代混搭风,将传统与现代元素巧妙融合,打造出一个既时尚又不失温度的生活空间。它将现代简约的设计理念与多种传统或异域元素巧妙地混搭在一起,营造出既现代又富有层次感的居住空间。这种风格不仅注重空间的实用性和功能性,更强调个性化和艺术性的表达。
This case is located in Yanta District, Xi'an City, with a building area of 110 square meters and a flat structure. The style tends to be original and modern mix and match. In this original design, we boldly attempted a modern mix and match style, cleverly integrating traditional and modern elements to create a fashionable yet warm living space. It cleverly blends modern and minimalist design concepts with various traditional or exotic elements to create a living space that is both modern and layered. This style not only emphasizes the practicality and functionality of the space, but also emphasizes personalized and artistic expression.
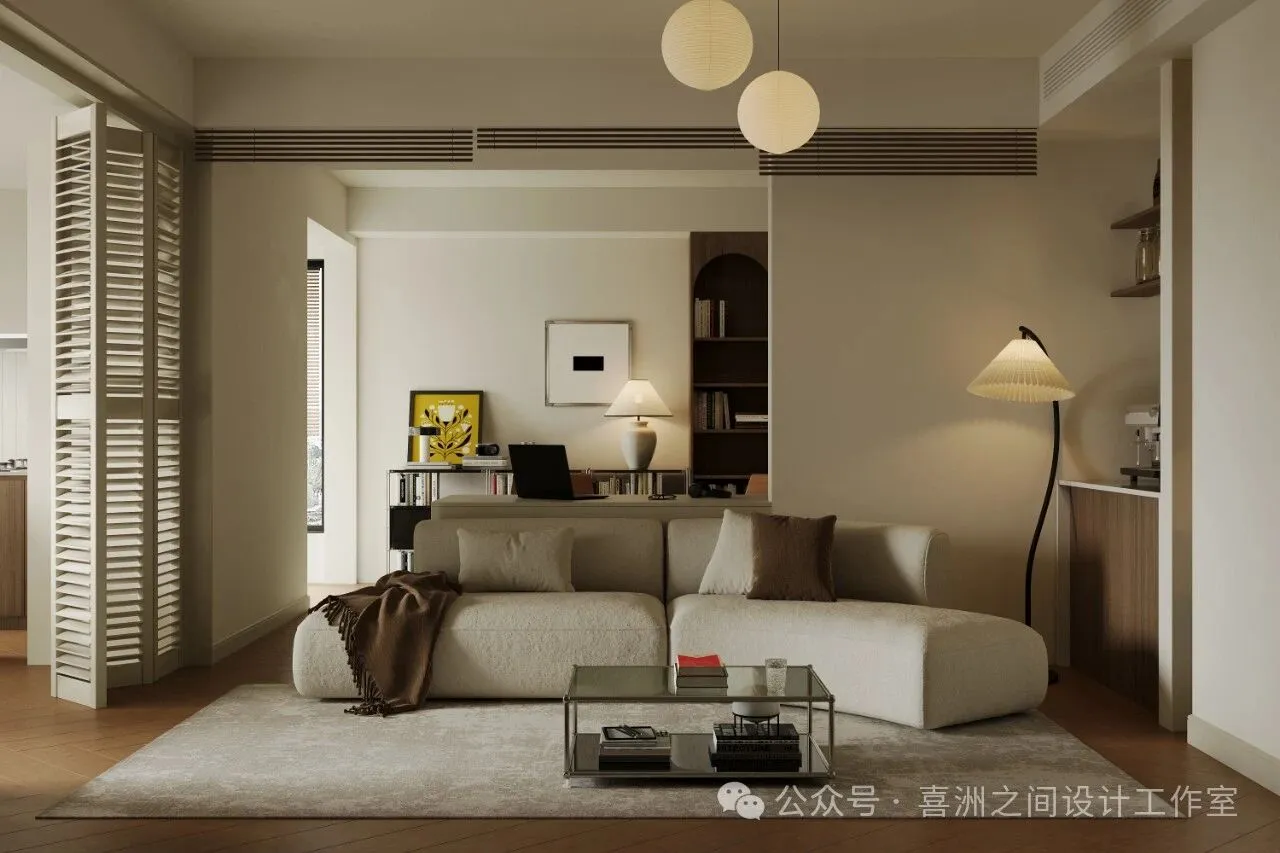
- 起居室 | living room
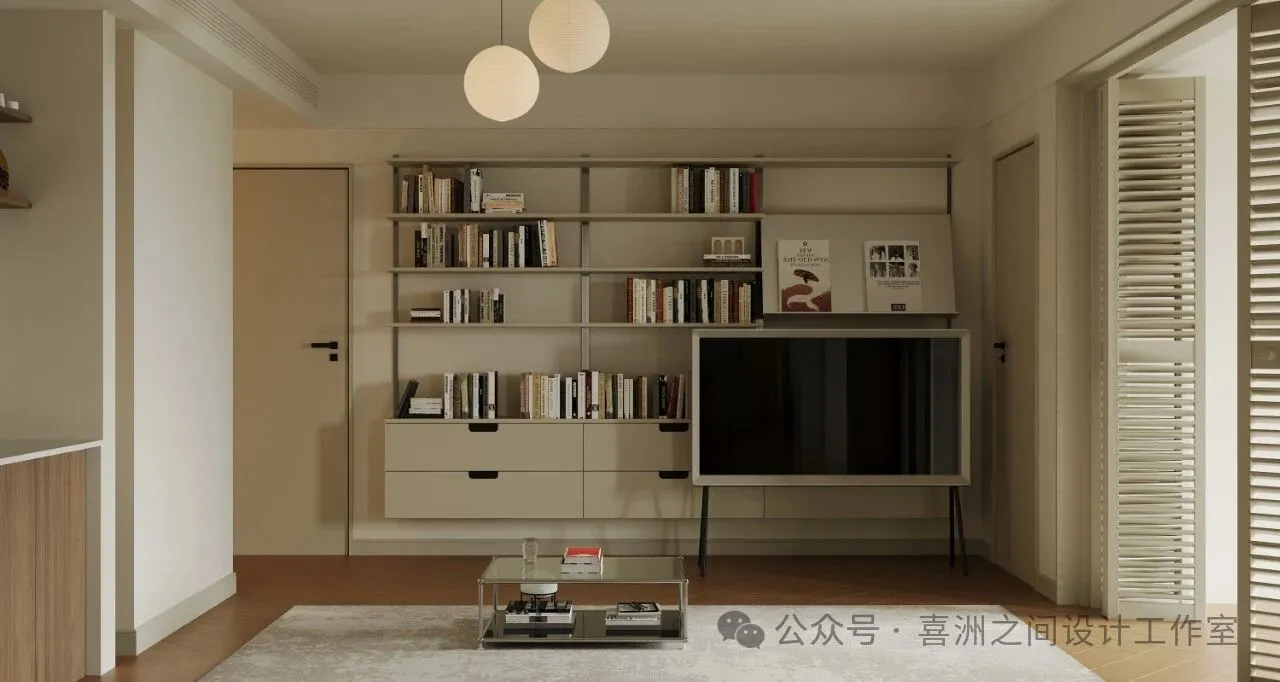
在现代混搭风的室内设计中,设计师会运用简洁明快的线条和色彩,营造出宽敞明亮的氛围。同时,他们会巧妙地引入传统装饰元素,如中式屏风、欧式壁炉或民族风情的挂毯等,使空间充满文化韵味和异国情调。此外,现代家具和电器的选择也是关键,它们需要与整体风格相协调,同时满足居住者的生活需求。
In modern mixed style interior design, designers will use simple and bright lines and colors to create a spacious and bright atmosphere. At the same time, they will cleverly introduce traditional decorative elements such as Chinese screens, European fireplaces, or ethnic tapestries, making the space full of cultural charm and exotic atmosphere. In addition, the choice of modern furniture and appliances is also crucial, as they need to be coordinated with the overall style while meeting the living needs of residents.
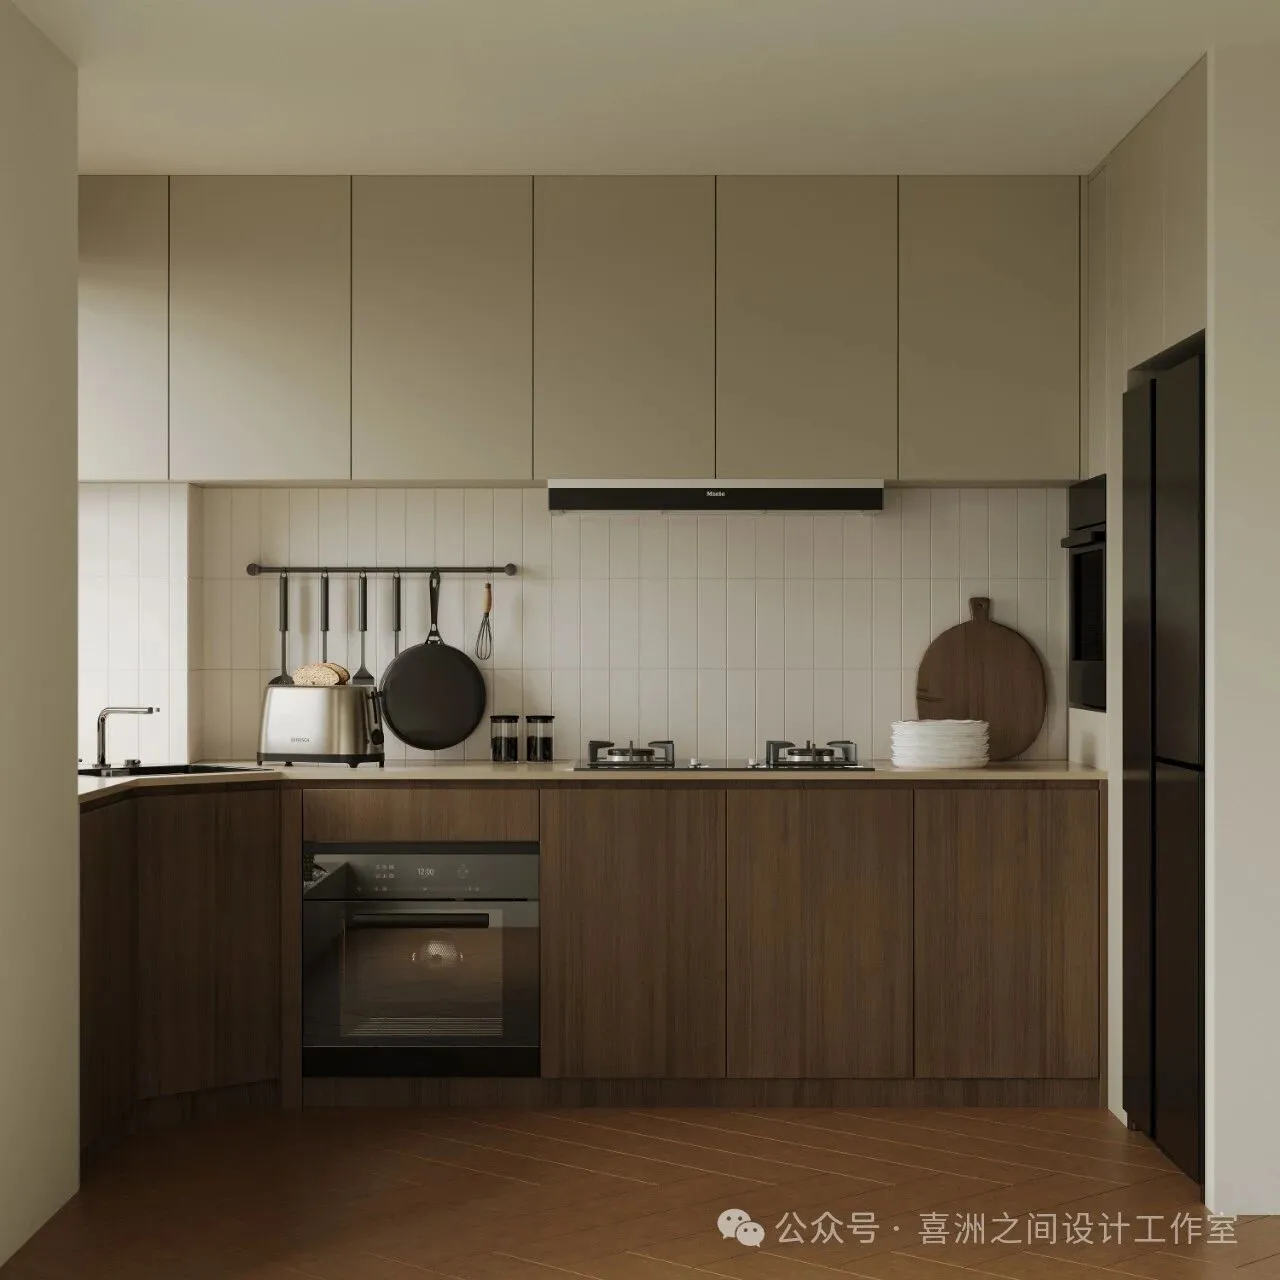
- 厨房| kitchen
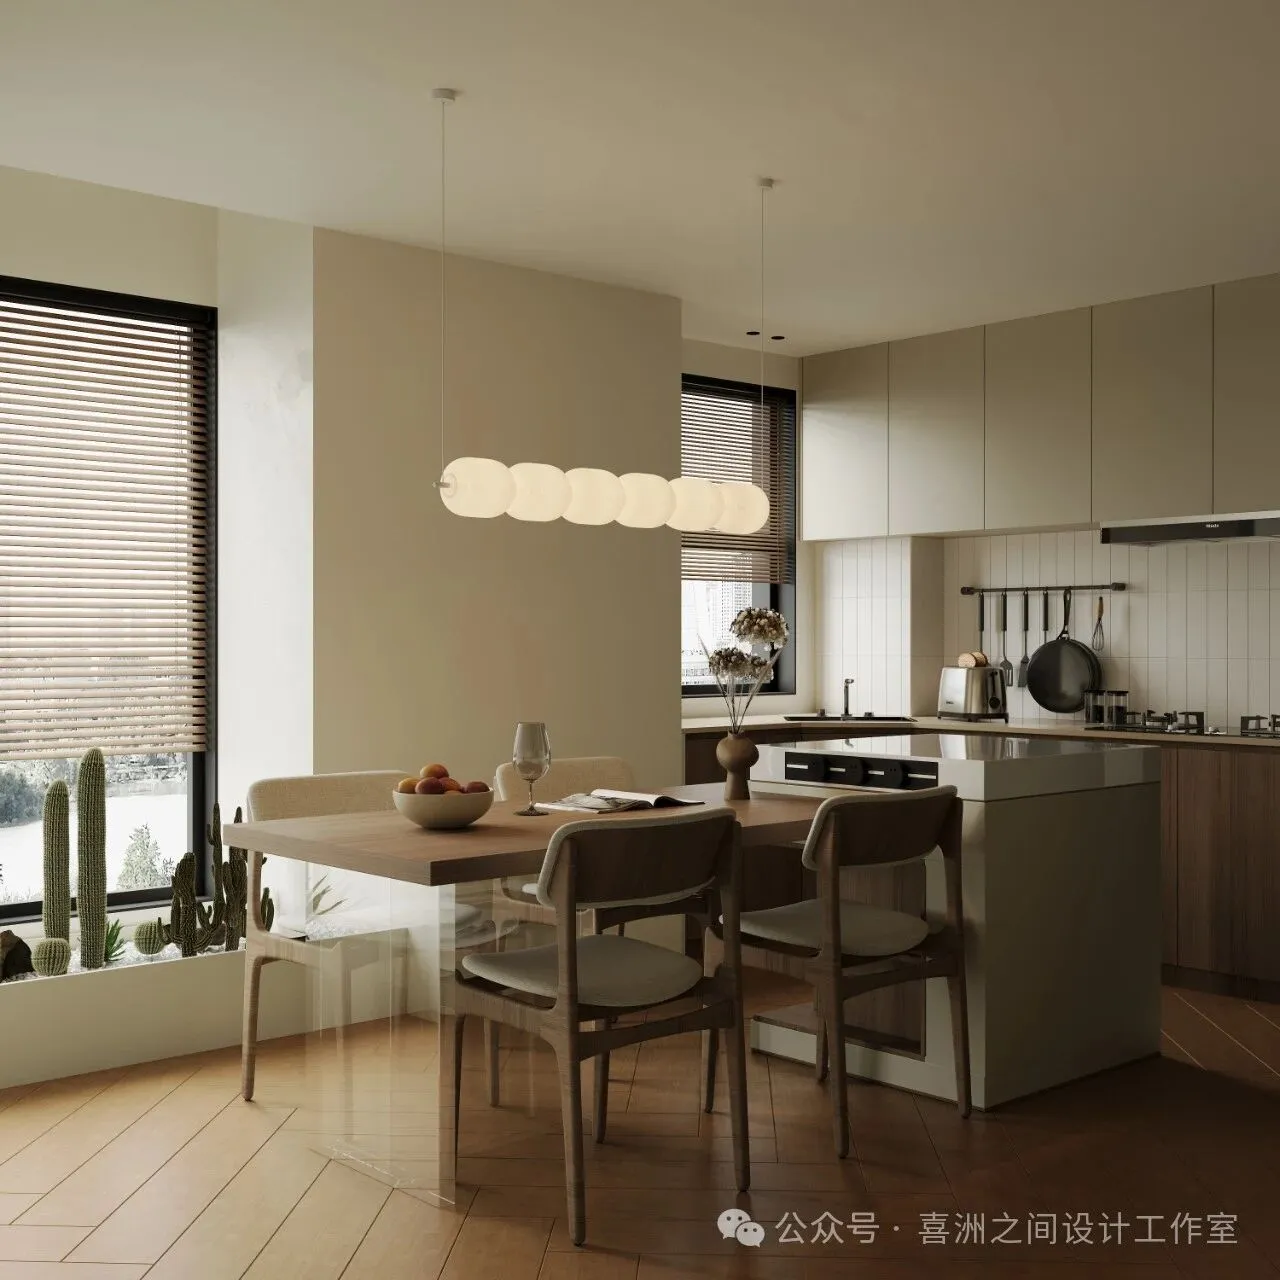
- 餐厅| restaurant
色彩方面,现代混搭风同样不拘一格。它可以根据个人的喜好和空间的特性,灵活运用各种色彩,创造出温馨、明亮或深邃的氛围。同时,材质的选择也多样化,从木材、金属到玻璃、布艺,各种材质的组合与对比,使得空间更加丰富和有层次感。我们采用了低调而富有质感的色调,以白色和灰色为主,点缀以木质和金属的质感,使得整个空间既有现代感又不失温馨。而灯光的设计更是巧妙,既有足够的照明功能,又增添了空间的艺术感。
In terms of color, modern mix and match styles are also not limited to any particular style. It can flexibly use various colors according to personal preferences and spatial characteristics, creating a warm, bright or profound atmosphere. At the same time, the selection of materials is also diverse, from wood and metal to glass and fabric. The combination and comparison of various materials make the space more rich and layered. We have adopted a low-key and textured color tone, mainly white and gray, embellished with wood and metal textures, making the entire space both modern and warm. The design of the lighting is even more clever, with sufficient lighting functions and adding an artistic sense to the space.
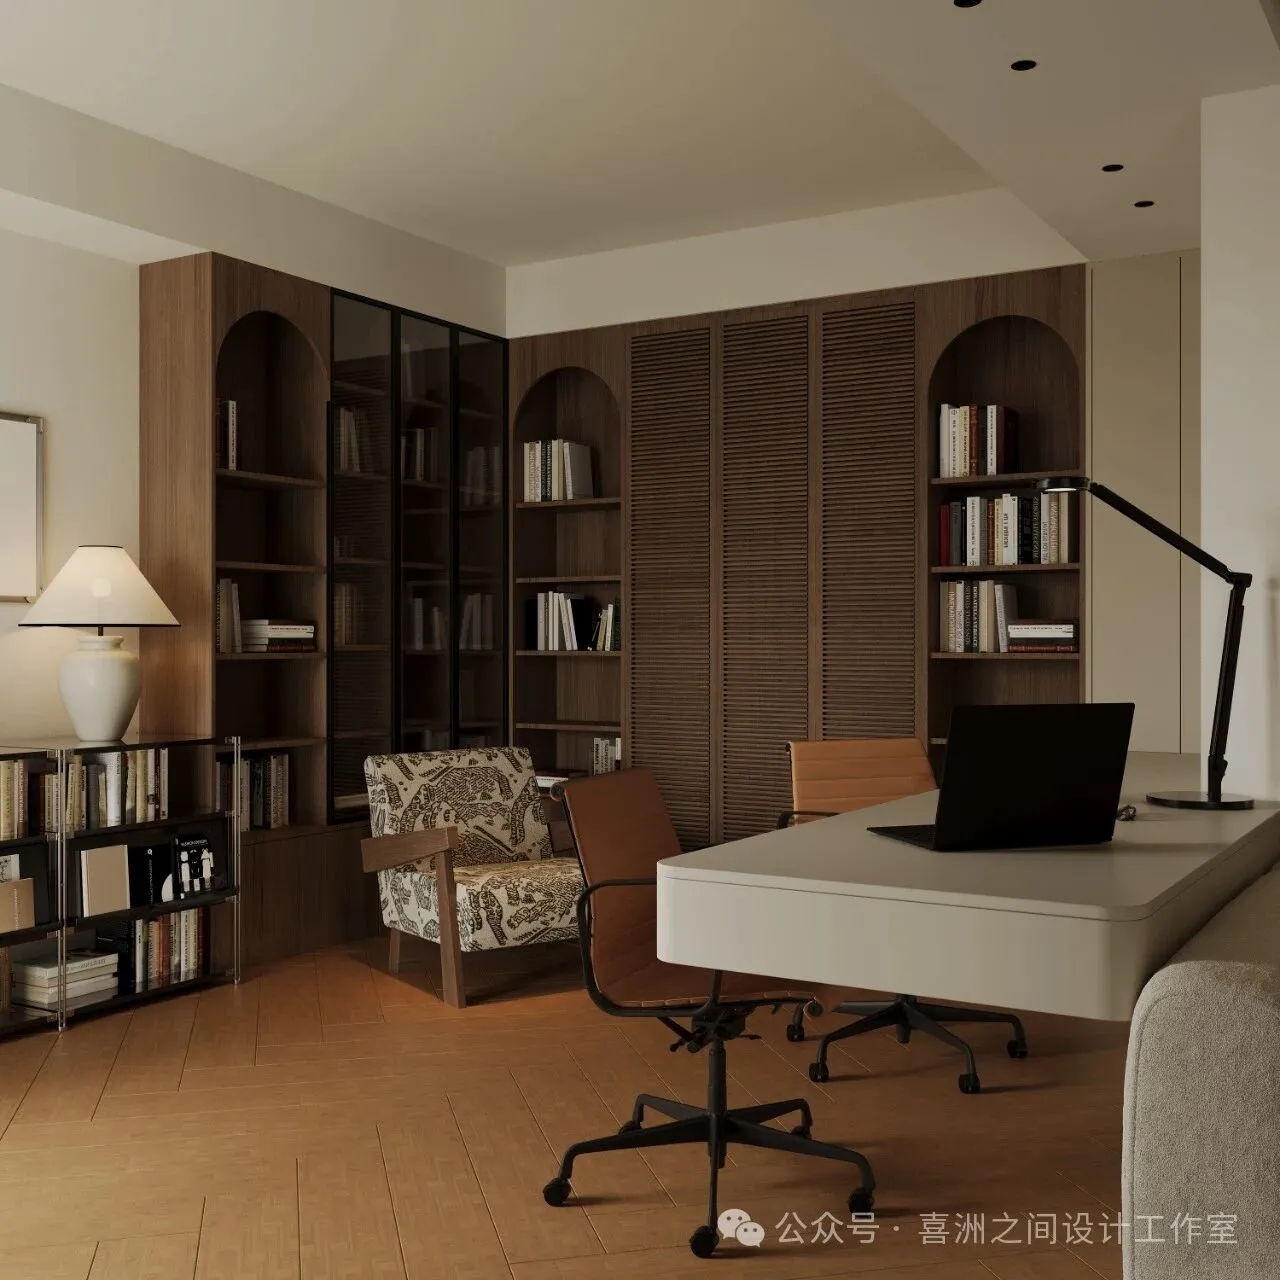
- 书房|study
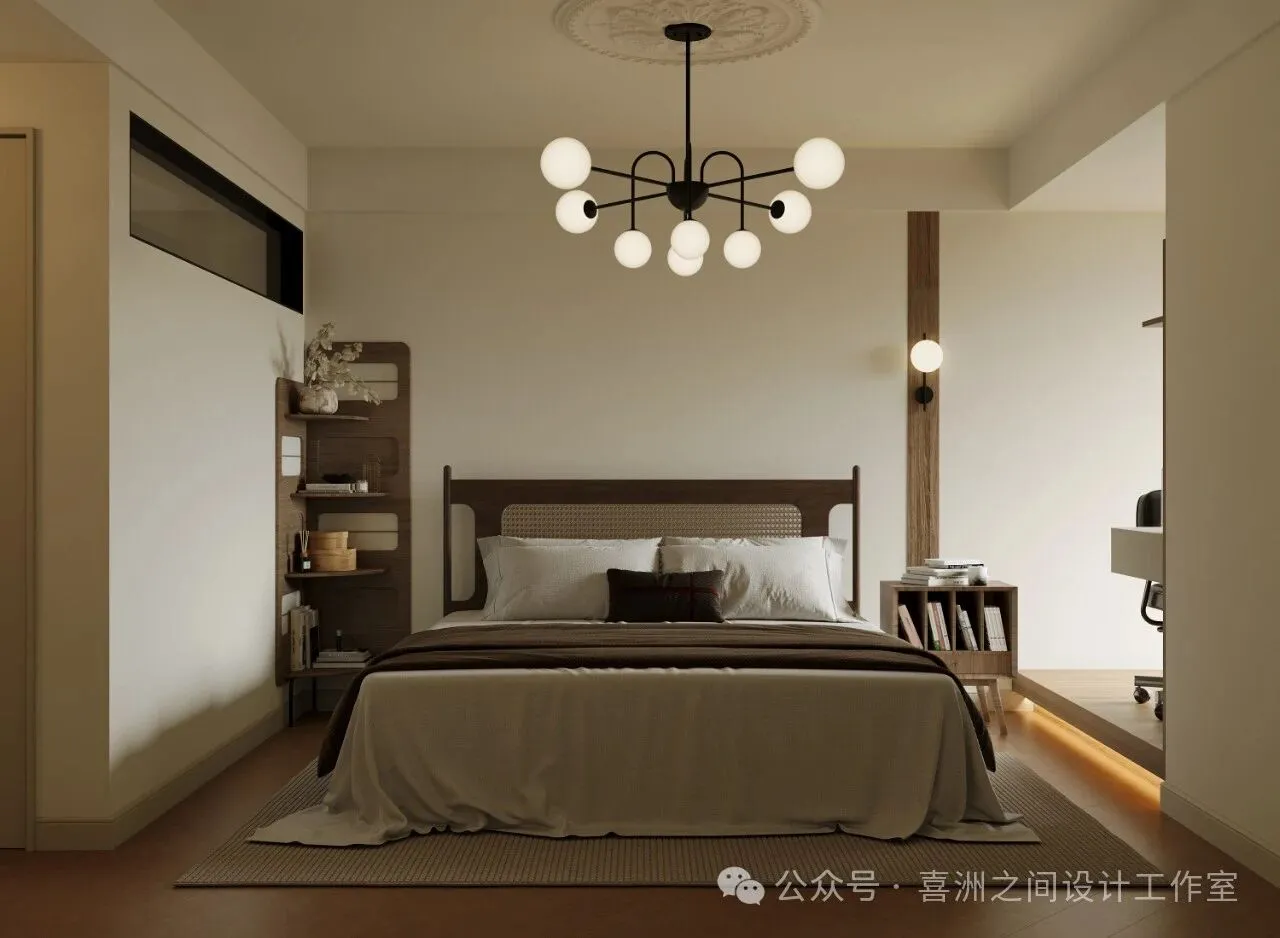
- 主卧 | Master bedroom
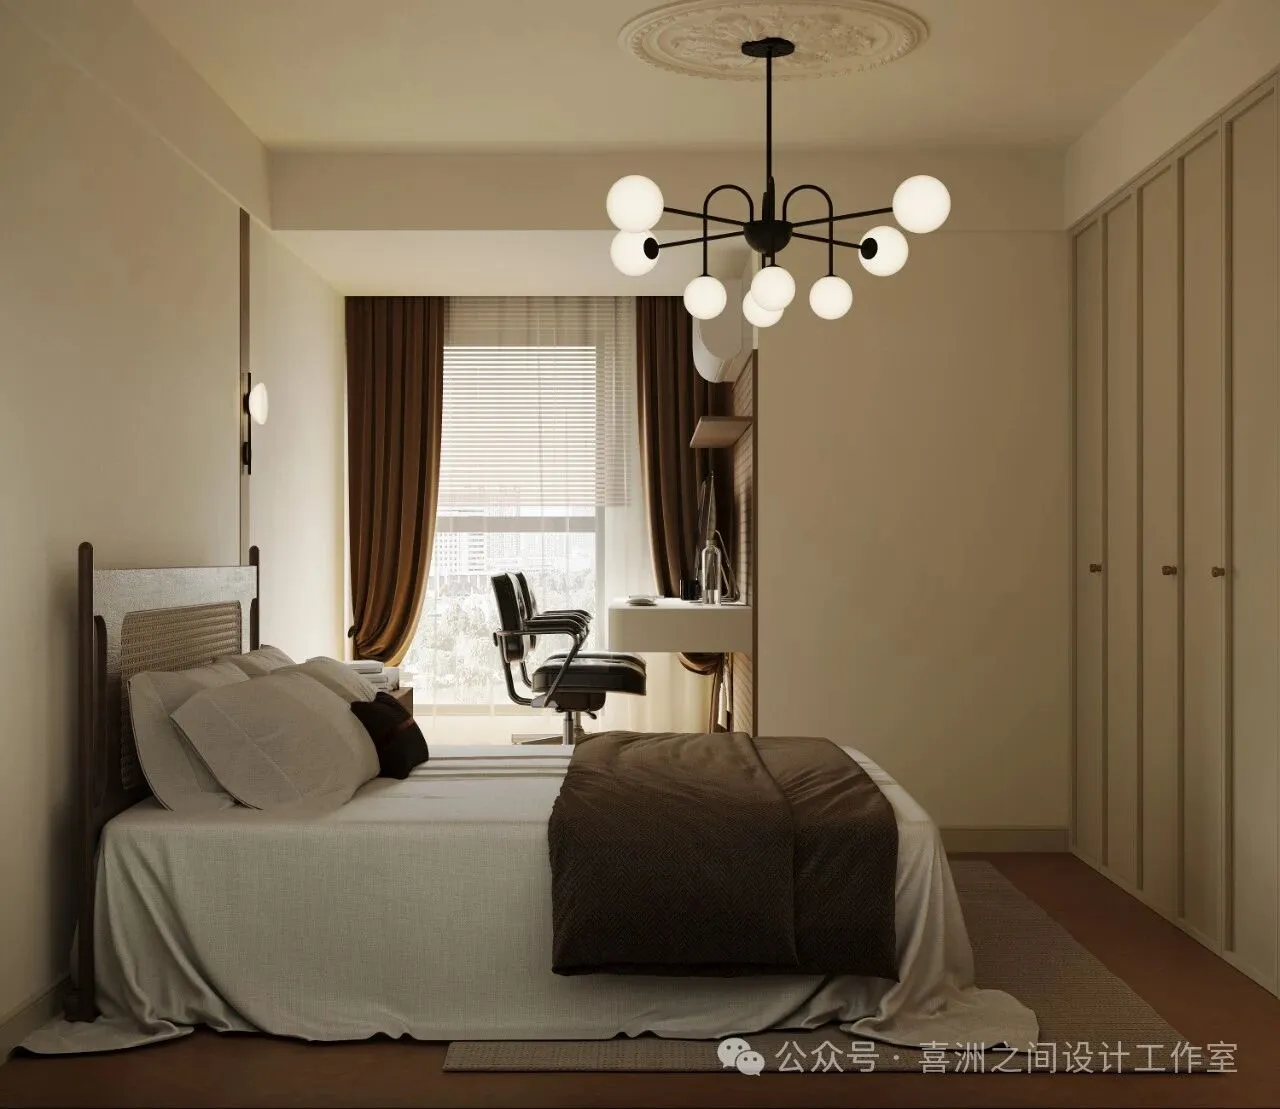
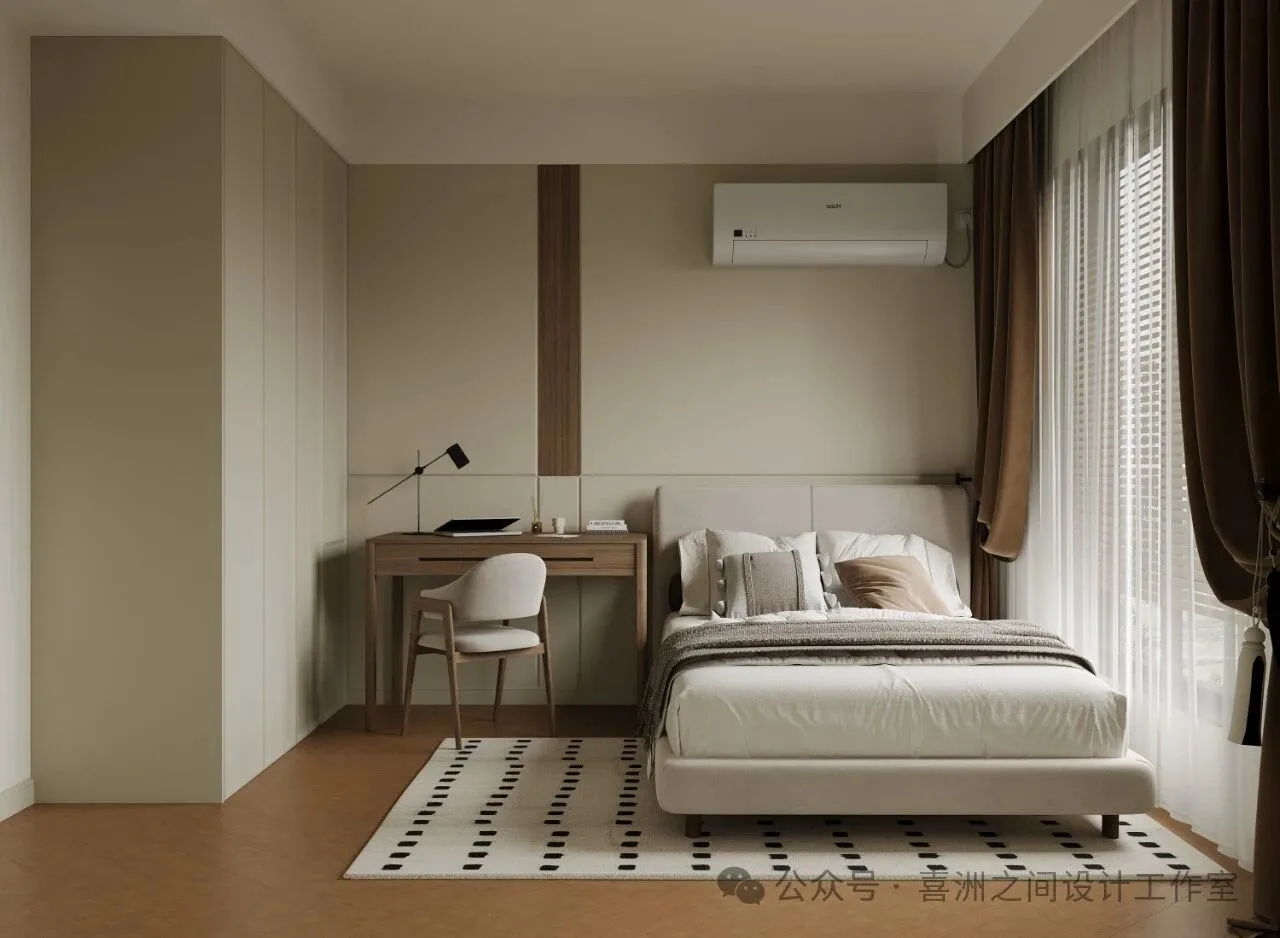
- 客房 | guest room
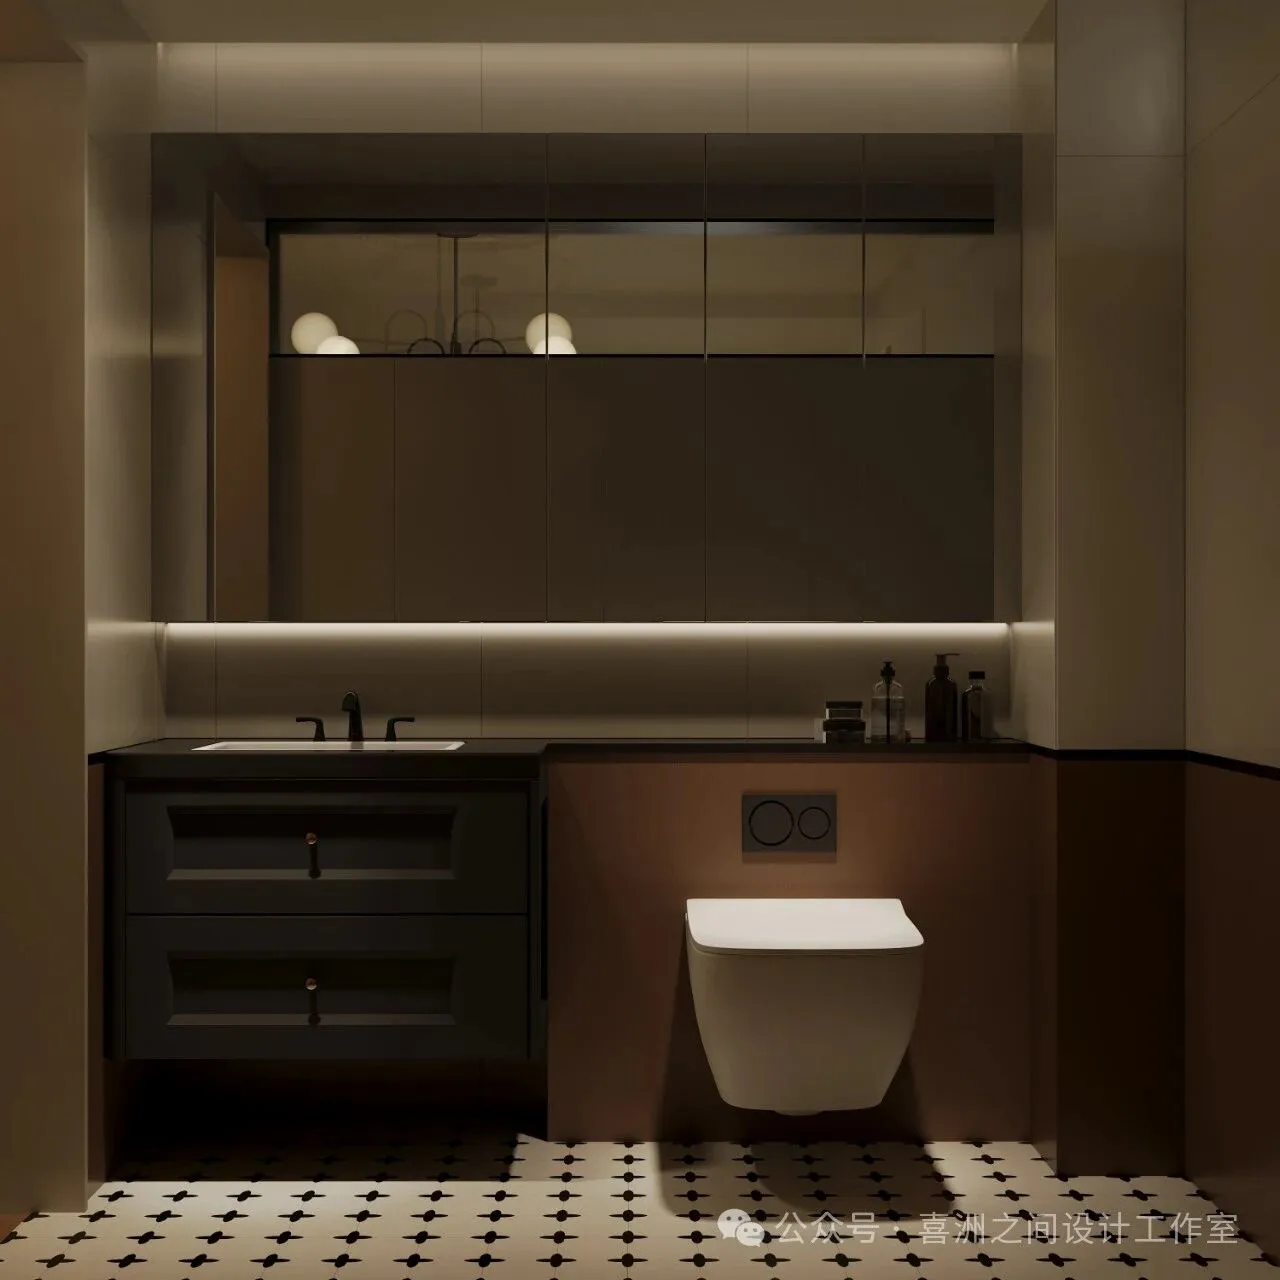
- 卫生间|toilet
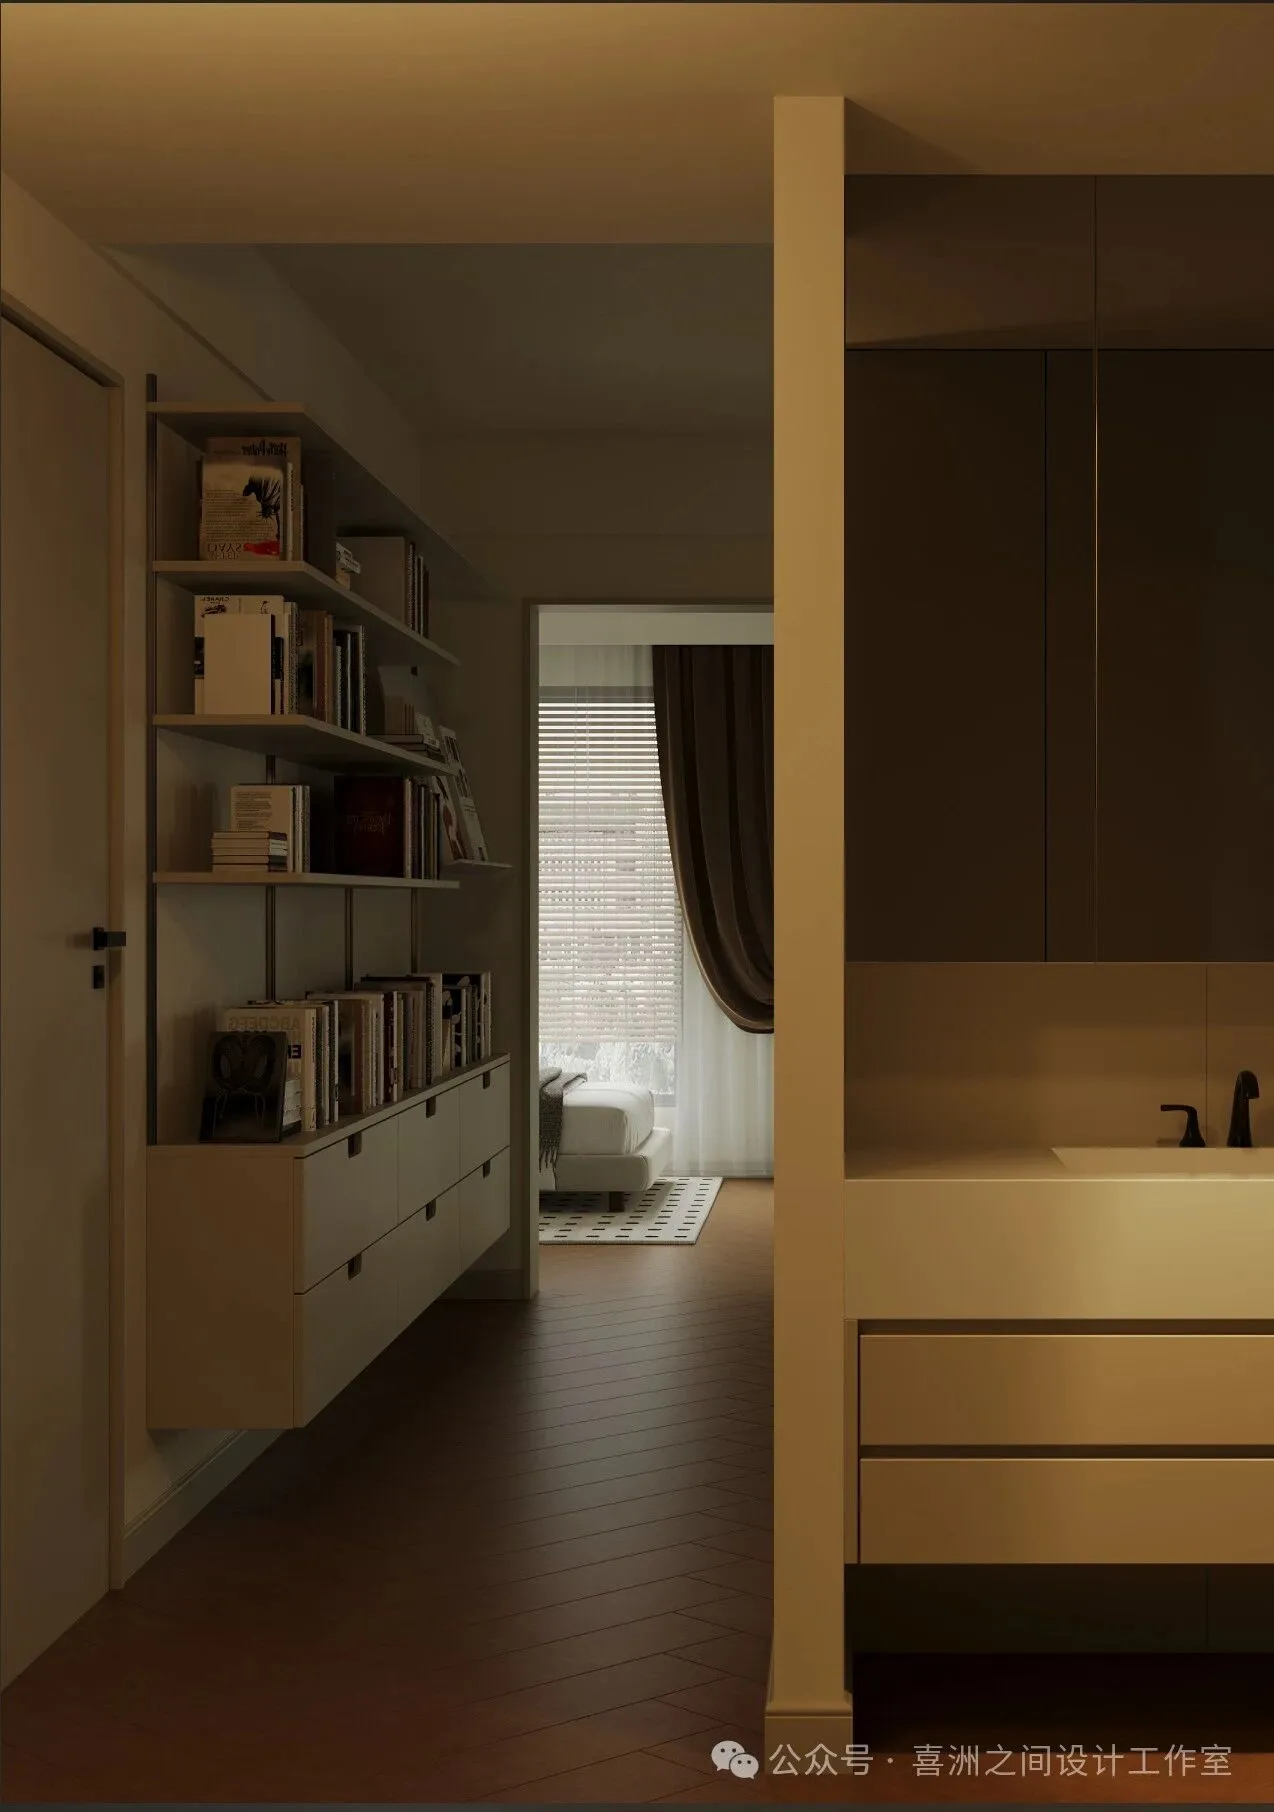
- 洗漱台|Toilet sink
户型分析
Housetypeanalysis
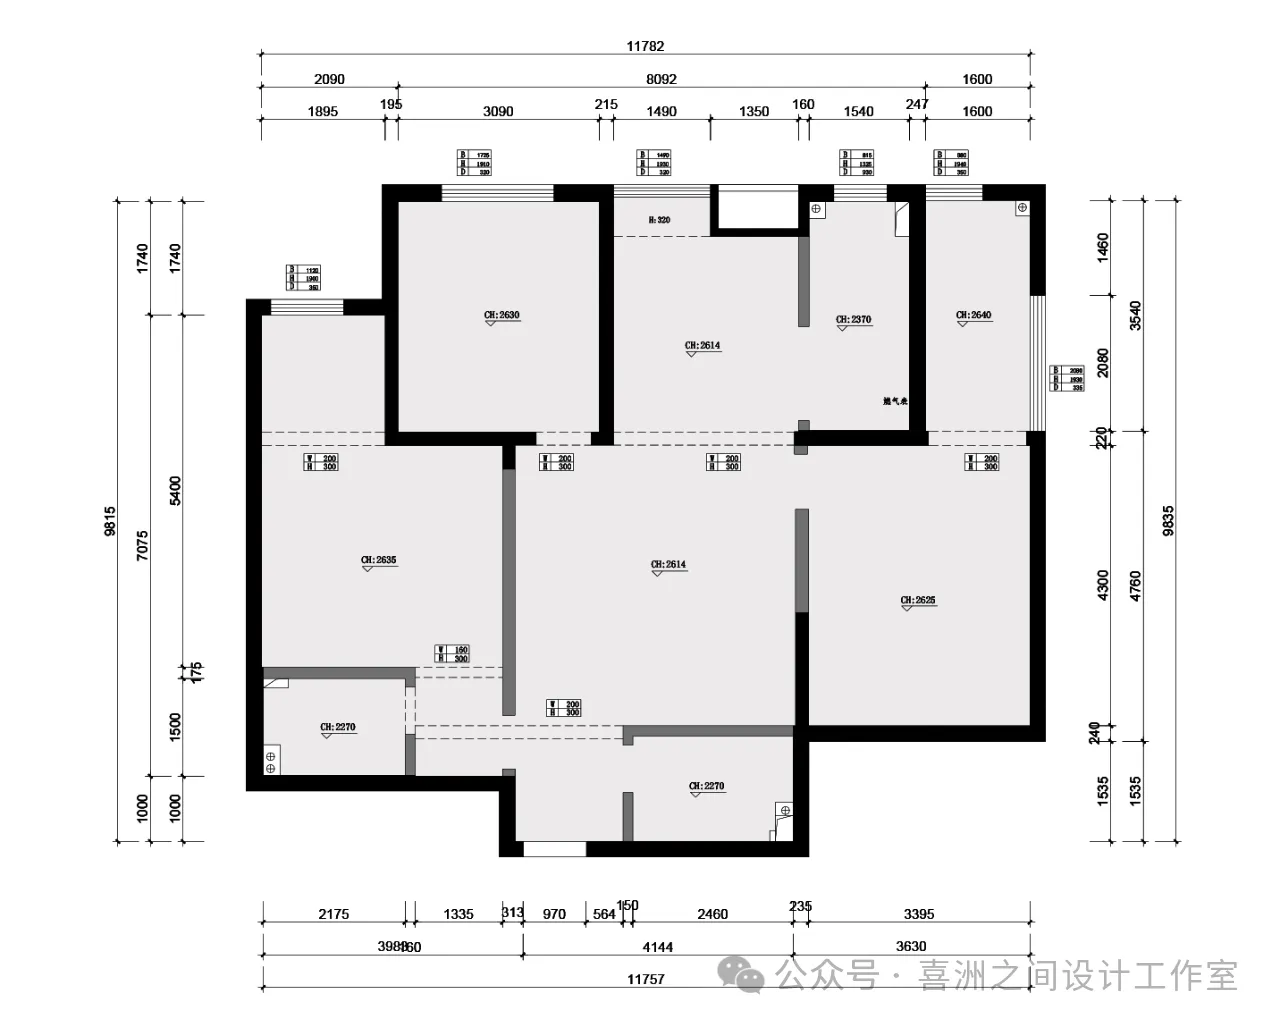
-原始结构图 | Original structure diagram
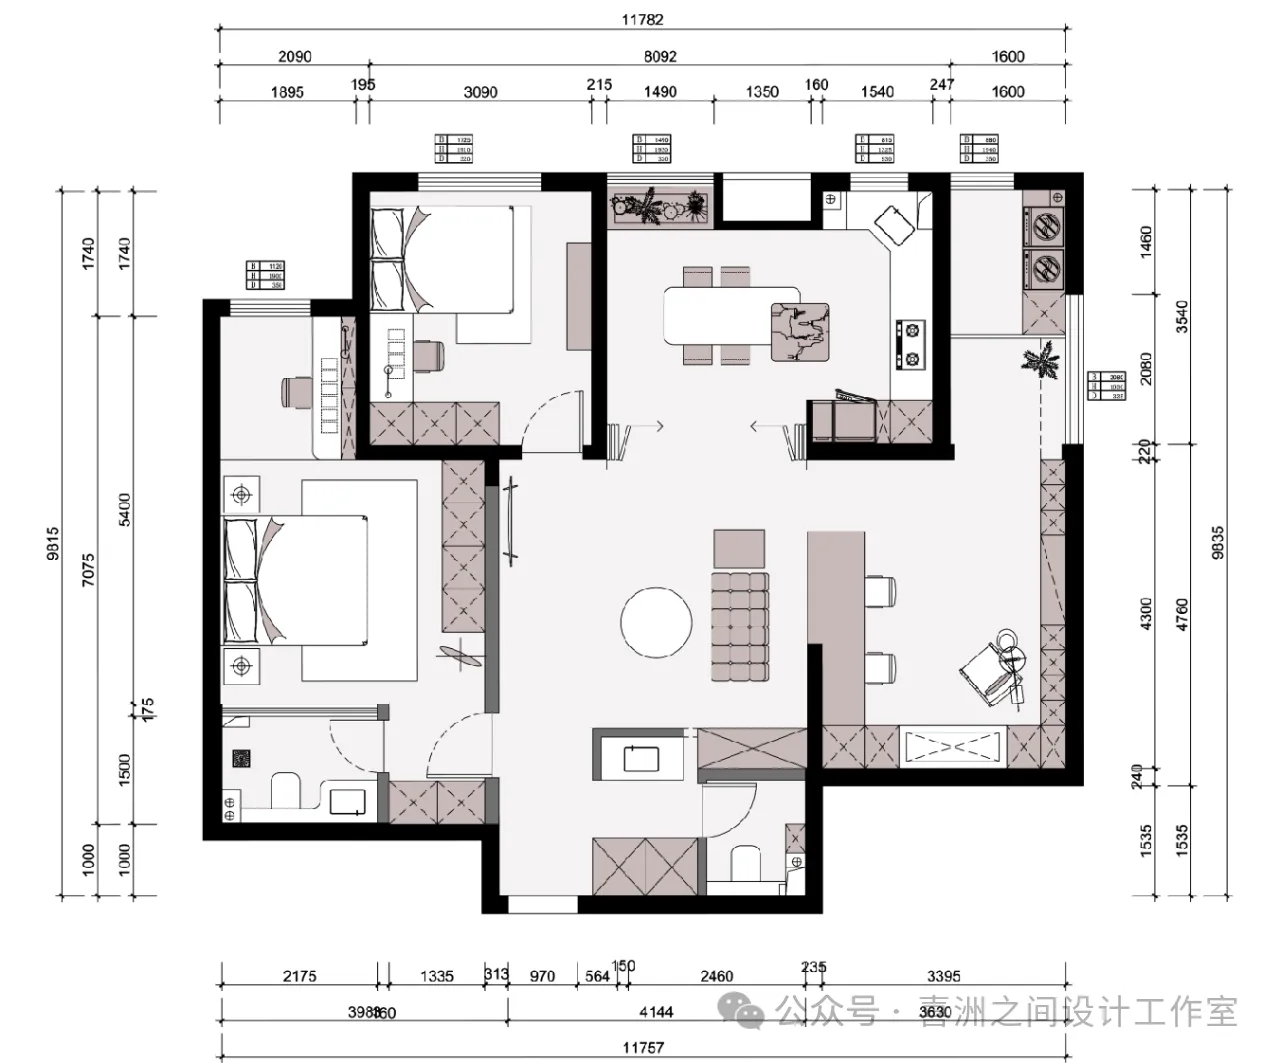
-平面布置图|Layout plan
设计团队
Designteam
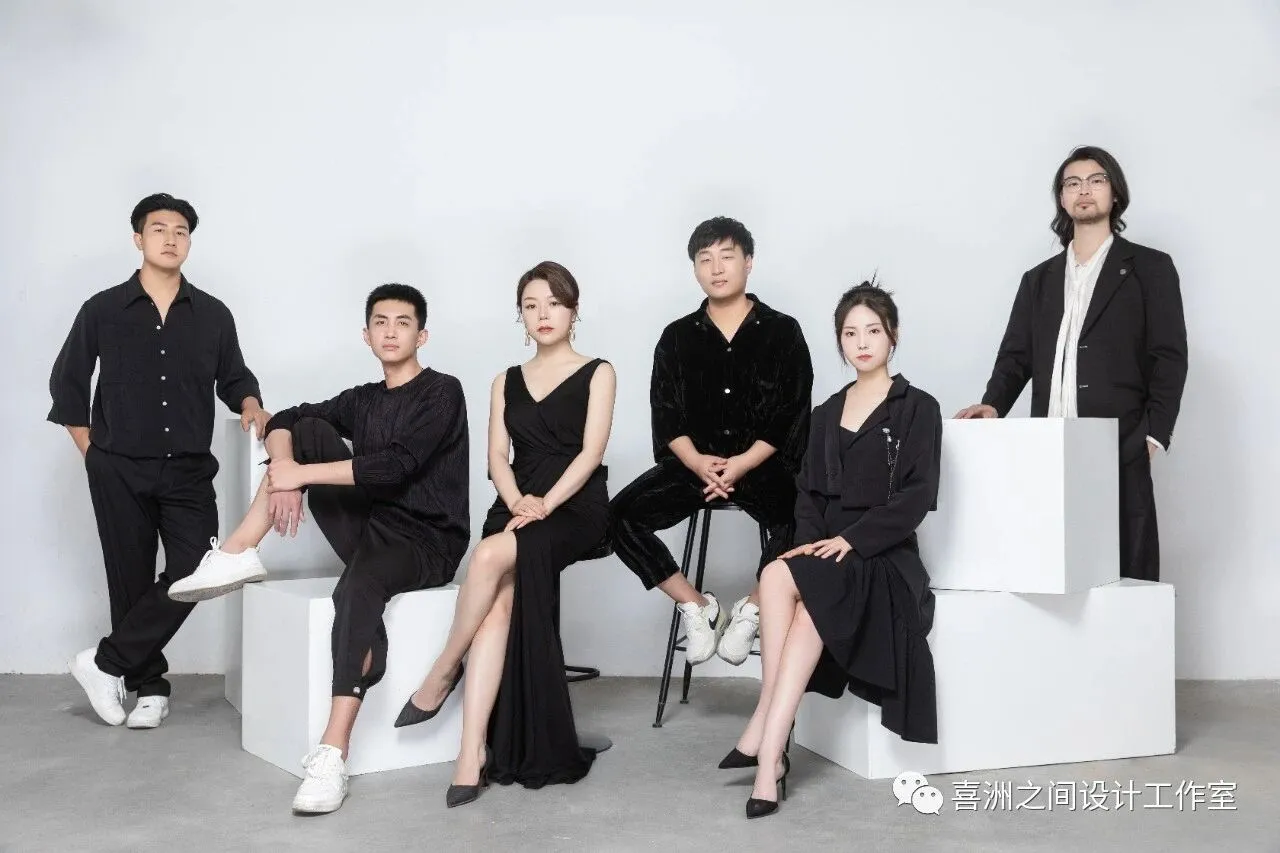
喜洲之间设计工作室,是由一群资深设计师组成的设计团队,深耕设计领域十余载,是一家专注于大宅领域的设计工作室,我们坚守团队设计,让设计回归生活的设计理念,构建全新的大宅设计服务模式,提供设计、施工、软装、等私人定制服务。Xizhoujian design studio, a design team composed of a group of senior designers, has been deeply involved in the design field for more than ten years. It is a design studio focusing on the big house field. We adhere to the design concept of team design and let the design return to life, build a new big house design service mode, and provide private customization services such as design, construction, soft decoration, etc.