【喜洲之间设计】景观花园| 175㎡原创新中式


项目介绍
Project introduction
-项目名称|景观花园
-Project Name|Landscape Garden
- 项目地点|陕西省延安市
- Project's Venue |Yan'an City, Shaanxi Province
- 项目面积|175㎡
-Project Area|175㎡
-项目风格|原创新中式
-Project Style|Original New Chinese Style
设计方案
Designscheme
本案坐落于陕西省延安市,建筑面积175㎡,平层结构,风格倾向于原创新中式。新中式风格,是中华传统美学与现代设计理念的完美融合。它不仅仅是对传统文化的简单复制,更是对传统元素的深度挖掘和创新演绎。在新中式风格中,每一处细节都透露出东方美学的韵味,同时又不失现代感与实用性。
This case is located in Yan'an City, Shaanxi Province, with a building area of 175 square meters and a flat structure. The style tends to be original and new Chinese style. The new Chinese style is a perfect fusion of traditional Chinese aesthetics and modern design concepts. It is not only a simple replication of traditional culture, but also a deep exploration and innovative interpretation of traditional elements. In the new Chinese style, every detail reveals the charm of Eastern aesthetics, while maintaining modernity and practicality.
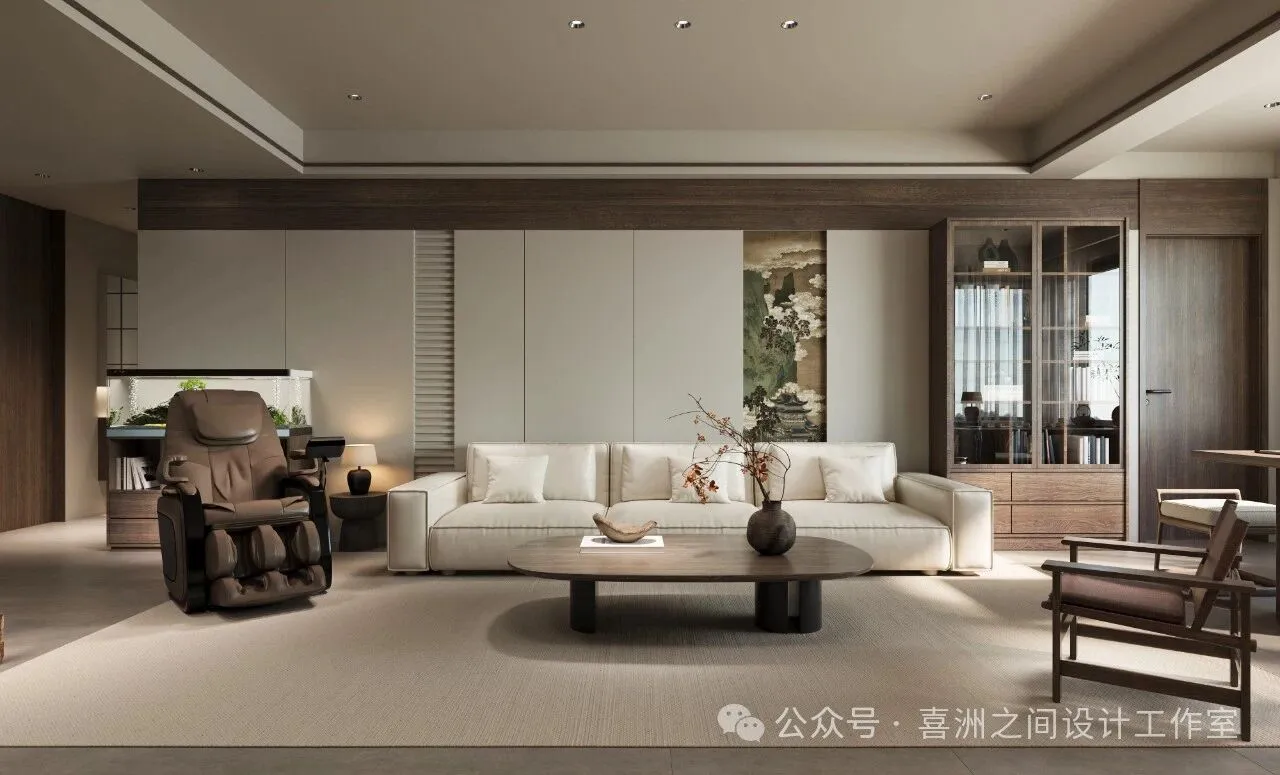
- 起居室 | living room
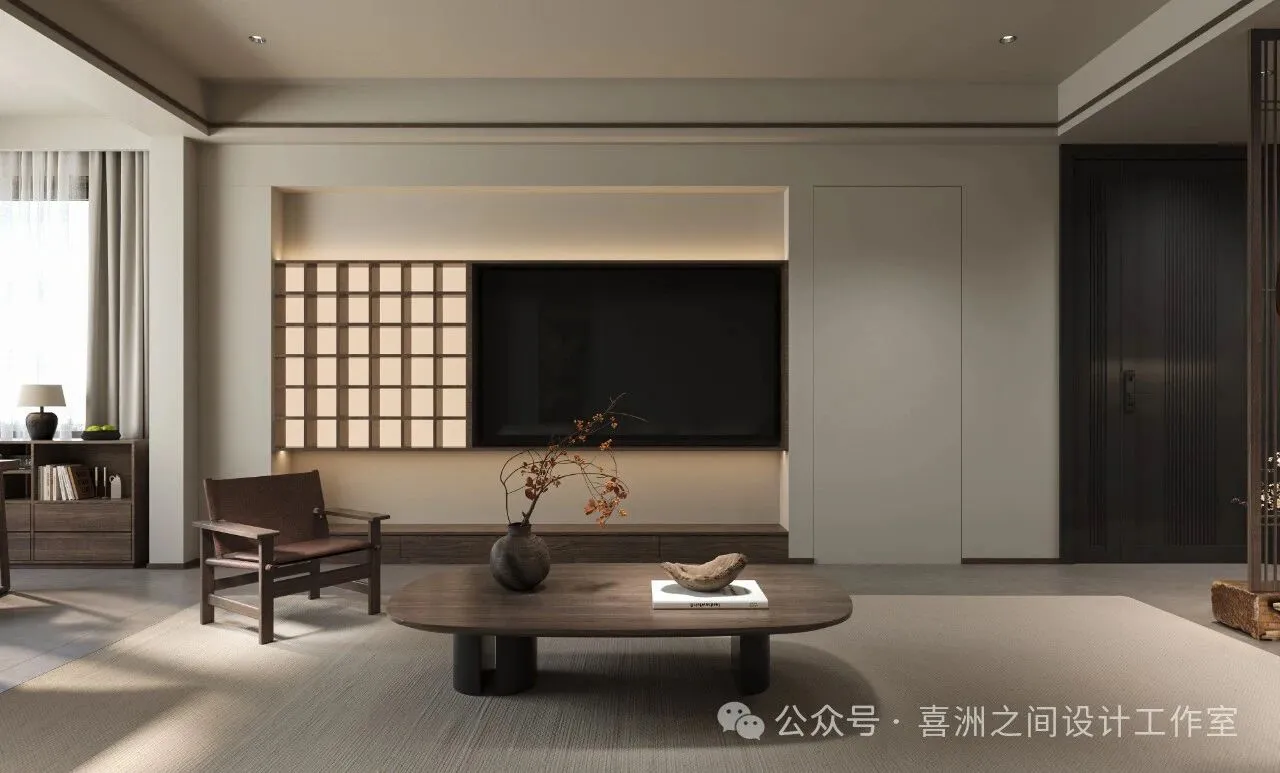
- 起居室 |living room
布局方面,原创中古风注重空间的层次感和功能性。通过巧妙设置隔断、屏风等元素,将空间划分为不同的区域,既满足了功能需求,又增加了空间的趣味性。同时,家具的选择也体现了原创中古风的独特审美,简洁而不失优雅,既有古典的韵味,又融入了现代的设计理念。
In terms of layout, the original medieval style emphasizes the sense of spatial hierarchy and functionality. By cleverly setting up elements such as partitions and screens, the space is divided into different areas, which not only meets functional requirements but also increases the fun of the space. At the same time, the selection of furniture also reflects the unique aesthetic of original Chinese style, simple yet elegant, with both classical charm and modern design concepts integrated.
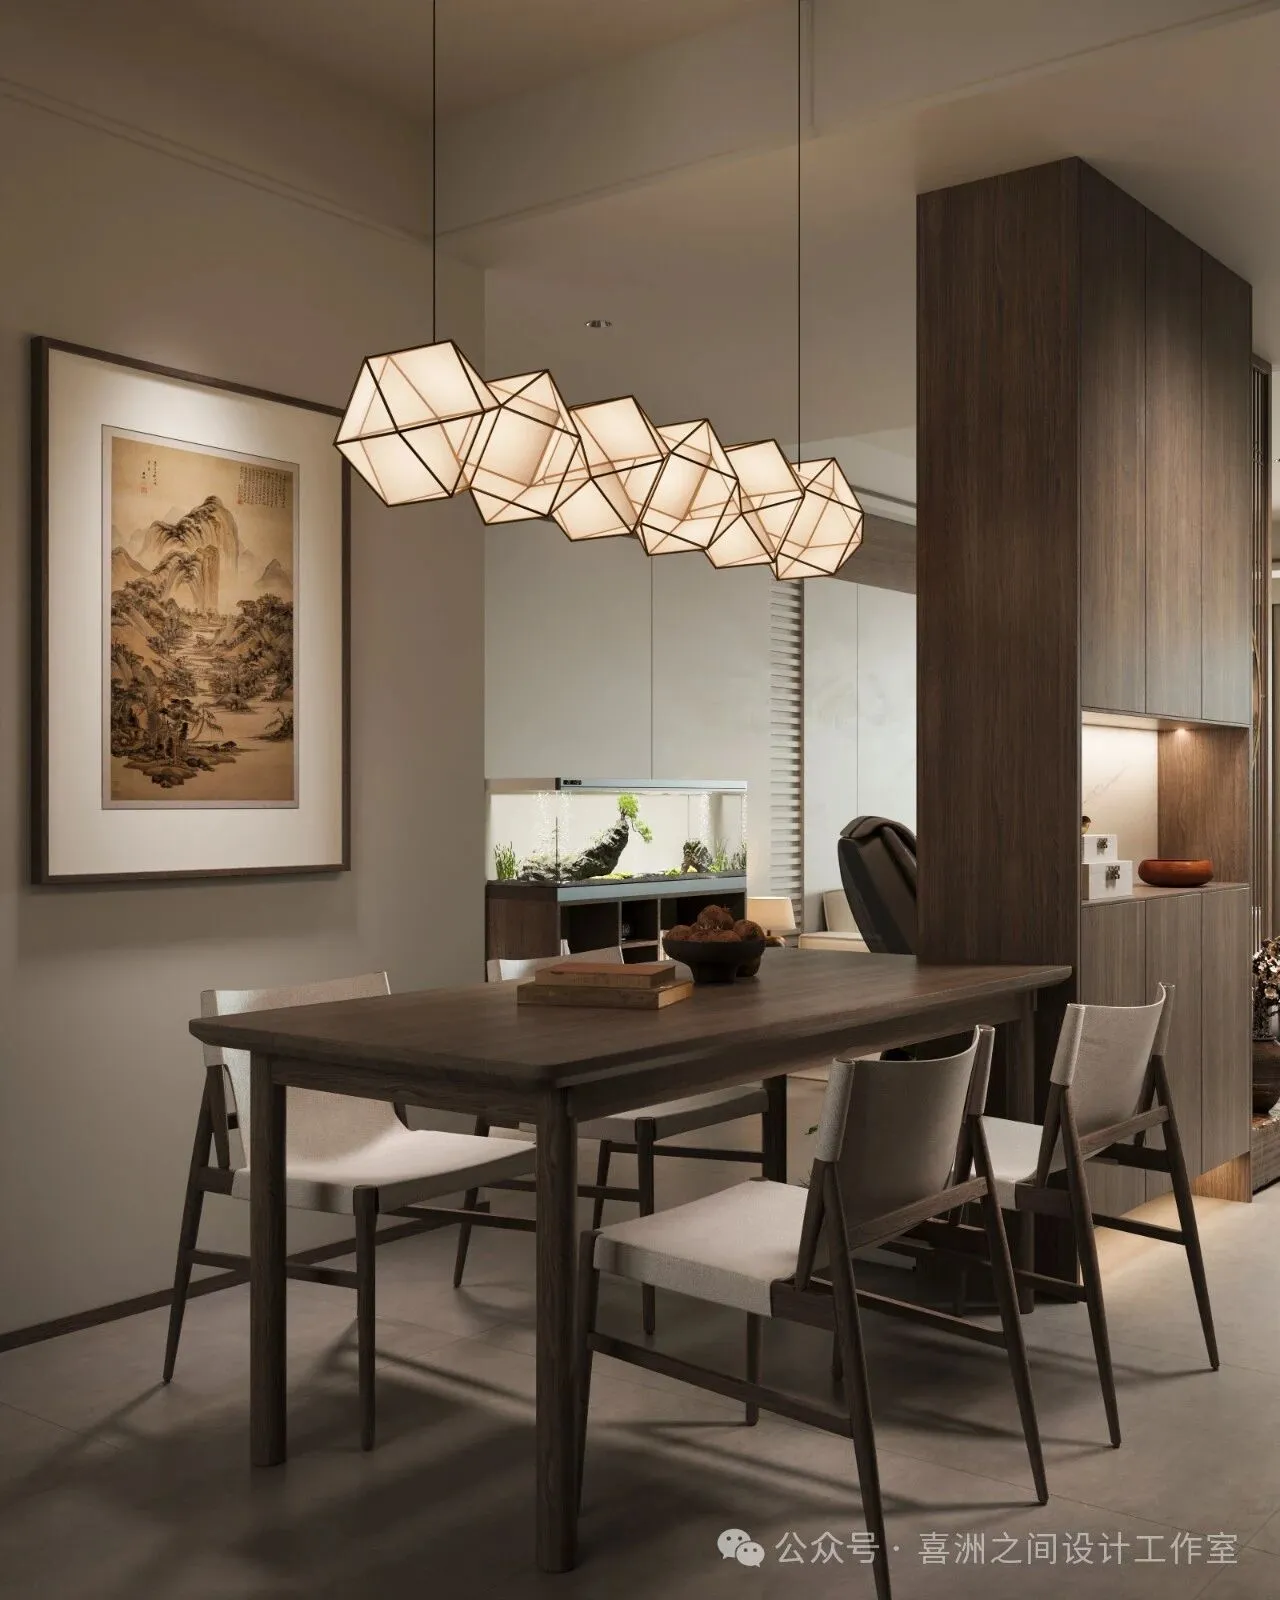
- 餐厅| restaurant
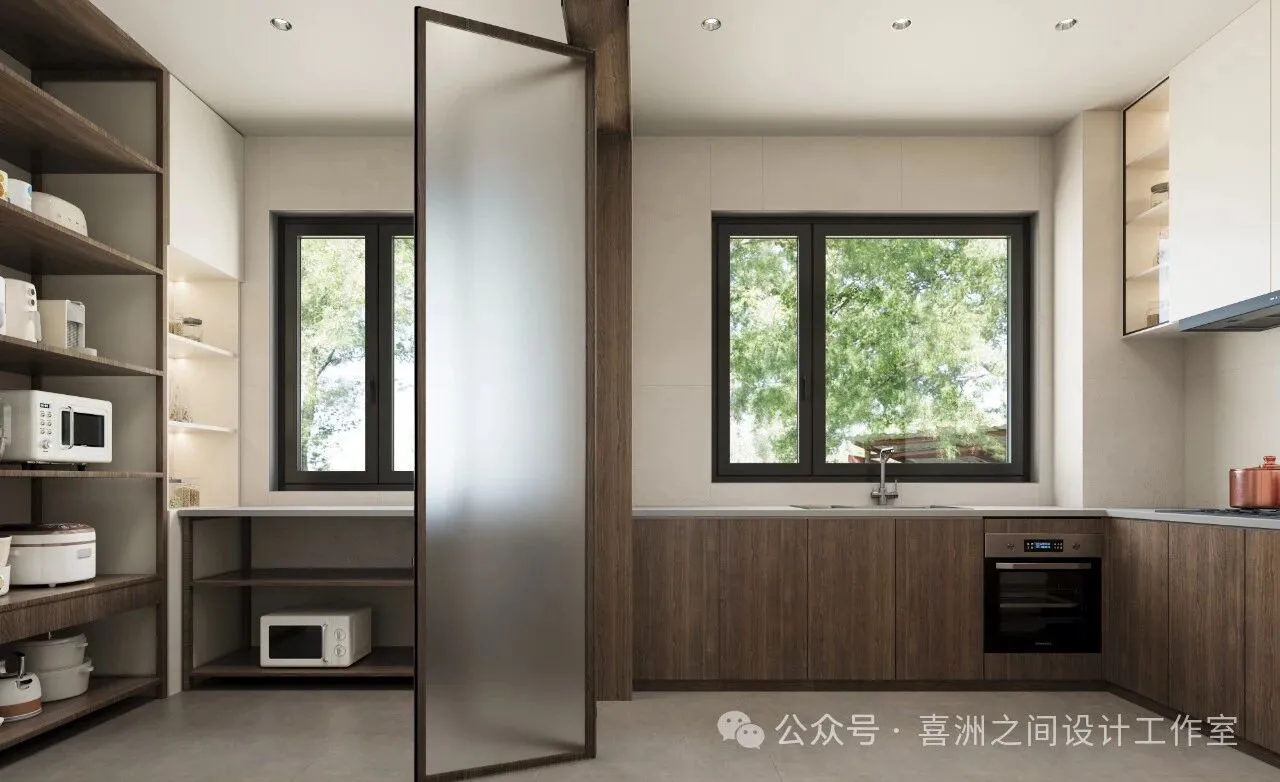
- 厨房| kitchen
厨房的设计则融合了现代与中式风格的元素。整体橱柜采用了实木材质,门板上雕刻着精美的中式图案,既美观又实用。在色彩运用上,新中式风格偏爱淡雅自然的色调,如墨色、米白、灰色等,这些色彩能够营造出一种宁静、舒适的氛围。同时,我们也会适当运用一些鲜艳的色彩作为点缀,如红色、金色等,使空间更加生动活泼。
The design of the kitchen integrates elements of modern and Chinese style. The overall cabinet is made of solid wood material, and the door panels are carved with exquisite Chinese patterns, which are both beautiful and practical. In terms of color application, the new Chinese style prefers light and natural tones such as ink, beige, gray, etc. These colors can create a peaceful and comfortable atmosphere. At the same time, we will also use some bright colors as embellishments, such as red, gold, etc., to make the space more lively and lively.
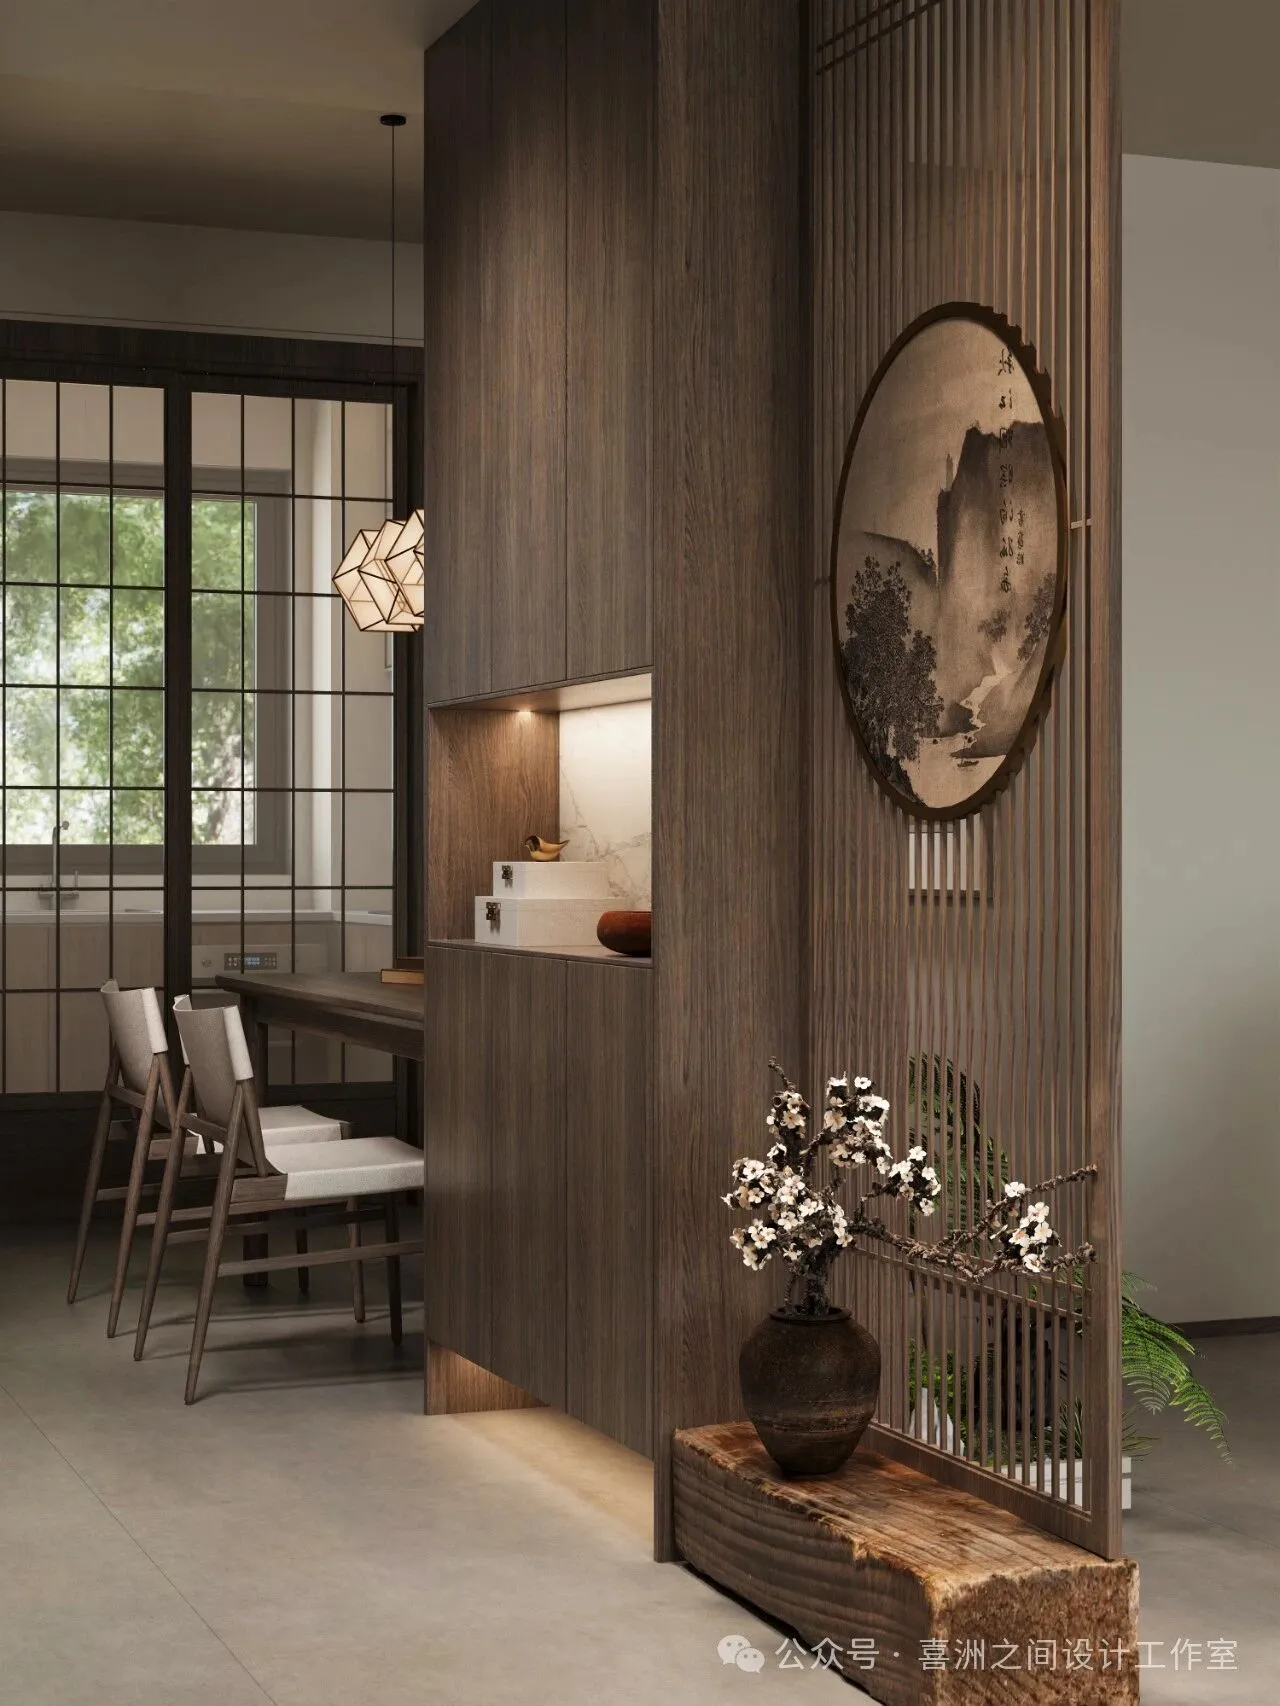
- 玄关| Foyer
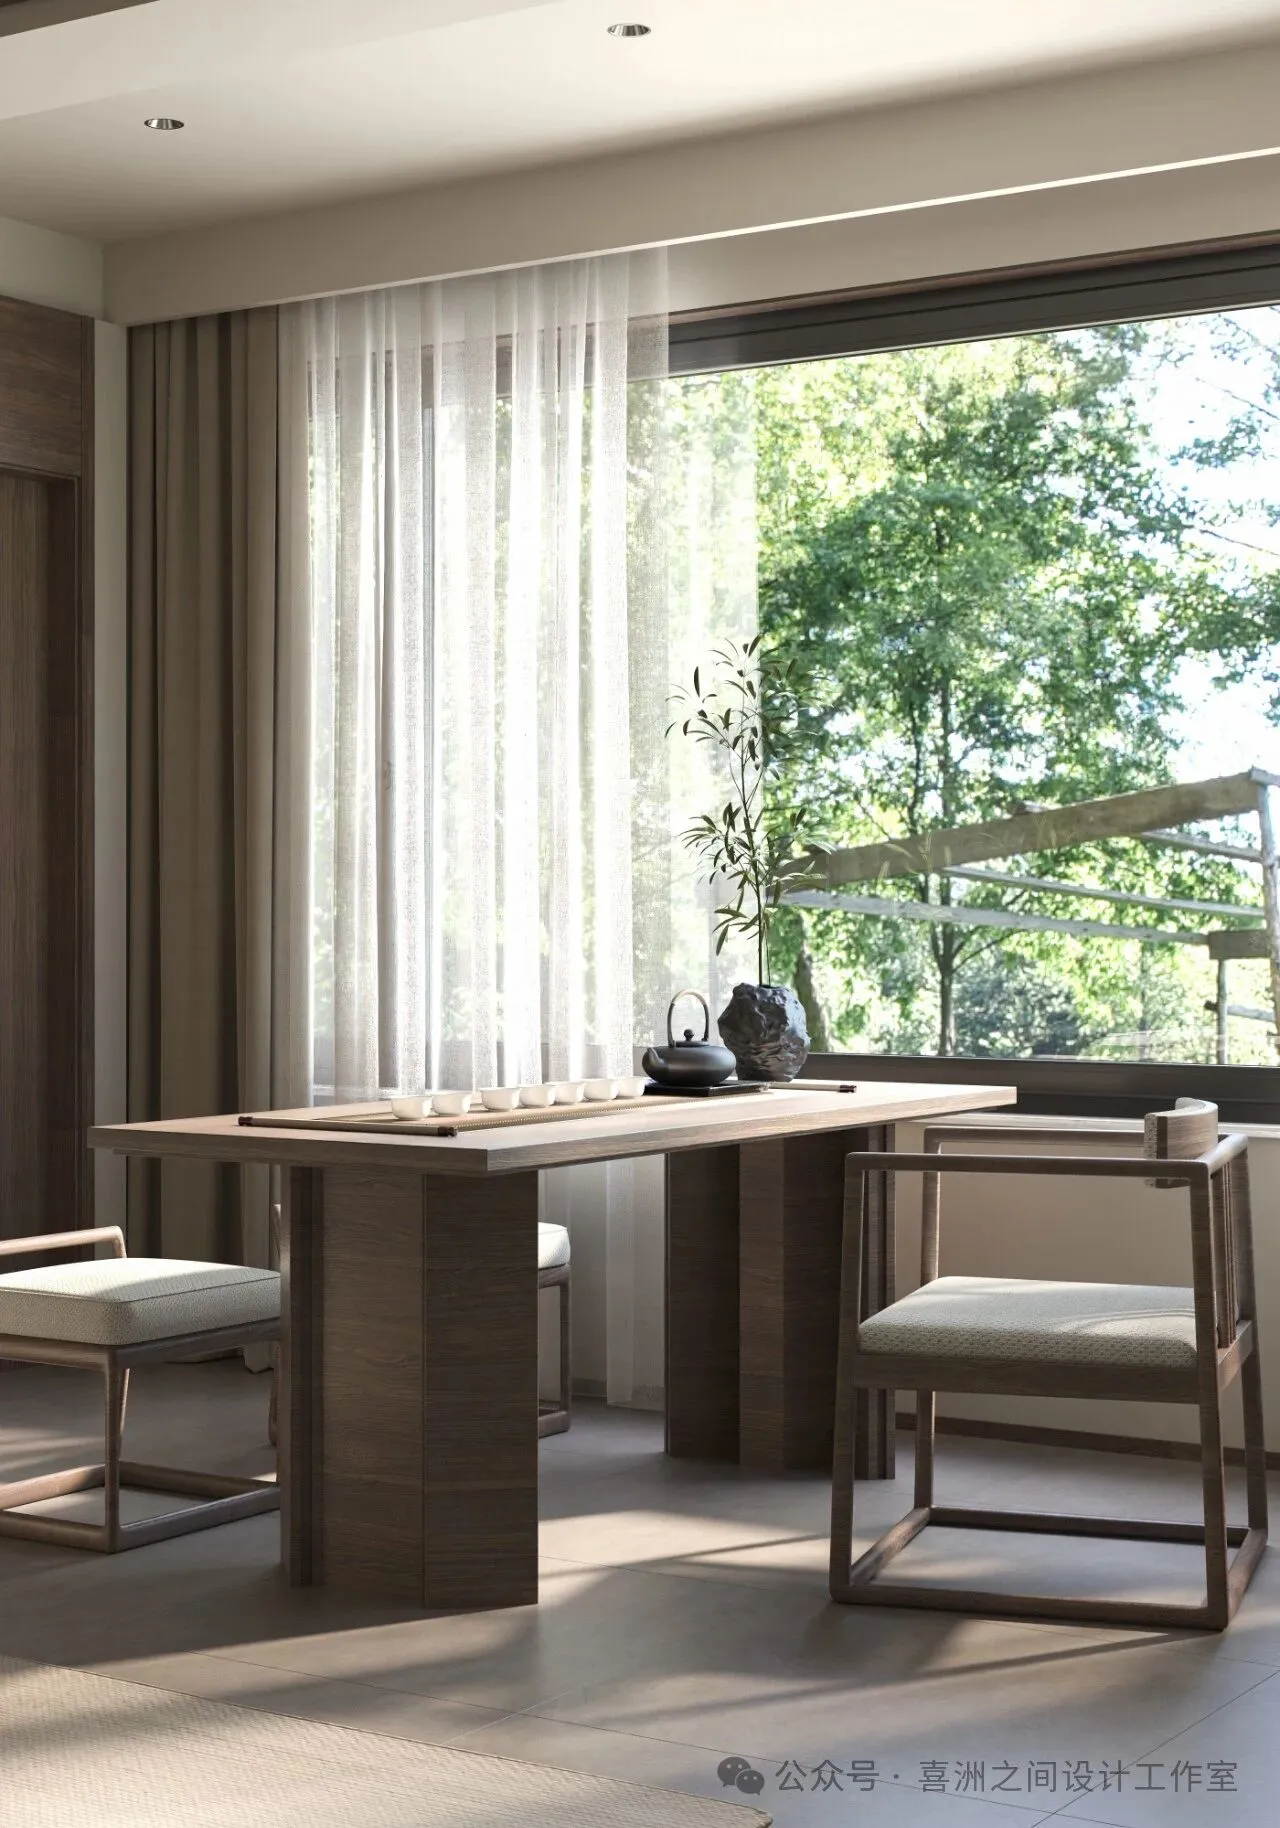
-茶室| teahouse
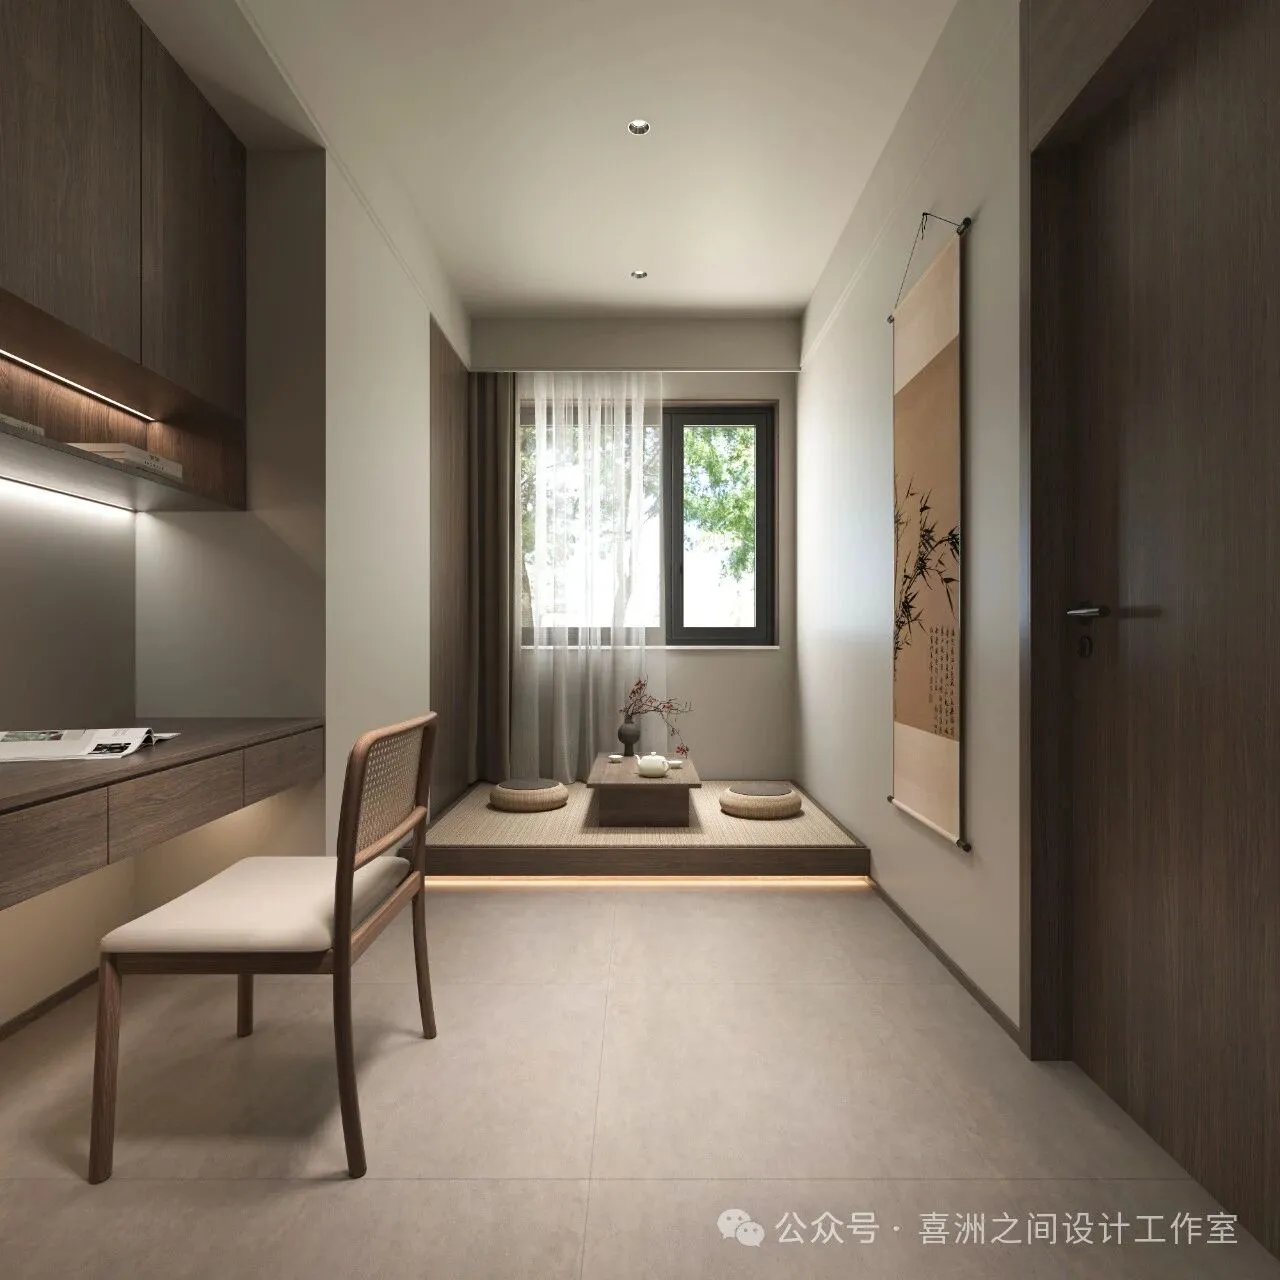
-书房| Study
在布局上,新中式风格追求简约而不简单。我们注重空间的通透性和流动性,通过巧妙的布局和划分,使空间既有层次感又不显拥挤。同时,我们还会融入一些传统的元素,如屏风、窗棂等,使空间更加具有文化底蕴。
In terms of layout, the new Chinese style pursues simplicity rather than simplicity. We focus on the transparency and fluidity of space, and through clever layout and division, make the space both layered and not crowded. At the same time, we will also incorporate some traditional elements, such as screens, window frames, etc., to make the space more culturally rich.
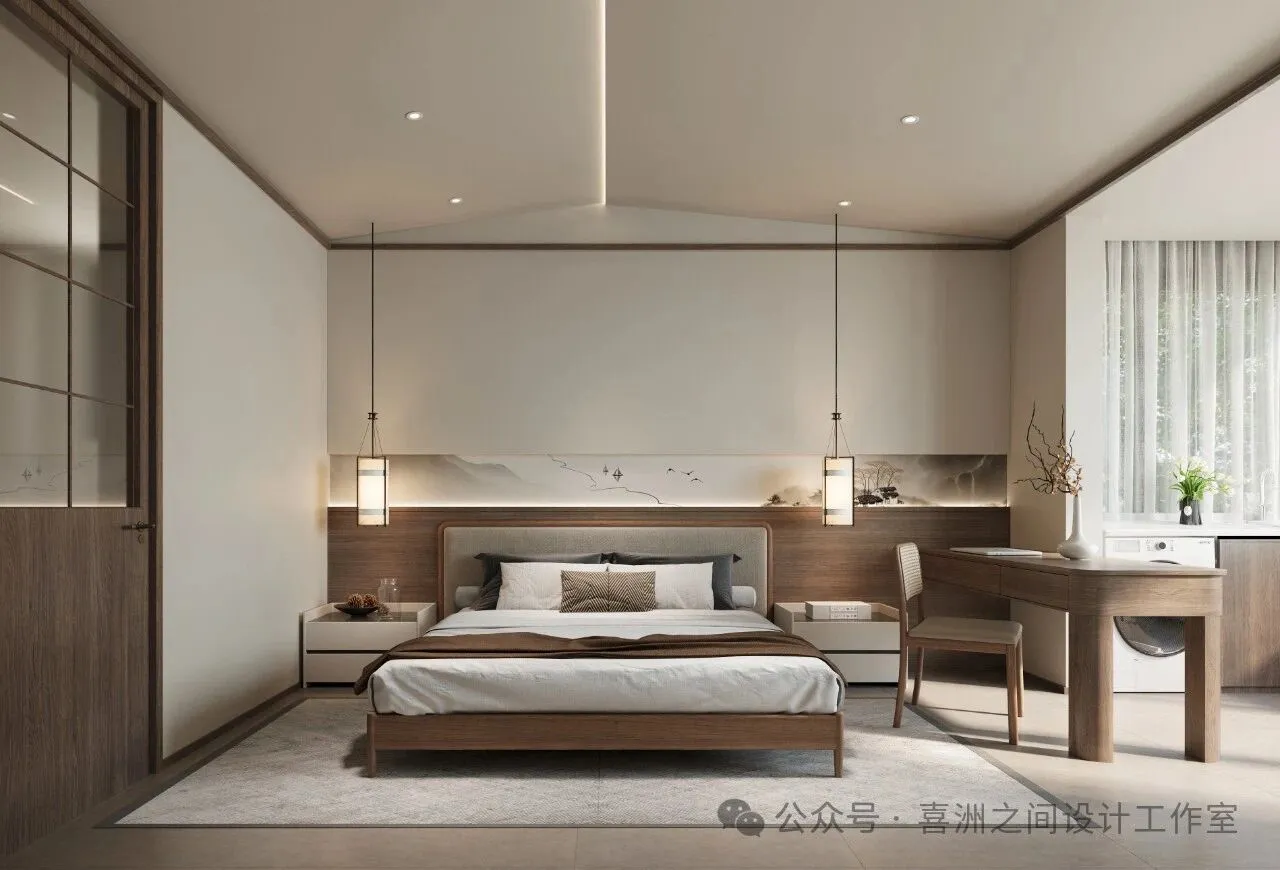
- 主卧 | Master bedroom
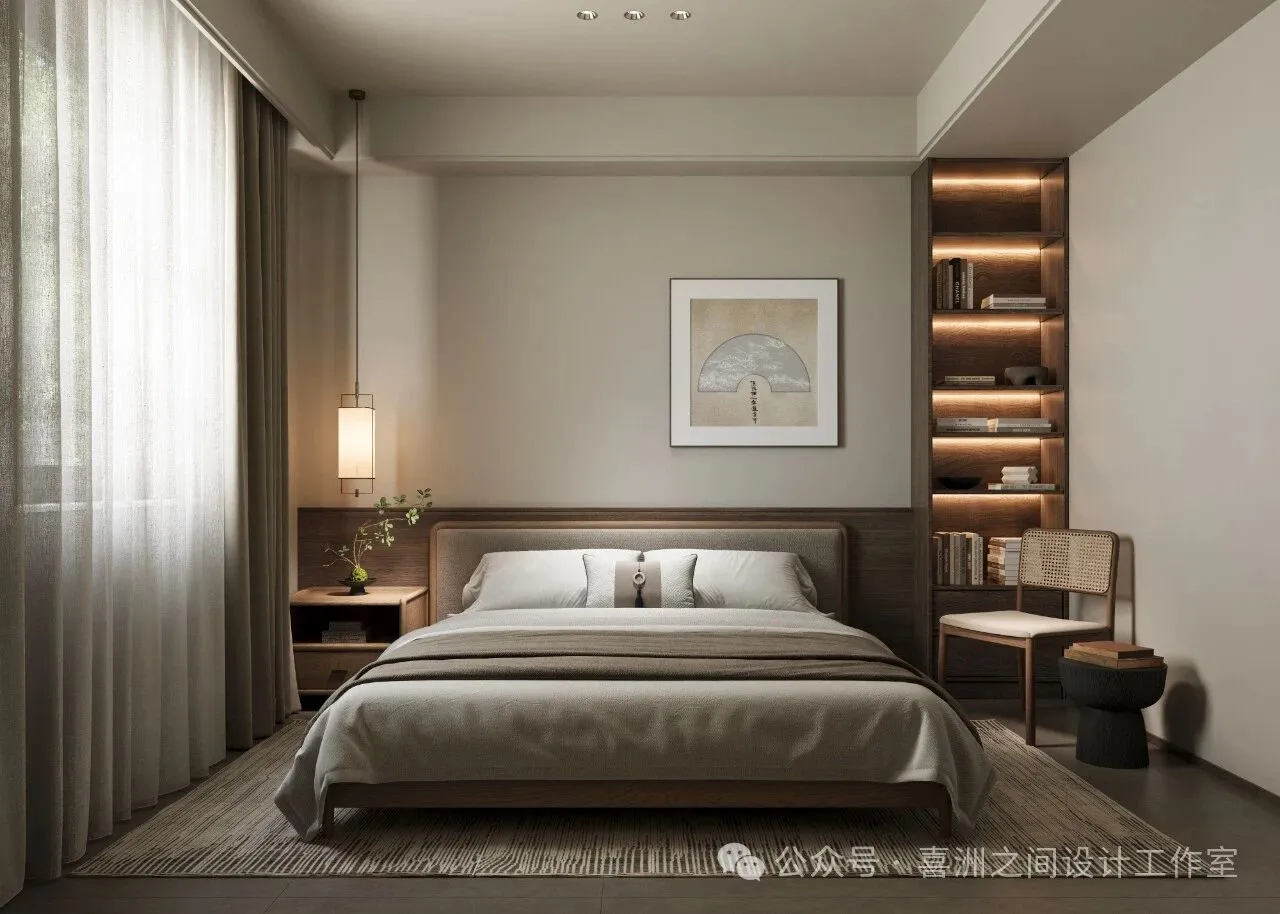
- 次卧 | Secondary recumbent
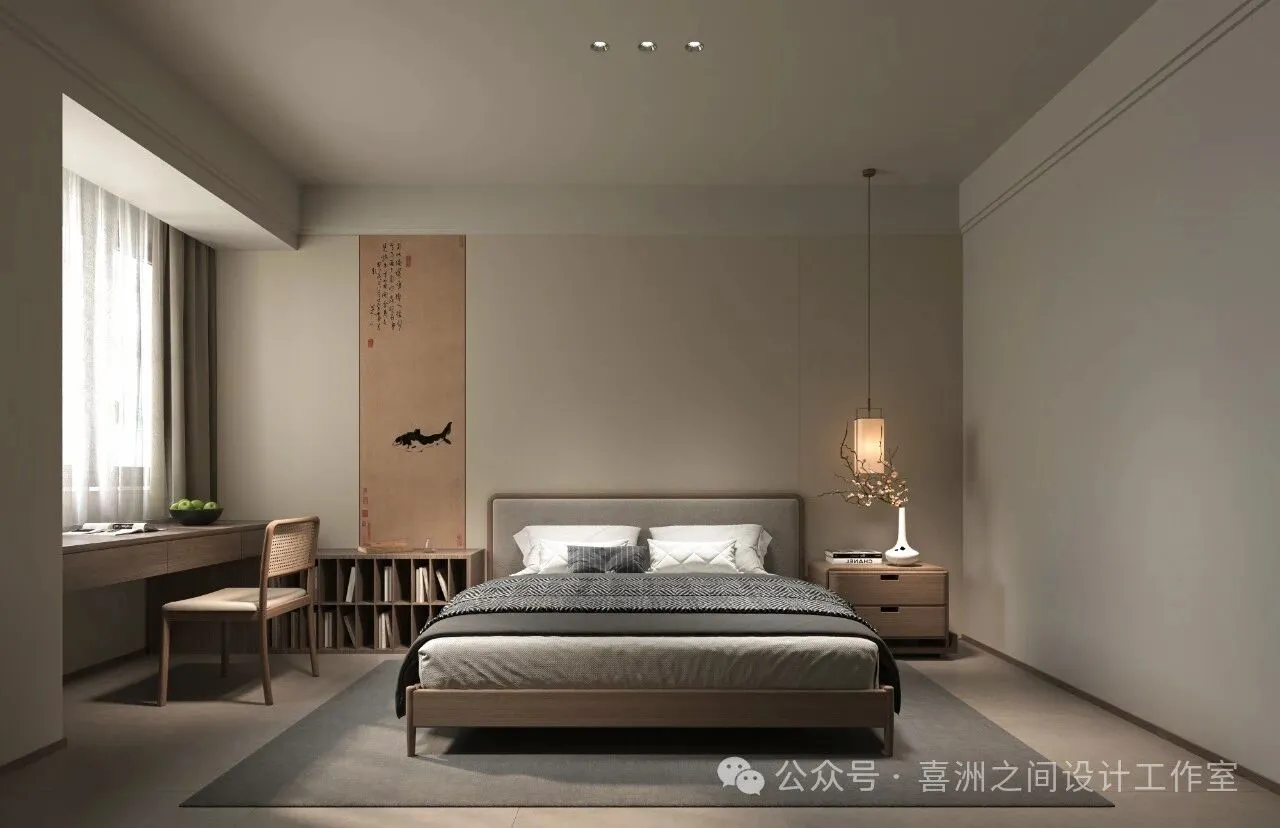
- 客房 | Guest Room
户型分析
Housetypeanalysis
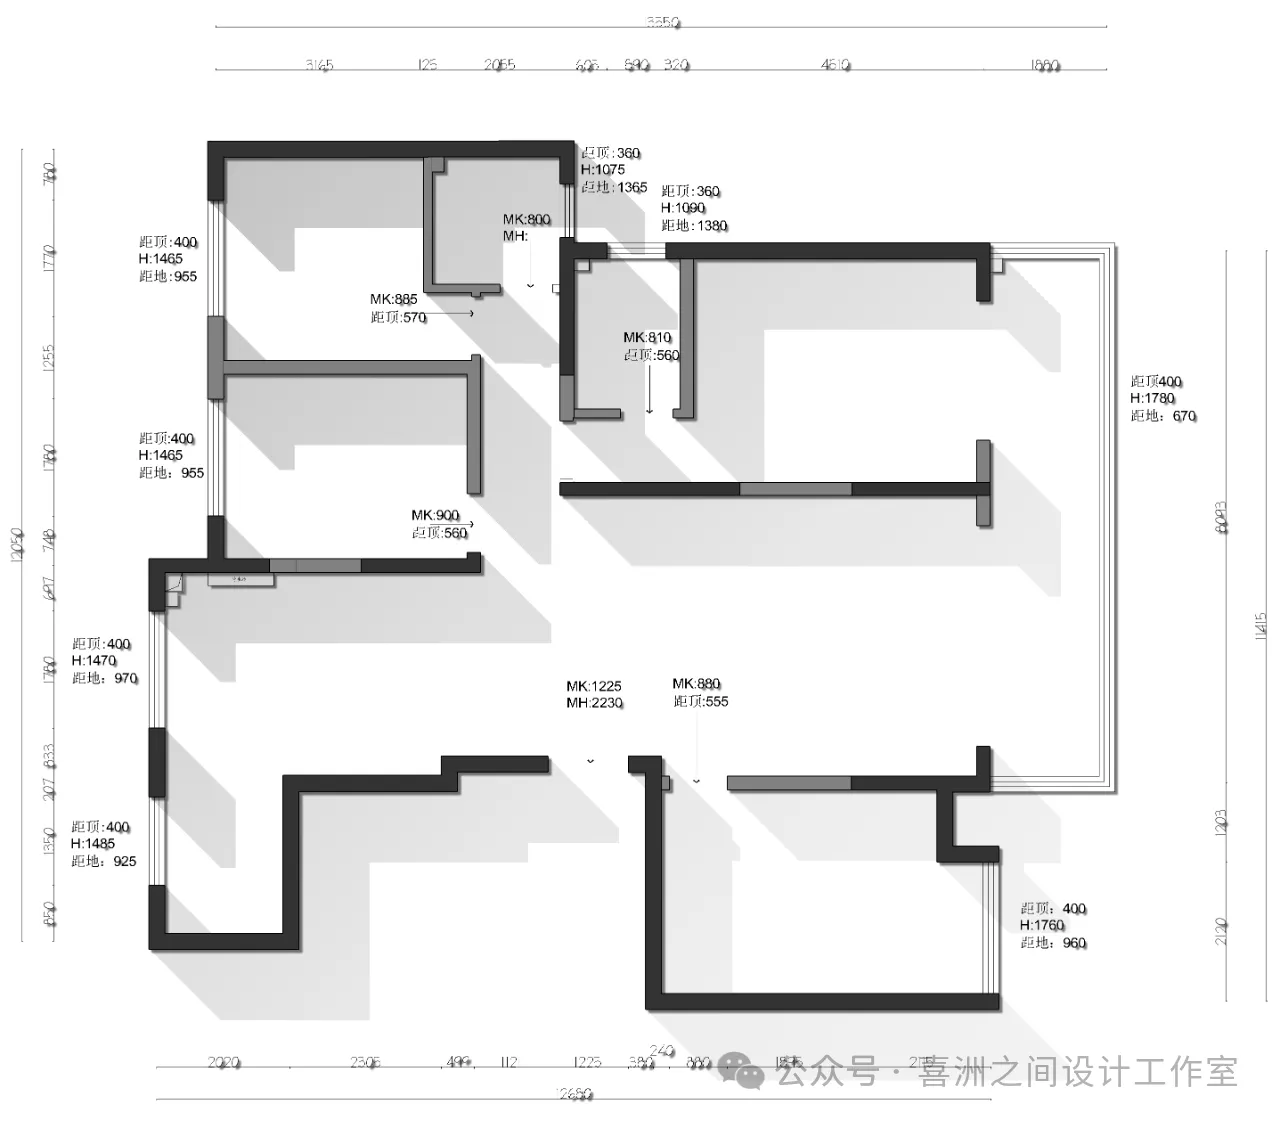
-原始结构图 | Original structure diagram
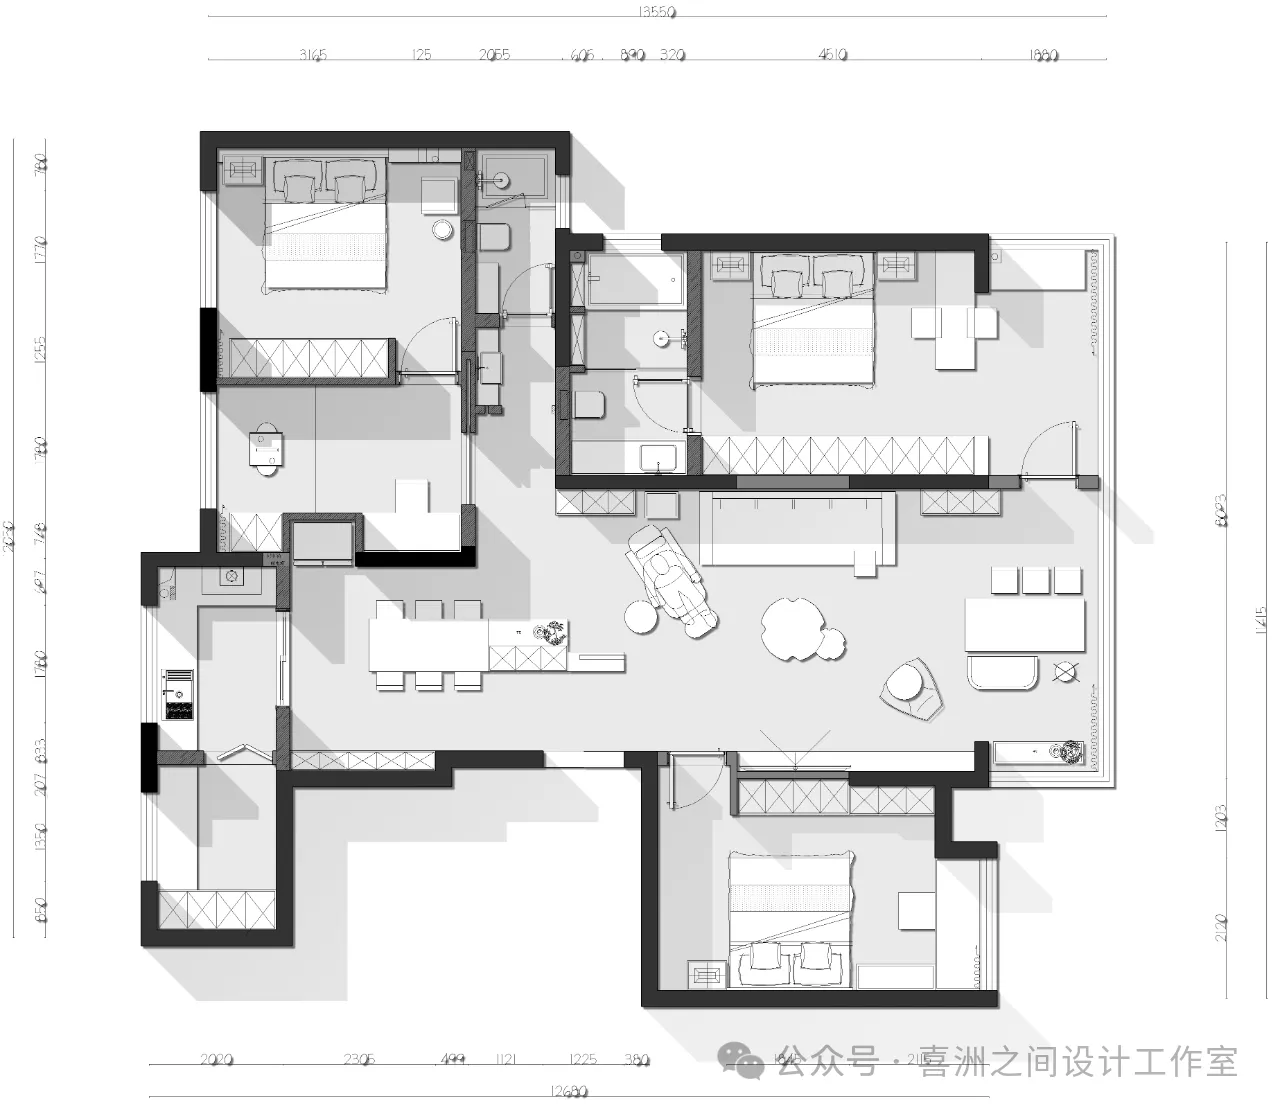
-平面布置图|Layout plan
设计团队
Designteam
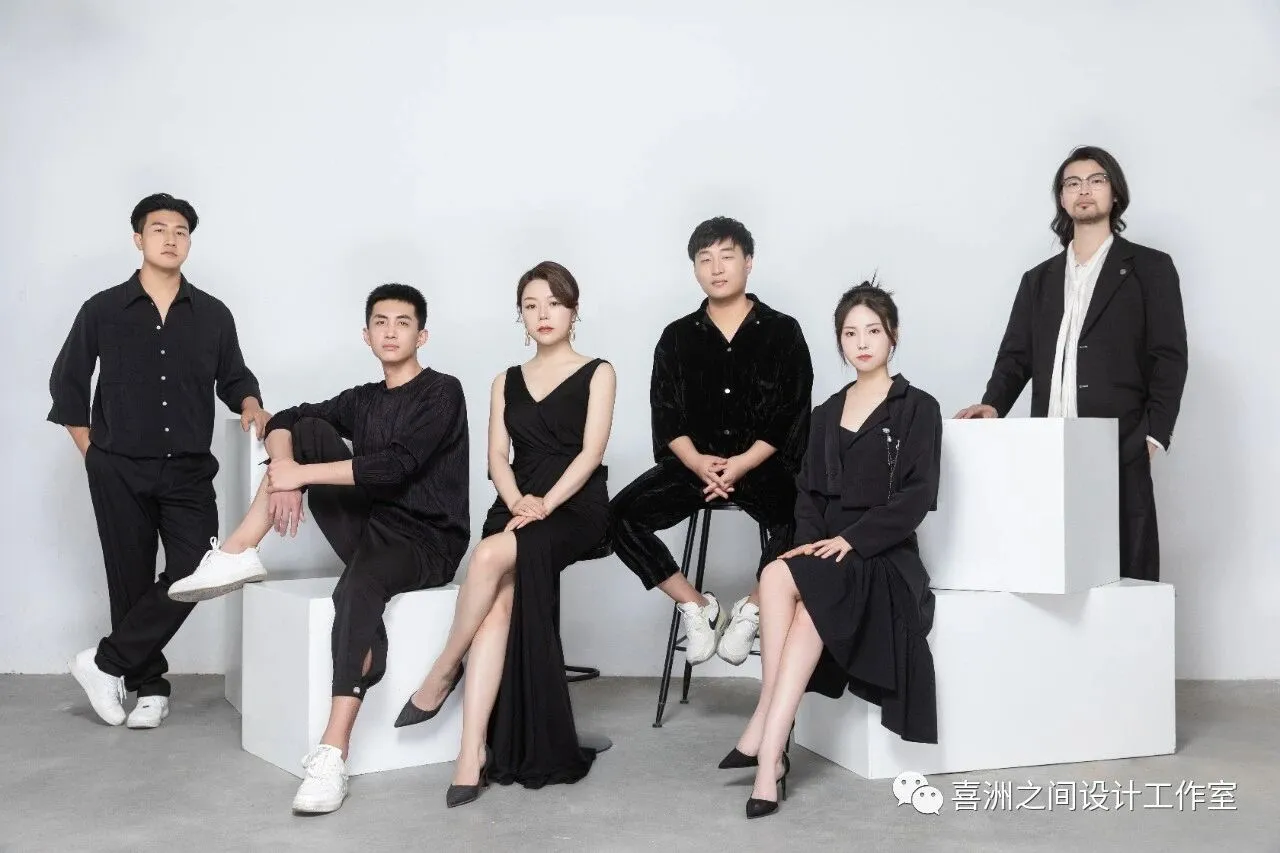
喜洲之间设计工作室,是由一群资深设计师组成的设计团队,深耕设计领域十余载,是一家专注于大宅领域的设计工作室,我们坚守团队设计,让设计回归生活的设计理念,构建全新的大宅设计服务模式,提供设计、施工、软装、等私人定制服务。Xizhoujian design studio, a design team composed of a group of senior designers, has been deeply involved in the design field for more than ten years. It is a design studio focusing on the big house field. We adhere to the design concept of team design and let the design return to life, build a new big house design service mode, and provide private customization services such as design, construction, soft decoration, etc.