【喜洲之间设计】熙樾台| 340㎡原创现代奶油风


项目介绍
Project introduction
-项目名称|熙樾台
-Project Name | Xiyue Terrace
- 项目地点|陕西省咸阳区
- Project's Venue | Xianyang District, Shaanxi Province
- 项目面积 | 340㎡
-Project Area|340㎡
-项目风格|原创现代奶油风
-Project Style|Original Modern Cream Style
设计方案
Designscheme
本案坐落于陕西省咸阳市,建筑面积340㎡,底跃结构,风格倾向于现代奶油风。现代奶油风,作为一种温柔而不失格调的家居装修设计风格,正逐渐成为许多追求品质生活的都市人的首选。这种风格以其淡雅的色彩搭配、温馨的材质选择以及简约而不失细节的设计理念,营造出一个既舒适又充满时尚感的居住空间。
This case is located in Xianyang City, Shaanxi Province, with a building area of 340 square meters, a bottom jumping structure, and a modern cream style. Modern cream style, as a gentle yet tasteful home decoration design style, is gradually becoming the first choice for many urbanites who pursue a quality life. This style creates a comfortable and fashionable living space with its elegant color matching, warm material selection, and simple yet detailed design concept.
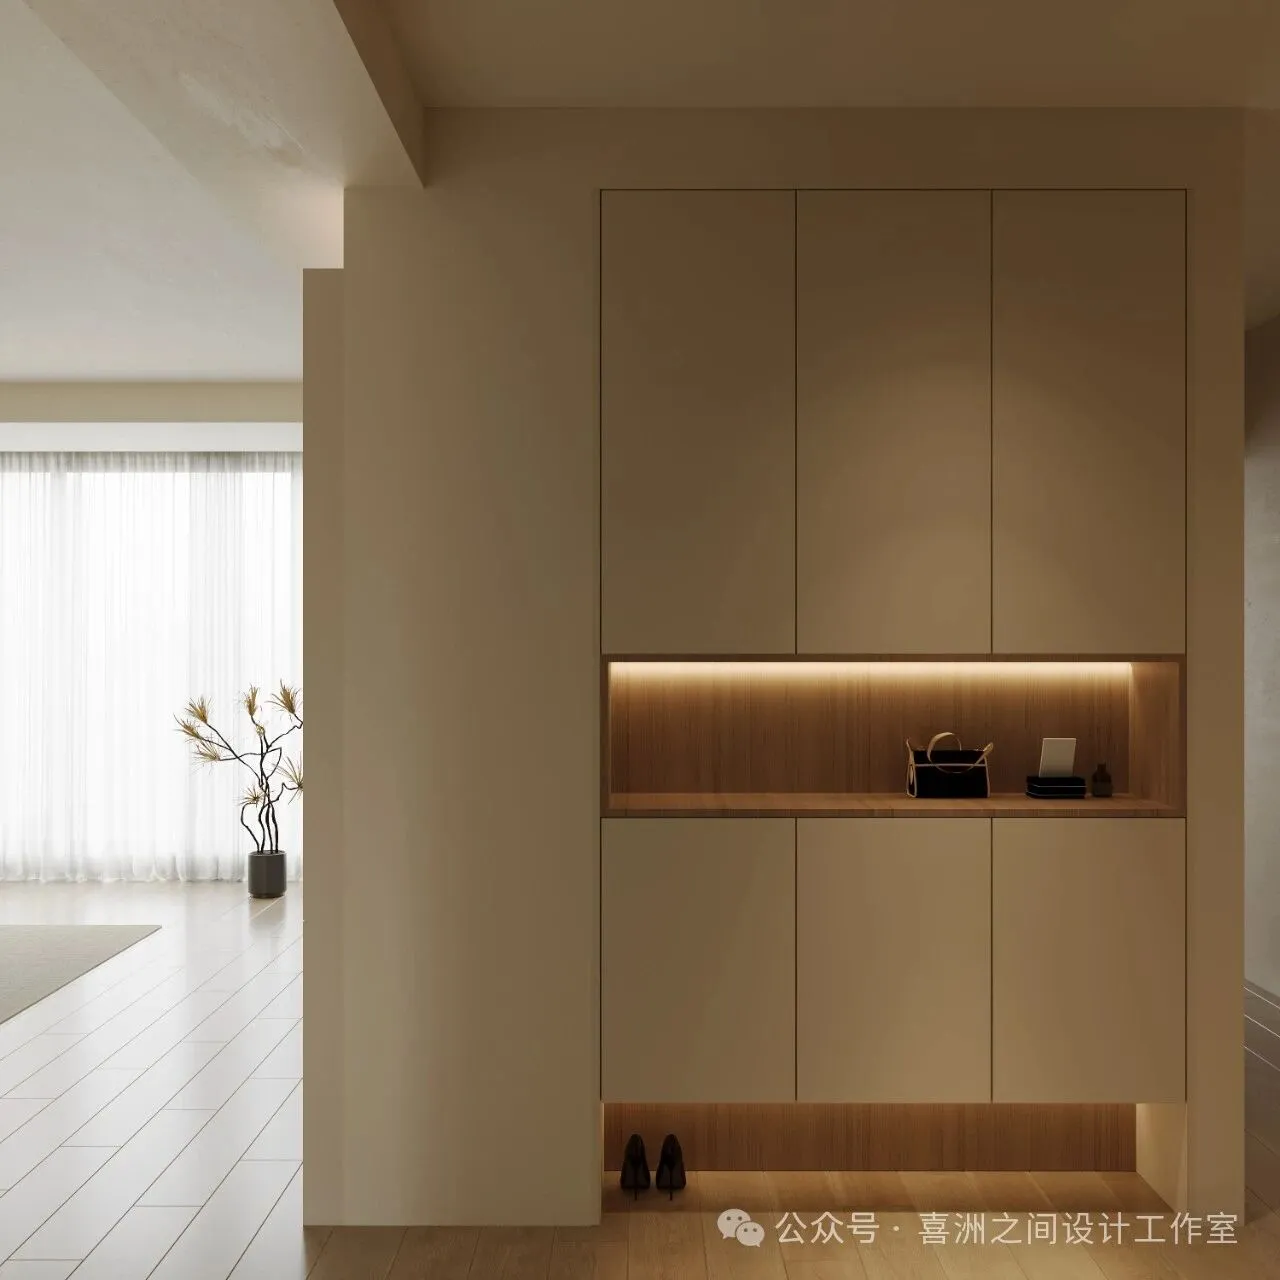
-一层玄关|First floor foyer
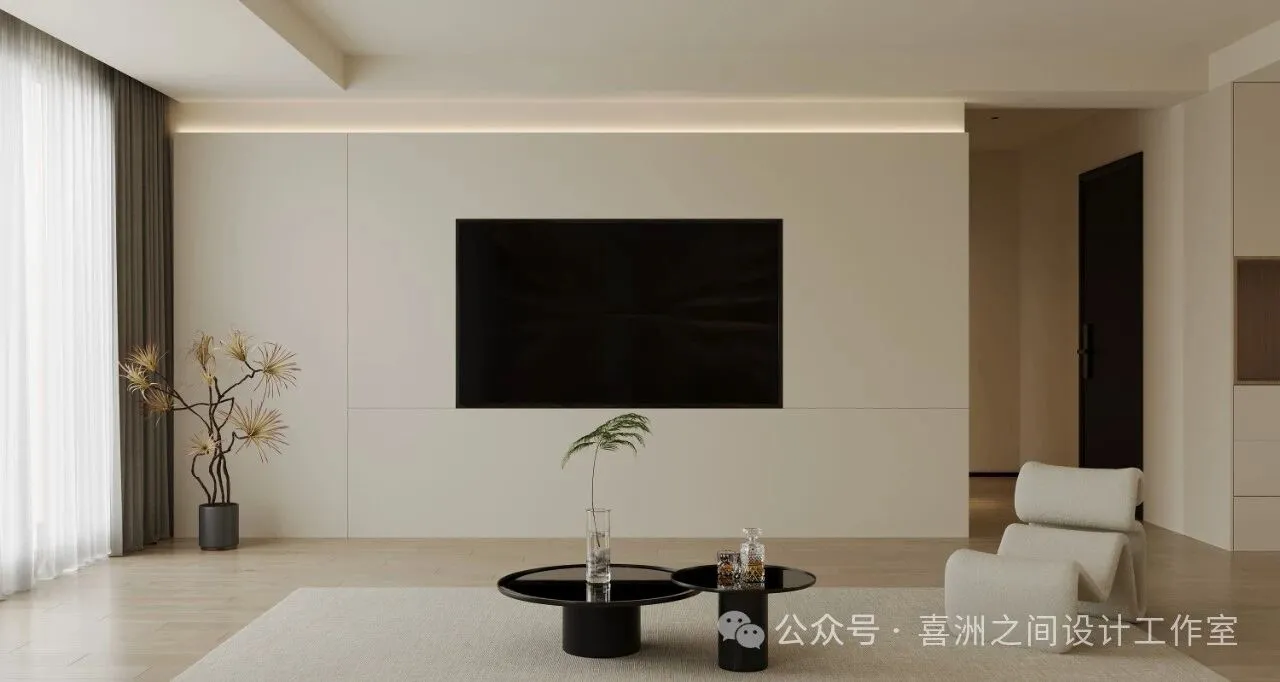
- 一层起居室 | First floor living room
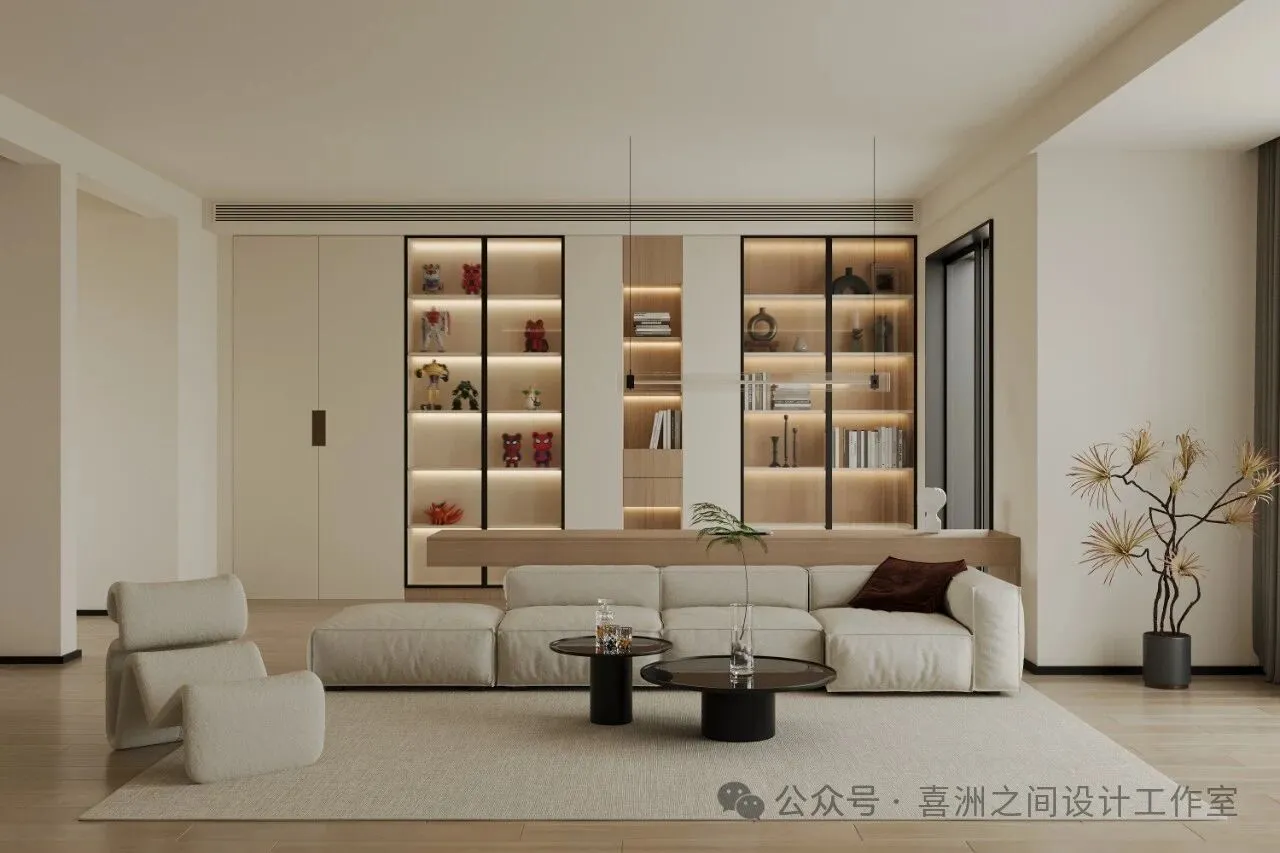
现代奶油风的核心在于色彩的和谐运用。以米白色、浅灰色或浅木色为主色调,搭配少量金色、黑色或深木色作为点缀,营造出温馨而不失格调的居住氛围。墙面多采用米白色或淡奶油色乳胶漆,地面则可选择同色系的地砖或浅色系木地板,整体色调统一而富有层次感。
The core of modern cream style lies in the harmonious use of colors. The main color tones are beige, light gray, or light wood, with a small amount of gold, black, or dark wood as embellishments, creating a warm and tasteful living atmosphere. The walls are often painted with off white or light cream latex paint, while the floor can choose tiles of the same color scheme or light colored wooden flooring, with a unified and layered overall color tone.
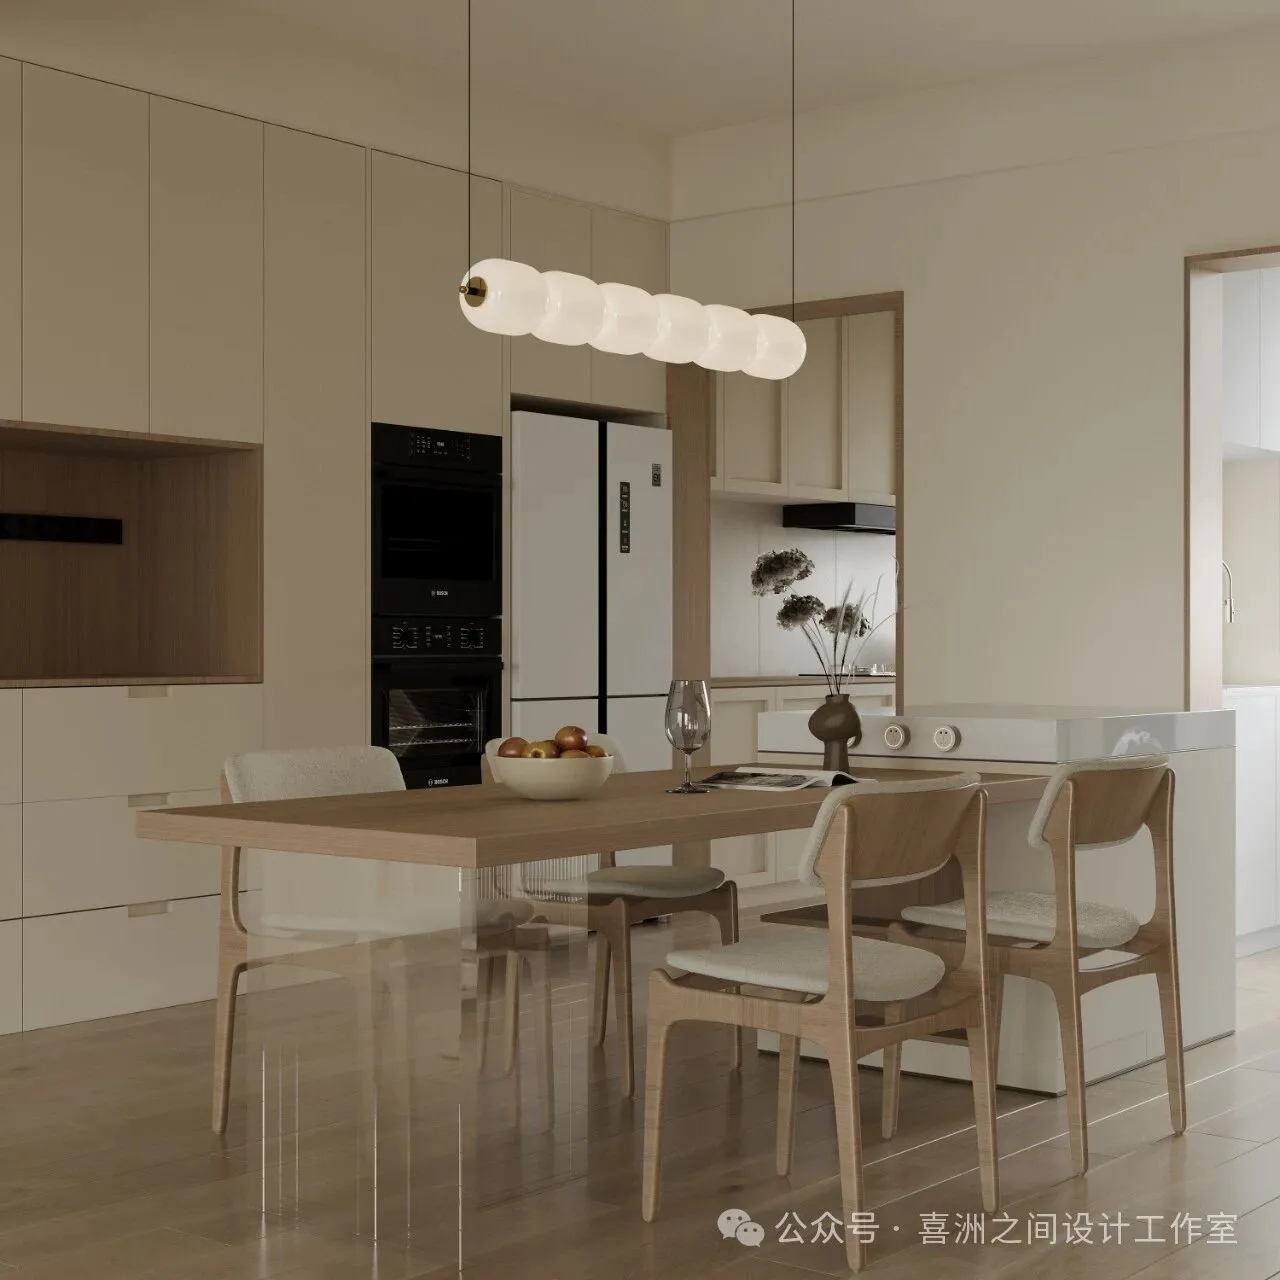
- 一层餐厅 | First floor restaurant
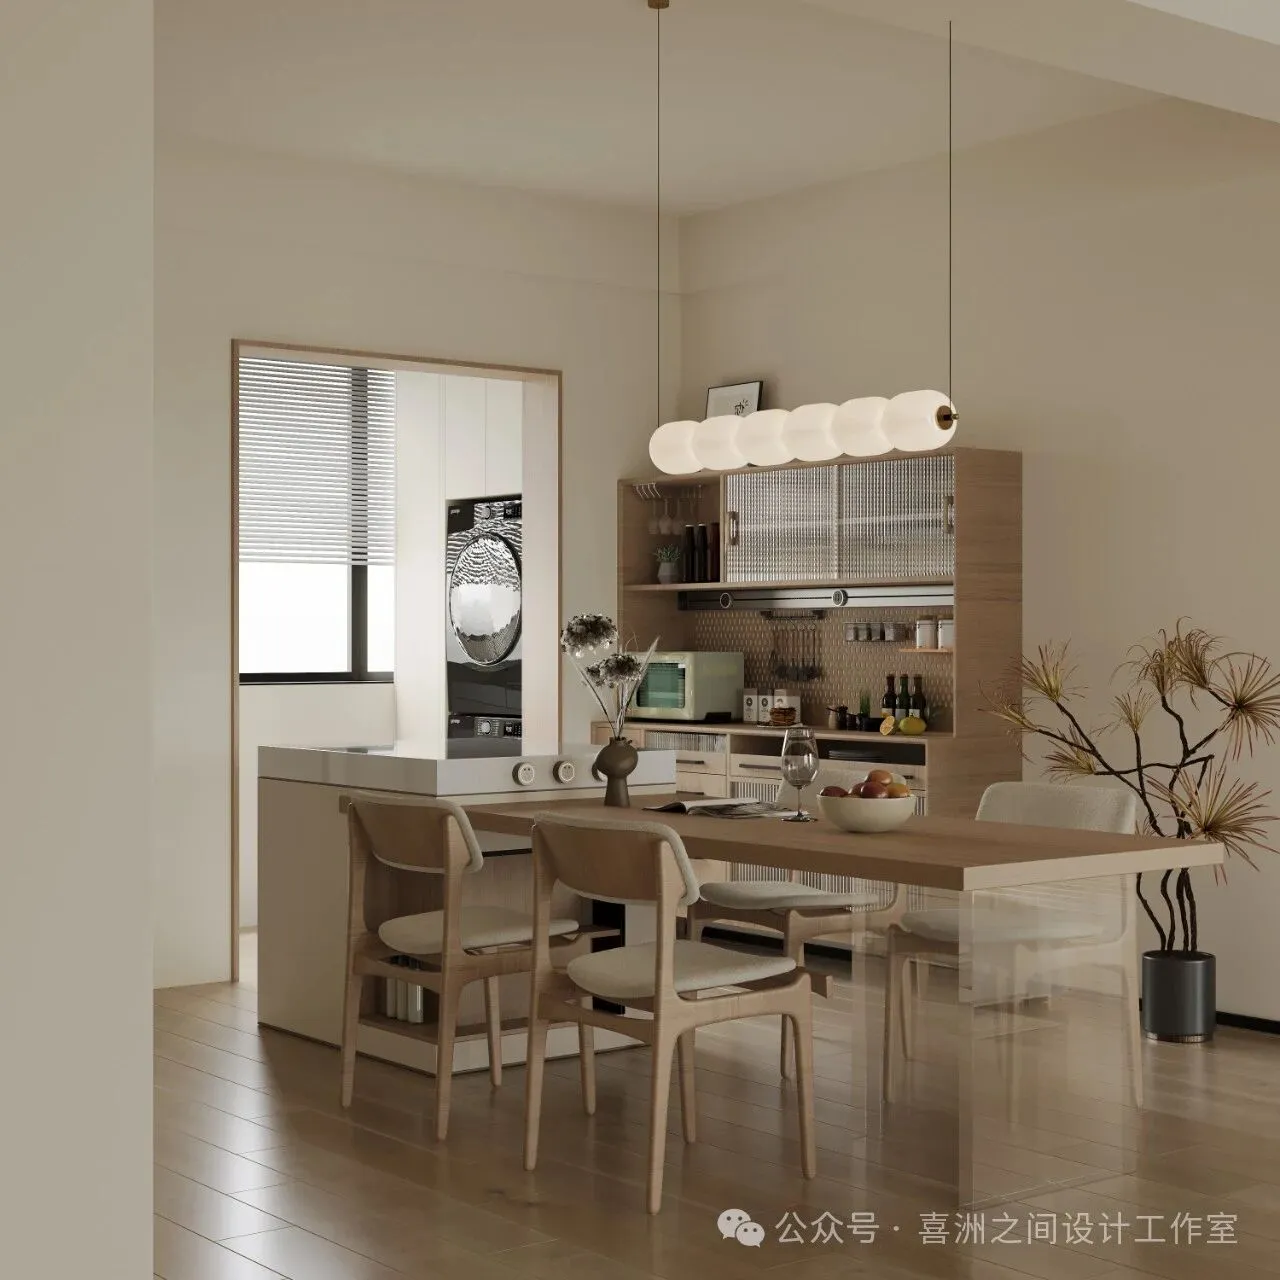
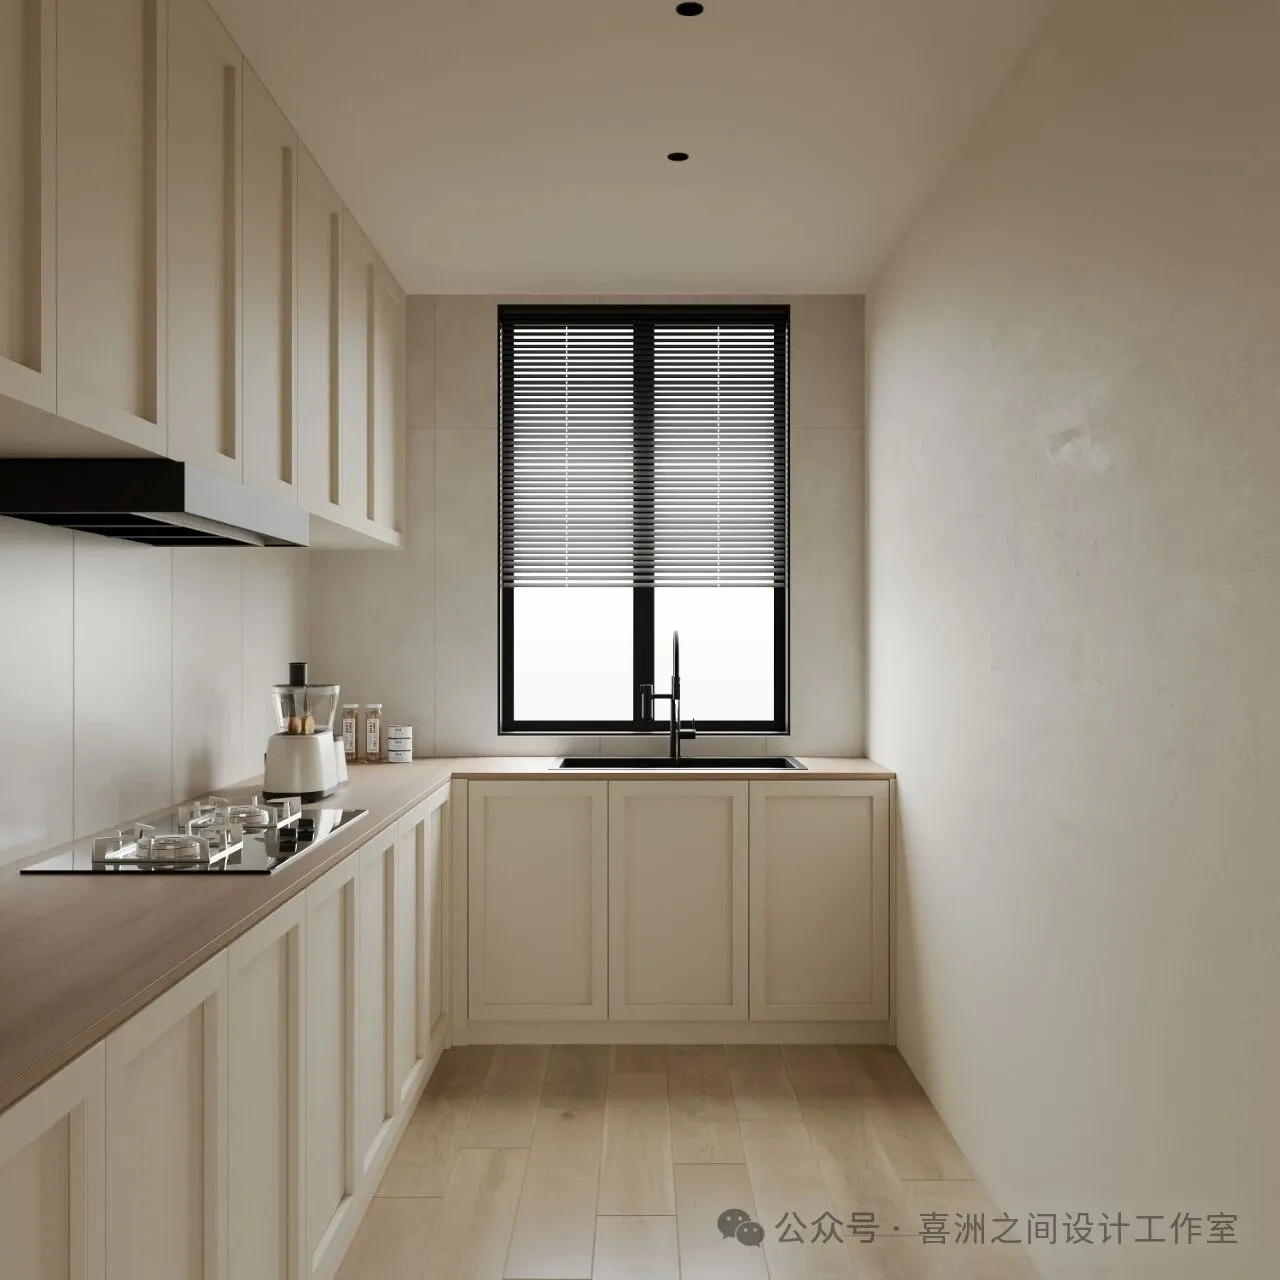
- 一层厨房 |First floor kitchen
在空间布局上,现代奶油风注重空间的通透与流动性。开放式或半开放式的设计让空间显得更加宽敞明亮,设计师运用合理的动线规划则让业主在日常生活中感受到便捷与舒适。家具选择以简约为主,线条流畅,造型简洁,既满足实用需求,又不失设计感。
In terms of spatial layout, modern cream style emphasizes the transparency and fluidity of the space. Open or semi open designs make the space appear more spacious and bright, while designers use reasonable flow planning to make homeowners feel convenient and comfortable in their daily lives. Furniture selection focuses on simplicity, with smooth lines and simple shapes that meet practical needs while maintaining a sense of design.
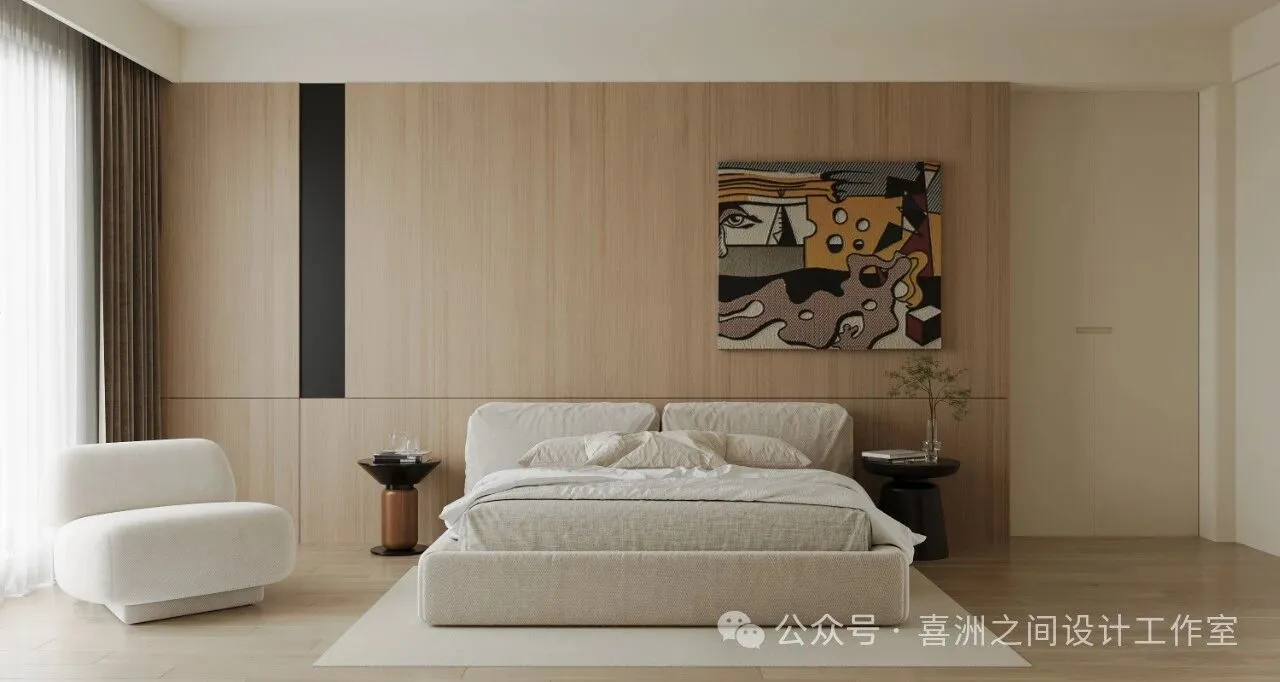
- 一层主卧 |First floor master bedroom
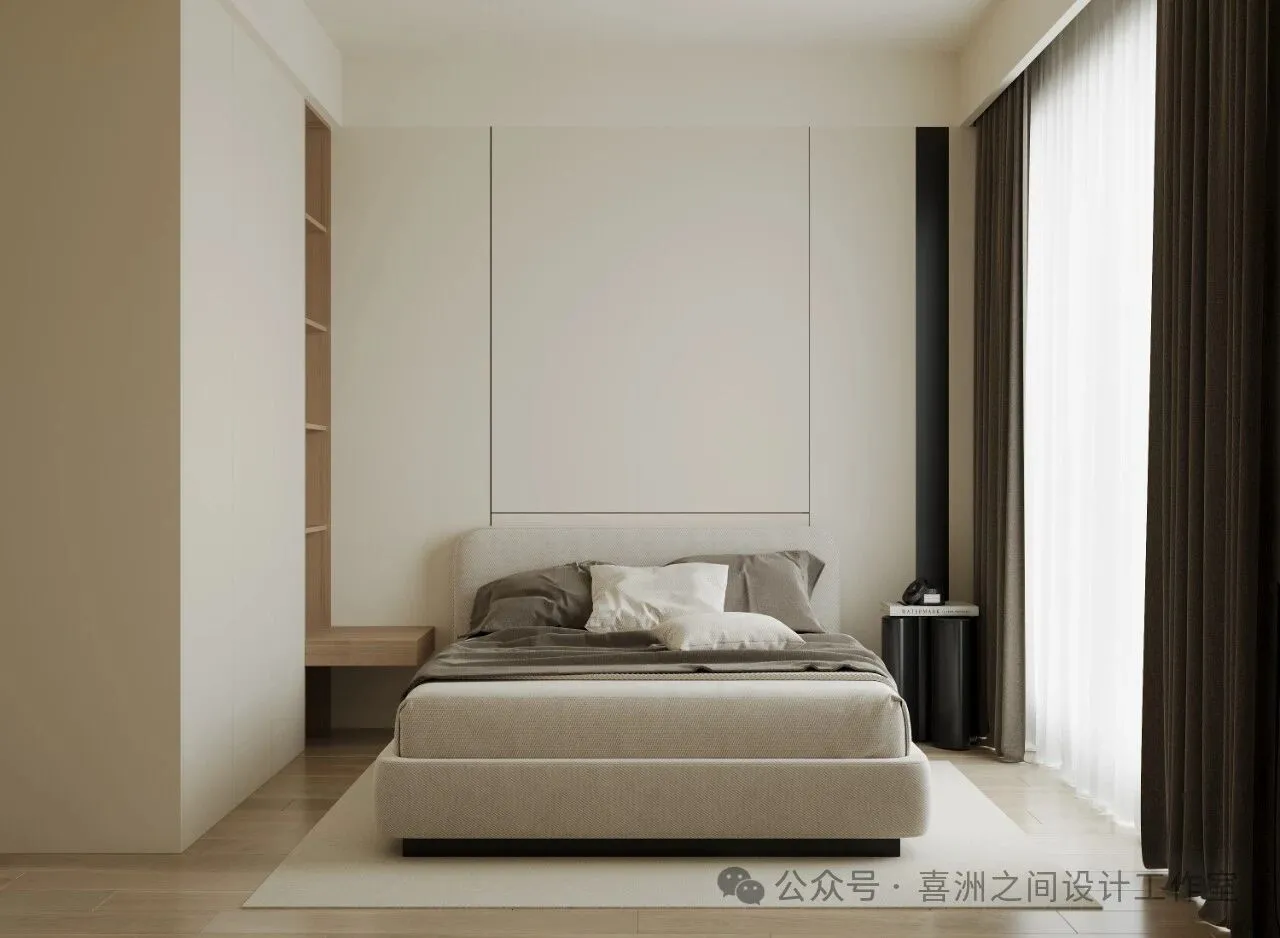
- 一层次卧 |One level bedroom
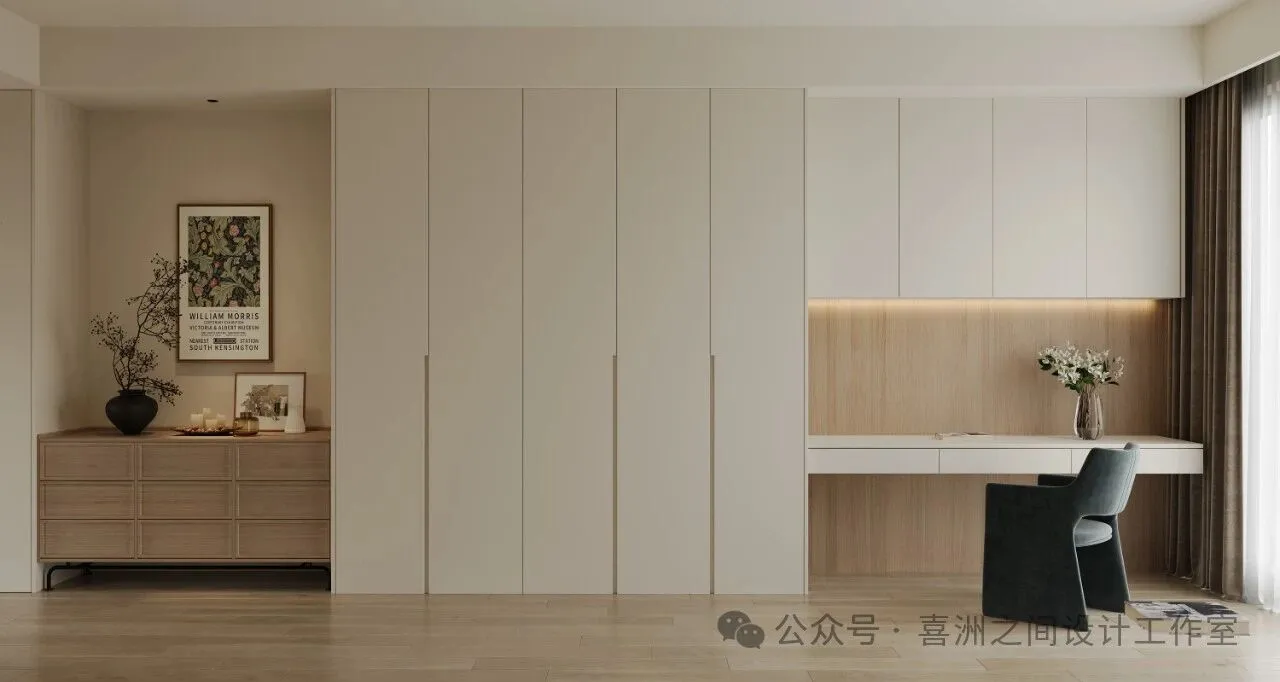
- 一层主卧衣帽间 |Master bedroom cloakroom on the first floor
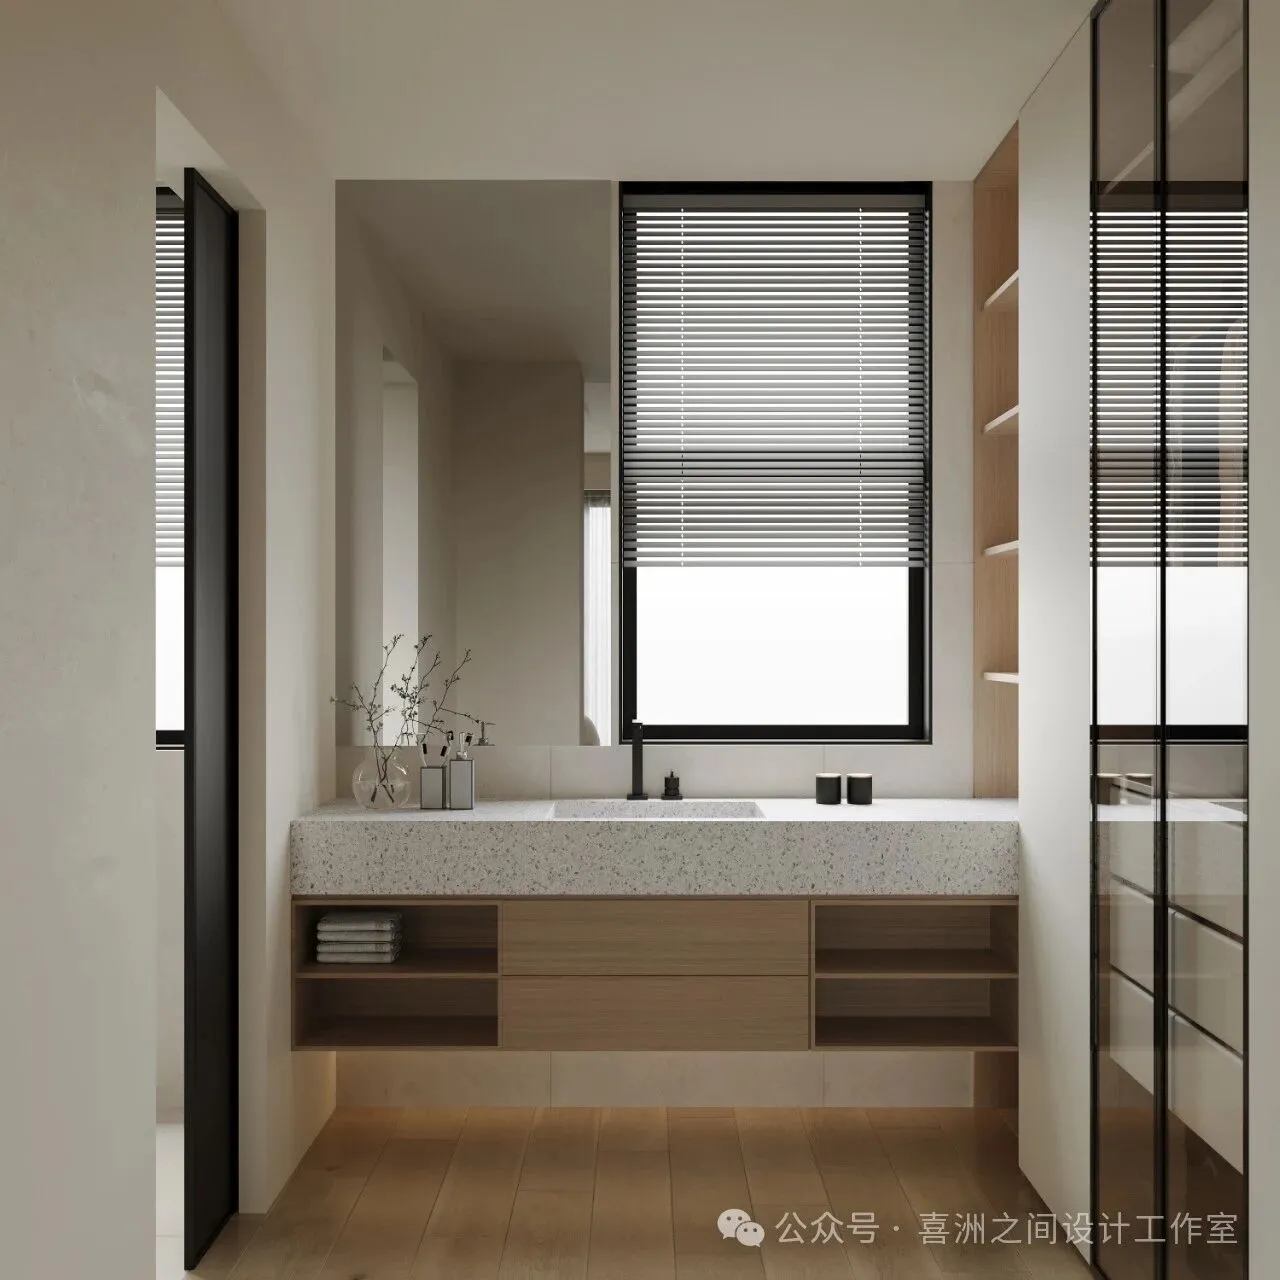
- 一层主卫 |First floor main guard
在材质选择上,现代奶油风强调自然与舒适的结合。设计师使用棉麻质地的布艺家具、羊绒地毯以及细腻温润的实木家具,都是这一风格中常见的元素。这些材质不仅触感柔软,还能为空间增添一份温暖与亲和力。同时,通过不同材质与纹理的巧妙搭配,如石材与木质的对比、布艺与金属的融合,让空间在统一中不失层次感。
In terms of material selection, modern cream style emphasizes the combination of nature and comfort. Cotton and linen fabric furniture, cashmere carpets, and delicate and warm solid wood furniture are common elements in this style. These materials not only have a soft touch, but also add warmth and affinity to the space. At the same time, through the clever combination of different materials and textures, such as the contrast between stone and wood, and the fusion of fabric and metal, the space is unified without losing its sense of hierarchy.
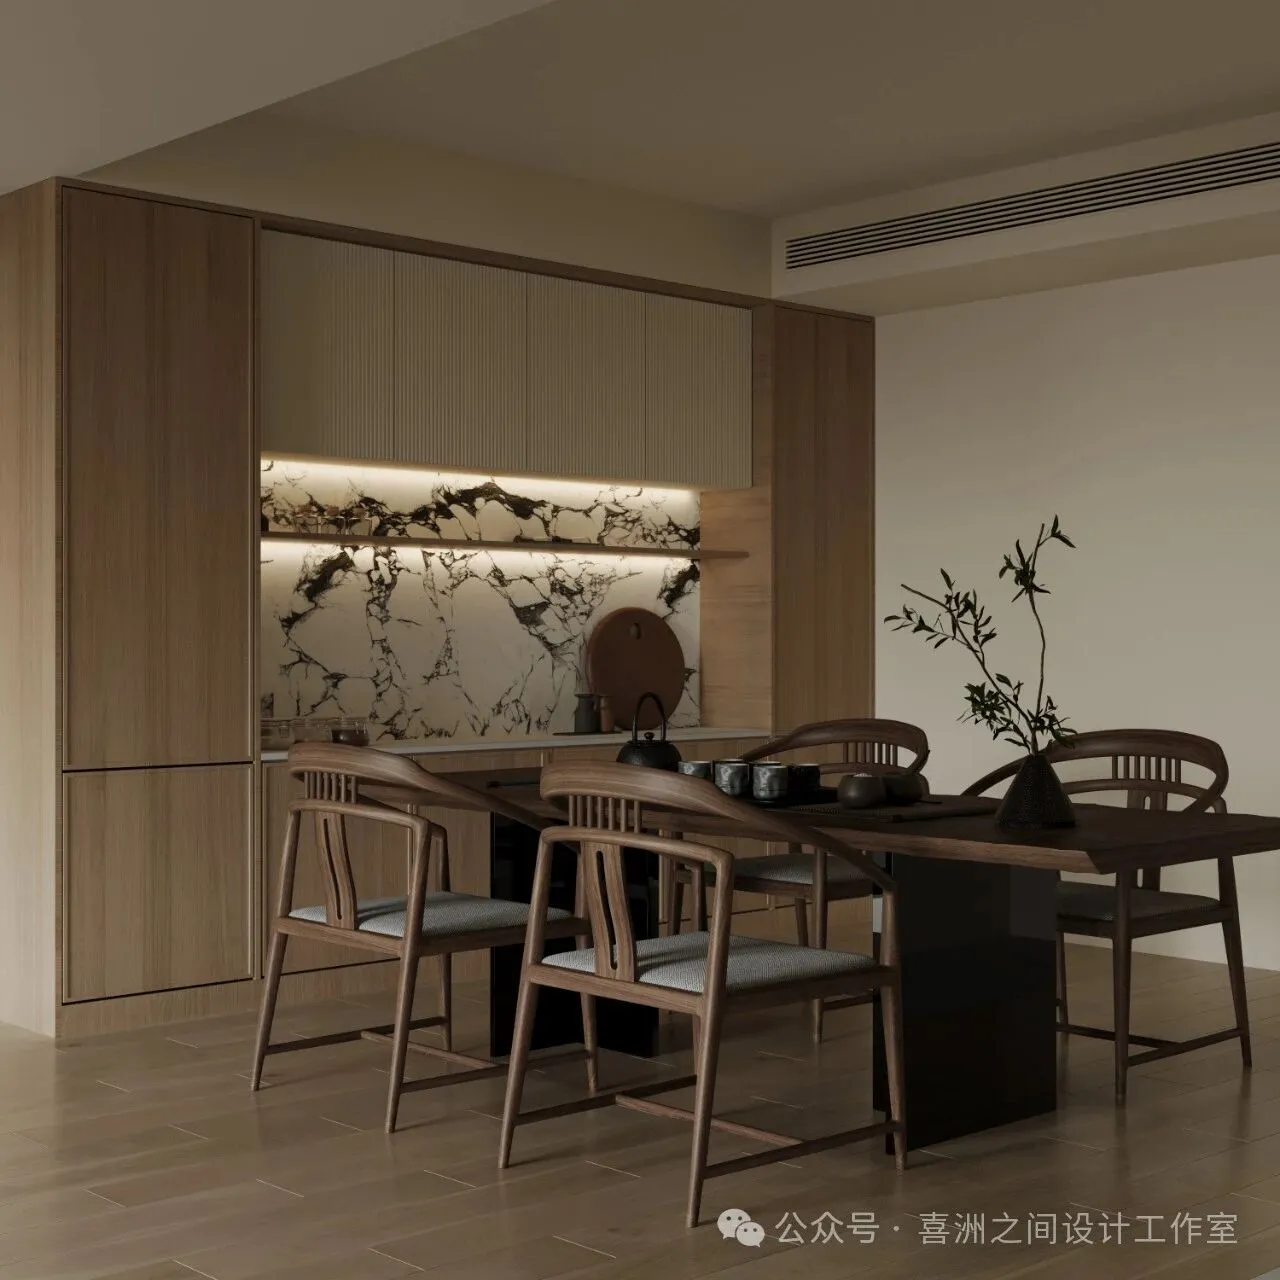
-负一层茶室|Negative first floor tea room
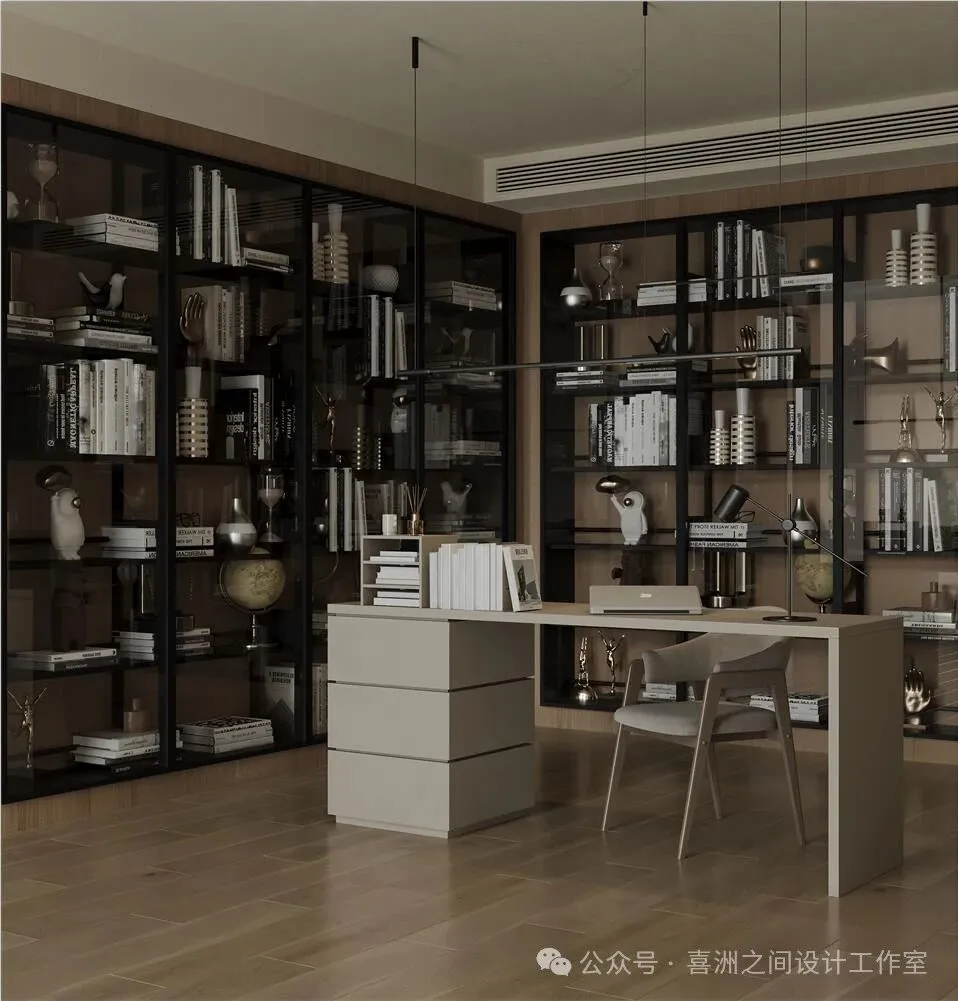
-负一层书房|Negative first floor study room
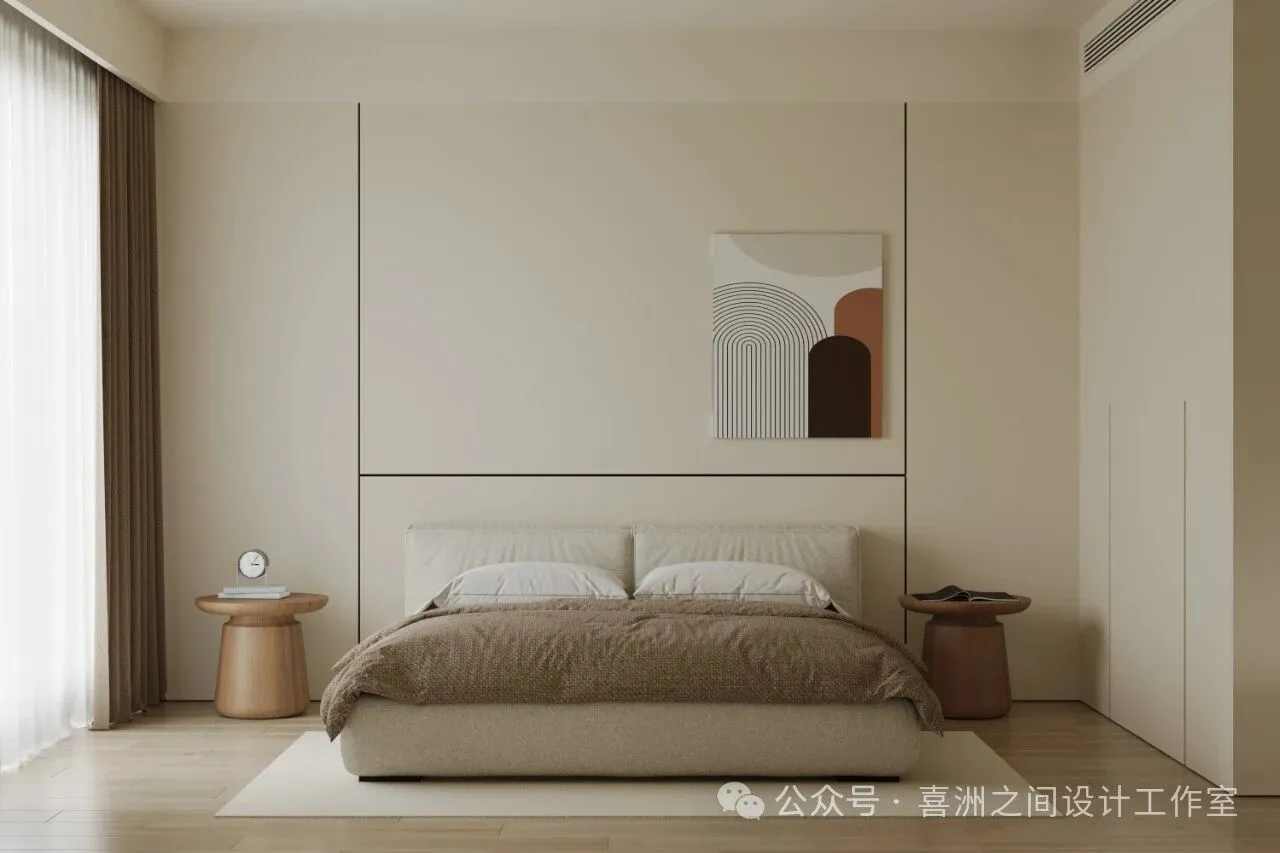
-负一层卧室|Negative first floor bedroom
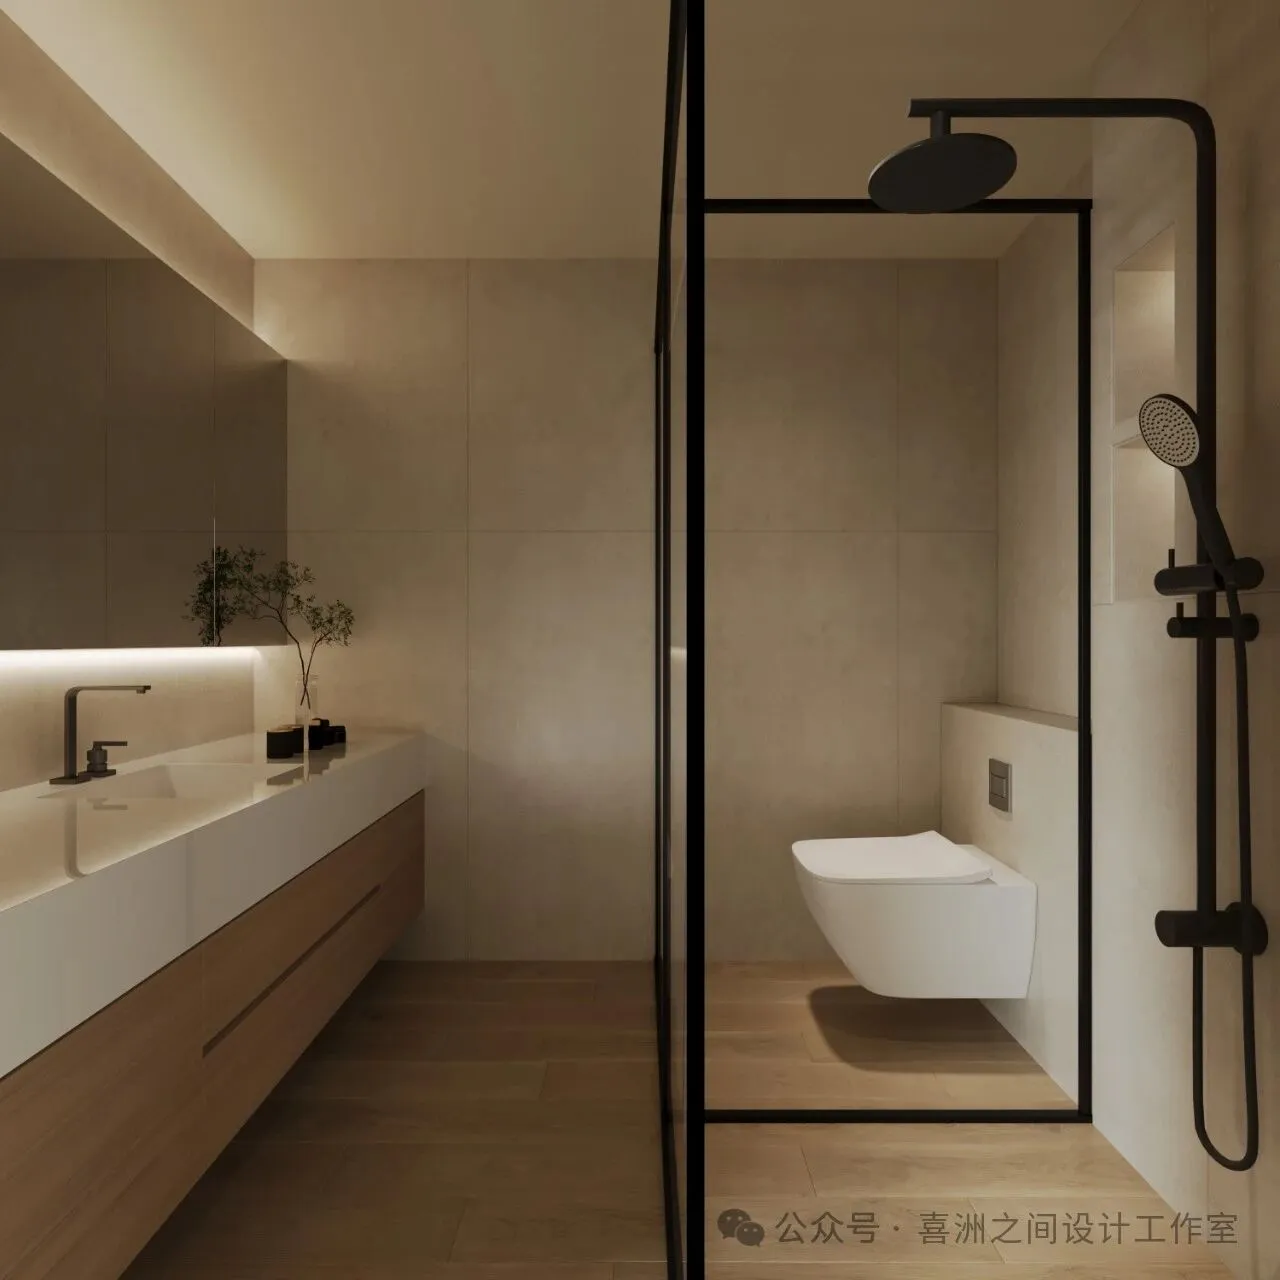
-负一层客卫|Negative Level Guest Guard
总而言之,现代奶油风以其独特的魅力,将简约与温馨完美融合,打造出既符合现代审美又不失生活气息的居住空间。它不仅仅是一种装修风格,更是一种生活态度的体现——追求简单、自然、舒适与品质的和谐统一。在这样的空间里,人们可以放松身心,享受生活的每一个美好瞬间。
In summary, modern cream style combines simplicity and warmth with its unique charm, creating living spaces that are both in line with modern aesthetics and retain a sense of life. It is not just a decoration style, but also a reflection of a lifestyle attitude - pursuing a harmonious unity of simplicity, nature, comfort, and quality. In such a space, people can relax and enjoy every beautiful moment of life.
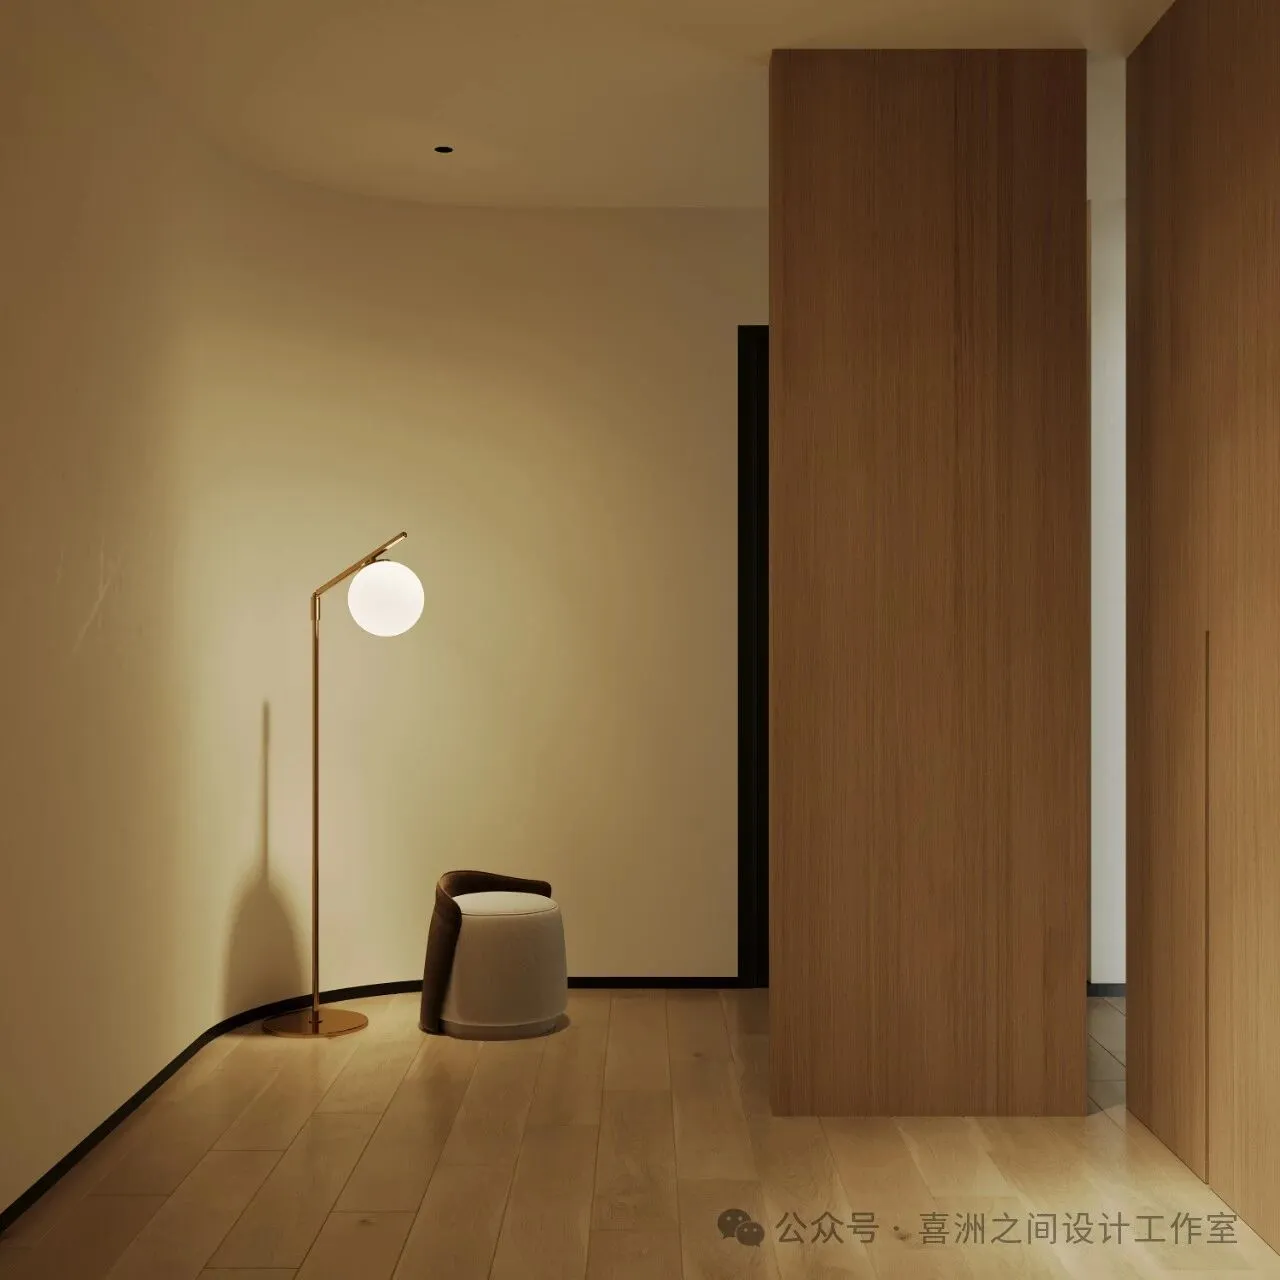
-负二层玄关|Negative second floor foyer
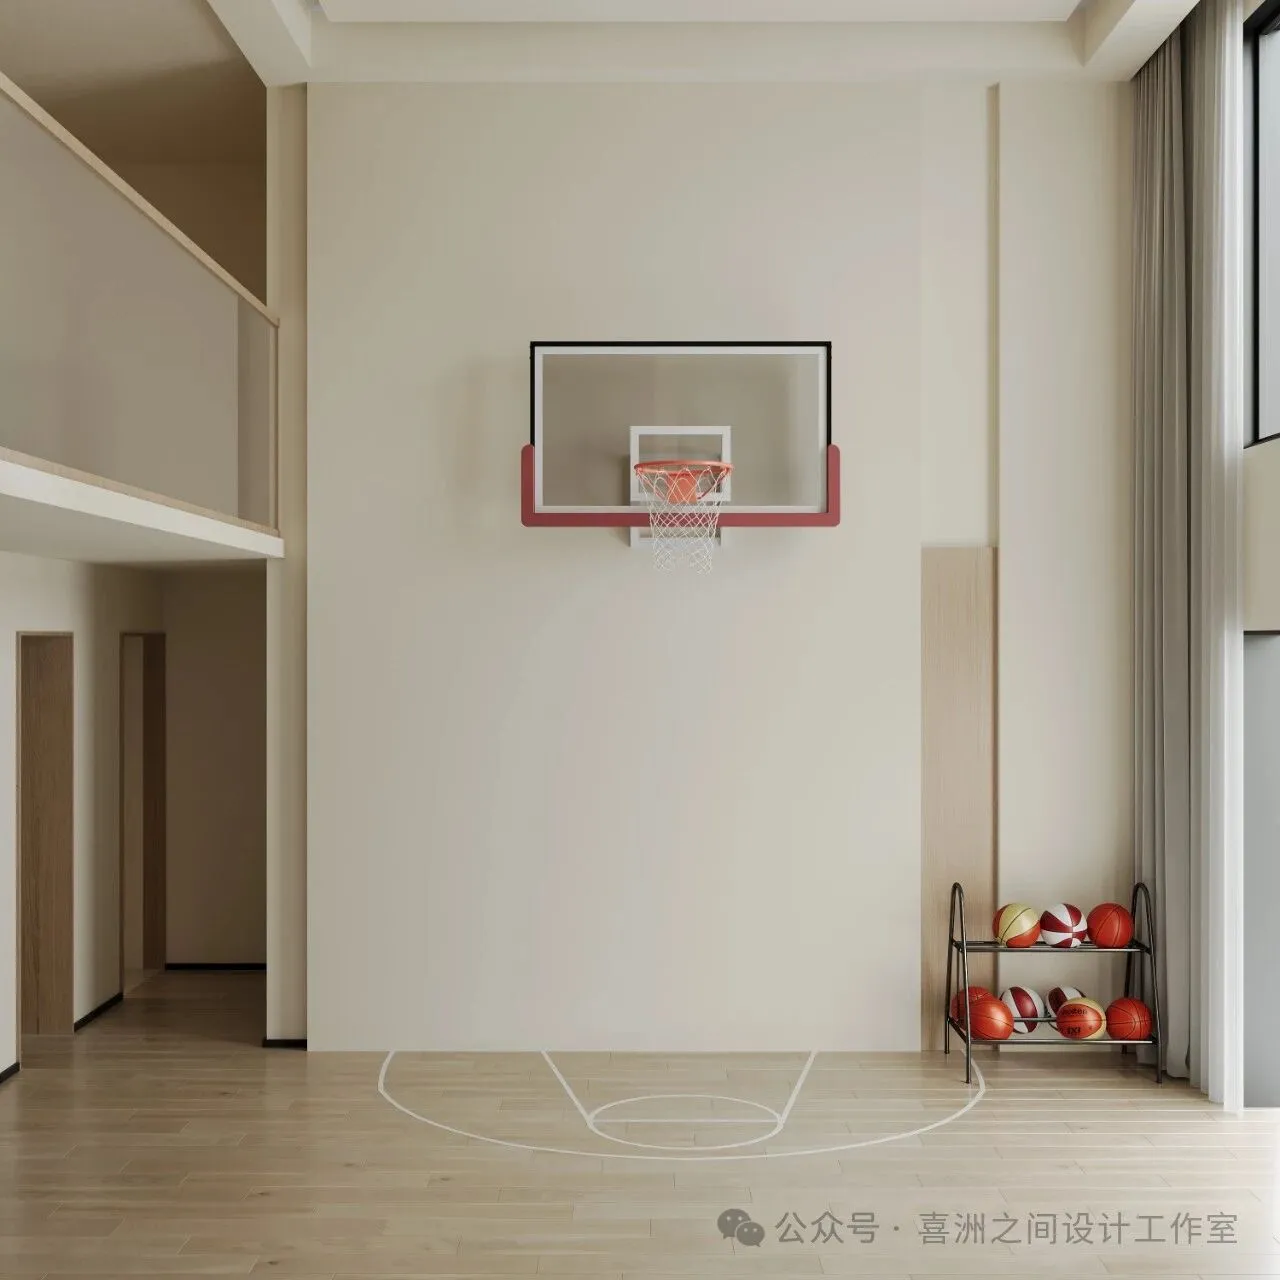
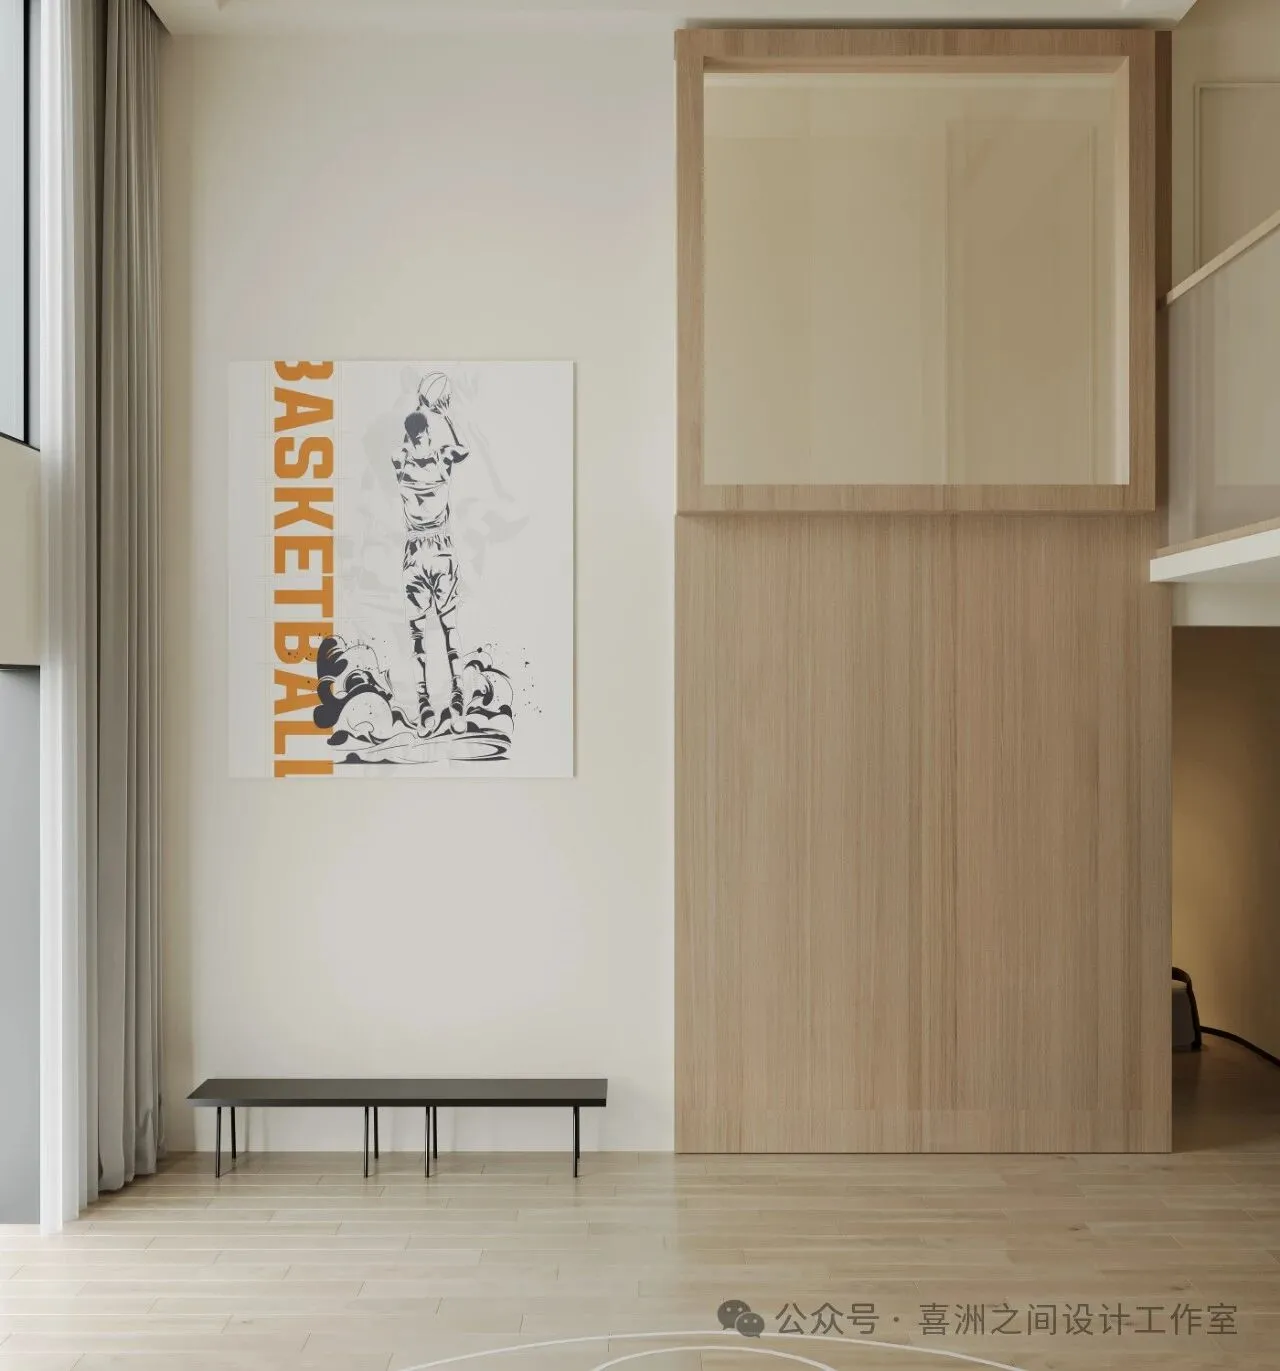
-负二层室内篮球场|Negative second floor indoor basketball court
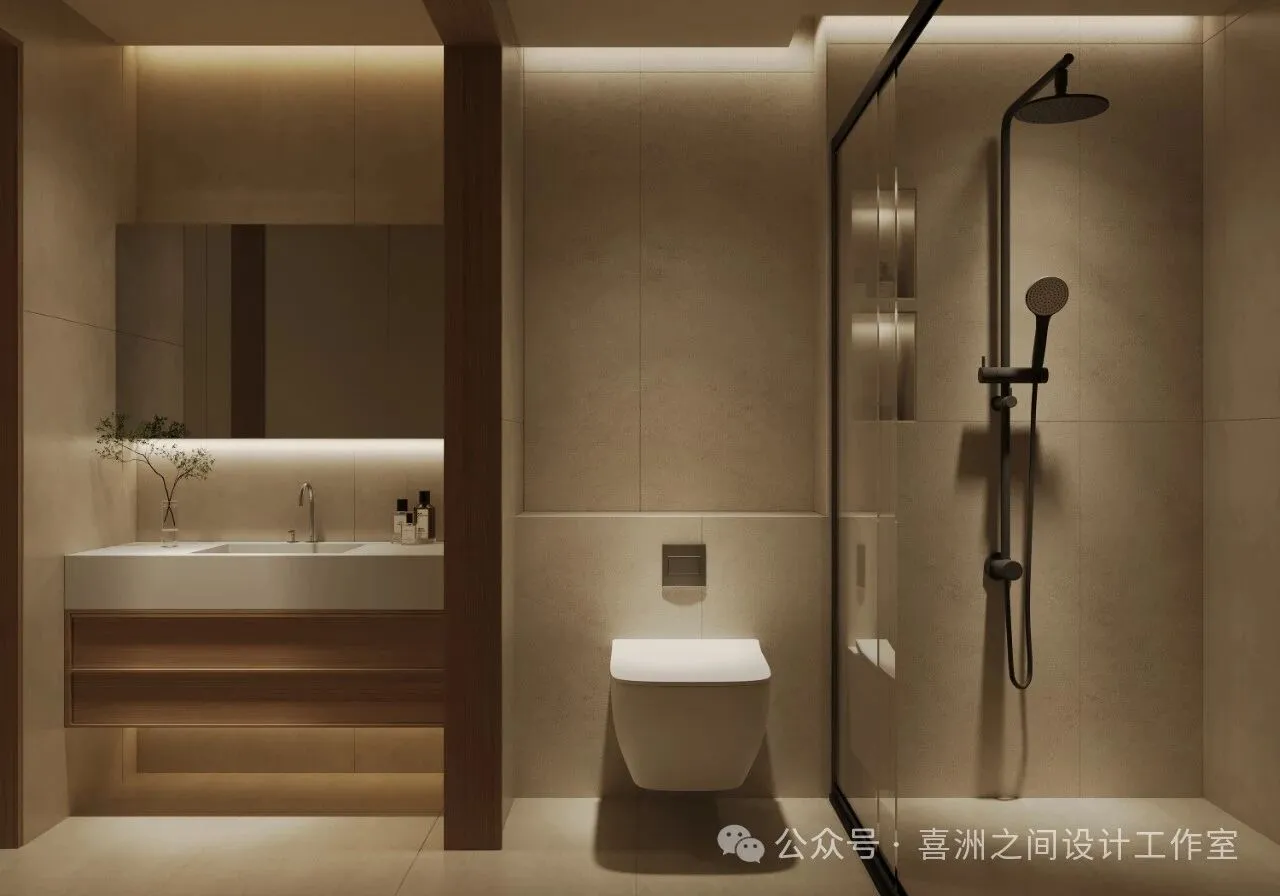
-负二层客卫|Negative second floor guest guard
户型分析
Housetypeanalysis
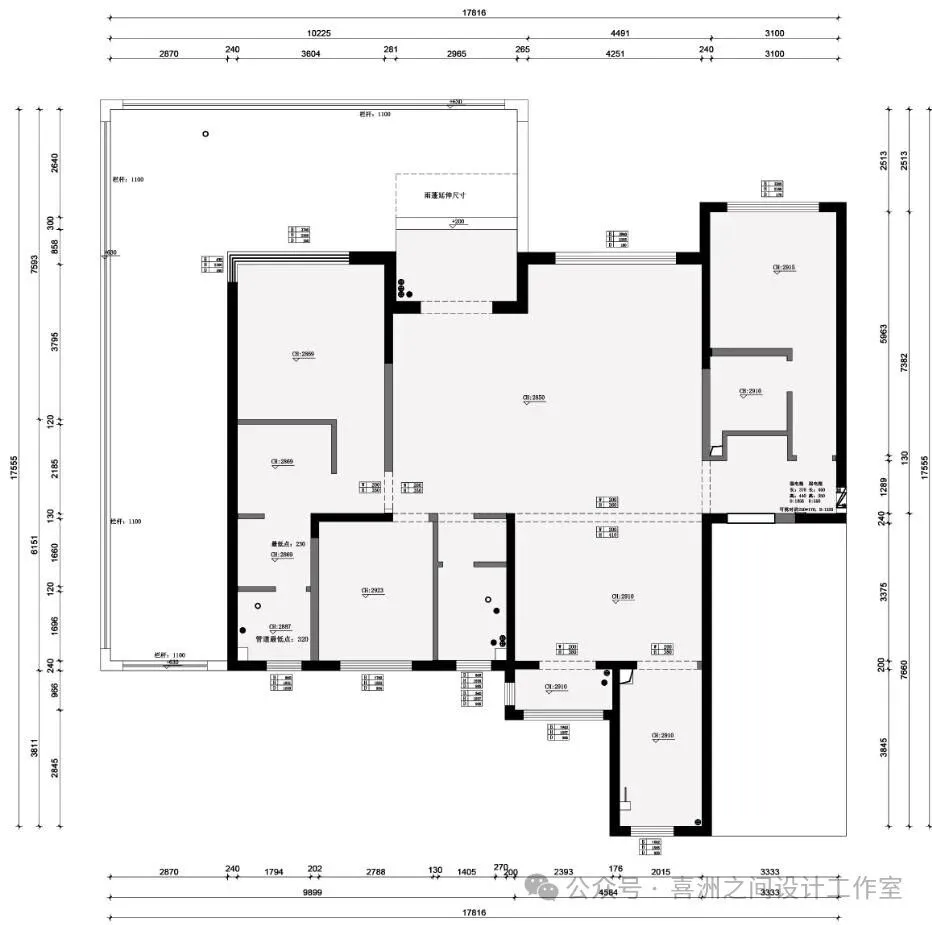
- 一层原始结构图 | First layer original structural diagram
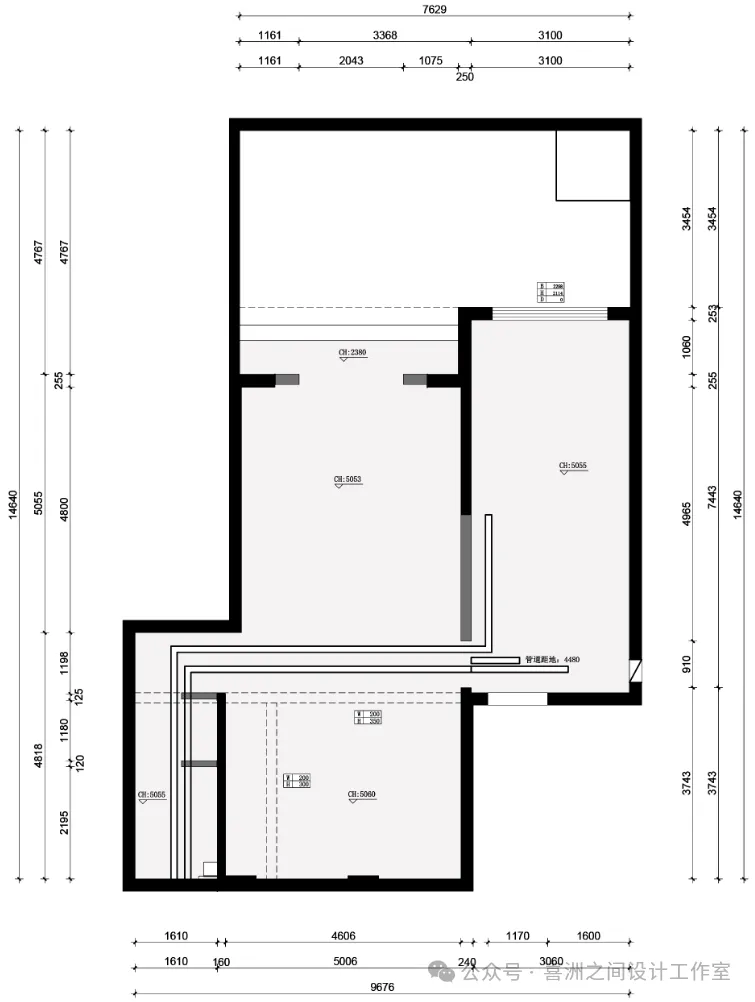
-负一层原始结构图|Original structure diagram of the negative layer
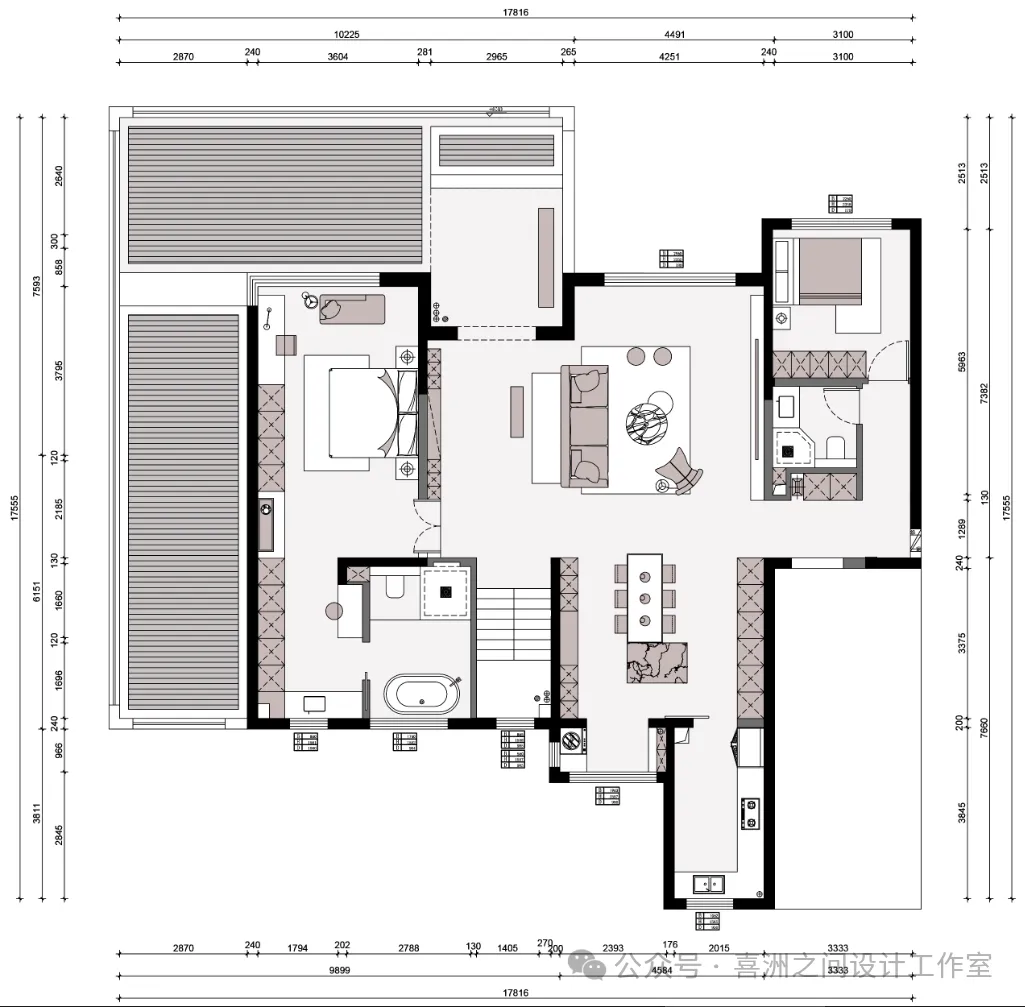
- 一层平面布置图|Three layer original structural diagram
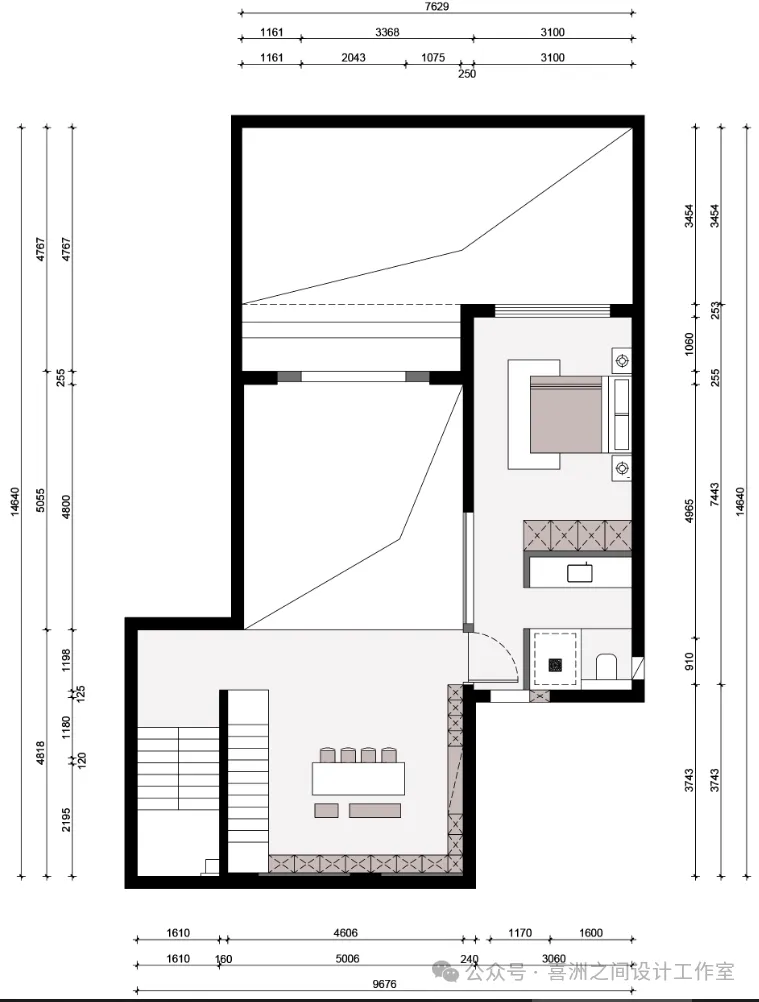
- 负一层平面布置图|Negative Floor Plan Layout
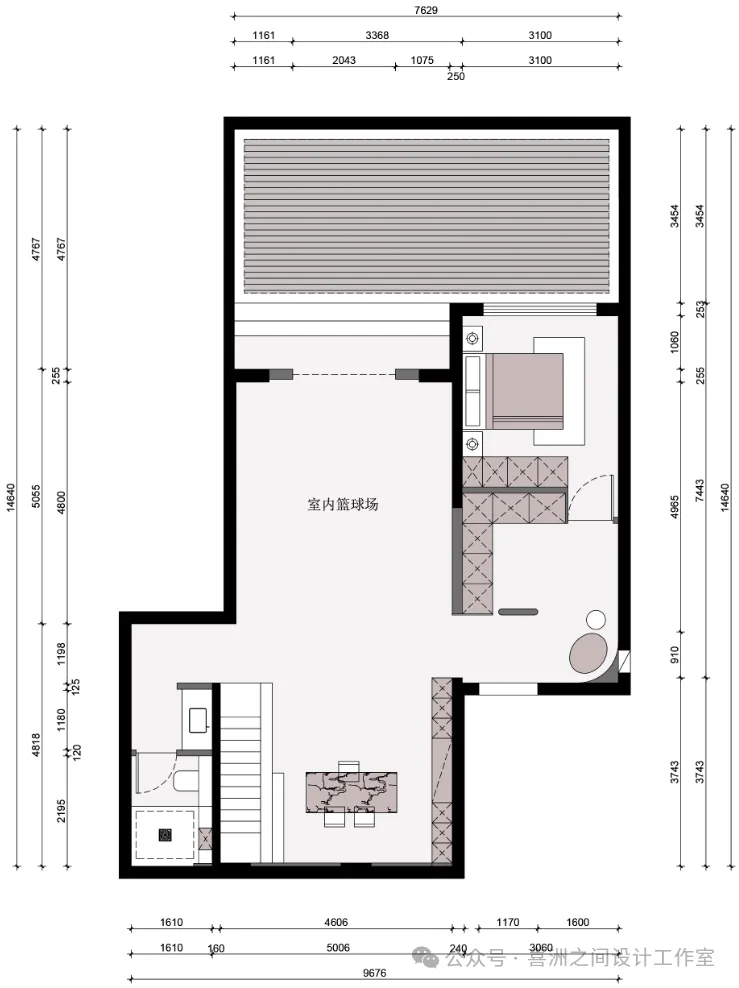
- 负二层平面布置图|Negative second floor layout plan
设计团队
Designteam
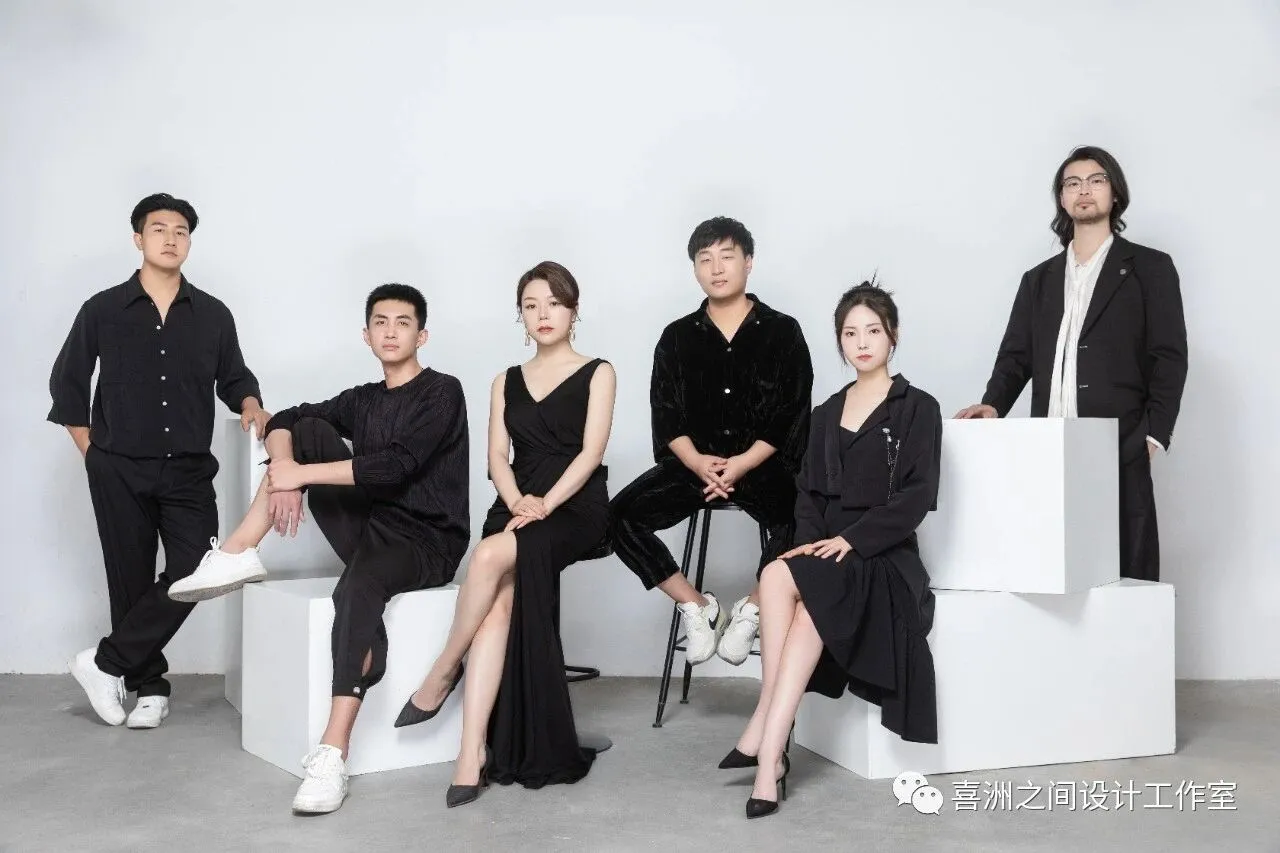
喜洲之间设计工作室,是由一群资深设计师组成的设计团队,深耕设计领域十余载,是一家专注于大宅领域的设计工作室,我们坚守团队设计,让设计回归生活的设计理念,构建全新的大宅设计服务模式,提供设计、施工、软装、等私人定制服务。Xizhoujian design studio, a design team composed of a group of senior designers, has been deeply involved in the design field for more than ten years. It is a design studio focusing on the big house field. We adhere to the design concept of team design and let the design return to life, build a new big house design service mode, and provide private customization services such as design, construction, soft decoration, etc.