【喜洲之间设计】湖光山色| 150㎡原创现代风

项目介绍
Project introduction
-项目名称|湖光山色
-Project Name|a landscape of lakes and mountains
- 项目地点|西安市长安区
- Project's Venue |Chang'an District, Xi'an City
- 项目面积|150㎡
-Project Area|150㎡
-项目风格| 原创现代风
-Project Style|Original Modern Style
设计方案
Designscheme
本案坐落于西安市长安区,建筑面积150㎡,平层结构。风格倾向于原创现代风。原创现代风,作为当下家居设计领域的一股清流,它不仅仅是对传统与现代元素的简单融合,更是对个性与创新的极致追求。这种风格摒弃了繁琐的装饰,注重空间的通透感与功能的最大化利用,以简洁的线条、纯净的色彩和富有创意的设计语言,营造出既时尚又不失温馨的居住环境。
This case is located in Chang'an District, Xi'an City, with a building area of 150 square meters and a flat structure. The style tends towards original modern style. Original modern style, as a refreshing trend in the field of home design, is not only a simple fusion of traditional and modern elements, but also an ultimate pursuit of individuality and innovation. This style abandons tedious decoration and emphasizes the transparency of space and the maximization of functionality. With simple lines, pure colors, and creative design language, it creates a living environment that is both fashionable and warm.
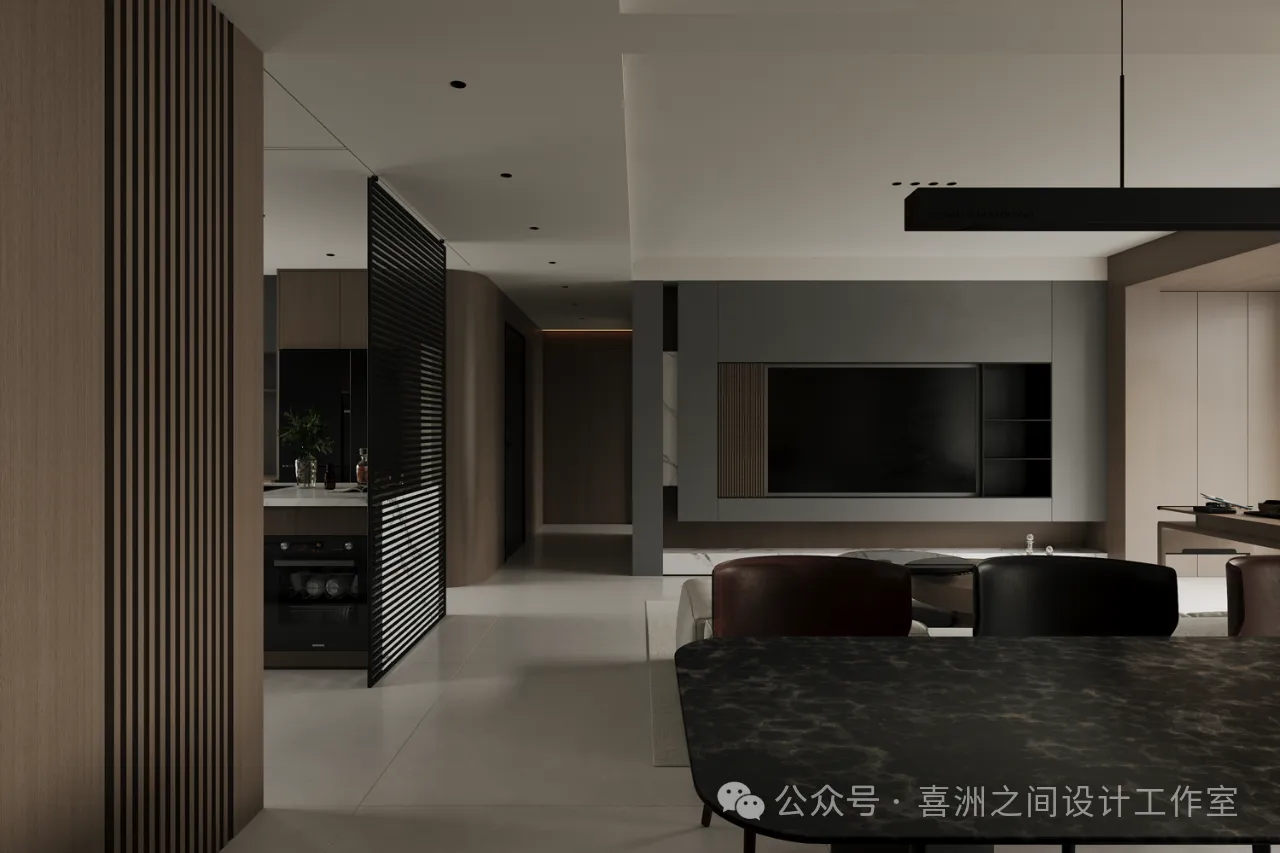
- 起居室 | living room
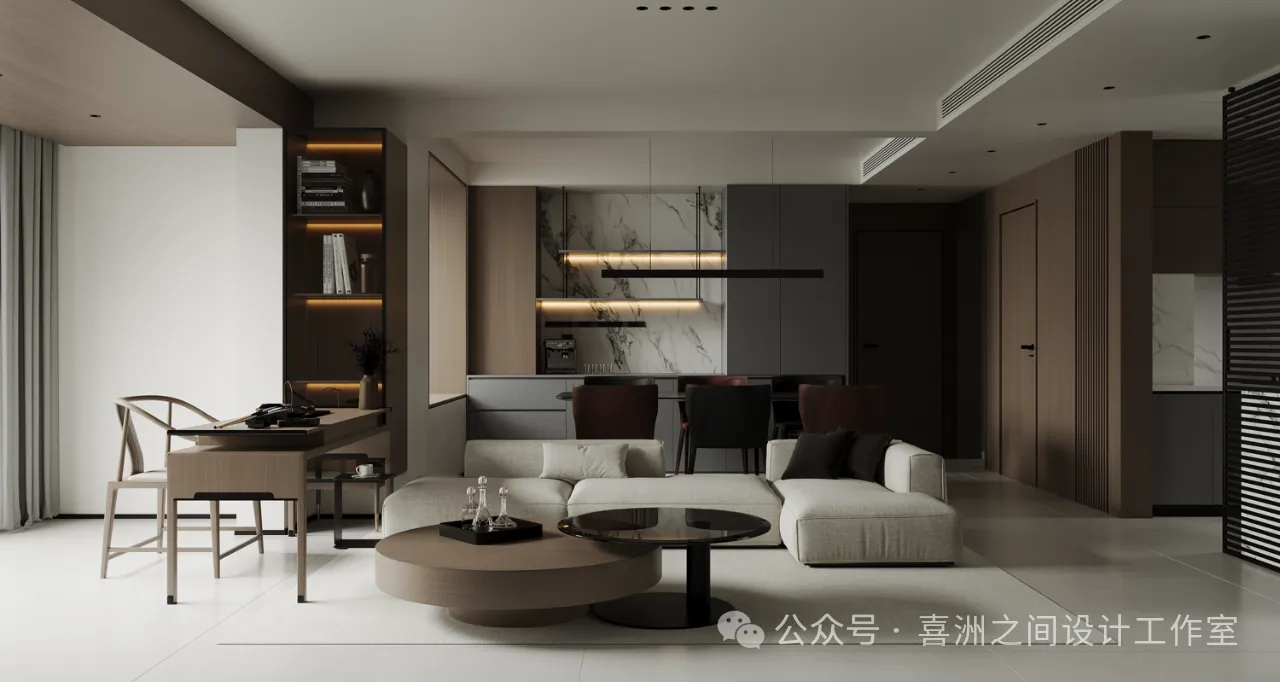
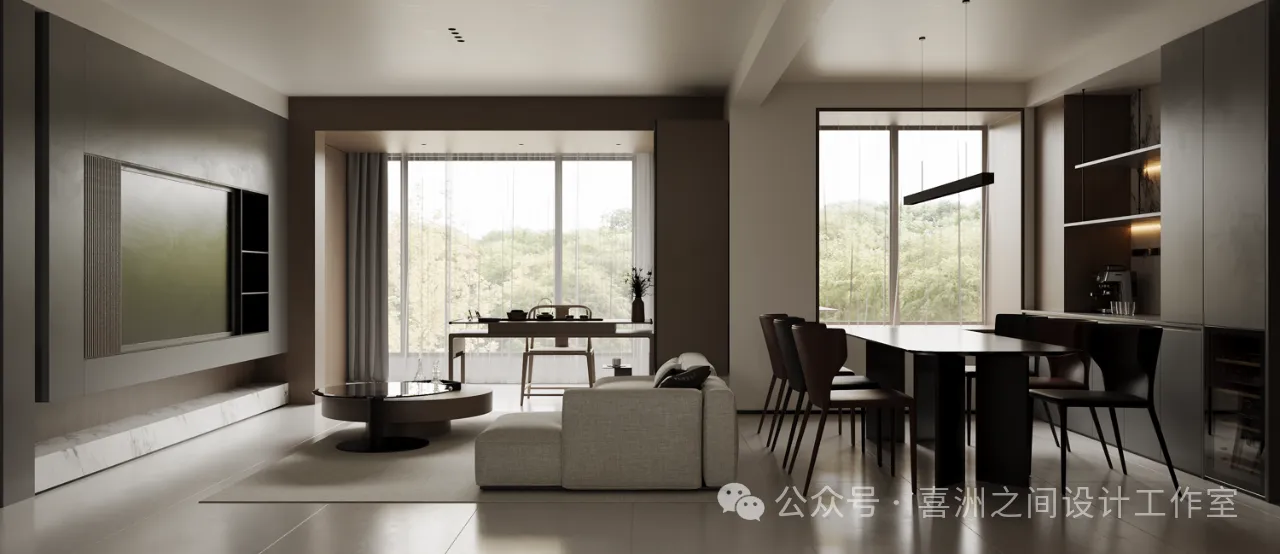
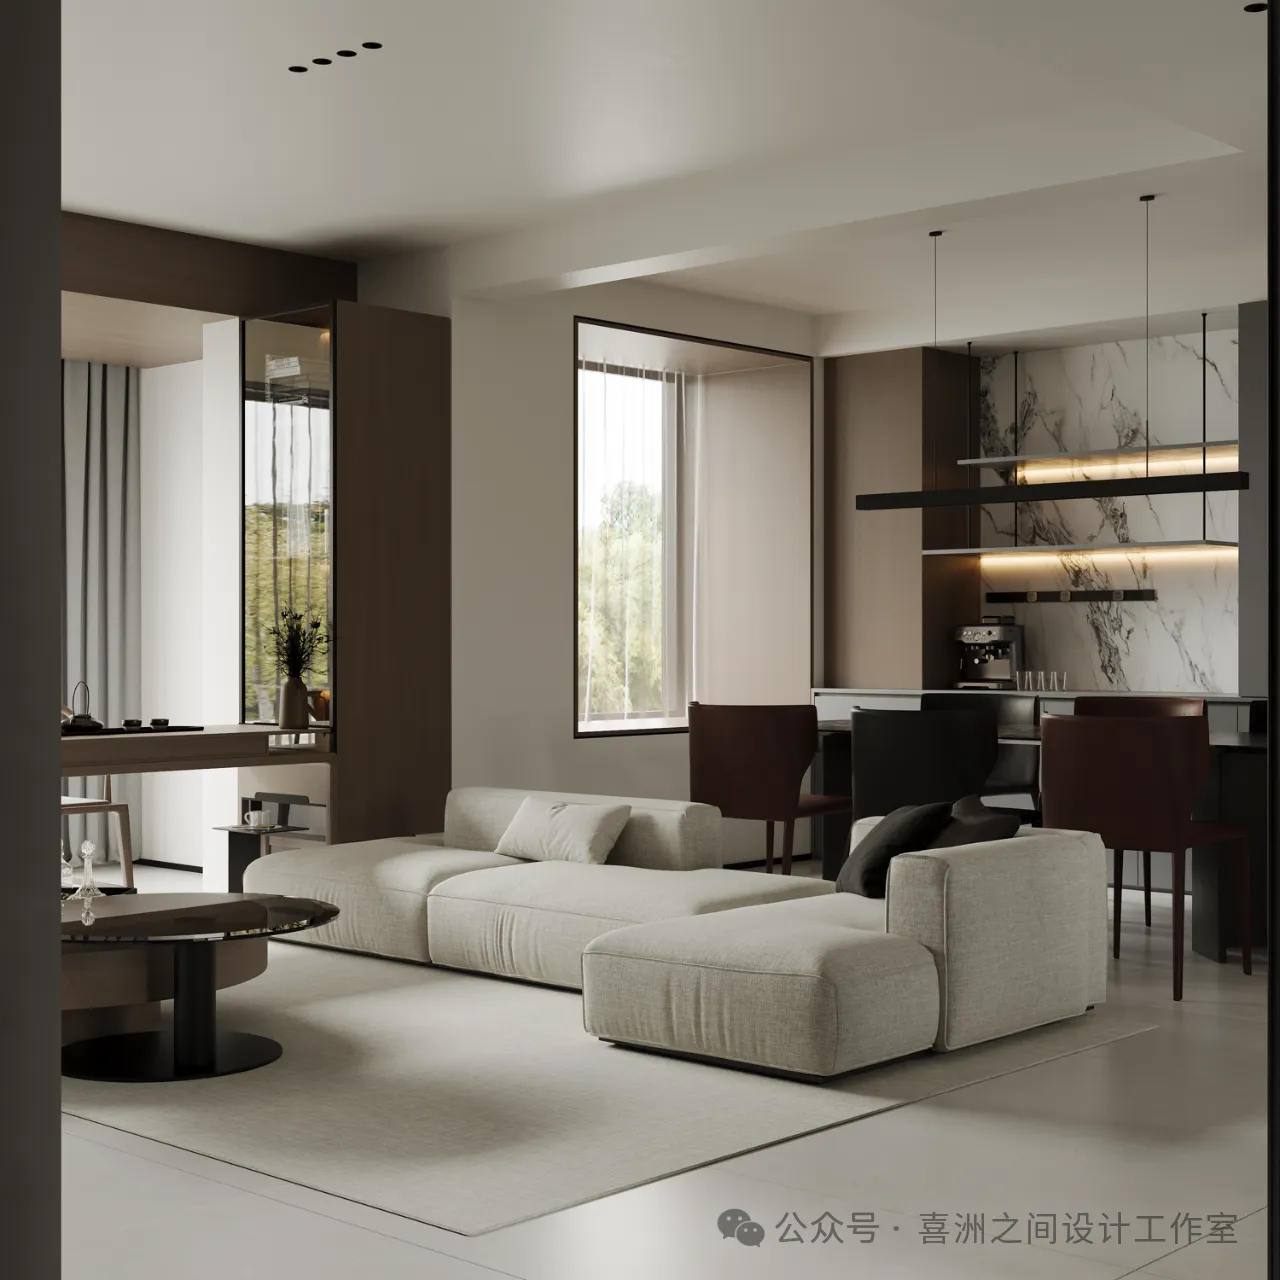
在原创现代风的客厅设计中,我们可以看到白色或浅灰色作为基调,搭配深色的木质或金属框架家具,营造出一种层次分明的视觉效果。沙发选用了低饱和度的米白色,既舒适又易于搭配。茶几则可能是简约的几何形状,表面采用玻璃或大理石材质,既美观又实用。墙面装饰以抽象艺术画作或极简风格的挂钟为主,避免了过多的装饰,让空间显得更加开阔和宁静。
In the original modern style living room design,we can see white or light gray as the main tone, paired with dark wooden or metal frame furniture, creating a layered visual effect. The sofa is made of low saturation beige, which is both comfortable and easy to match. The coffee table may have a simple geometric shape, with a surface made of glass or marble material, which is both beautiful and practical. The wall decoration mainly features abstract art paintings or minimalist style wall clocks, avoiding excessive decoration and making the space appear more spacious and peaceful.
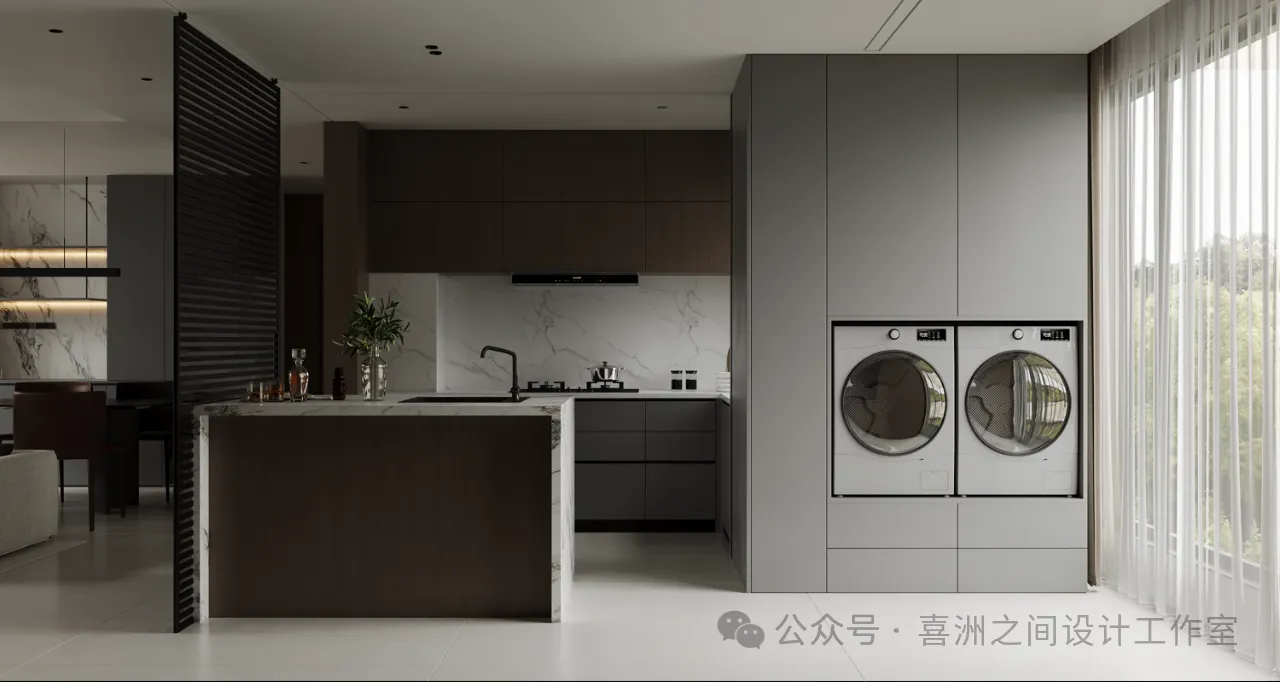
- 厨房| kitchen
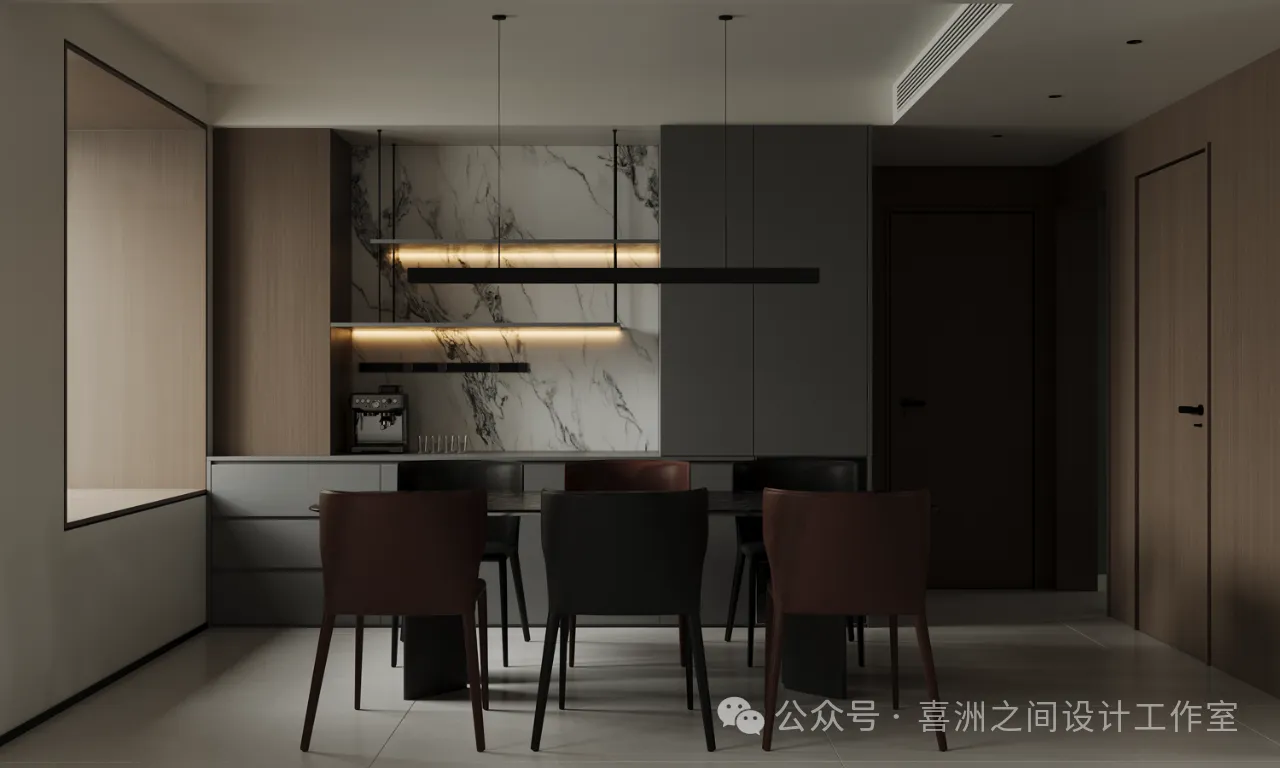
- 餐厅| restaurant
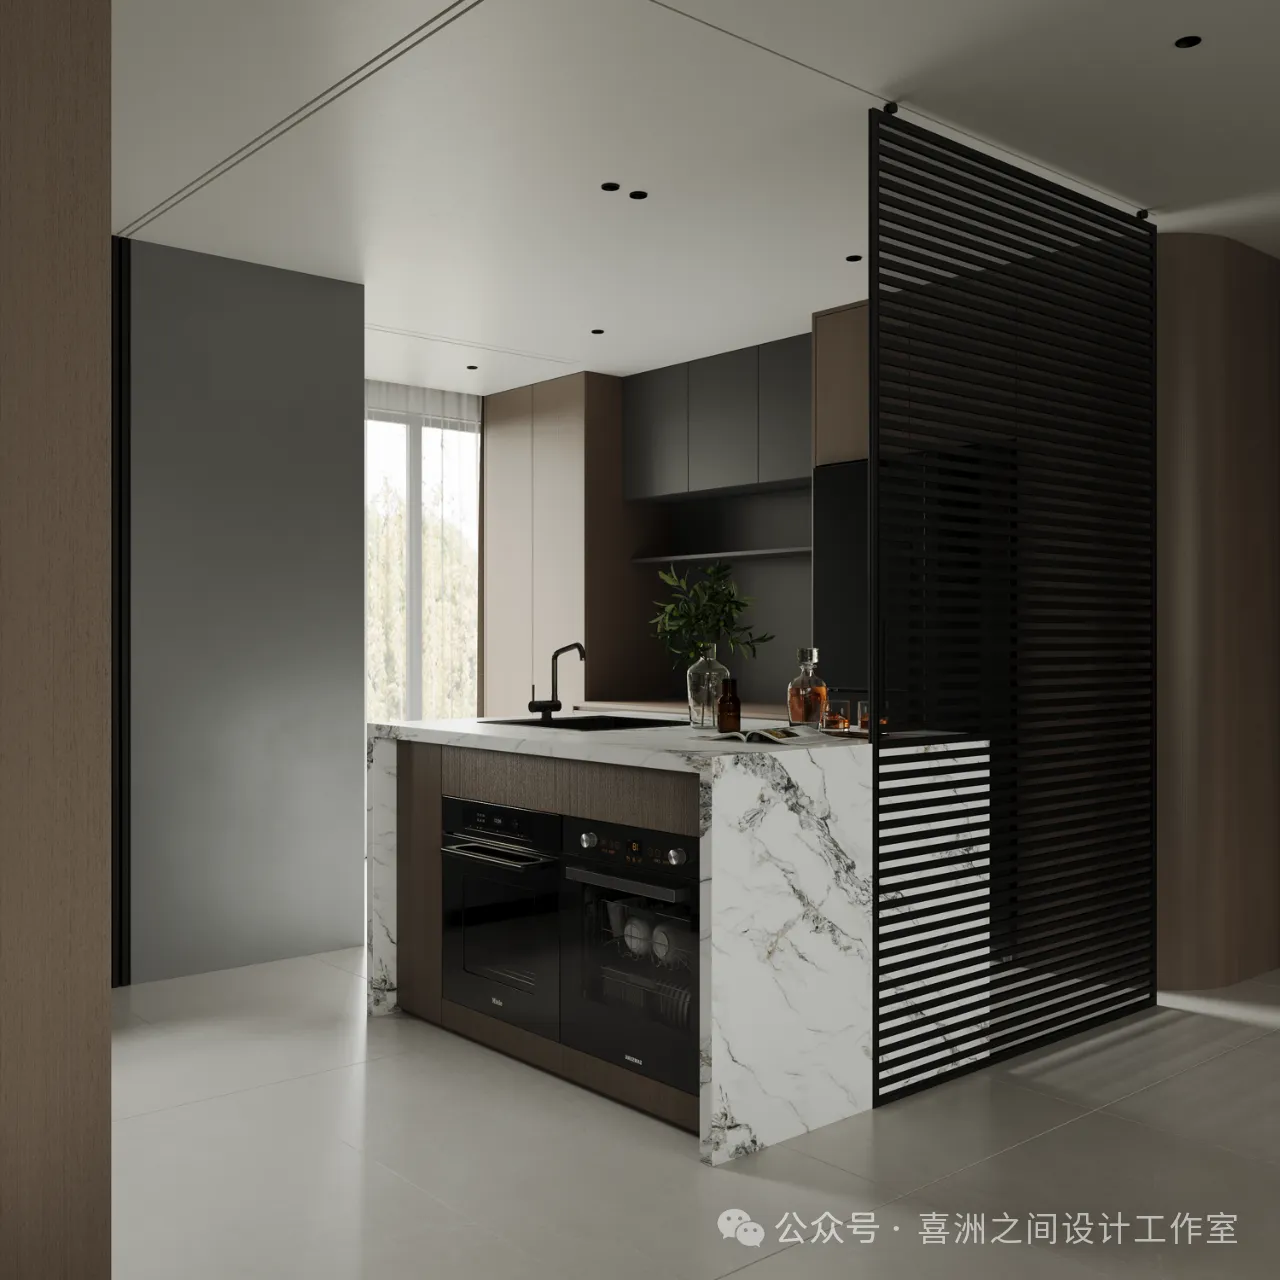
-水吧| Water Bar
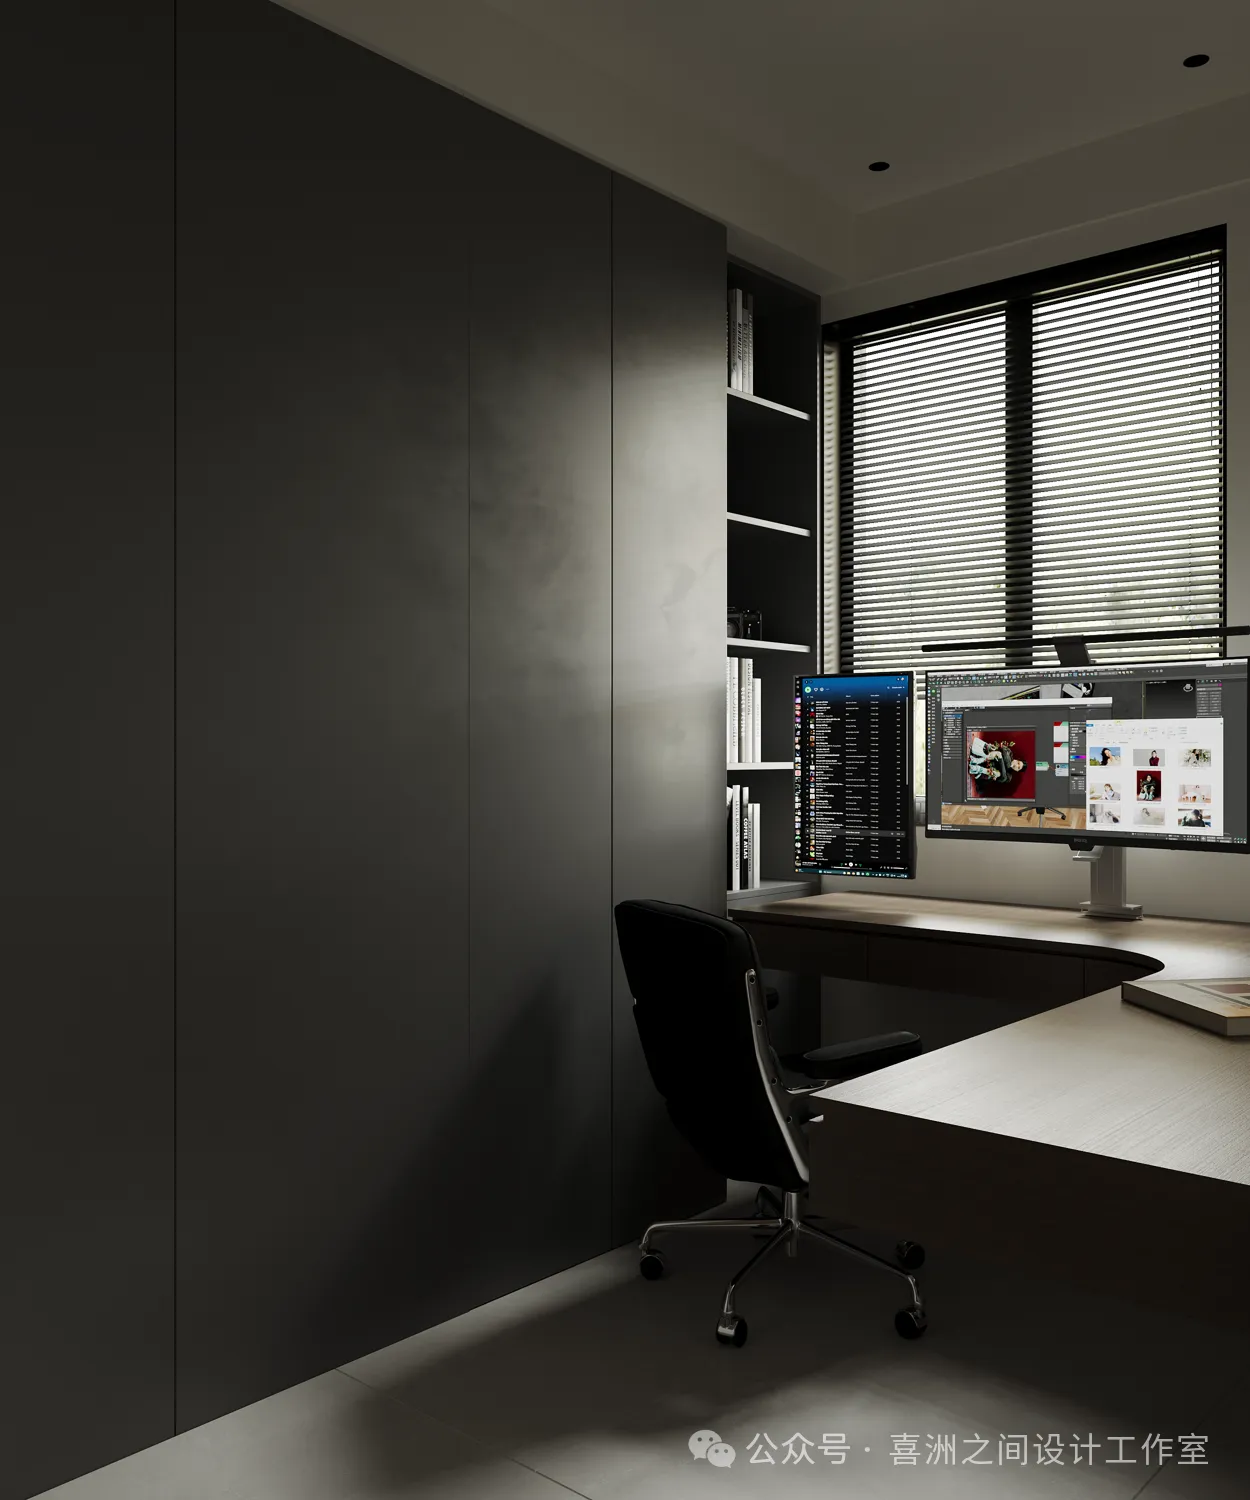
-书房| Study
材质的选择在原创现代风中同样重要。自然木材的温润质感、金属的冷峻光泽、玻璃的通透与纯净,以及布艺的柔软与温馨,都被巧妙地运用在设计中。客厅的地面铺设了浅色的瓷砖,既环保又易于清洁;餐厅的桌椅则采用不锈钢或铝合金材质,搭配玻璃桌面,展现出一种现代而冷峻的美感。实木、藤编等自然材质的加入,则为空间增添了几分温暖与亲和力。通过不同材质的巧妙结合,实现了现代与自然的和谐共生
The choice of material is equally important in original modern style. The warm texture of natural wood, the cold luster of metal, the transparency and purity of glass, and the softness and warmth of fabric are all cleverly applied in the design. The living room floor is paved with light colored tiles, which are both environmentally friendly and easy to clean; The tables and chairs in the restaurant are made of stainless steel or aluminum alloy, paired with glass tabletops, showcasing a modern and cool aesthetic. The addition of natural materials such as solid wood and rattan adds a touch of warmth and affinity to the space. Through the clever combination of different materials, a harmonious coexistence between modernity and nature has been achieved.
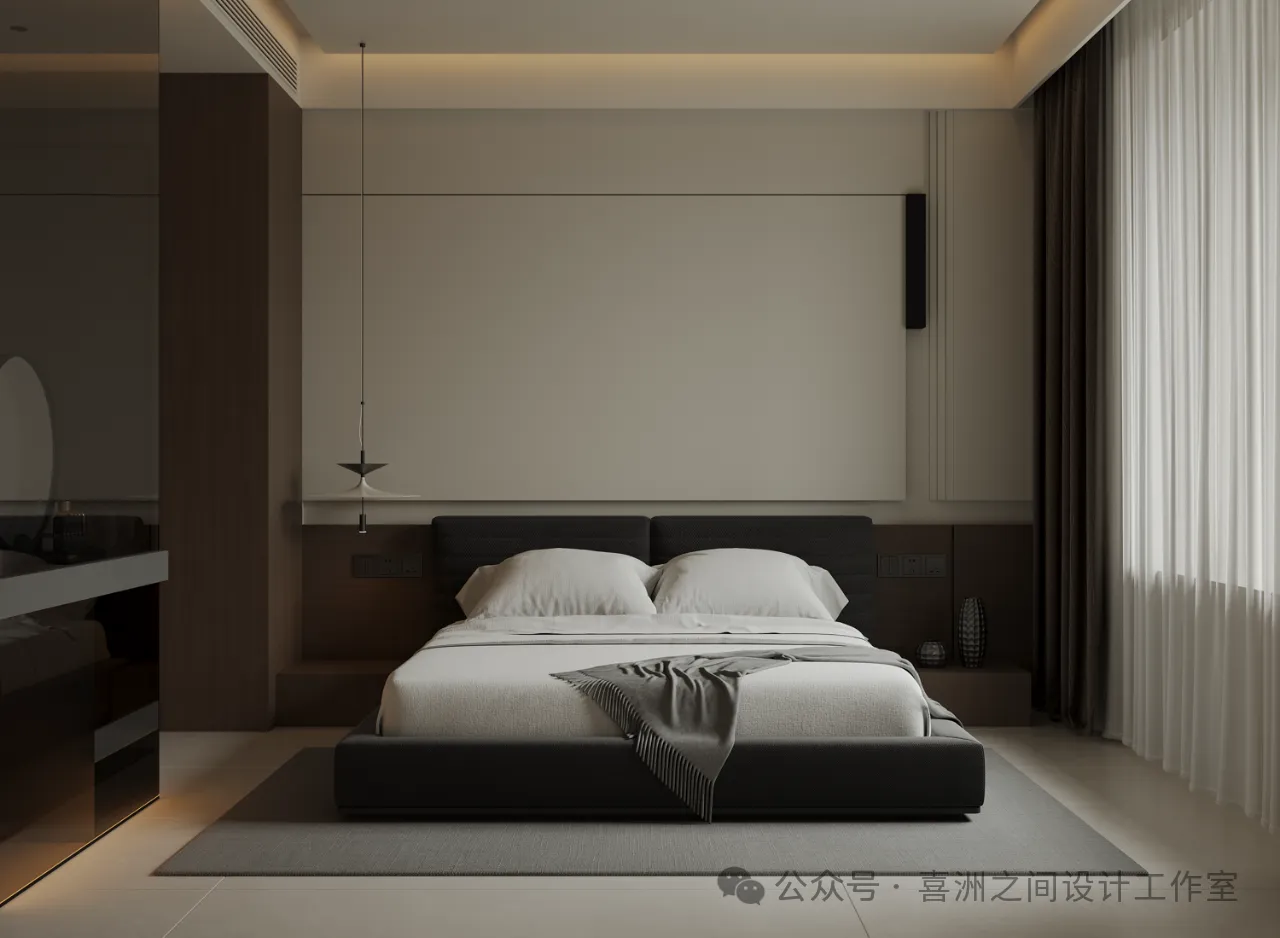
- 主卧 | Master bedroom
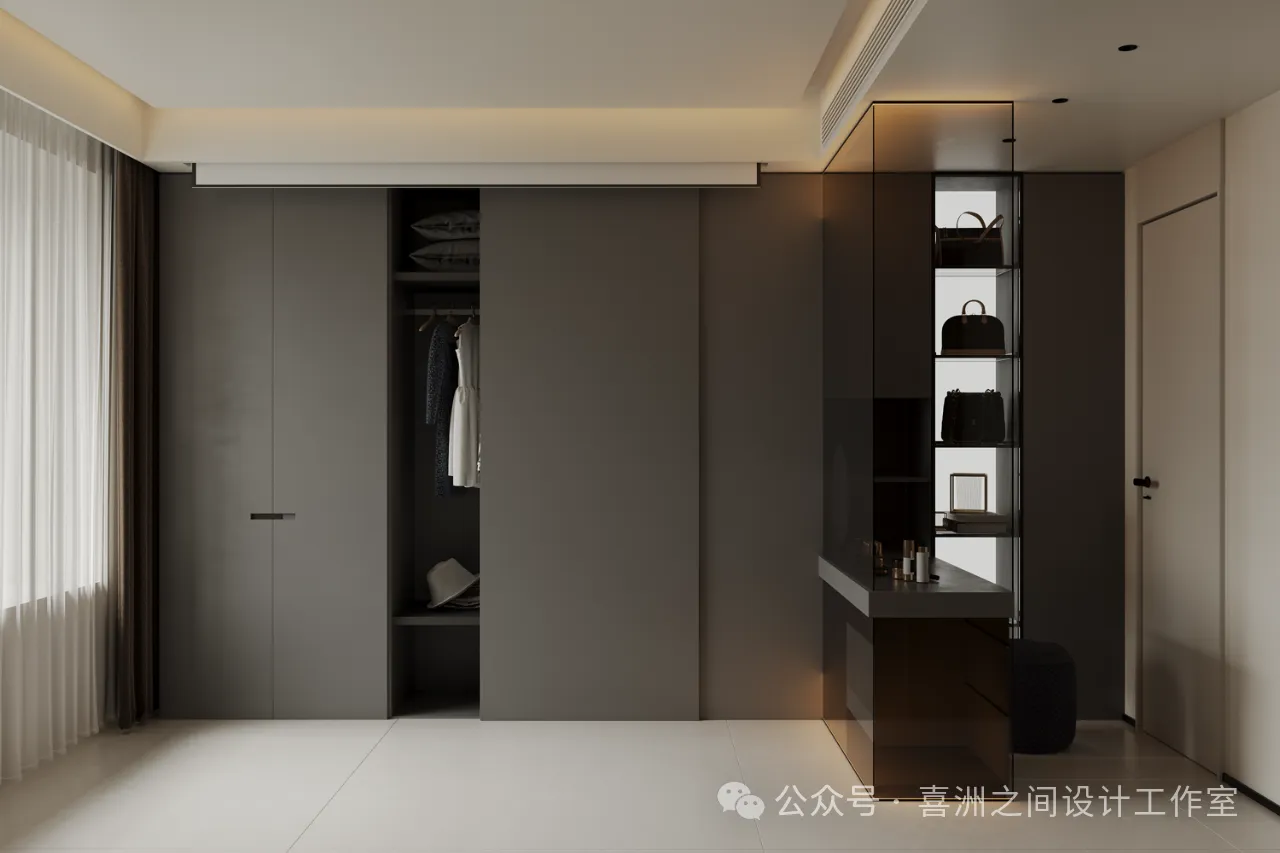
- 主卧衣帽间 | Master bedroom cloakroom
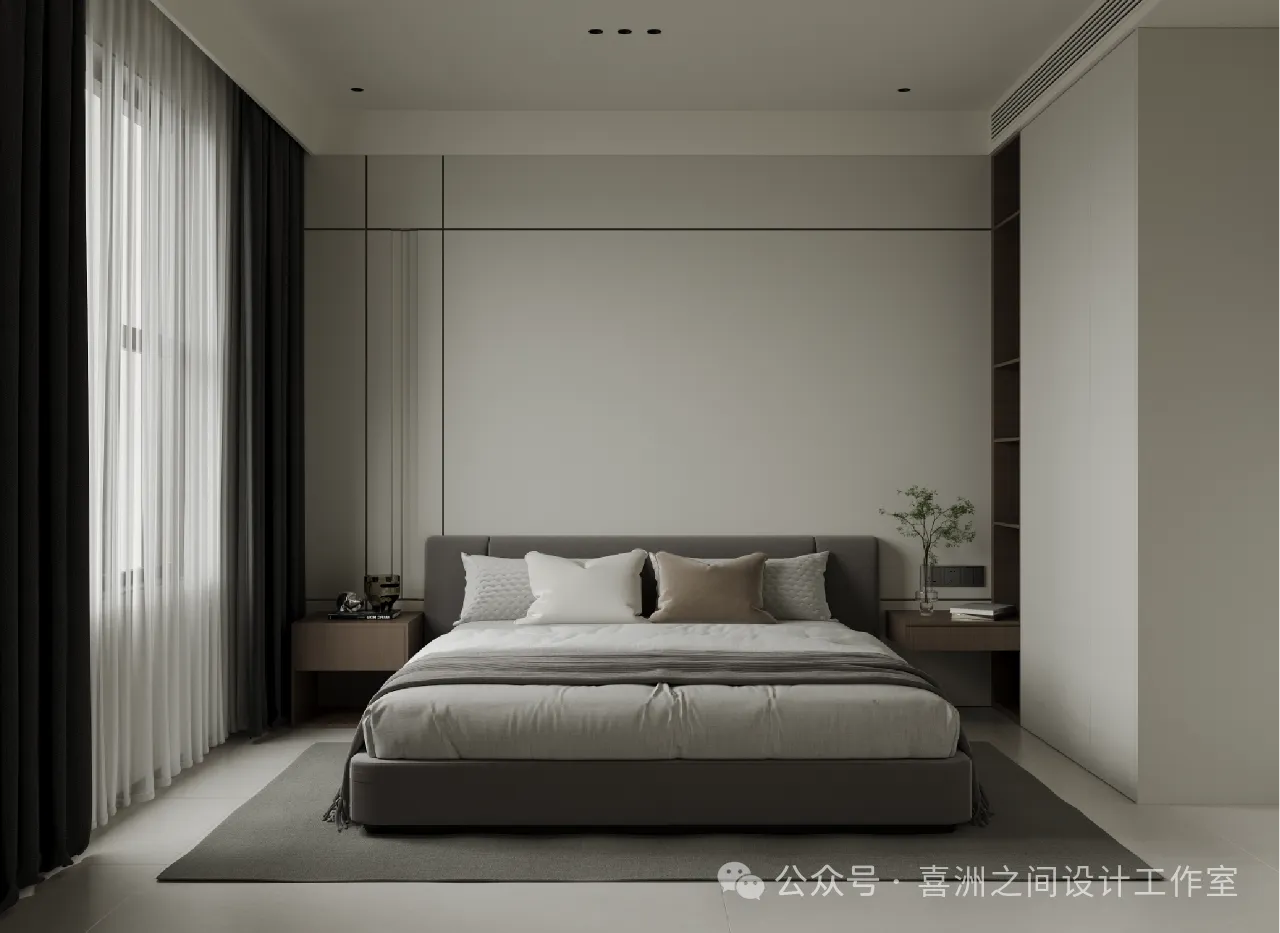
- 客卧 | Guest Bedroom
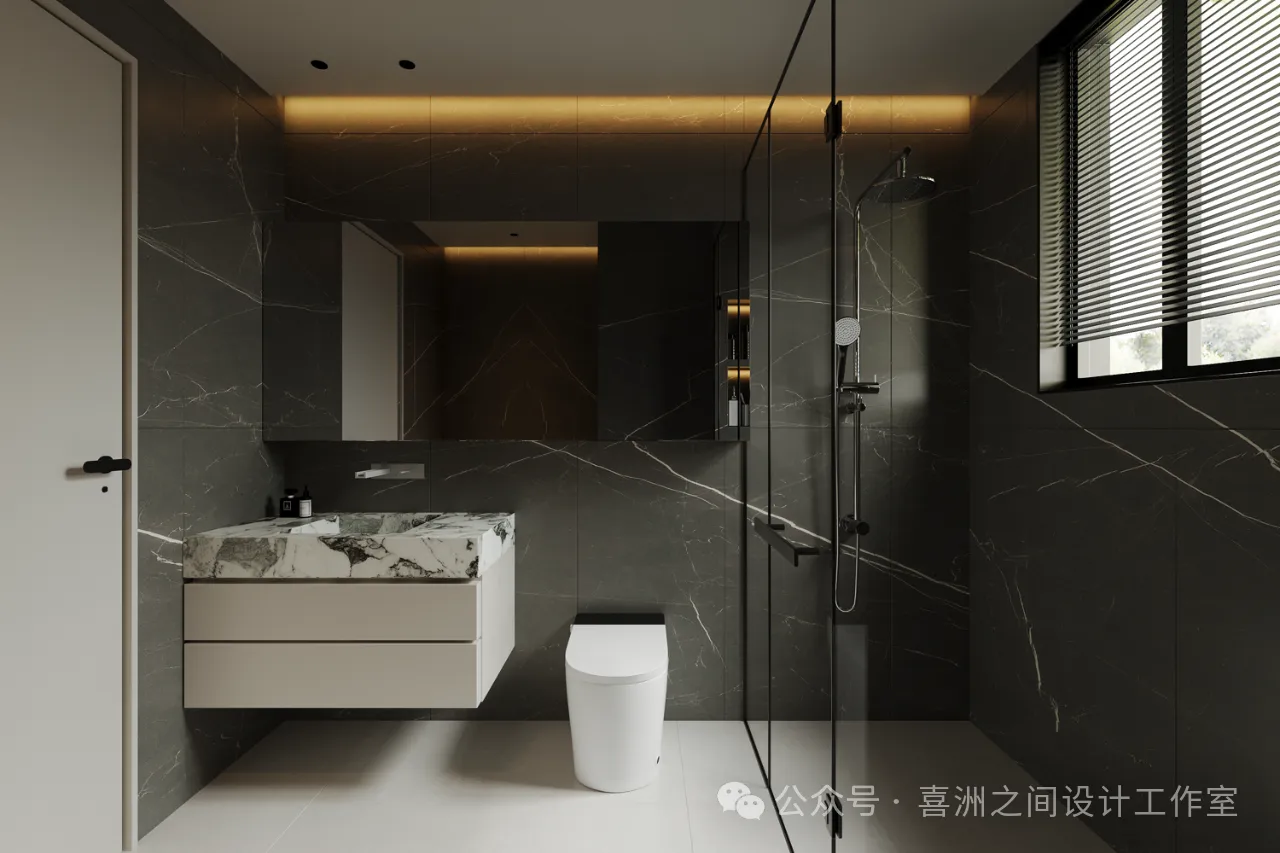
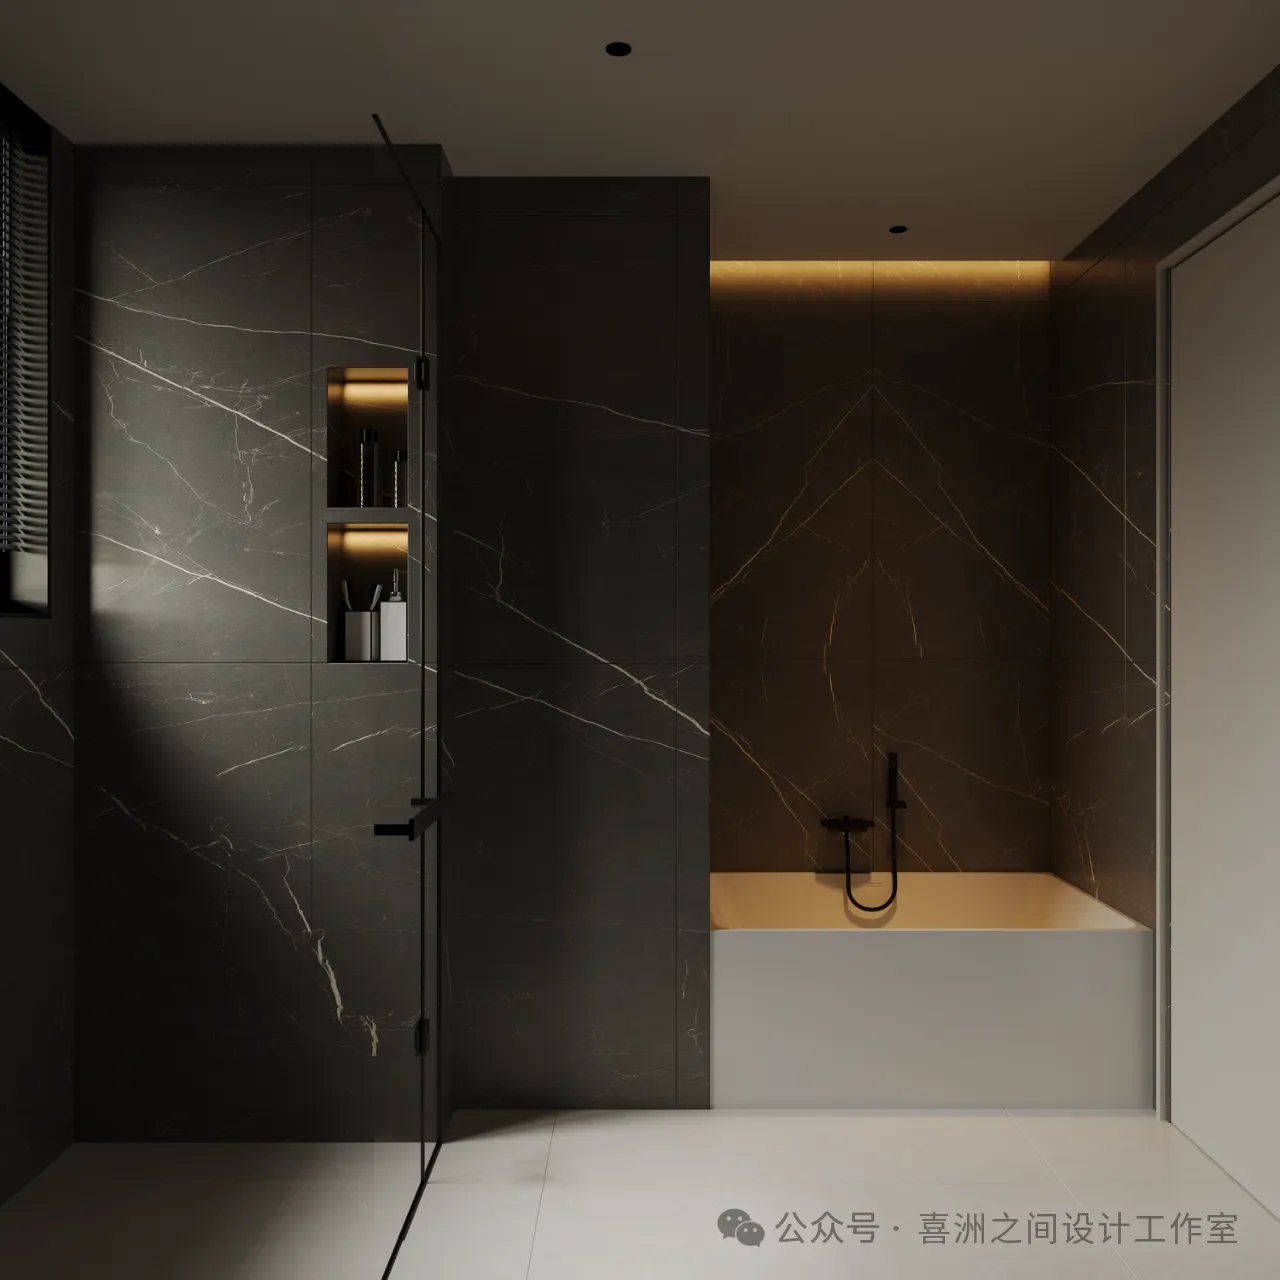
- 主卧卫生间|Master bedroom bathroom
户型分析
Housetypeanalysis
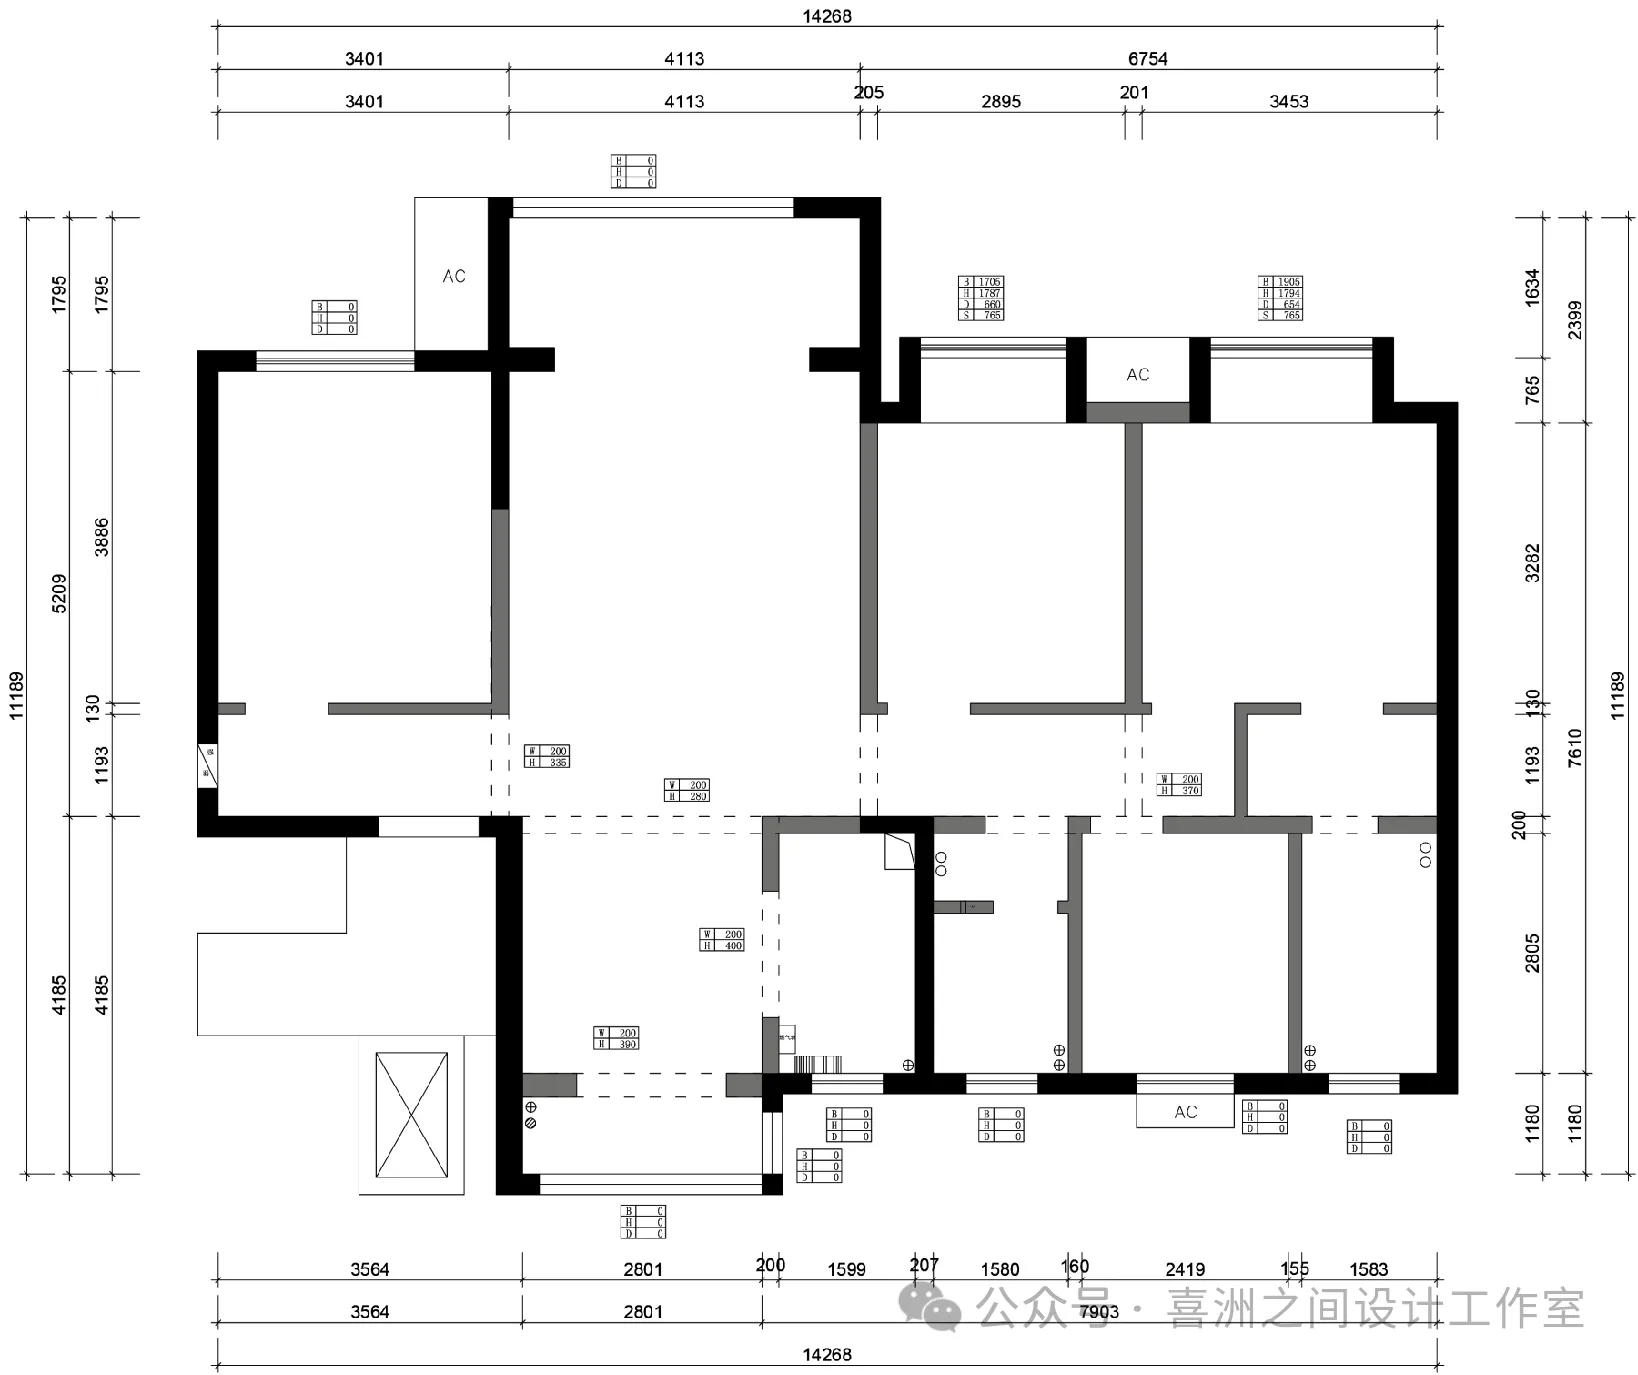
-原始结构图 | Original structure diagram
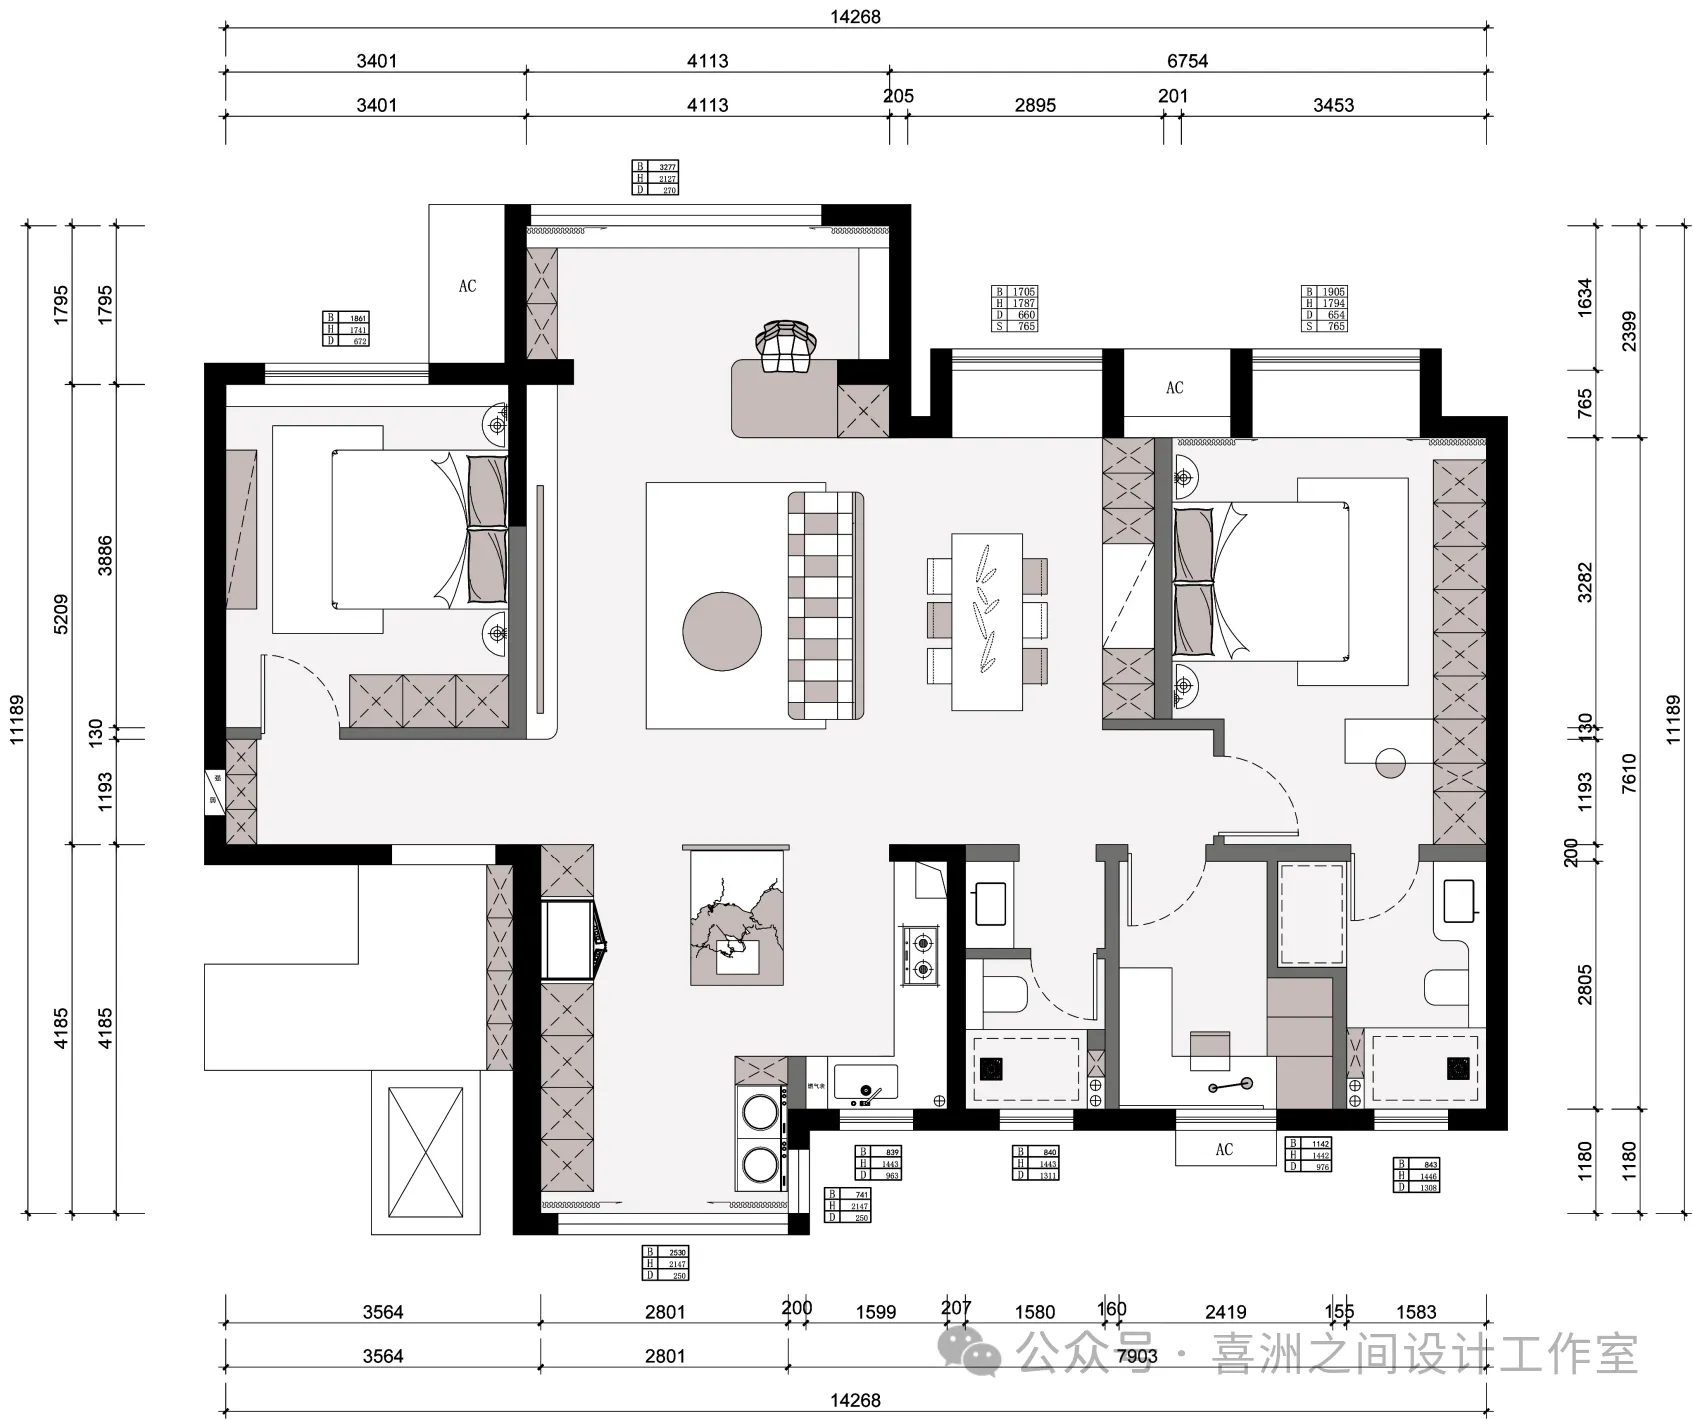
-平面布置图|Layout plan
设计团队
Designteam
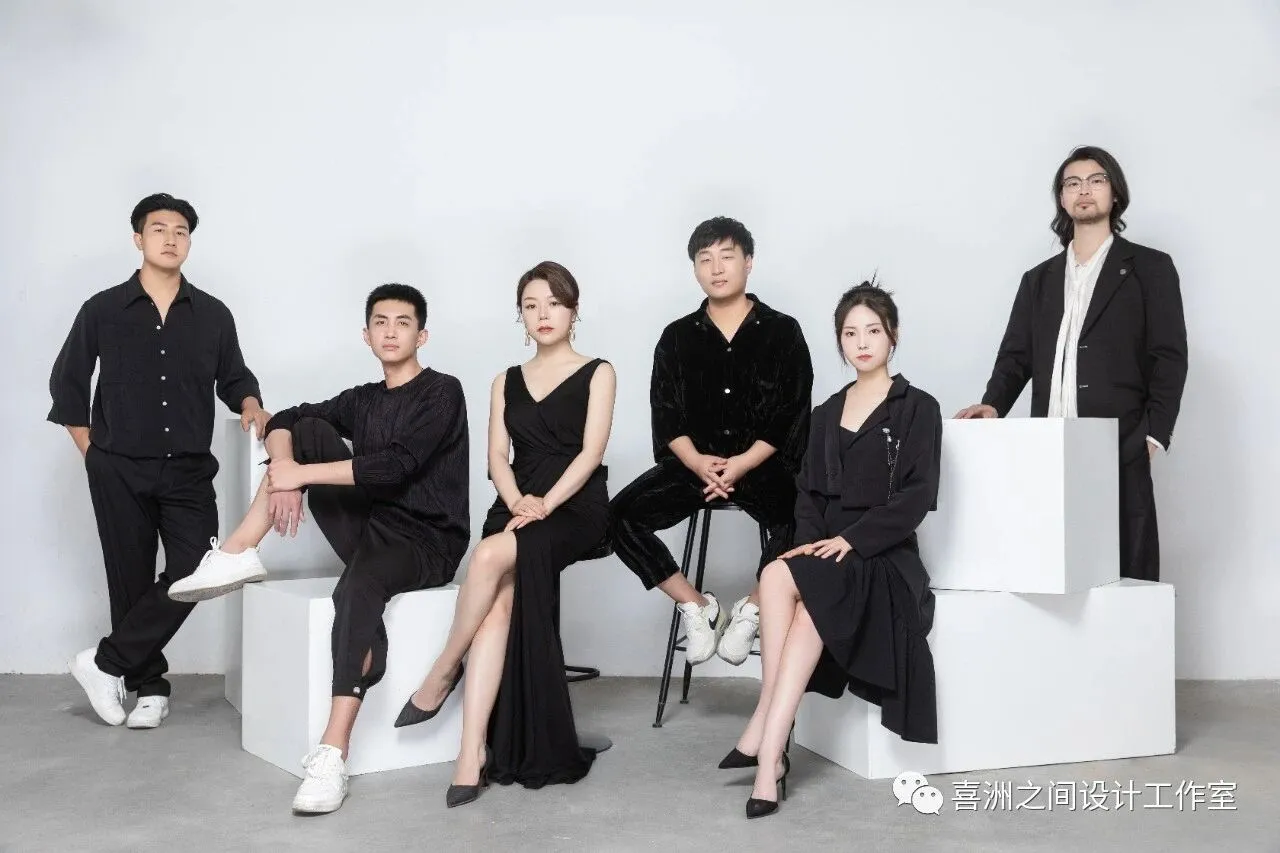
喜洲之间设计工作室,是由一群资深设计师组成的设计团队,深耕设计领域十余载,是一家专注于大宅领域的设计工作室,我们坚守团队设计,让设计回归生活的设计理念,构建全新的大宅设计服务模式,提供设计、施工、软装、等私人定制服务。Xizhoujian design studio, a design team composed of a group of senior designers, has been deeply involved in the design field for more than ten years. It is a design studio focusing on the big house field. We adhere to the design concept of team design and let the design return to life, build a new big house design service mode, and provide private customization services such as design, construction, soft decoration, etc.