◾️喜洲设计◾️颐和府160m² ·原创现代极简

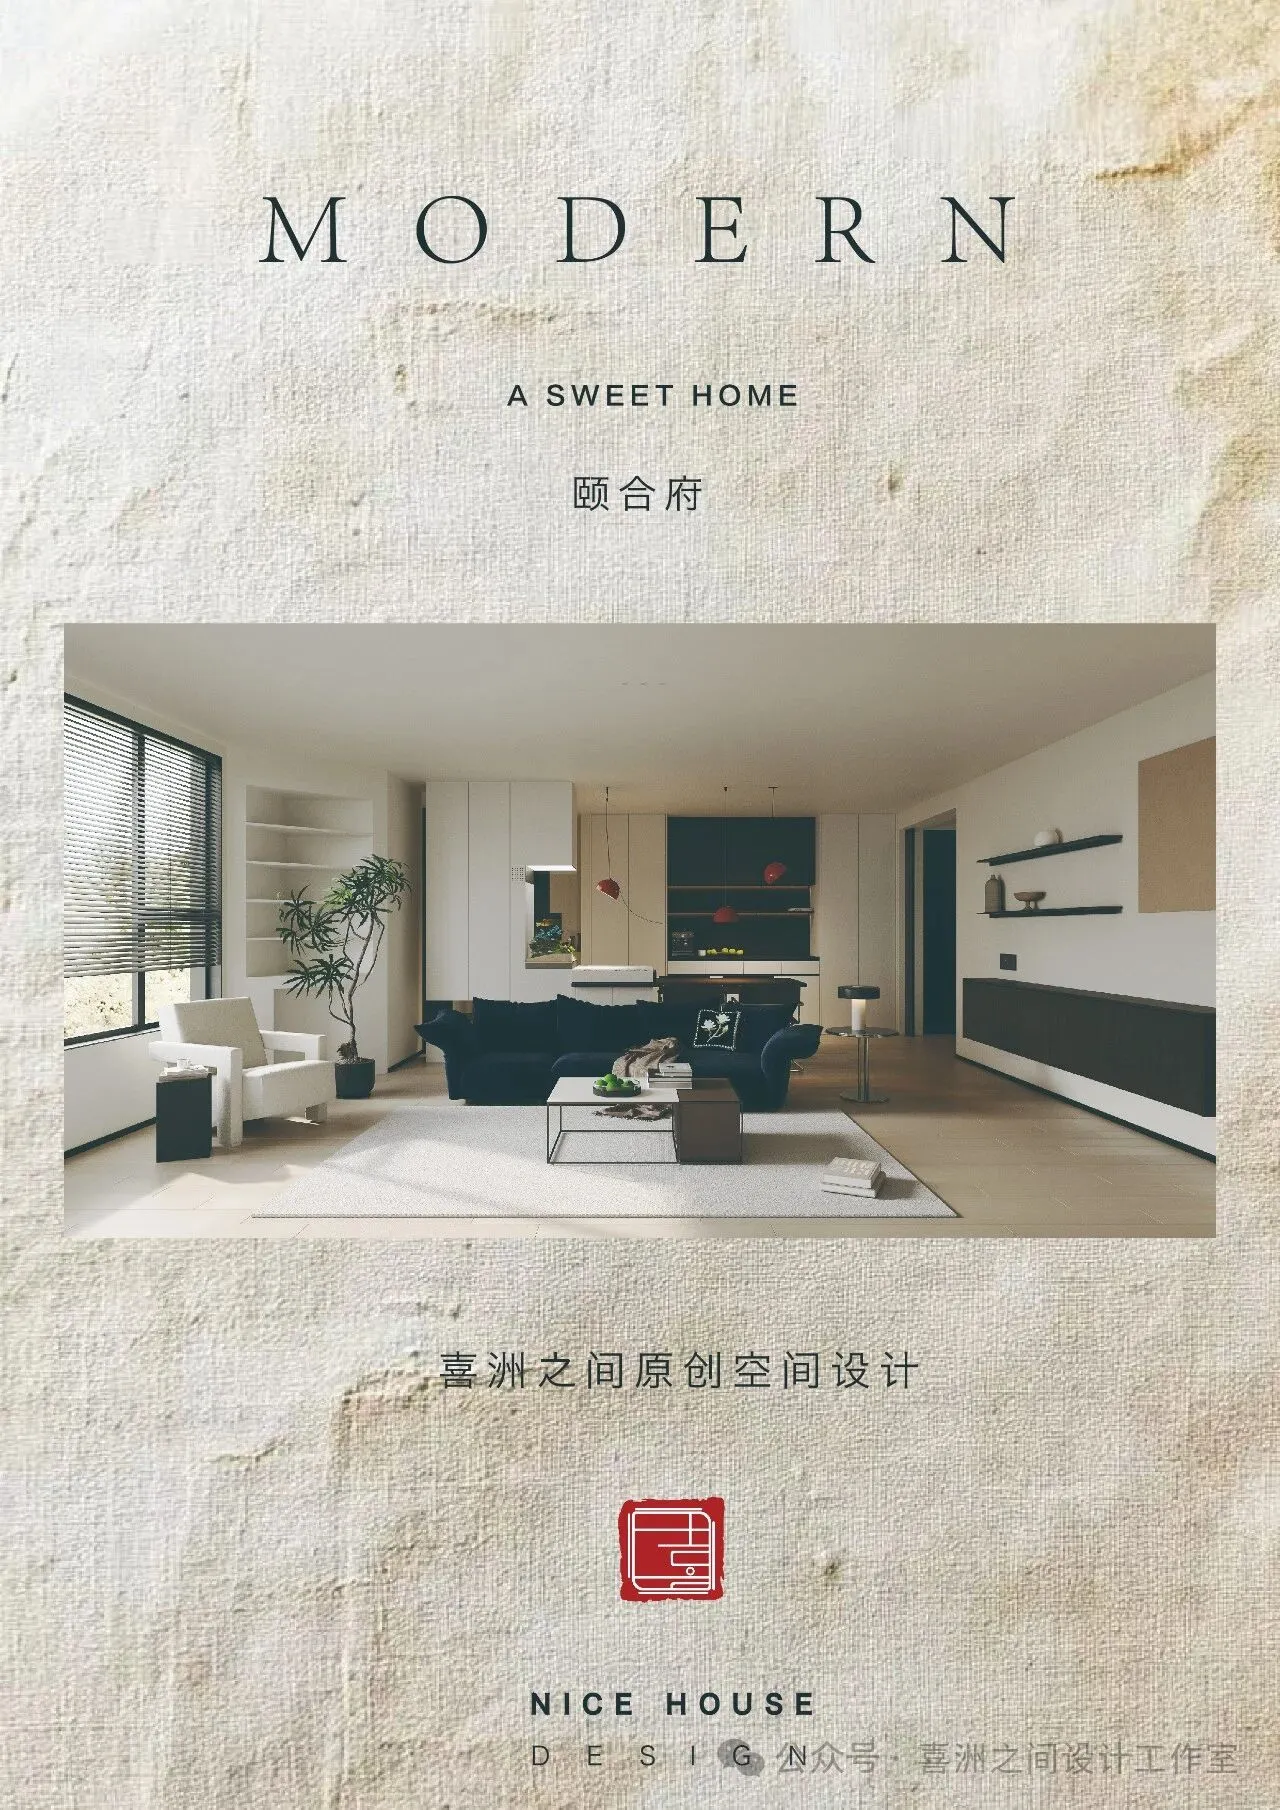
「 NICE HOUSE · 喜洲之间设计工作室 」
- Location · 地址 -
西安颐和府
- Square Meters · 面积 -
160㎡
- Design · 设计负责 -
喜洲之间设计
- Mode · 服务模式 -
纯设计
01
無界客厅
讨厌没有边界感的人,但是客厅可以
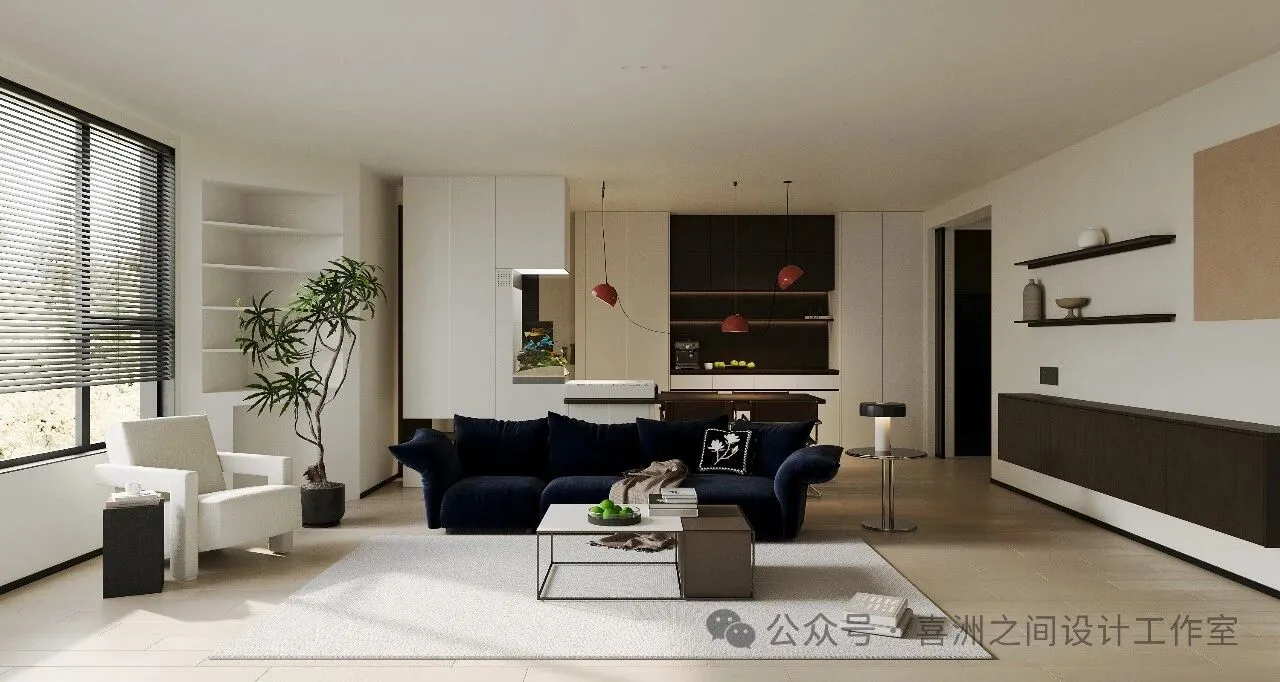
在现代都市生活的快节奏中,个人空间的界定成为了精神领域的一片静谧绿洲。我们或许会对那些在生活中缺乏边界感的人感到不悦,他们不经意间的侵扰,如同无声的雨滴,虽细微却能激起内心的涟漪。
In the fast pace of modern urban life, the definition of personal space becomes a quiet oasis in the spiritual field. We may be unhappy with those who lack a sense of boundaries in their lives, and their casual intrusions, like silent raindrops, are small but make ripples in our hearts.
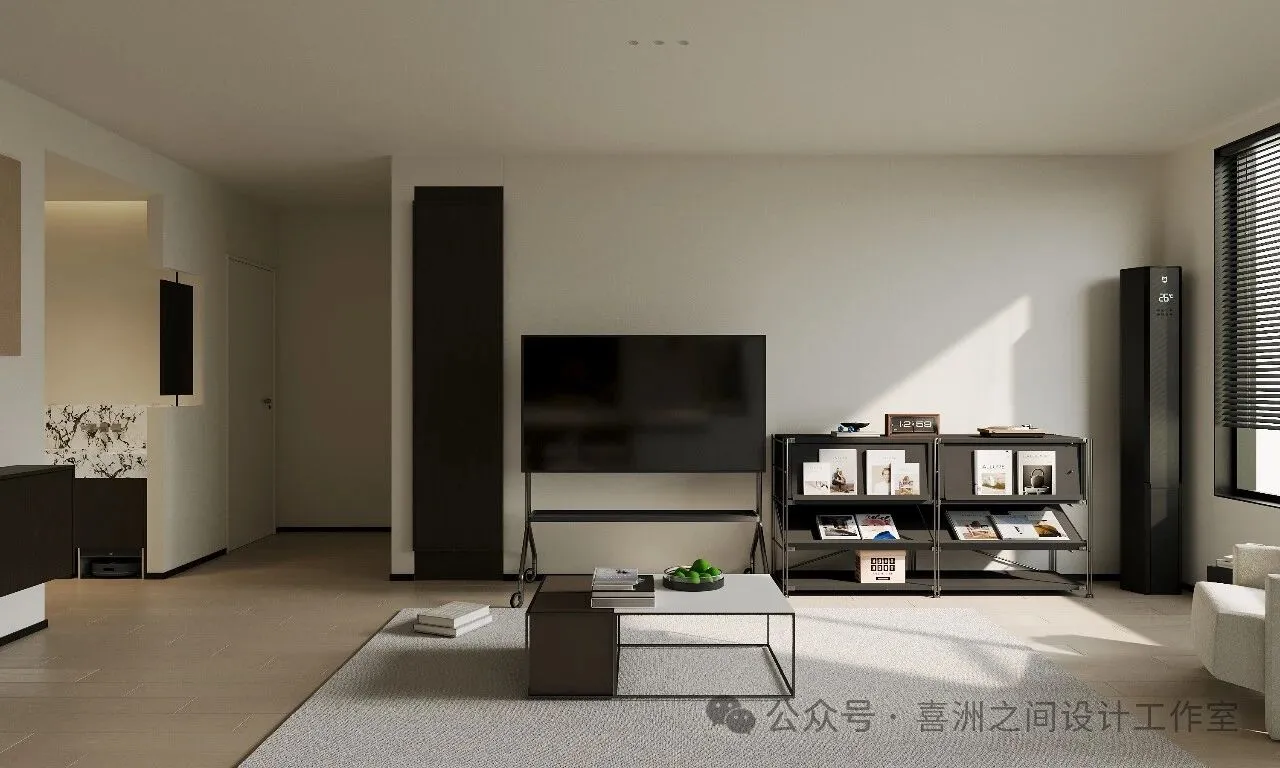
然而,在家居设计的哲学里,有一种理念偏偏反其道而行之,那便是“无界客厅”的概念一-一个既尊重个体独立性,又倡导开放共融的生活空间。
However, in the philosophy of home design, there is a concept that does the opposite, that is, the concept of "borderless living room" - a living space that respects individual independence and advocates openness and communion.
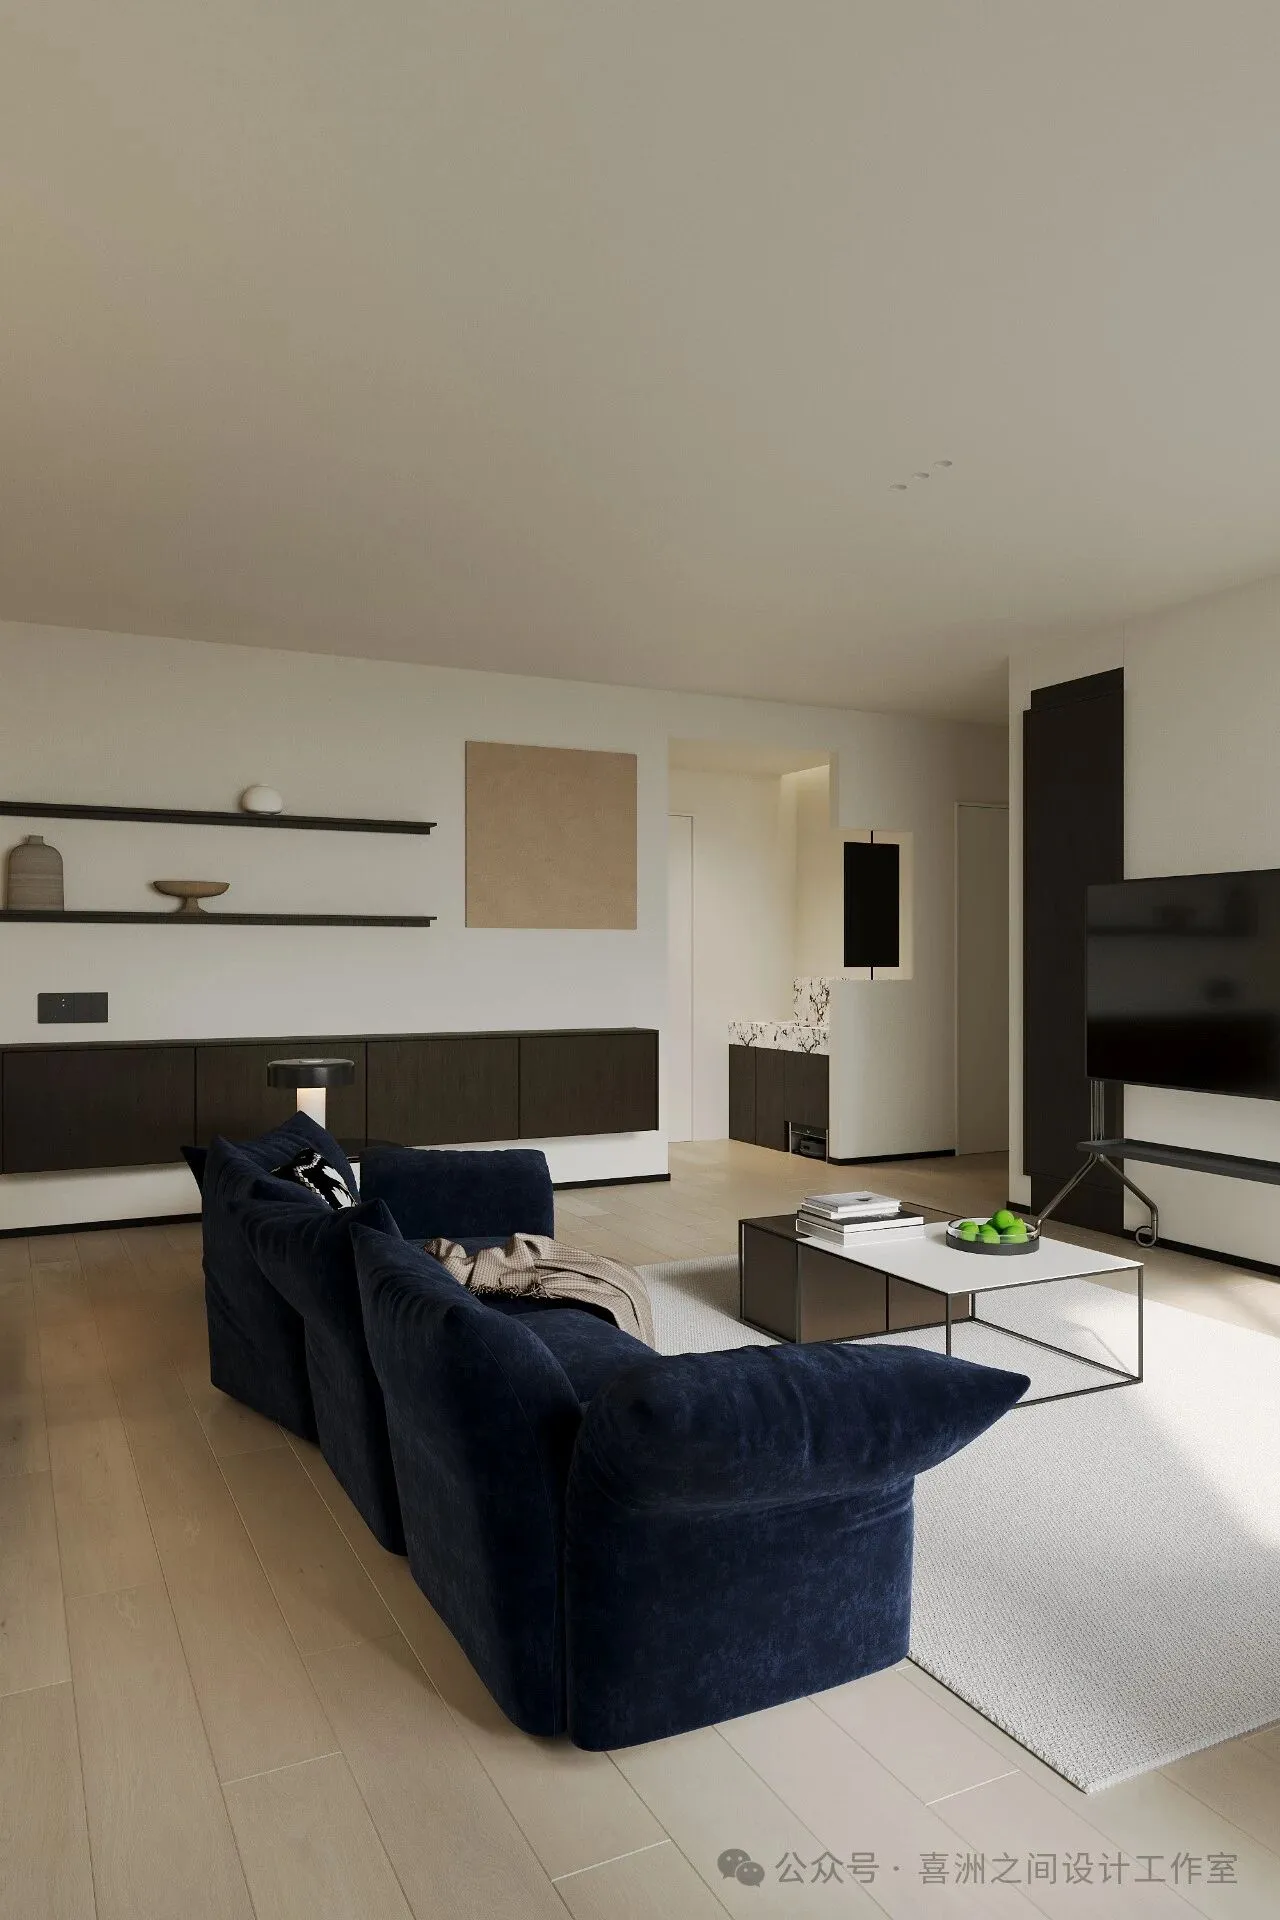
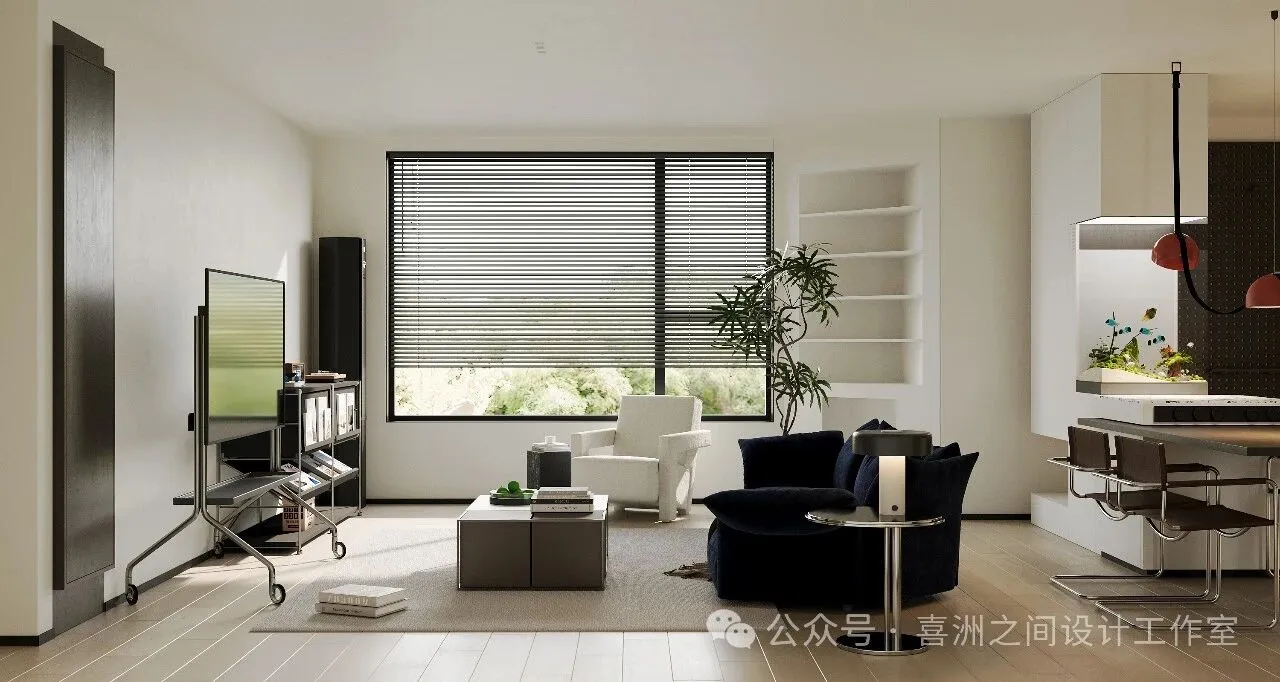
打破传统,电视背景墙和沙发背景墙采用创新设计,使空间显得更加轻盈灵动。电视墙摒弃了厚重的柜体,采用简约的支架式设计,让电视仿佛悬浮于墙面,减少了视觉负担,同时也方便了日常的清洁和维护。沙发背景墙则巧妙地融入了展示架元素,不仅增强了空间的实用性,还能展示主人的品味和收藏品,如艺术画作、雕塑摆件等,让墙面成为一道亮丽的风景线。
整个空间以白色为基调,搭配咖啡色和黑色,营造出一种简约而不失优雅的氛围。其中,蓝色的花瓣沙发作为点睛之笔,不仅为室内增添了一抹清新色彩,也使整个空间更加生动有趣,成为视觉的焦点,让人在其中感受到轻松愉悦的氛围。
The modular sofa is arranged around the space, and the design facing three sides not only meets the needs of different activities, but also cleverly divides the living room into three independent and connected functional areas. This layout encourages interaction between family members while preserving their own private corners.
02
餐厅
情绪价值满分
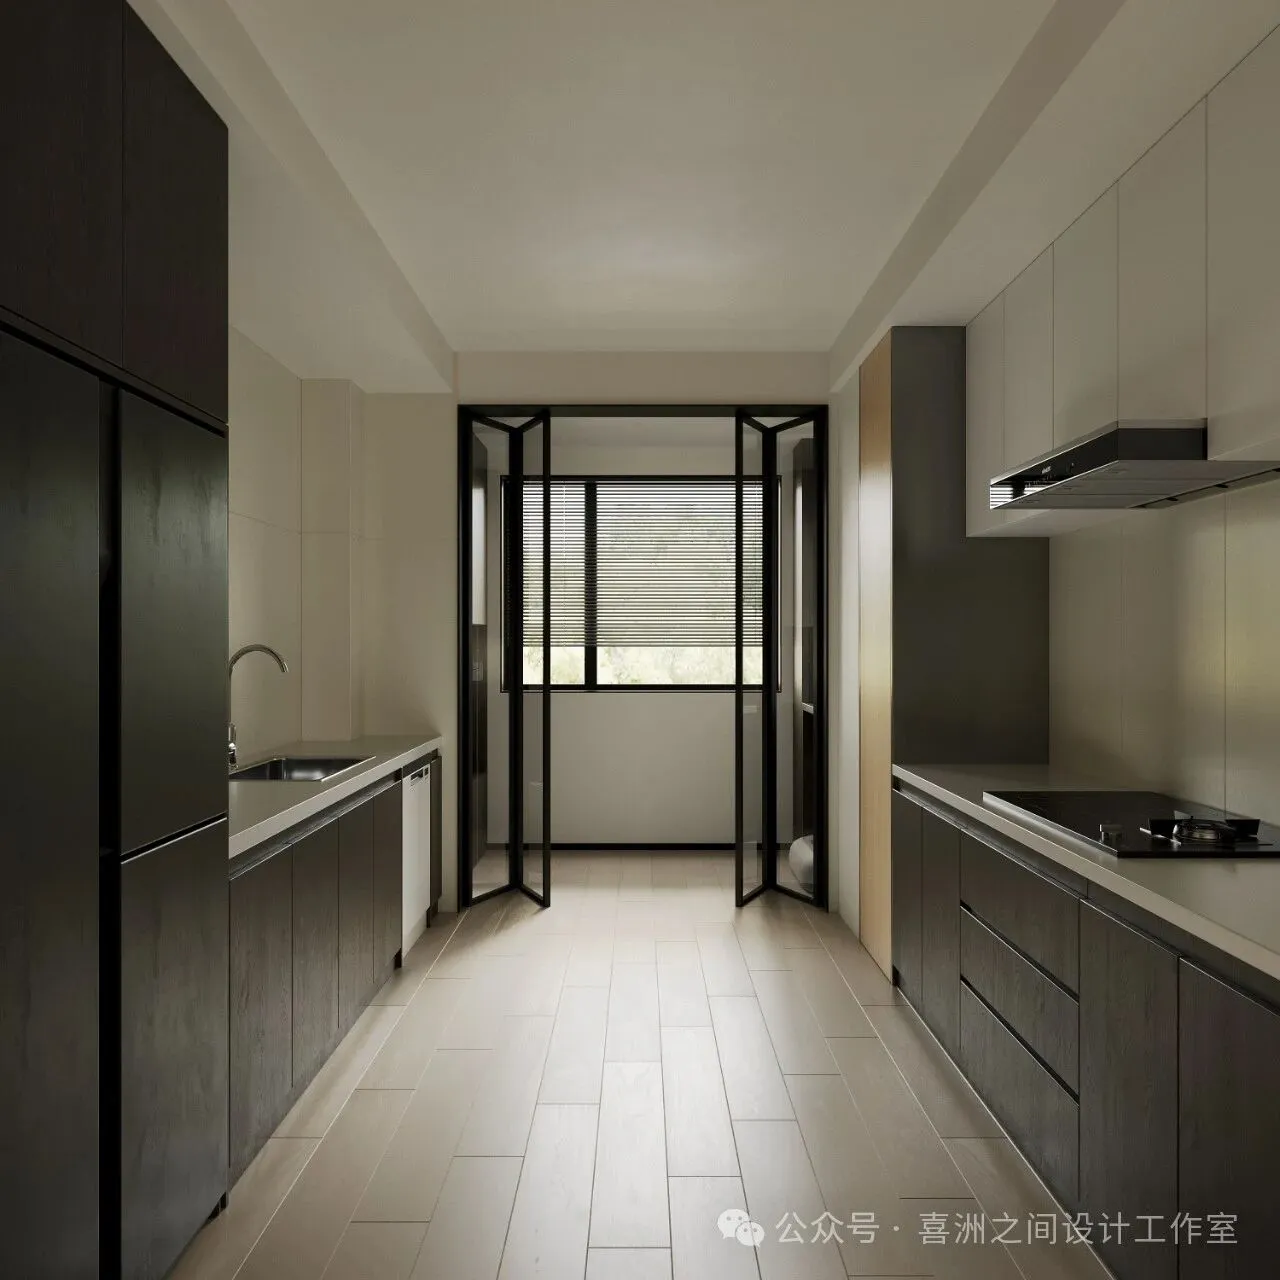
餐桌与岛台的和谐共舞
在这样的餐厅设计中,餐桌与厨房岛台的布局尤为关键。它们之间保持的“恰好的距离”,既确保了烹饪区域的功能独立性,又不失为一种开放式的邀请,让宾客在享受美食的同时,也能参与到食物准备的仪式感之中。
In such a restaurant design, the layout of the table and kitchen island is particularly critical. The "exact distance" between them ensures the functional independence of the cooking area and is an open invitation, allowing guests to enjoy the food while also participating in the ritual of food preparation.
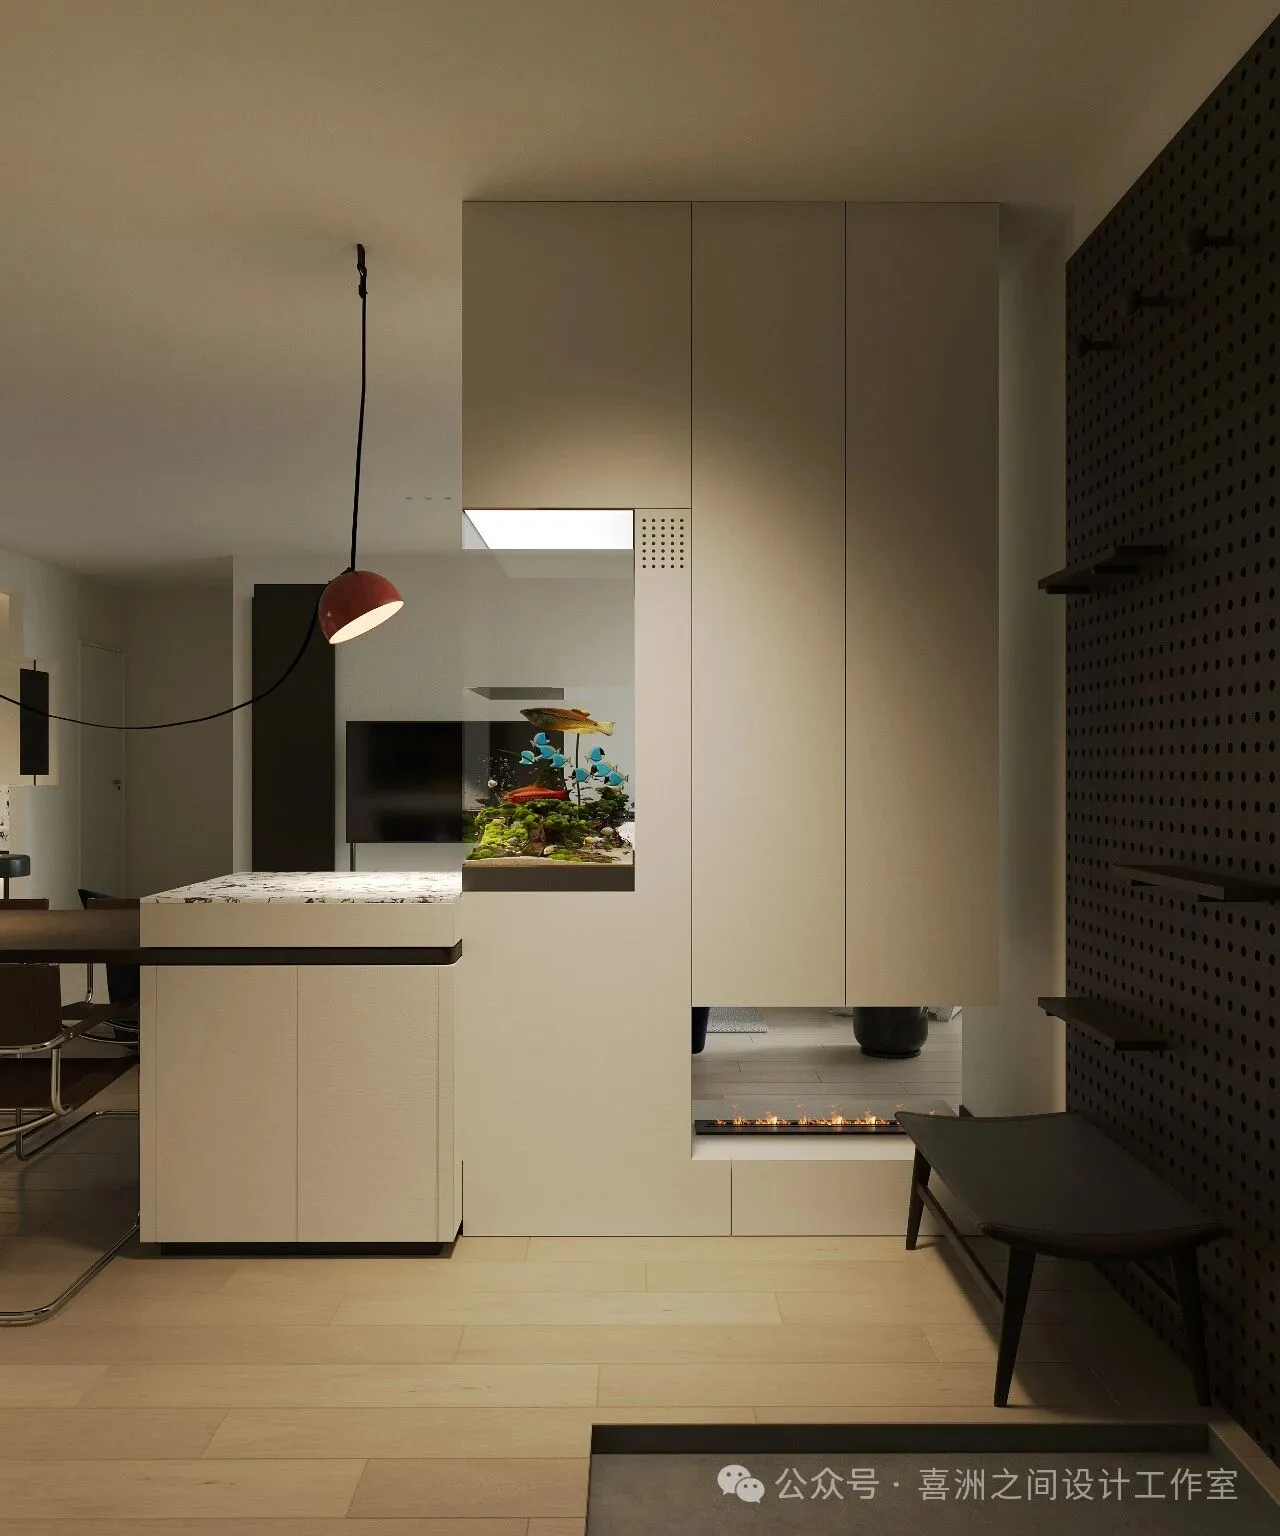
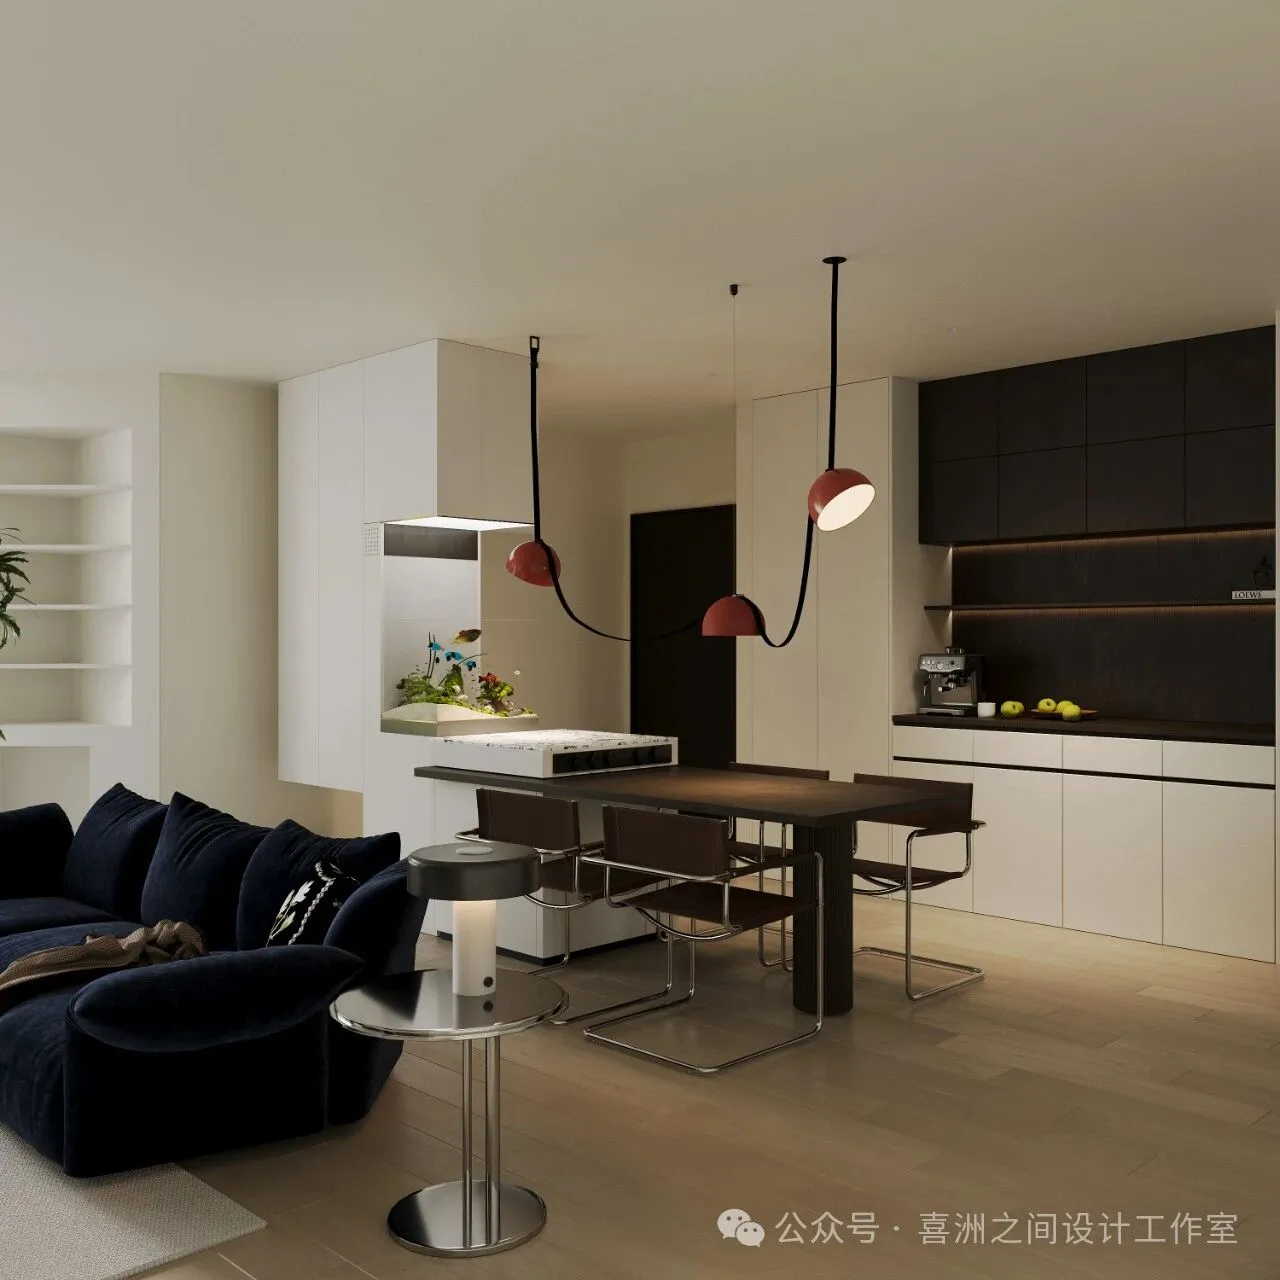
餐厅与客厅互动情感的延伸
此外,餐厅与客厅之间的界限,在某些现代设计理念中被刻意模糊,旨在促进家庭成员或朋友间的交流与互动。通过开放式布局或是灵活的隔断设计,这两个空间既能保持各自的私密性,又能轻松实现功能上的融合。
In addition, the boundary between the dining room and the living room is deliberately blurred in some modern design concepts to promote communication and interaction between family members or friends. Through an open layout or a flexible partition design, the two Spaces maintain their privacy while easily integrating their functions.
03
去卧室度假
电影感卧室
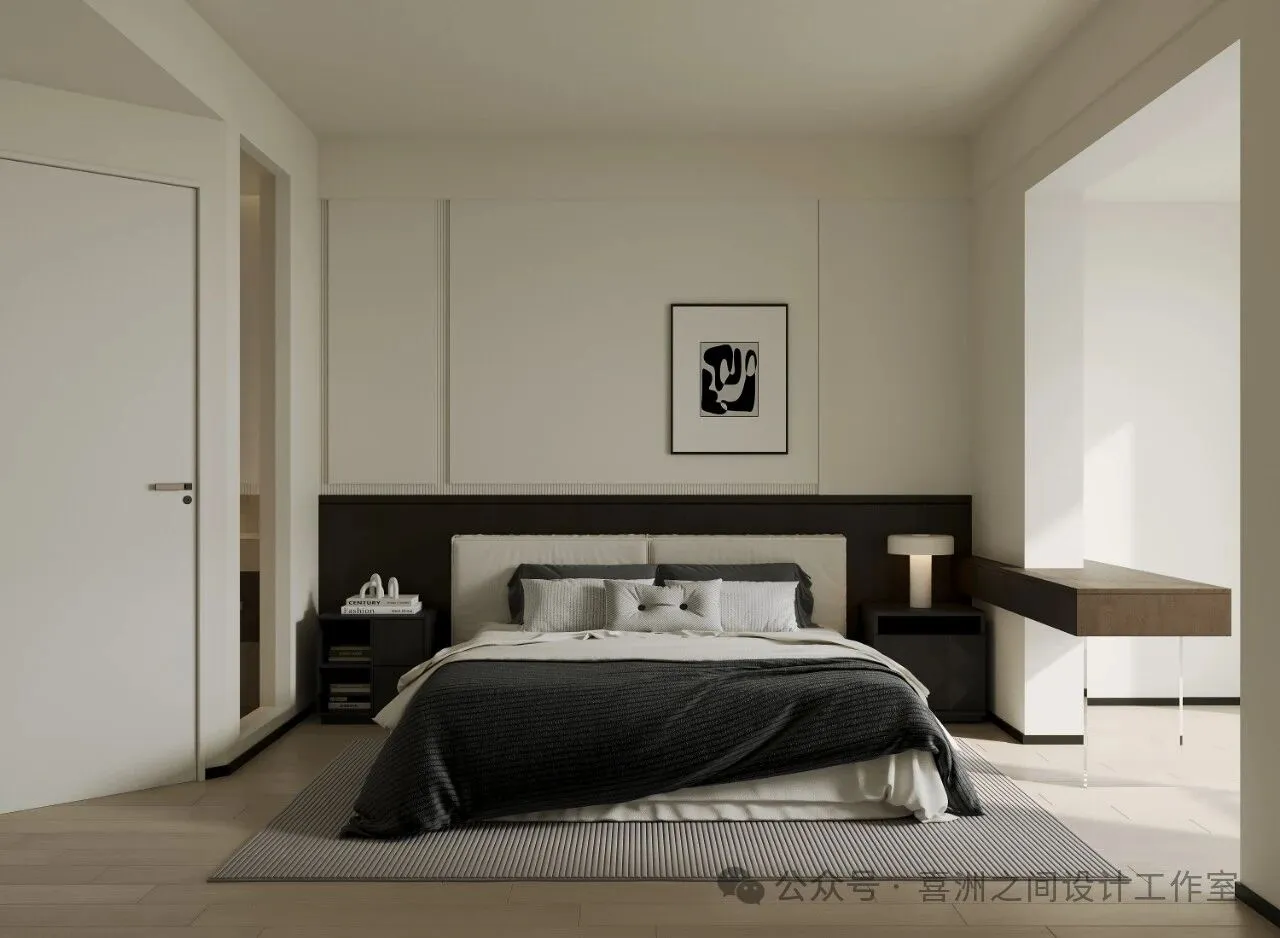
营造私享的避世桃源
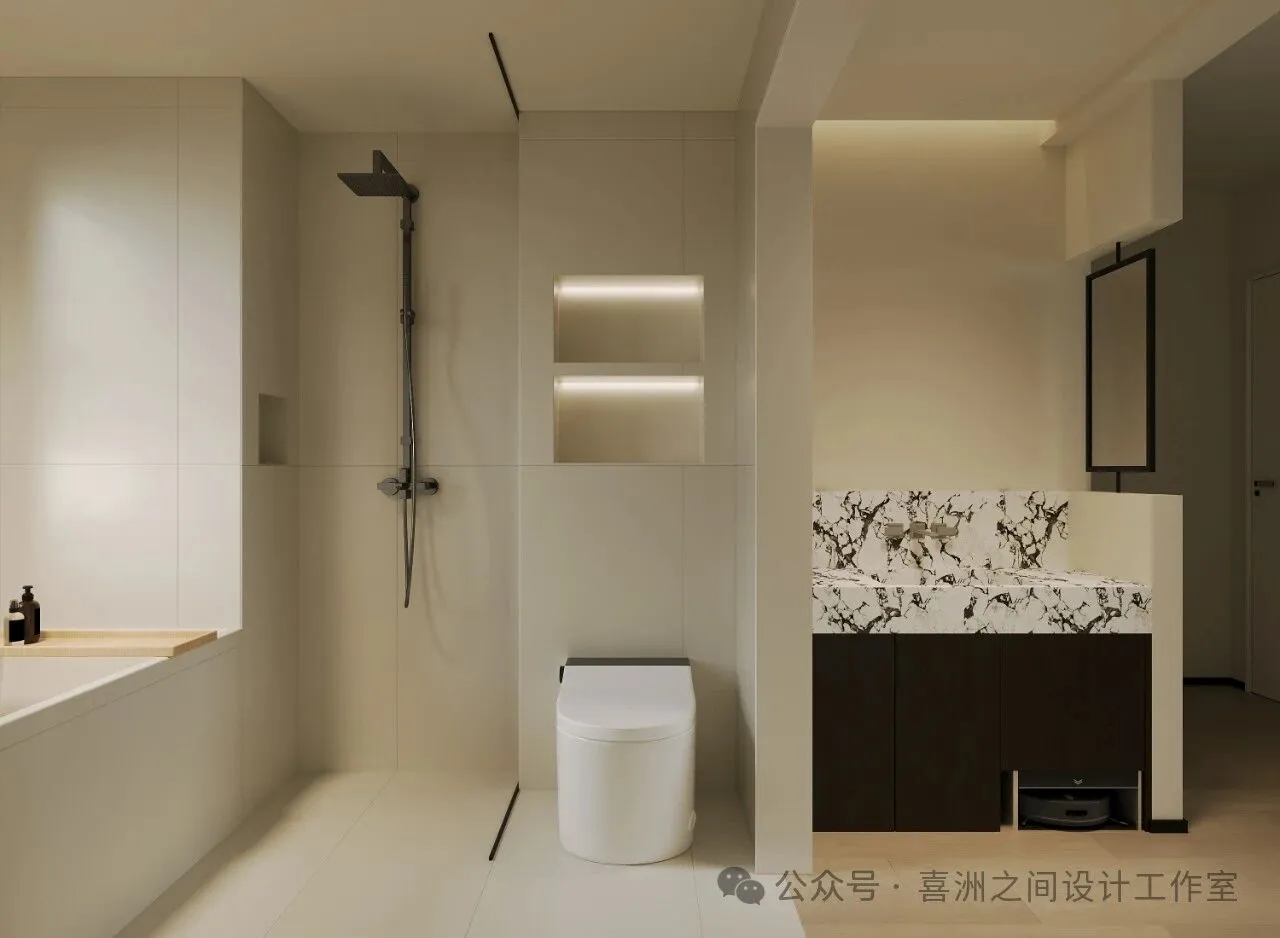
在忙碌与喧嚣交织的现代生活中,家,尤其是卧室,成为了心灵得以休憩的最后一片净土。
In the busy and noisy modern life, the home, especially the bedroom, has become the last pure land for the soul to rest.
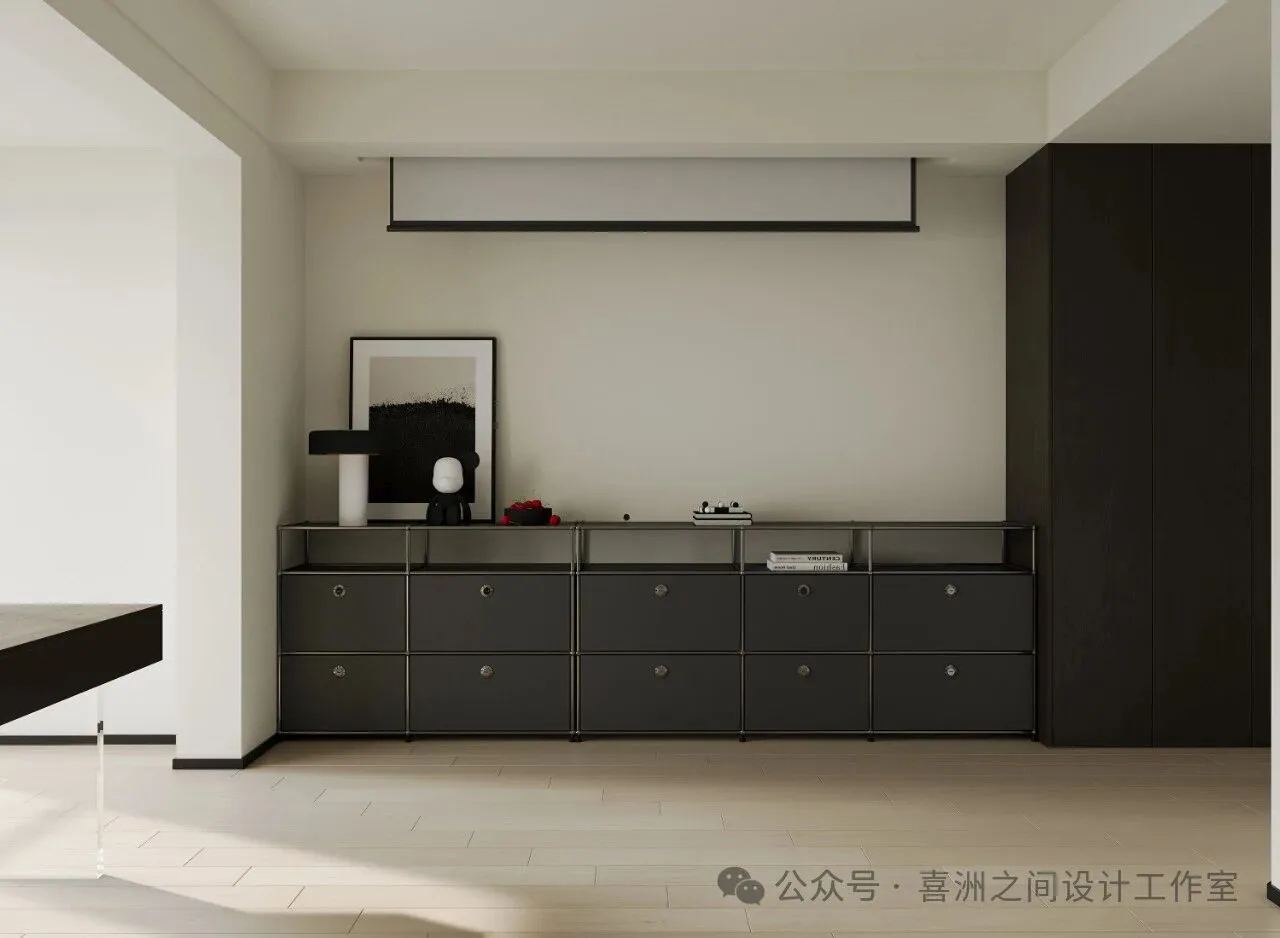
我们将卧室转变为一个充满电影感的私密空间,让人们在日常的每一刻都能感受到如同远离尘嚣的假日氛围。
We transformed the bedroom into a cinematic and intimate space, allowing people to feel like a holiday away from the world at every moment of their daily lives.
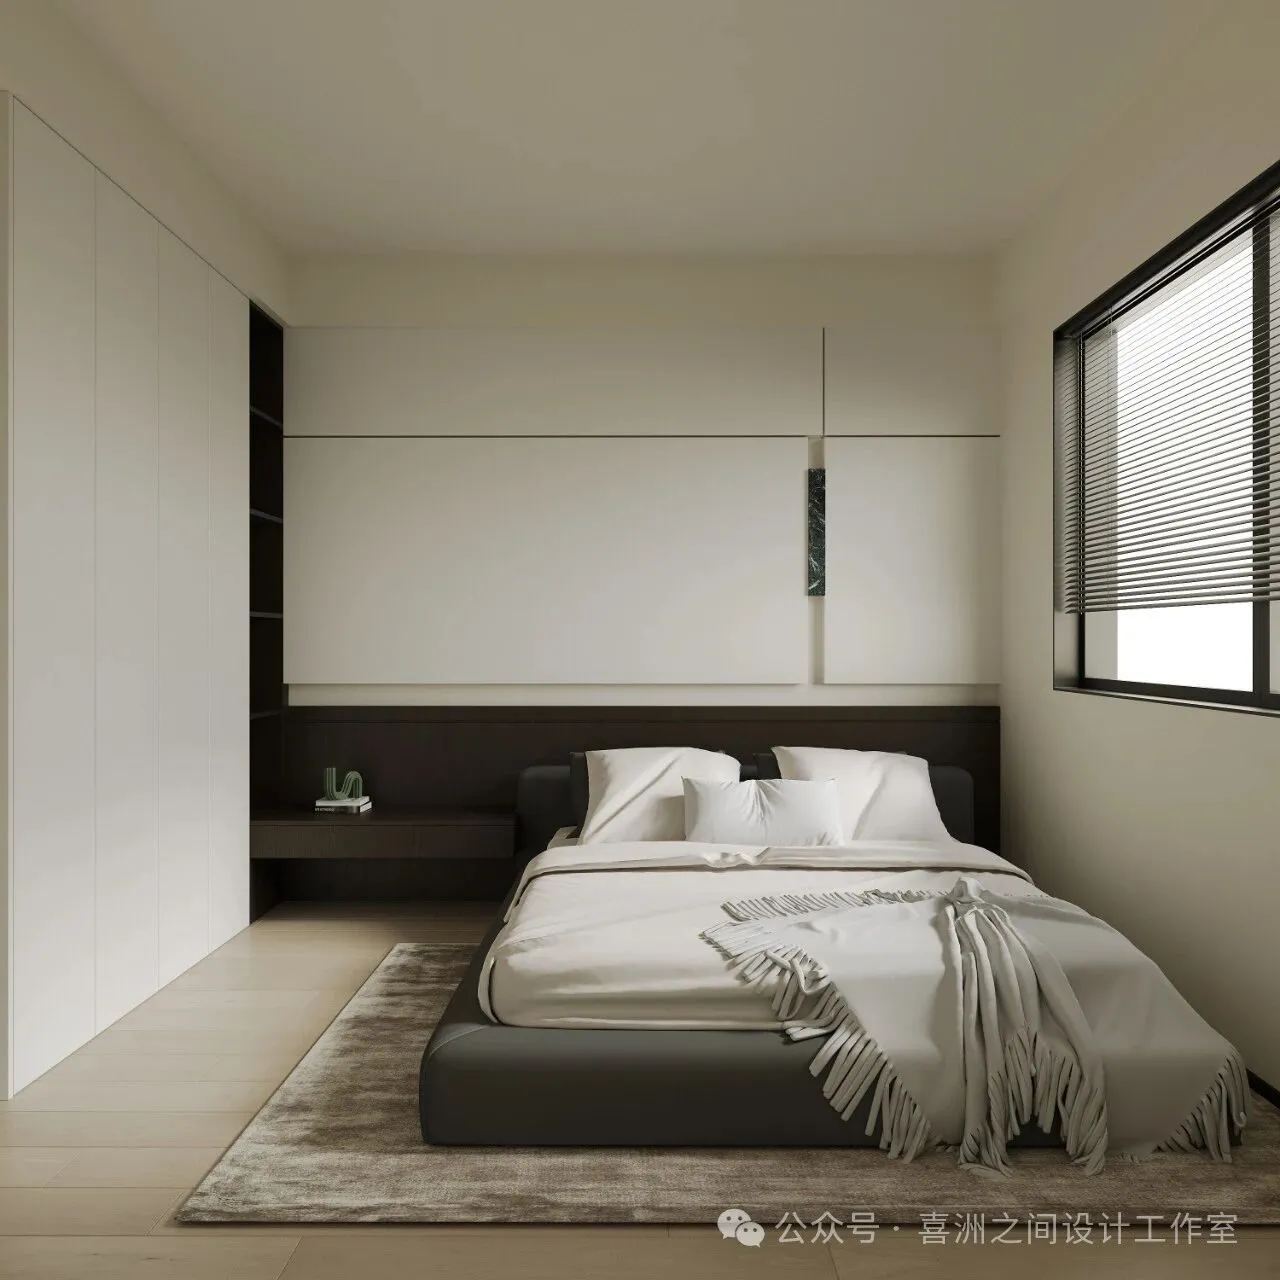
软装重在质感而不在多
在卧室的软装配饰上,追求的是“少即是多”的设计理念。精选几件高品质的装饰品,如手感细腻的羊毛毯、复古风格的抱枕,或是具有艺术感的挂画,都能大幅提升空间的整体质感。
In the soft assembly decoration of the bedroom, the pursuit is the "less is more" design concept. A selection of high-quality accessories, such as a delicate wool blanket, a retro throw pillow, or an artistic hanging picture, can greatly enhance the overall texture of the space.
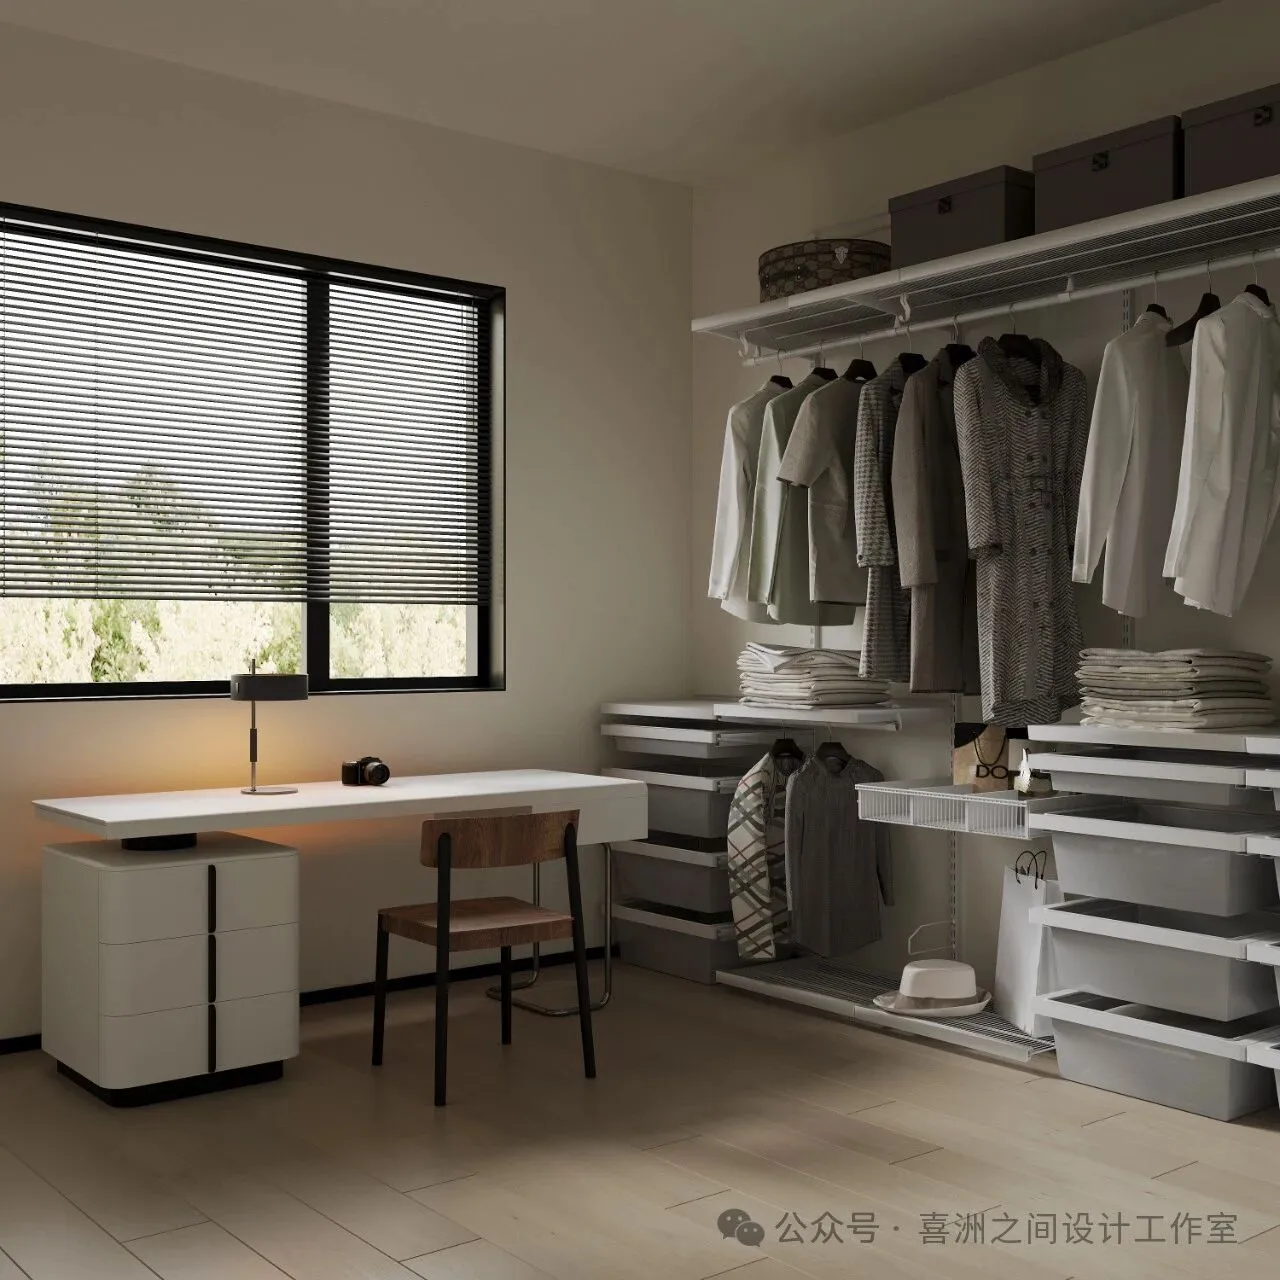
这个家是一种生活态度的体现,在精装的无聊底色里这个家鼓励我们在日常中寻找不平凡,通过精心布置与设计,将卧室变为一个可以随时逃离现实、享受个人时光的私密领地。
This home is the embodiment of a life attitude. In the boring background of hardcover, this home encourages us to find the extraordinary in daily life. Through careful layout and design, the bedroom can be turned into a private territory where you can escape reality at any time and enjoy personal time.
关于项目
ABOUT PROJECT
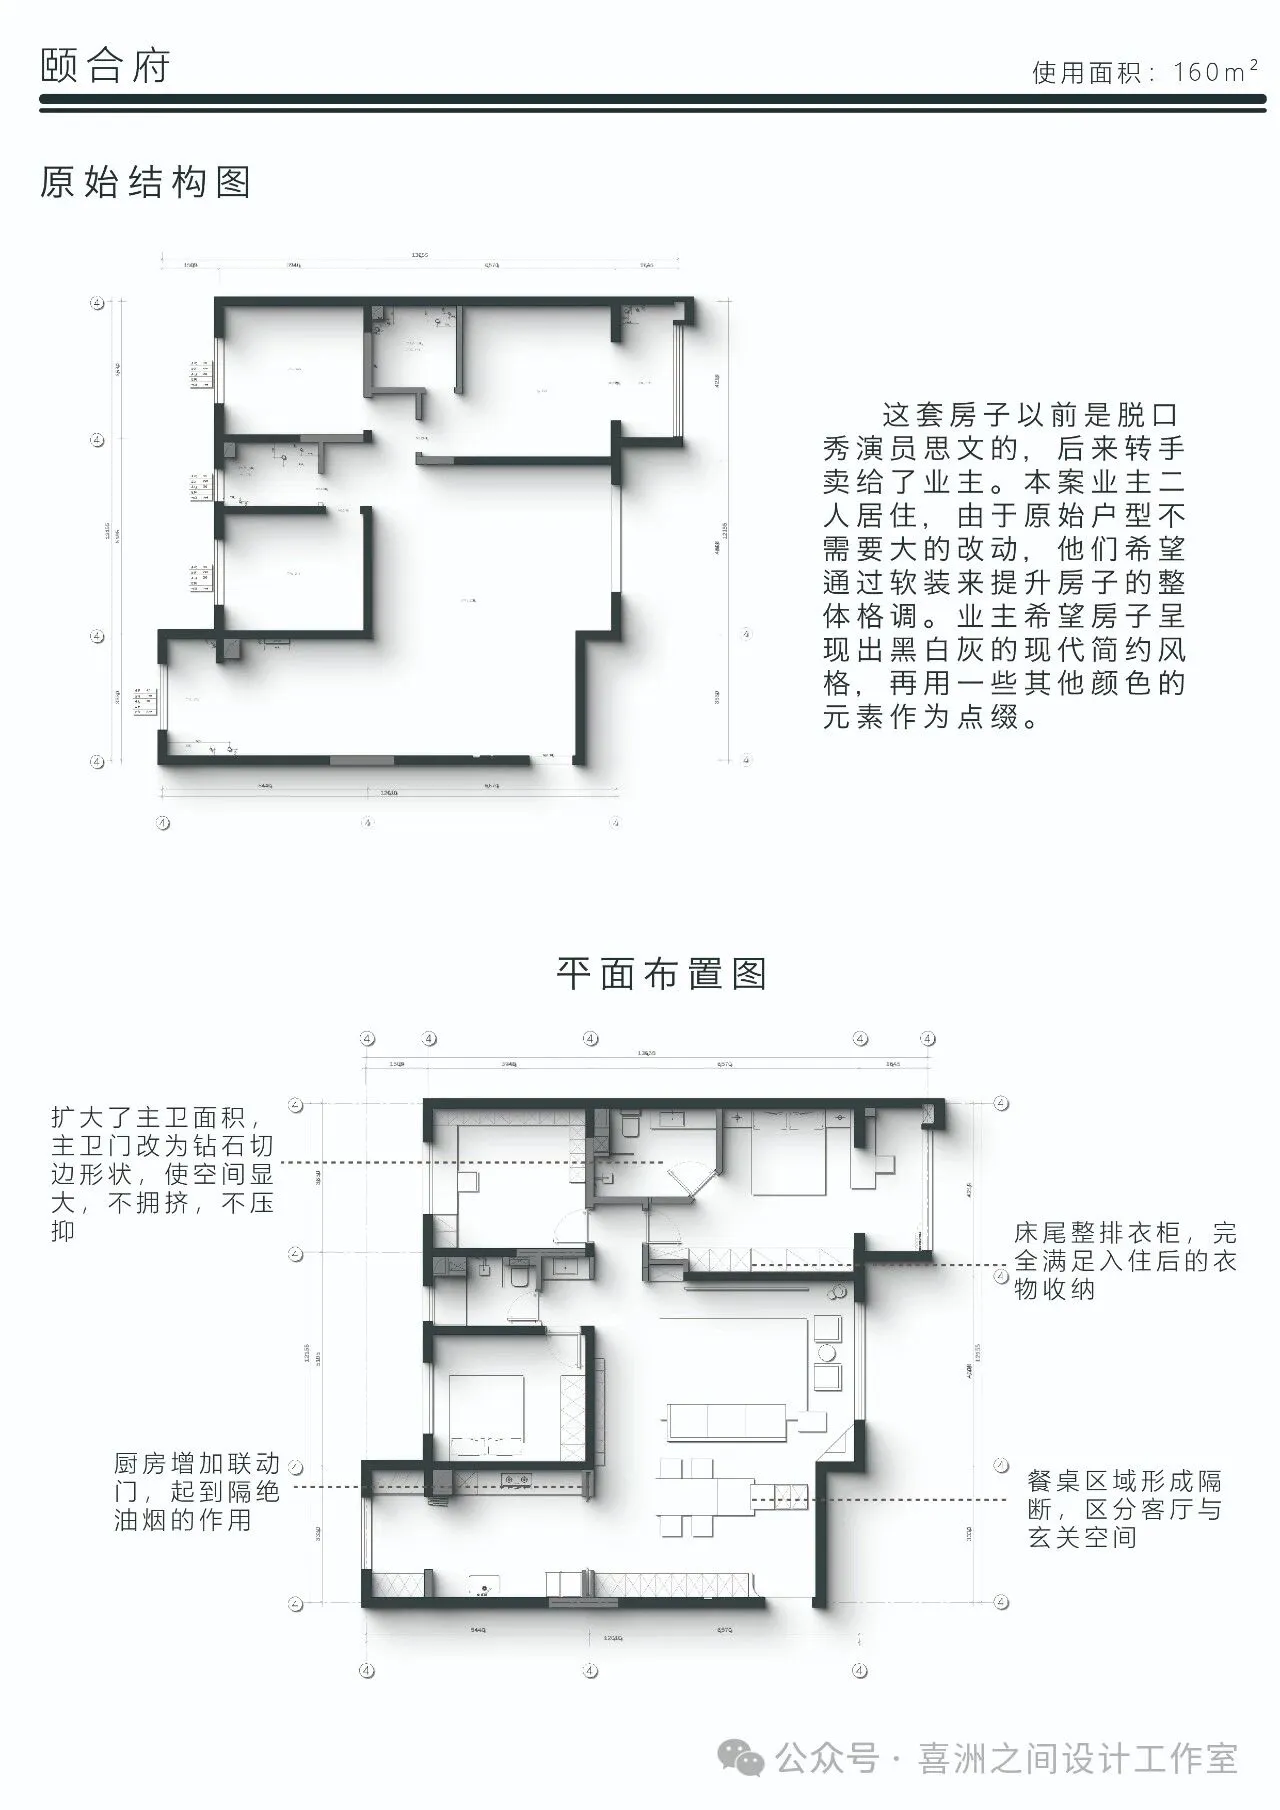
项目名称 | 颐和府
项目地点 | 中国,西安
建筑面积 | 160㎡
住宅类型 | 私宅平层
欢迎转发分享,图片涉及版权
如需转载请添加小编微信或公众号留言。
专注高端住宅/别墅/大平层/地产/商业空间
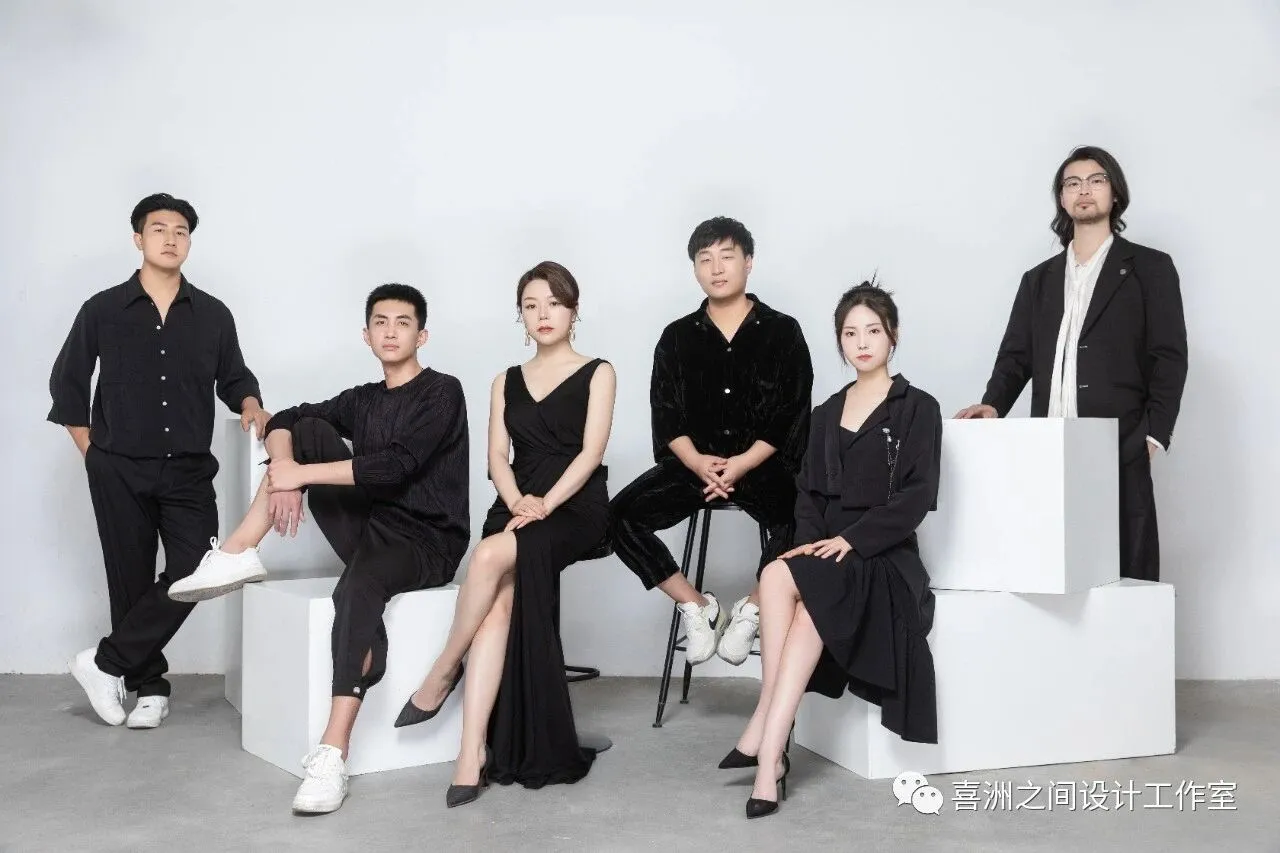
喜洲之间设计工作室,是由一群资深设计师组成的设计团队,深耕设计领域十余载,是一家专注于大宅领域的设计工作室,我们坚守团队设计,让设计回归生活的设计理念,构建全新的大宅设计服务模式,提供设计、施工、软装、等私人定制服务。
-Nice House Design-
T|10:00-18:00
A|西安市雁塔区锦业路锦业时代B2栋701室