◾️喜洲设计◾️中建群贤汇 140m² ·原创现代

-------· 喜洲之间设计 · --------
「 NICE HOUSE· 喜洲之间设计工作室 」
- Location · 地址 -
中国,西安
- Square Meters · 面积 -
140㎡
- Design · 设计负责 -
喜洲之间设计
- Mode · 服务模式 -
全案
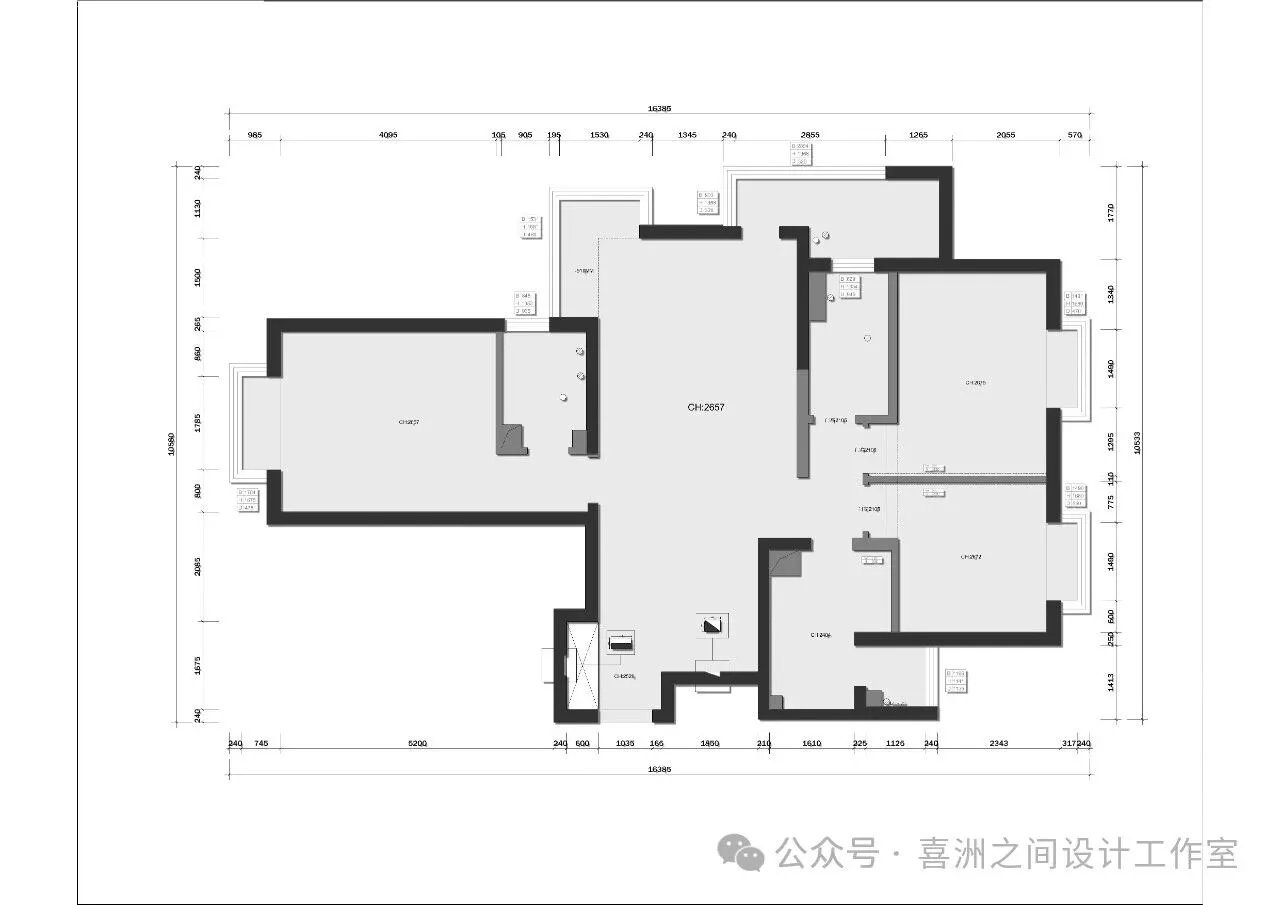
原始布局图
Original floor plan
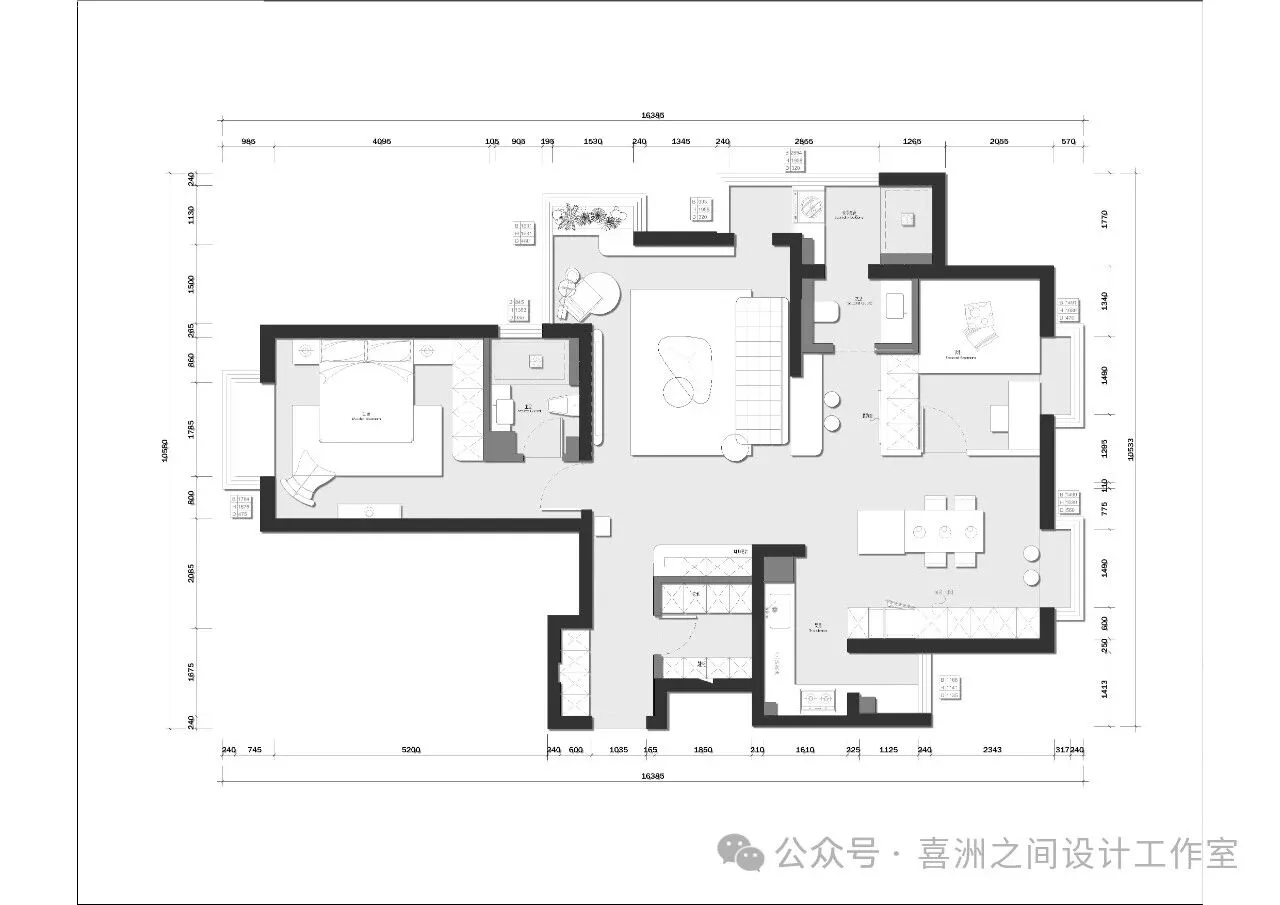
平面布置图
Layout plan
01
起居室
Entrance foyer
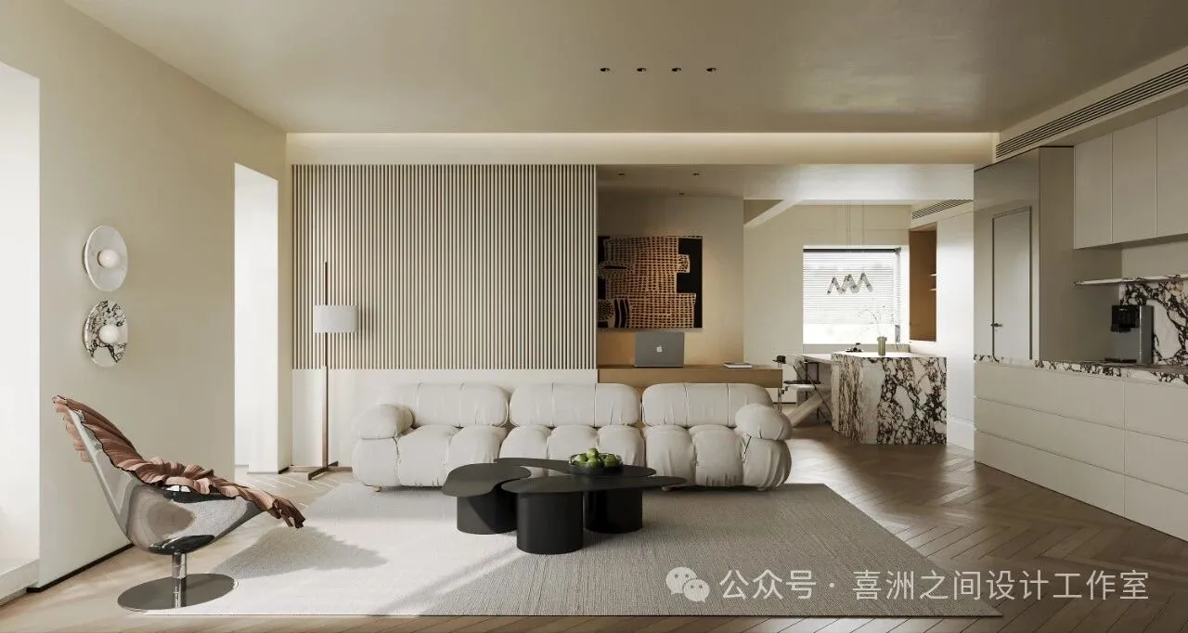
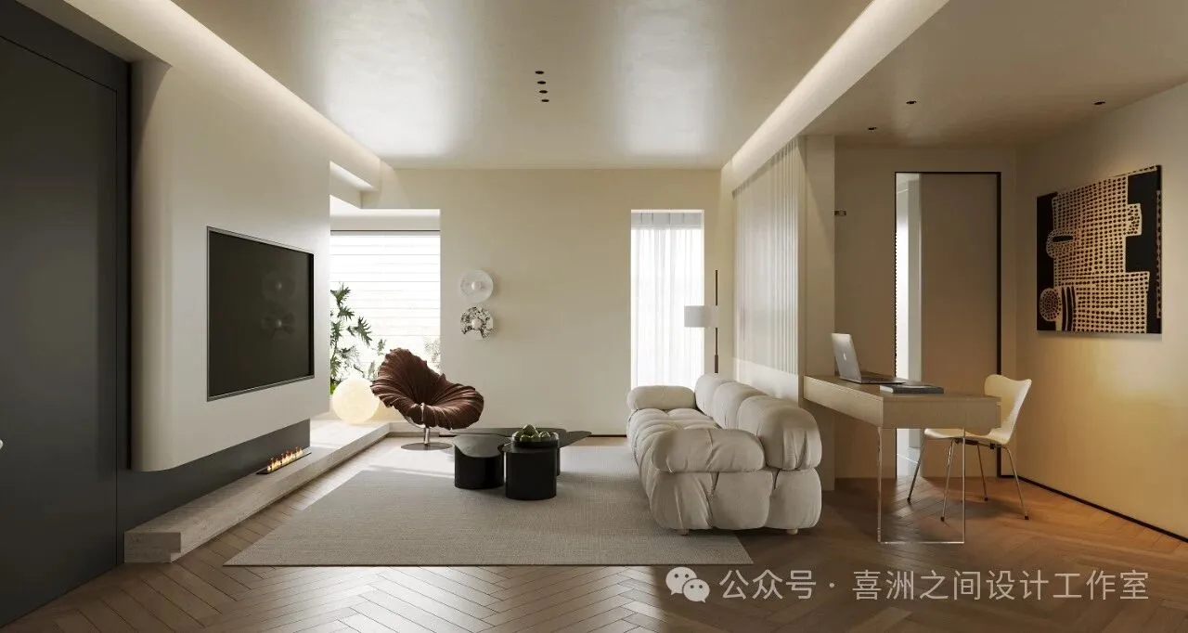
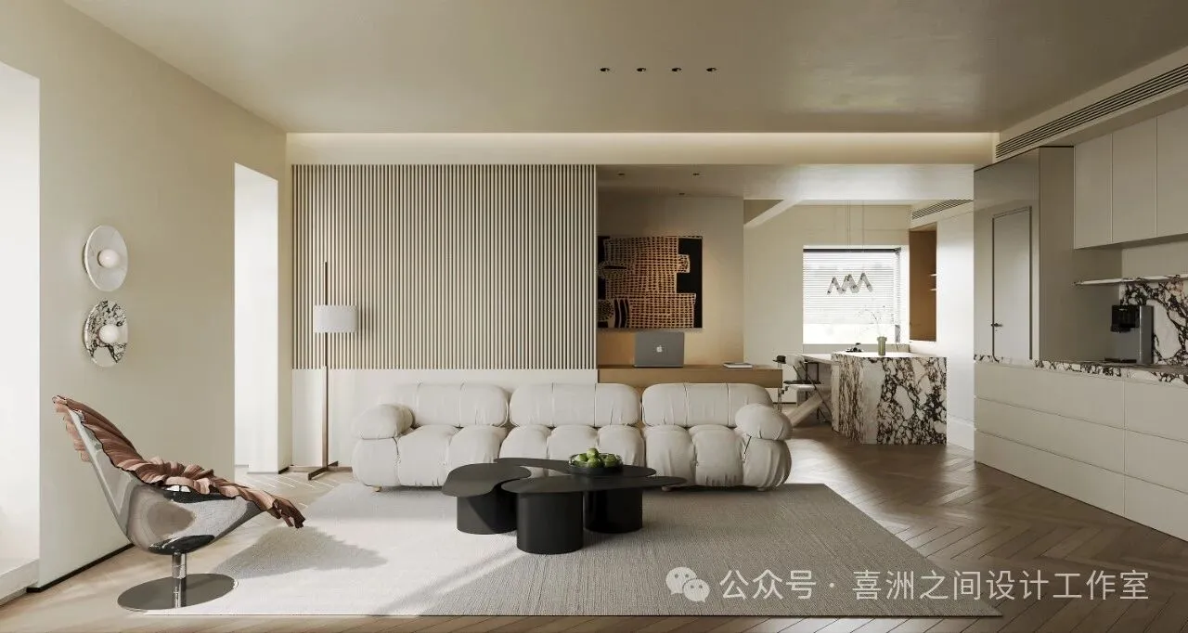
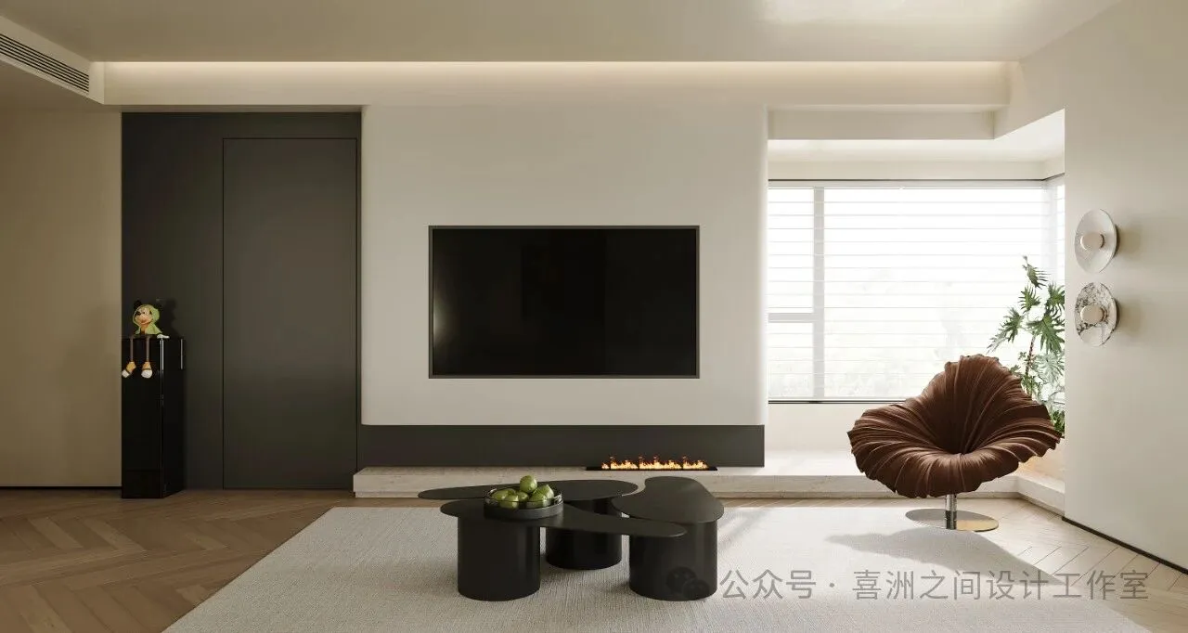
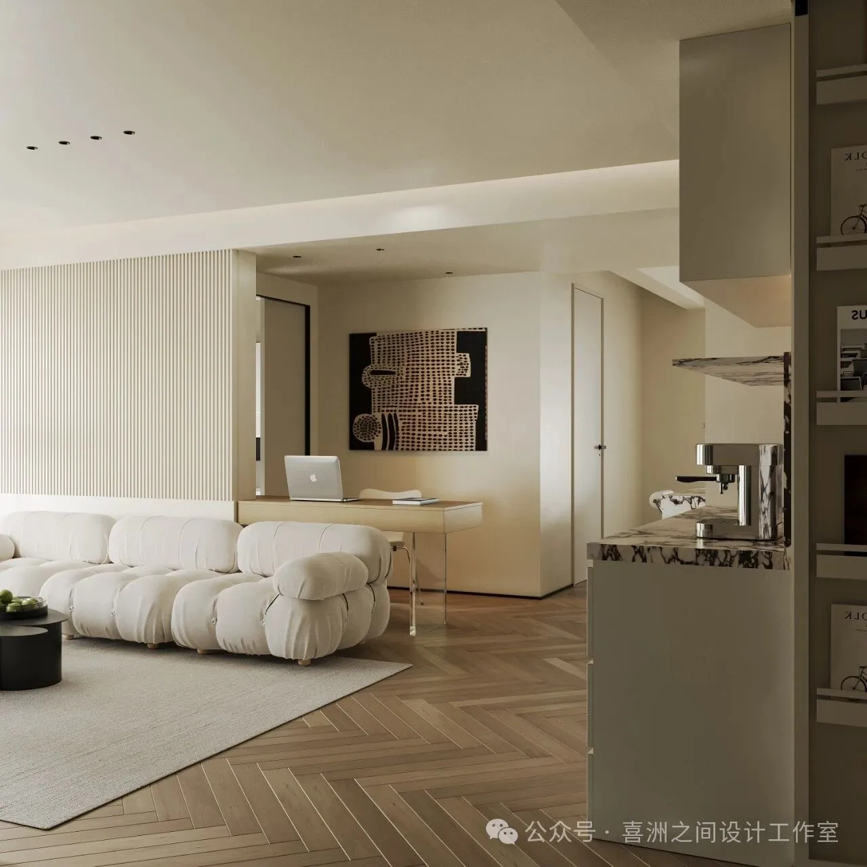
以淡雅米色为主调,营造宁静温馨氛围。墙面简洁,木质地板显质朴舒适,黑色电视墙与茶几添沉稳,棕色座椅及艺术画如灵动音符,让空间简约精致、宁静有惊喜。
Taking light and elegant beige as the main tone, it creates a peaceful and warm atmosphere. The simple design of the walls and the natural texture of the wooden floor fully demonstrate simplicity and comfort. The black TV wall and coffee table add a sense of calmness, while the touch of brown unique chair and the artistic paintings on the wall are like lively musical notes, making the space simple, exquisite, peaceful and full of surprises.
02
餐厅
restaurant
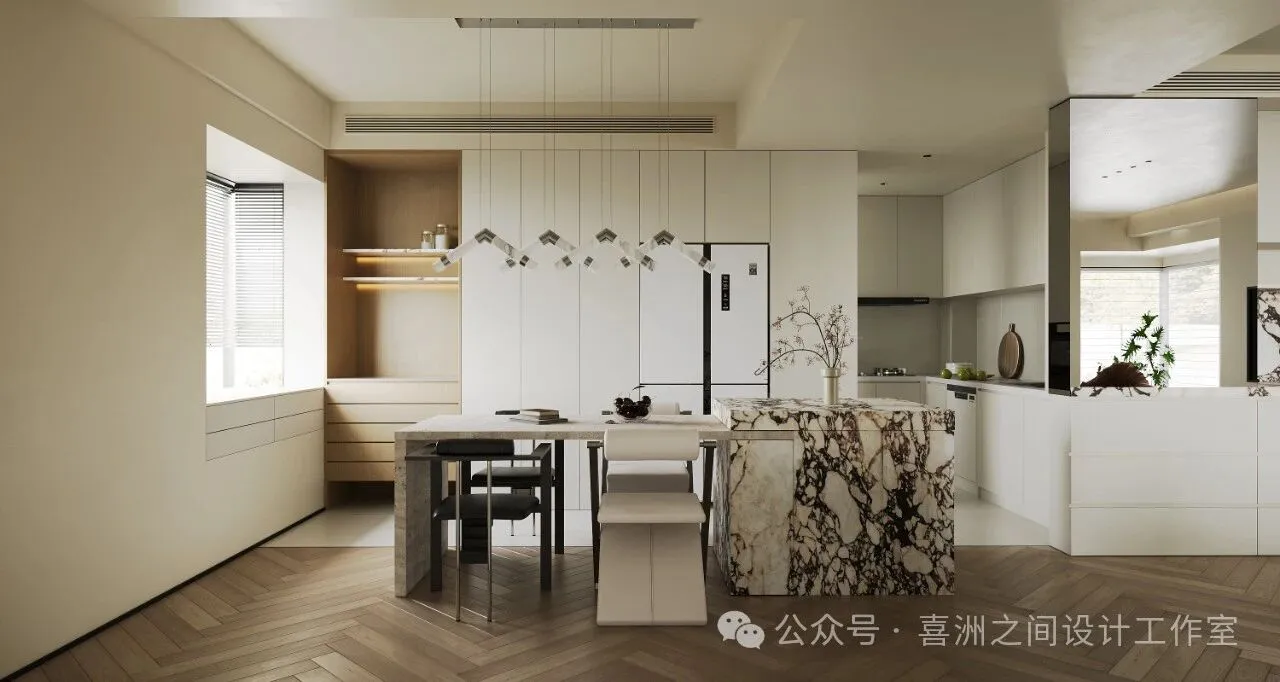
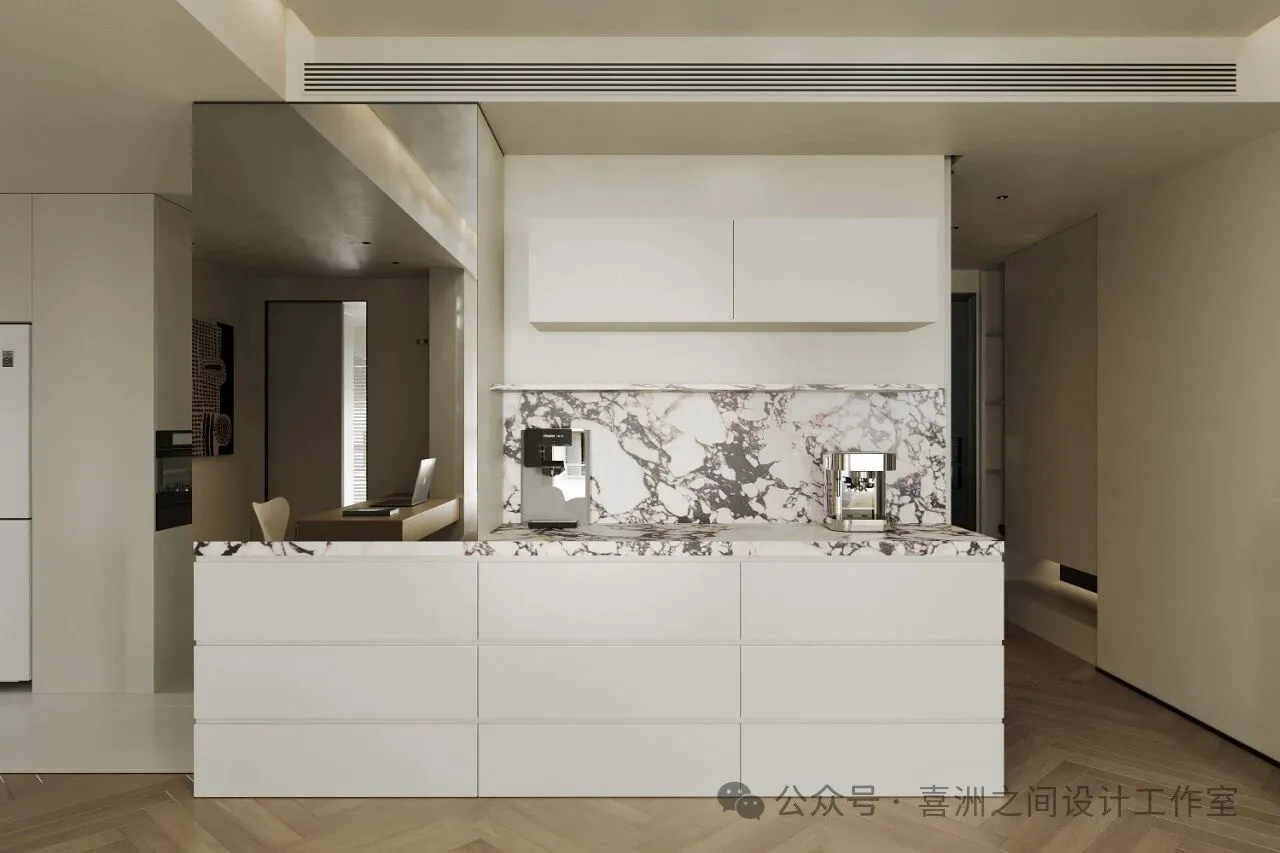
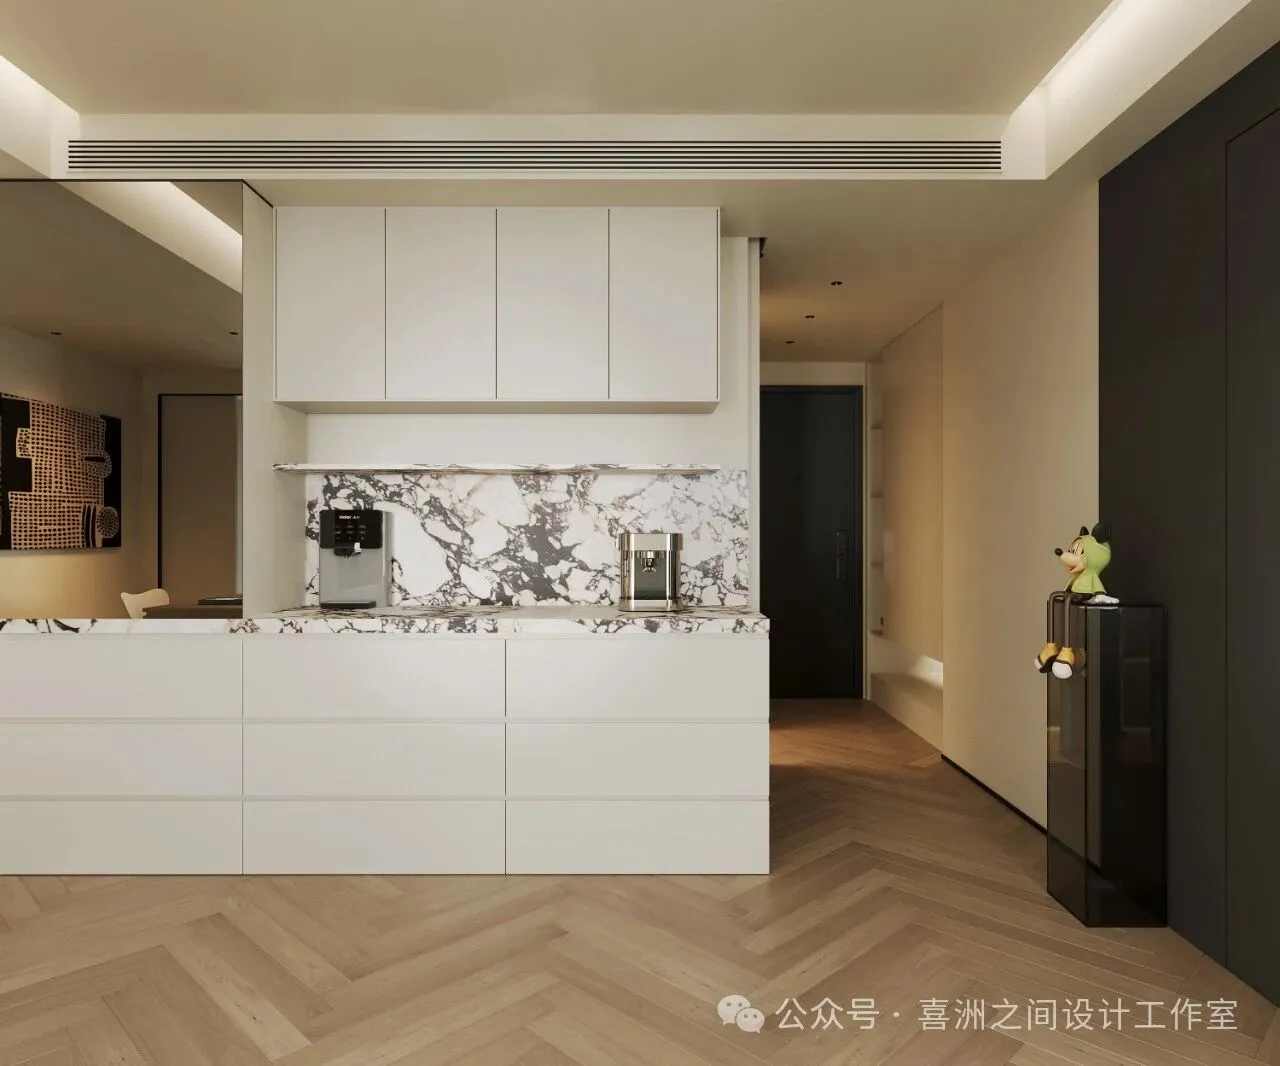
告别沉闷杂乱,选简洁色调,营造惬意氛围。淡雅色彩定基调,大理石台面添质感,绿植摆件如精灵,注入生机活力,使起居室简约有格调,尽显优雅温馨。
Bid farewell to dullness and clutter, choose simple tones to create a cozy atmosphere. Light and elegant colors set the tone, and the marble countertops with unique textures add a sense of quality. Small green plants and exquisite ornaments are like lively elves, injecting vitality and energy, making the living room simple yet stylish, fully showing elegance and warmth.
03
主卧&主卫
Master bedroom&main bathroom
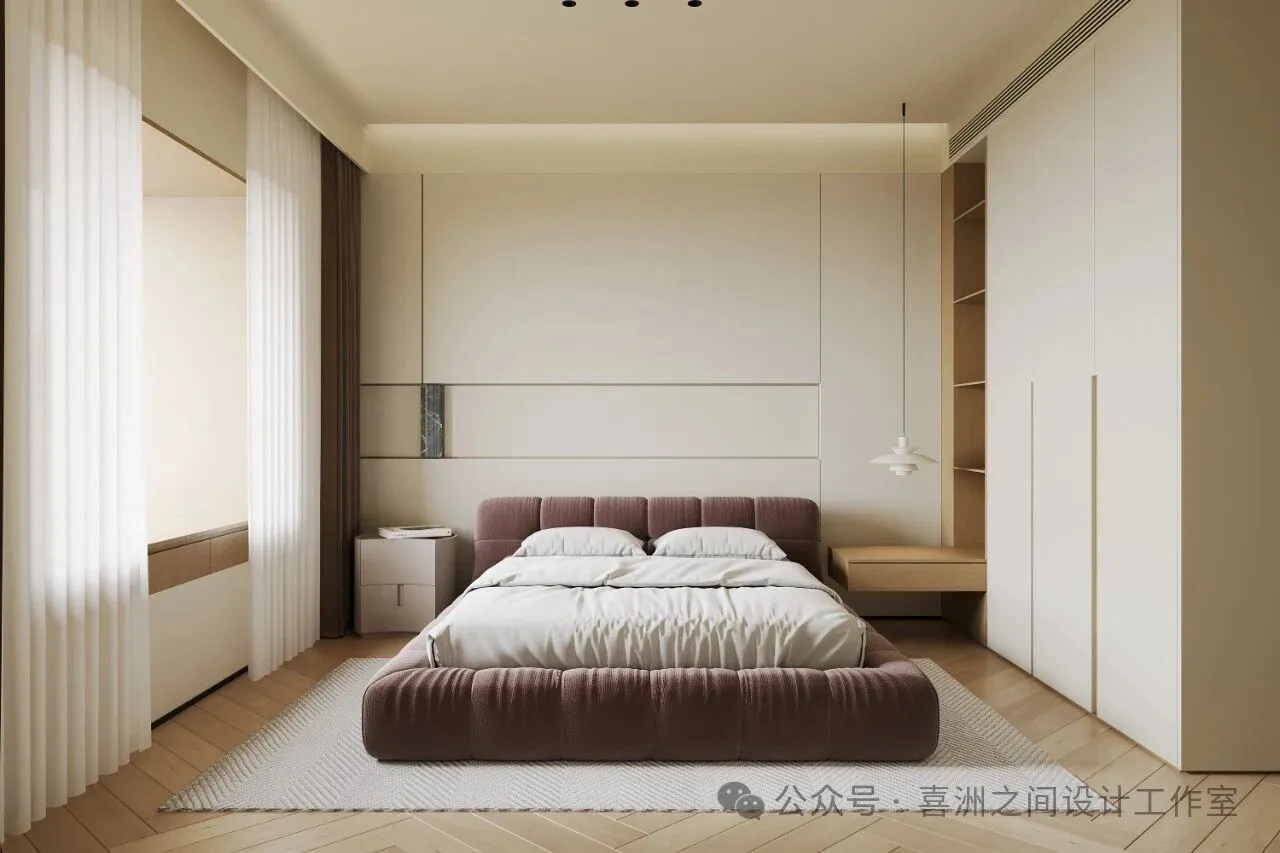
挣脱色彩桎梏,拥抱简洁色调,构筑温馨休憩空间。淡雅底色定基调,床品添温馨,灯具摆件如繁星点缀,令主卧简约舒适且具魅力。
Breaking free from the shackles of monotonous and cumbersome colors, it embraces simple and soft tones to create a peaceful and warm resting space. The large area of light and elegant base color sets the tone, and the beddings with unique textures add a warm atmosphere. Small lamps and exquisite ornaments are like stars in the night sky, embellishing the space with agility and elegance, making the entire master bedroom simple, comfortable and charming.
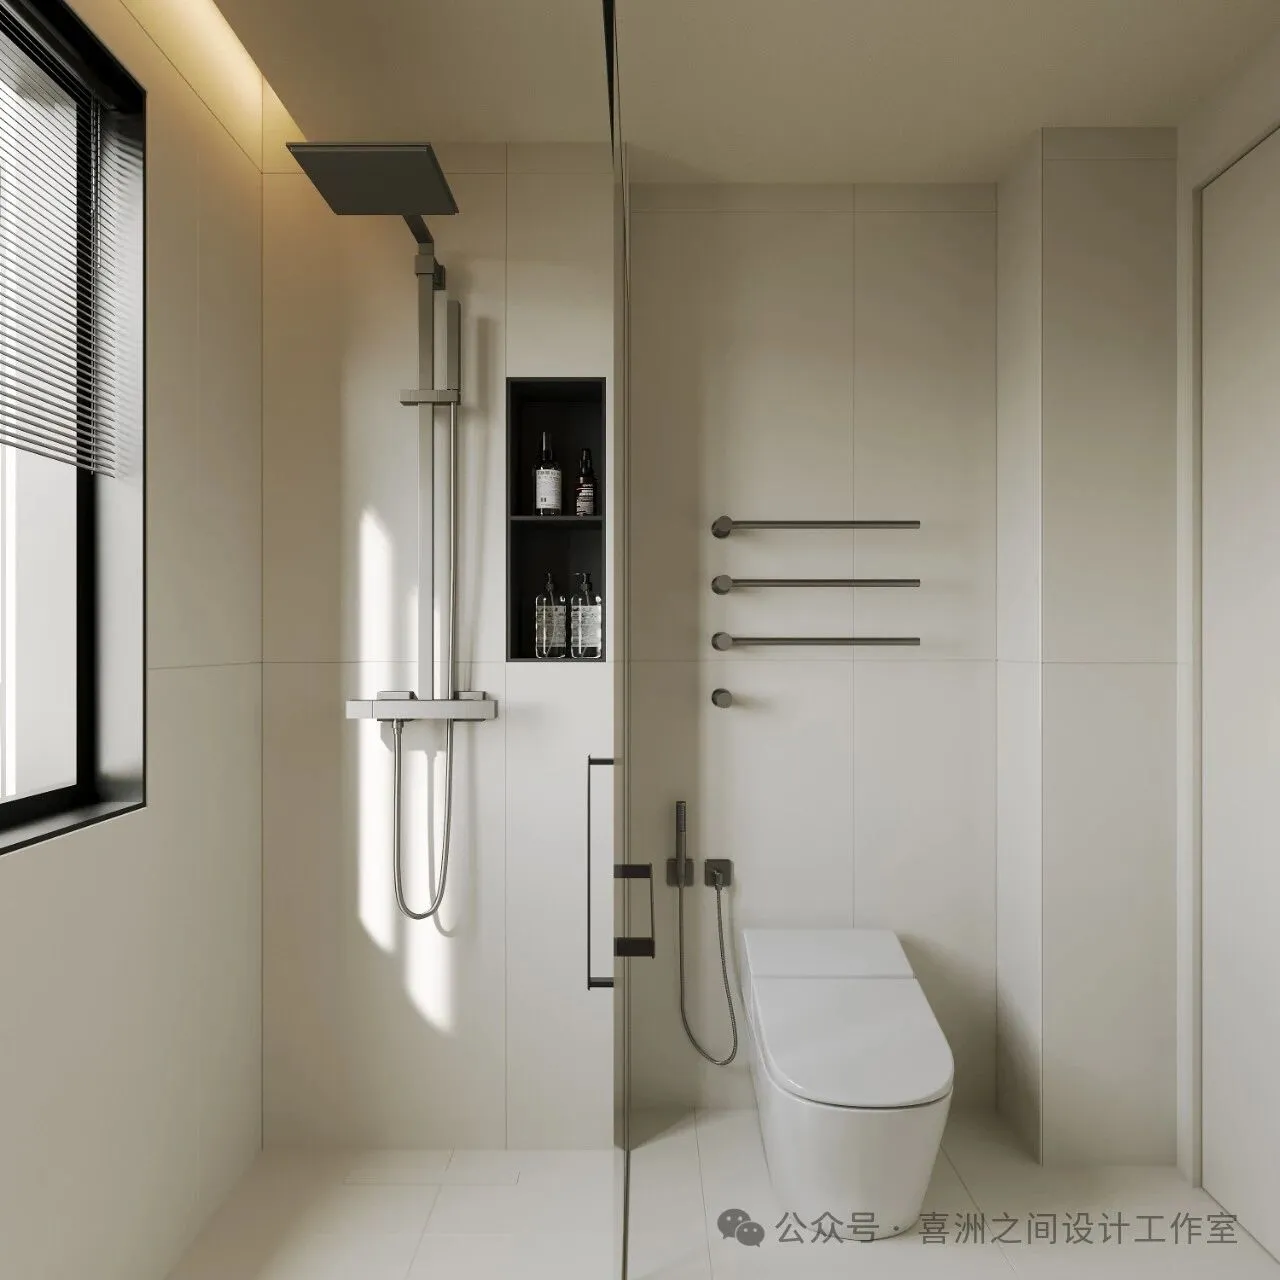
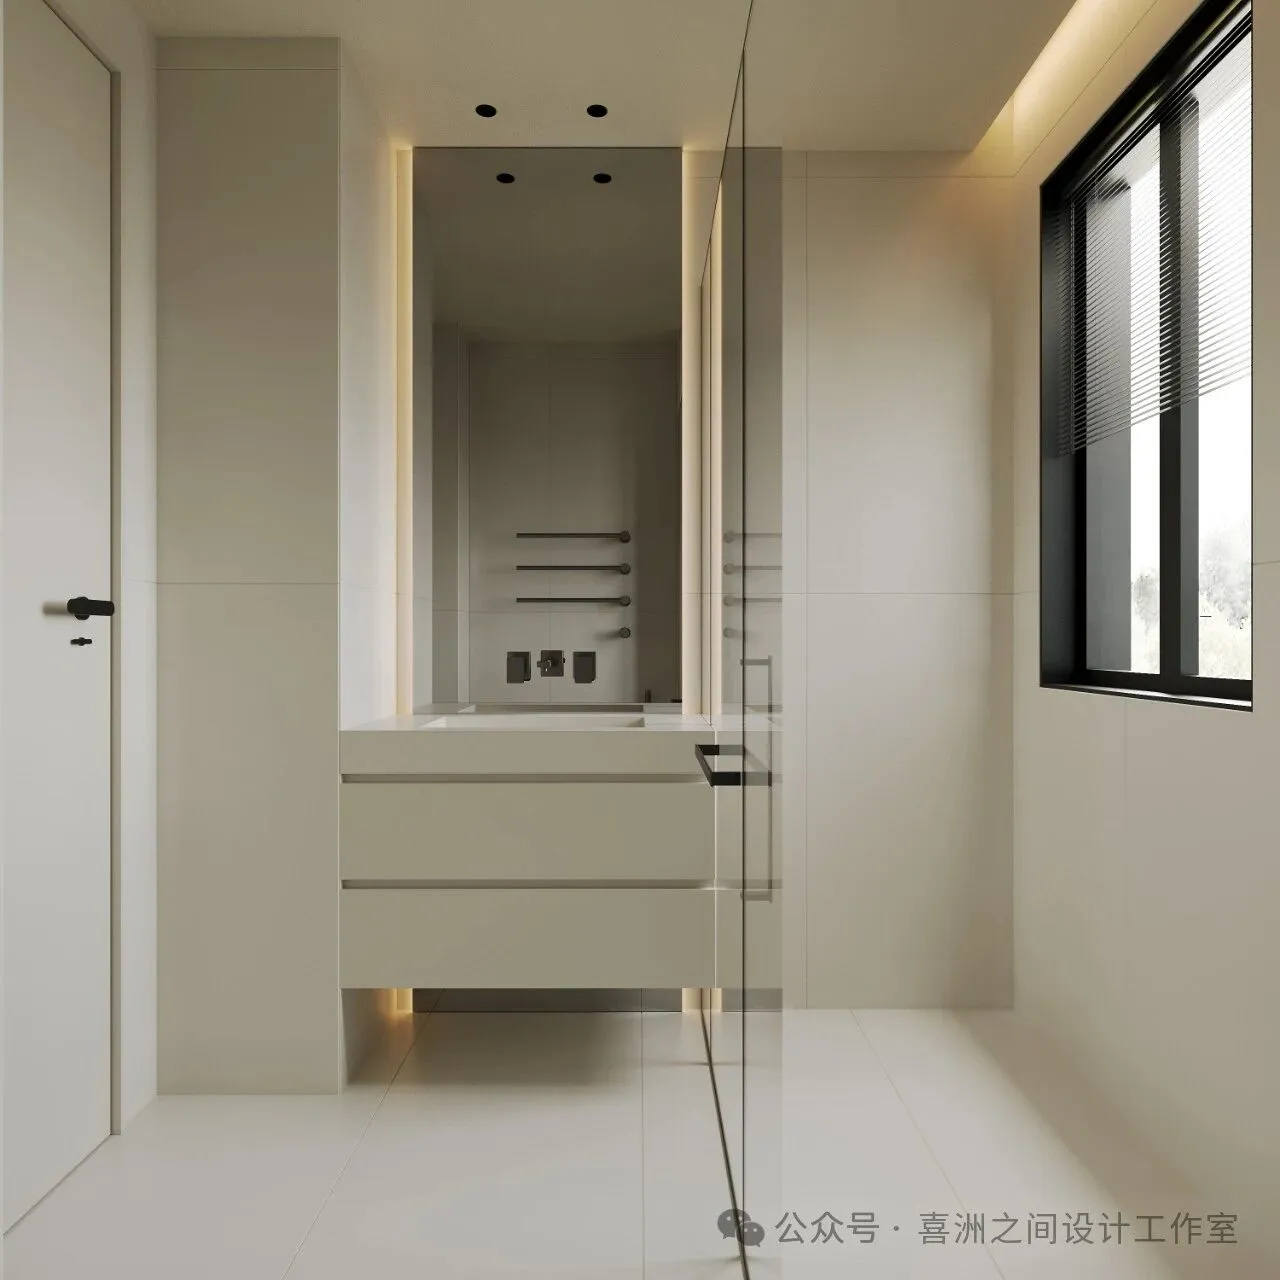
摈弃沉闷繁杂色彩,选简洁纯净色调,造清爽洁净氛围。淡雅底色定调,黑五金添质感,置物架洁具如音符,注秩序活力,使主卫简约有格调,展雅致清新。
Master Bathroom: Abandoning the dull and oppressive as well as the cluttered color combinations, it opts for simple and pure tones to create a fresh and clean atmosphere. The large area of light and elegant base color sets the tone, and the exquisite black hardware adds a sense of quality. Small shelves and simple sanitary wares are like lively musical notes, injecting order and vitality into the space, making the entire master bathroom simple yet stylish, fully demonstrating elegance and freshness.
04
儿童房
Children's Room
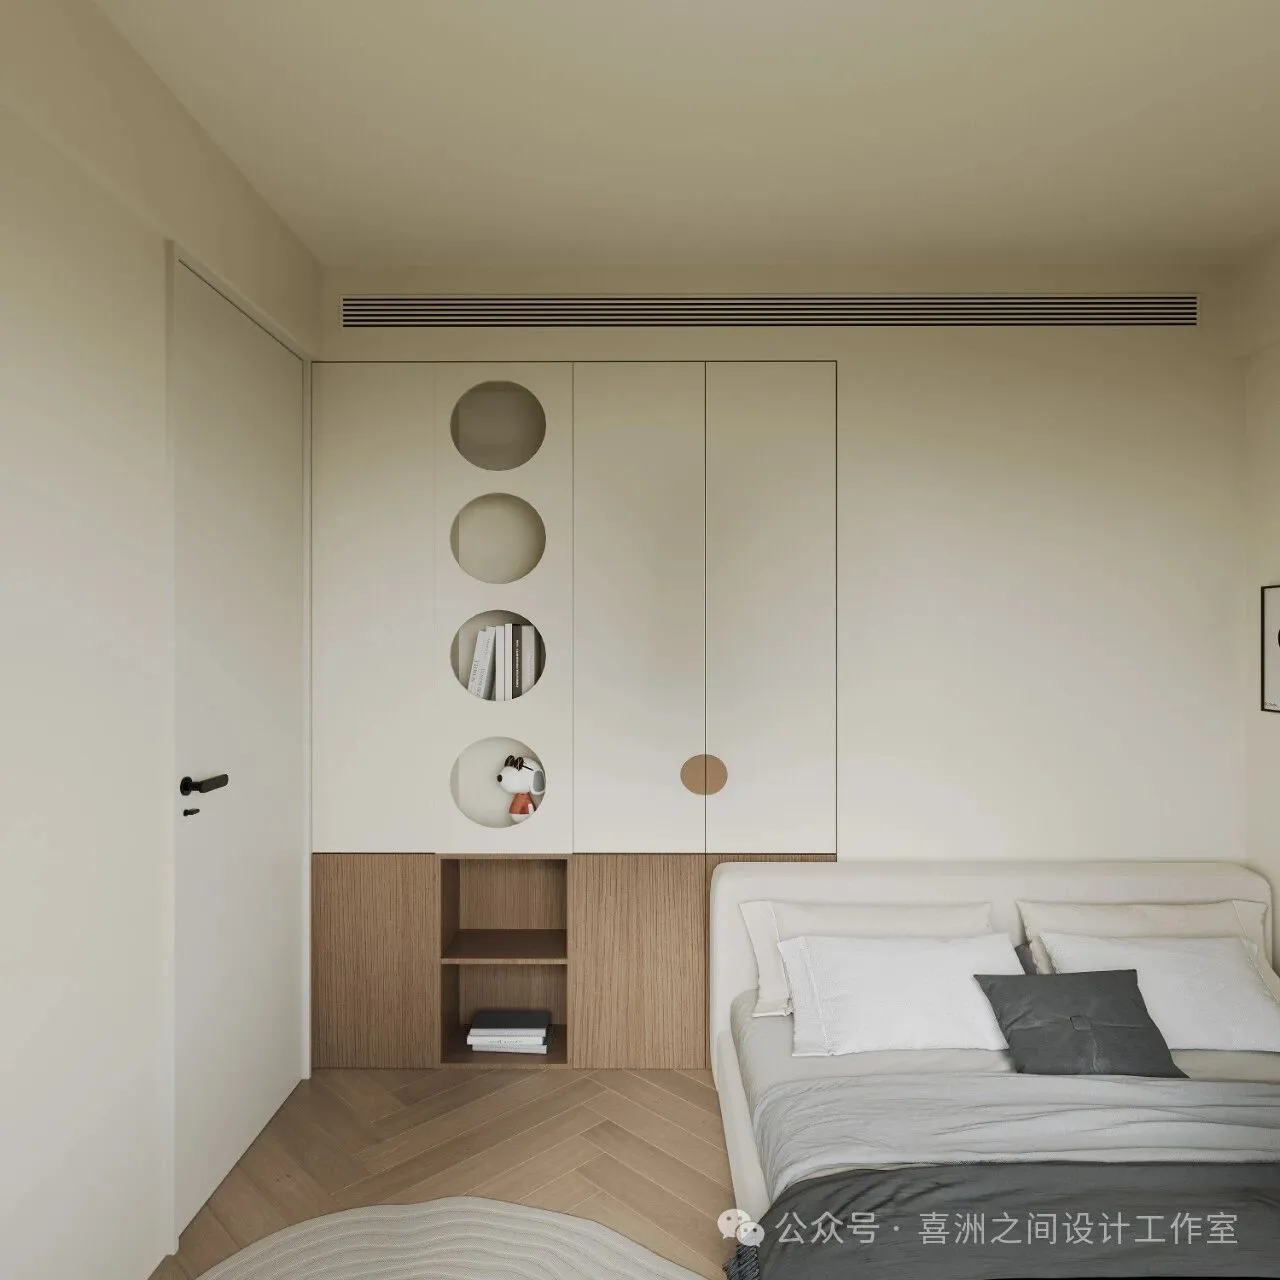
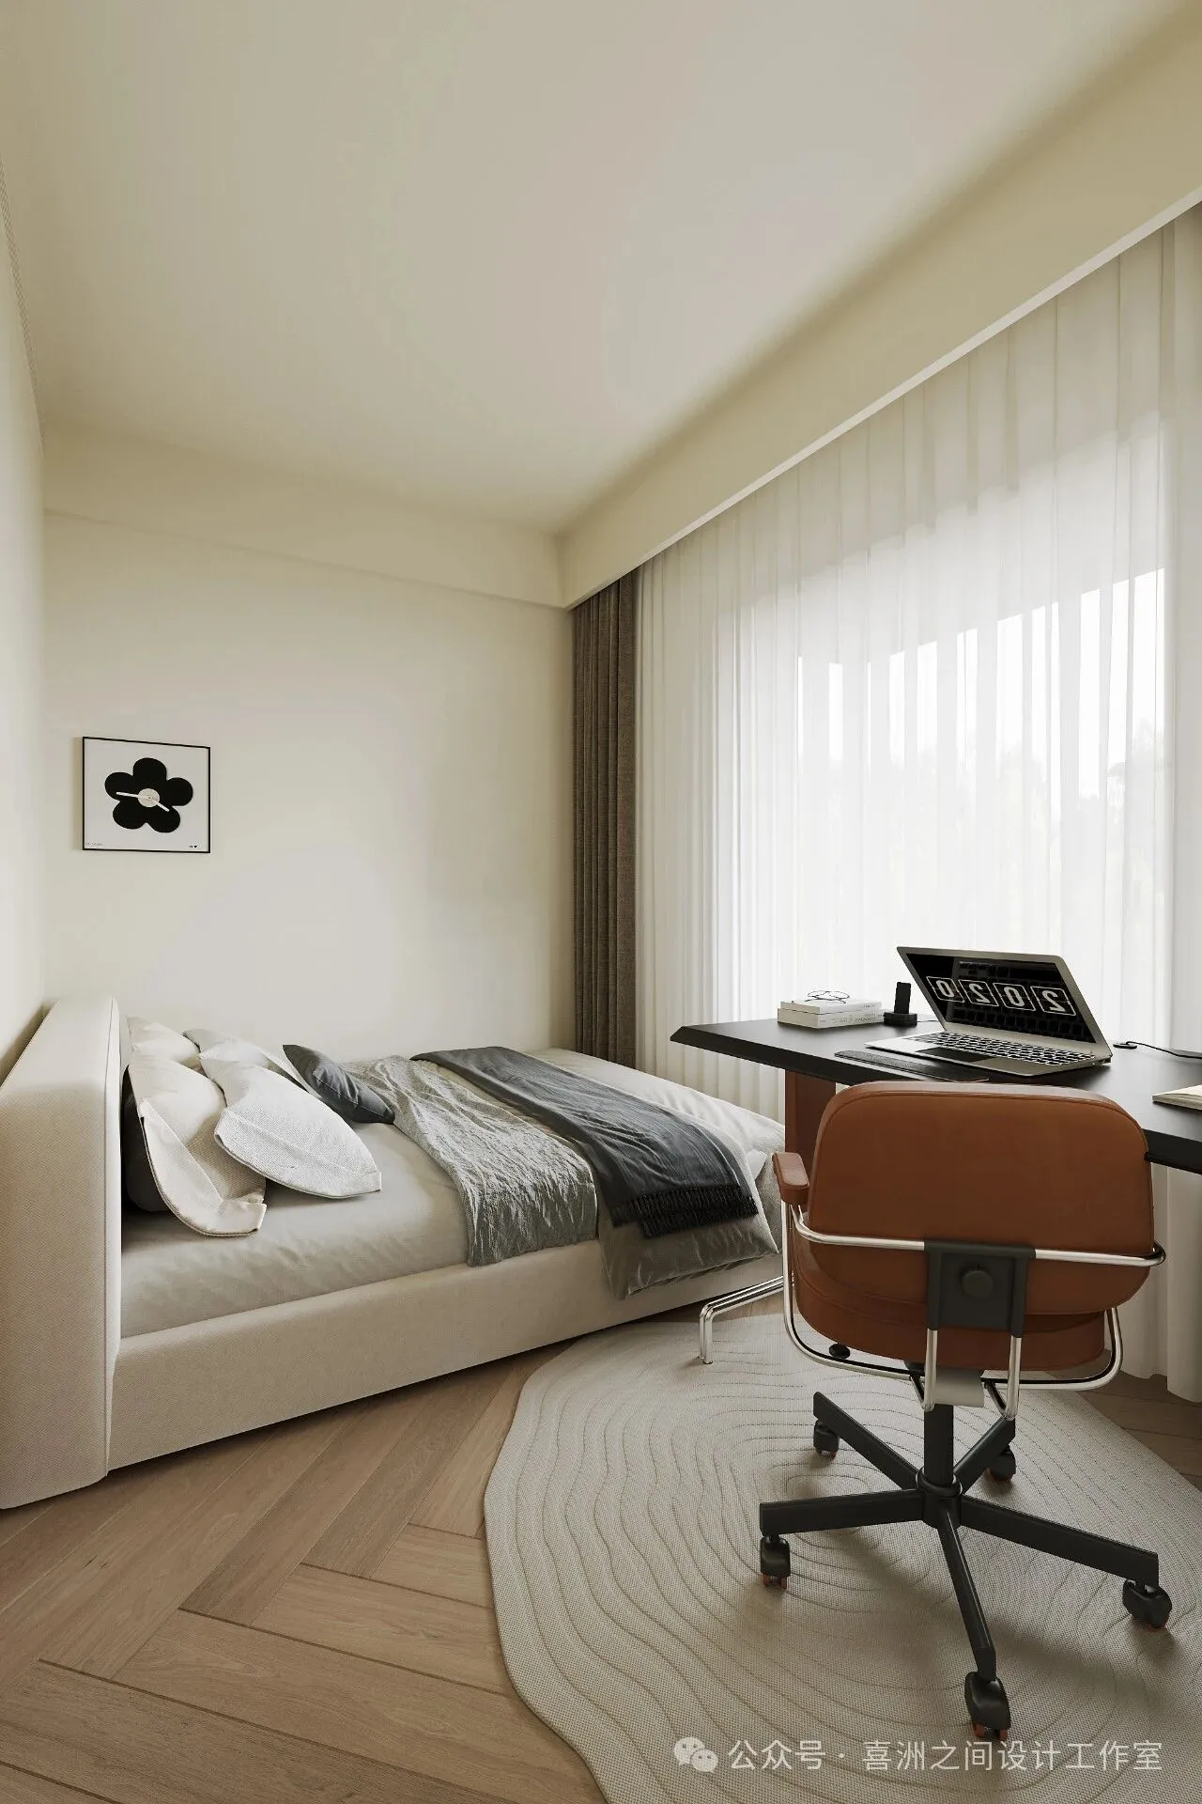
告别沉闷杂乱,选清新色调,造活泼氛围。柔和底色定调,别致家具添童趣,装饰物件如精灵,注欢乐活力,使房间简约童真,展温馨可爱。
Children's Room: Saying goodbye to dull and cluttered color piling, it chooses fresh and bright tones to create a lively and comfortable atmosphere. The large area of soft base color sets the tone, and the uniquely shaped furniture adds a sense of childlike fun. The interesting decorations on the wall and the brightly colored objects are like jumping elves, injecting joy and vitality into the space, making the entire children's room simple yet full of innocence, fully showing warmth and cuteness.
每一处空间都精心雕琢
以简洁明快的色调为主旋律
辅以灵动的细节点缀
打造出一个和谐统一、充满生活气息
且独具个性的居住环境 尽显家的温馨与美好
关于项目
ABOUT PROJECT
项目名称 | 中建群贤汇
项目地点 | 中国,西安
建筑面积 | 140㎡
住宅类型 | 私宅平层
欢迎转发分享,图片涉及版权
如需转载请添加小编微信或公众号留言。
专注高端住宅/别墅/大平层/地产/商业空间
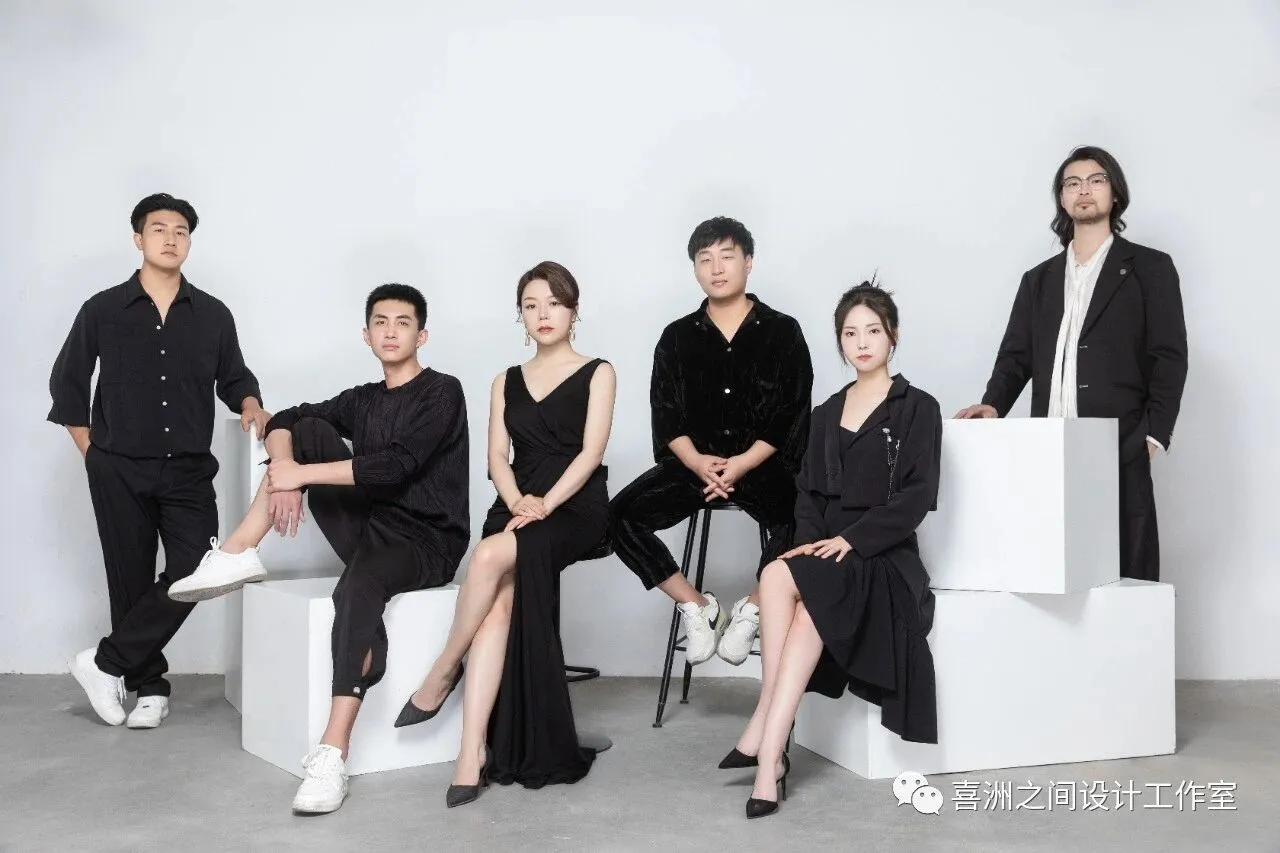
喜洲之间设计工作室,是由一群资深设计师组成的设计团队,深耕设计领域十余载,是一家专注于大宅领域的设计工作室,我们坚守团队设计,让设计回归生活的设计理念,构建全新的大宅设计服务模式,提供设计、施工、软装、等私人定制服务。
-Nice House Design-
T|10:00-18:00
A|西安市雁塔区锦业路锦业时代B2栋701室