◾️喜洲设计◾️云水天境 175m² ·原创现代

------- · 喜洲之间设计 · --------
在喧嚣尘世中奔波
家成为我们心灵的归所
这次
我们踏入一个以木为魂的空间
探寻生活本真的模样
序

PREAMBLE
户型分析|Floor plan analysis
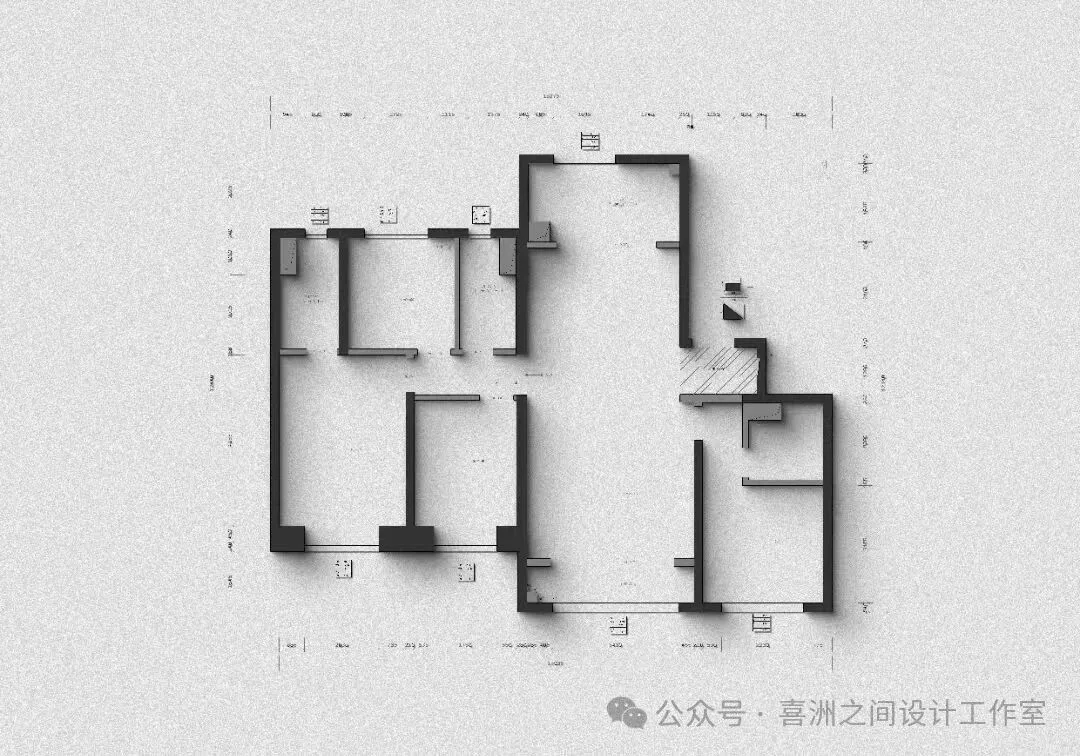
原始结构图
Original Structural Diagram
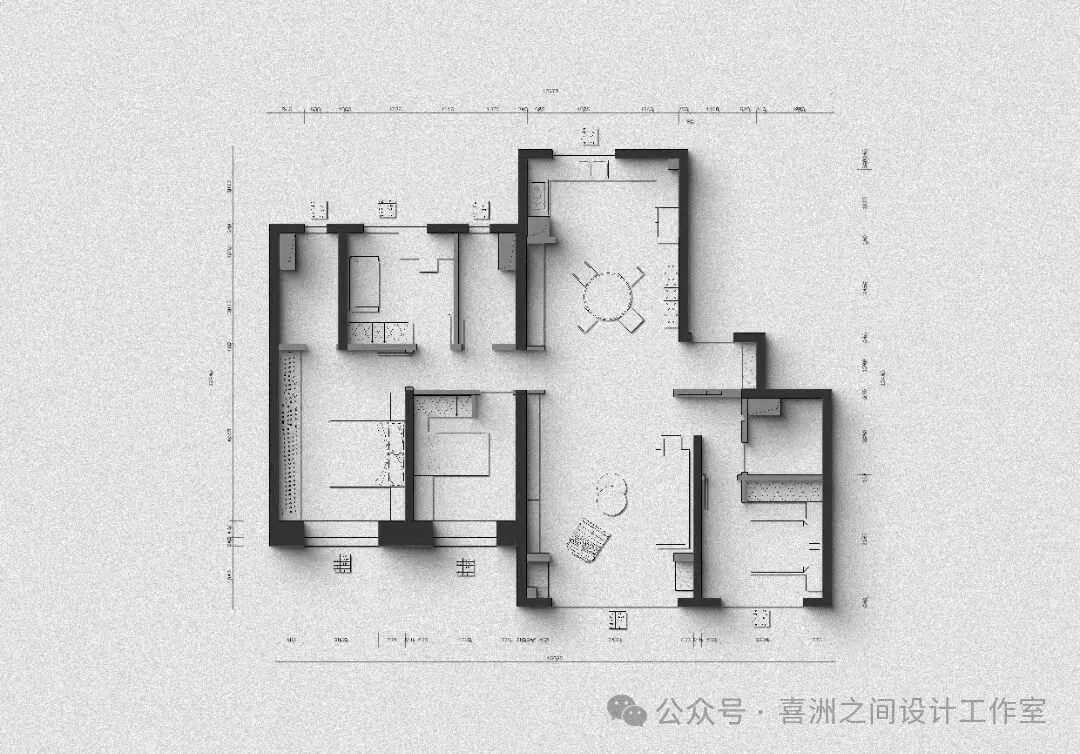
平面布置图
Layout plan
▶︎起居室
Entrance foyer
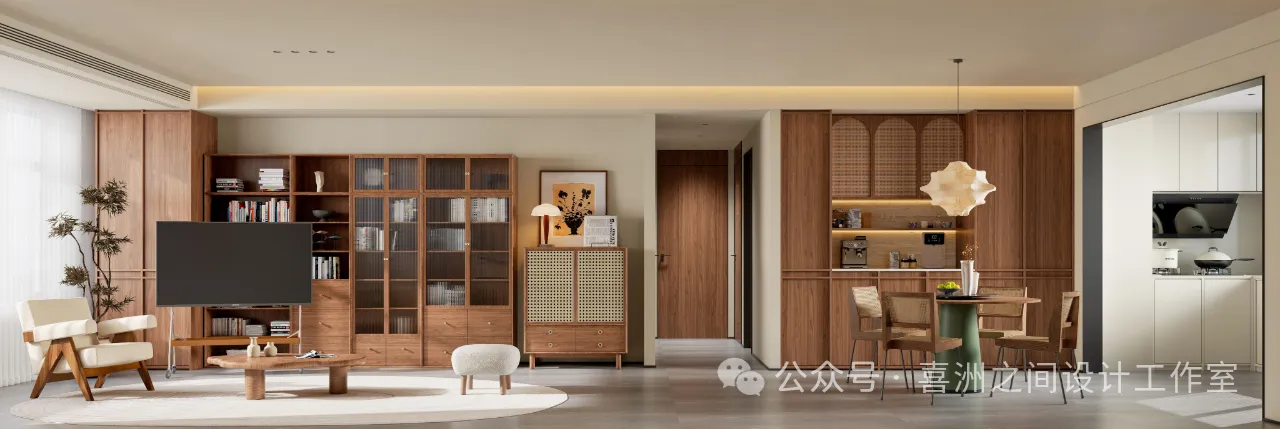
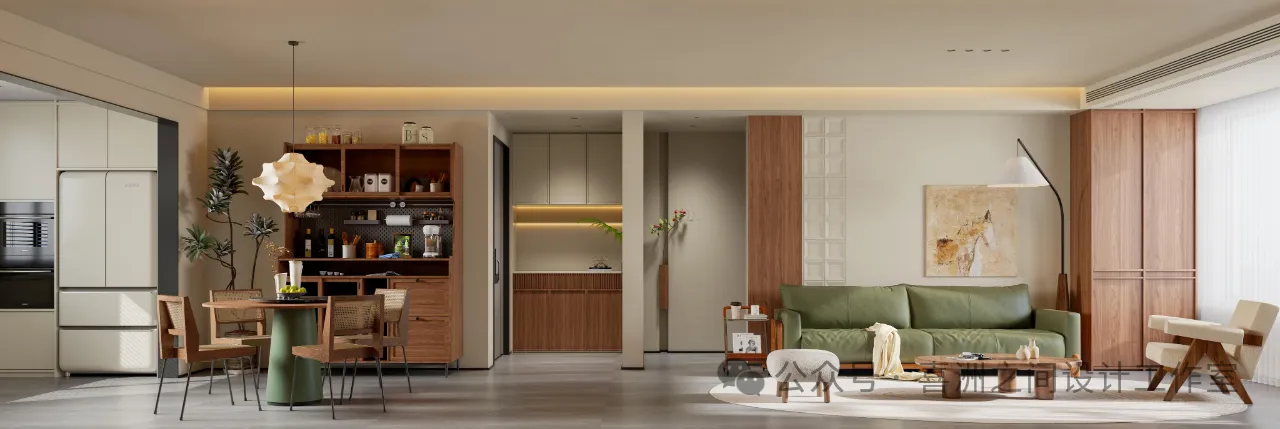
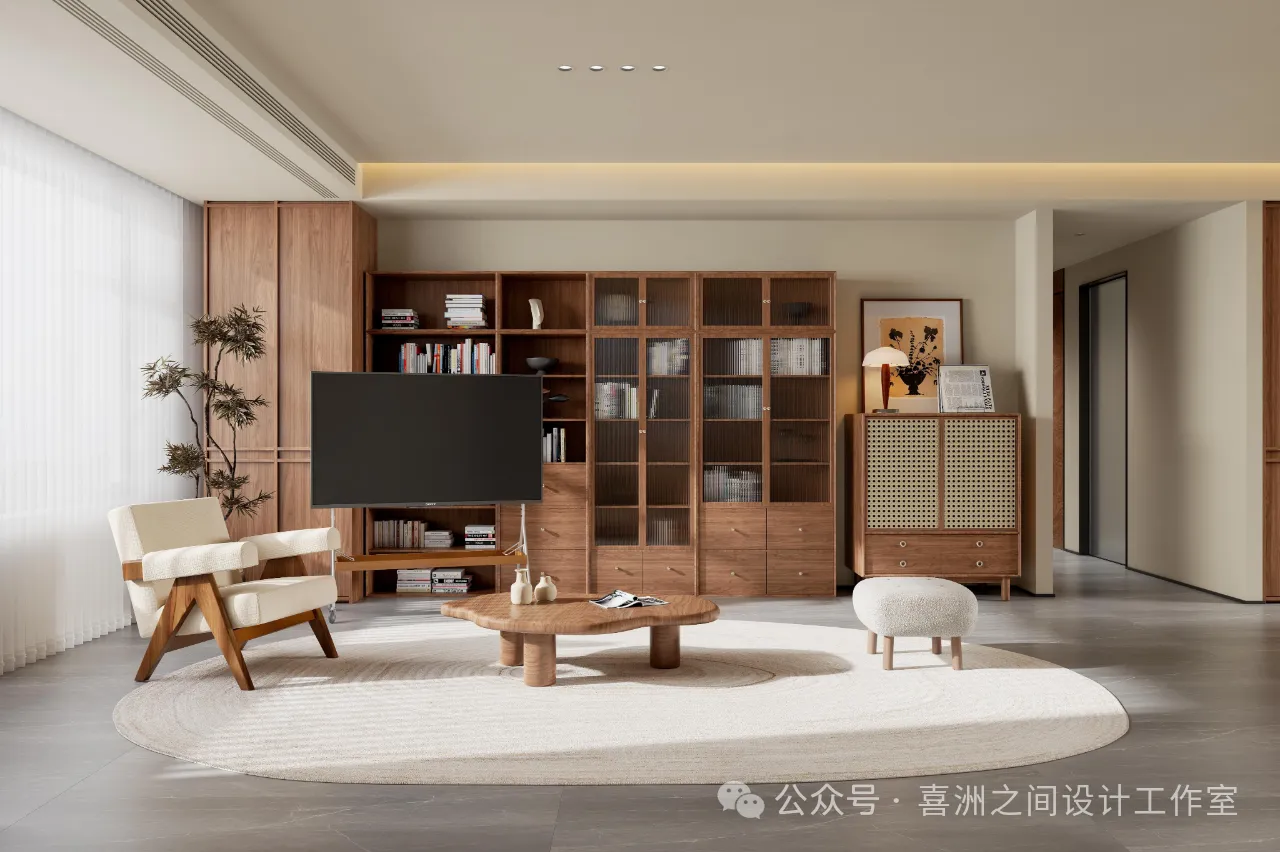
走进客厅,温润的木质元素便扑面而来。电视柜与收纳柜一体设计,简约而实用,丰富的储物空间将生活的琐碎悄然藏起。开放式的格架上,书籍与摆件错落有致,是主人独特品味的展现。
Entering the living room, the warm wooden elements come rushing towards us. The TV cabinet and the storage cabinet are designed as one, simple yet practical. The abundant storage space quietly hides the trivialities of life. On the open - style shelves, books and ornaments are arranged in a well - organized manner, showing the unique taste of the owner.
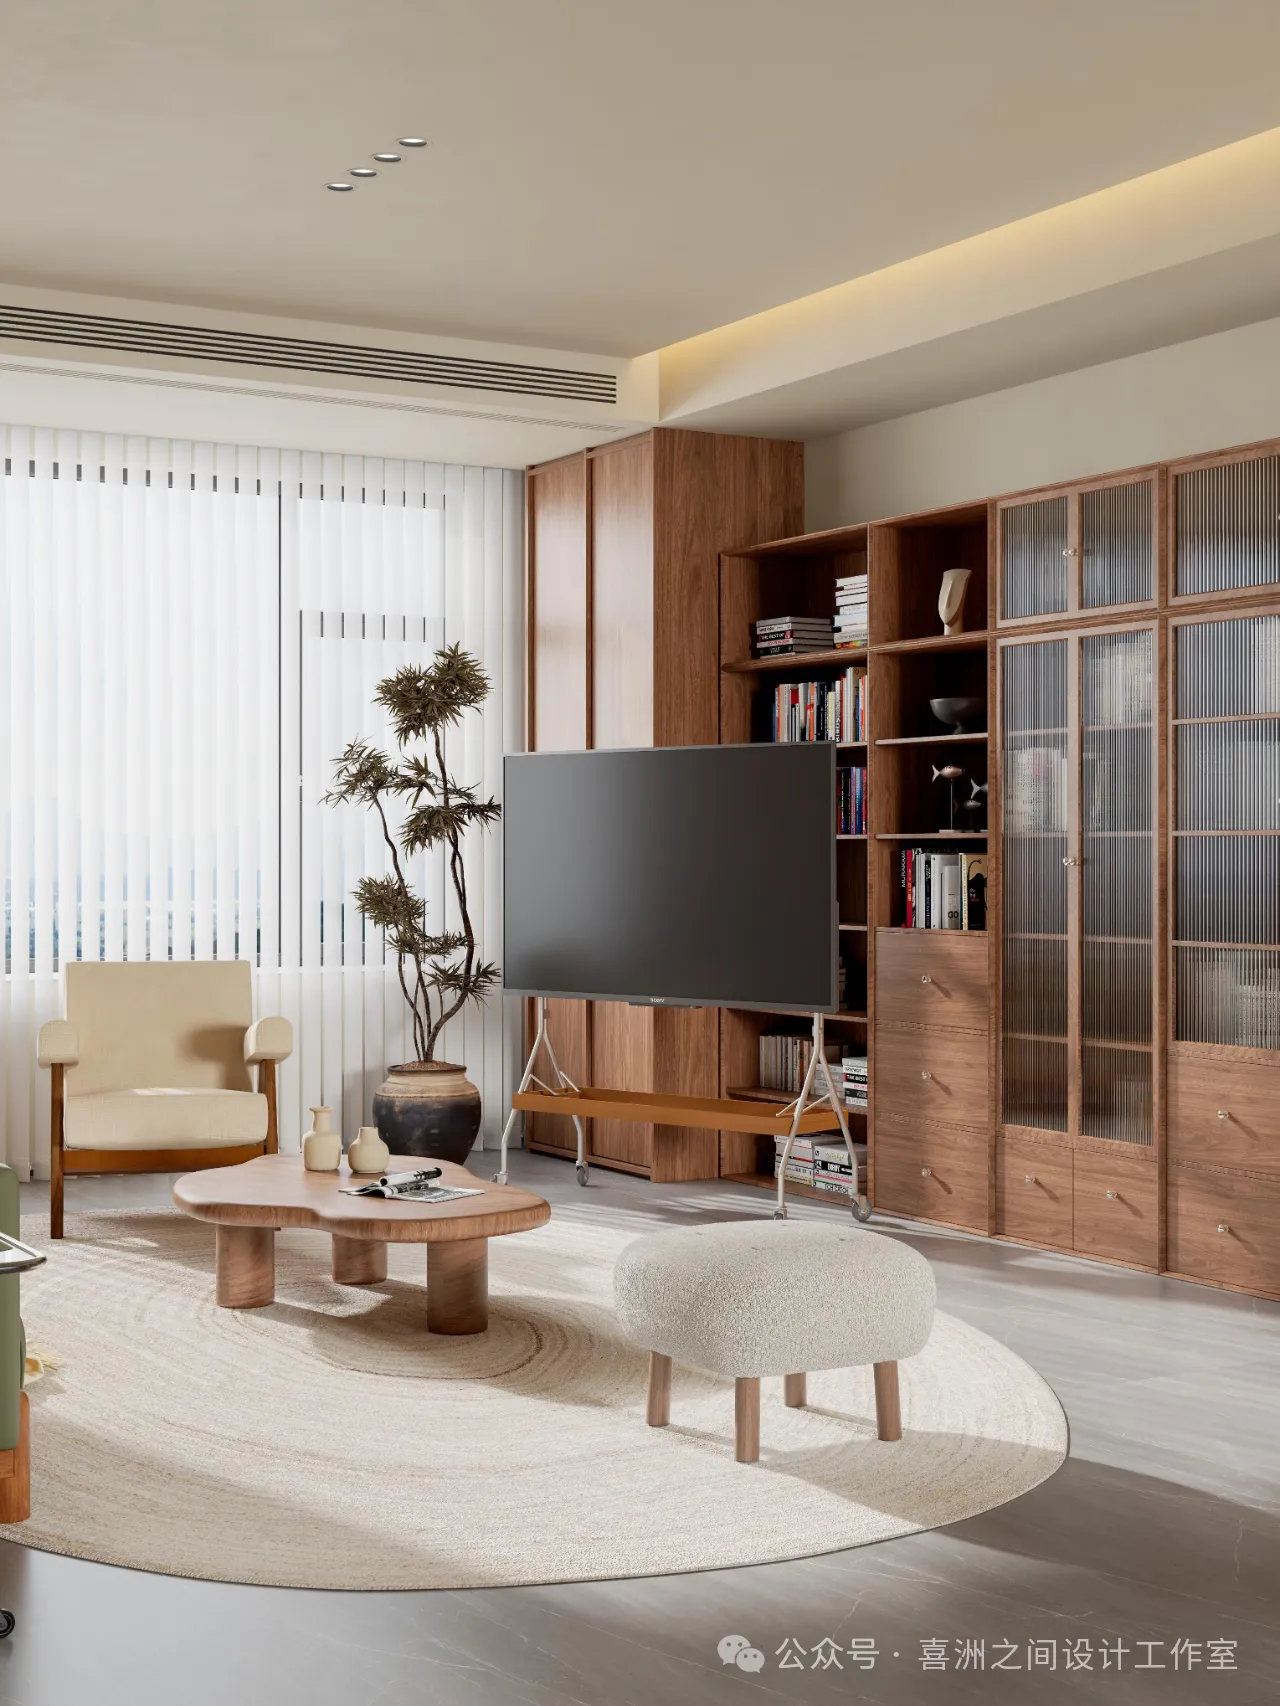
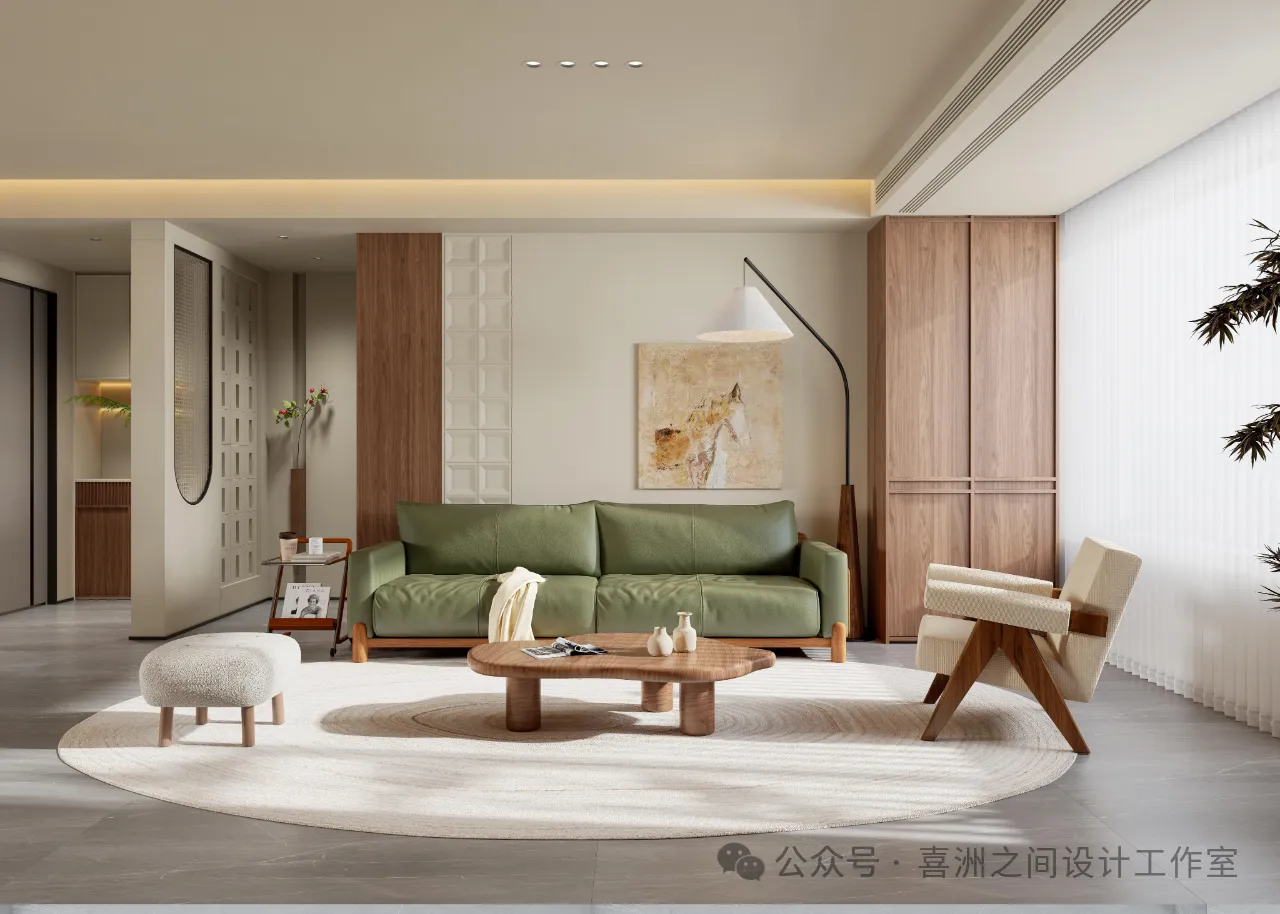
那一抹清新的绿植,为空间注入自然生机,仿佛微风拂过山林。
That touch of fresh green plants injects natural vitality into the space, as if a gentle breeze is blowing through the mountains and forests.
▶︎玄关&餐厅
foyer&Restaurant
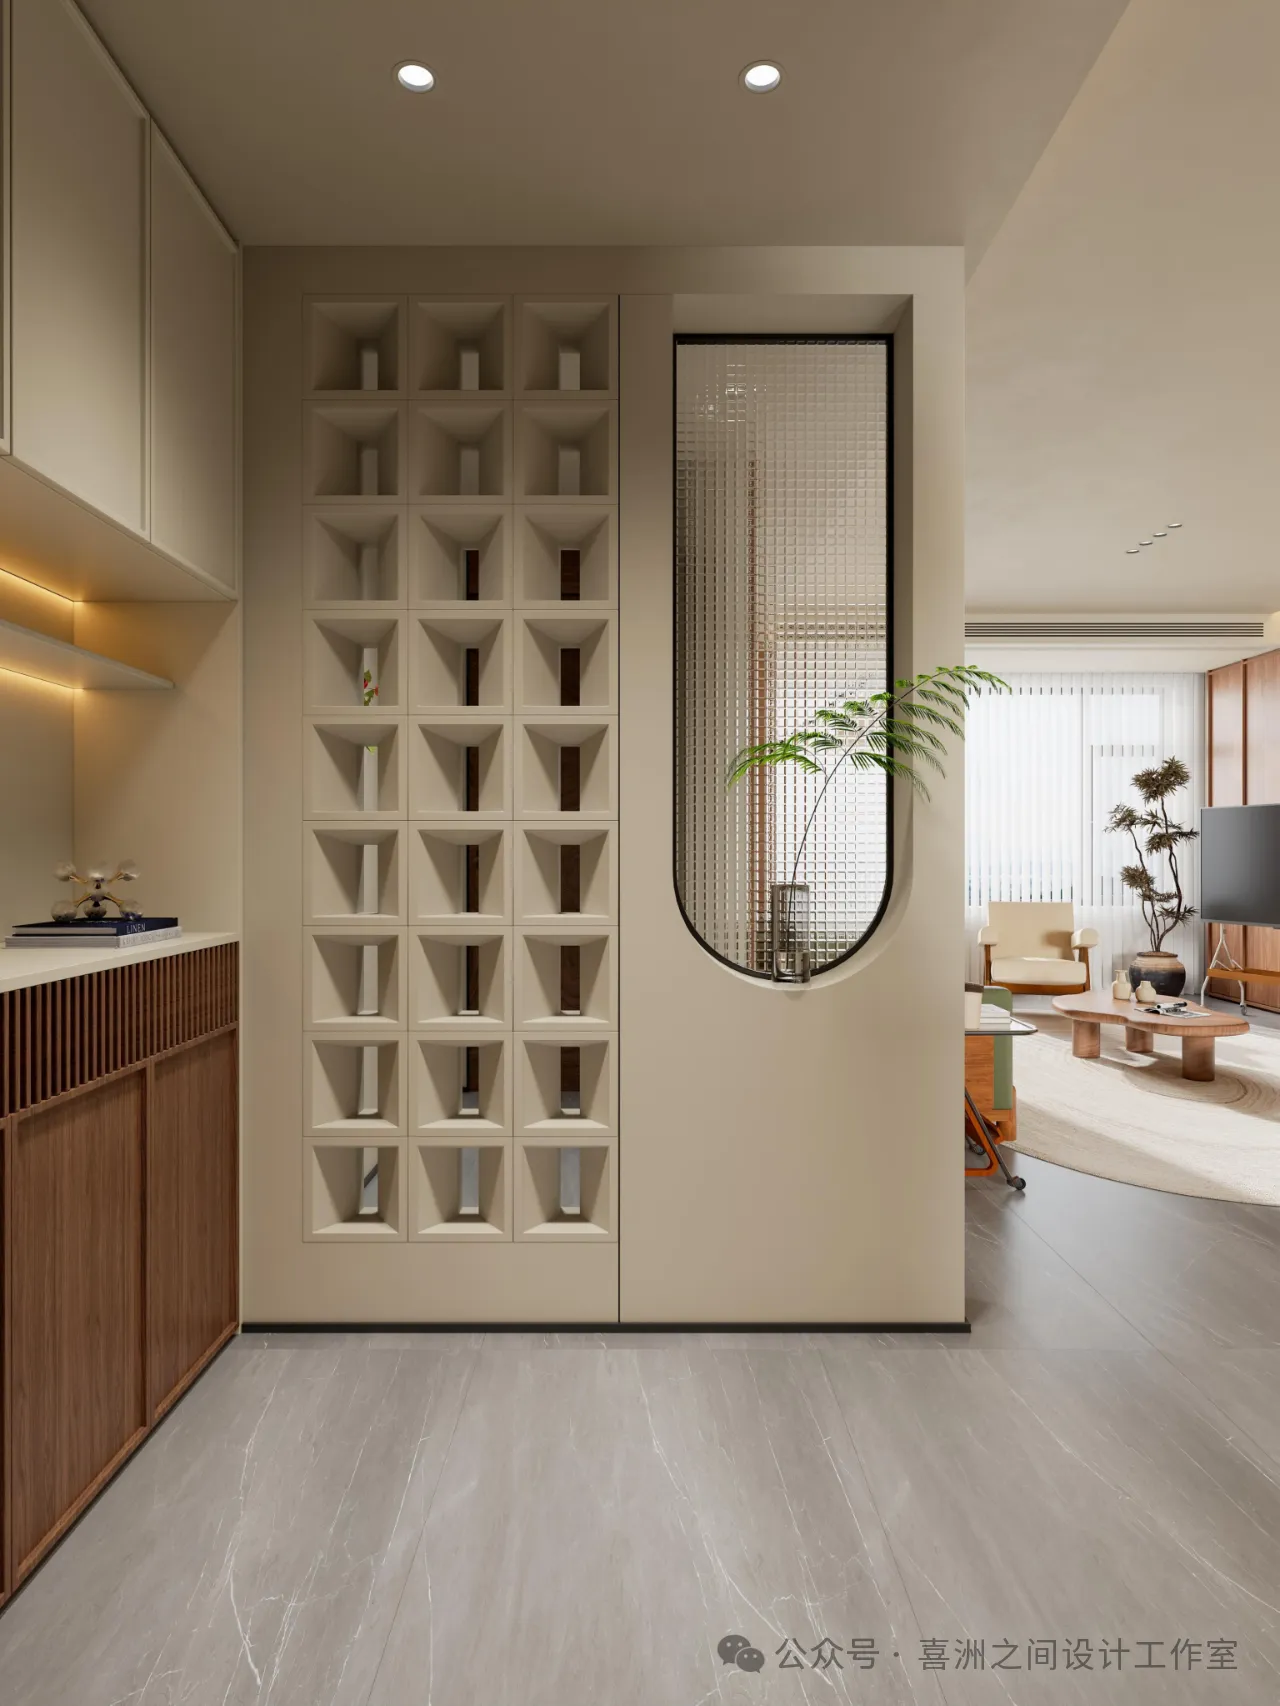
踏入玄关,一方小天地尽显巧思。格栅与置物架结合的设计,既有通透之美,又具实用功能。镂空的格栅似隔非隔,为室内增添几分朦胧与神秘。置物架上,精致的摆件与绿植相映成趣,每一次归家,都在此开启温馨的过渡。
Stepping into the entrance hall, a small world is full of ingenuity. The design that combines grilles and shelves not only has a transparent beauty but also practical functions. The hollow grilles seem to separate but not really separate, adding a bit of hazy and mysterious charm to the interior. On the shelves, exquisite ornaments and green plants set each other off beautifully. Every time you return home, a warm transition begins here.
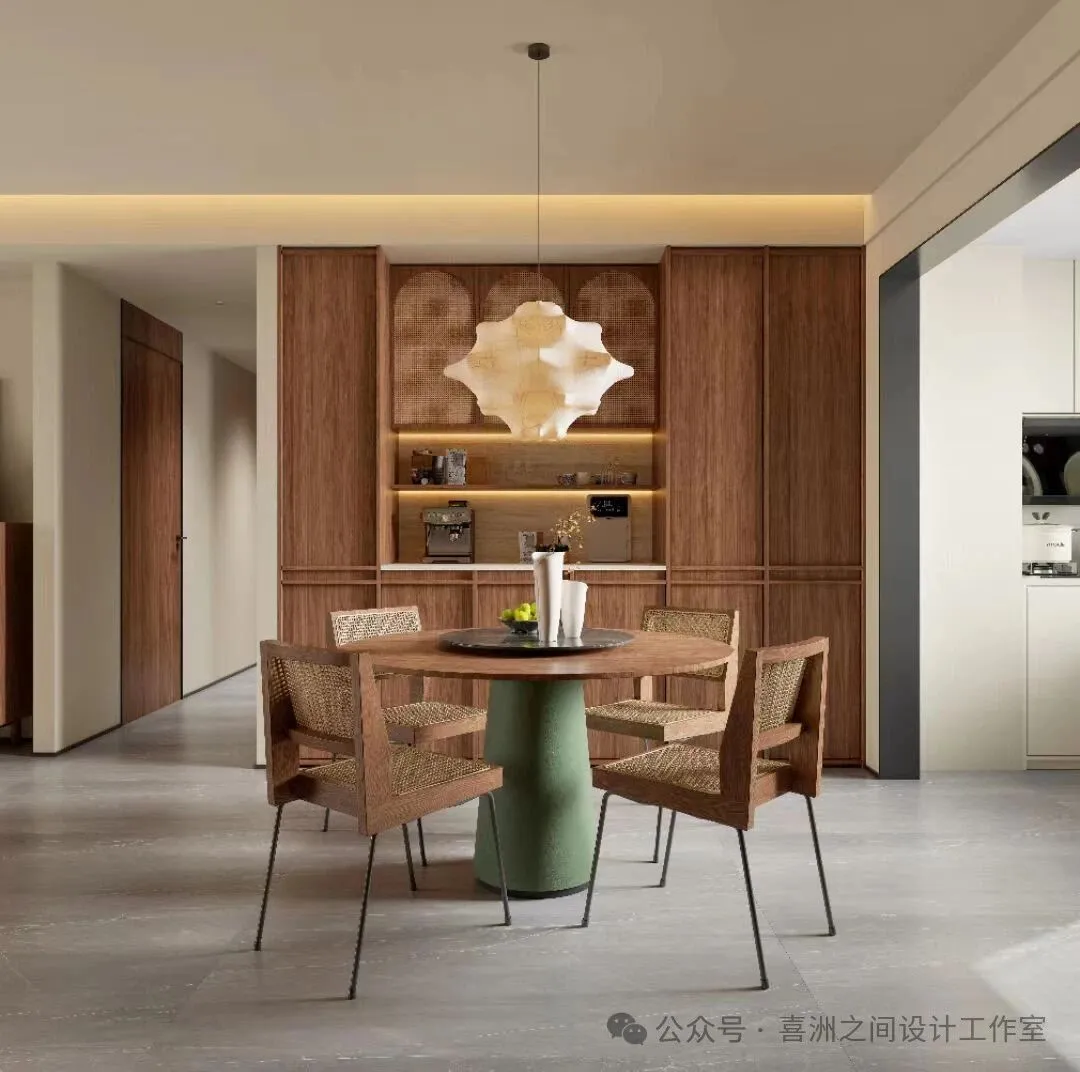
餐厅里,圆形餐桌搭配木质藤编椅,围合出温馨的用餐氛围。一盏造型独特的吊灯洒落柔和光线,让每一次用餐都成为温馨的相聚时刻。
In the dining room, the round dining table is paired with wooden rattan - woven chairs, creating a warm dining atmosphere. A uniquely - shaped chandelier spills soft light, making every meal a warm gathering moment.
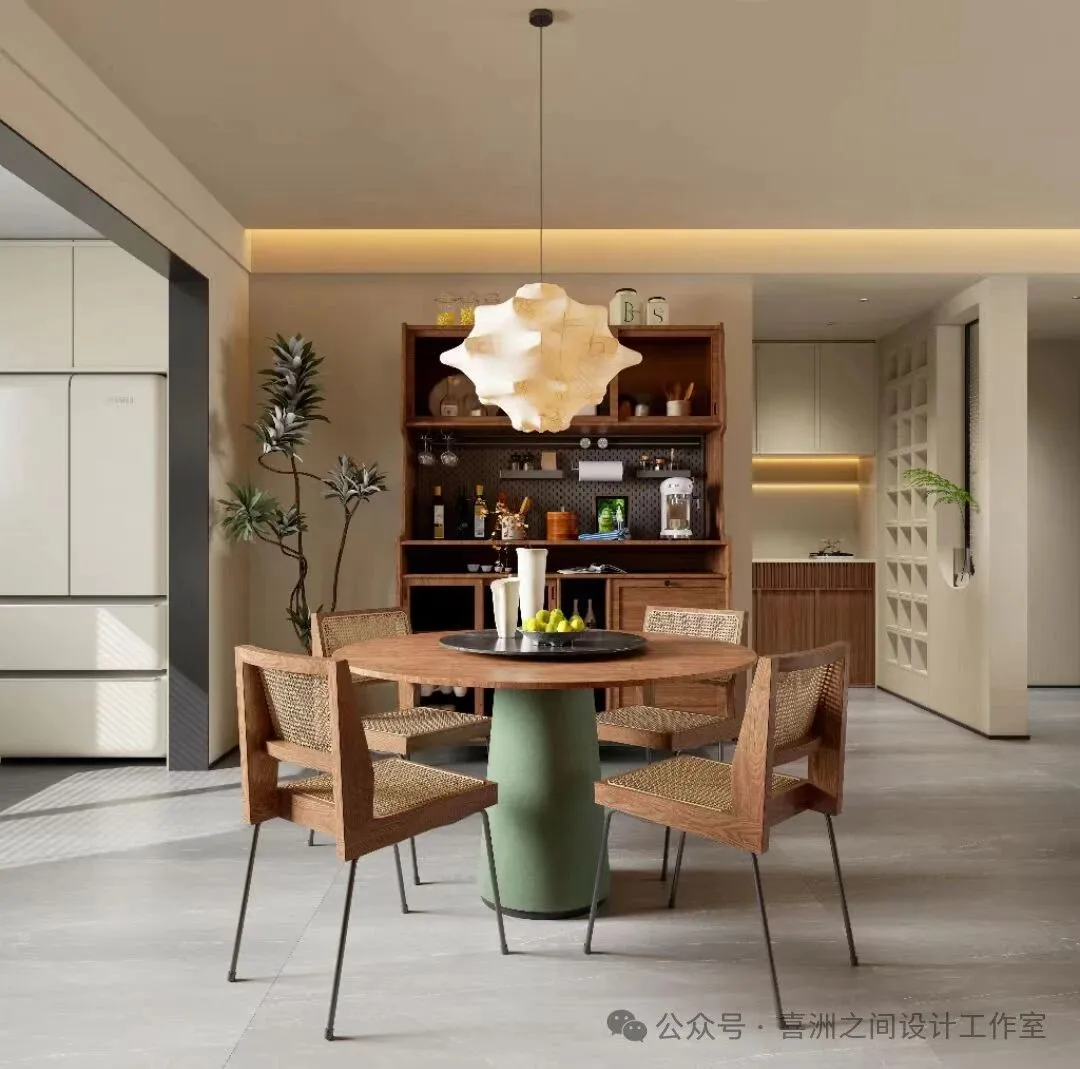
一旁的餐边柜,摆满了生活的烟火气,咖啡的醇香、美酒的佳酿,皆是生活的诗意点缀。
The sideboard beside is filled with the hustle and bustle of life. The mellow aroma of coffee and the fine wine are all poetic embellishments of life.
▶︎主卧&书房
Master bedroom&study room
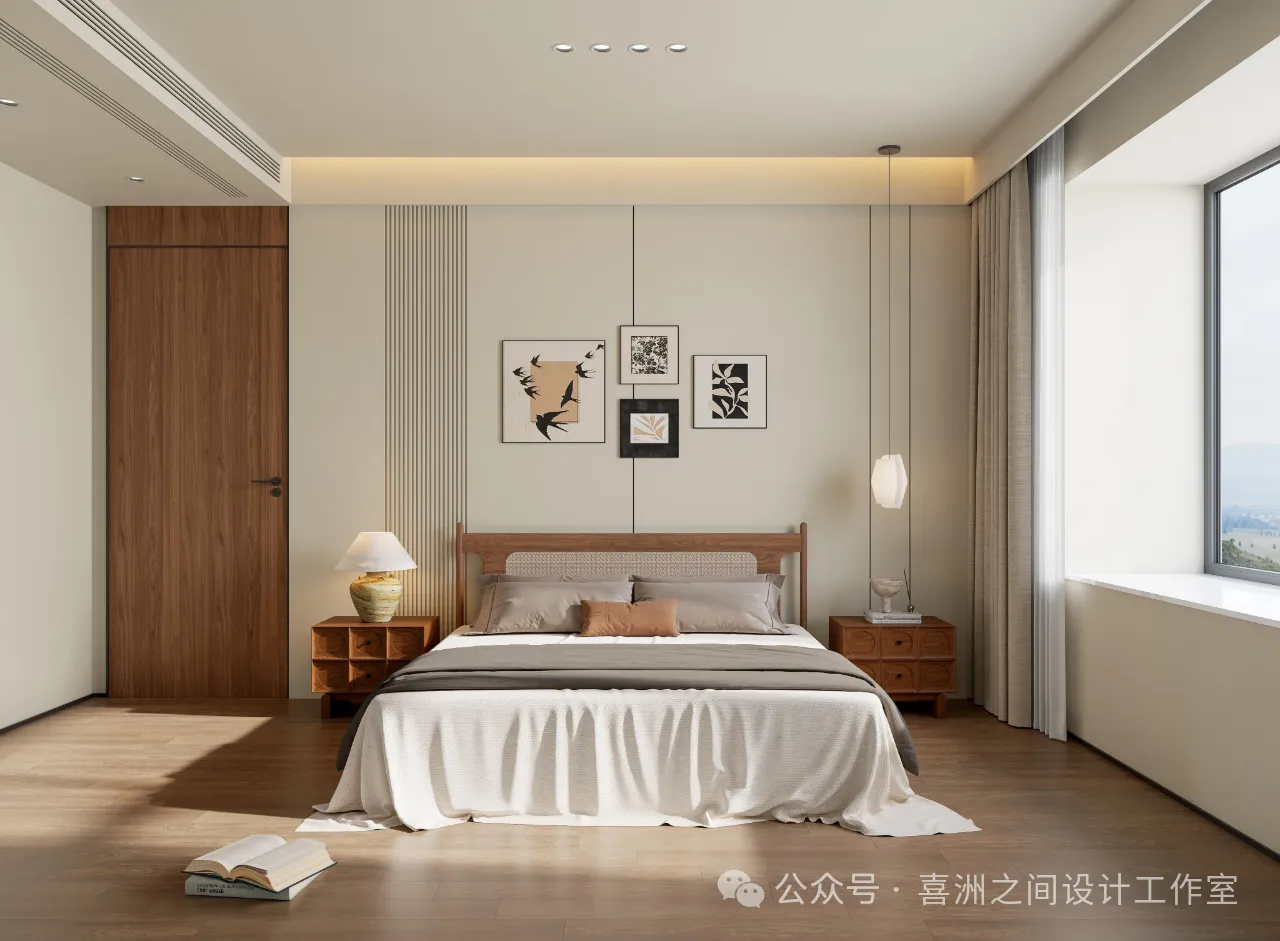
卧室是放松身心的港湾。木质的床具搭配柔软床品,每一次躺下都是与舒适相拥。
The bedroom is a haven for relaxation. The wooden bed is matched with soft bedding, and every time you lie down, you embrace comfort.
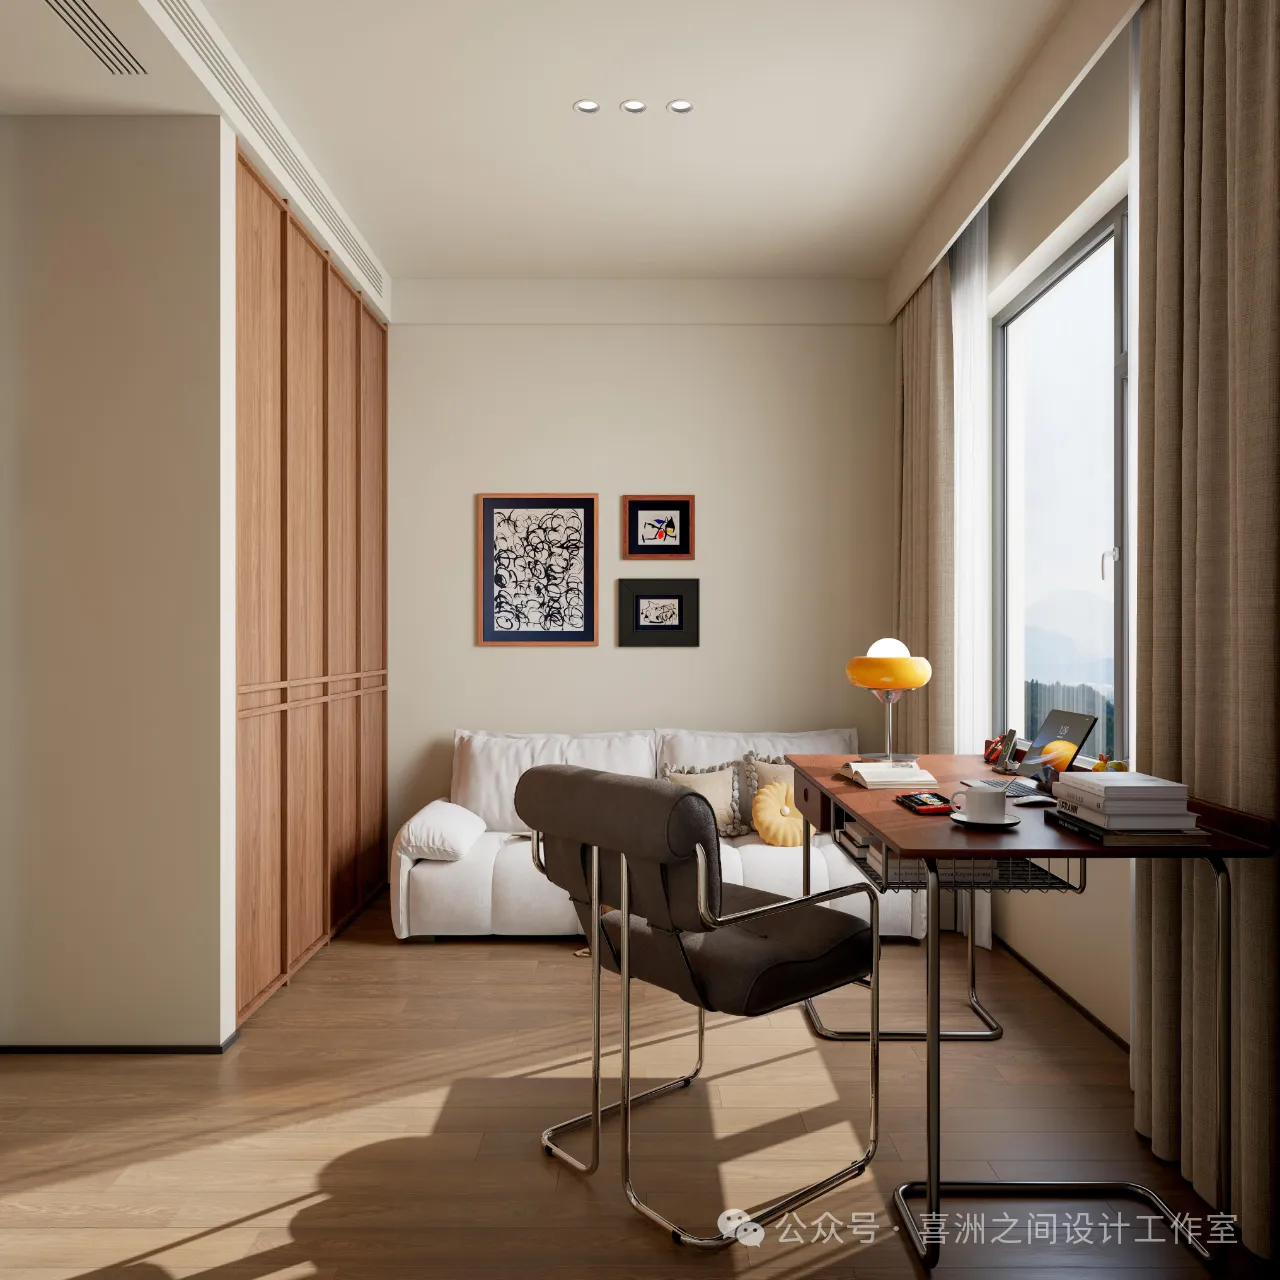
书房的静谧,是阅读与思考的理想之地。木质书桌与书架,营造出沉稳的氛围。在这里,时间仿佛放慢了脚步,可沉浸于书海,亦可静思冥想。
The tranquility of the study is an ideal place for reading and thinking. The wooden desk and bookshelf create a calm atmosphere. Here, time seems to slow down. You can immerse yourself in the sea of books or meditate quietly.
▶︎次卧
guest room
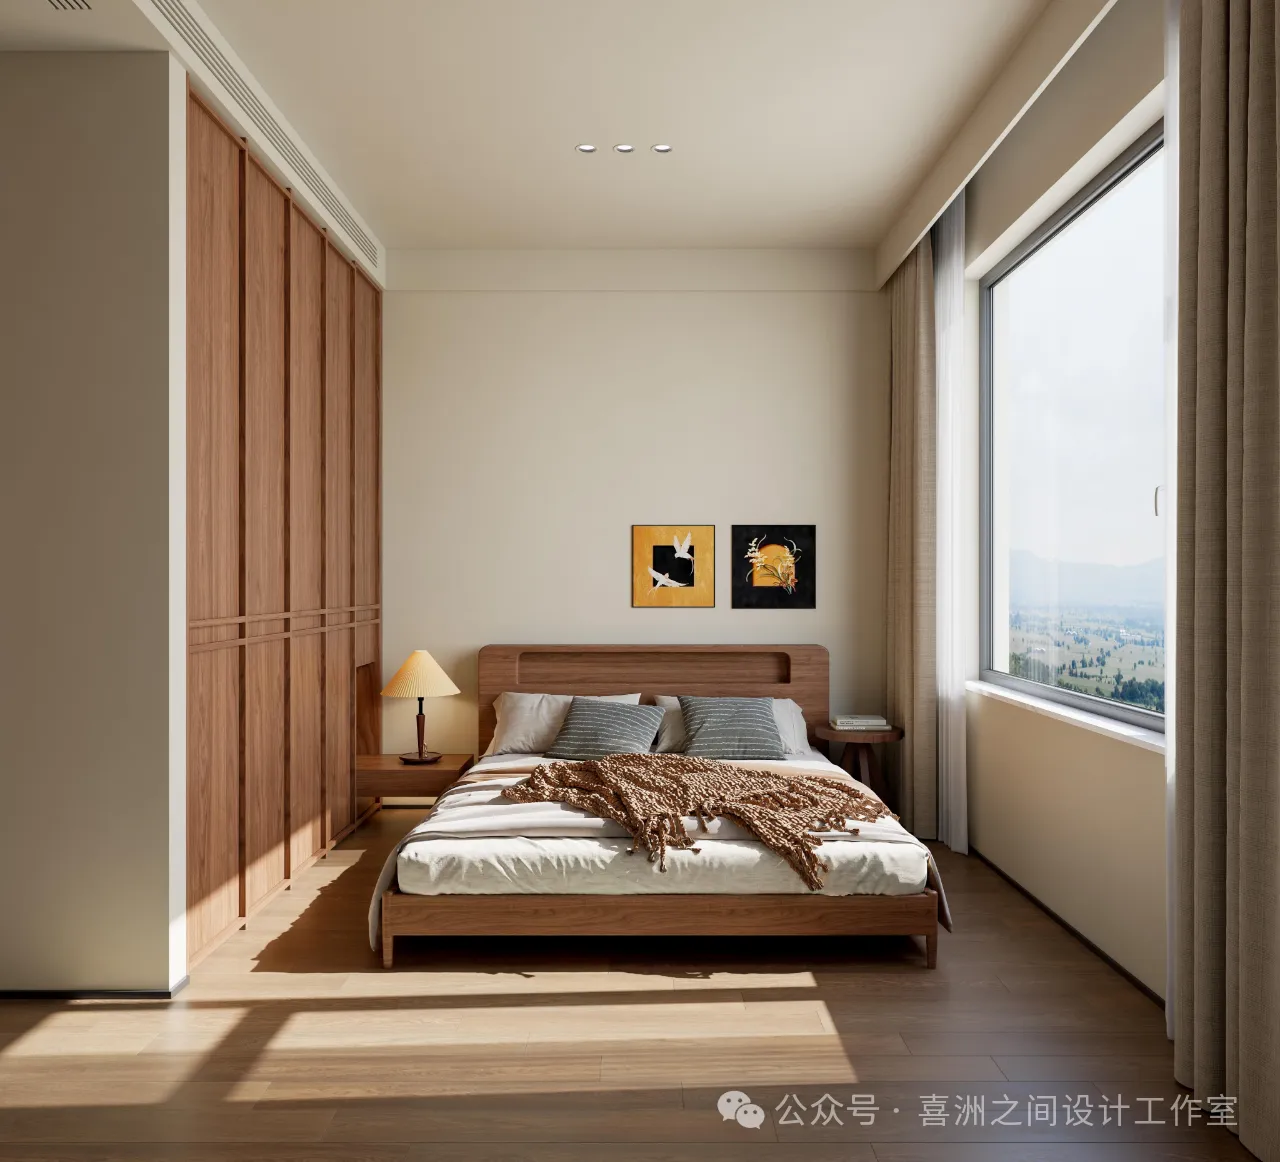
大大的窗户将阳光引入,光影在木质地板上舞蹈,宁静而美好。简约的挂画与绿植,为空间增添艺术气息与自然活力。
The large windows introduce sunlight, and the light and shadow dance on the wooden floor, creating a peaceful and beautiful scene. Simple hanging paintings and green plants add an artistic atmosphere and natural vitality to the space.
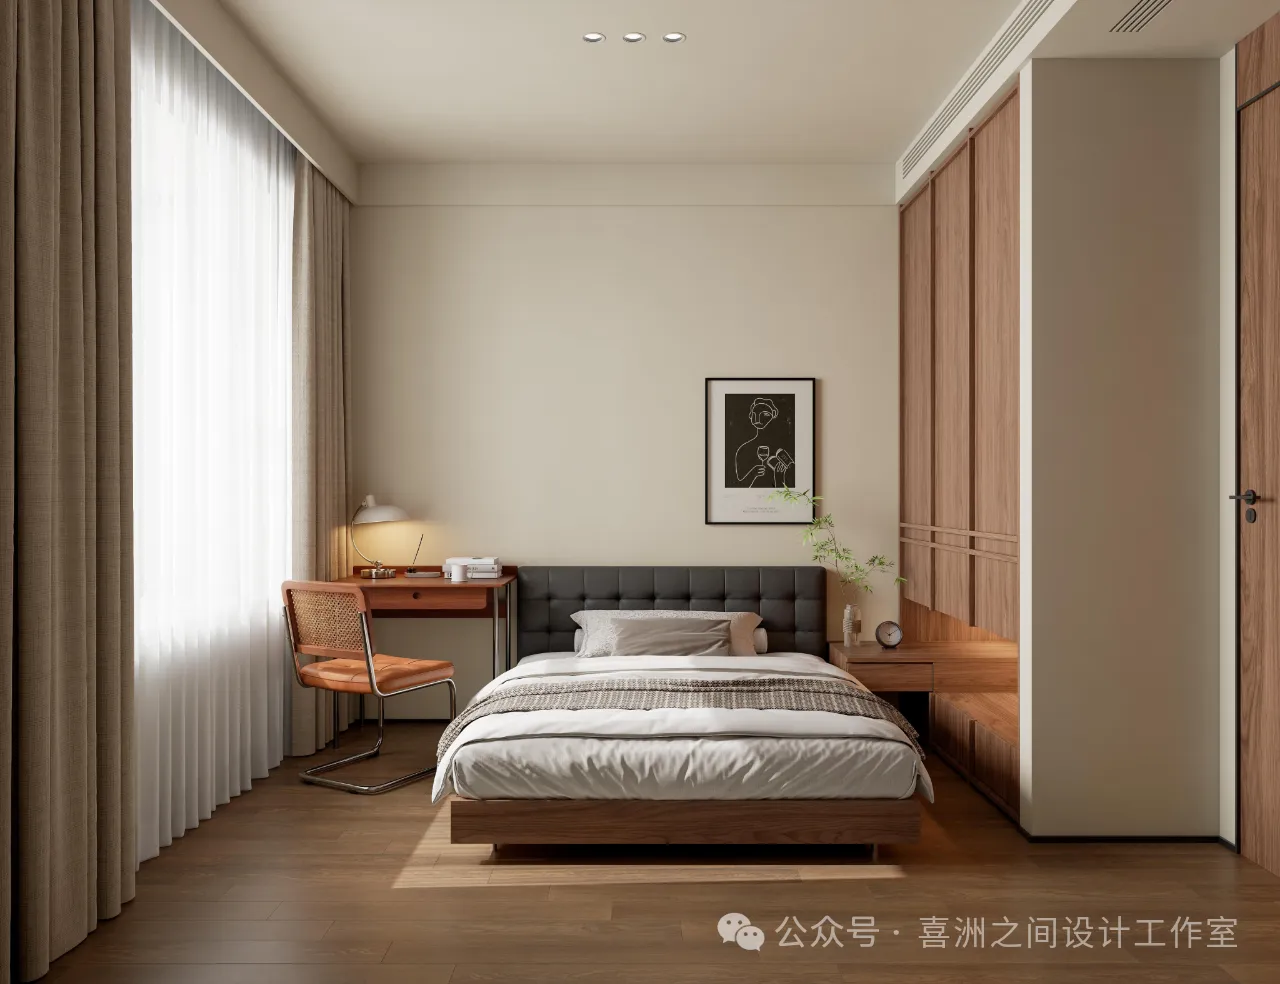
这个家,以木质为基调
融合自然元素与简约设计
每一处细节都诉说着对生活的热爱
它是喧嚣中的宁静港湾
是心灵的诗意栖居之所。
project location 项目地址 | 陕西·西安
project name 项目名|云水天境
Area 项目面积| 175㎡
Design company 设计公司|喜洲之间空间设计工作室
Main material主要用材|艺术涂料、墙板、实木、皮革
Project style 项目风格| 原创现代风格
欢迎转发分享,图片涉及版权
如需转载,请添加小编微信或公众号留言。
专注高端住宅/别墅/大平层/地产/商业空间
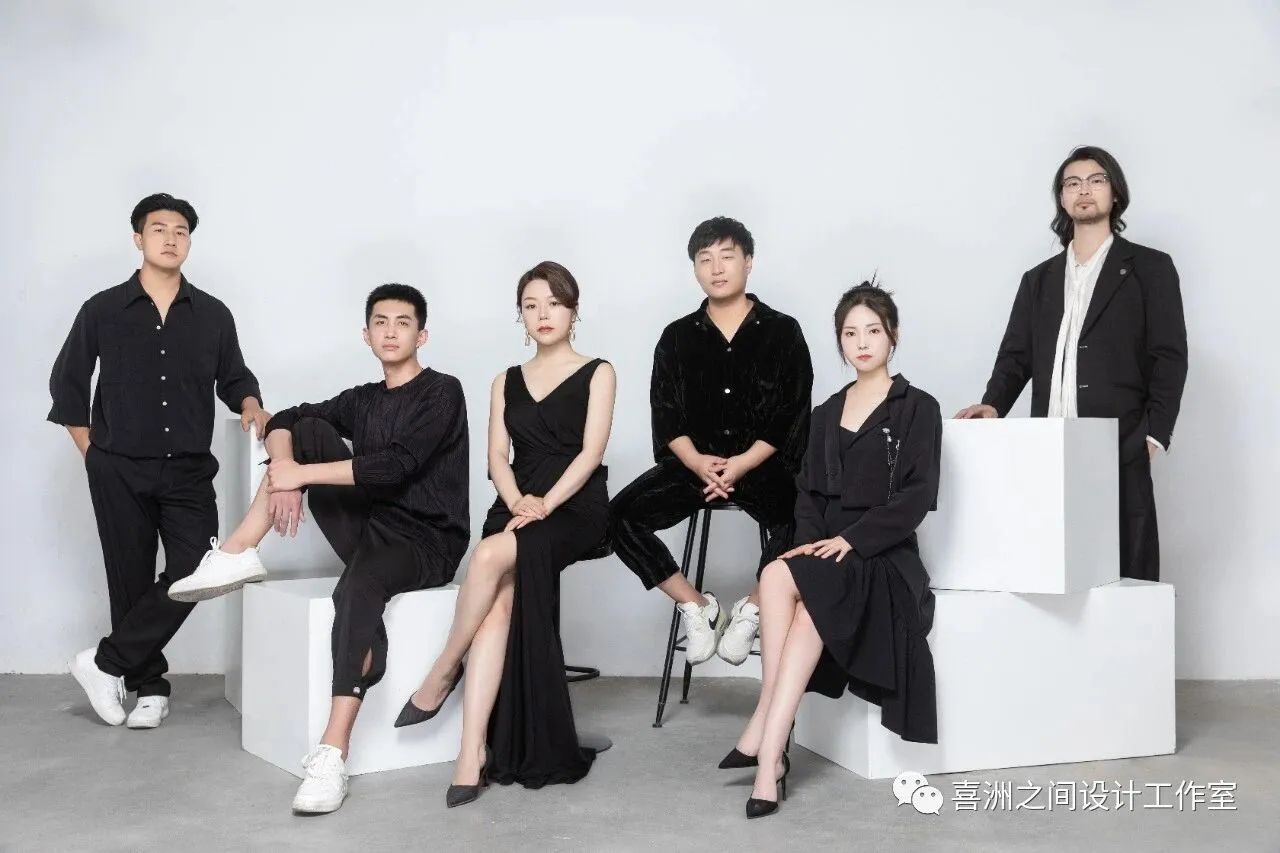
喜洲之间设计工作室,是由一群资深设计师组成的设计团队,深耕设计领域十余载,是一家专注于大宅领域的设计工作室,我们坚守团队设计,让设计回归生活的设计理念,构建全新的大宅设计服务模式,提供设计、施工、软装、等私人定制服务。
-Nice House Design-
T|10:00-18:00
A|西安市雁塔区锦业路锦业时代B2栋701室